$359,000
Maintenance,
$345 Monthly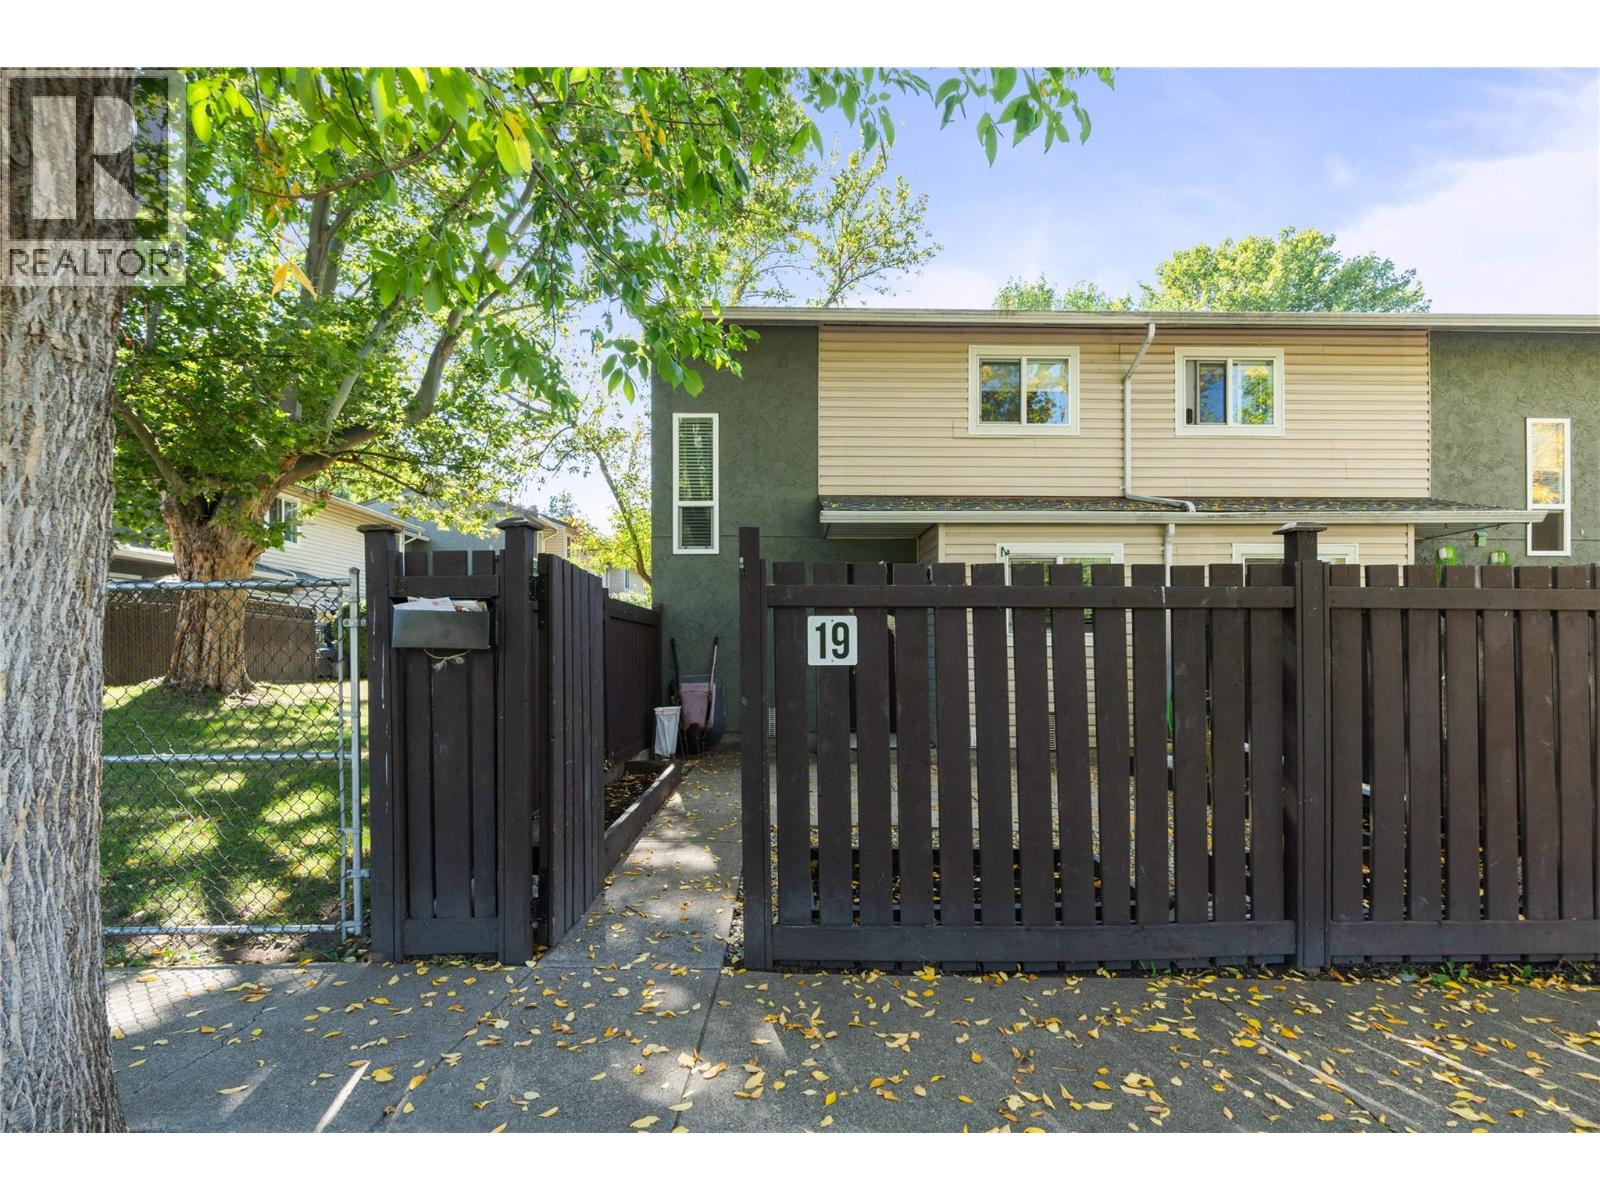
$359,000
Maintenance,
$345 Monthly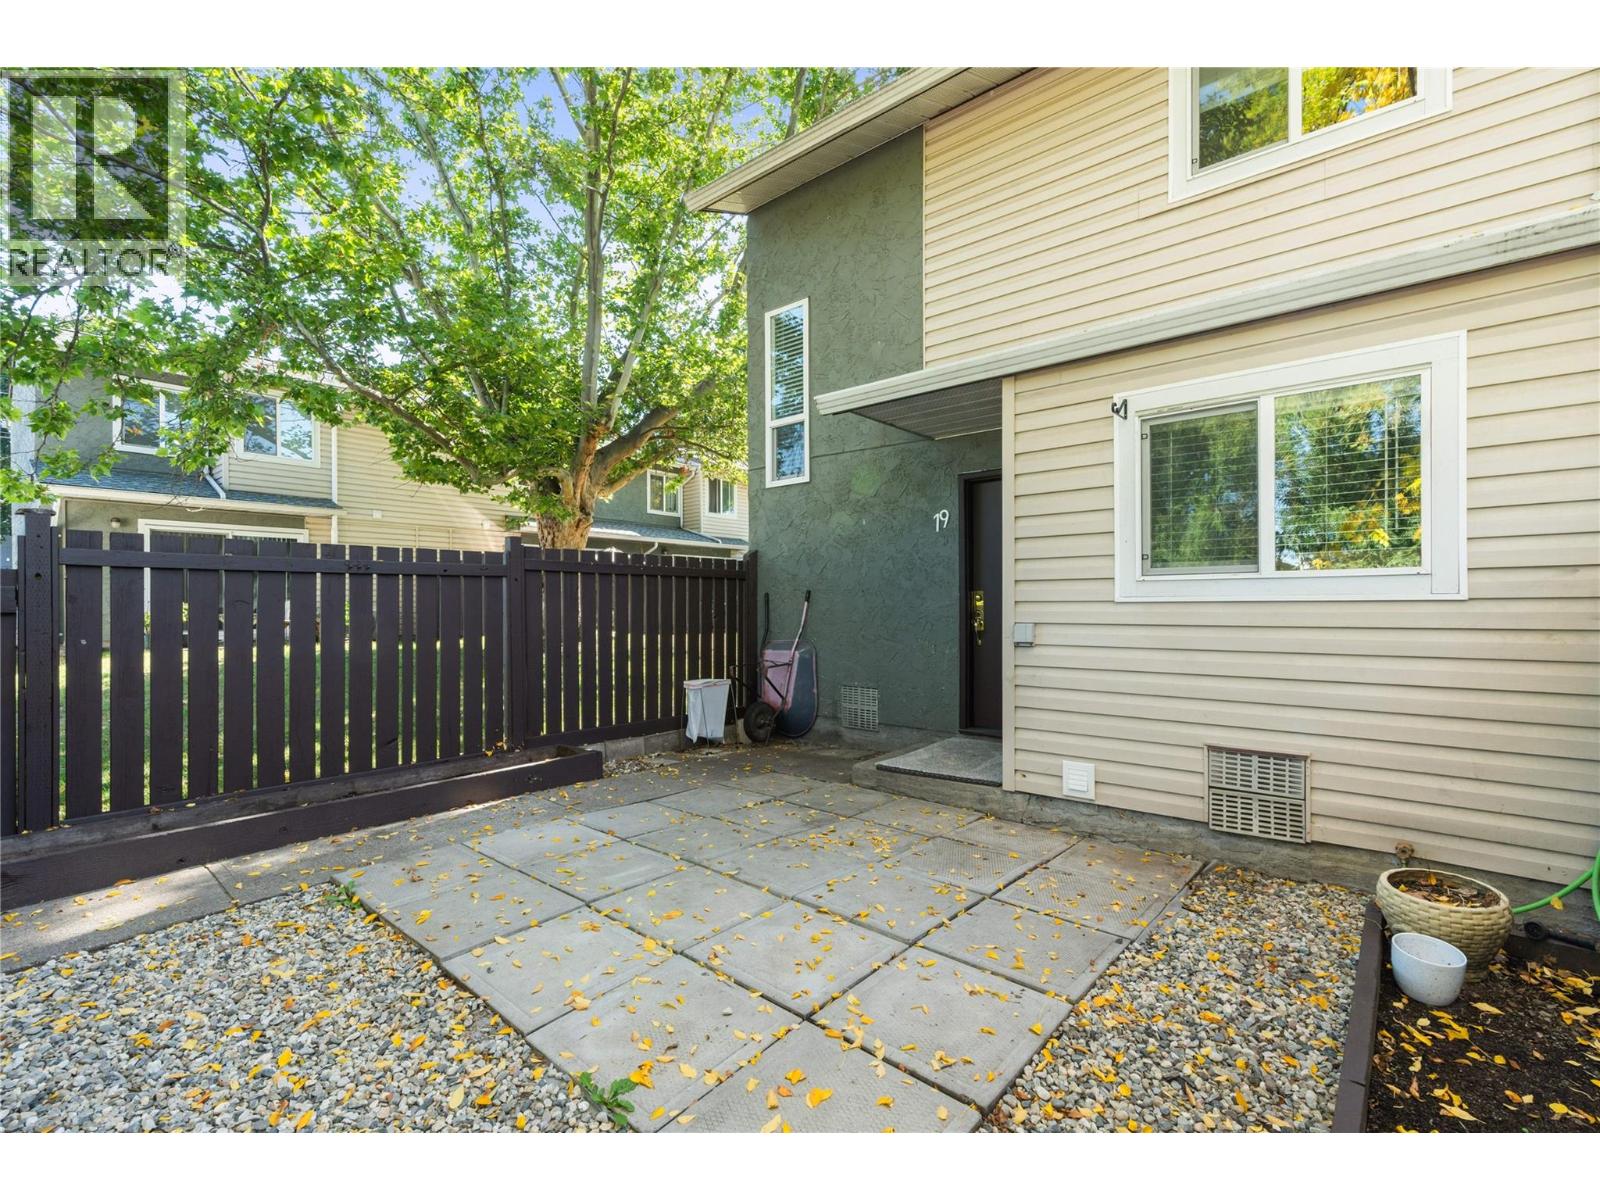
$359,000
Maintenance,
$345 Monthly
$359,000
Maintenance,
$345 Monthly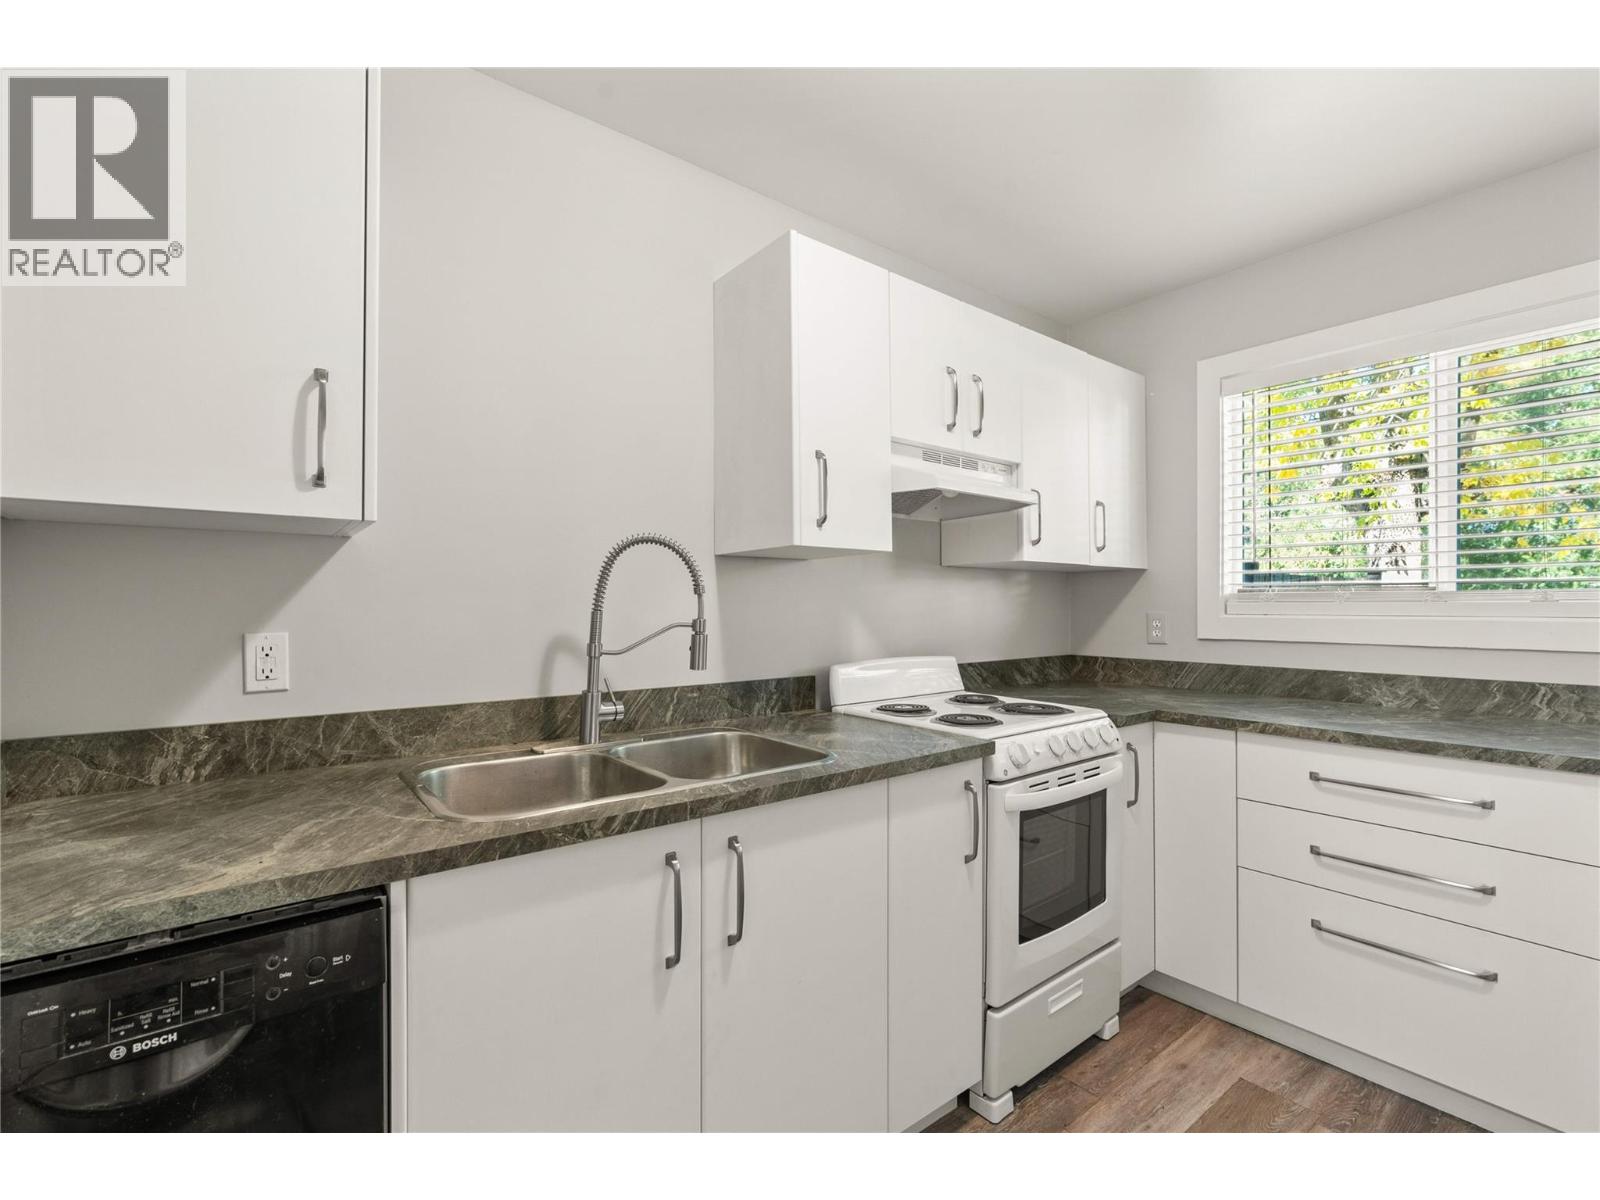
$359,000
Maintenance,
$345 Monthly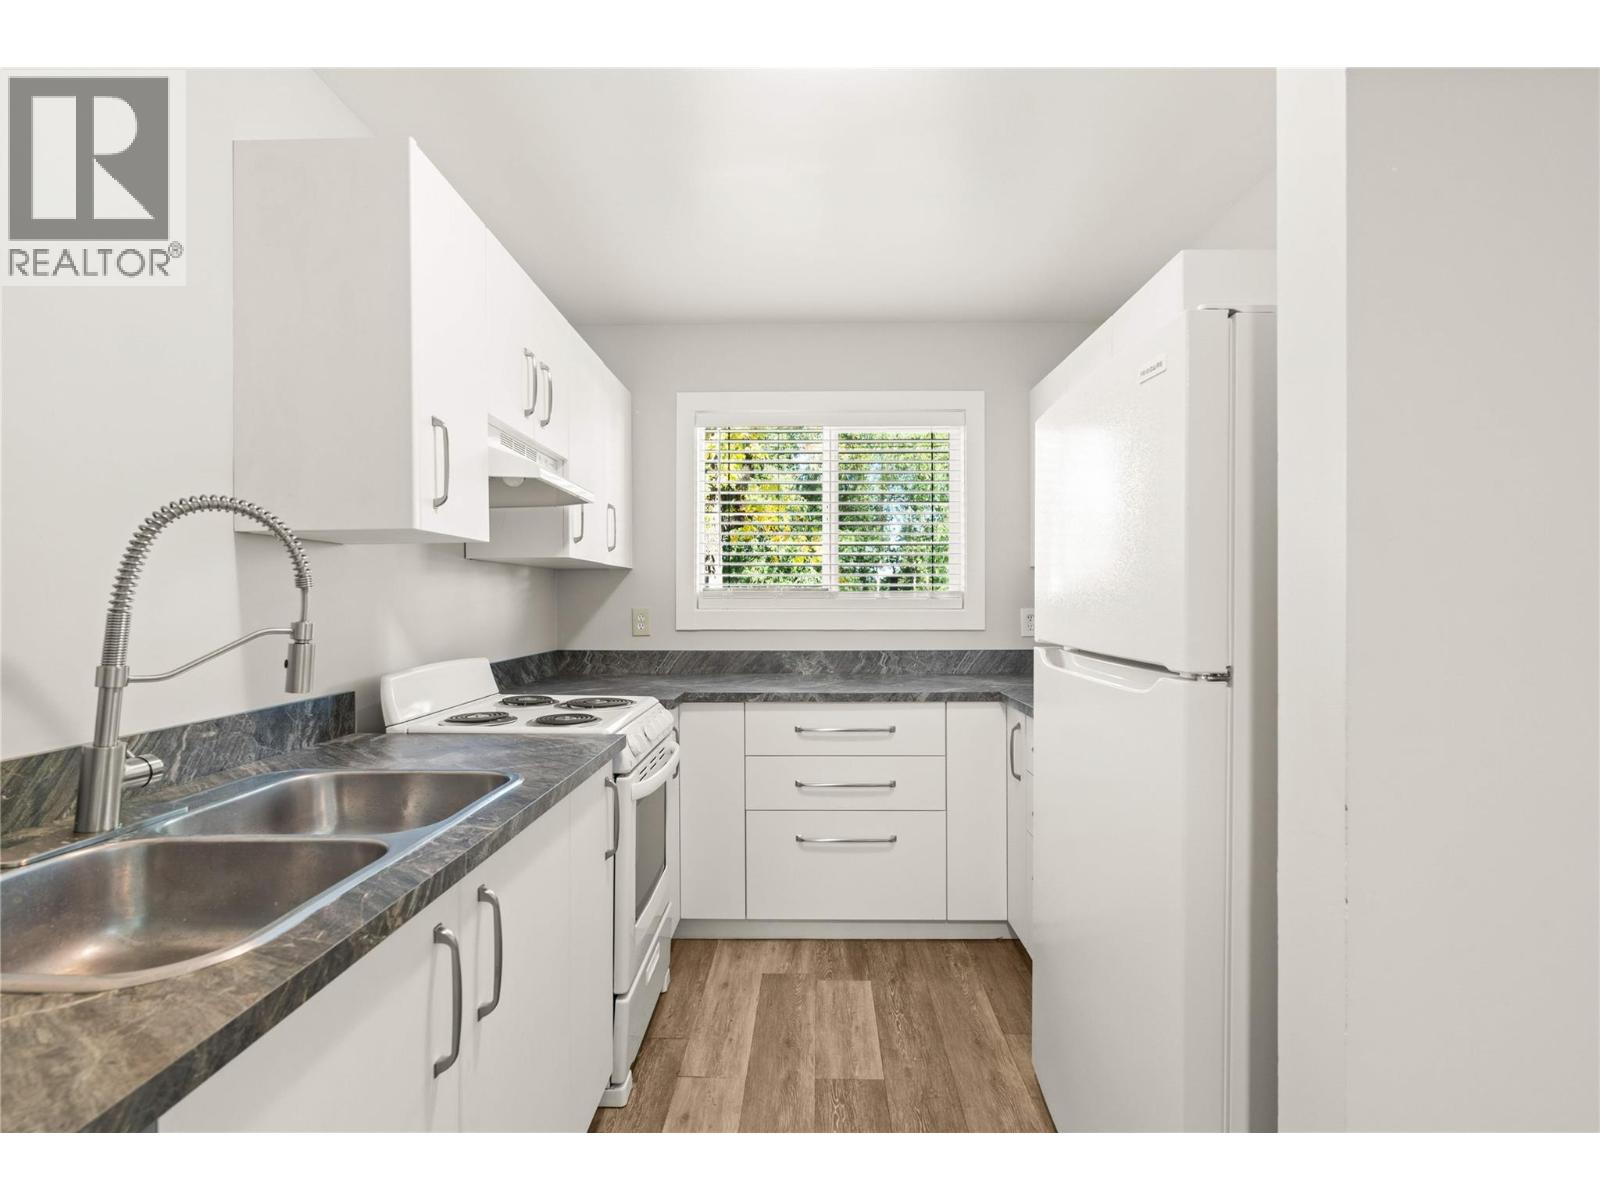
$359,000
Maintenance,
$345 Monthly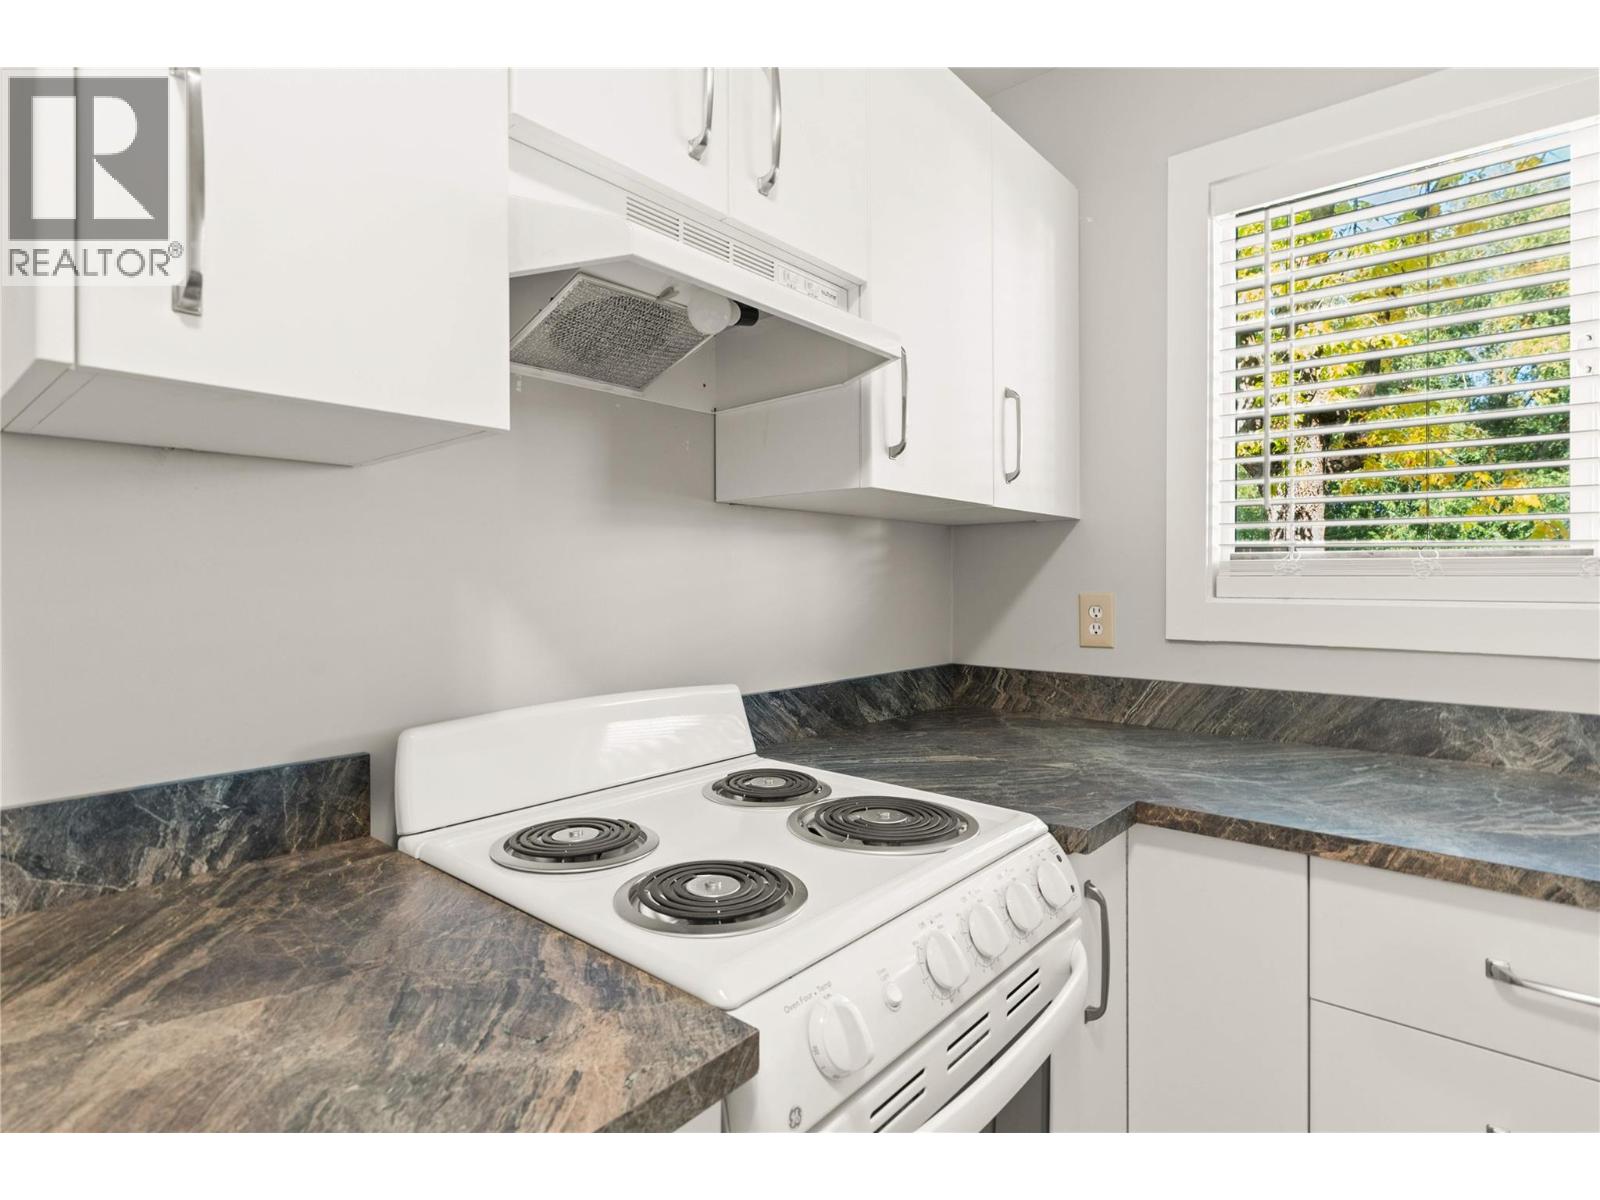
$359,000
Maintenance,
$345 Monthly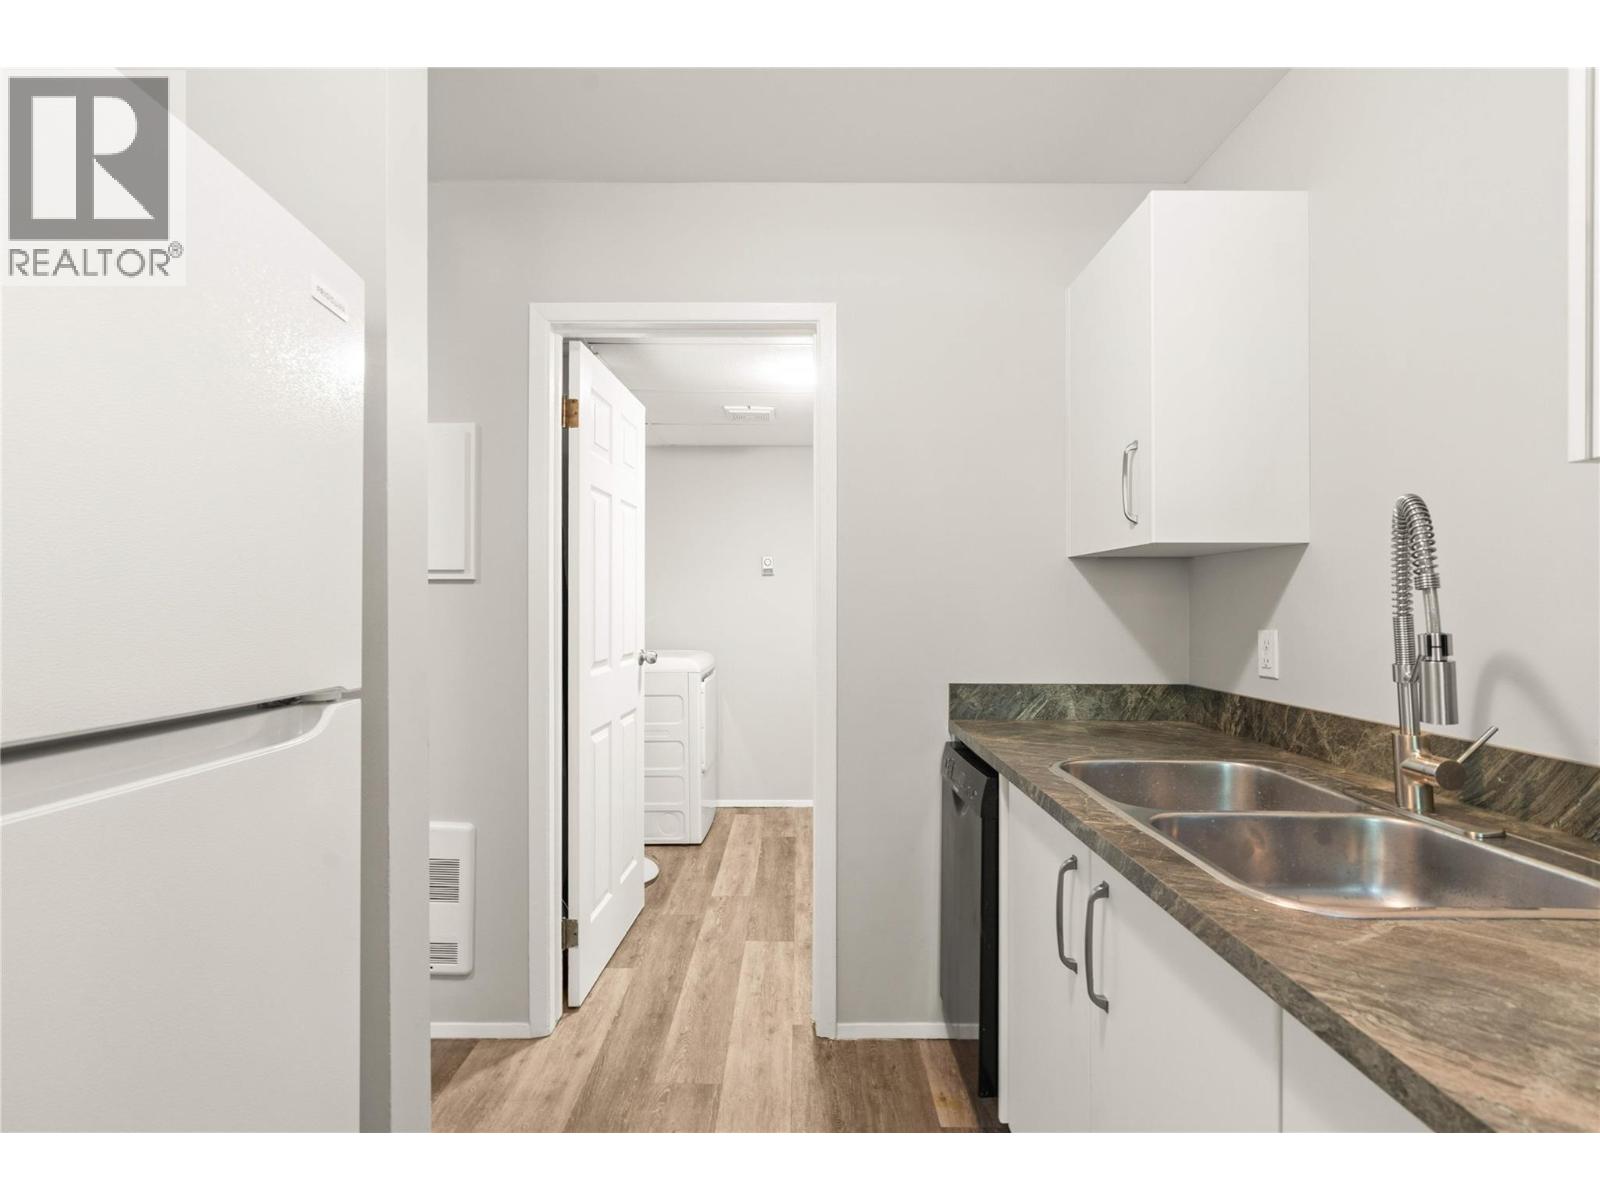
$359,000
Maintenance,
$345 Monthly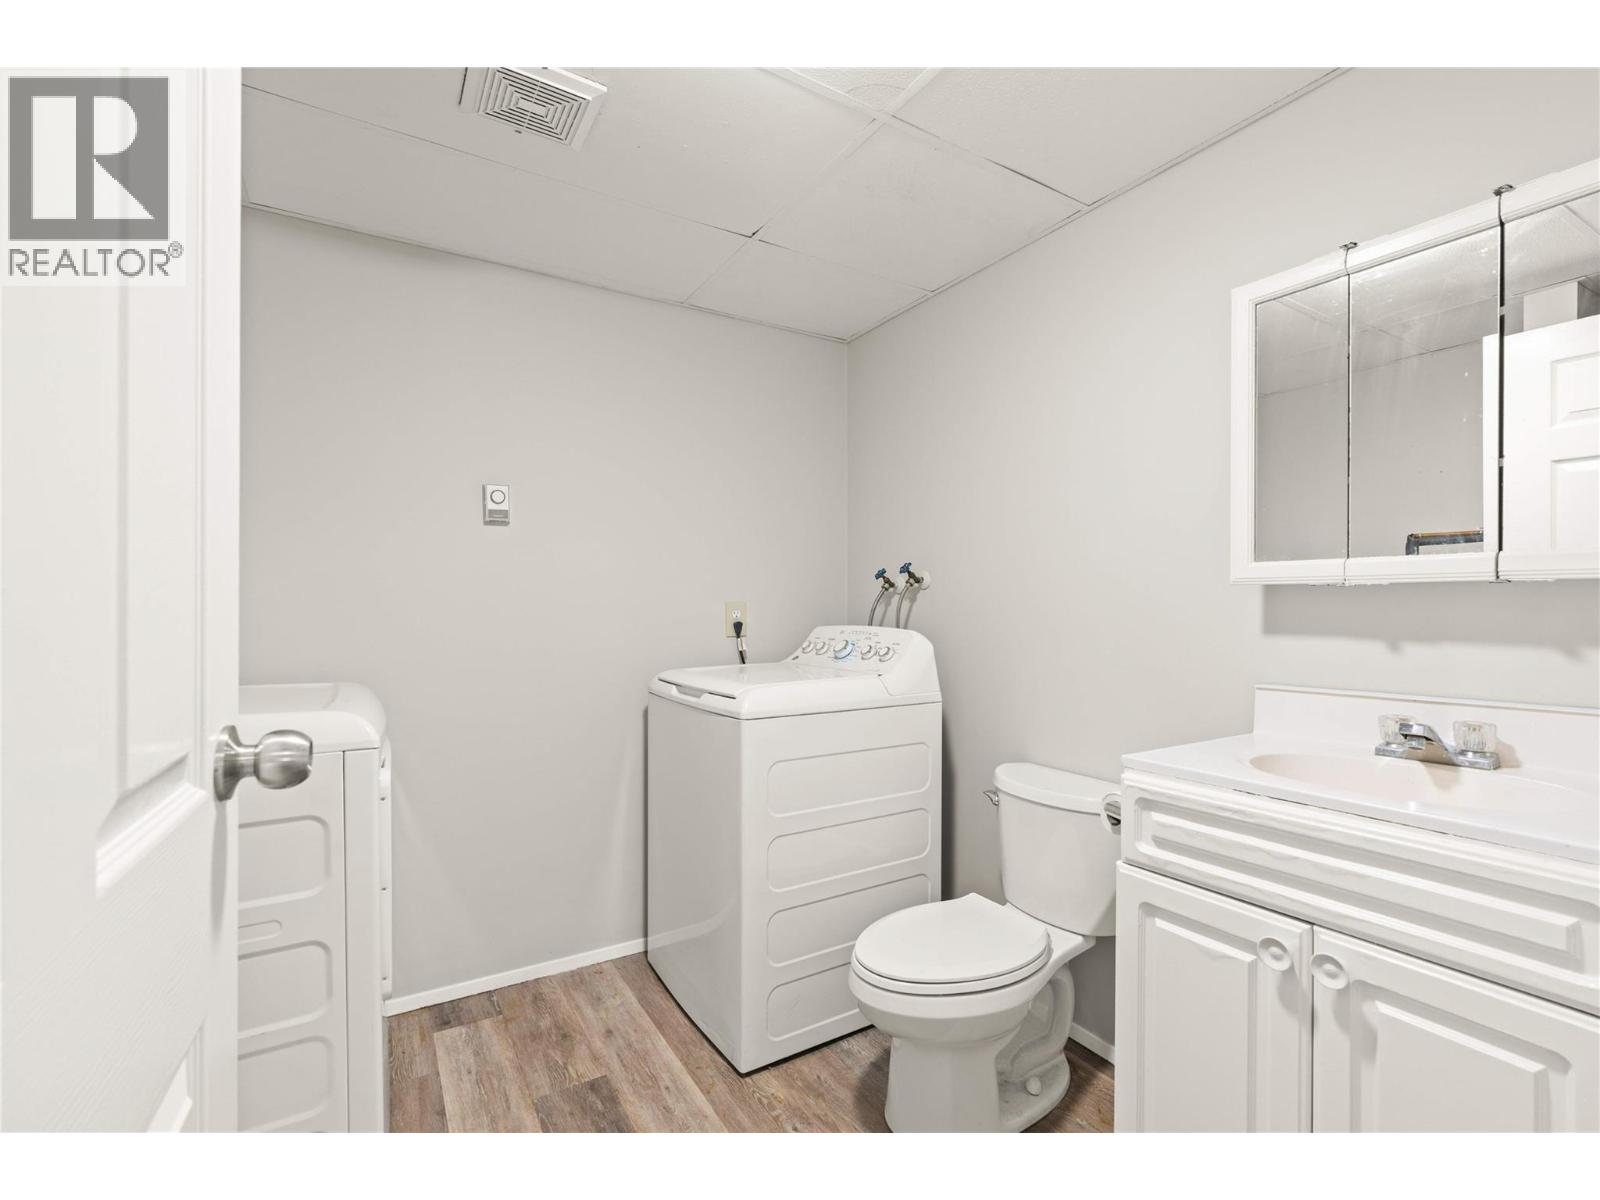
$359,000
Maintenance,
$345 Monthly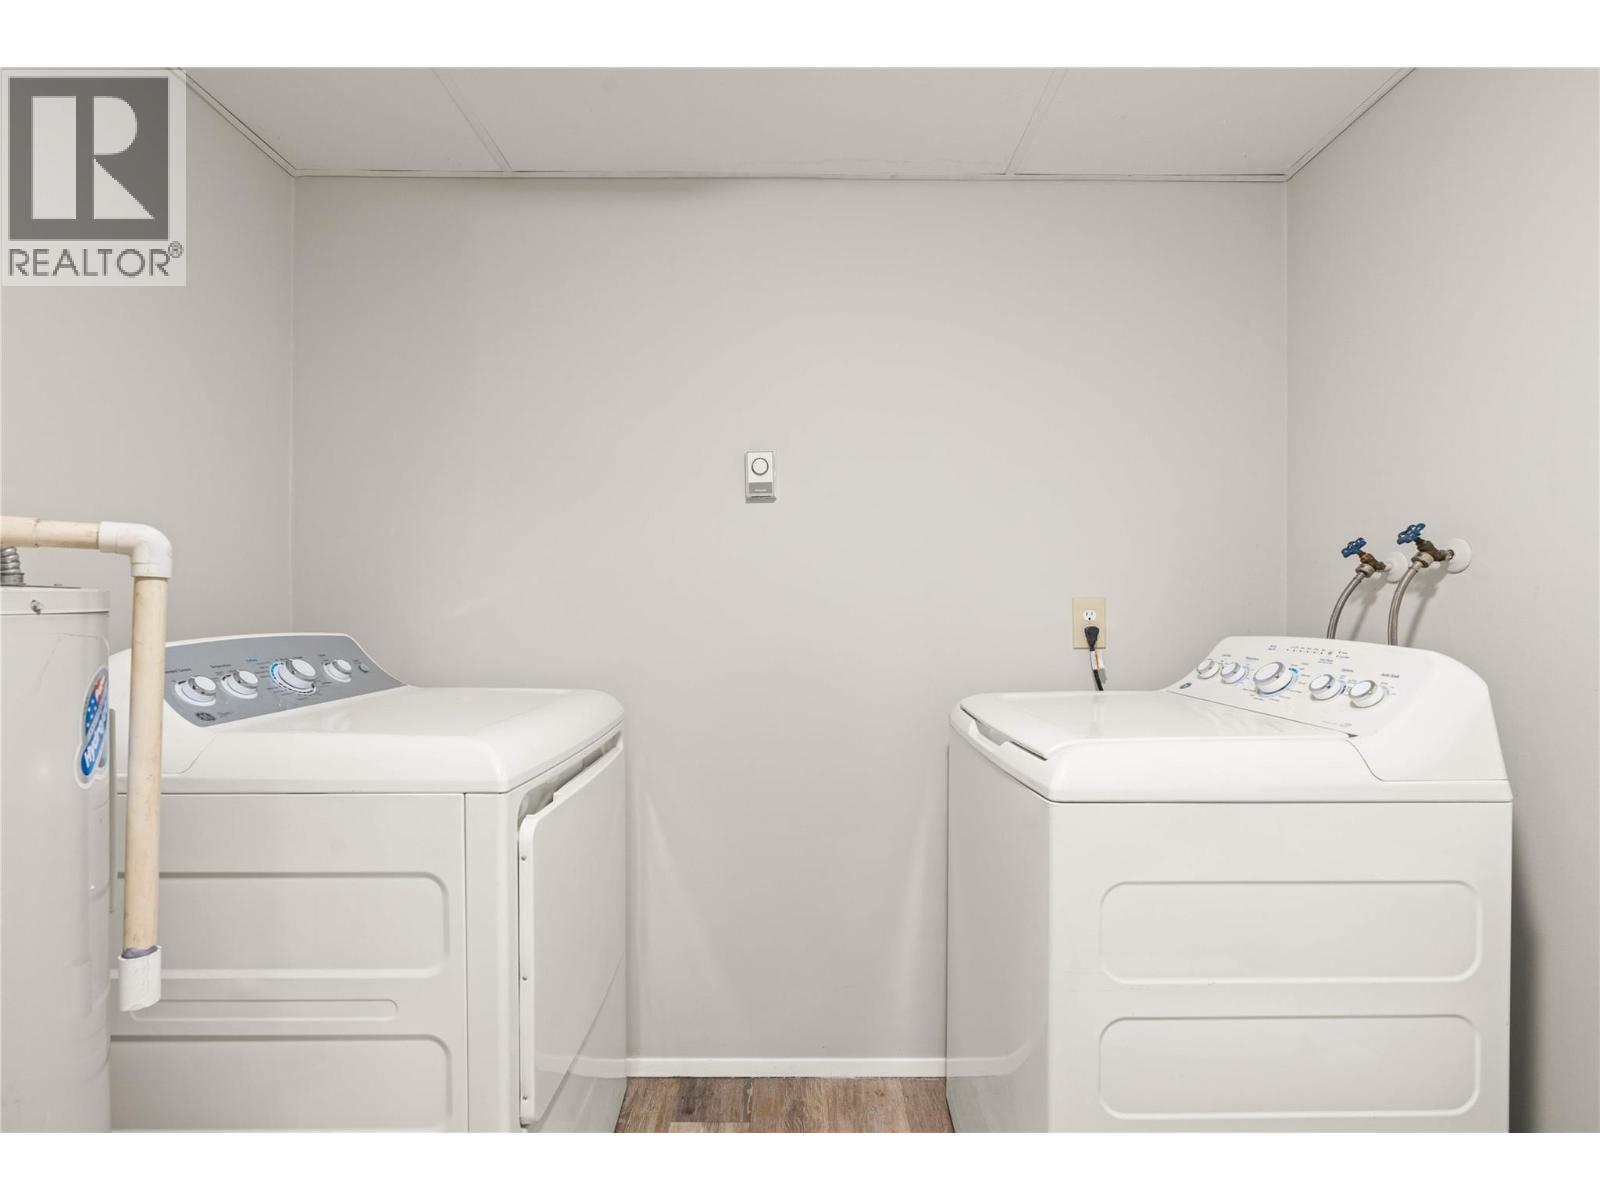
$359,000
Maintenance,
$345 Monthly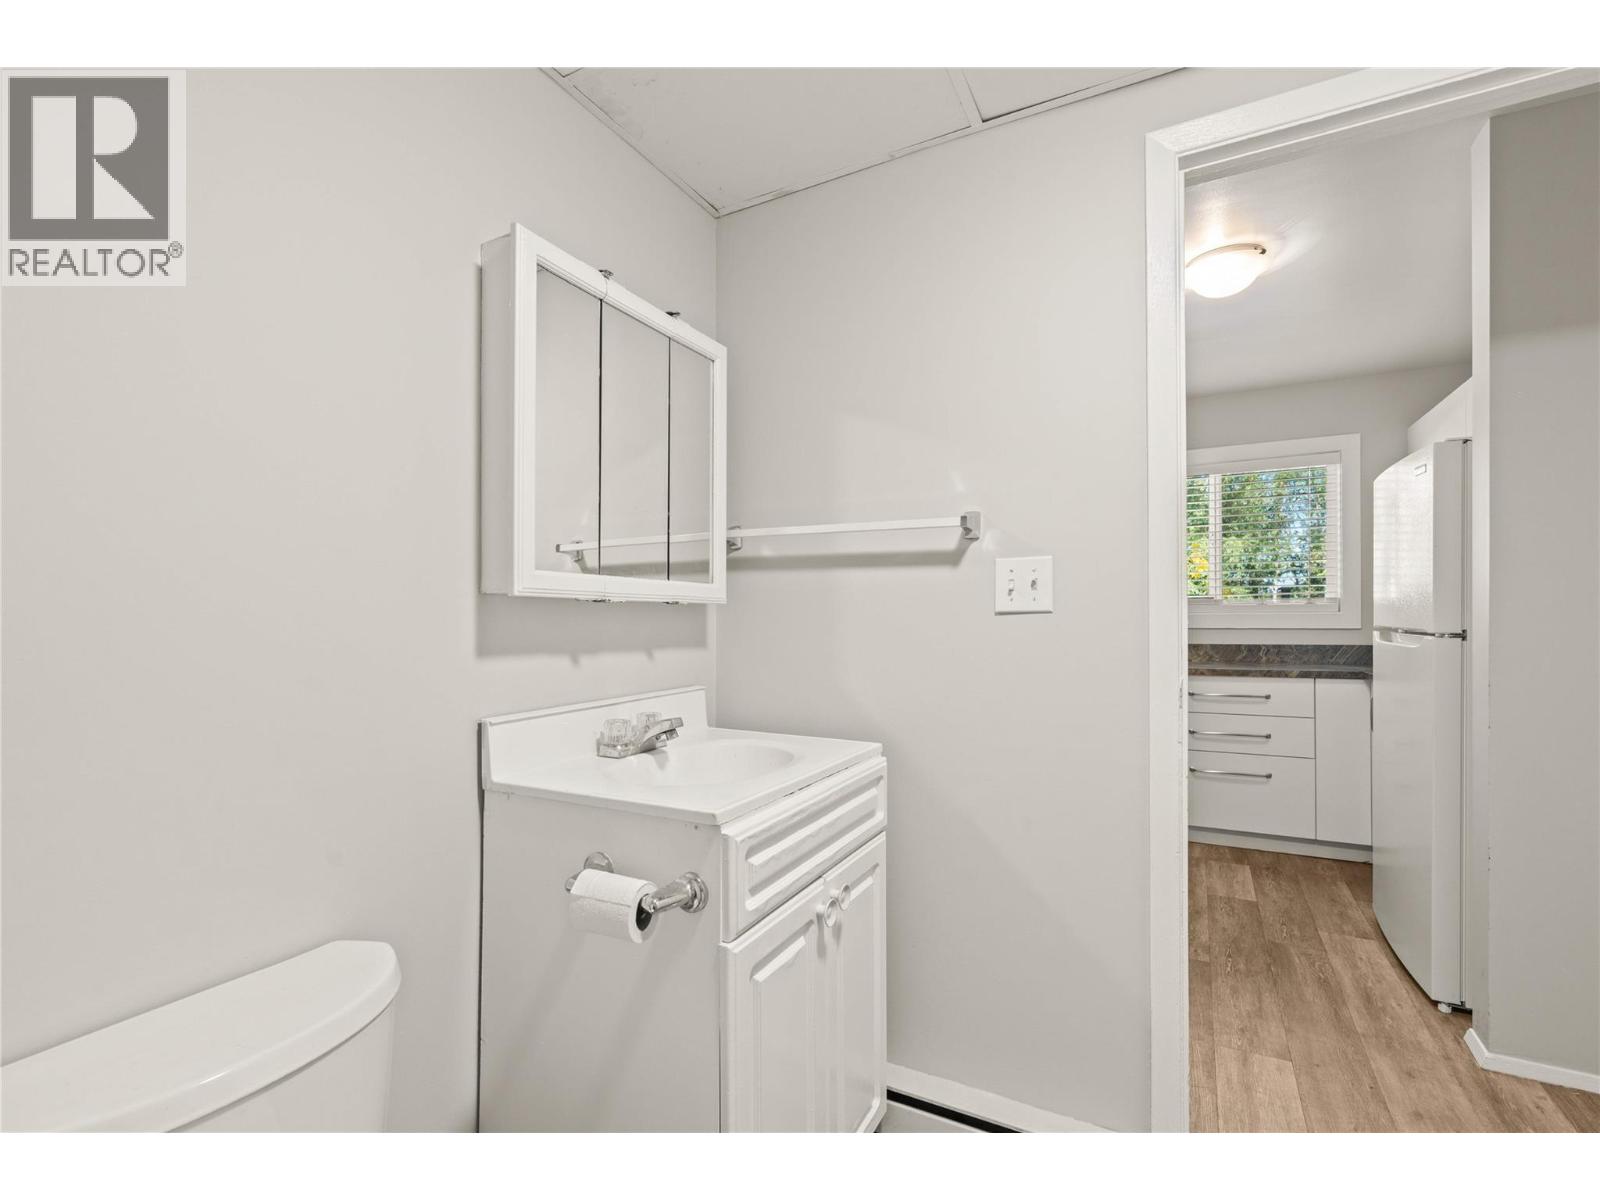
$359,000
Maintenance,
$345 Monthly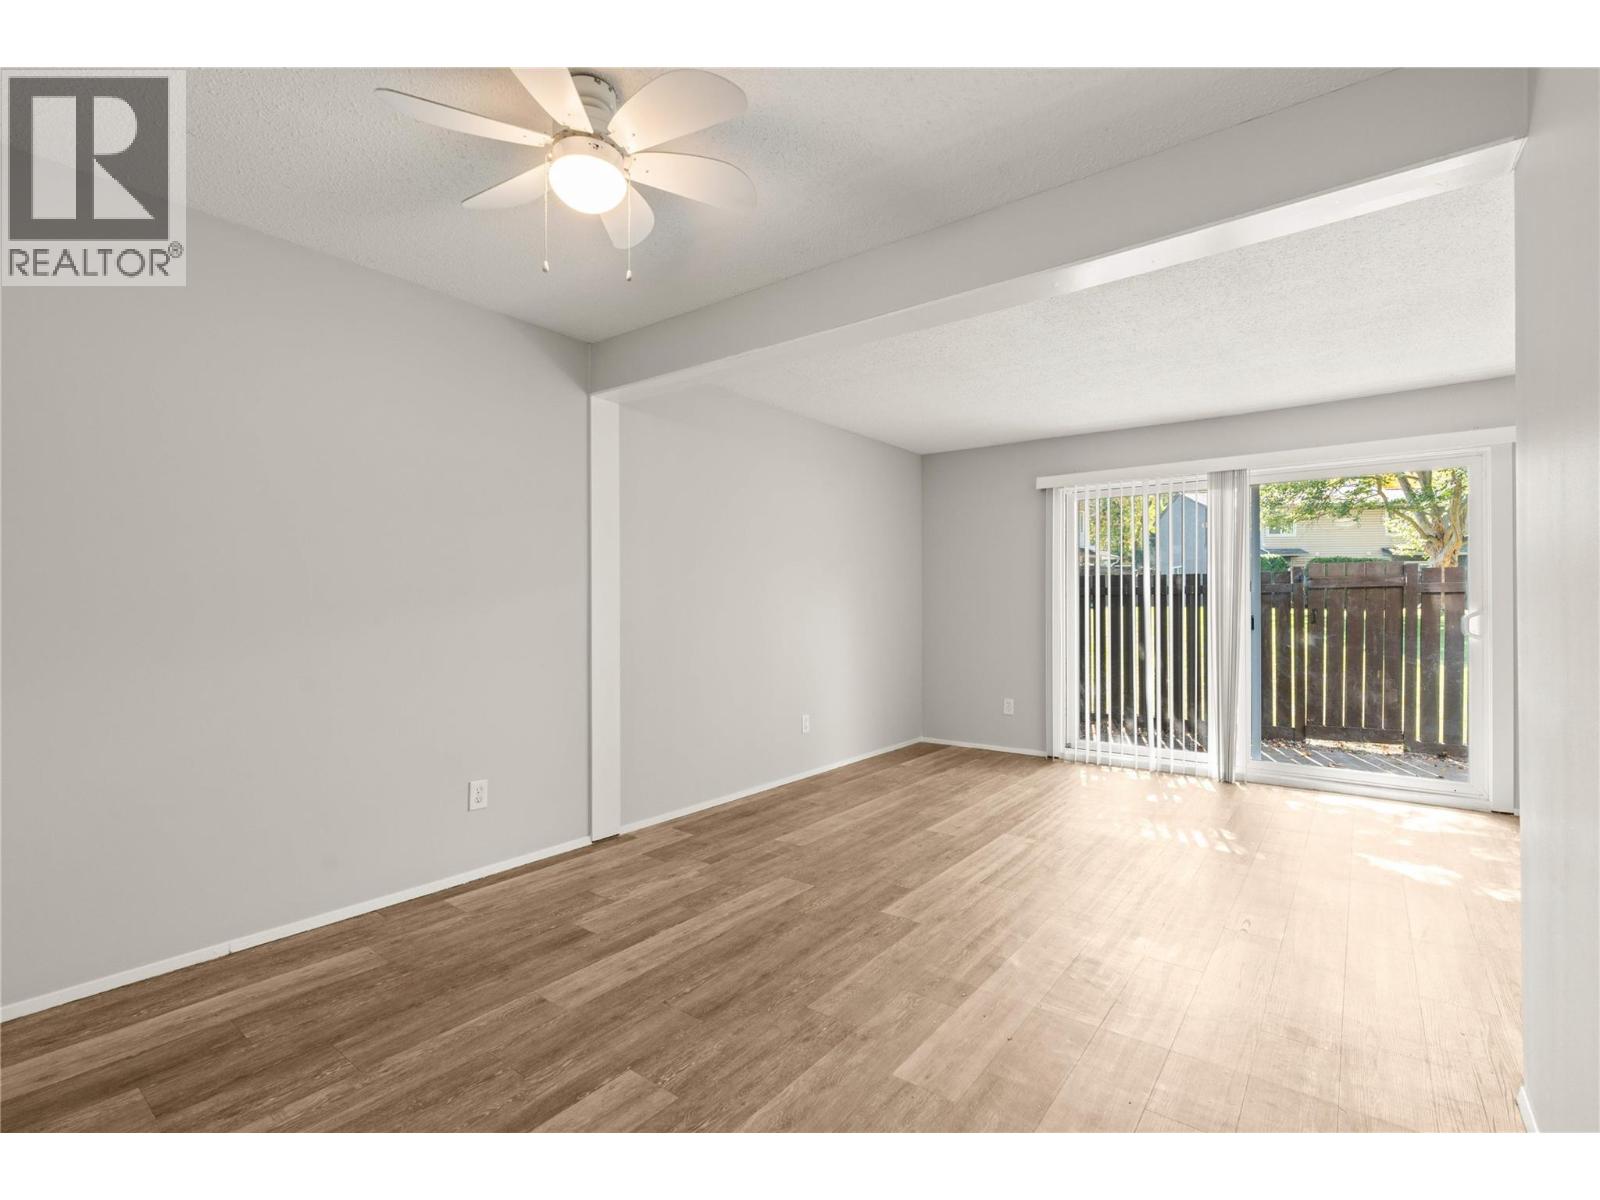
$359,000
Maintenance,
$345 Monthly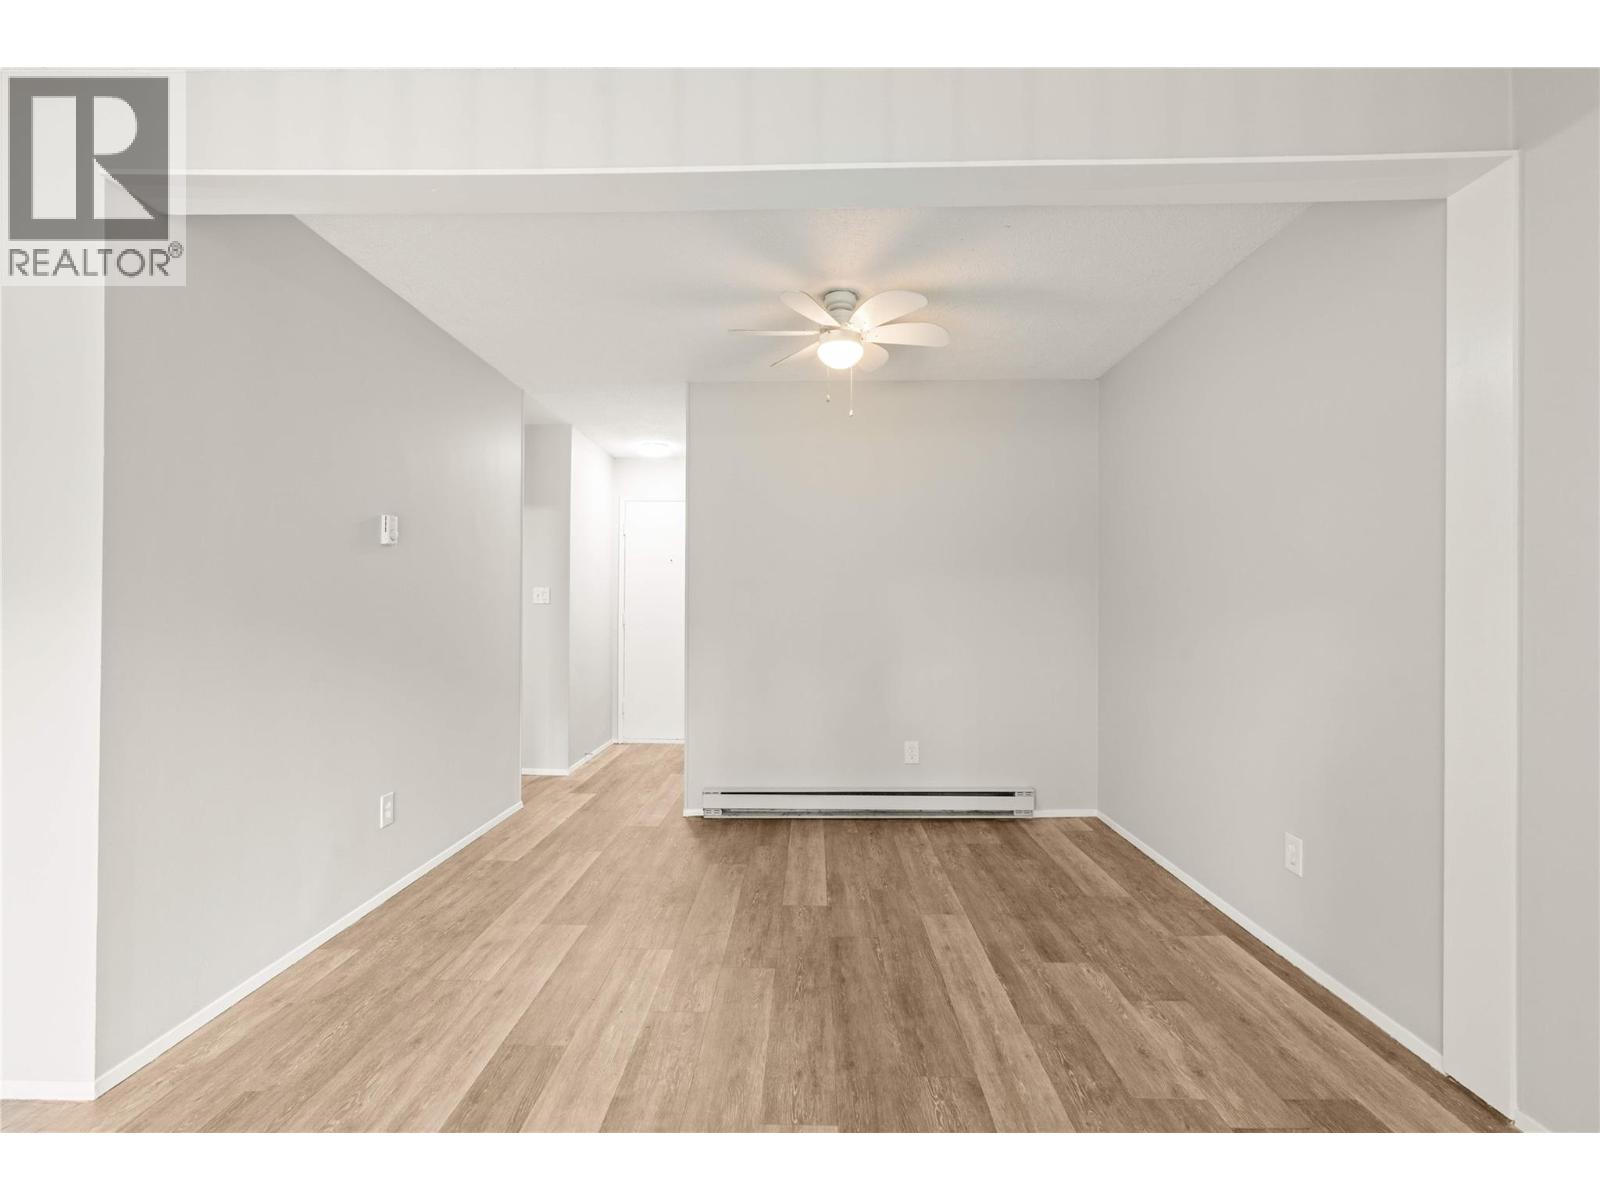
$359,000
Maintenance,
$345 Monthly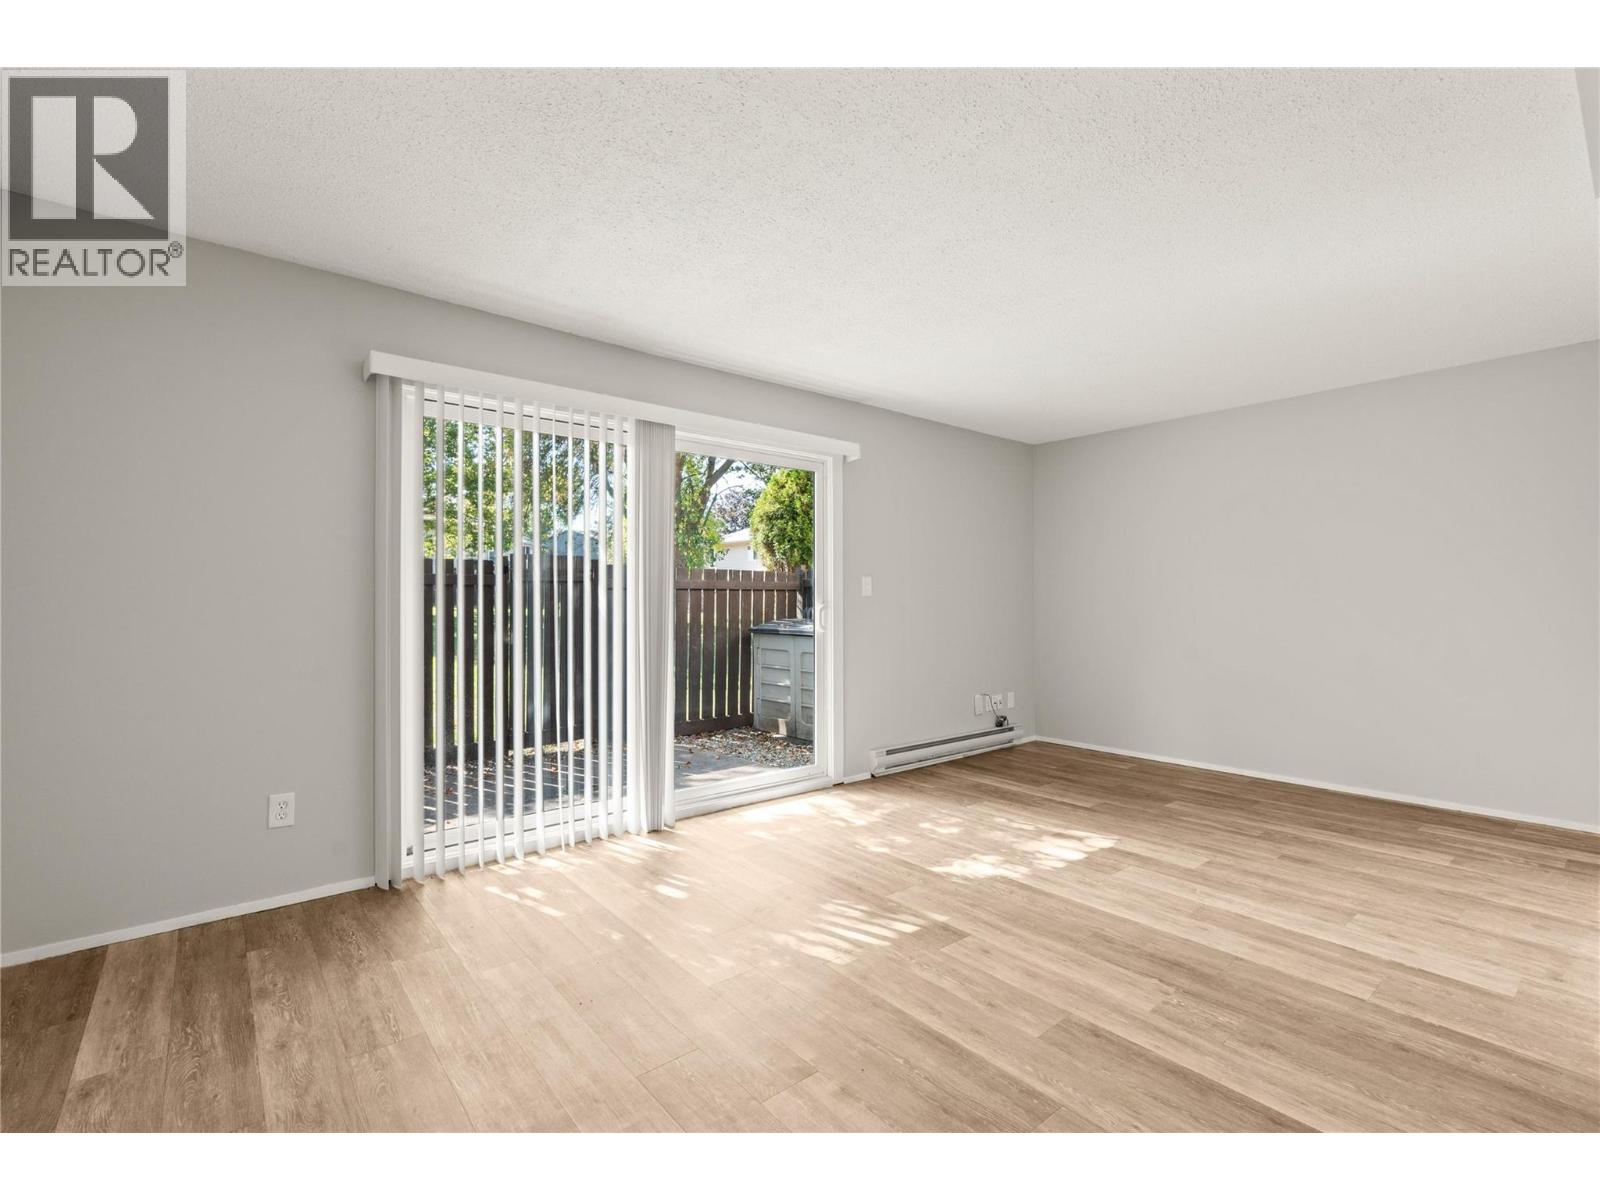
$359,000
Maintenance,
$345 Monthly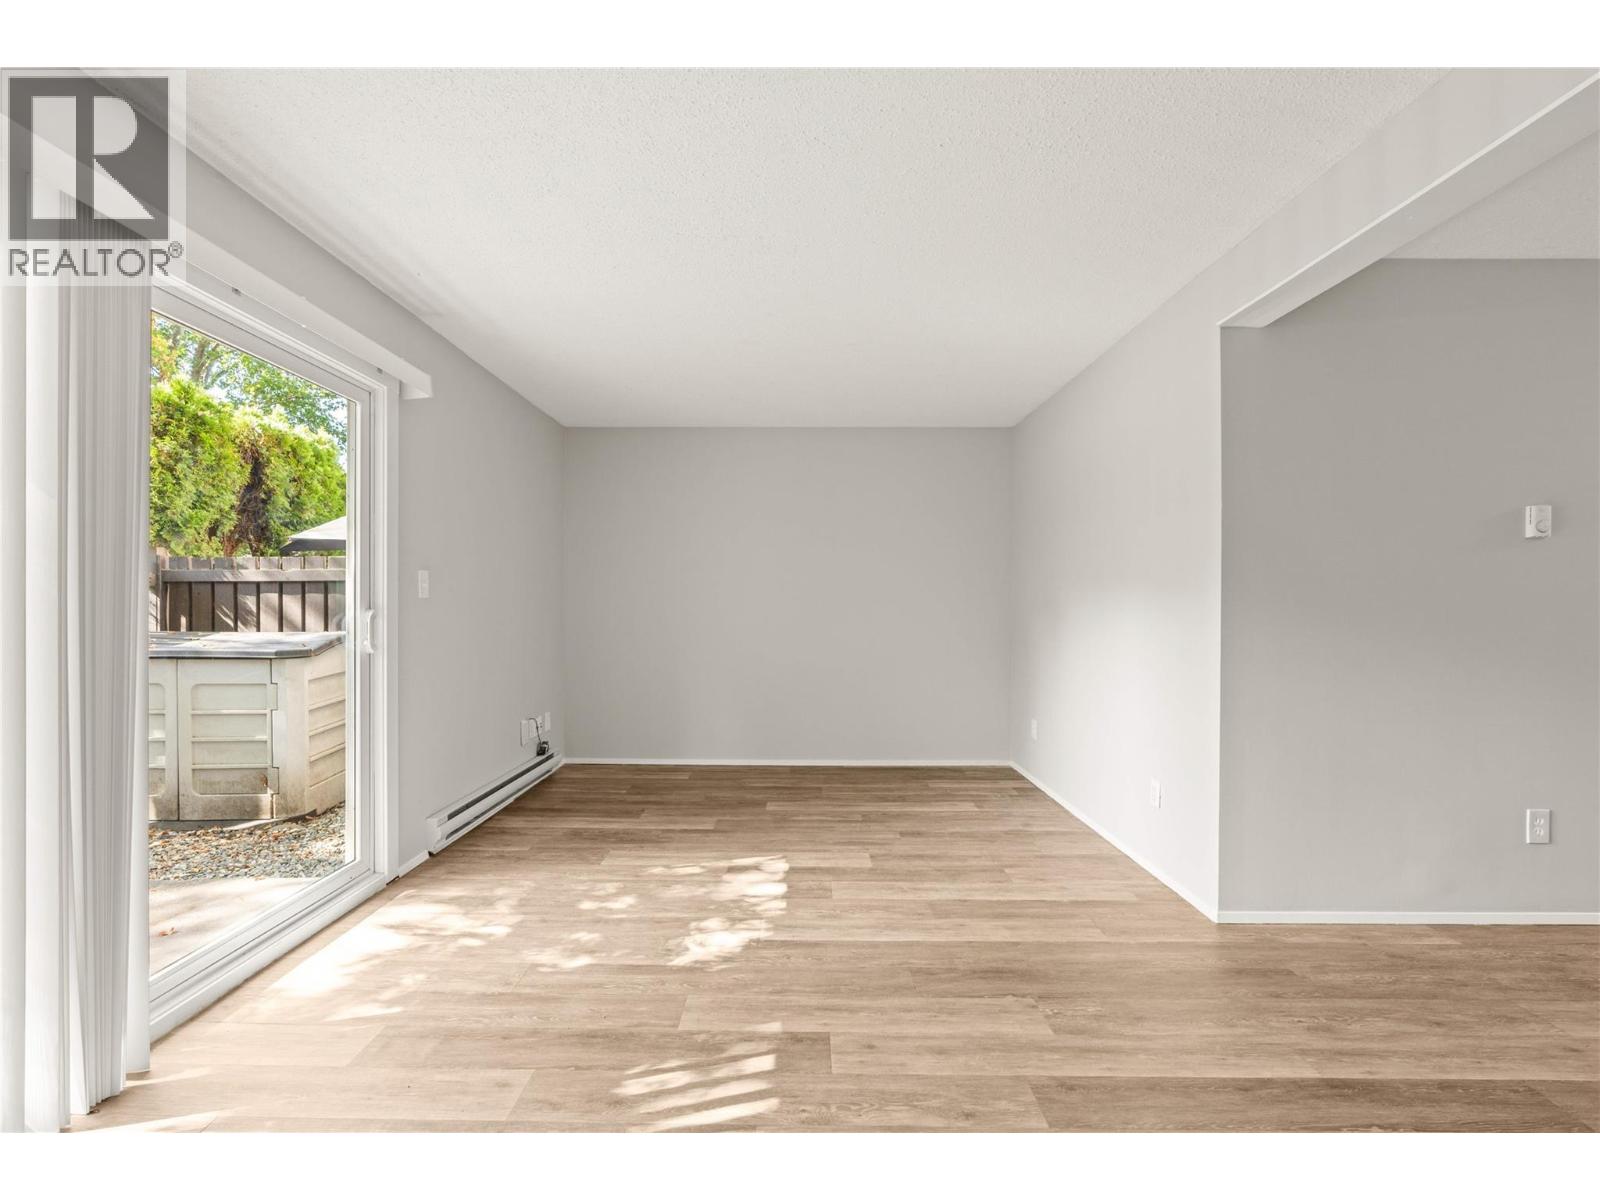
$359,000
Maintenance,
$345 Monthly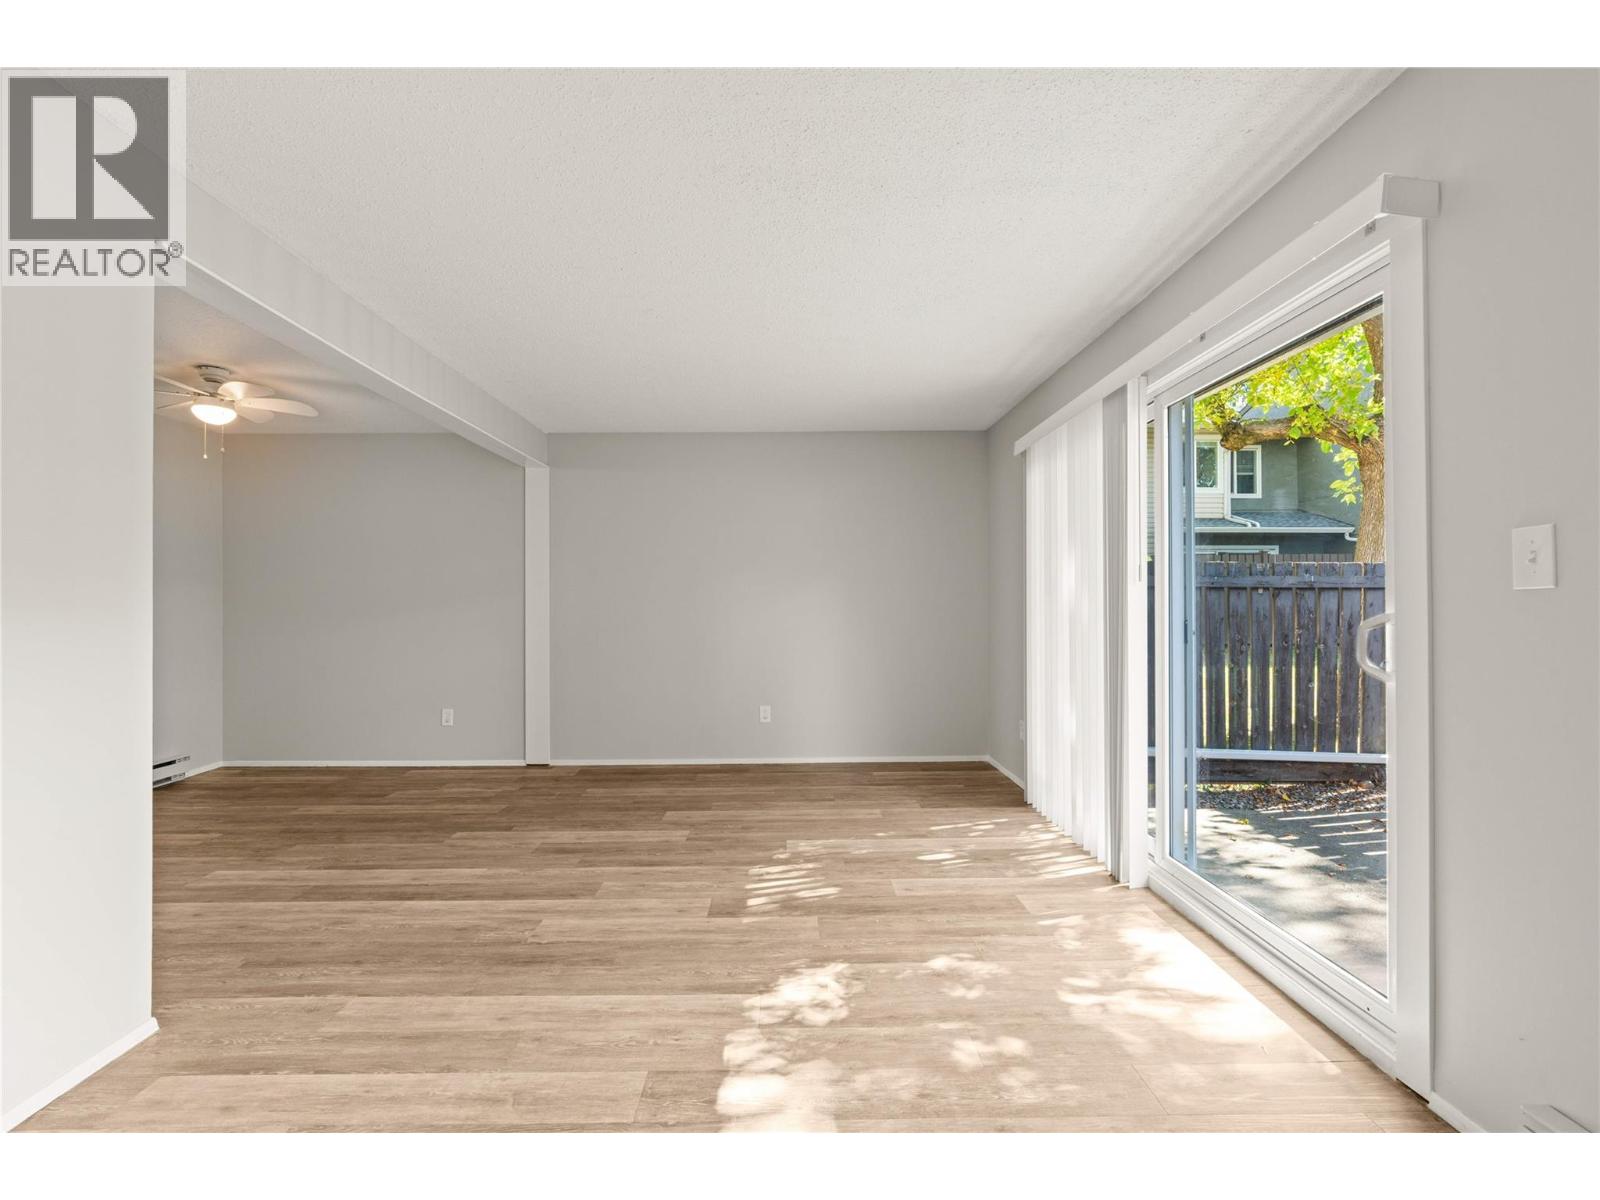
$359,000
Maintenance,
$345 Monthly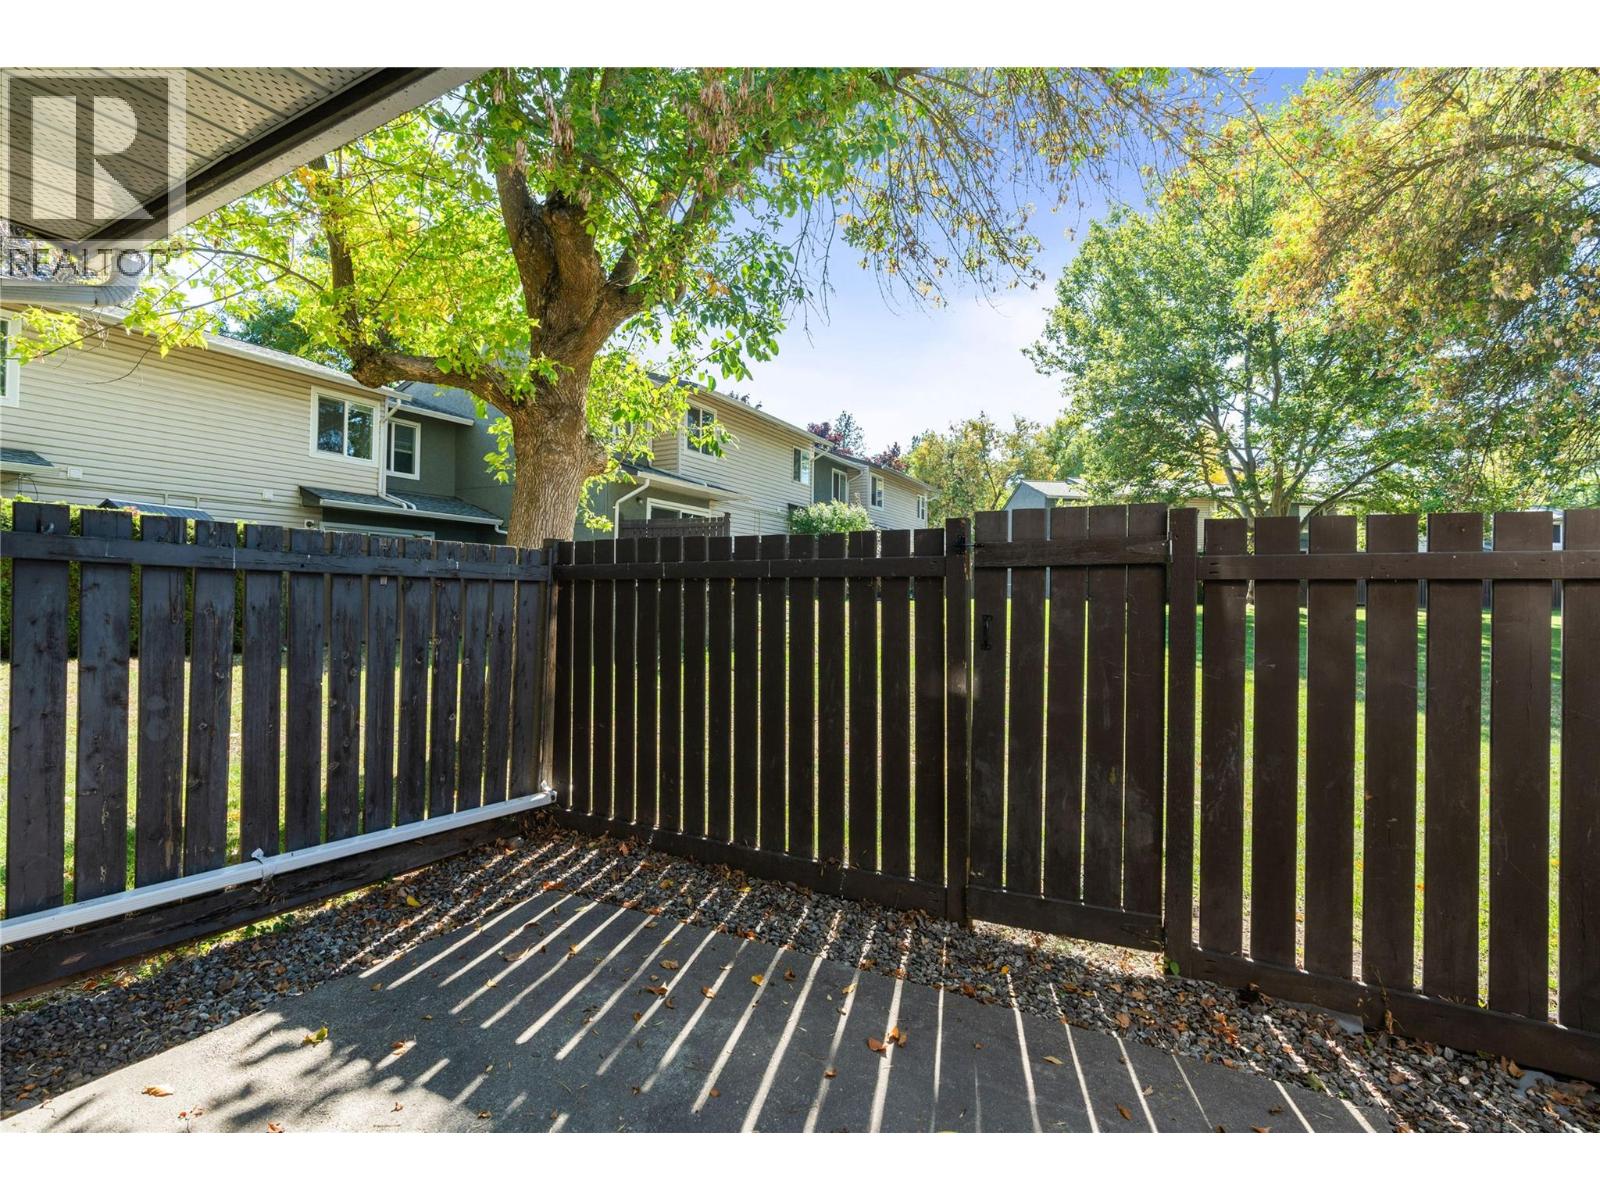
$359,000
Maintenance,
$345 Monthly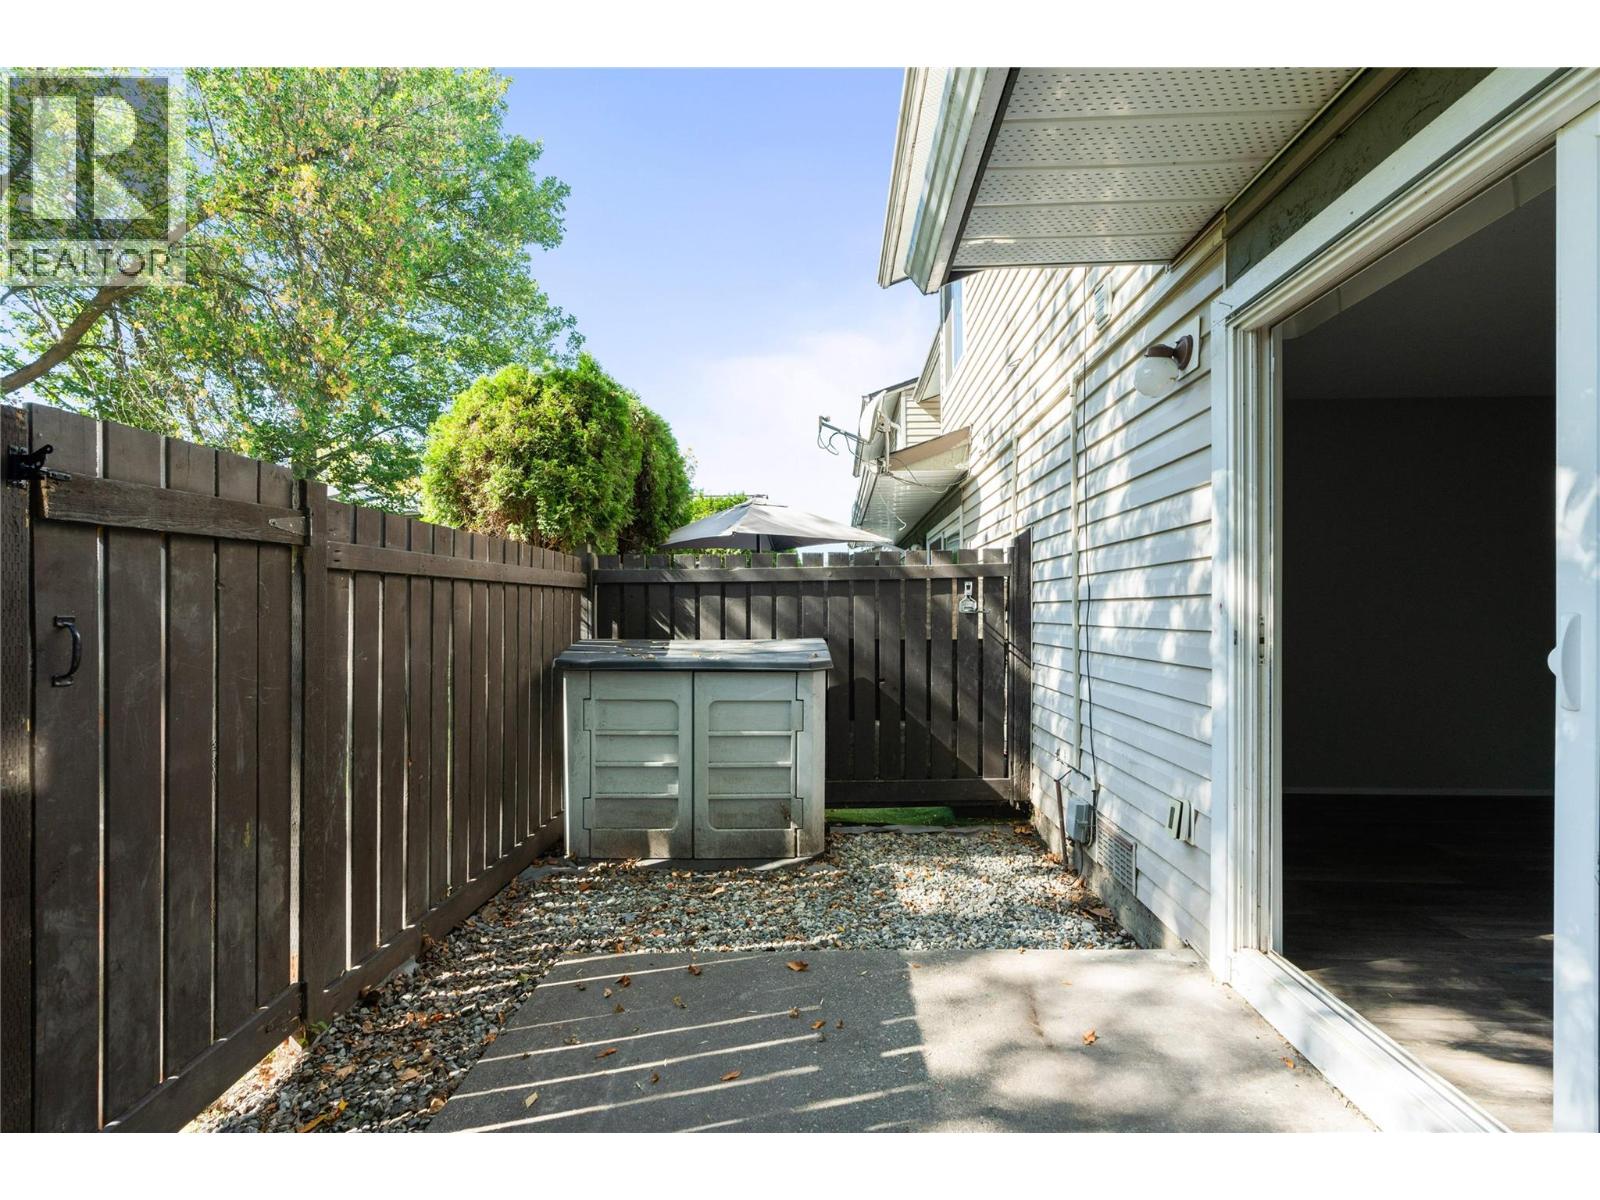
$359,000
Maintenance,
$345 Monthly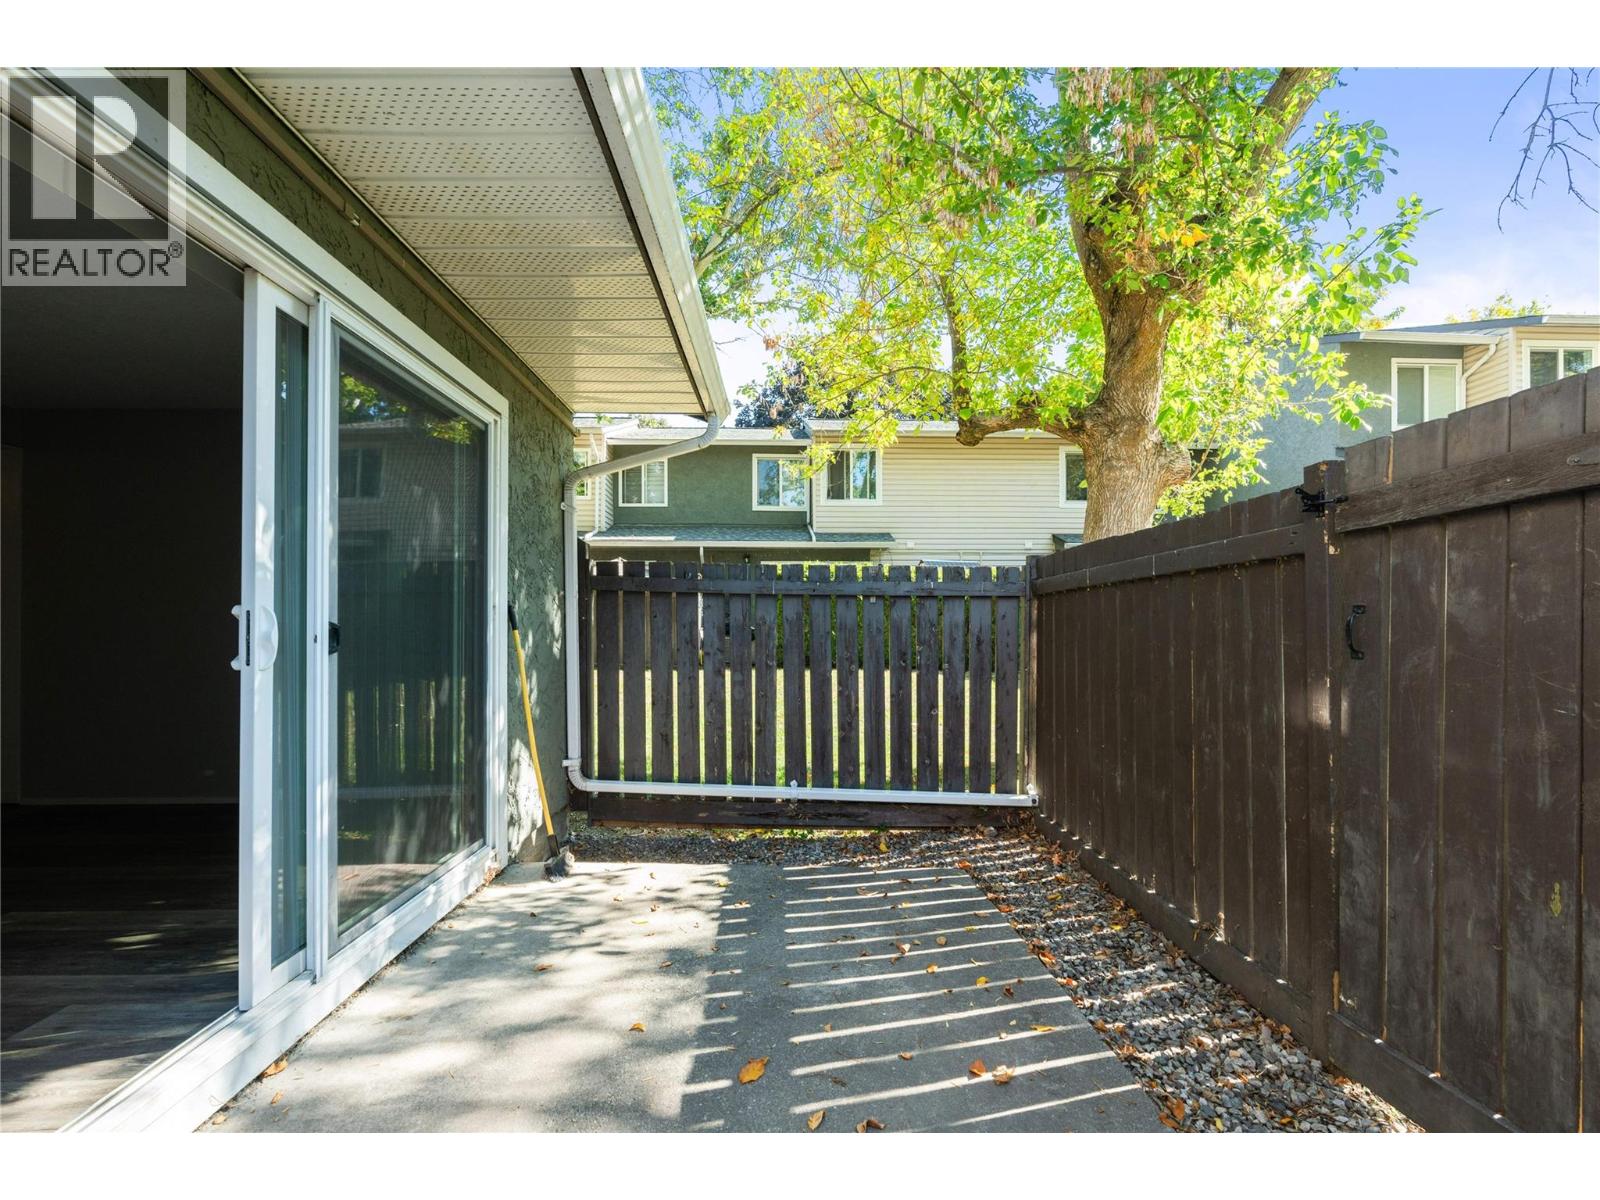
$359,000
Maintenance,
$345 Monthly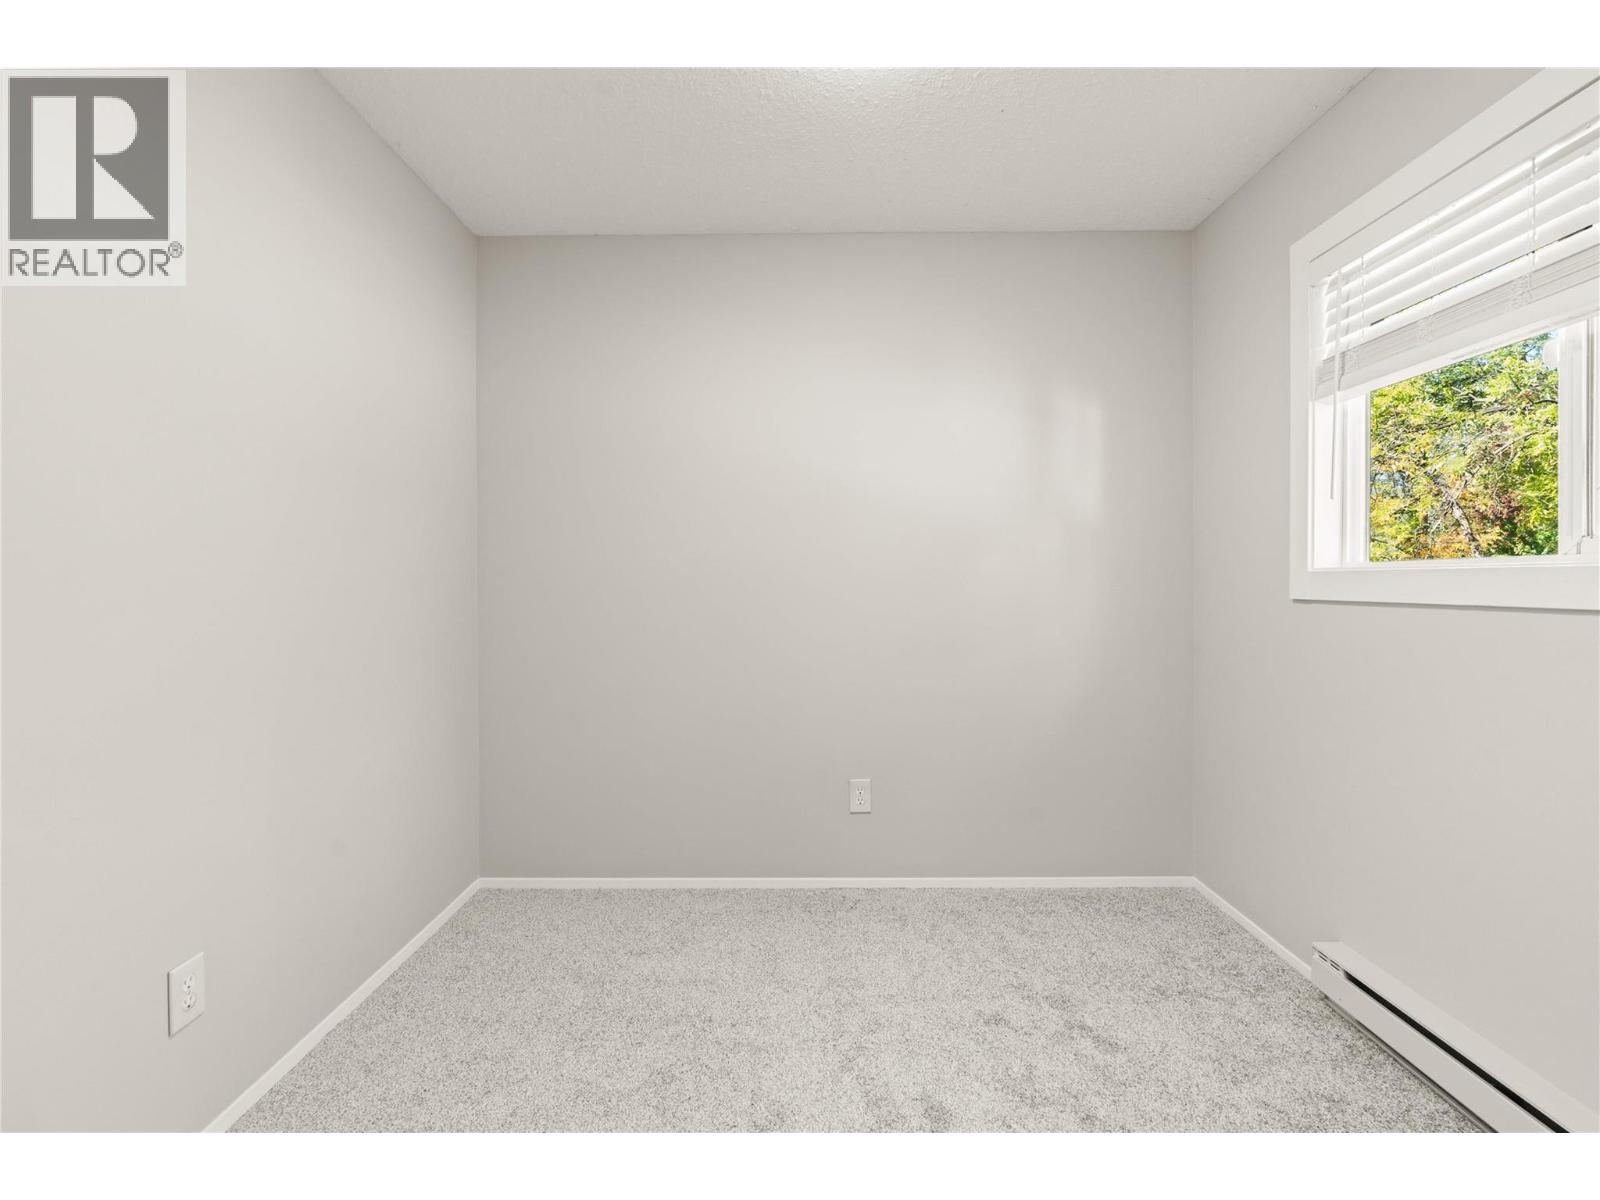
$359,000
Maintenance,
$345 Monthly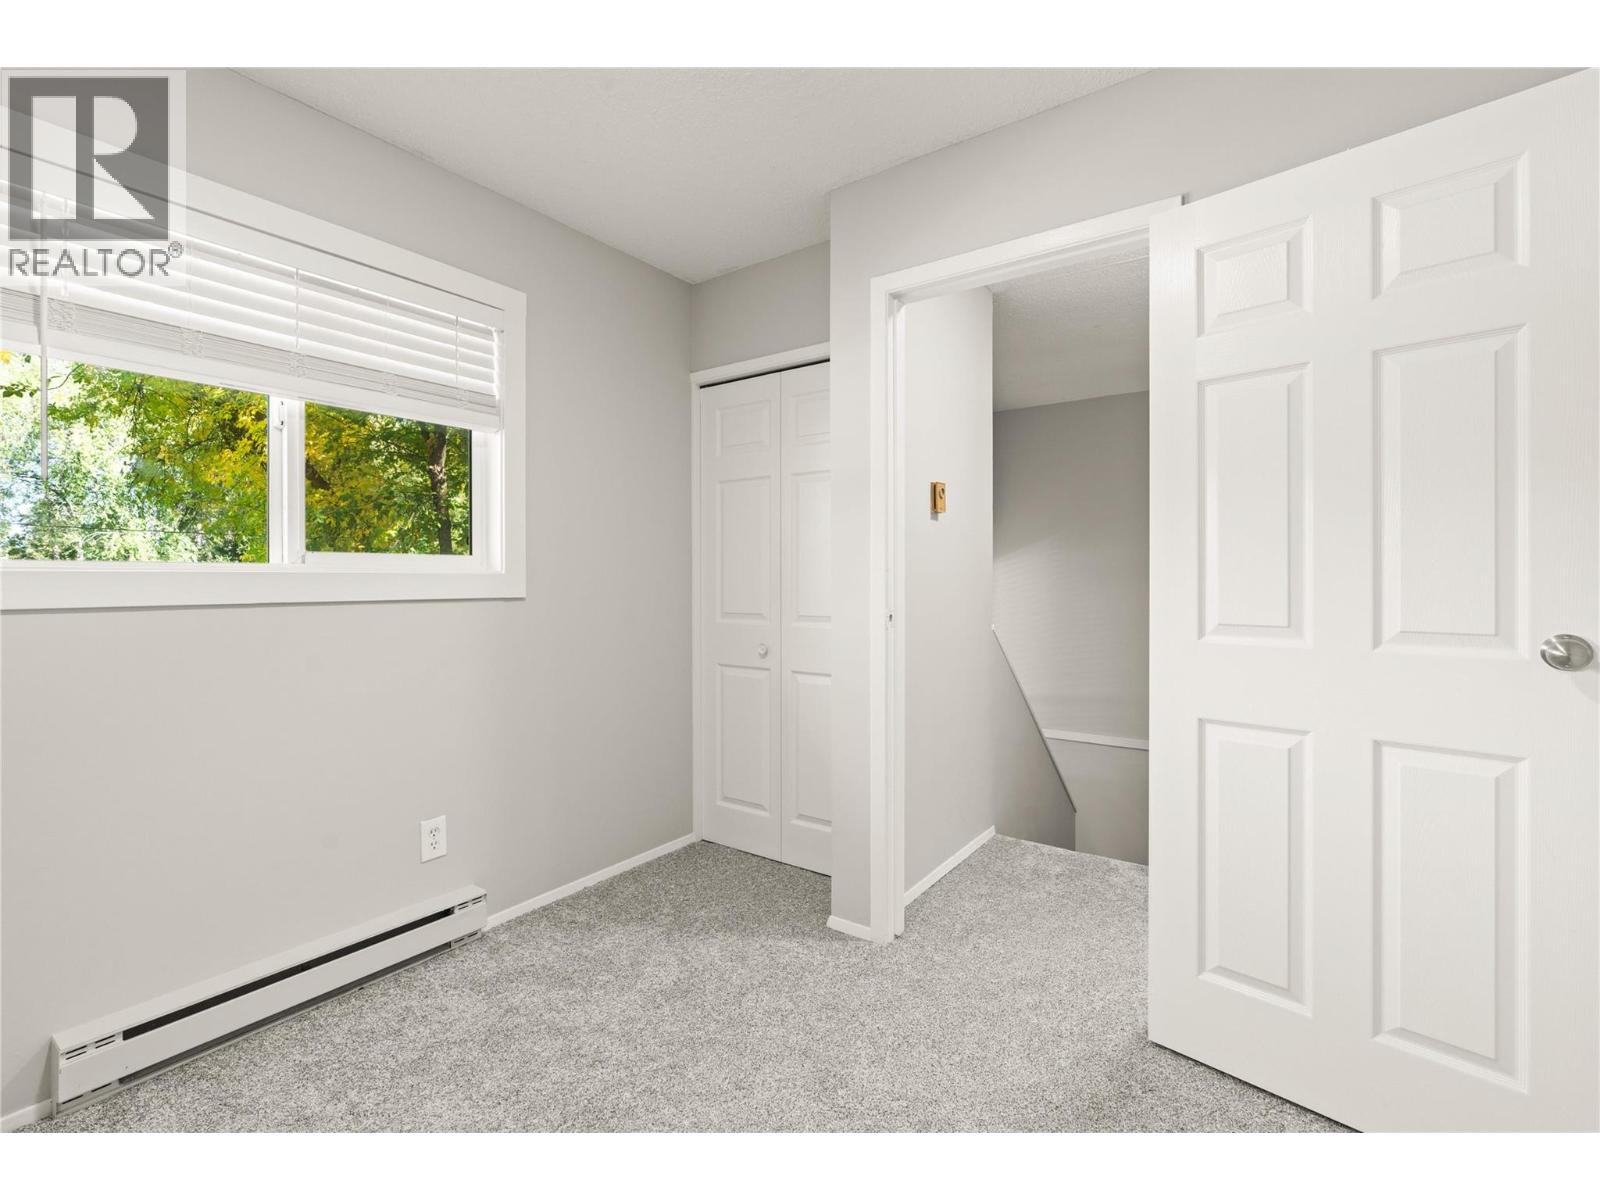
$359,000
Maintenance,
$345 Monthly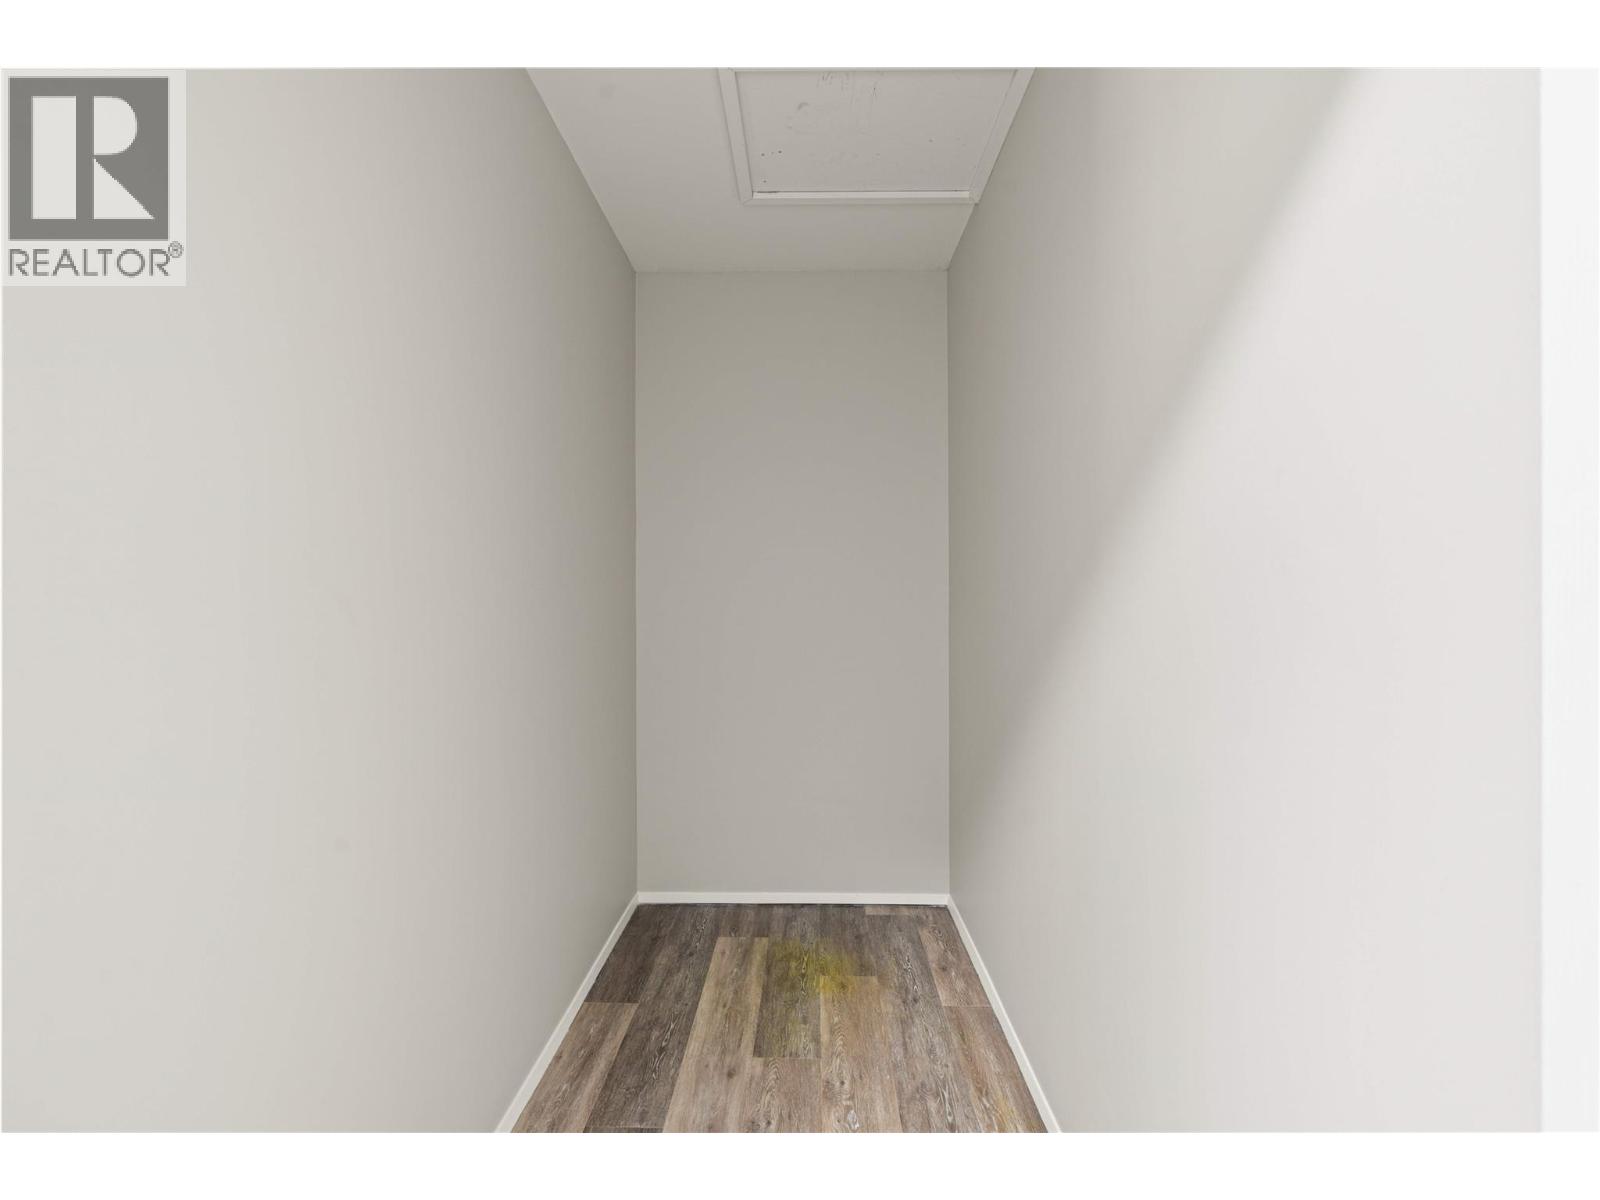
$359,000
Maintenance,
$345 Monthly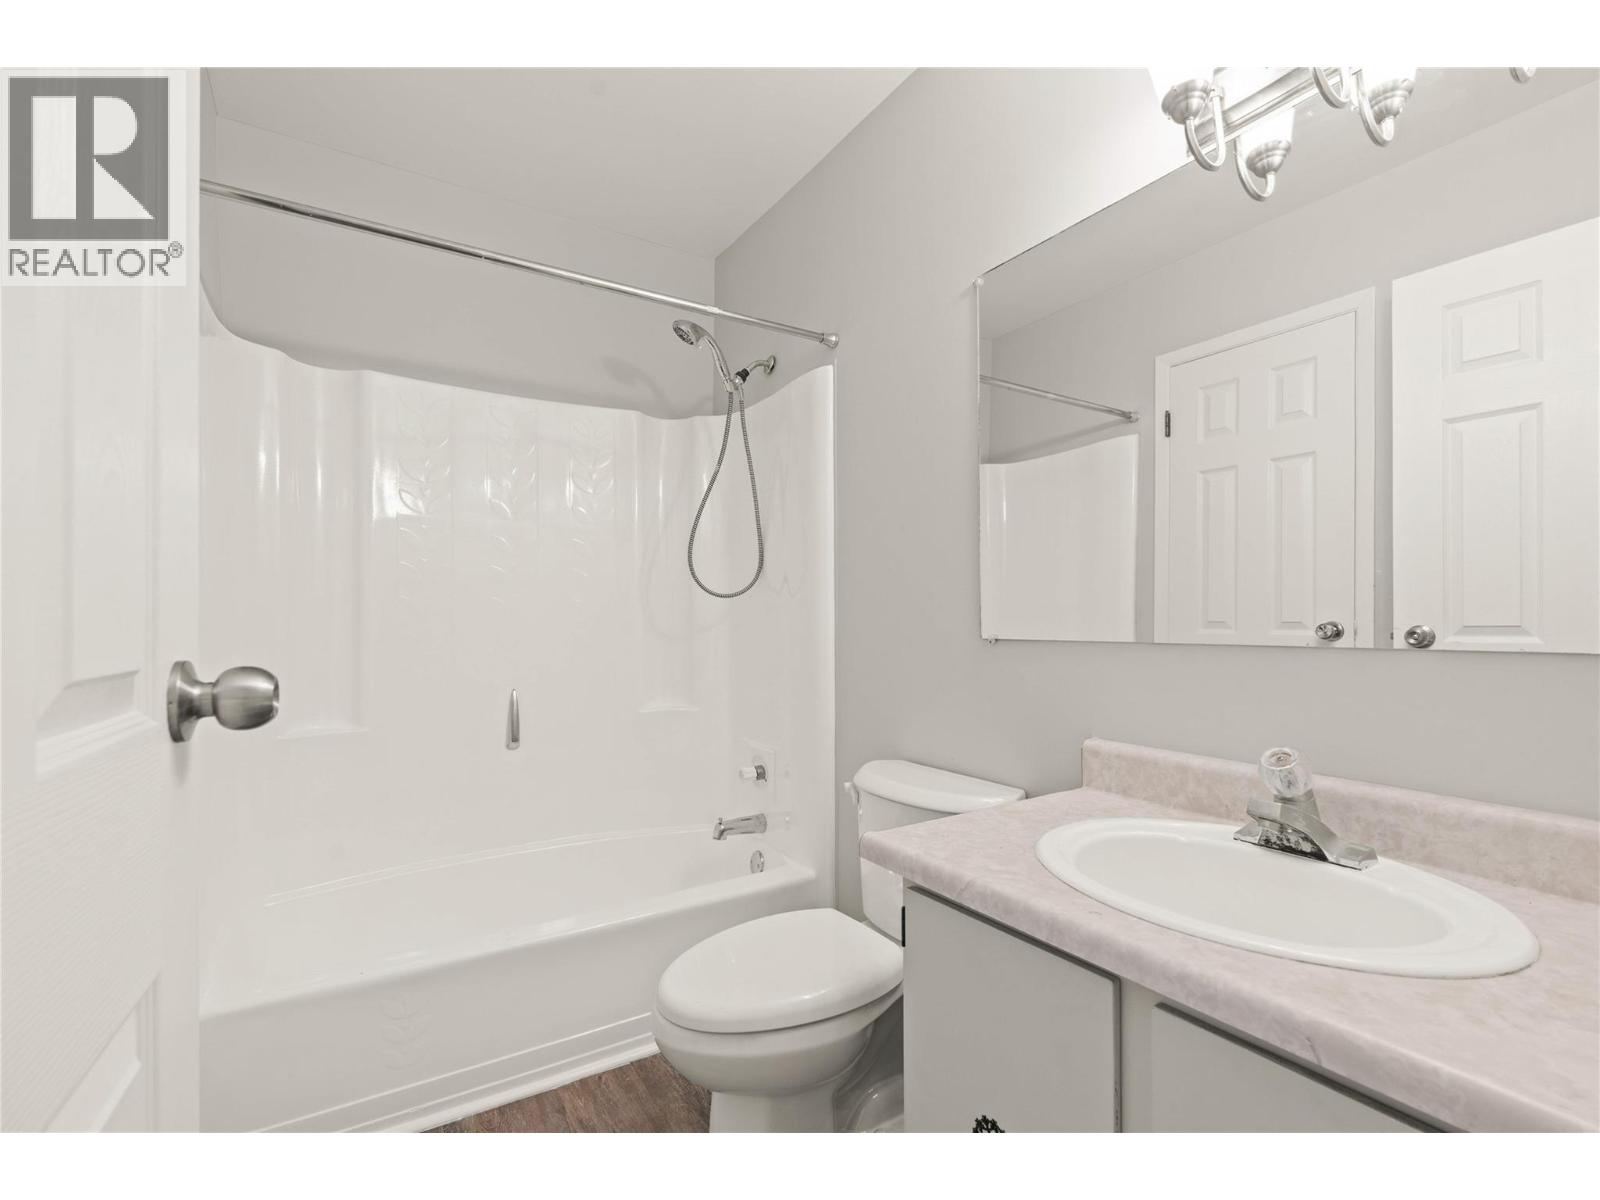
$359,000
Maintenance,
$345 Monthly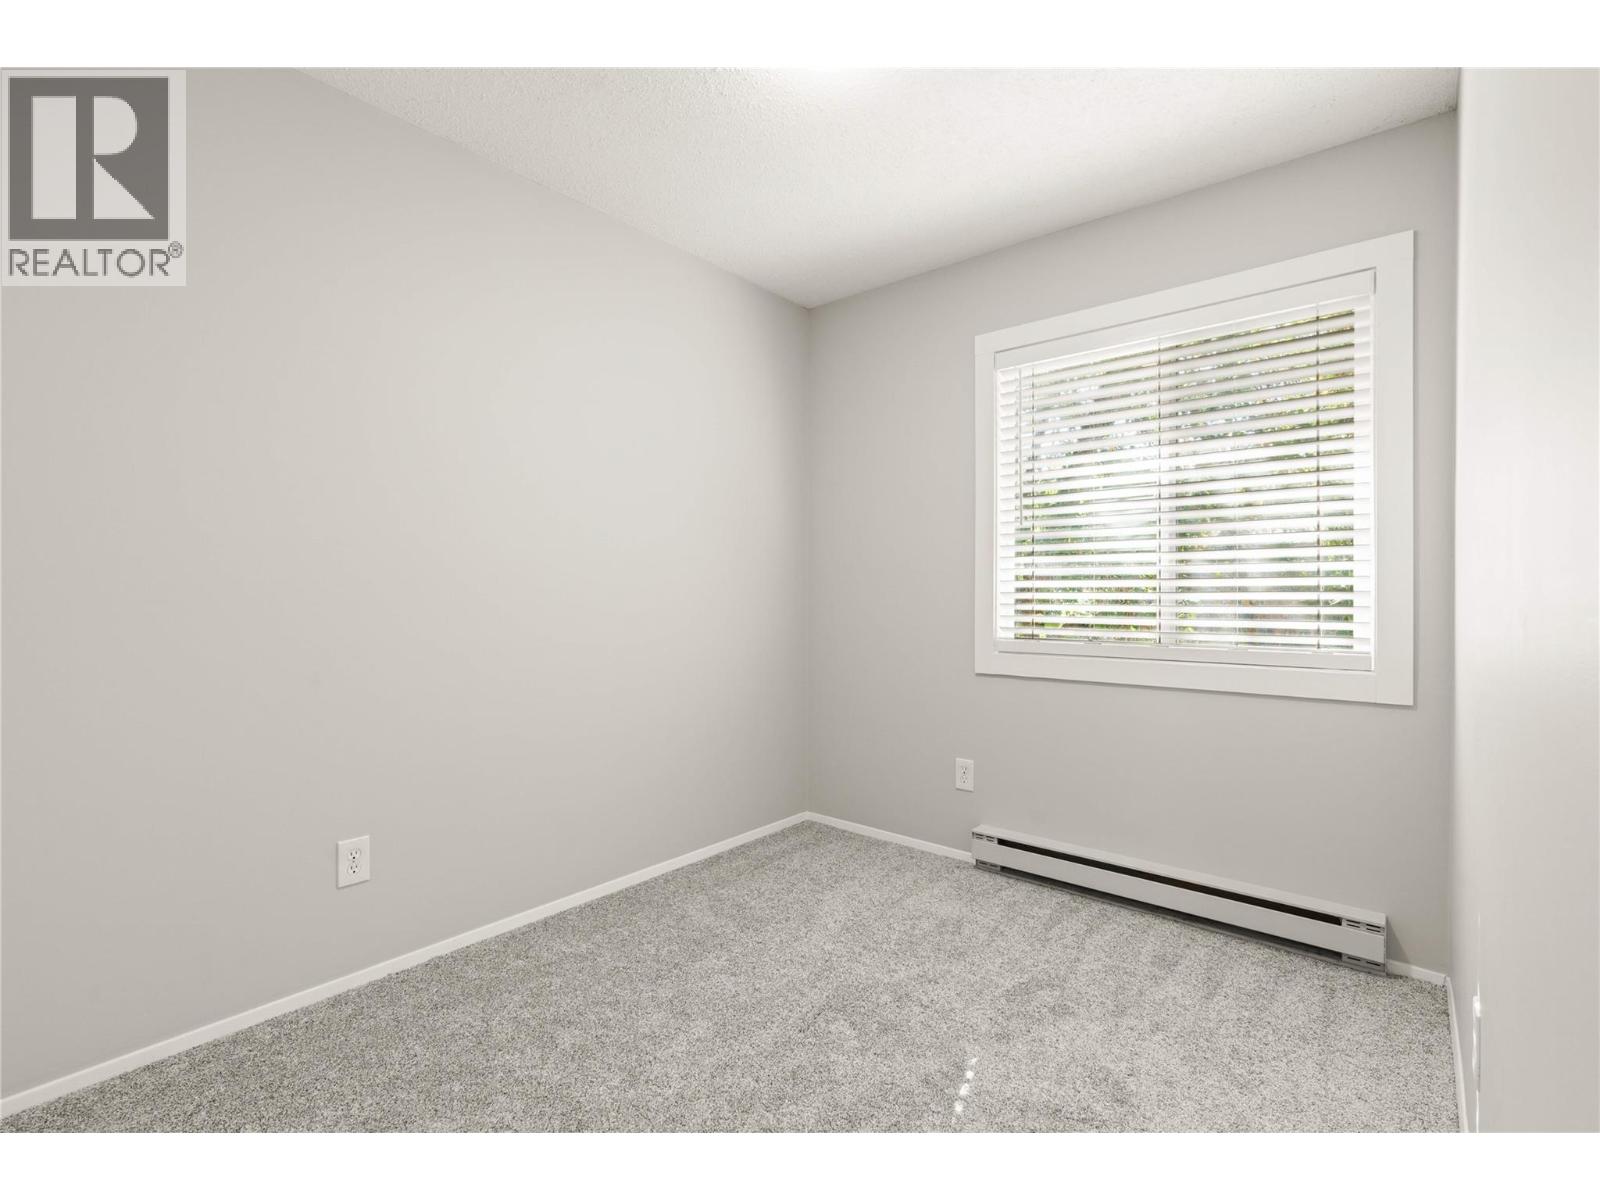
$359,000
Maintenance,
$345 Monthly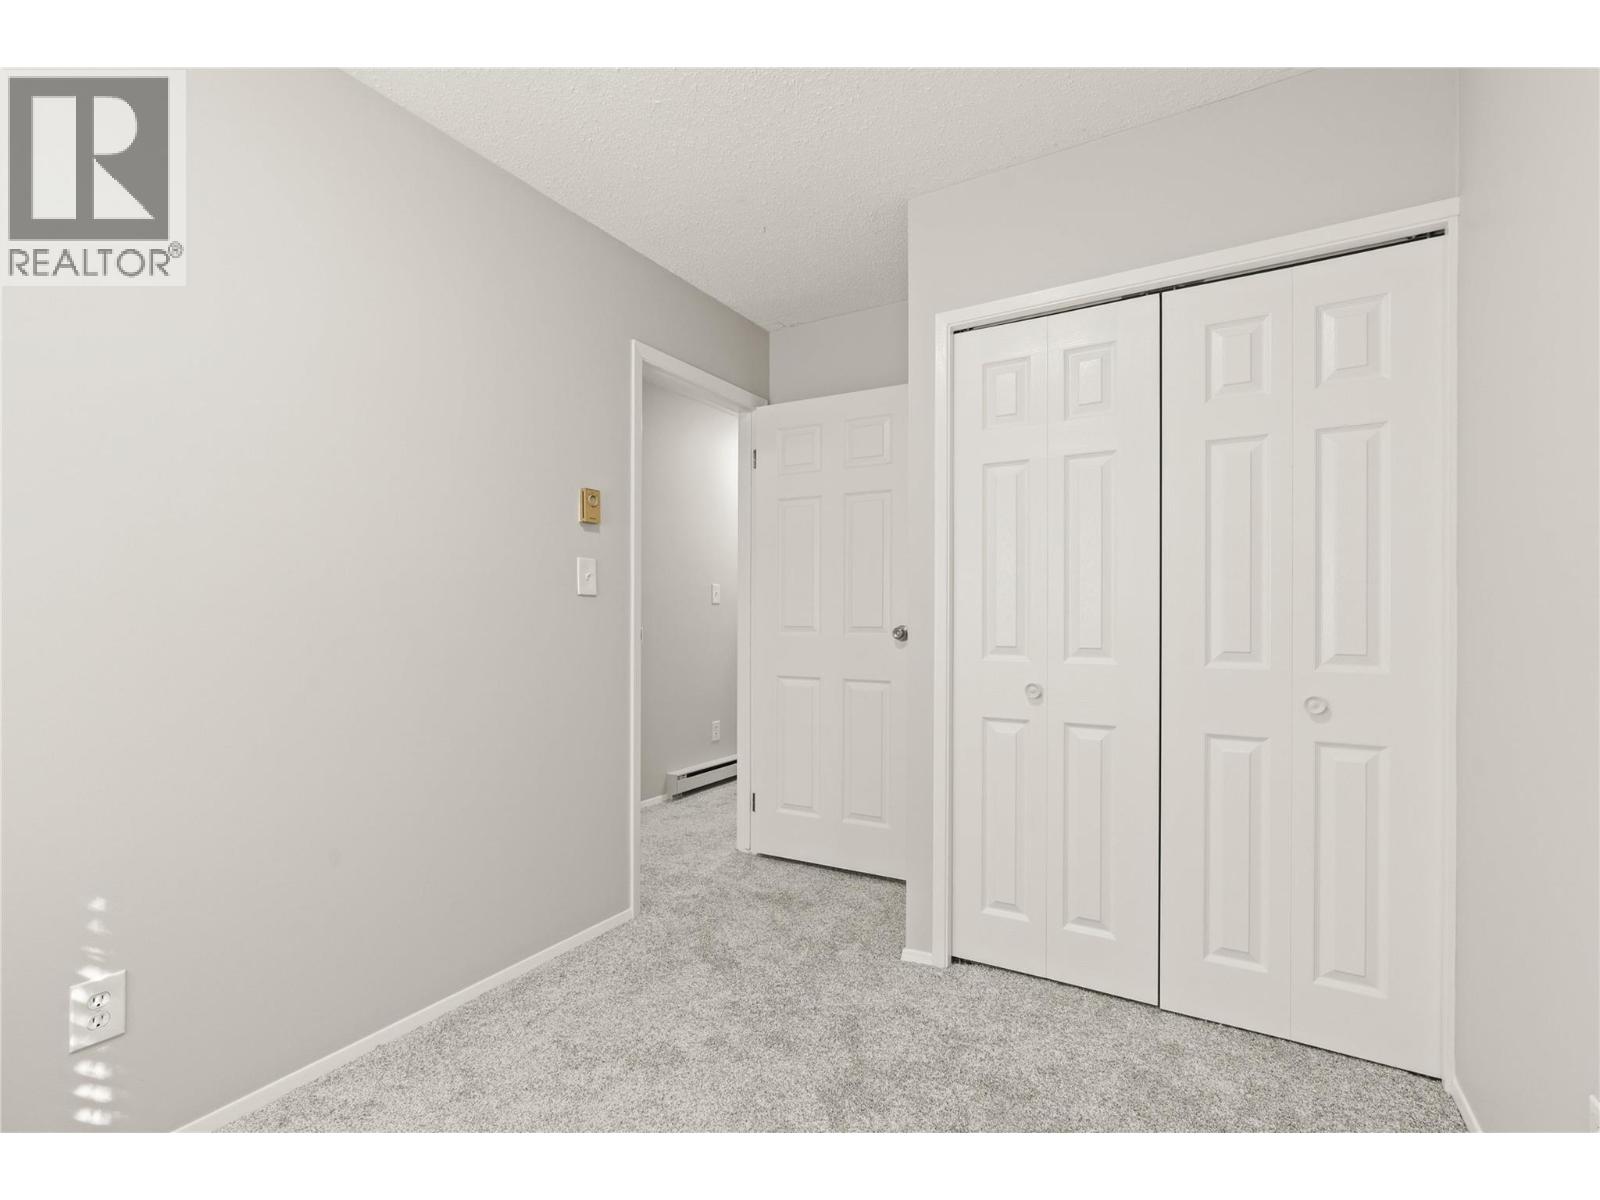
$359,000
Maintenance,
$345 Monthly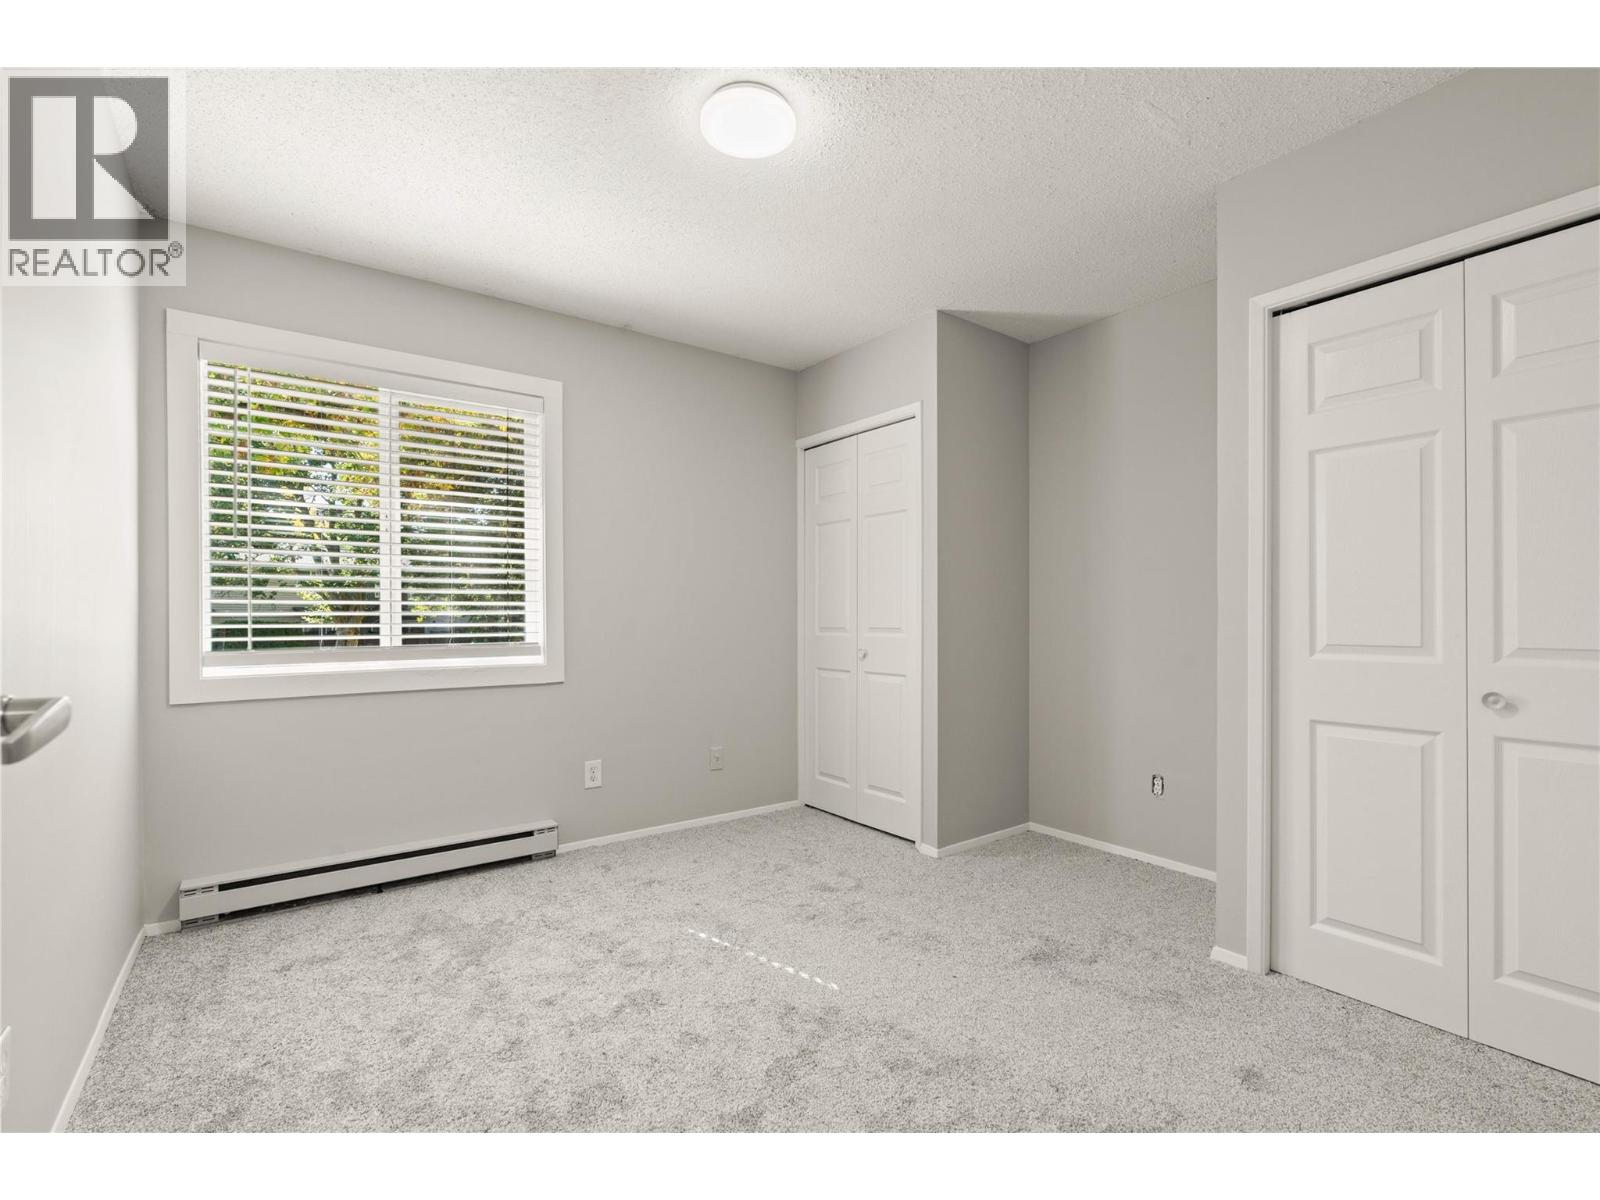
$359,000
Maintenance,
$345 Monthly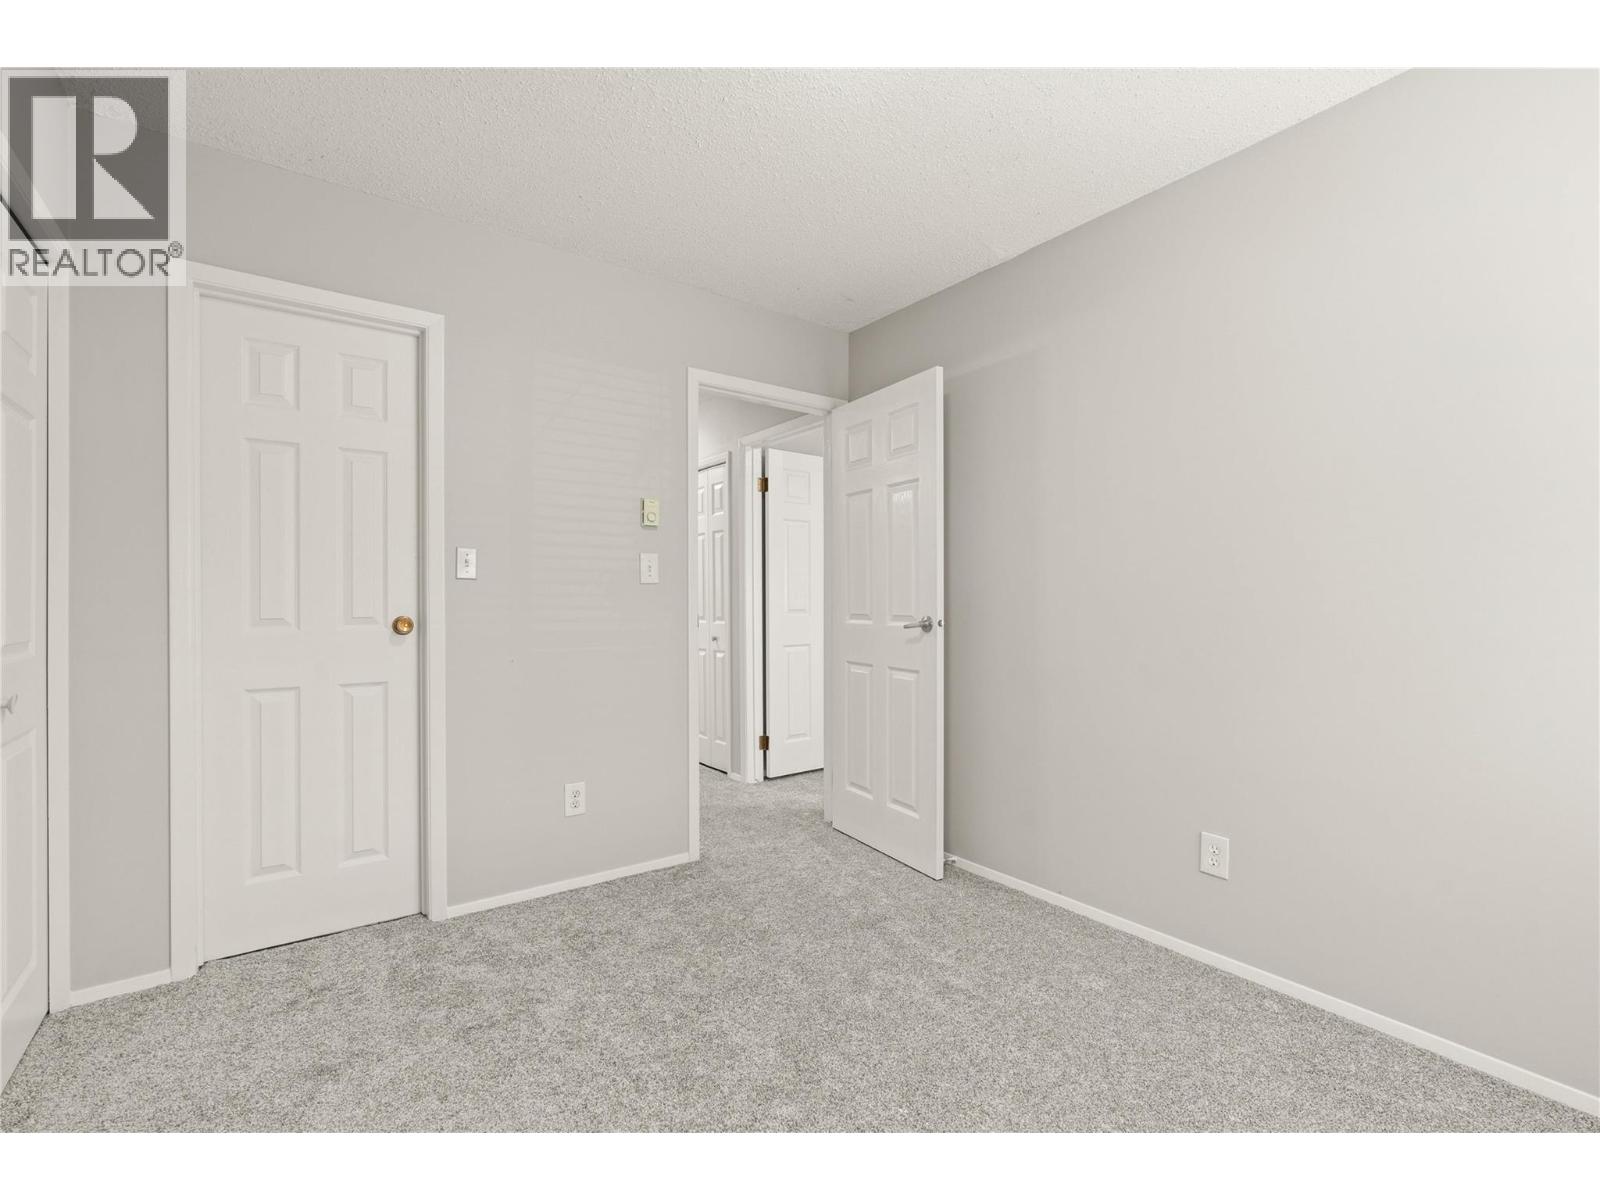
$359,000
Maintenance,
$345 Monthly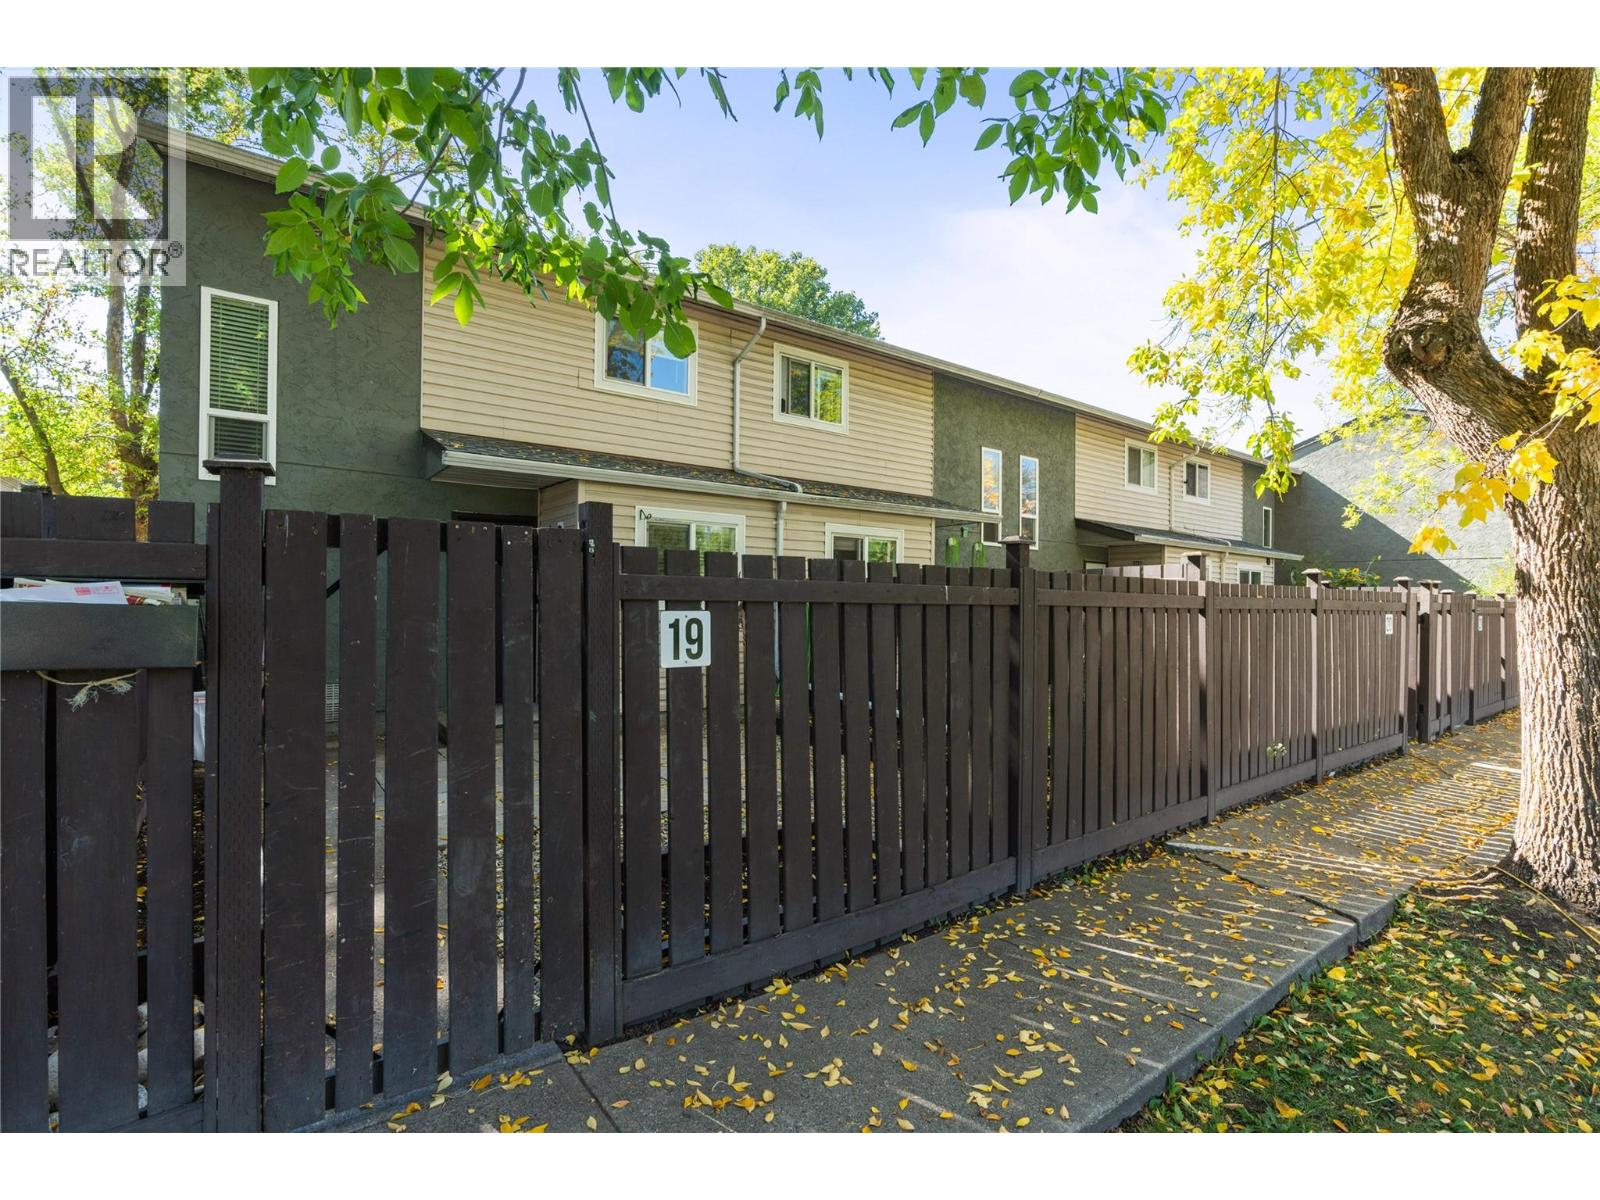
$359,000
Maintenance,
$345 Monthly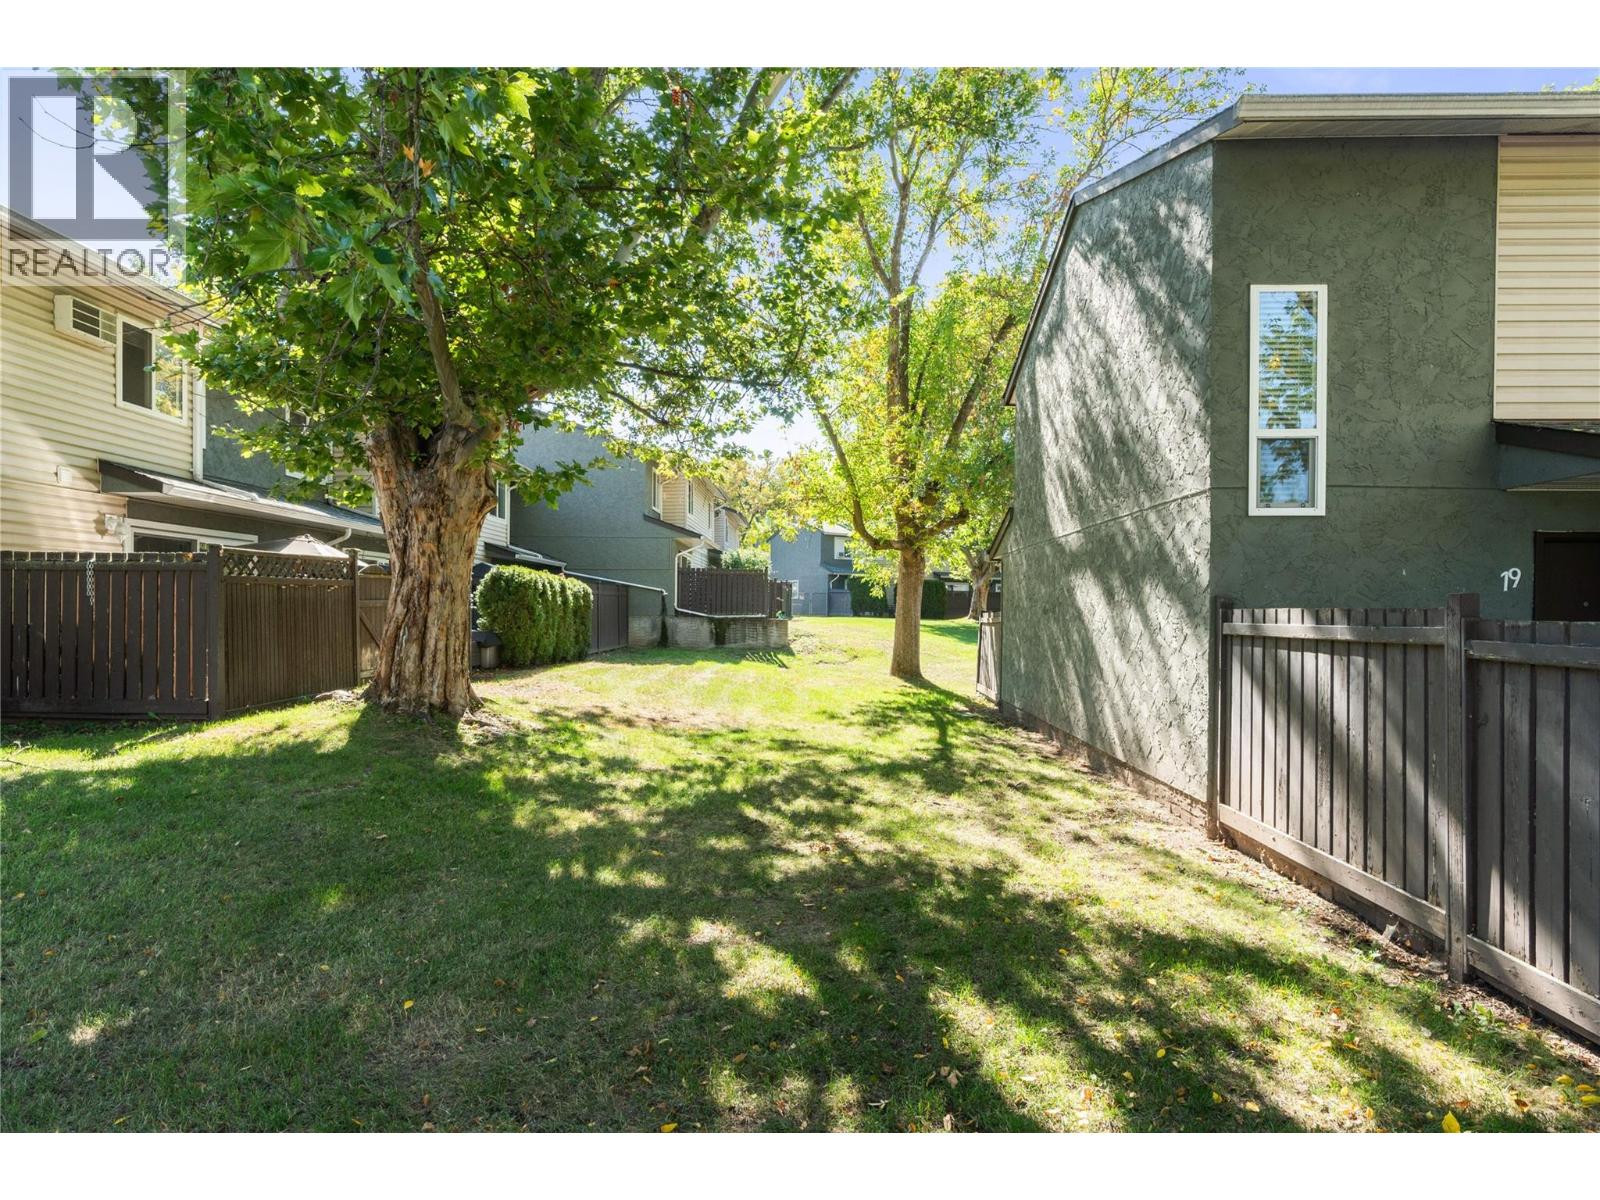
$359,000
Maintenance,
$345 Monthly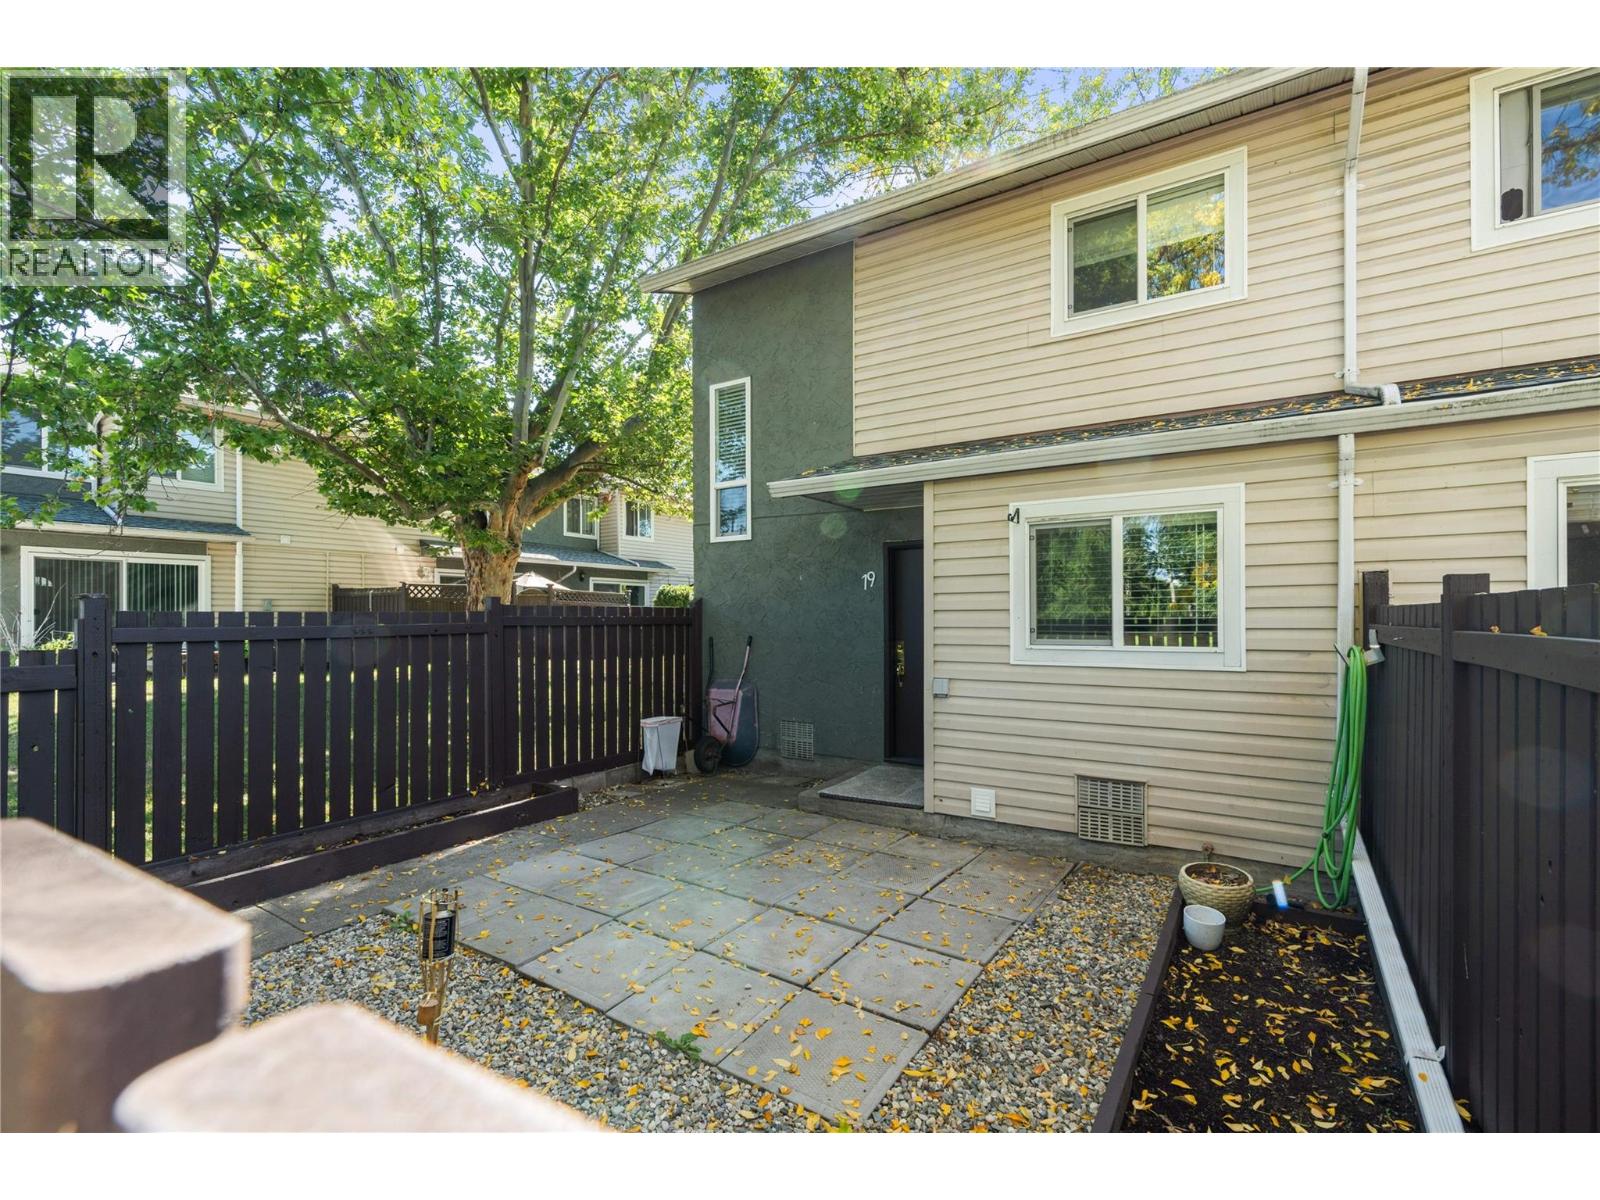
$359,000
Maintenance,
$345 Monthly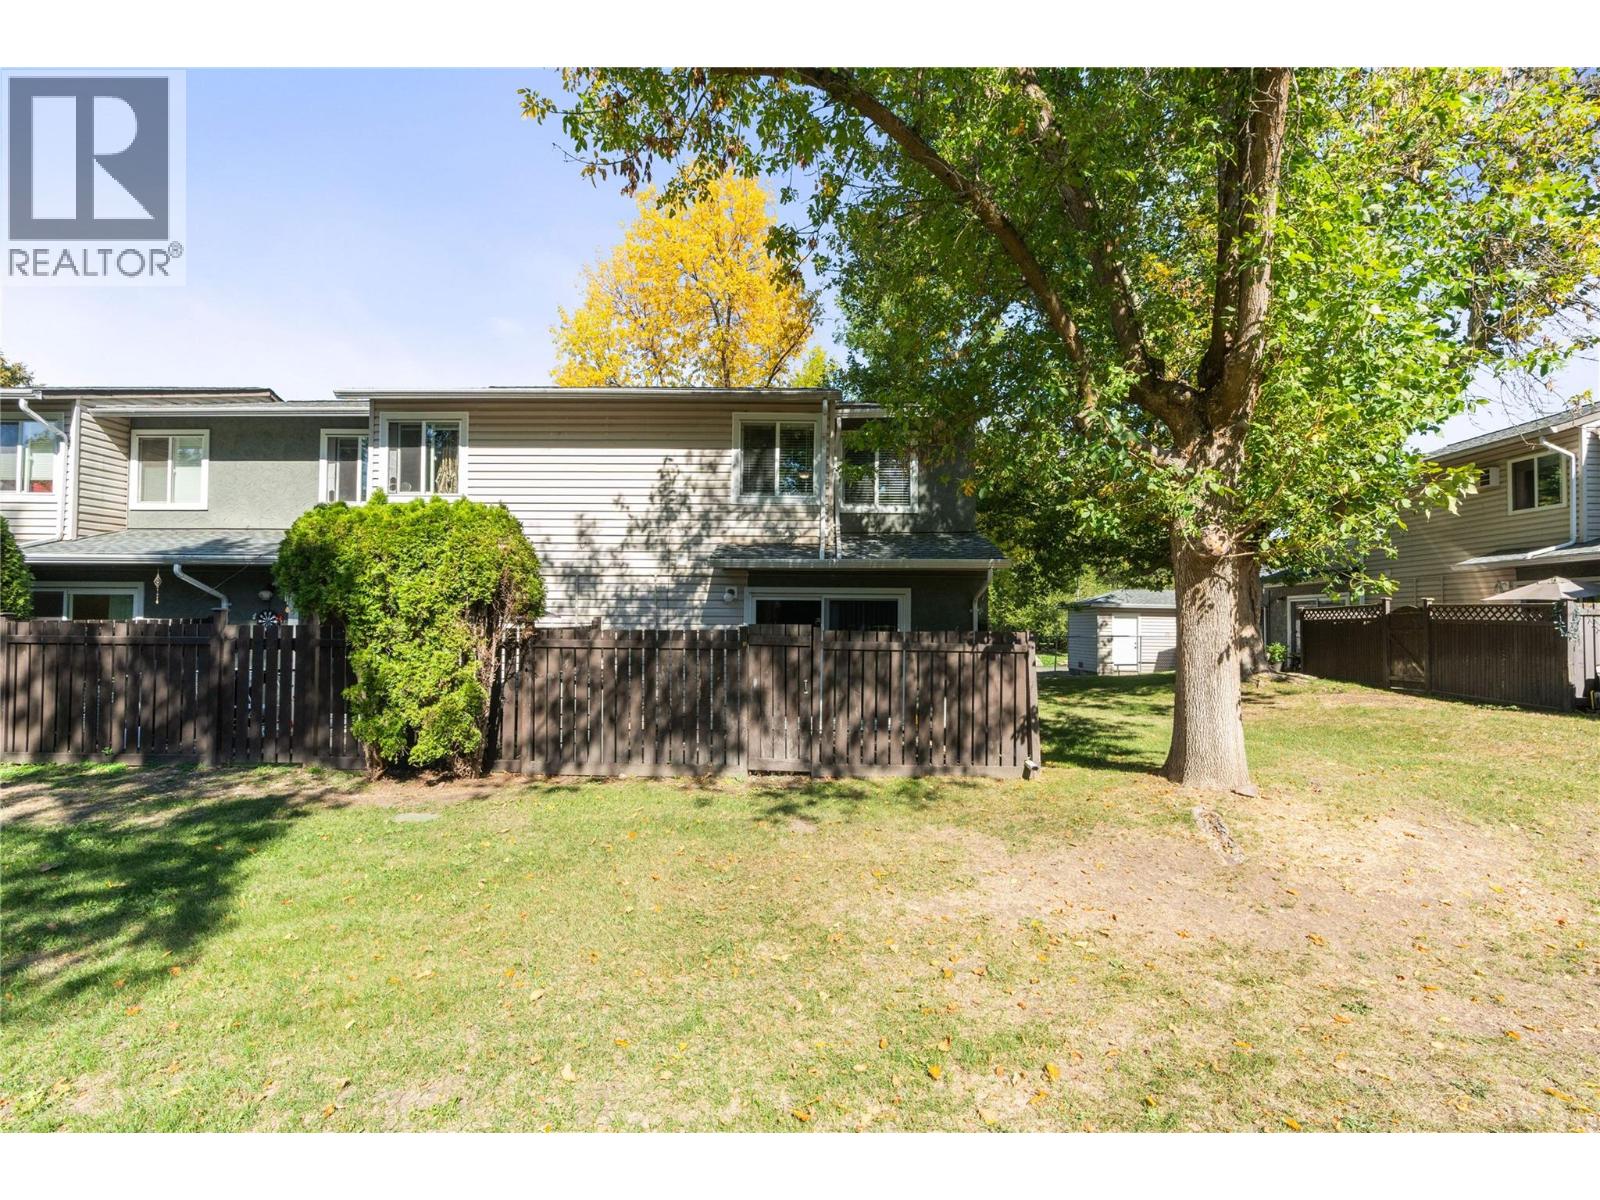
$359,000
Maintenance,
$345 Monthly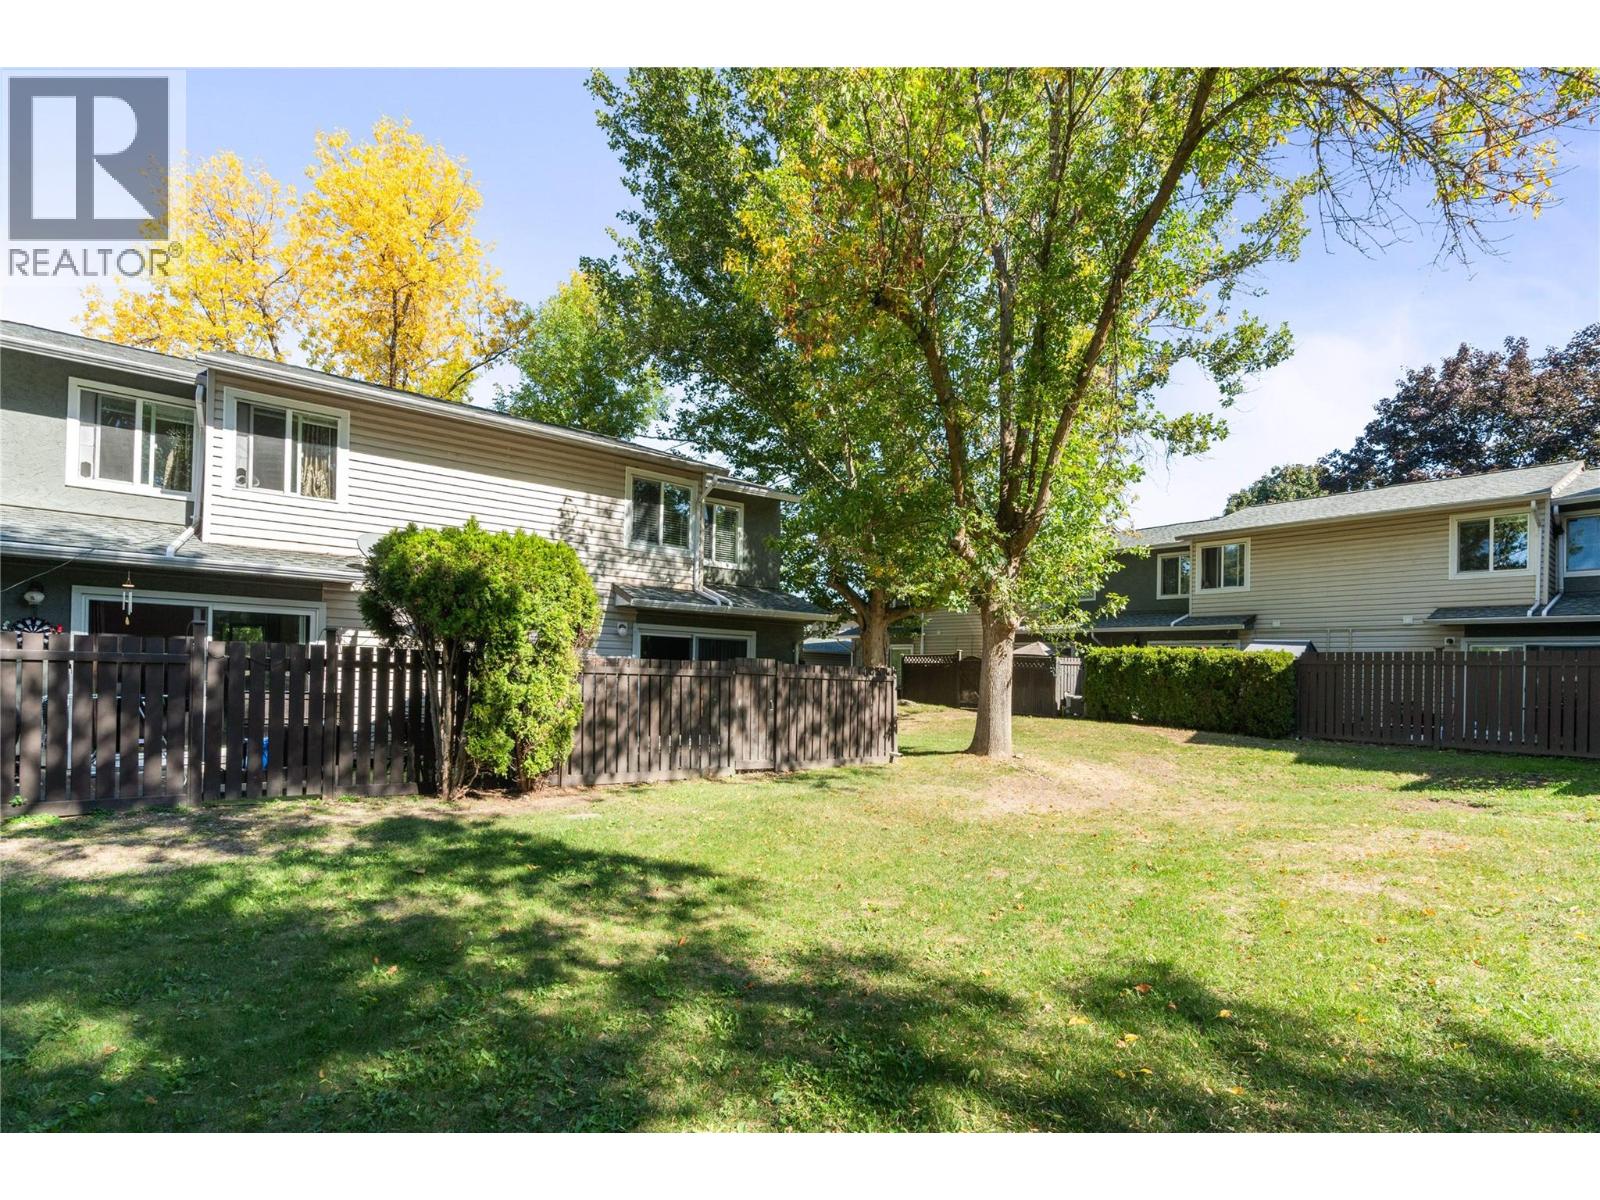
$359,000
Maintenance,
$345 Monthly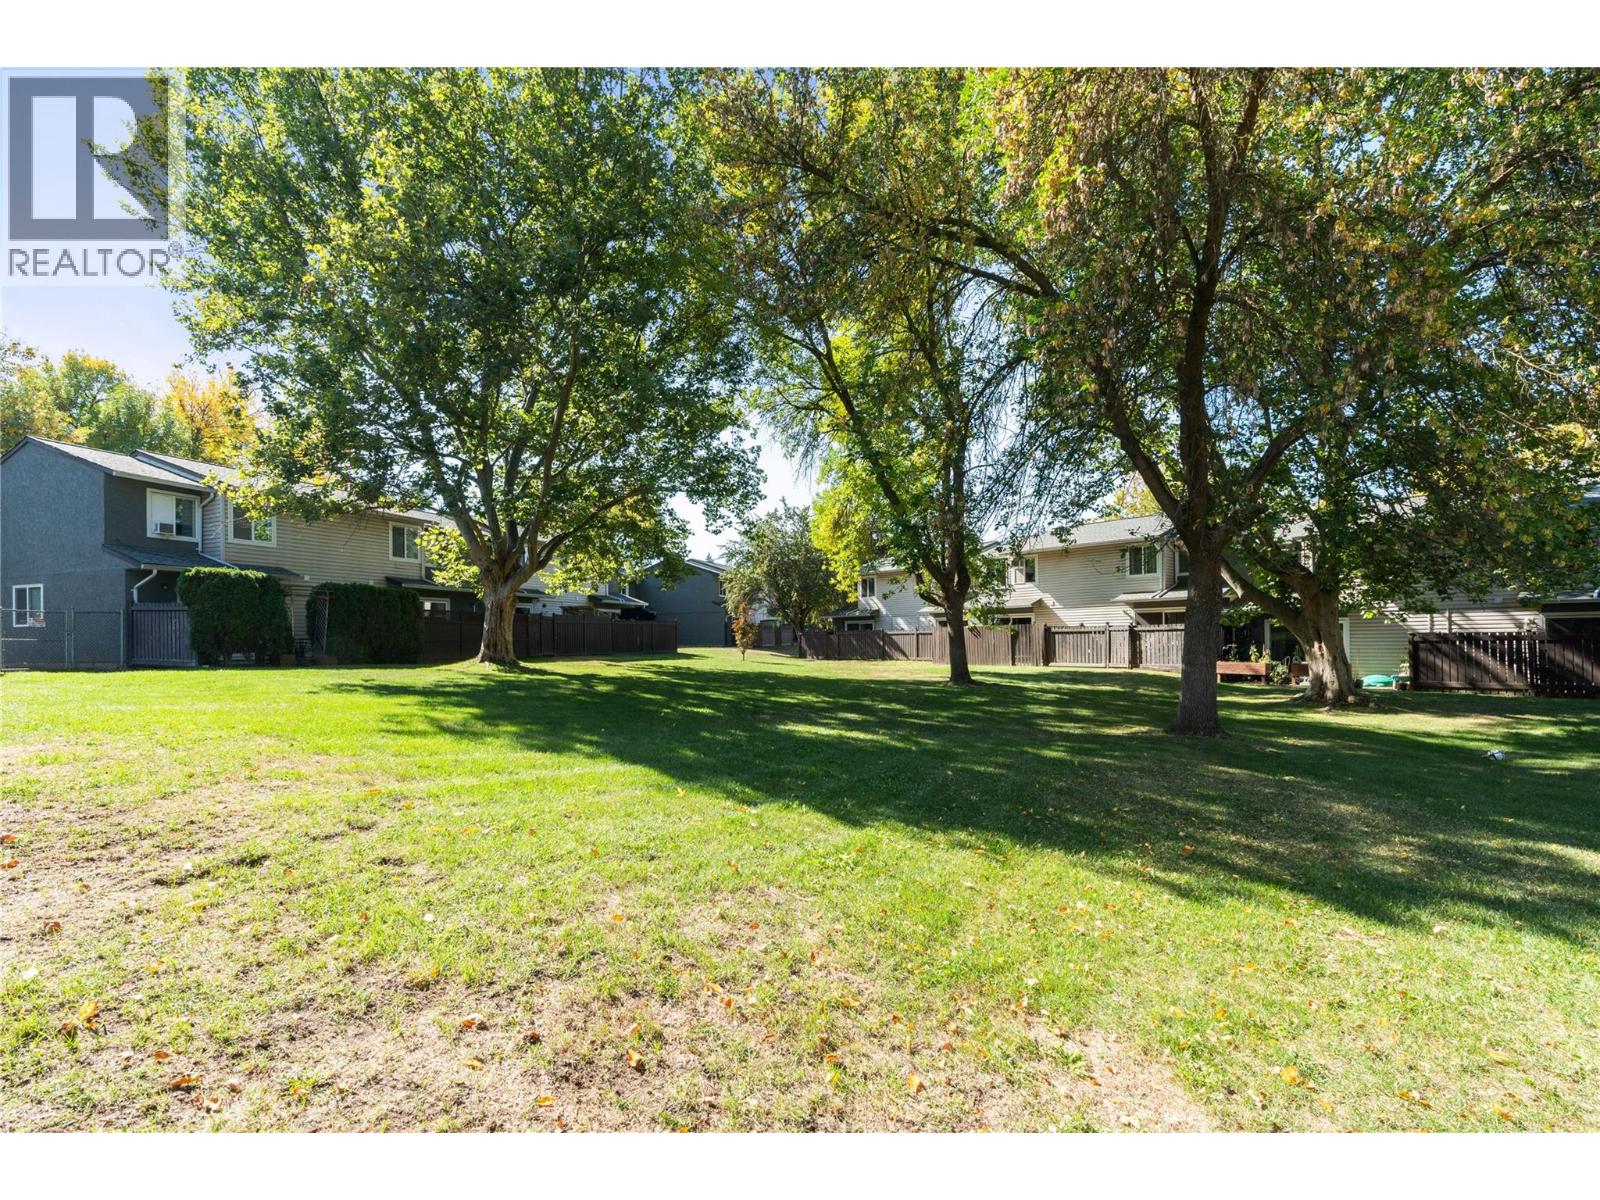
$359,000
Maintenance,
$345 Monthly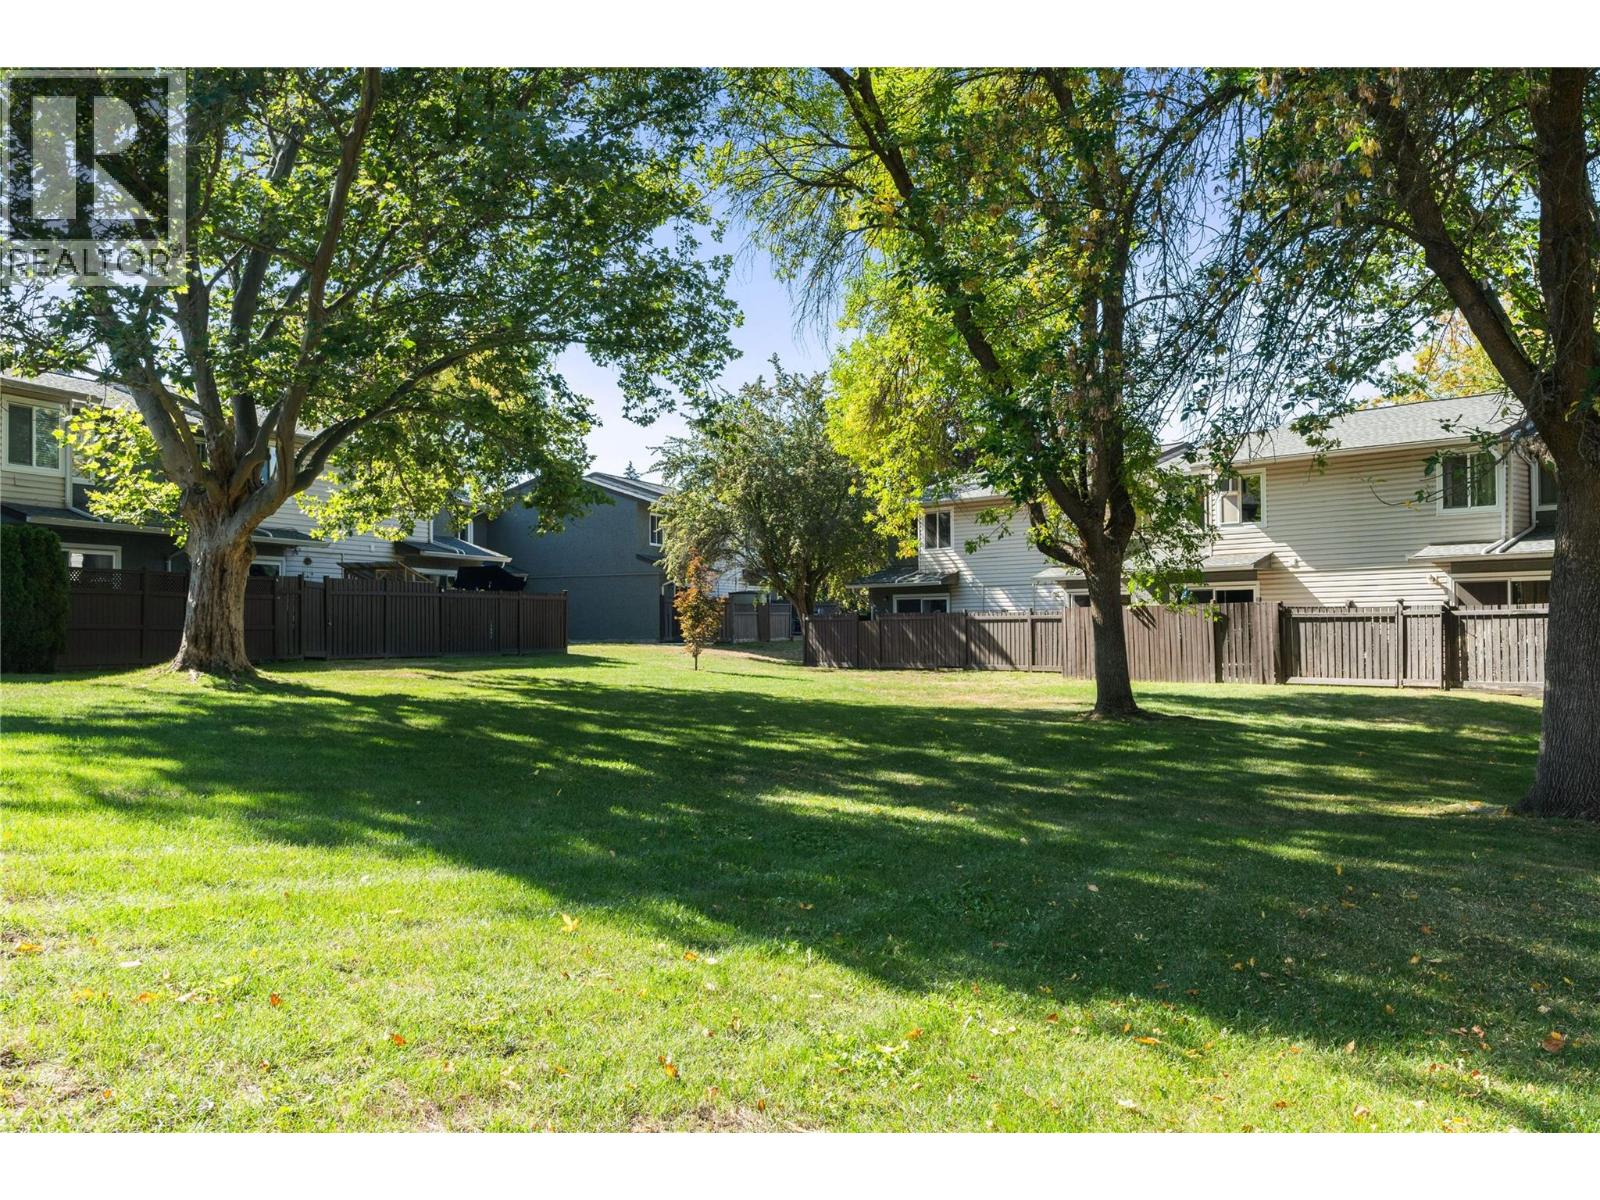
$359,000
Maintenance,
$345 Monthly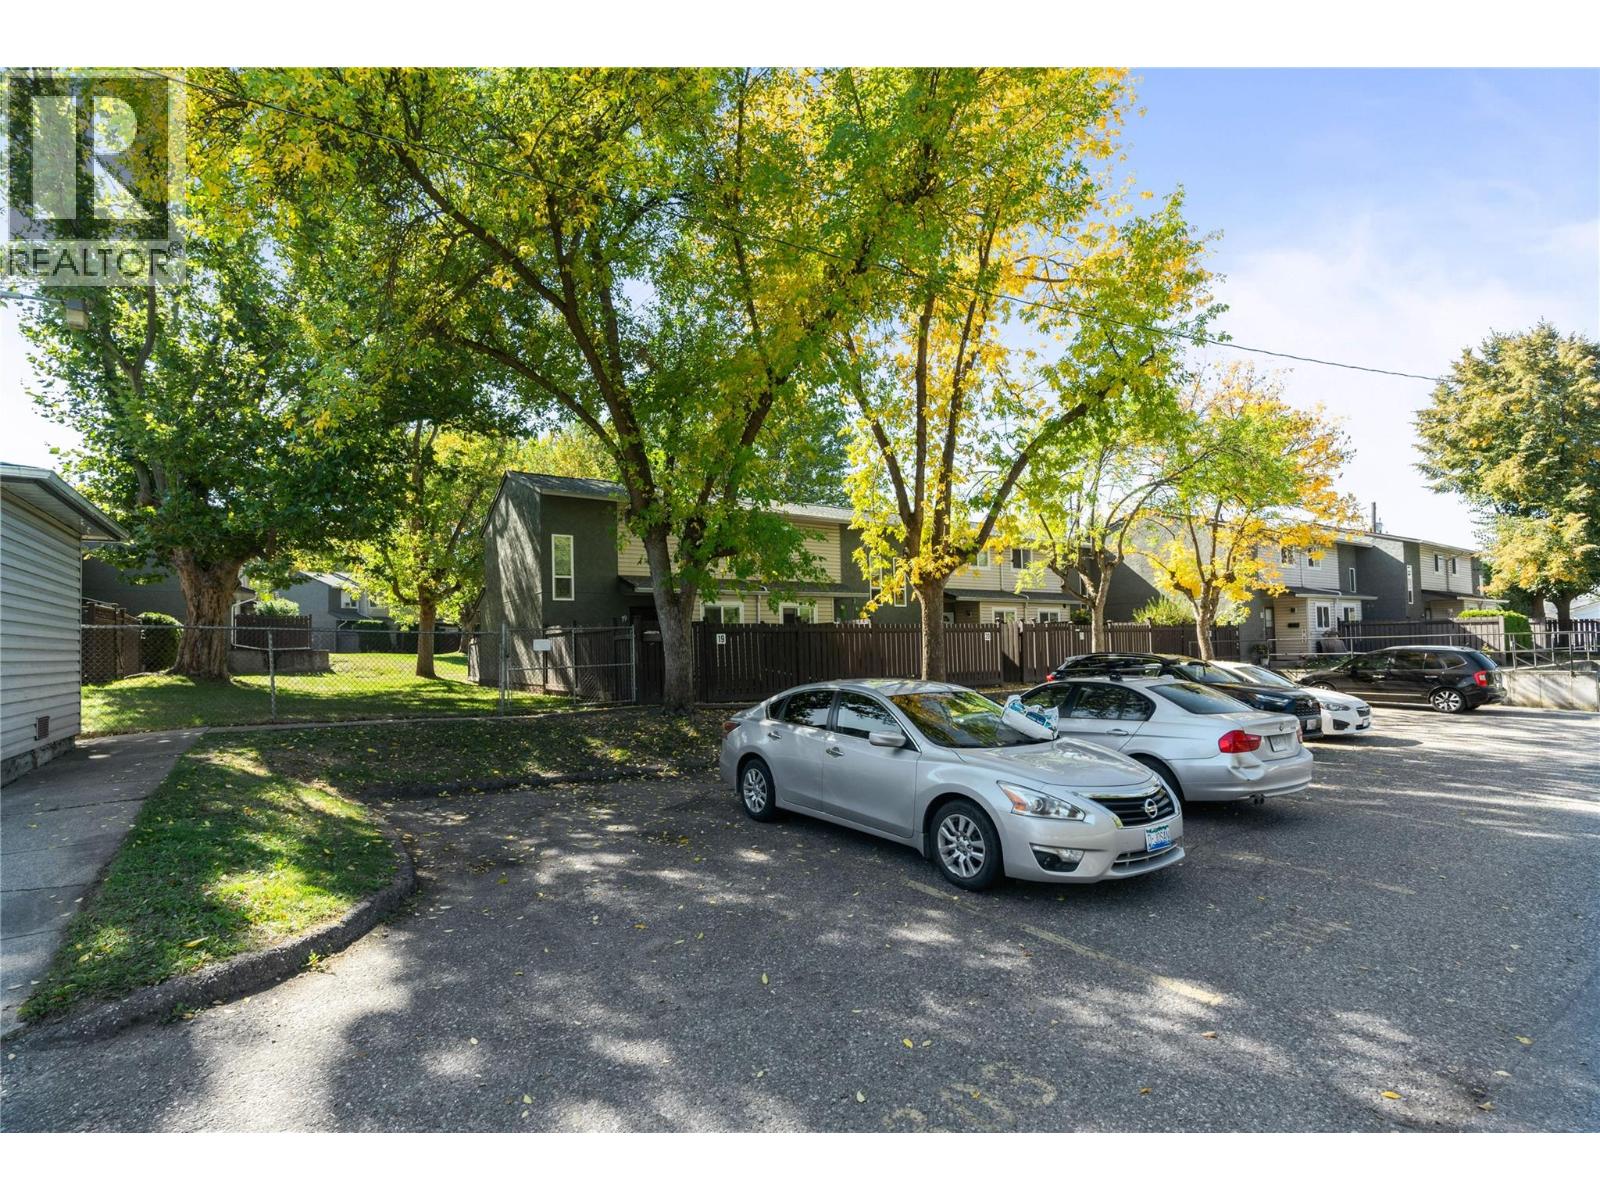
$359,000
Maintenance,
$345 Monthly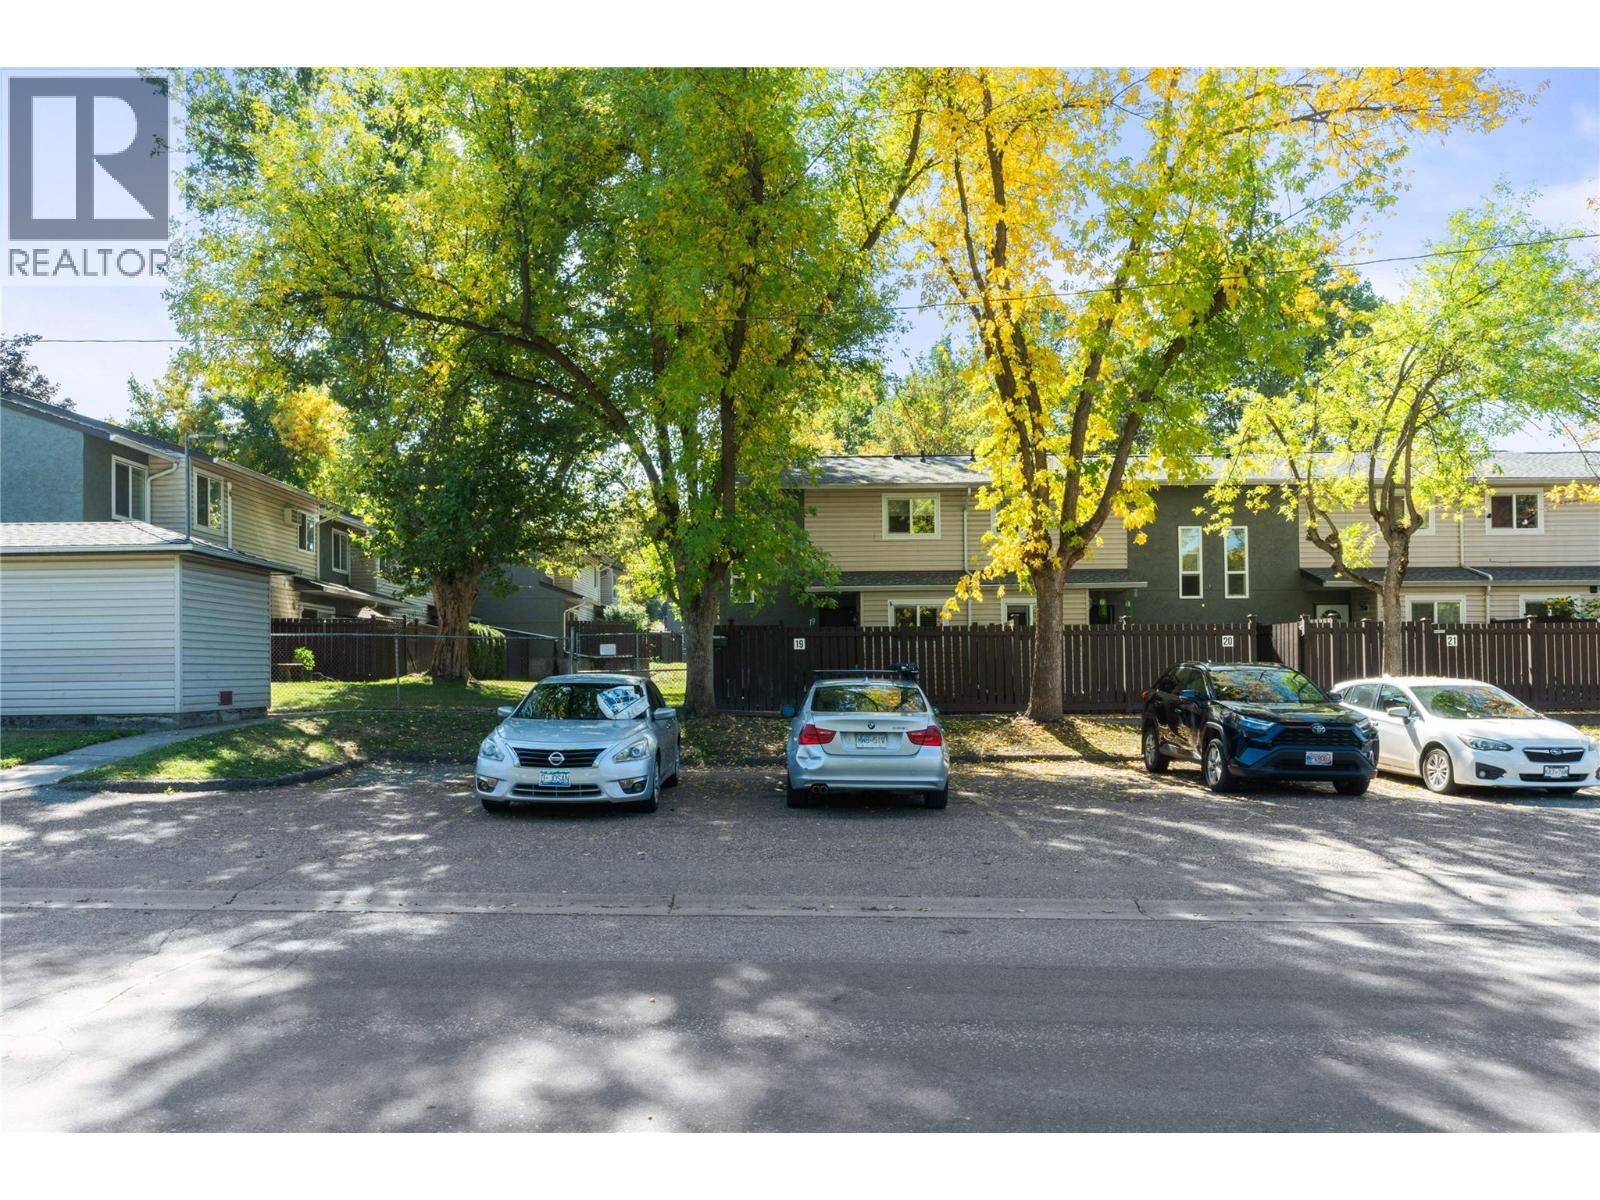
$359,000
Maintenance,
$345 Monthly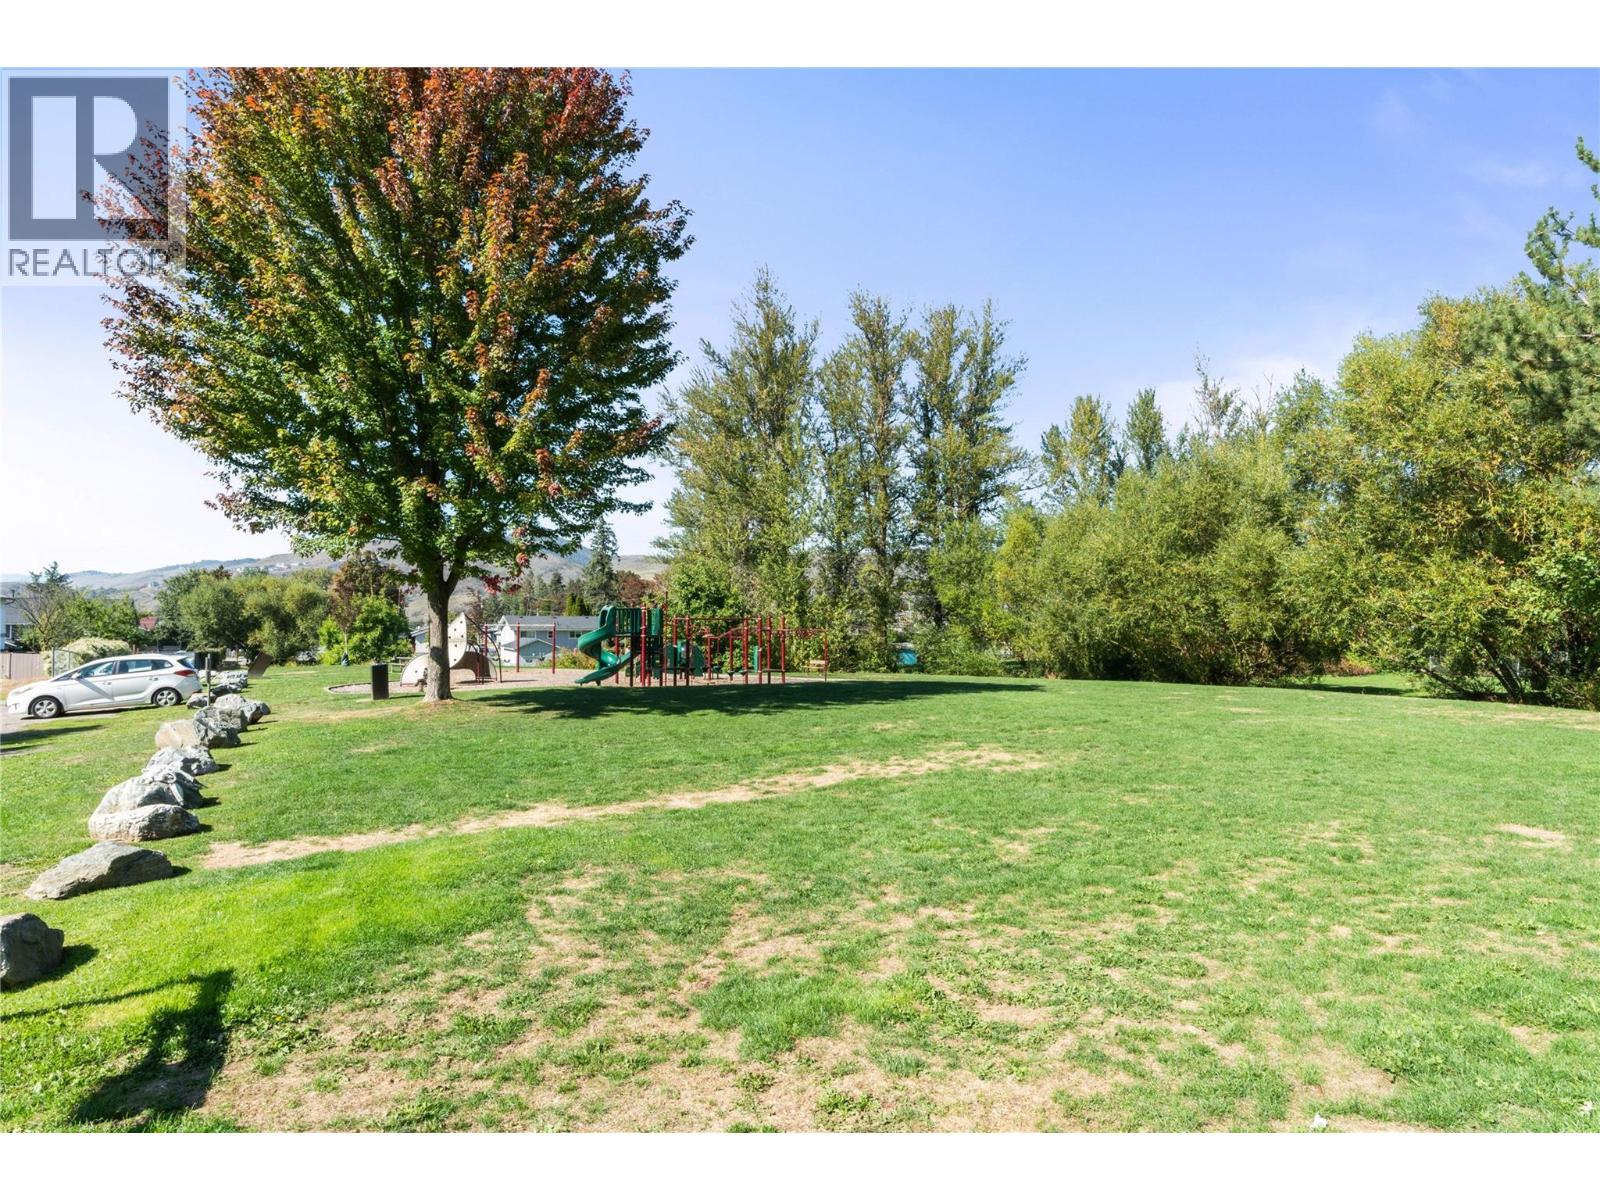
$359,000
Maintenance,
$345 Monthly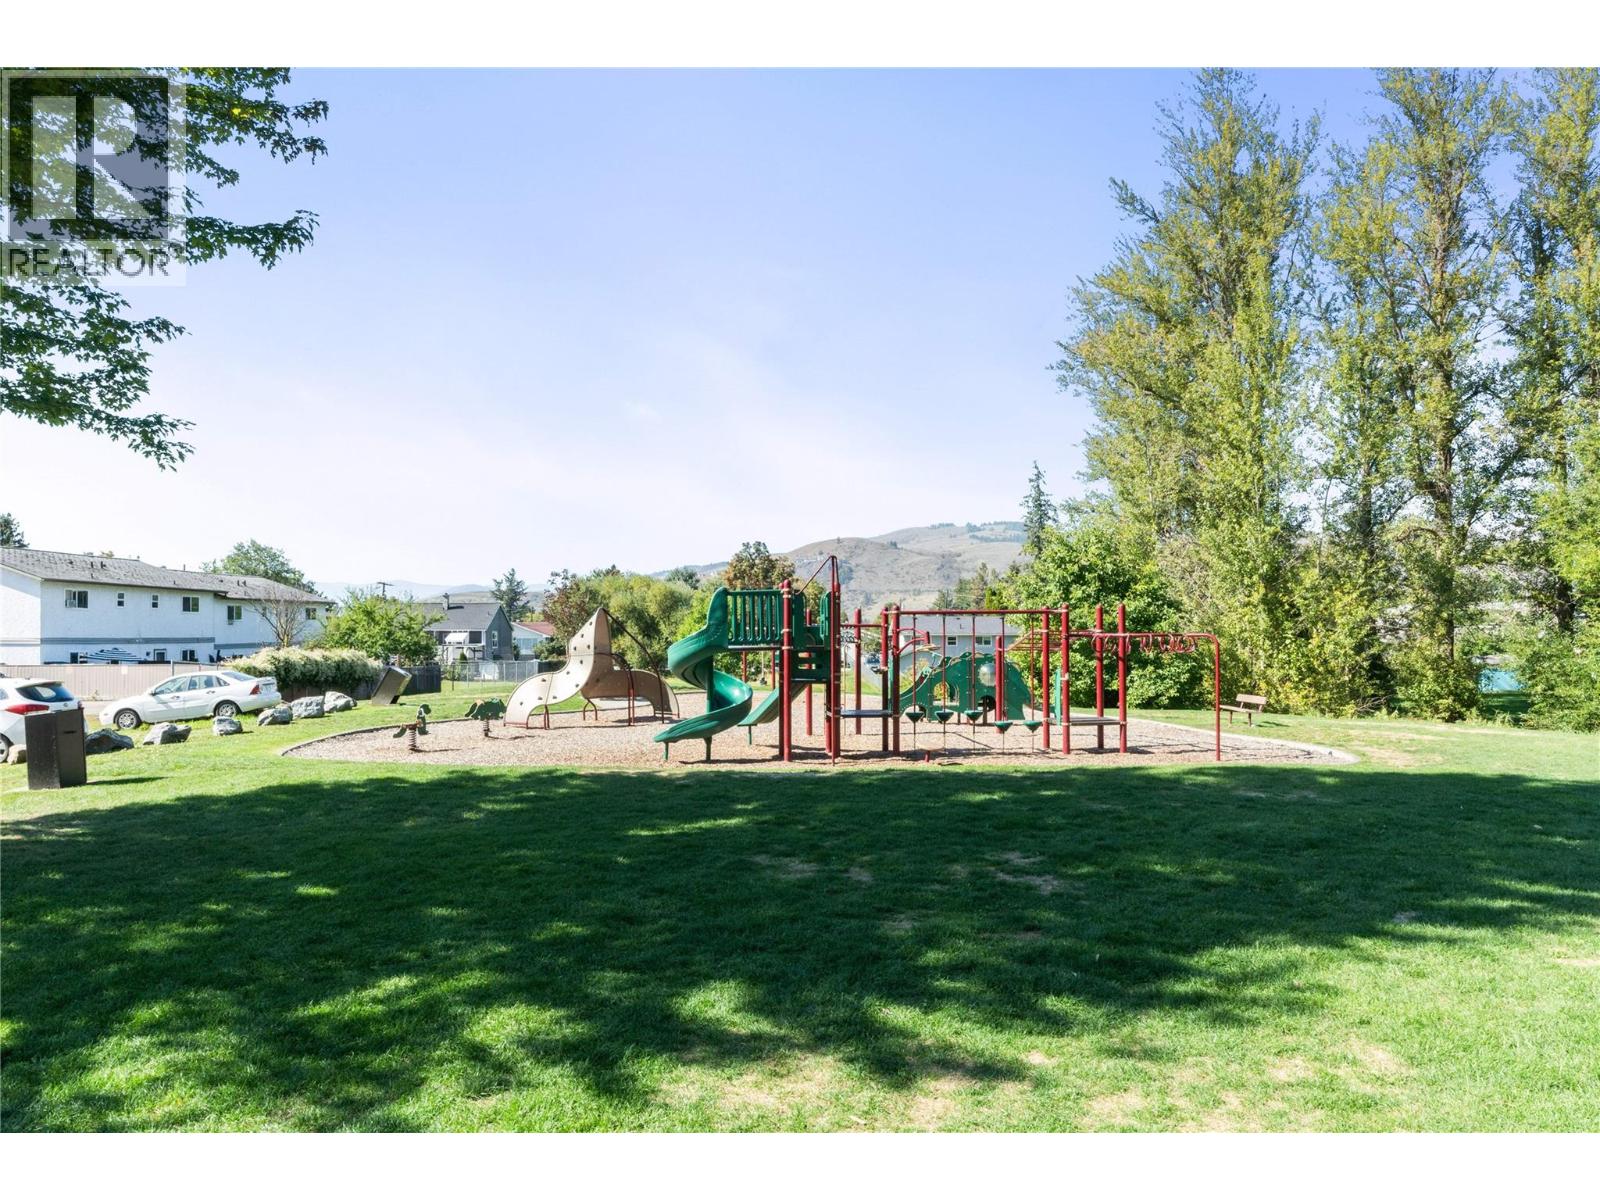
$359,000
Maintenance,
$345 Monthly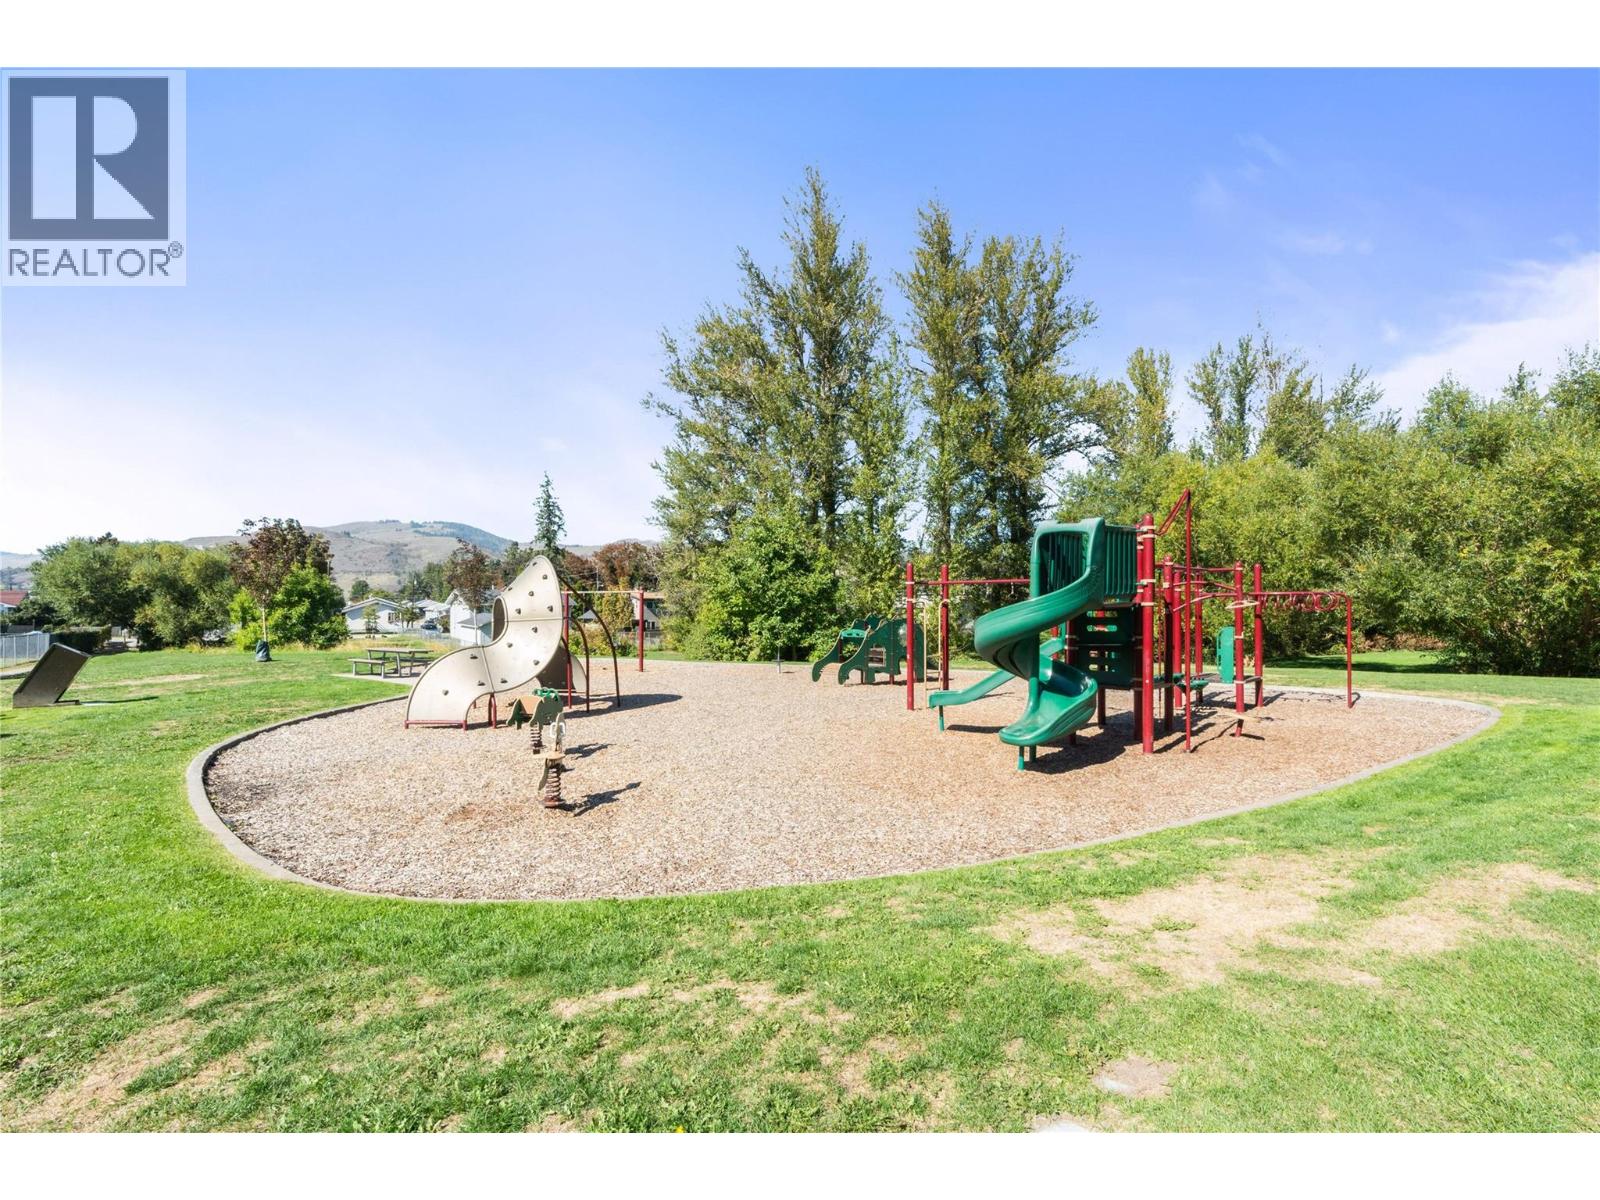
$359,000
Maintenance,
$345 Monthly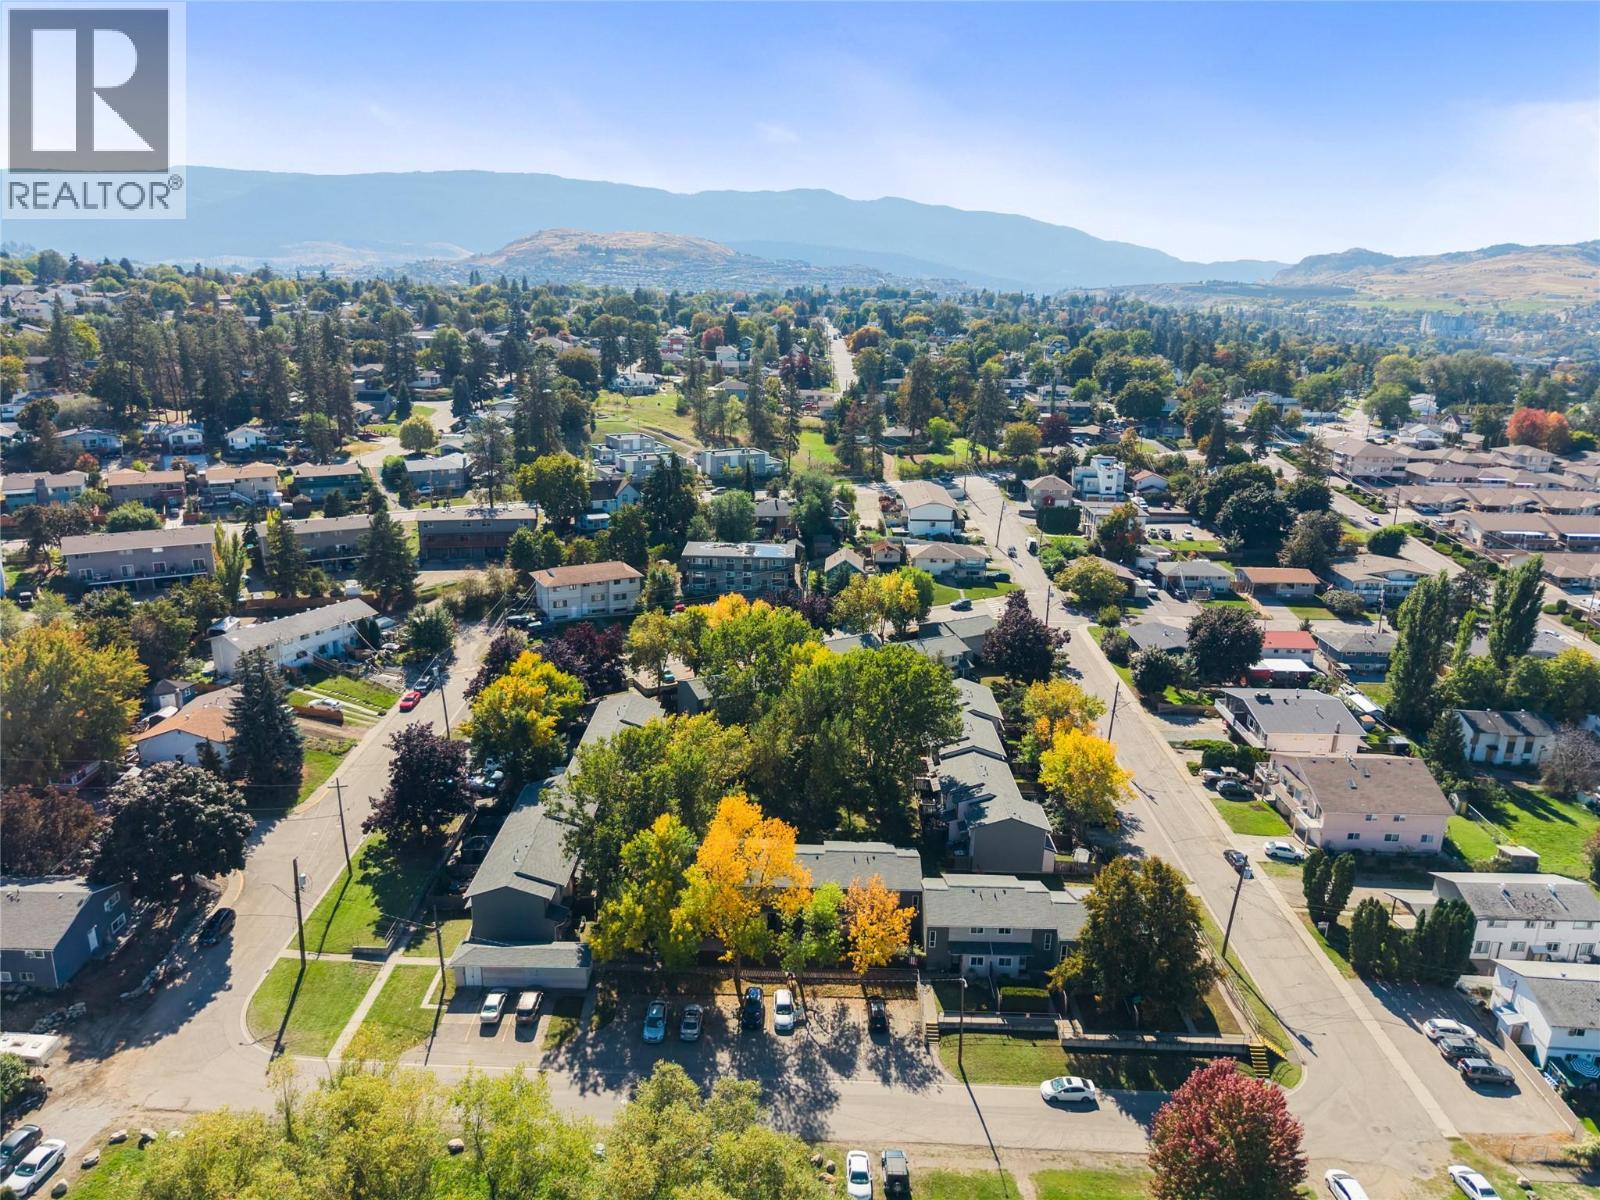
$359,000
Maintenance,
$345 Monthly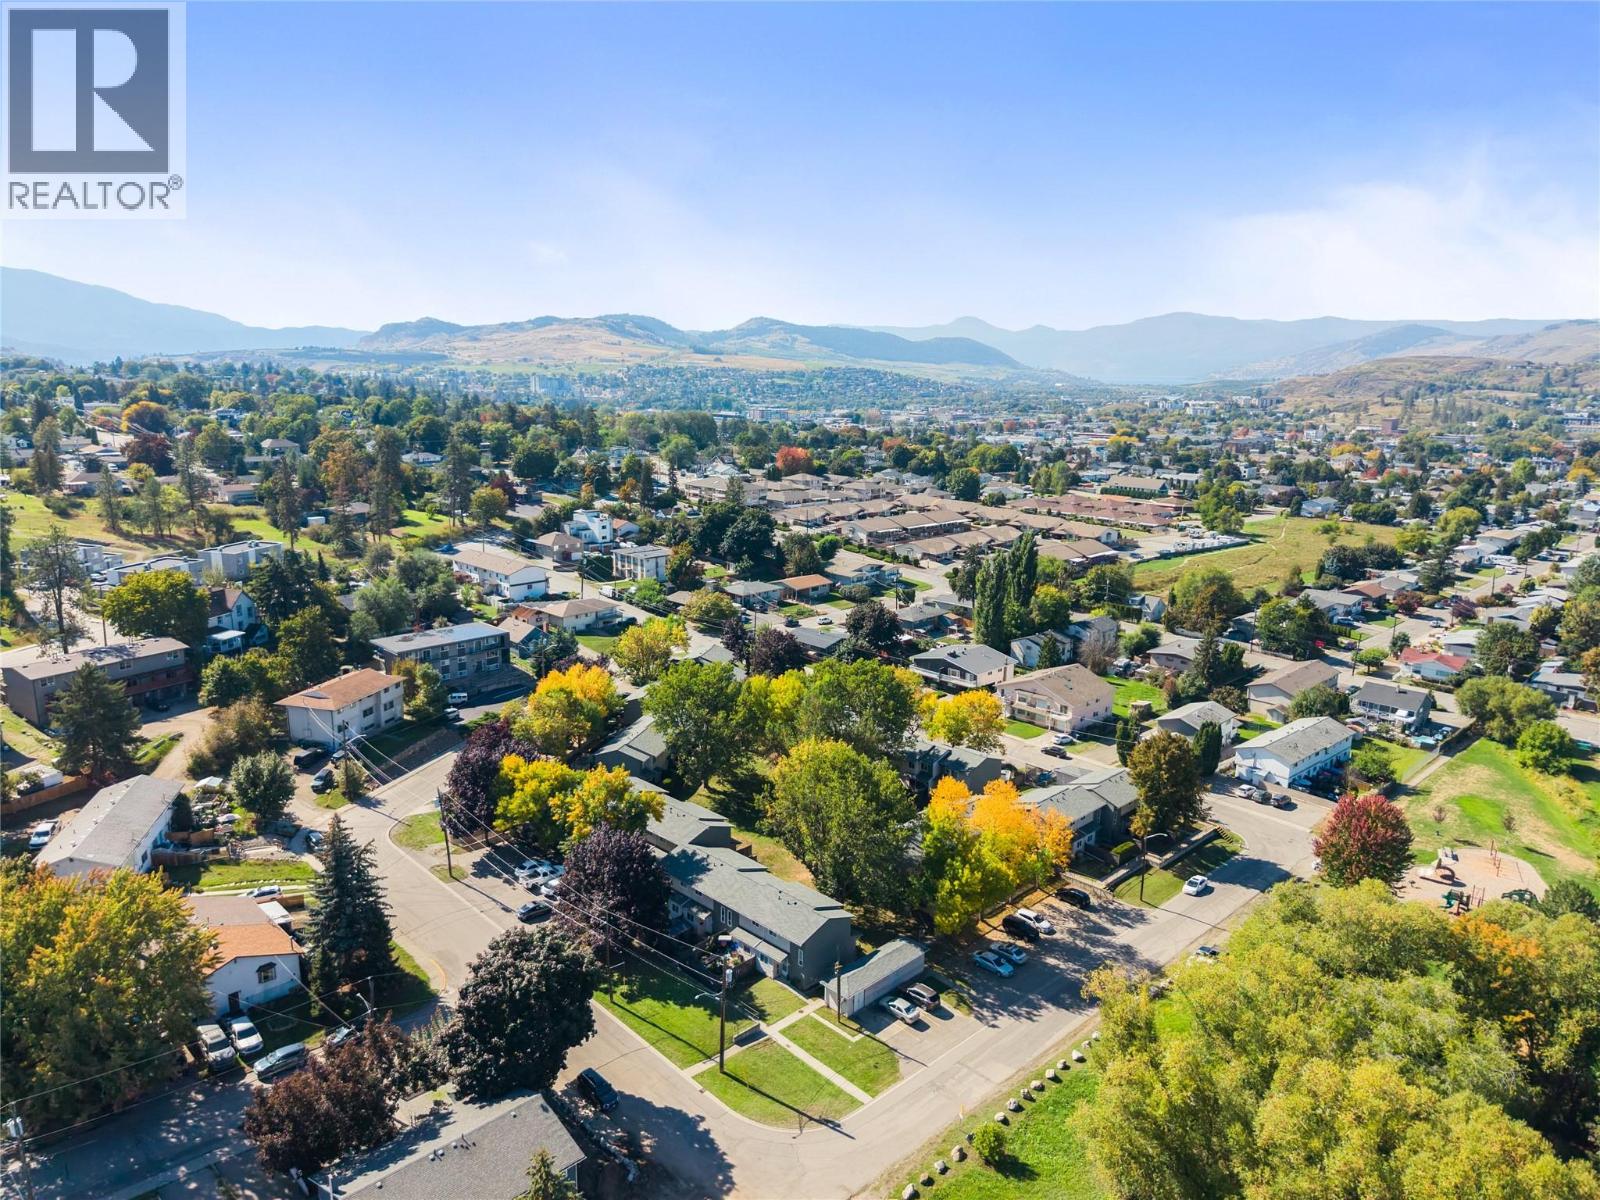
$359,000
Maintenance,
$345 Monthly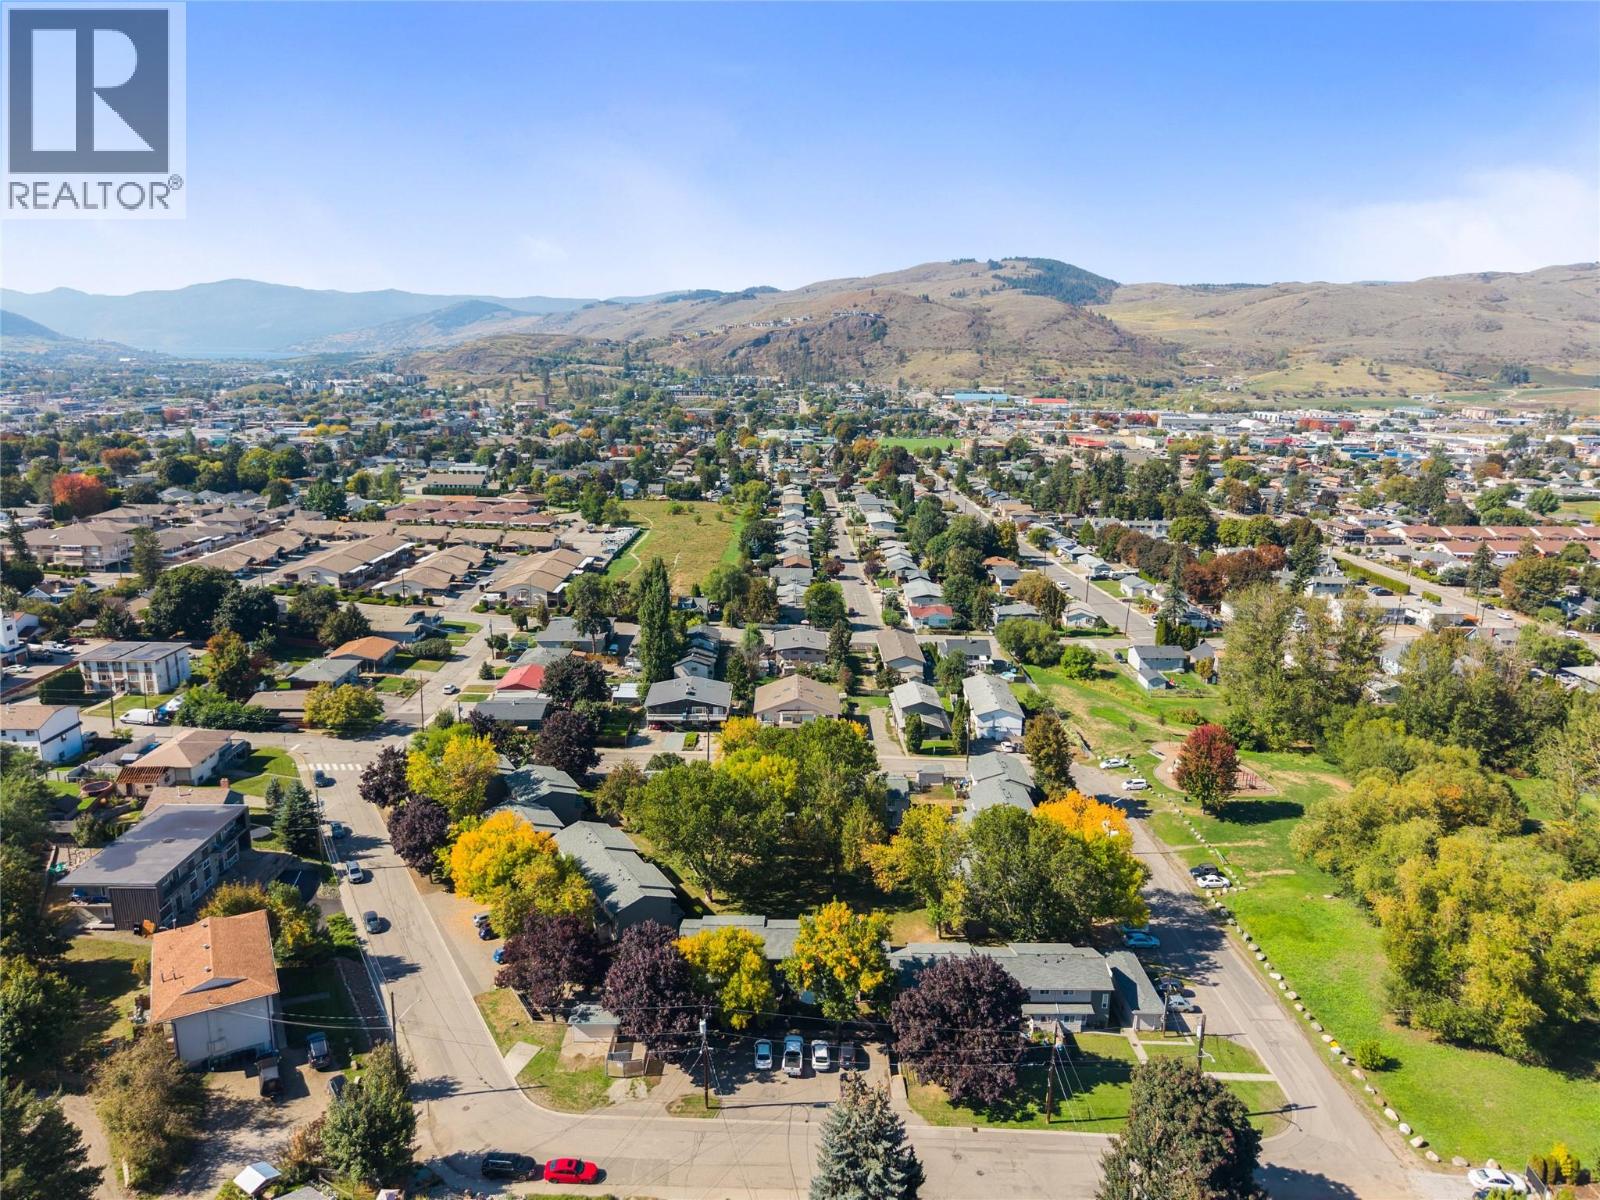
$359,000
Maintenance,
$345 Monthly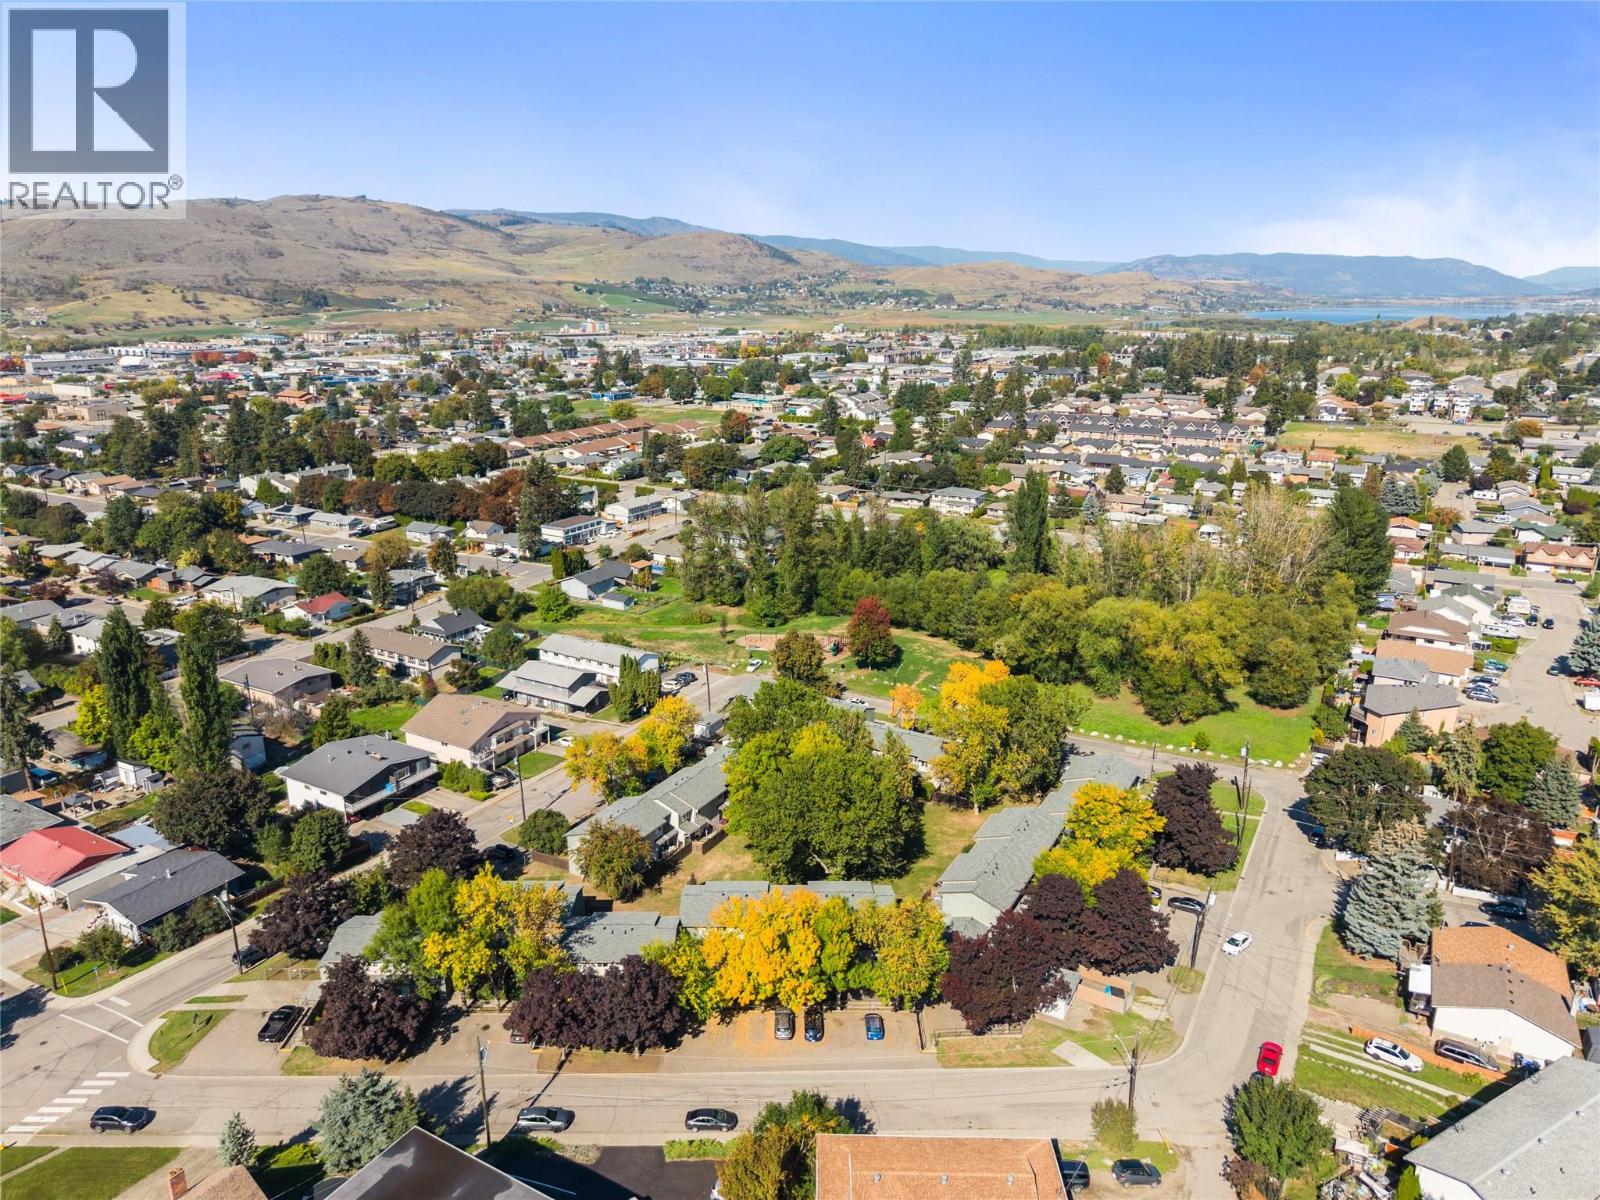
$359,000
Maintenance,
$345 Monthly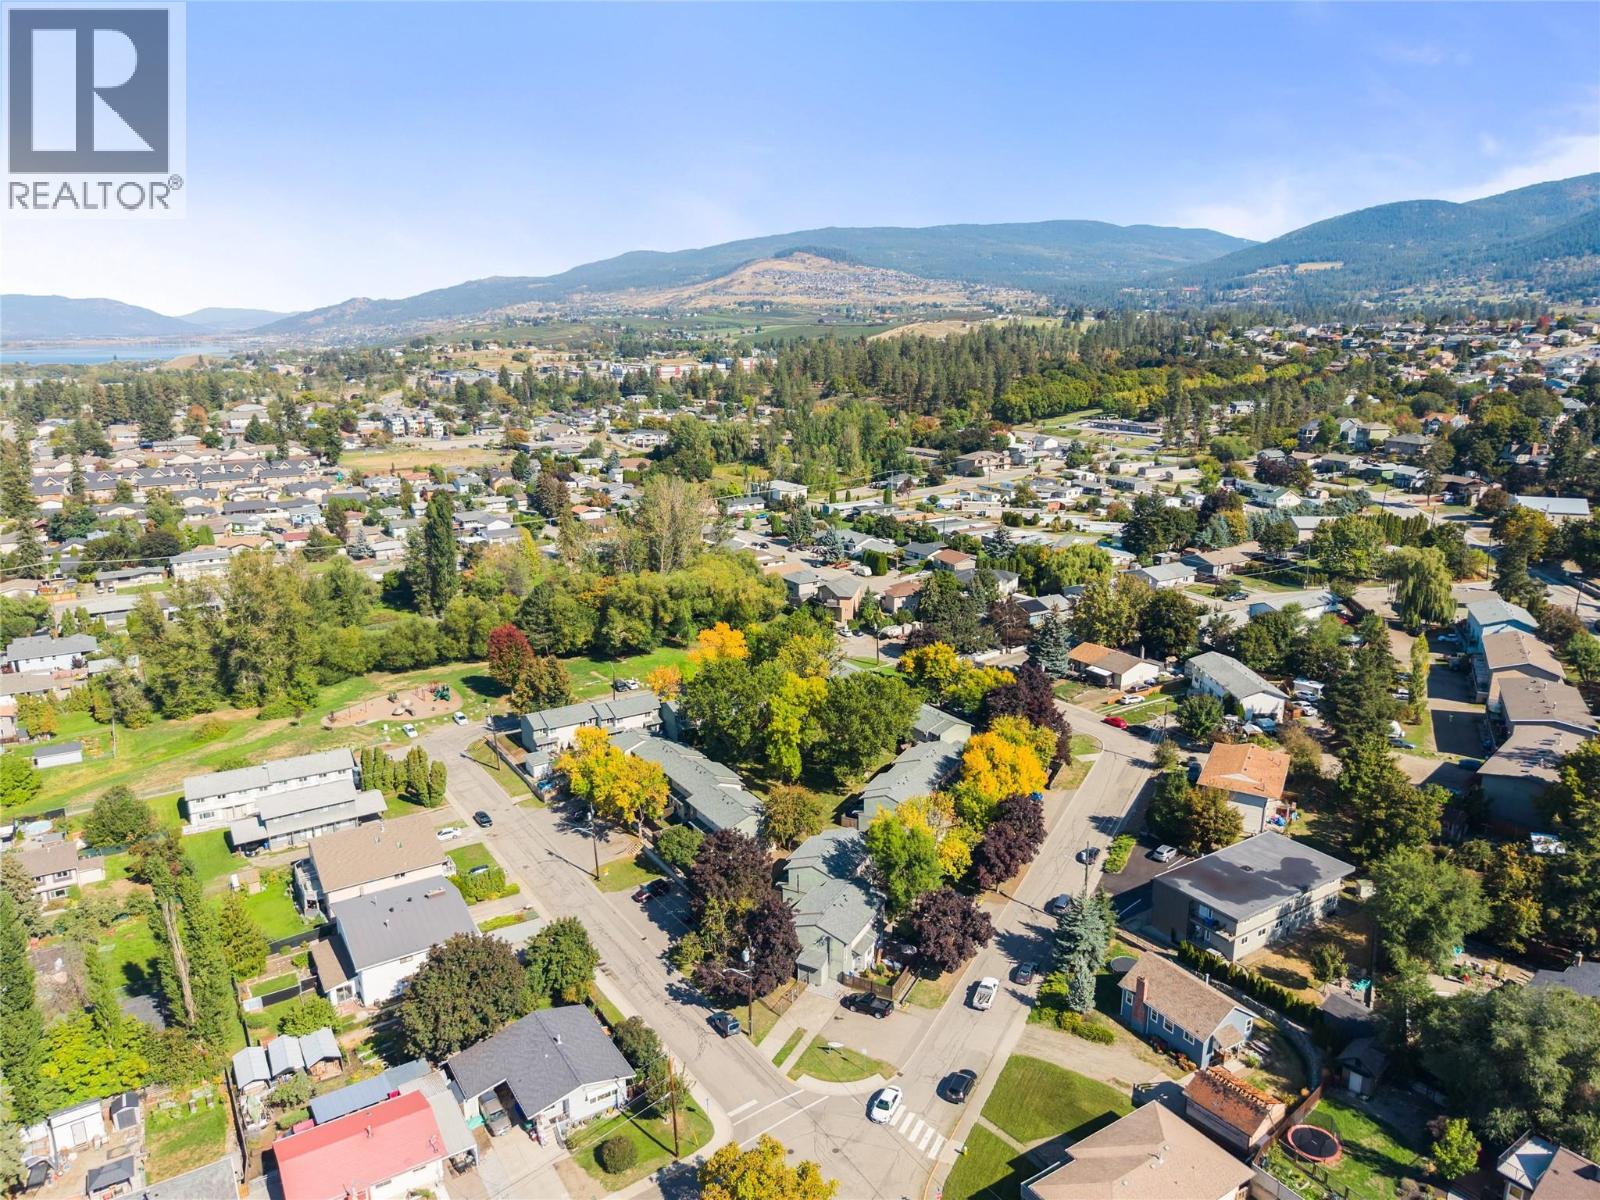
$359,000
Maintenance,
$345 Monthly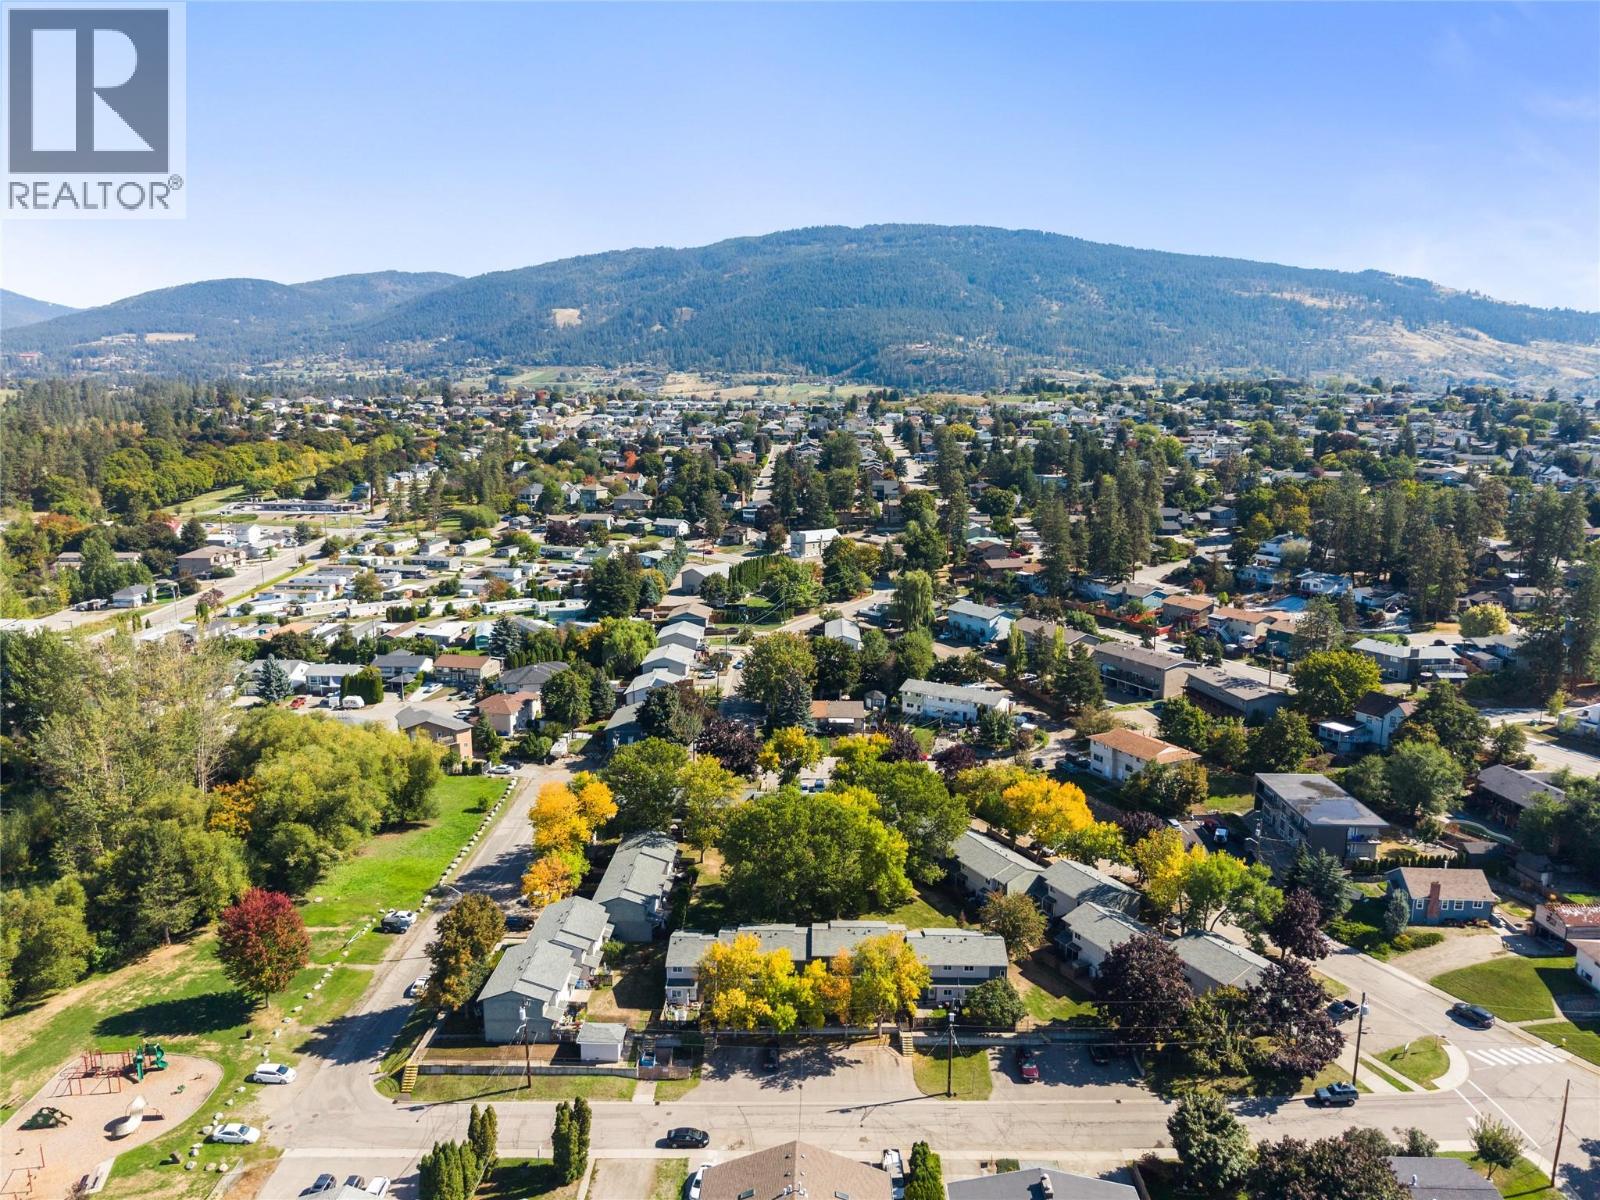
$359,000
Maintenance,
$345 Monthly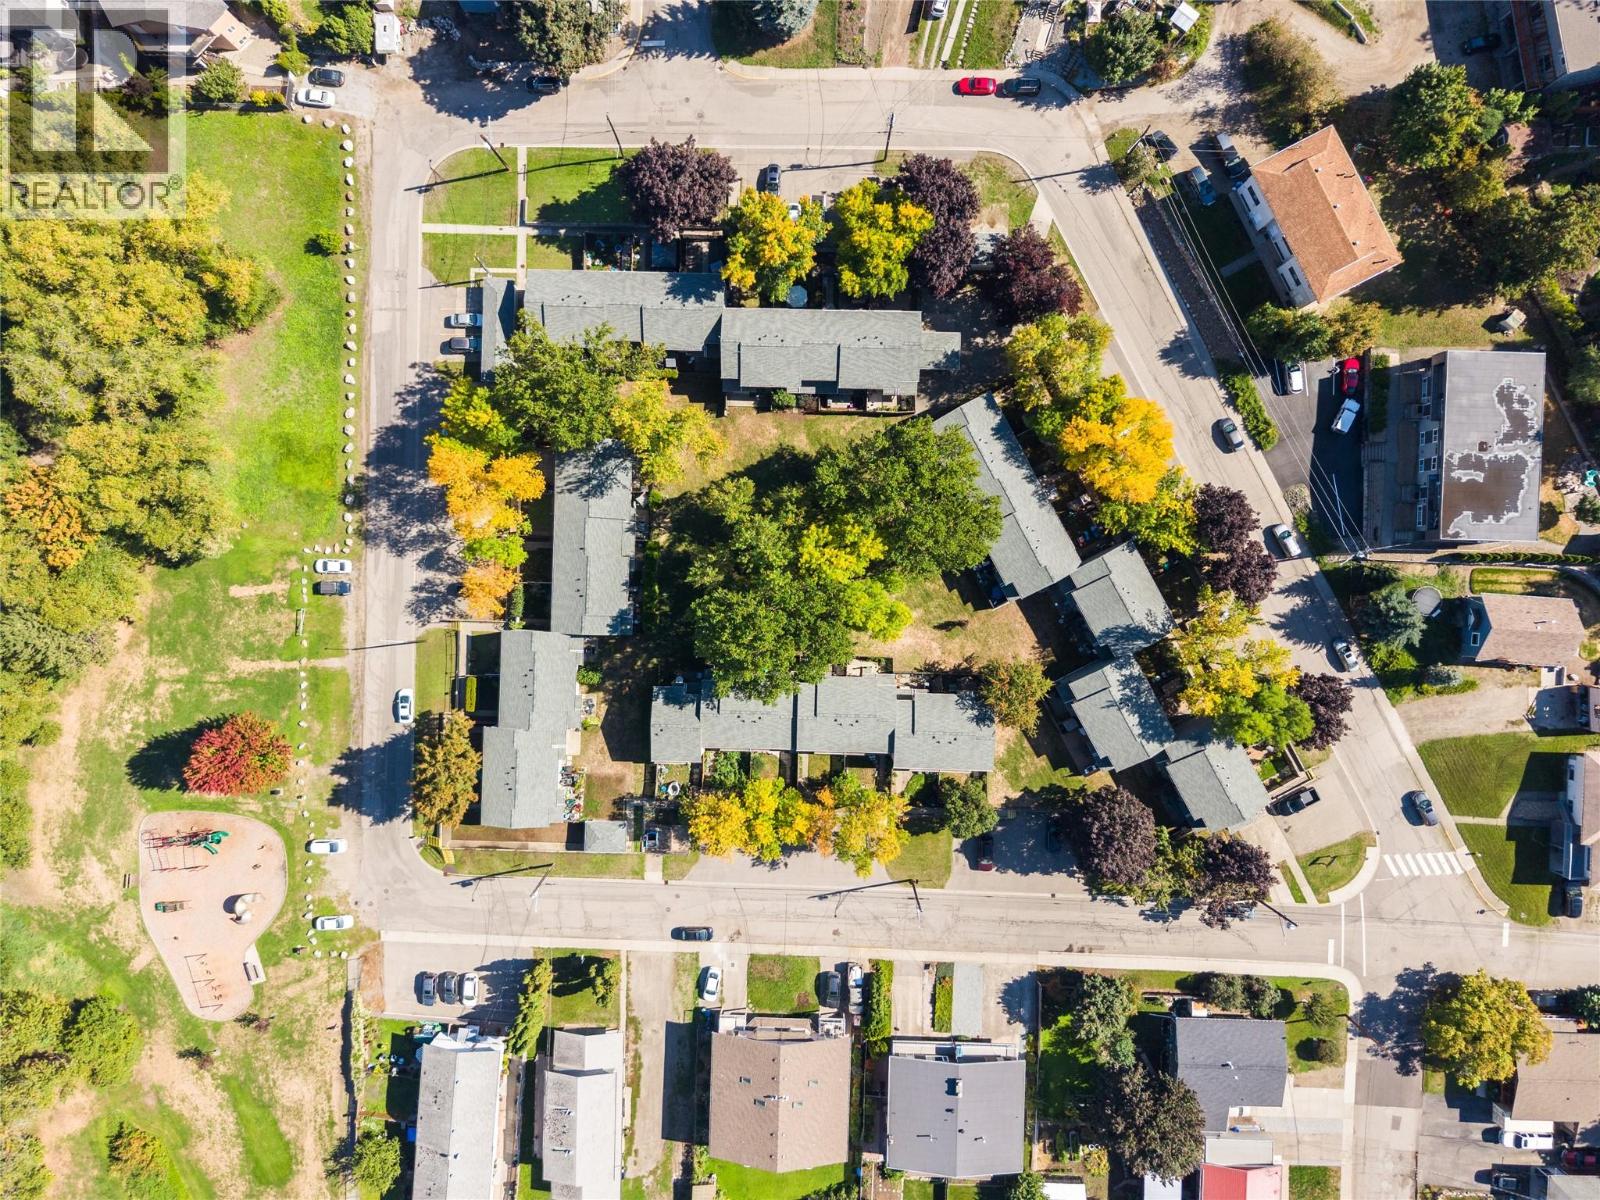
$359,000
Maintenance,
$345 Monthly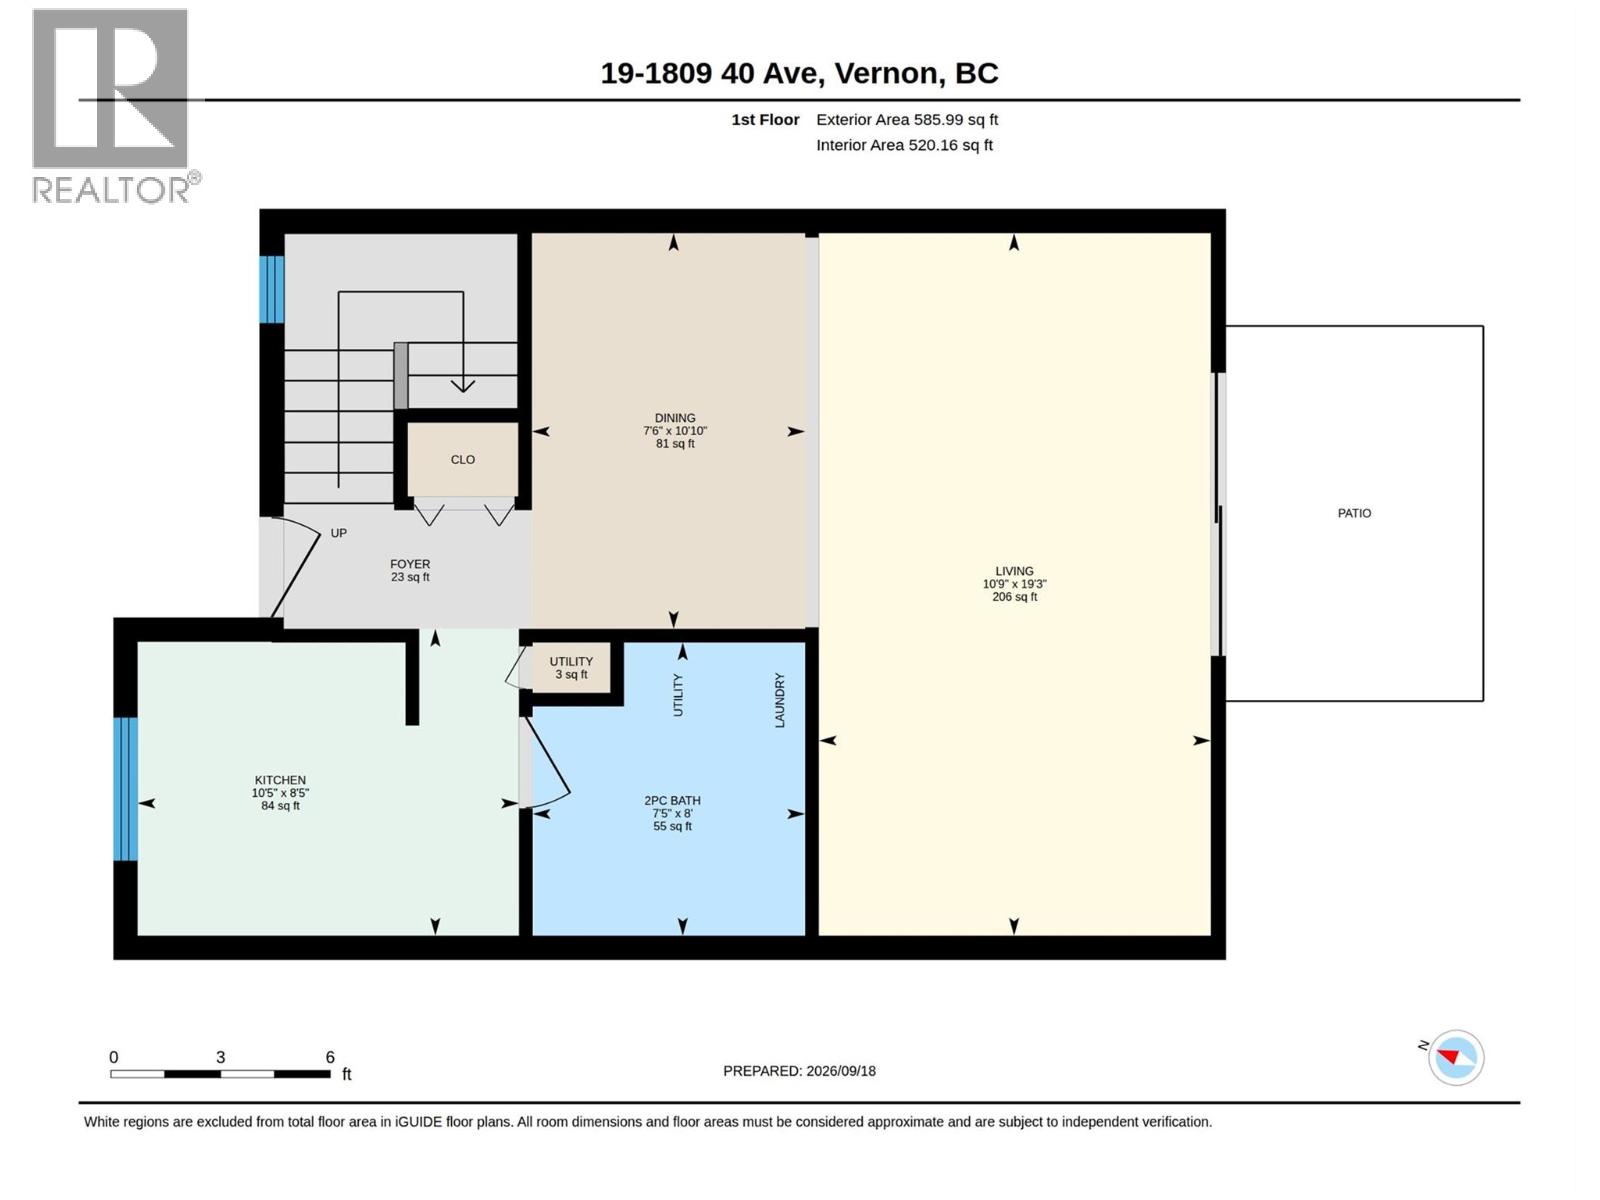
$359,000
Maintenance,
$345 Monthly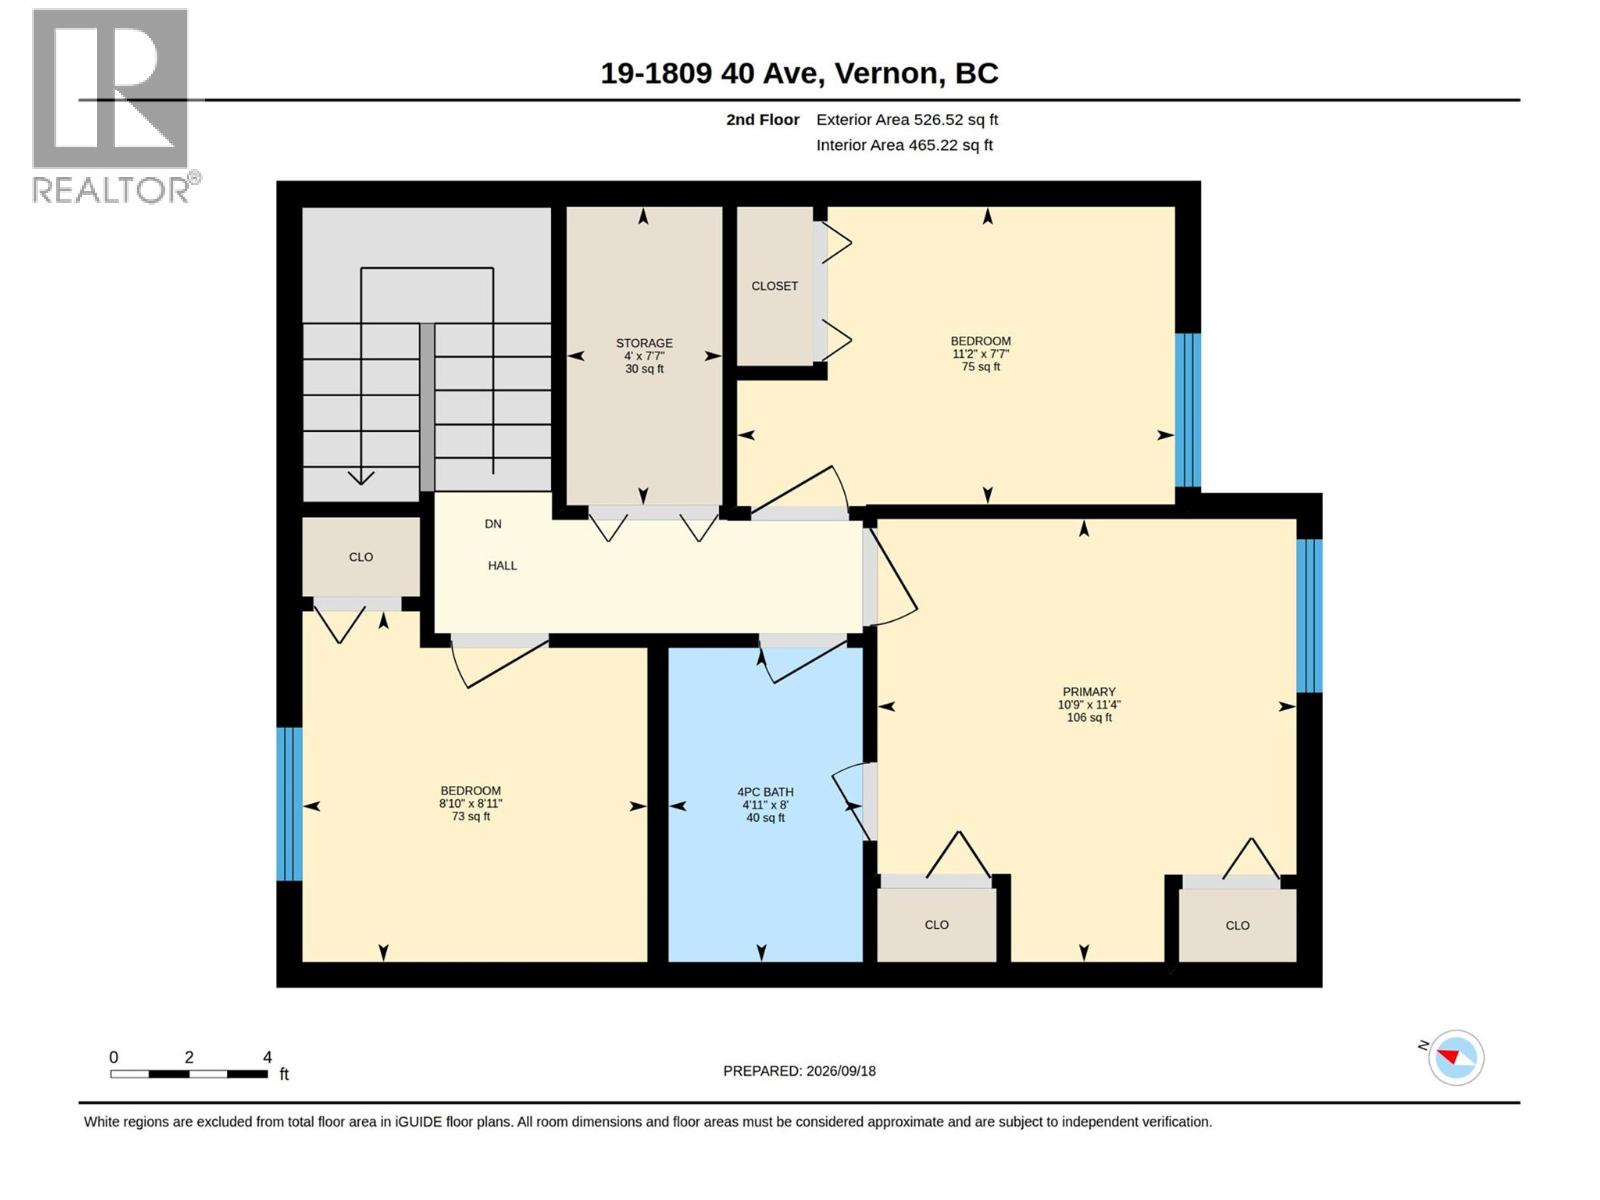
$359,000
Maintenance,
$345 Monthly
Like this listing?
Contact us for more information


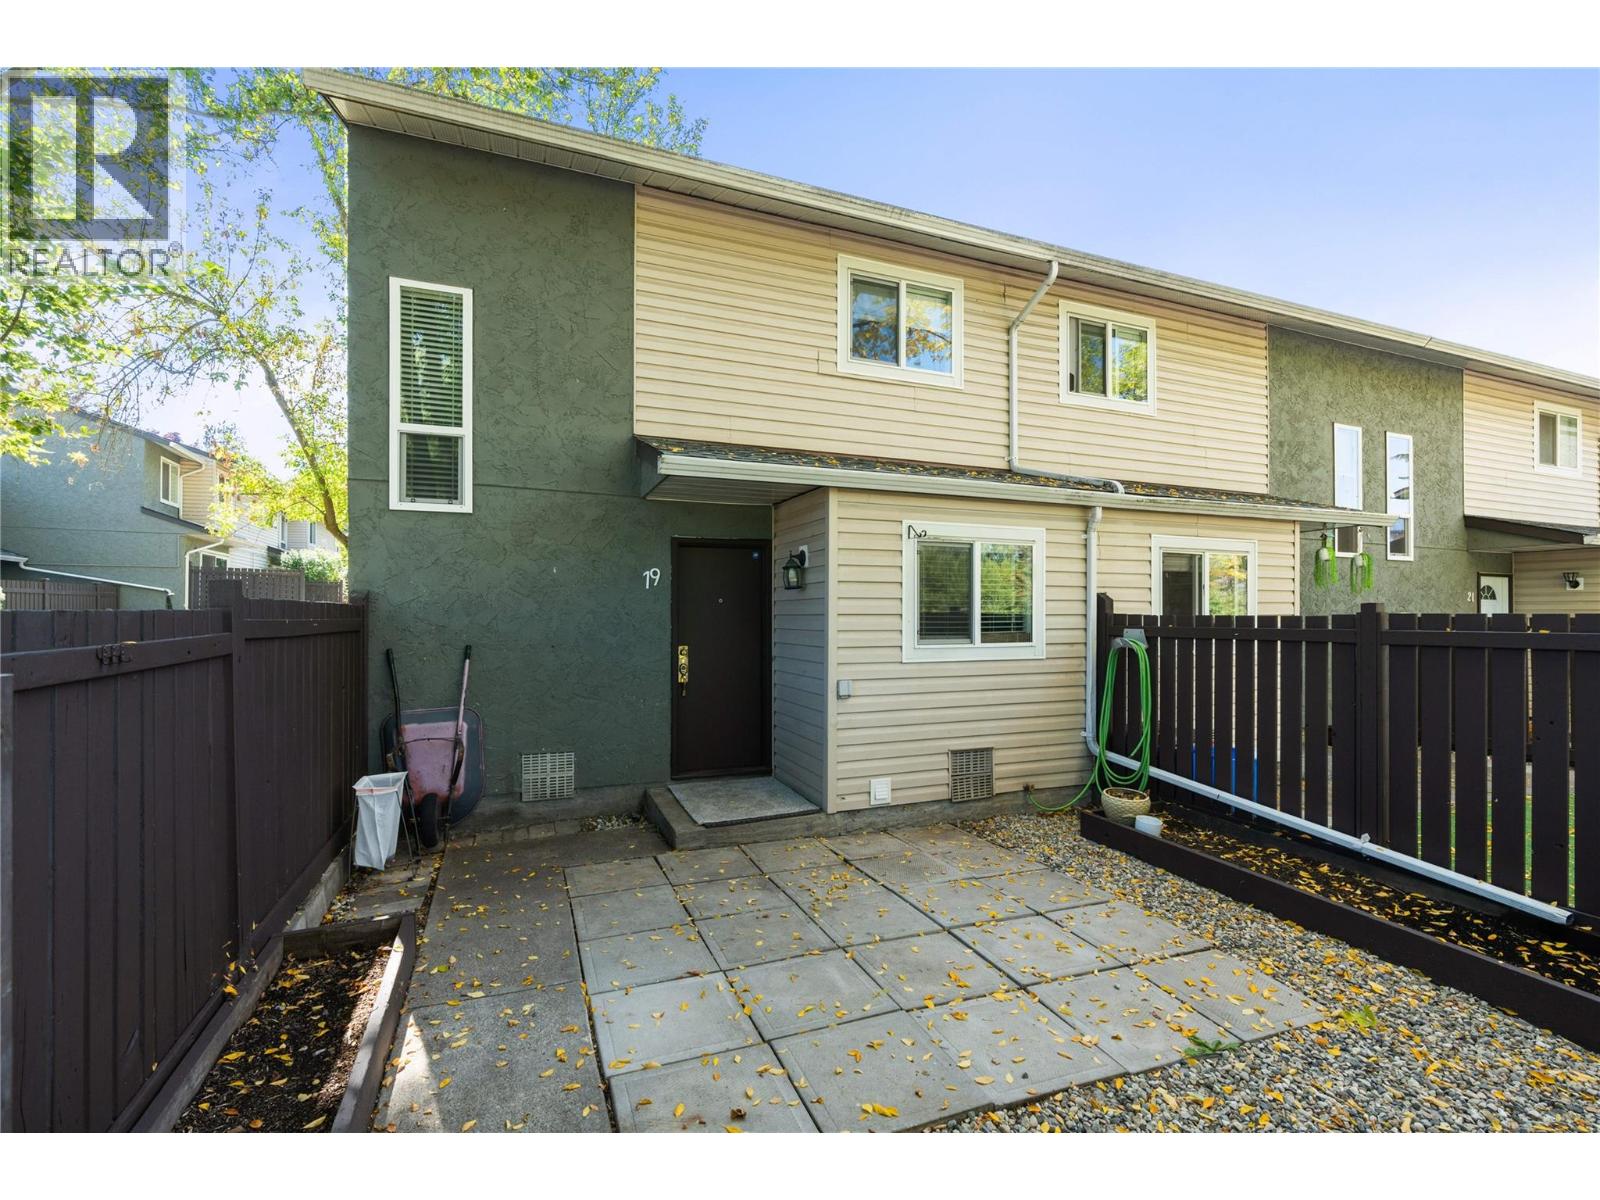
Welcome to this move-in-ready 3-bedroom townhome in Vernon’s convenient Harwood neighbourhood! Freshly painted throughout and featuring a brand-new kitchen with new appliances, this home is ready for immediate possession. The main level offers a spacious living and dining area, new kitchen, convenient 2-piece bath and laundry. Upstairs are 3 bedrooms, including a primary bedroom with direct access to the full bathroom, plus a large walk-in closet/office offering valuable bonus space. Enjoy private, fully fenced front and back yards, perfect for kids, pets or relaxing outdoors. Additional features include updated windows, a full crawl space for extra storage and parking conveniently located close to the unit, with additional rental parking often available. The complex features a huge green-space courtyard, with Girouard Park just steps away. Located in a quiet, family-friendly setting close to shopping, restaurants, grocery stores and Village Green Shopping Centre, with Kal Beach approximately 15 minutes away. An excellent opportunity for first-time buyers, families, downsizers or investors. Pet-friendly strata allows up to 2 dogs or 2 indoor cats (maximum 16"" at the shoulder at maturity), or 1 dog and 1 cat. (id:67517)
-
Property Details
MLS® Number 10401245 Property Type Single Family Neigbourhood Harwood Community Name Pleasant Valley Village -
Building
BathroomTotal 2 BedroomsTotal 3 ConstructedDate 1976 ConstructionStyleAttachment Attached CoolingType Window Air Conditioner HalfBathTotal 1 HeatingType Baseboard Heaters StoriesTotal 2 SizeInterior 1,111 Sqft Type Row / Townhouse UtilityWater Municipal Water Stall -
Land
Acreage No Sewer Municipal Sewage System SizeTotalText Under 1 Acre -
Rooms
Level Type Length Width Dimensions Second Level Bedroom 7'7'' x 11'2'' Second Level Bedroom 8'11'' x 8'10'' Second Level 4pc Bathroom Measurements not available Second Level Primary Bedroom 11'4'' x 10'9'' Second Level Storage 7' x 7'4'' Main Level Dining Room 7'6'' x 10'10'' Main Level 2pc Bathroom Measurements not available Main Level Living Room 19'3'' x 10'9'' Main Level Kitchen 8'5'' x 10'5'' -
Utilities
Your Favourites
No Favourites Found







The trademarks REALTOR®, REALTORS®, and the REALTOR® logo are controlled by The Canadian Real Estate Association (CREA) and identify real estate professionals who are members of CREA. The trademarks MLS®, Multiple Listing Service® and the associated logos are owned by The Canadian Real Estate Association (CREA) and identify the quality of services provided by real estate professionals who are members of CREA. The trademark DDF® is owned by The Canadian Real Estate Association (CREA) and identifies CREA's Data Distribution Facility (DDF®)
October 02 2026 12:18:20
Association of Interior REALTORS®
