$499,900
$499,900
$499,900
$499,900
$499,900
$499,900
$499,900
$499,900
$499,900
$499,900
$499,900
$499,900
$499,900
$499,900
$499,900
$499,900
$499,900
$499,900
$499,900
$499,900
$499,900
$499,900
$499,900
$499,900
$499,900
$499,900
$499,900
$499,900
$499,900
$499,900
$499,900
$499,900
$499,900
$499,900
$499,900
$499,900
$499,900
$499,900
$499,900
$499,900
$499,900
Like this listing?
Contact us for more information


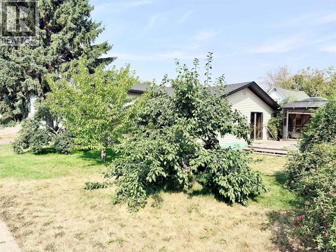
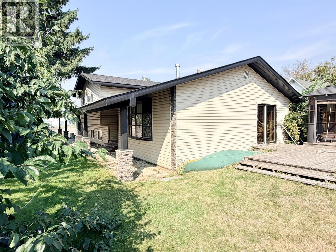
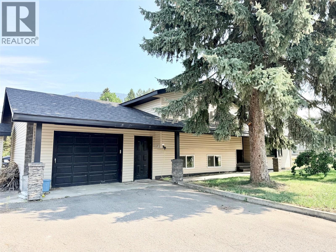
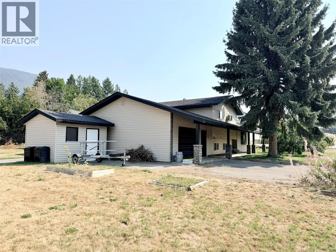
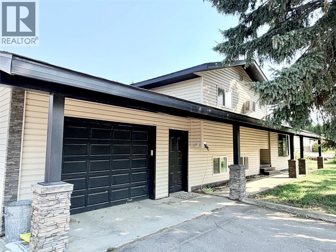
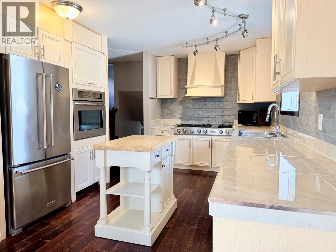
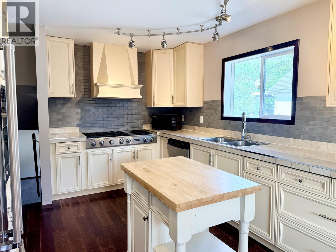
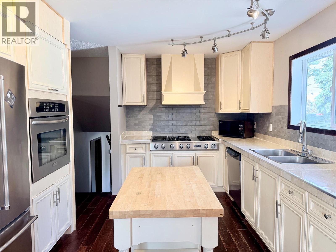
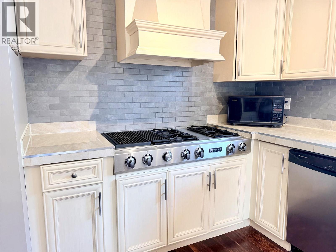
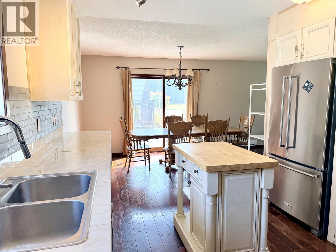
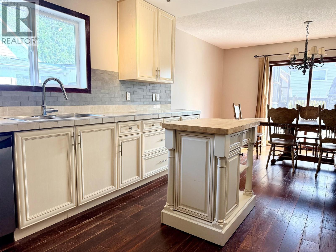
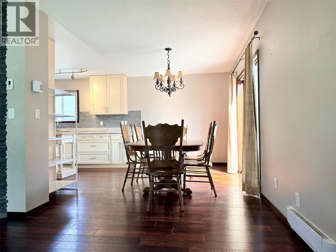
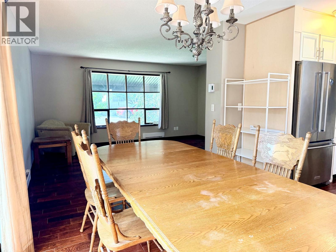
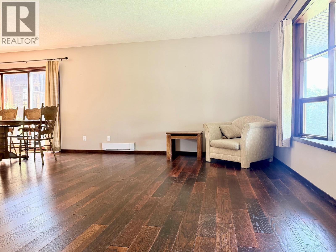
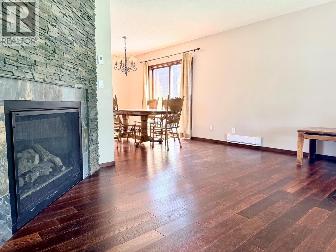
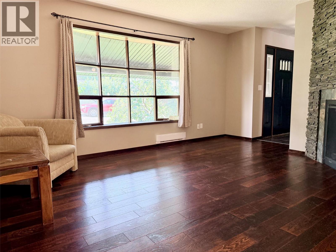
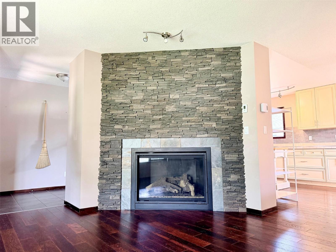
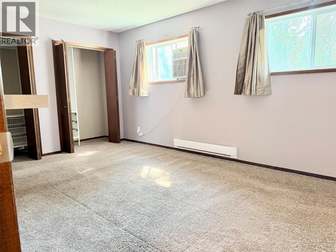
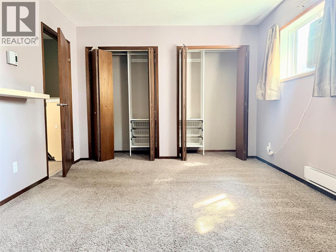
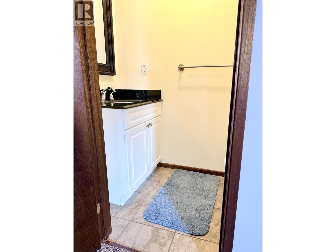
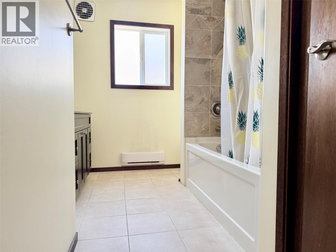
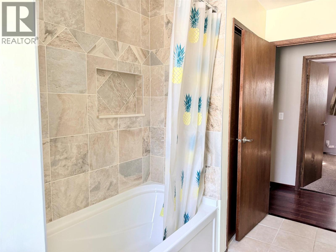
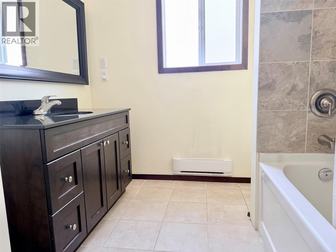
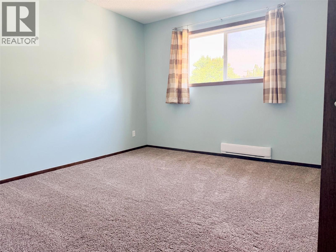
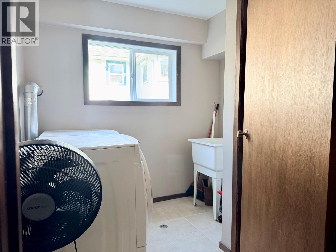
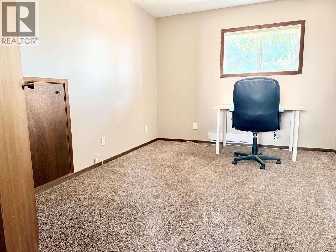
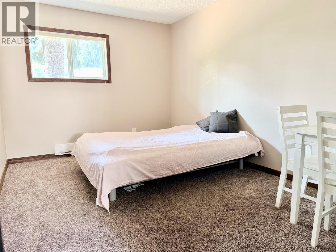
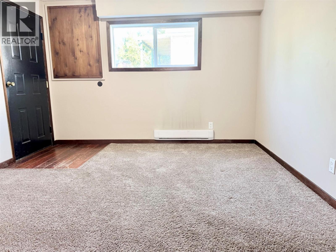
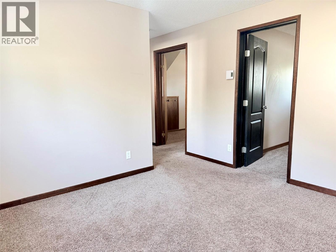
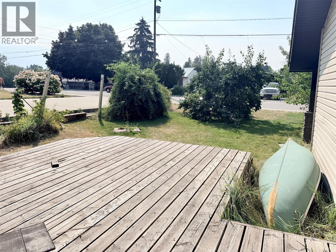
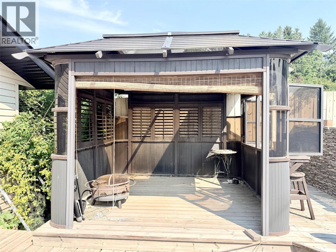
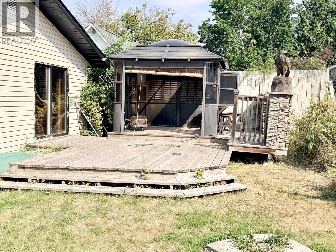
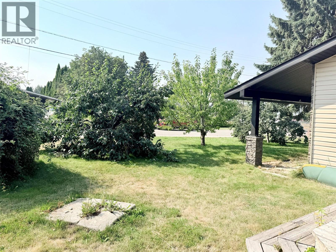
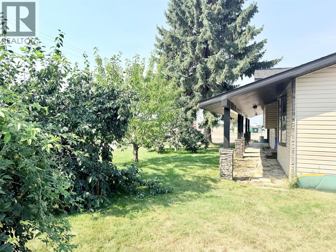
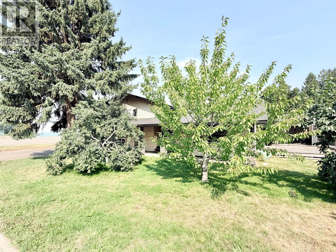
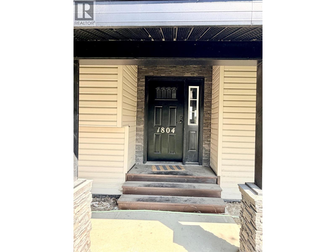
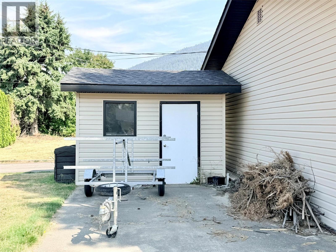
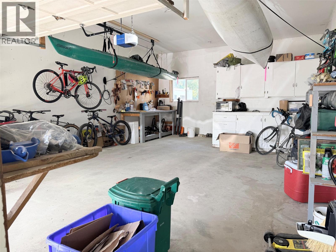
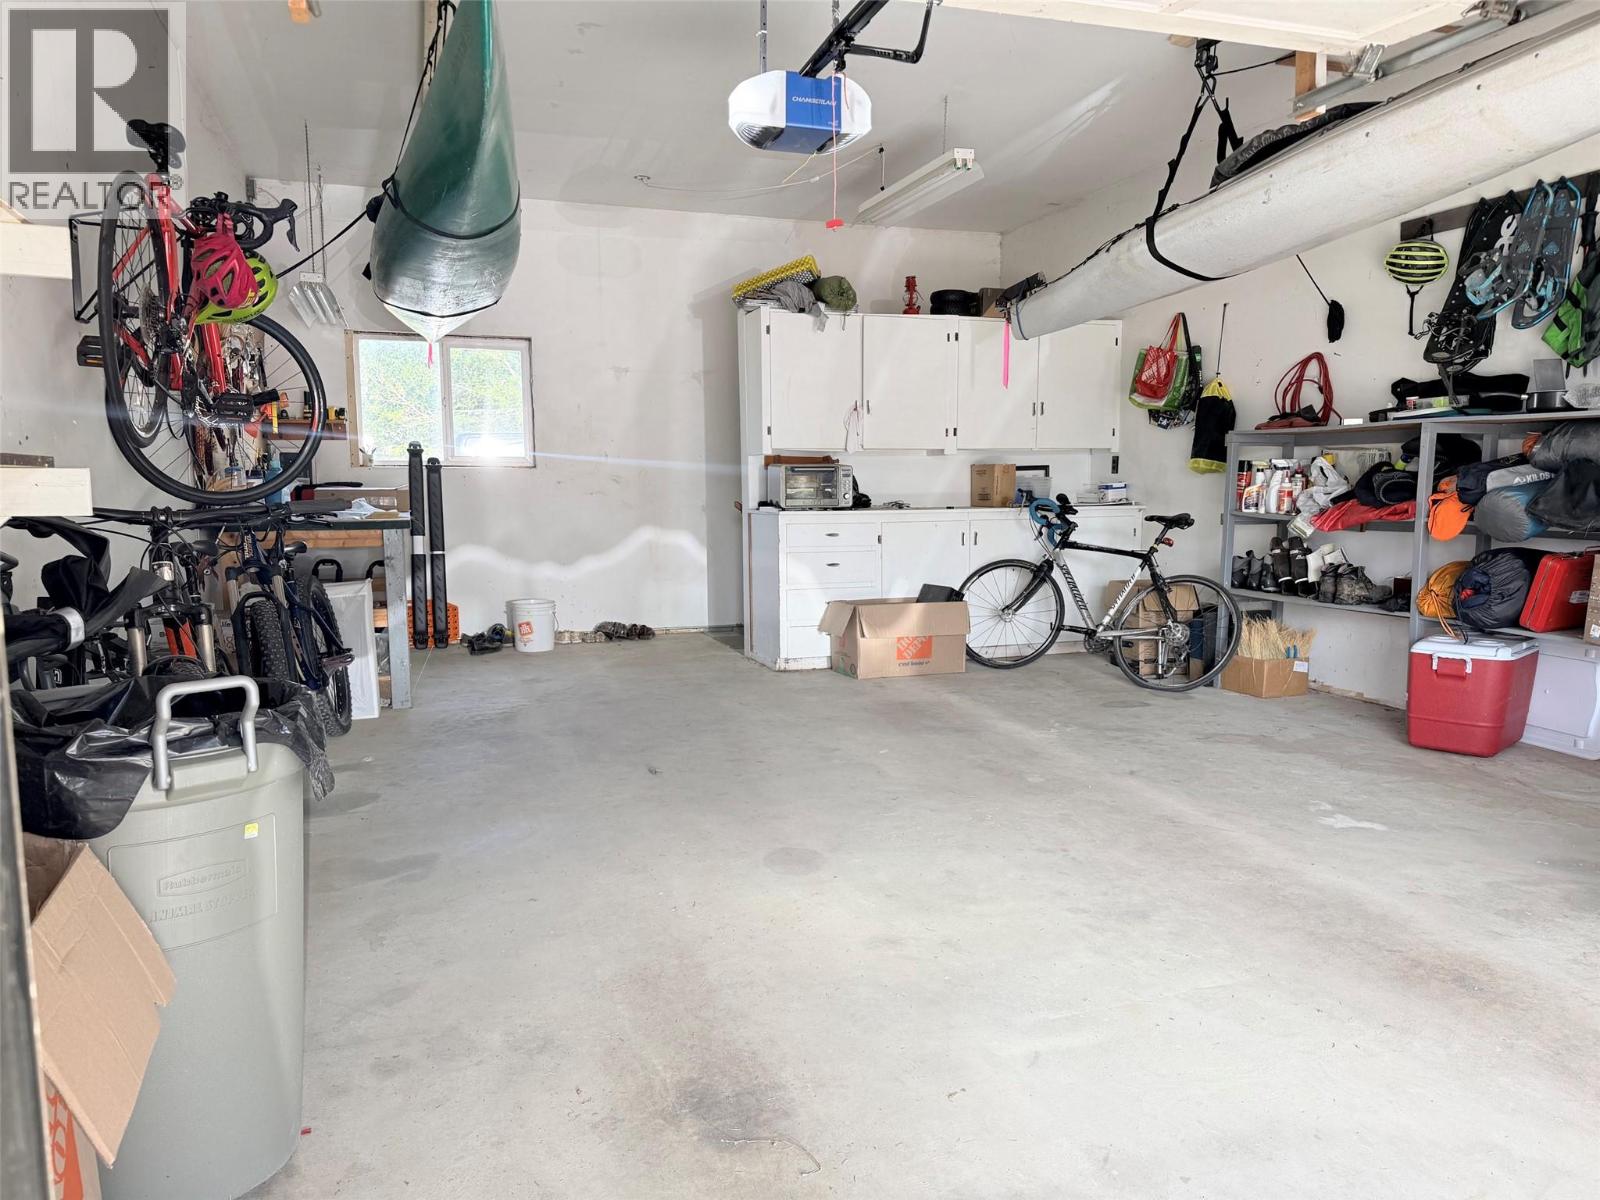
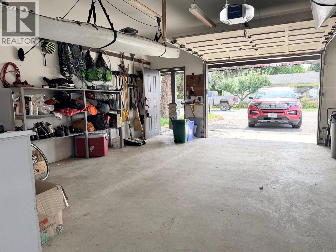
Space, character and a great location come together in this 4 bedroom, 2 bath three-level split, set on a generous 65' x 130' lot within walking distance from downtown. The spacious country kitchen offers loads of cupboard and counter space, along with a JennAir gas cooktop featuring four burners and a grill. A stacked stone gas fireplace adds warmth and character to the living room, while the dining area opens directly onto the deck and covered gazebo. Once used as an outdoor kitchen, this space offers great potential to bring that setup back to life. The lower level features two bedrooms, a family room, additional storage under the home, and convenient access to the attached single garage with workshop space. Upstairs, the large primary bedroom includes his-and-hers closets and a 2-piece ensuite, along with an additional bedroom and 4-piece bath with recently updated bathtub and tile work. Outside, enjoy established cherry and plum trees along with raspberries, blackberries and currants, plus a separate insulated shed with power. An updated 200-amp electrical panel adds to the practical features. All in an easy location close to the recreation complex, trails, library and downtown amenities. This is a great home for families or empty nesters alike! Call your REALTOR(R) today to book your viewing appointment. (id:67517)
-
Property Details
MLS® Number 10399169 Property Type Single Family Neigbourhood Creston ParkingSpaceTotal 5 ViewType Mountain View -
Building
BathroomTotal 2 BedroomsTotal 4 Appliances Refrigerator, Dishwasher, Cooktop - Gas, Hood Fan, Washer & Dryer, Oven - Built-in ArchitecturalStyle Multi-level ConstructedDate 1981 ConstructionStyleAttachment Detached ConstructionStyleSplitLevel Other CoolingType Window Air Conditioner FireplaceFuel Gas FireplacePresent Yes FireplaceTotal 1 FireplaceType Unknown FoundationType See Remarks HalfBathTotal 1 HeatingFuel Electric HeatingType Baseboard Heaters RoofMaterial Asphalt Shingle RoofStyle Unknown StoriesTotal 3 SizeInterior 1,760 Sqft Type House UtilityWater Municipal Water See Remarks Additional Parking Attached Garage 1 Street RV 1 -
Land
Acreage No Sewer Municipal Sewage System SizeIrregular 0.19 SizeTotal 0.19 Ac|under 1 Acre SizeTotalText 0.19 Ac|under 1 Acre -
Rooms
Level Type Length Width Dimensions Second Level Bedroom 11' x 11' Second Level 4pc Bathroom Measurements not available Second Level 2pc Ensuite Bath Measurements not available Second Level Primary Bedroom 17' x 10'5'' Lower Level Laundry Room 7' x 7' Lower Level Family Room 11'3'' x 10'8'' Lower Level Bedroom 10' x 13' Lower Level Bedroom 10' x 13' Main Level Dining Room 11' x 6'9'' Main Level Living Room 17' x 13' Main Level Kitchen 13' x 9' -
Utilities
Your Favourites
No Favourites Found







The trademarks REALTOR®, REALTORS®, and the REALTOR® logo are controlled by The Canadian Real Estate Association (CREA) and identify real estate professionals who are members of CREA. The trademarks MLS®, Multiple Listing Service® and the associated logos are owned by The Canadian Real Estate Association (CREA) and identify the quality of services provided by real estate professionals who are members of CREA. The trademark DDF® is owned by The Canadian Real Estate Association (CREA) and identifies CREA's Data Distribution Facility (DDF®)
September 28 2026 11:52:39
Association of Interior REALTORS®
