
$868,000
Maintenance,
$516.96 Monthly
$868,000
Maintenance,
$516.96 Monthly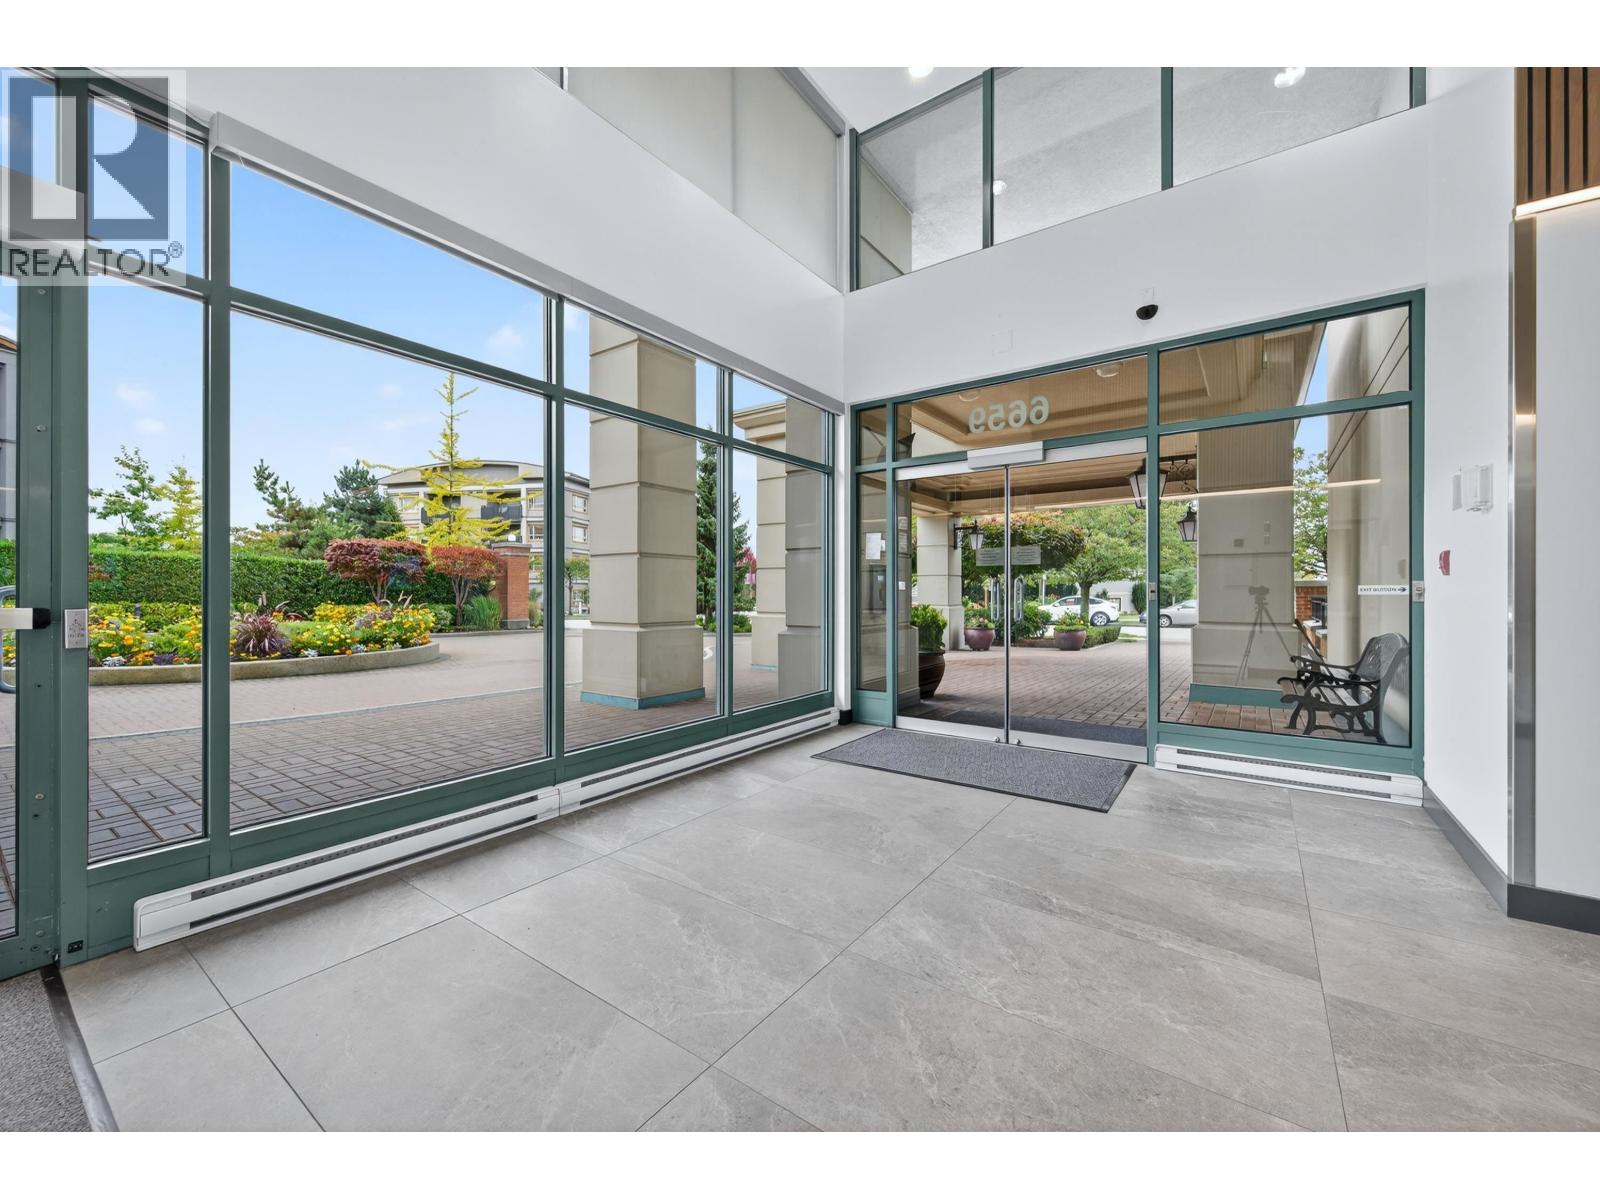
$868,000
Maintenance,
$516.96 Monthly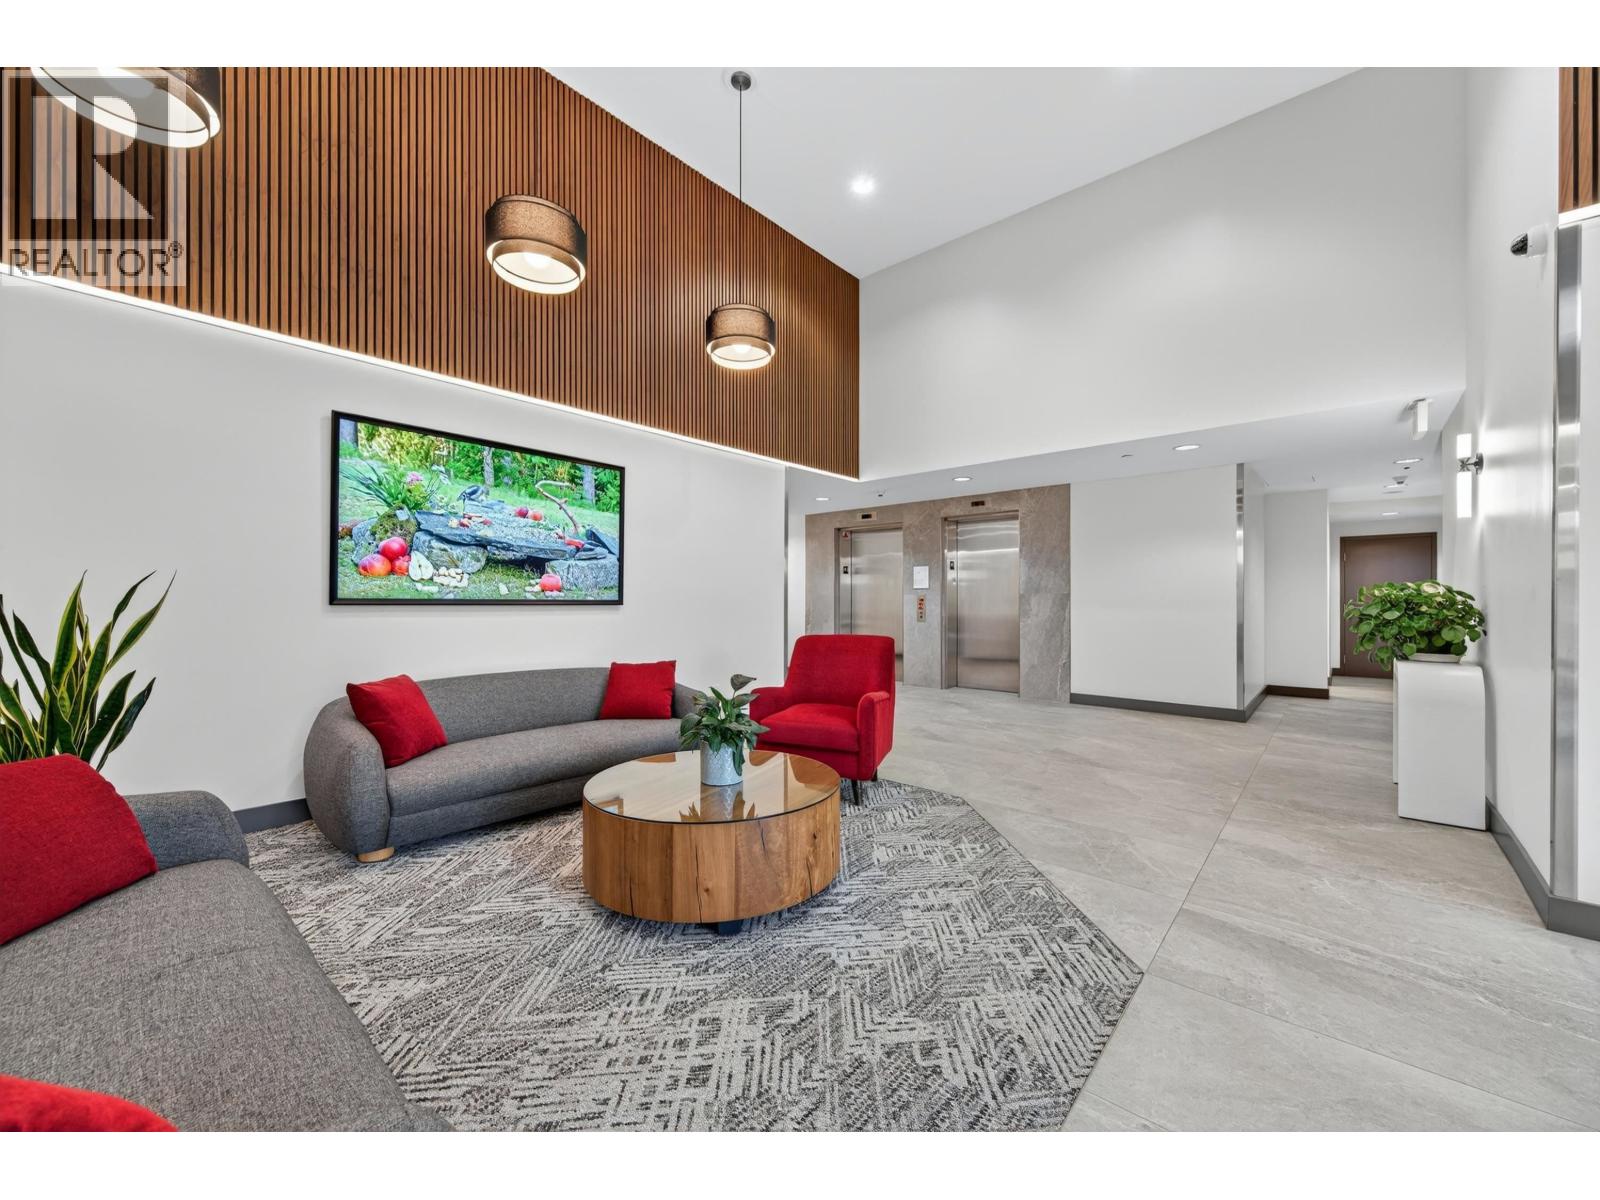
$868,000
Maintenance,
$516.96 Monthly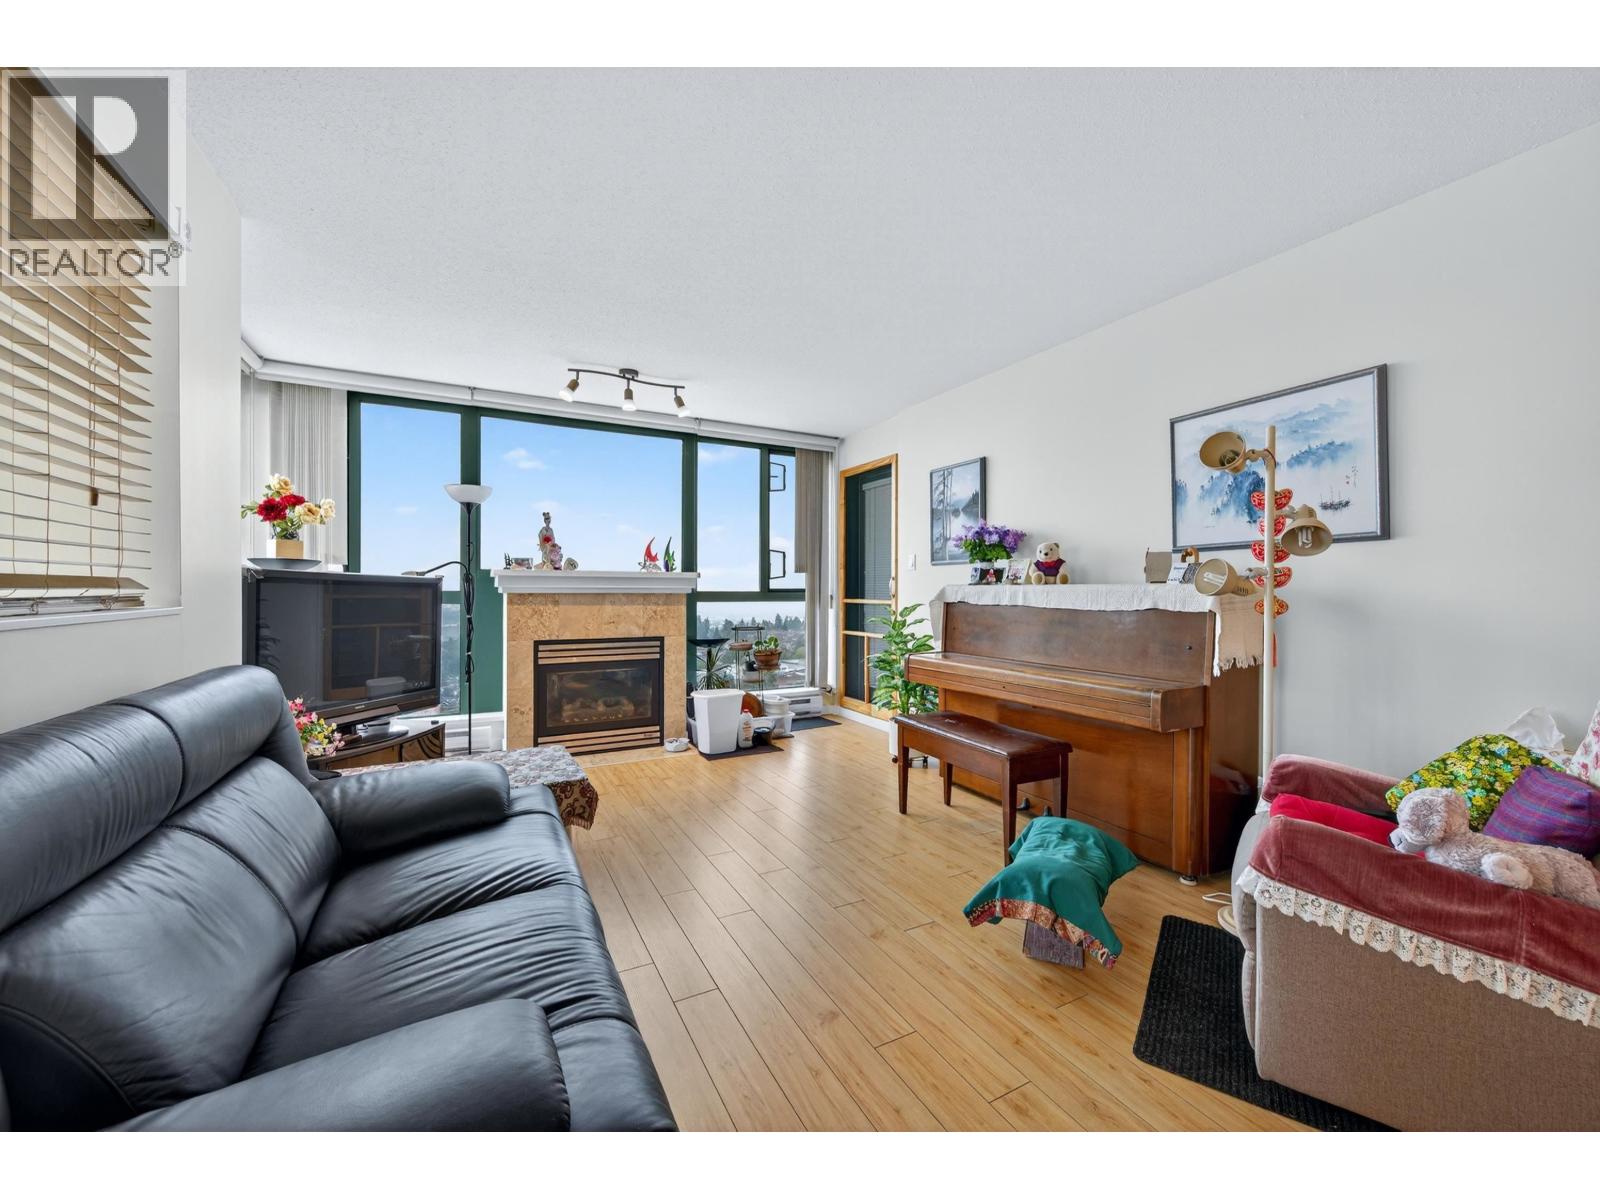
$868,000
Maintenance,
$516.96 Monthly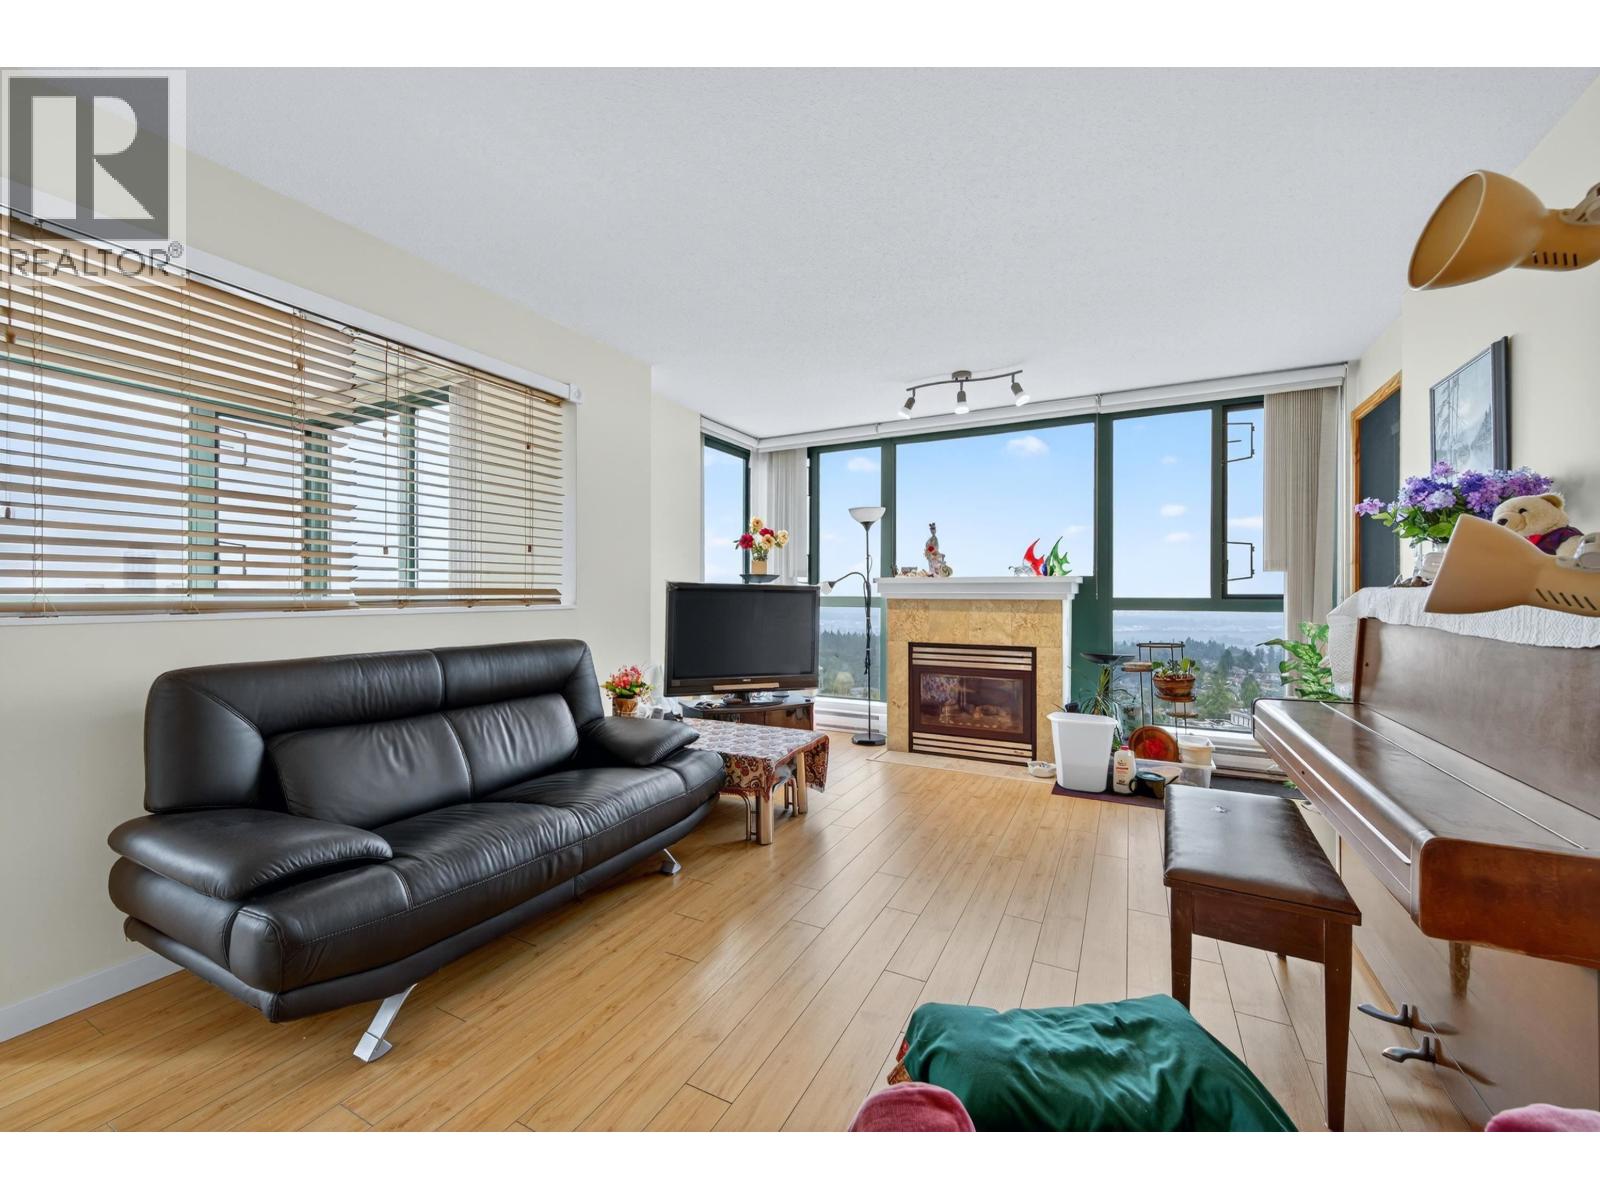
$868,000
Maintenance,
$516.96 Monthly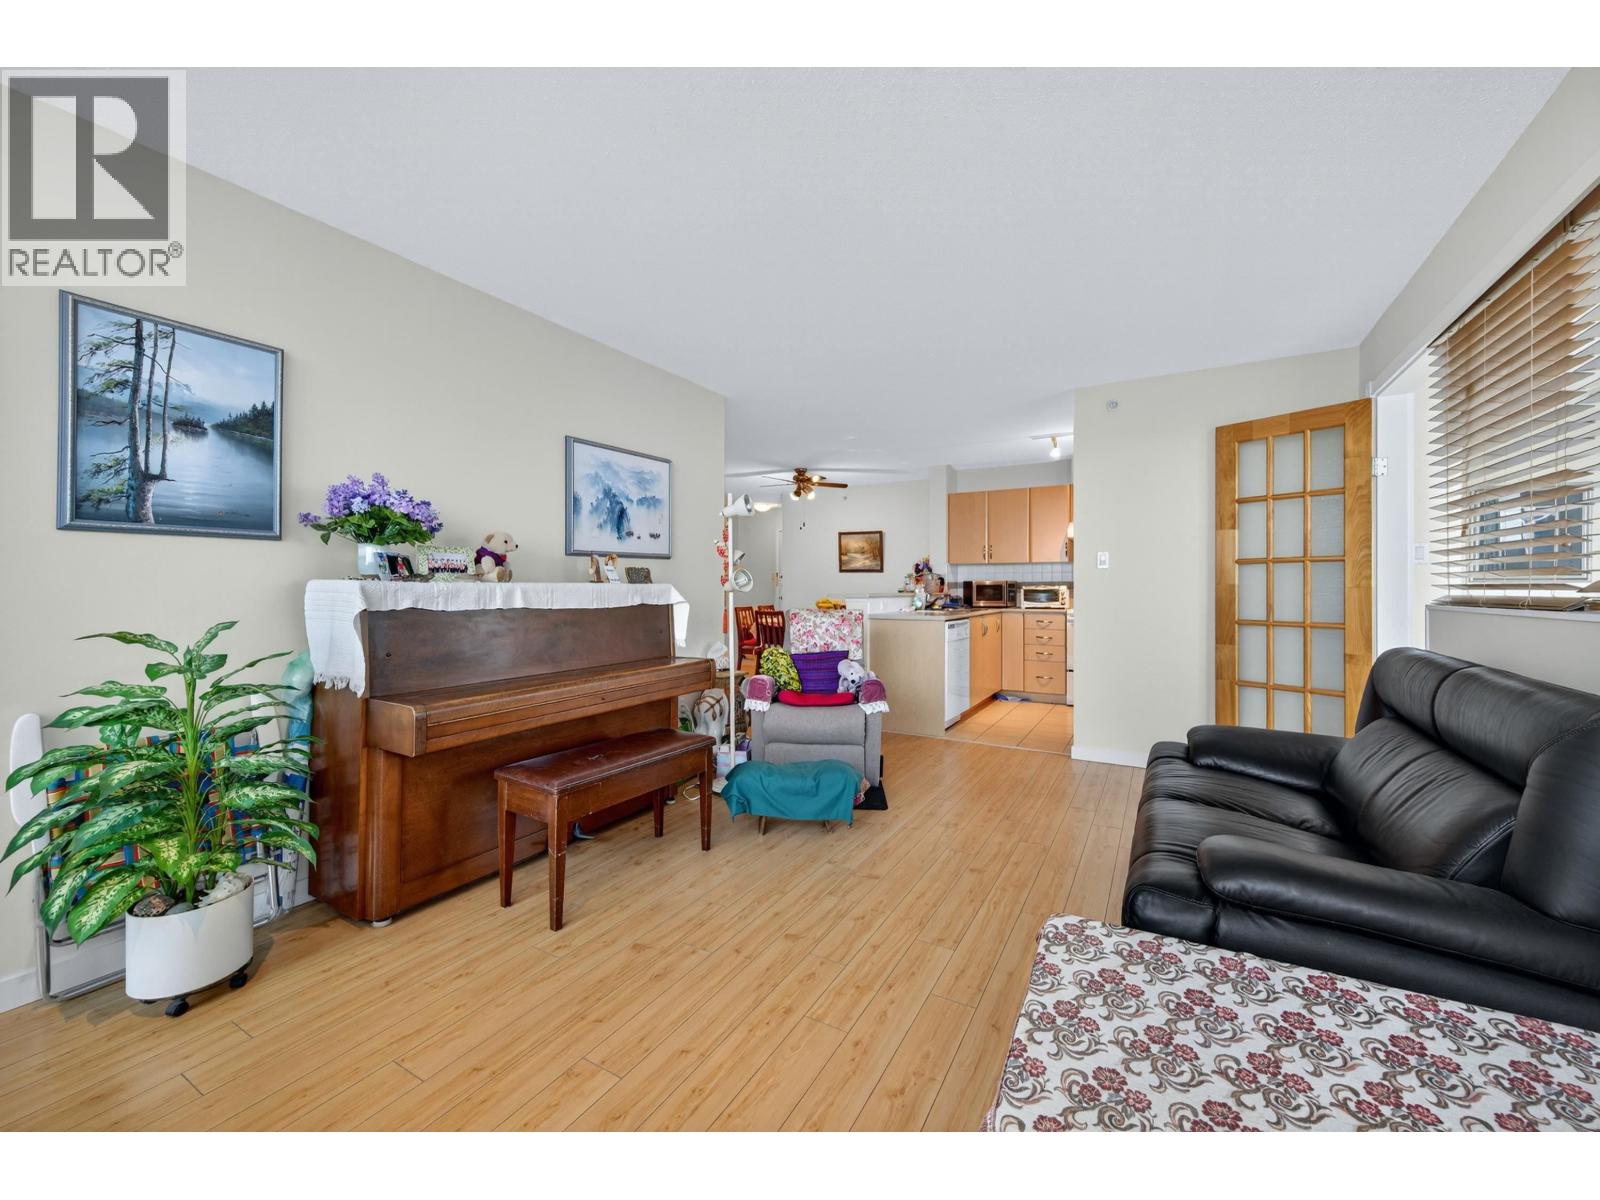
$868,000
Maintenance,
$516.96 Monthly
$868,000
Maintenance,
$516.96 Monthly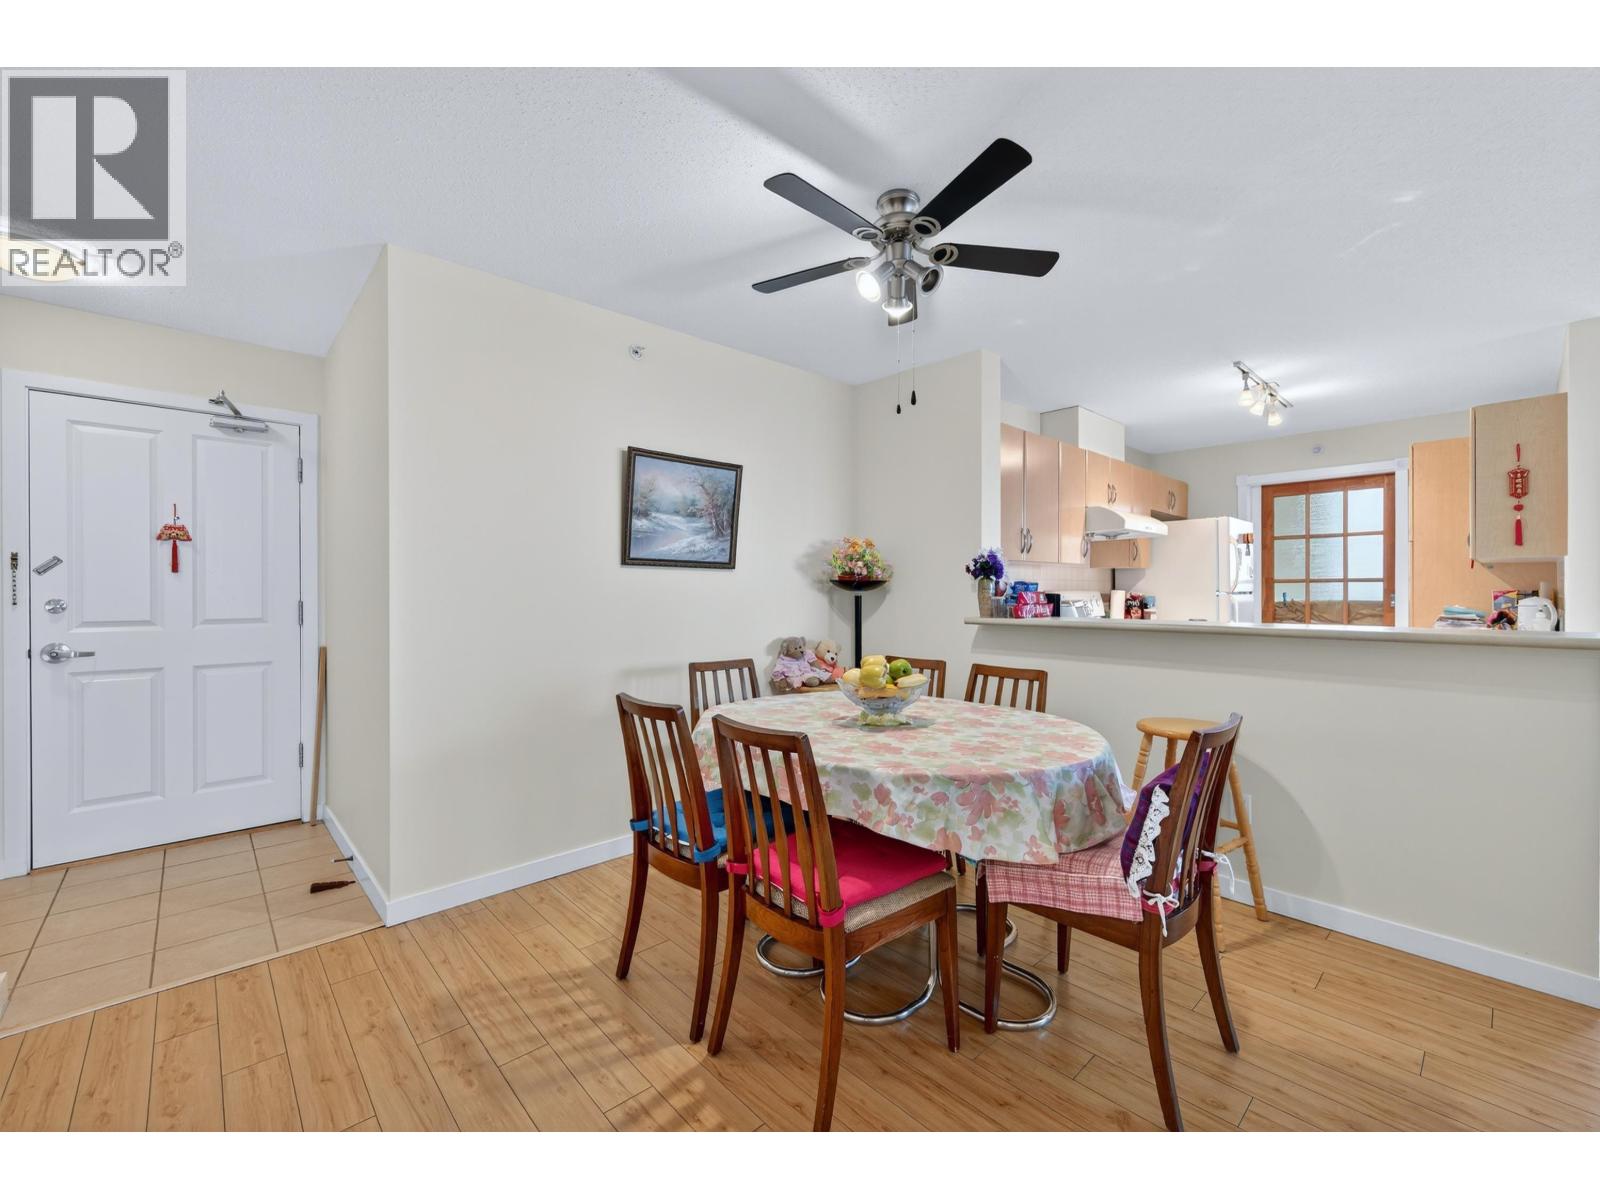
$868,000
Maintenance,
$516.96 Monthly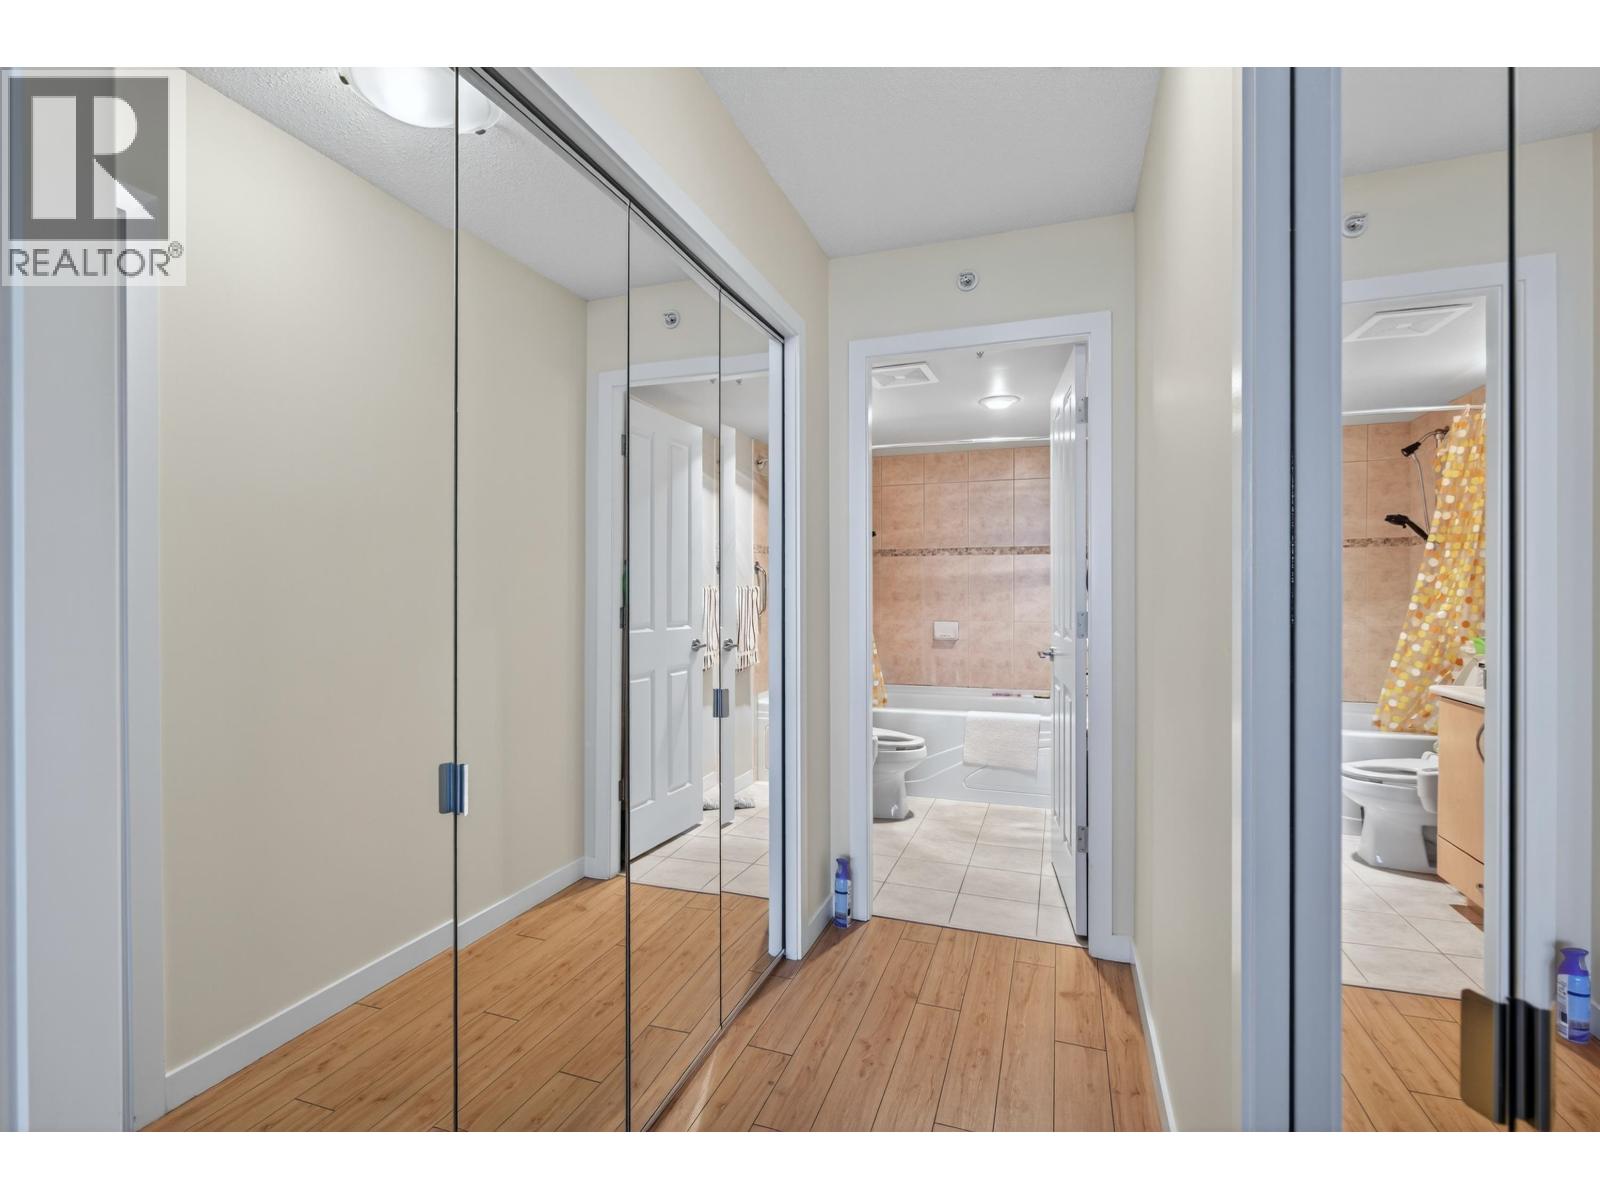
$868,000
Maintenance,
$516.96 Monthly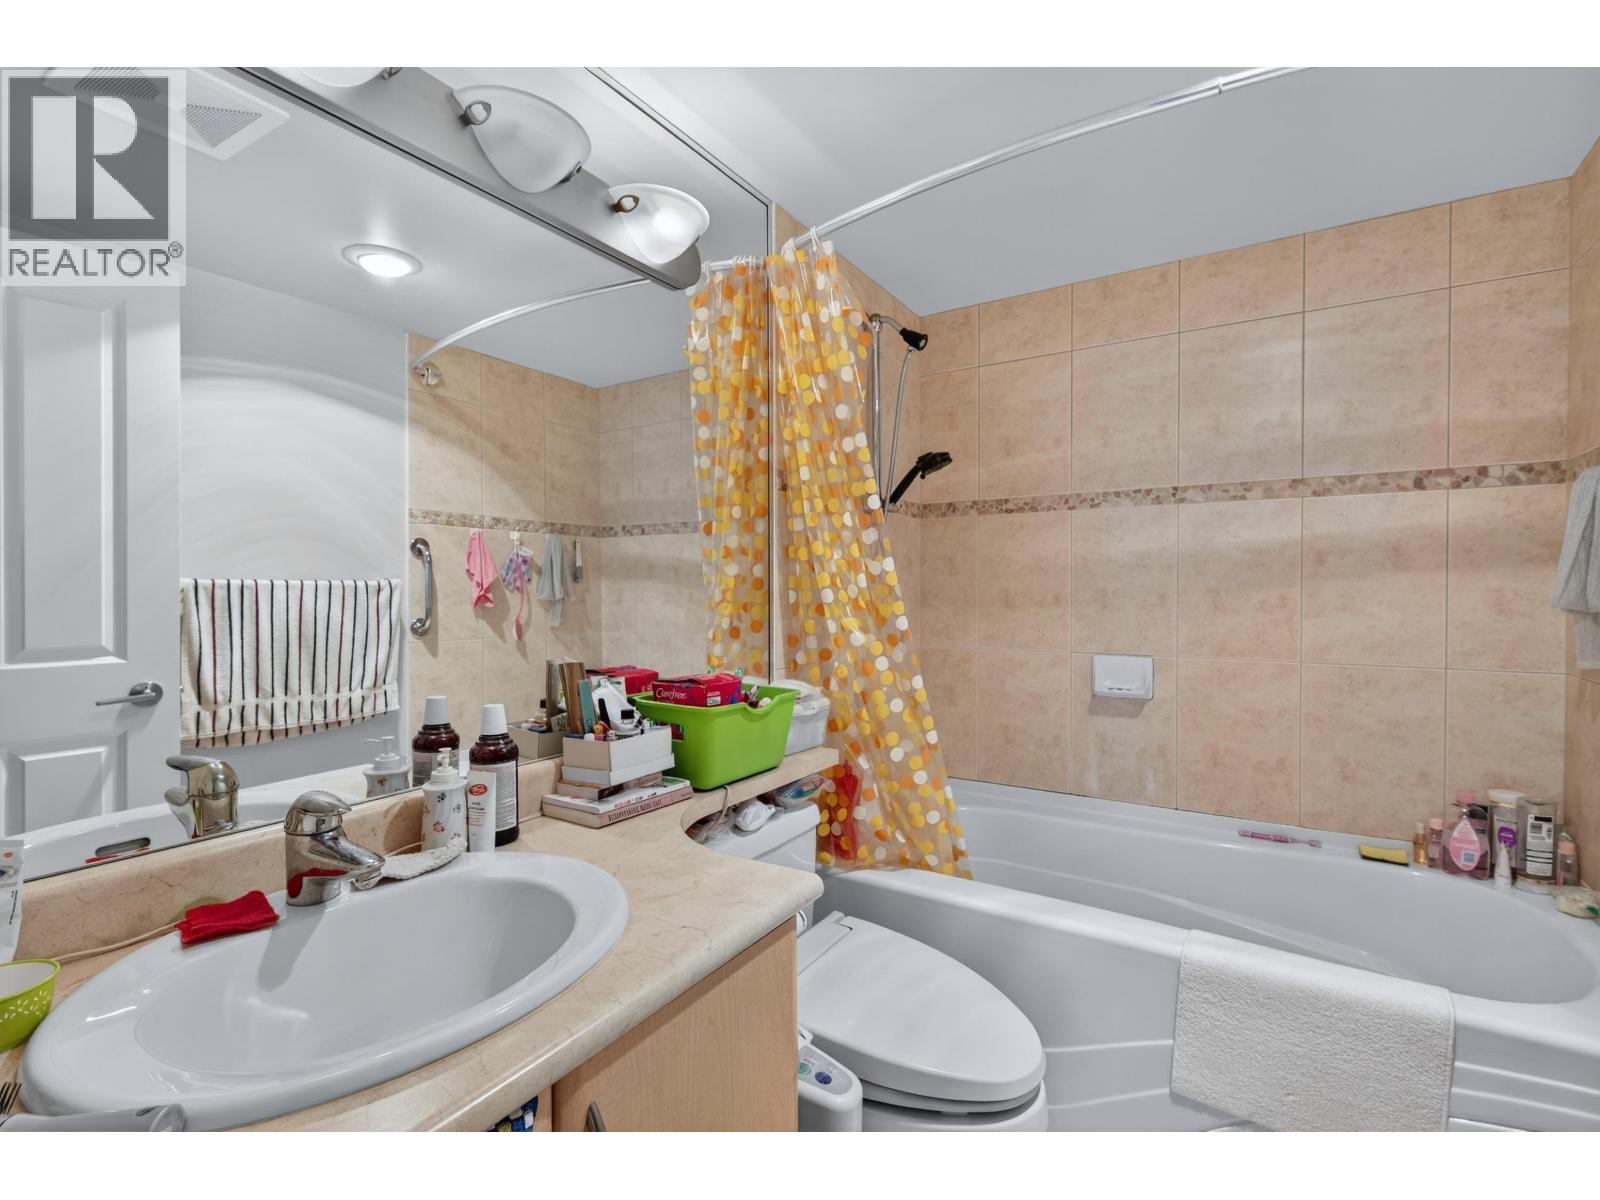
$868,000
Maintenance,
$516.96 Monthly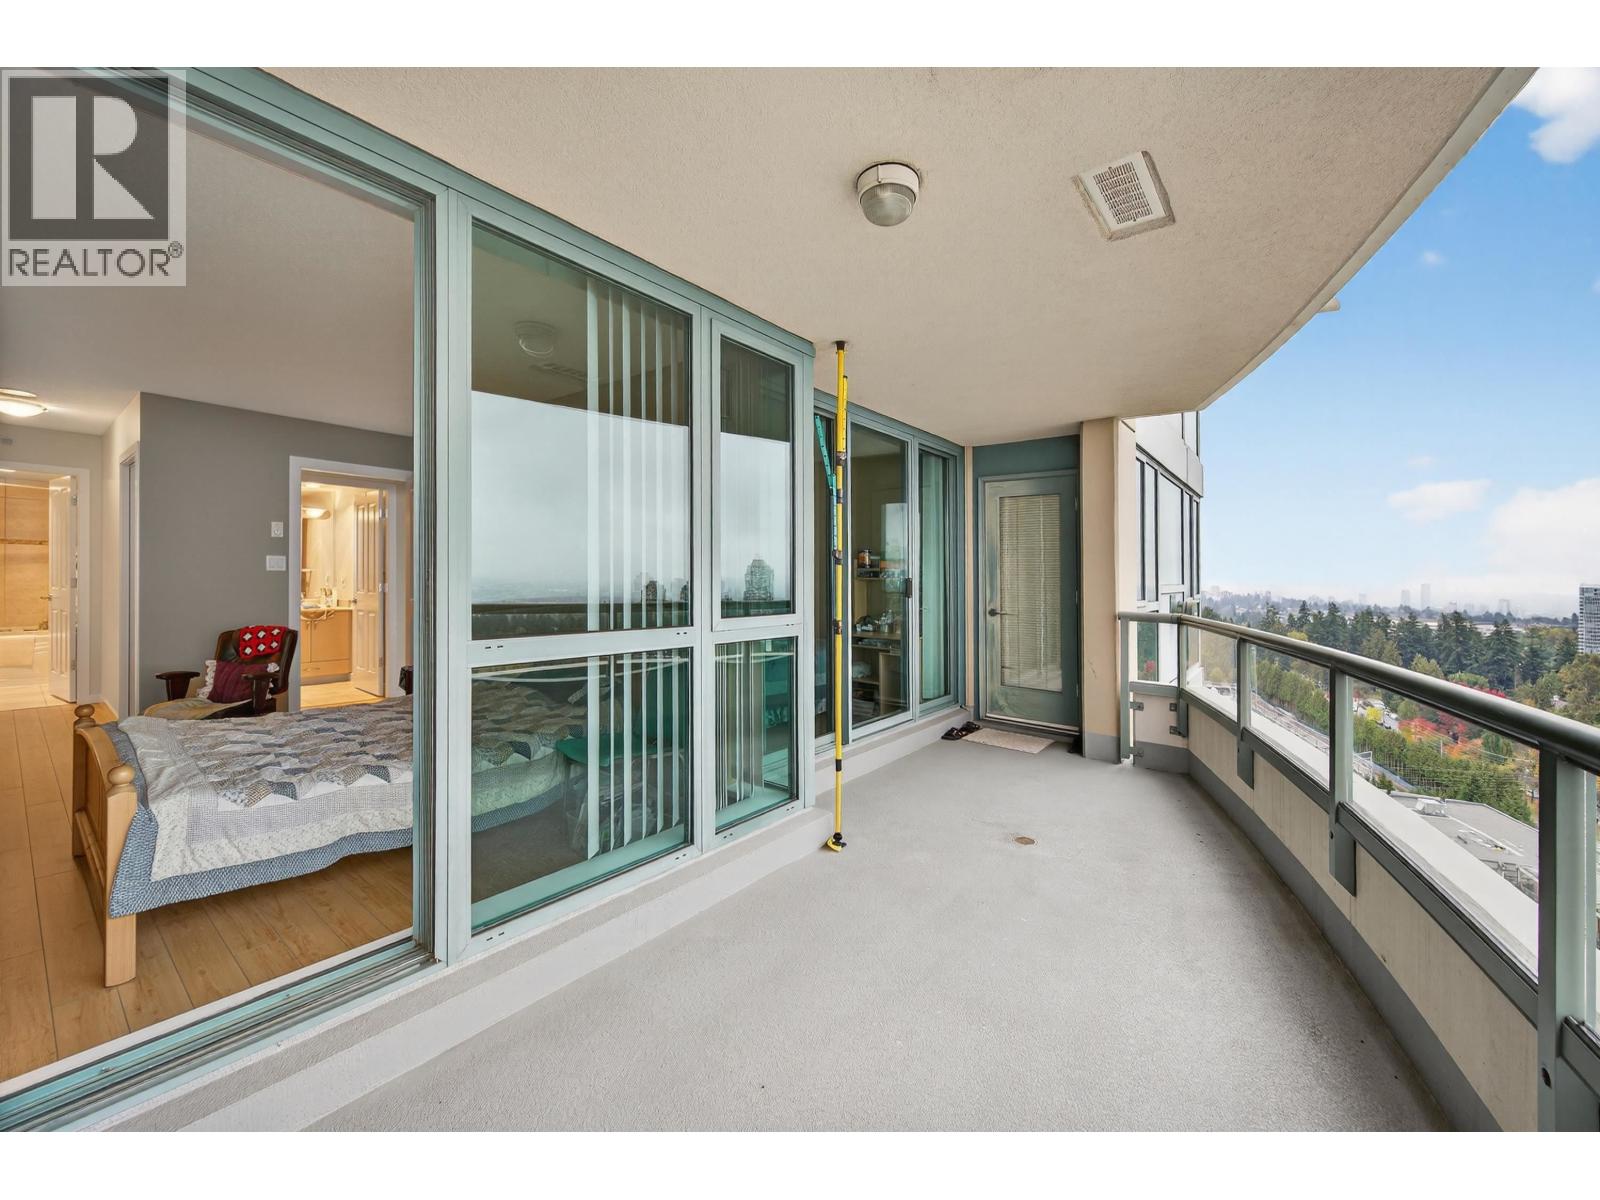
$868,000
Maintenance,
$516.96 Monthly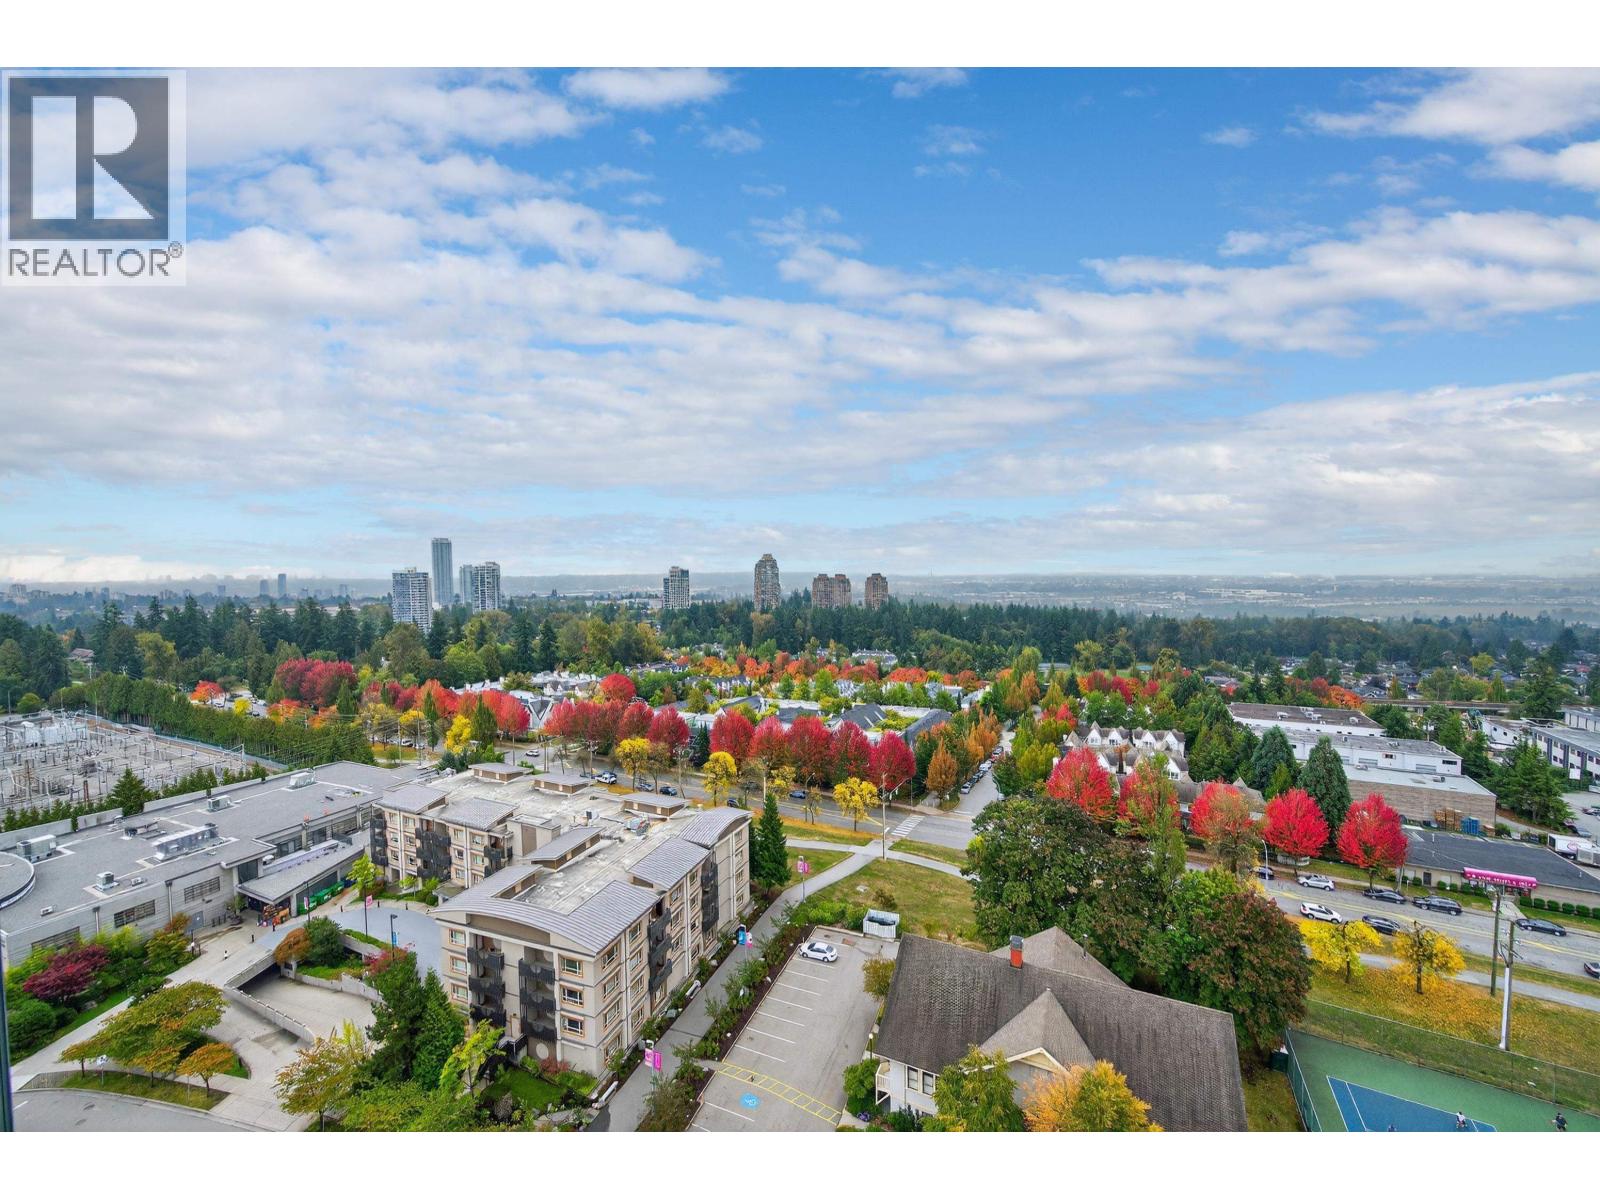
$868,000
Maintenance,
$516.96 Monthly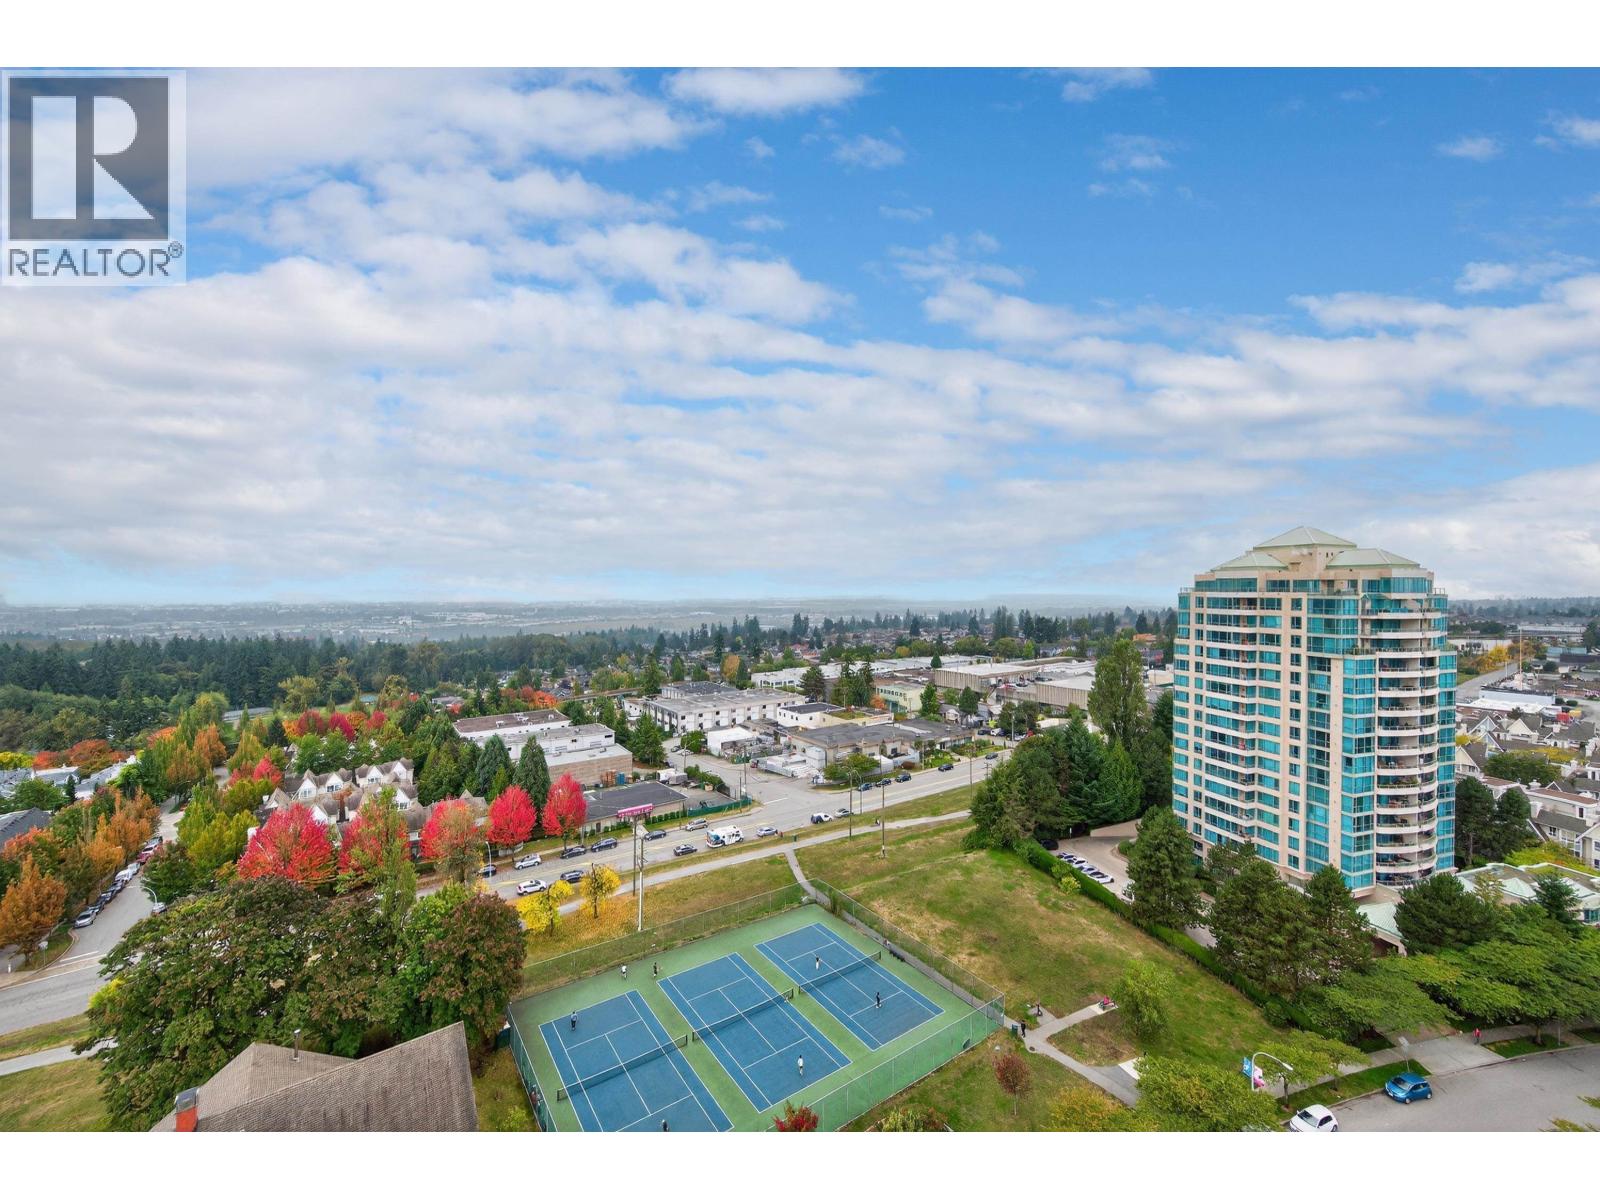
$868,000
Maintenance,
$516.96 Monthly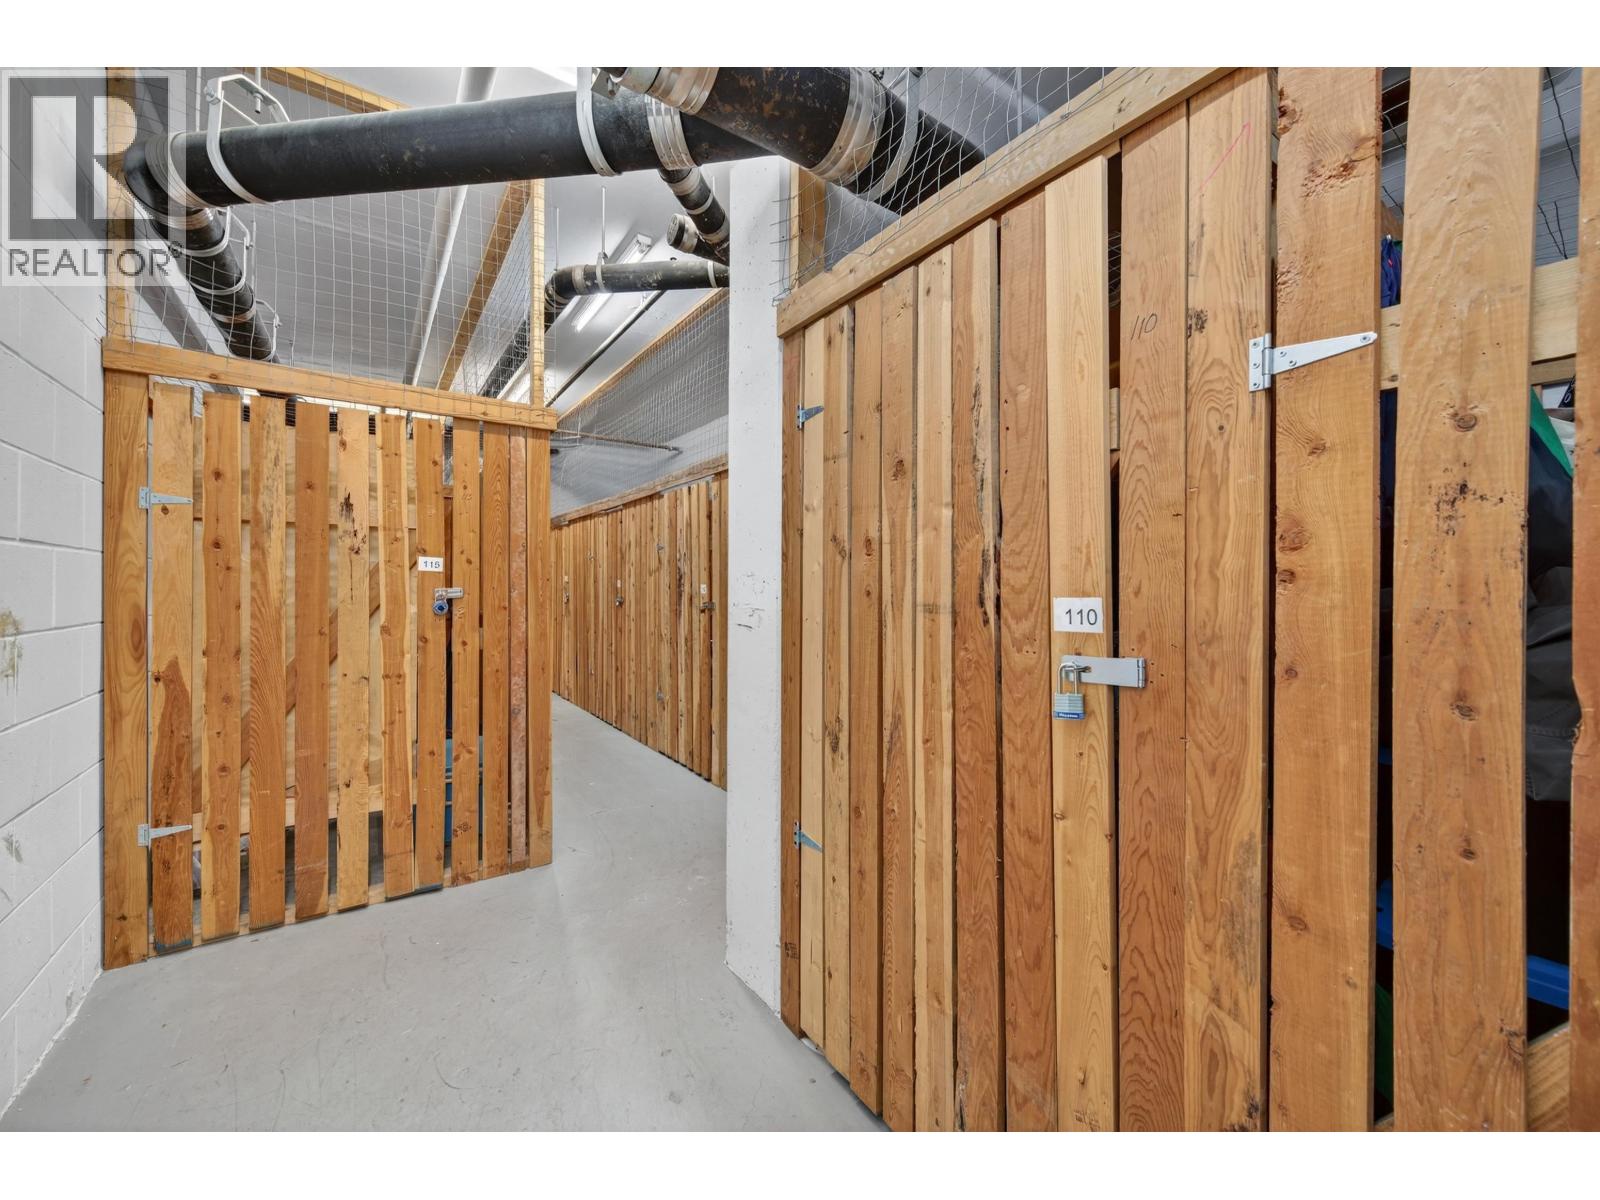
$868,000
Maintenance,
$516.96 Monthly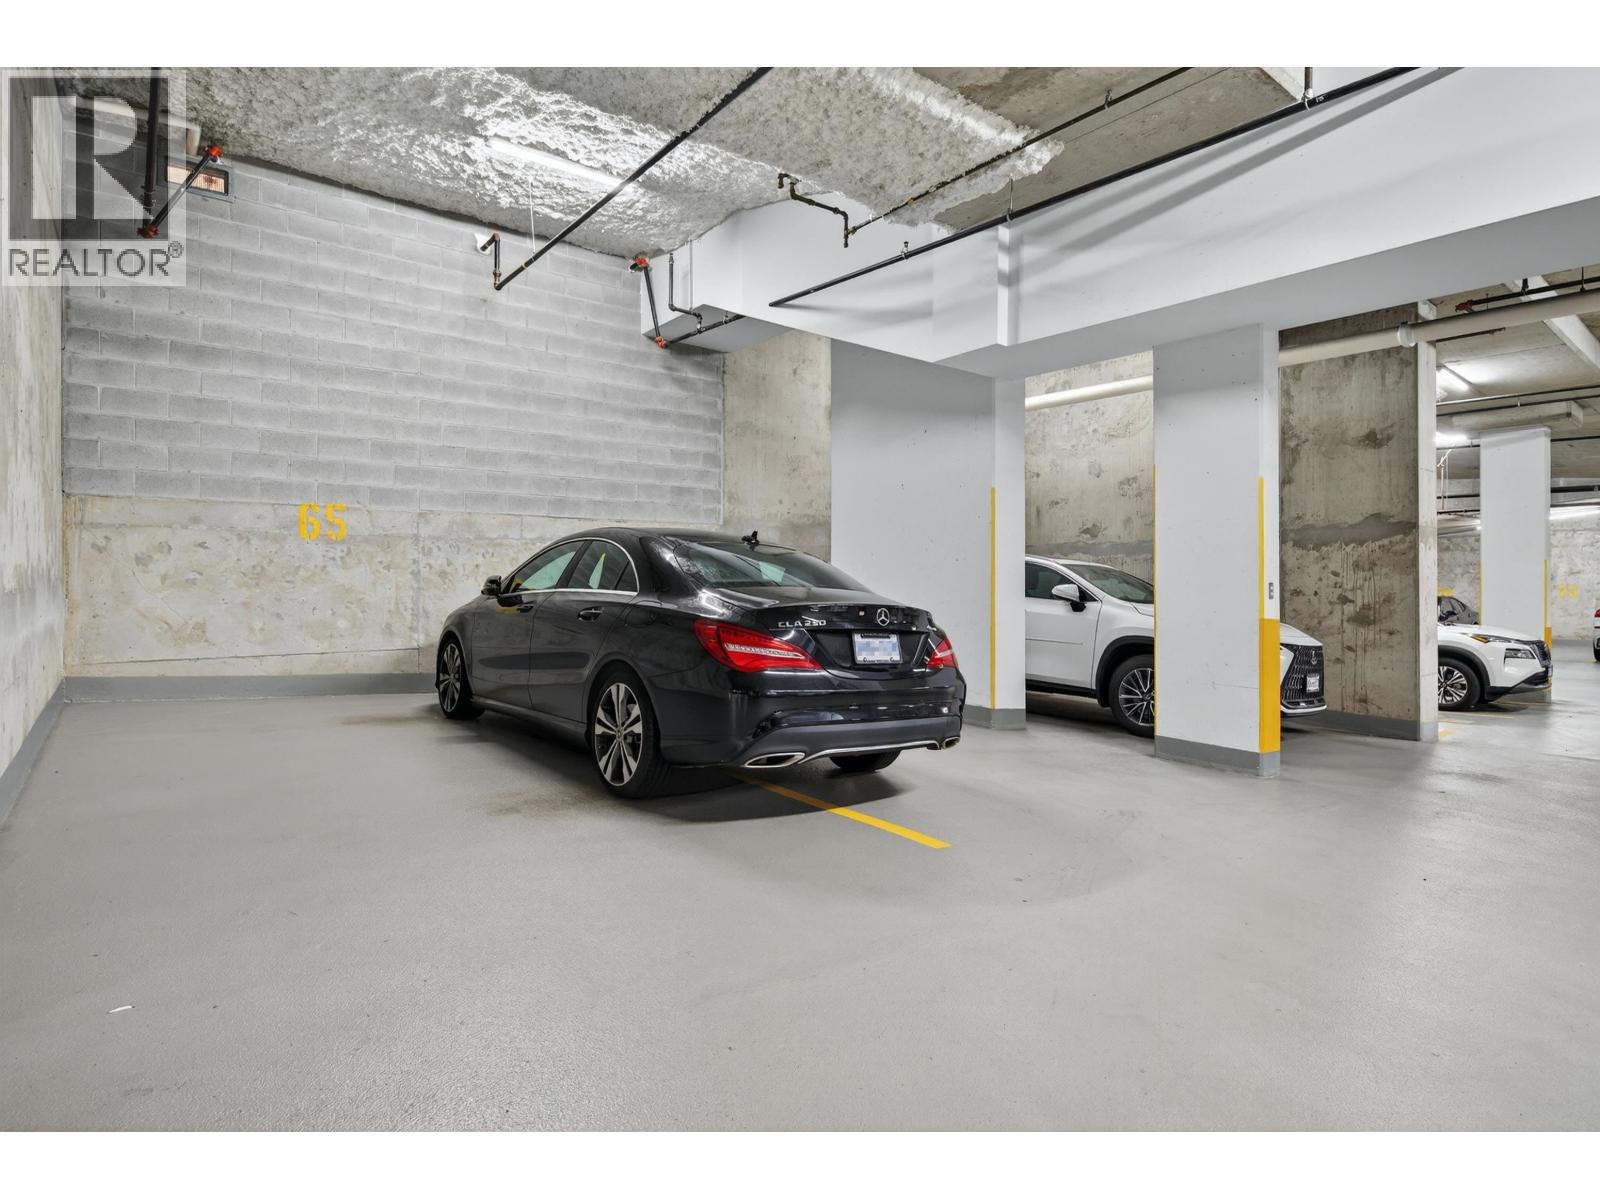
$868,000
Maintenance,
$516.96 Monthly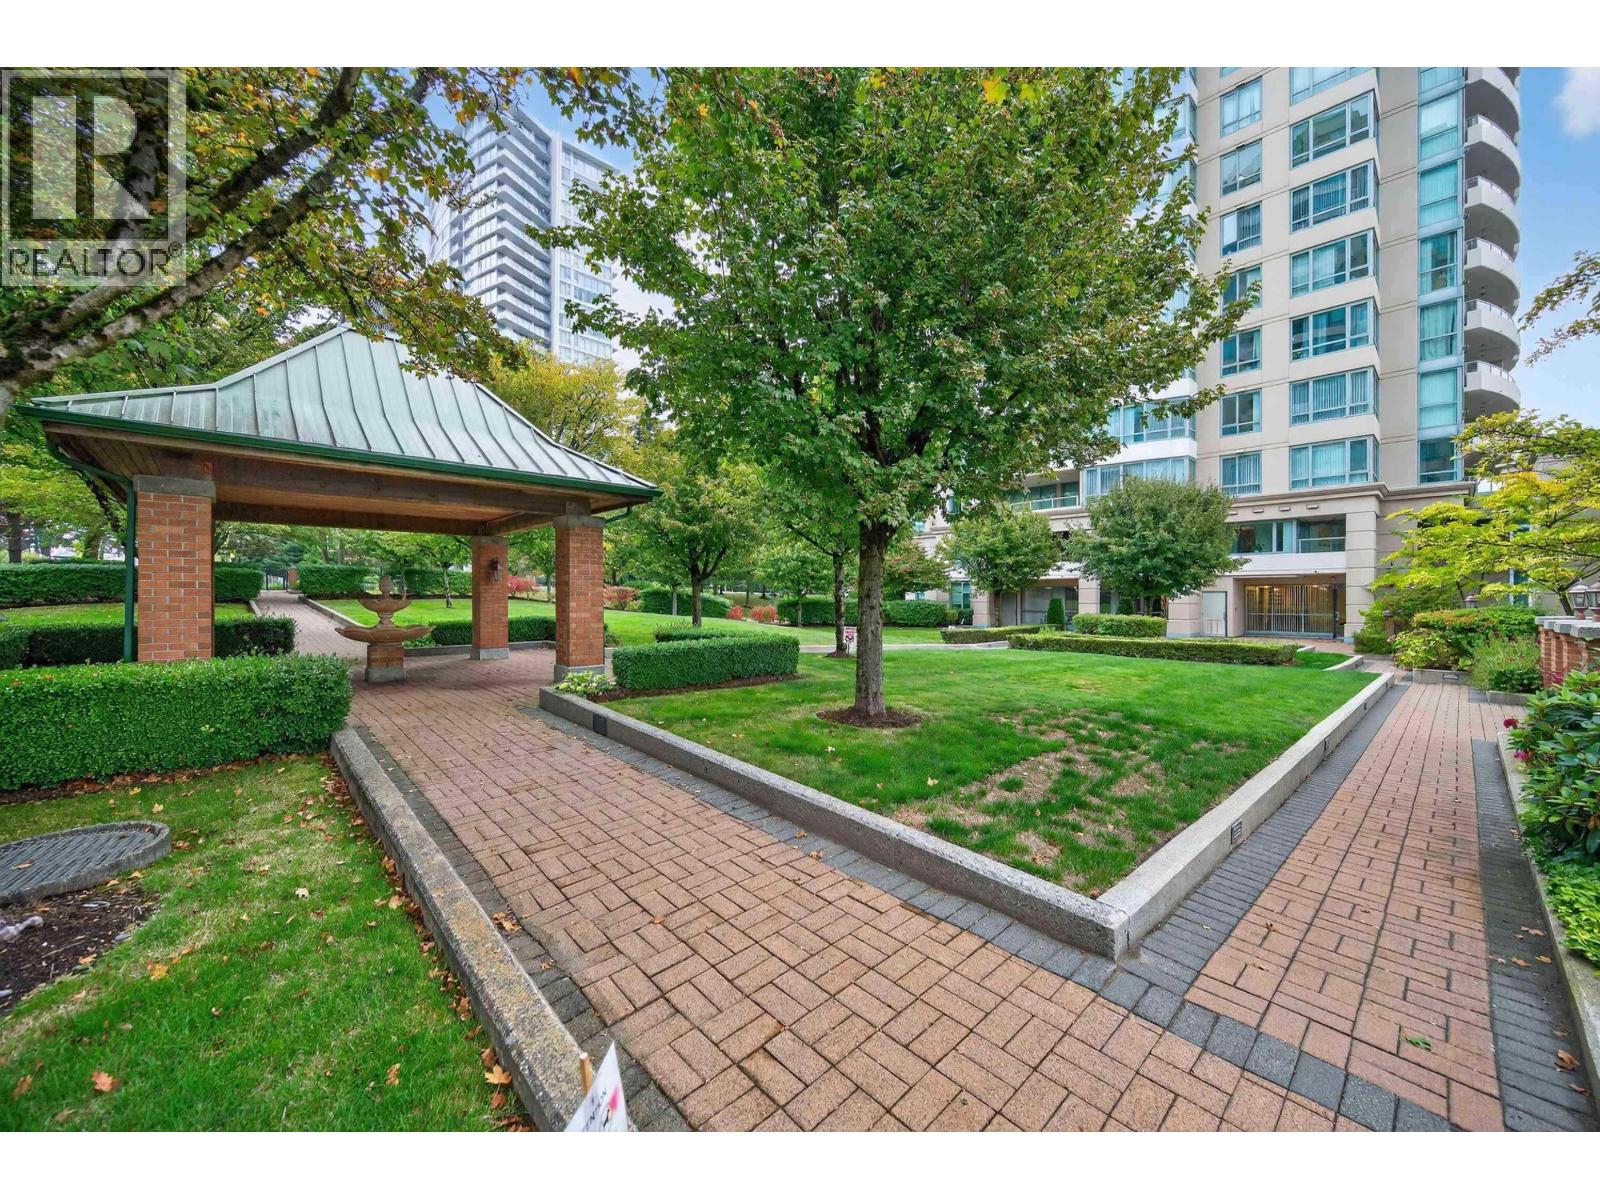
$868,000
Maintenance,
$516.96 Monthly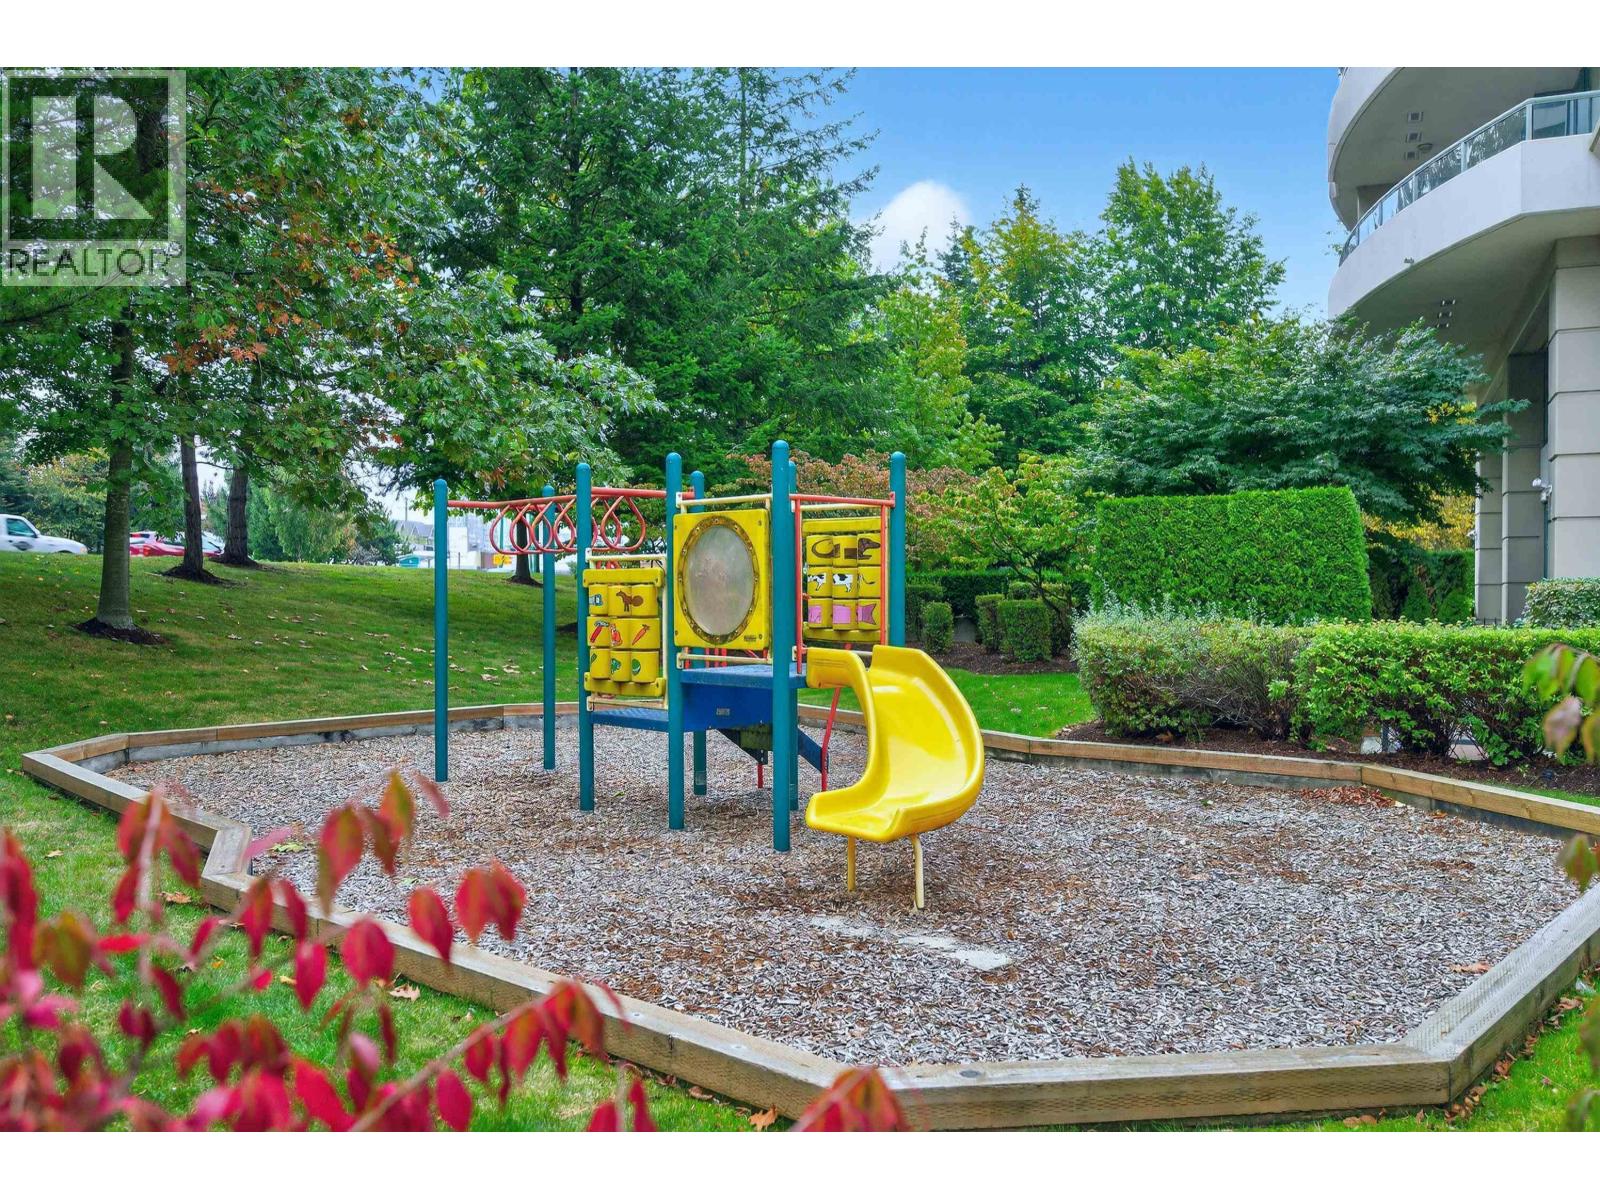
$868,000
Maintenance,
$516.96 Monthly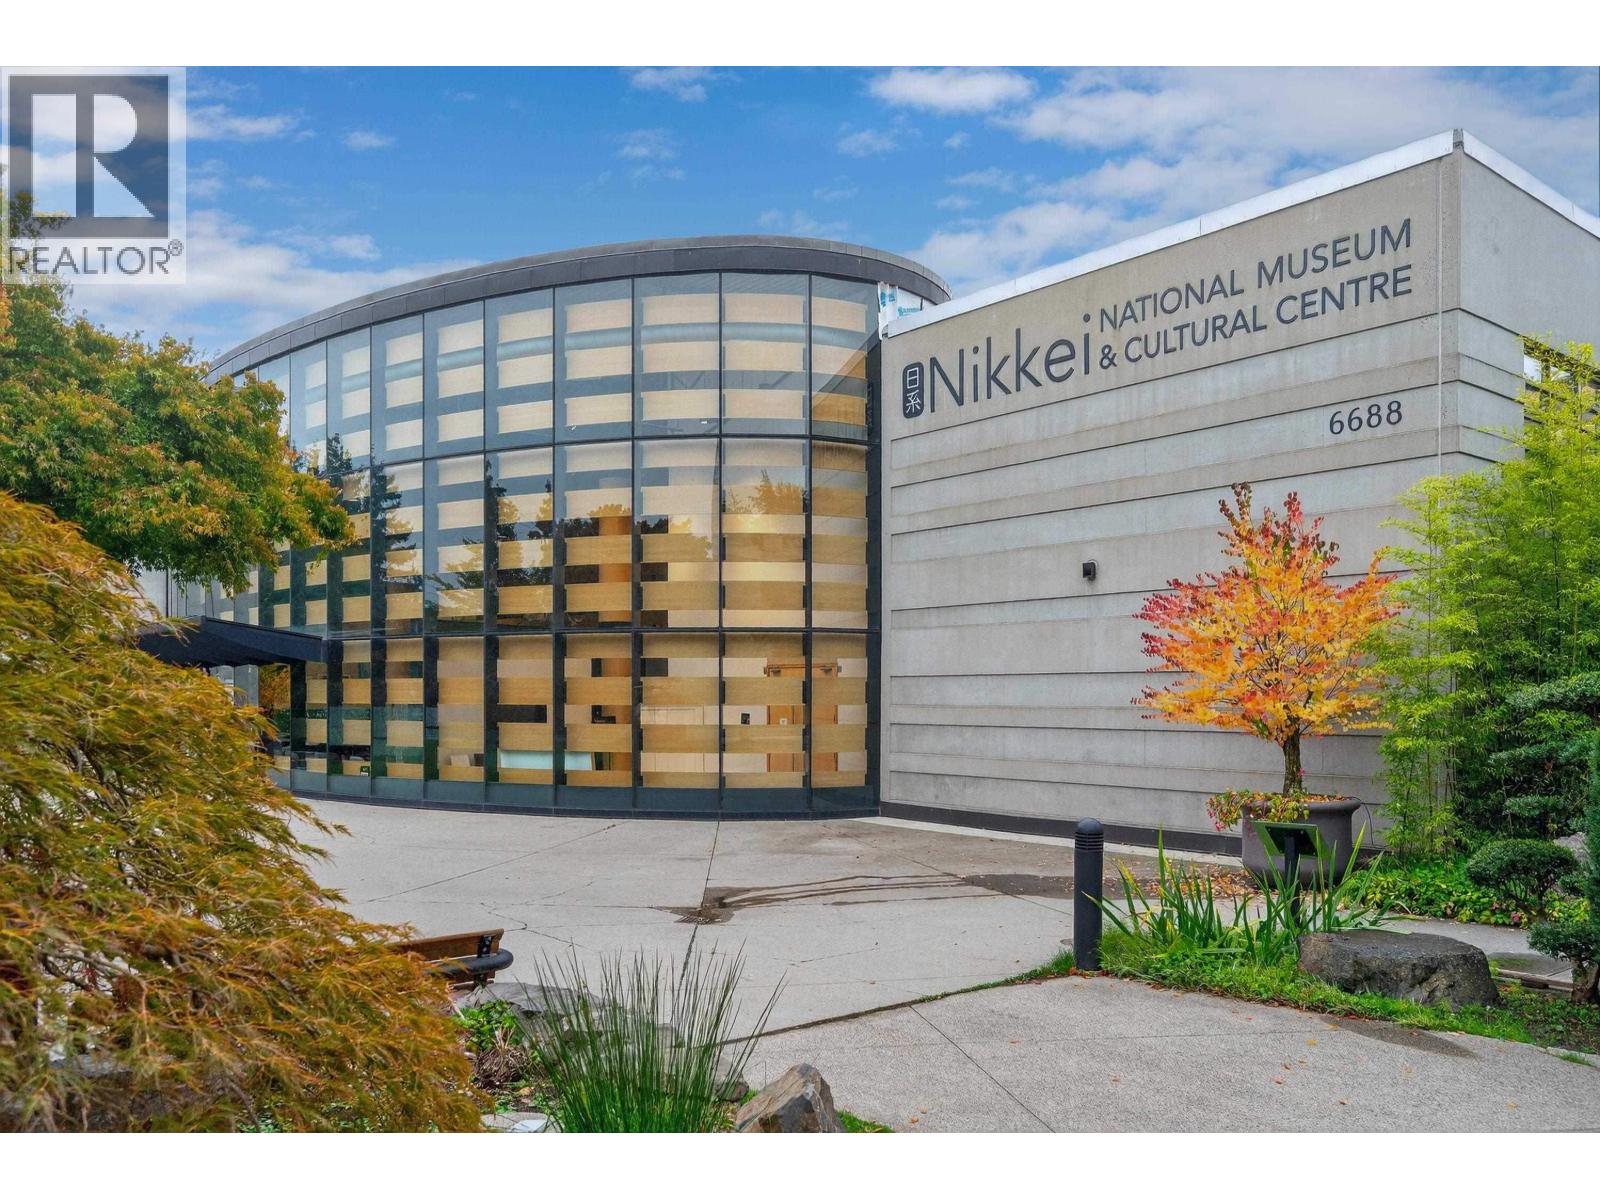
$868,000
Maintenance,
$516.96 Monthly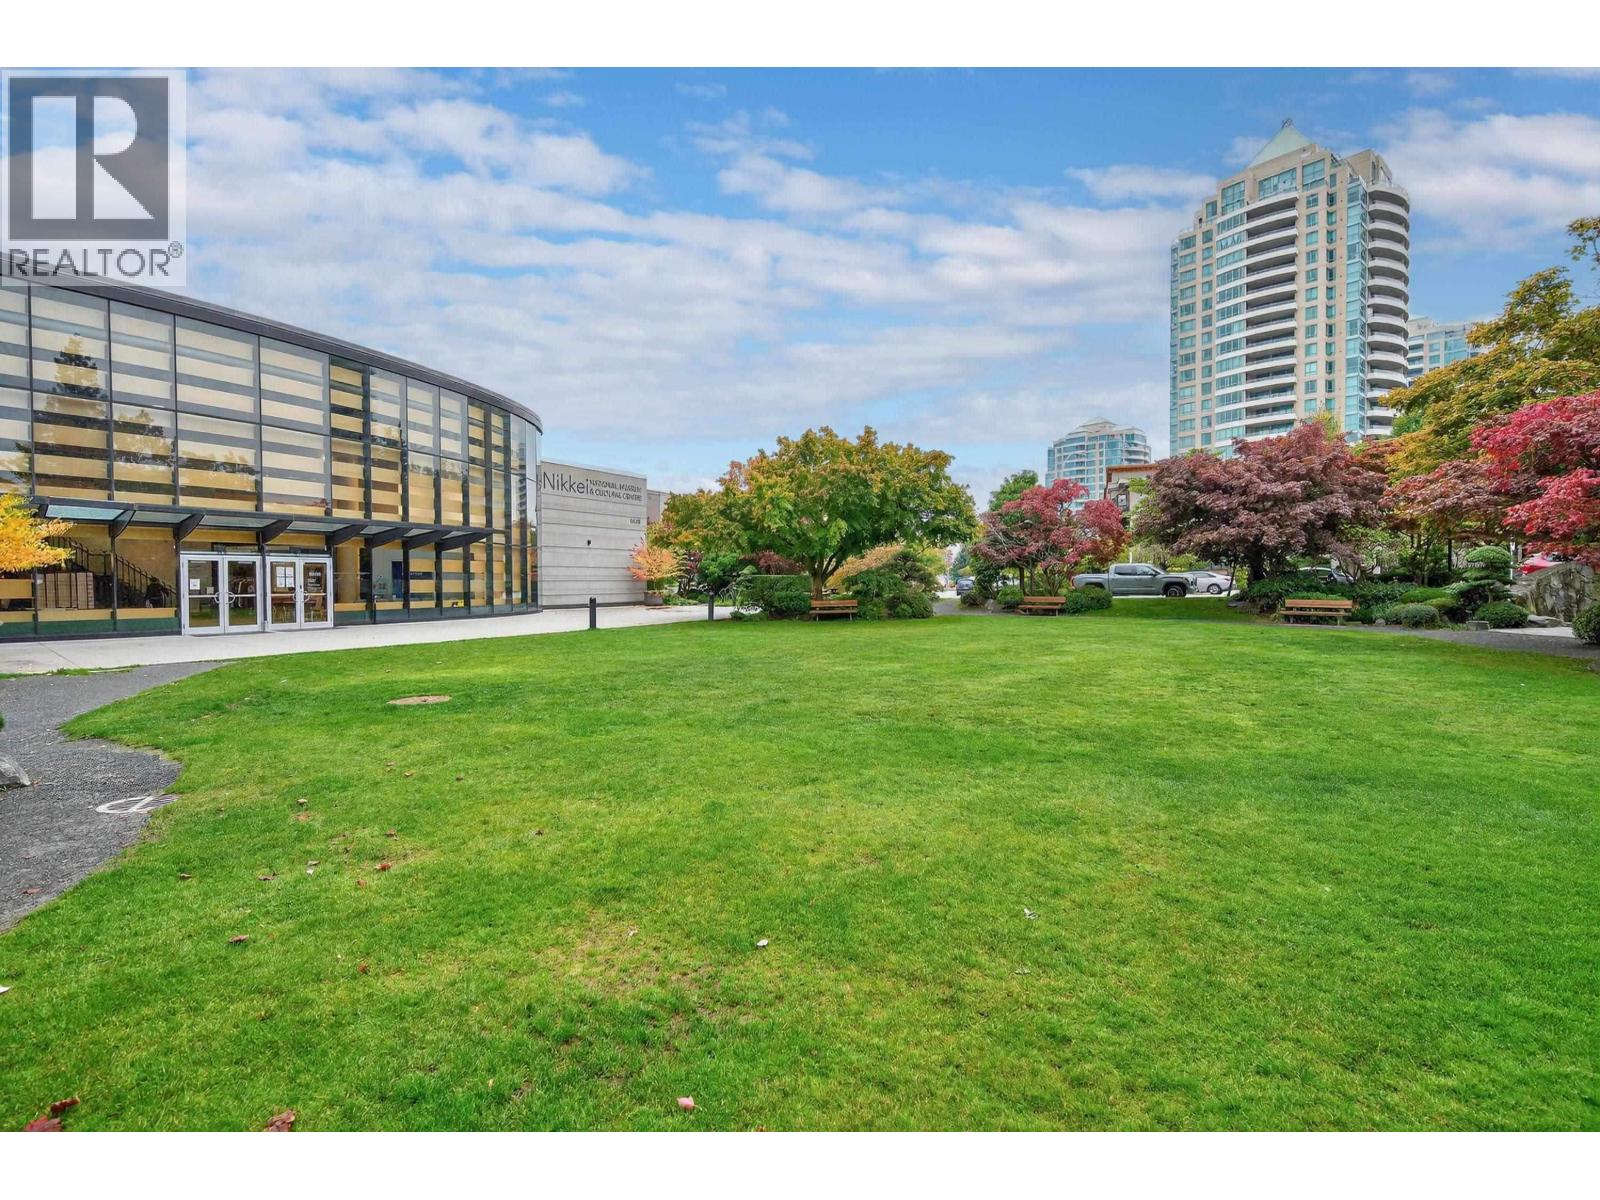
$868,000
Maintenance,
$516.96 Monthly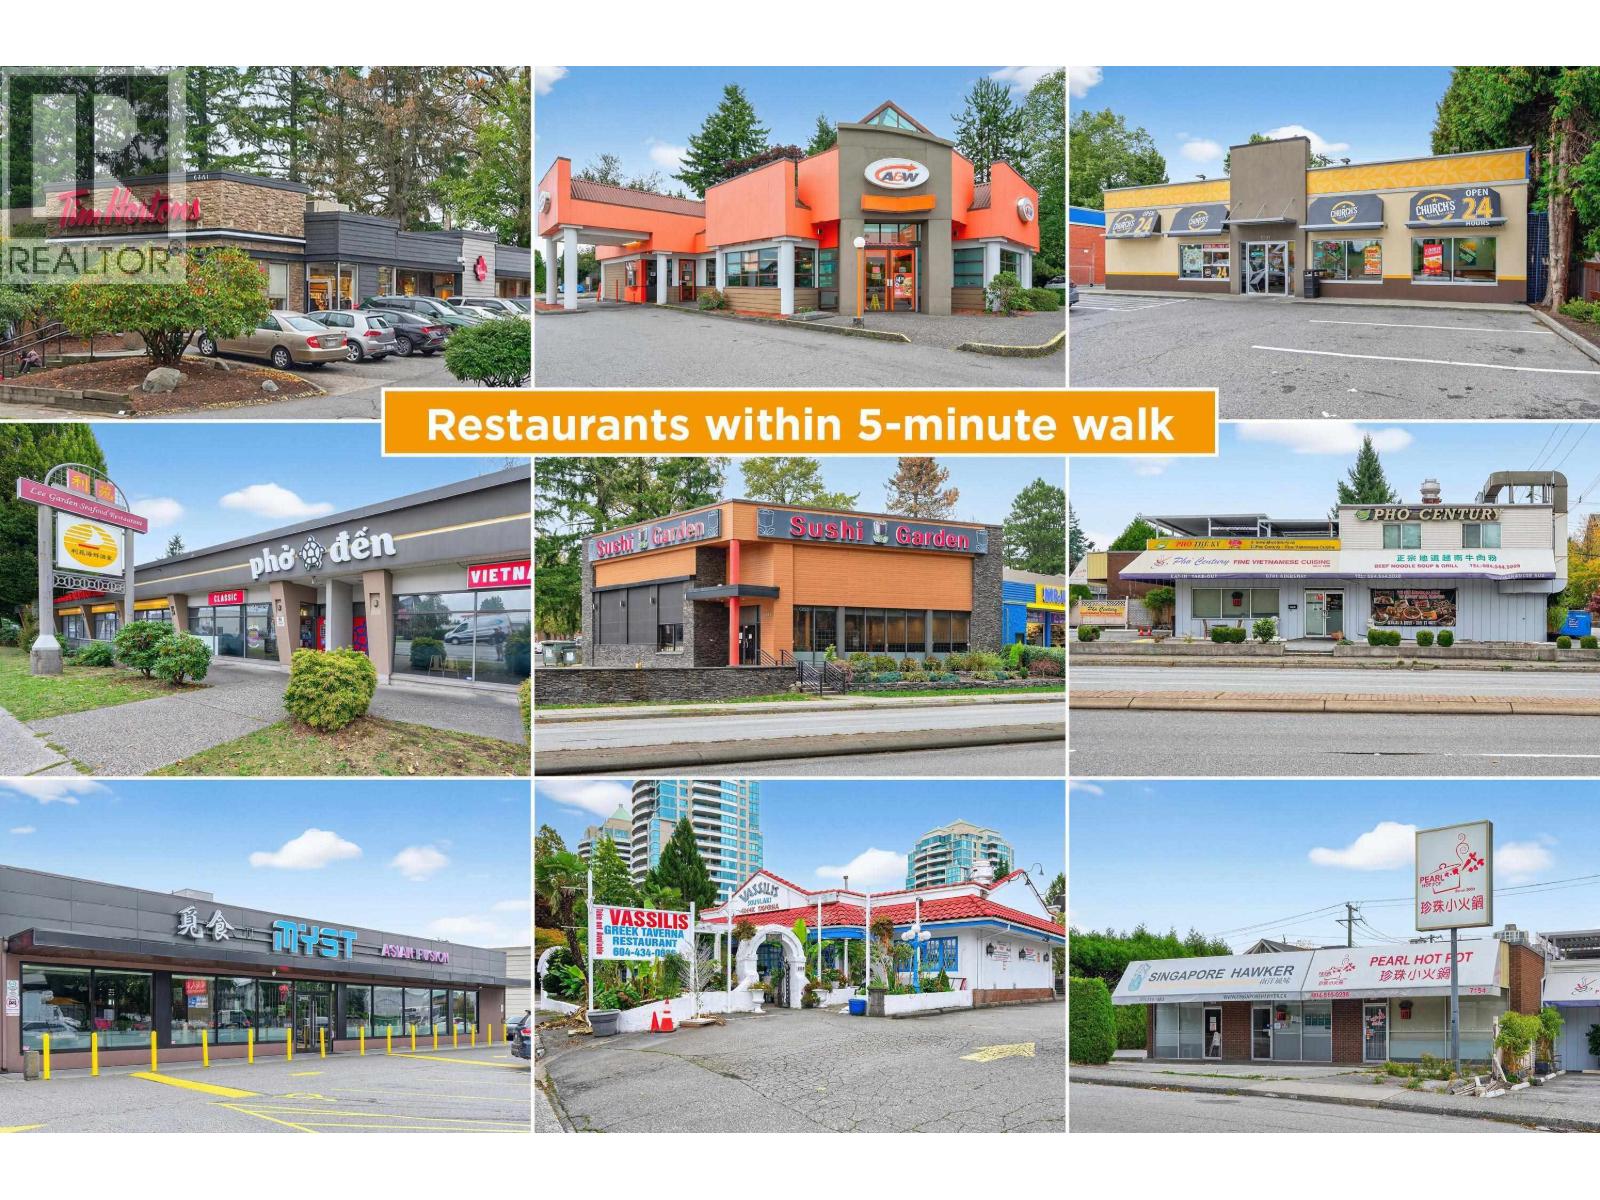
$868,000
Maintenance,
$516.96 Monthly
Like this listing?
Contact us for more information


Gemini II by BOSA is perfectly located in South Burnaby, only a short walk away is Edmonds Skytrain Station. With recreation Centre / tennis court across the street. The SE corner unit w/totally unobstructed view of Mt. Baker, Fraser River, Ocean from every room, features thoughtful floor plan, laminate flooring thru, floor to ceiling windows bring tons of natural light, gas fireplace, kitchen with SS appliances & granite countertop etc. Comes with 2 secured parking stalls. Excellent amenities with sauna/steam room, hot tub, & gym. Only few minutes walk to Highgate Mall, Save-on, Starbucks and surround by restaurants. Quick access to highgate or Metrotown shopping Centre, Burnaby South Secondary, Deer Lake & much more. School catchment: Windsor Elementary & Byrne Creek Secondary. (id:45055)
-
Property Details
MLS® Number R3075086 Property Type Single Family AmenitiesNearBy Recreation, Shopping CommunityFeatures Pets Allowed With Restrictions, Rentals Allowed With Restrictions Features Cul-de-sac, Elevator ParkingSpaceTotal 2 ViewType View -
Building
BathroomTotal 2 BedroomsTotal 2 Amenities Exercise Centre, Laundry - In Suite, Recreation Centre ConstructedDate 2003 HeatingFuel Electric, Natural Gas SizeInterior 1,160 Sqft Type Apartment Underground -
Land
Acreage No LandAmenities Recreation, Shopping LandscapeFeatures Garden Area -
Rooms
-
Utilities
Your Favourites
No Favourites Found







The trademarks REALTOR®, REALTORS®, and the REALTOR® logo are controlled by The Canadian Real Estate Association (CREA) and identify real estate professionals who are members of CREA. The trademarks MLS®, Multiple Listing Service® and the associated logos are owned by The Canadian Real Estate Association (CREA) and identify the quality of services provided by real estate professionals who are members of CREA. The trademark DDF® is owned by The Canadian Real Estate Association (CREA) and identifies CREA's Data Distribution Facility (DDF®)
January 22 2026 03:58:30
Greater Vancouver REALTORS®
