$749,900
$749,900
$749,900
$749,900
$749,900
$749,900
$749,900
$749,900
$749,900
$749,900
$749,900
$749,900
$749,900
$749,900
$749,900
$749,900
$749,900
$749,900
$749,900
$749,900
$749,900
$749,900
$749,900
$749,900
$749,900
$749,900
$749,900
$749,900
$749,900
$749,900
$749,900
$749,900
$749,900
$749,900
$749,900
$749,900
$749,900
$749,900
$749,900
$749,900
$749,900
$749,900
$749,900
$749,900
$749,900
$749,900
$749,900
$749,900
Like this listing?
Contact us for more information


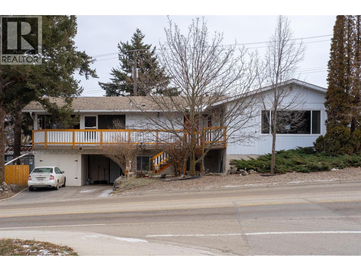
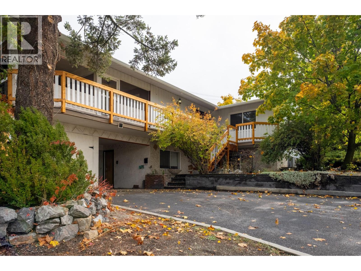


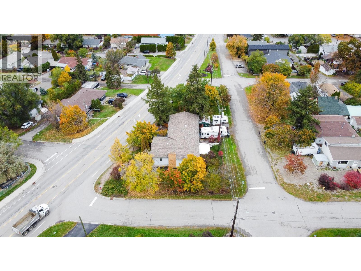
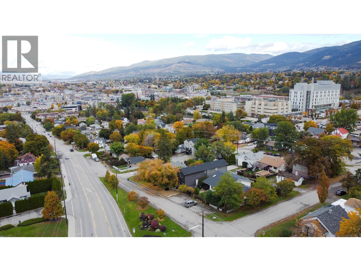
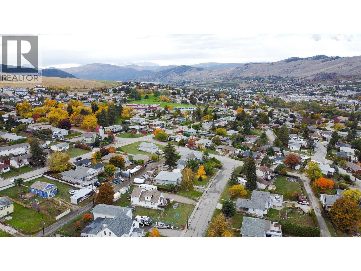



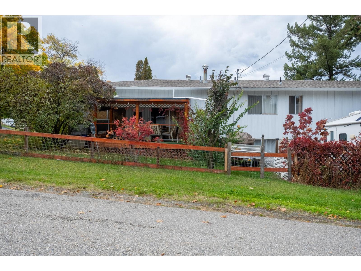
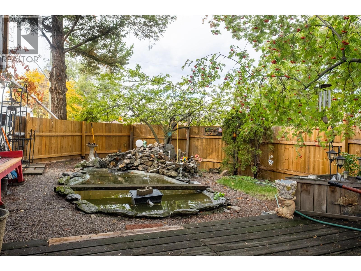
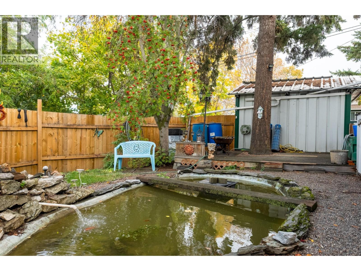
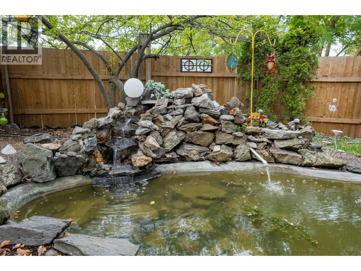
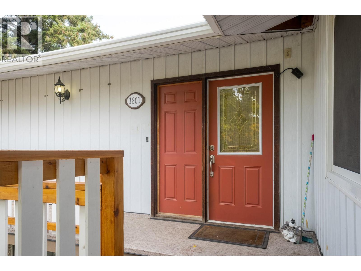
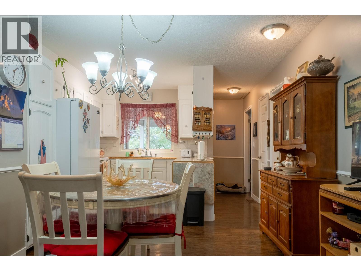
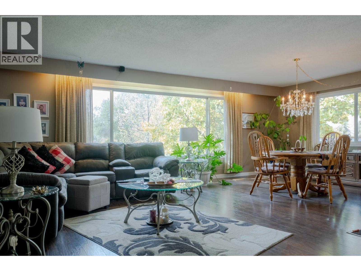

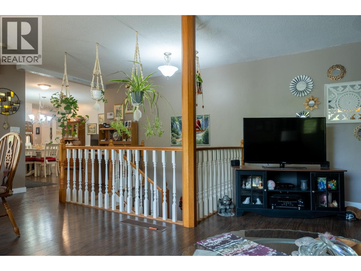
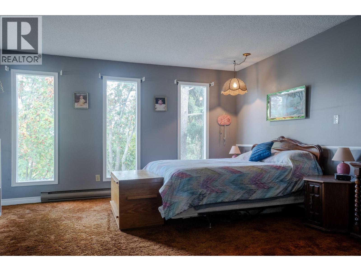
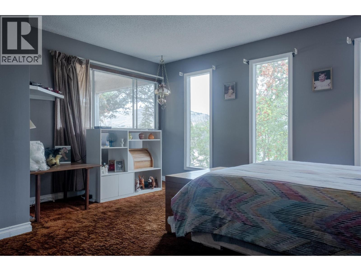

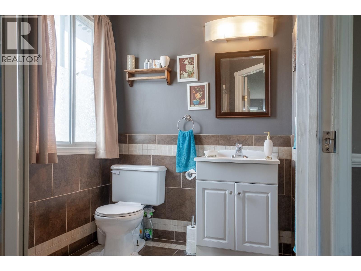
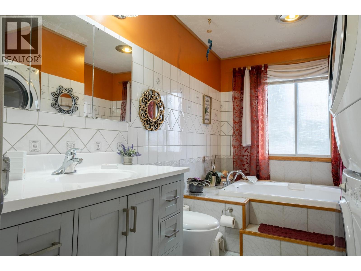
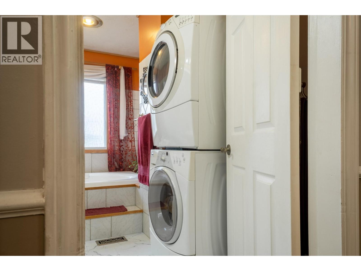
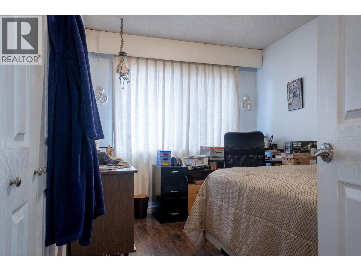
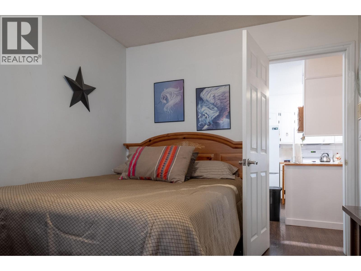
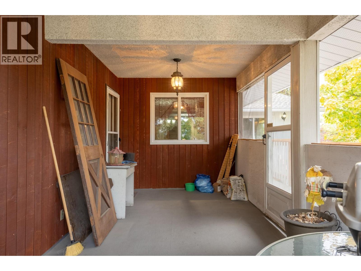
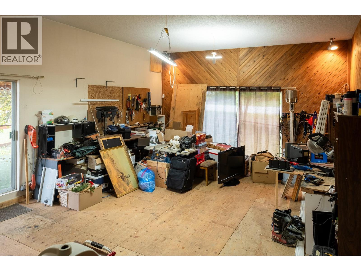
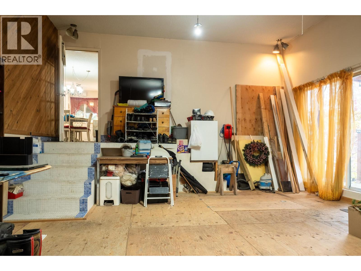
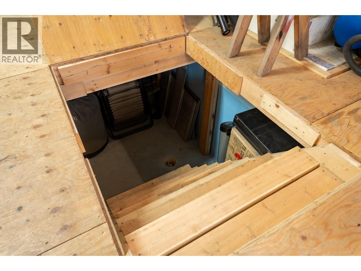
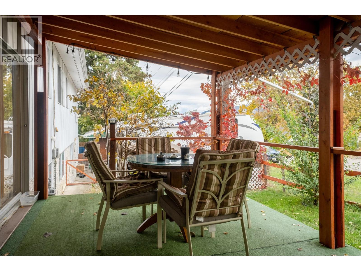

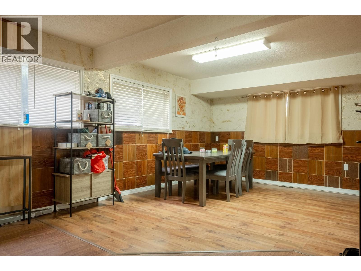
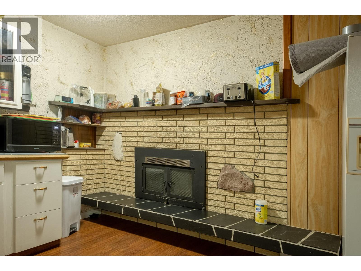
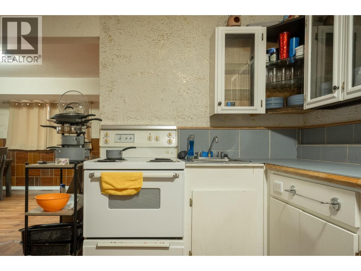
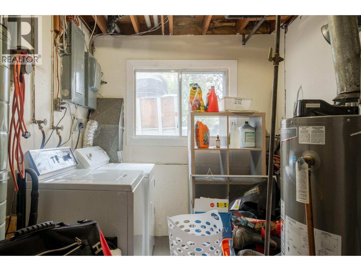
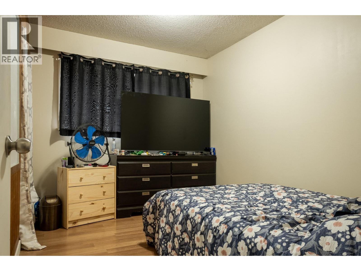
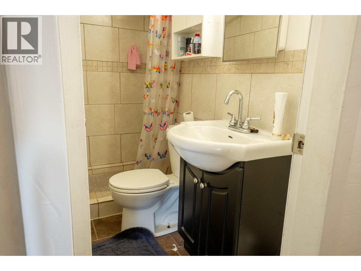
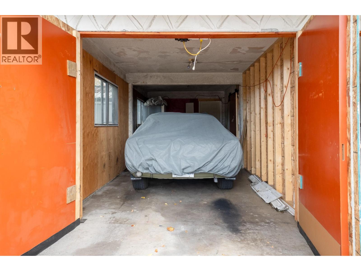
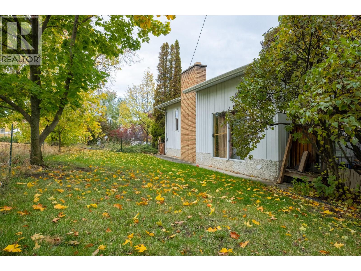
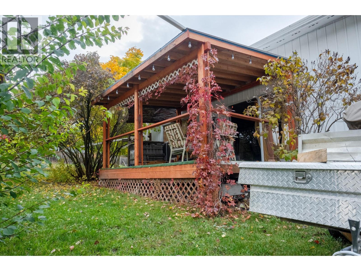
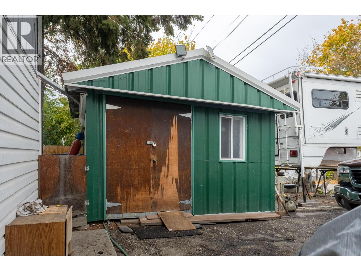
Welcome to 1801 Mission Road, Vernon BC! This spacious and adaptable home offers exceptional flexibility for families, investors, or anyone looking for a property with multiple options. With 4 bedrooms and 3 bathrooms, there’s plenty of room for everyone to spread out. The lower level hosts a fully self-contained 2-bedroom suite with its own laundry—ideal for extended family, guests, or rental income. Under Vernon’s updated zoning framework, this property offers exciting future potential. Subject to City approval, the existing workshop could possibly be converted into an additional suite or studio space. Hidden beneath the workshop floor is the original indoor pool structure—an opportunity waiting to be revived for those dreaming of a one-of-a-kind home feature. The location couldn’t be more convenient—just minutes from downtown Vernon, the hospital, DND fields, and Polson Park. With parking at both the front and rear, there’s space for vehicles, trailers, and recreation gear. Two covered decks extend your living space outdoors, where you can unwind to the sound of the pond and water feature. A versatile home in a prime location with possibilities that grow along with you! (id:45055)
-
Property Details
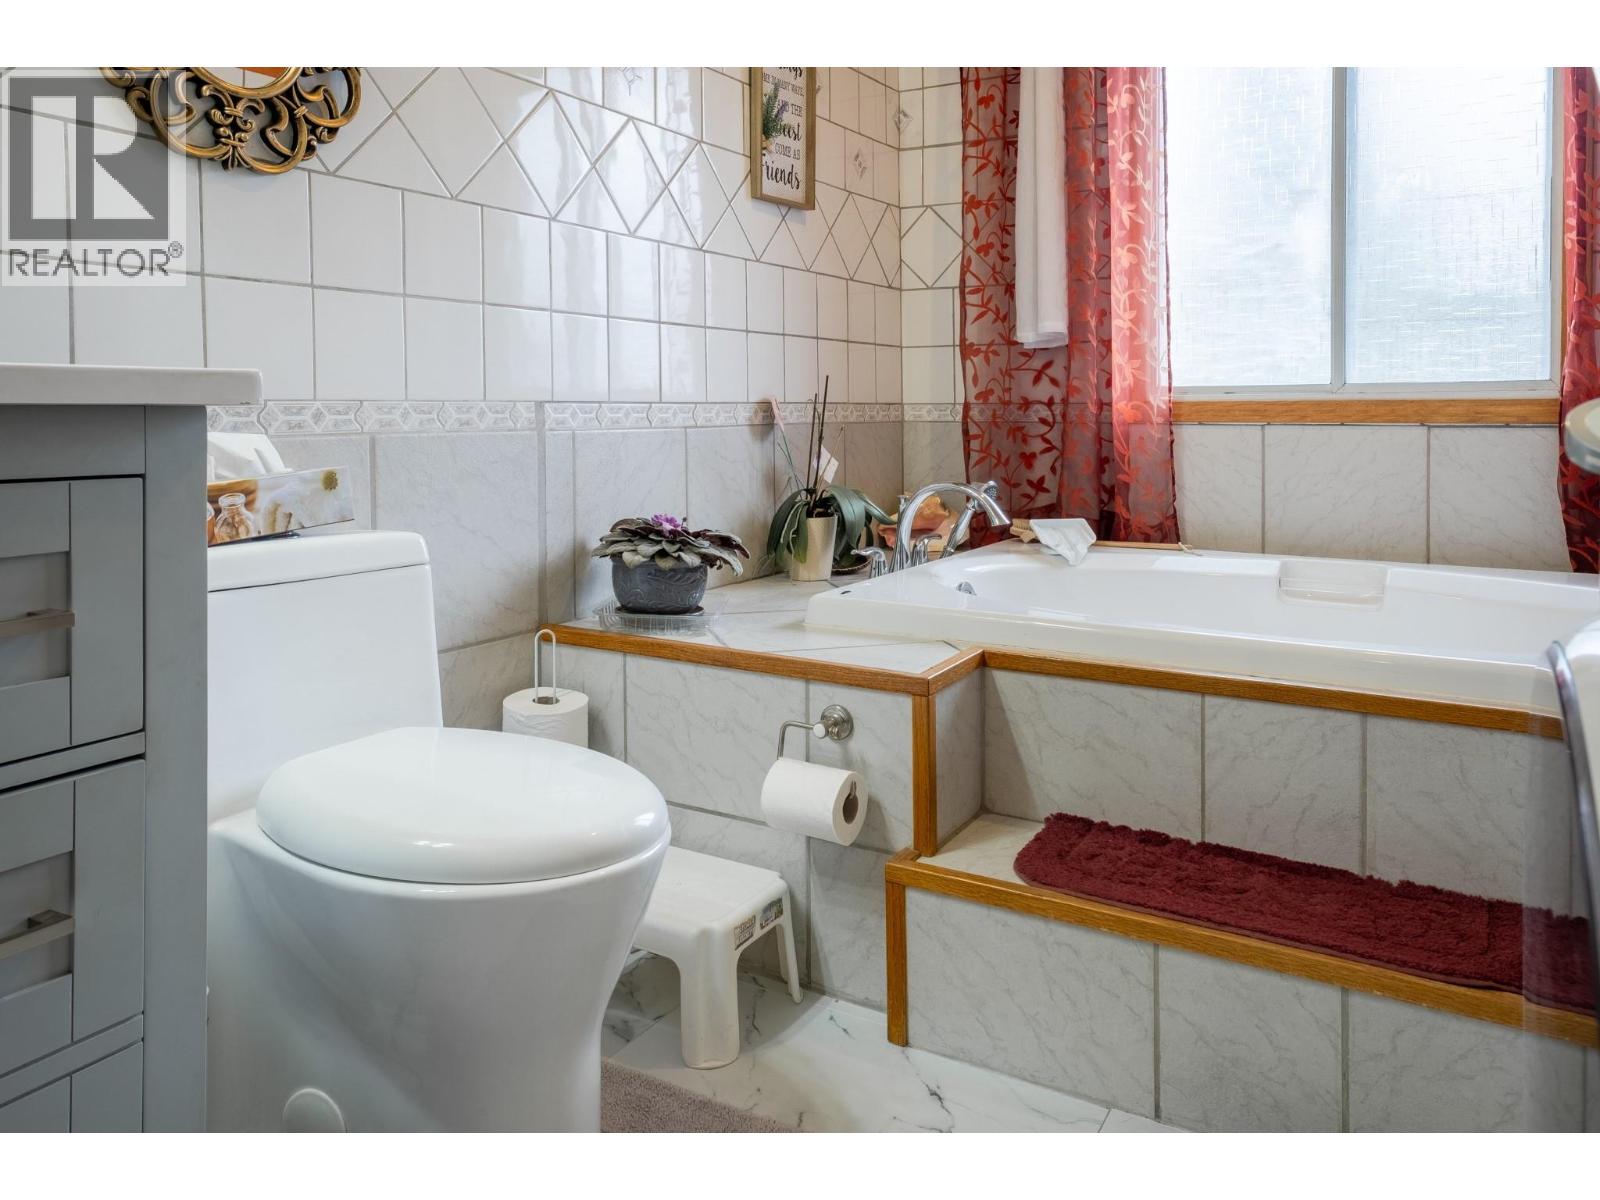
MLS® Number 10368954 Property Type Single Family Neigbourhood City of Vernon Features Balcony, Jacuzzi Bath-tub ParkingSpaceTotal 7 PoolType Inground Pool, Indoor Pool StorageType Storage Shed -
Building

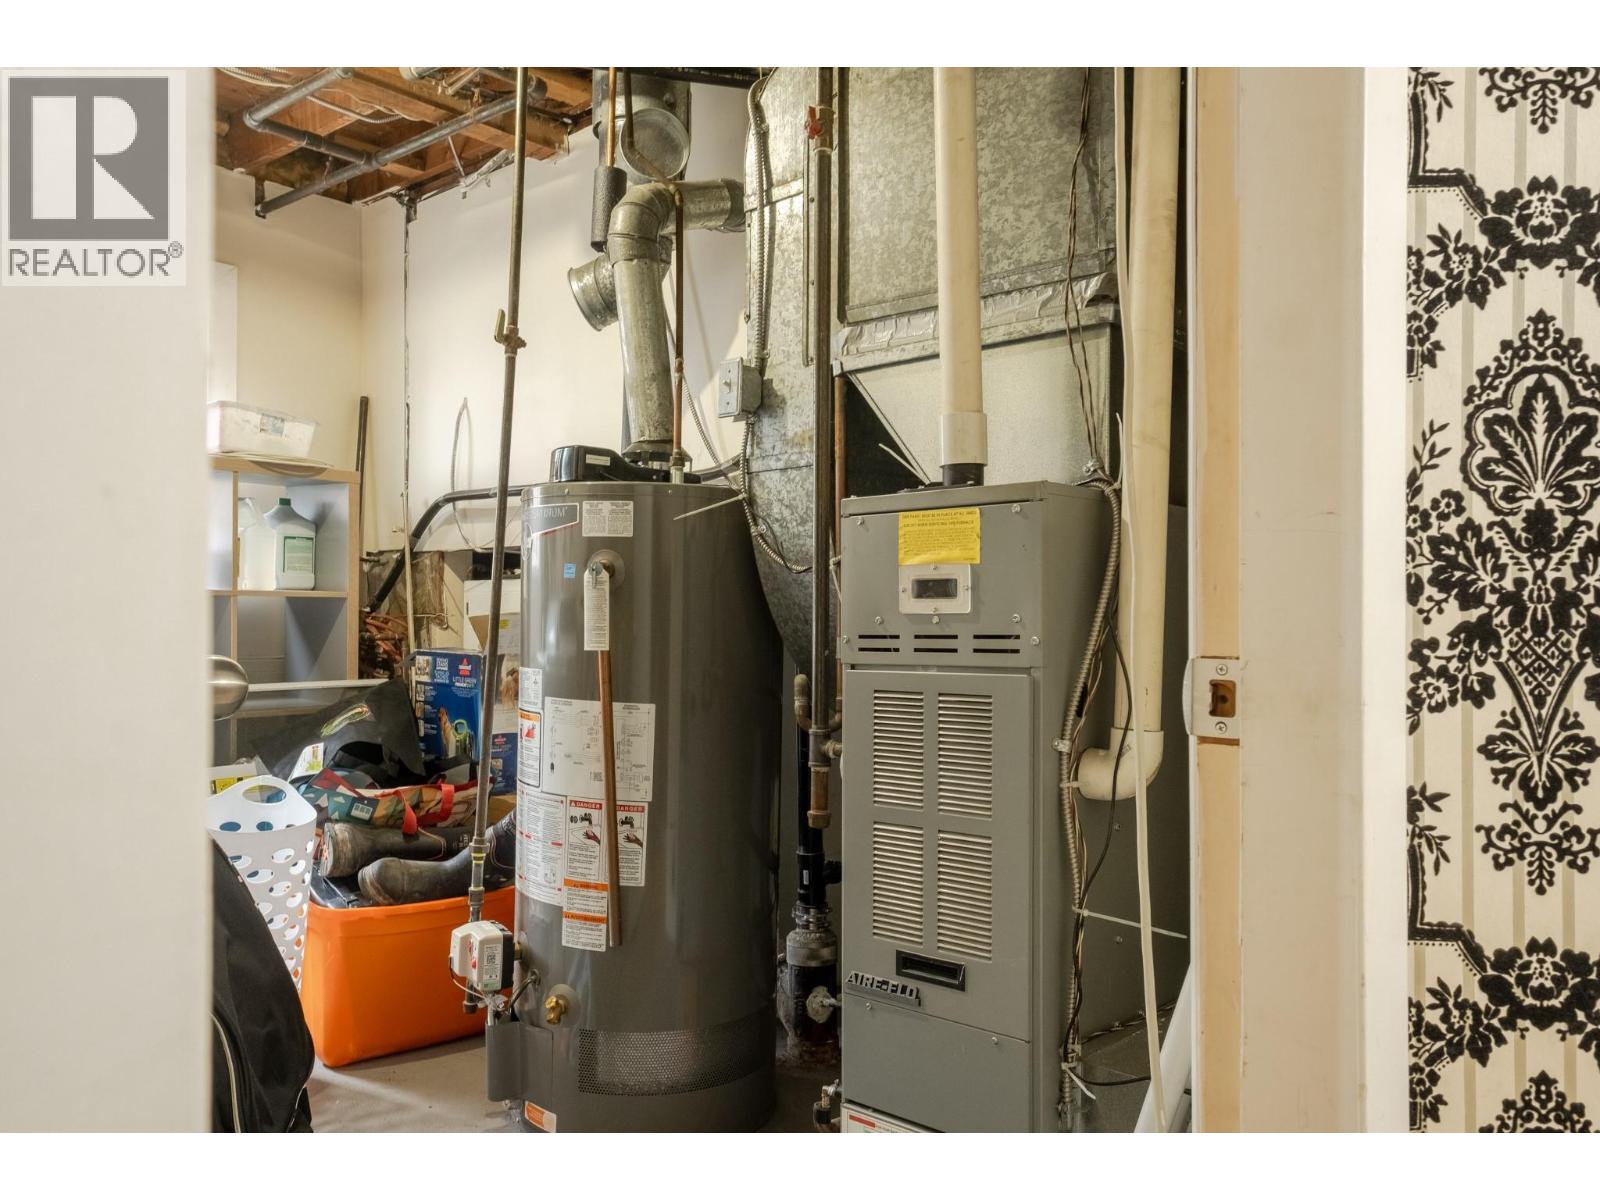
BathroomTotal 3 BedroomsTotal 4 Appliances Refrigerator, Dishwasher, Dryer, Range - Electric, Microwave, Washer, Washer & Dryer BasementType Full ConstructedDate 1972 ConstructionStyleAttachment Detached CoolingType Central Air Conditioning ExteriorFinish Aluminum FireProtection Security System, Smoke Detector Only FireplaceFuel Electric,wood FireplacePresent Yes FireplaceTotal 2 FireplaceType Unknown,conventional FlooringType Carpeted, Hardwood, Laminate, Tile HeatingType Forced Air, See Remarks RoofMaterial Asphalt Shingle RoofStyle Unknown StoriesTotal 2 SizeInterior 3,058 Sqft Type House UtilityWater Municipal Water Additional Parking Carport Attached Garage 1 Oversize Rear -
Land
Acreage No Sewer Municipal Sewage System SizeIrregular 0.14 SizeTotal 0.14 Ac|under 1 Acre SizeTotalText 0.14 Ac|under 1 Acre -
Rooms
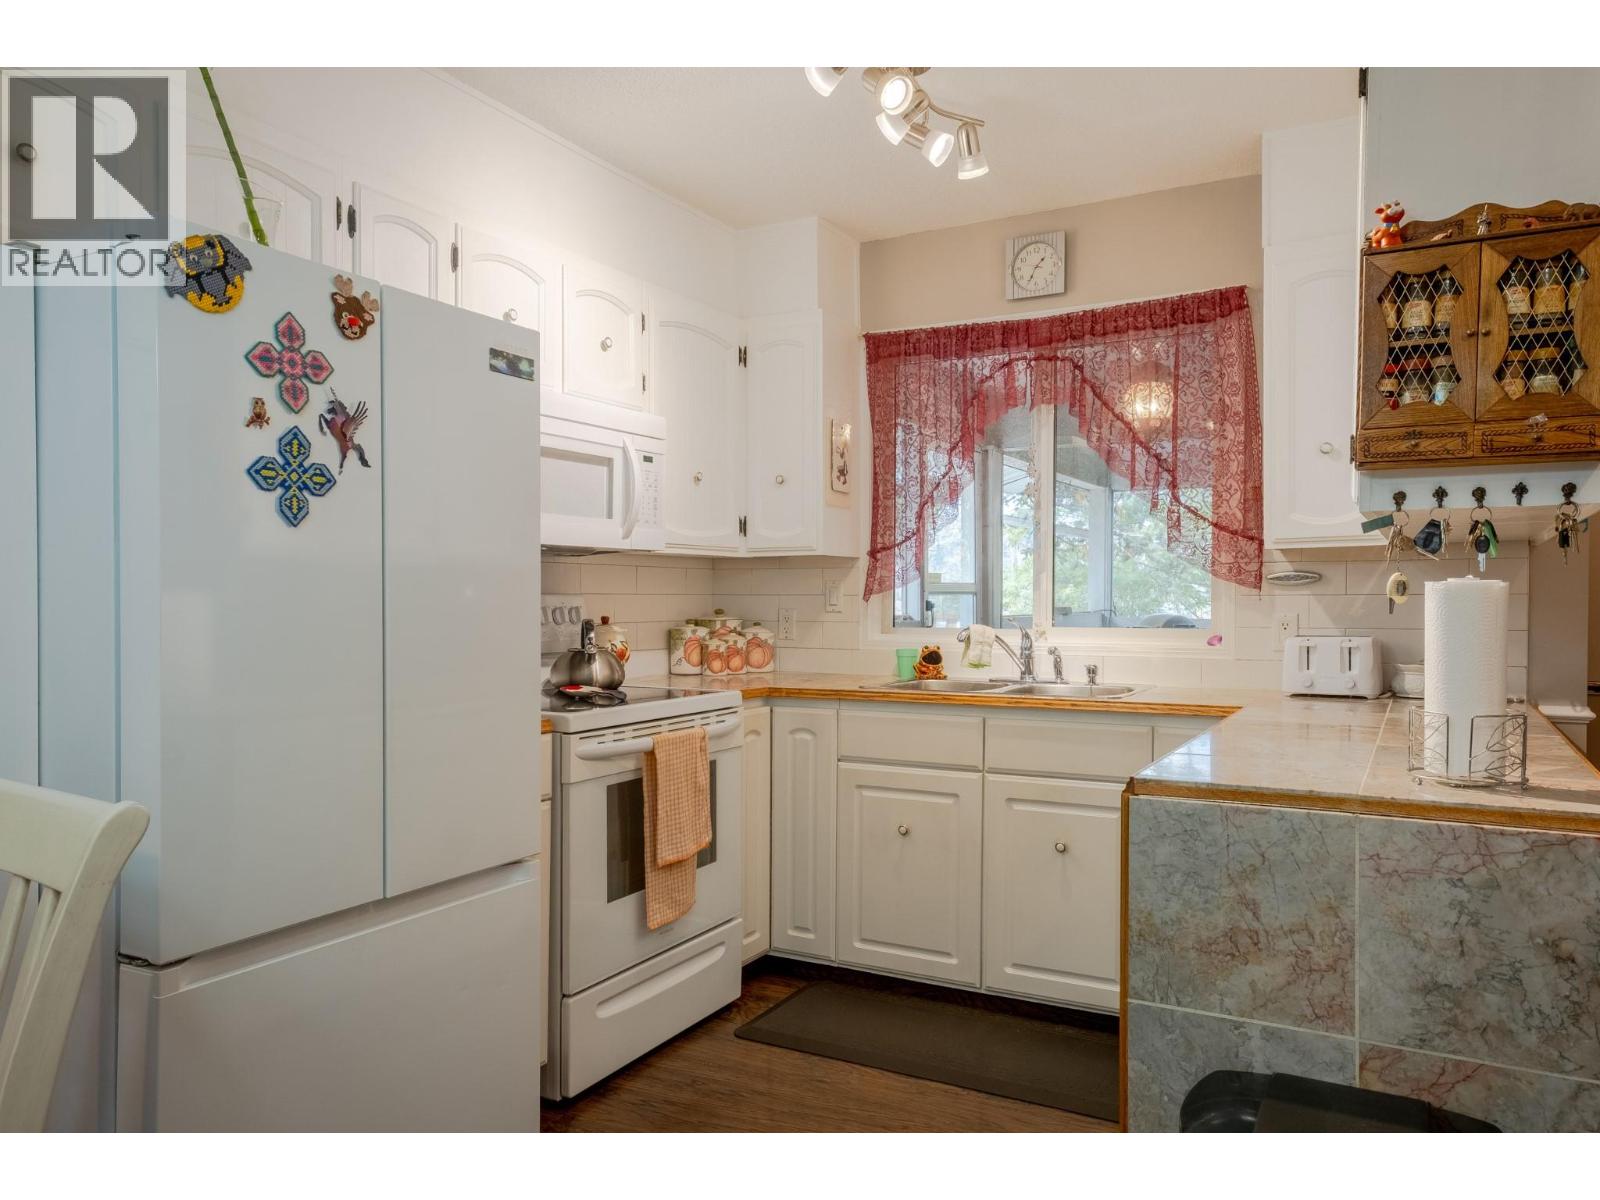
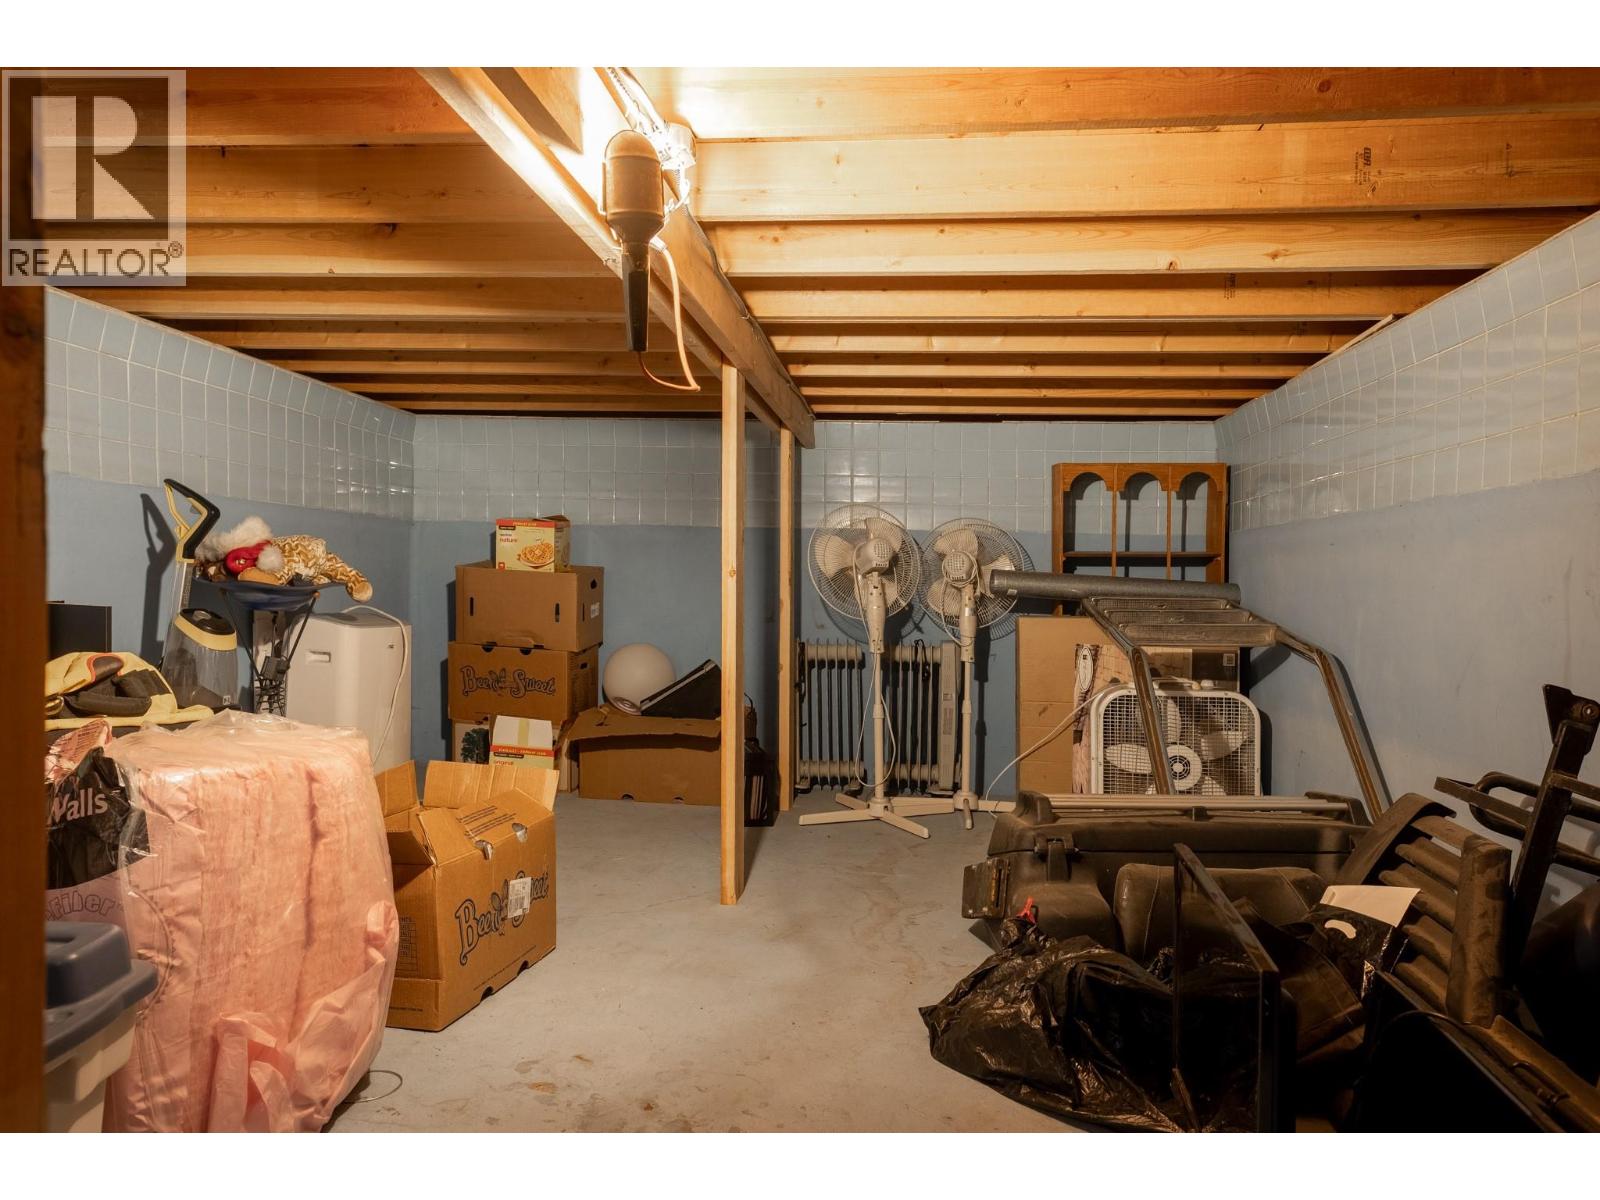
Level Type Length Width Dimensions Lower Level Storage 9'0'' x 7'10'' Main Level Workshop 25'7'' x 17'5'' Main Level 3pc Ensuite Bath Measurements not available Main Level Primary Bedroom 20'10'' x 11'11'' Main Level Bedroom 11'11'' x 8'7'' Main Level 3pc Bathroom 11'10'' x 7'3'' Main Level Dining Room 13'8'' x 12'3'' Main Level Living Room 12'0'' x 20'3'' Main Level Kitchen 15'4'' x 8'7'' Additional Accommodation Primary Bedroom 11'5'' x 8'6'' Additional Accommodation Bedroom 8'5'' x 7'8'' Additional Accommodation Full Bathroom Measurements not available Additional Accommodation Other 11'9'' x 7'3'' Additional Accommodation Dining Room 12'10'' x 11'10'' Additional Accommodation Living Room 11'5'' x 7'1'' Additional Accommodation Kitchen 12'4'' x 7'1'' -
Utilities
Your Favourites
No Favourites Found







The trademarks REALTOR®, REALTORS®, and the REALTOR® logo are controlled by The Canadian Real Estate Association (CREA) and identify real estate professionals who are members of CREA. The trademarks MLS®, Multiple Listing Service® and the associated logos are owned by The Canadian Real Estate Association (CREA) and identify the quality of services provided by real estate professionals who are members of CREA. The trademark DDF® is owned by The Canadian Real Estate Association (CREA) and identifies CREA's Data Distribution Facility (DDF®)
November 12 2025 07:19:39
Association of Interior REALTORS®
