Like this listing?
Contact us for more information


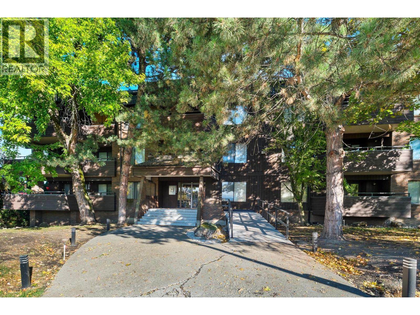
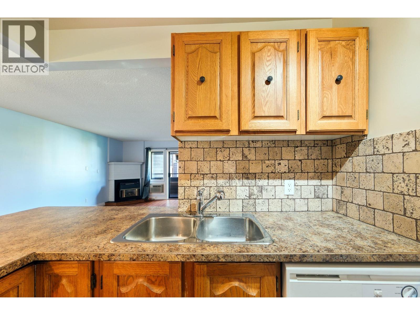
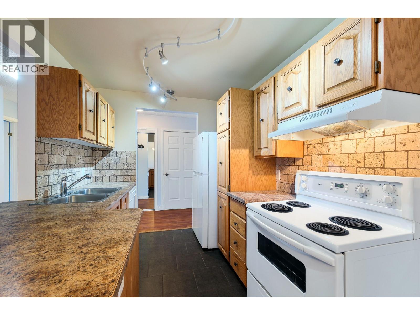
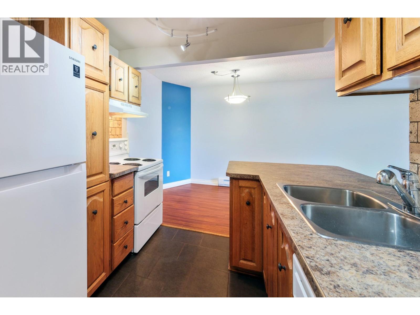
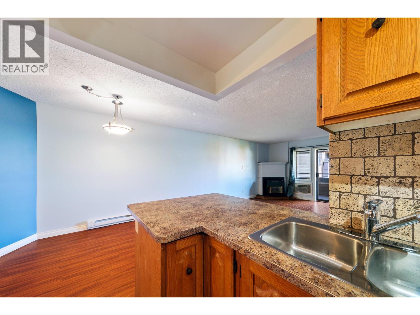
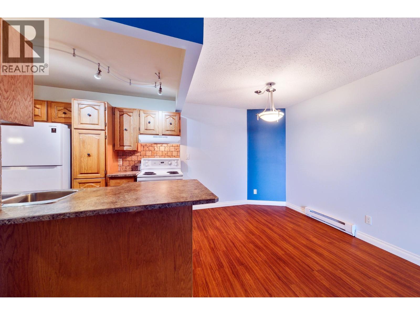
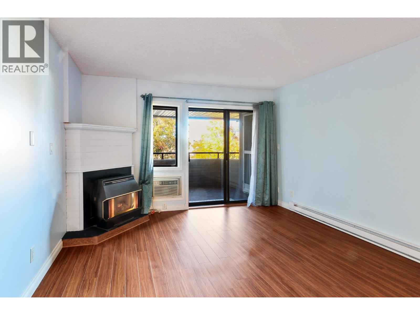
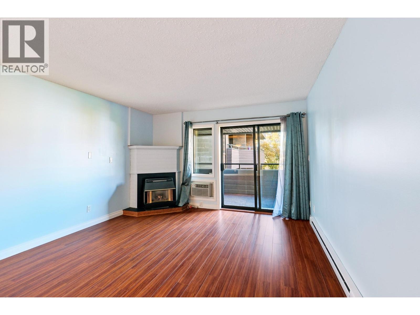
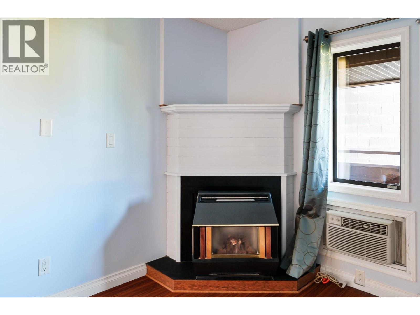
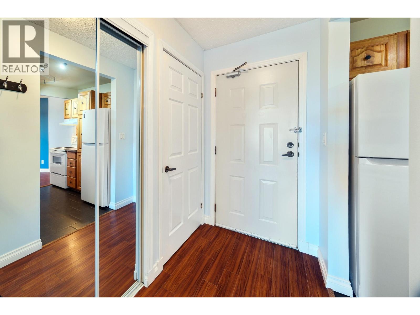
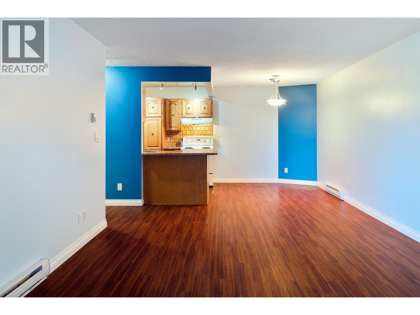
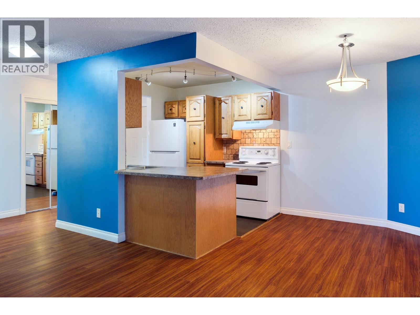
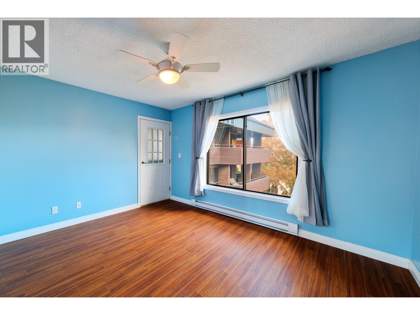
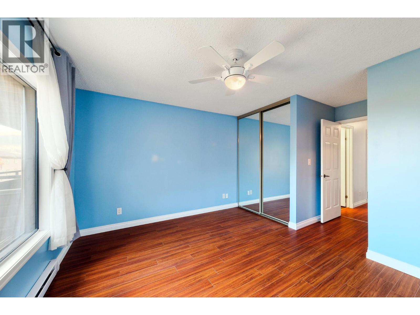
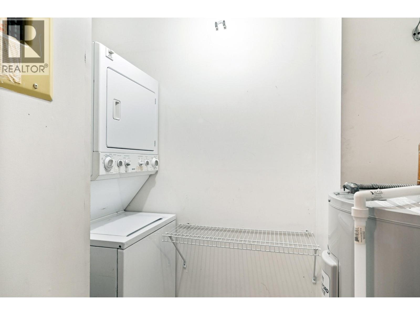
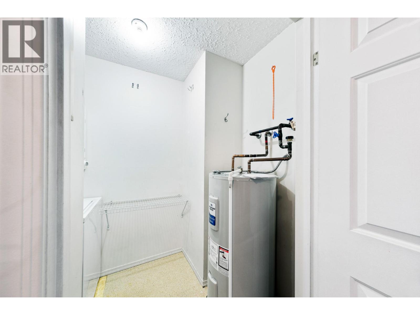
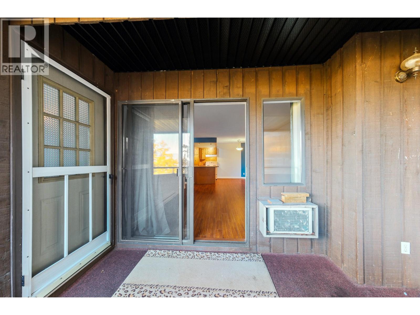
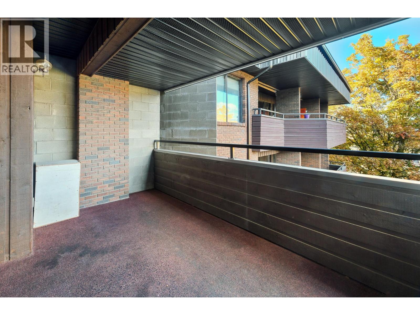
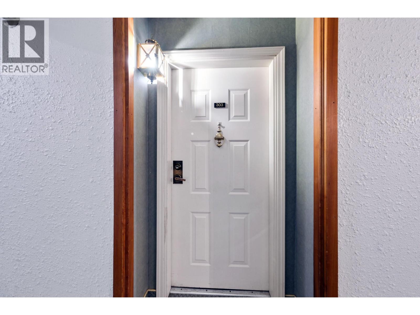
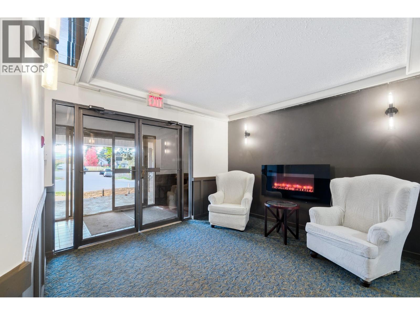
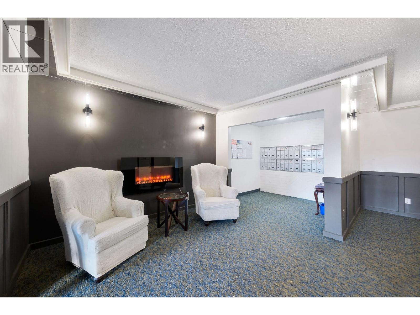
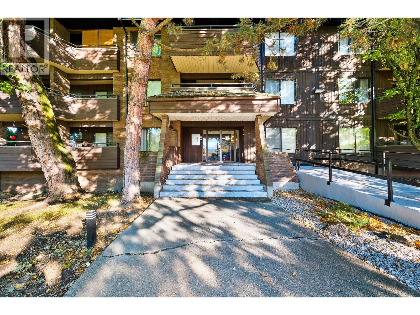
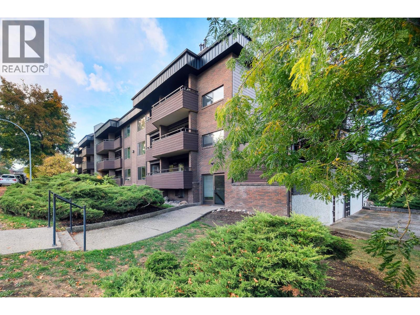
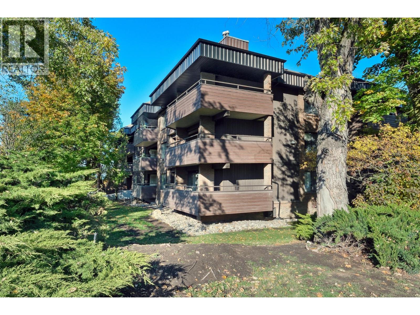
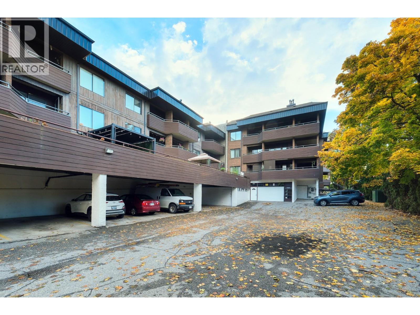
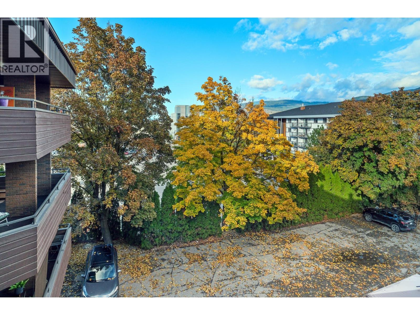
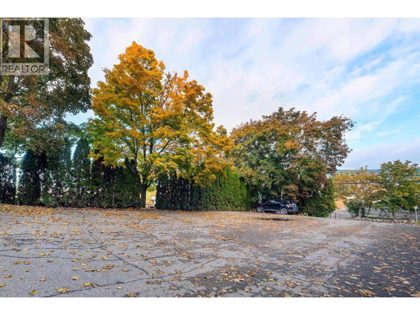
Welcome to Unit 303 at 1801 32nd Street, a bright and inviting top-floor, one-bedroom, one-bathroom condo offering comfortable, low-maintenance living in a convenient Vernon location. The unit features a functional layout, in-suite laundry, and plenty of storage throughout. Step outside onto the spacious patio, where you can relax, entertain, and take in the beautiful valley views. Additional conveniences include secure underground parking and a separate storage locker. Residents can enjoy a variety of shared amenities, including a guest suite for visiting family and friends, a craft room, and a board room ideal for gatherings and social activities. Centrally located close to Vernon Jubilee Hospital, public transit with connections to Okanagan College, and just minutes from downtown Vernon's shopping, restaurants, and everyday amenities. Easy access to Highway 97 also makes travelling to Kelowna International Airport and the surrounding Okanagan communities a breeze. Whether you're looking to downsize, purchase your first home, or enjoy the simplicity of condo living, this top-floor unit offers a wonderful combination of comfort, convenience, and community. (id:67517)
-
Property Details
MLS® Number 10402877 Property Type Single Family Neigbourhood City of Vernon Community Name Maple Ridge Gardens CommunityFeatures Pets Allowed, Pet Restrictions, Pets Allowed With Restrictions Features Balcony ParkingSpaceTotal 1 StorageType Storage, Locker ViewType City View, Mountain View, View (panoramic) -
Building
BathroomTotal 1 BedroomsTotal 1 Amenities Party Room Appliances Refrigerator, Dishwasher, Dryer, Range - Electric, Washer ConstructedDate 1981 CoolingType Window Air Conditioner ExteriorFinish Wood Siding FireProtection Controlled Entry, Smoke Detector Only FireplacePresent Yes FireplaceTotal 1 FireplaceType Insert HeatingType Baseboard Heaters StoriesTotal 1 SizeInterior 779 Sqft Type Apartment UtilityWater Municipal Water Additional Parking Street Parkade -
Land
Acreage No Sewer Municipal Sewage System SizeTotalText Under 1 Acre -
Rooms
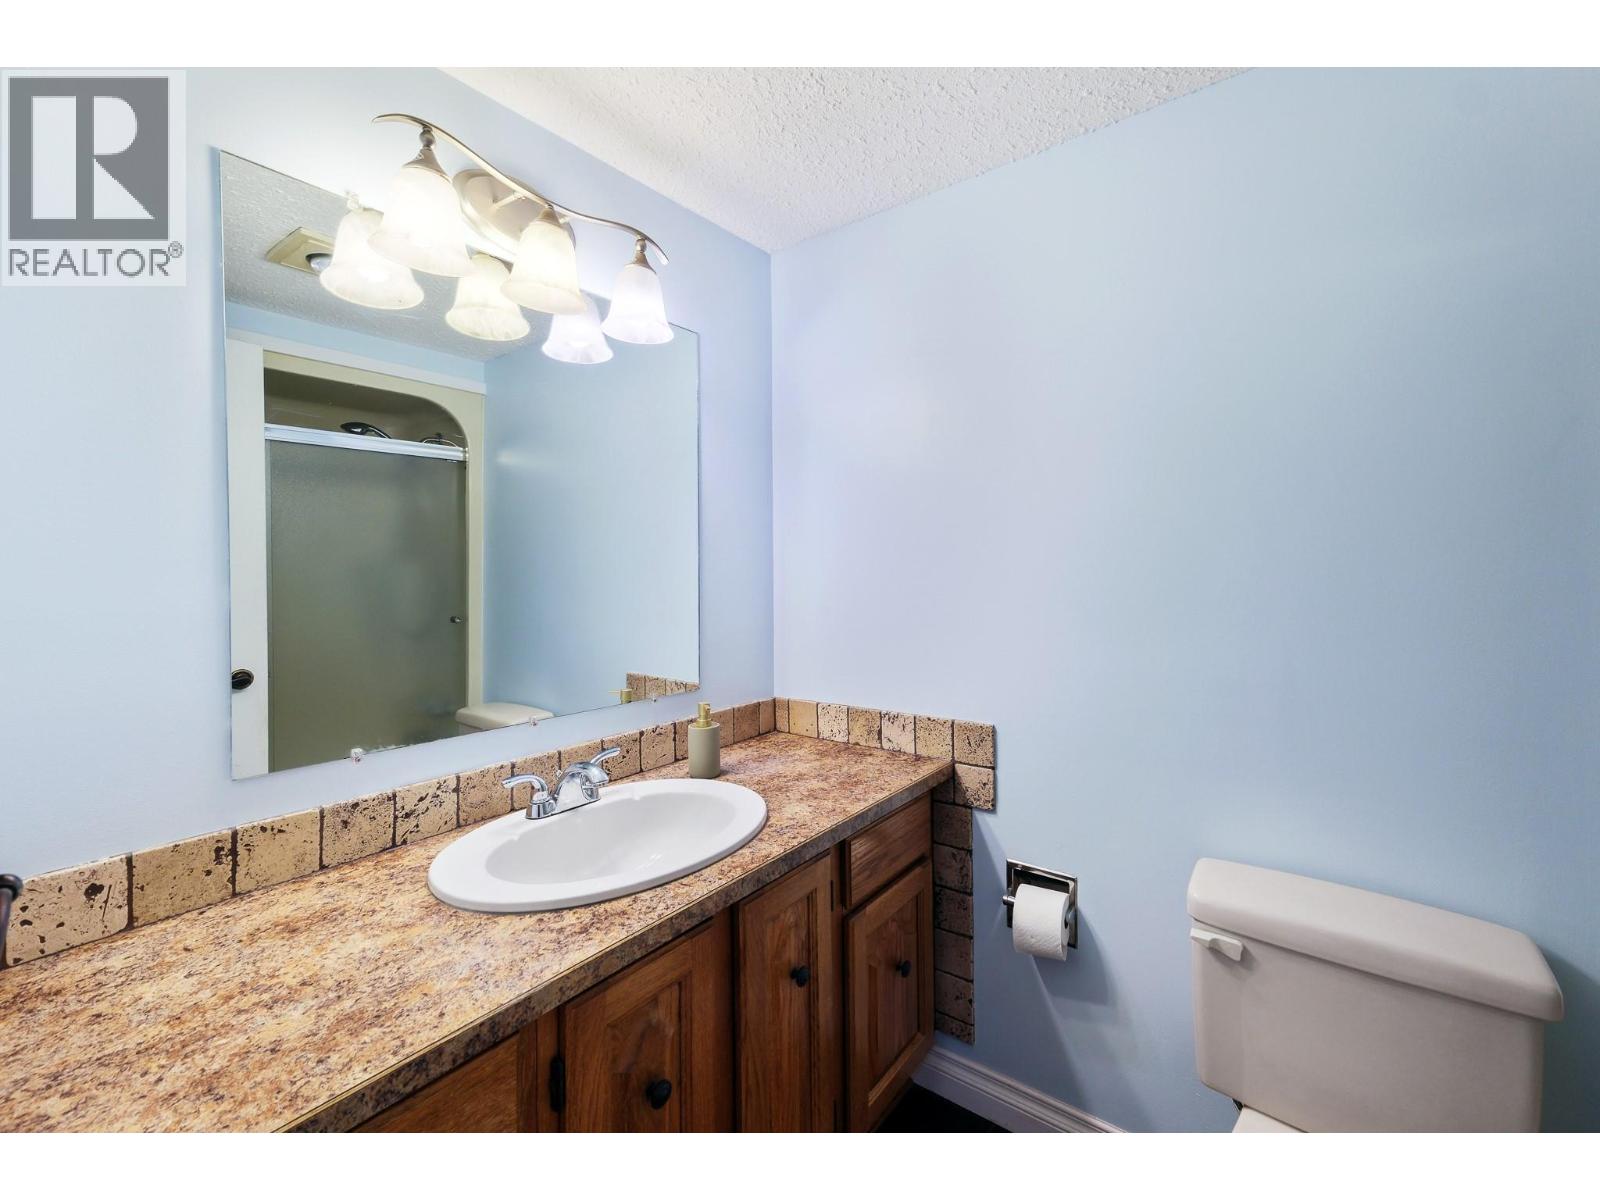
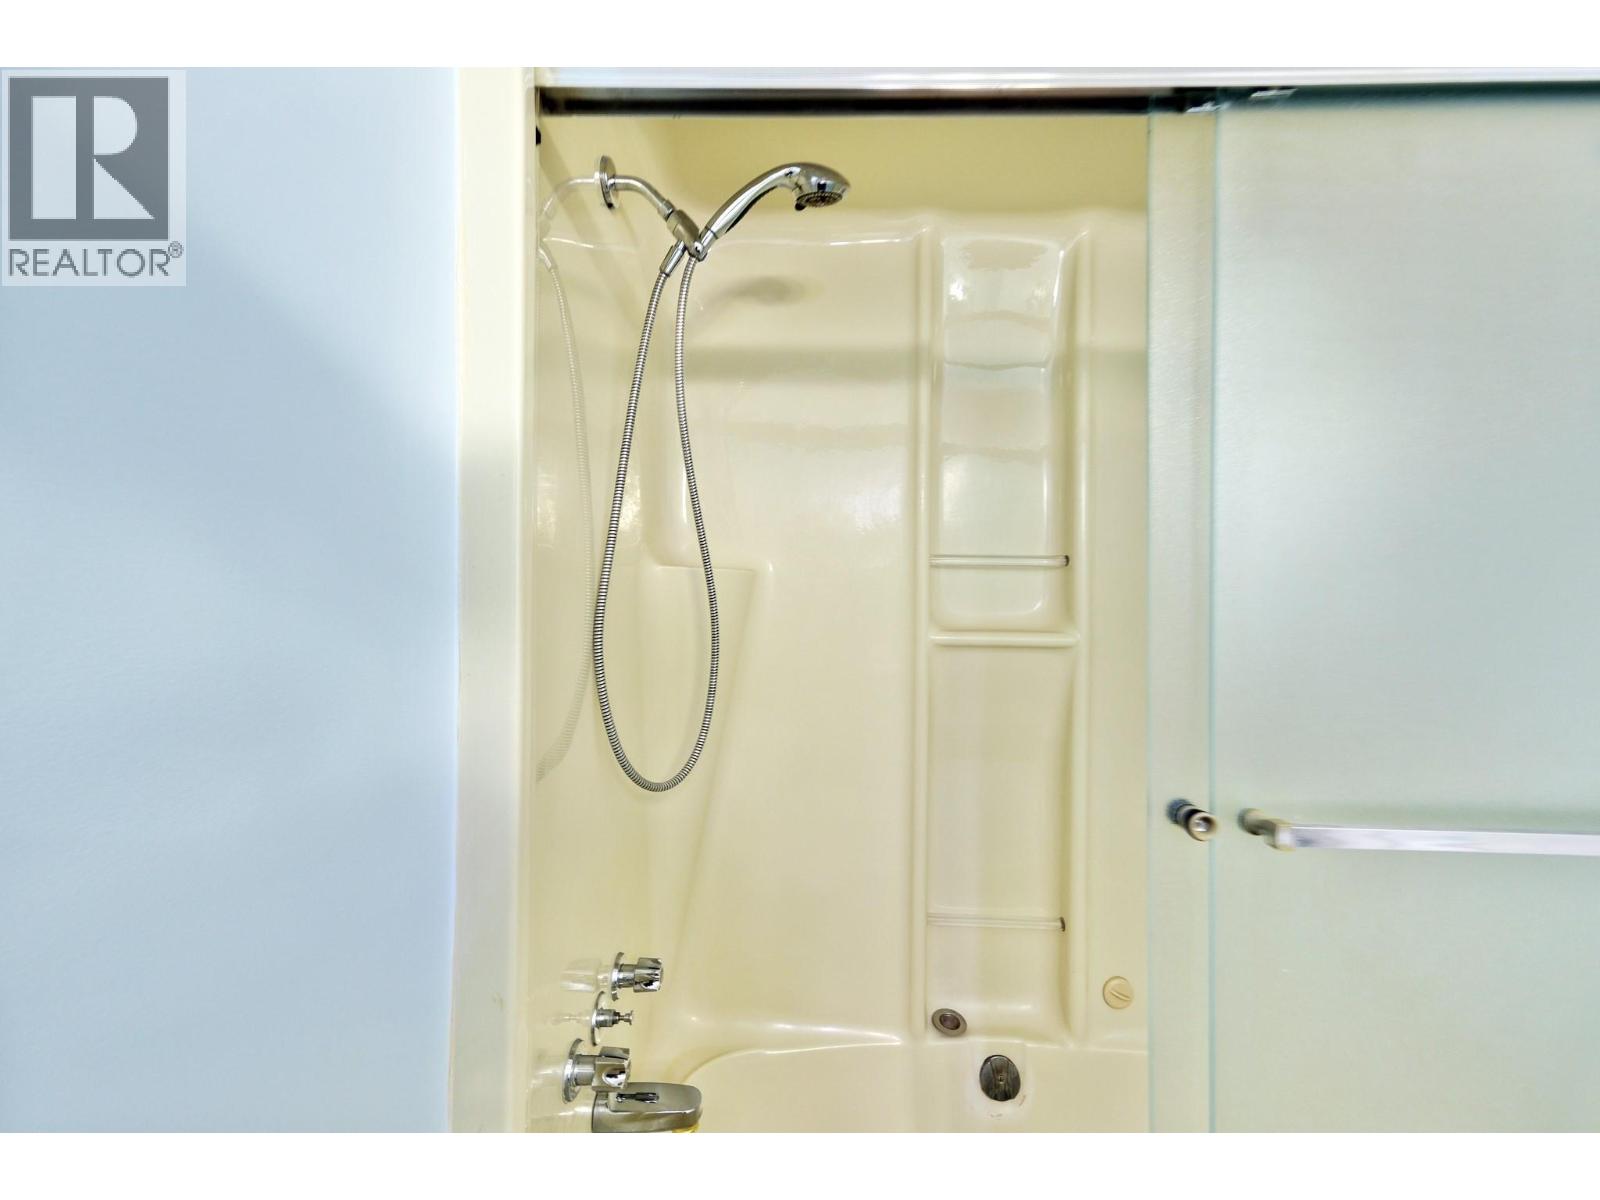
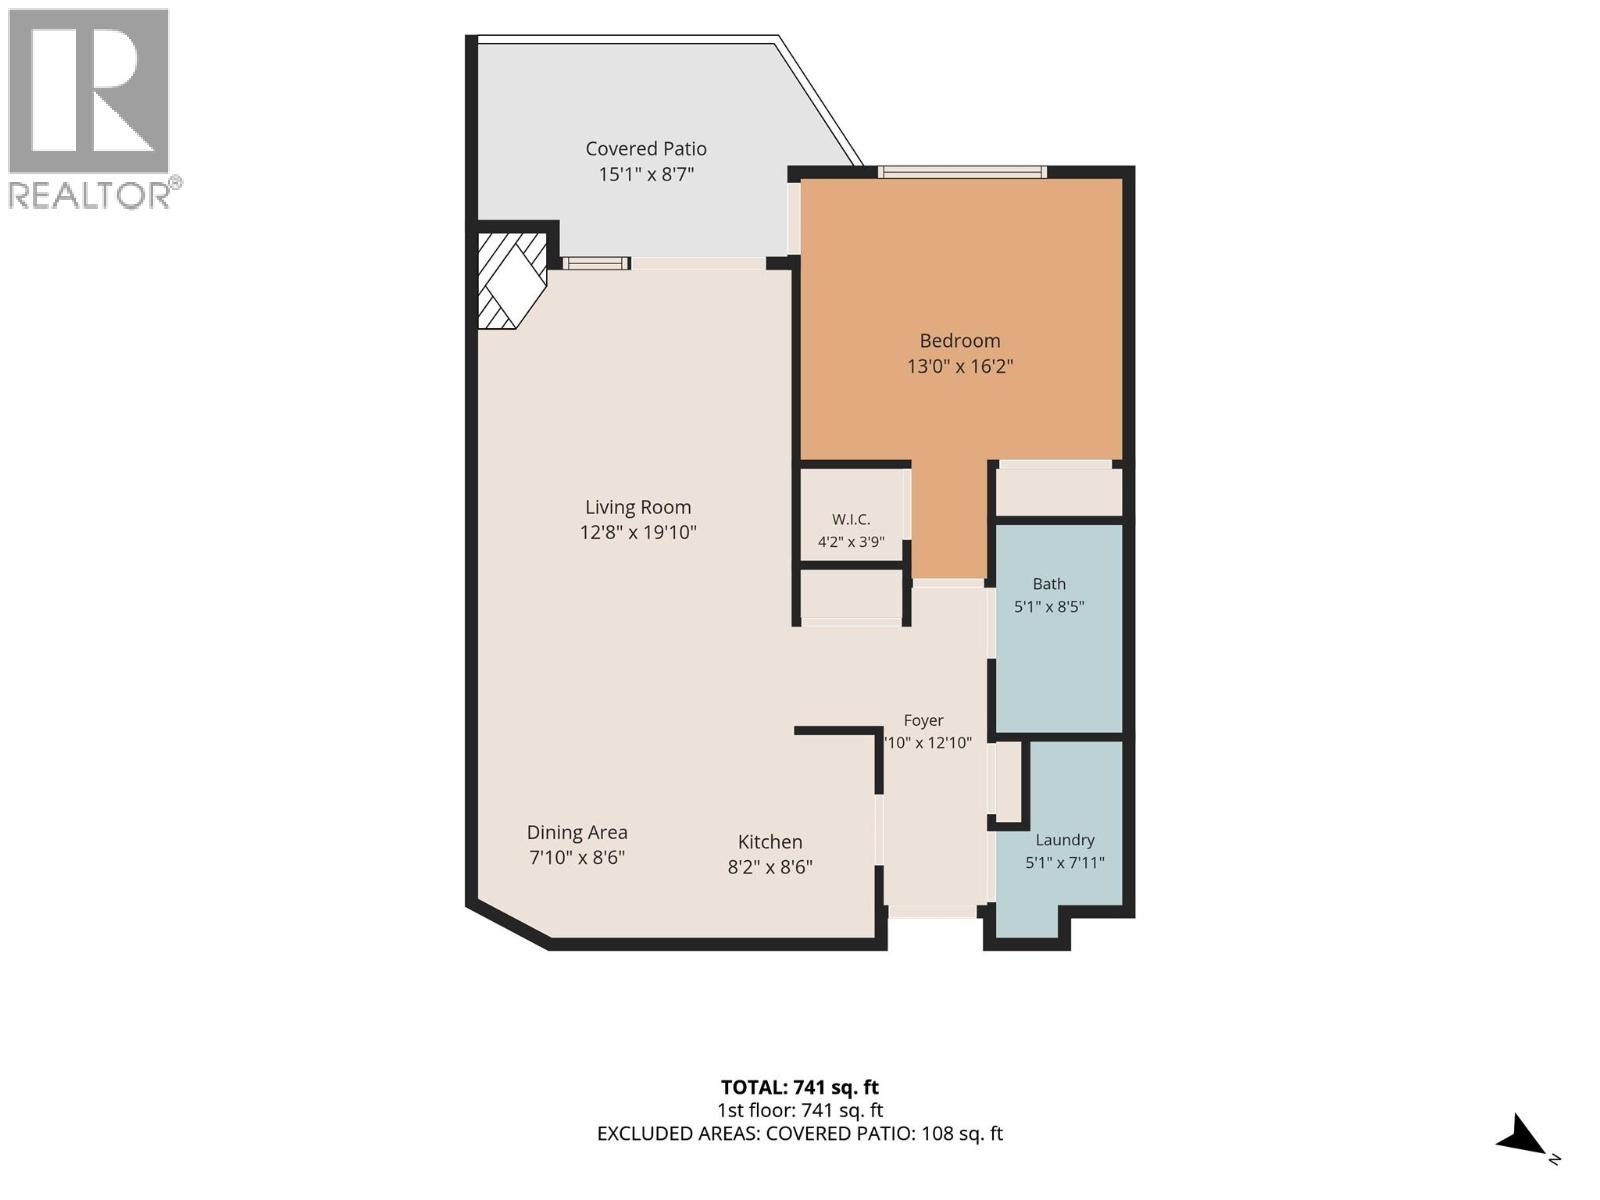
Level Type Length Width Dimensions Main Level Foyer 4'10'' x 12'10'' Main Level Dining Room 7'10'' x 8'6'' Main Level Laundry Room 5'1'' x 7'11'' Main Level Full Bathroom 5'1'' x 8'5'' Main Level Living Room 12'8'' x 19'10'' Main Level Kitchen 8'2'' x 8'6'' Main Level Primary Bedroom 13'6'' x 16'2'' -
Utilities
Your Favourites
No Favourites Found







The trademarks REALTOR®, REALTORS®, and the REALTOR® logo are controlled by The Canadian Real Estate Association (CREA) and identify real estate professionals who are members of CREA. The trademarks MLS®, Multiple Listing Service® and the associated logos are owned by The Canadian Real Estate Association (CREA) and identify the quality of services provided by real estate professionals who are members of CREA. The trademark DDF® is owned by The Canadian Real Estate Association (CREA) and identifies CREA's Data Distribution Facility (DDF®)
October 13 2026 06:18:05
Association of Interior REALTORS®
