18005 Whitfield Road

Summerland, British Columbia V0H 1Z6

  • 18005 Whitfield Road, Summerland, British Columbia  V0H 1Z6 - Photo 1 - 10403541

    $1,569,000

  • 18005 Whitfield Road, Summerland, British Columbia  V0H 1Z6 - Photo 2 - 10403541

    $1,569,000

  • 18005 Whitfield Road, Summerland, British Columbia  V0H 1Z6 - Photo 3 - 10403541

    $1,569,000

  • 18005 Whitfield Road, Summerland, British Columbia  V0H 1Z6 - Photo 4 - 10403541

    $1,569,000

  • 18005 Whitfield Road, Summerland, British Columbia  V0H 1Z6 - Photo 5 - 10403541

    $1,569,000

  • 18005 Whitfield Road, Summerland, British Columbia  V0H 1Z6 - Photo 6 - 10403541

    $1,569,000

  • 18005 Whitfield Road, Summerland, British Columbia  V0H 1Z6 - Photo 7 - 10403541

    $1,569,000

  • 18005 Whitfield Road, Summerland, British Columbia  V0H 1Z6 - Photo 8 - 10403541

    $1,569,000

  • 18005 Whitfield Road, Summerland, British Columbia  V0H 1Z6 - Photo 9 - 10403541

    $1,569,000

  • 18005 Whitfield Road, Summerland, British Columbia  V0H 1Z6 - Photo 10 - 10403541

    $1,569,000

  • 18005 Whitfield Road, Summerland, British Columbia  V0H 1Z6 - Photo 11 - 10403541

    $1,569,000

  • 18005 Whitfield Road, Summerland, British Columbia  V0H 1Z6 - Photo 12 - 10403541

    $1,569,000

  • 18005 Whitfield Road, Summerland, British Columbia  V0H 1Z6 - Photo 13 - 10403541

    $1,569,000

  • 18005 Whitfield Road, Summerland, British Columbia  V0H 1Z6 - Photo 14 - 10403541

    $1,569,000

  • 18005 Whitfield Road, Summerland, British Columbia  V0H 1Z6 - Photo 15 - 10403541

    $1,569,000

  • 18005 Whitfield Road, Summerland, British Columbia  V0H 1Z6 - Photo 16 - 10403541

    $1,569,000

  • 18005 Whitfield Road, Summerland, British Columbia  V0H 1Z6 - Photo 17 - 10403541

    $1,569,000

  • 18005 Whitfield Road, Summerland, British Columbia  V0H 1Z6 - Photo 18 - 10403541

    $1,569,000

  • 18005 Whitfield Road, Summerland, British Columbia  V0H 1Z6 - Photo 19 - 10403541

    $1,569,000

  • 18005 Whitfield Road, Summerland, British Columbia  V0H 1Z6 - Photo 20 - 10403541

    $1,569,000

  • 18005 Whitfield Road, Summerland, British Columbia  V0H 1Z6 - Photo 21 - 10403541

    $1,569,000

  • 18005 Whitfield Road, Summerland, British Columbia  V0H 1Z6 - Photo 22 - 10403541

    $1,569,000

  • 18005 Whitfield Road, Summerland, British Columbia  V0H 1Z6 - Photo 23 - 10403541

    $1,569,000

  • 18005 Whitfield Road, Summerland, British Columbia  V0H 1Z6 - Photo 24 - 10403541

    $1,569,000

  • 18005 Whitfield Road, Summerland, British Columbia  V0H 1Z6 - Photo 25 - 10403541

    $1,569,000

  • 18005 Whitfield Road, Summerland, British Columbia  V0H 1Z6 - Photo 26 - 10403541

    $1,569,000

  • 18005 Whitfield Road, Summerland, British Columbia  V0H 1Z6 - Photo 27 - 10403541

    $1,569,000

  • 18005 Whitfield Road, Summerland, British Columbia  V0H 1Z6 - Photo 28 - 10403541

    $1,569,000

  • 18005 Whitfield Road, Summerland, British Columbia  V0H 1Z6 - Photo 29 - 10403541

    $1,569,000

  • 18005 Whitfield Road, Summerland, British Columbia  V0H 1Z6 - Photo 30 - 10403541

    $1,569,000

  • 18005 Whitfield Road, Summerland, British Columbia  V0H 1Z6 - Photo 31 - 10403541

    $1,569,000

  • 18005 Whitfield Road, Summerland, British Columbia  V0H 1Z6 - Photo 32 - 10403541

    $1,569,000

  • 18005 Whitfield Road, Summerland, British Columbia  V0H 1Z6 - Photo 33 - 10403541

    $1,569,000

  • 18005 Whitfield Road, Summerland, British Columbia  V0H 1Z6 - Photo 34 - 10403541

    $1,569,000

  • 18005 Whitfield Road, Summerland, British Columbia  V0H 1Z6 - Photo 35 - 10403541

    $1,569,000

  • 18005 Whitfield Road, Summerland, British Columbia  V0H 1Z6 - Photo 36 - 10403541

    $1,569,000

  • 18005 Whitfield Road, Summerland, British Columbia  V0H 1Z6 - Photo 37 - 10403541

    $1,569,000

  • 18005 Whitfield Road, Summerland, British Columbia  V0H 1Z6 - Photo 38 - 10403541

    $1,569,000

  • 18005 Whitfield Road, Summerland, British Columbia  V0H 1Z6 - Photo 39 - 10403541

    $1,569,000

  • 18005 Whitfield Road, Summerland, British Columbia  V0H 1Z6 - Photo 40 - 10403541

    $1,569,000

  • 18005 Whitfield Road, Summerland, British Columbia  V0H 1Z6 - Photo 41 - 10403541

    $1,569,000

  • 18005 Whitfield Road, Summerland, British Columbia  V0H 1Z6 - Photo 42 - 10403541

    $1,569,000

  • 18005 Whitfield Road, Summerland, British Columbia  V0H 1Z6 - Photo 43 - 10403541

    $1,569,000

  • 18005 Whitfield Road, Summerland, British Columbia  V0H 1Z6 - Photo 44 - 10403541

    $1,569,000

  • 18005 Whitfield Road, Summerland, British Columbia  V0H 1Z6 - Photo 45 - 10403541

    $1,569,000

  • 18005 Whitfield Road, Summerland, British Columbia  V0H 1Z6 - Photo 46 - 10403541

    $1,569,000

  • 18005 Whitfield Road, Summerland, British Columbia  V0H 1Z6 - Photo 47 - 10403541

    $1,569,000

  • 18005 Whitfield Road, Summerland, British Columbia  V0H 1Z6 - Photo 48 - 10403541

    $1,569,000

  • 18005 Whitfield Road, Summerland, British Columbia  V0H 1Z6 - Photo 49 - 10403541

    $1,569,000

  • 18005 Whitfield Road, Summerland, British Columbia  V0H 1Z6 - Photo 50 - 10403541

    $1,569,000

  • 18005 Whitfield Road, Summerland, British Columbia  V0H 1Z6 - Photo 51 - 10403541

    $1,569,000

  • 18005 Whitfield Road, Summerland, British Columbia  V0H 1Z6 - Photo 52 - 10403541

    $1,569,000

  • 18005 Whitfield Road, Summerland, British Columbia  V0H 1Z6 - Photo 53 - 10403541

    $1,569,000

  • 18005 Whitfield Road, Summerland, British Columbia  V0H 1Z6 - Photo 54 - 10403541

    $1,569,000

  • 18005 Whitfield Road, Summerland, British Columbia  V0H 1Z6 - Photo 55 - 10403541

    $1,569,000

  • 18005 Whitfield Road, Summerland, British Columbia  V0H 1Z6 - Photo 56 - 10403541

    $1,569,000

  • 18005 Whitfield Road, Summerland, British Columbia  V0H 1Z6 - Photo 57 - 10403541

    $1,569,000

  • 18005 Whitfield Road, Summerland, British Columbia  V0H 1Z6 - Photo 58 - 10403541

    $1,569,000

Like this listing?

Contact us for more information


Name


5,421 sqft

3
Beds

3
Baths
Ranch Fireplace Central Air Conditioning Forced Air, See Remarks Acreage

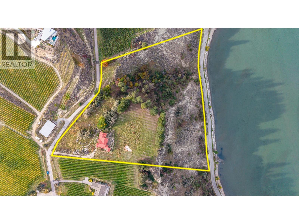
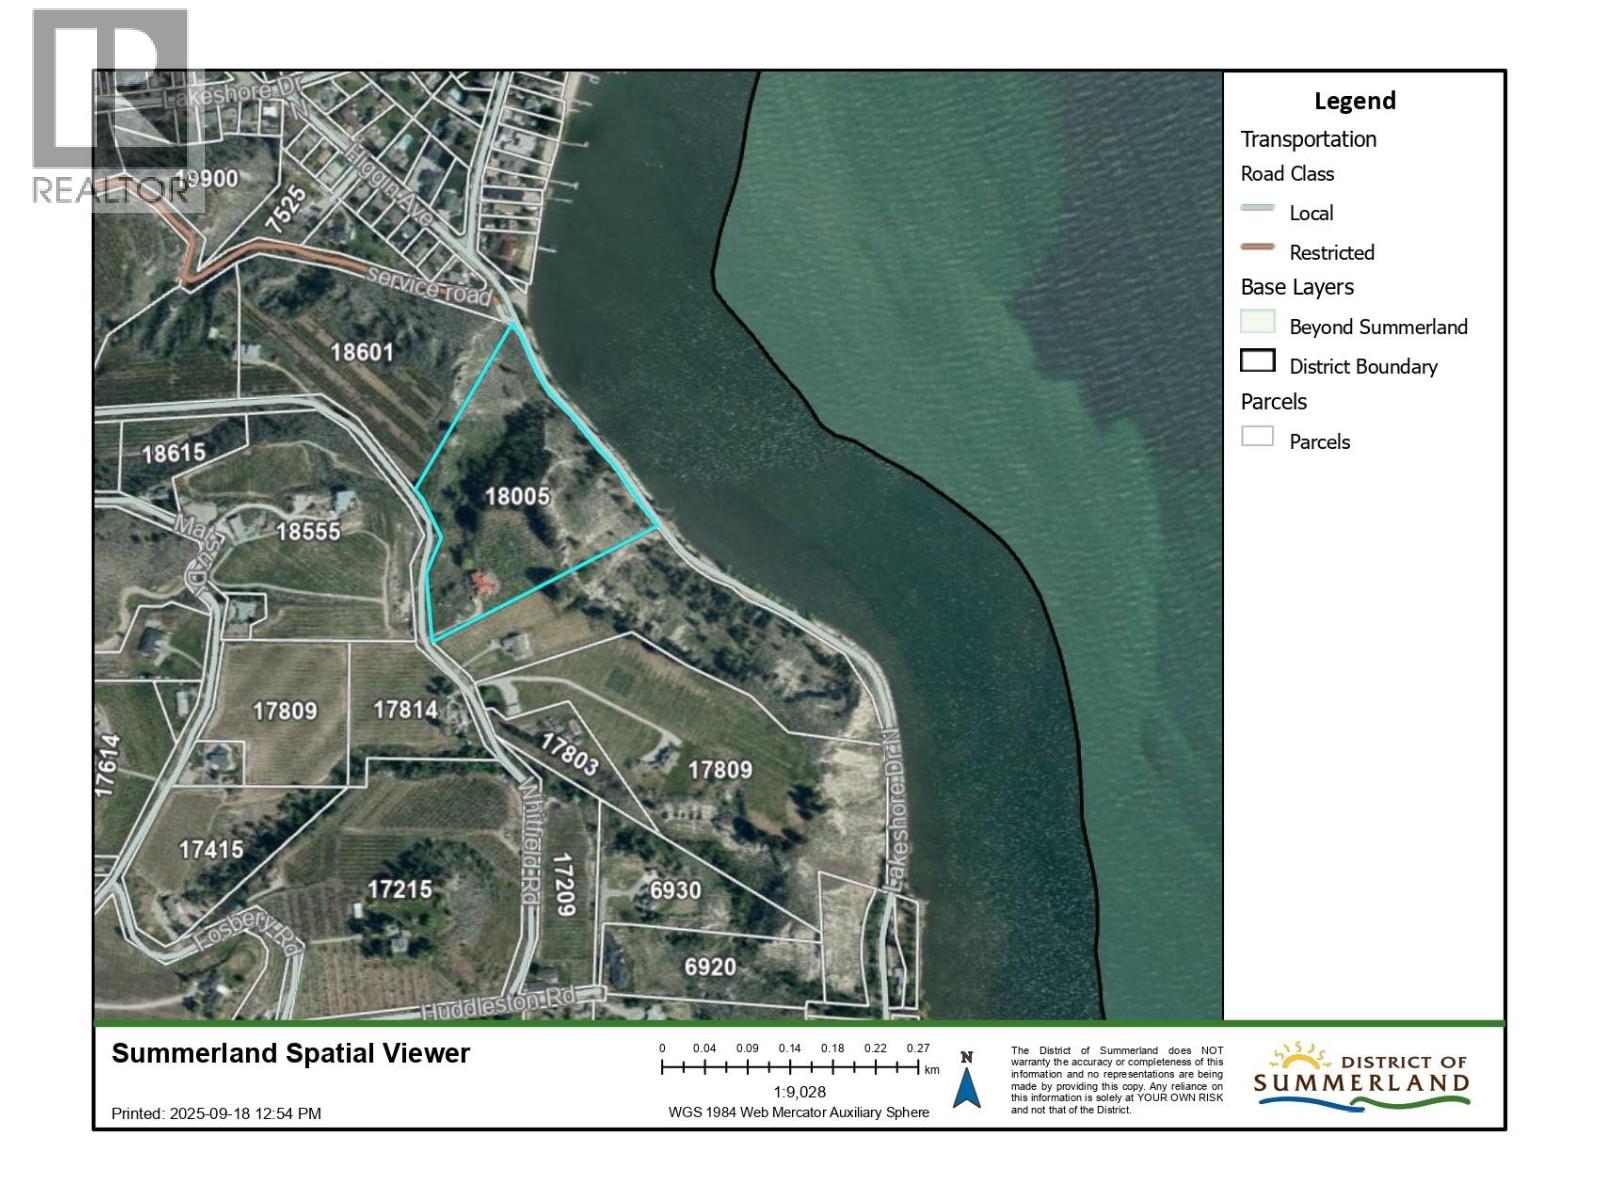
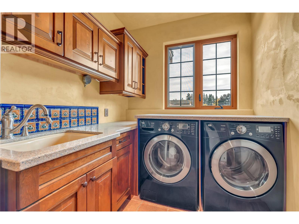
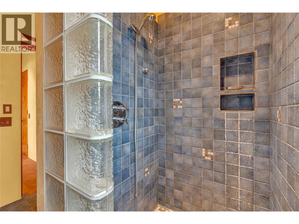
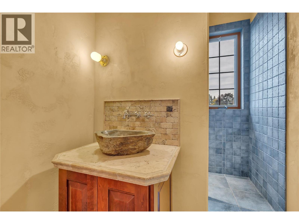
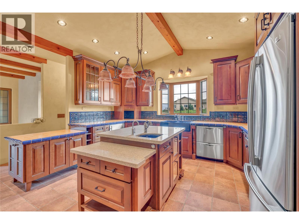
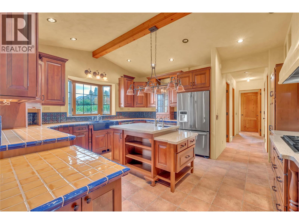
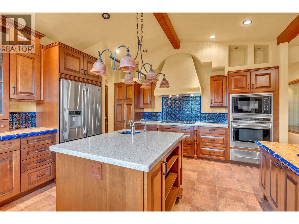
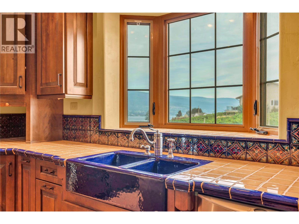
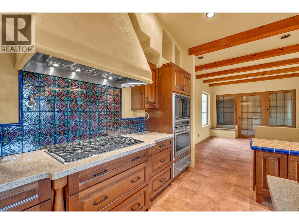
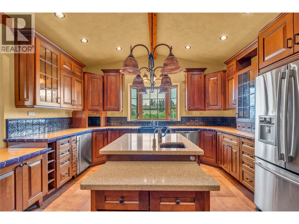
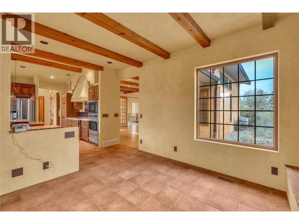
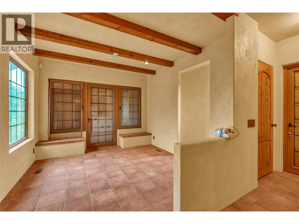
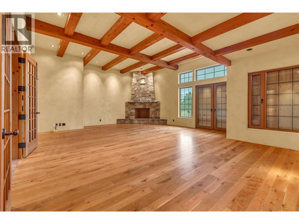
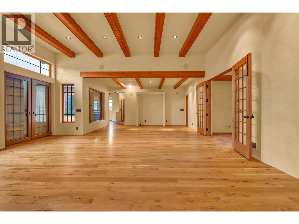
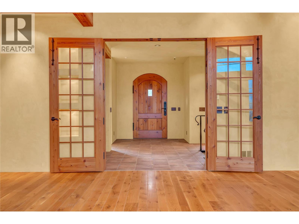
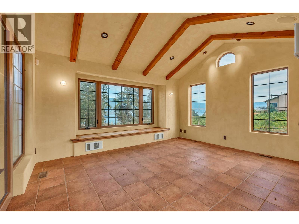
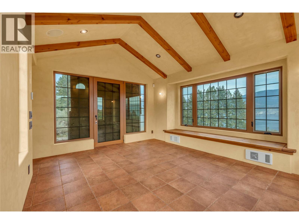
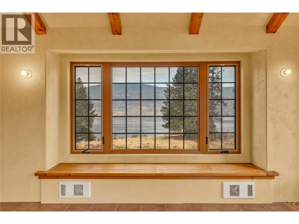
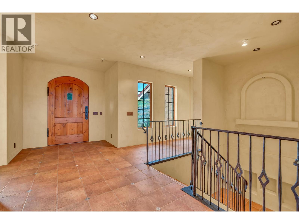
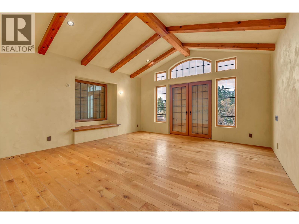
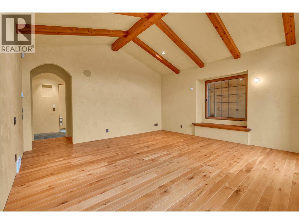
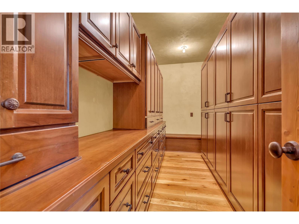
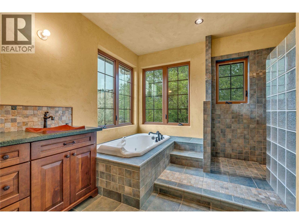
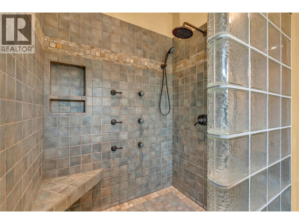
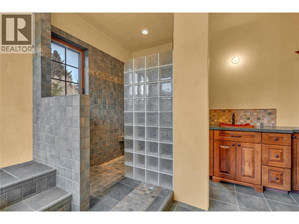
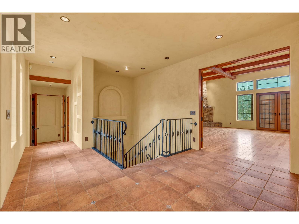
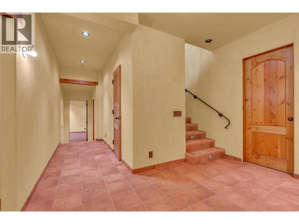
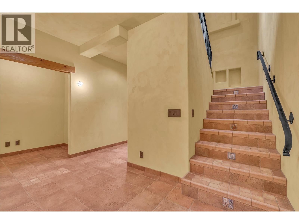
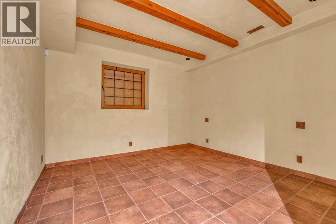
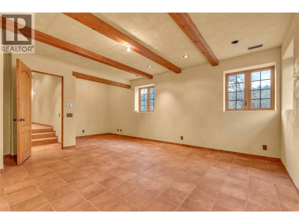
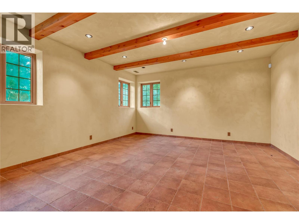
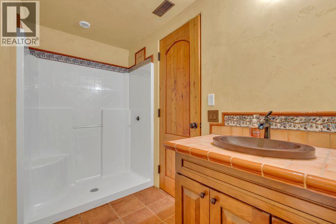
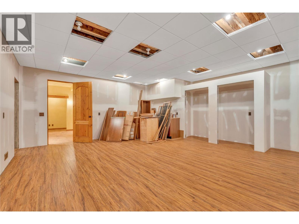
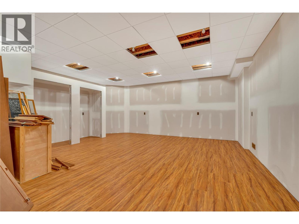
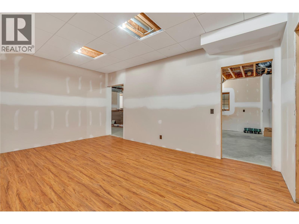
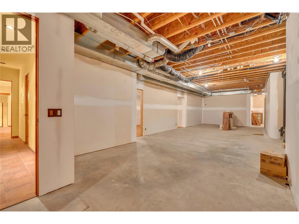
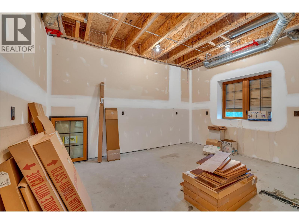
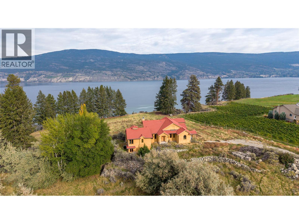
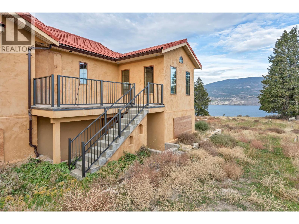
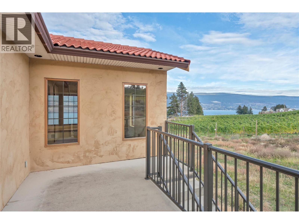
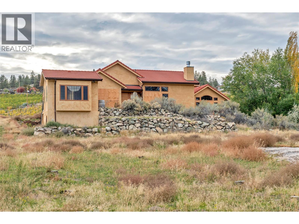
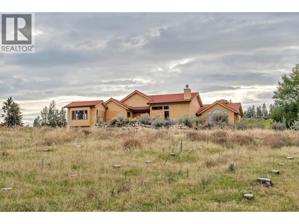
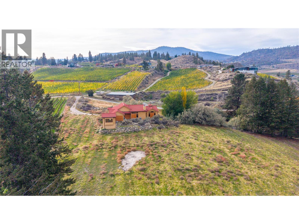
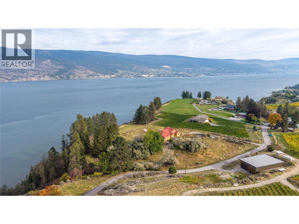
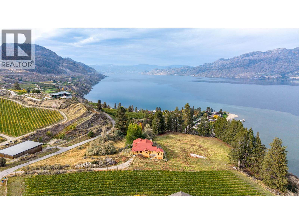
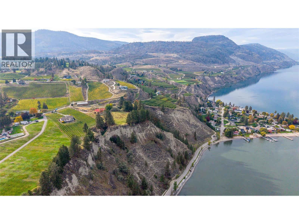
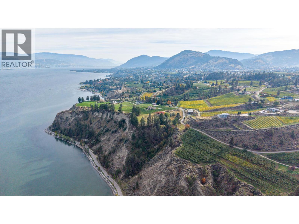
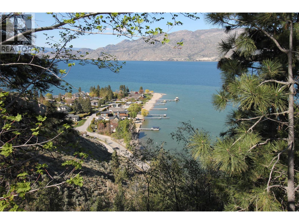
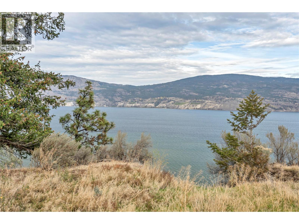
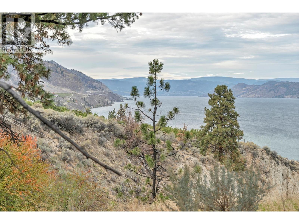
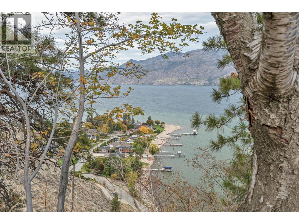
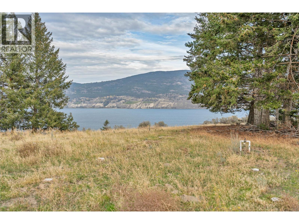
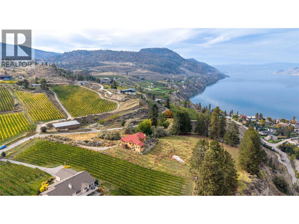
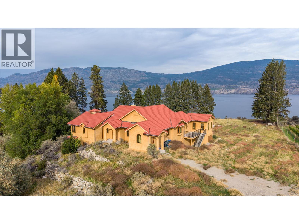
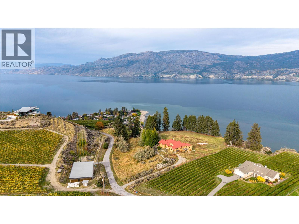
Located on a 10.413 acre parcel, this lakeview property is located in rural Summerland between Whitfield Rood and Lakeshore Drive North along the beautiful shores of Okanagan Lake, approximately 10 minutes’ drive NE from the town centre. This quaint, bucolic neighbourhood is comprised of mostly agricultural properties (orchards, vineyards & wineries) and residential small acreages. This 5,400 sft architecturally-designed Tuscany-style rancher is a masterpiece of style and precision construction. Meticulously-maintained, the home has 3 large bedrooms and 3 bathrooms. It features high-end luxury appliances including Fisher & Paykel dishwasher, built-in Wolf oven & gas stove top, and large LG fridge. Enjoy the high ceilings & terra-cotta tiled and hard-wood flooring throughout. The exterior is stucco with a terra-cotta tile roof, and high-end euro-windows to highlight the beautiful panoramic views of Okanagan Lake, the surrounding vineyards and mountains. The main floor highlights spacious rooms, a large primary suite with a spa-inspired 5-piece ensuite, extra-large walk-in closets, plus a main floor guest bathroom. The lower level has a separate entrance leading to two large bedrooms, 3-piece ensuite, large rec room, den, and a huge bonus/storage room. Endless possibilities. The property is zoned A1- Agriculture Small Acreage, and some of the land had previously been a farmed apple orchard. Buyer is responsible for any GST if applicable. The property is being sold "" As is/ Where is "" (id:67517)

  • Property Details
    MLS® Number 10403541
    Property Type Single Family
    Neigbourhood Summerland Rural
    CommunityFeatures Rural Setting
    Features Private Setting, Central Island, Jacuzzi Bath-tub
    ParkingSpaceTotal 4
    ViewType City View, Lake View, Mountain View, Valley View, View (panoramic)
  • Building
    BathroomTotal 3
    BedroomsTotal 3
    Appliances Refrigerator, Dishwasher, Dryer, Cooktop - Gas, Microwave, Oven, Washer, Water Purifier, Water Softener
    ArchitecturalStyle Ranch
    BasementType Full
    ConstructedDate 2004
    ConstructionStyleAttachment Detached
    CoolingType Central Air Conditioning
    ExteriorFinish Stucco
    FireProtection Security System
    FireplaceFuel Gas
    FireplacePresent Yes
    FireplaceTotal 1
    FireplaceType Unknown
    FlooringType Ceramic Tile, Hardwood
    FoundationType See Remarks
    HalfBathTotal 1
    HeatingType Forced Air, See Remarks
    RoofMaterial Tile
    RoofStyle Unknown
    StoriesTotal 2
    SizeInterior 5,421 Sqft
    Type House
    UtilityWater Municipal Water
  • Land
    AccessType Easy Access
    Acreage Yes
    Sewer Septic Tank
    SizeIrregular 10.41
    SizeTotal 10.41 Ac|10 - 50 Acres
    SizeTotalText 10.41 Ac|10 - 50 Acres
  • Rooms
    Level Type Dimensions
    Lower Level Other 55'1'' x 26'
    Lower Level Utility Room 13' x 7'10''
    Lower Level Storage 7'3'' x 4'3''
    Lower Level Den 17'5'' x 11'3''
    Lower Level Recreation Room 21'4'' x 20'7''
    Lower Level 3pc Ensuite Bath 10'2'' x 6'10''
    Lower Level Bedroom 22'11'' x 16'2''
    Lower Level Bedroom 22'11'' x 16'2''
    Main Level 3pc Bathroom 8'10'' x 6'
    Main Level 5pc Ensuite Bath 16'4'' x 13'
    Main Level Primary Bedroom 16'11'' x 18'
    Main Level Family Room 15' x 11'11''
    Main Level Living Room 32'8'' x 21'9''
    Main Level Dining Room 11'10'' x 11'
    Main Level Kitchen 16'5'' x 13'11''
    Main Level Pantry 11'6'' x 7'10''
    Main Level Laundry Room 8'7'' x 6'10''
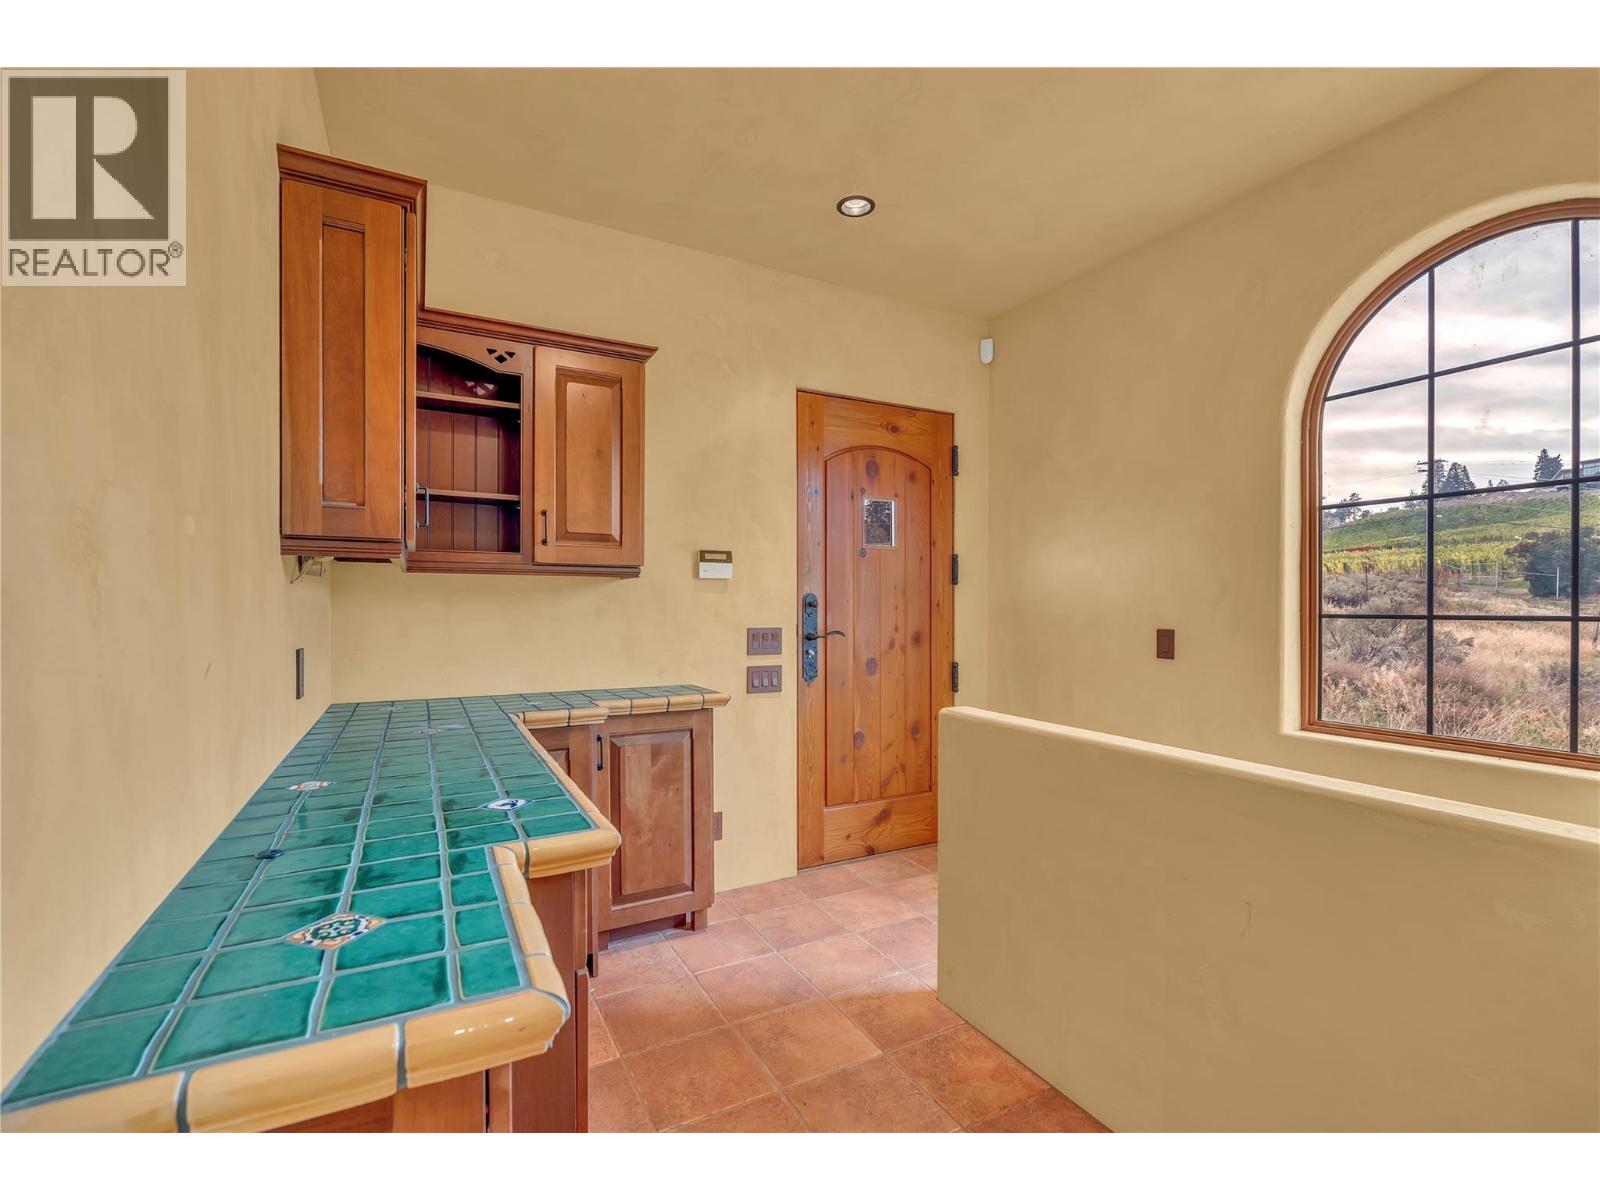
    Main Level Mud Room 8'10'' x 6'
  • Utilities