$669,900
$669,900
$669,900
$669,900
$669,900
$669,900
$669,900
$669,900
$669,900
$669,900
$669,900
$669,900
$669,900
$669,900
$669,900
$669,900
$669,900
$669,900
$669,900
$669,900
$669,900
$669,900
$669,900
$669,900
$669,900
$669,900
$669,900
$669,900
$669,900
$669,900
$669,900
$669,900
$669,900
$669,900
$669,900
$669,900
$669,900
$669,900
$669,900
$669,900
$669,900
$669,900
$669,900
$669,900
$669,900
$669,900
$669,900
$669,900
$669,900
$669,900
$669,900
$669,900
$669,900
$669,900
$669,900
$669,900
$669,900
$669,900
$669,900
$669,900
$669,900
$669,900
$669,900
$669,900
$669,900
$669,900
$669,900
Like this listing?
Contact us for more information


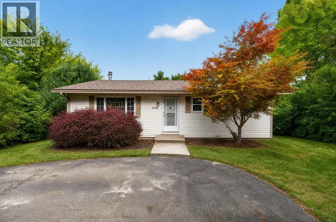
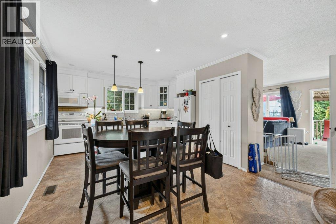
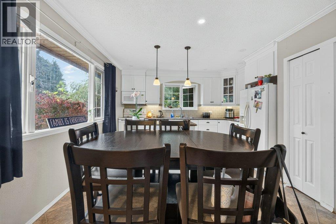
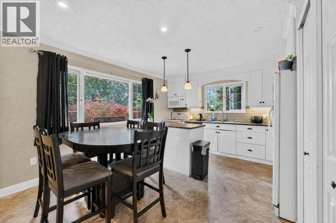
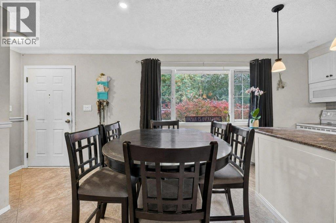
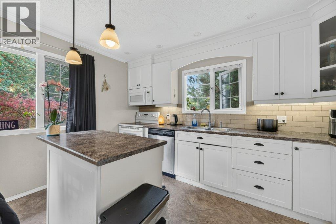
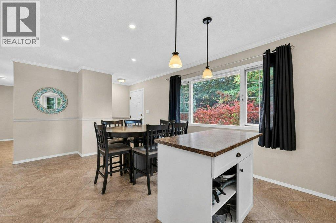
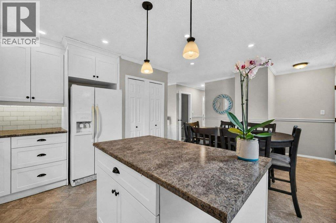
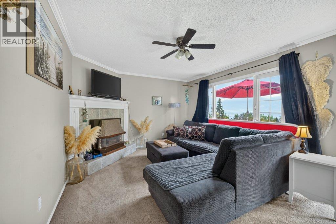
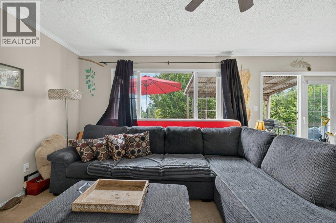
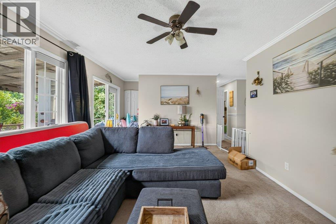
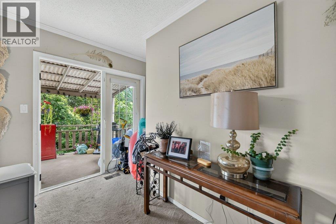
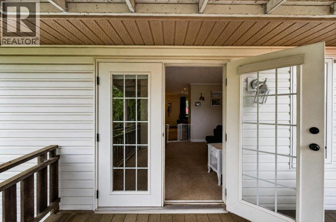
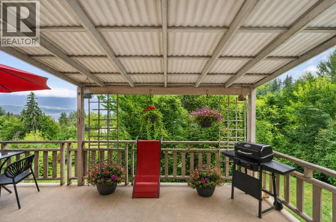
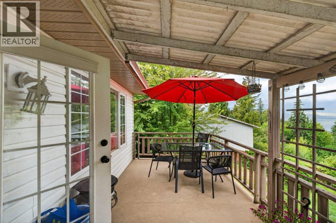
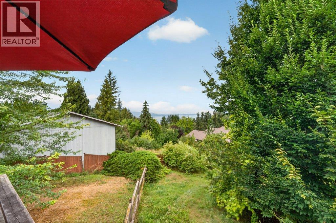
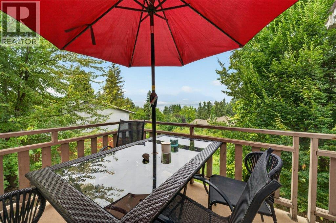
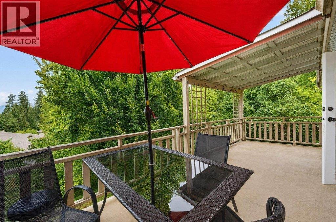
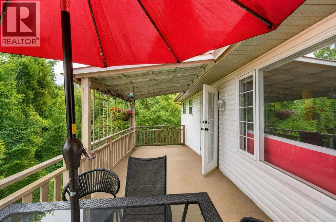
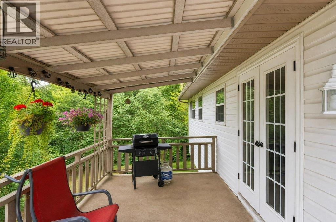
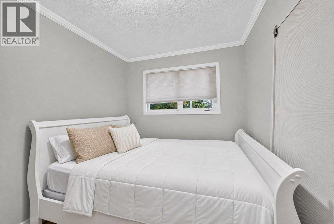
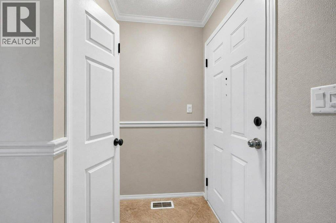
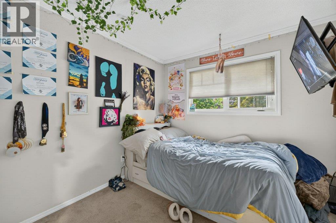
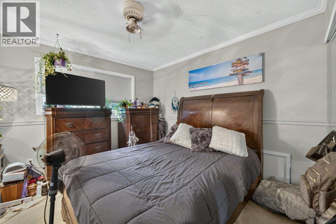
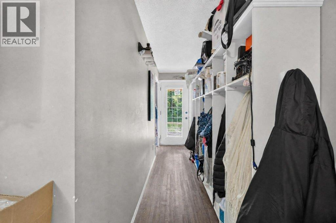
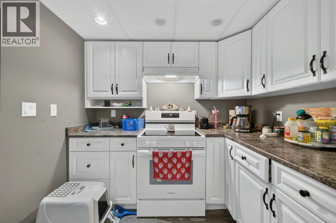
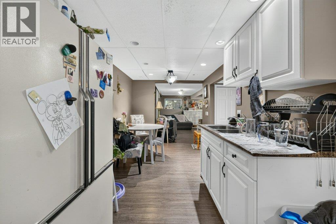
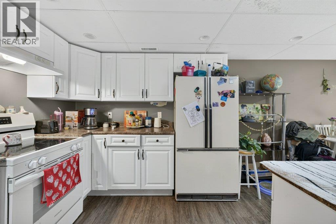
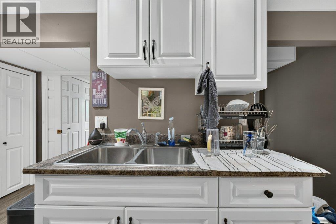
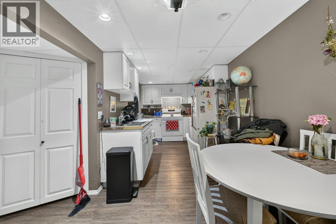
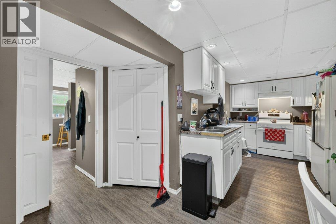
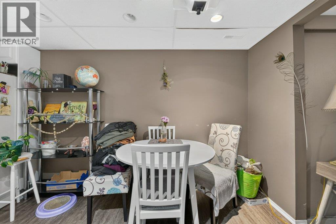
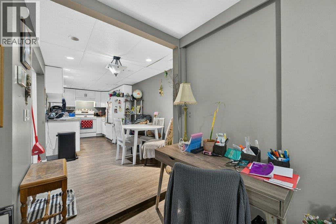
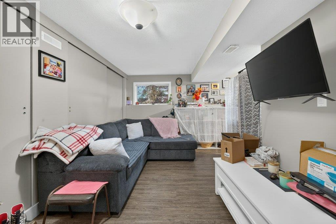
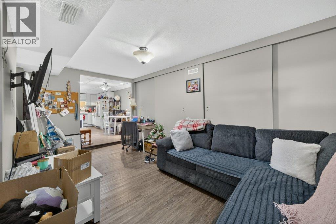
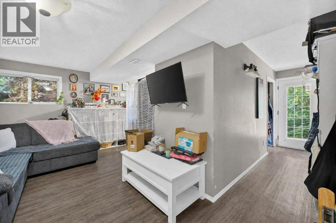
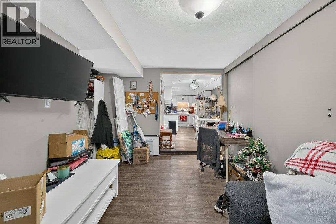
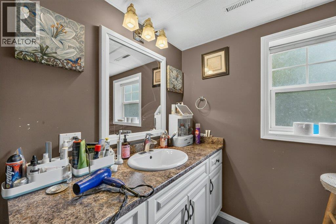
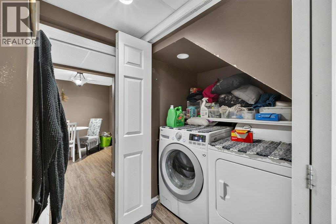
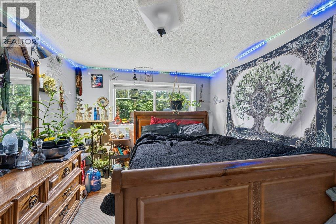
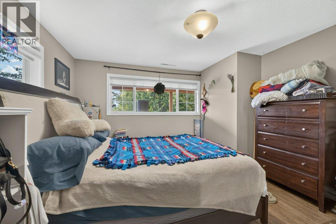
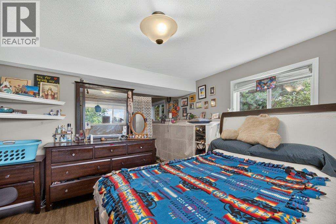
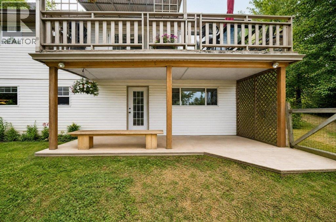
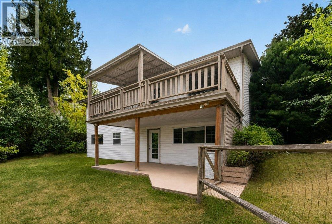
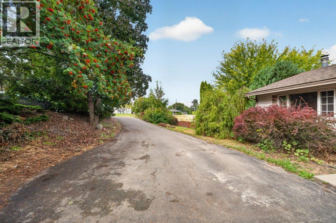
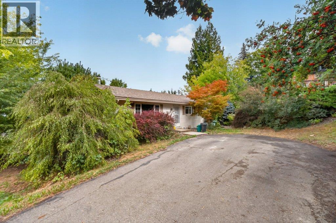
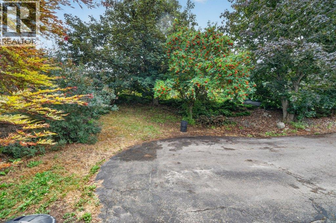
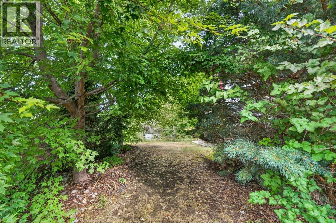
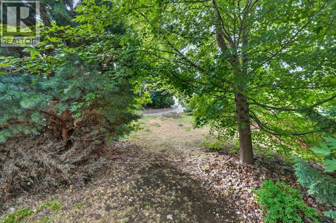
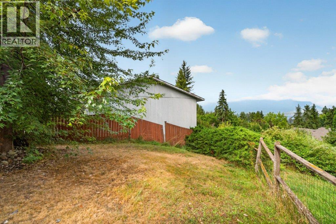
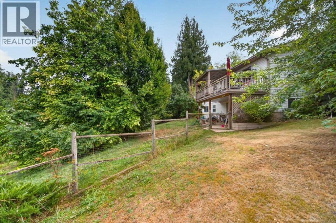
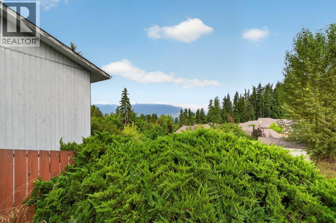
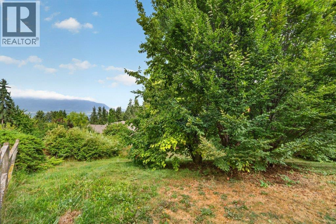
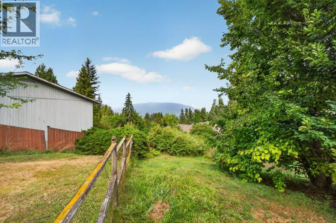
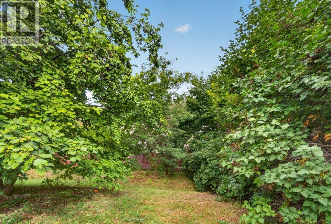
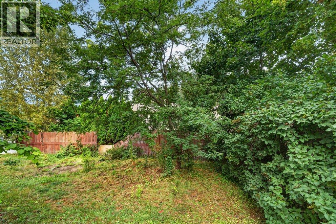
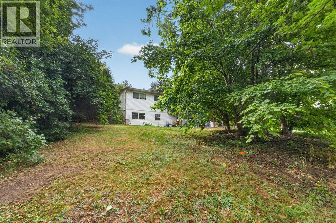
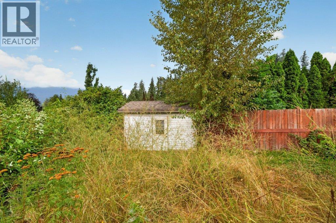
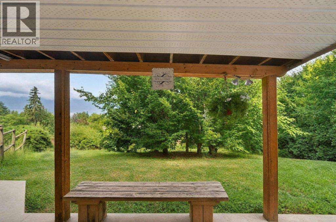
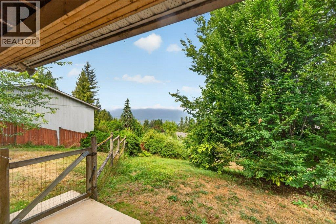
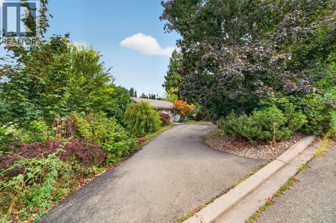
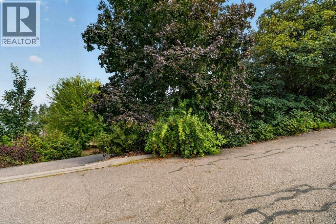
LOCATION, LOCATION, LOCATION - This bright four-bedroom, two-bathroom home offers just over 2,000 sq. ft. of comfortable living space on a beautiful and private .34 acre property in a sought-after location. The home provides excellent potential for a basement suite or guest accommodations, with a separate entrance already offering the opportunity for a mortgage helper or additional space for extended family. Enjoy beautiful views, plenty of elbow room, and endless possibilities for the property, including room to garden or space to build a shop or garage. A rare combination of privacy, and convenience, with town and schools within walking distance. Whether you're looking for room for the family, space for your hobbies, or the potential for additional income, this property is well worth a look! Quick Possession possible. (id:67517)
-
Property Details
MLS® Number 10397744 Property Type Single Family Neigbourhood NE Salmon Arm Features Central Island, One Balcony ViewType Mountain View, View (panoramic) -
Building
BathroomTotal 2 BedroomsTotal 4 ArchitecturalStyle Ranch BasementType Full ConstructedDate 1974 ConstructionStyleAttachment Detached CoolingType Central Air Conditioning ExteriorFinish Vinyl Siding FireplacePresent Yes FireplaceTotal 1 FireplaceType Insert FlooringType Carpeted, Linoleum, Vinyl HeatingType Forced Air, See Remarks RoofMaterial Asphalt Shingle RoofStyle Unknown StoriesTotal 2 SizeInterior 2,030 Sqft Type House UtilityWater Municipal Water -
Land
Acreage No FenceType Fence Sewer Municipal Sewage System SizeIrregular 0.34 SizeTotal 0.34 Ac|under 1 Acre SizeTotalText 0.34 Ac|under 1 Acre -
Rooms
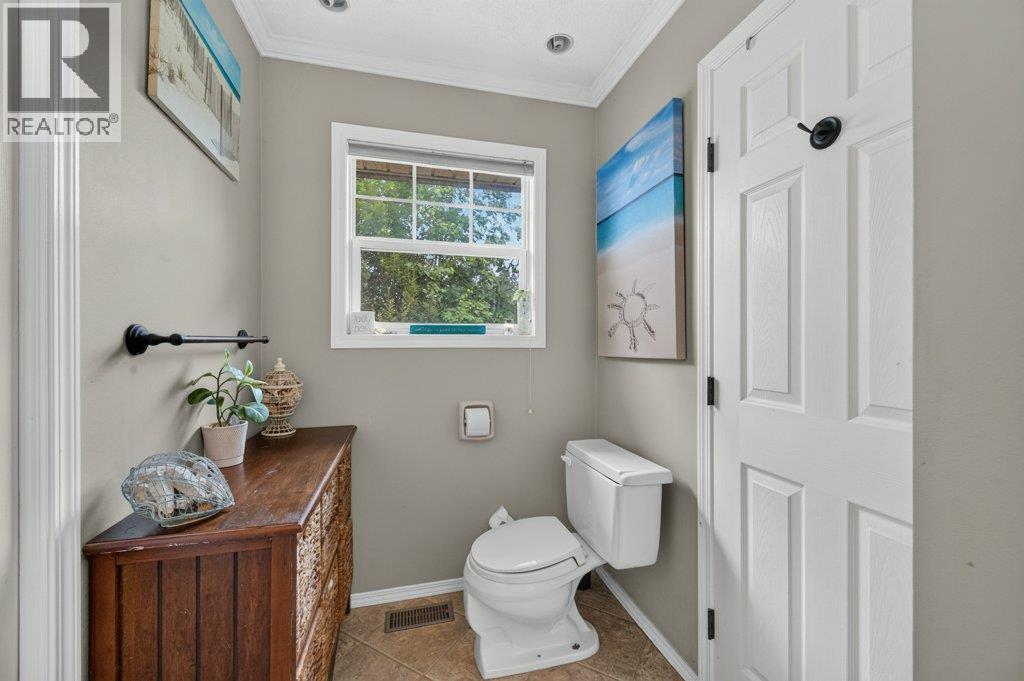
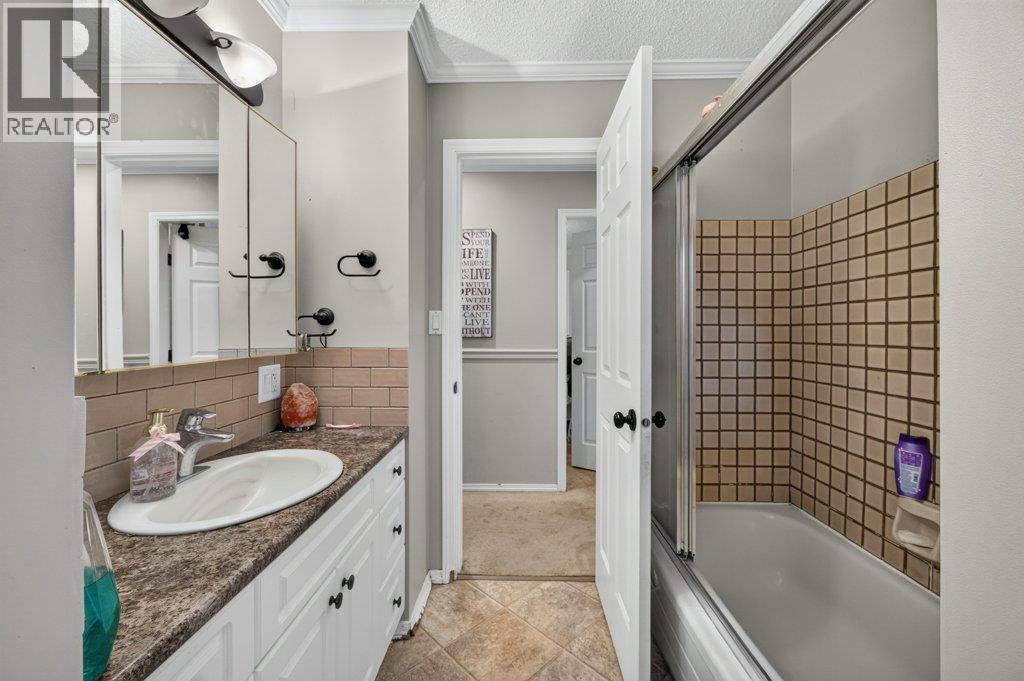
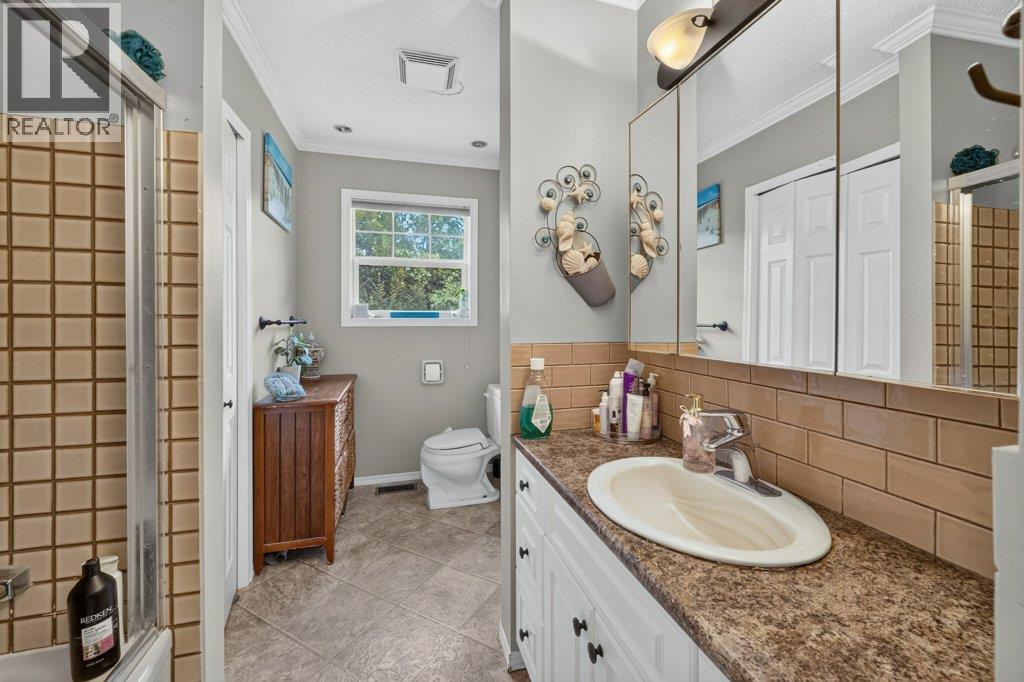
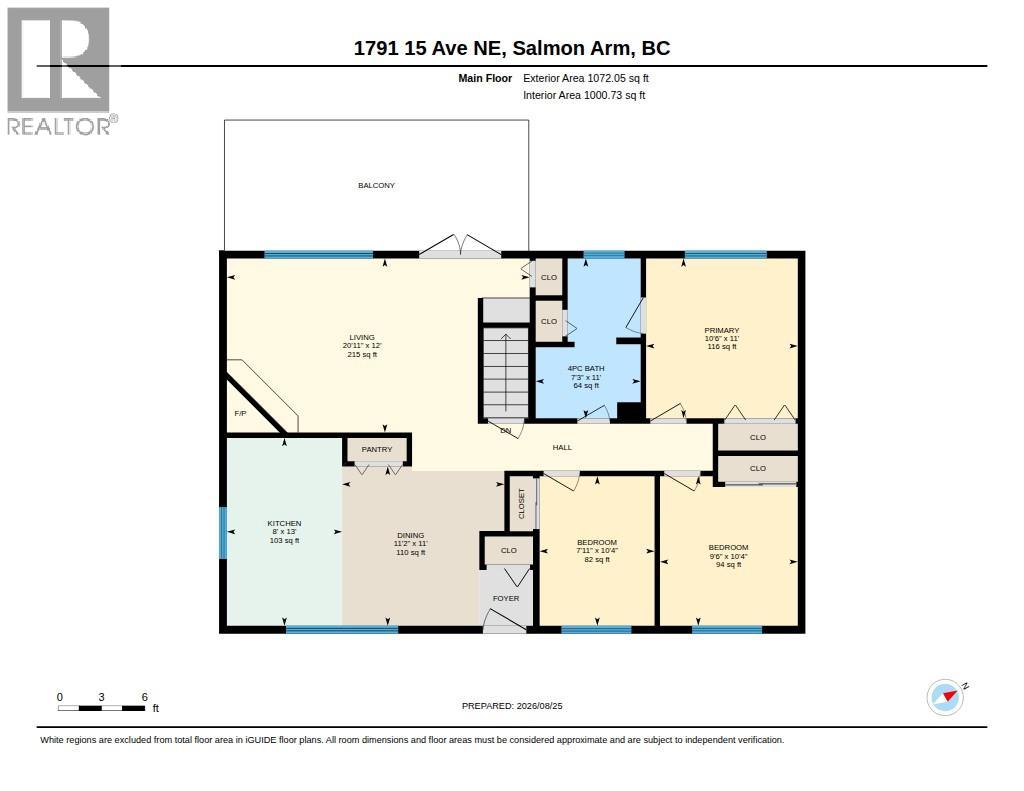
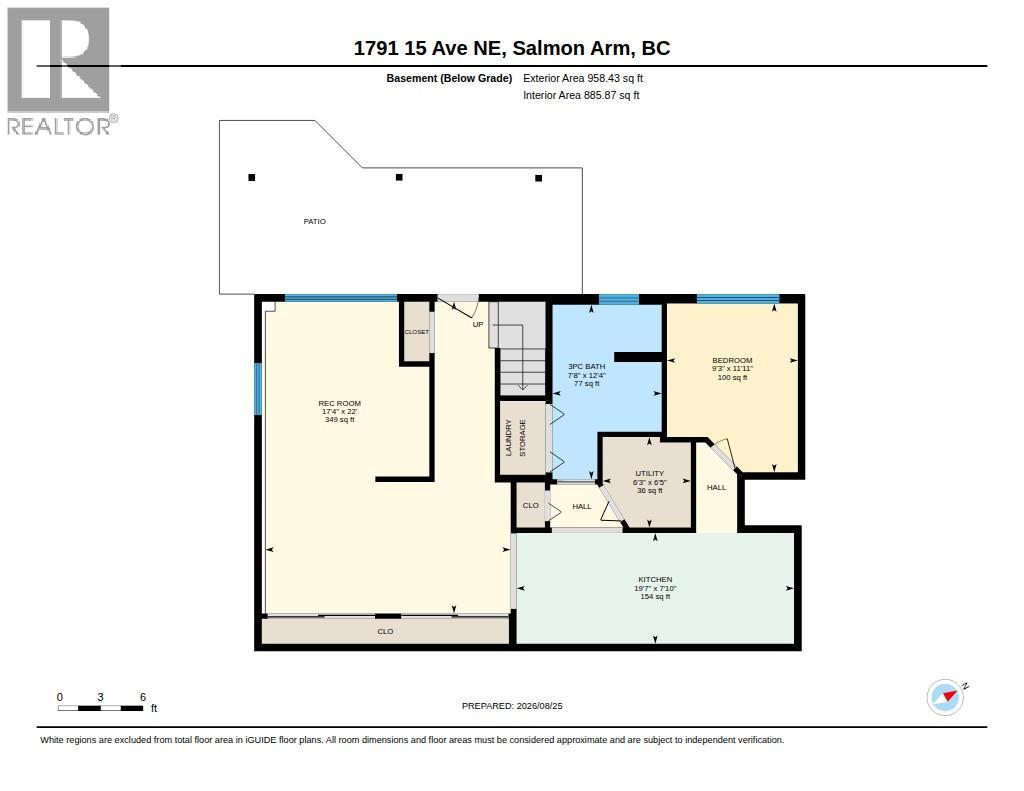
Level Type Length Width Dimensions Basement Utility Room 6'5'' x 6'3'' Basement Recreation Room 22'0'' x 17'4'' Basement Kitchen 7'10'' x 19'7'' Basement Bedroom 11'11'' x 9'3'' Basement 3pc Bathroom 12'4'' x 7'8'' Main Level Primary Bedroom 11'0'' x 10'6'' Main Level Living Room 12'0'' x 20'11'' Main Level Kitchen 13'0'' x 8'0'' Main Level Dining Room 11'0'' x 11'2'' Main Level Bedroom 10'4'' x 7'11'' Main Level Bedroom 10'4'' x 9'6'' Main Level 4pc Bathroom 11'0'' x 7'3'' -
Utilities
Your Favourites
No Favourites Found







The trademarks REALTOR®, REALTORS®, and the REALTOR® logo are controlled by The Canadian Real Estate Association (CREA) and identify real estate professionals who are members of CREA. The trademarks MLS®, Multiple Listing Service® and the associated logos are owned by The Canadian Real Estate Association (CREA) and identify the quality of services provided by real estate professionals who are members of CREA. The trademark DDF® is owned by The Canadian Real Estate Association (CREA) and identifies CREA's Data Distribution Facility (DDF®)
November 04 2026 07:54:05
Association of Interior REALTORS®
