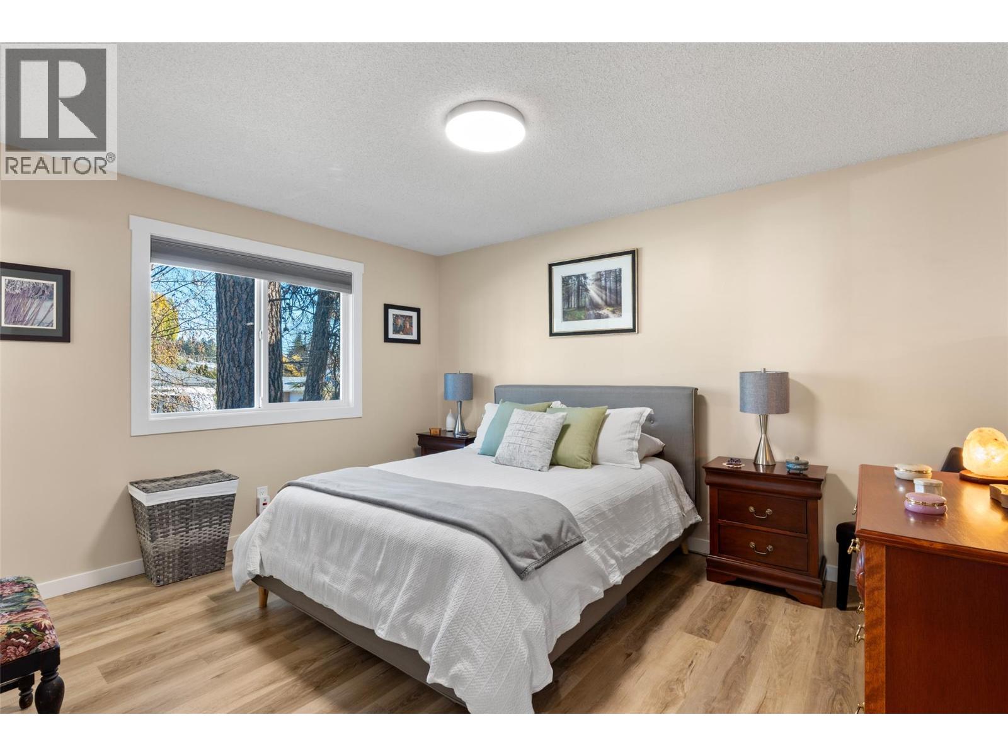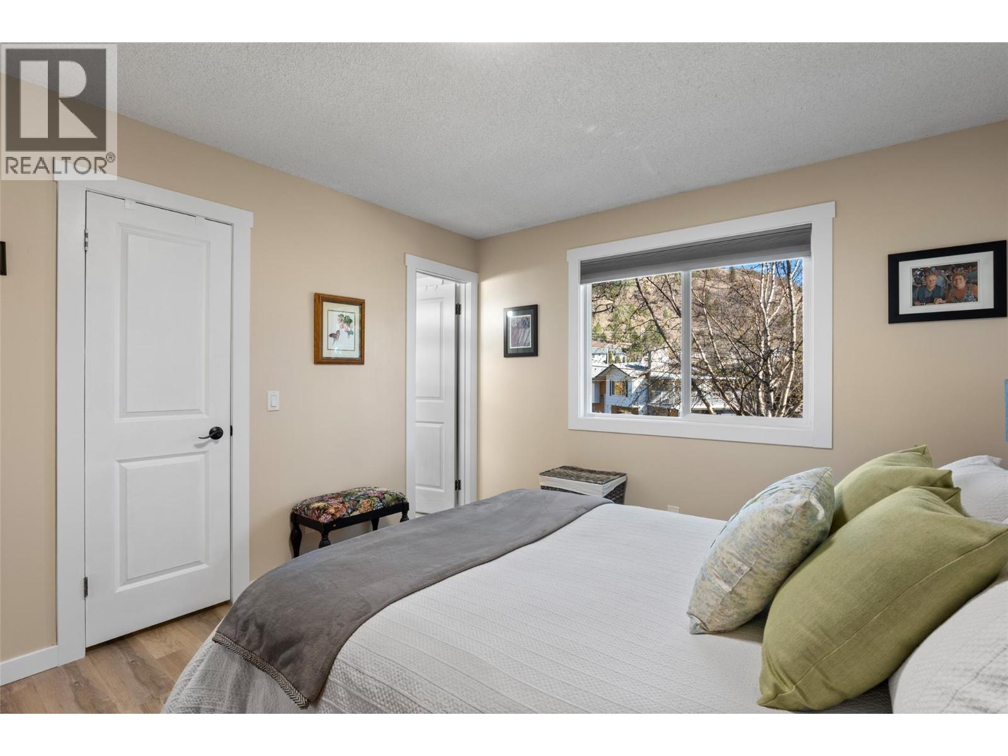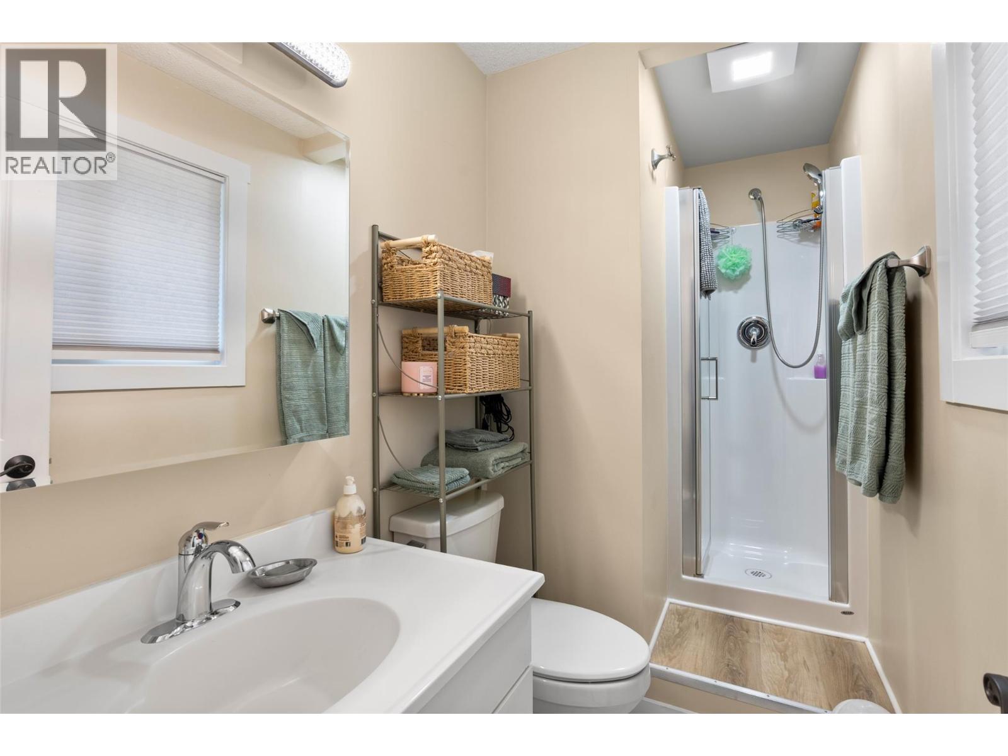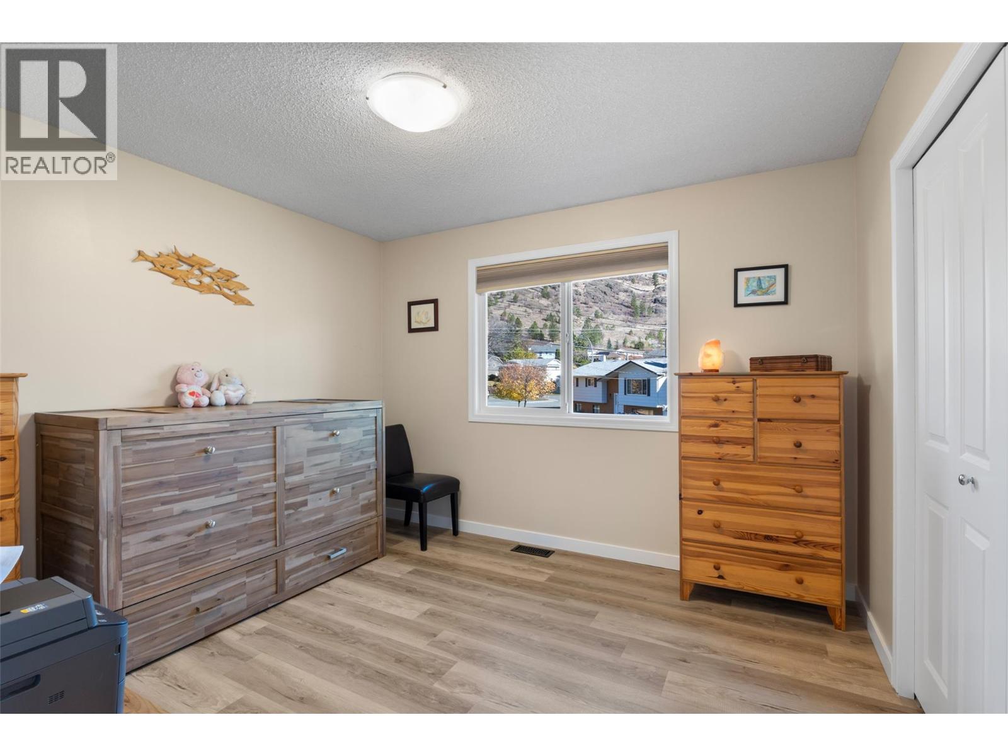
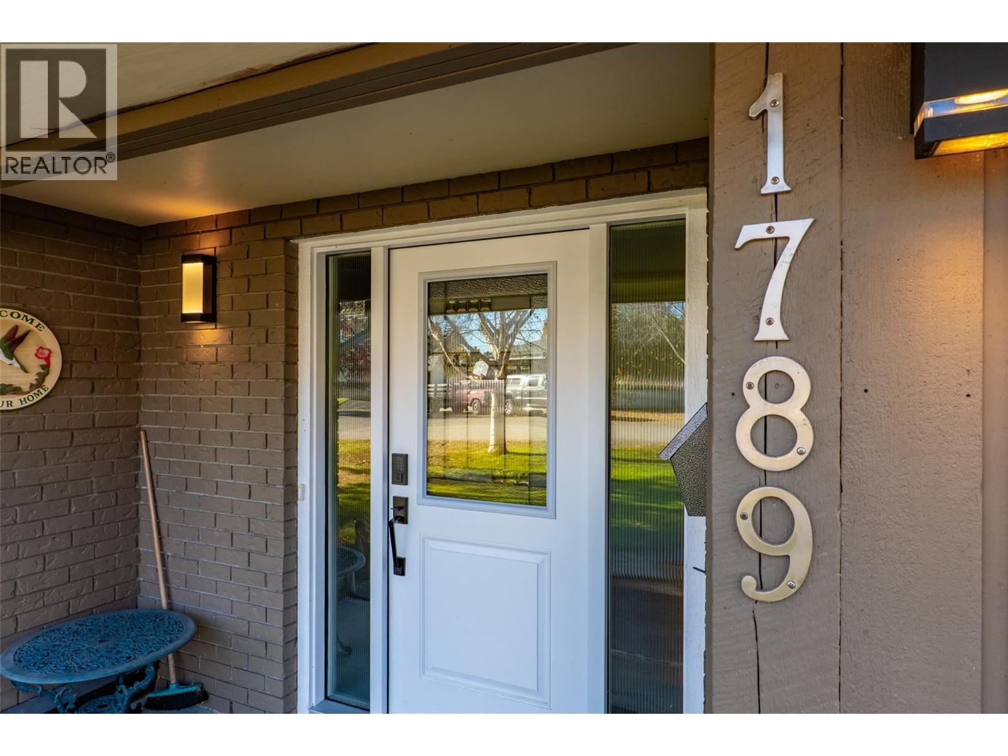
1789 Scott Place

Kamloops, British Columbia V2E 1W3

  • 1789 Scott Place, Kamloops, British Columbia  V2E 1W3 - Photo 1 - 10404823

    $774,900

  • 1789 Scott Place, Kamloops, British Columbia  V2E 1W3 - Photo 2 - 10404823

    $774,900

  • 1789 Scott Place, Kamloops, British Columbia  V2E 1W3 - Photo 3 - 10404823

    $774,900

  • 1789 Scott Place, Kamloops, British Columbia  V2E 1W3 - Photo 4 - 10404823

    $774,900

  • 1789 Scott Place, Kamloops, British Columbia  V2E 1W3 - Photo 5 - 10404823

    $774,900

  • 1789 Scott Place, Kamloops, British Columbia  V2E 1W3 - Photo 6 - 10404823

    $774,900

  • 1789 Scott Place, Kamloops, British Columbia  V2E 1W3 - Photo 7 - 10404823

    $774,900

  • 1789 Scott Place, Kamloops, British Columbia  V2E 1W3 - Photo 8 - 10404823

    $774,900

  • 1789 Scott Place, Kamloops, British Columbia  V2E 1W3 - Photo 9 - 10404823

    $774,900

  • 1789 Scott Place, Kamloops, British Columbia  V2E 1W3 - Photo 10 - 10404823

    $774,900

  • 1789 Scott Place, Kamloops, British Columbia  V2E 1W3 - Photo 11 - 10404823

    $774,900

  • 1789 Scott Place, Kamloops, British Columbia  V2E 1W3 - Photo 12 - 10404823

    $774,900

  • 1789 Scott Place, Kamloops, British Columbia  V2E 1W3 - Photo 13 - 10404823

    $774,900

  • 1789 Scott Place, Kamloops, British Columbia  V2E 1W3 - Photo 14 - 10404823

    $774,900

  • 1789 Scott Place, Kamloops, British Columbia  V2E 1W3 - Photo 15 - 10404823

    $774,900

  • 1789 Scott Place, Kamloops, British Columbia  V2E 1W3 - Photo 16 - 10404823

    $774,900

  • 1789 Scott Place, Kamloops, British Columbia  V2E 1W3 - Photo 17 - 10404823

    $774,900

  • 1789 Scott Place, Kamloops, British Columbia  V2E 1W3 - Photo 18 - 10404823

    $774,900

  • 1789 Scott Place, Kamloops, British Columbia  V2E 1W3 - Photo 19 - 10404823

    $774,900

  • 1789 Scott Place, Kamloops, British Columbia  V2E 1W3 - Photo 20 - 10404823

    $774,900

  • 1789 Scott Place, Kamloops, British Columbia  V2E 1W3 - Photo 21 - 10404823

    $774,900

  • 1789 Scott Place, Kamloops, British Columbia  V2E 1W3 - Photo 22 - 10404823

    $774,900

  • 1789 Scott Place, Kamloops, British Columbia  V2E 1W3 - Photo 23 - 10404823

    $774,900

  • 1789 Scott Place, Kamloops, British Columbia  V2E 1W3 - Photo 24 - 10404823

    $774,900

  • 1789 Scott Place, Kamloops, British Columbia  V2E 1W3 - Photo 25 - 10404823

    $774,900

  • 1789 Scott Place, Kamloops, British Columbia  V2E 1W3 - Photo 26 - 10404823

    $774,900

  • 1789 Scott Place, Kamloops, British Columbia  V2E 1W3 - Photo 27 - 10404823

    $774,900

  • 1789 Scott Place, Kamloops, British Columbia  V2E 1W3 - Photo 28 - 10404823

    $774,900

  • 1789 Scott Place, Kamloops, British Columbia  V2E 1W3 - Photo 29 - 10404823

    $774,900

  • 1789 Scott Place, Kamloops, British Columbia  V2E 1W3 - Photo 30 - 10404823

    $774,900

  • 1789 Scott Place, Kamloops, British Columbia  V2E 1W3 - Photo 31 - 10404823

    $774,900

  • 1789 Scott Place, Kamloops, British Columbia  V2E 1W3 - Photo 32 - 10404823

    $774,900

  • 1789 Scott Place, Kamloops, British Columbia  V2E 1W3 - Photo 33 - 10404823

    $774,900

  • 1789 Scott Place, Kamloops, British Columbia  V2E 1W3 - Photo 34 - 10404823

    $774,900

  • 1789 Scott Place, Kamloops, British Columbia  V2E 1W3 - Photo 35 - 10404823

    $774,900

  • 1789 Scott Place, Kamloops, British Columbia  V2E 1W3 - Photo 36 - 10404823

    $774,900

  • 1789 Scott Place, Kamloops, British Columbia  V2E 1W3 - Photo 37 - 10404823

    $774,900

  • 1789 Scott Place, Kamloops, British Columbia  V2E 1W3 - Photo 38 - 10404823

    $774,900

  • 1789 Scott Place, Kamloops, British Columbia  V2E 1W3 - Photo 39 - 10404823

    $774,900

  • 1789 Scott Place, Kamloops, British Columbia  V2E 1W3 - Photo 40 - 10404823

    $774,900

  • 1789 Scott Place, Kamloops, British Columbia  V2E 1W3 - Photo 41 - 10404823

    $774,900

  • 1789 Scott Place, Kamloops, British Columbia  V2E 1W3 - Photo 42 - 10404823

    $774,900

  • 1789 Scott Place, Kamloops, British Columbia  V2E 1W3 - Photo 43 - 10404823

    $774,900

  • 1789 Scott Place, Kamloops, British Columbia  V2E 1W3 - Photo 44 - 10404823

    $774,900

  • 1789 Scott Place, Kamloops, British Columbia  V2E 1W3 - Photo 45 - 10404823

    $774,900

  • 1789 Scott Place, Kamloops, British Columbia  V2E 1W3 - Photo 46 - 10404823

    $774,900

  • 1789 Scott Place, Kamloops, British Columbia  V2E 1W3 - Photo 47 - 10404823

    $774,900

  • 1789 Scott Place, Kamloops, British Columbia  V2E 1W3 - Photo 48 - 10404823

    $774,900

  • 1789 Scott Place, Kamloops, British Columbia  V2E 1W3 - Photo 49 - 10404823

    $774,900

  • 1789 Scott Place, Kamloops, British Columbia  V2E 1W3 - Photo 50 - 10404823

    $774,900

  • 1789 Scott Place, Kamloops, British Columbia  V2E 1W3 - Photo 51 - 10404823

    $774,900

  • 1789 Scott Place, Kamloops, British Columbia  V2E 1W3 - Photo 52 - 10404823

    $774,900

  • 1789 Scott Place, Kamloops, British Columbia  V2E 1W3 - Photo 53 - 10404823

    $774,900

  • 1789 Scott Place, Kamloops, British Columbia  V2E 1W3 - Photo 54 - 10404823

    $774,900

  • 1789 Scott Place, Kamloops, British Columbia  V2E 1W3 - Photo 55 - 10404823

    $774,900

  • 1789 Scott Place, Kamloops, British Columbia  V2E 1W3 - Photo 56 - 10404823

    $774,900

  • 1789 Scott Place, Kamloops, British Columbia  V2E 1W3 - Photo 57 - 10404823

    $774,900

  • 1789 Scott Place, Kamloops, British Columbia  V2E 1W3 - Photo 58 - 10404823

    $774,900

  • 1789 Scott Place, Kamloops, British Columbia  V2E 1W3 - Photo 59 - 10404823

    $774,900

  • 1789 Scott Place, Kamloops, British Columbia  V2E 1W3 - Photo 60 - 10404823

    $774,900

  • 1789 Scott Place, Kamloops, British Columbia  V2E 1W3 - Photo 61 - 10404823

    $774,900

Like this listing?

Contact us for more information


Name


2,249 sqft

4
Beds

3
Baths
Fireplace Central Air Conditioning Forced Air, See Remarks Landscaped, Level

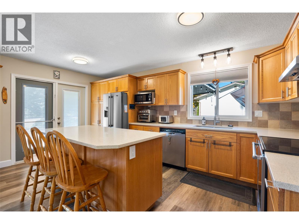
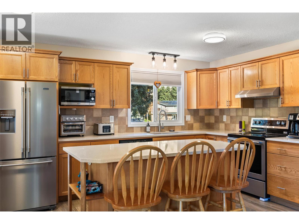
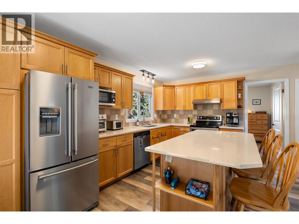
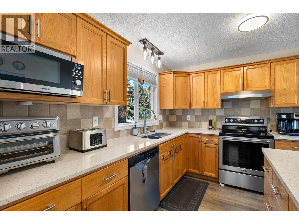
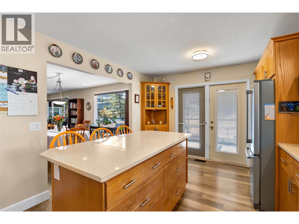
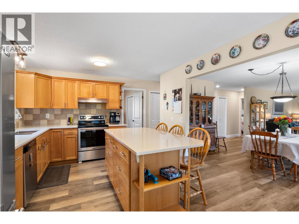
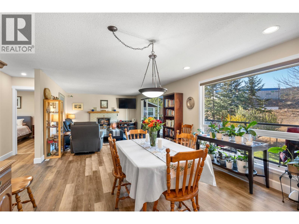
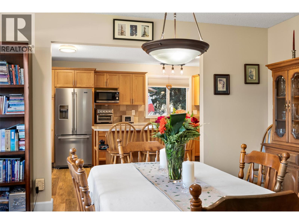
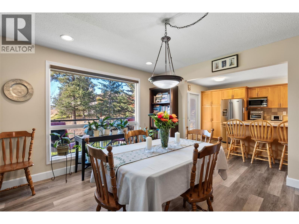
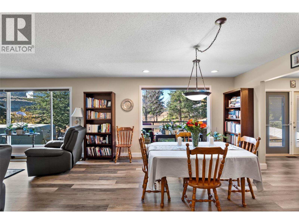
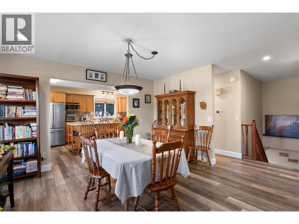
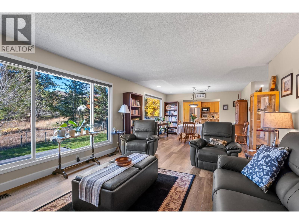
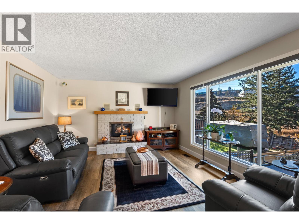
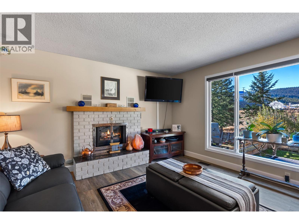
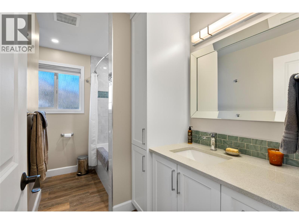
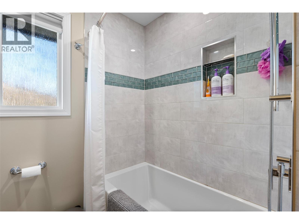
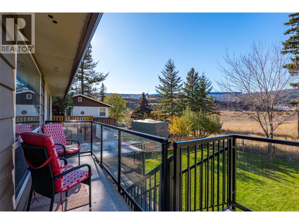
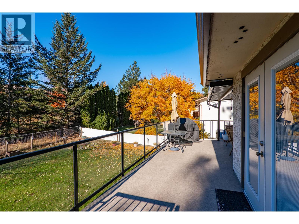
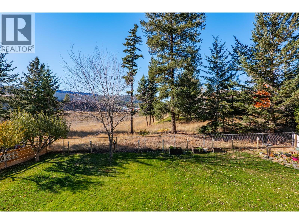
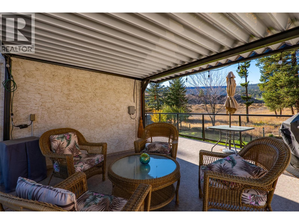
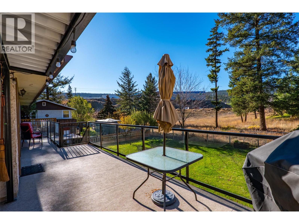
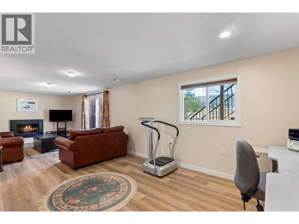
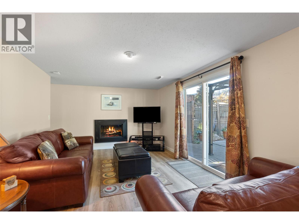
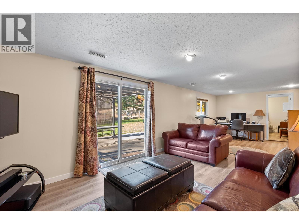
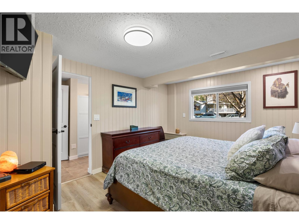
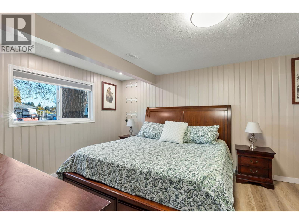
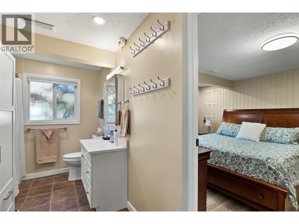
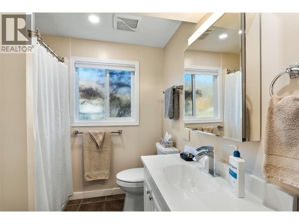
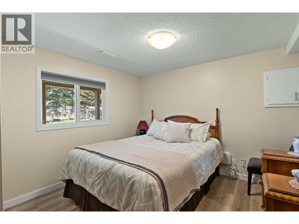
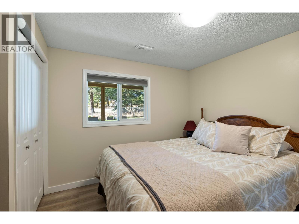
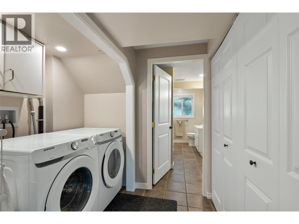
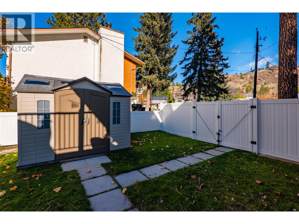
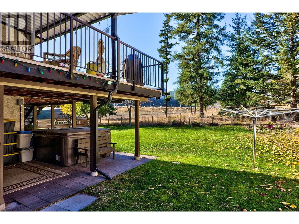
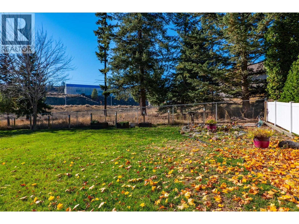
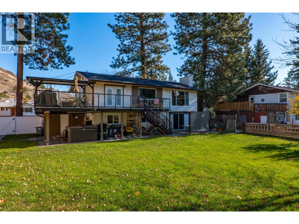
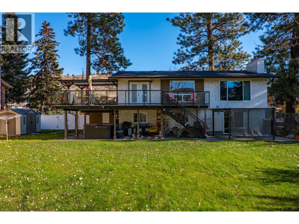
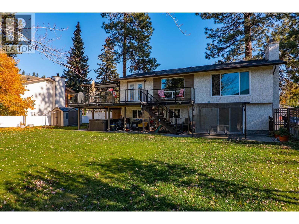
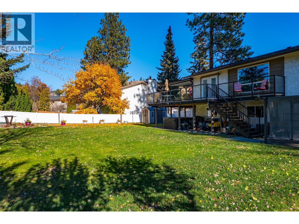
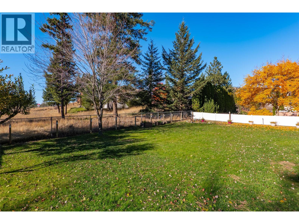
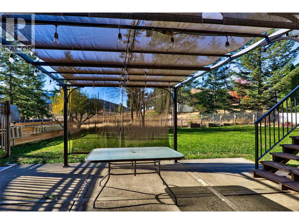
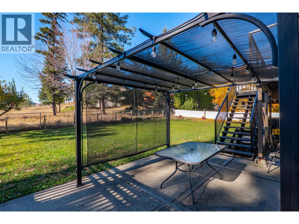
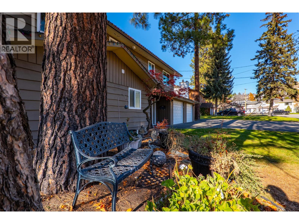
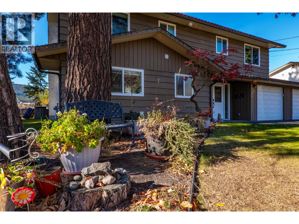
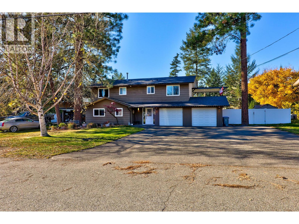
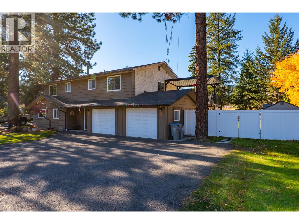
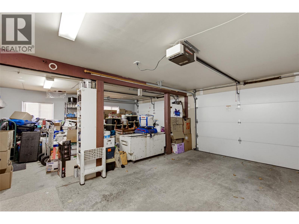
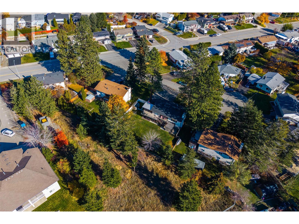
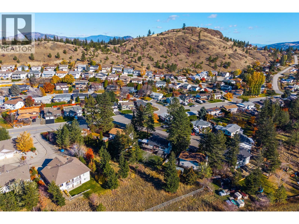
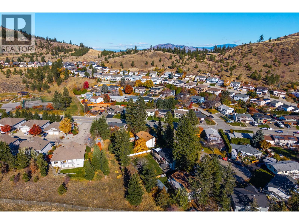
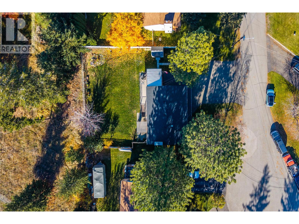
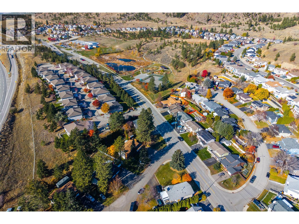
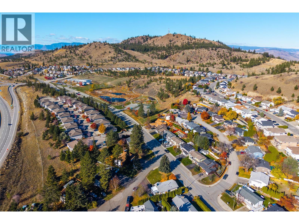
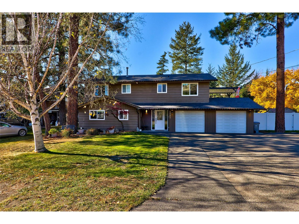
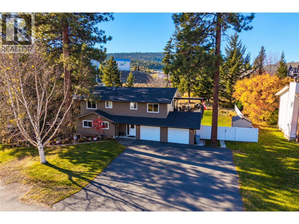
Welcome to 1789 Scott Place! This beautifully updated 4 bedroom, 3 bathroom home is situated in a desirable cul-de-sac in one of Kamloops' most sought-after neighbourhoods. Offering an incredible location just a block from Dufferin Elementary School and minutes from shopping, parks, and everyday amenities, this property is perfect for anyone looking for space, comfort, and convenience. Inside, you'll find numerous recent updates, including new quartz countertops (2023), a premium stainless steel stove (2023), stainless steel fridge (2024), and updated paint and flooring (2024). Additional features include a newer roof (2019), central A/C, underground sprinklers, and a new hot water tank (2023). Step outside to an impressive, flat 10,000 sq ft lot featuring a fenced backyard, storage shed, and plenty of room for kids to play, entertain, garden, or simply enjoy your outdoor space. An oversized double garage and ample additional parking offer plenty of room for your RV, boat, and recreational toys. Combining a fantastic location, generous lot, and thoughtful updates, this is a wonderful place to call home! Measurements are approximate and to be verified by the buyer if deemed important. Contact the listing agent for more information or to book your private showing today! (id:67517)

  • Property Details
    MLS® Number 10404823
    Property Type Single Family
    Neigbourhood Dufferin/Southgate
    AmenitiesNearBy Park, Recreation, Schools, Shopping
    Features Cul-de-sac, Level Lot
    ParkingSpaceTotal 2
    RoadType Cul De Sac
  • Building
    BathroomTotal 3
    BedroomsTotal 4
    ConstructedDate 1979
    ConstructionStyleAttachment Detached
    CoolingType Central Air Conditioning
    ExteriorFinish Stucco, Wood Siding
    FireplaceFuel Gas
    FireplacePresent Yes
    FireplaceTotal 2
    FireplaceType Unknown
    FlooringType Mixed Flooring
    HeatingType Forced Air, See Remarks
    RoofMaterial Asphalt Shingle
    RoofStyle Unknown
    StoriesTotal 2
    SizeInterior 2,249 Sqft
    Type House
    UtilityWater Municipal Water
    Attached Garage 2
  • Land
    Acreage No
    LandAmenities Park, Recreation, Schools, Shopping
    LandscapeFeatures Landscaped, Level
    Sewer Municipal Sewage System
    SizeIrregular 0.23
    SizeTotal 0.23 Ac|under 1 Acre
    SizeTotalText 0.23 Ac|under 1 Acre
  • Rooms
    Level Type Dimensions
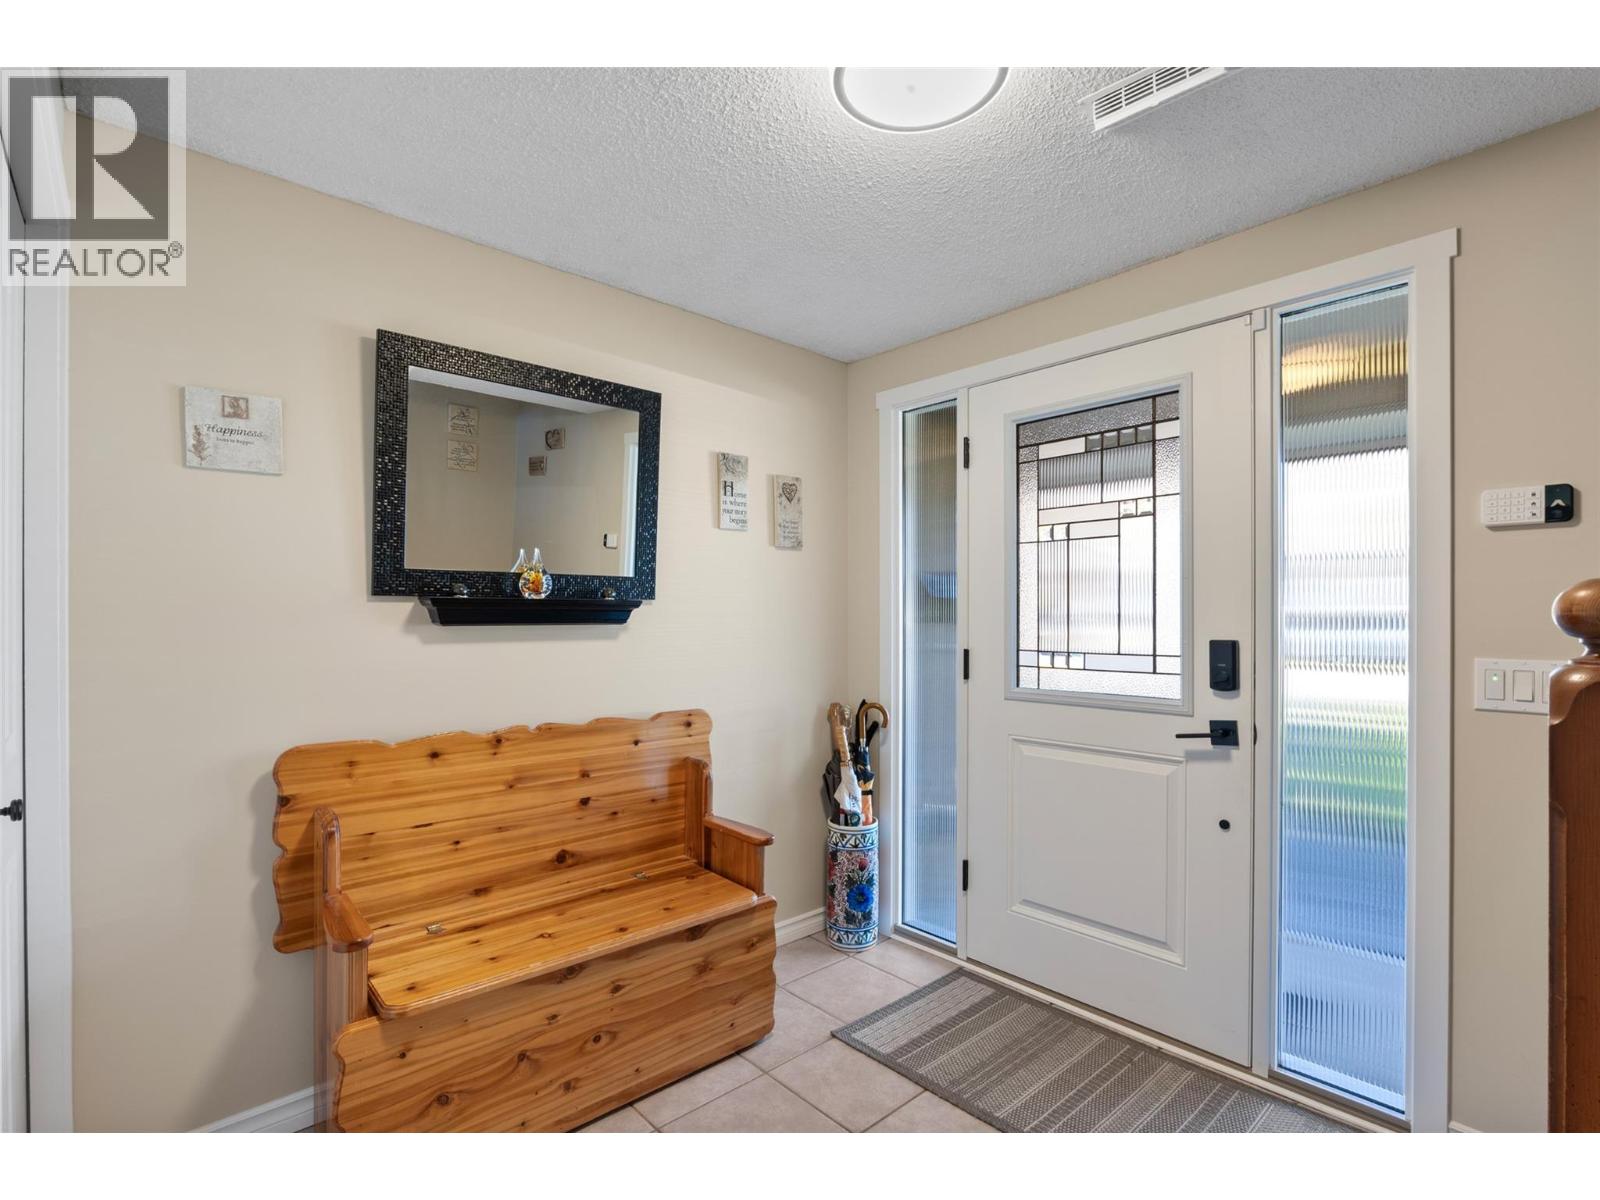
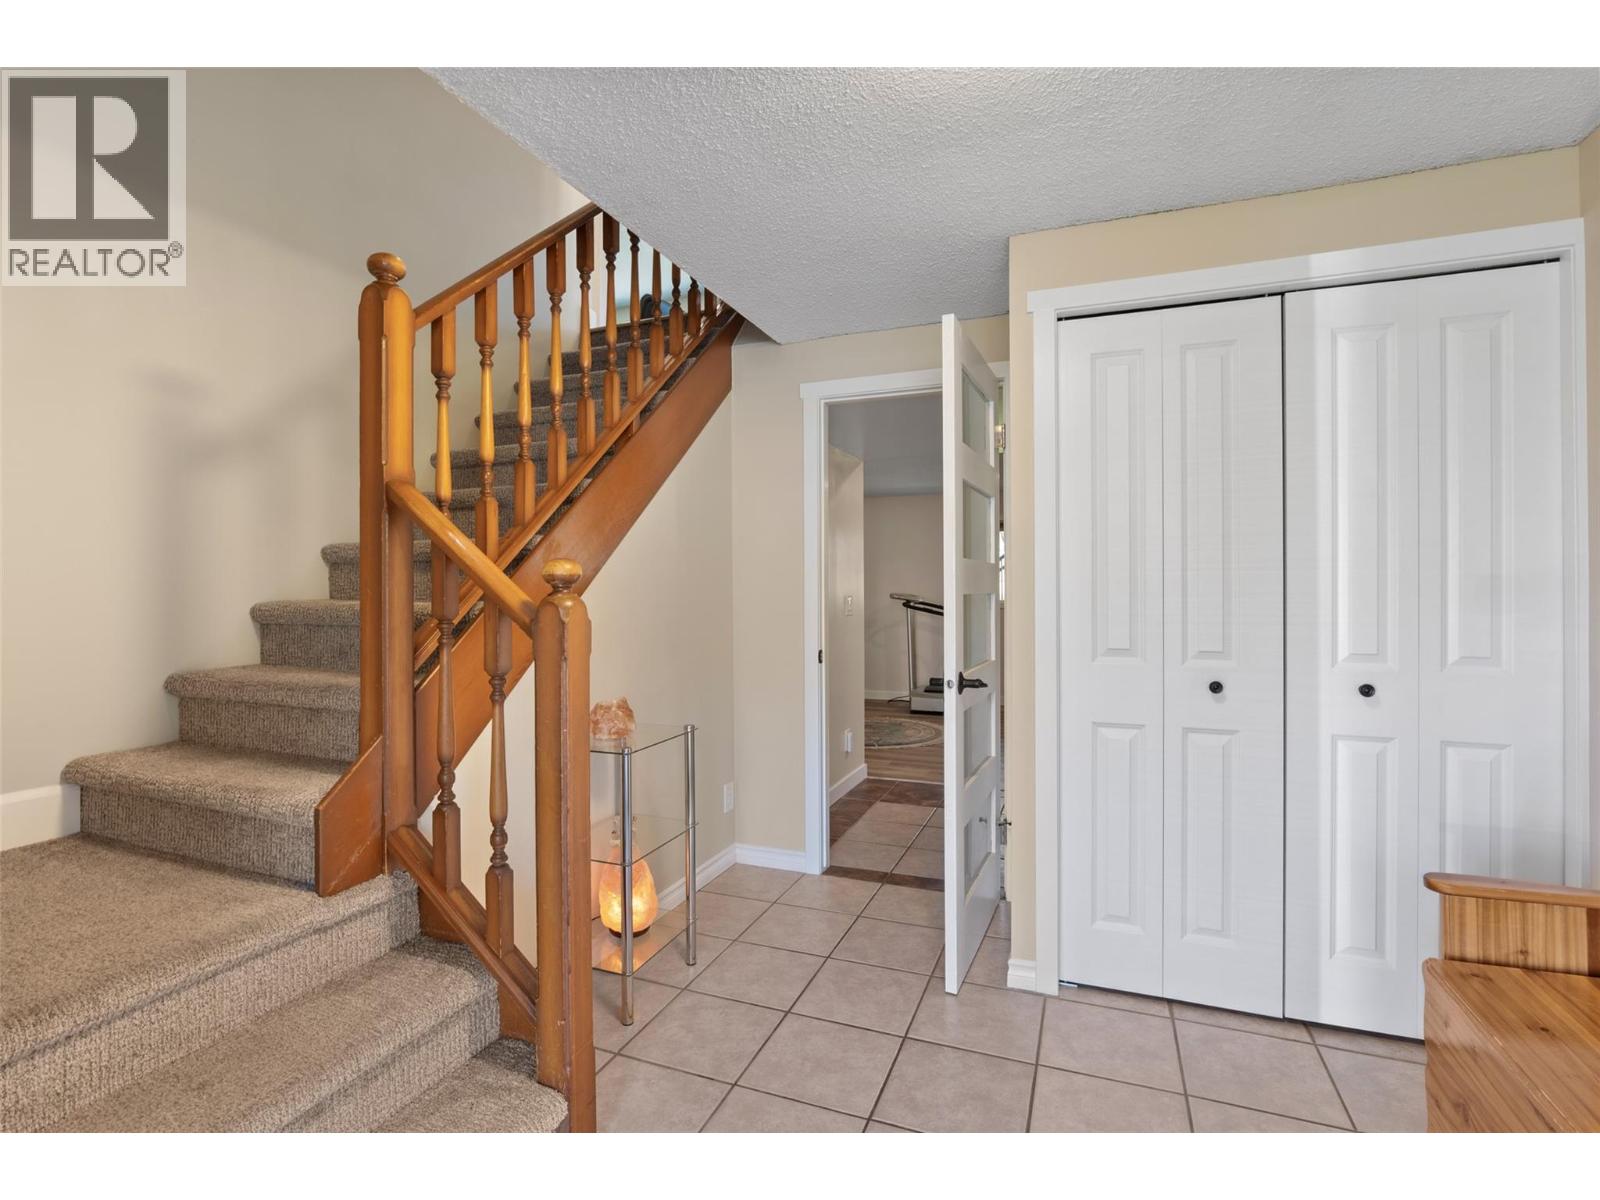
    Lower Level Foyer 8'3'' x 9'7''
    Lower Level Laundry Room 7'2'' x 6'7''
    Lower Level 3pc Bathroom 6'9'' x 11'7''
    Lower Level Family Room 21'4'' x 11'3''
    Lower Level Office 8'1'' x 11'3''
    Lower Level Bedroom 11'2'' x 17'4''
    Lower Level Bedroom 11'7'' x 10'3''
    Main Level Living Room 15'9'' x 13'4''
    Main Level Dining Room 13'11'' x 13'4''
    Main Level Primary Bedroom 11'6'' x 13'6''
    Main Level 3pc Ensuite Bath 9'8'' x 4'4''
    Main Level Bedroom 11'3'' x 10'1''
    Main Level 4pc Bathroom 7'6'' x 10'1''
    Main Level Kitchen 11'4'' x 16'7''
  • Utilities