$599,000
$599,000
$599,000
$599,000
$599,000
$599,000
$599,000
$599,000
$599,000
$599,000
$599,000
$599,000
$599,000
$599,000
$599,000
$599,000
$599,000
$599,000
$599,000
$599,000
$599,000
$599,000
$599,000
$599,000
$599,000
$599,000
$599,000
$599,000
$599,000
$599,000
$599,000
$599,000
$599,000
$599,000
$599,000
$599,000
$599,000
$599,000
$599,000
$599,000
$599,000
$599,000
$599,000
Like this listing?
Contact us for more information


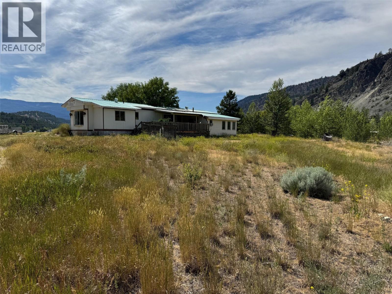
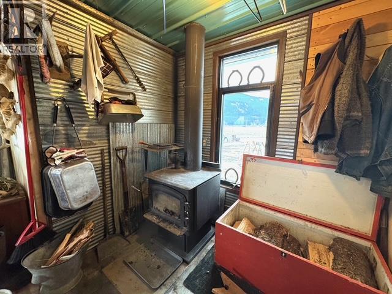
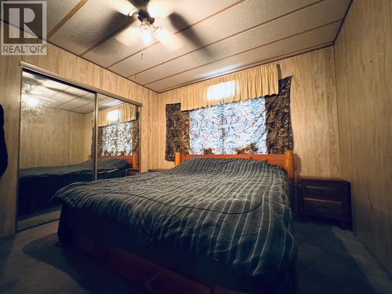
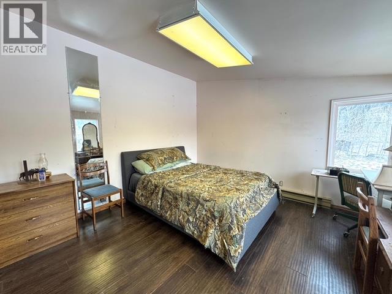
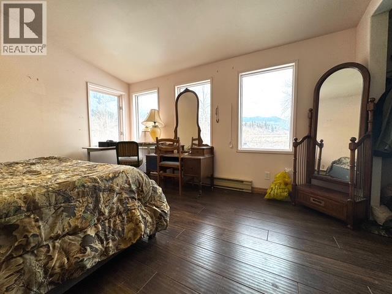
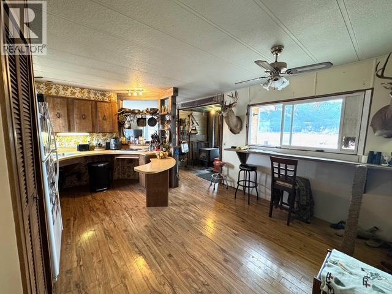
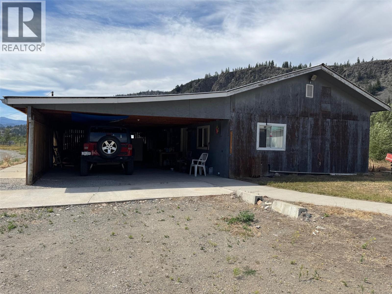
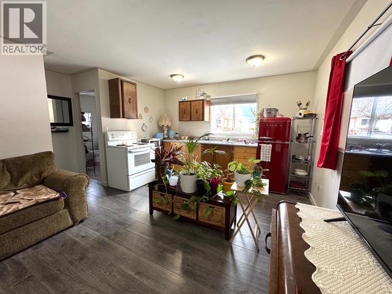
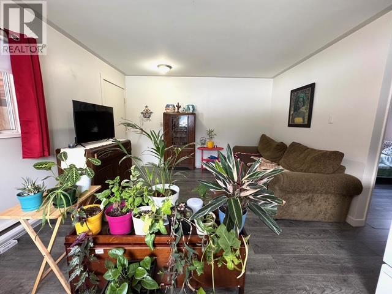
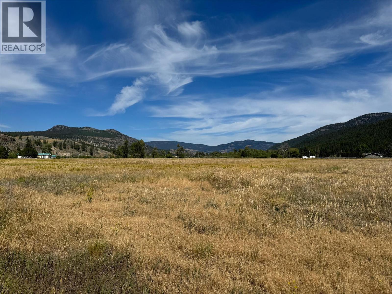
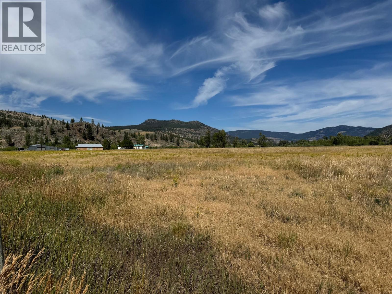
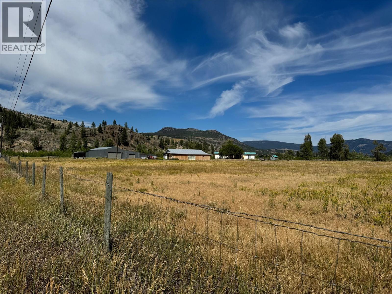
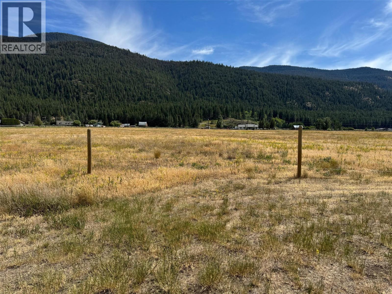
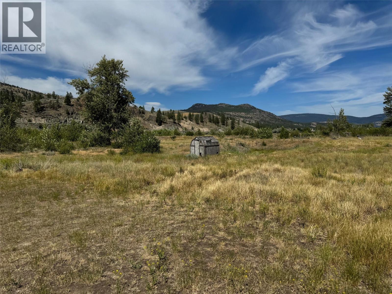
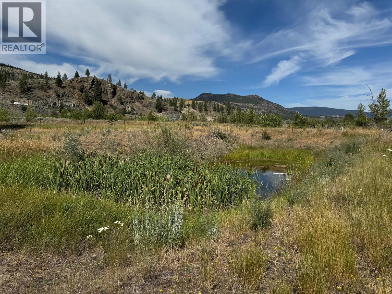
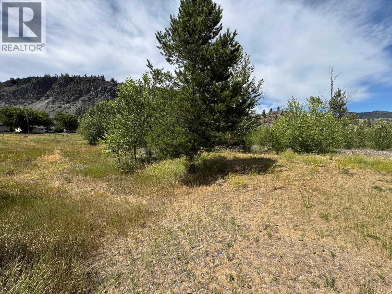
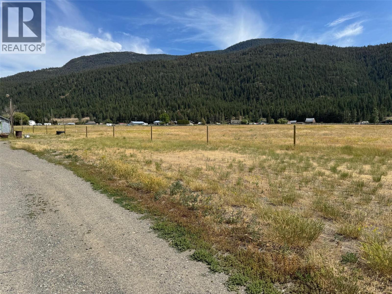
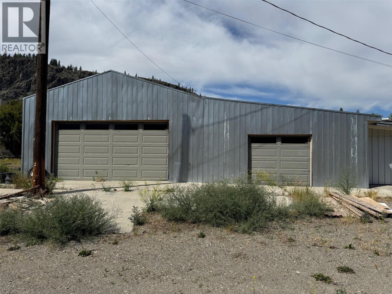
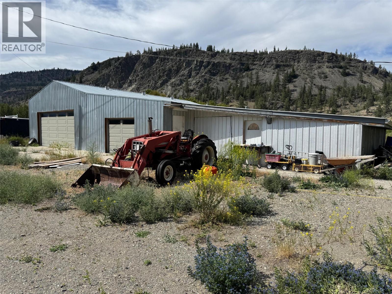
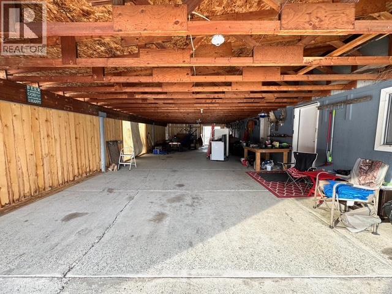
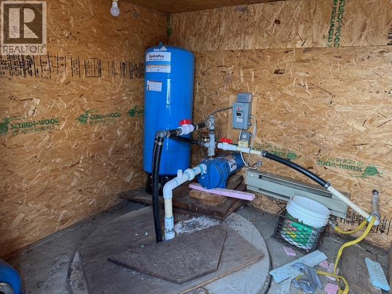
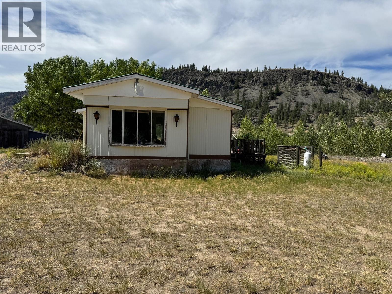
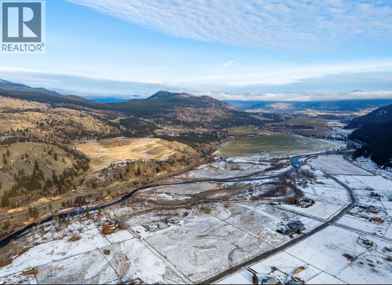
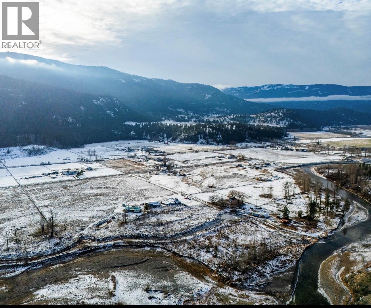
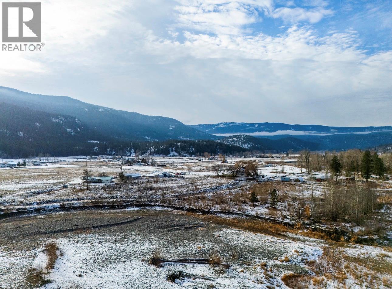
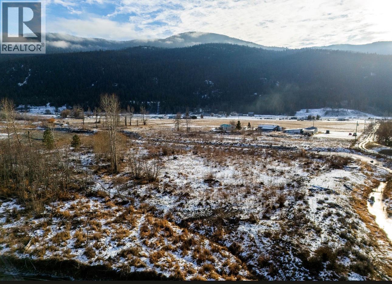
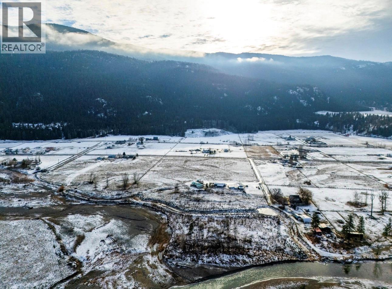
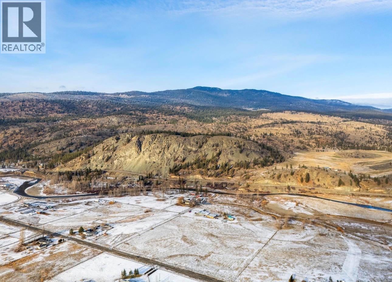
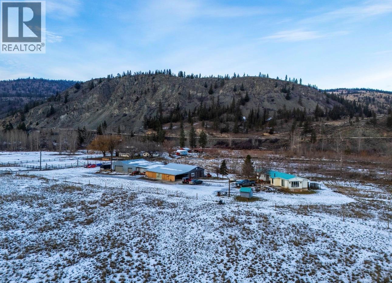
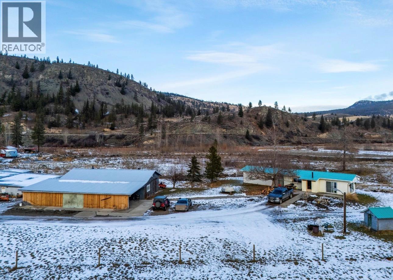
Welcome to this 15-acre property in the beautiful Sunshine Valley. This level, parcel offers sweeping views and easy access to the Nicola River — a peaceful country sanctuary with abundant space to roam, recreate and relax. The property features a 3-bedroom mobile home plus a separate updated one-bed accommodation for visiting family or occasional help, generous covered parking, and an oversized detached shop with 200-amp service, water hookup and a wood stove — ideal for the hobbyist, craftsman or small home business. A shallow domestic well supplies household water, and the setting promises serene mornings, expansive skies and endless outdoor possibilities; this is a special chance to create your ideal rural retreat. Call the listing agent for showings and details. LISTED BY REMAX Kamloops (id:67517)
-
Property Details
MLS® Number 10355098 Property Type Single Family Neigbourhood Merritt CommunityFeatures Rural Setting, Pets Allowed Features Level Lot ParkingSpaceTotal 5 ViewType River View, Mountain View, Valley View WaterFrontType Waterfront On River -
Building
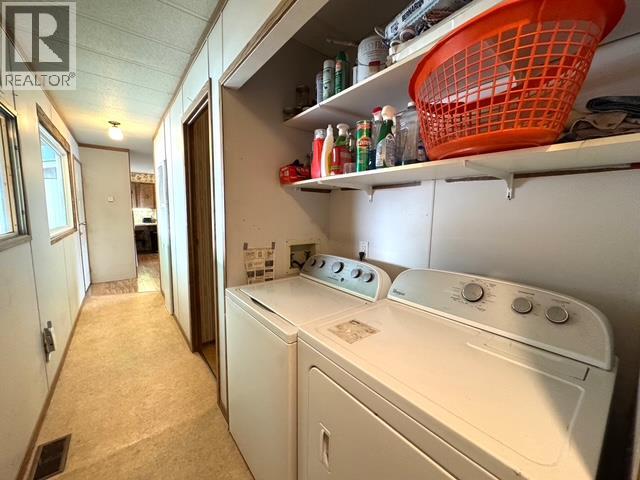
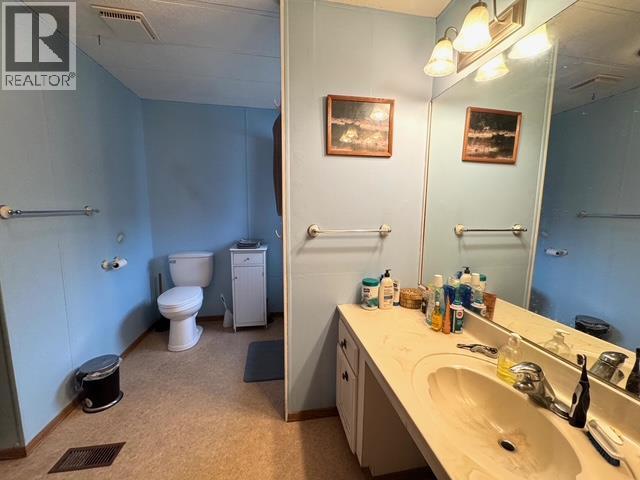
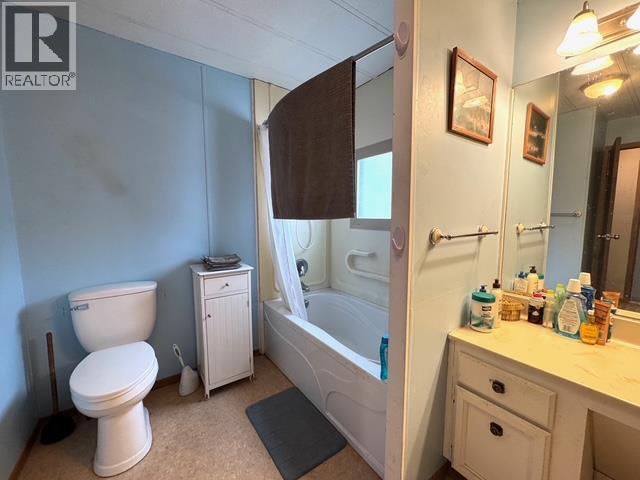
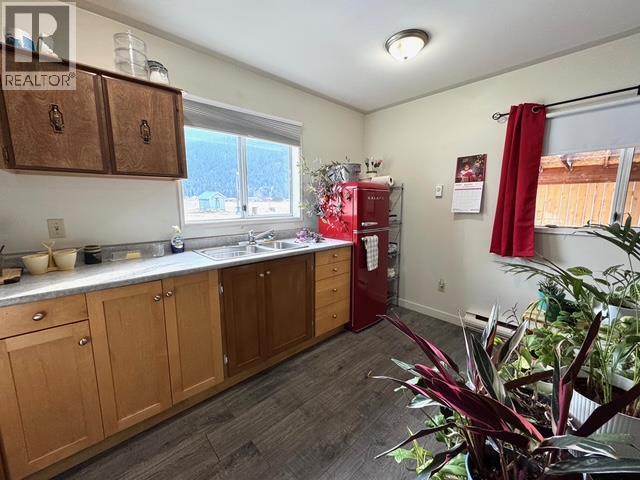
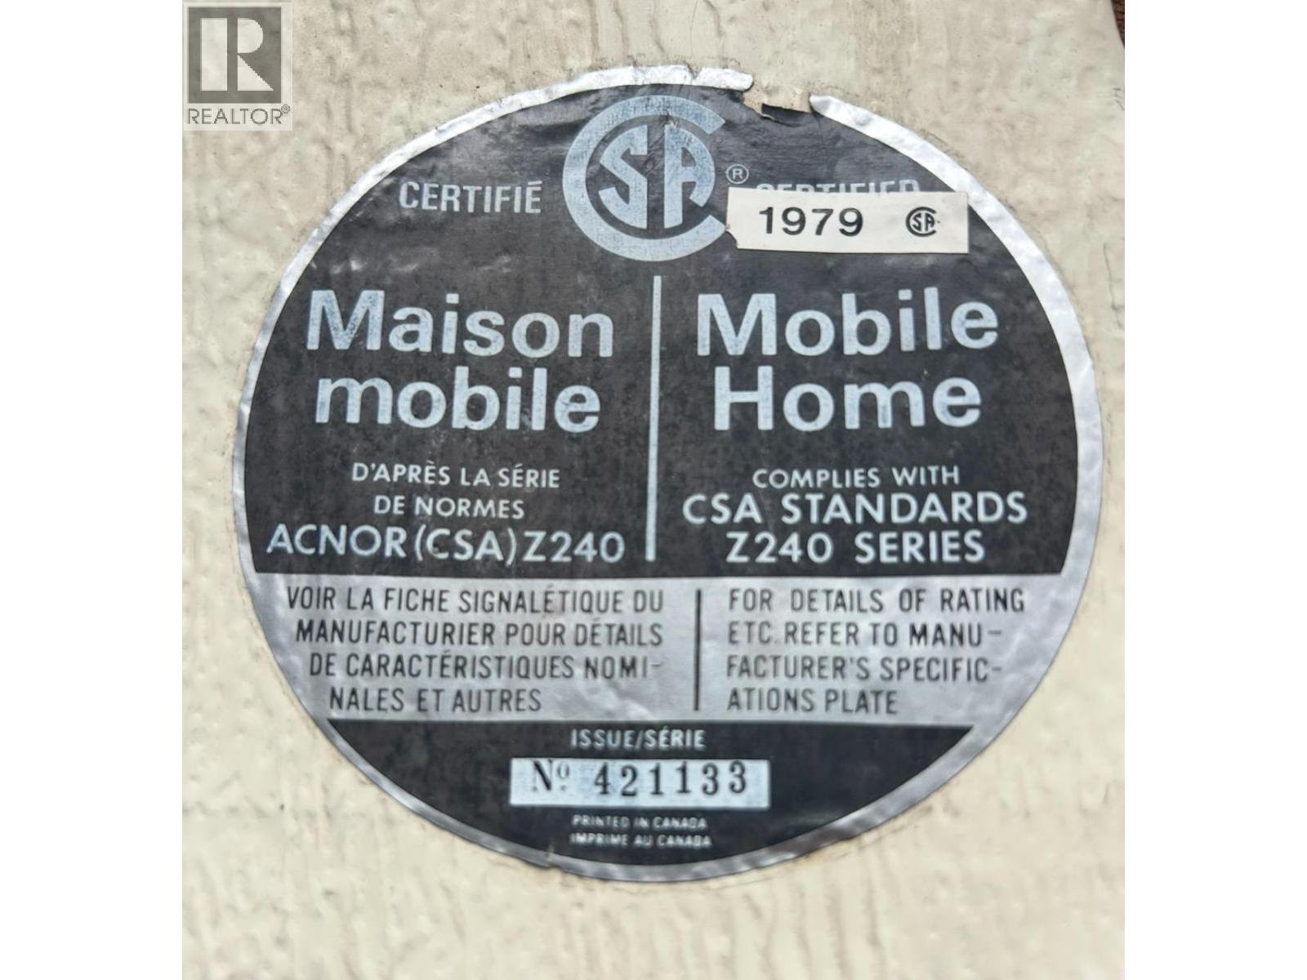
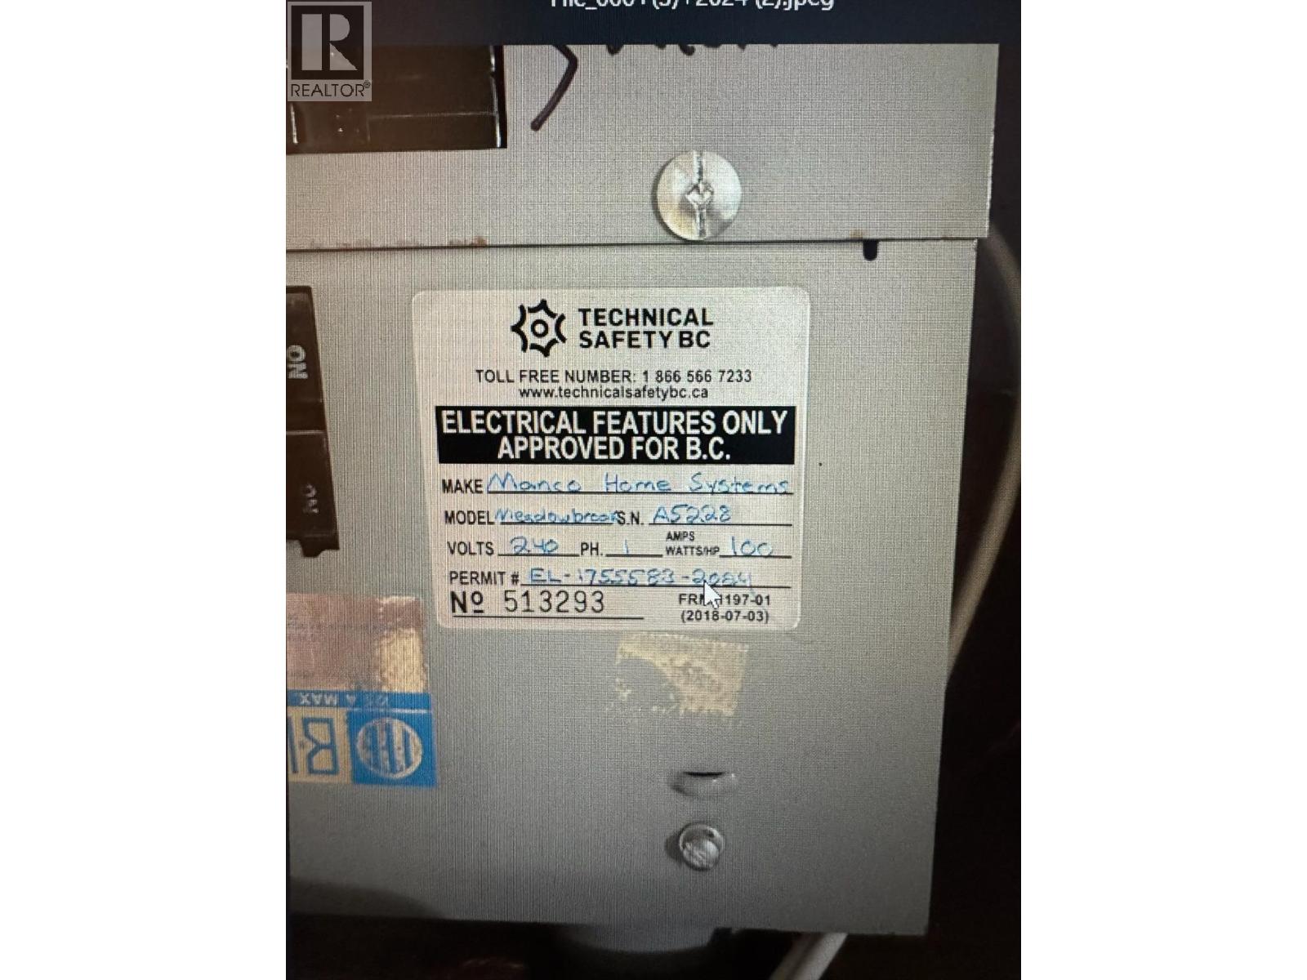
BathroomTotal 1 BedroomsTotal 3 Appliances Refrigerator, Cooktop - Electric, Washer & Dryer BasementType Crawl Space ConstructedDate 1981 CoolingType Central Air Conditioning ExteriorFinish Vinyl Siding FireplaceFuel Wood FireplacePresent Yes FireplaceTotal 1 FireplaceType Conventional FlooringType Mixed Flooring HeatingFuel Electric, Wood HeatingType Forced Air, Stove RoofMaterial Metal RoofStyle Unknown StoriesTotal 1 SizeInterior 1,368 Sqft Type Manufactured Home UtilityWater Dug Well Covered Detached Garage 5 RV -
Land
AccessType Easy Access Acreage Yes CurrentUse Other FenceType Fence LandscapeFeatures Level Sewer Septic Tank SizeIrregular 15 SizeTotal 15 Ac|10 - 50 Acres SizeTotalText 15 Ac|10 - 50 Acres -
Rooms
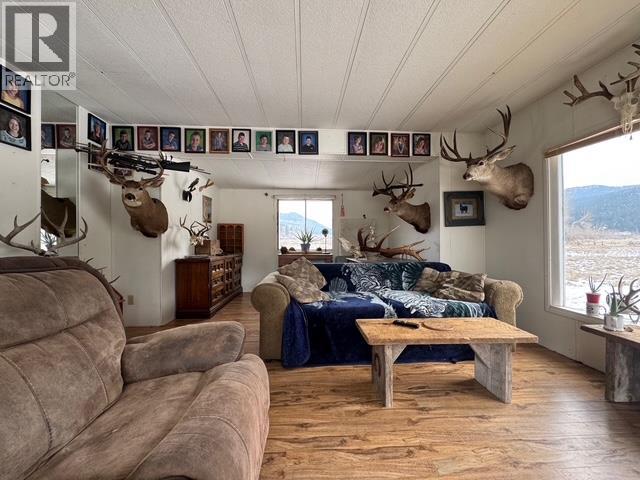
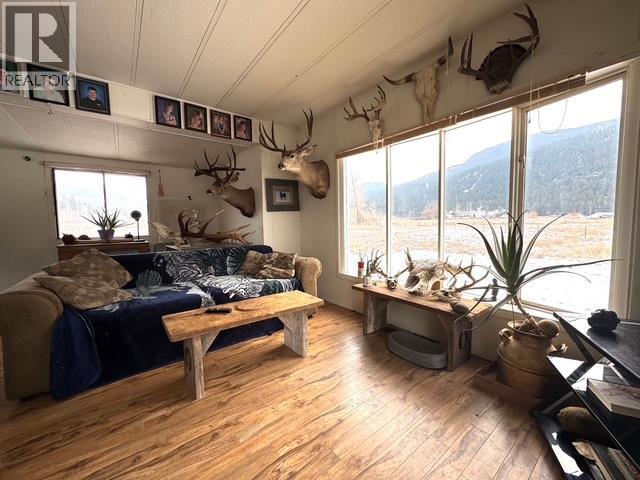
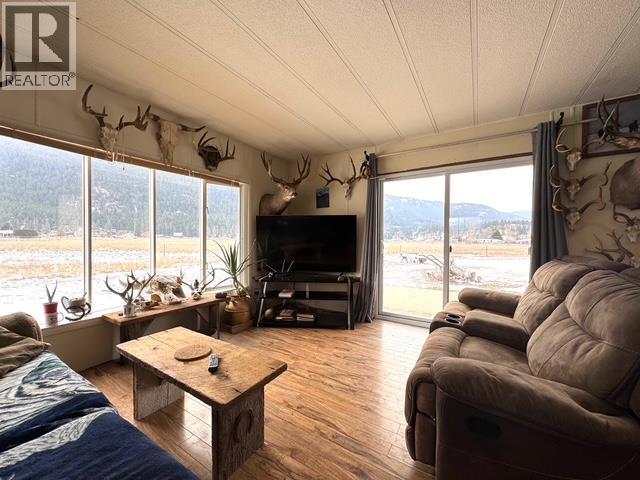
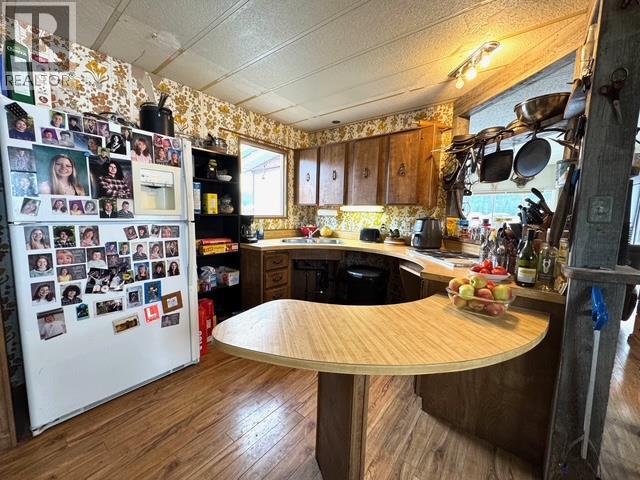
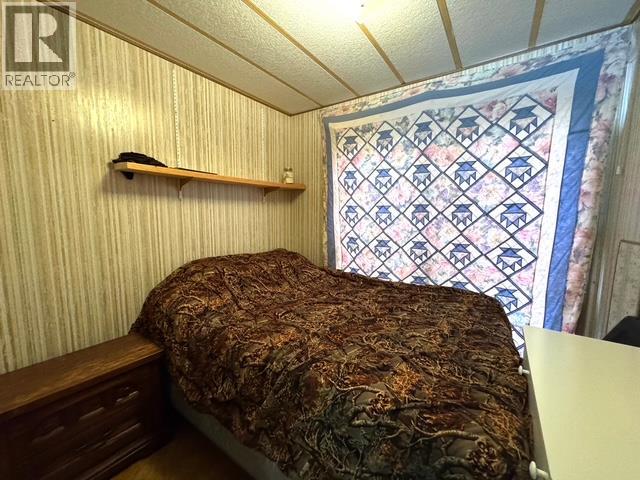
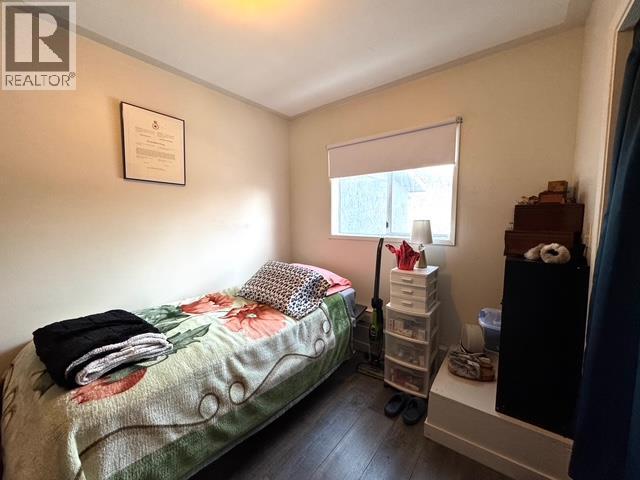
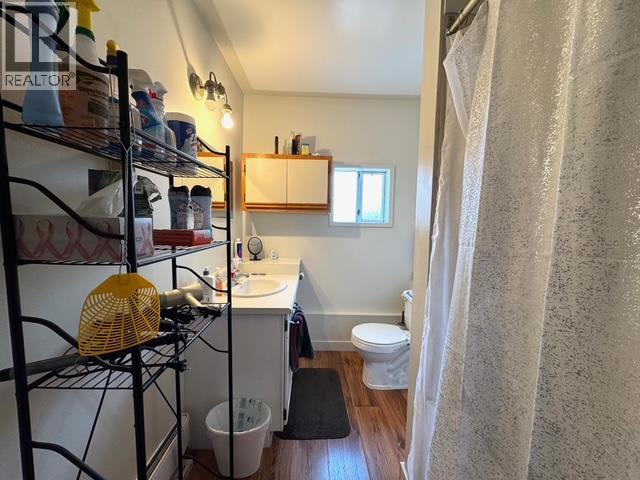
Level Type Length Width Dimensions Main Level Foyer 7'0'' x 5'0'' Main Level Storage 5'9'' x 7'2'' Main Level Bedroom 12'5'' x 12'6'' Main Level Primary Bedroom 11'1'' x 10'9'' Main Level 4pc Bathroom Measurements not available Main Level Bedroom 8'2'' x 7'6'' Main Level Dining Room 6'4'' x 11'1'' Main Level Living Room 15'2'' x 20'2'' Main Level Kitchen 10'0'' x 9'2'' -
Utilities
Your Favourites
No Favourites Found







The trademarks REALTOR®, REALTORS®, and the REALTOR® logo are controlled by The Canadian Real Estate Association (CREA) and identify real estate professionals who are members of CREA. The trademarks MLS®, Multiple Listing Service® and the associated logos are owned by The Canadian Real Estate Association (CREA) and identify the quality of services provided by real estate professionals who are members of CREA. The trademark DDF® is owned by The Canadian Real Estate Association (CREA) and identifies CREA's Data Distribution Facility (DDF®)
October 05 2026 08:21:23
Association of Interior REALTORS®
