$2,299,000
$2,299,000
$2,299,000
$2,299,000
$2,299,000
$2,299,000
$2,299,000
$2,299,000
$2,299,000
$2,299,000
$2,299,000
$2,299,000
$2,299,000
$2,299,000
$2,299,000
$2,299,000
$2,299,000
$2,299,000
$2,299,000
$2,299,000
$2,299,000
$2,299,000
$2,299,000
$2,299,000
$2,299,000
$2,299,000
$2,299,000
$2,299,000
$2,299,000
$2,299,000
$2,299,000
$2,299,000
$2,299,000
$2,299,000
$2,299,000
$2,299,000
$2,299,000
$2,299,000
$2,299,000
$2,299,000
$2,299,000
$2,299,000
$2,299,000
$2,299,000
$2,299,000
$2,299,000
$2,299,000
$2,299,000
$2,299,000
$2,299,000
$2,299,000
$2,299,000
$2,299,000
$2,299,000
$2,299,000
$2,299,000
$2,299,000
$2,299,000
$2,299,000
$2,299,000
$2,299,000
$2,299,000
$2,299,000
$2,299,000
$2,299,000
$2,299,000
$2,299,000
$2,299,000
$2,299,000
$2,299,000
$2,299,000
$2,299,000
$2,299,000
$2,299,000
Like this listing?
Contact us for more information


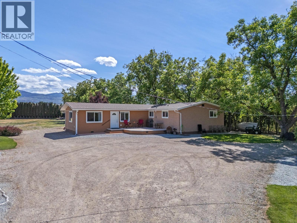
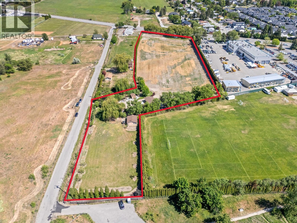
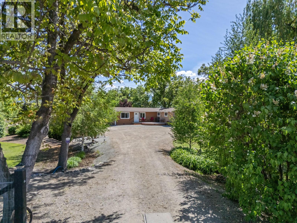
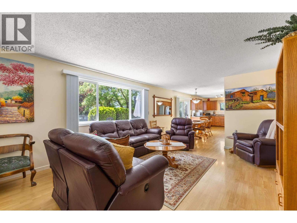
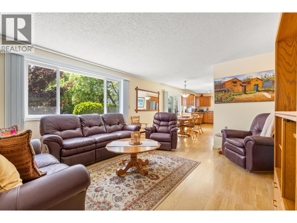
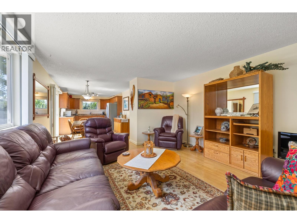
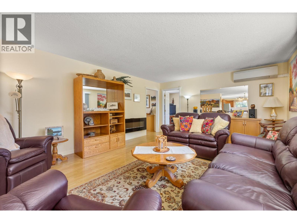
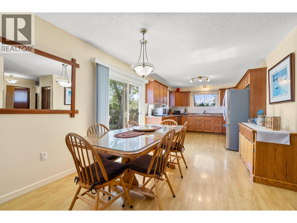
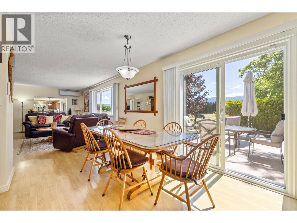
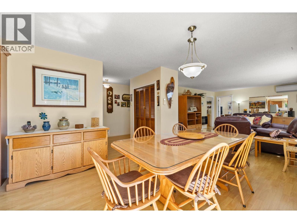
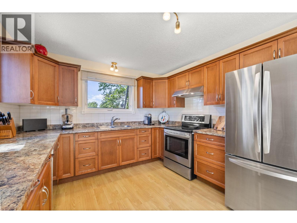
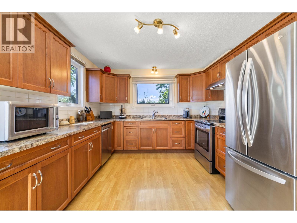
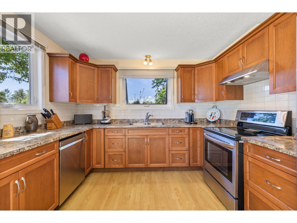
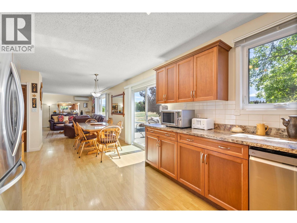
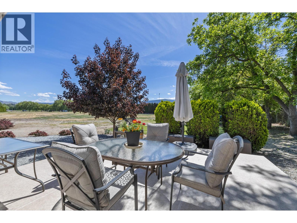
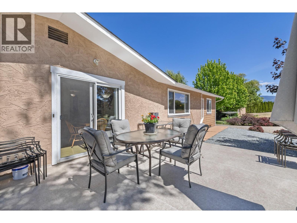
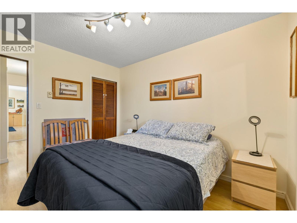
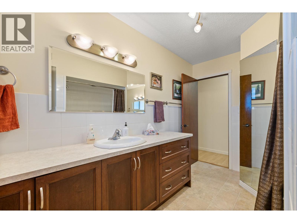
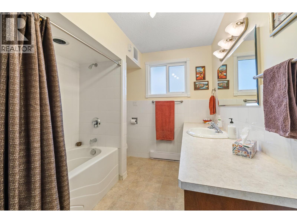
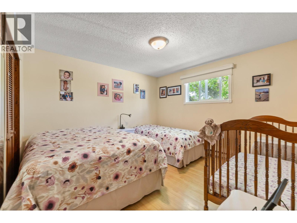
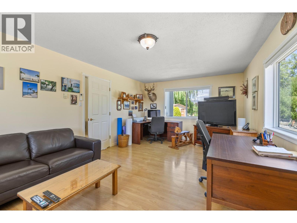
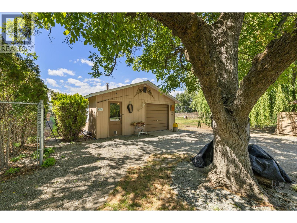
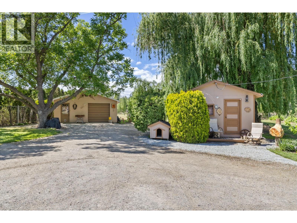
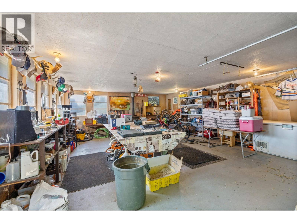
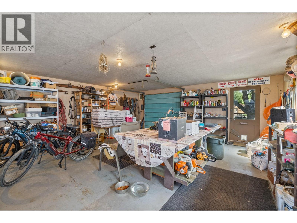
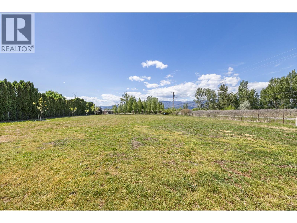
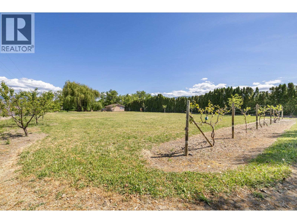
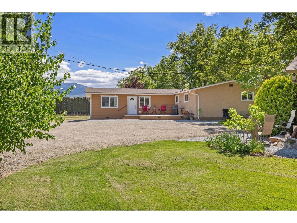
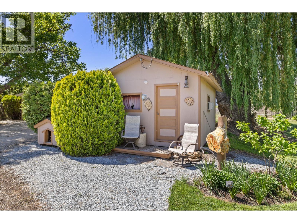
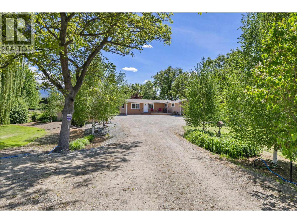
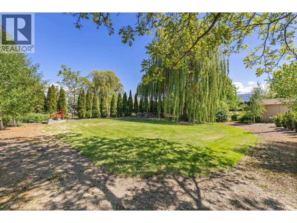
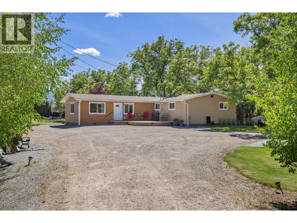
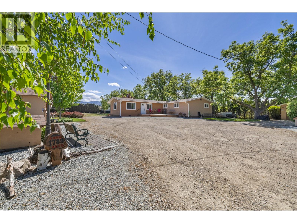
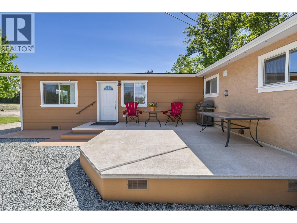
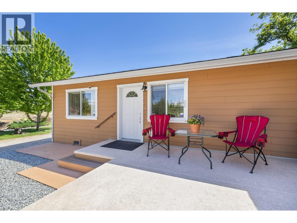
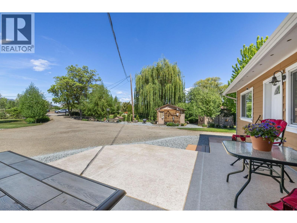
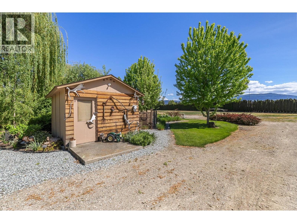
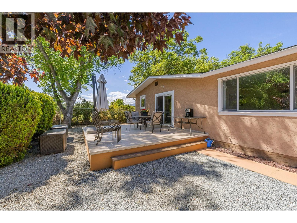
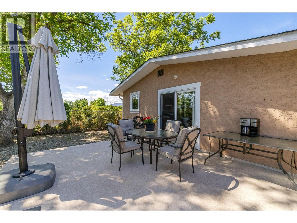
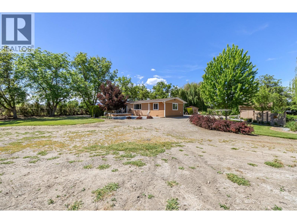
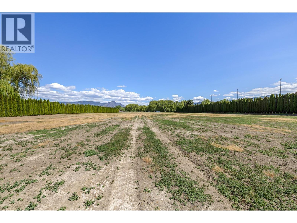
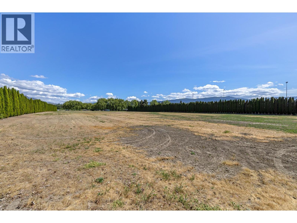
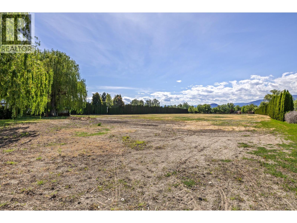
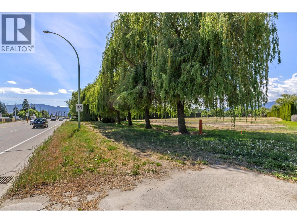
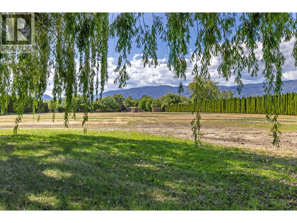
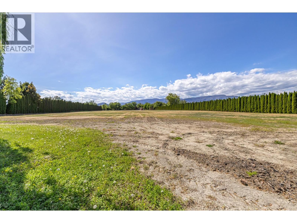
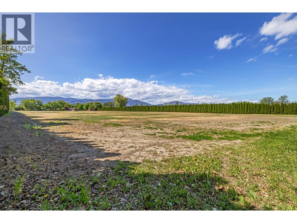
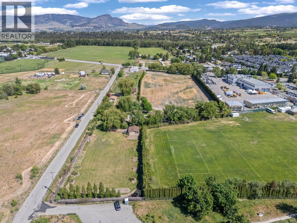
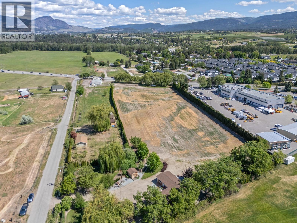
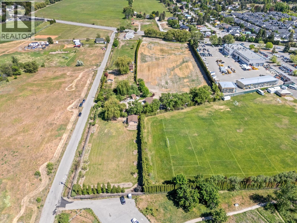
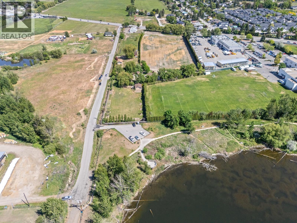
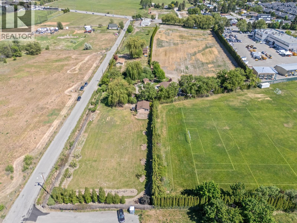
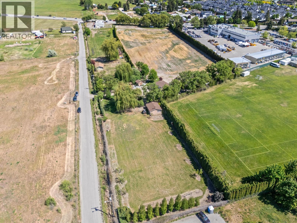
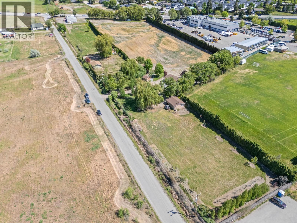
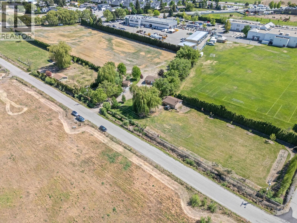
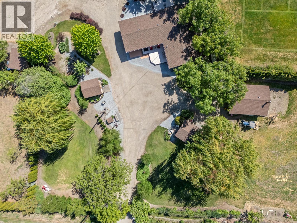
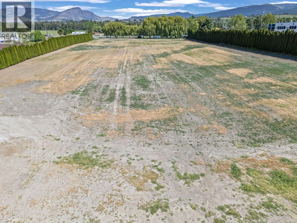
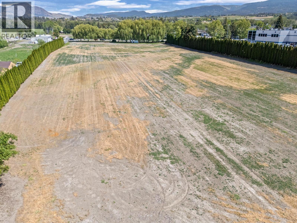
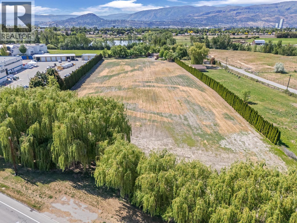
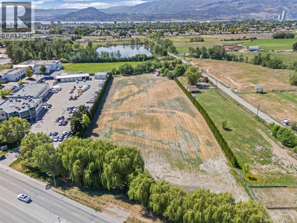
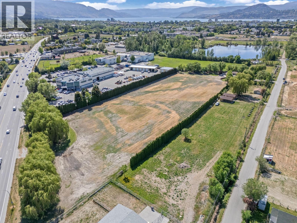
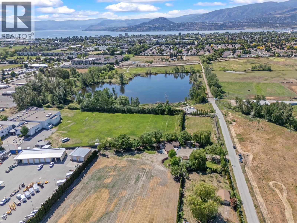
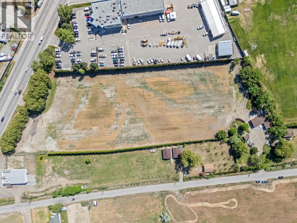
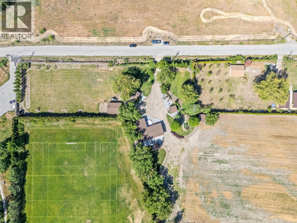
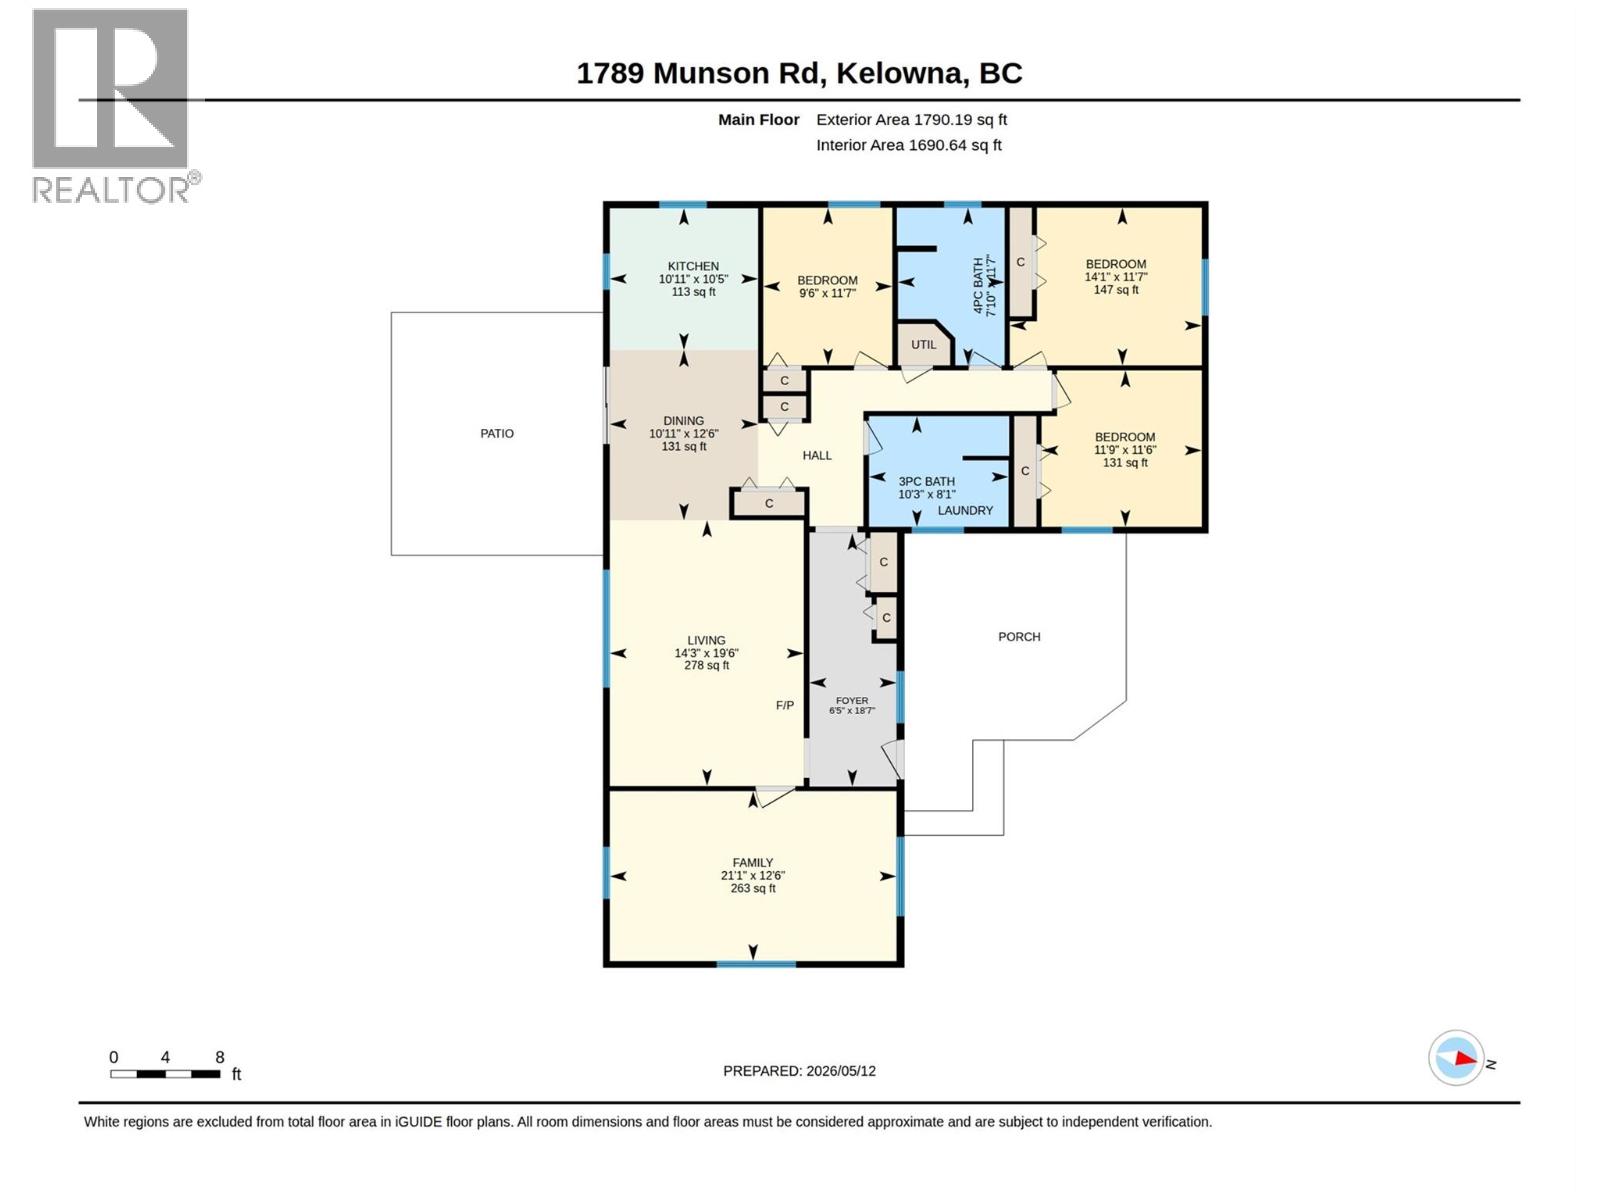
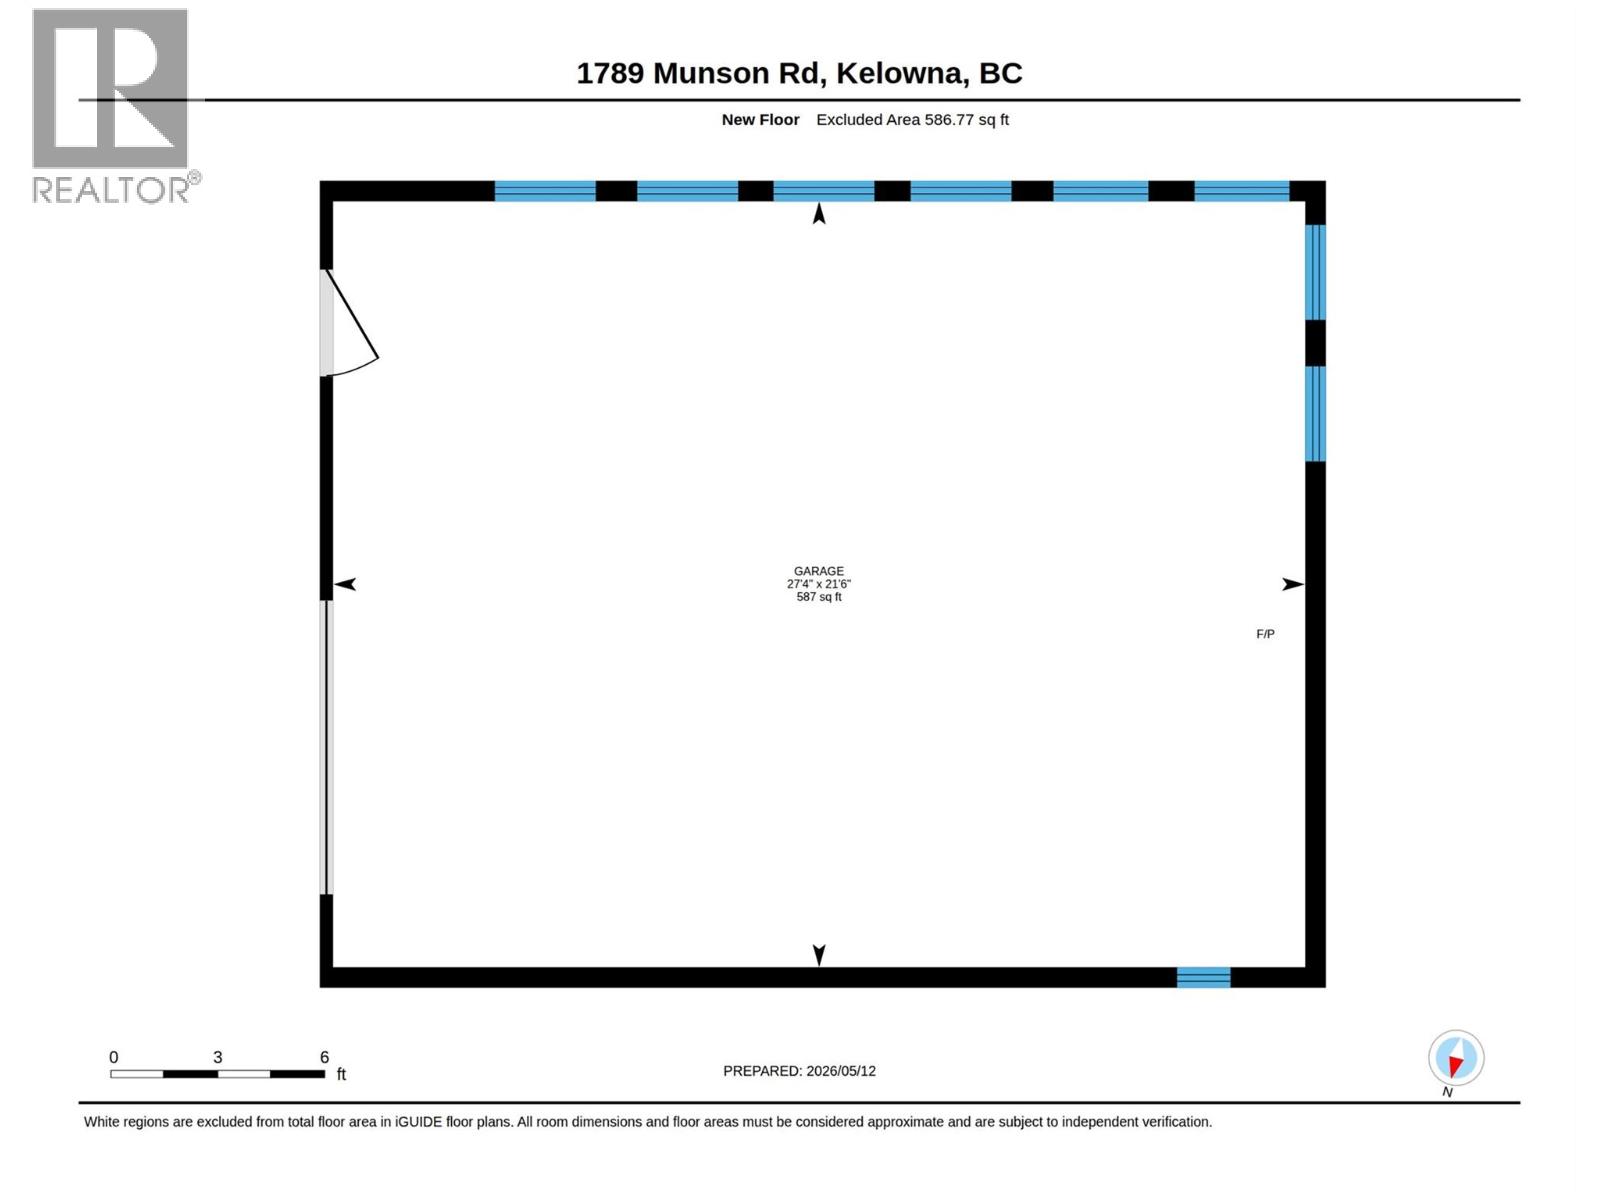
Set on 6.55 acres in a prime central location, this beautifully maintained 3-bedroom, 2-bathroom home offers an exceptional blend of privacy, space, and convenience. The property features a detached shop, ideal for hobbies, storage, or workspace needs, along with approximately 300 feet of exposure along Benvoulin Road and a peaceful setting backing directly onto Munson Pond Park. Enjoy the tranquillity of acreage living while remaining just minutes from shopping, dining, golf courses, and everyday amenities. A rare opportunity to experience country-style living in the heart of the city. (id:67517)
-
Property Details
MLS® Number 10400136 Property Type Single Family Neigbourhood Springfield/Spall Features Irregular Lot Size ParkingSpaceTotal 10 -
Building
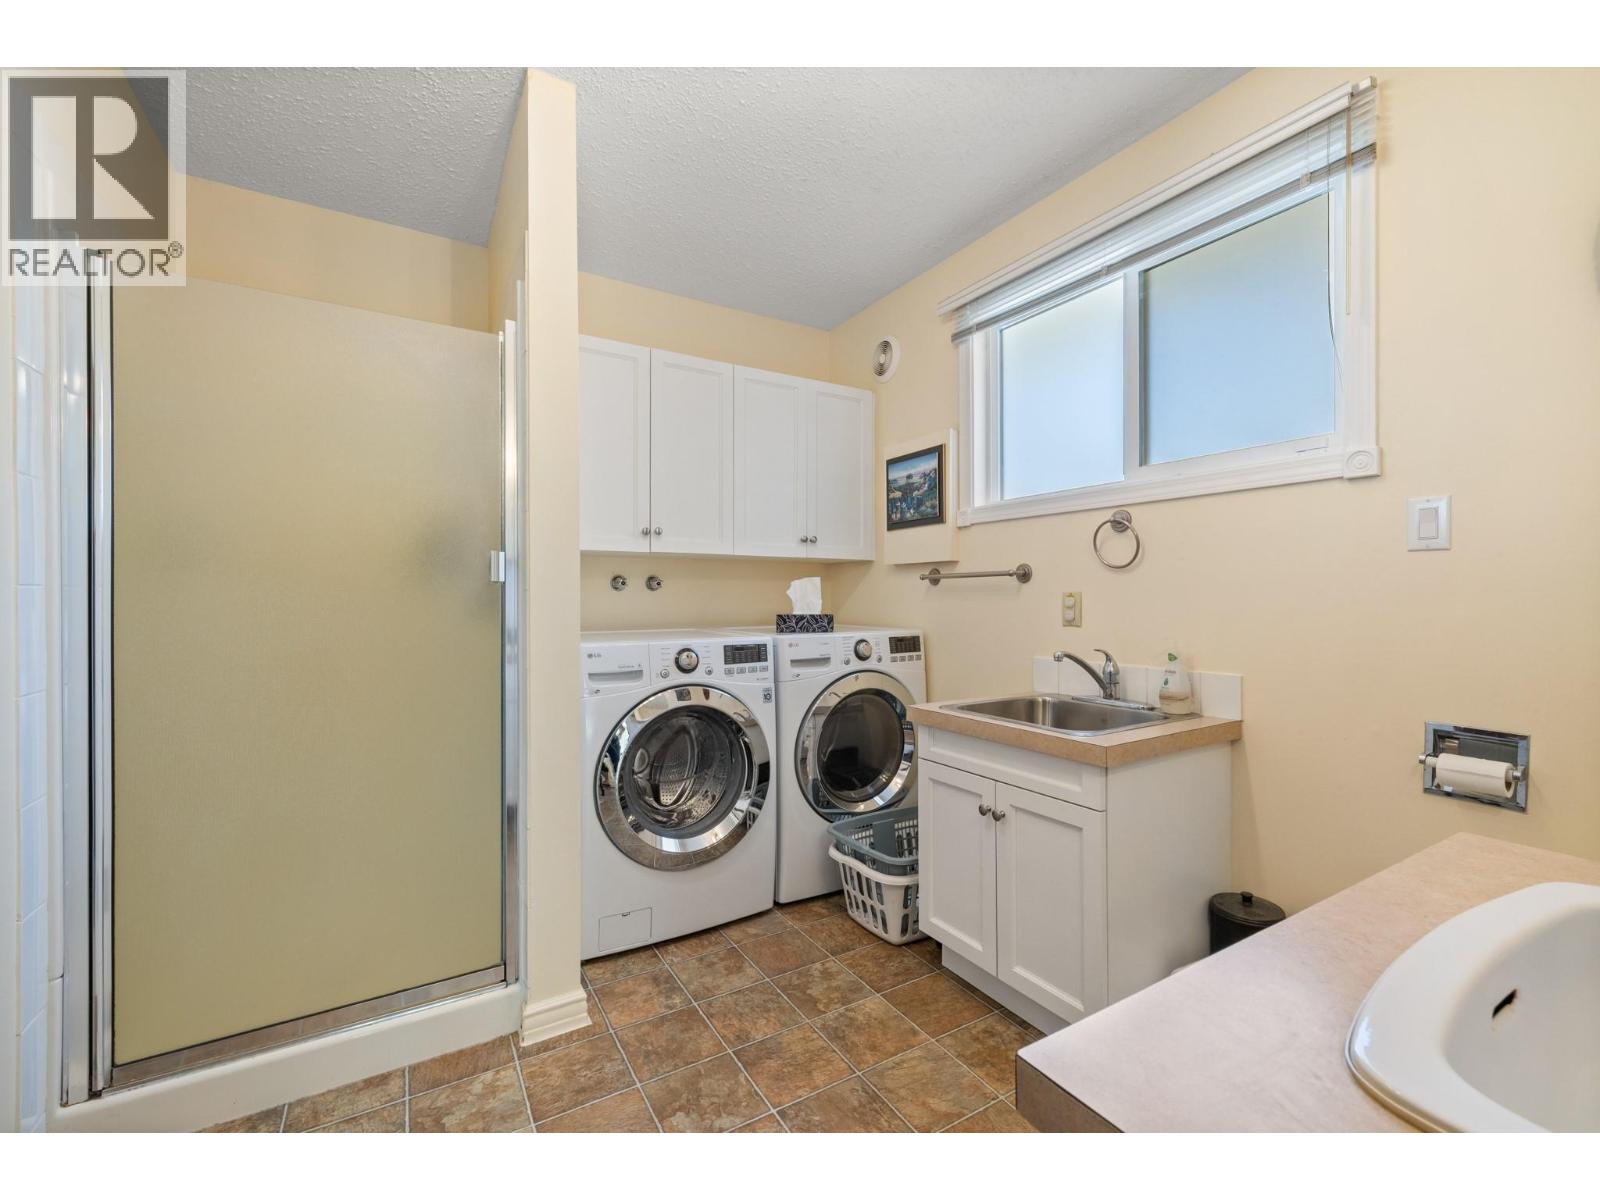
BathroomTotal 2 BedroomsTotal 3 Appliances Refrigerator, Dishwasher, Range - Electric, Washer ArchitecturalStyle Ranch ConstructedDate 1974 ConstructionStyleAttachment Detached CoolingType Heat Pump ExteriorFinish Stucco, Other FlooringType Laminate, Linoleum HeatingFuel Electric HeatingType Baseboard Heaters, Heat Pump RoofMaterial Asphalt Shingle RoofStyle Unknown StoriesTotal 1 SizeInterior 1,691 Sqft Type House UtilityWater Municipal Water -
Land
Acreage Yes LandscapeFeatures Underground Sprinkler Sewer Septic Tank SizeIrregular 6.55 SizeTotal 6.55 Ac|5 - 10 Acres SizeTotalText 6.55 Ac|5 - 10 Acres -
Rooms
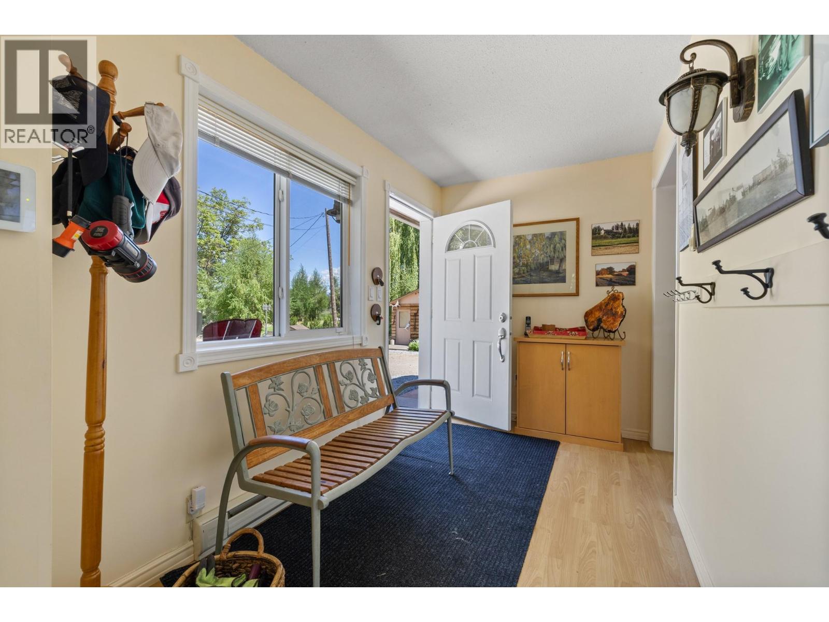
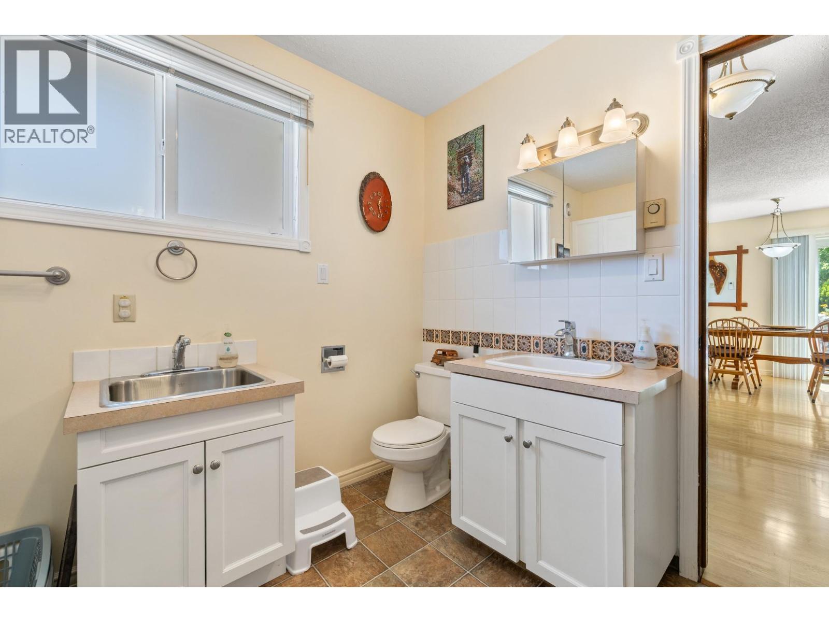
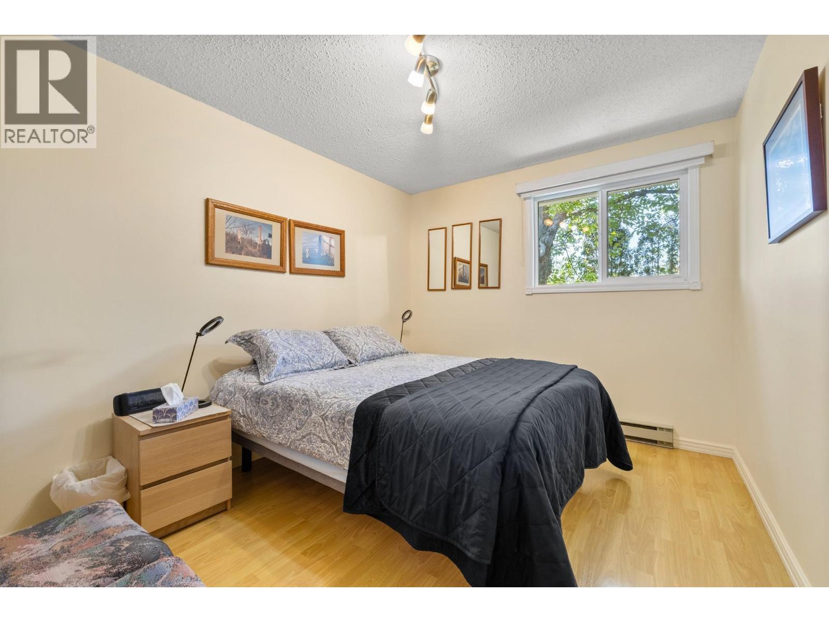
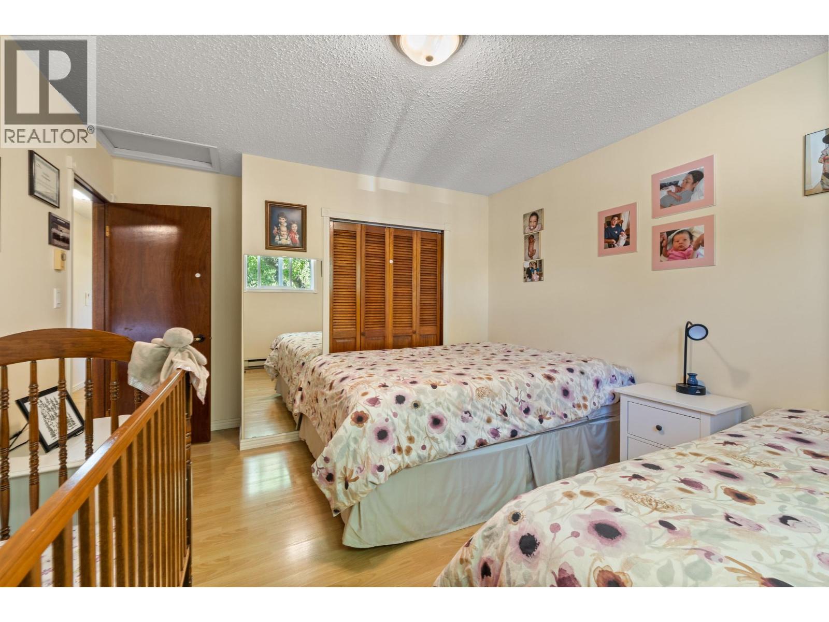
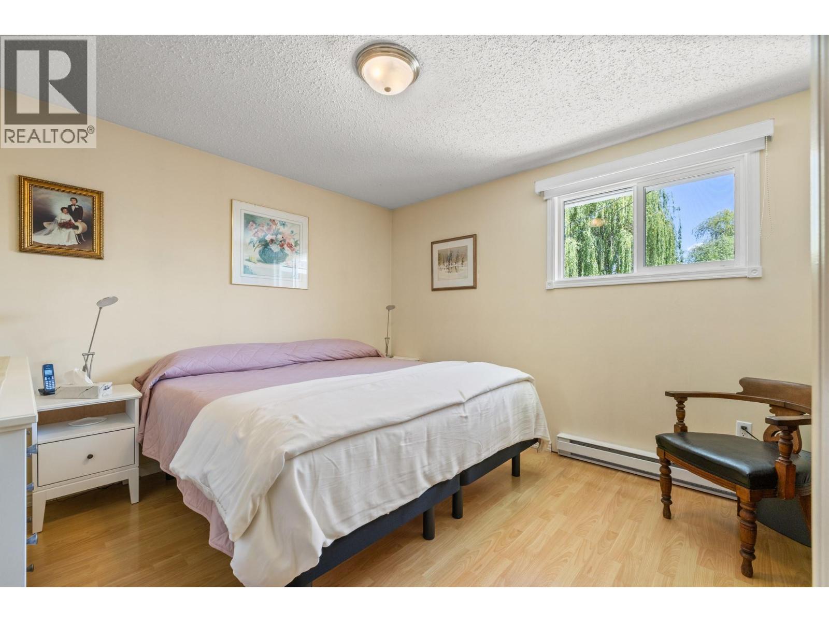
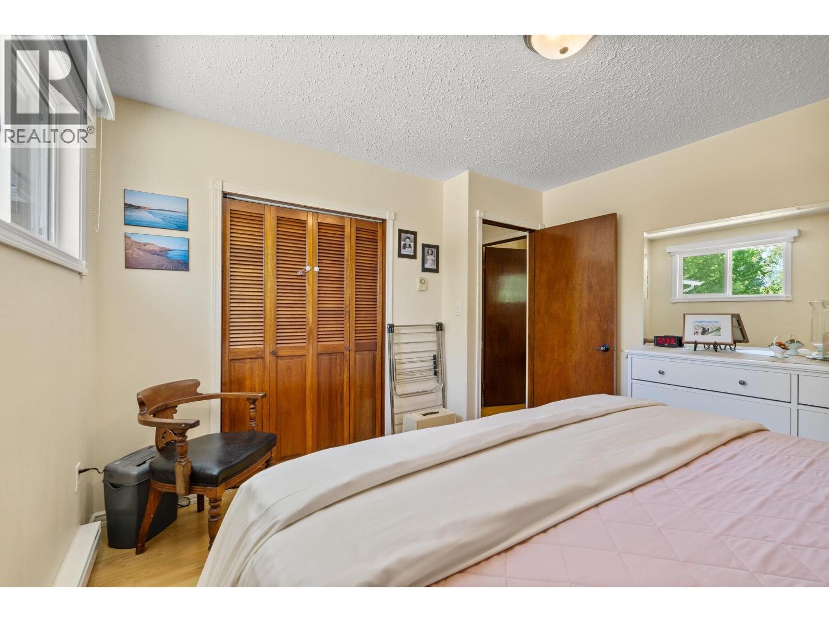
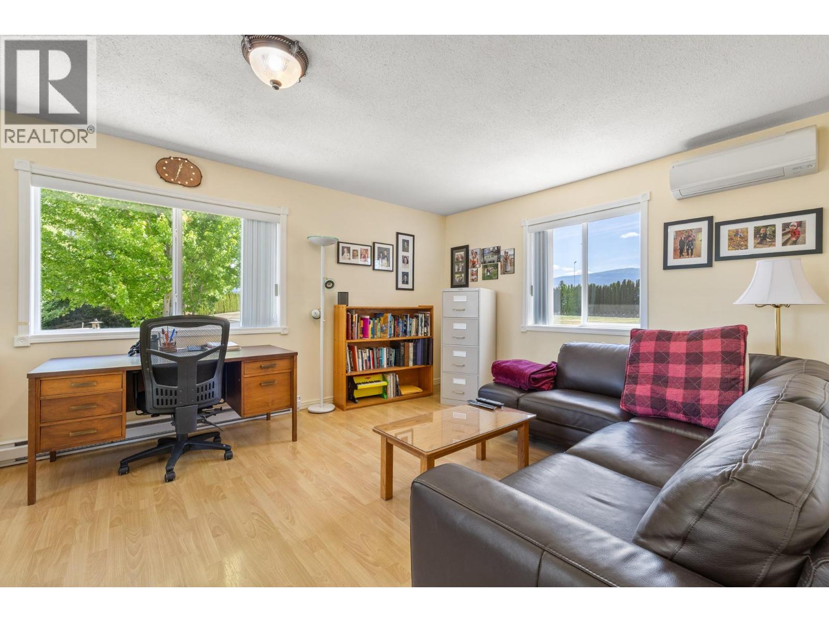
Level Type Length Width Dimensions Main Level Bedroom 11'6'' x 11'9'' Main Level 3pc Bathroom 8'1'' x 10'3'' Main Level Primary Bedroom 11'7'' x 14'1'' Main Level 4pc Bathroom 11'7'' x 7'10'' Main Level Bedroom 11'7'' x 9'6'' Main Level Family Room 21'1'' x 12'6'' Main Level Living Room 19'6'' x 14'3'' Main Level Dining Room 12'6'' x 10'11'' Main Level Kitchen 10'5'' x 10'11'' Main Level Foyer 18'7'' x 6'5'' Secondary Dwelling Unit Other 27'4'' x 21'6'' -
Utilities
Your Favourites
No Favourites Found







The trademarks REALTOR®, REALTORS®, and the REALTOR® logo are controlled by The Canadian Real Estate Association (CREA) and identify real estate professionals who are members of CREA. The trademarks MLS®, Multiple Listing Service® and the associated logos are owned by The Canadian Real Estate Association (CREA) and identify the quality of services provided by real estate professionals who are members of CREA. The trademark DDF® is owned by The Canadian Real Estate Association (CREA) and identifies CREA's Data Distribution Facility (DDF®)
September 15 2026 07:28:41
Association of Interior REALTORS®
