$2,500,000
$2,500,000
$2,500,000
$2,500,000
$2,500,000
$2,500,000
$2,500,000
$2,500,000
$2,500,000
$2,500,000
$2,500,000
$2,500,000
$2,500,000
$2,500,000
$2,500,000
$2,500,000
$2,500,000
$2,500,000
$2,500,000
$2,500,000
$2,500,000
$2,500,000
$2,500,000
$2,500,000
$2,500,000
$2,500,000
$2,500,000
$2,500,000
$2,500,000
$2,500,000
$2,500,000
Like this listing?
Contact us for more information


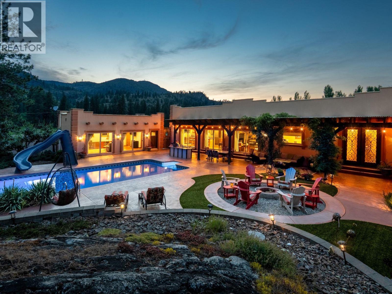
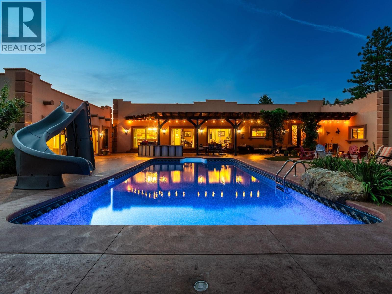
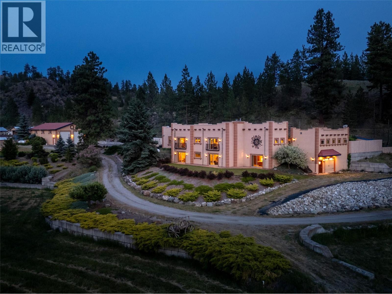
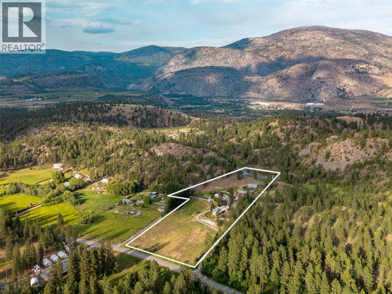
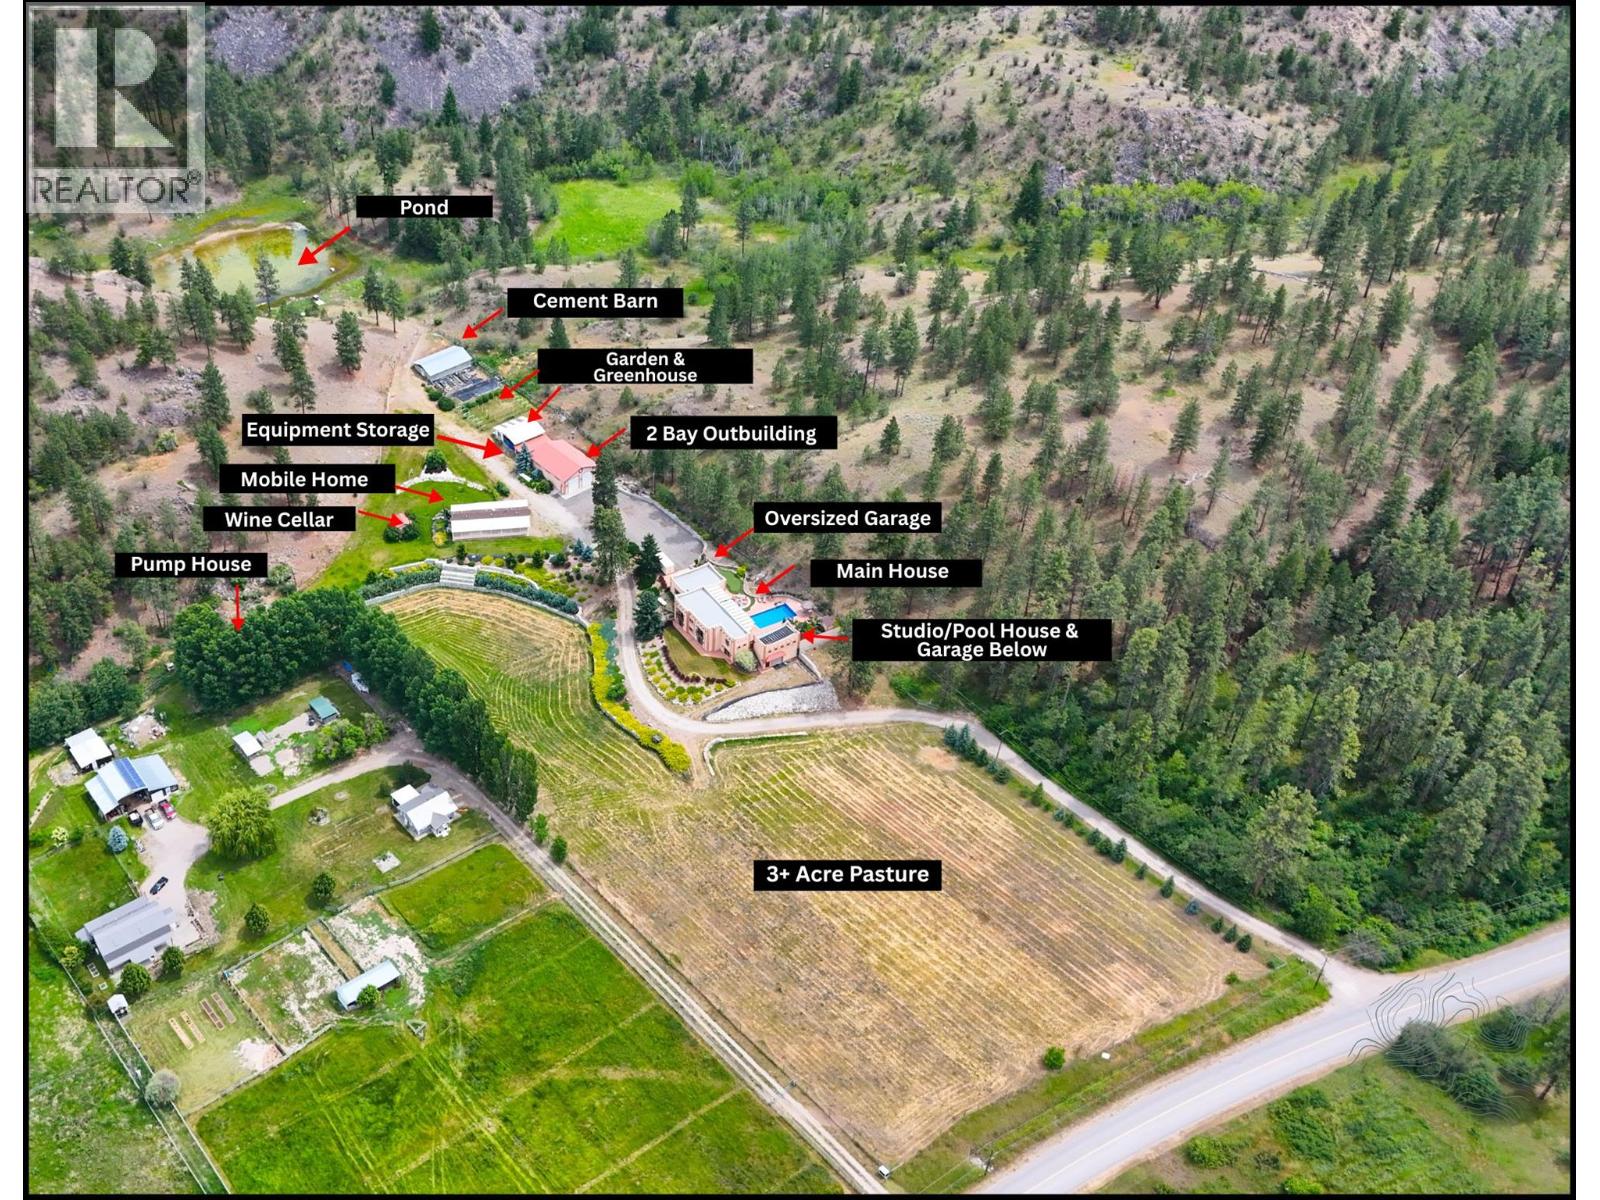
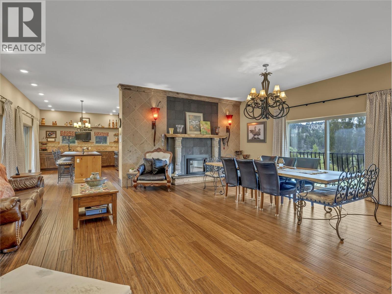
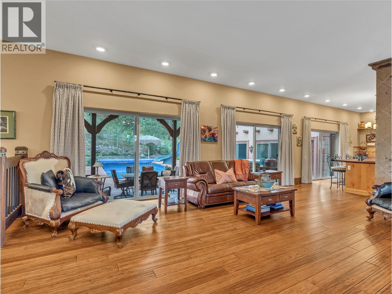
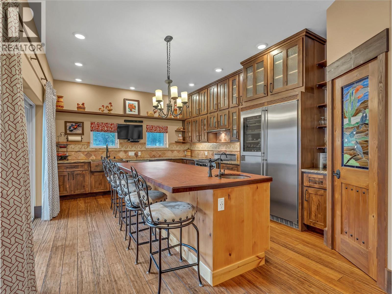
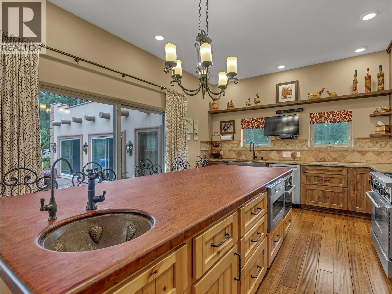
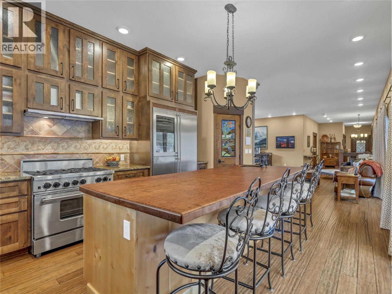
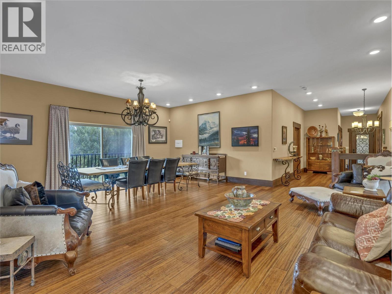
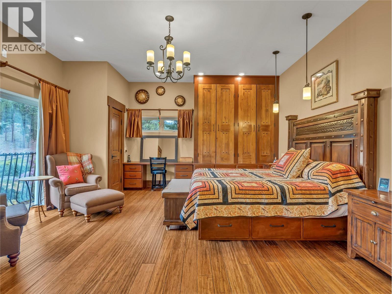
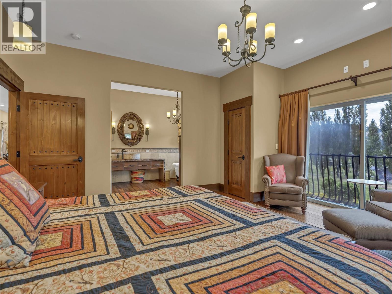
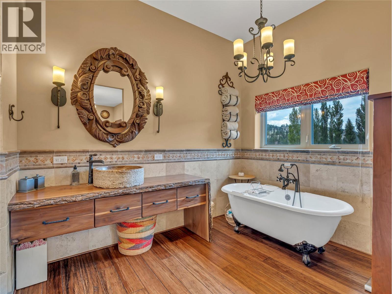
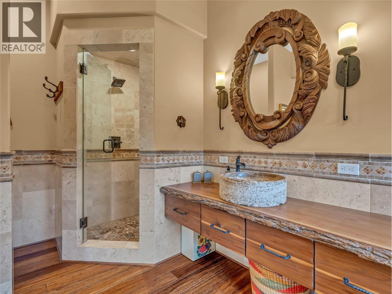
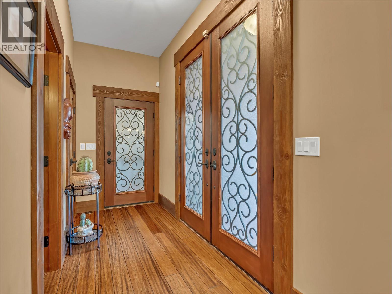
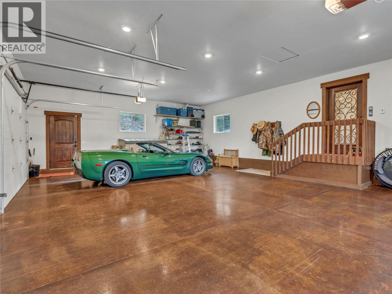
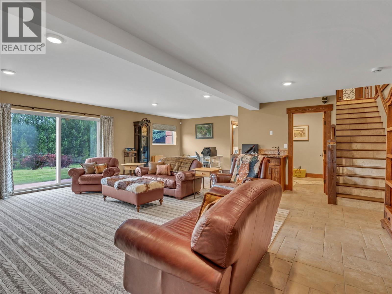
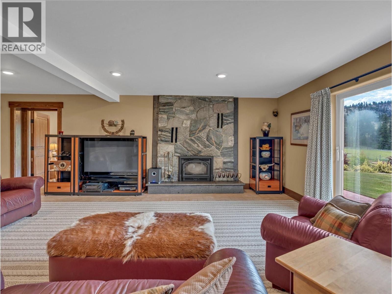
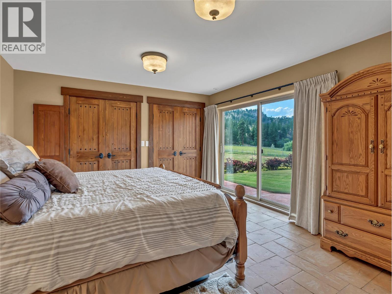
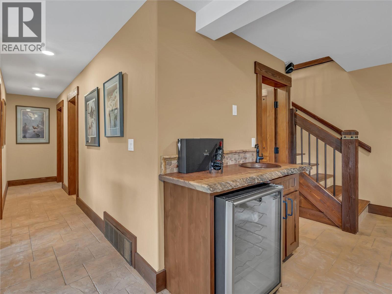
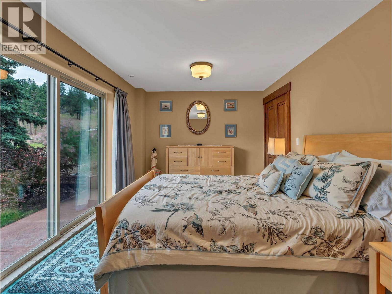
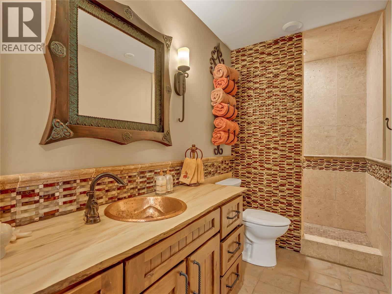
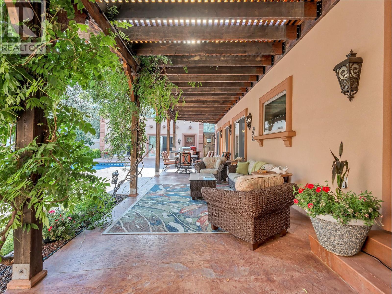
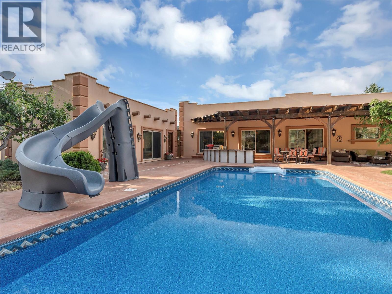
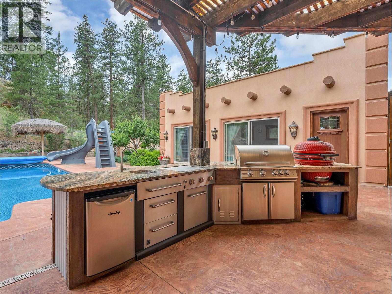
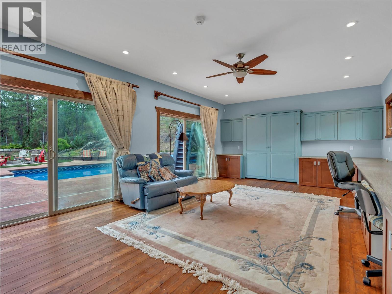
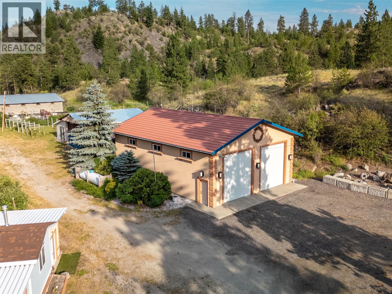
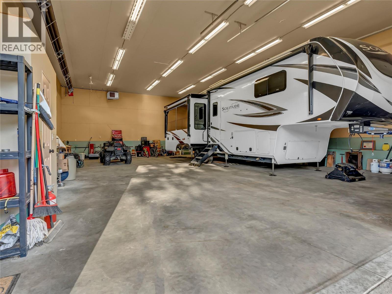
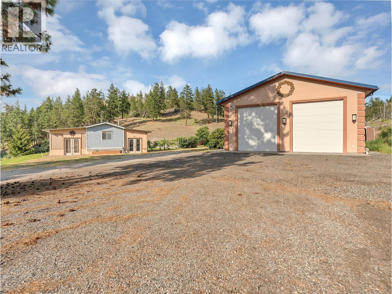
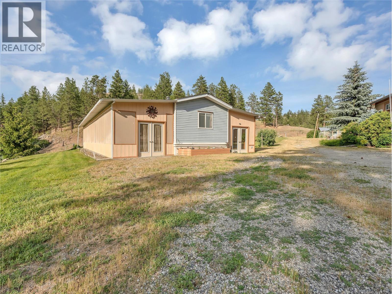
10+ acres in the heart of South Okanagan wine country - a property that genuinely earns the word estate. The custom Santa Fe-inspired home spans 3,300 sq ft across two levels, with 3 bedrooms, 3 bathrooms, and details you don't come across often - imported Mexican tile, bamboo flooring, 10' ceilings, and a chef's kitchen anchored by a striking Bubinga wood island sourced from South Africa. Granite counters, premium appliances, and a stained-glass walk-in pantry complete the space. A stone fireplace commands the main living area, and the primary suite delivers with a clawfoot tub and steam shower ensuite. An oversized double garage and powder room complete the main level. Outside, the property shifts gears. Saltwater pool with a covered outdoor kitchen with reclaimed timber beams and granite counters, firepit, and putting green. The 29'x15' pool house offers a Murphy bed, 3-piece bath, and built-in cabinetry - ideal for guests or a studio. A heated workshop sits below. Anchoring the working side: a 36' x 50' heated outbuilding with 16' ceilings, 2-piece bath, and Sani-dump, plus greenhouse, garden, and a 14'x66' two-bed, two-bath mobile home for guests, caretaker, or rental income. Family estate, vineyard, equestrian retreat - The bones are here. The vision is yours. Duplicate Listing MLS10383338. Total sq.ft. calculations are based on the exterior dimensions of the building at each floor level & inc. all interior walls & must be verified by the buyer if deemed important. (id:67517)
-
Property Details
MLS® Number 10394613 Property Type Agriculture Neigbourhood Oliver Rural AmenitiesNearBy Golf Nearby, Recreation CommunityFeatures Family Oriented, Rural Setting FarmType Unknown Features Level Lot, Private Setting, Treed, Central Island ParkingSpaceTotal 10 PoolType Inground Pool, Outdoor Pool StorageType Storage Shed ViewType Ravine View, Mountain View, Valley View, View Of Water, View (panoramic) WaterFrontType Waterfront On Pond -
Building
BathroomTotal 3 BedroomsTotal 3 Appliances Refrigerator, Dishwasher, Dryer, Cooktop - Gas, Range - Gas, Microwave, Hood Fan, Washer, Water Purifier, Water Softener, Wine Fridge, Oven - Built-in ArchitecturalStyle Ranch BasementType Full ConstructedDate 2014 CoolingType Central Air Conditioning ExteriorFinish Concrete, Stucco FireProtection Controlled Entry, Security System, Smoke Detector Only FireplaceFuel Propane,wood FireplacePresent Yes FireplaceTotal 2 FireplaceType Unknown,conventional FlooringType Bamboo, Ceramic Tile, Concrete HalfBathTotal 1 HeatingFuel Electric HeatingType Forced Air, Heat Pump, See Remarks RoofMaterial Other RoofStyle Unknown StoriesTotal 2 SizeInterior 3,310 Sqft Type Other UtilityWater Well See Remarks Additional Parking Attached Garage 6 Detached Garage 6 Heated Garage Oversize RV 2 -
Land
AccessType Easy Access, Highway Access Acreage Yes FenceType Fence LandAmenities Golf Nearby, Recreation LandscapeFeatures Landscaped, Level, Wooded Area, Underground Sprinkler SizeIrregular 10.42 SizeTotal 10.42 Ac|10 - 50 Acres SizeTotalText 10.42 Ac|10 - 50 Acres SurfaceWater Ponds -
Rooms
Level Type Length Width Dimensions Second Level Storage 7'4'' x 8'2'' Second Level Laundry Room 11'2'' x 9'9'' Second Level Full Bathroom Measurements not available Second Level Bedroom 10'3'' x 18'6'' Second Level Bedroom 12'5'' x 15'11'' Second Level Recreation Room 23'10'' x 27'6'' Main Level Partial Bathroom Measurements not available Main Level Full Ensuite Bathroom Measurements not available Main Level Primary Bedroom 16'6'' x 18'1'' Main Level Dining Room 15'1'' x 20'3'' Main Level Living Room 9'1'' x 19'11'' Main Level Kitchen 13' x 20'7'' Secondary Dwelling Unit Other 50' x 36' Secondary Dwelling Unit Full Bathroom Measurements not available Secondary Dwelling Unit Other 32' x 16' Secondary Dwelling Unit Partial Bathroom Measurements not available Secondary Dwelling Unit Other 32' x 16' Secondary Dwelling Unit Full Bathroom Measurements not available Secondary Dwelling Unit Bedroom 10'4'' x 10'4'' Secondary Dwelling Unit Full Bathroom Measurements not available Secondary Dwelling Unit Primary Bedroom 12'4'' x 11'2'' Secondary Dwelling Unit Living Room 16'9'' x 13'1'' Secondary Dwelling Unit Kitchen 15'4'' x 13'1'' -
Utilities
Your Favourites
No Favourites Found







The trademarks REALTOR®, REALTORS®, and the REALTOR® logo are controlled by The Canadian Real Estate Association (CREA) and identify real estate professionals who are members of CREA. The trademarks MLS®, Multiple Listing Service® and the associated logos are owned by The Canadian Real Estate Association (CREA) and identify the quality of services provided by real estate professionals who are members of CREA. The trademark DDF® is owned by The Canadian Real Estate Association (CREA) and identifies CREA's Data Distribution Facility (DDF®)
August 26 2026 11:02:54
Association of Interior REALTORS®
