$1,599,900
$1,599,900
$1,599,900
$1,599,900
$1,599,900
$1,599,900
$1,599,900
$1,599,900
$1,599,900
$1,599,900
$1,599,900
$1,599,900
$1,599,900
$1,599,900
$1,599,900
$1,599,900
$1,599,900
$1,599,900
$1,599,900
$1,599,900
$1,599,900
$1,599,900
$1,599,900
$1,599,900
$1,599,900
$1,599,900
$1,599,900
$1,599,900
$1,599,900
$1,599,900
$1,599,900
$1,599,900
$1,599,900
$1,599,900
$1,599,900
$1,599,900
Like this listing?
Contact us for more information


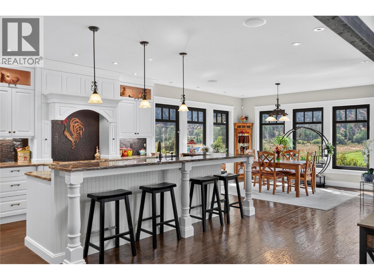
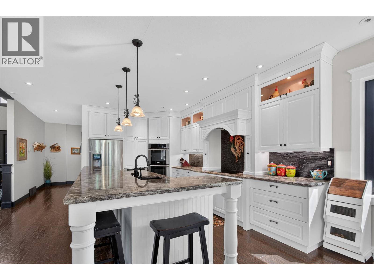
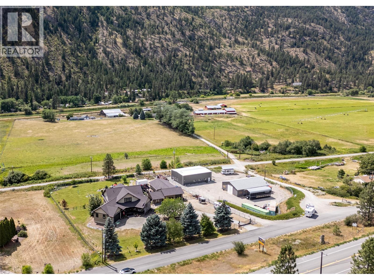
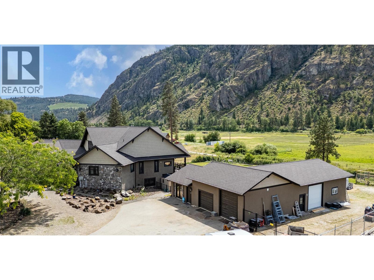
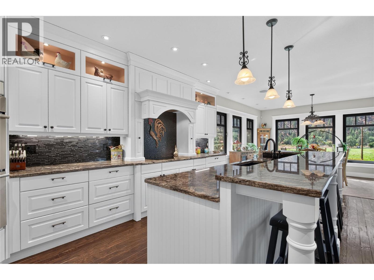
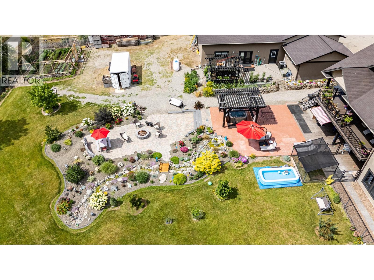
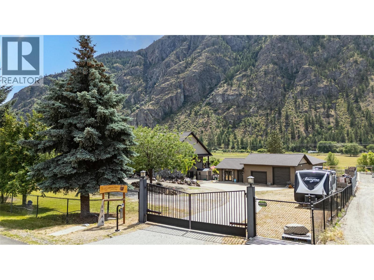
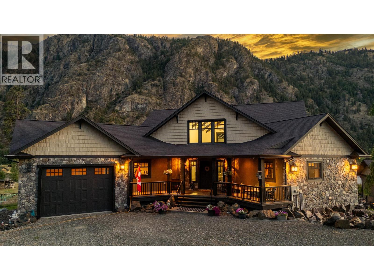
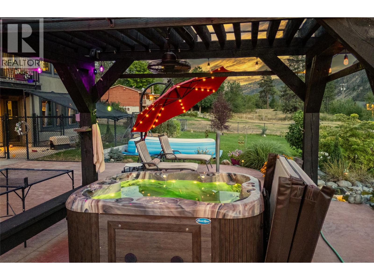
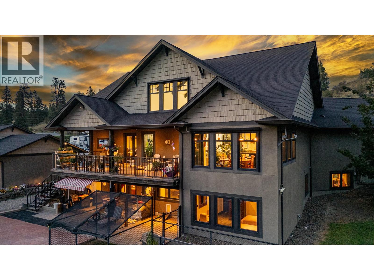
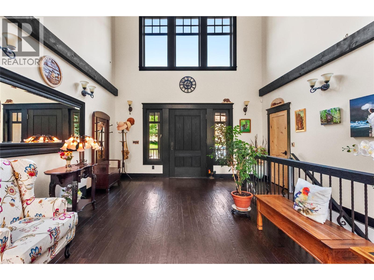
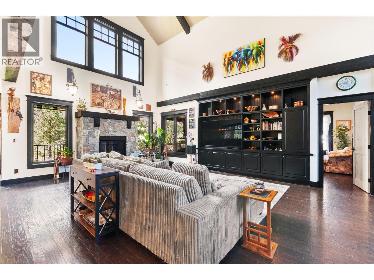
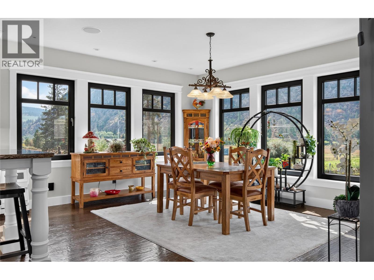
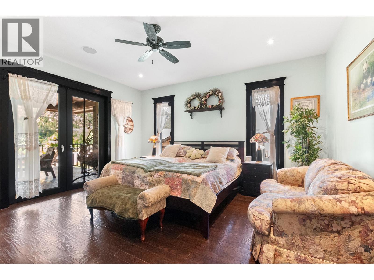
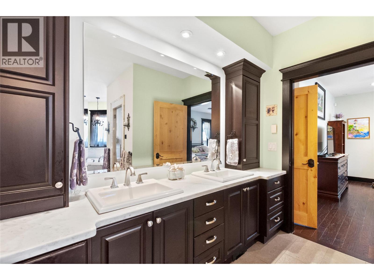
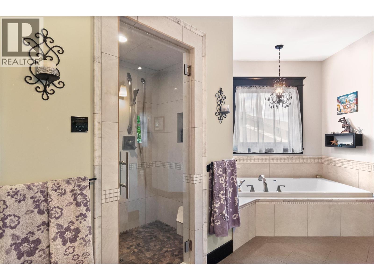
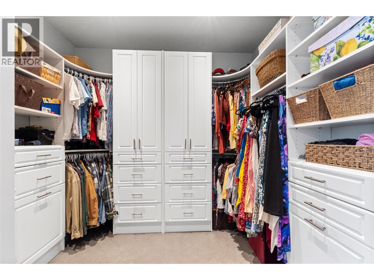
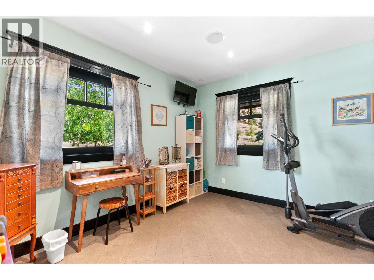
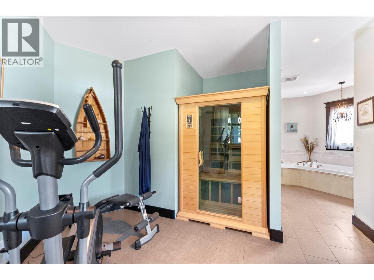
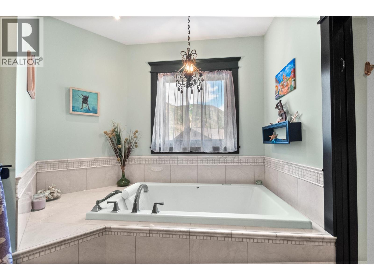
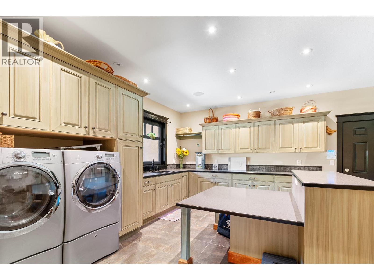
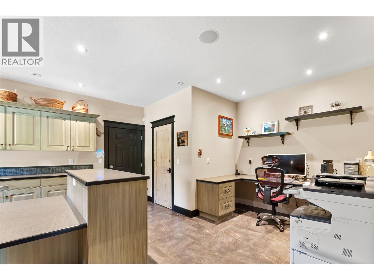
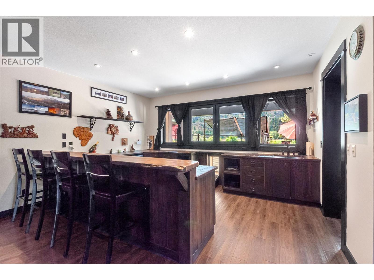
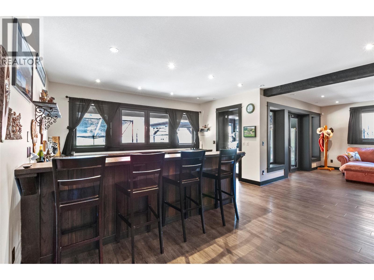
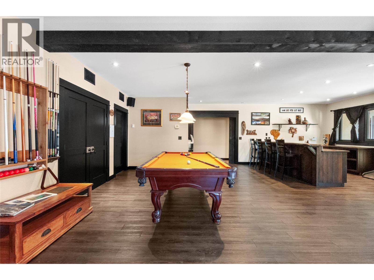
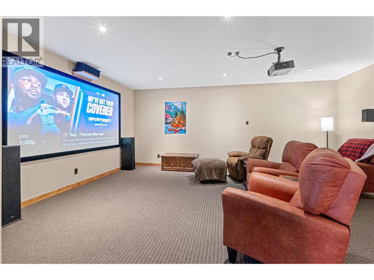
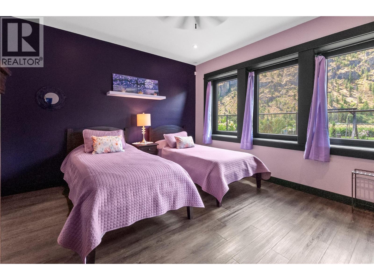
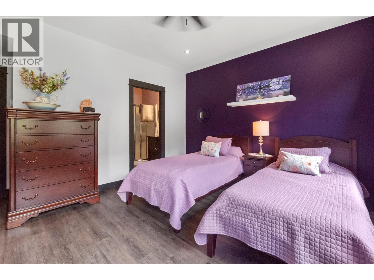
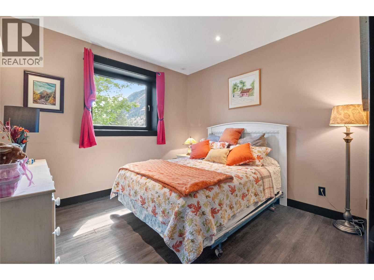
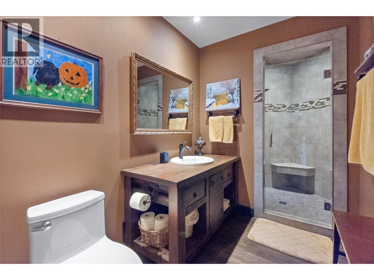
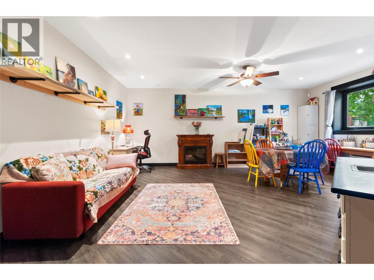
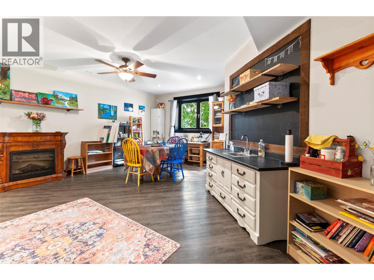
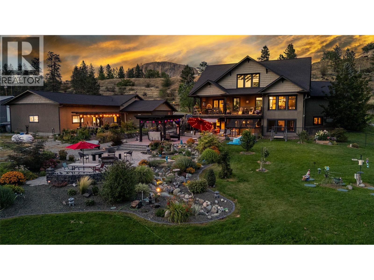
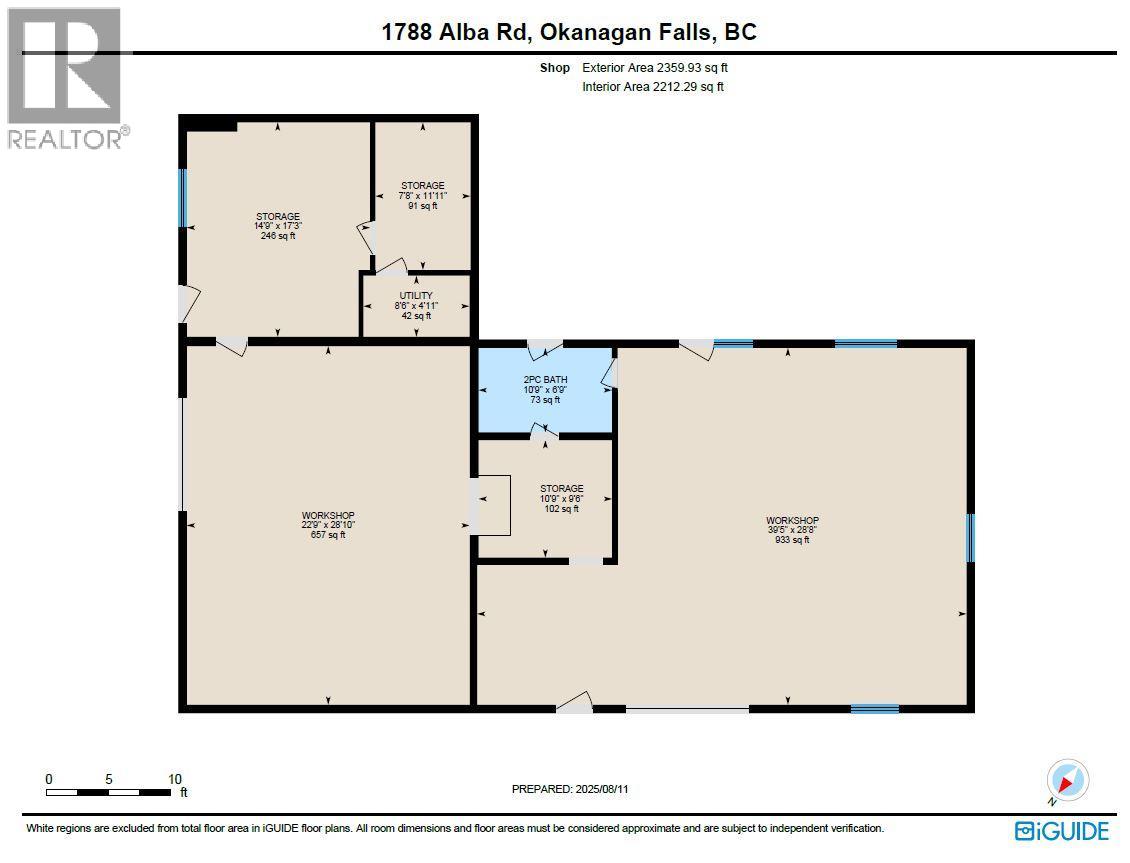
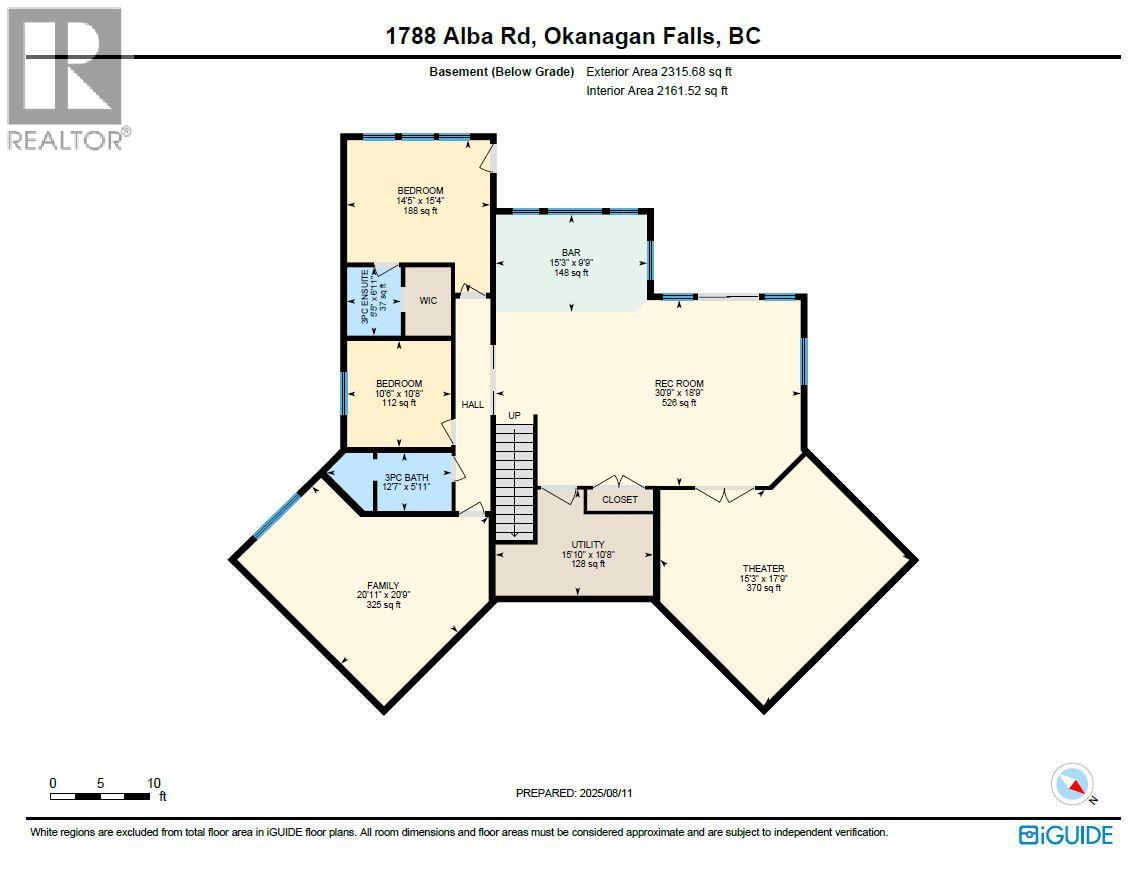
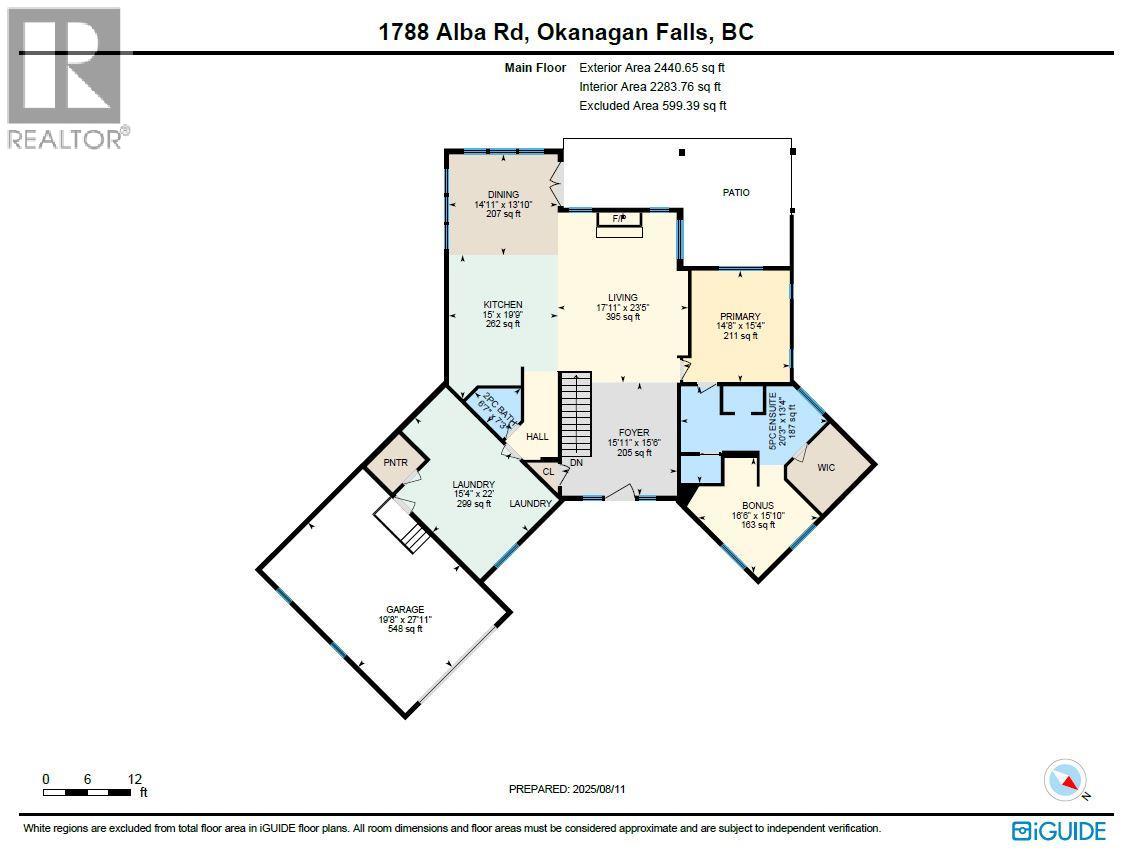
CLICK TO VIEW VIDEO: Gorgeous craftsman style home just 2 min south of Skaha Lake! The living area offers stunning high ceilings, beautiful large timber decorative work with lots of natural light coming thru the windows, a handcrafted stone fireplace, and custom built-in cabinets for your entertainment center & personal artwork. The exquisite kitchen has granite countertops throughout, with an XL island offering plenty of sitting room, and beautiful stainless steel appliances that blend in with the beautiful millwork. There’s hidden spots for spices, lots of drawers & plenty of storage. The adjacent laundry room has a high rise washer & dryer, and tons of space for ironing & folding. The north wing features the primary bedroom with a one-of-a-kind XL ensuite. It's enormous - with a sauna, steam room, bath tub, showers & an ultimate she-room at the very end! Downstairs, the full daylight basement features a 2 bed suite perfect for guests or B&B. There’s a large rec room big enough for a pool table, and it includes a wet bar and your own private movie theater. Outside is your fully fenced, private backyard oasis. Enjoy the tranquil sound of the landscaped water feature. Use the outdoor kitchen to invite family & friends. Spend quality time around the stamped concrete fire pit. Or enjoy a starry night in your covered hot tub. Lastly, it comes with a 2,300 sqft shop with 12 ft ceilings and a 3 pc bath - a blank canvas for a business, studio or carriage house. Come view this home! (id:67517)
-
Property Details
MLS® Number 10400376 Property Type Single Family Neigbourhood Okanagan Falls AmenitiesNearBy Golf Nearby, Recreation, Schools CommunityFeatures Rural Setting Features Level Lot, Private Setting ParkingSpaceTotal 4 ViewType River View, Mountain View -
Building
BathroomTotal 4 BedroomsTotal 4 Appliances Range, Refrigerator, Dishwasher, Dryer, Microwave, Washer ArchitecturalStyle Ranch BasementType Full ConstructedDate 2008 ConstructionStyleAttachment Detached CoolingType Central Air Conditioning ExteriorFinish Stone, Stucco, Other FireplacePresent Yes FireplaceTotal 2 FireplaceType Insert,unknown HalfBathTotal 1 HeatingFuel Electric HeatingType Forced Air, See Remarks RoofMaterial Asphalt Shingle RoofStyle Unknown StoriesTotal 2 SizeInterior 7,321 Sqft Type House UtilityWater Well Additional Parking Attached Garage 2 -
Land
AccessType Easy Access Acreage Yes LandAmenities Golf Nearby, Recreation, Schools LandscapeFeatures Landscaped, Level Sewer Septic Tank SizeIrregular 1.24 SizeTotal 1.24 Ac|1 - 5 Acres SizeTotalText 1.24 Ac|1 - 5 Acres -
Rooms
Level Type Length Width Dimensions Second Level Primary Bedroom 15'6'' x 14'9'' Second Level Living Room 23'5'' x 17'10'' Second Level Laundry Room 22'0'' x 15'4'' Second Level Kitchen 17'8'' x 15'1'' Second Level 5pc Ensuite Bath Measurements not available Second Level Dining Room 14'1'' x 15'1'' Second Level Den 14'8'' x 13'6'' Second Level 2pc Bathroom Measurements not available Main Level Recreation Room 18'10'' x 30'9'' Main Level Other 15'4'' x 8'8'' Main Level Media 22'9'' x 20'10'' Main Level 3pc Ensuite Bath Measurements not available Main Level Bedroom 15'6'' x 14'6'' Main Level Bedroom 10'10'' x 10'8'' Main Level Bedroom 20'9'' x 21'0'' Main Level 3pc Bathroom Measurements not available -
Utilities
Your Favourites
No Favourites Found







The trademarks REALTOR®, REALTORS®, and the REALTOR® logo are controlled by The Canadian Real Estate Association (CREA) and identify real estate professionals who are members of CREA. The trademarks MLS®, Multiple Listing Service® and the associated logos are owned by The Canadian Real Estate Association (CREA) and identify the quality of services provided by real estate professionals who are members of CREA. The trademark DDF® is owned by The Canadian Real Estate Association (CREA) and identifies CREA's Data Distribution Facility (DDF®)
September 14 2026 08:58:35
Association of Interior REALTORS®
