$440,000
Maintenance,
$340 Monthly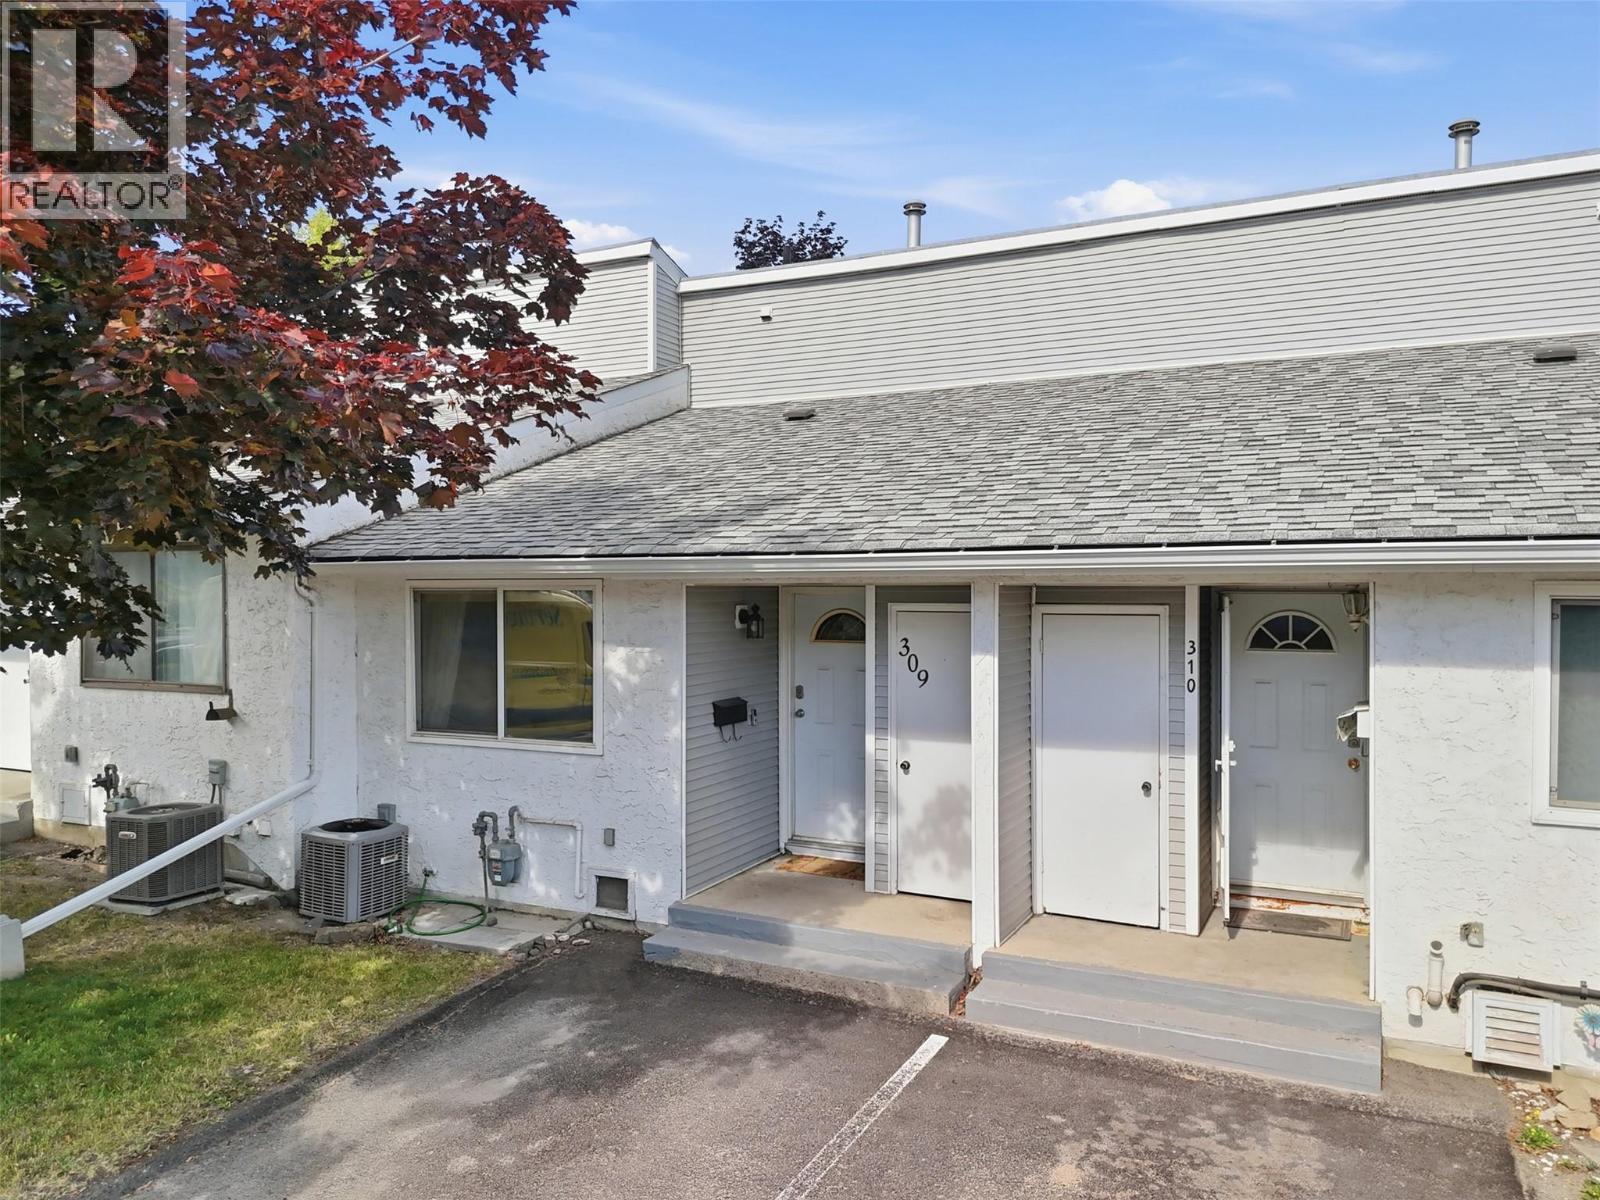
$440,000
Maintenance,
$340 Monthly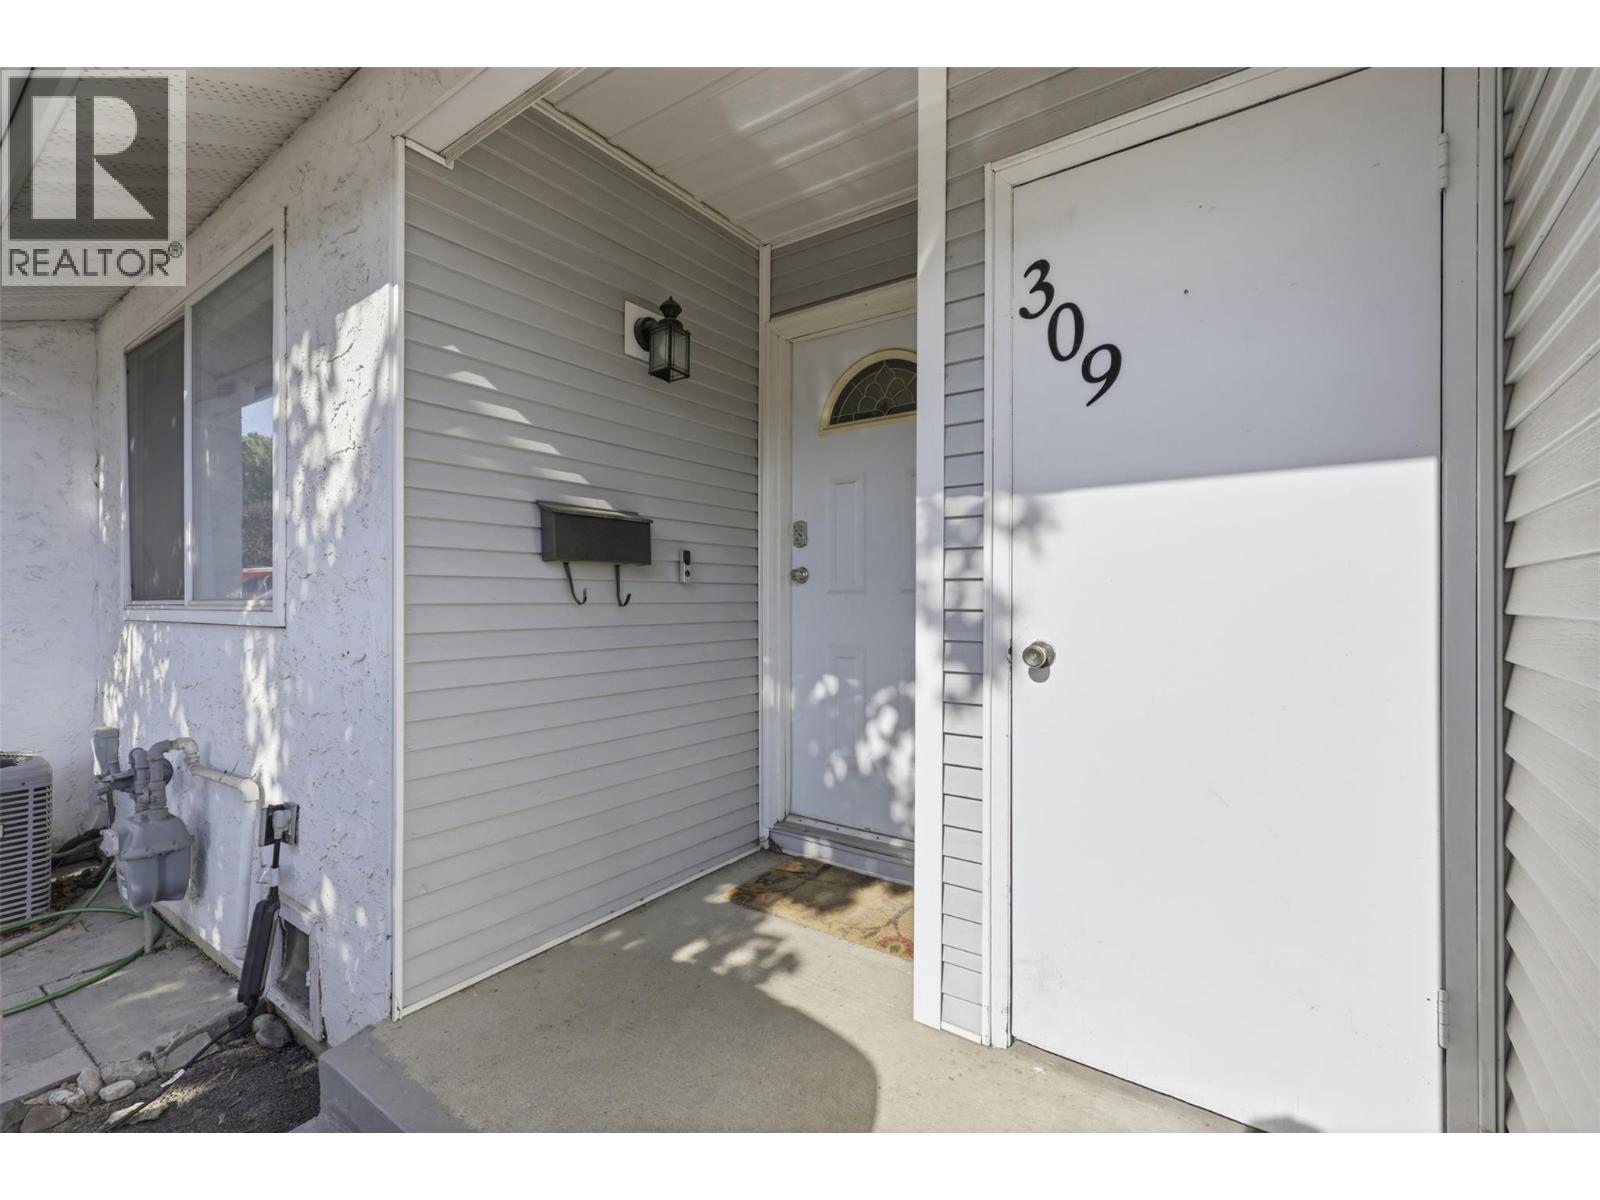
$440,000
Maintenance,
$340 Monthly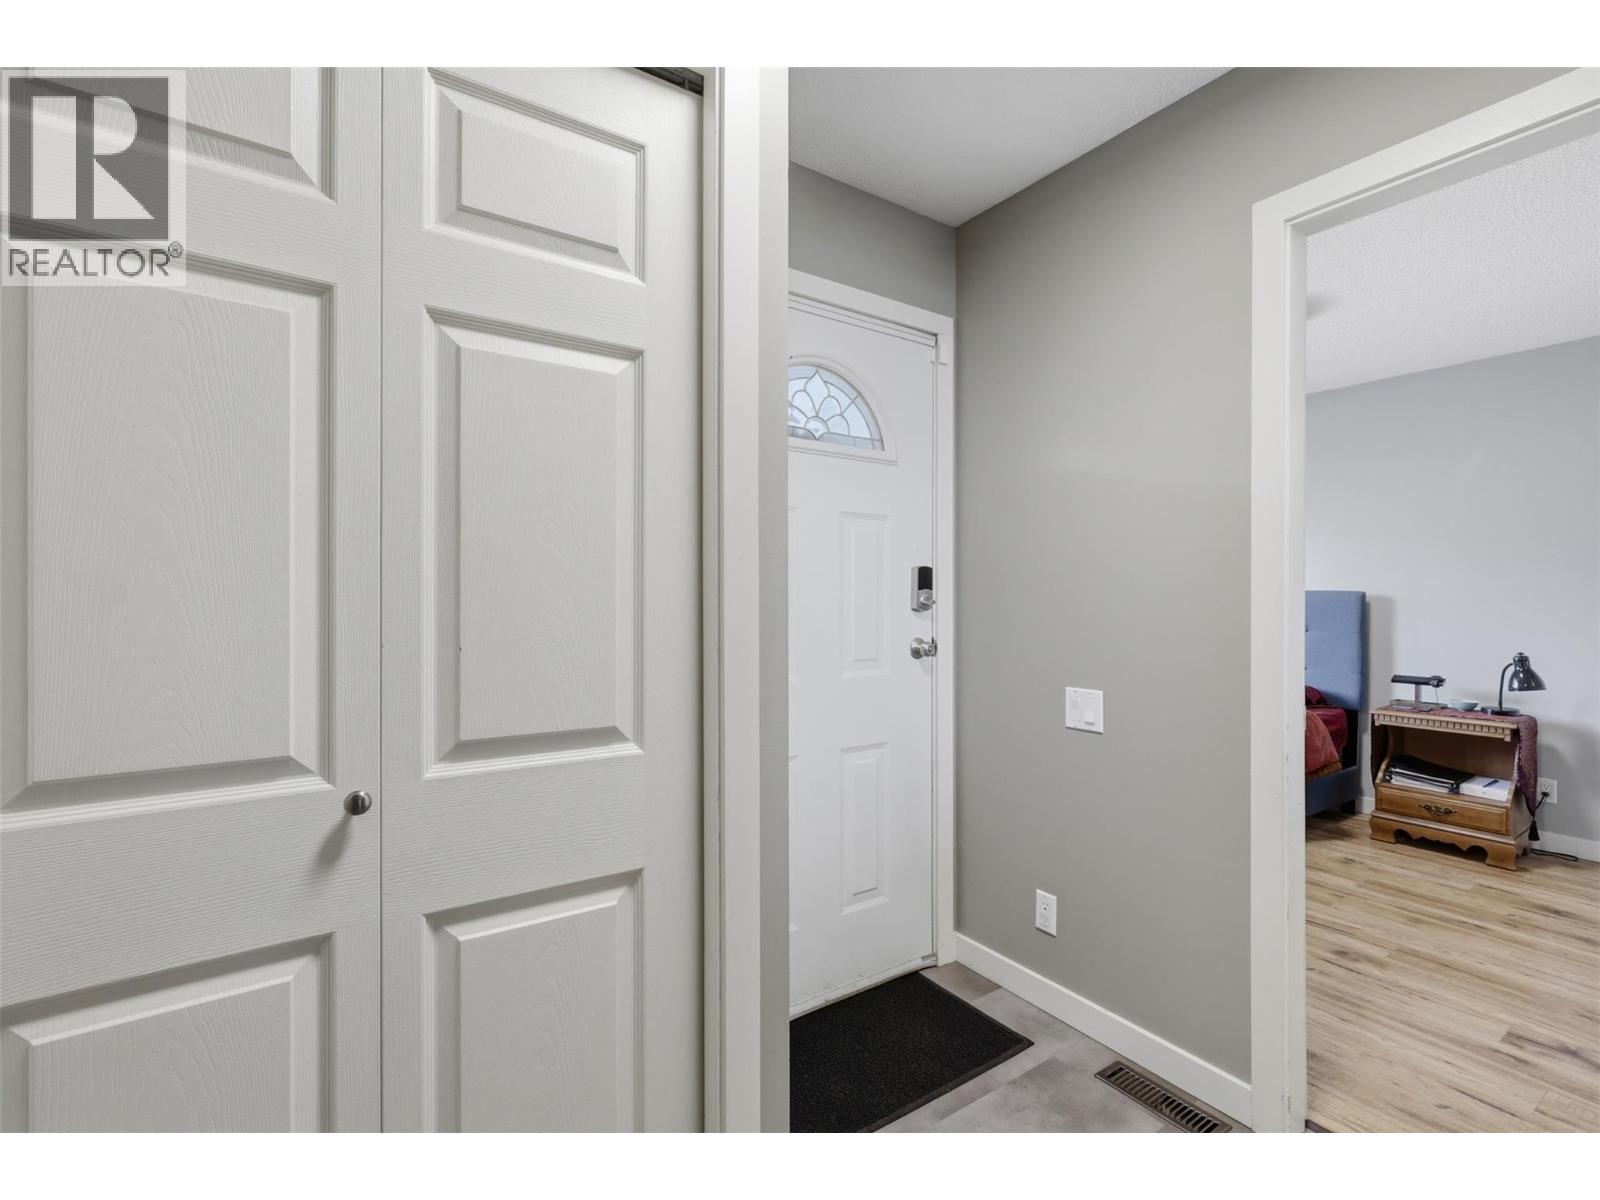
$440,000
Maintenance,
$340 Monthly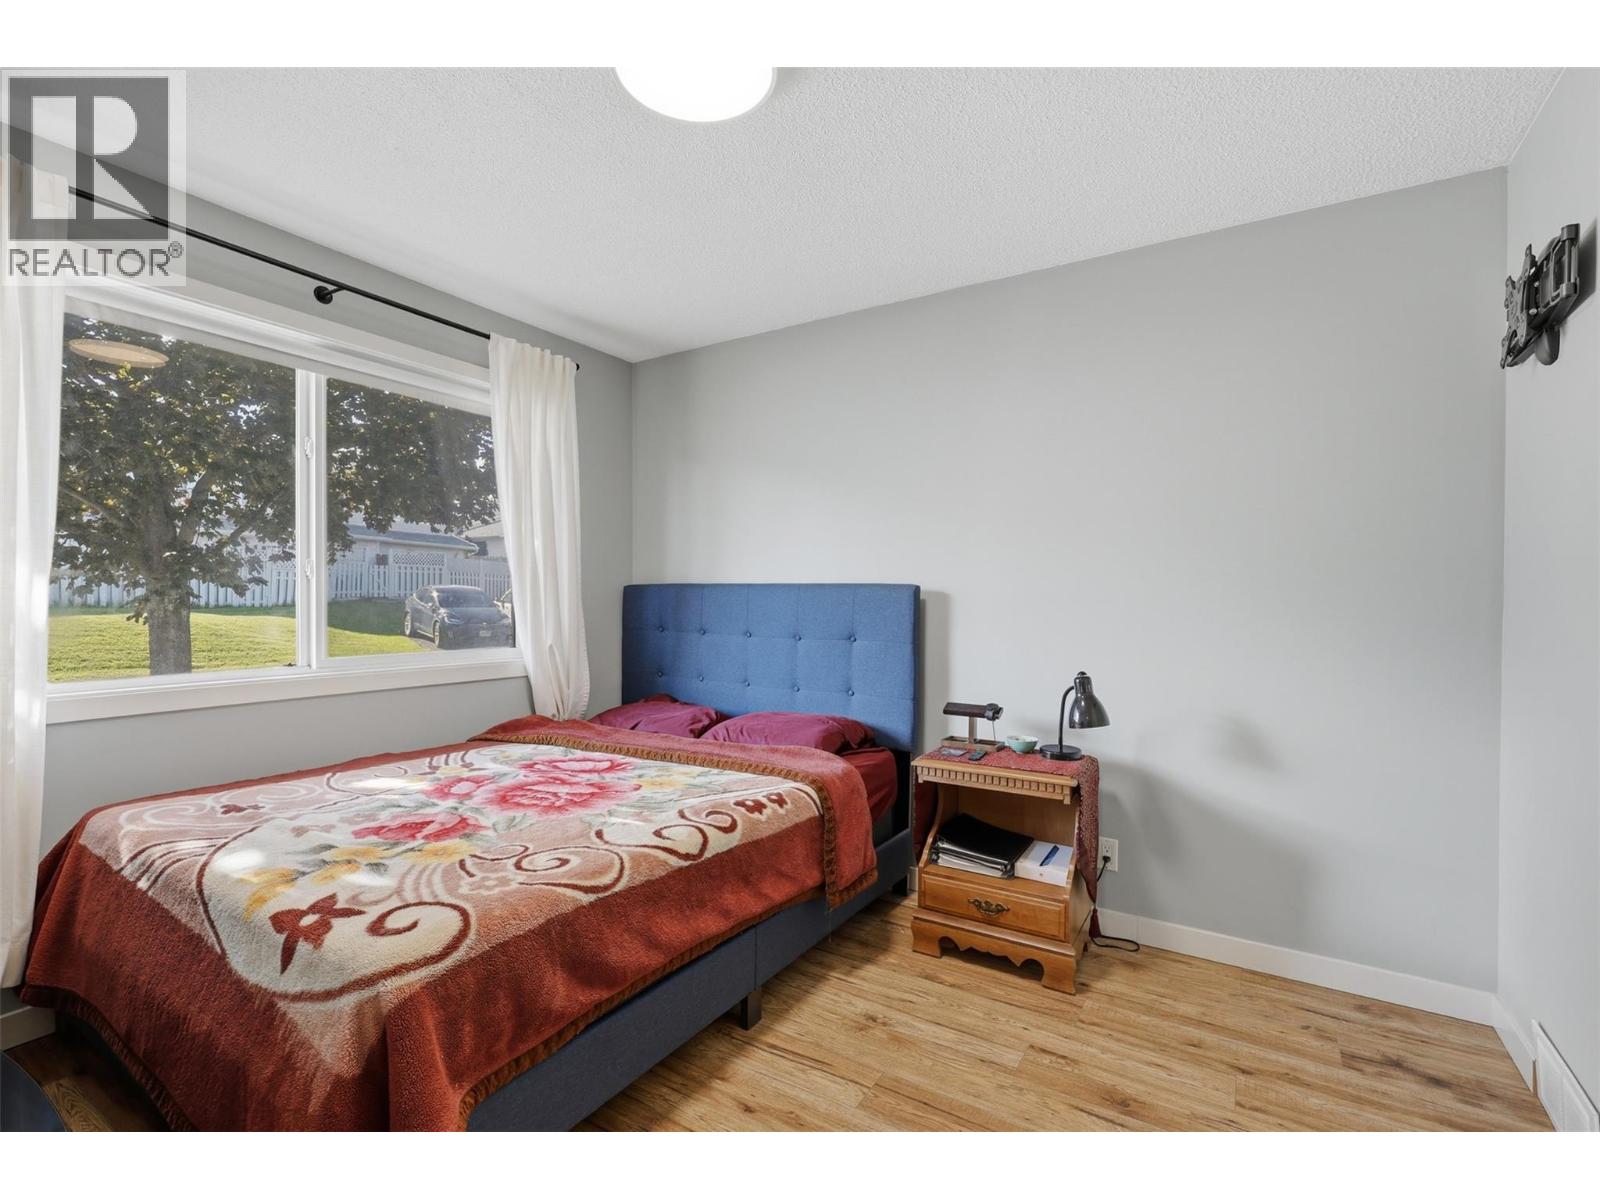
$440,000
Maintenance,
$340 Monthly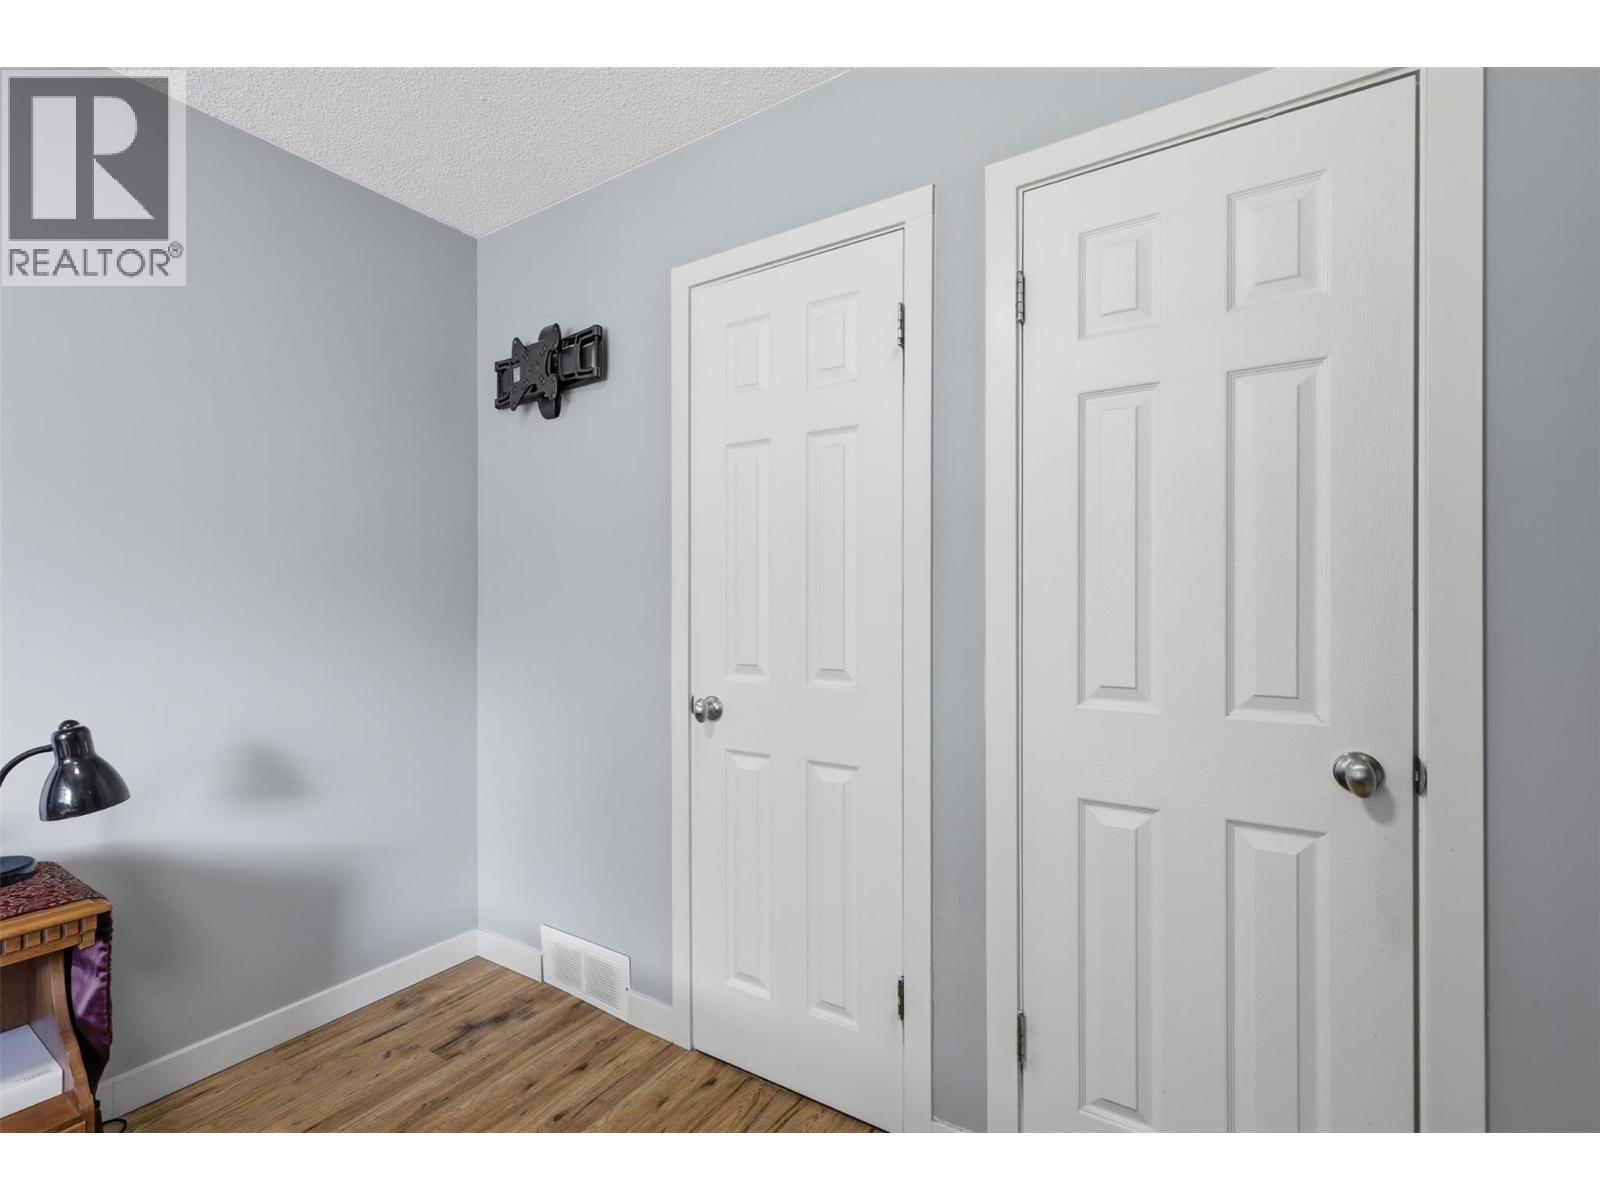
$440,000
Maintenance,
$340 Monthly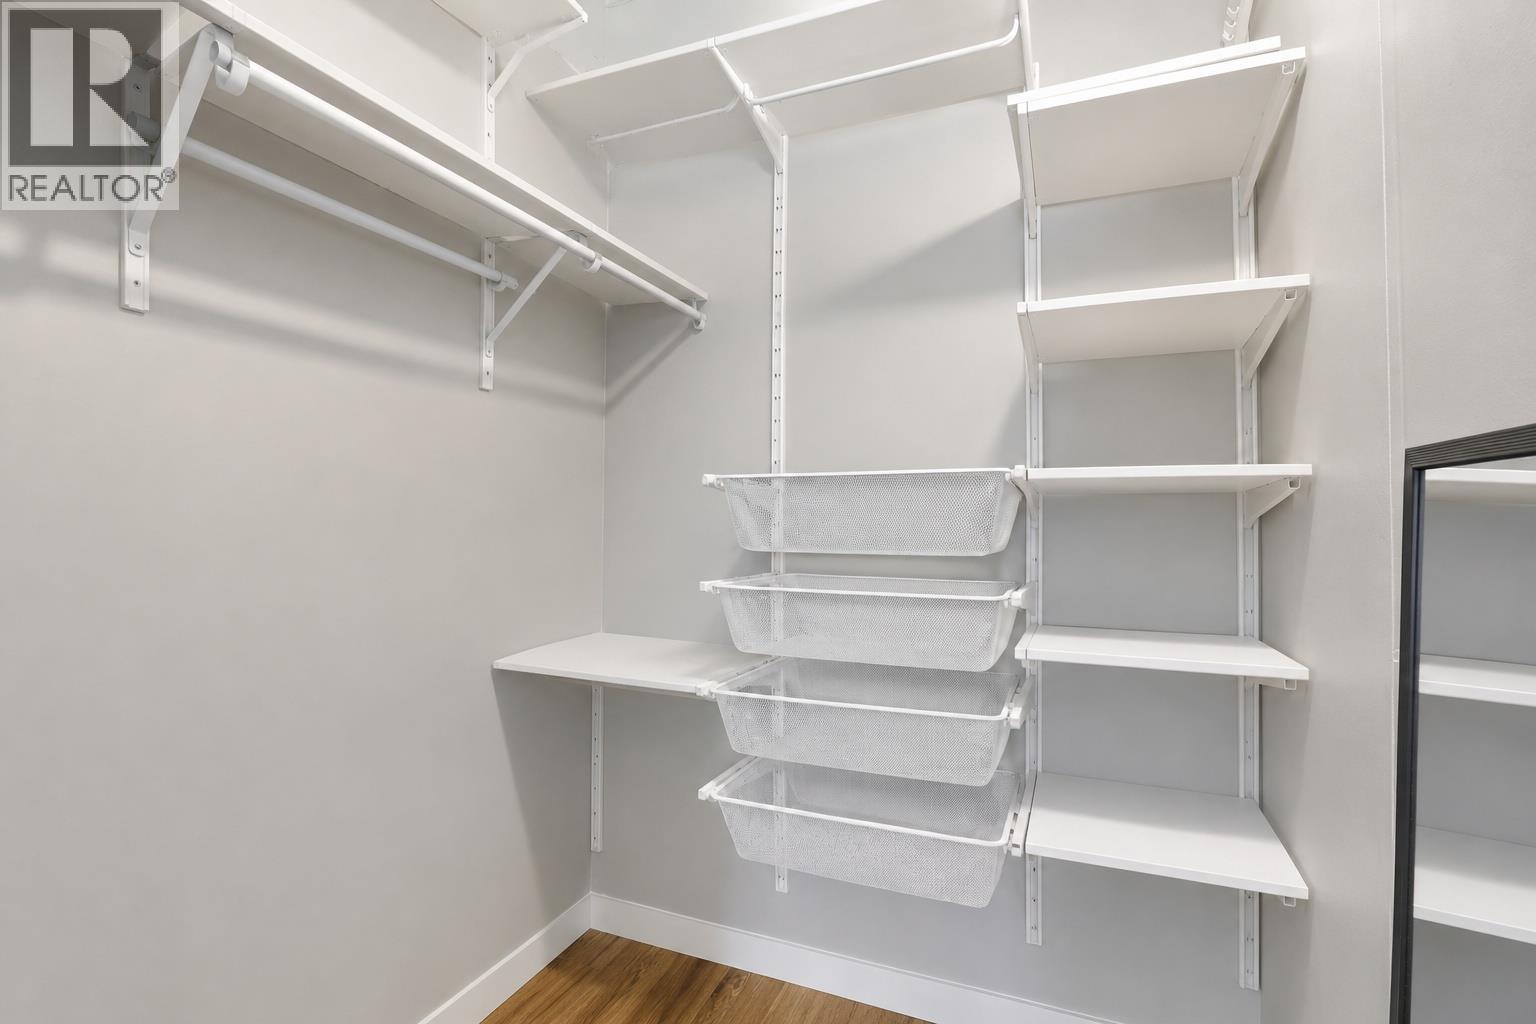
$440,000
Maintenance,
$340 Monthly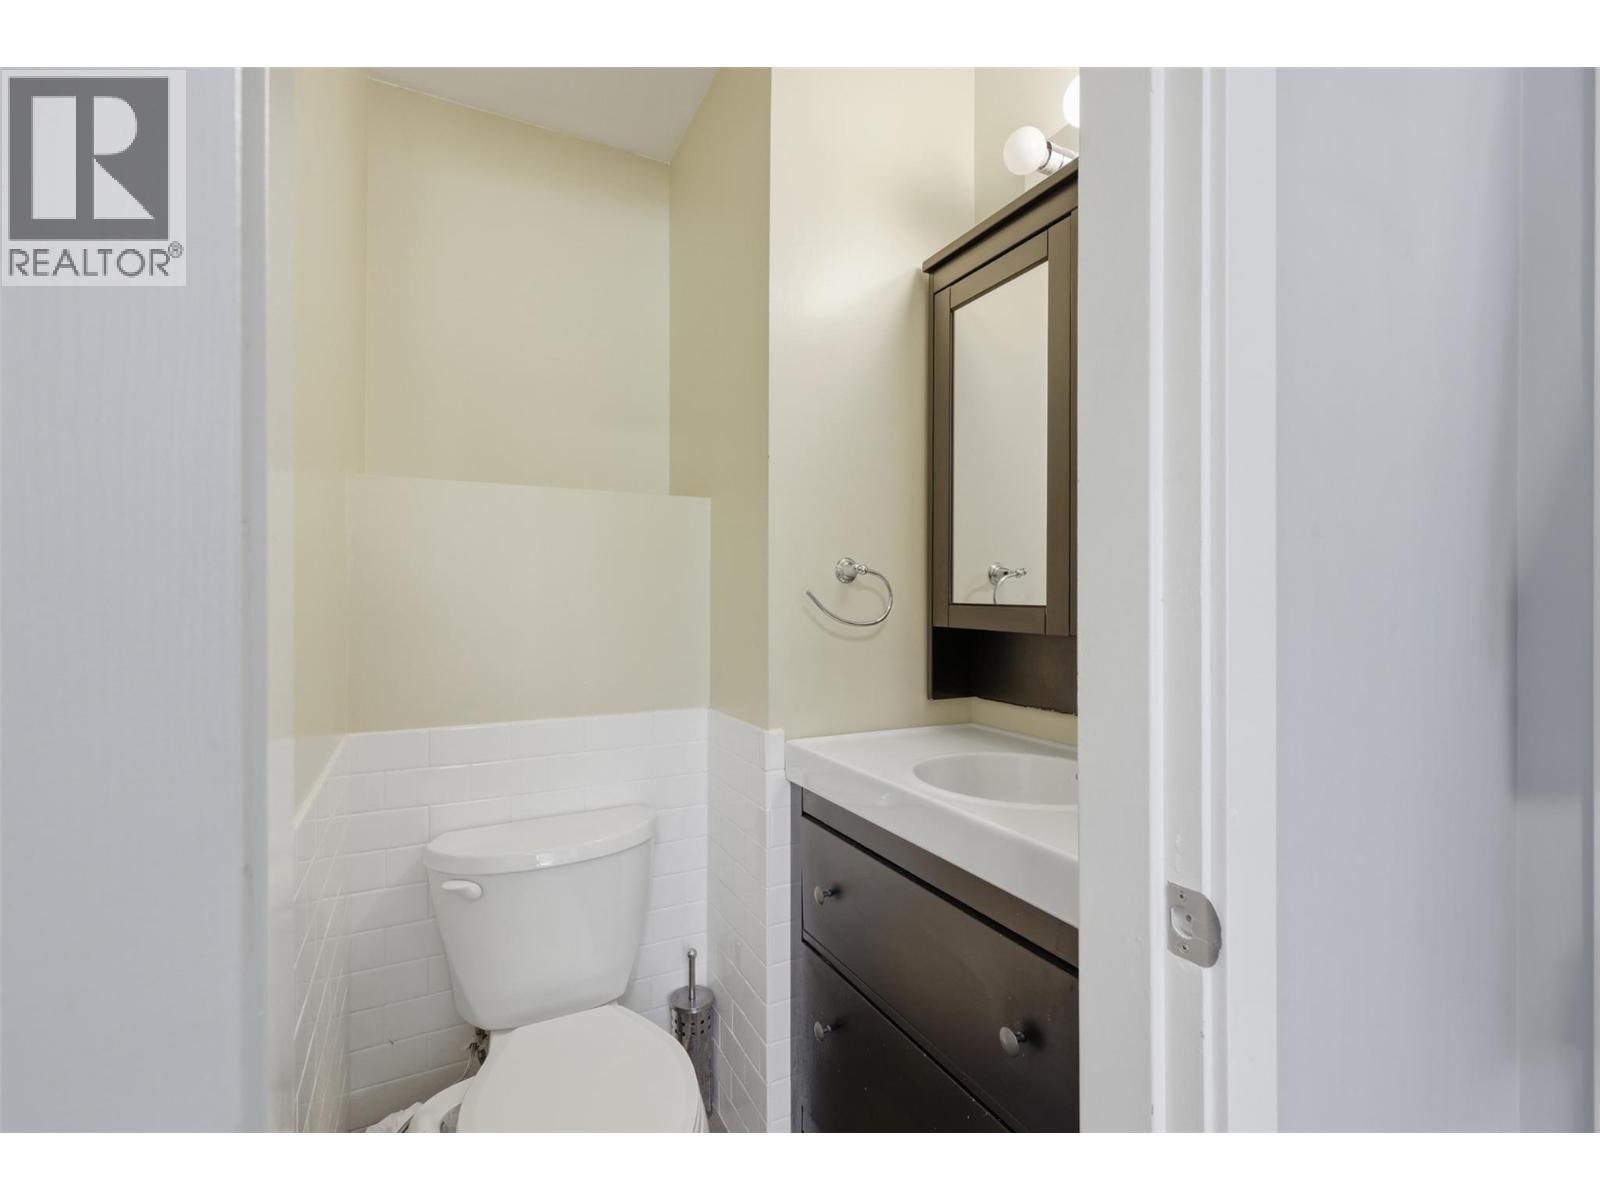
$440,000
Maintenance,
$340 Monthly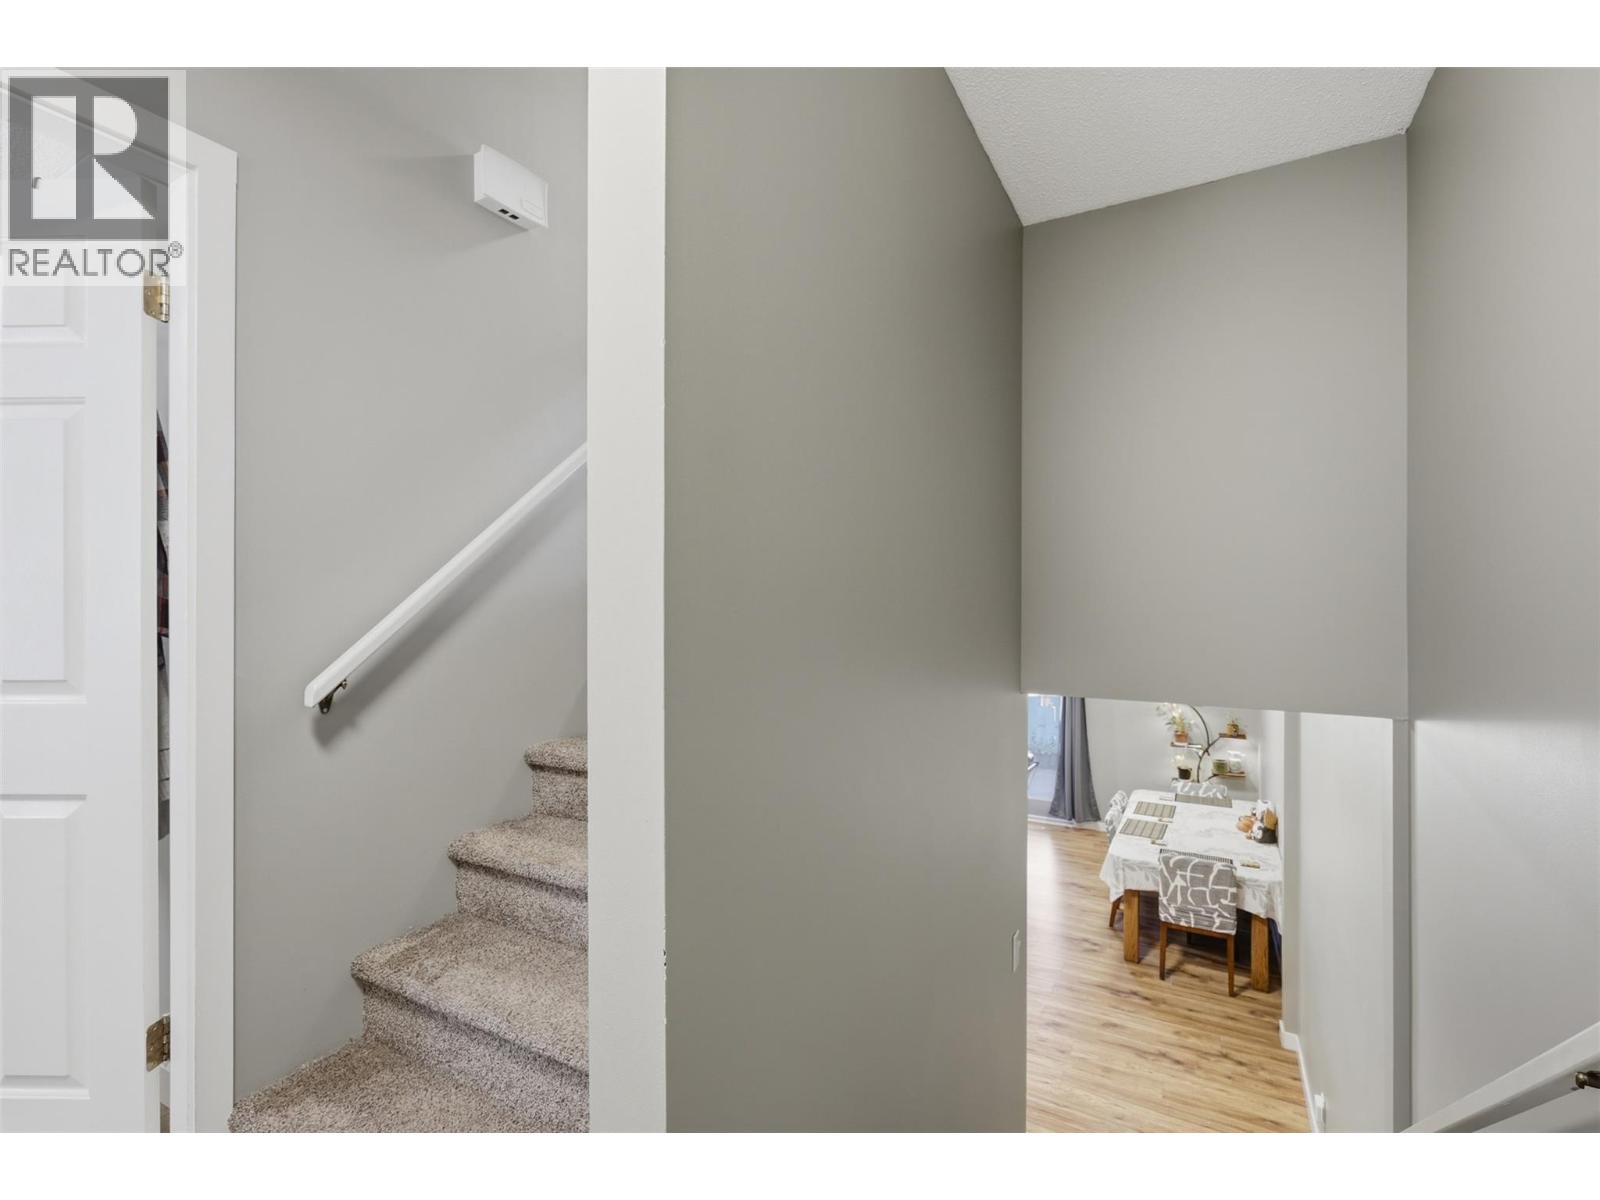
$440,000
Maintenance,
$340 Monthly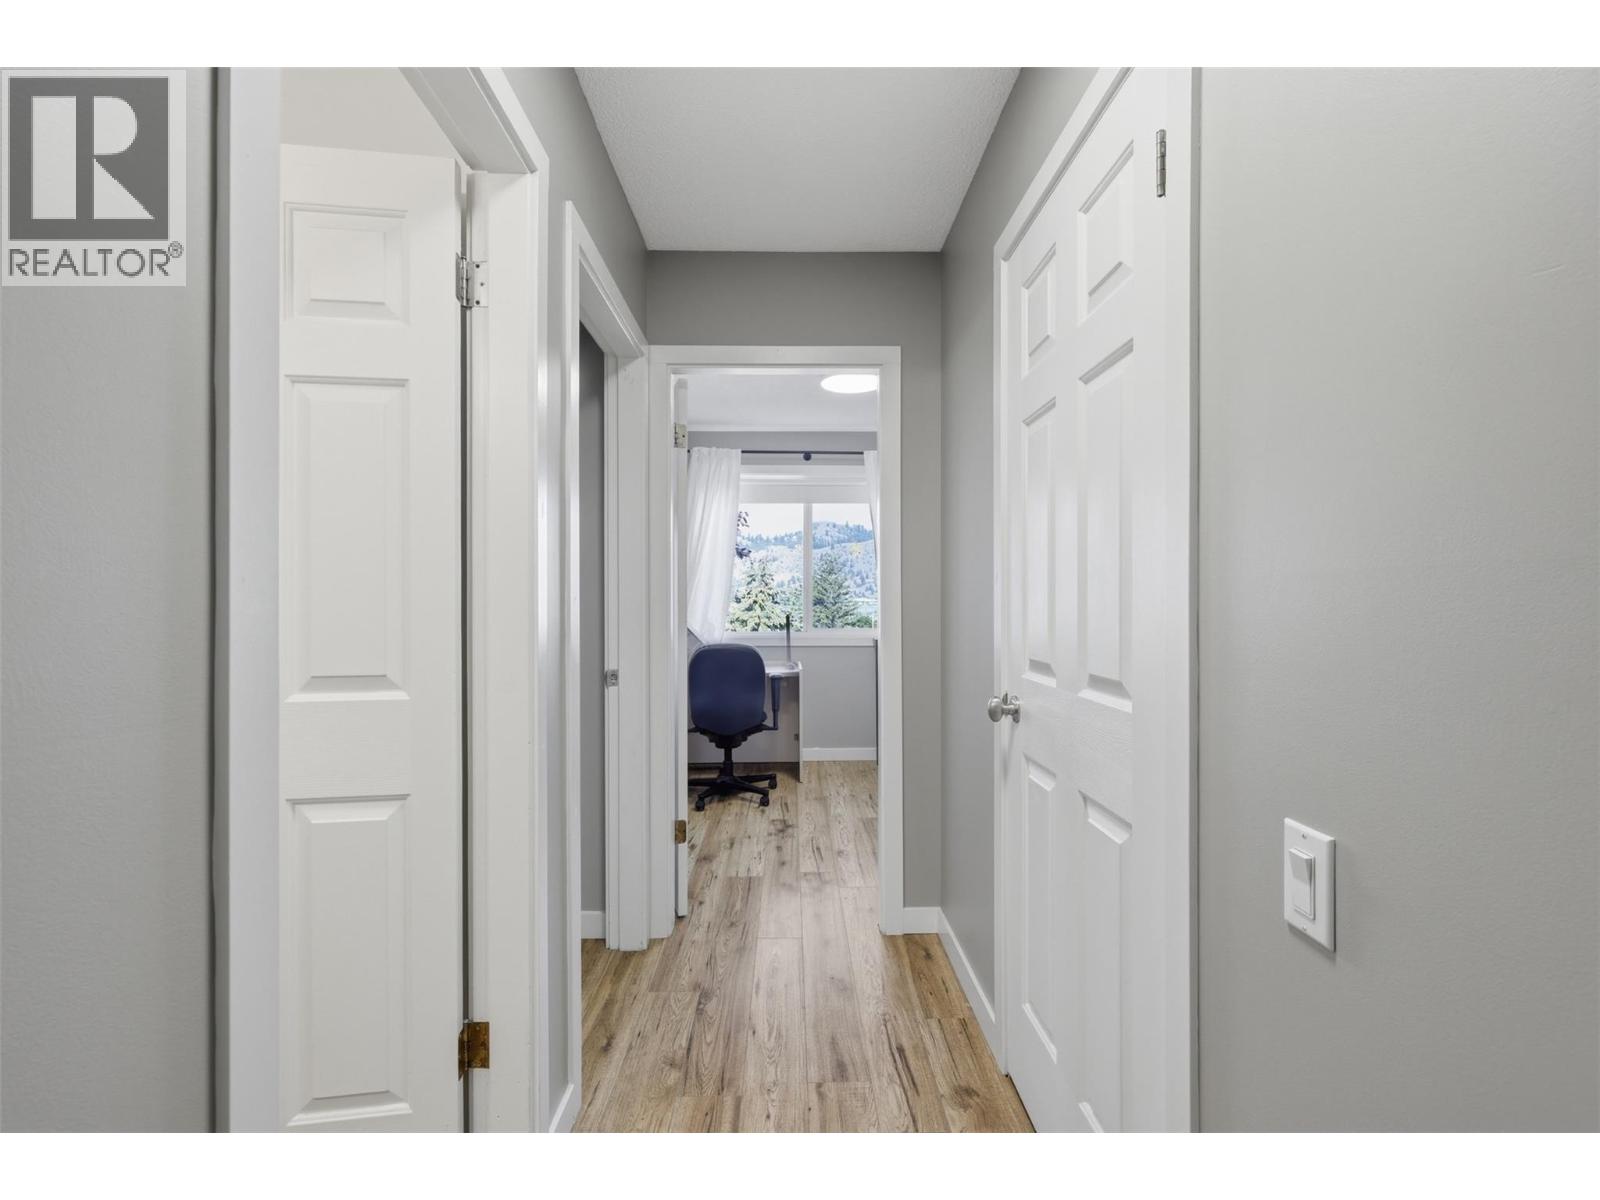
$440,000
Maintenance,
$340 Monthly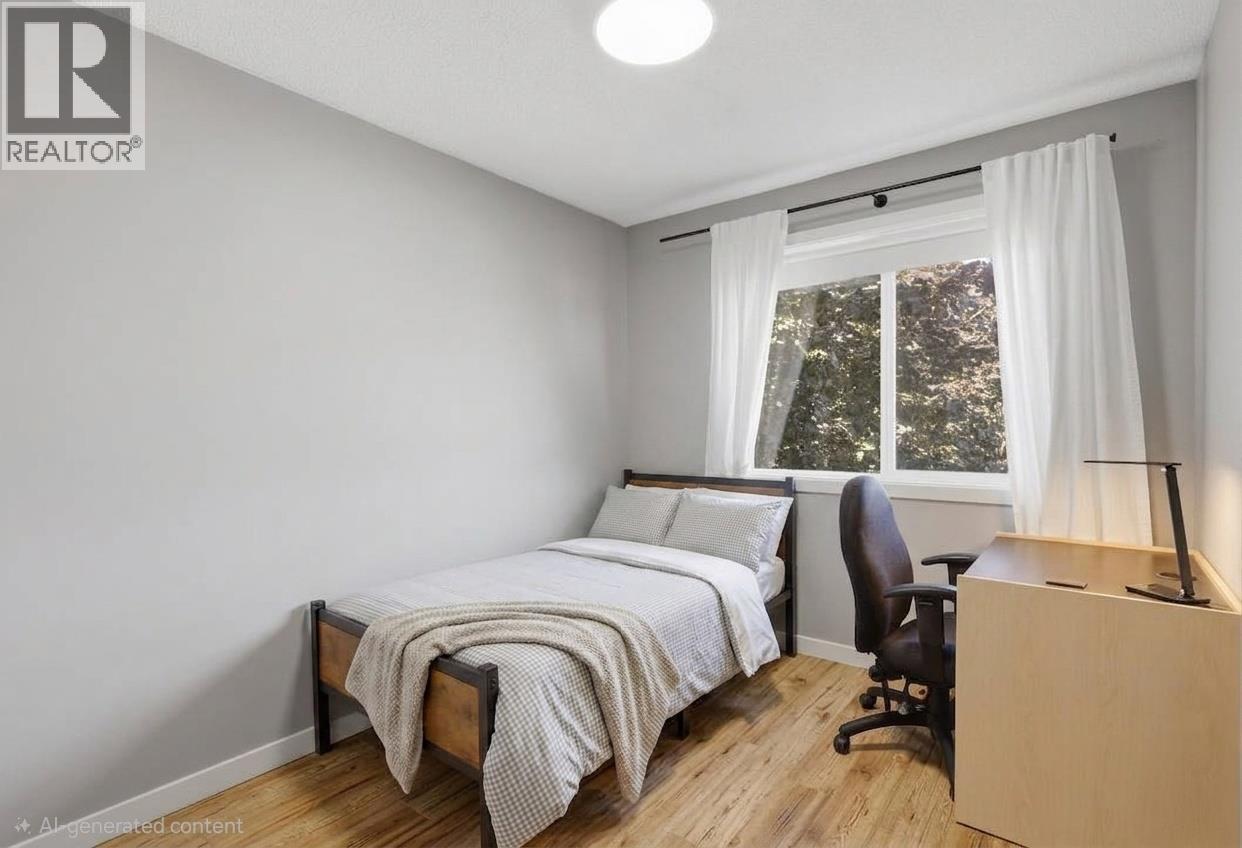
$440,000
Maintenance,
$340 Monthly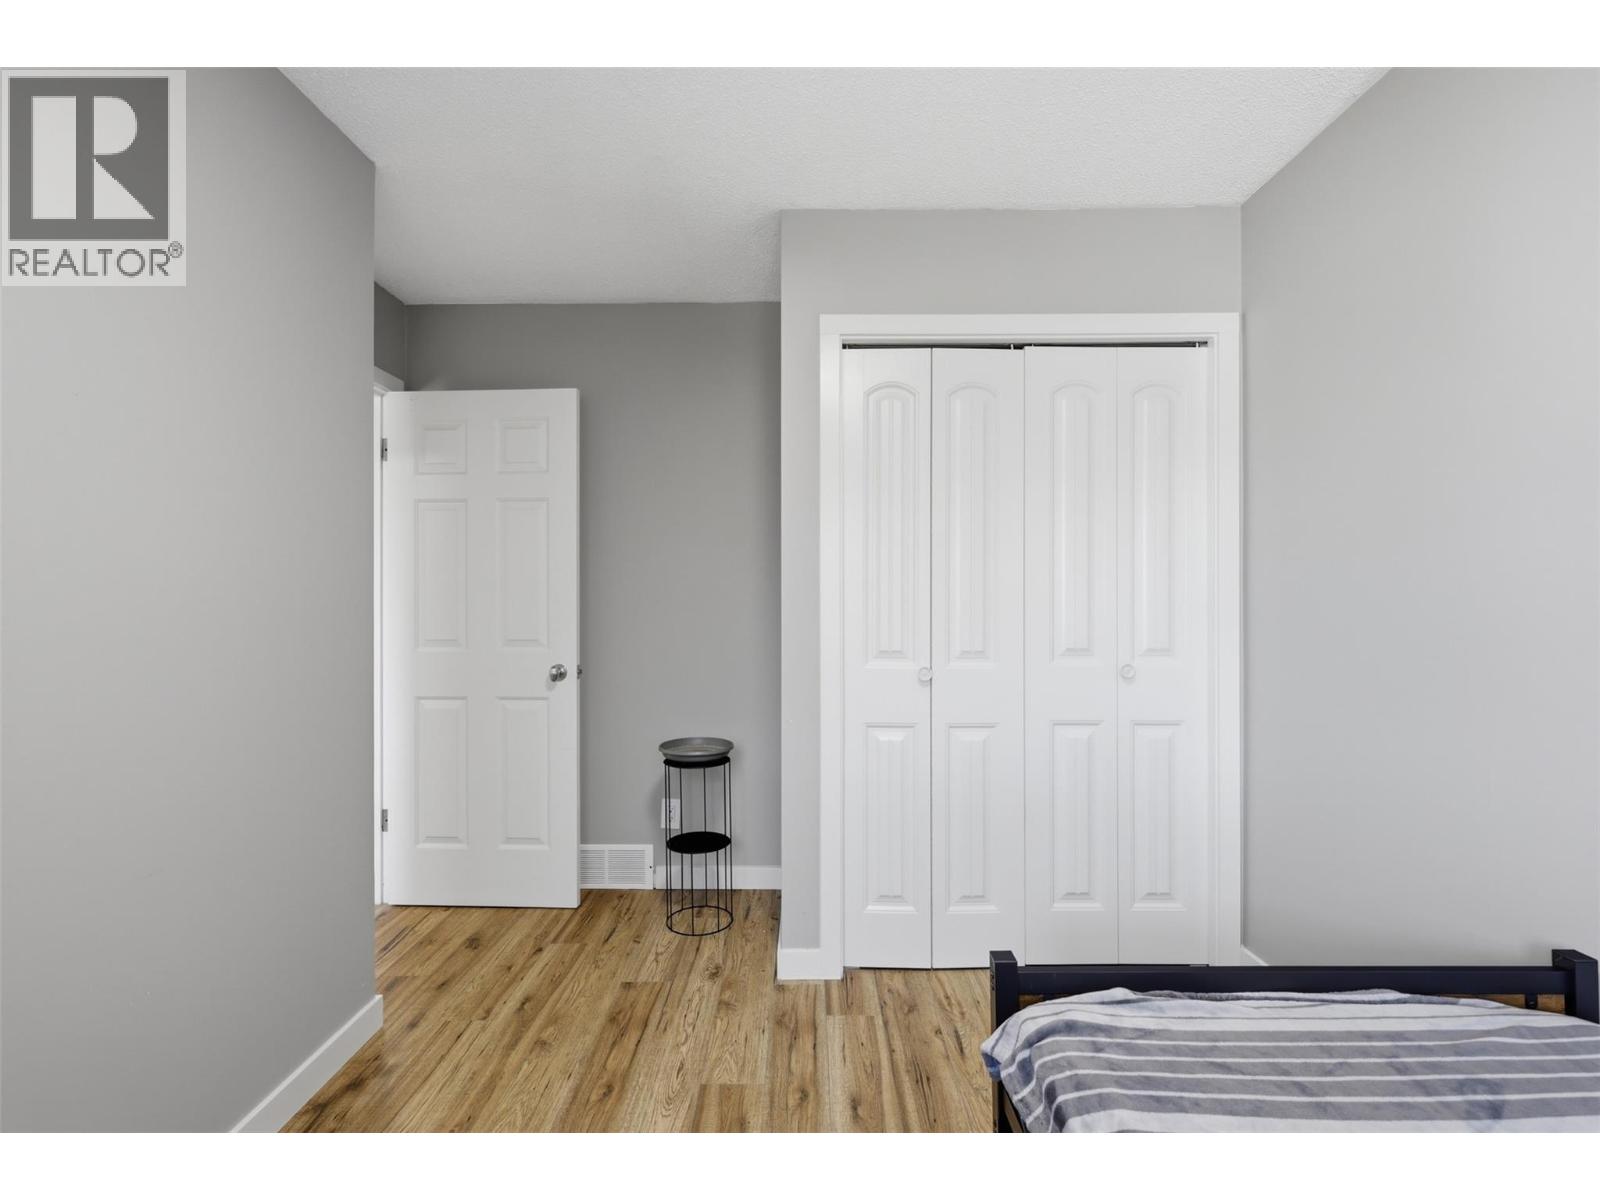
$440,000
Maintenance,
$340 Monthly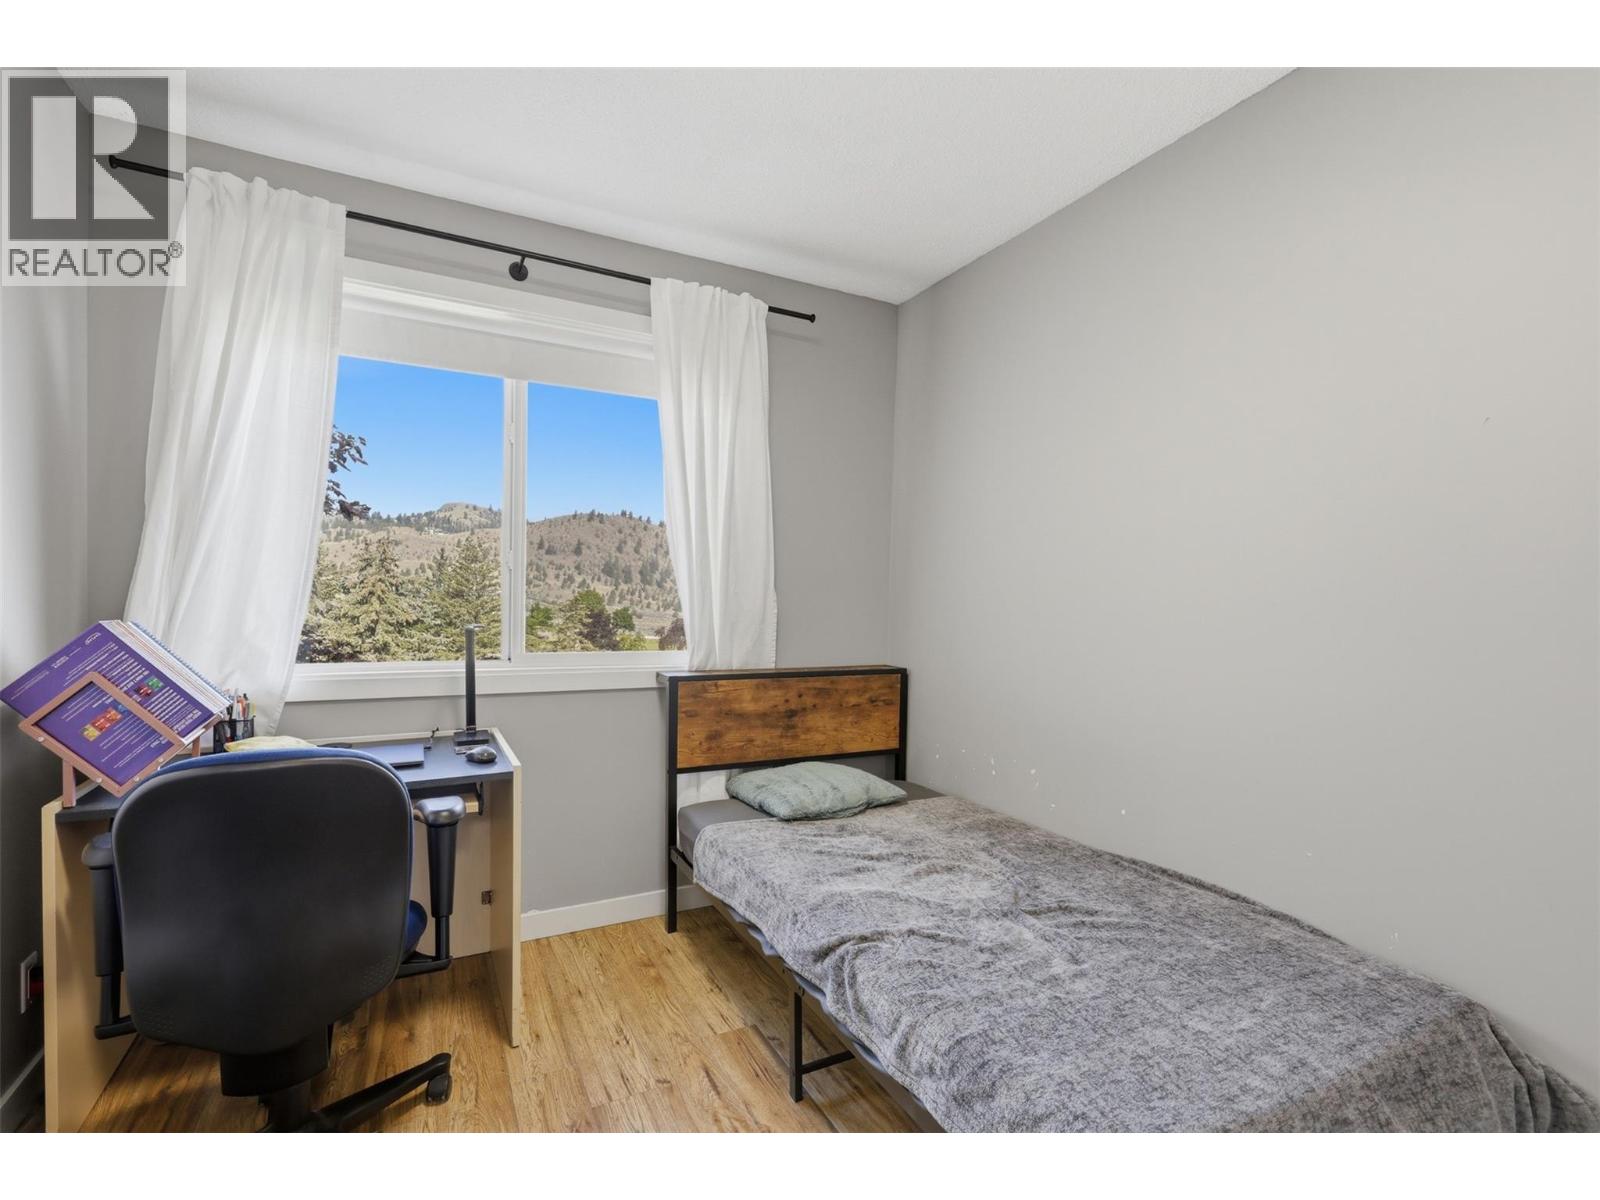
$440,000
Maintenance,
$340 Monthly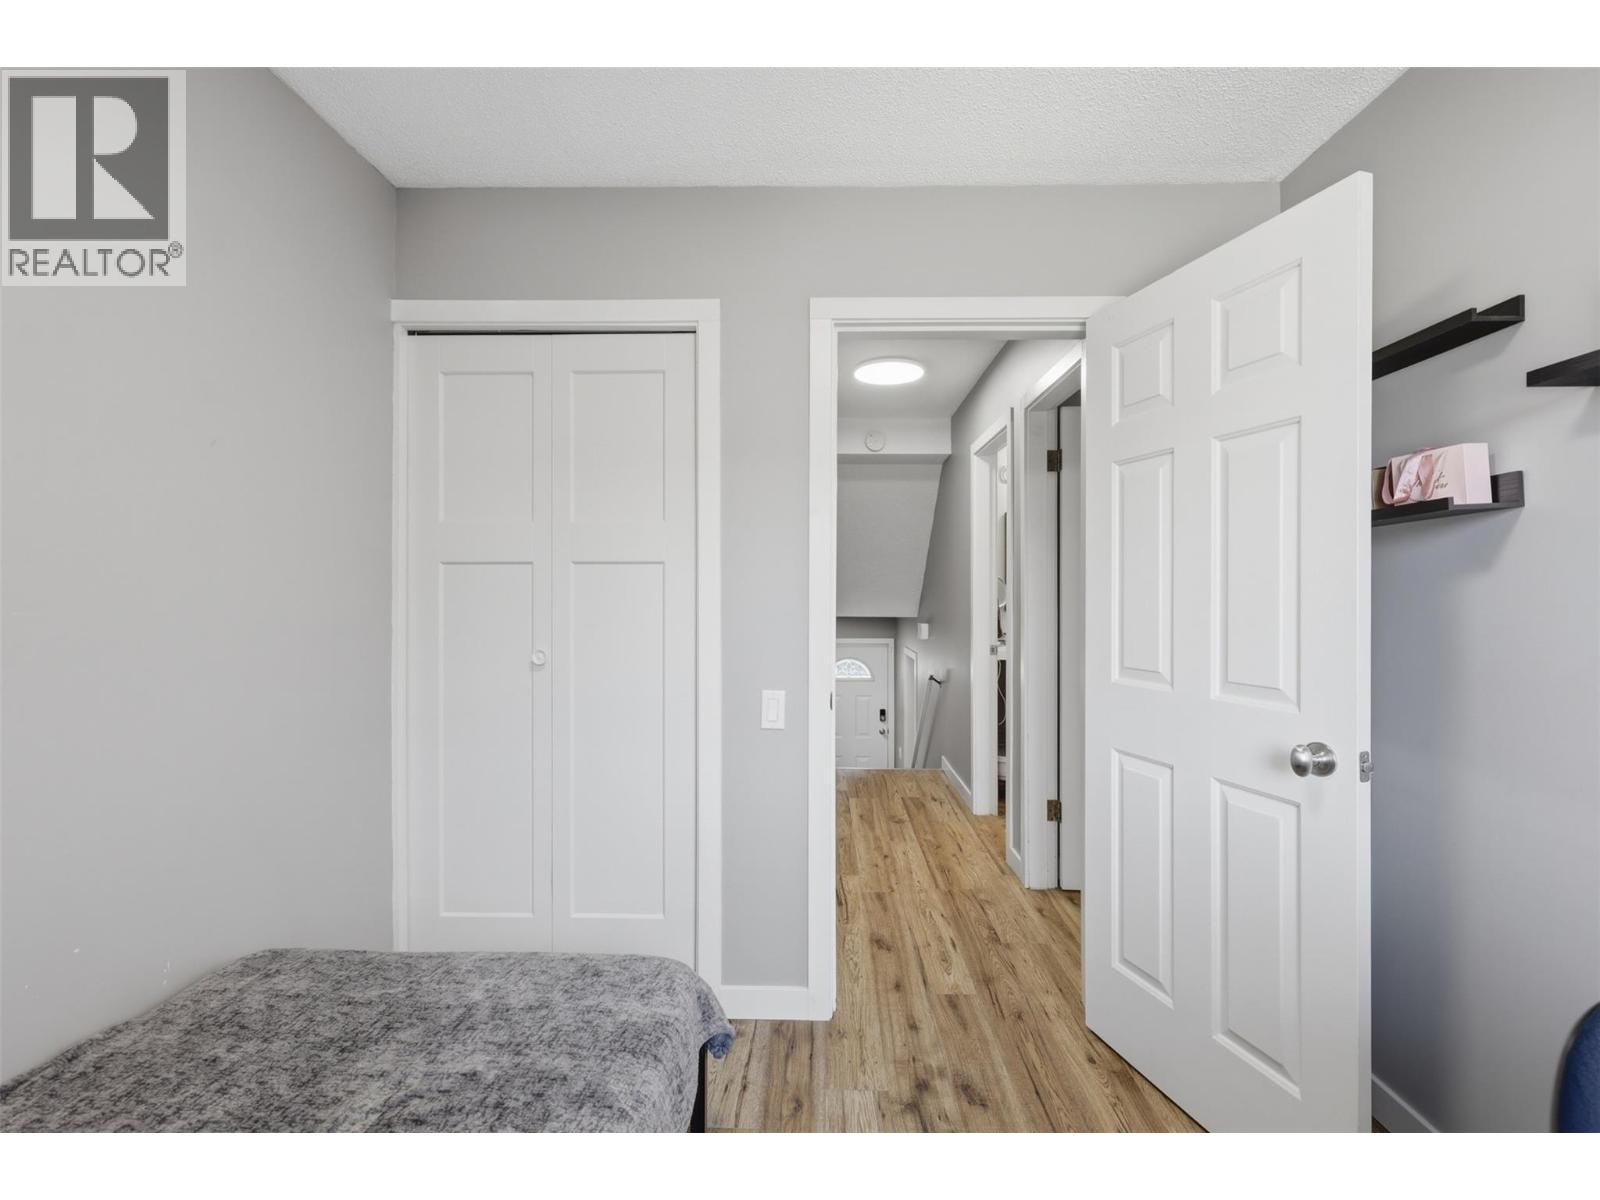
$440,000
Maintenance,
$340 Monthly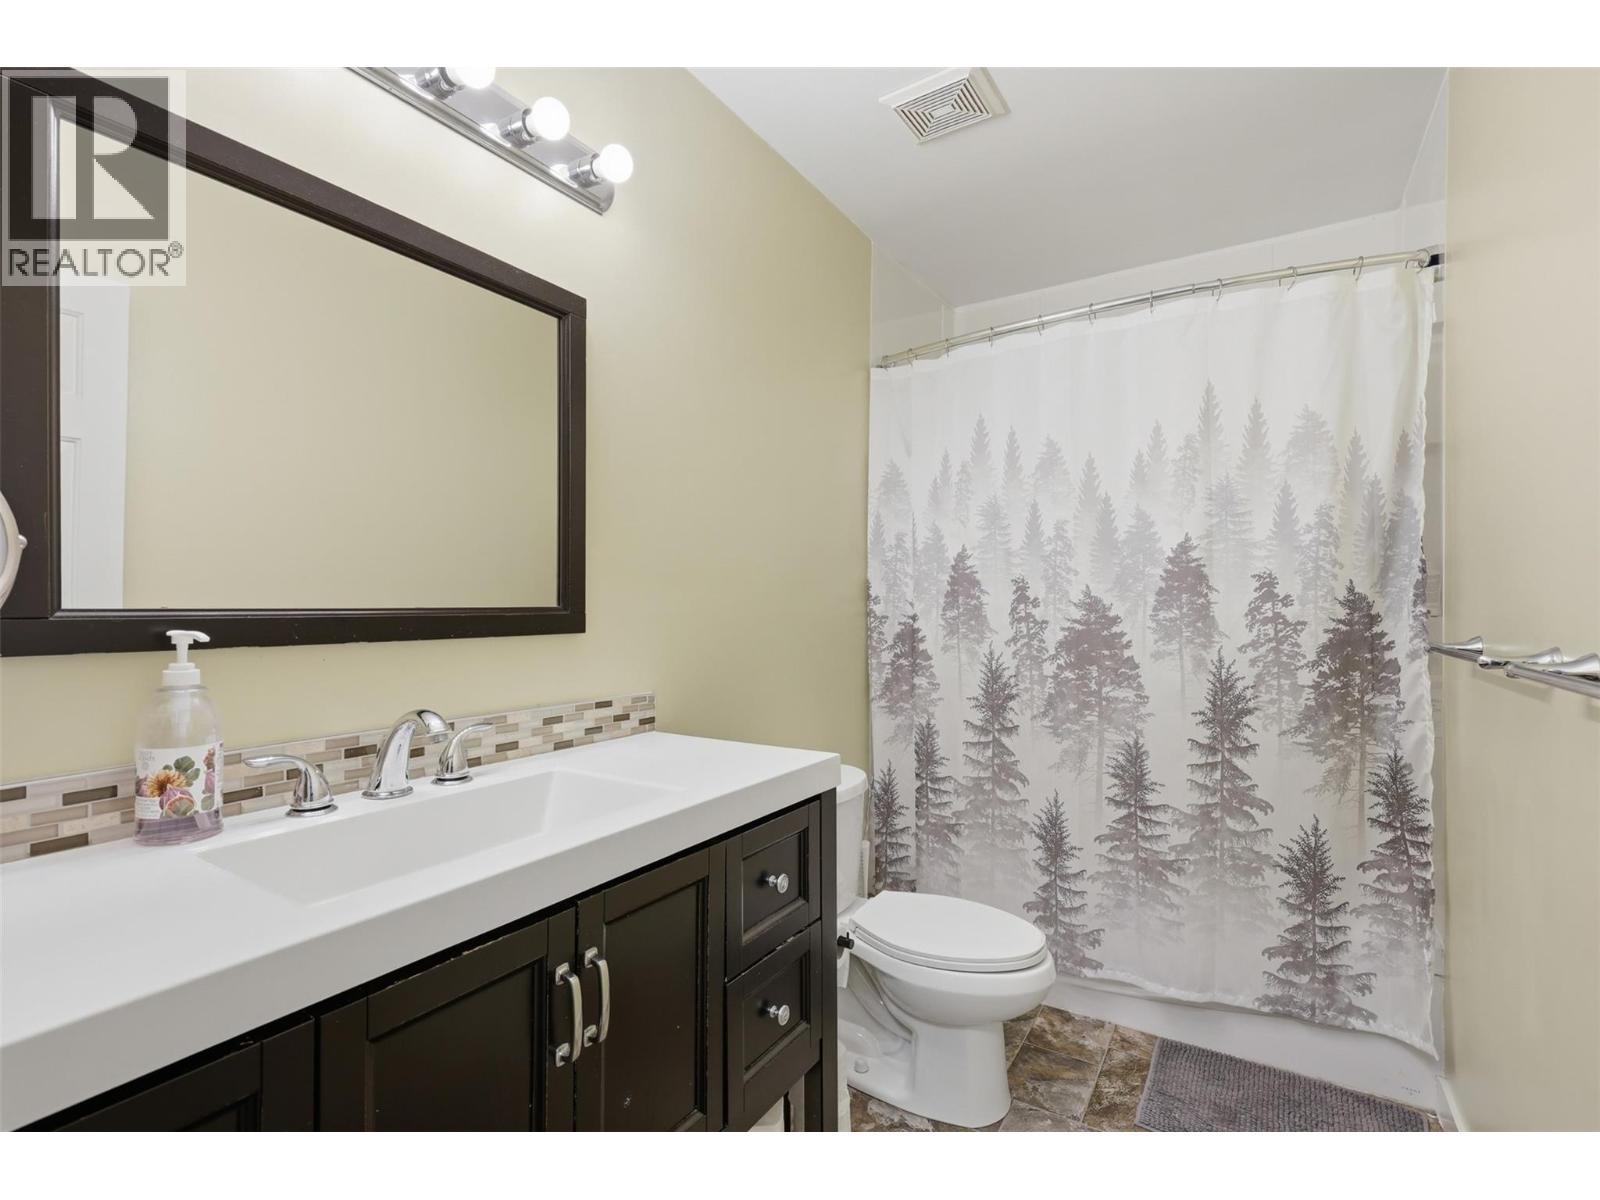
$440,000
Maintenance,
$340 Monthly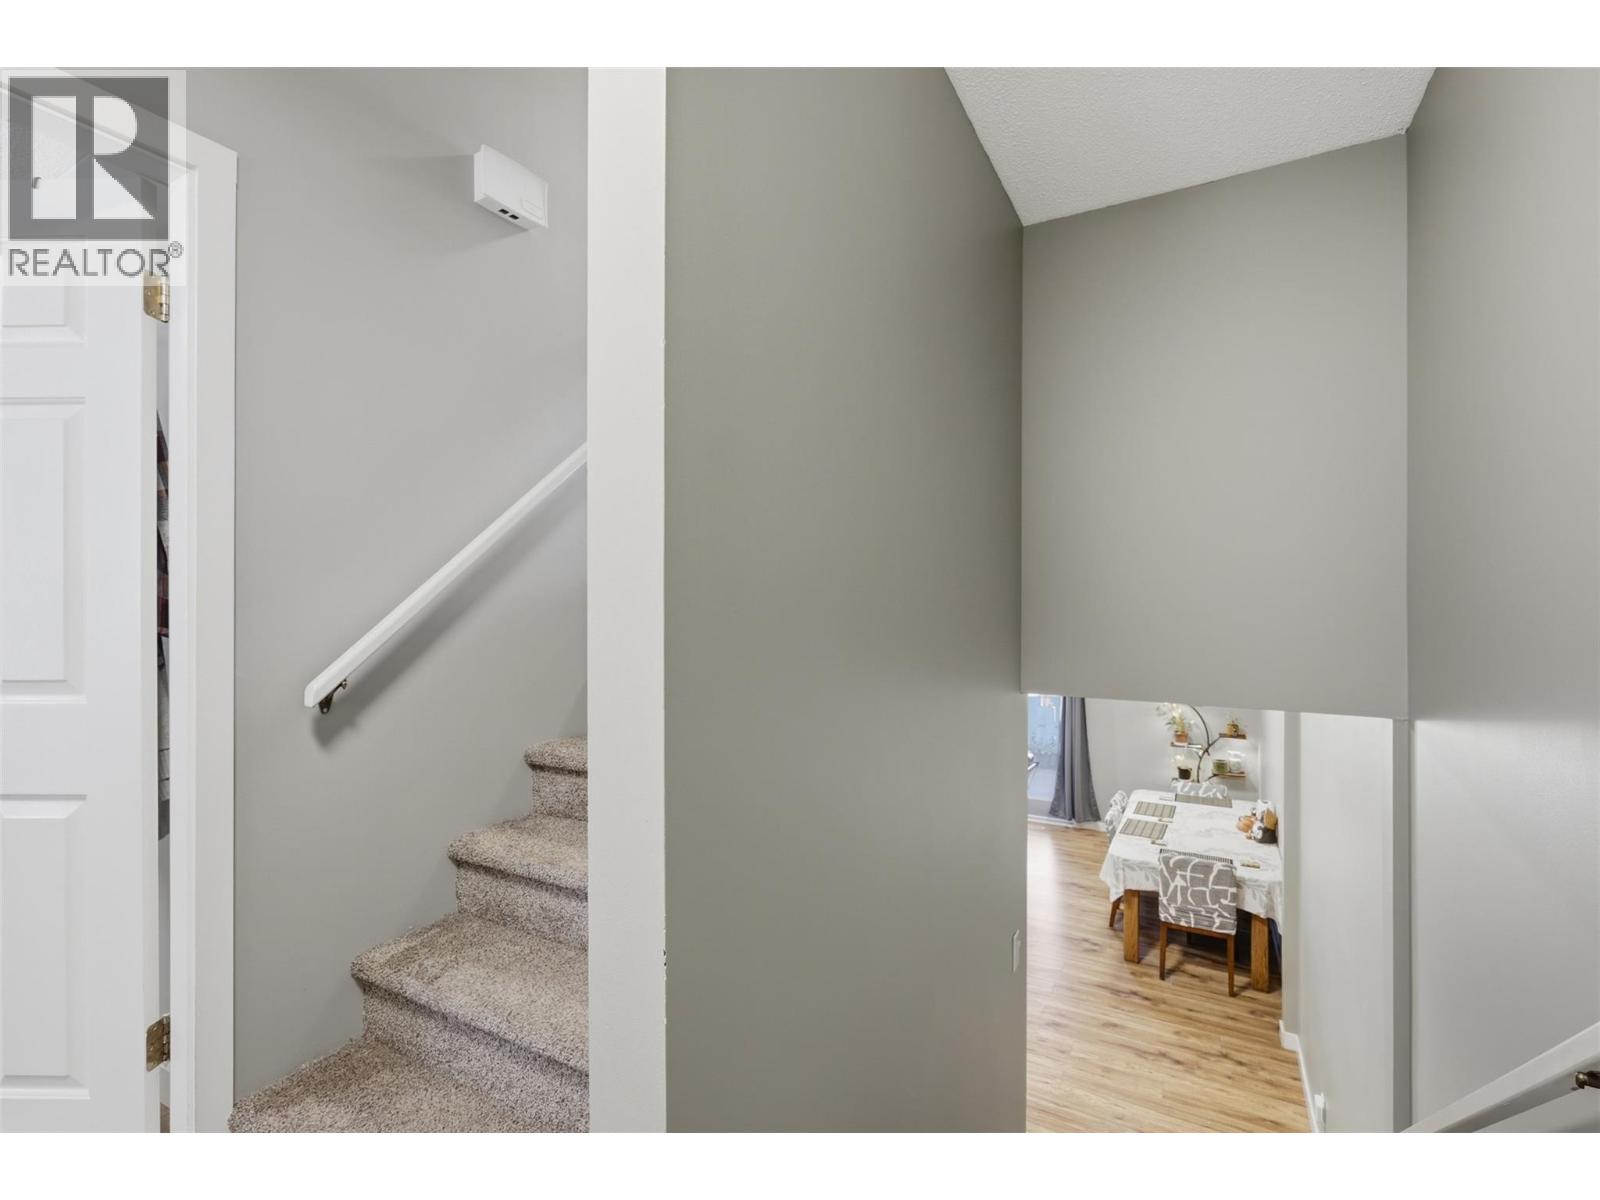
$440,000
Maintenance,
$340 Monthly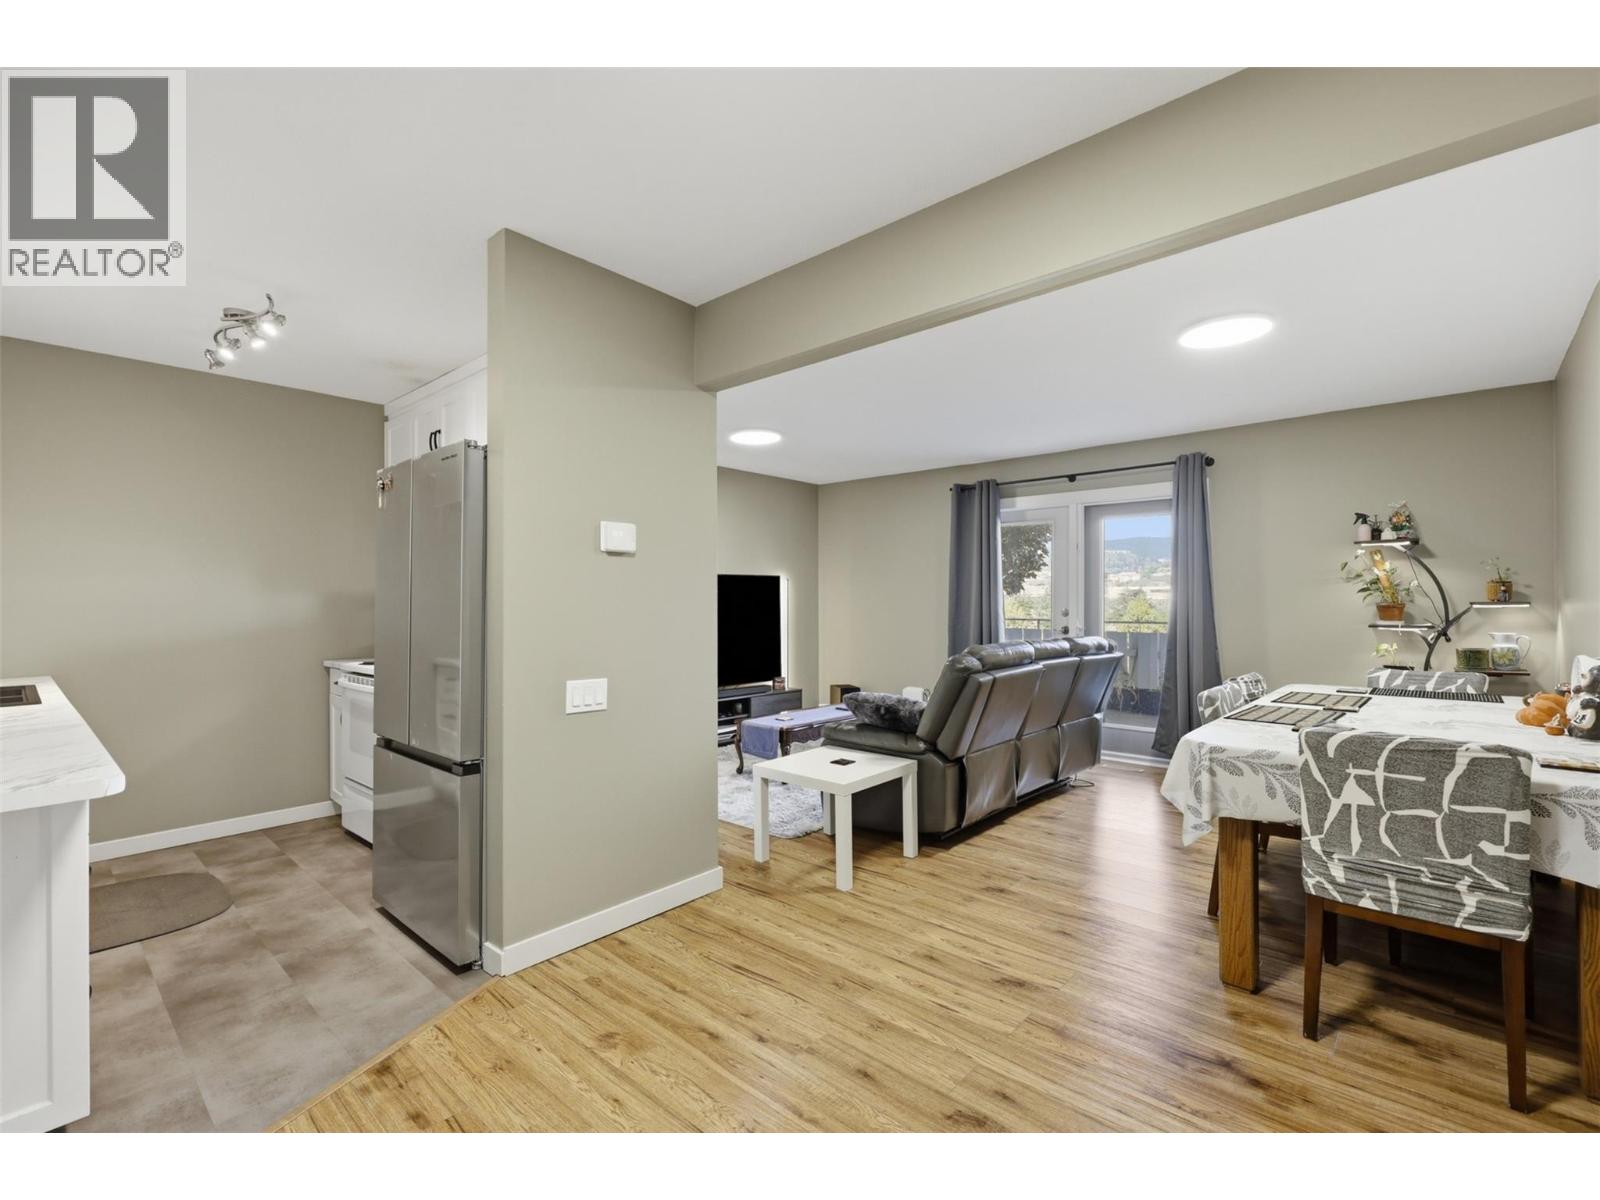
$440,000
Maintenance,
$340 Monthly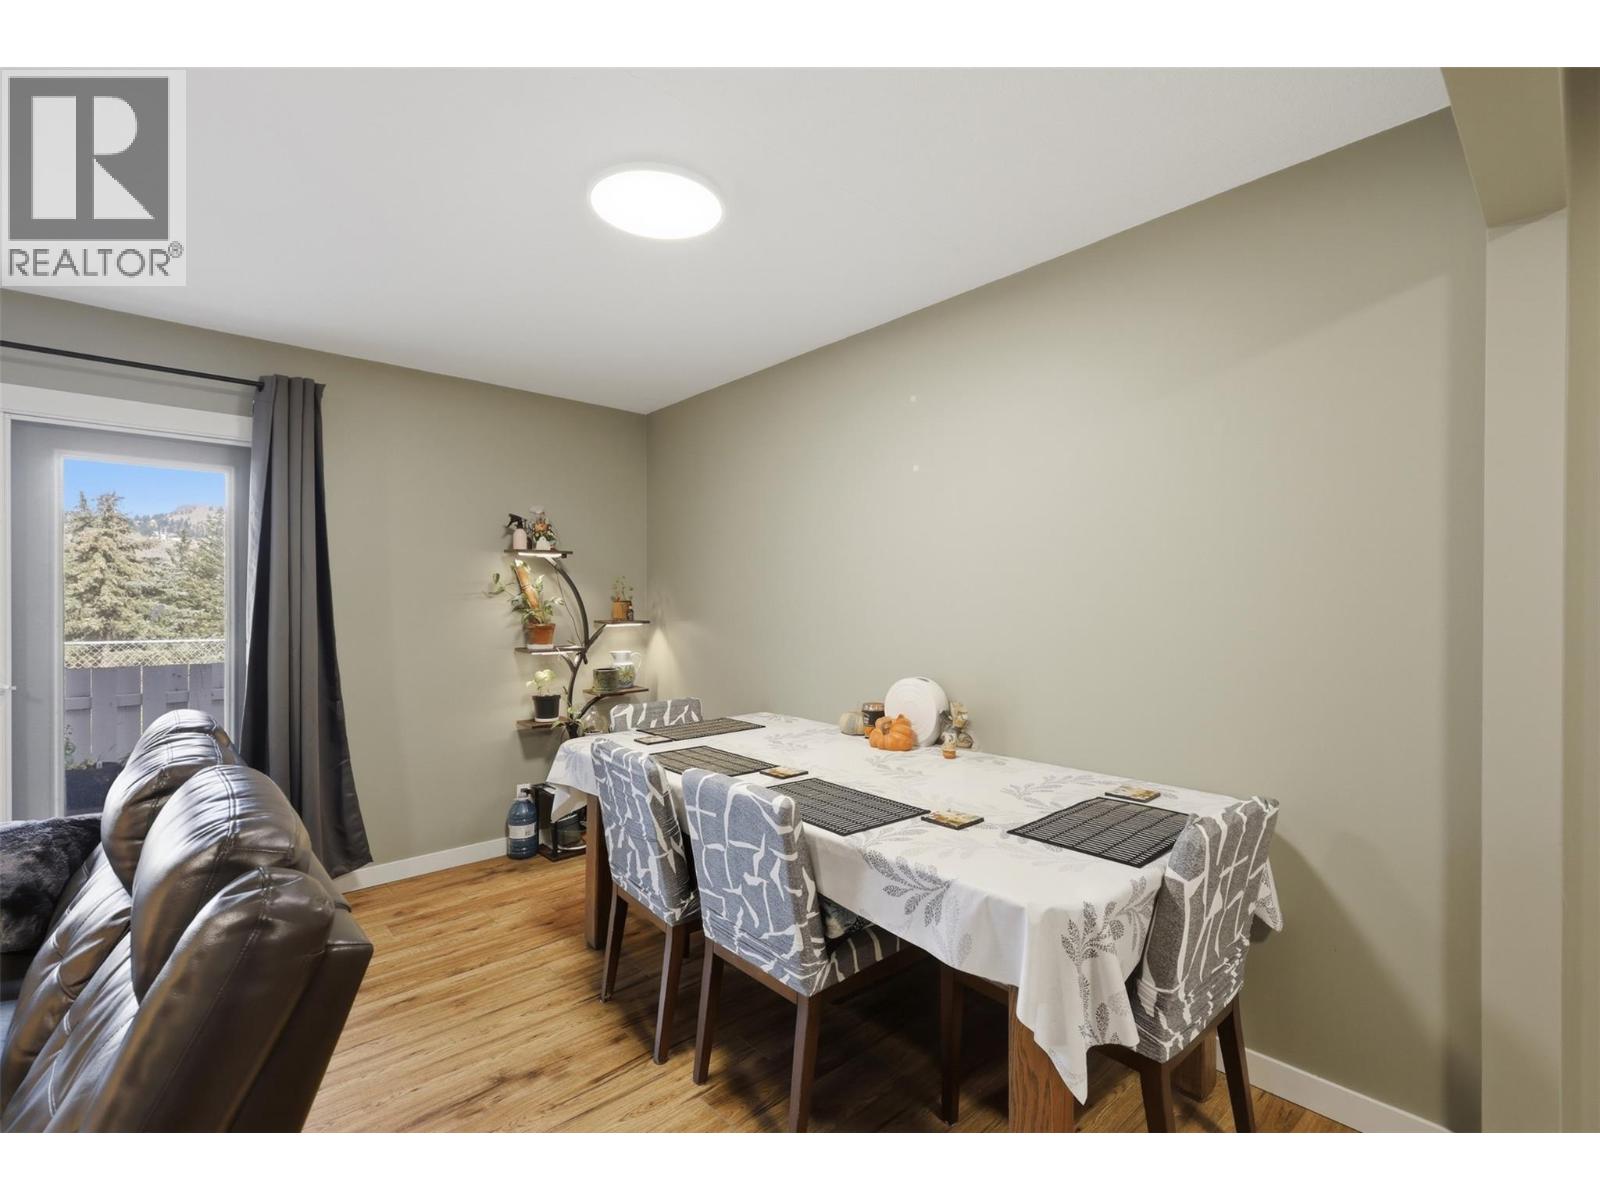
$440,000
Maintenance,
$340 Monthly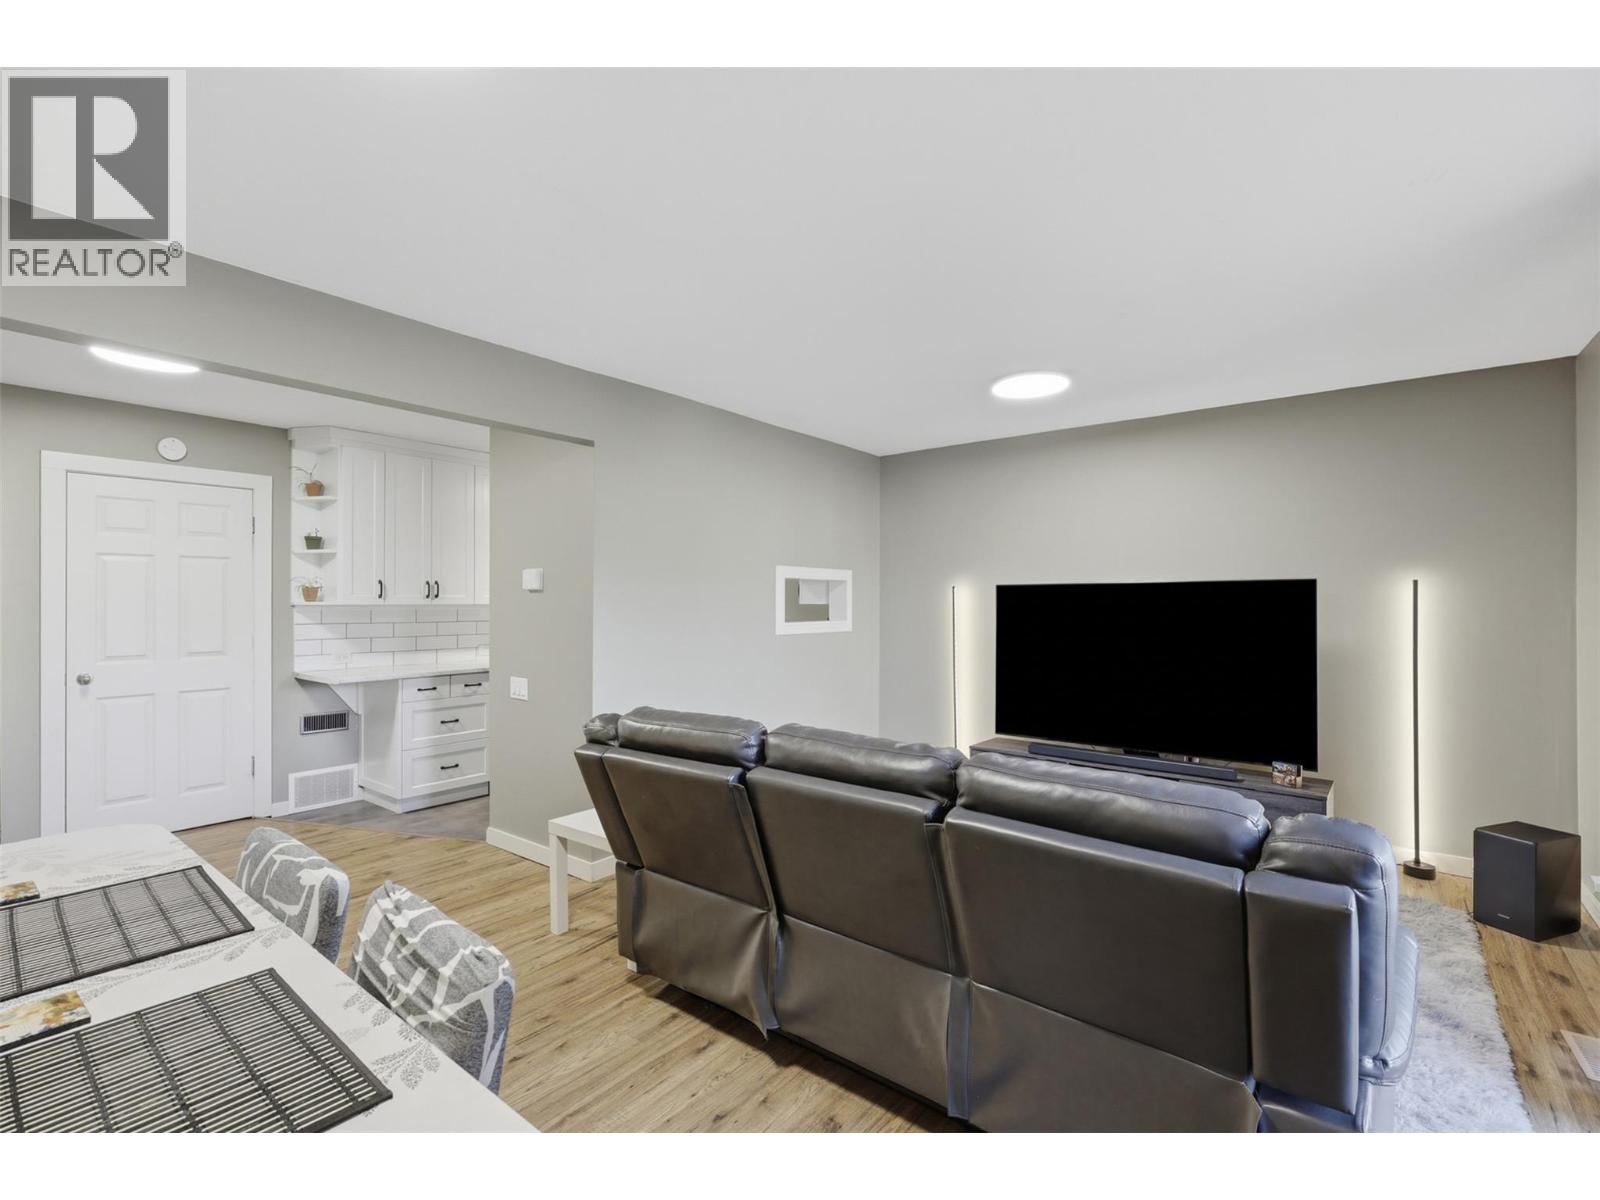
$440,000
Maintenance,
$340 Monthly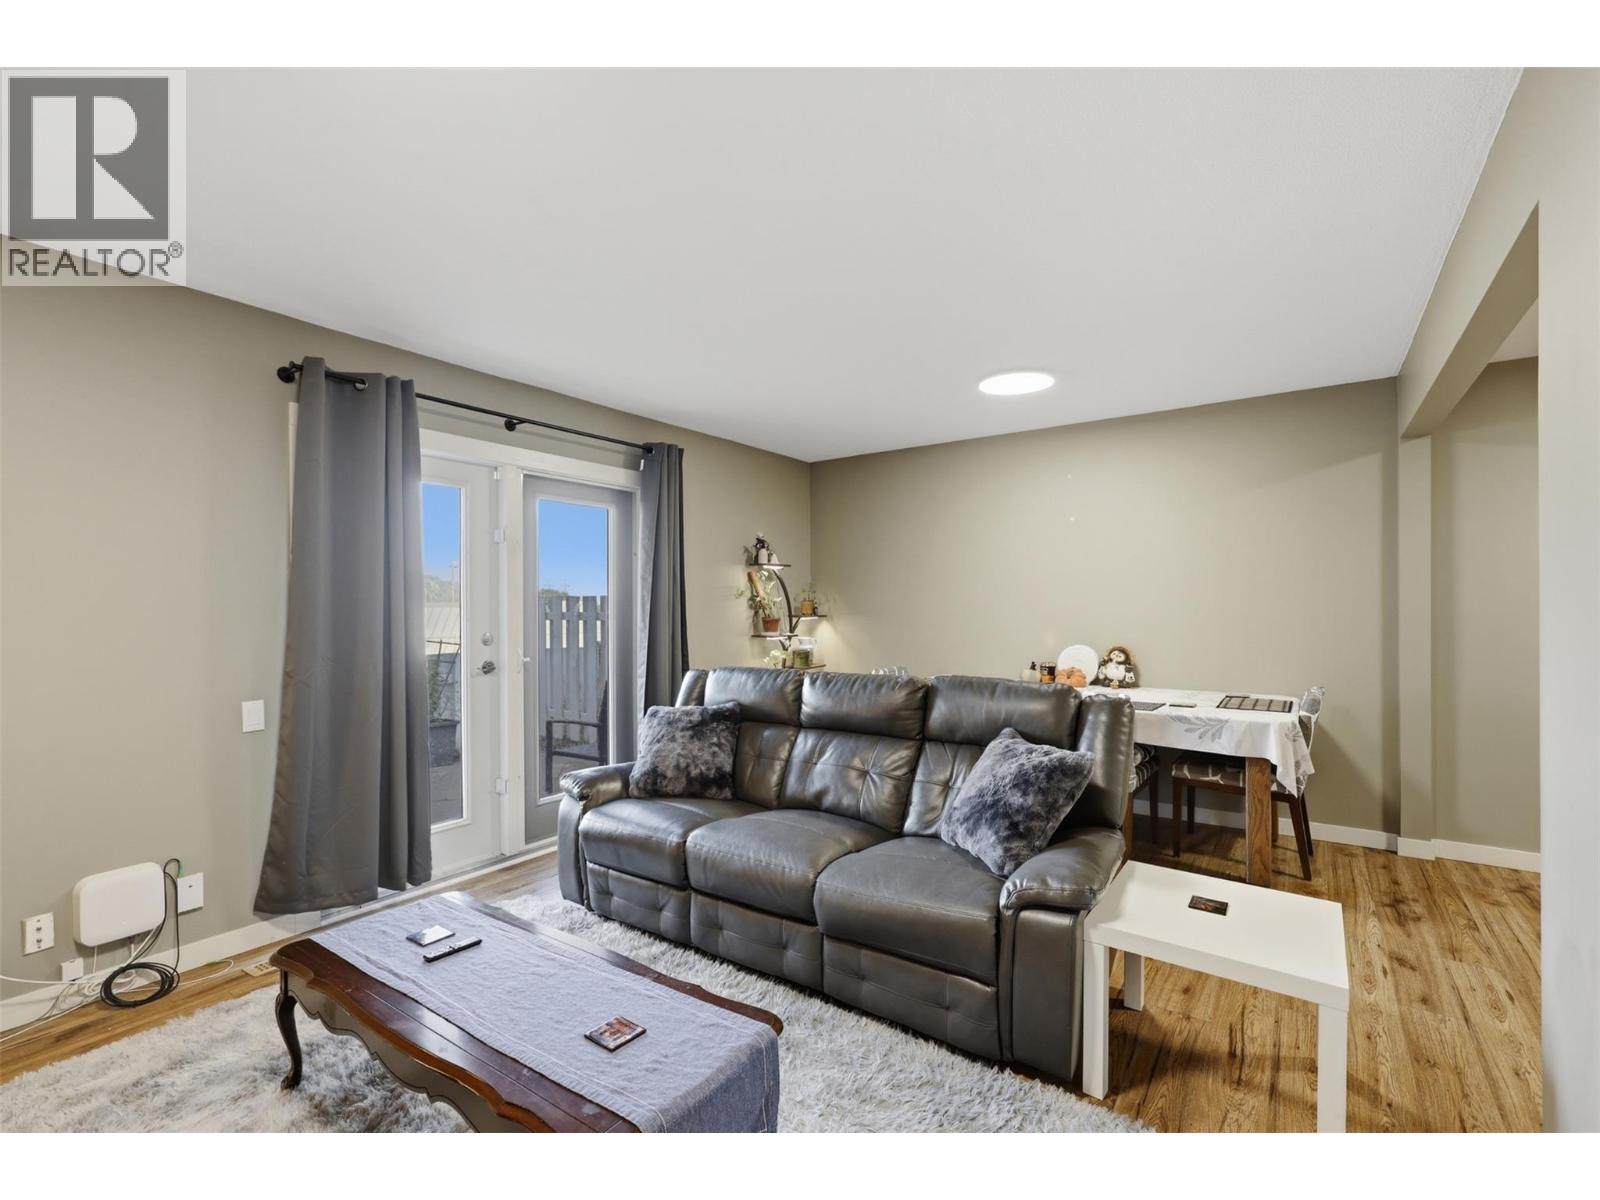
$440,000
Maintenance,
$340 Monthly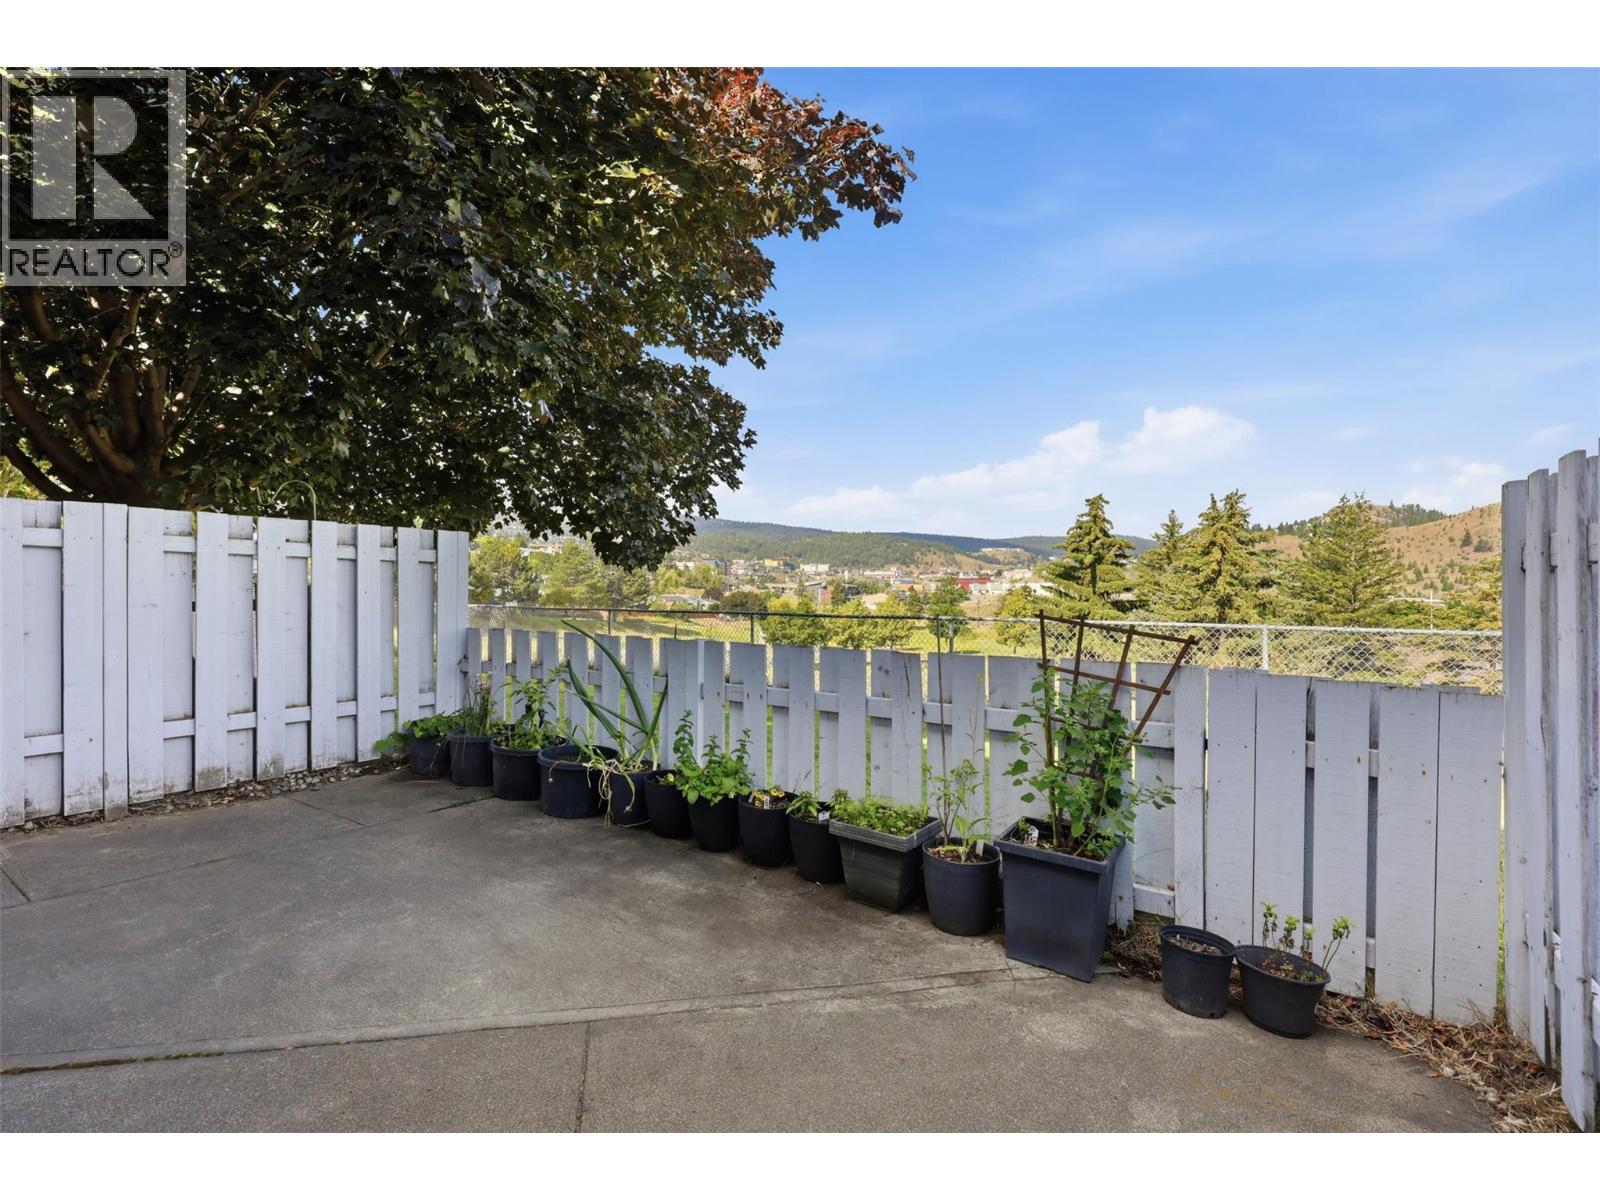
$440,000
Maintenance,
$340 Monthly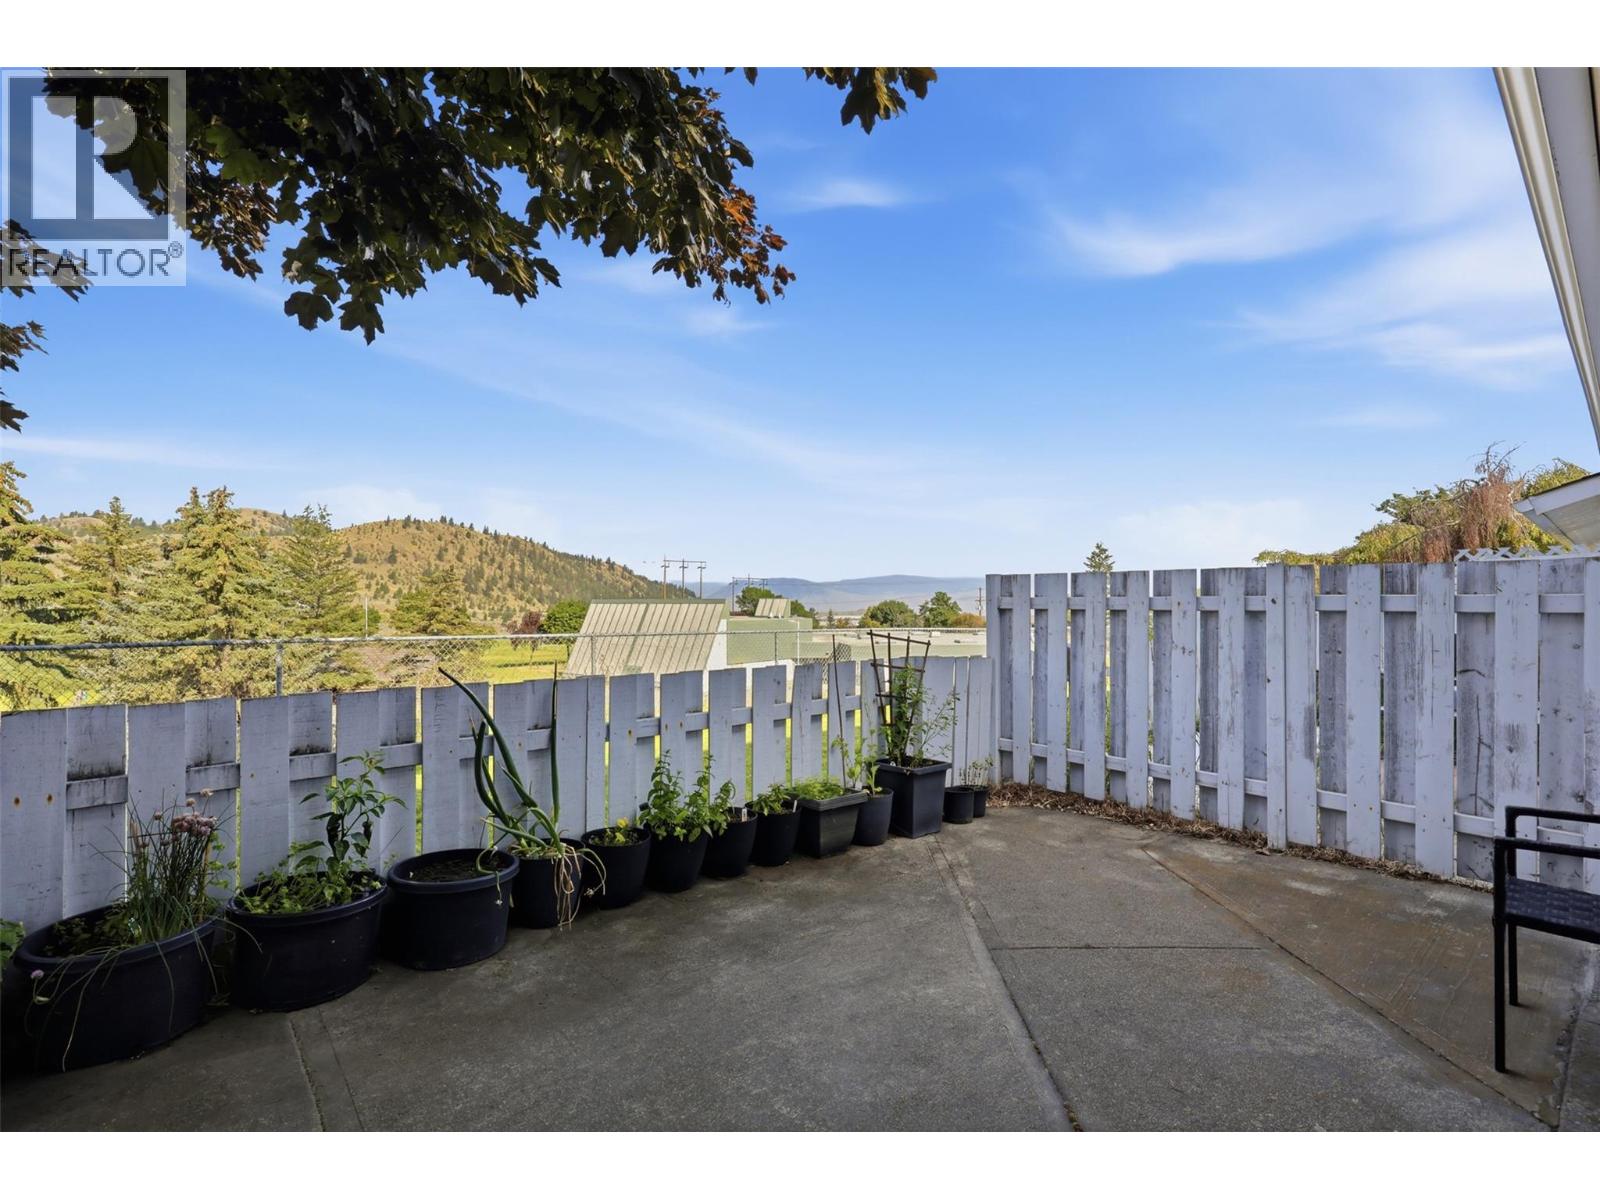
$440,000
Maintenance,
$340 Monthly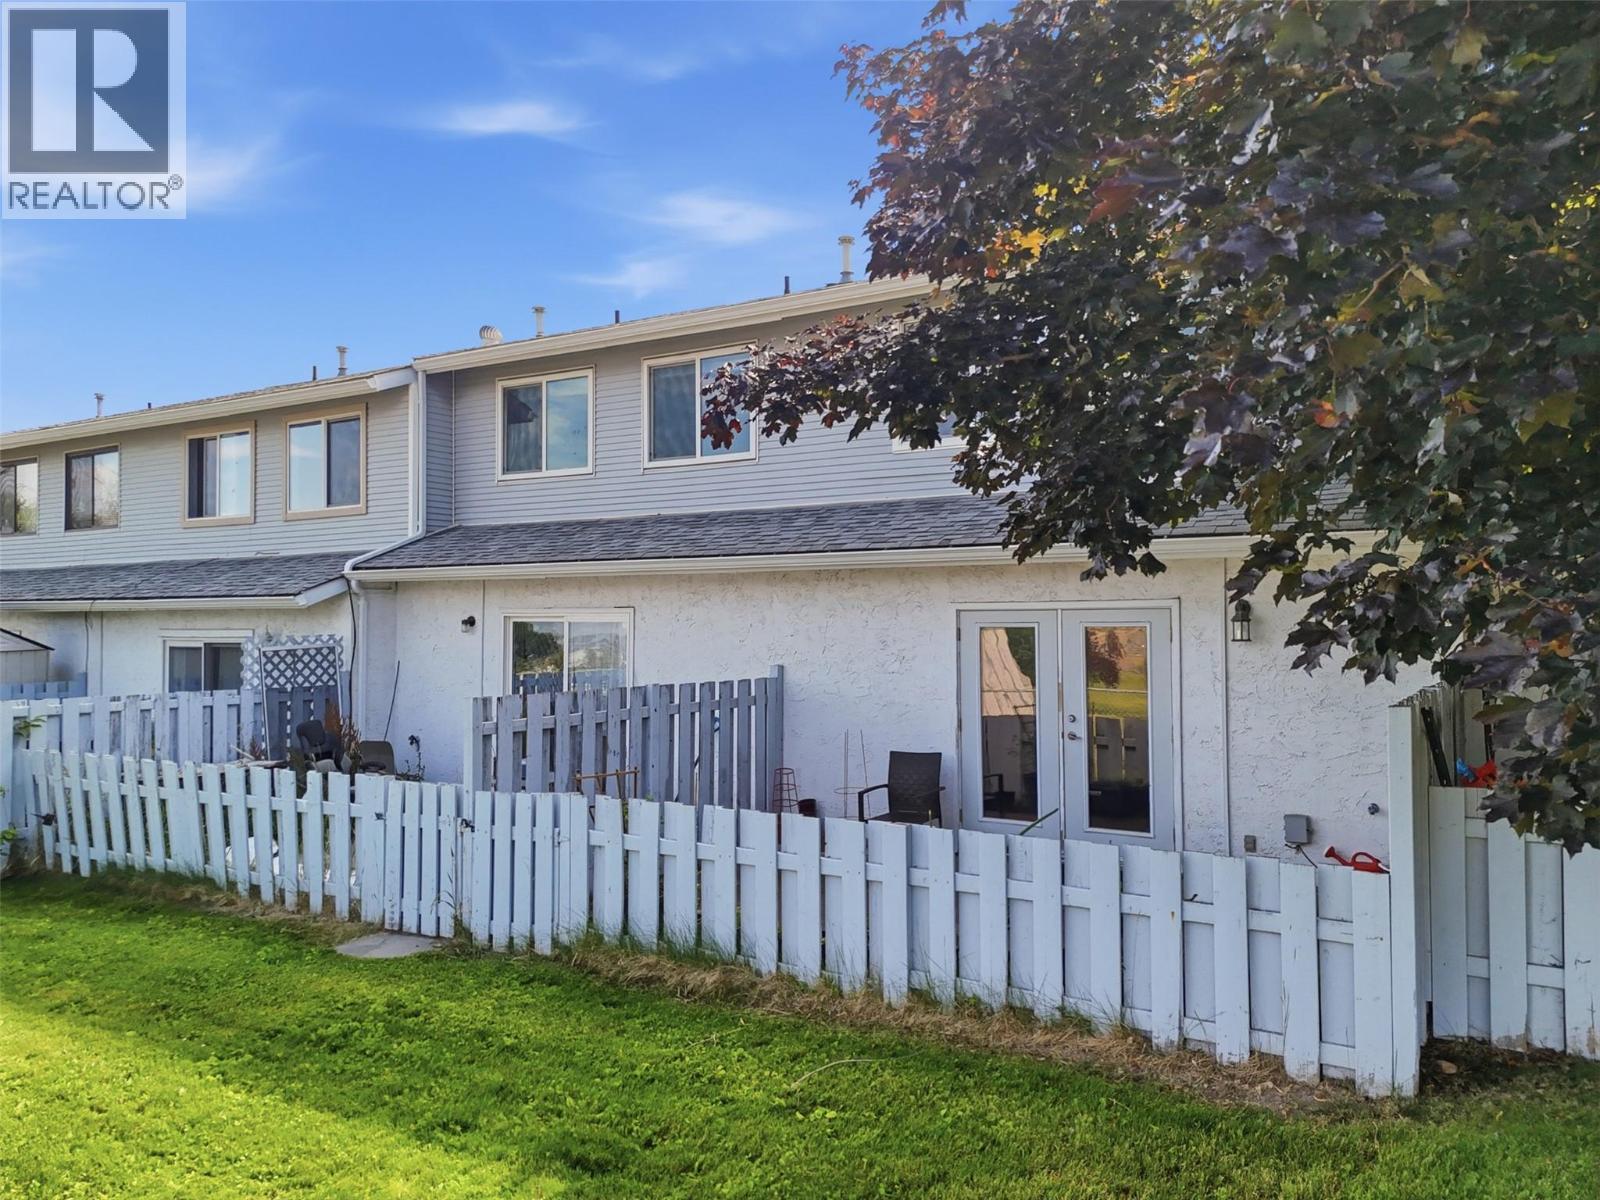
$440,000
Maintenance,
$340 Monthly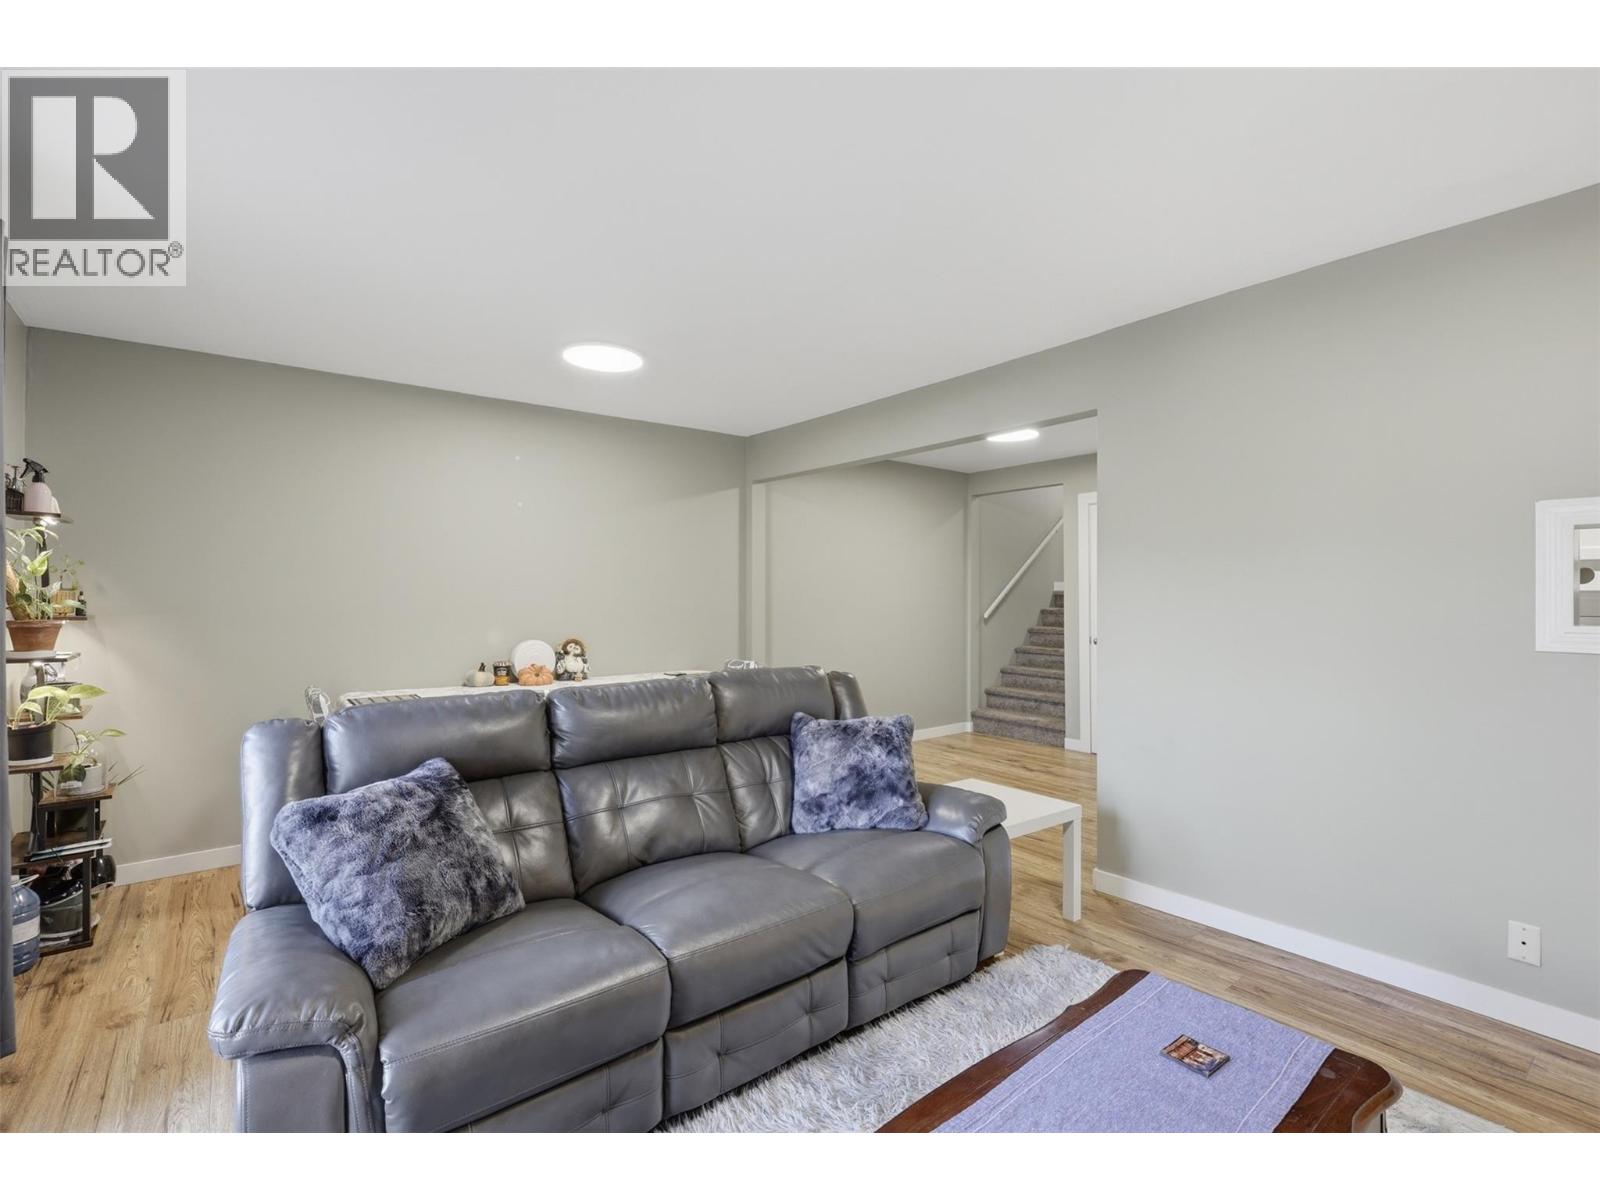
$440,000
Maintenance,
$340 Monthly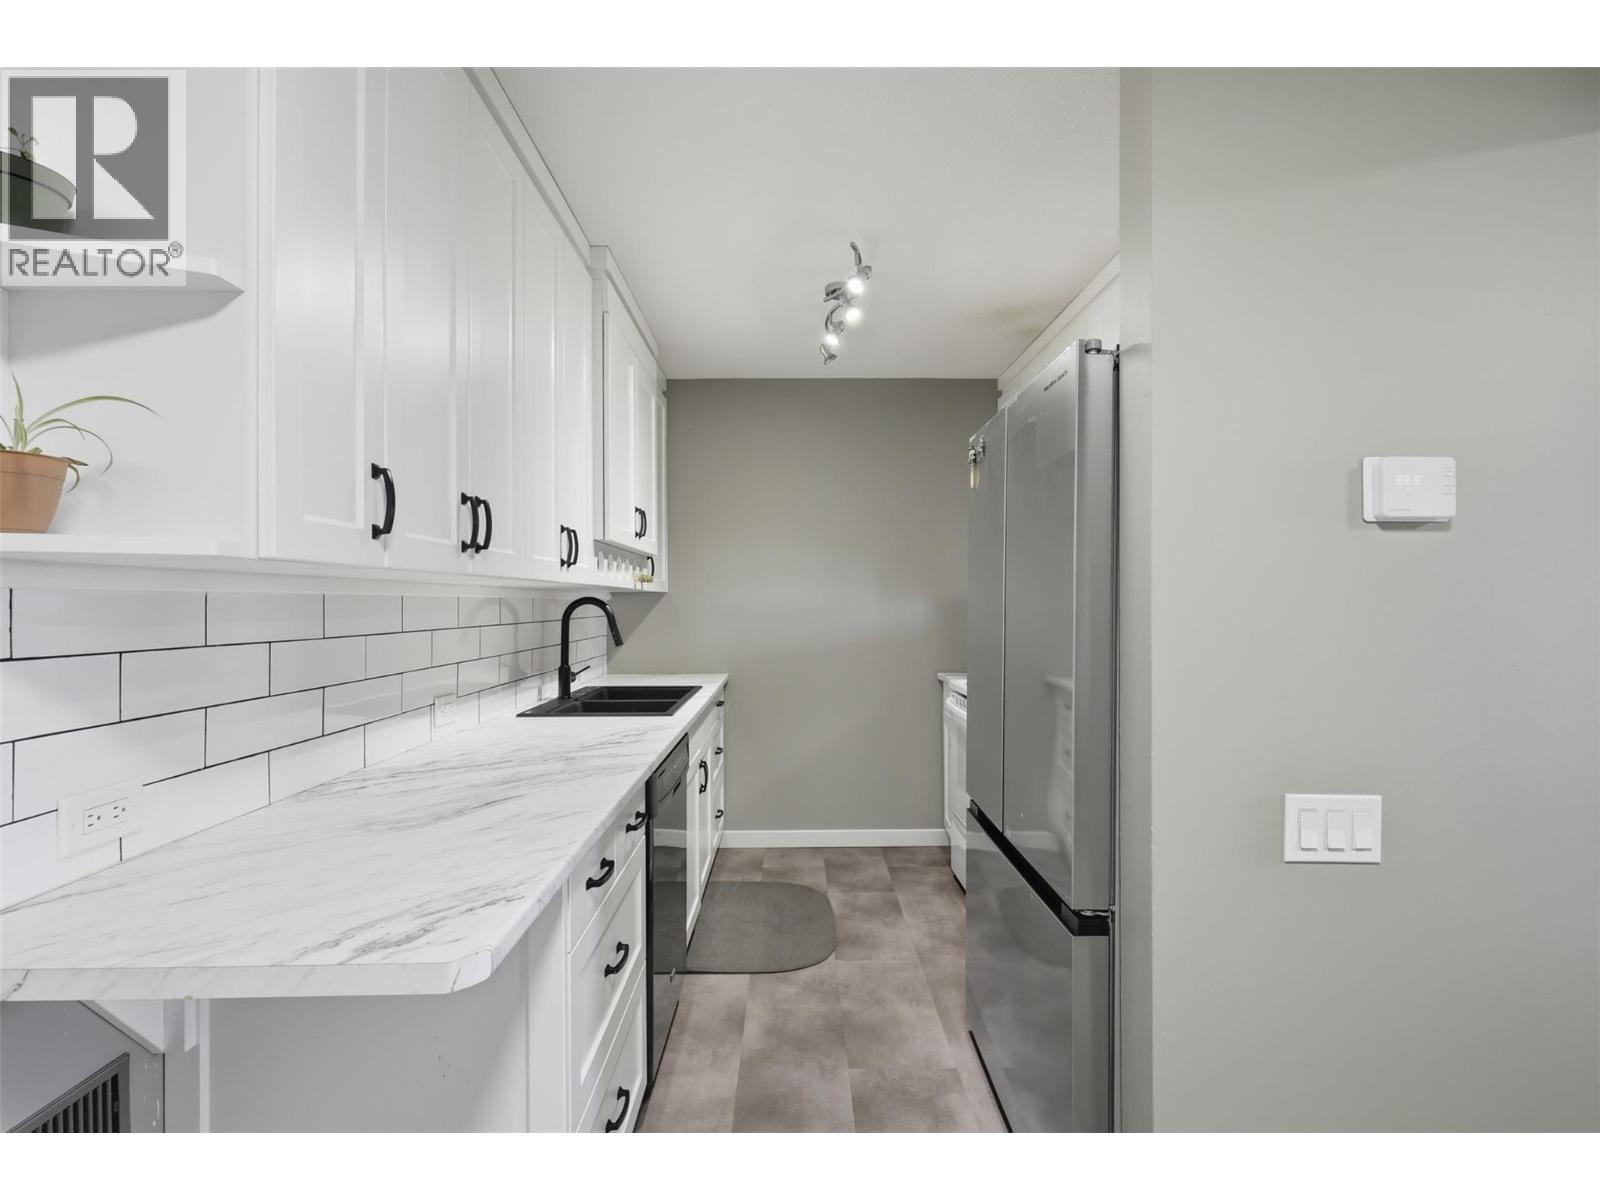
$440,000
Maintenance,
$340 Monthly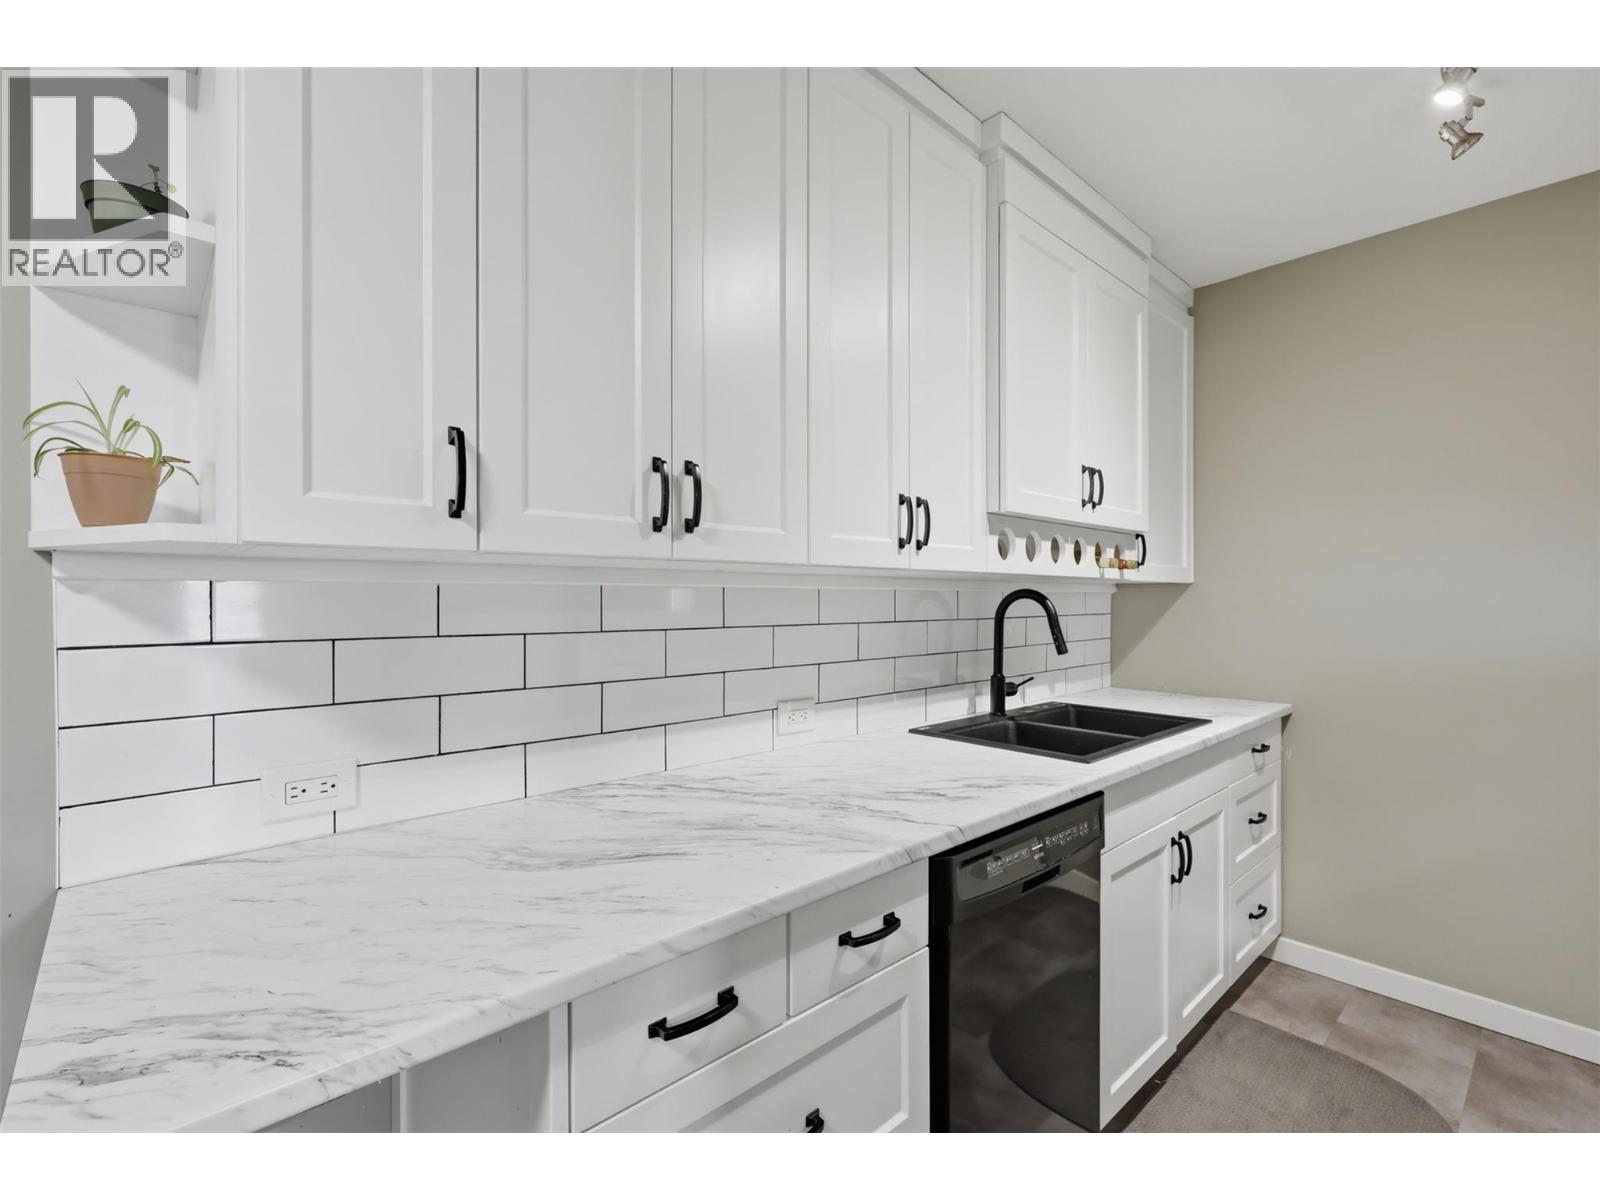
$440,000
Maintenance,
$340 Monthly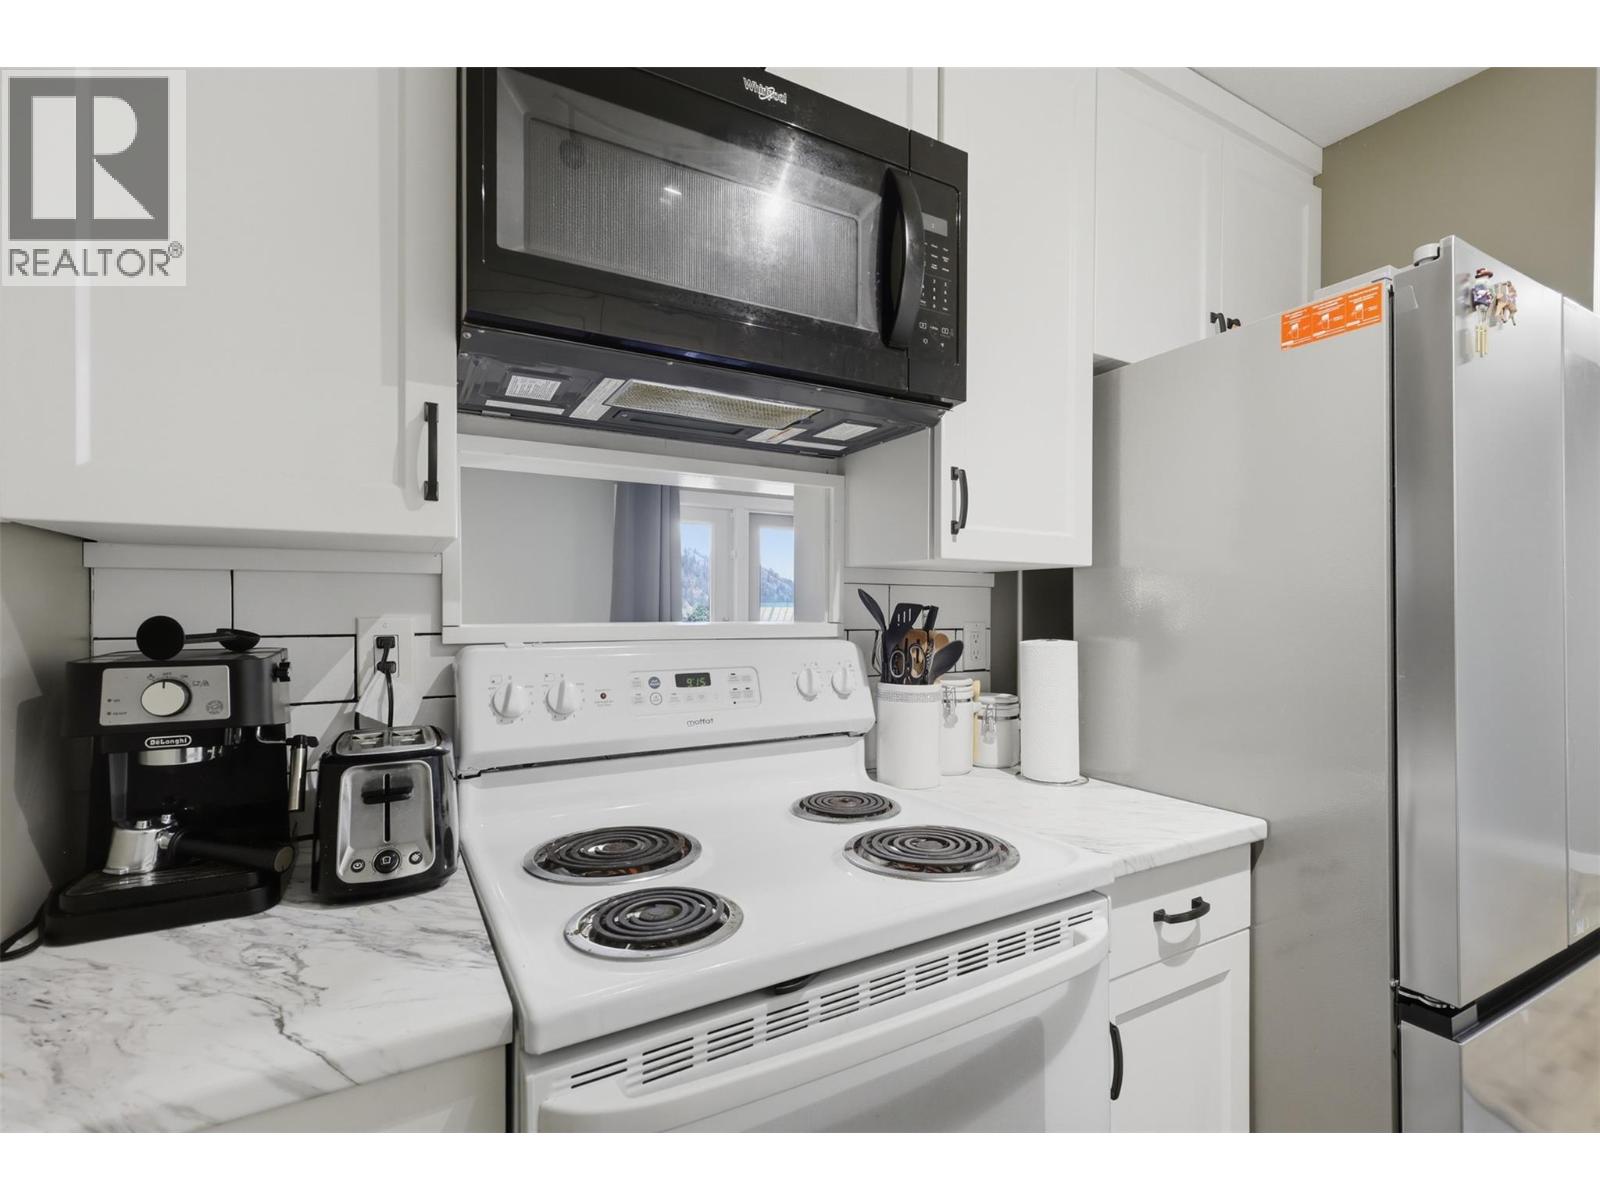
$440,000
Maintenance,
$340 Monthly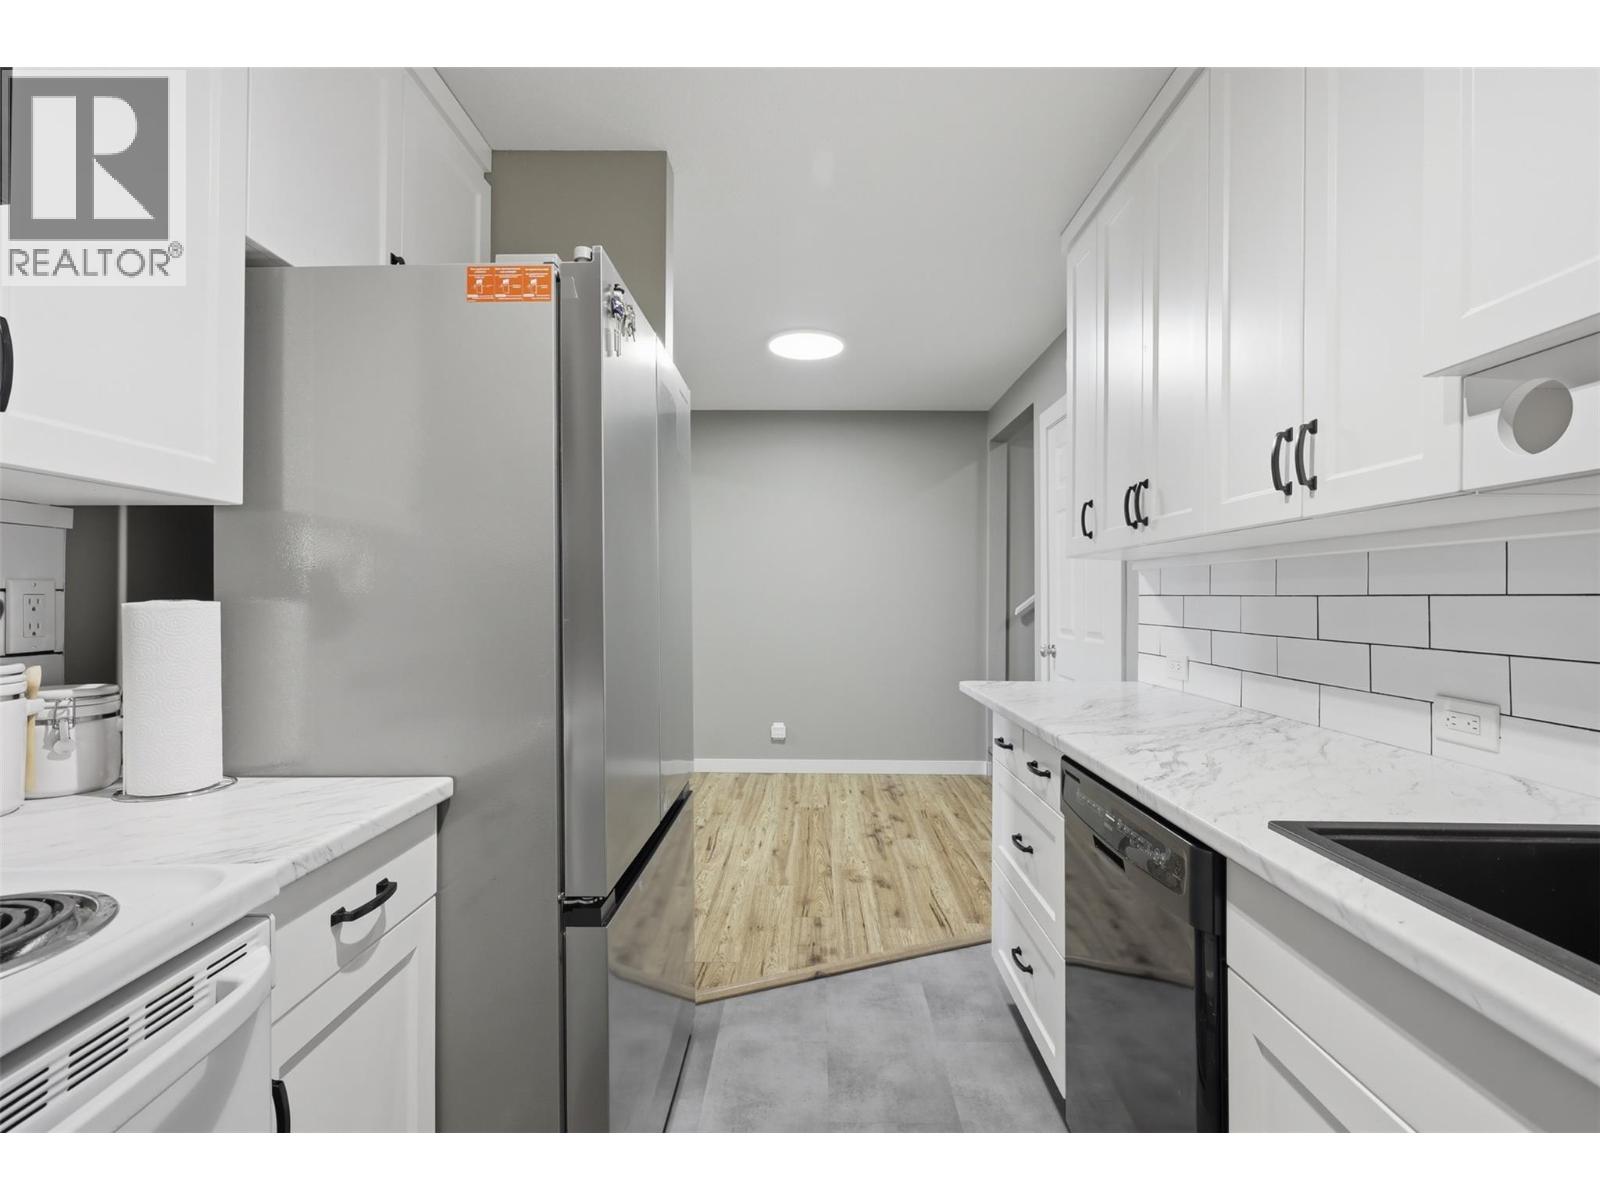
$440,000
Maintenance,
$340 Monthly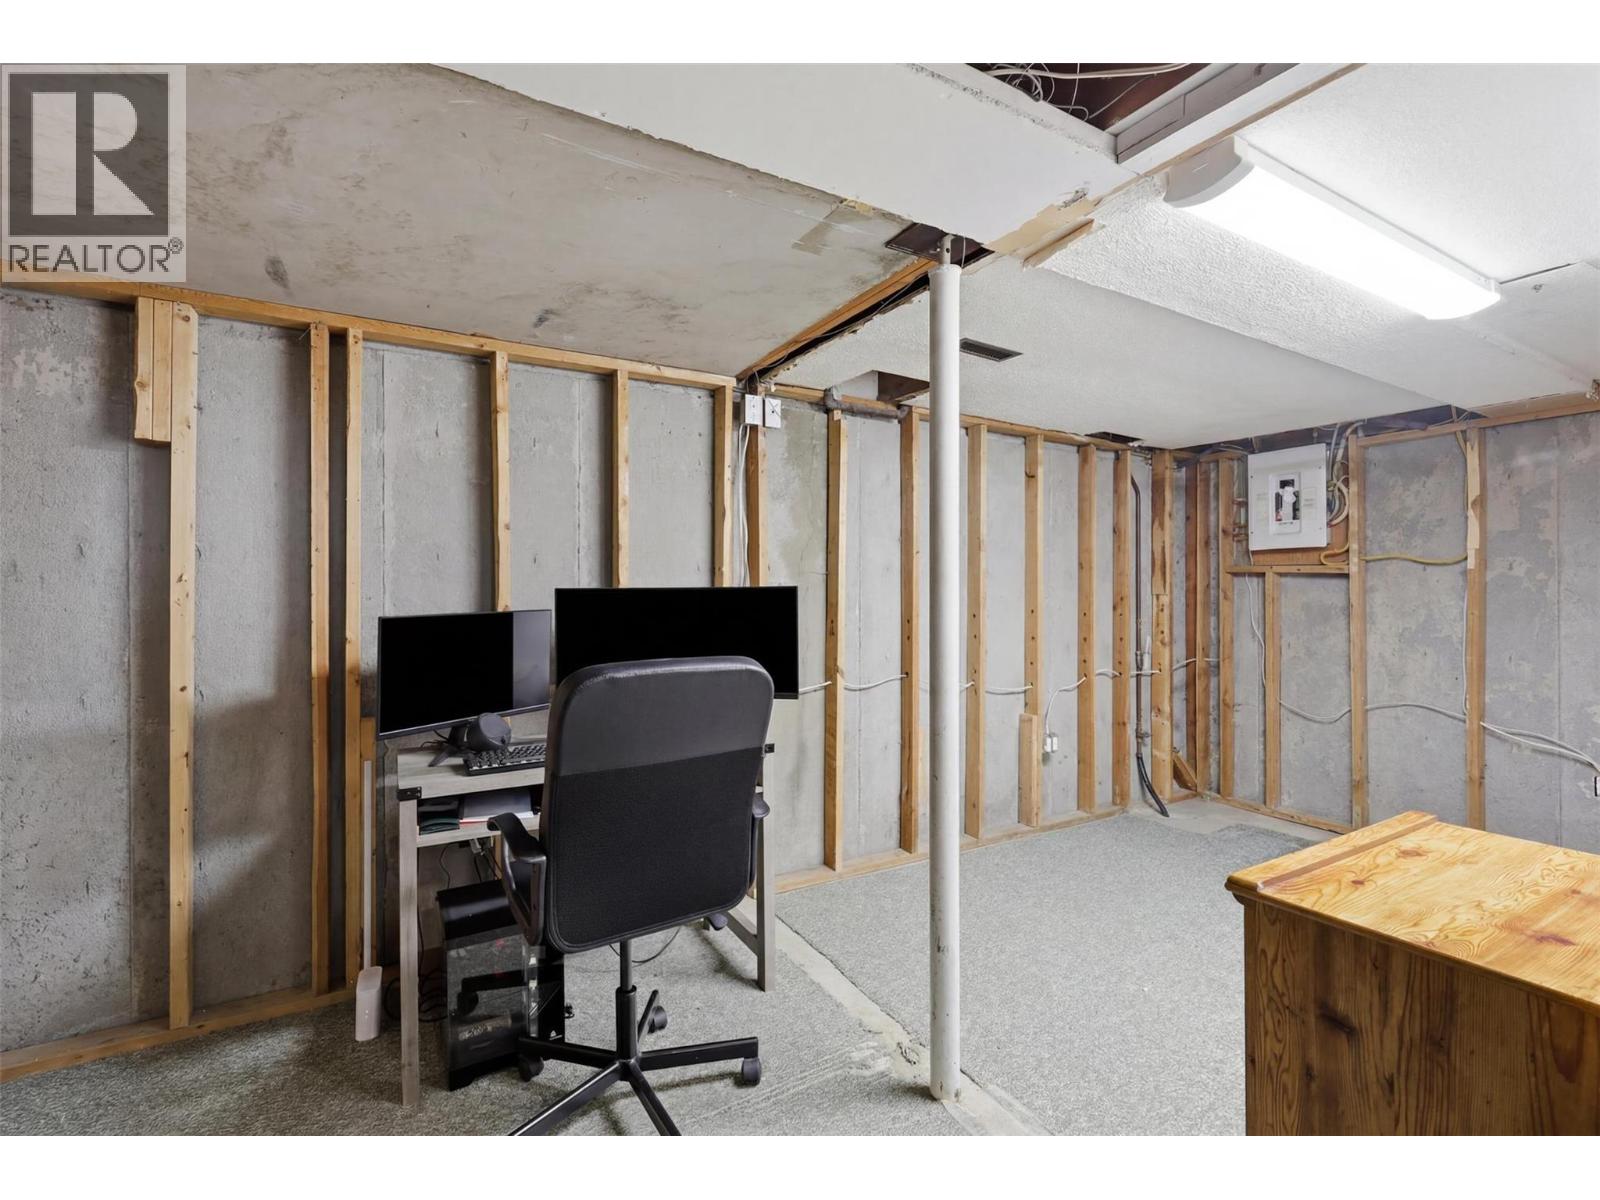
$440,000
Maintenance,
$340 Monthly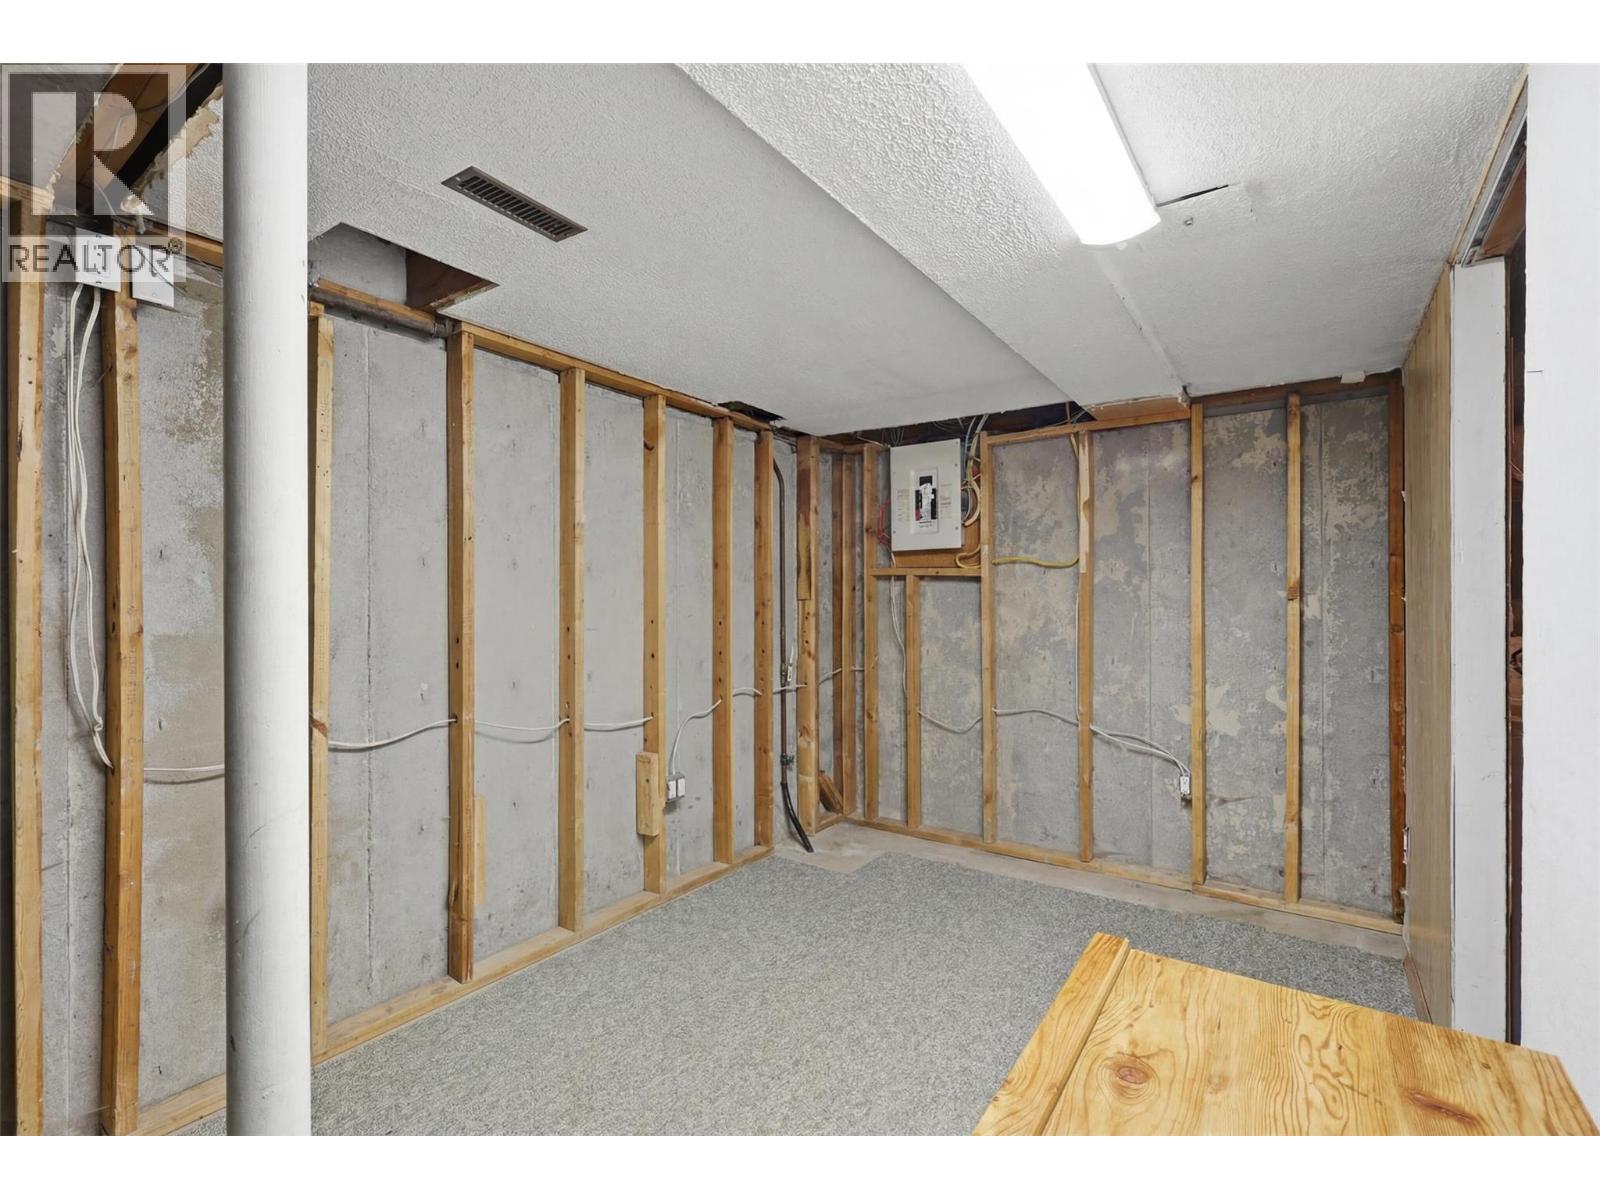
$440,000
Maintenance,
$340 Monthly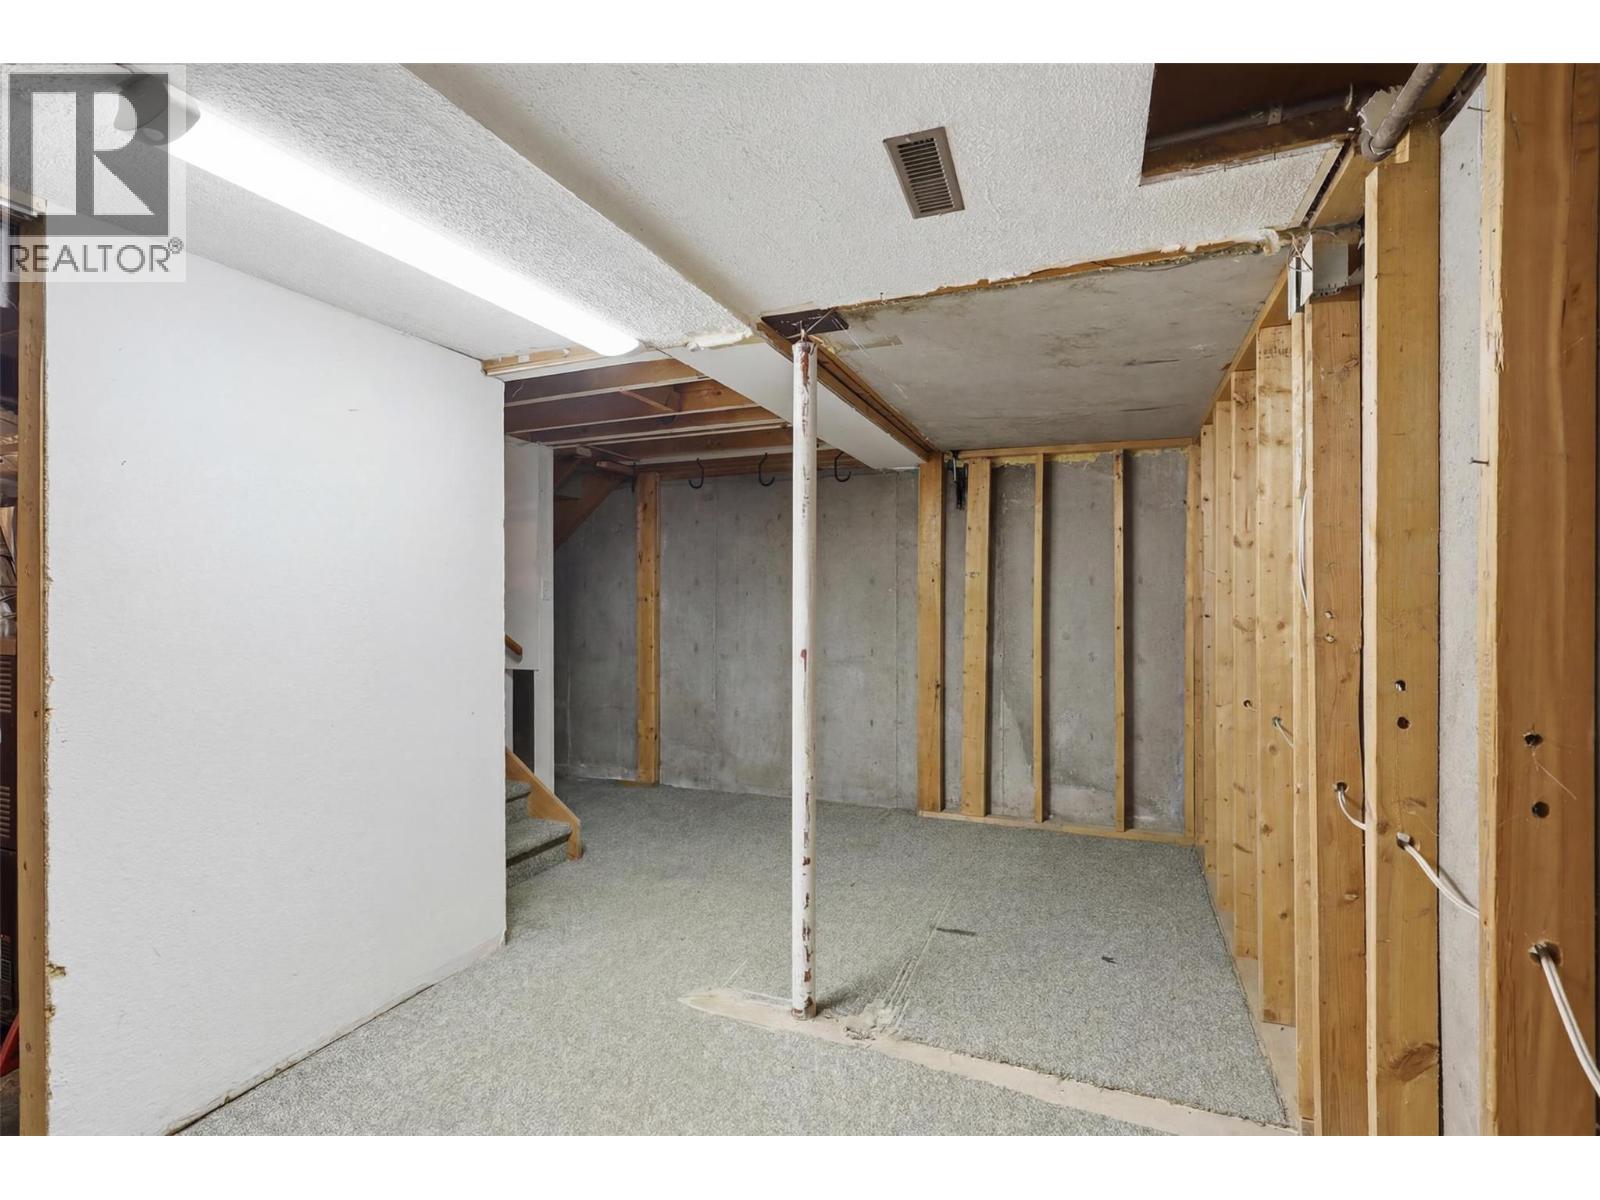
$440,000
Maintenance,
$340 Monthly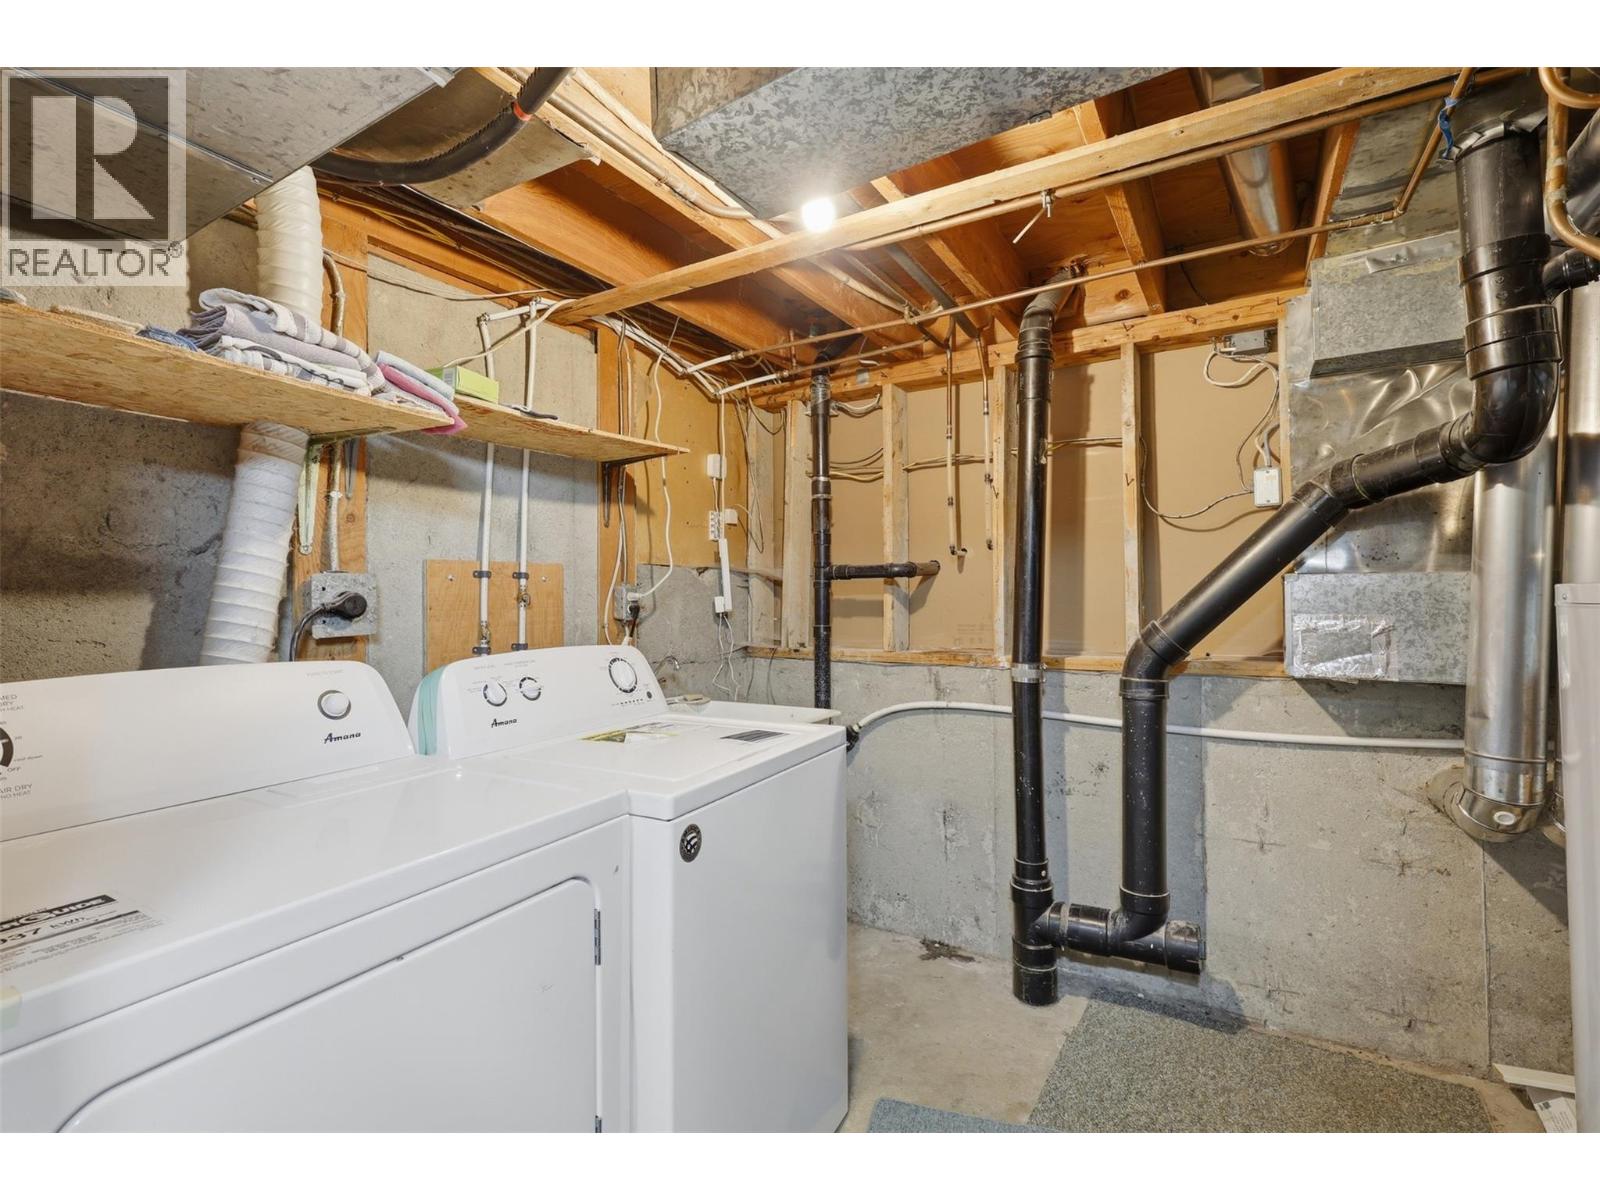
$440,000
Maintenance,
$340 Monthly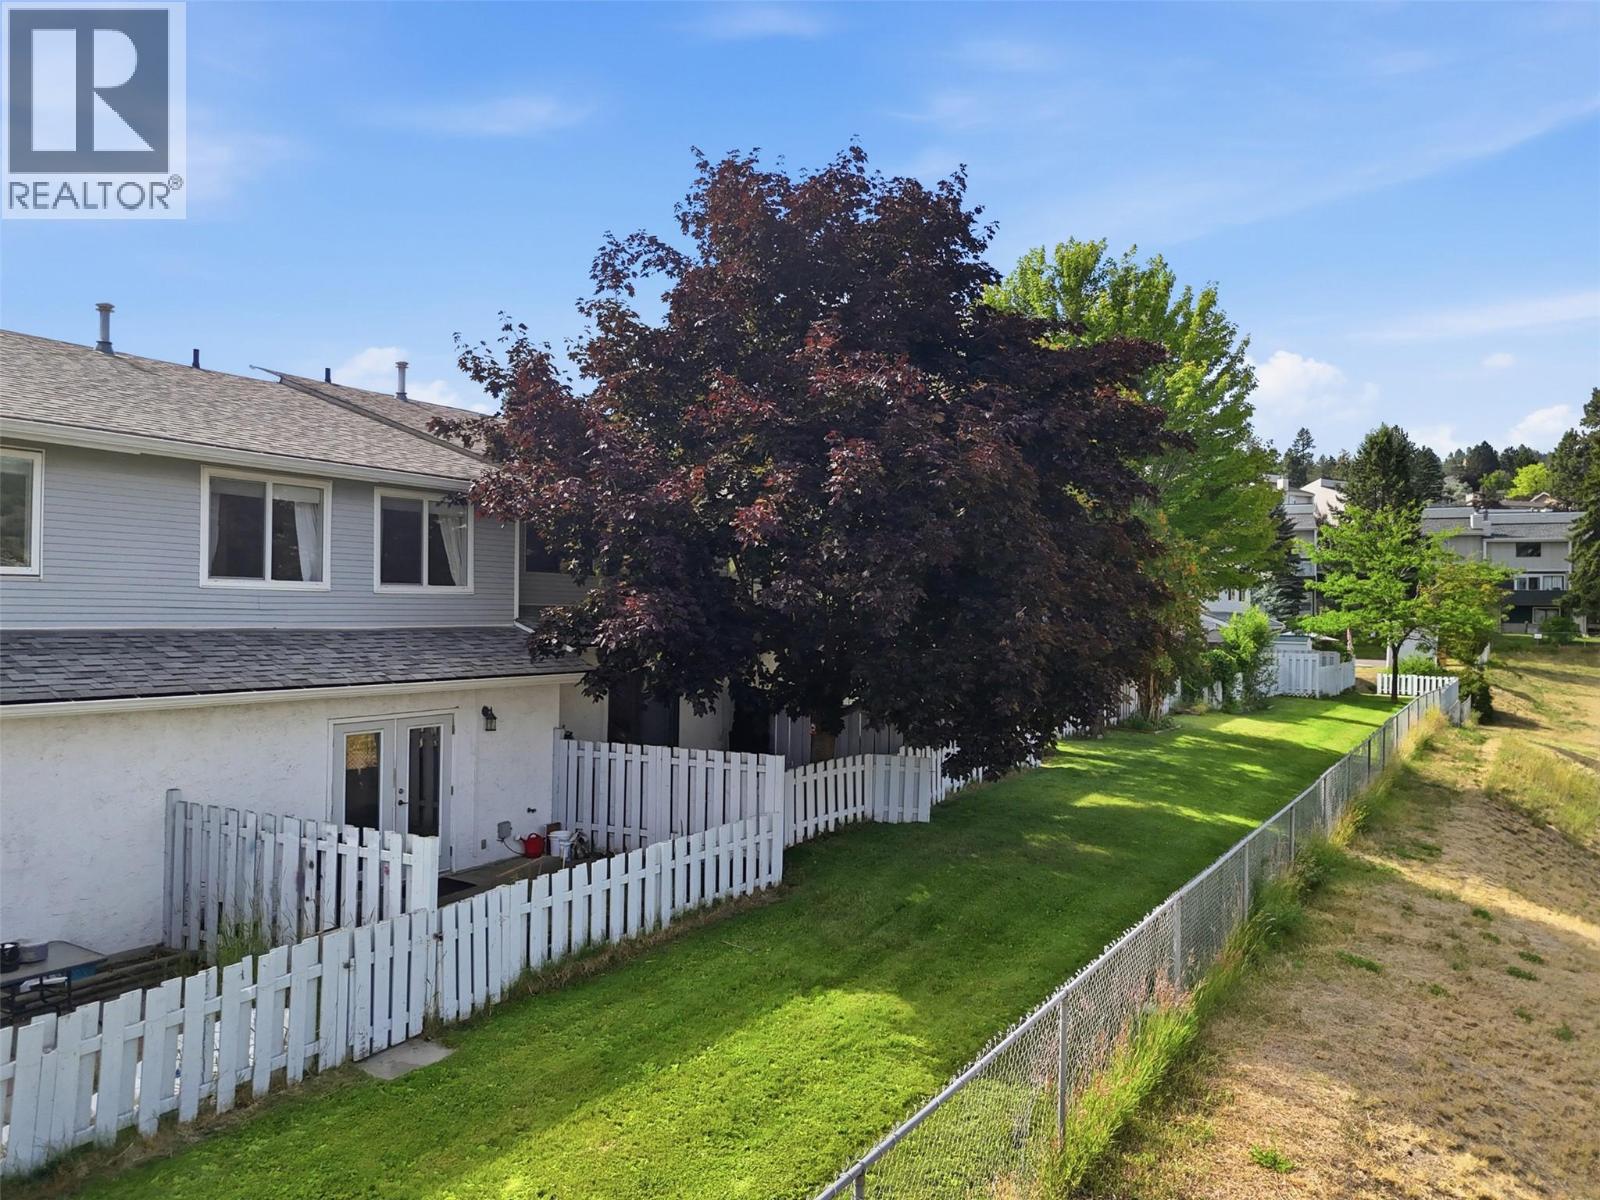
$440,000
Maintenance,
$340 Monthly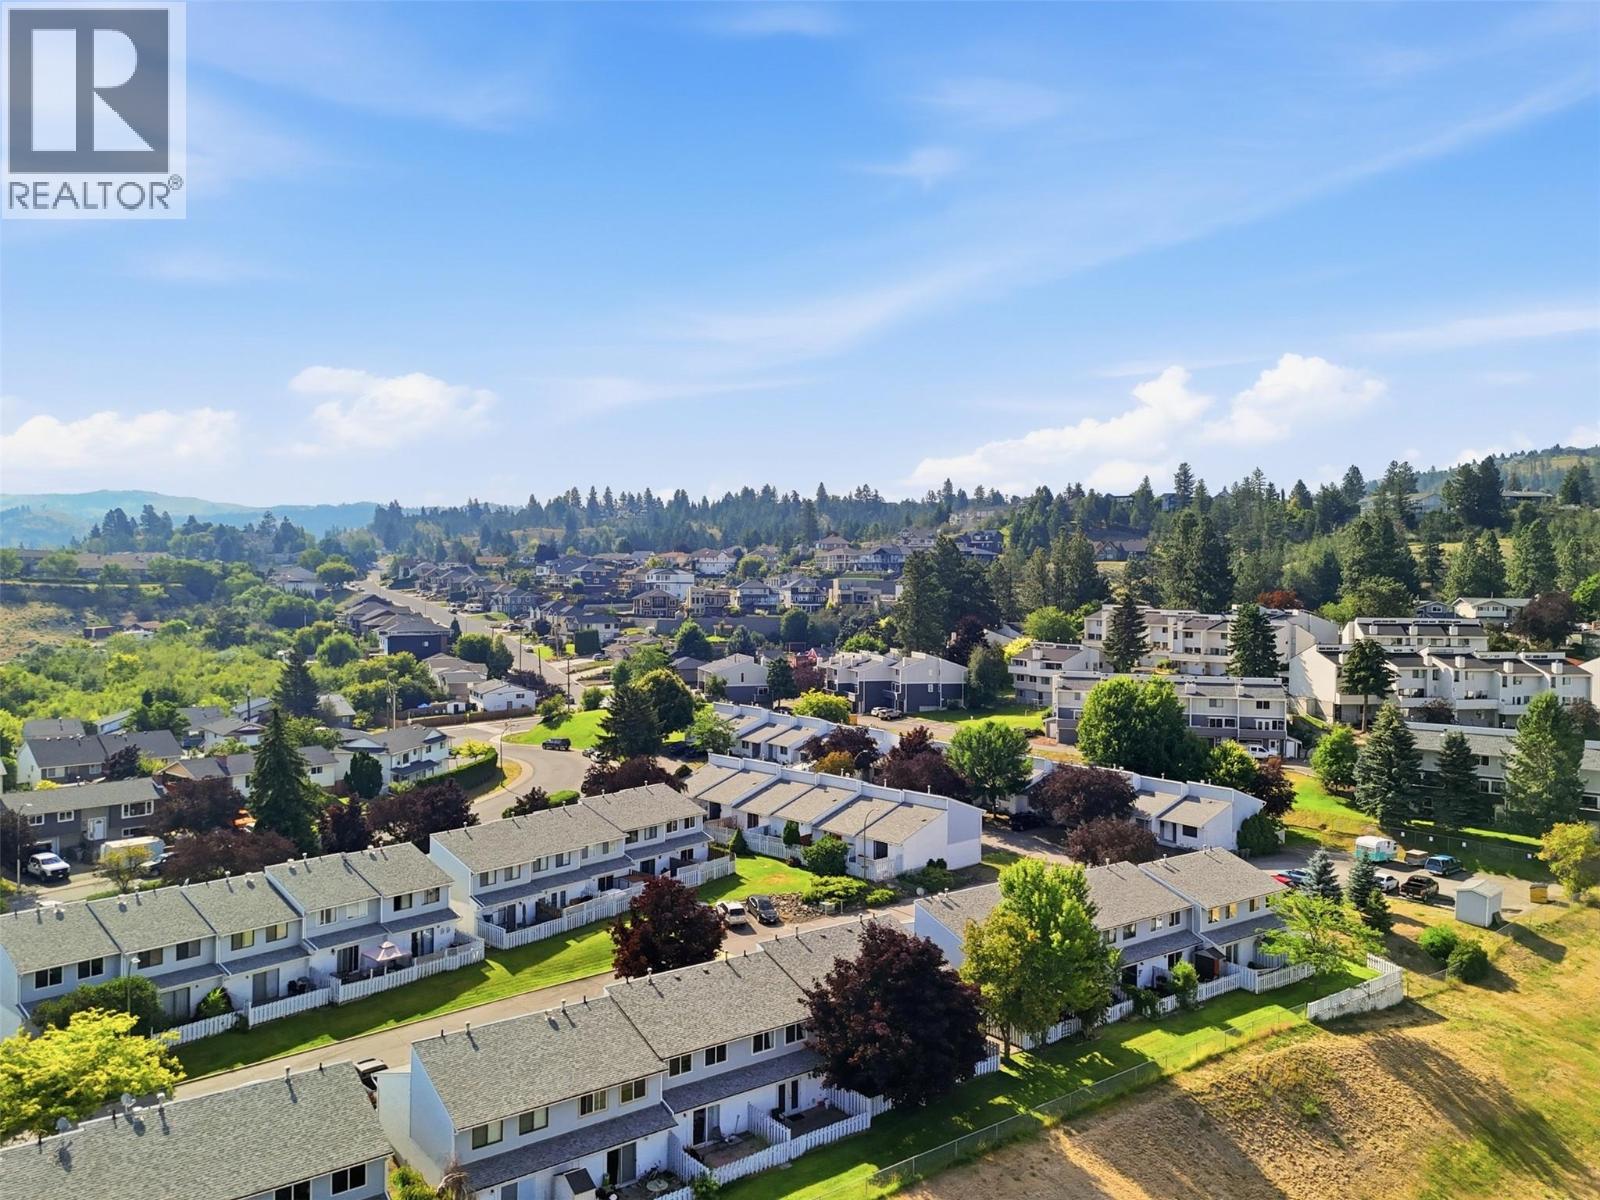
$440,000
Maintenance,
$340 Monthly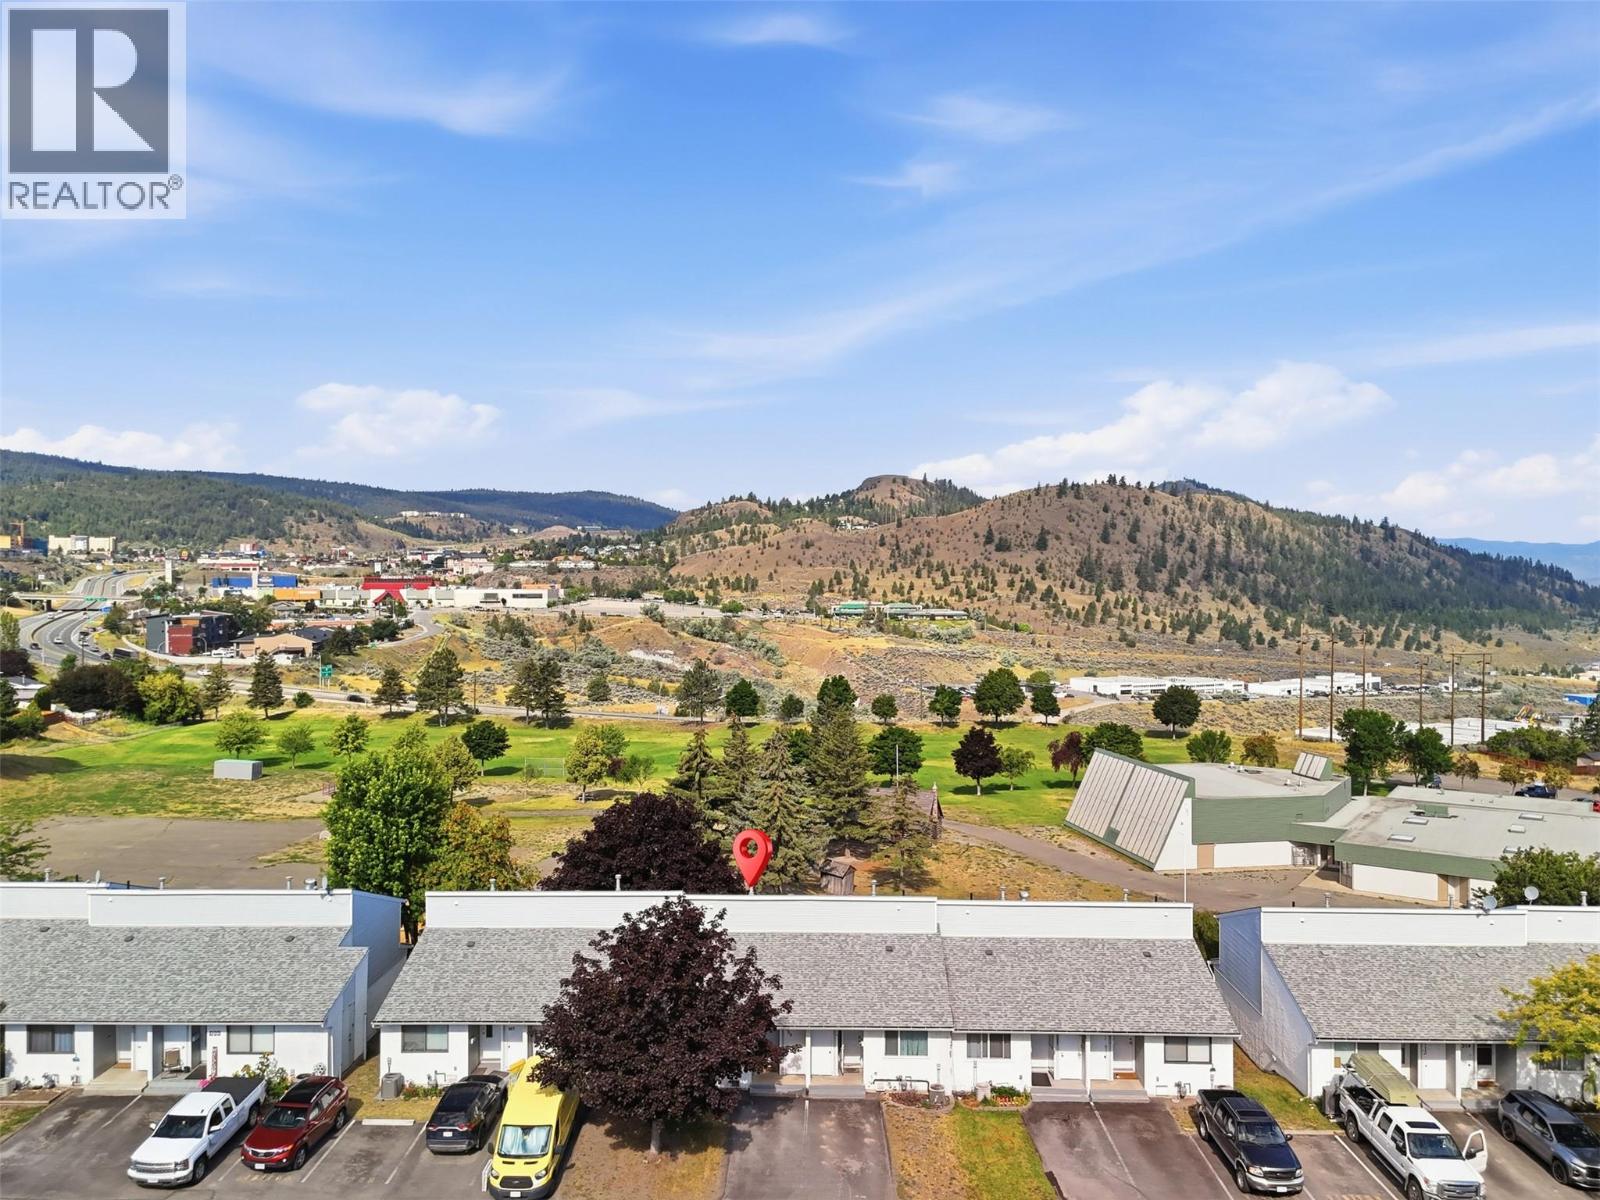
$440,000
Maintenance,
$340 Monthly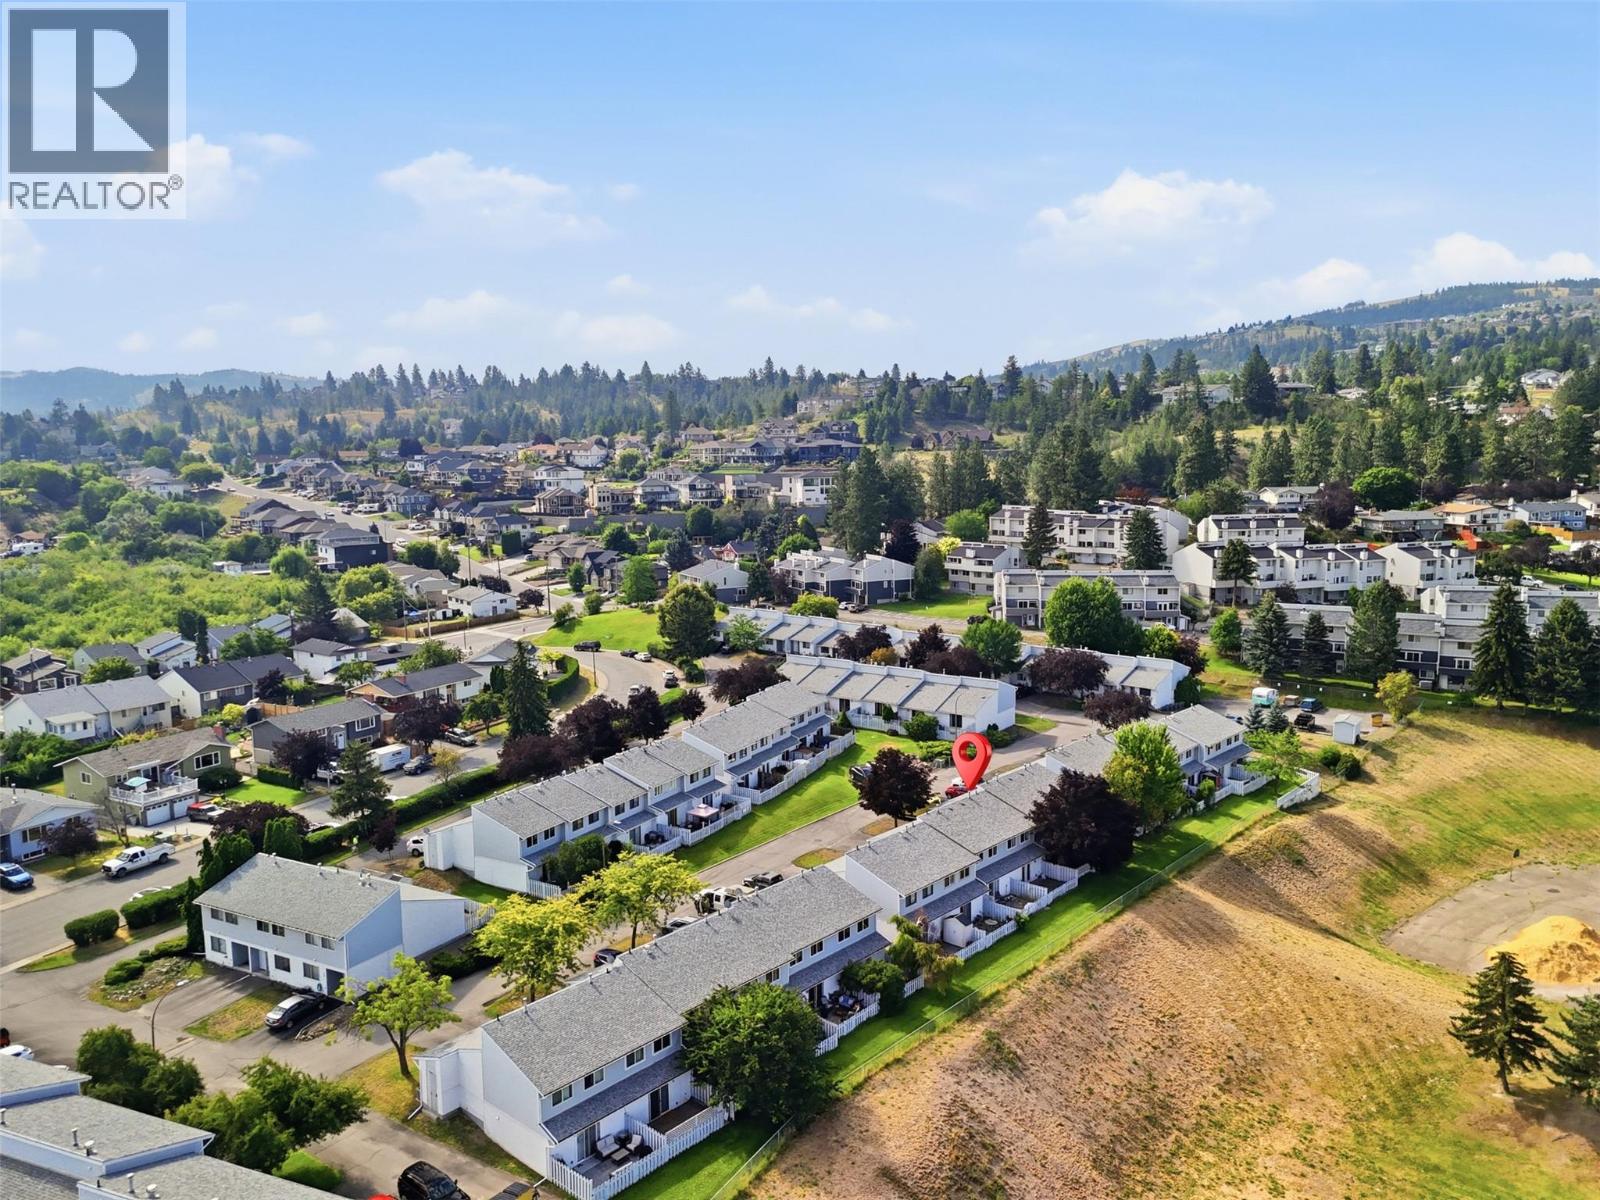
$440,000
Maintenance,
$340 Monthly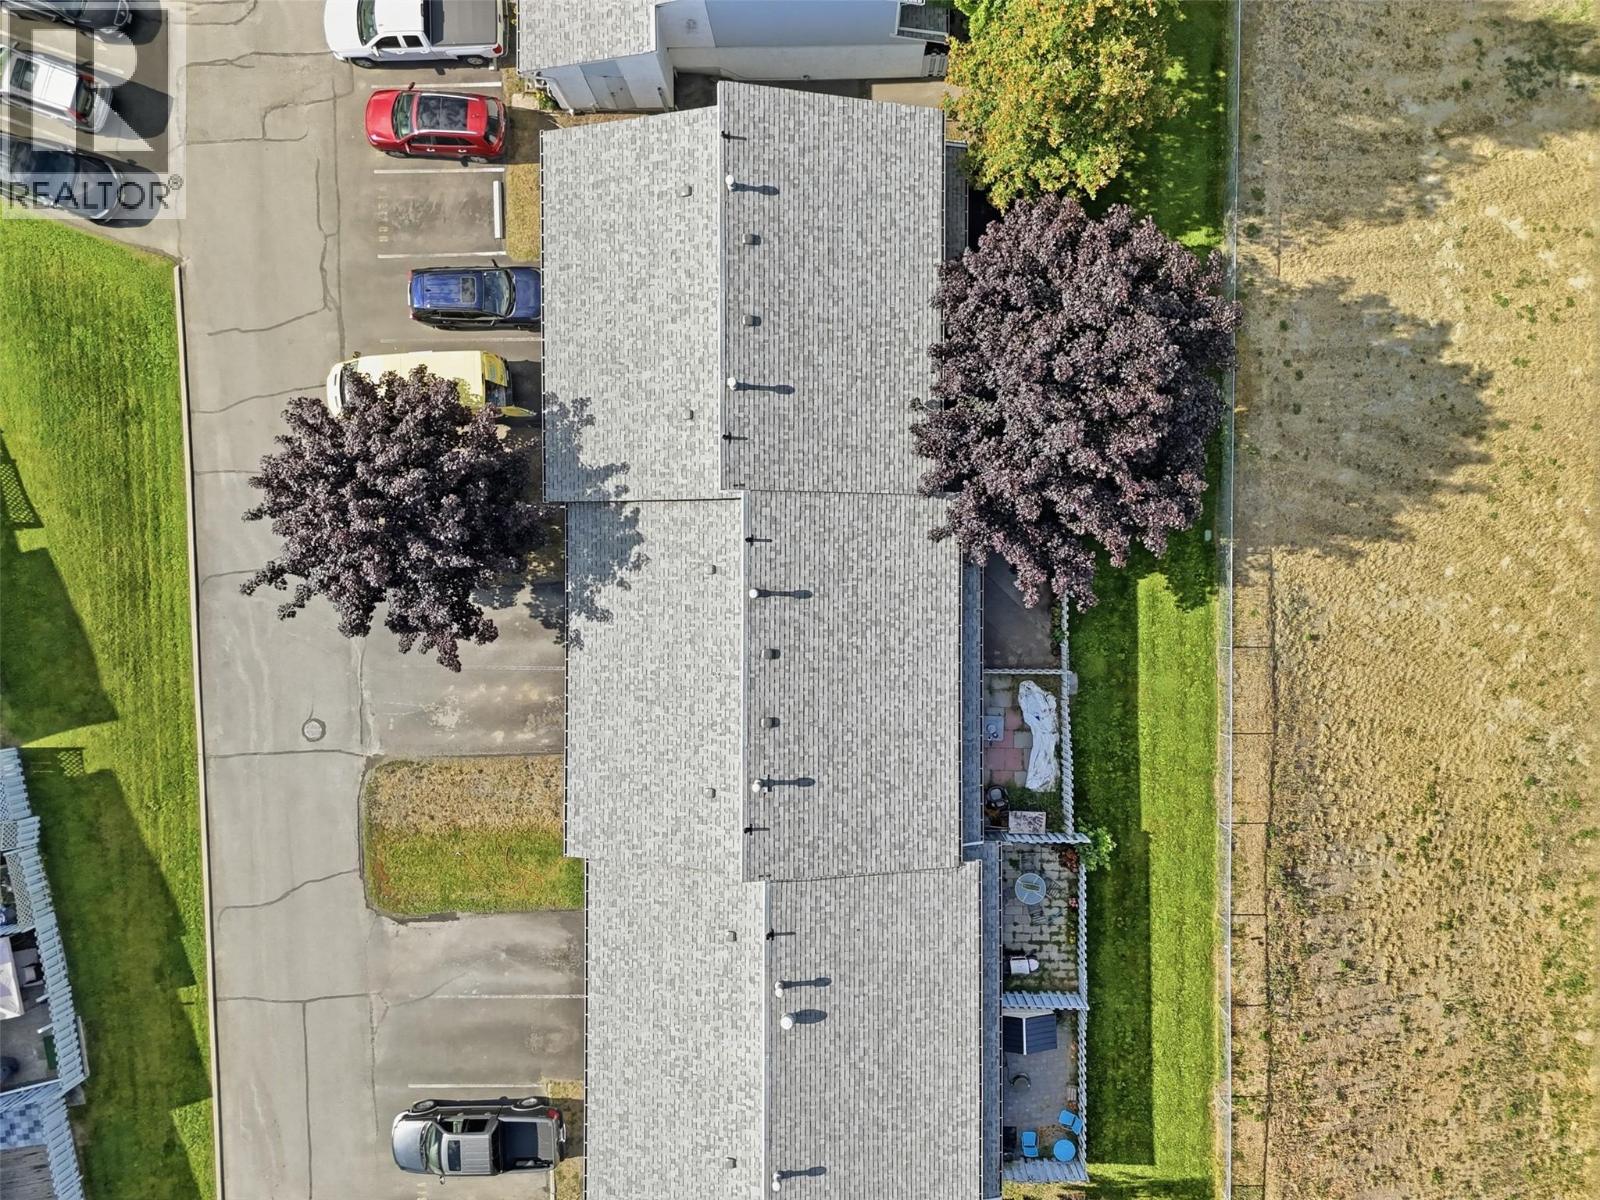
$440,000
Maintenance,
$340 Monthly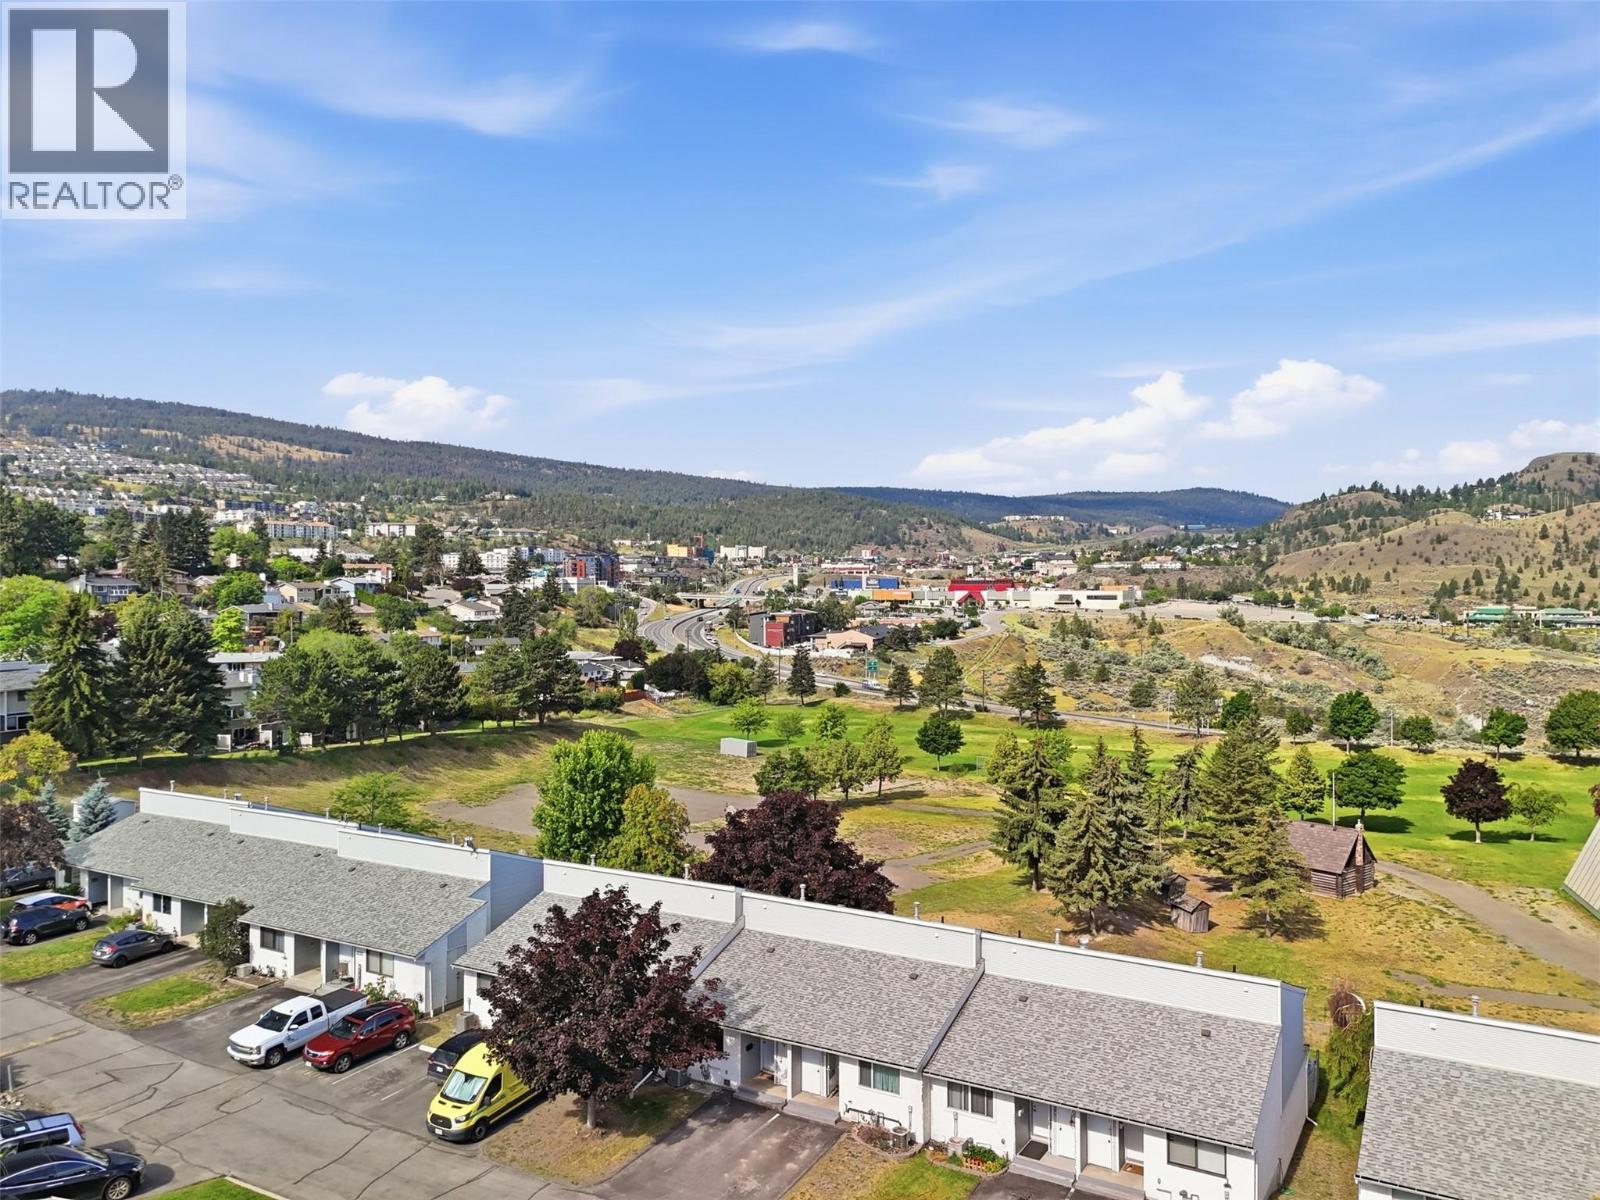
$440,000
Maintenance,
$340 Monthly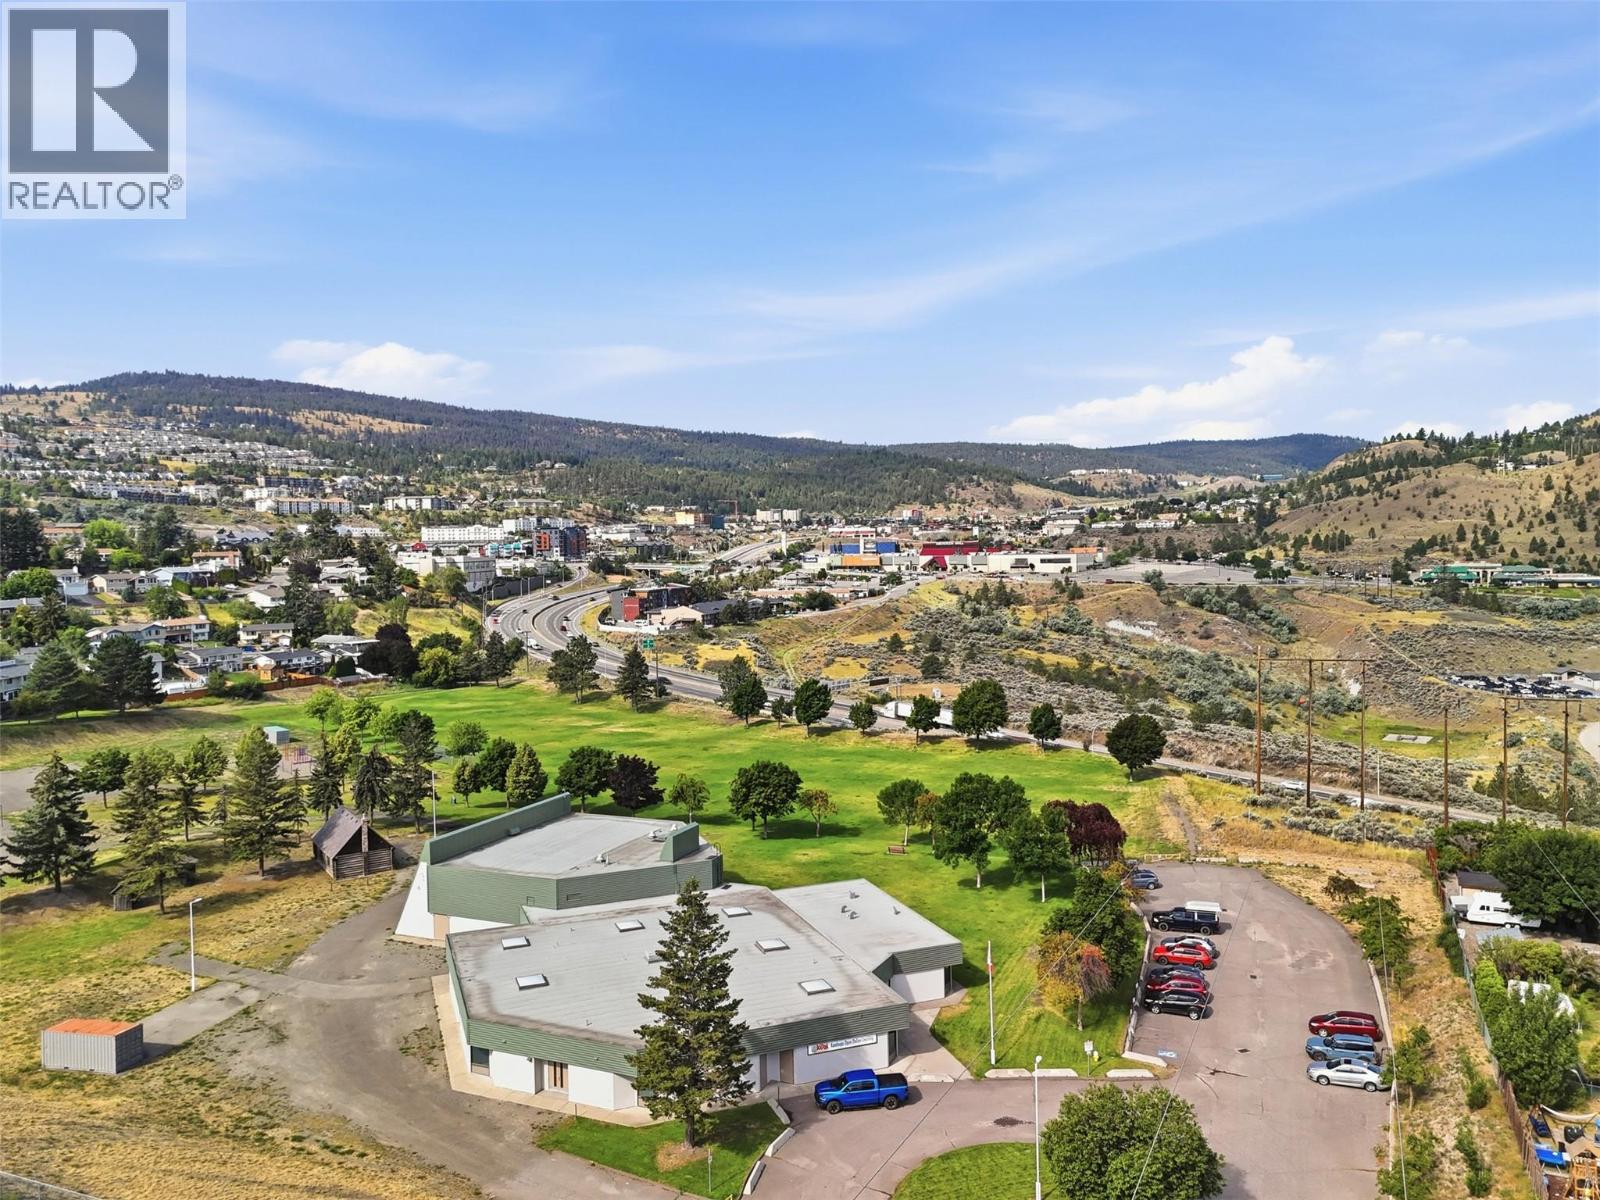
$440,000
Maintenance,
$340 Monthly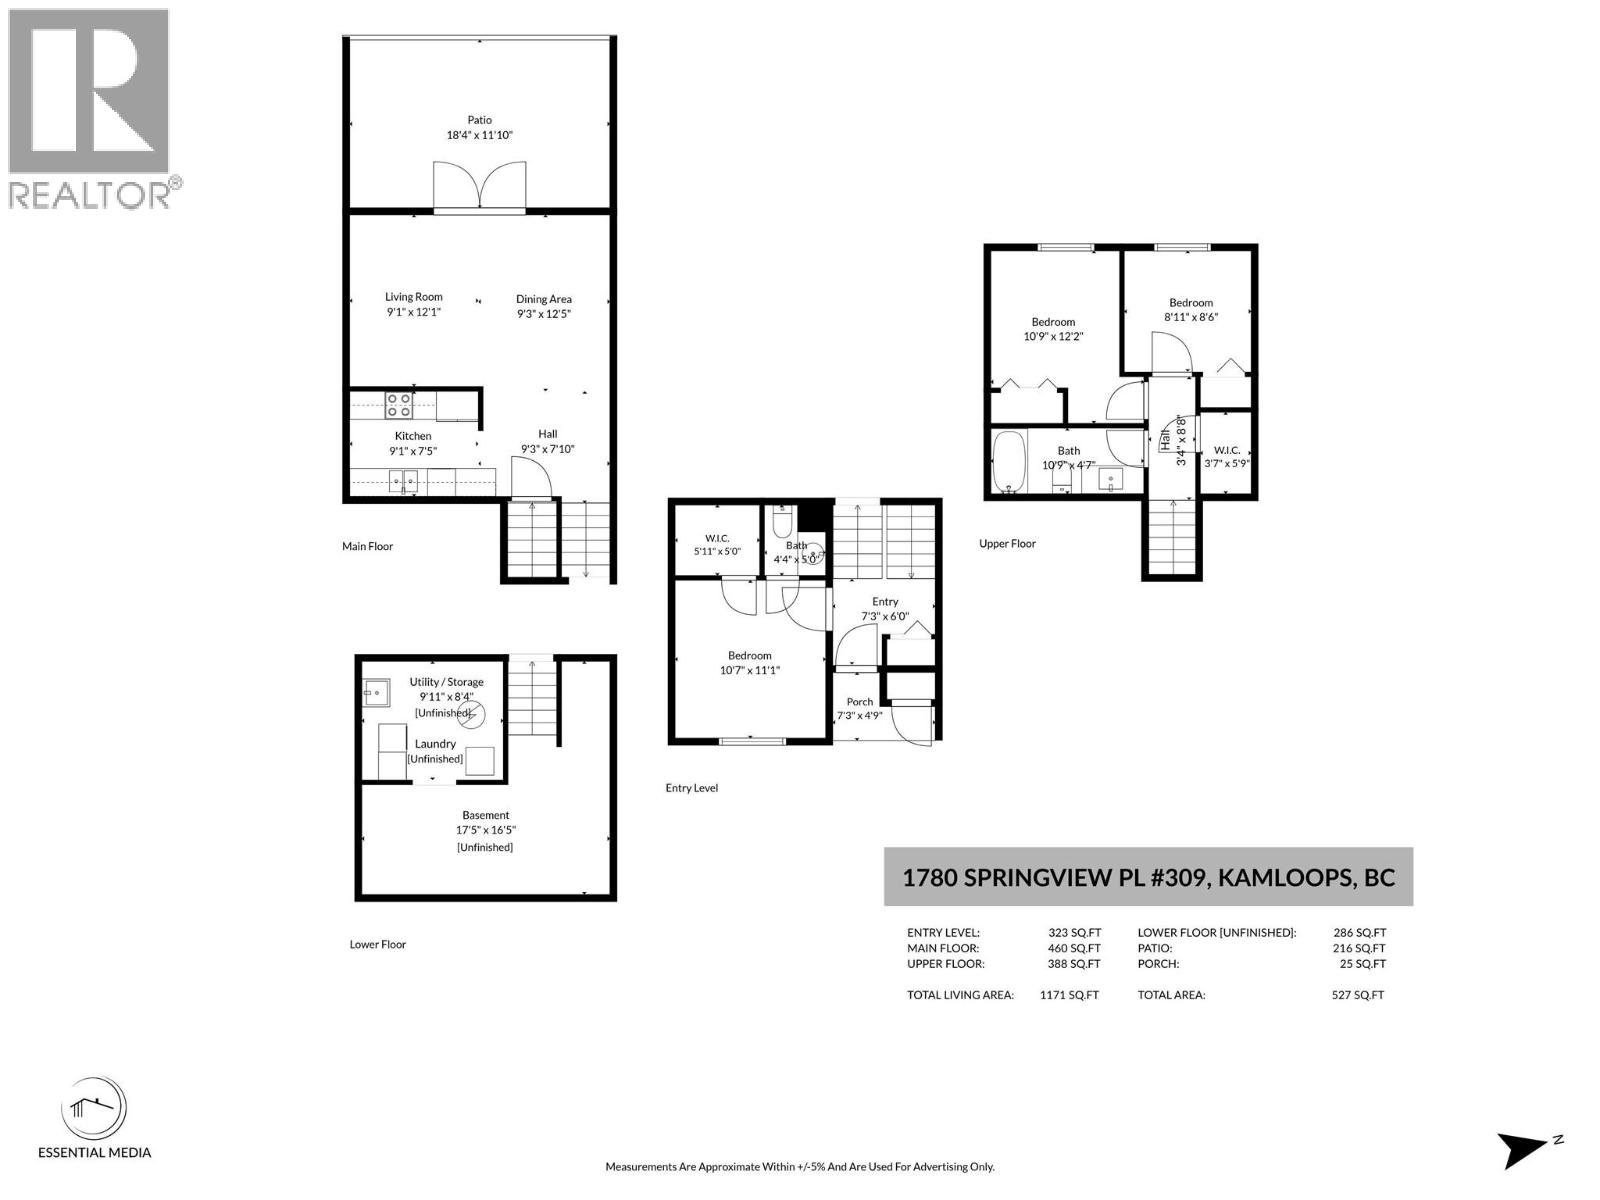
$440,000
Maintenance,
$340 Monthly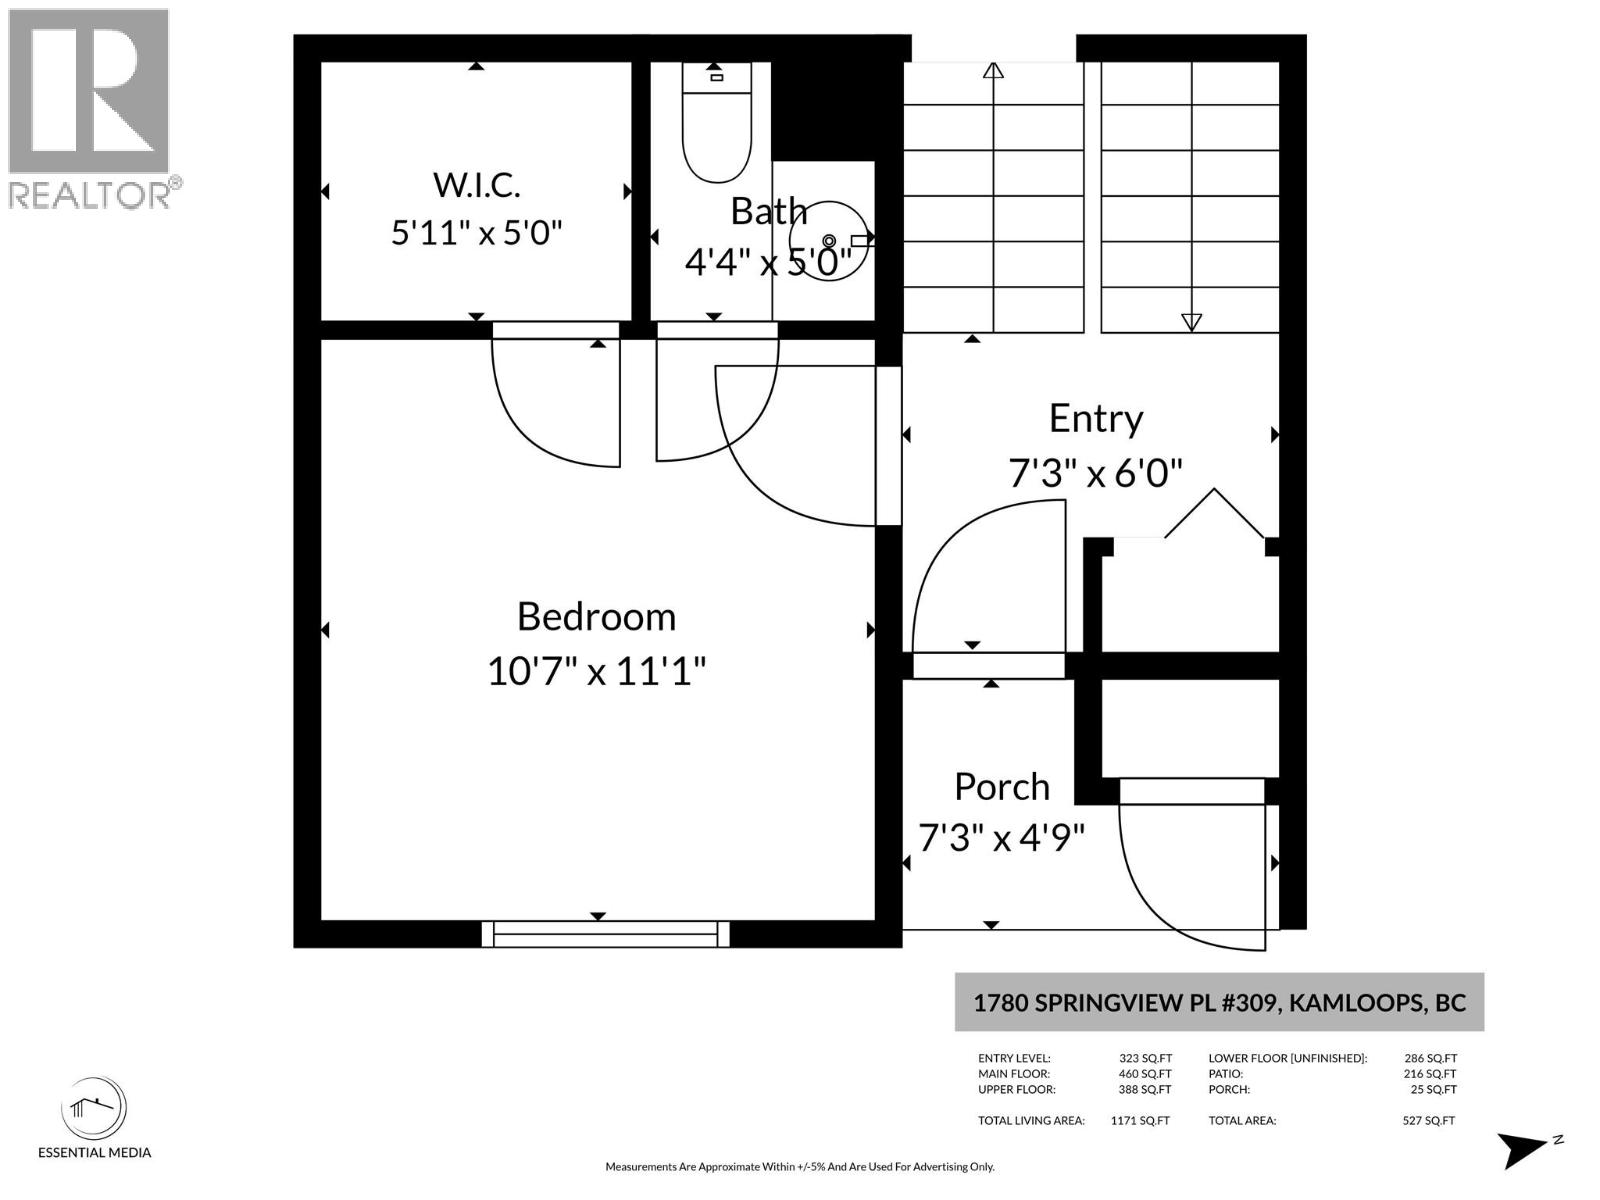
$440,000
Maintenance,
$340 Monthly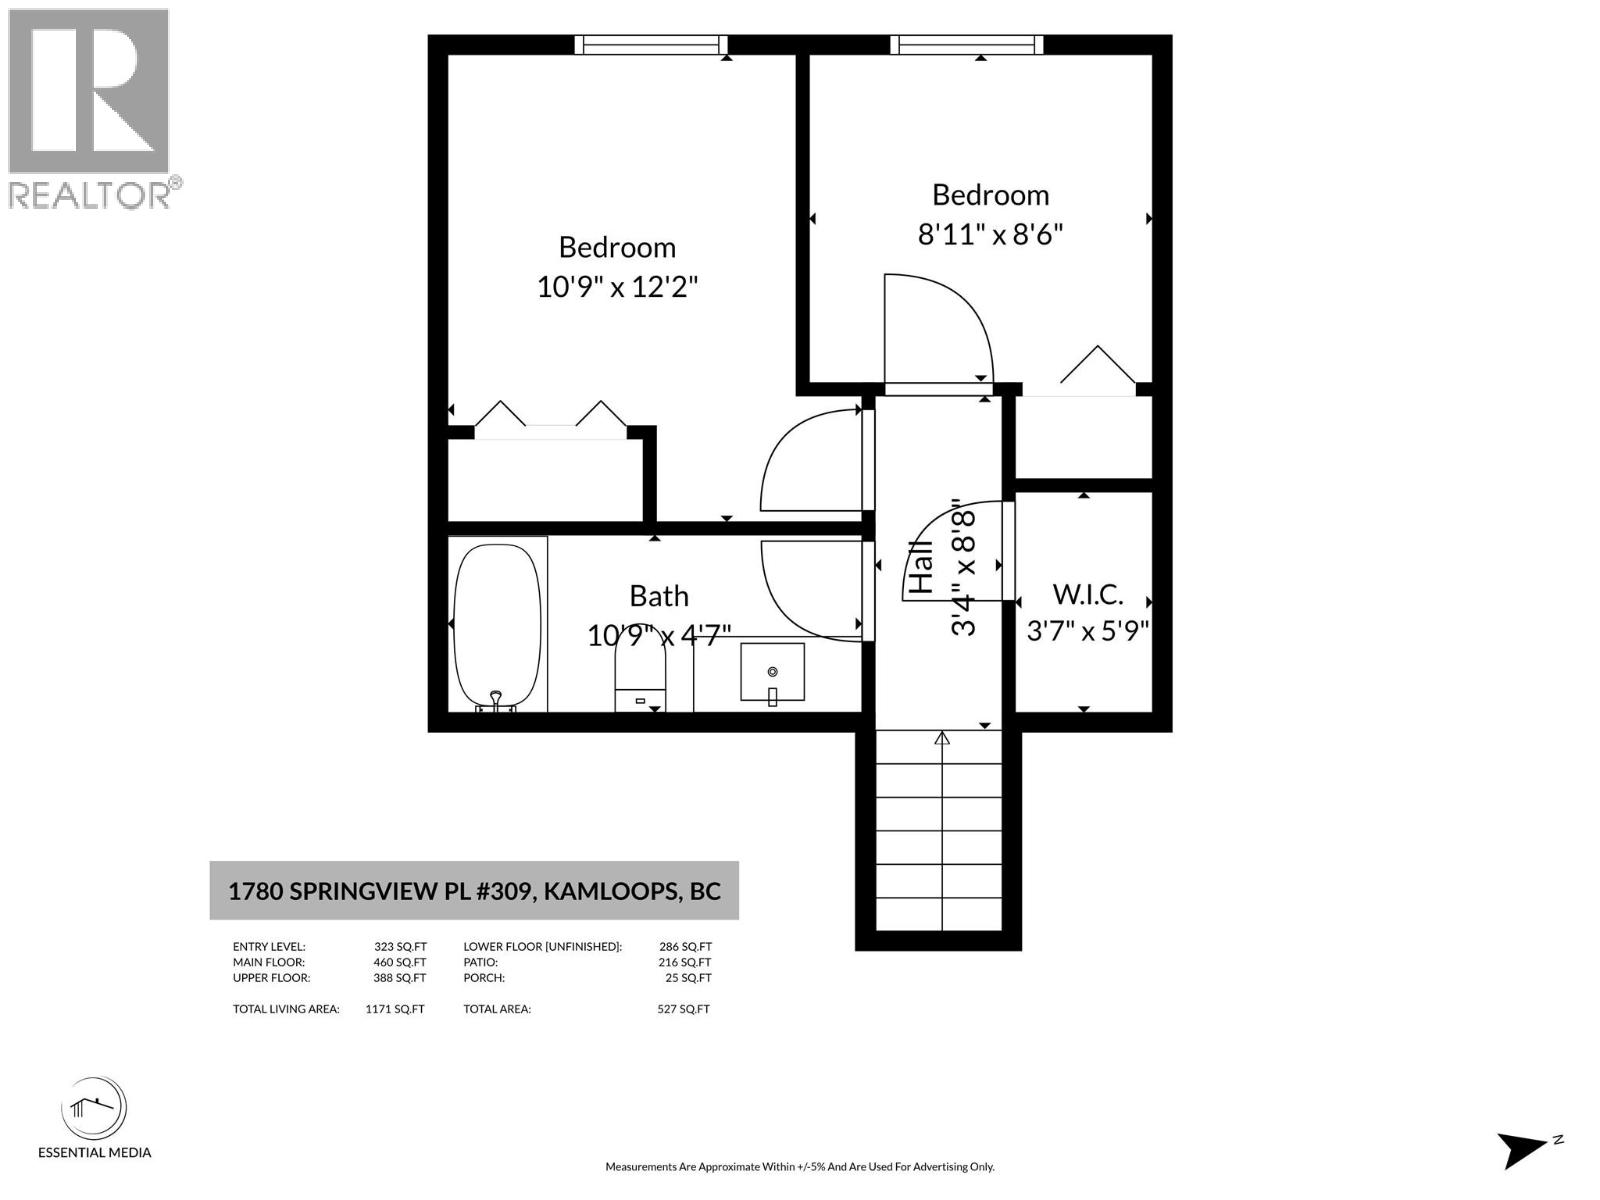
$440,000
Maintenance,
$340 Monthly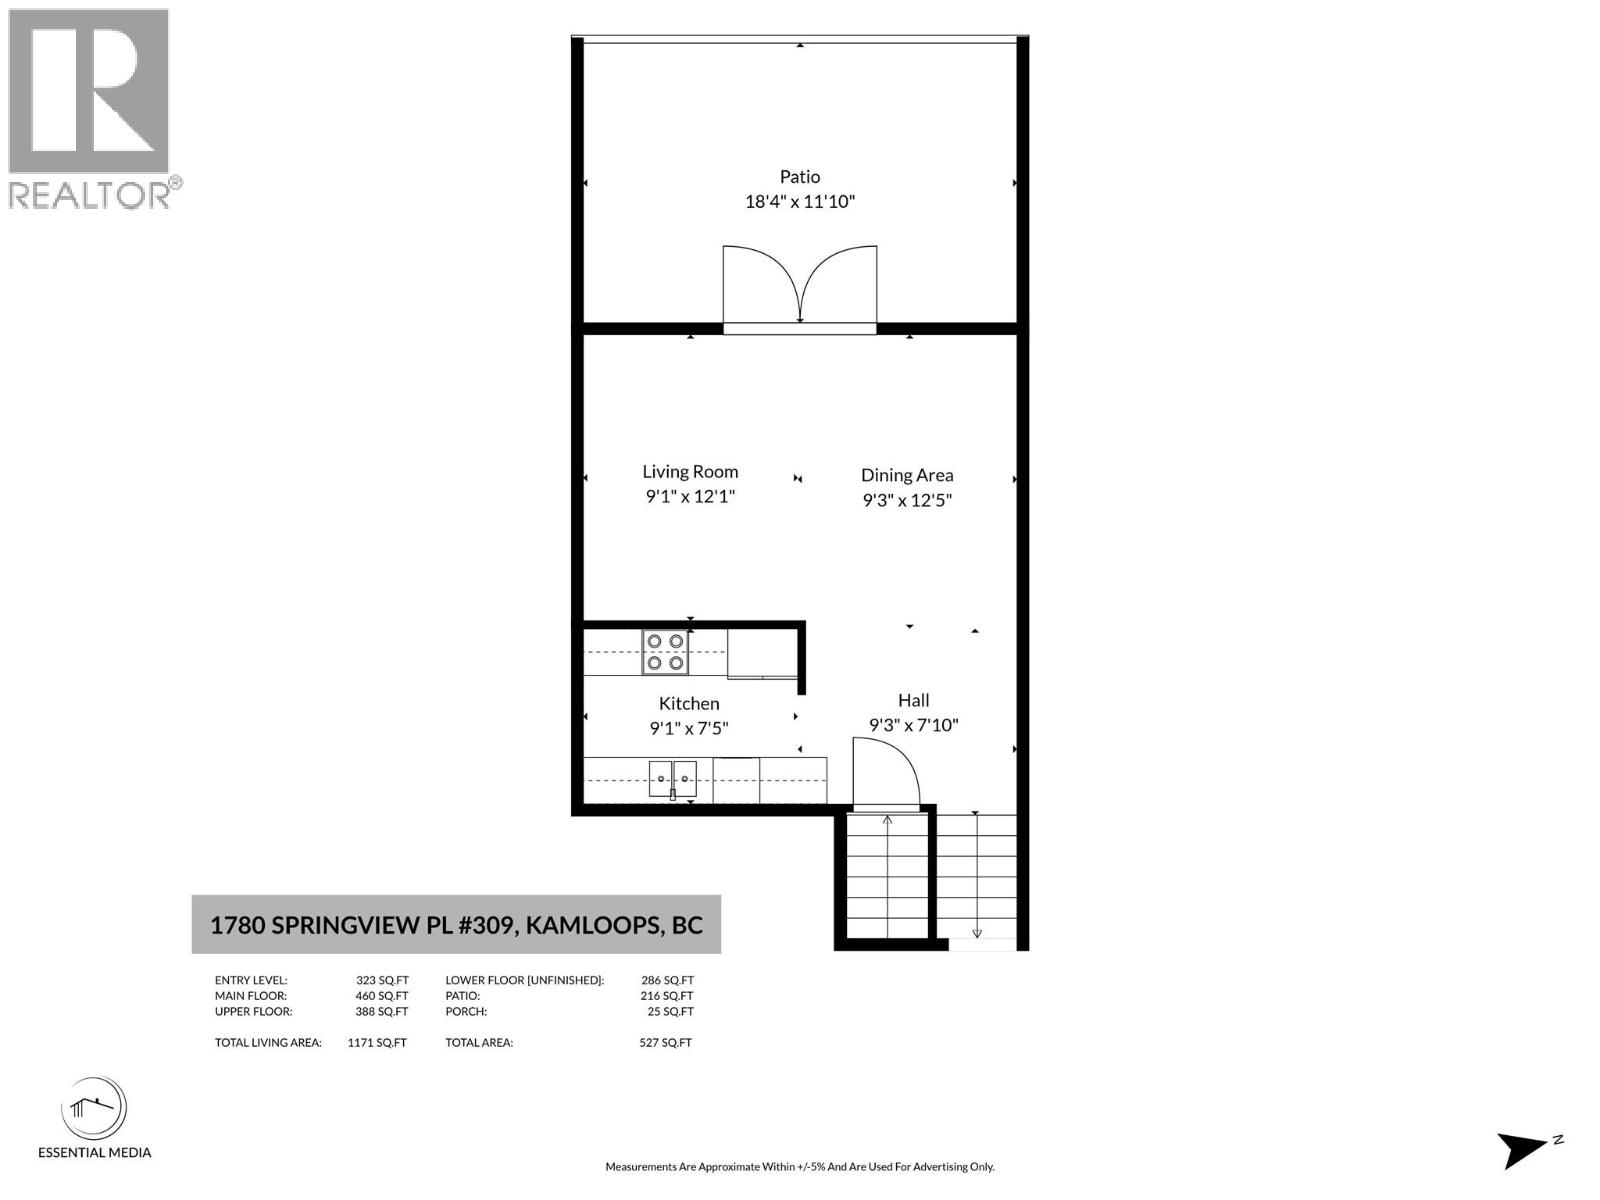
$440,000
Maintenance,
$340 Monthly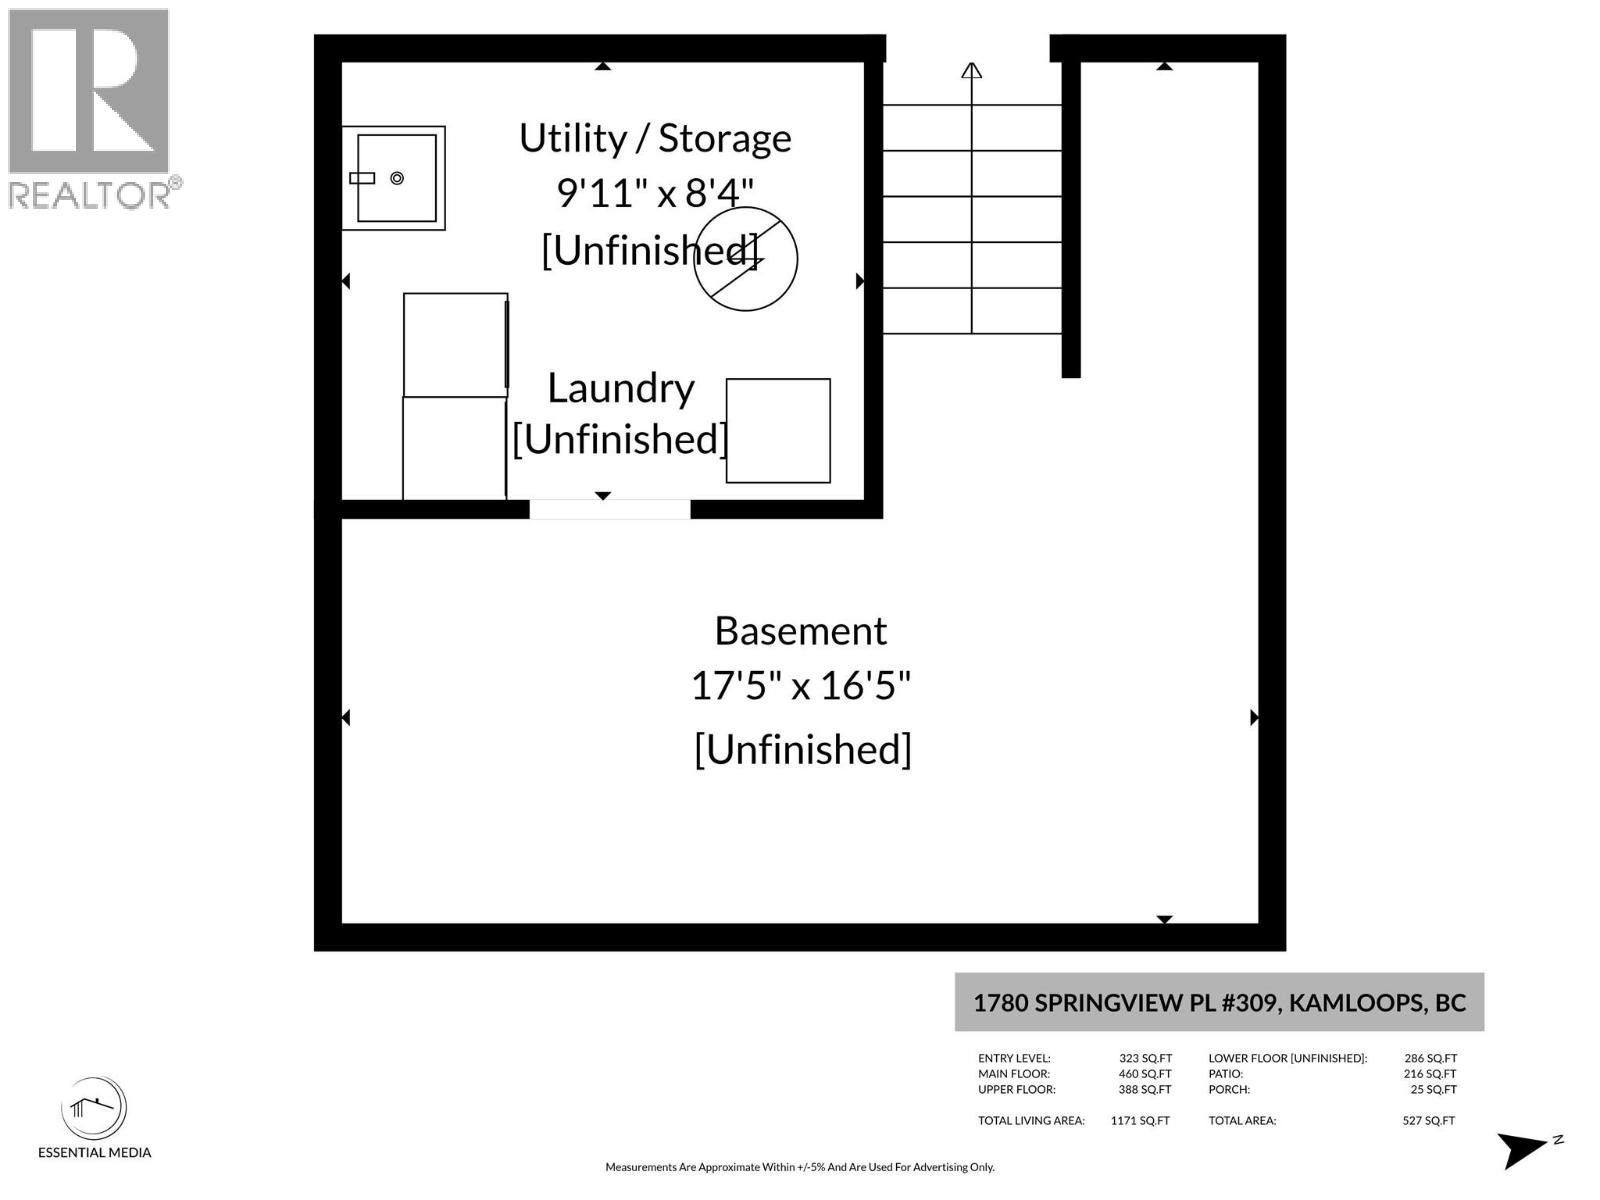
$440,000
Maintenance,
$340 Monthly
Like this listing?
Contact us for more information


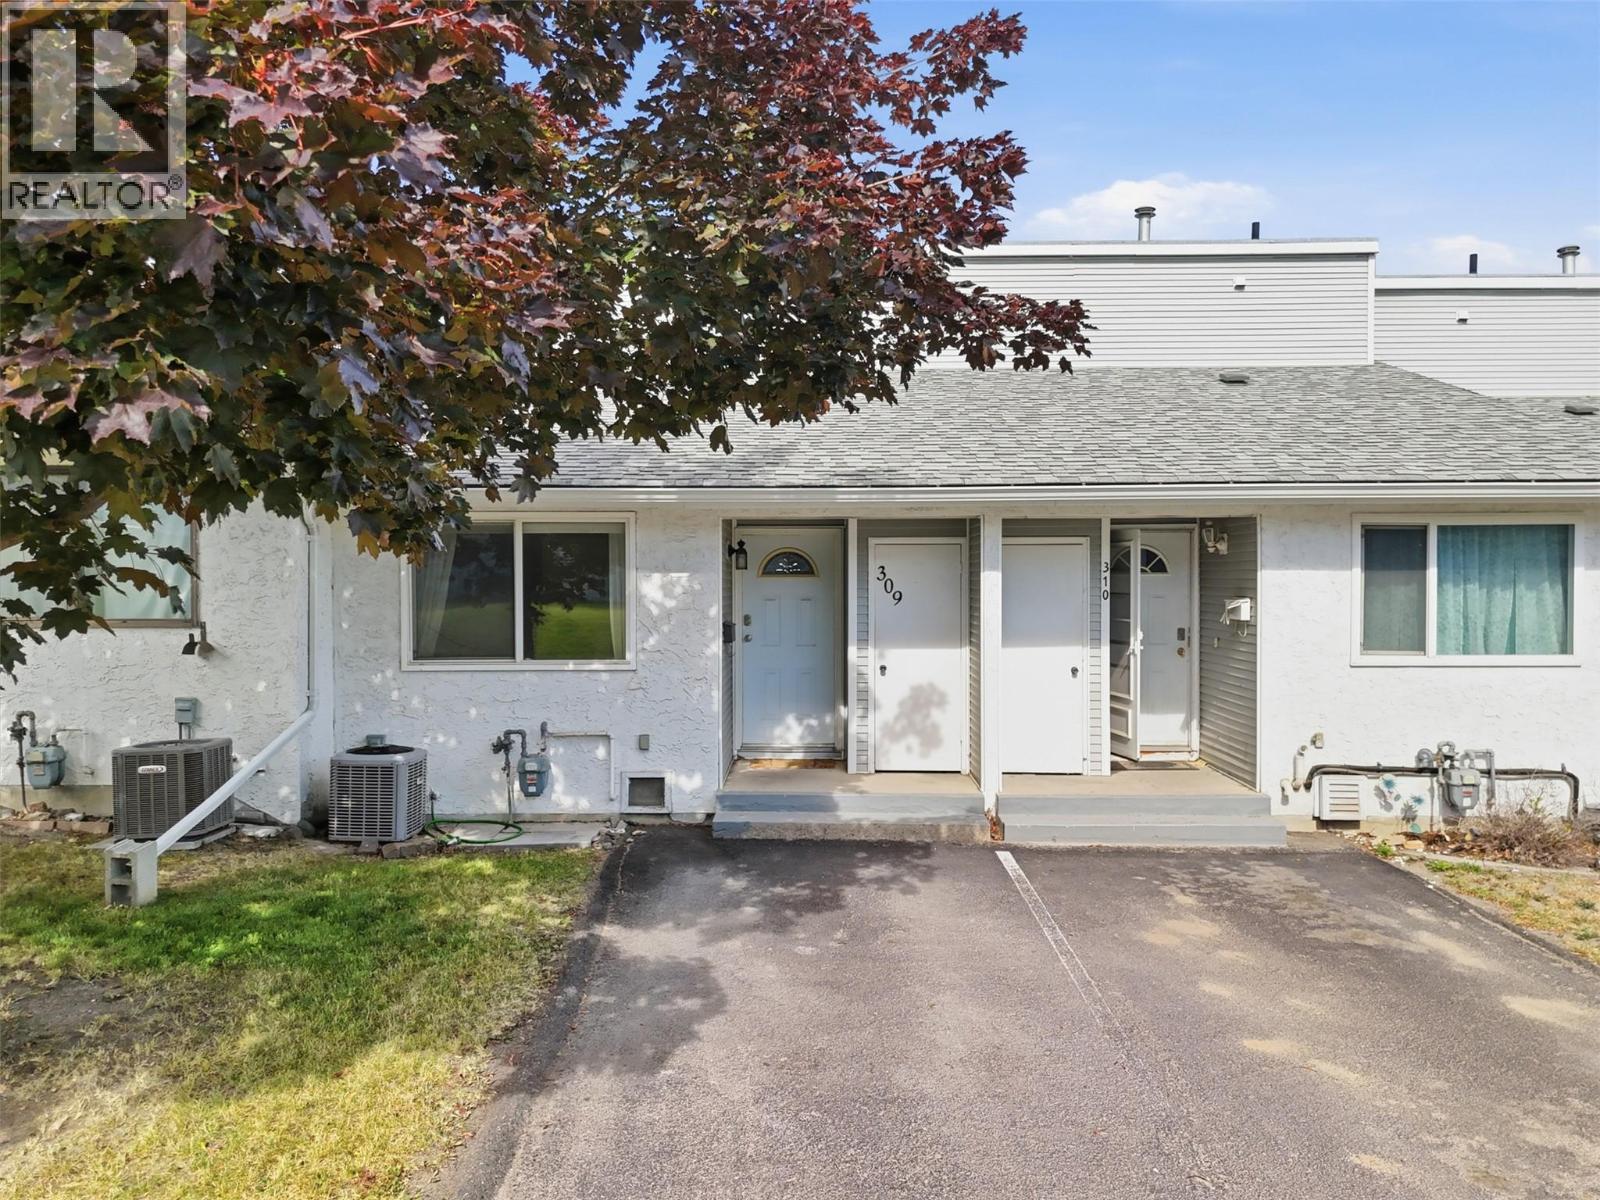
Welcome to this 3-bedroom, 1.5-bathroom townhome in one of Sahali's most central and sought-after locations. Just minutes from schools, Thompson Rivers University, shopping, restaurants, parks, and transit, this is an excellent opportunity for first-time buyers, students, or investors. With its unique multi-level split design, this home offers a spacious feel, great separation of living spaces, and beautiful views. The functional layout begins with a bedroom and convenient 2-piece bathroom on the entry level. Upstairs, you'll find two additional bedrooms and a full bathroom. The lower level features the bright kitchen and comfortable living area with direct access to a private, fenced yard—perfect for kids, pets, or relaxing outdoors. The basement offers a laundry and utility room with additional storage space. Low monthly strata fees, a pet-friendly complex, and an unbeatable central Sahali location make this home an exceptional value. Whether you're looking for your first home or a smart investment, this property checks all the boxes. (id:67517)
-
Property Details
MLS® Number 10395170 Property Type Single Family Neigbourhood Sahali Community Name RIDGEWOODS CommunityFeatures Pets Allowed With Restrictions -
Building
BathroomTotal 2 BedroomsTotal 3 ConstructedDate 1974 ConstructionStyleAttachment Attached CoolingType Central Air Conditioning HalfBathTotal 1 HeatingType See Remarks StoriesTotal 3 SizeInterior 1,457 Sqft Type Row / Townhouse UtilityWater Municipal Water -
Land
Acreage No Sewer Municipal Sewage System SizeTotalText Under 1 Acre -
Rooms
Level Type Length Width Dimensions Second Level Foyer 7'3'' x 6' Second Level Partial Bathroom Measurements not available Second Level Primary Bedroom 10'7'' x 11'1'' Third Level Full Bathroom Measurements not available Third Level Bedroom 8'11'' x 8'6'' Third Level Bedroom 10'9'' x 12'2'' Basement Laundry Room 9'11'' x 8'4'' Basement Unfinished Room 17'5'' x 16'5'' Main Level Dining Nook 9'3'' x 7'10'' Main Level Kitchen 9'1'' x 7'5'' Main Level Dining Room 9'3'' x 12'5'' Main Level Living Room 9'1'' x 12'1'' -
Utilities
Your Favourites
No Favourites Found







The trademarks REALTOR®, REALTORS®, and the REALTOR® logo are controlled by The Canadian Real Estate Association (CREA) and identify real estate professionals who are members of CREA. The trademarks MLS®, Multiple Listing Service® and the associated logos are owned by The Canadian Real Estate Association (CREA) and identify the quality of services provided by real estate professionals who are members of CREA. The trademark DDF® is owned by The Canadian Real Estate Association (CREA) and identifies CREA's Data Distribution Facility (DDF®)
September 08 2026 09:59:01
Association of Interior REALTORS®
