$469,900
Maintenance, Reserve Fund Contributions, Ground Maintenance, Property Management, Other, See Remarks, Sewer, Waste Removal, Water
$404.72 Monthly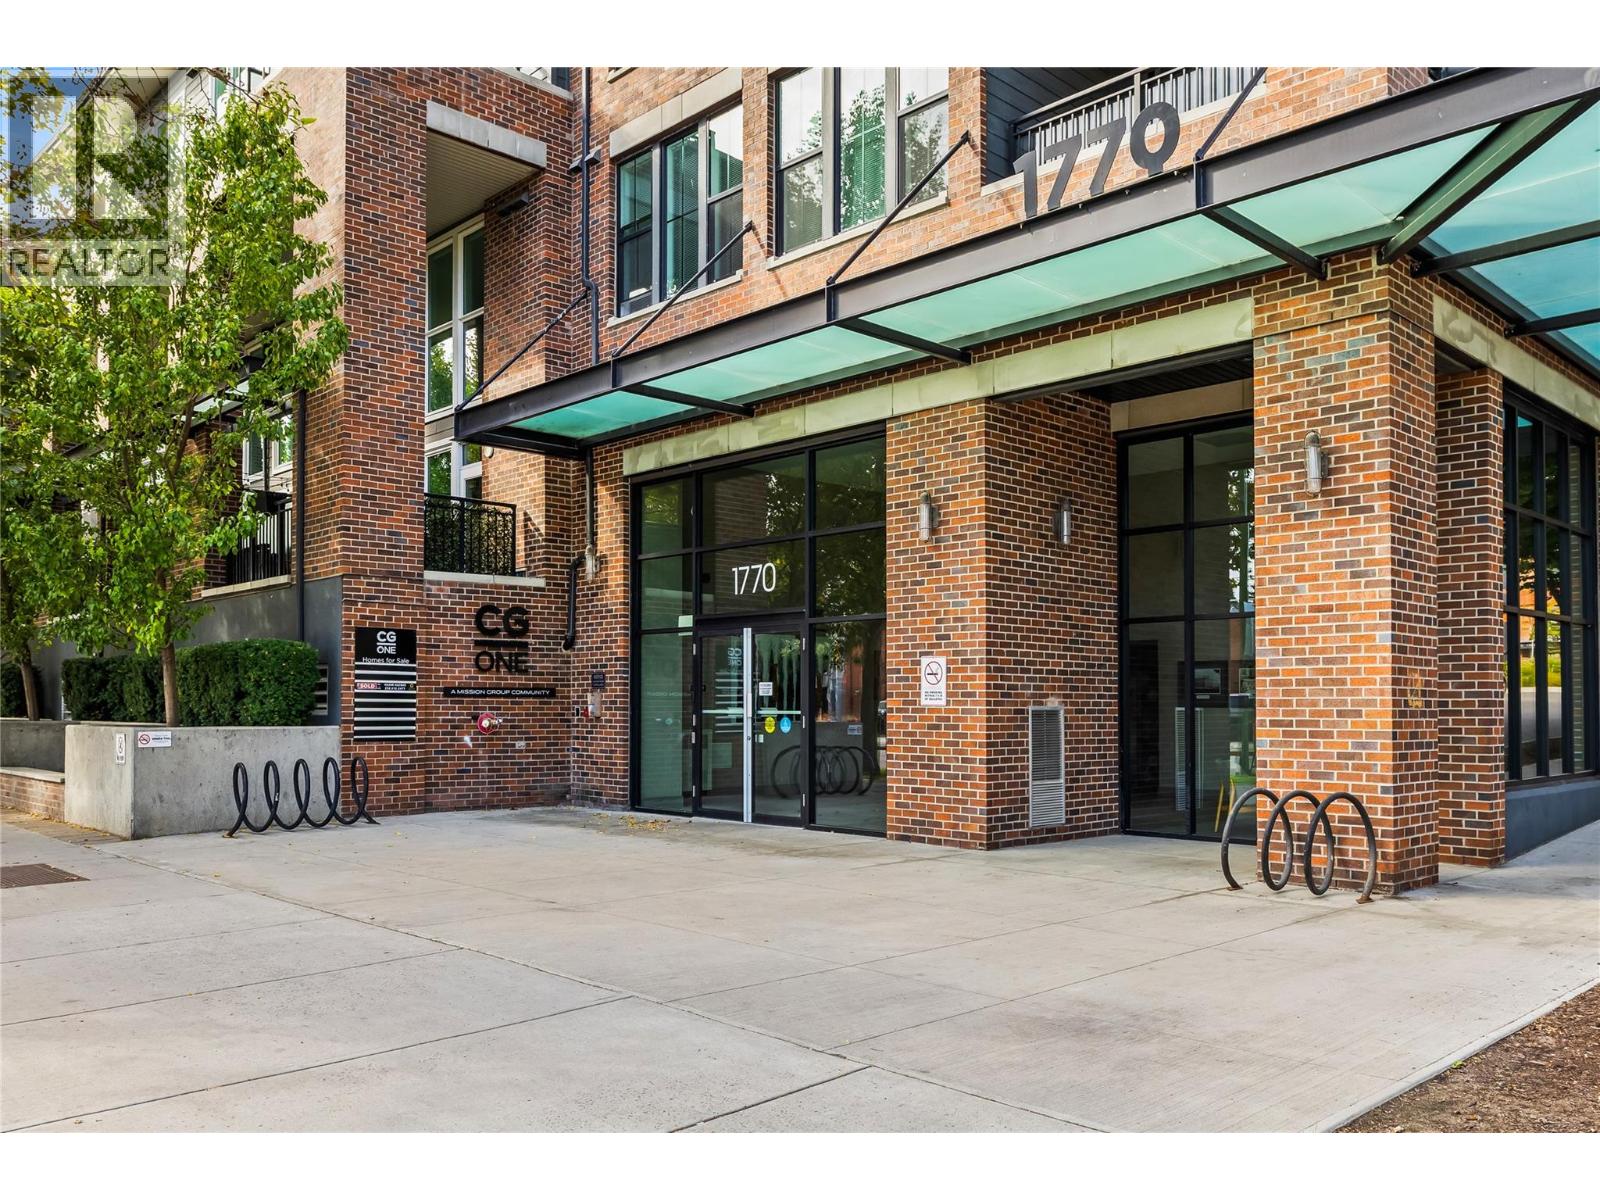
$469,900
Maintenance, Reserve Fund Contributions, Ground Maintenance, Property Management, Other, See Remarks, Sewer, Waste Removal, Water
$404.72 Monthly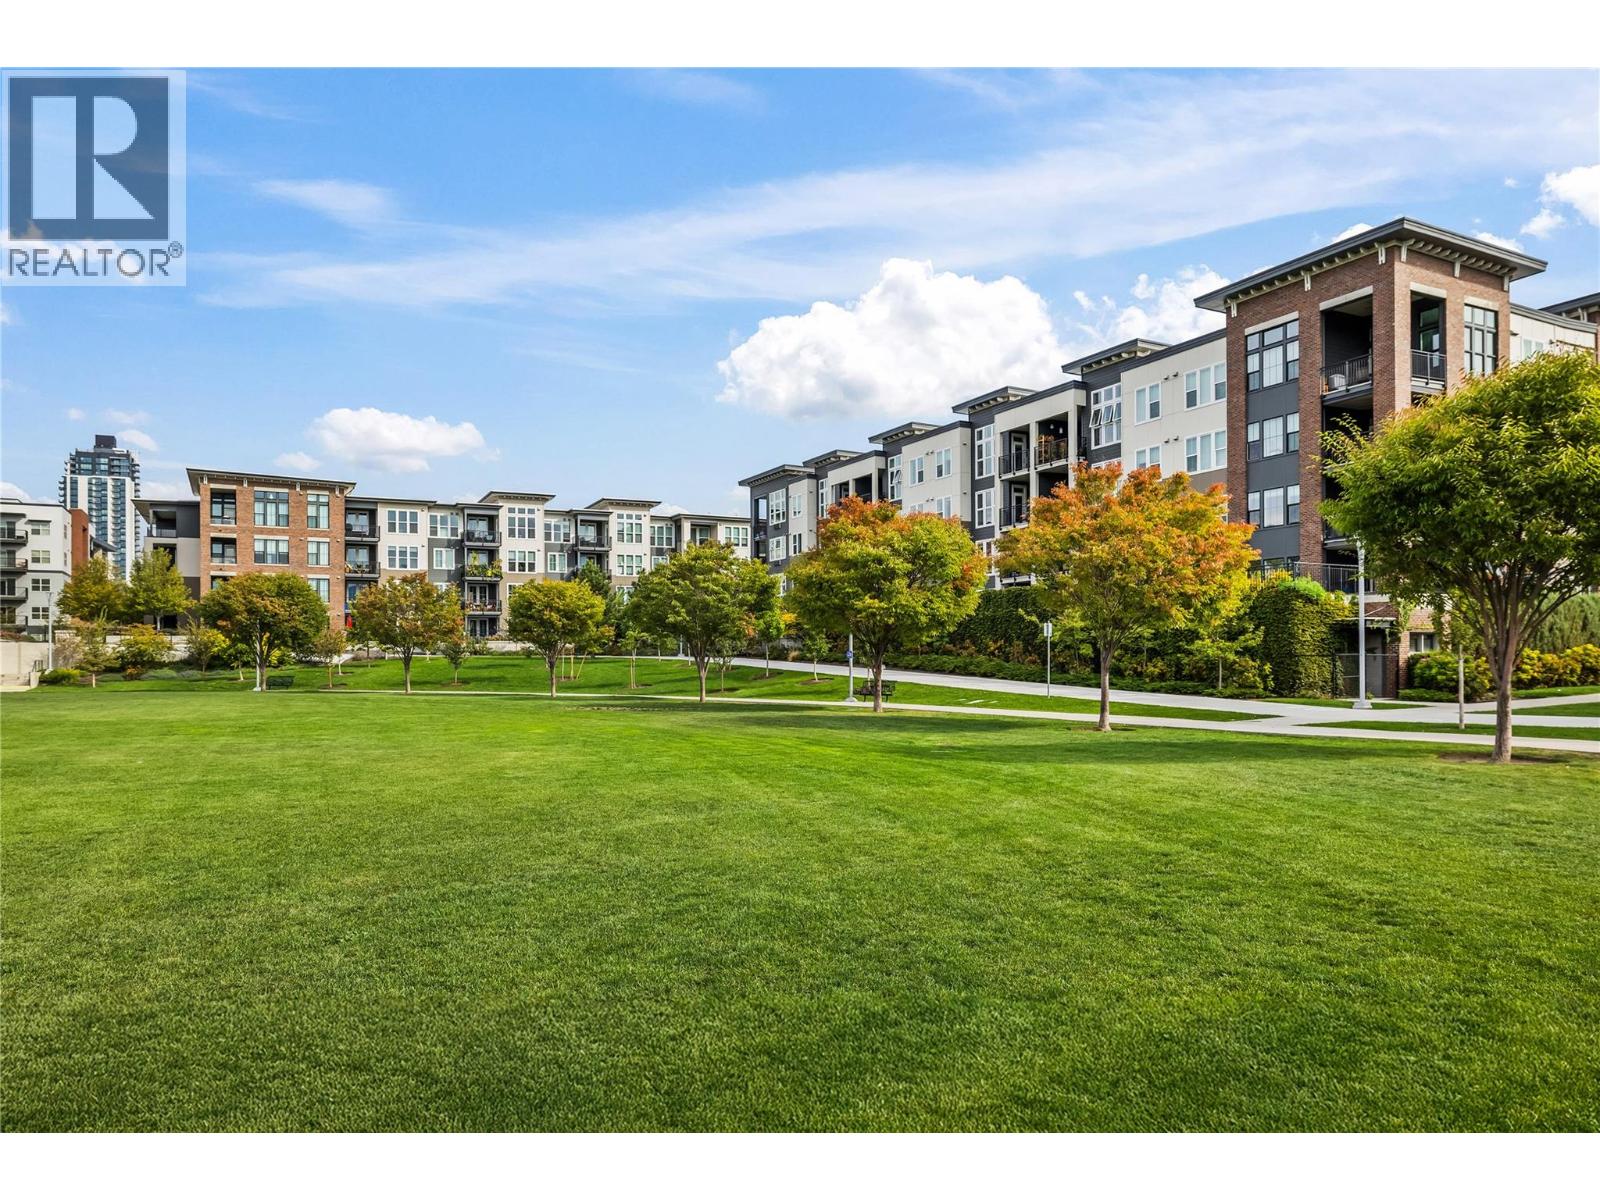
$469,900
Maintenance, Reserve Fund Contributions, Ground Maintenance, Property Management, Other, See Remarks, Sewer, Waste Removal, Water
$404.72 Monthly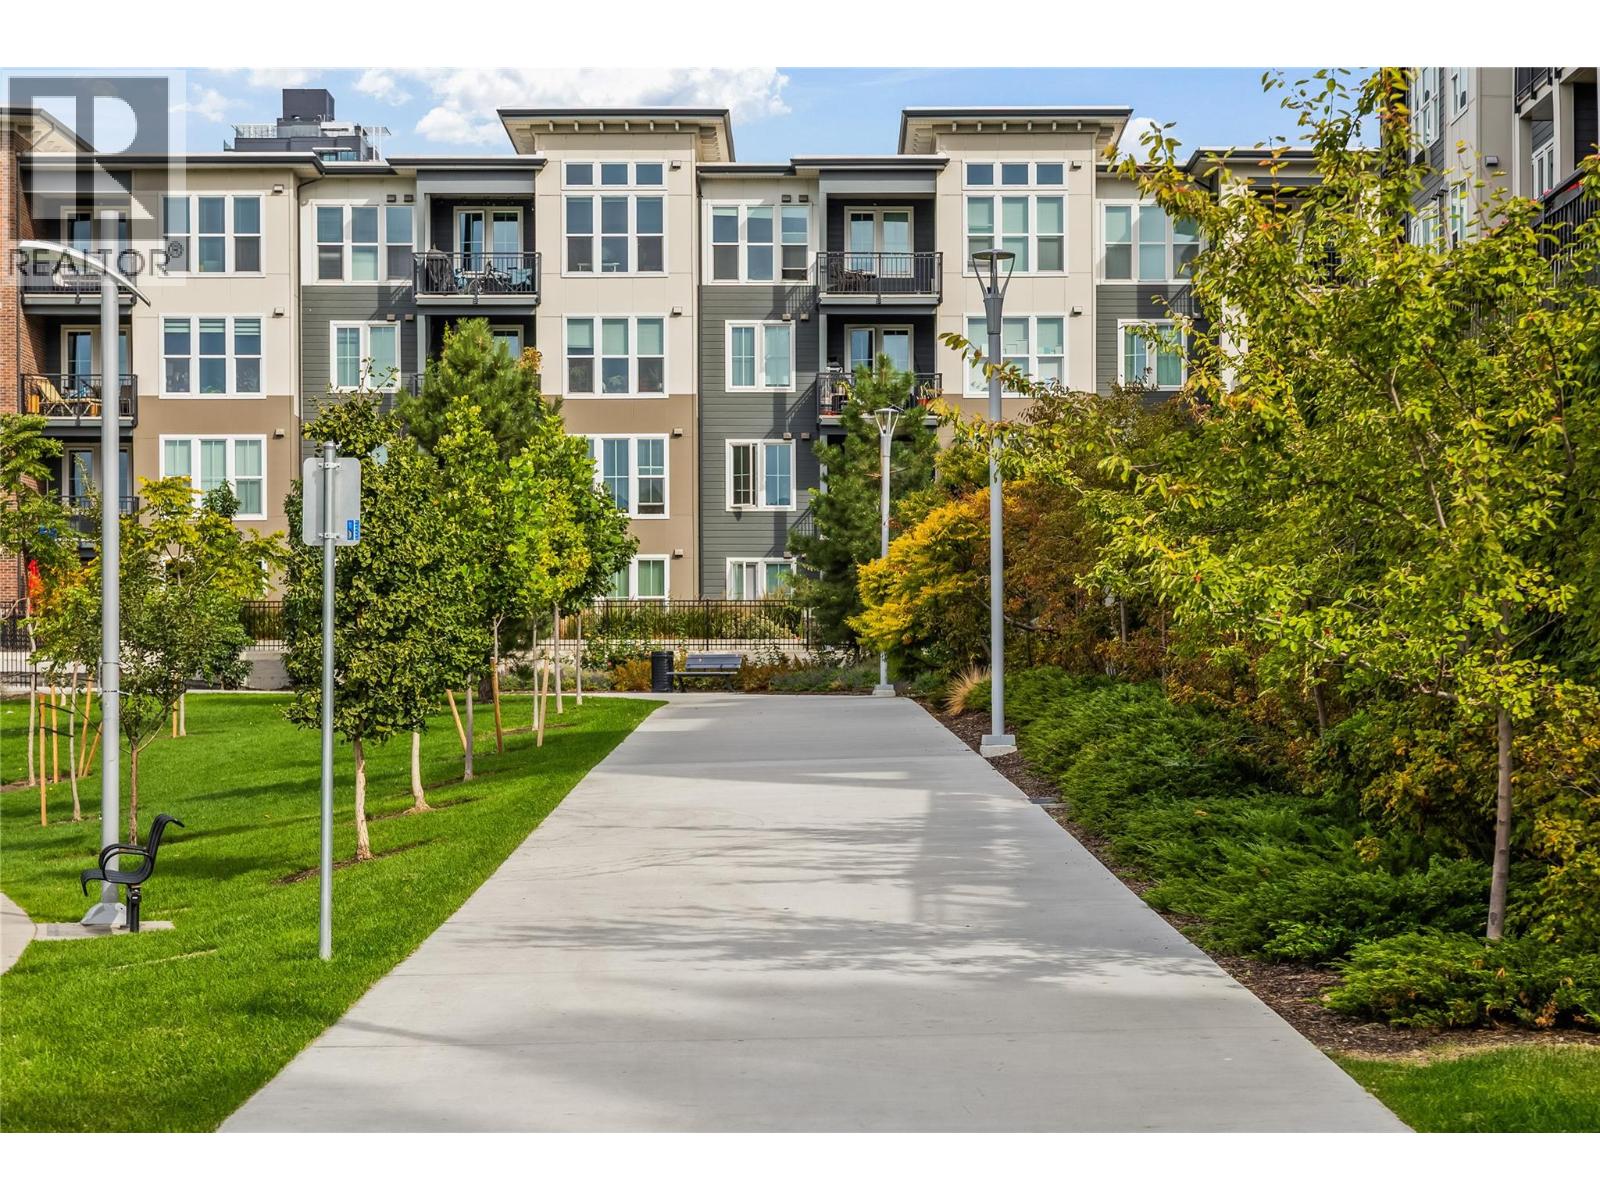
$469,900
Maintenance, Reserve Fund Contributions, Ground Maintenance, Property Management, Other, See Remarks, Sewer, Waste Removal, Water
$404.72 Monthly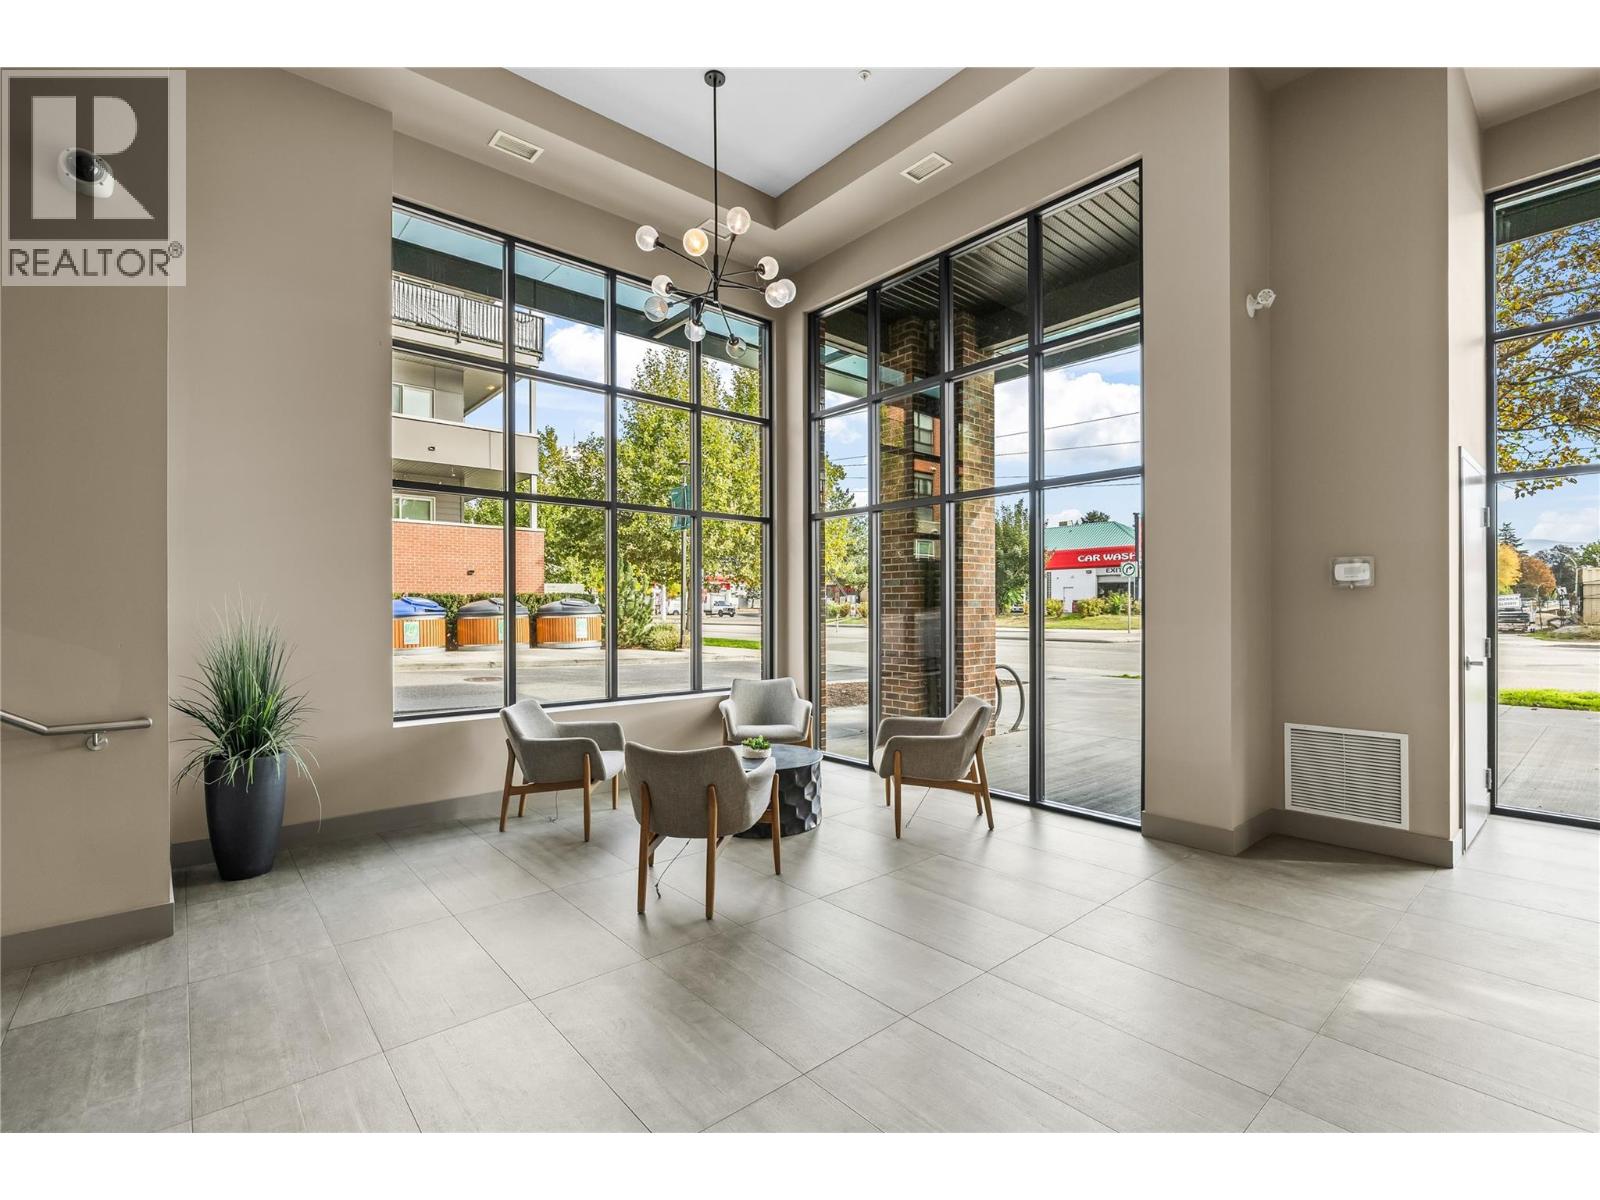
$469,900
Maintenance, Reserve Fund Contributions, Ground Maintenance, Property Management, Other, See Remarks, Sewer, Waste Removal, Water
$404.72 Monthly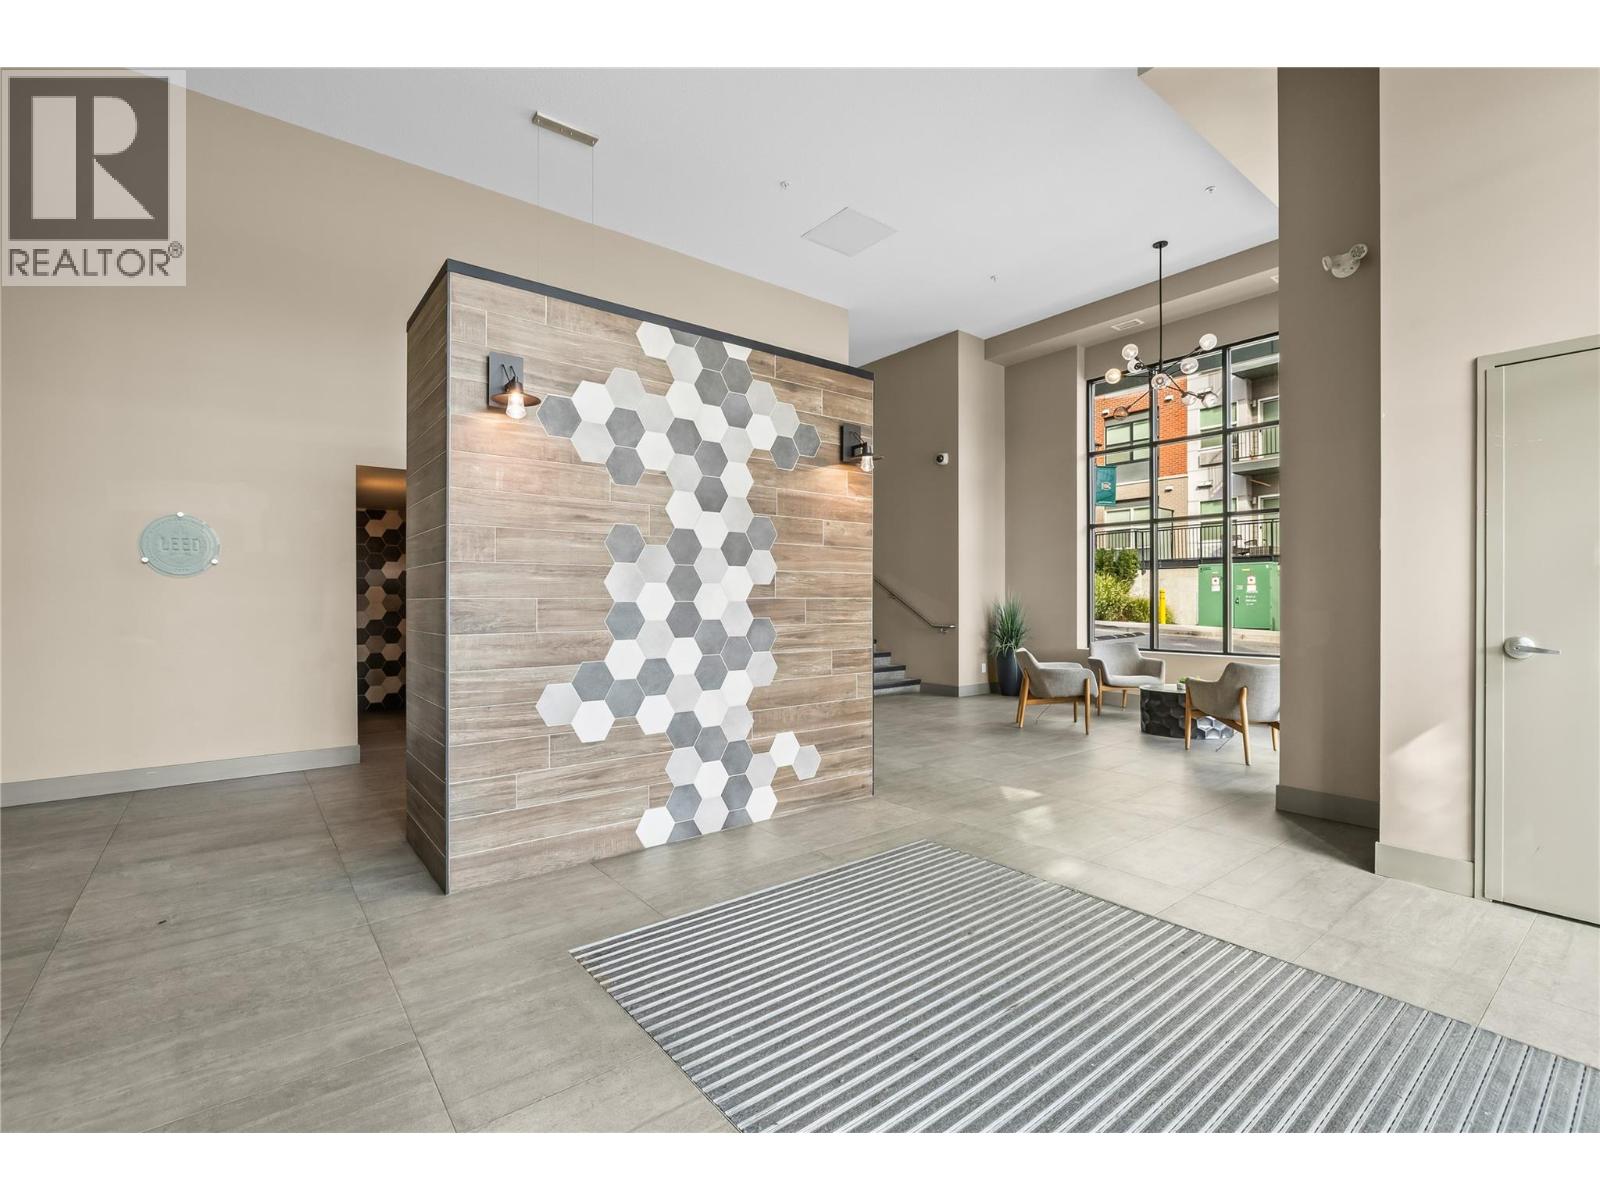
$469,900
Maintenance, Reserve Fund Contributions, Ground Maintenance, Property Management, Other, See Remarks, Sewer, Waste Removal, Water
$404.72 Monthly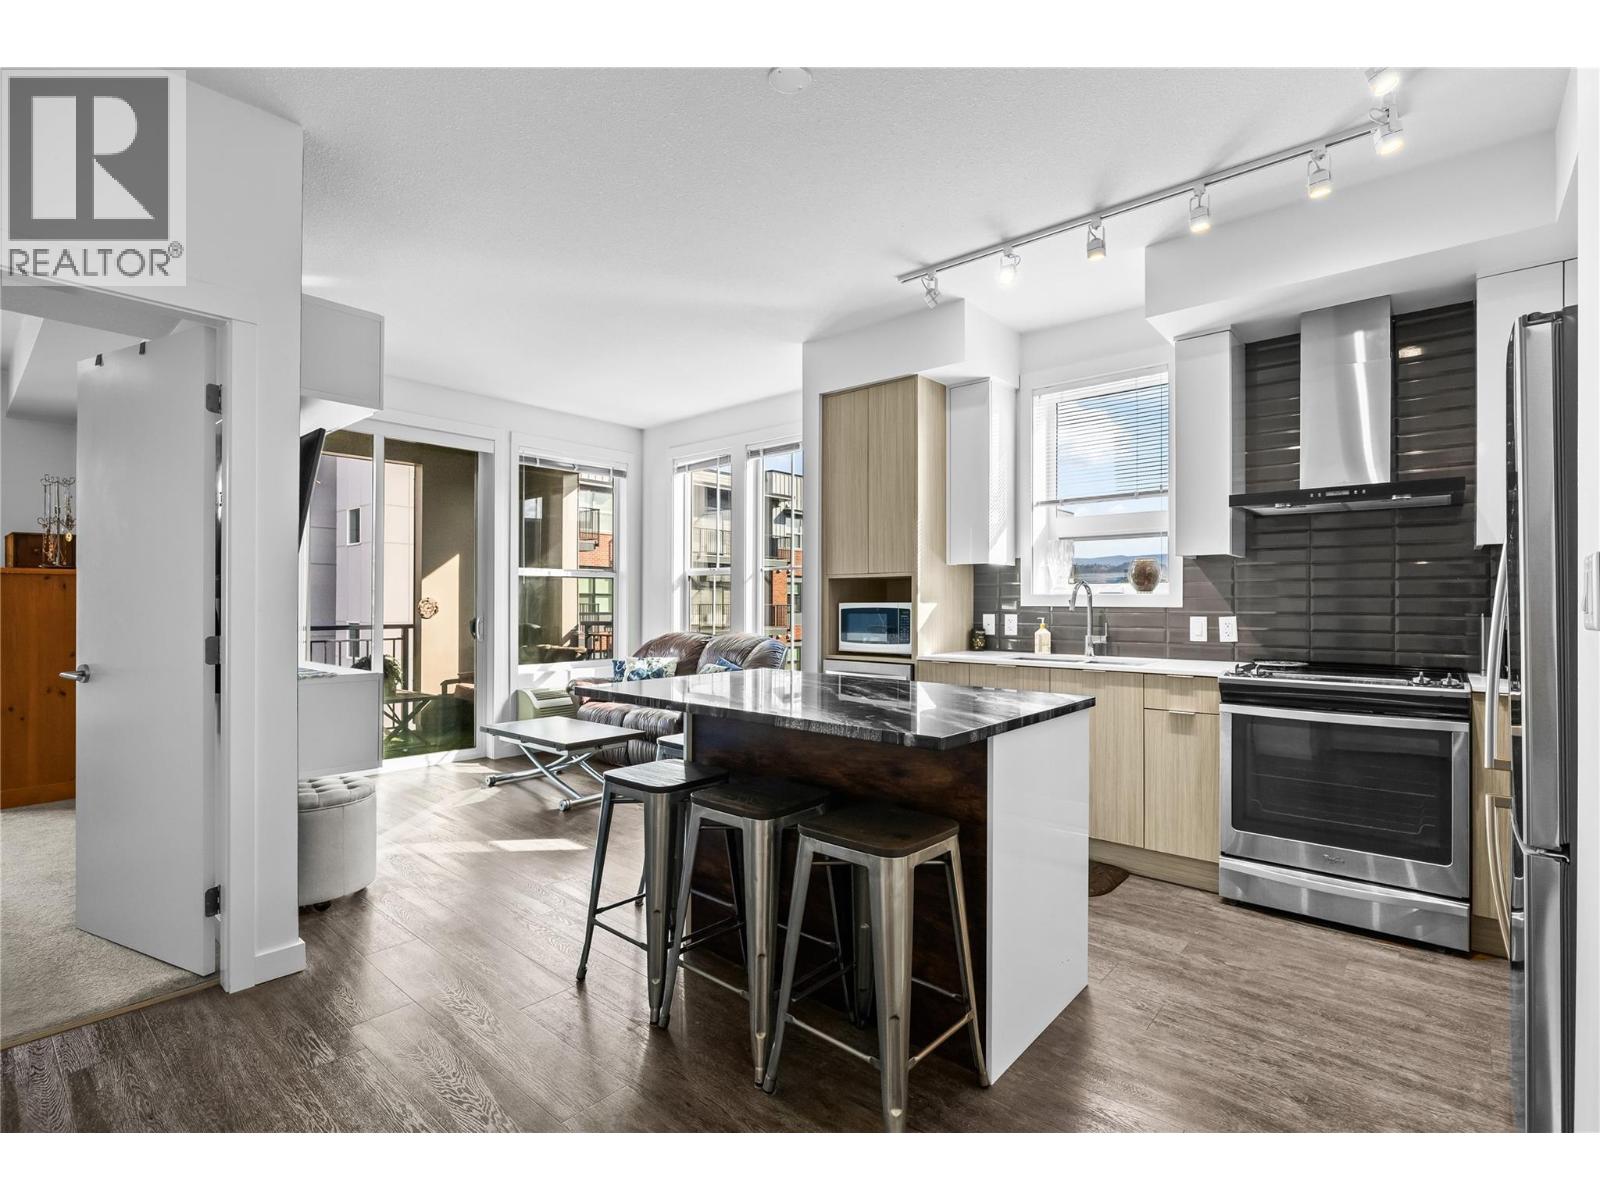
$469,900
Maintenance, Reserve Fund Contributions, Ground Maintenance, Property Management, Other, See Remarks, Sewer, Waste Removal, Water
$404.72 Monthly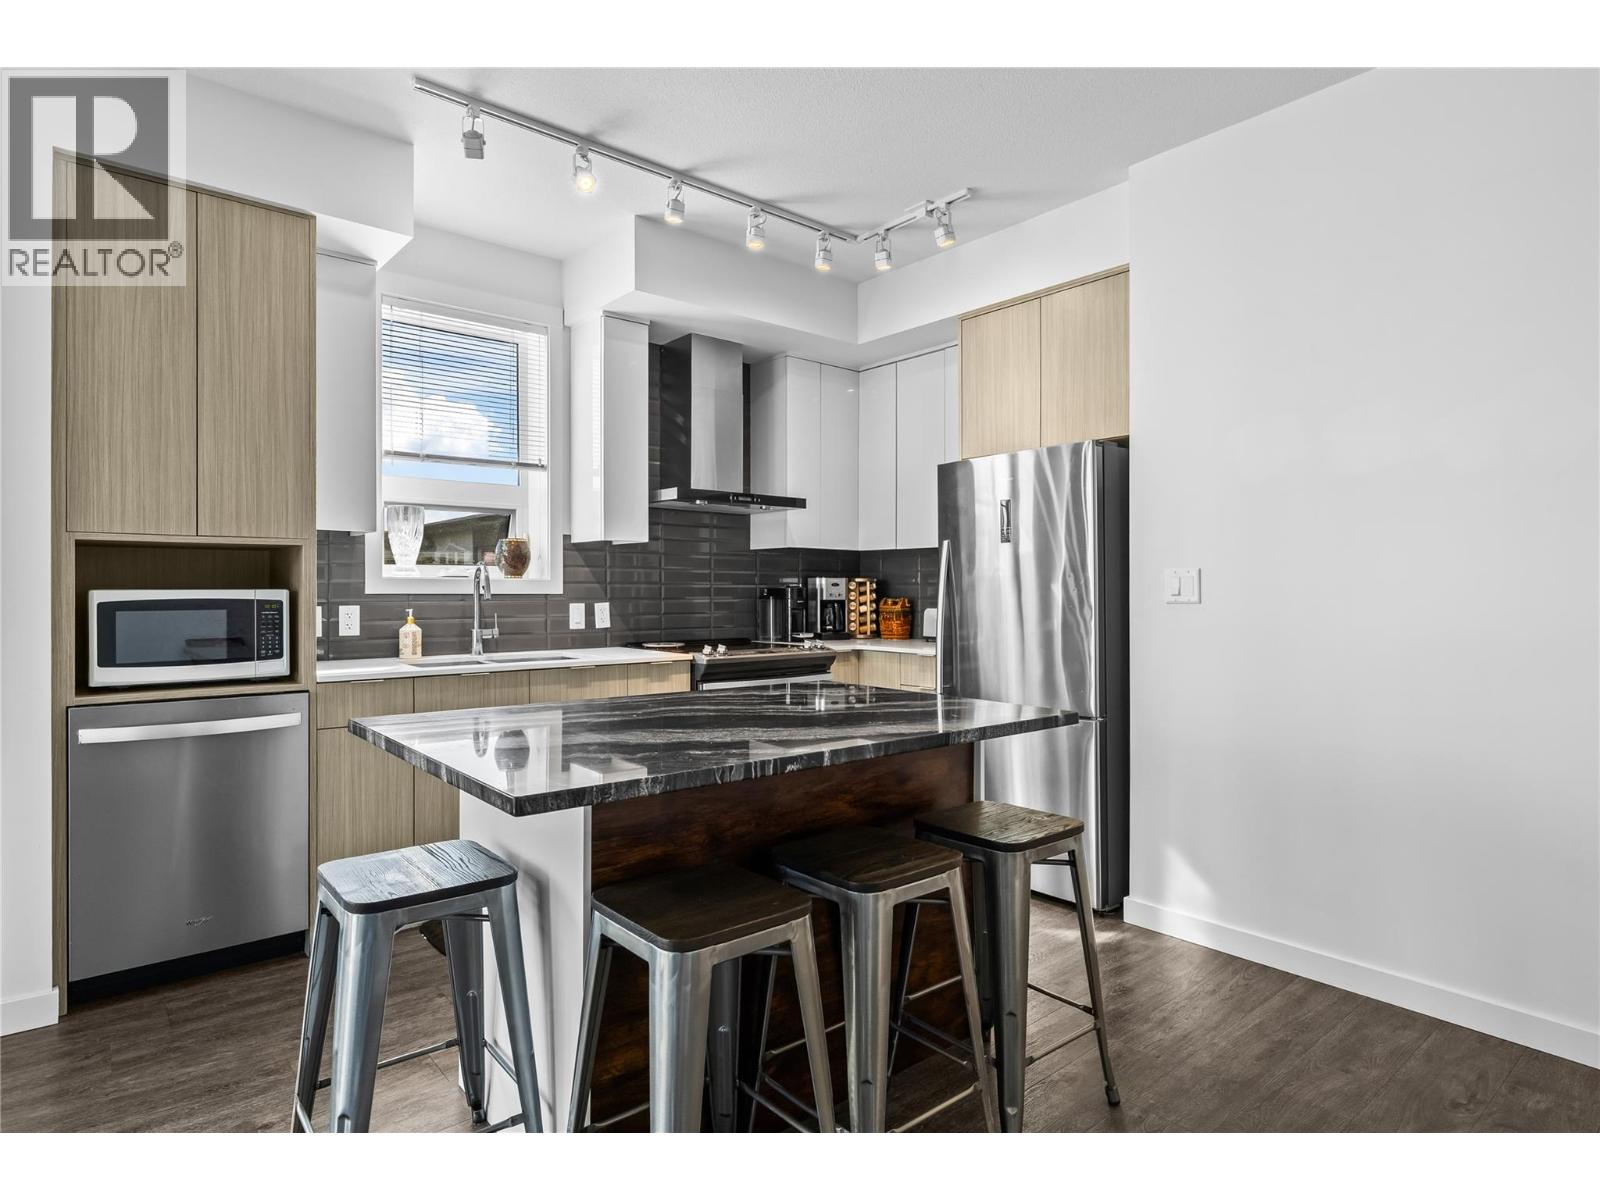
$469,900
Maintenance, Reserve Fund Contributions, Ground Maintenance, Property Management, Other, See Remarks, Sewer, Waste Removal, Water
$404.72 Monthly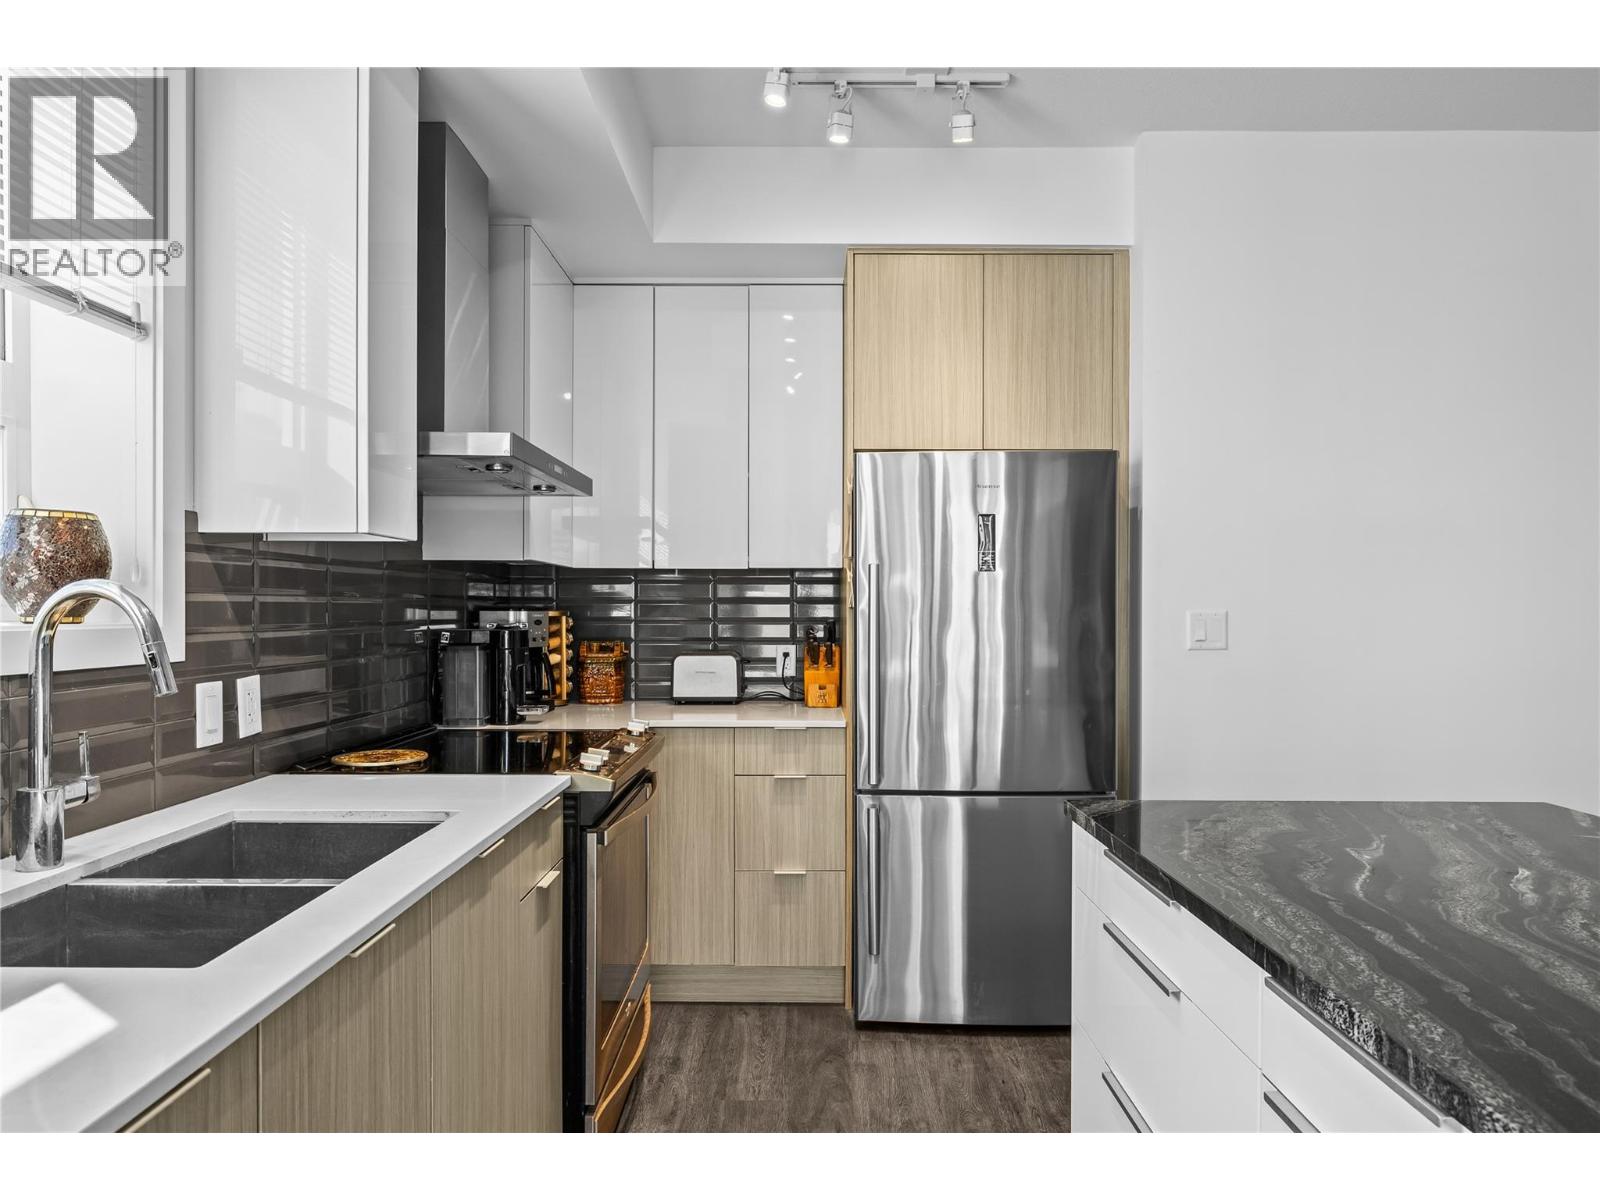
$469,900
Maintenance, Reserve Fund Contributions, Ground Maintenance, Property Management, Other, See Remarks, Sewer, Waste Removal, Water
$404.72 Monthly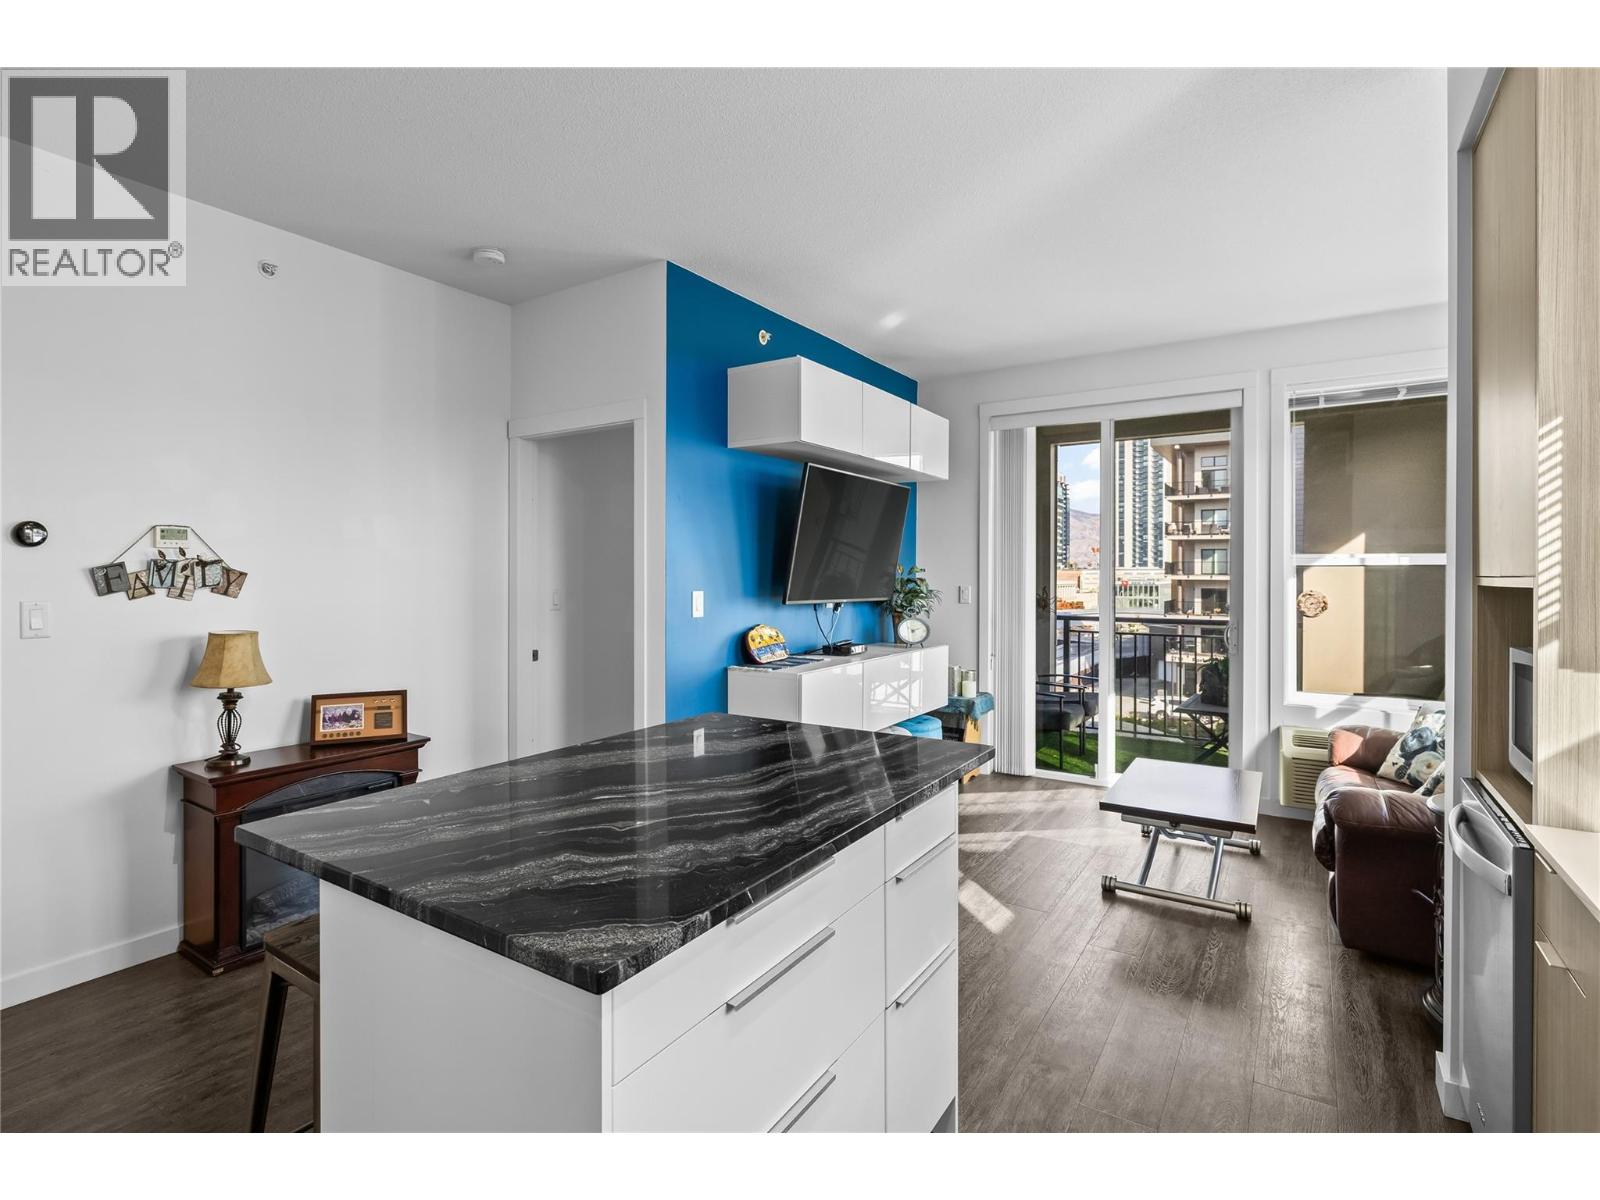
$469,900
Maintenance, Reserve Fund Contributions, Ground Maintenance, Property Management, Other, See Remarks, Sewer, Waste Removal, Water
$404.72 Monthly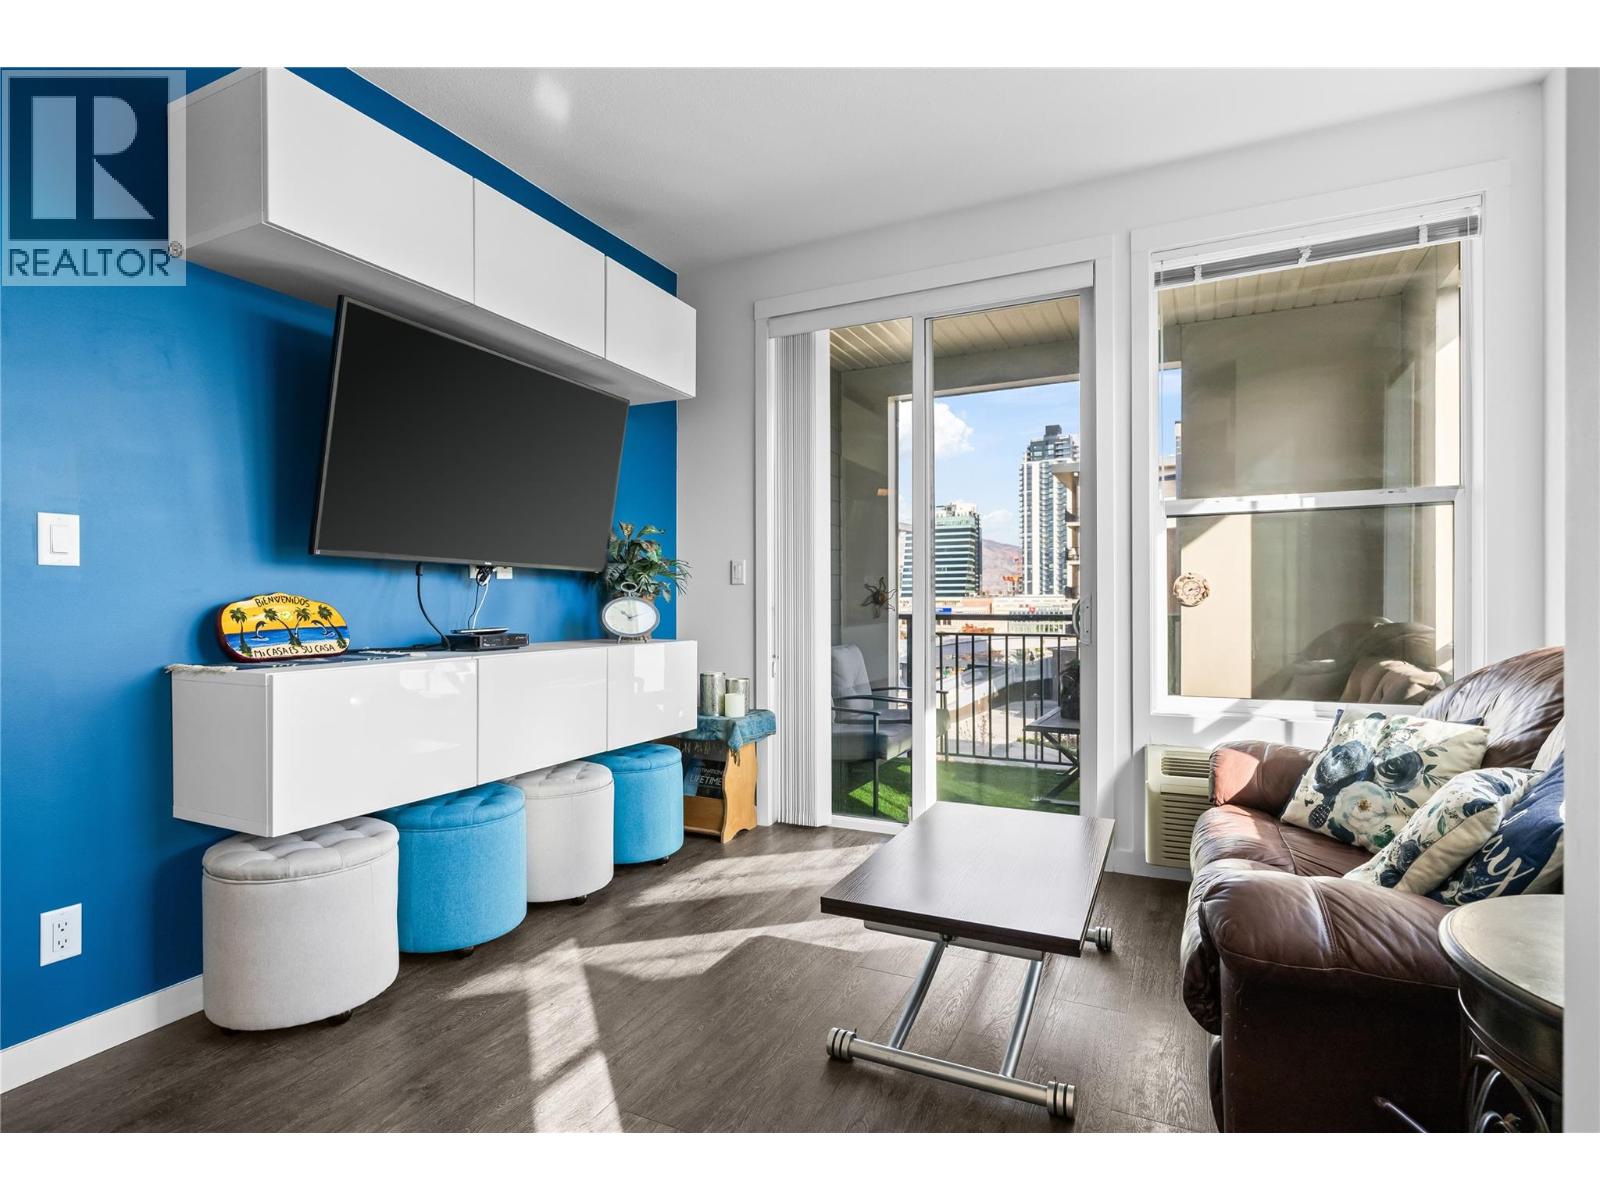
$469,900
Maintenance, Reserve Fund Contributions, Ground Maintenance, Property Management, Other, See Remarks, Sewer, Waste Removal, Water
$404.72 Monthly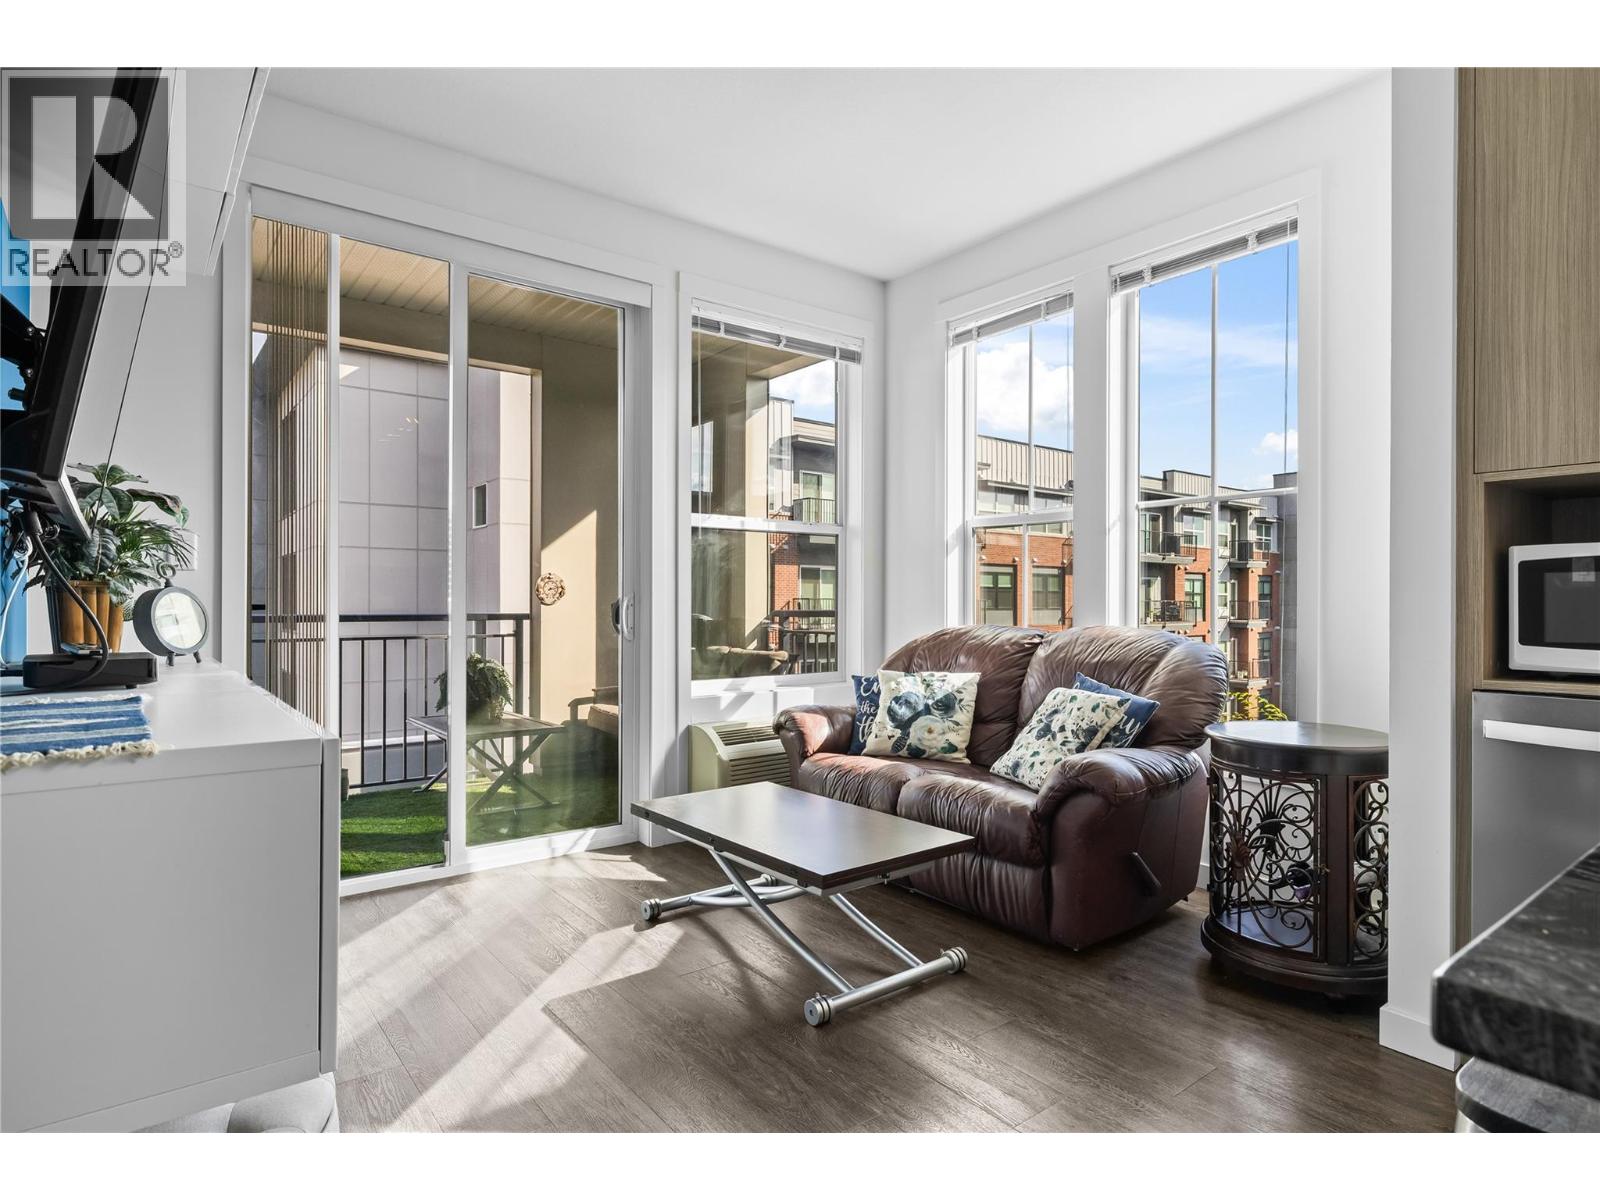
$469,900
Maintenance, Reserve Fund Contributions, Ground Maintenance, Property Management, Other, See Remarks, Sewer, Waste Removal, Water
$404.72 Monthly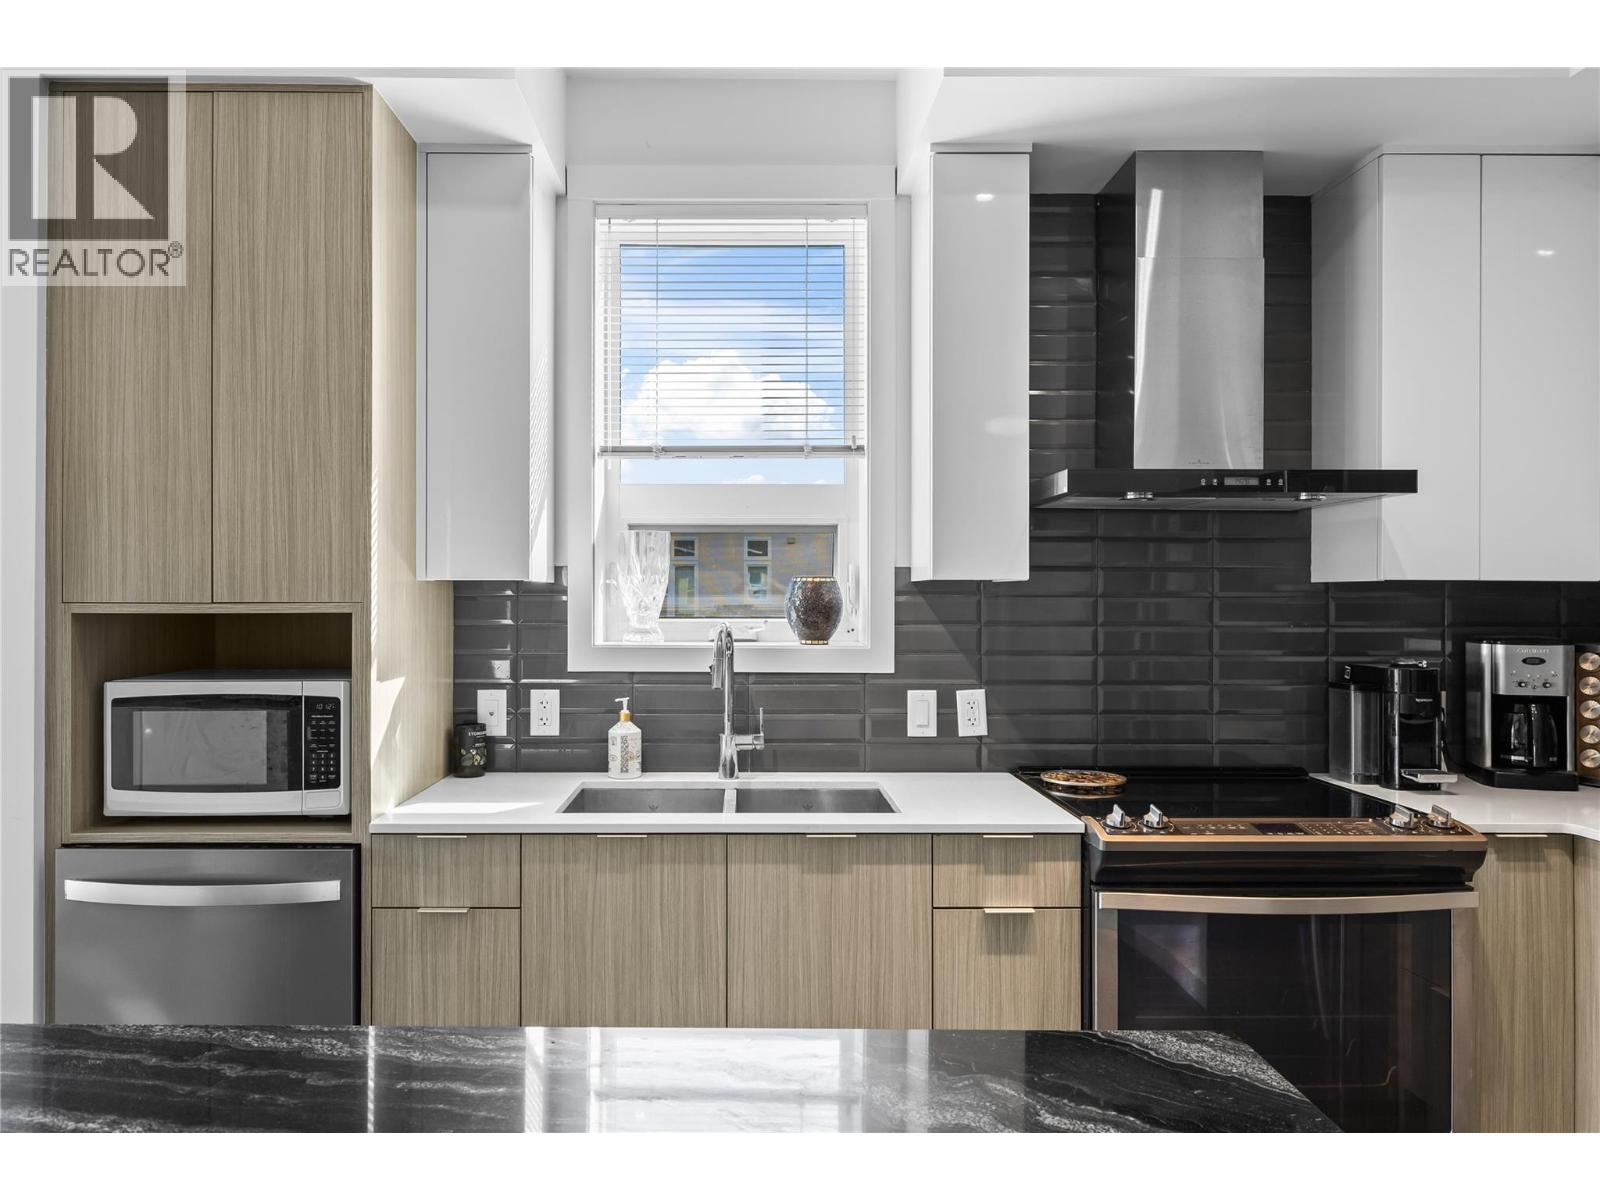
$469,900
Maintenance, Reserve Fund Contributions, Ground Maintenance, Property Management, Other, See Remarks, Sewer, Waste Removal, Water
$404.72 Monthly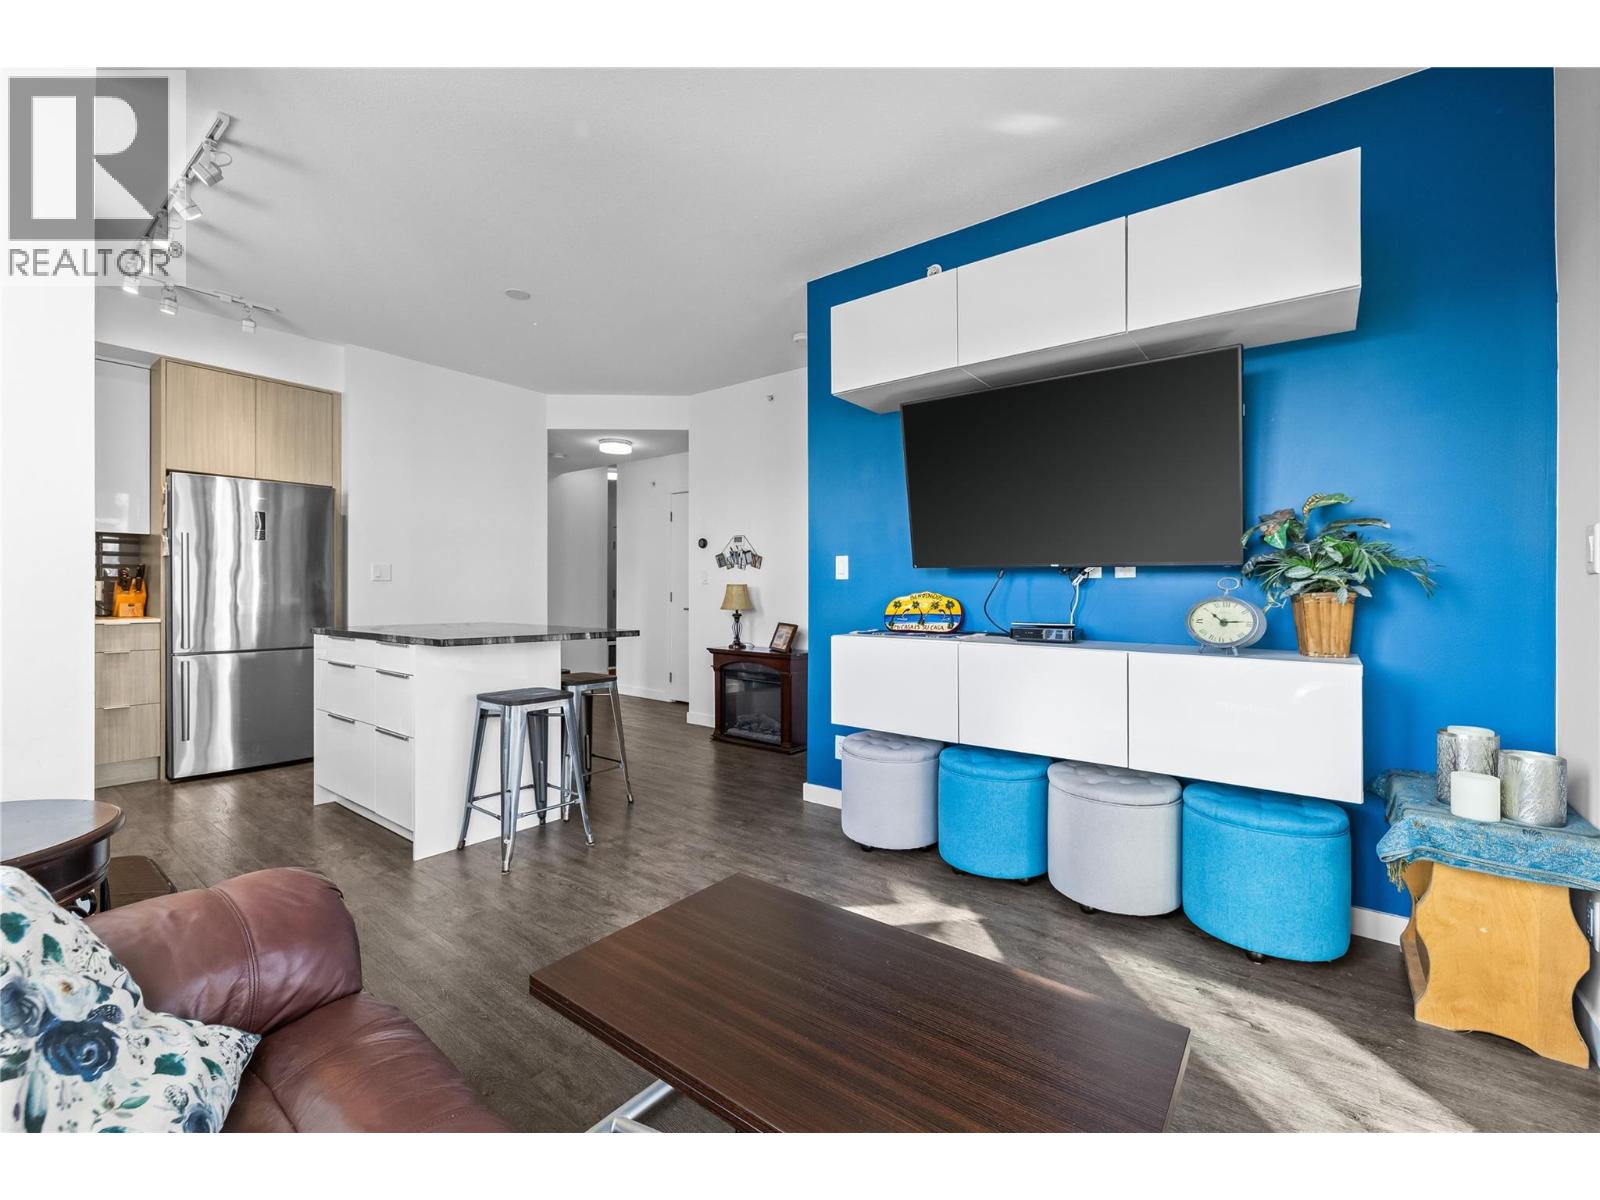
$469,900
Maintenance, Reserve Fund Contributions, Ground Maintenance, Property Management, Other, See Remarks, Sewer, Waste Removal, Water
$404.72 Monthly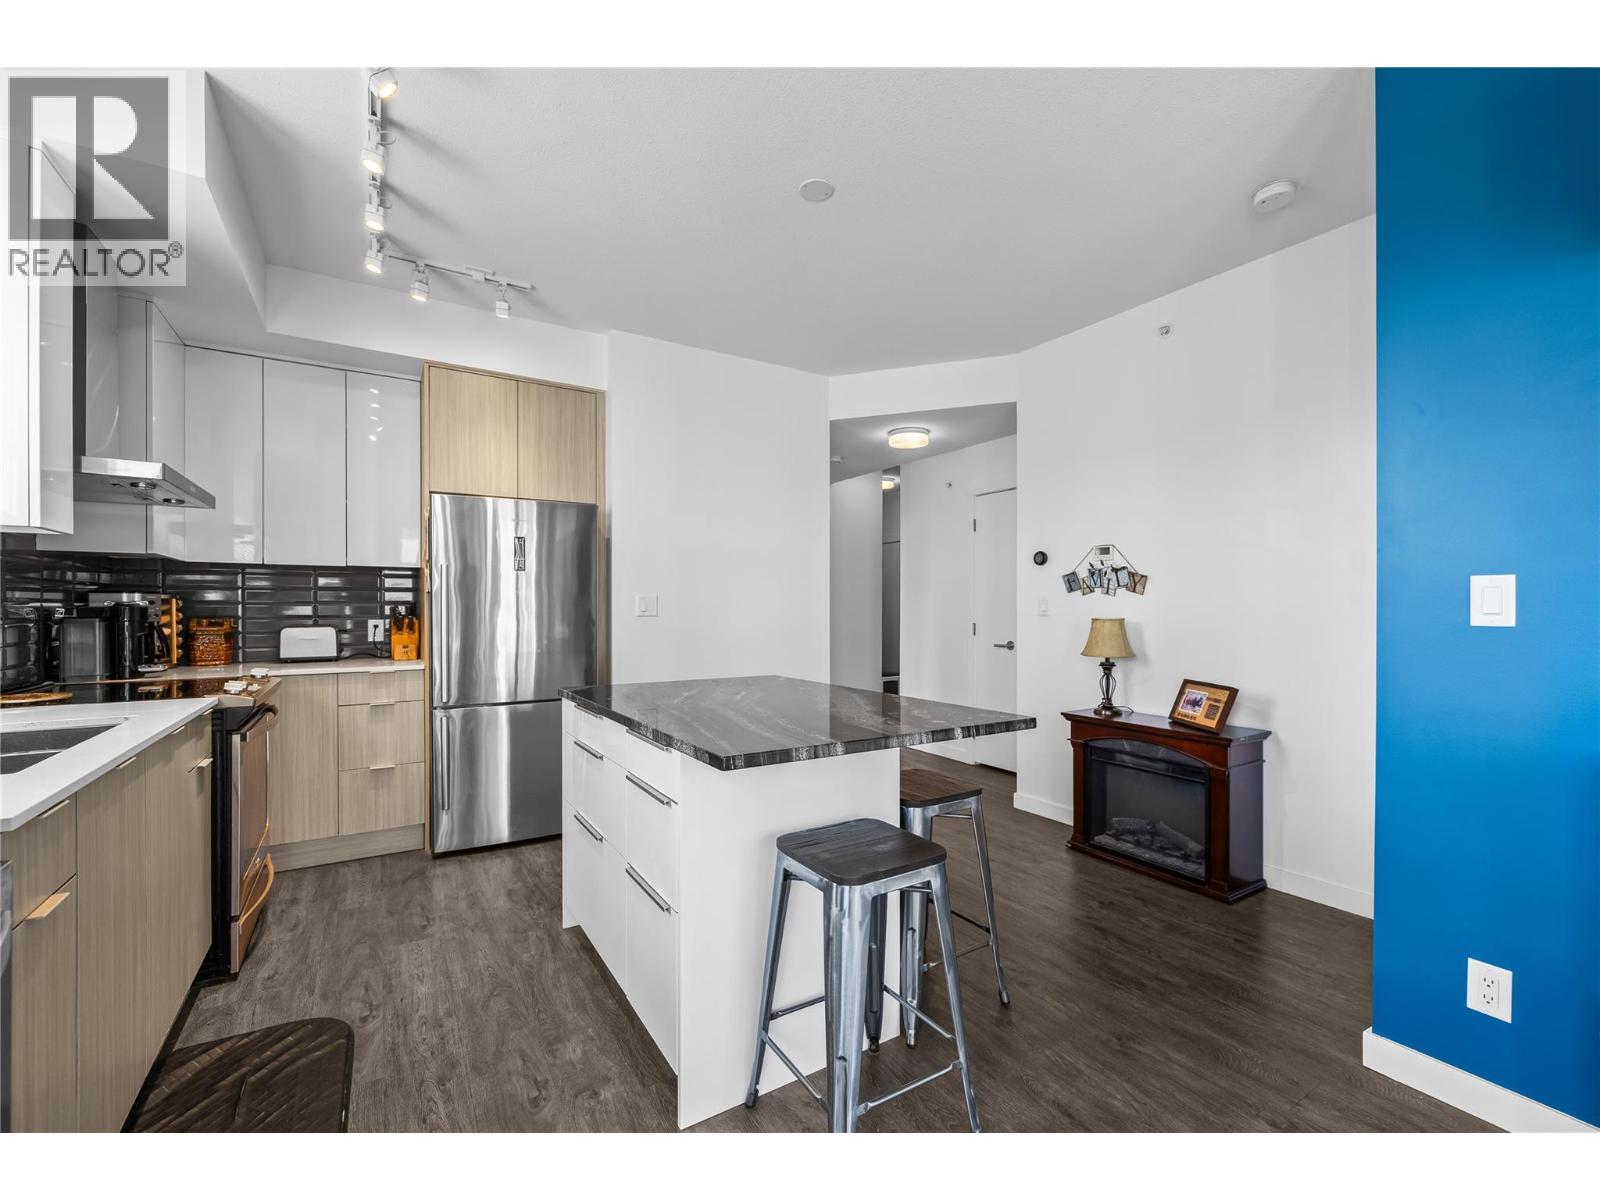
$469,900
Maintenance, Reserve Fund Contributions, Ground Maintenance, Property Management, Other, See Remarks, Sewer, Waste Removal, Water
$404.72 Monthly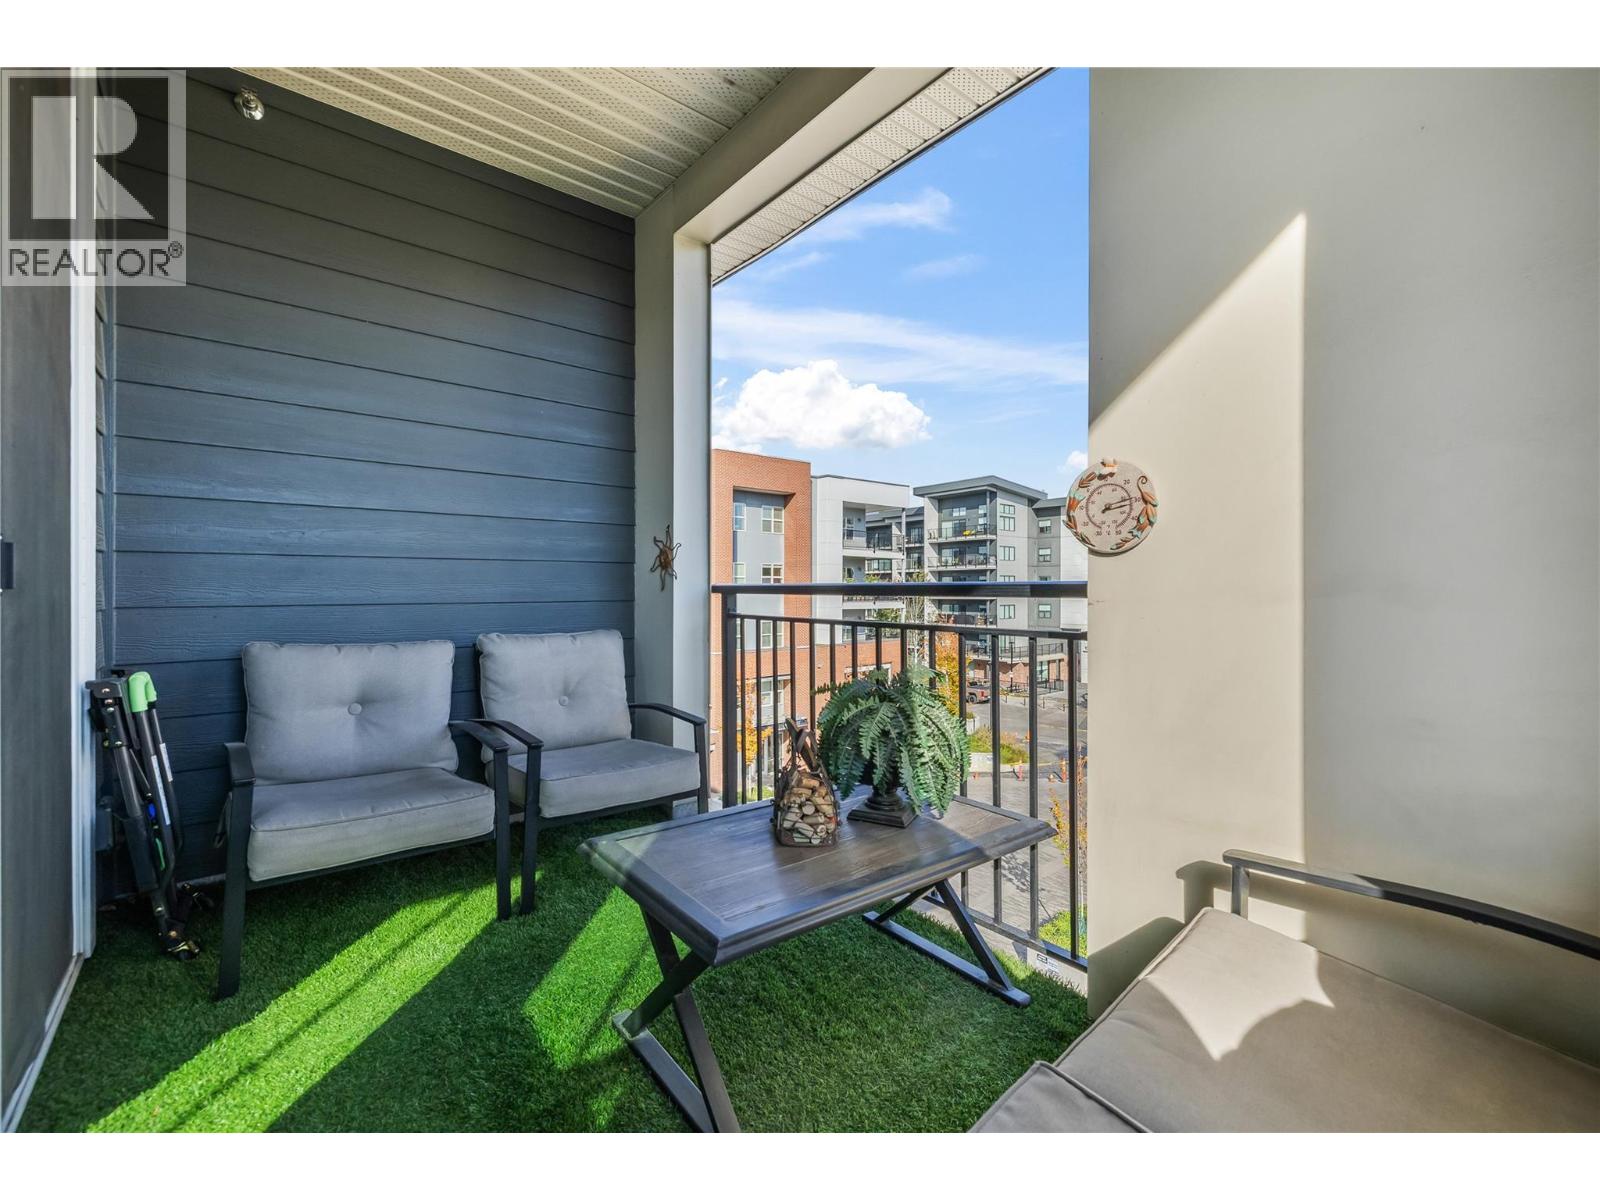
$469,900
Maintenance, Reserve Fund Contributions, Ground Maintenance, Property Management, Other, See Remarks, Sewer, Waste Removal, Water
$404.72 Monthly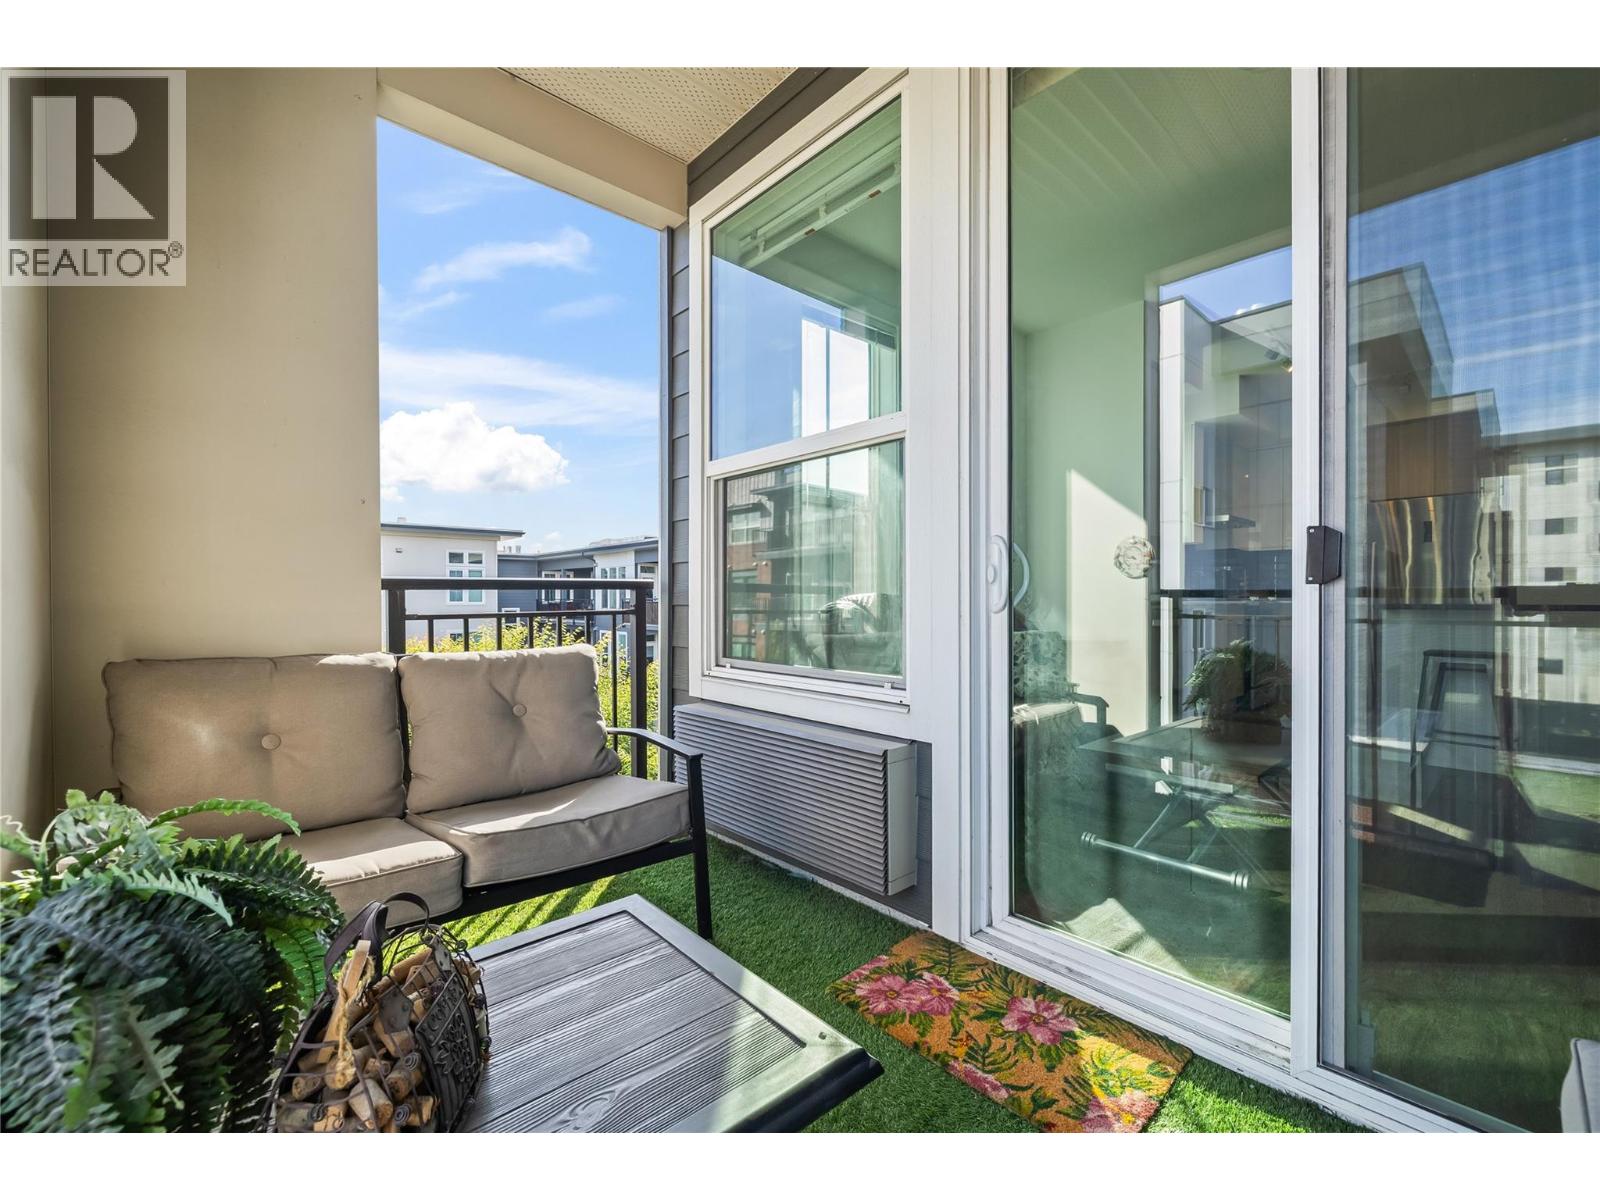
$469,900
Maintenance, Reserve Fund Contributions, Ground Maintenance, Property Management, Other, See Remarks, Sewer, Waste Removal, Water
$404.72 Monthly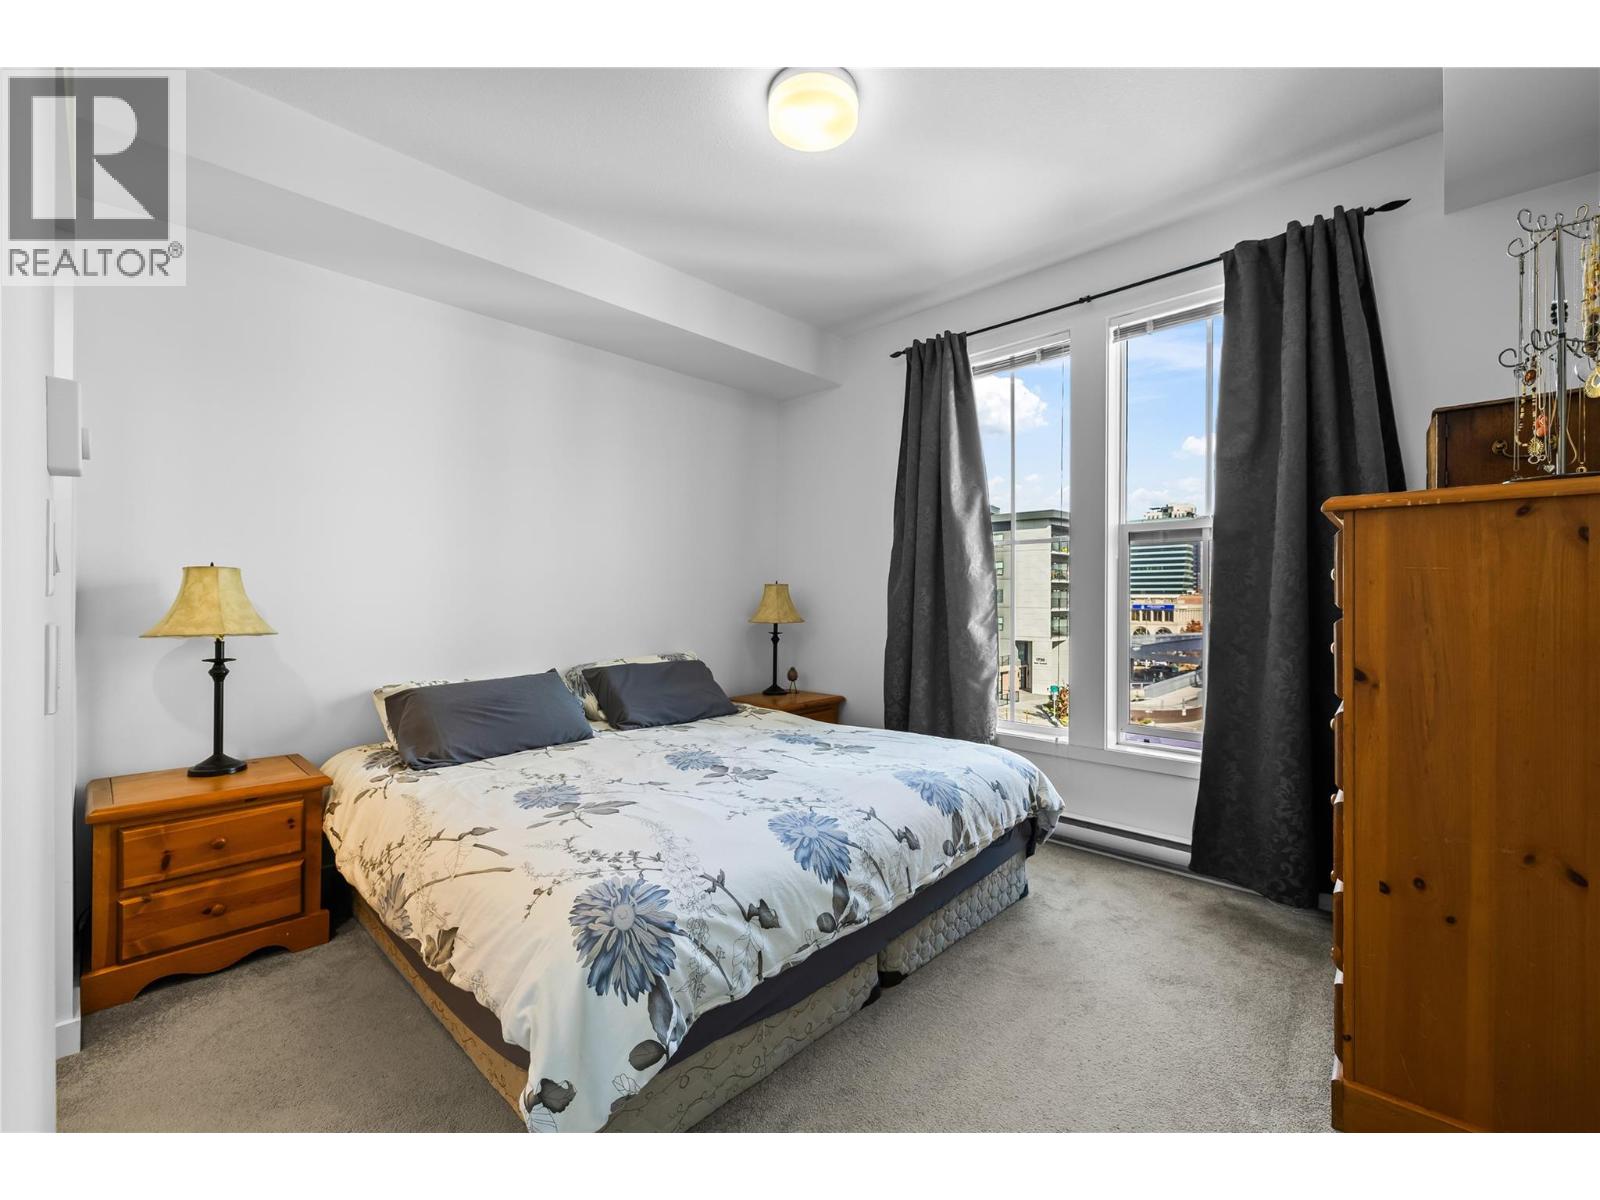
$469,900
Maintenance, Reserve Fund Contributions, Ground Maintenance, Property Management, Other, See Remarks, Sewer, Waste Removal, Water
$404.72 Monthly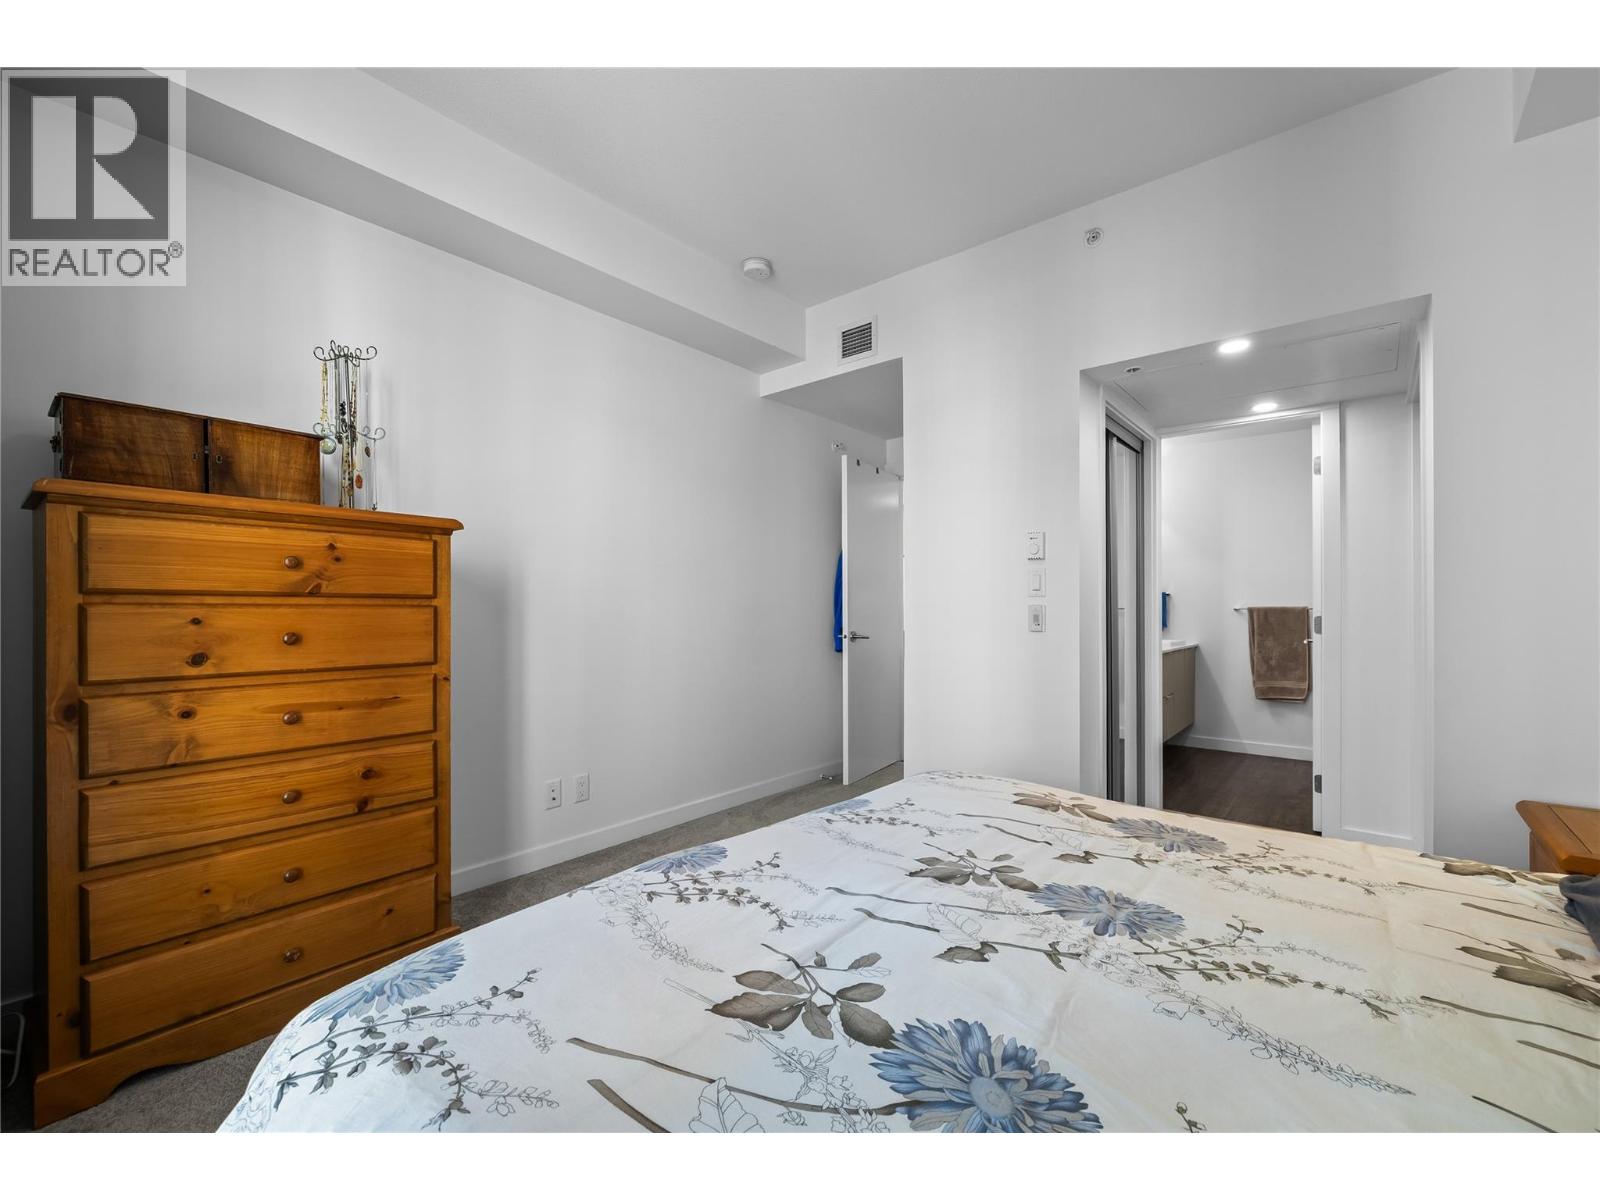
$469,900
Maintenance, Reserve Fund Contributions, Ground Maintenance, Property Management, Other, See Remarks, Sewer, Waste Removal, Water
$404.72 Monthly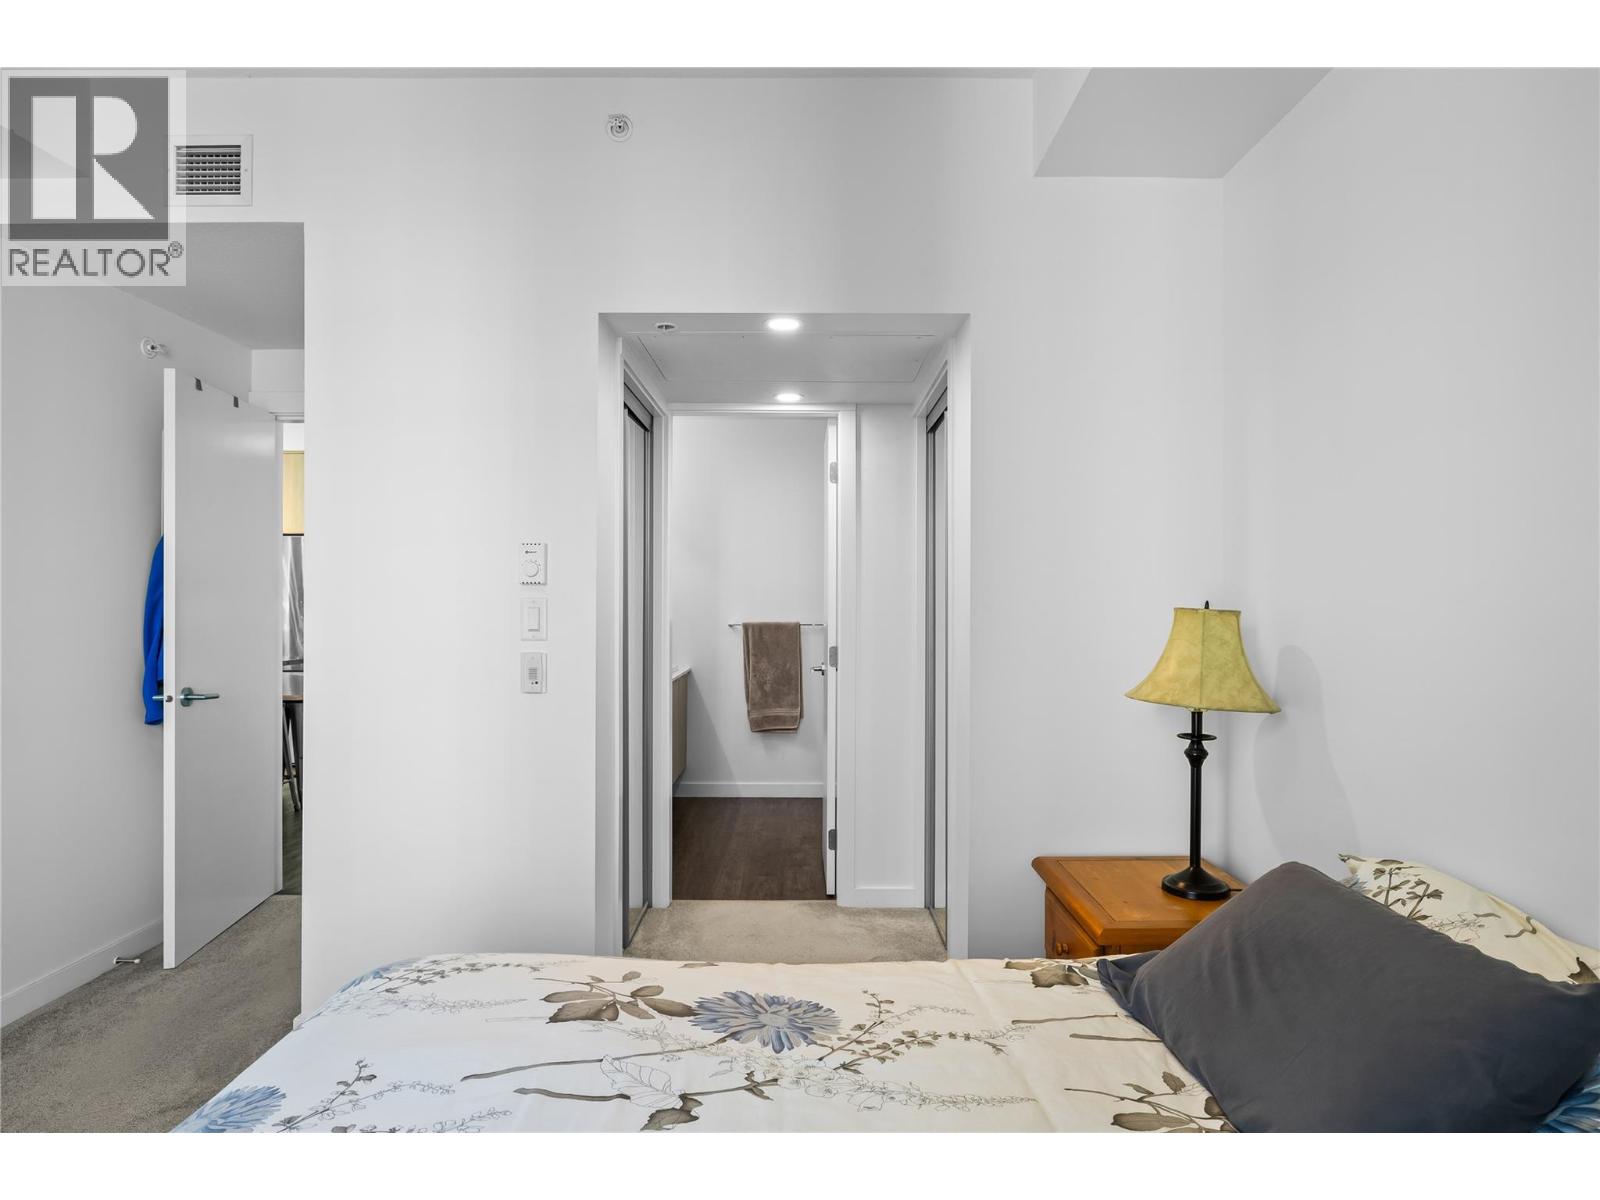
$469,900
Maintenance, Reserve Fund Contributions, Ground Maintenance, Property Management, Other, See Remarks, Sewer, Waste Removal, Water
$404.72 Monthly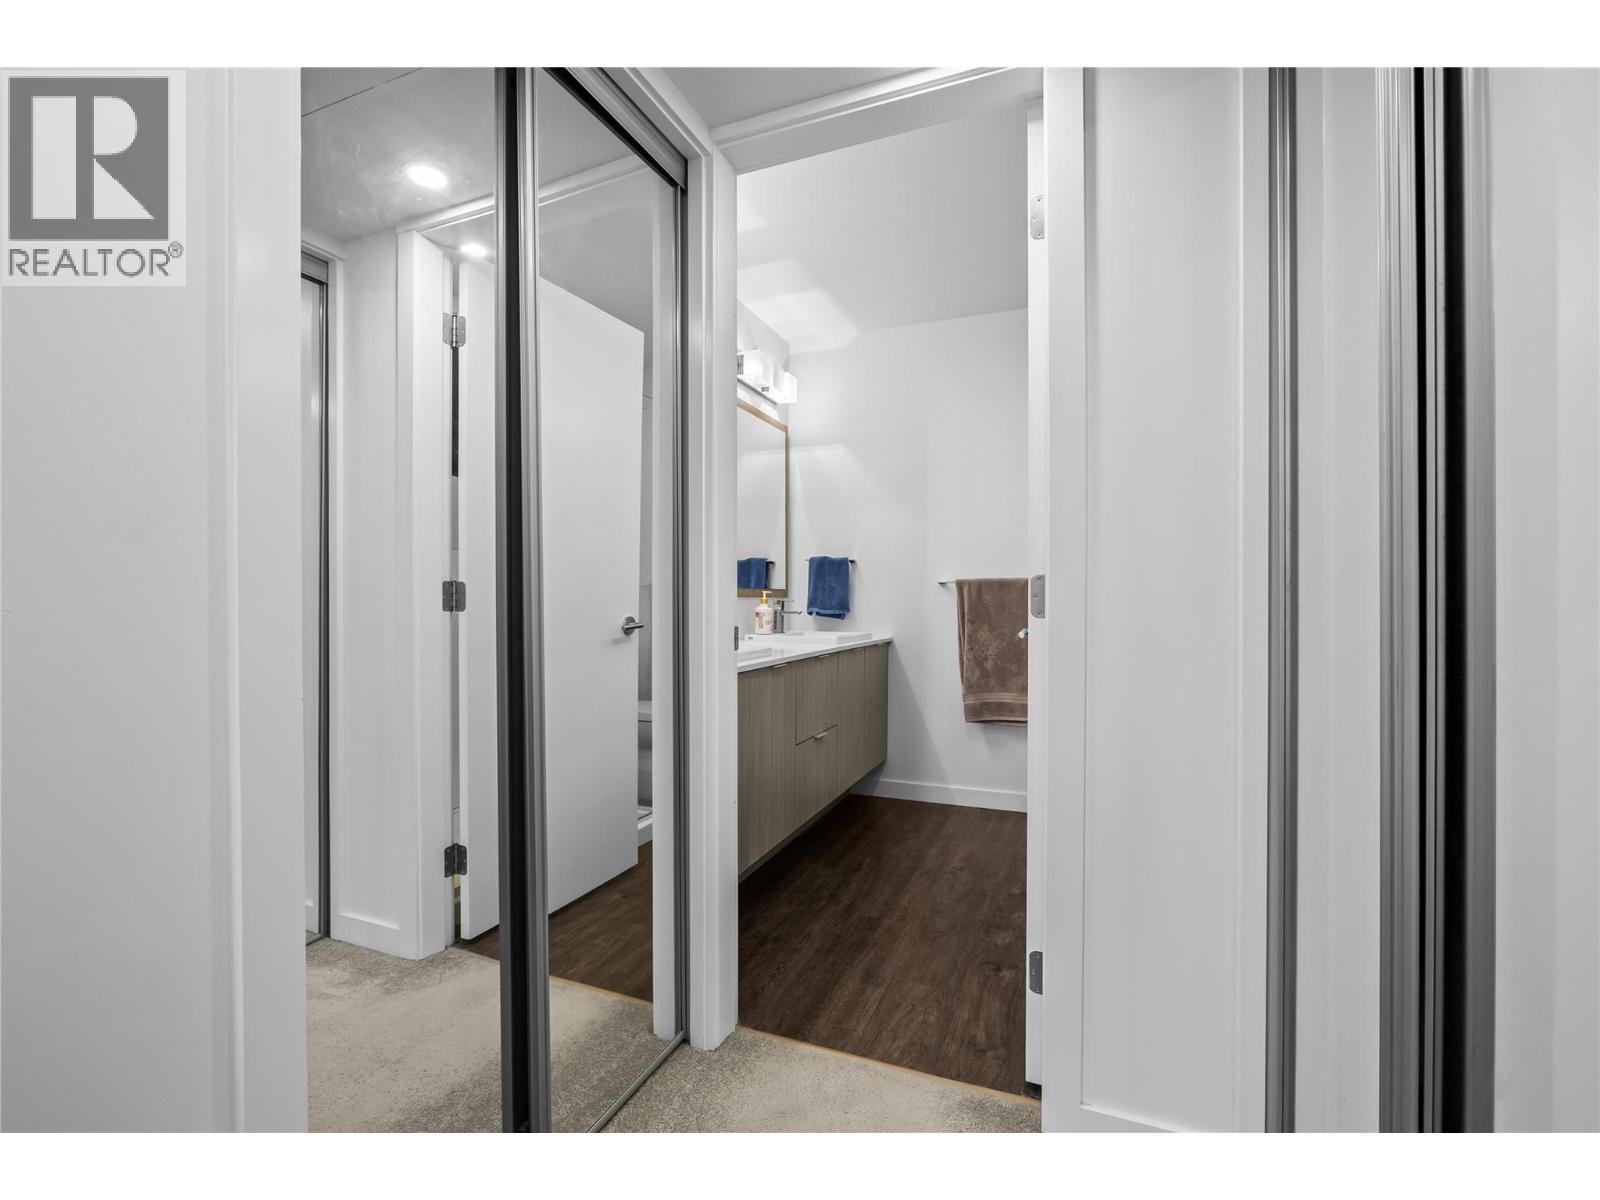
$469,900
Maintenance, Reserve Fund Contributions, Ground Maintenance, Property Management, Other, See Remarks, Sewer, Waste Removal, Water
$404.72 Monthly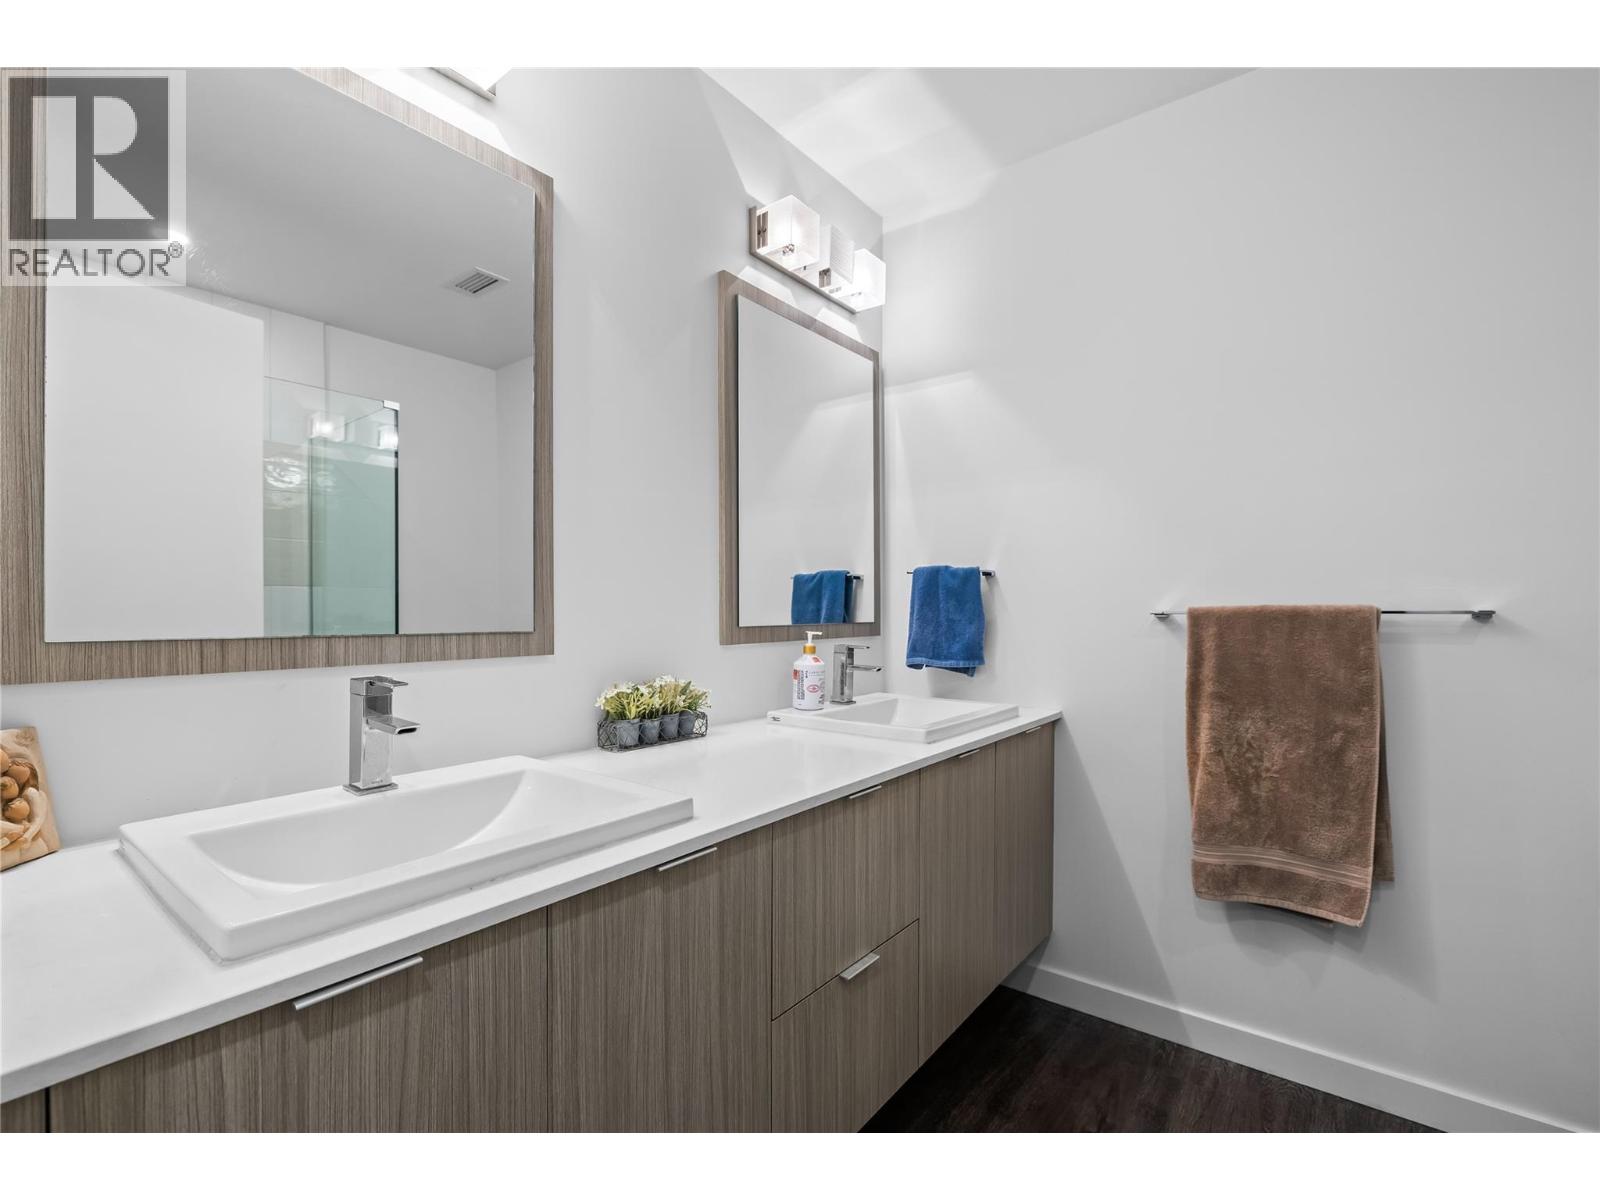
$469,900
Maintenance, Reserve Fund Contributions, Ground Maintenance, Property Management, Other, See Remarks, Sewer, Waste Removal, Water
$404.72 Monthly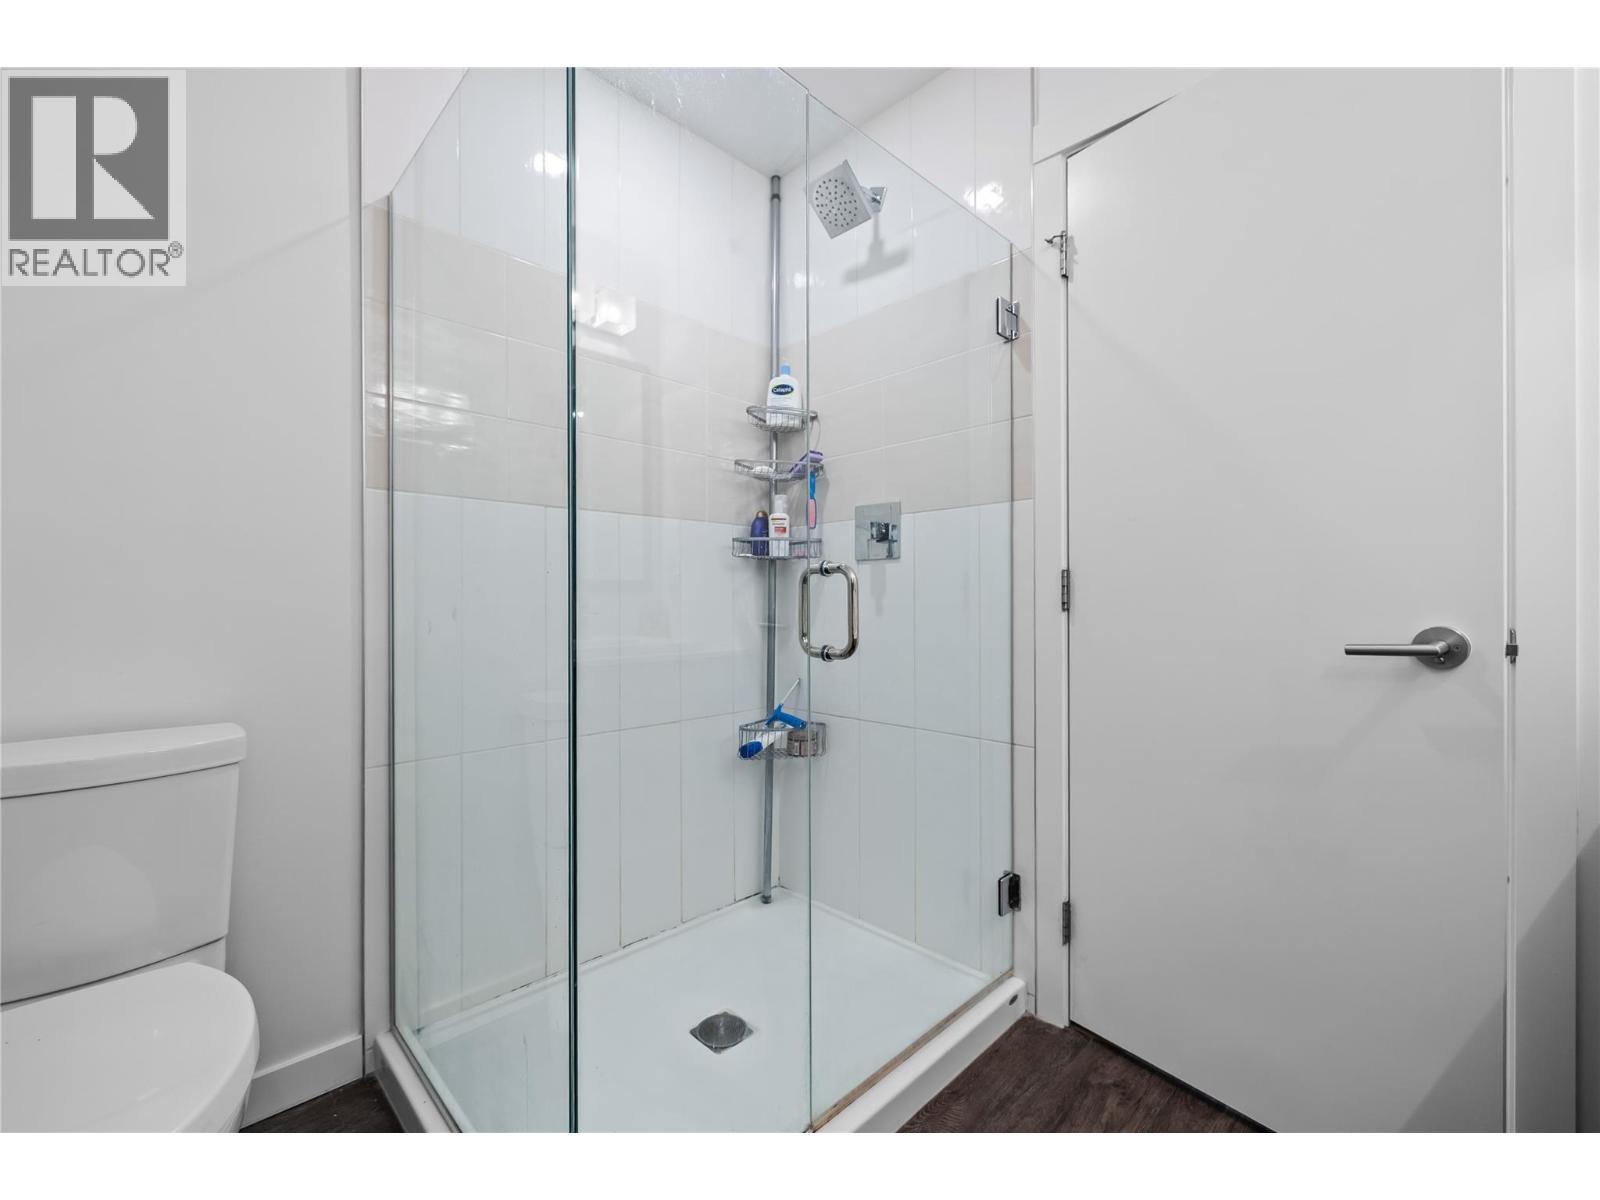
$469,900
Maintenance, Reserve Fund Contributions, Ground Maintenance, Property Management, Other, See Remarks, Sewer, Waste Removal, Water
$404.72 Monthly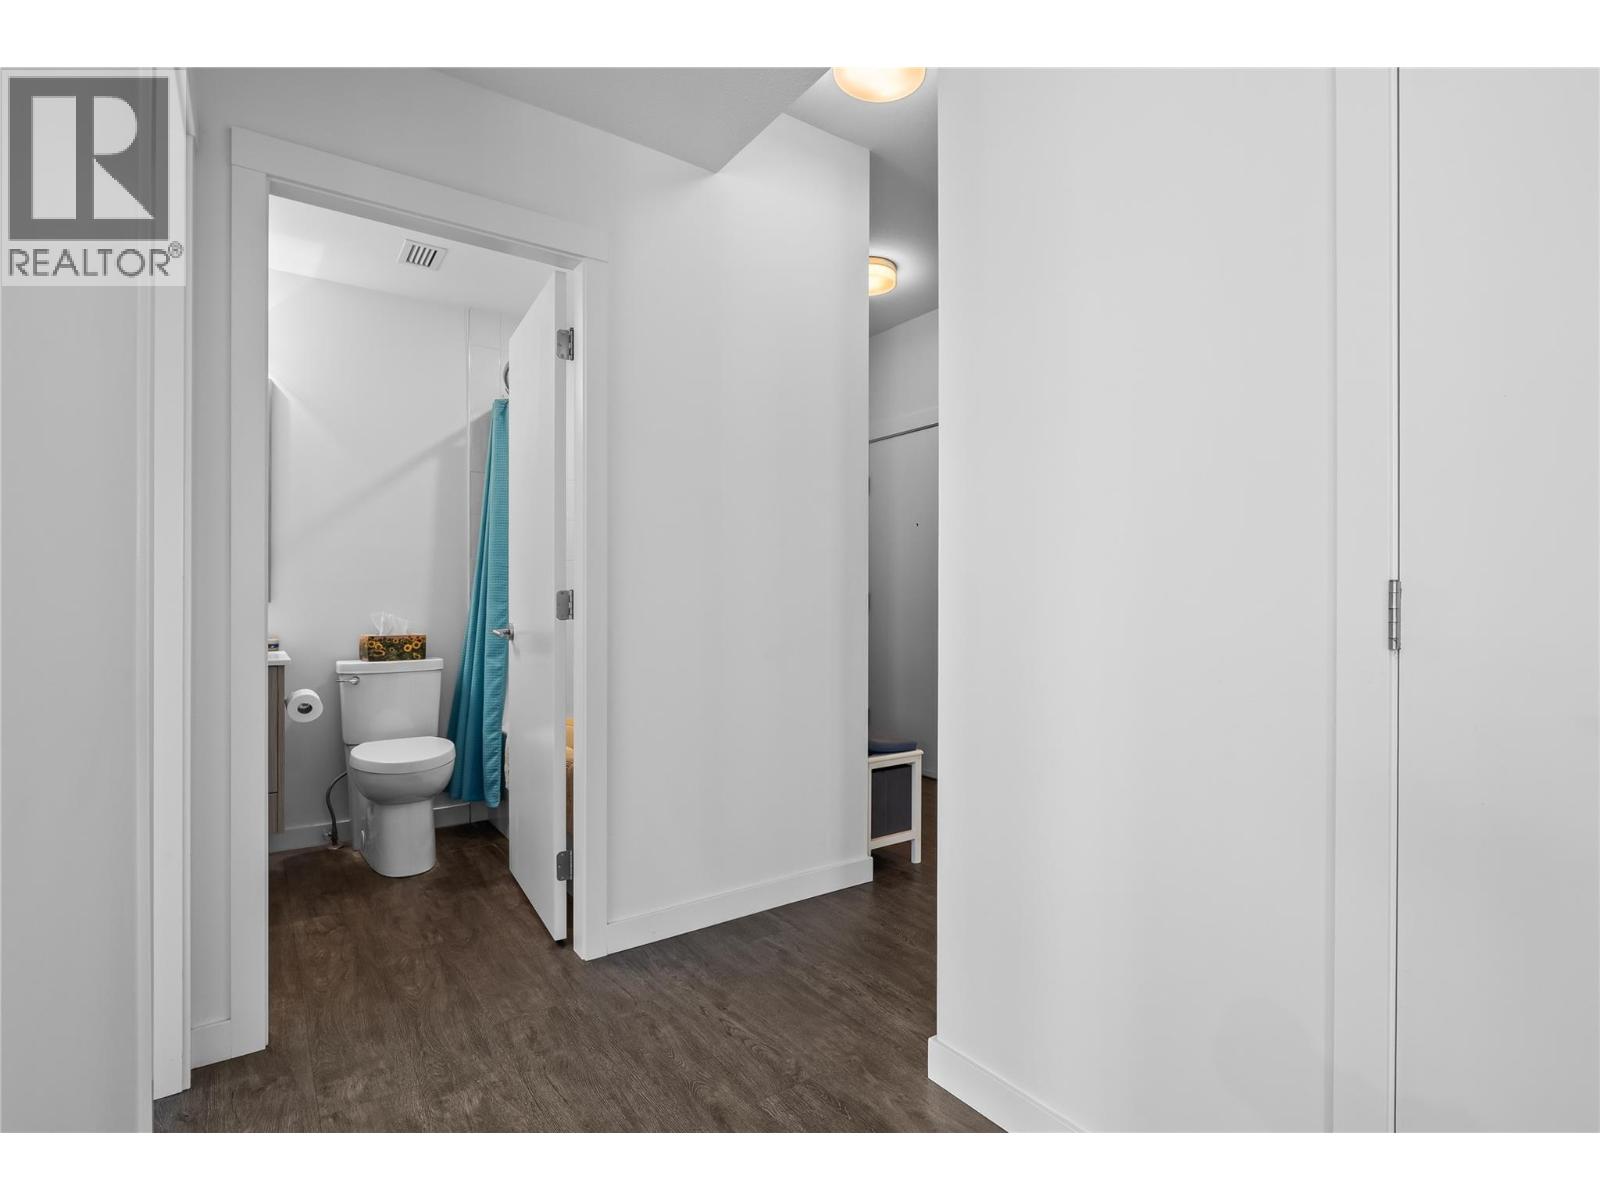
$469,900
Maintenance, Reserve Fund Contributions, Ground Maintenance, Property Management, Other, See Remarks, Sewer, Waste Removal, Water
$404.72 Monthly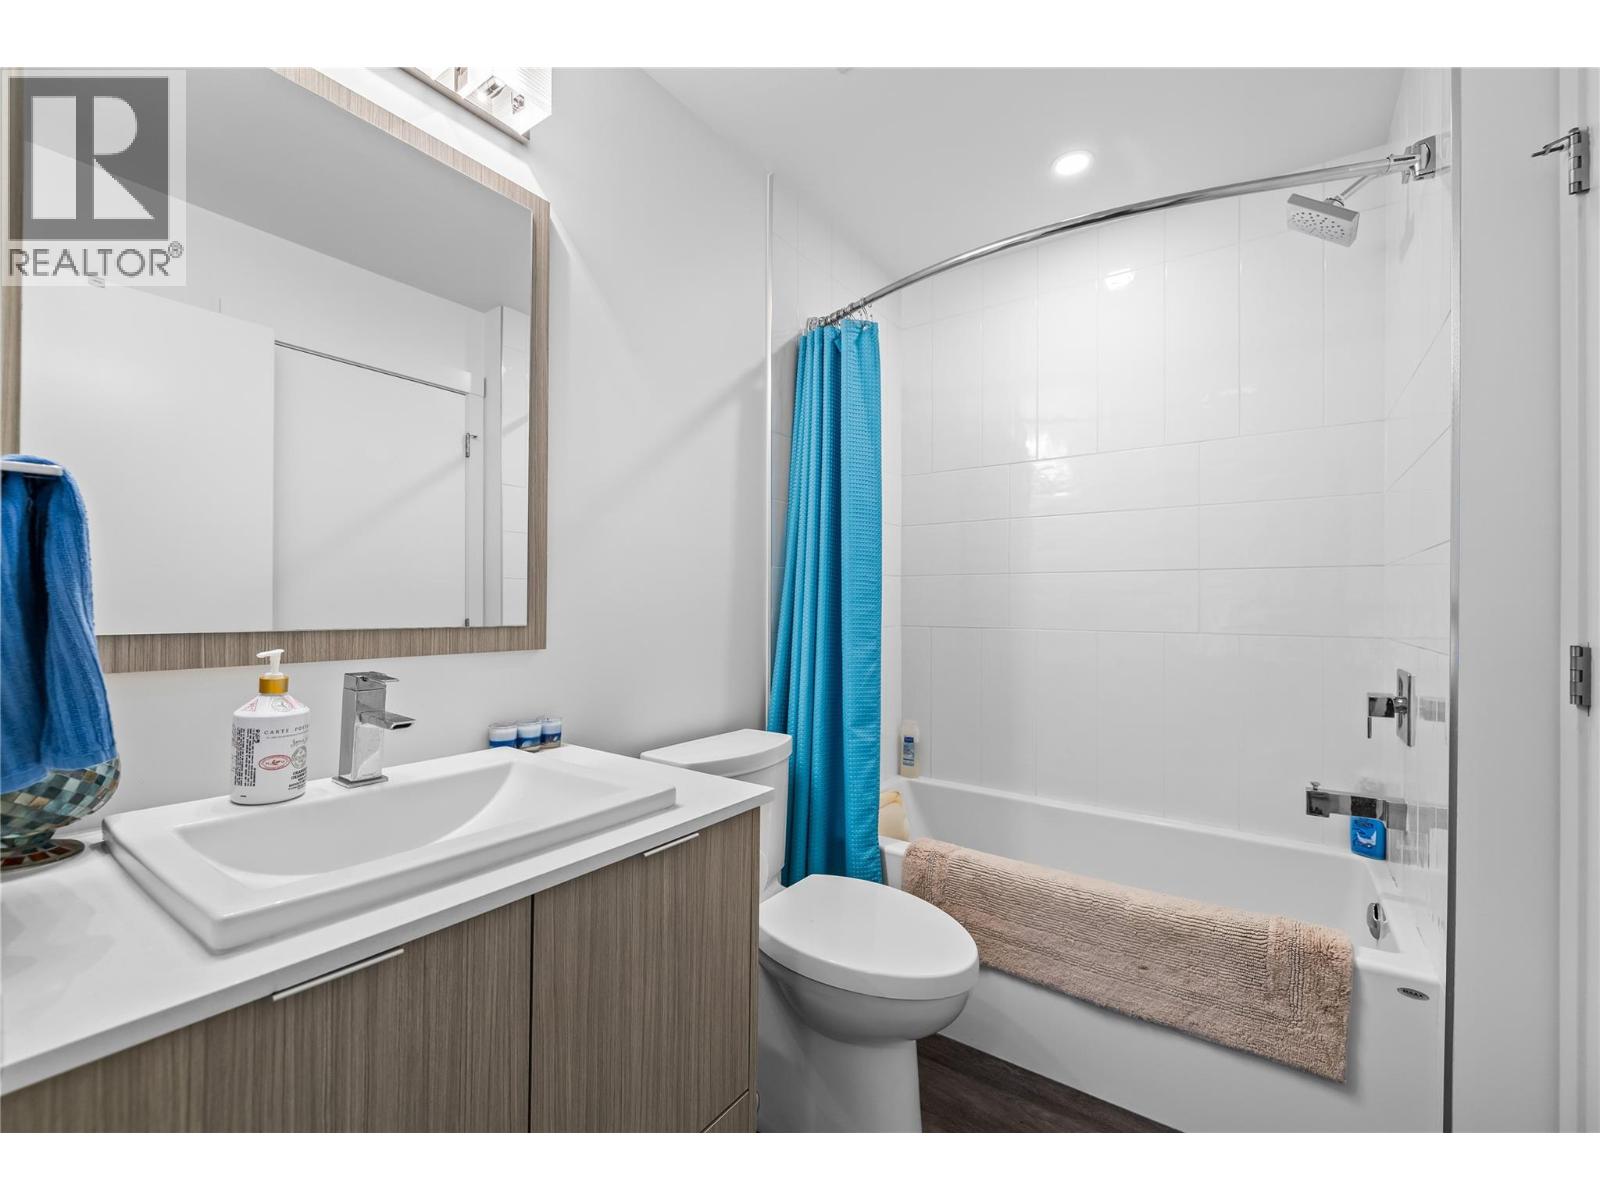
$469,900
Maintenance, Reserve Fund Contributions, Ground Maintenance, Property Management, Other, See Remarks, Sewer, Waste Removal, Water
$404.72 Monthly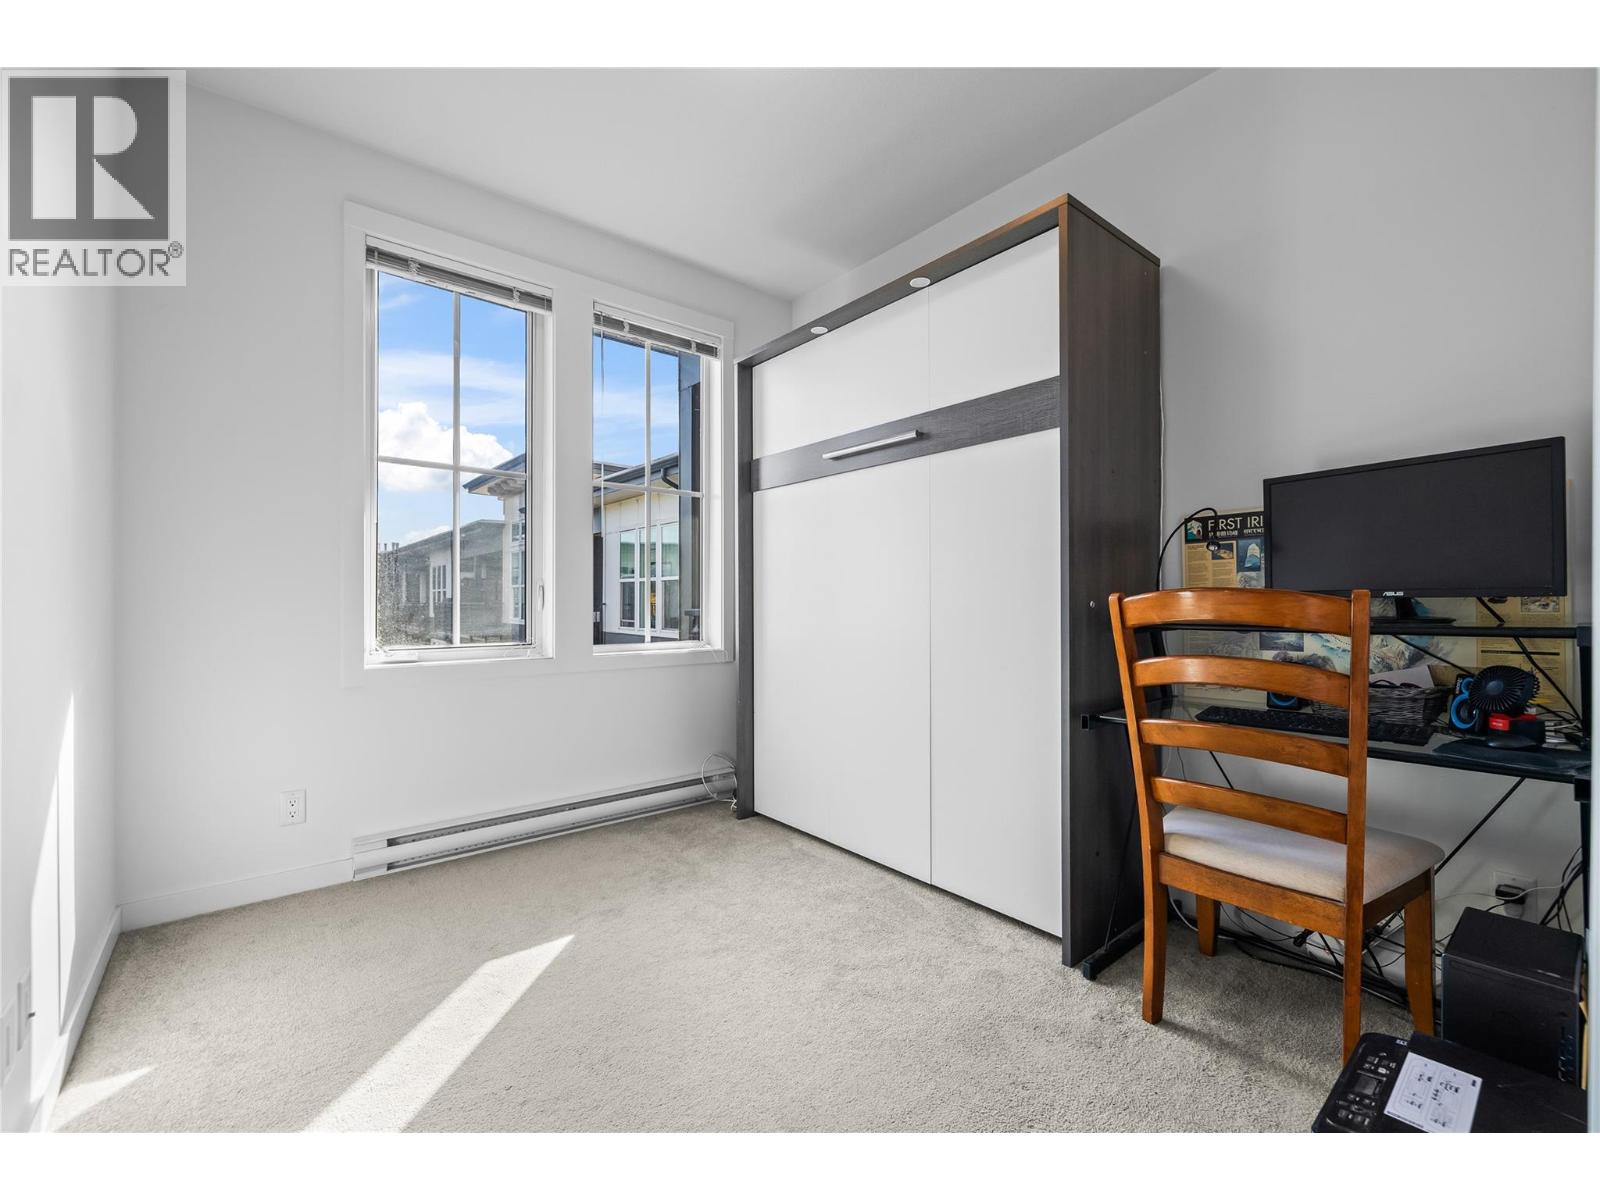
$469,900
Maintenance, Reserve Fund Contributions, Ground Maintenance, Property Management, Other, See Remarks, Sewer, Waste Removal, Water
$404.72 Monthly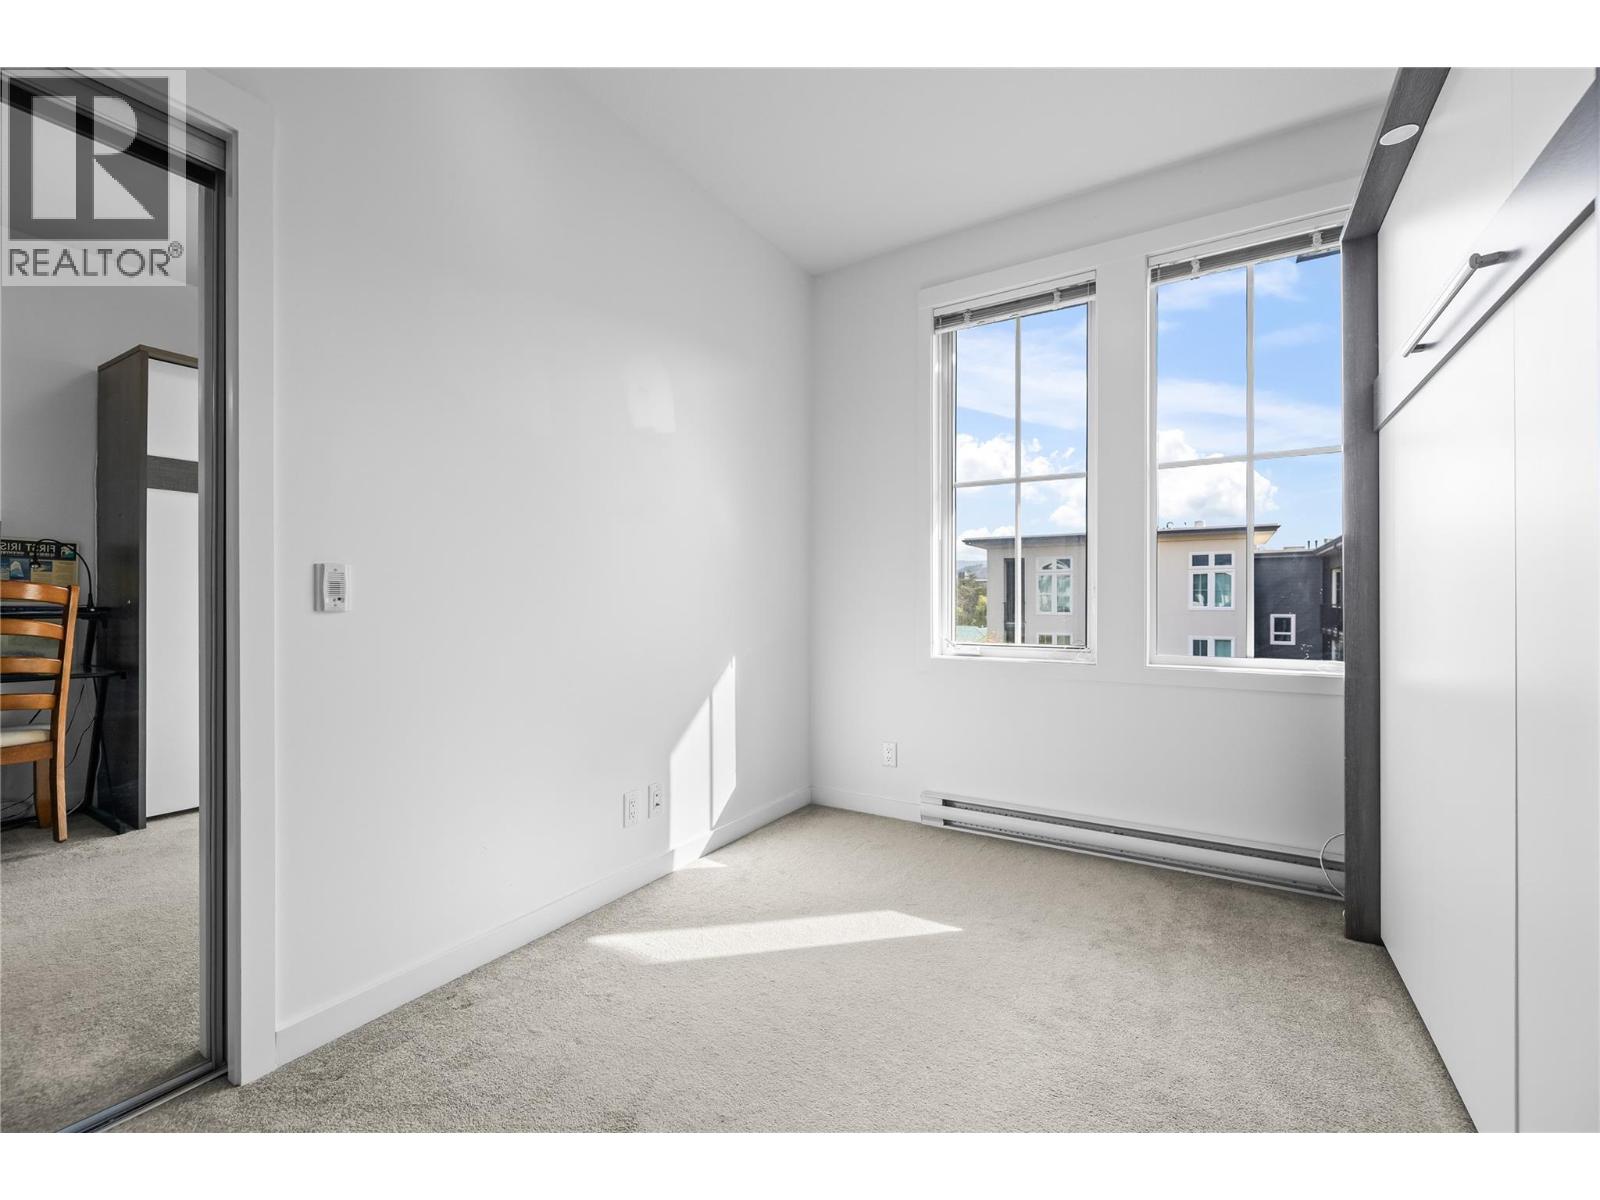
$469,900
Maintenance, Reserve Fund Contributions, Ground Maintenance, Property Management, Other, See Remarks, Sewer, Waste Removal, Water
$404.72 Monthly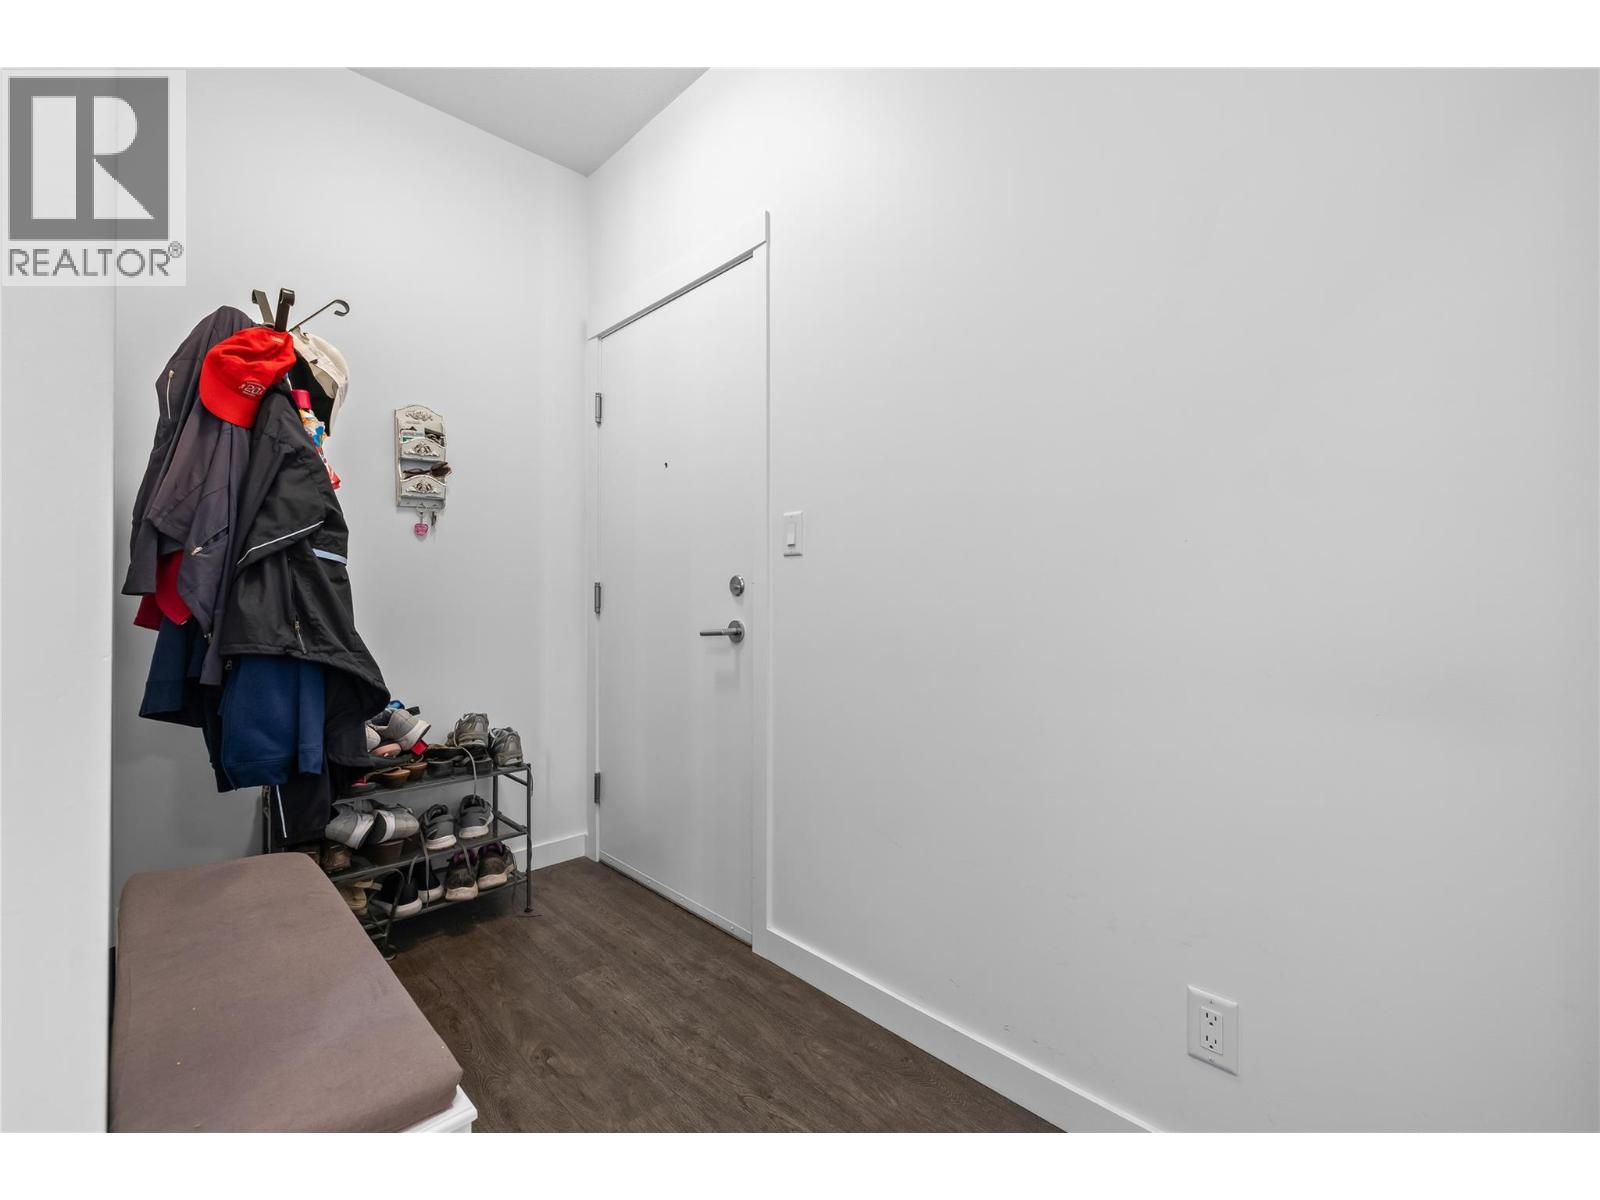
$469,900
Maintenance, Reserve Fund Contributions, Ground Maintenance, Property Management, Other, See Remarks, Sewer, Waste Removal, Water
$404.72 Monthly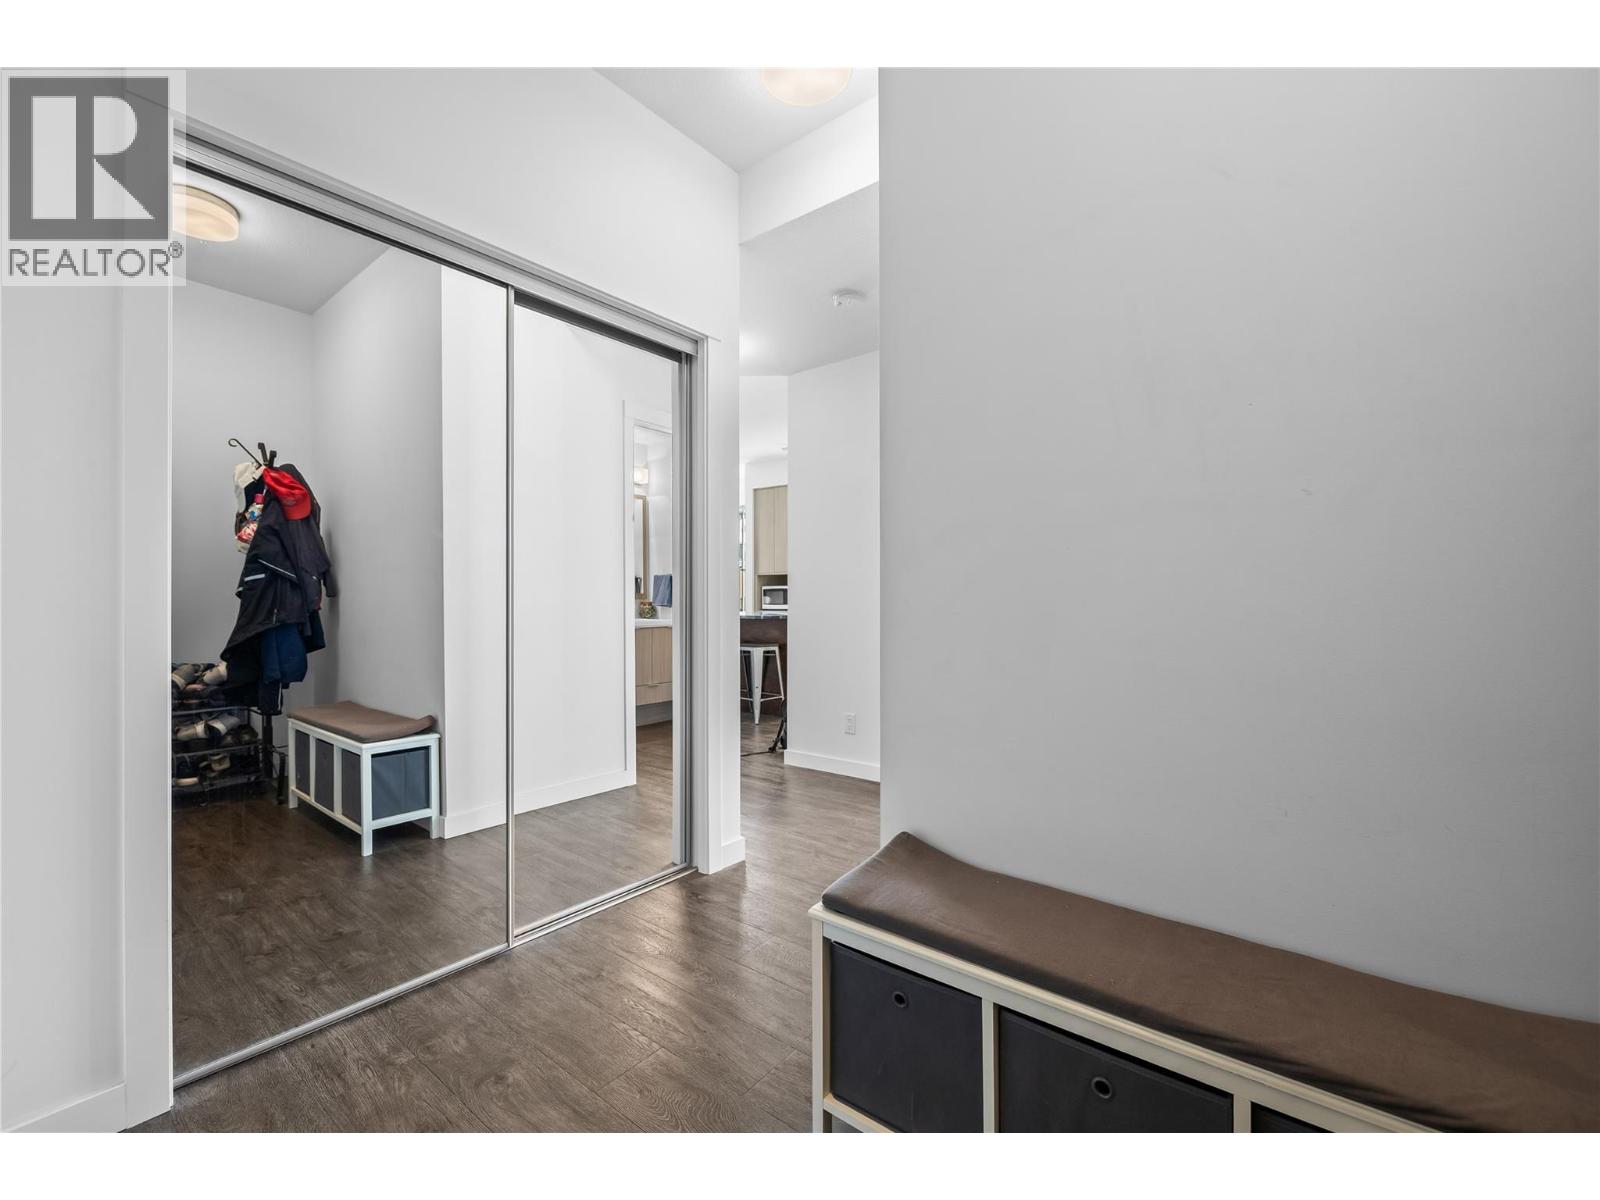
$469,900
Maintenance, Reserve Fund Contributions, Ground Maintenance, Property Management, Other, See Remarks, Sewer, Waste Removal, Water
$404.72 Monthly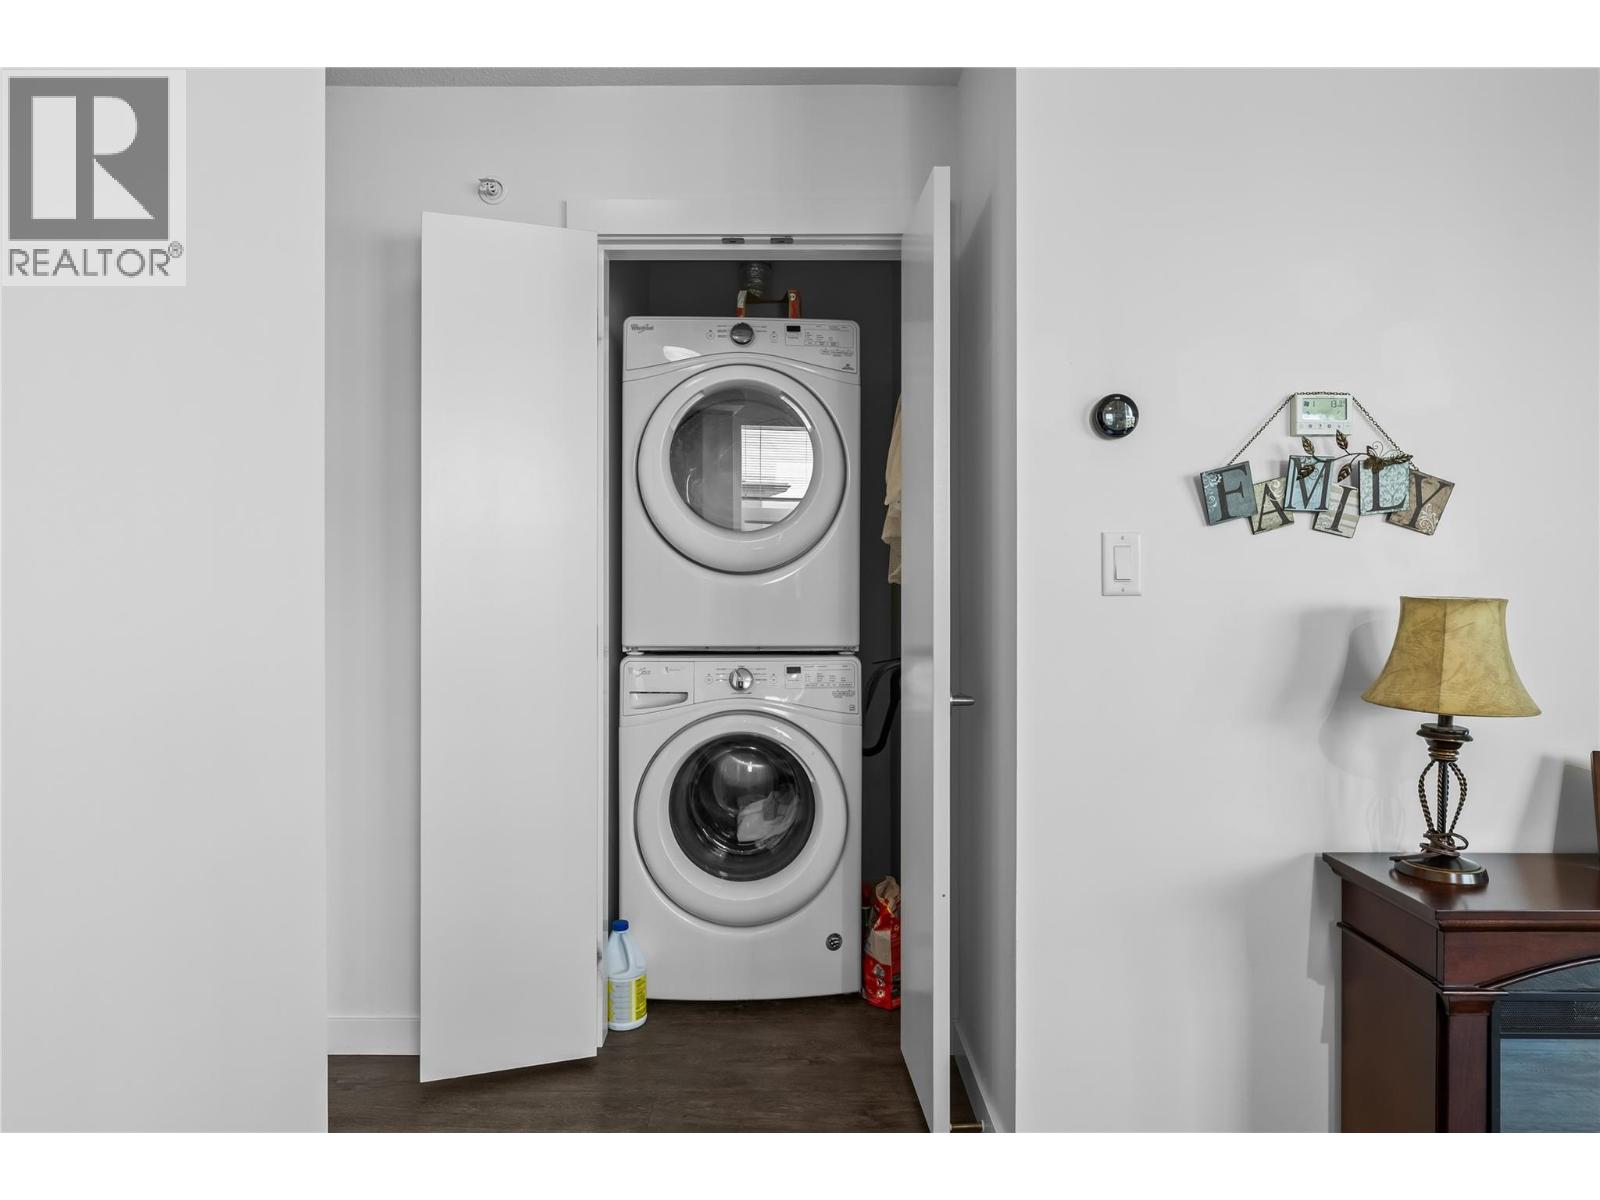
$469,900
Maintenance, Reserve Fund Contributions, Ground Maintenance, Property Management, Other, See Remarks, Sewer, Waste Removal, Water
$404.72 Monthly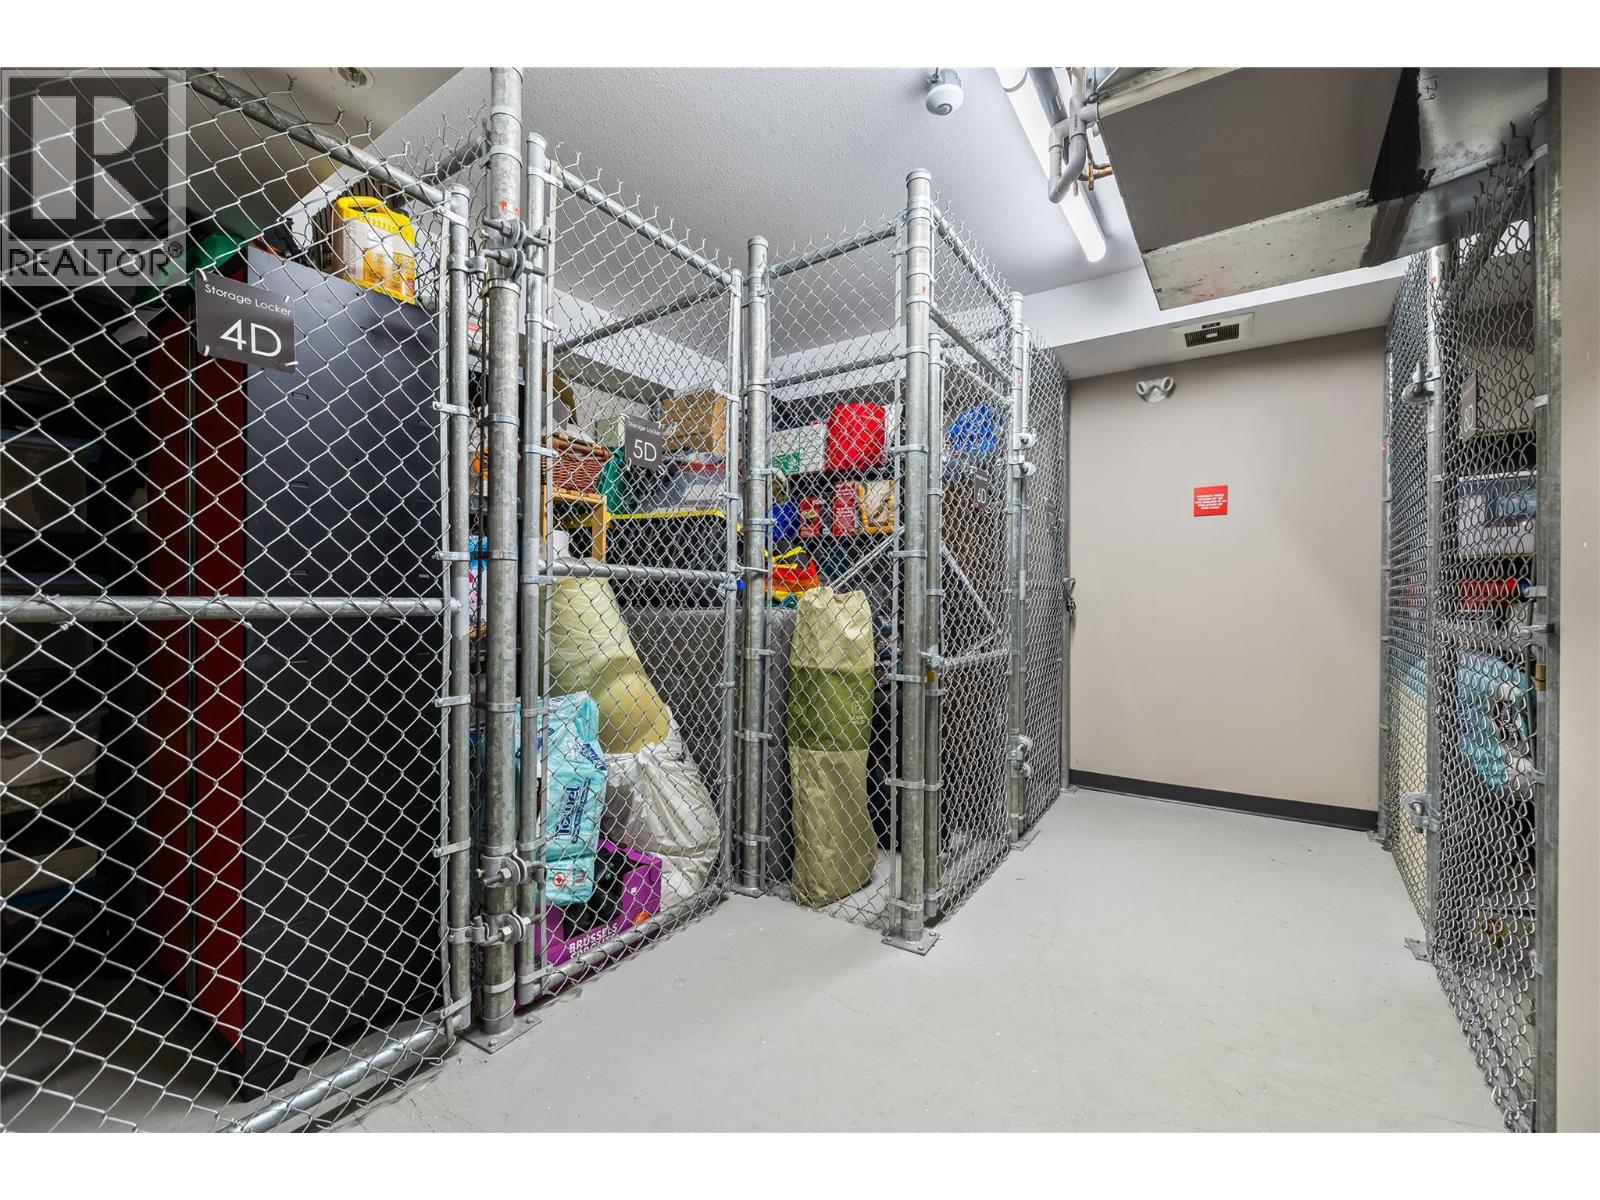
$469,900
Maintenance, Reserve Fund Contributions, Ground Maintenance, Property Management, Other, See Remarks, Sewer, Waste Removal, Water
$404.72 Monthly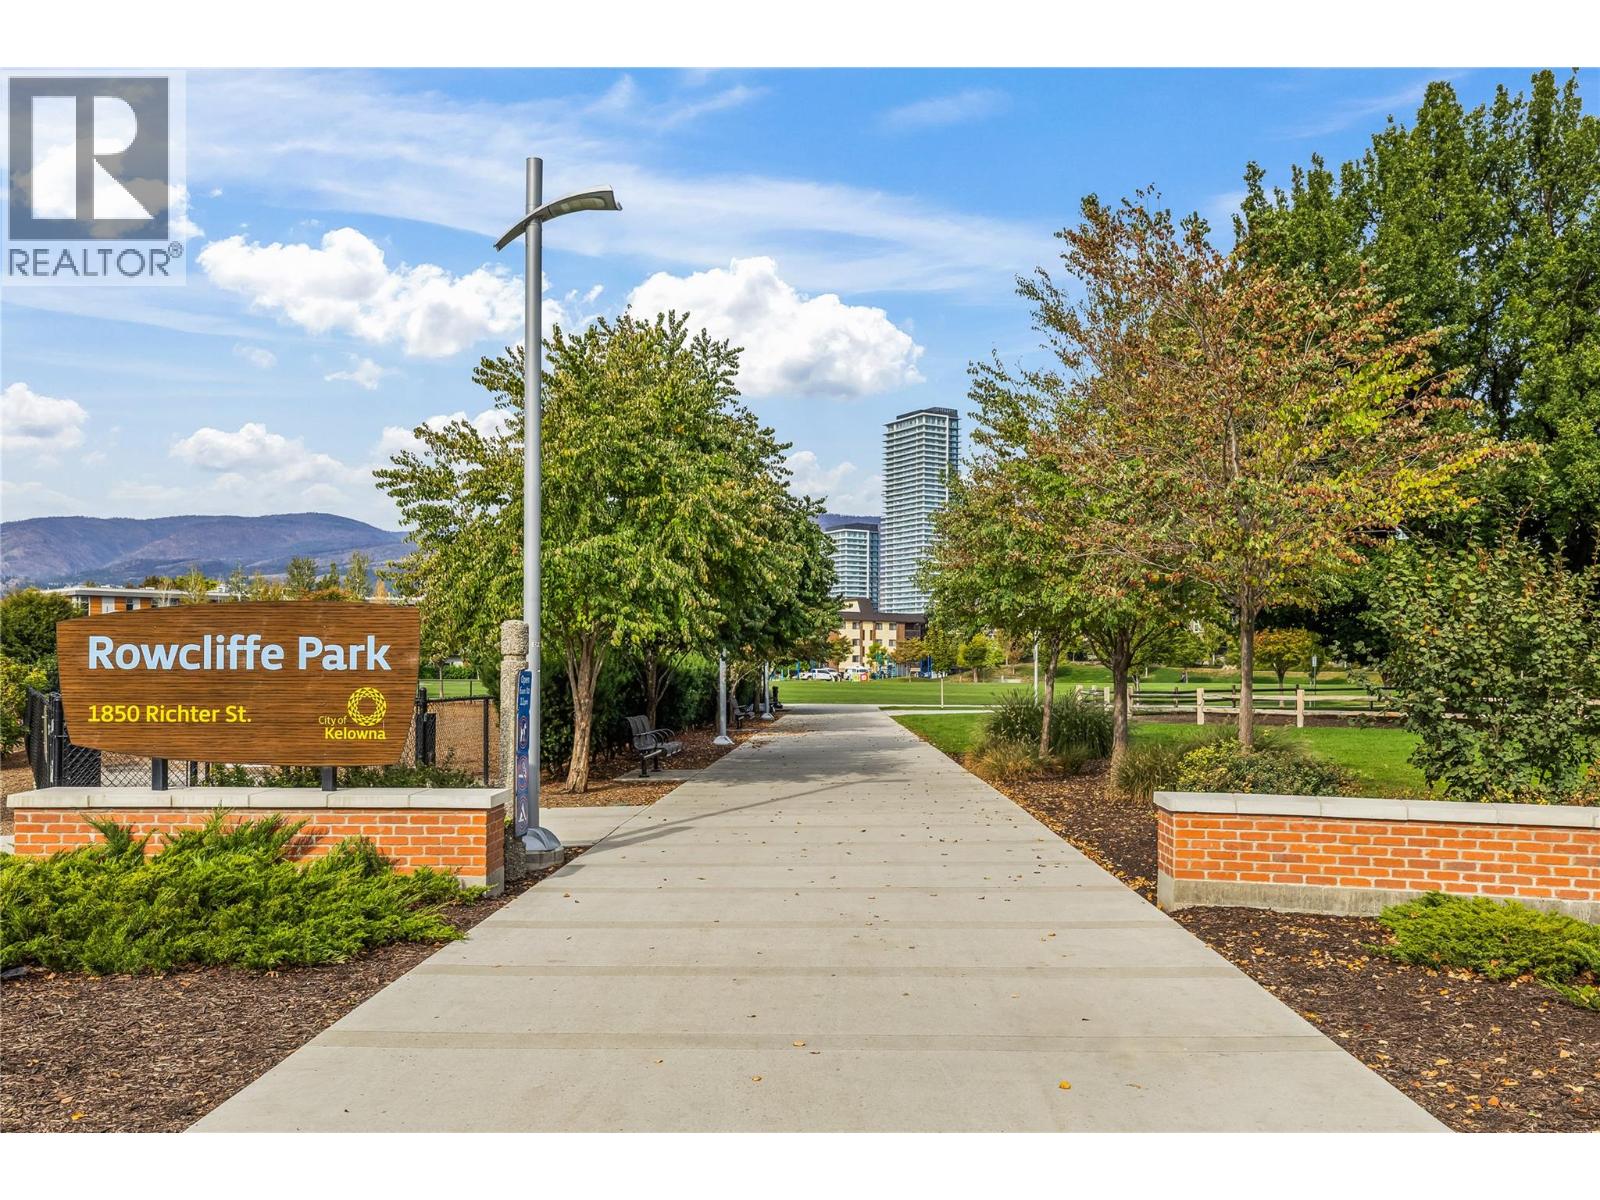
$469,900
Maintenance, Reserve Fund Contributions, Ground Maintenance, Property Management, Other, See Remarks, Sewer, Waste Removal, Water
$404.72 Monthly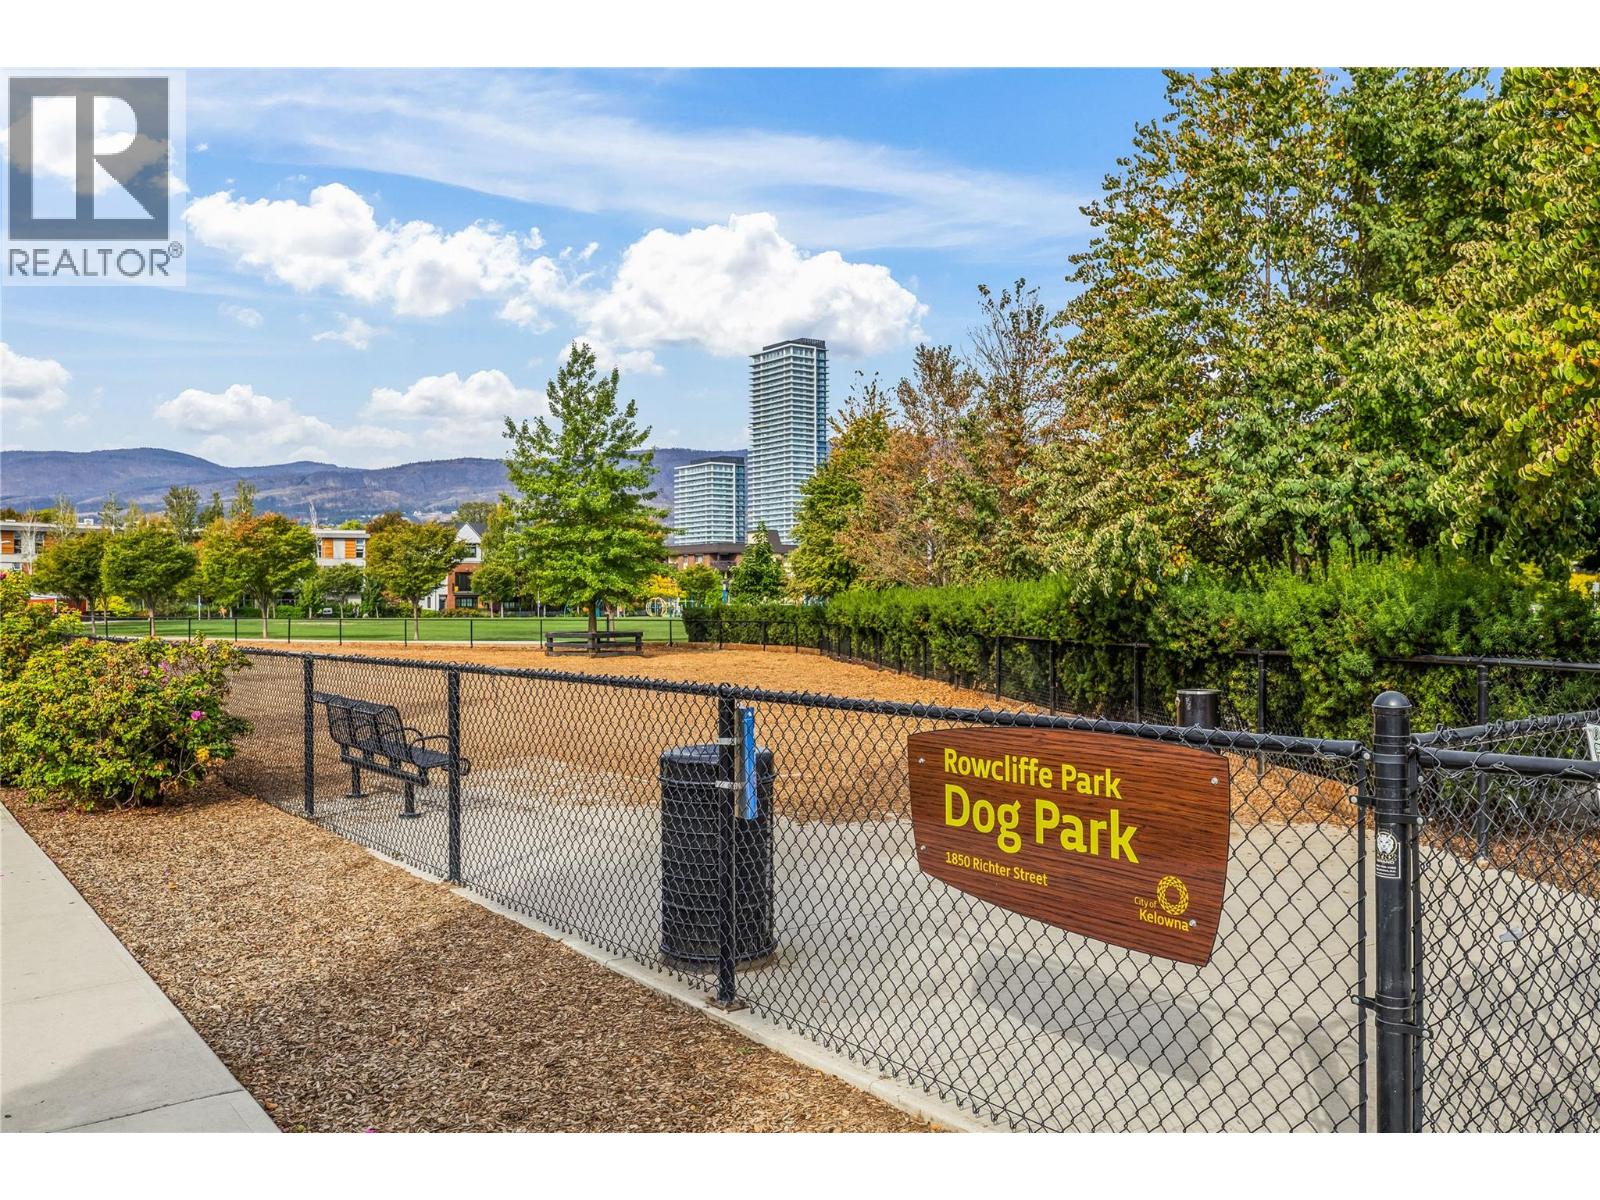
$469,900
Maintenance, Reserve Fund Contributions, Ground Maintenance, Property Management, Other, See Remarks, Sewer, Waste Removal, Water
$404.72 Monthly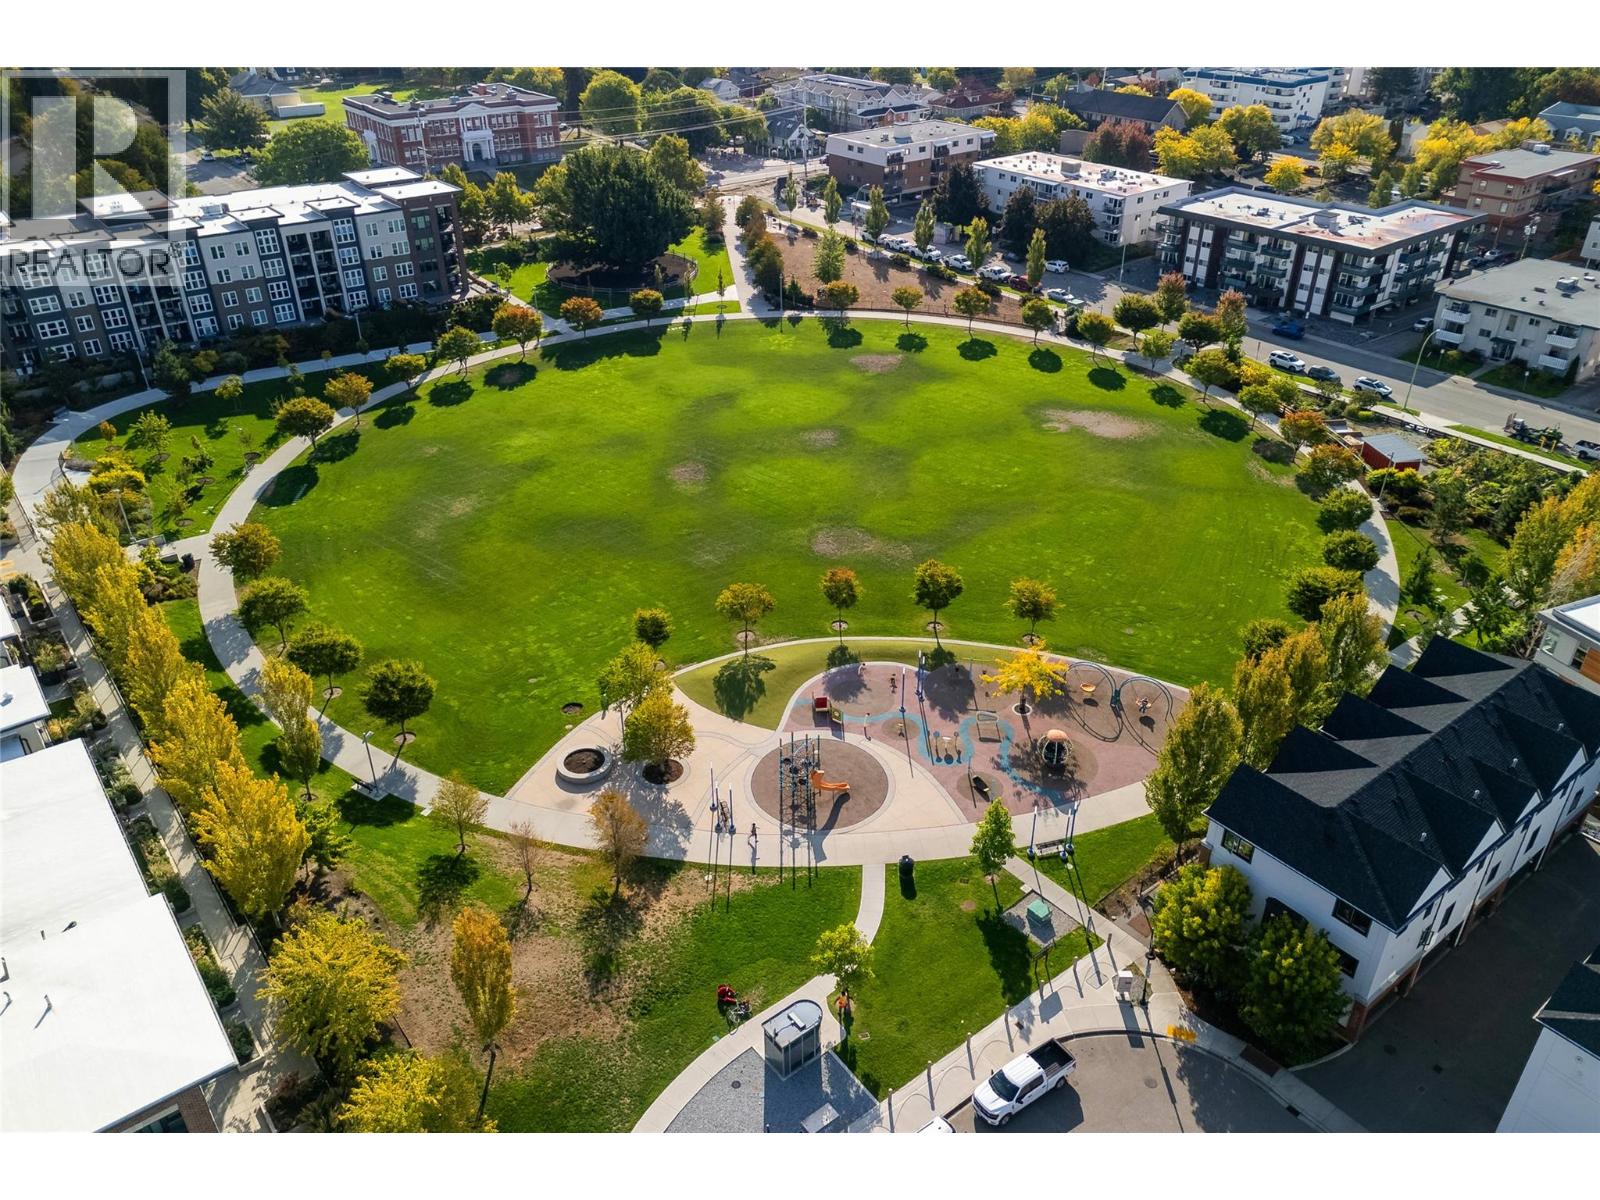
$469,900
Maintenance, Reserve Fund Contributions, Ground Maintenance, Property Management, Other, See Remarks, Sewer, Waste Removal, Water
$404.72 Monthly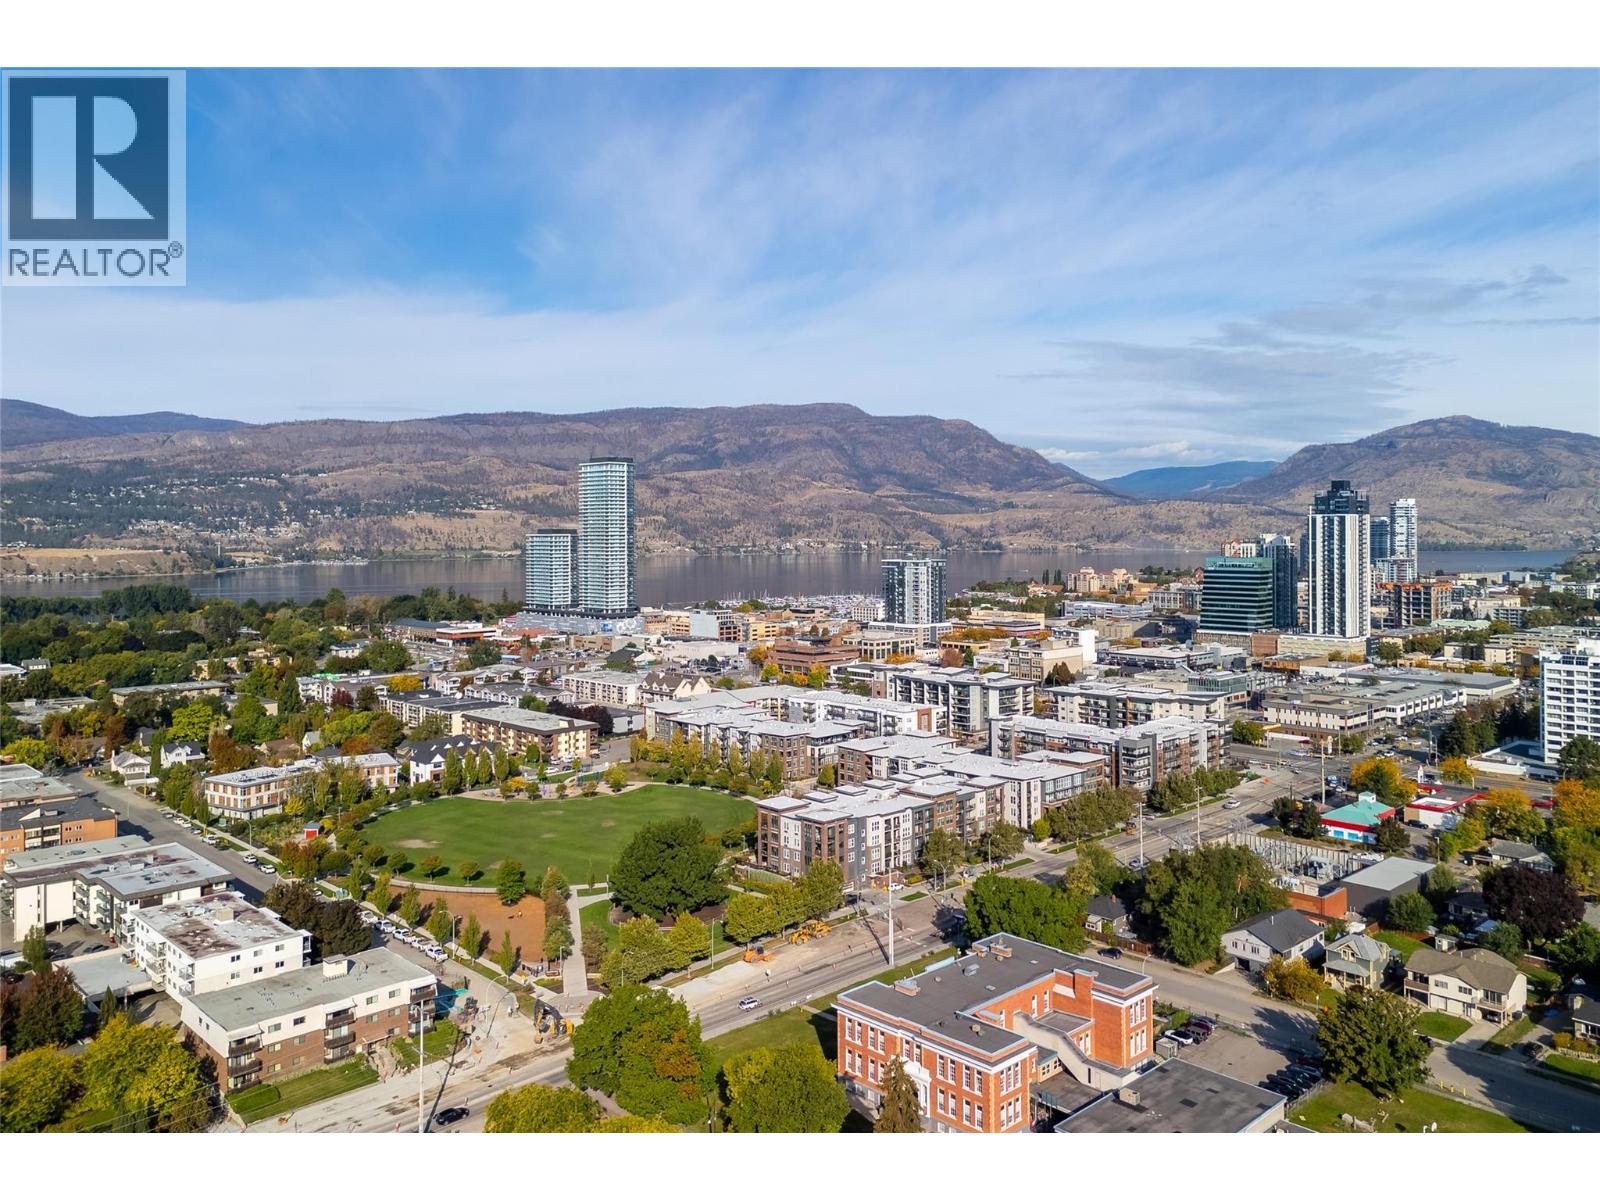
$469,900
Maintenance, Reserve Fund Contributions, Ground Maintenance, Property Management, Other, See Remarks, Sewer, Waste Removal, Water
$404.72 Monthly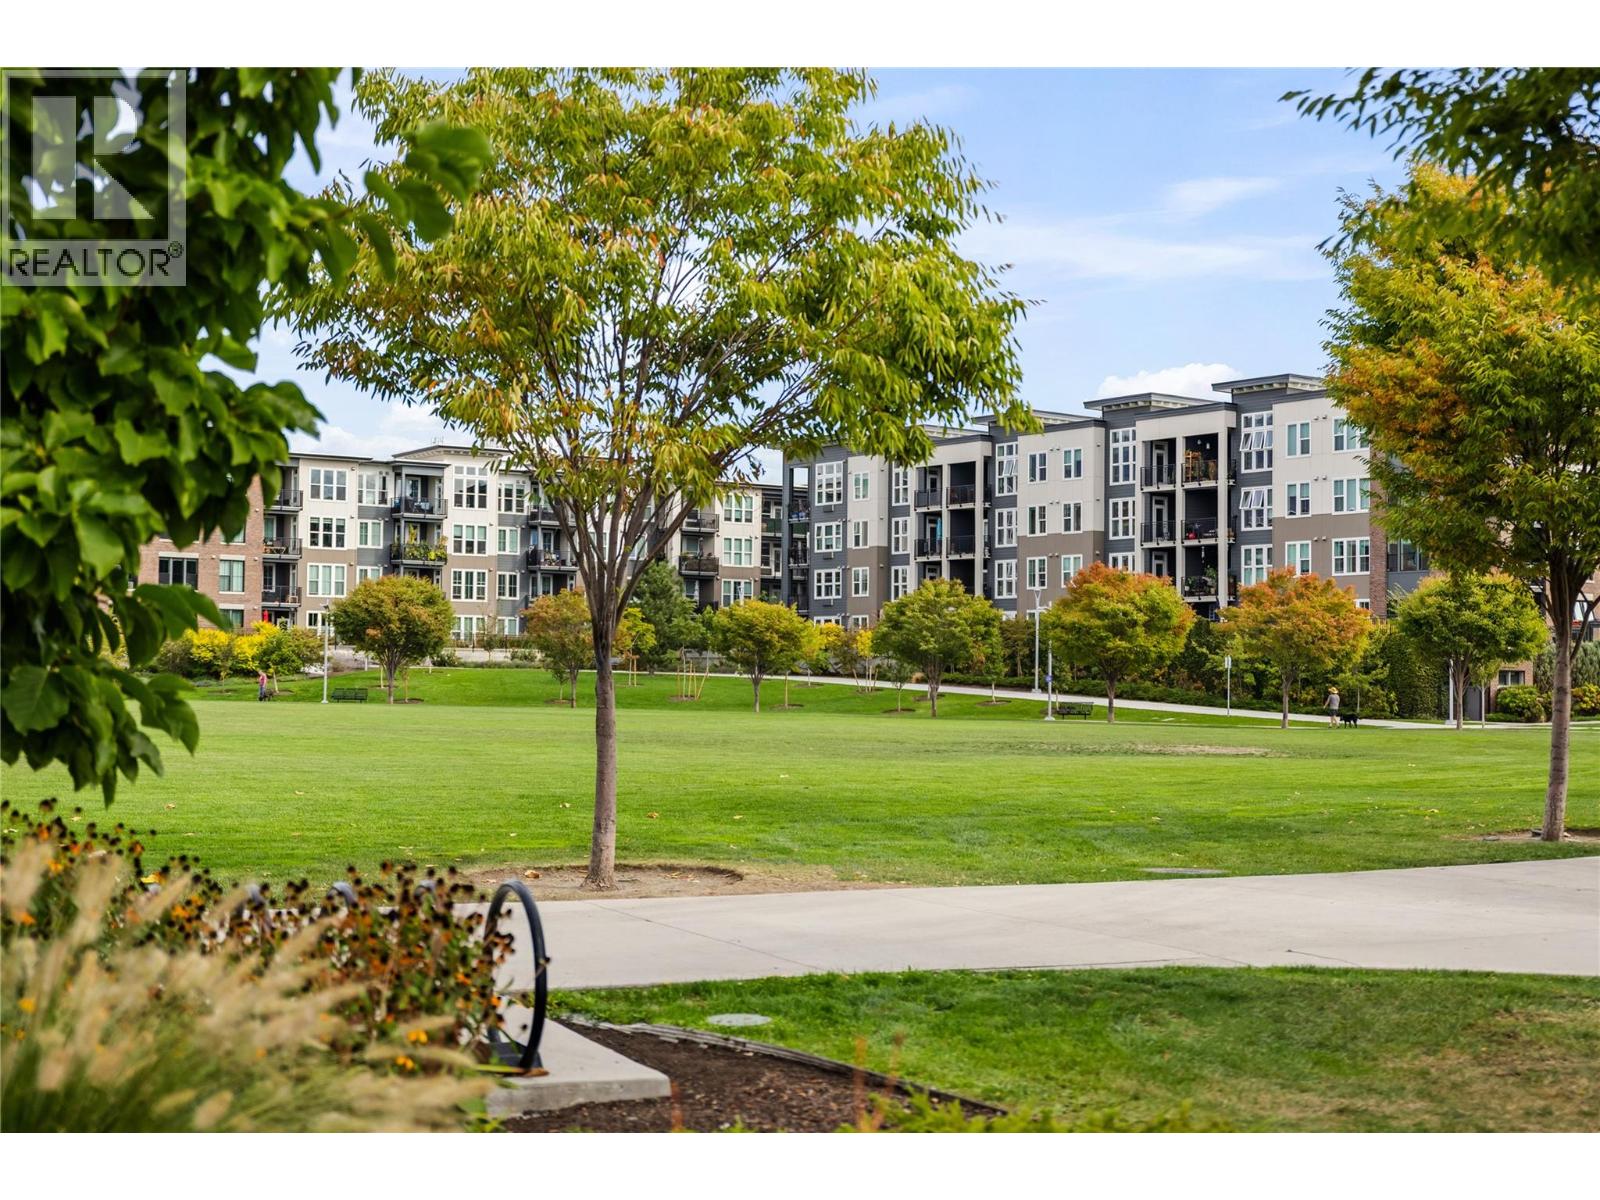
$469,900
Maintenance, Reserve Fund Contributions, Ground Maintenance, Property Management, Other, See Remarks, Sewer, Waste Removal, Water
$404.72 Monthly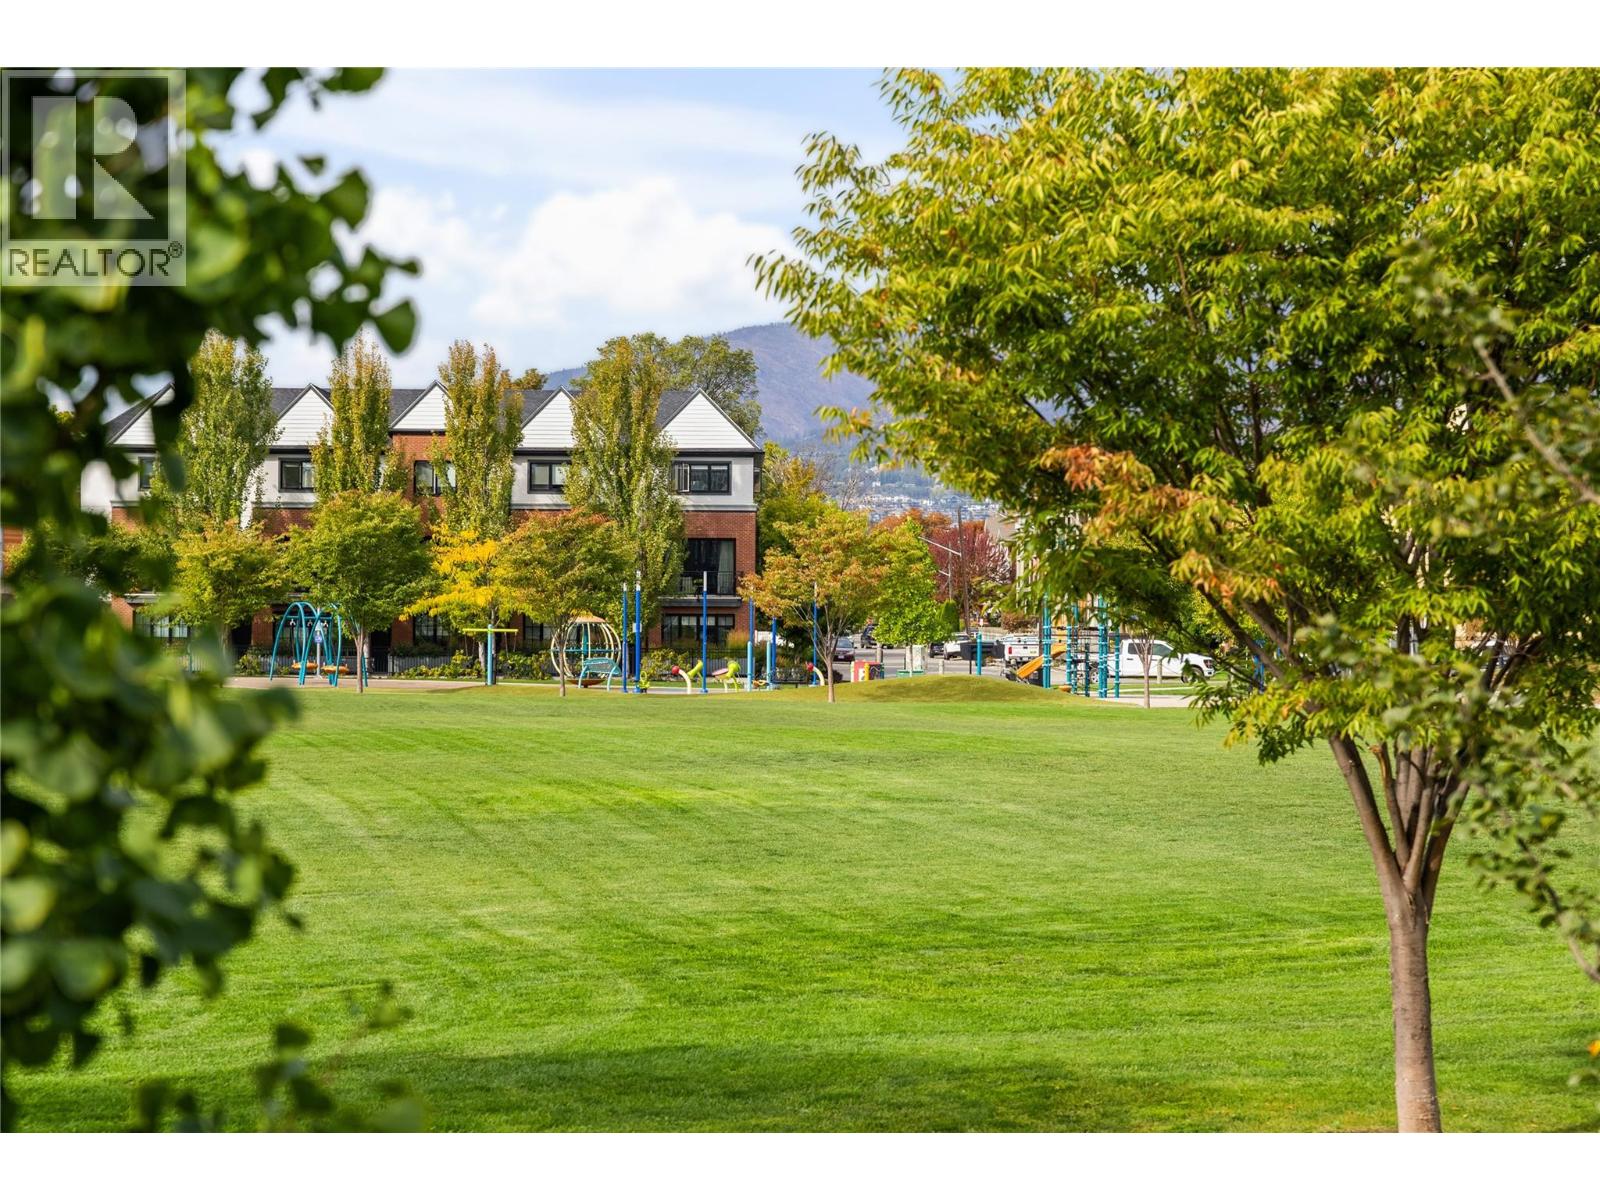
$469,900
Maintenance, Reserve Fund Contributions, Ground Maintenance, Property Management, Other, See Remarks, Sewer, Waste Removal, Water
$404.72 Monthly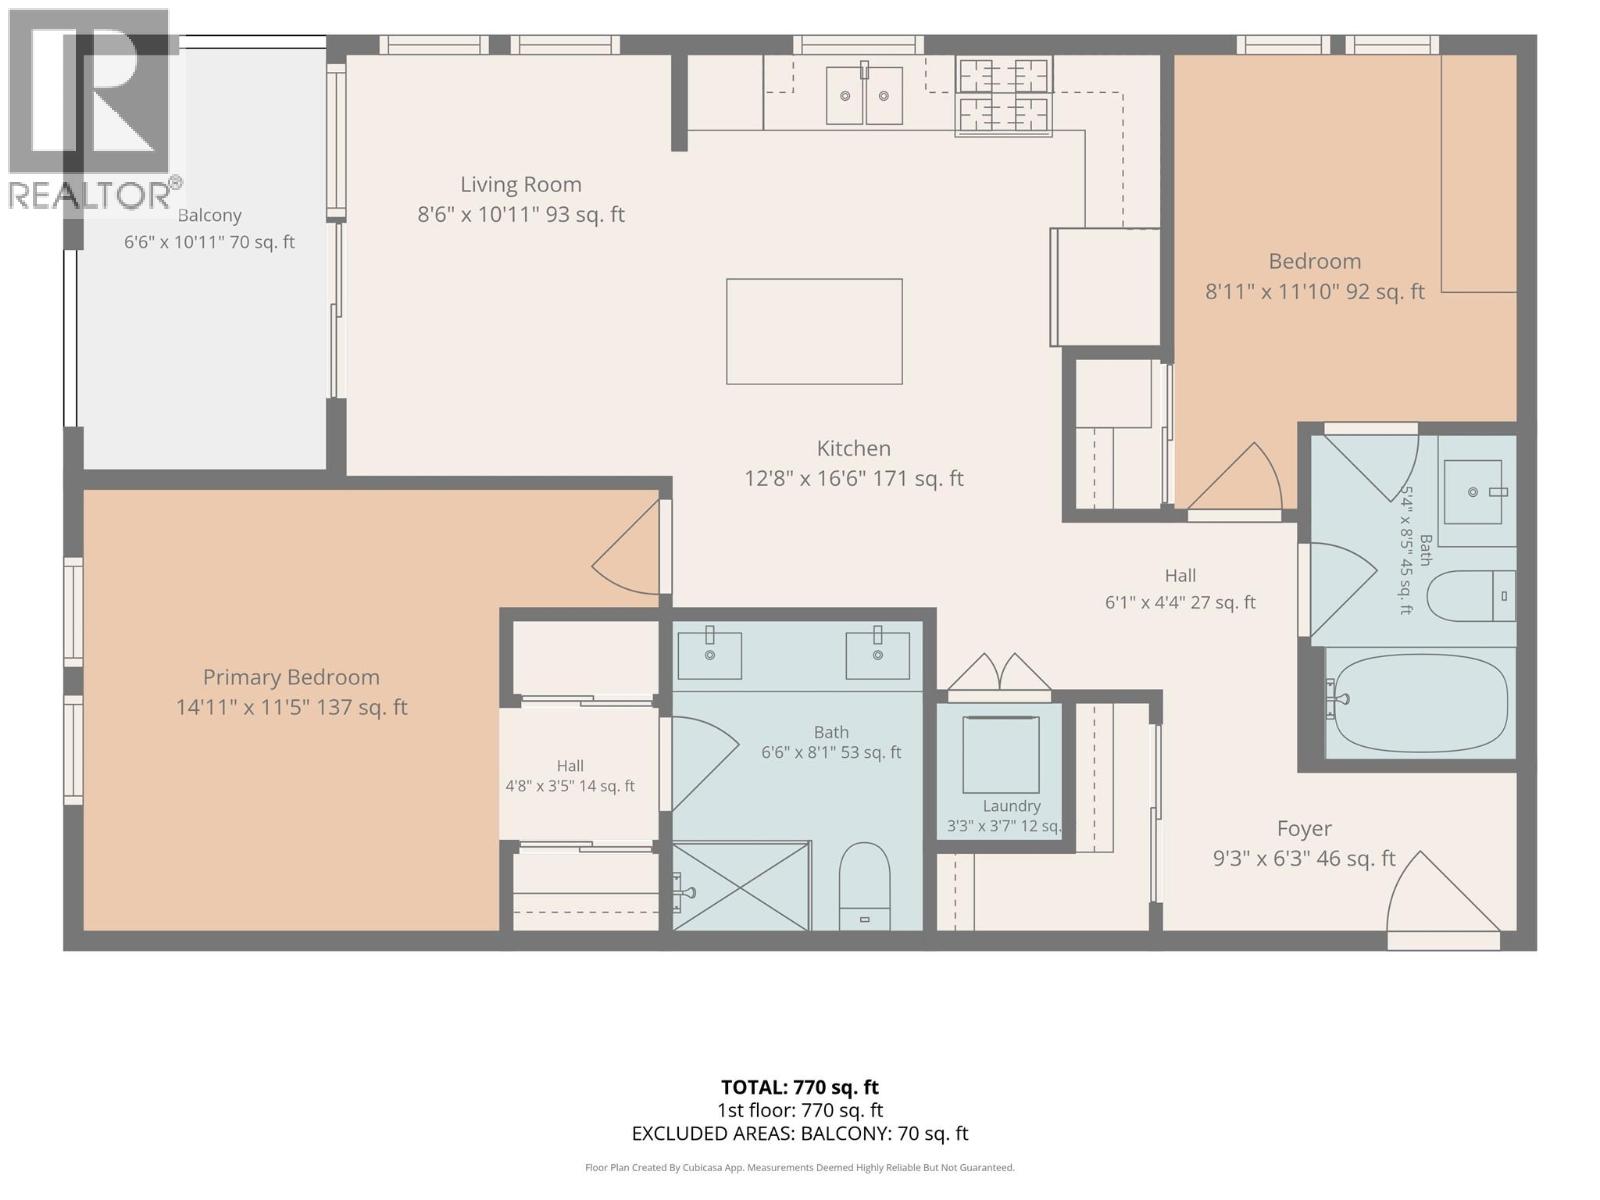
$469,900
Maintenance, Reserve Fund Contributions, Ground Maintenance, Property Management, Other, See Remarks, Sewer, Waste Removal, Water
$404.72 Monthly
Like this listing?
Contact us for more information


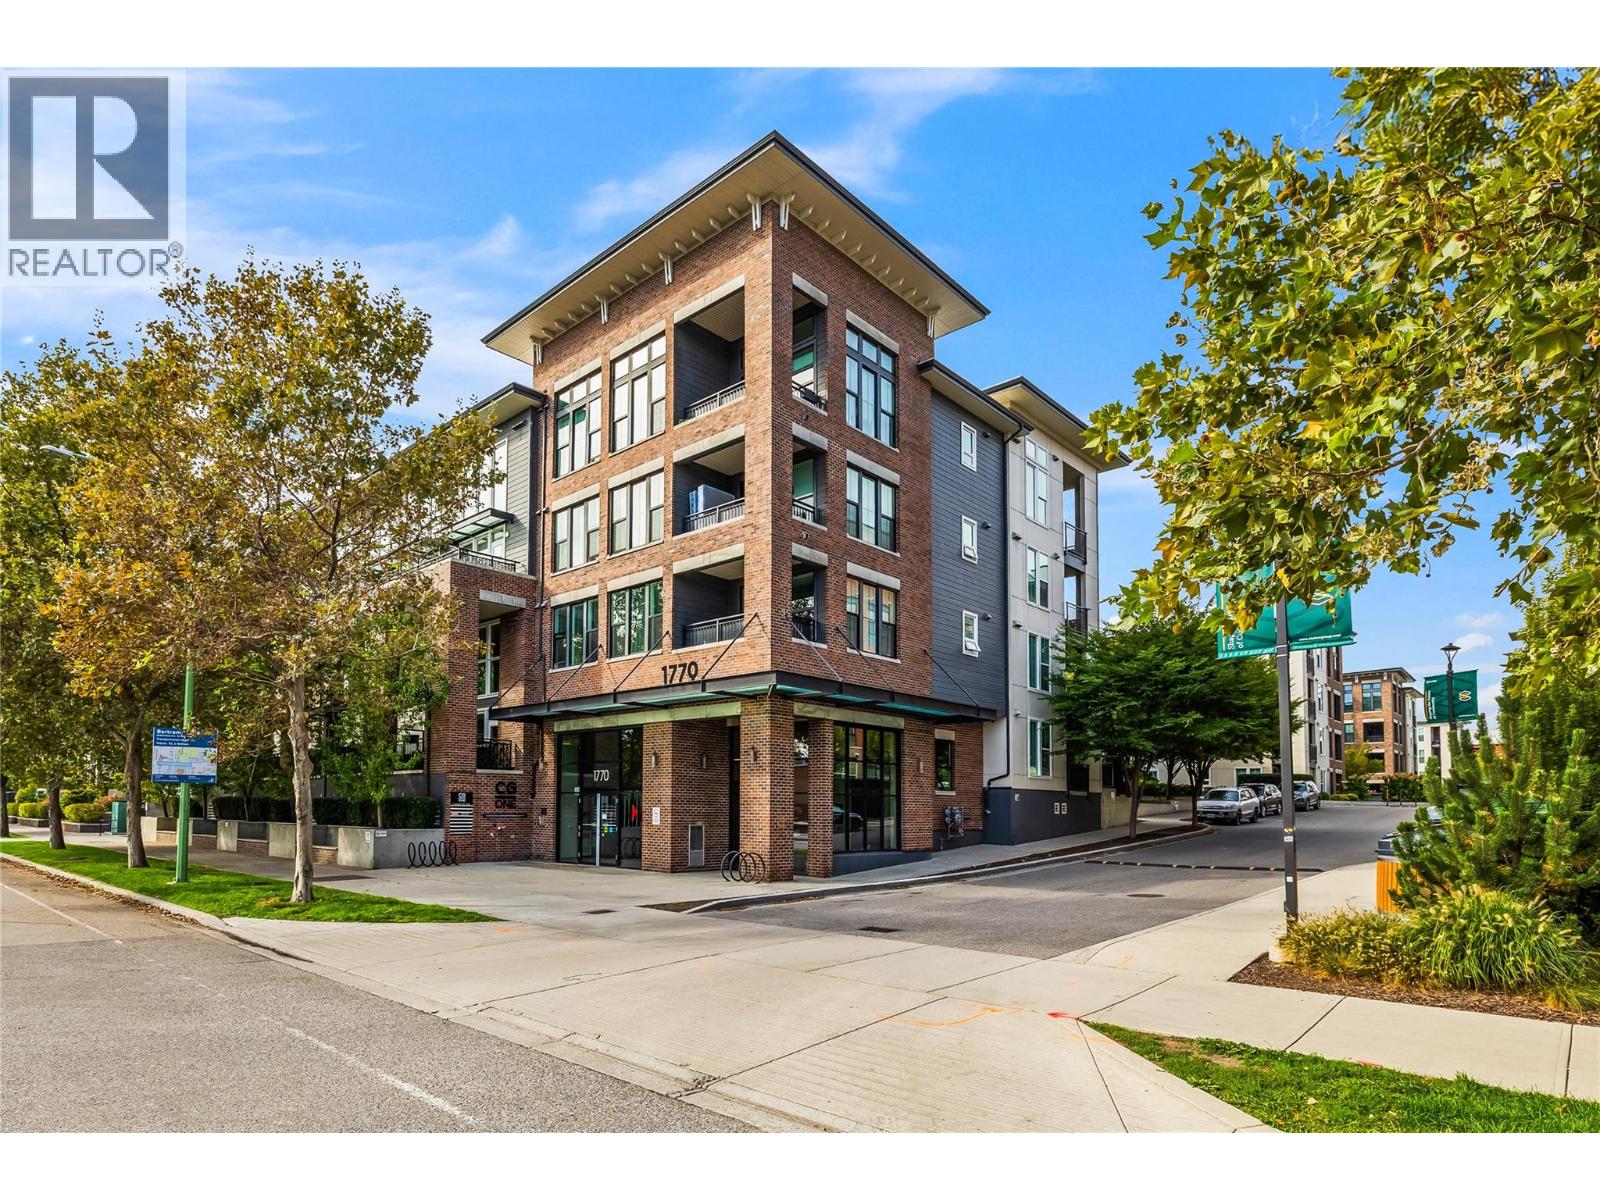
Top-floor living with soaring 12' ceilings and views over the courtyard and green space of Rowcliffe Park! This bright 2-bedroom, 2-bathroom corner unit offers 770 sq. ft. of thoughtfully designed space, with an open layout and large windows welcoming plenty of natural light. The contemporary kitchen features upgraded stone countertops, two-tone cabinetry, stainless steel appliances, a tile backsplash, and an island with seating. Connected dining and living areas make everyday living and entertaining easy, while the covered balcony offers a relaxing spot for morning coffee overlooking the green space. The primary bedroom includes an ensuite with a glass-enclosed shower, complemented by a second bedroom, full bathroom, and in-suite laundry. A parking stall and storage locker are included. Enjoy park-side living with convenient access to downtown Kelowna via the nearby pedestrian and cycling overpass, connecting you to downtown shops, dining, and amenities. (id:67517)
-
Property Details
MLS® Number 10402444 Property Type Single Family Neigbourhood Kelowna South Community Name Central Green CommunityFeatures Pets Allowed With Restrictions, Rentals Not Allowed Features Balcony ParkingSpaceTotal 1 StorageType Storage, Locker -
Building
BathroomTotal 2 BedroomsTotal 2 Appliances Refrigerator, Dishwasher, Range - Electric, Washer & Dryer ConstructedDate 2017 CoolingType Wall Unit ExteriorFinish Brick, Other HeatingFuel Electric RoofMaterial Asphalt Shingle RoofStyle Unknown StoriesTotal 1 SizeInterior 770 Sqft Type Apartment UtilityWater Municipal Water Parkade Underground -
Land
Acreage No Sewer Municipal Sewage System SizeTotalText Under 1 Acre -
Rooms
Level Type Length Width Dimensions Main Level Bedroom 8'11'' x 11'10'' Main Level Kitchen 12'8'' x 16'6'' Main Level Living Room 8'6'' x 10'11'' Main Level Primary Bedroom 14'11'' x 11'5'' Main Level 4pc Bathroom 5'4'' x 8'5'' Main Level Full Ensuite Bathroom 6'6'' x 8'1'' Main Level Laundry Room 3'3'' x 3'7'' Main Level Foyer 9'3'' x 6'3'' -
Utilities
Your Favourites
No Favourites Found







The trademarks REALTOR®, REALTORS®, and the REALTOR® logo are controlled by The Canadian Real Estate Association (CREA) and identify real estate professionals who are members of CREA. The trademarks MLS®, Multiple Listing Service® and the associated logos are owned by The Canadian Real Estate Association (CREA) and identify the quality of services provided by real estate professionals who are members of CREA. The trademark DDF® is owned by The Canadian Real Estate Association (CREA) and identifies CREA's Data Distribution Facility (DDF®)
October 01 2026 10:04:09
Association of Interior REALTORS®
