
$655,000
$655,000
$655,000
$655,000
$655,000
$655,000
$655,000
$655,000
$655,000
$655,000
$655,000
$655,000
$655,000
$655,000
$655,000
$655,000
$655,000
$655,000
$655,000
$655,000
$655,000
$655,000
$655,000
$655,000
$655,000
$655,000
$655,000
$655,000
$655,000
$655,000
$655,000
$655,000
$655,000
$655,000
$655,000
$655,000
$655,000
$655,000
$655,000
Like this listing?
Contact us for more information


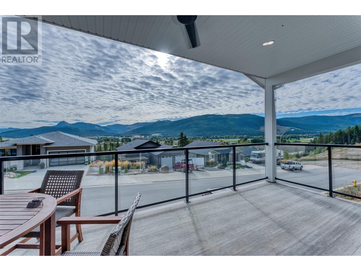
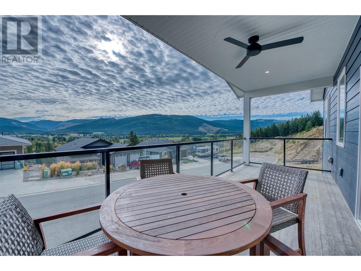
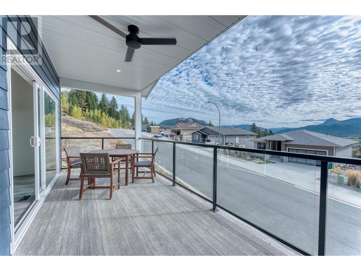
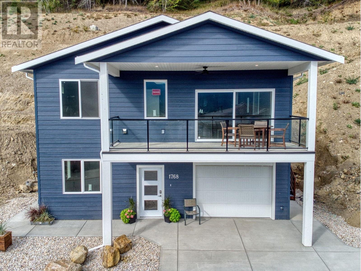
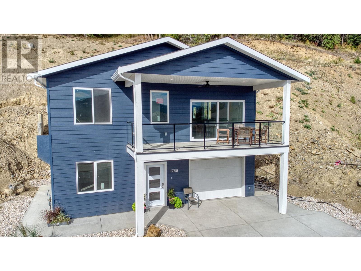
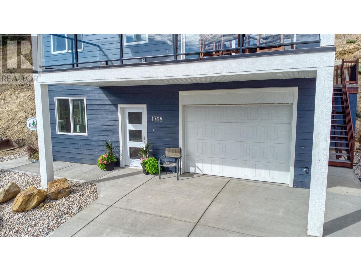
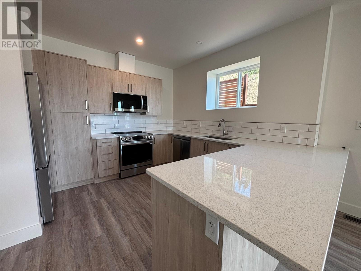
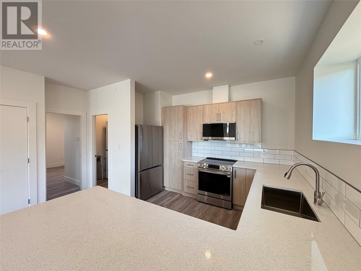
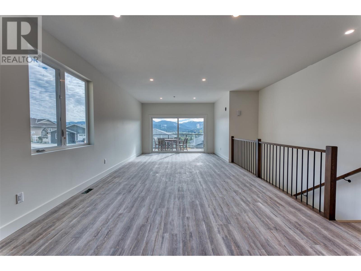
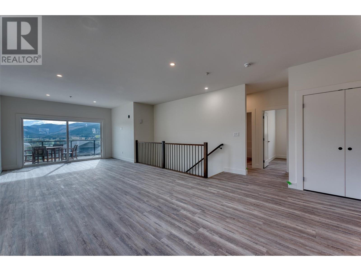
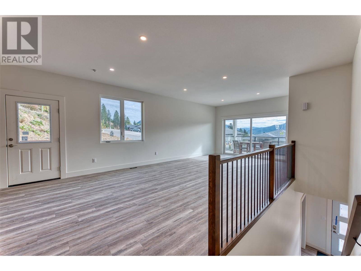
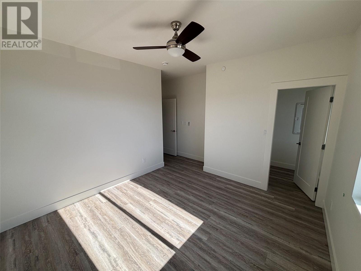
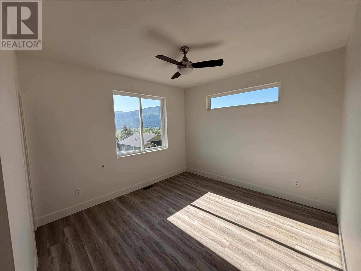
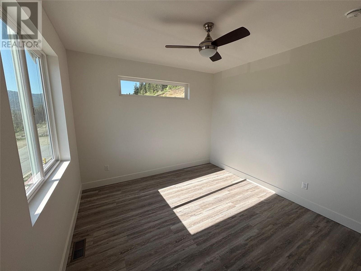
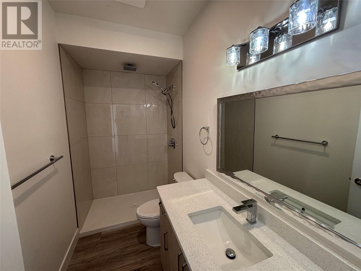
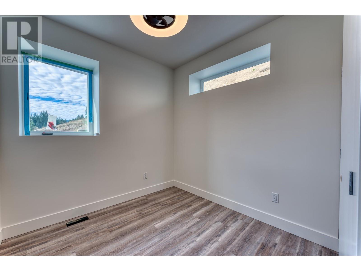
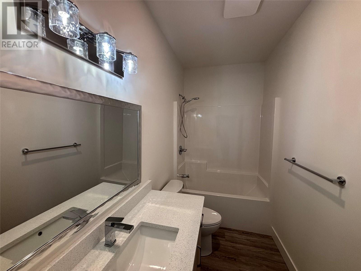
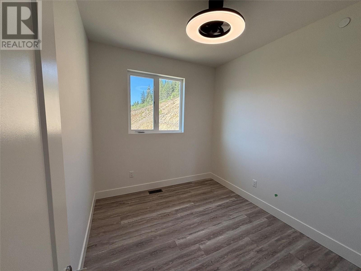
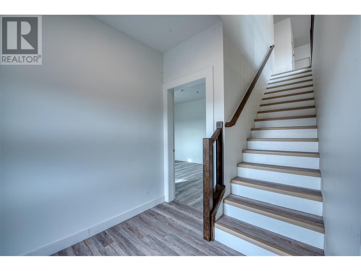
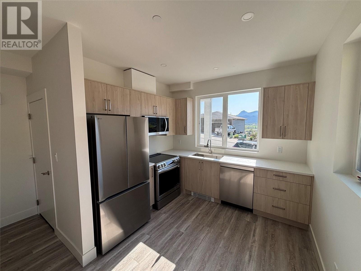
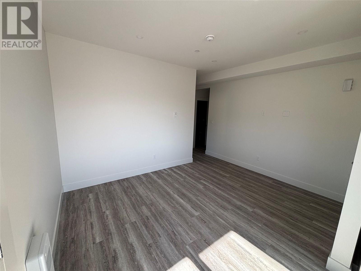
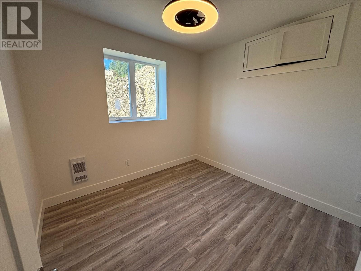
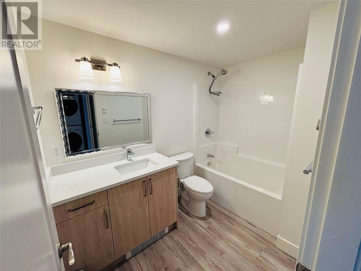
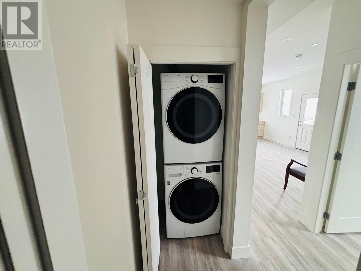
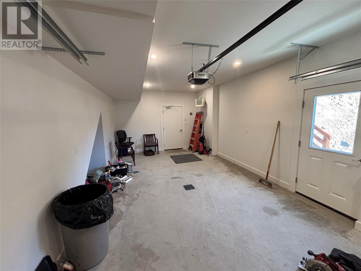
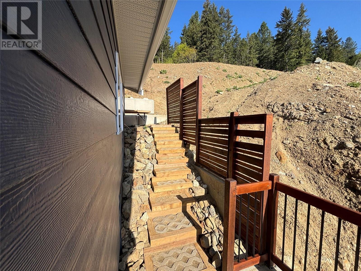
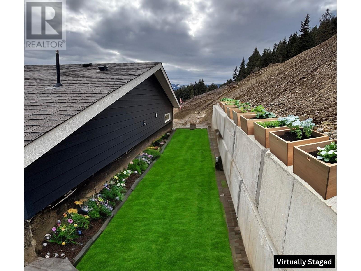
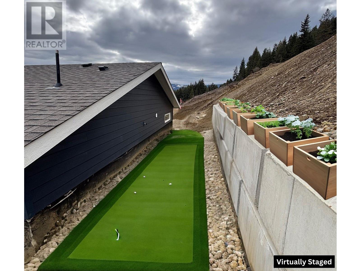
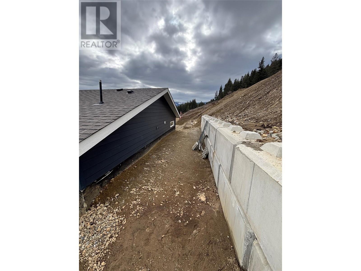
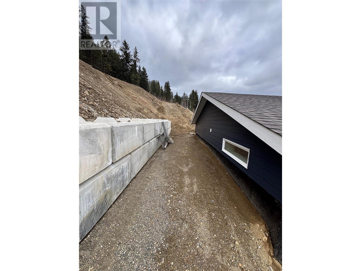
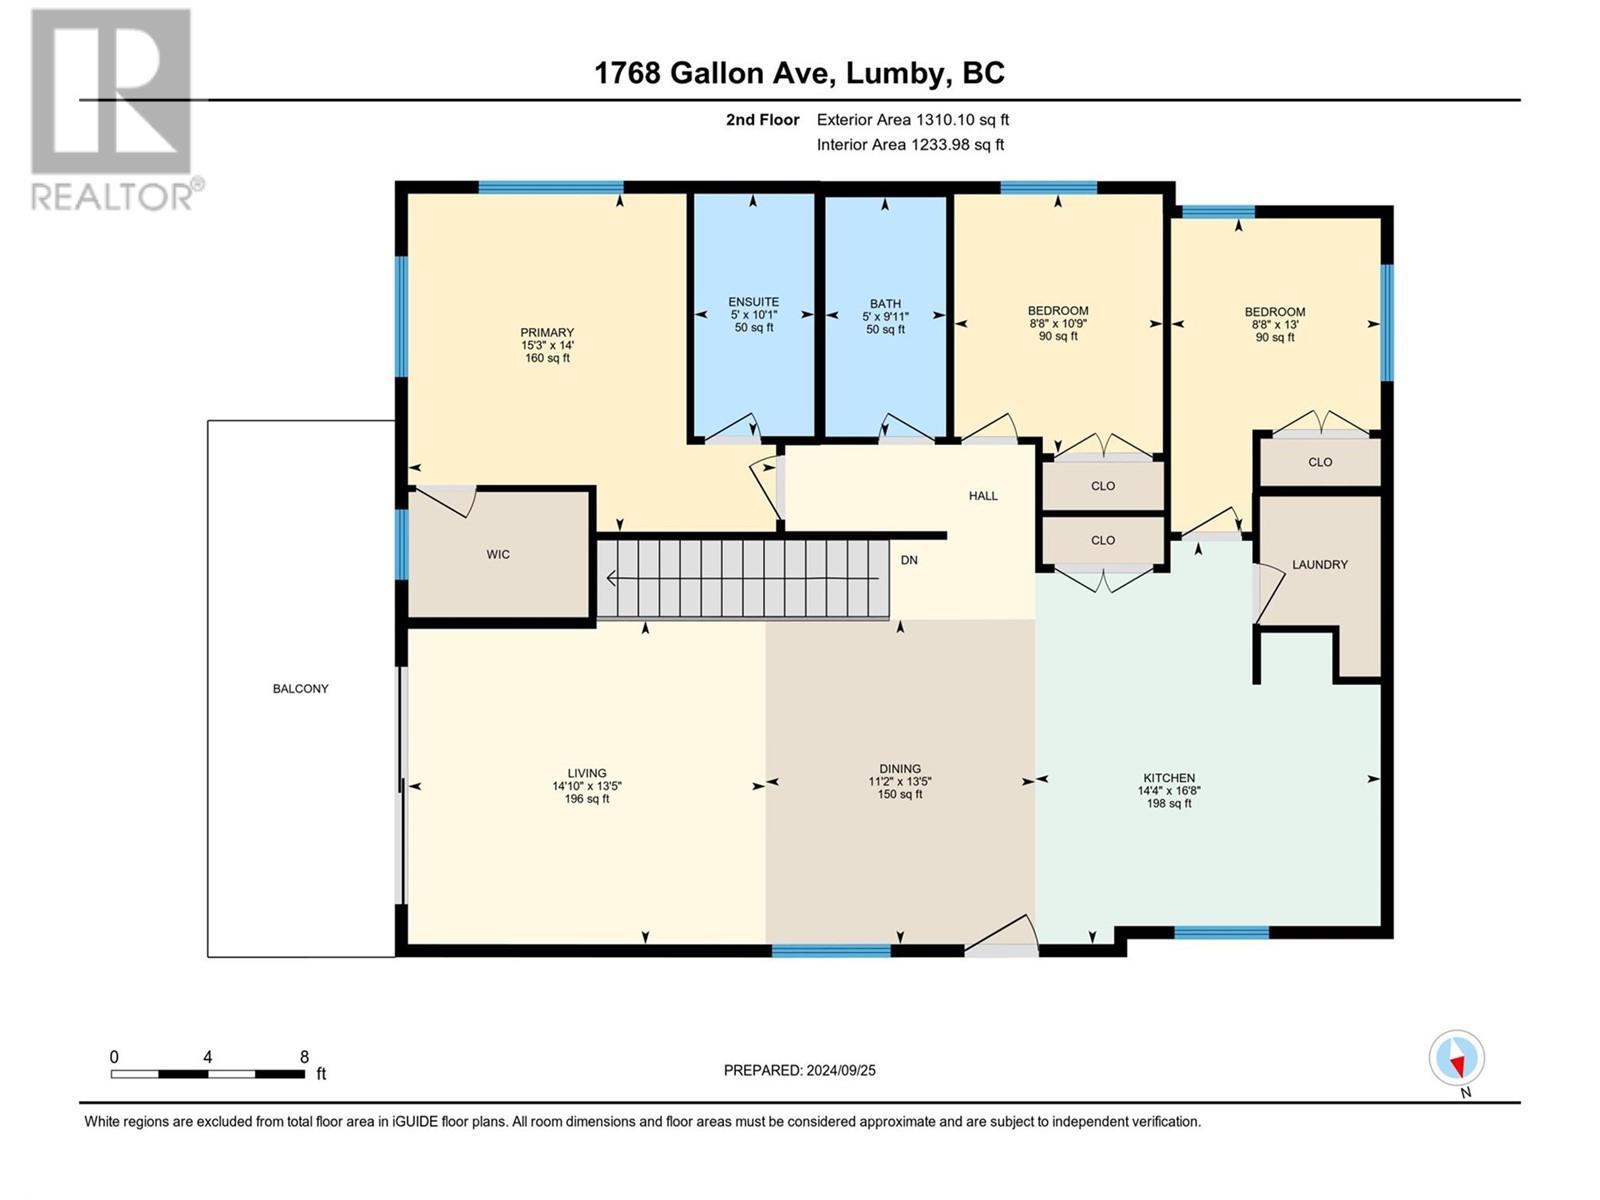
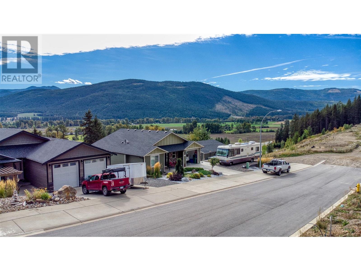
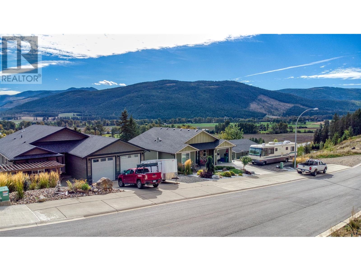
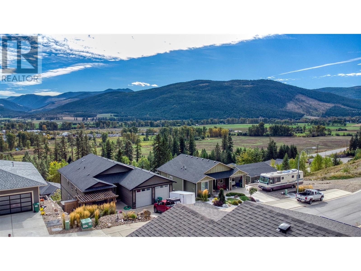
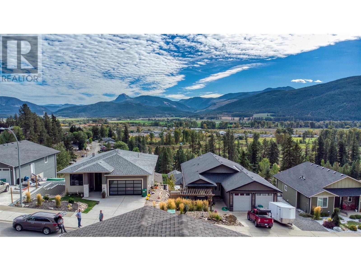
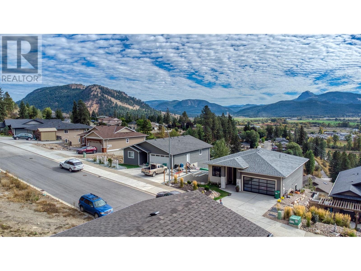
This stunning, modern home offers a total of 4 bedrooms and 3 bathrooms, providing ample space for family and guests alike. Step inside and be captivated by the stylish and functional design. The heart of the home boasts quartz kitchen countertops, offering a touch of elegance and durability for all your culinary adventures. Durable vinyl flooring flows throughout the main living areas, creating a seamless and easy-to-maintain aesthetic. Entertaining is easy with the convenience of natural gas BBQ outlets on your expansive covered deck. Imagine hosting gatherings while soaking in the breathtaking panoramic views of the surrounding mountains and picturesque valleys views. The backyard is currently being expanded, promising even more outdoor space for relaxation & recreation. This property also offers versatility with a fully self-contained 1-bed, 1-bath suite on the first level, complete with its own separate entrance. This is an ideal setup for extended family, or generating potential rental income. Both the main house and the suite are equipped with a fire sprinkler system, ensuring an added layer of safety. Located in the desirable Lumby area, The Edge offers a lifestyle that blends tranquility with convenient access to local amenities and the natural beauty of the Okanagan. Don't miss this exceptional opportunity to own a brand-new home with stunning views, income potential, and modern features. Schedule your private tour today and envision your future at The Edge! (id:45055)
-
Property Details
MLS® Number 10344208 Property Type Single Family Neigbourhood Lumby Valley CommunityFeatures Pets Allowed Features Balcony ParkingSpaceTotal 3 ViewType Mountain View, Valley View, View (panoramic) -
Building
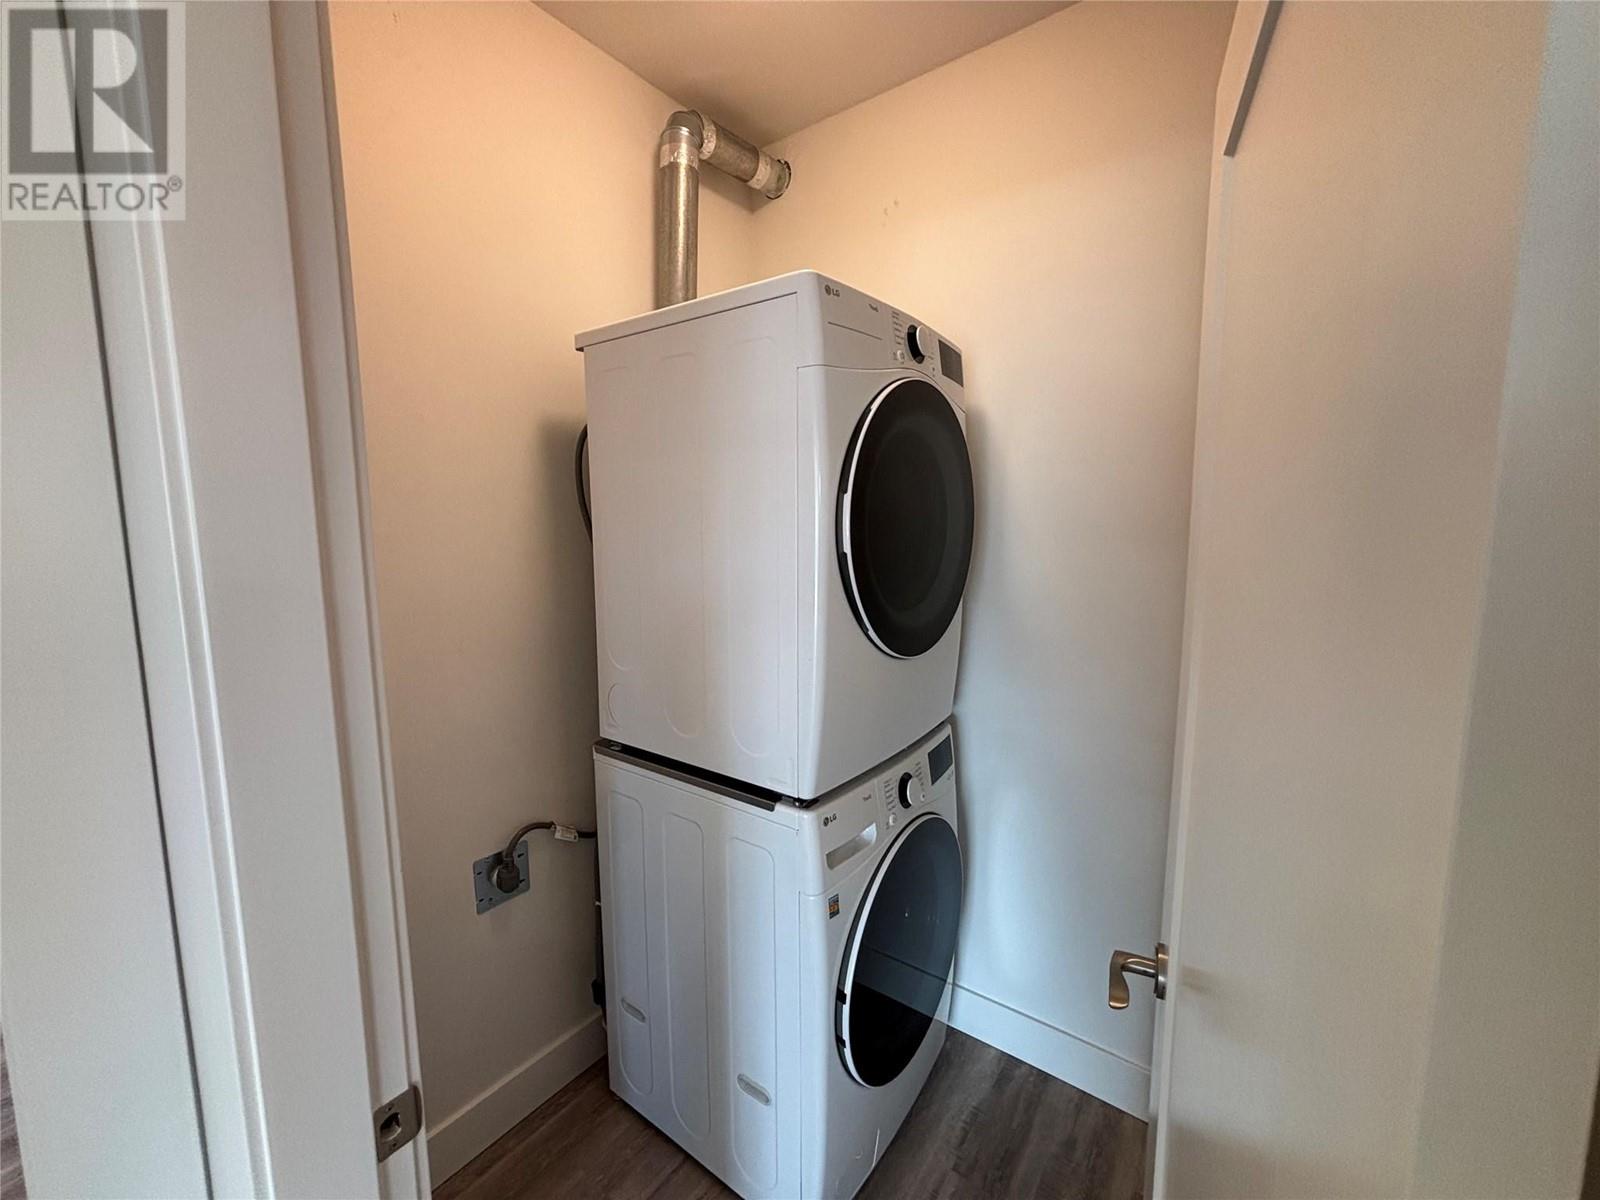
BathroomTotal 3 BedroomsTotal 4 Appliances Refrigerator, Dishwasher, Dryer, Range - Electric, Washer BasementType Full ConstructedDate 2023 ConstructionStyleAttachment Detached CoolingType Central Air Conditioning ExteriorFinish Other FireProtection Sprinkler System-fire, Smoke Detector Only FlooringType Vinyl HeatingType Forced Air RoofMaterial Asphalt Shingle RoofStyle Unknown StoriesTotal 2 SizeInterior 1,941 Sqft Type House UtilityWater Municipal Water Attached Garage 1 -
Land
Acreage No Sewer Municipal Sewage System SizeIrregular 0.11 SizeTotal 0.11 Ac|under 1 Acre SizeTotalText 0.11 Ac|under 1 Acre -
Rooms
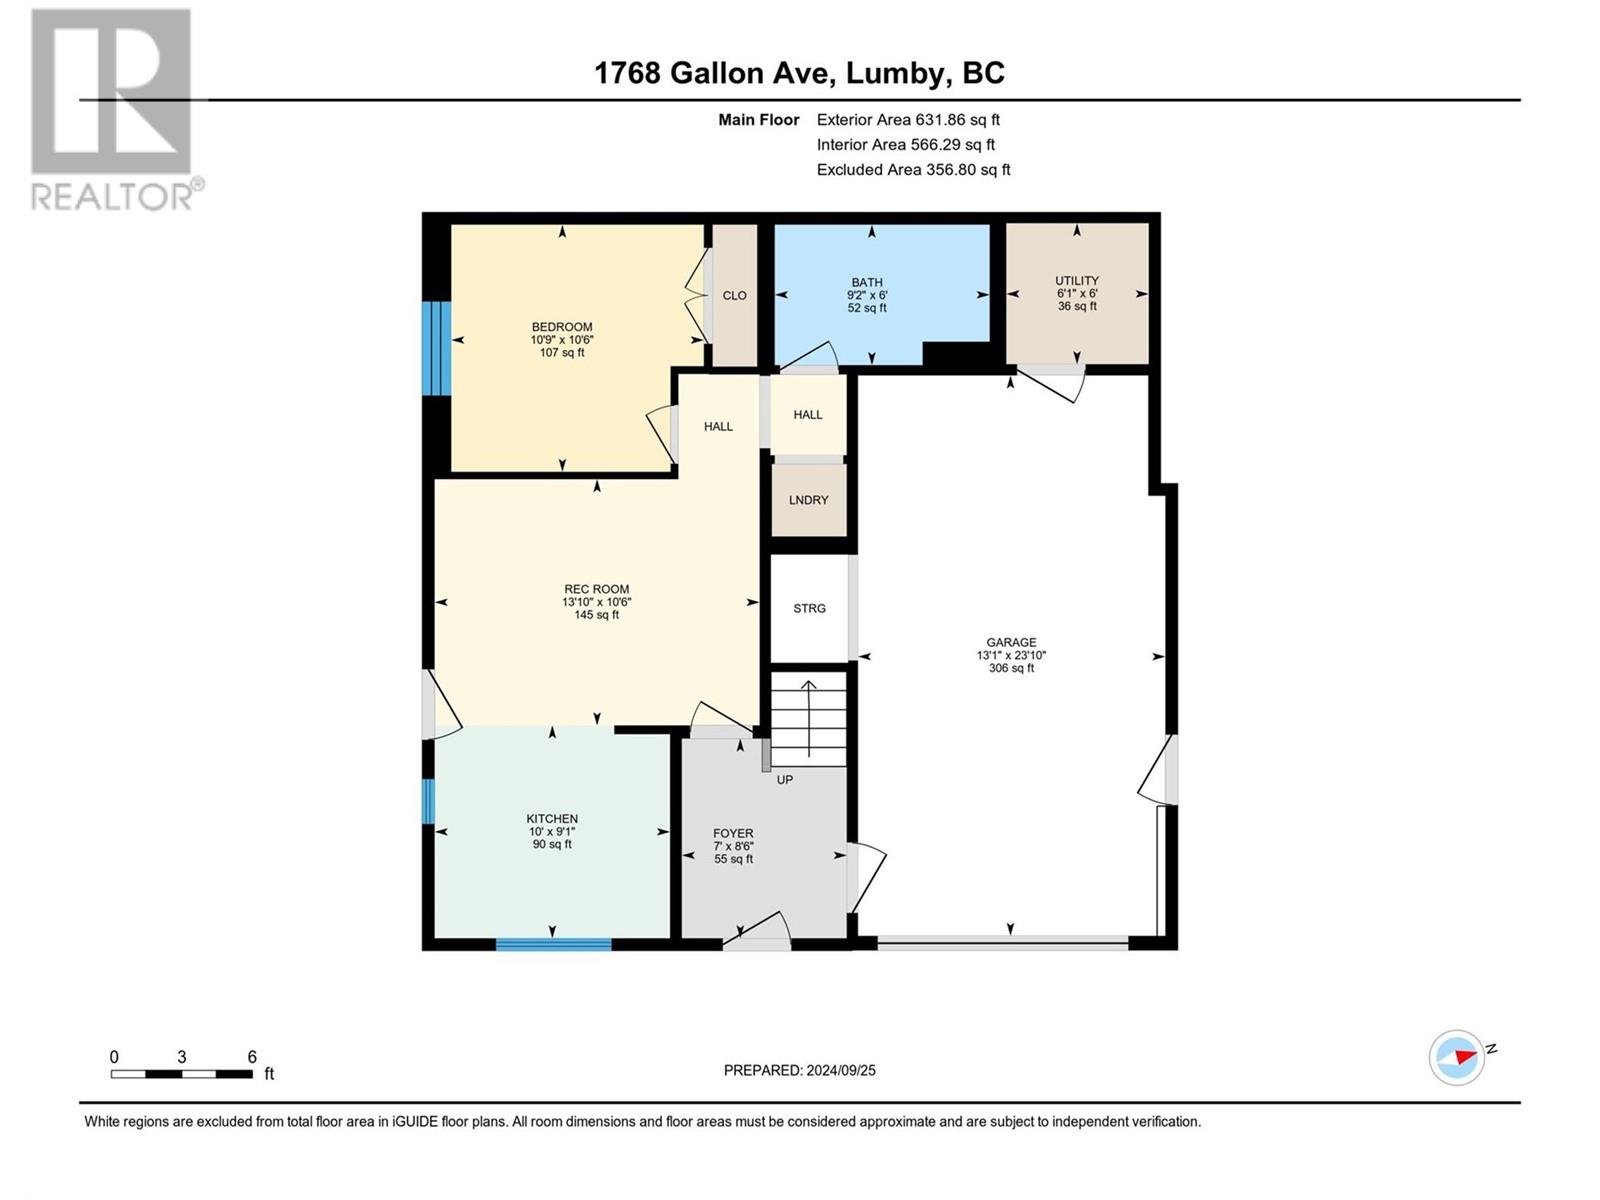
Level Type Length Width Dimensions Second Level Other 22' x 8' Second Level 4pc Bathroom 5' x 9'11'' Second Level Bedroom 13' x 8'8'' Second Level Bedroom 10'9'' x 8'8'' Second Level 3pc Ensuite Bath 10'1'' x 5' Second Level Primary Bedroom 14' x 15'3'' Second Level Living Room 13'5'' x 14'10'' Second Level Kitchen 16'8'' x 14'4'' Additional Accommodation Full Bathroom 9'2'' x 6' Additional Accommodation Primary Bedroom 10'9'' x 10'6'' Additional Accommodation Kitchen 10' x 9'1'' -
Utilities
Your Favourites
No Favourites Found







The trademarks REALTOR®, REALTORS®, and the REALTOR® logo are controlled by The Canadian Real Estate Association (CREA) and identify real estate professionals who are members of CREA. The trademarks MLS®, Multiple Listing Service® and the associated logos are owned by The Canadian Real Estate Association (CREA) and identify the quality of services provided by real estate professionals who are members of CREA. The trademark DDF® is owned by The Canadian Real Estate Association (CREA) and identifies CREA's Data Distribution Facility (DDF®)
November 12 2025 08:04:10
Association of Interior REALTORS®
