$448,000
$448,000
$448,000
$448,000
$448,000
$448,000
$448,000
$448,000
$448,000
$448,000
$448,000
$448,000
$448,000
$448,000
$448,000
$448,000
$448,000

$448,000
$448,000
$448,000
$448,000
$448,000
$448,000
$448,000
$448,000
$448,000
$448,000
$448,000
$448,000
$448,000
$448,000
$448,000
$448,000
$448,000
Like this listing?
Contact us for more information



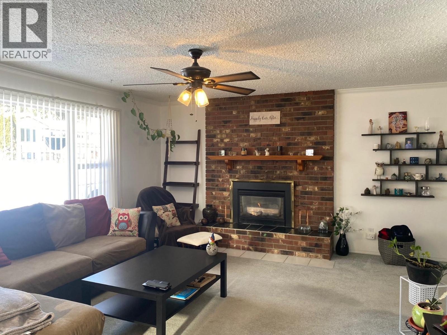

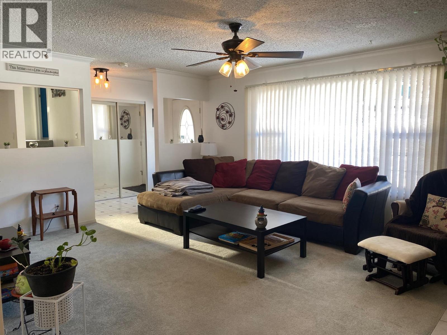
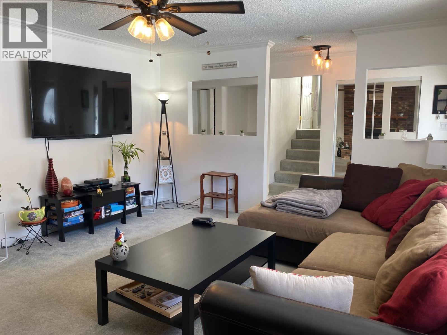
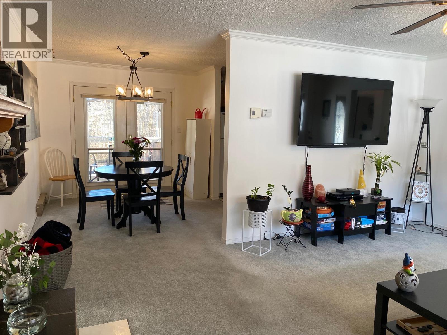
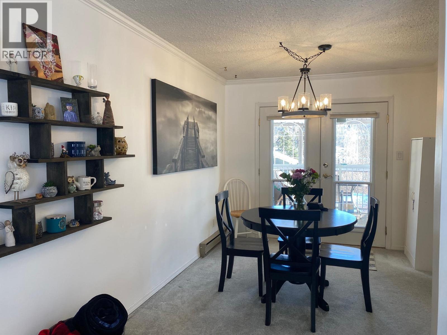
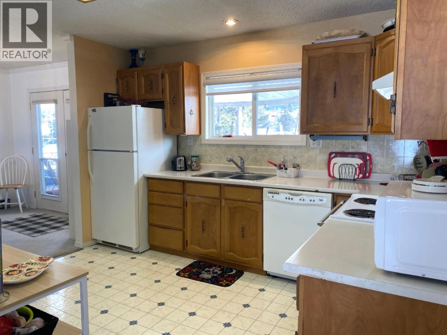

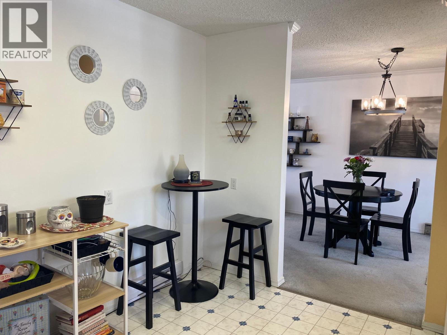
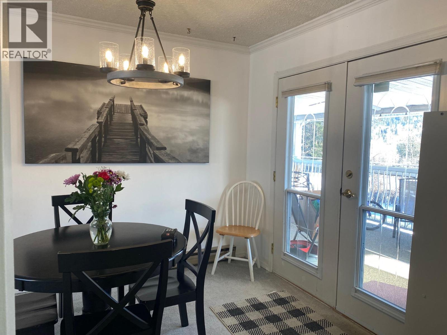
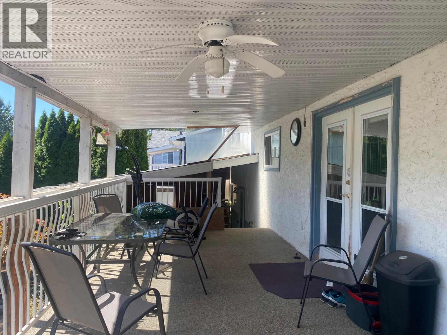
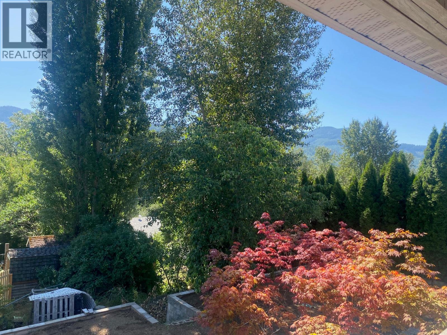

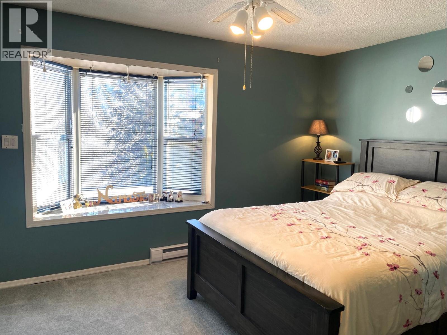
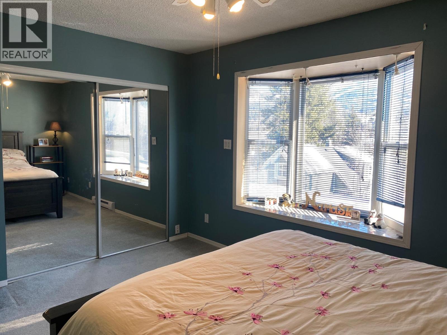
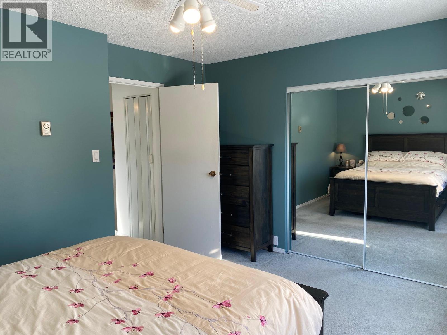
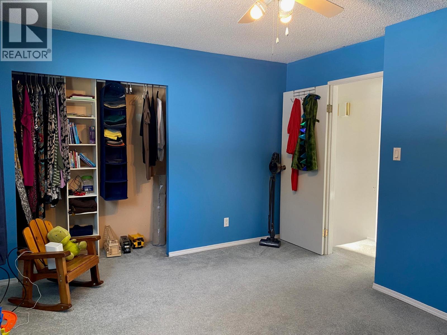

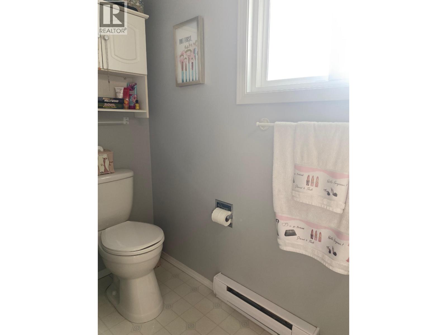
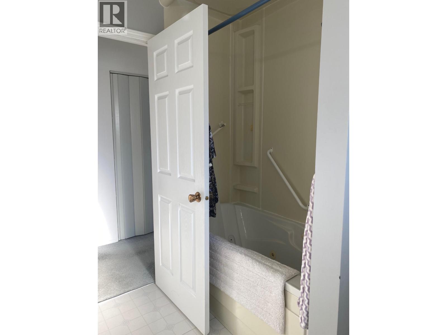
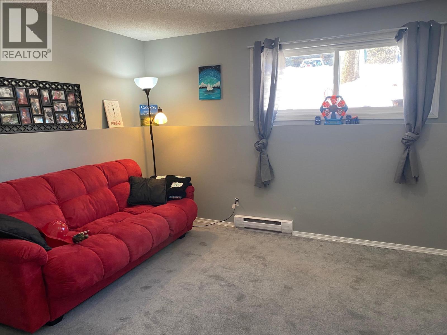
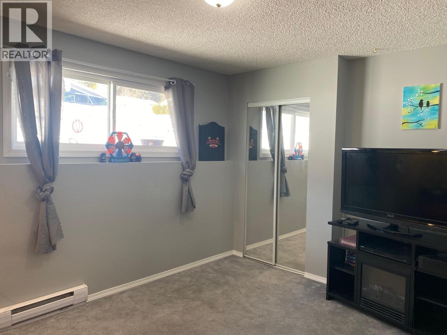
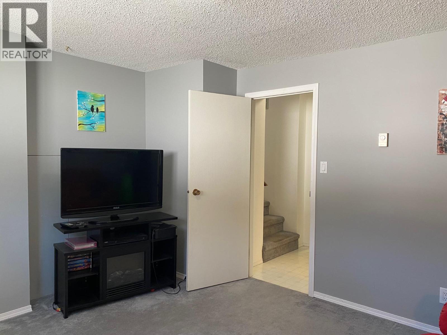
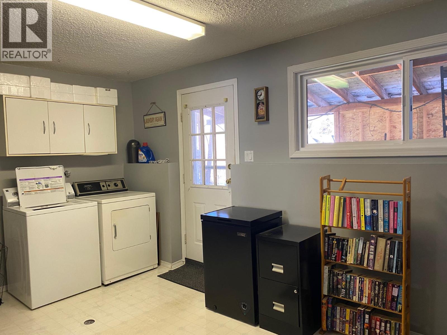
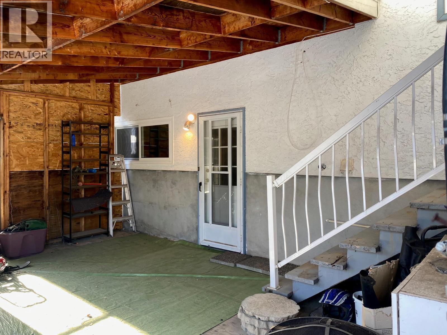
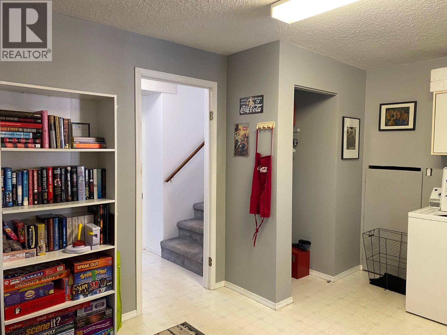
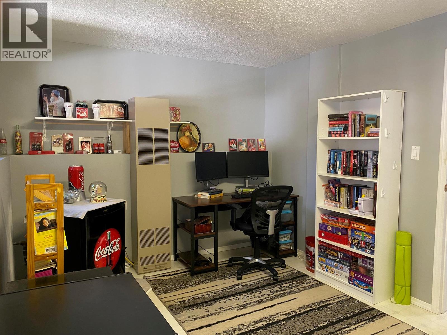

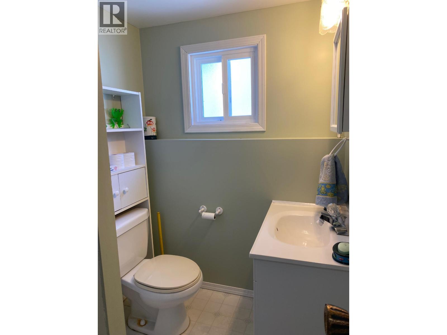

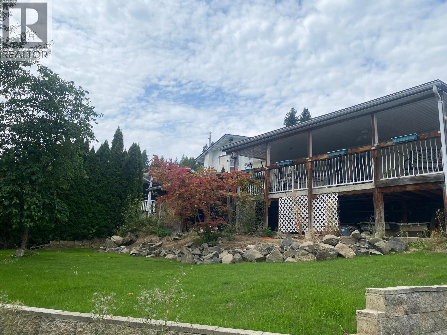
Best value in Fruitvale! Whether you are just starting out, or searching for a peaceful place to retire, this solid and well kept bi-level 3 bed/2 bath home offers the perfect blend of comfort and convenience. Inside you will find 1500 sq.ft. of thoughtfully laid out living space over 3 levels. The main floor offers a large living room with a cozy gas fireplace, a spacious kitchen/dining area with patio doors leading to a covered deck perfect for entertaining and enjoying those spectacular mountain views. The upper level hosts 2 good size bedrooms and a full bathroom. The lower level has an additional bedroom, a family room, another full bathroom and the laundry. There is a large crawlspace offering plenty of storage. An outside basement entrance adds to the homes functionality and convenience. Located on a no-thru street in a family friendly neighborhood, this home offers affordable living at a great price. Fruitvale is located in the heart of the Beaver Valley and is a full service, yet quiet community. The entire area is loaded with recreation and is 10mins to Champion Lakes Golf Course, 15 min to Champion Lakes, a true hidden gem for boating and camping, 20 mins to Red Mountain for some of best skiing you will find. Average gas = $95/mth and average elec = $100/mth. Exceptional value for under $500k (id:45055)
-
Property Details
MLS® Number 10367550 Property Type Single Family Neigbourhood Village of Fruitvale Features Balcony ParkingSpaceTotal 2 -
Building
BathroomTotal 2 BedroomsTotal 3 Appliances Refrigerator, Dishwasher, Range - Electric, Washer & Dryer BasementType Crawl Space ConstructedDate 1978 ConstructionStyleAttachment Detached ExteriorFinish Brick, Stucco FireplaceFuel Gas FireplacePresent Yes FireplaceTotal 1 FireplaceType Unknown FlooringType Carpeted, Linoleum HeatingType Baseboard Heaters, Forced Air, See Remarks RoofMaterial Asphalt Shingle RoofStyle Unknown StoriesTotal 3 SizeInterior 1,483 Sqft Type House UtilityWater Government Managed Carport -
Land
Acreage No Sewer Municipal Sewage System SizeIrregular 0.16 SizeTotal 0.16 Ac|under 1 Acre SizeTotalText 0.16 Ac|under 1 Acre -
Rooms
Level Type Length Width Dimensions Second Level 4pc Bathroom Measurements not available Second Level Bedroom 13'11'' x 10'4'' Second Level Primary Bedroom 18'7'' x 14' Lower Level Full Bathroom Measurements not available Lower Level Laundry Room 7'5'' x 6'2'' Lower Level Family Room 11' x 9'10'' Lower Level Bedroom 14'3'' x 10'10'' Main Level Dining Room 9'10'' x 9'4'' Main Level Kitchen 11'10'' x 9'10'' Main Level Living Room 17'2'' x 14' -
Utilities
Your Favourites
No Favourites Found







The trademarks REALTOR®, REALTORS®, and the REALTOR® logo are controlled by The Canadian Real Estate Association (CREA) and identify real estate professionals who are members of CREA. The trademarks MLS®, Multiple Listing Service® and the associated logos are owned by The Canadian Real Estate Association (CREA) and identify the quality of services provided by real estate professionals who are members of CREA. The trademark DDF® is owned by The Canadian Real Estate Association (CREA) and identifies CREA's Data Distribution Facility (DDF®)
January 22 2026 05:49:58
Association of Interior REALTORS®
