1766 Galore Place

Kamloops, British Columbia V2E 0A7

  • 1766 Galore Place, Kamloops, British Columbia  V2E 0A7 - Photo 1 - 10401649

    $1,374,900

  • 1766 Galore Place, Kamloops, British Columbia  V2E 0A7 - Photo 2 - 10401649

    $1,374,900

  • 1766 Galore Place, Kamloops, British Columbia  V2E 0A7 - Photo 3 - 10401649

    $1,374,900

  • 1766 Galore Place, Kamloops, British Columbia  V2E 0A7 - Photo 4 - 10401649

    $1,374,900

  • 1766 Galore Place, Kamloops, British Columbia  V2E 0A7 - Photo 5 - 10401649

    $1,374,900

  • 1766 Galore Place, Kamloops, British Columbia  V2E 0A7 - Photo 6 - 10401649

    $1,374,900

  • 1766 Galore Place, Kamloops, British Columbia  V2E 0A7 - Photo 7 - 10401649

    $1,374,900

  • 1766 Galore Place, Kamloops, British Columbia  V2E 0A7 - Photo 8 - 10401649

    $1,374,900

  • 1766 Galore Place, Kamloops, British Columbia  V2E 0A7 - Photo 9 - 10401649

    $1,374,900

  • 1766 Galore Place, Kamloops, British Columbia  V2E 0A7 - Photo 10 - 10401649

    $1,374,900

  • 1766 Galore Place, Kamloops, British Columbia  V2E 0A7 - Photo 11 - 10401649

    $1,374,900

  • 1766 Galore Place, Kamloops, British Columbia  V2E 0A7 - Photo 12 - 10401649

    $1,374,900

  • 1766 Galore Place, Kamloops, British Columbia  V2E 0A7 - Photo 13 - 10401649

    $1,374,900

  • 1766 Galore Place, Kamloops, British Columbia  V2E 0A7 - Photo 14 - 10401649

    $1,374,900

  • 1766 Galore Place, Kamloops, British Columbia  V2E 0A7 - Photo 15 - 10401649

    $1,374,900

  • 1766 Galore Place, Kamloops, British Columbia  V2E 0A7 - Photo 16 - 10401649

    $1,374,900

  • 1766 Galore Place, Kamloops, British Columbia  V2E 0A7 - Photo 17 - 10401649

    $1,374,900

  • 1766 Galore Place, Kamloops, British Columbia  V2E 0A7 - Photo 18 - 10401649

    $1,374,900

  • 1766 Galore Place, Kamloops, British Columbia  V2E 0A7 - Photo 19 - 10401649

    $1,374,900

  • 1766 Galore Place, Kamloops, British Columbia  V2E 0A7 - Photo 20 - 10401649

    $1,374,900

  • 1766 Galore Place, Kamloops, British Columbia  V2E 0A7 - Photo 21 - 10401649

    $1,374,900

  • 1766 Galore Place, Kamloops, British Columbia  V2E 0A7 - Photo 22 - 10401649

    $1,374,900

  • 1766 Galore Place, Kamloops, British Columbia  V2E 0A7 - Photo 23 - 10401649

    $1,374,900

  • 1766 Galore Place, Kamloops, British Columbia  V2E 0A7 - Photo 24 - 10401649

    $1,374,900

  • 1766 Galore Place, Kamloops, British Columbia  V2E 0A7 - Photo 25 - 10401649

    $1,374,900

  • 1766 Galore Place, Kamloops, British Columbia  V2E 0A7 - Photo 26 - 10401649

    $1,374,900

  • 1766 Galore Place, Kamloops, British Columbia  V2E 0A7 - Photo 27 - 10401649

    $1,374,900

  • 1766 Galore Place, Kamloops, British Columbia  V2E 0A7 - Photo 28 - 10401649

    $1,374,900

  • 1766 Galore Place, Kamloops, British Columbia  V2E 0A7 - Photo 29 - 10401649

    $1,374,900

  • 1766 Galore Place, Kamloops, British Columbia  V2E 0A7 - Photo 30 - 10401649

    $1,374,900

  • 1766 Galore Place, Kamloops, British Columbia  V2E 0A7 - Photo 31 - 10401649

    $1,374,900

  • 1766 Galore Place, Kamloops, British Columbia  V2E 0A7 - Photo 32 - 10401649

    $1,374,900

  • 1766 Galore Place, Kamloops, British Columbia  V2E 0A7 - Photo 33 - 10401649

    $1,374,900

  • 1766 Galore Place, Kamloops, British Columbia  V2E 0A7 - Photo 34 - 10401649

    $1,374,900

  • 1766 Galore Place, Kamloops, British Columbia  V2E 0A7 - Photo 35 - 10401649

    $1,374,900

  • 1766 Galore Place, Kamloops, British Columbia  V2E 0A7 - Photo 36 - 10401649

    $1,374,900

  • 1766 Galore Place, Kamloops, British Columbia  V2E 0A7 - Photo 37 - 10401649

    $1,374,900

  • 1766 Galore Place, Kamloops, British Columbia  V2E 0A7 - Photo 38 - 10401649

    $1,374,900

  • 1766 Galore Place, Kamloops, British Columbia  V2E 0A7 - Photo 39 - 10401649

    $1,374,900

  • 1766 Galore Place, Kamloops, British Columbia  V2E 0A7 - Photo 40 - 10401649

    $1,374,900

  • 1766 Galore Place, Kamloops, British Columbia  V2E 0A7 - Photo 41 - 10401649

    $1,374,900

  • 1766 Galore Place, Kamloops, British Columbia  V2E 0A7 - Photo 42 - 10401649

    $1,374,900

  • 1766 Galore Place, Kamloops, British Columbia  V2E 0A7 - Photo 43 - 10401649

    $1,374,900

  • 1766 Galore Place, Kamloops, British Columbia  V2E 0A7 - Photo 44 - 10401649

    $1,374,900

  • 1766 Galore Place, Kamloops, British Columbia  V2E 0A7 - Photo 45 - 10401649

    $1,374,900

  • 1766 Galore Place, Kamloops, British Columbia  V2E 0A7 - Photo 46 - 10401649

    $1,374,900

  • 1766 Galore Place, Kamloops, British Columbia  V2E 0A7 - Photo 47 - 10401649

    $1,374,900

  • 1766 Galore Place, Kamloops, British Columbia  V2E 0A7 - Photo 48 - 10401649

    $1,374,900

  • 1766 Galore Place, Kamloops, British Columbia  V2E 0A7 - Photo 49 - 10401649

    $1,374,900

  • 1766 Galore Place, Kamloops, British Columbia  V2E 0A7 - Photo 50 - 10401649

    $1,374,900

  • 1766 Galore Place, Kamloops, British Columbia  V2E 0A7 - Photo 51 - 10401649

    $1,374,900

  • 1766 Galore Place, Kamloops, British Columbia  V2E 0A7 - Photo 52 - 10401649

    $1,374,900

  • 1766 Galore Place, Kamloops, British Columbia  V2E 0A7 - Photo 53 - 10401649

    $1,374,900

  • 1766 Galore Place, Kamloops, British Columbia  V2E 0A7 - Photo 54 - 10401649

    $1,374,900

  • 1766 Galore Place, Kamloops, British Columbia  V2E 0A7 - Photo 55 - 10401649

    $1,374,900

  • 1766 Galore Place, Kamloops, British Columbia  V2E 0A7 - Photo 56 - 10401649

    $1,374,900

  • 1766 Galore Place, Kamloops, British Columbia  V2E 0A7 - Photo 57 - 10401649

    $1,374,900

  • 1766 Galore Place, Kamloops, British Columbia  V2E 0A7 - Photo 58 - 10401649

    $1,374,900

Like this listing?

Contact us for more information


Name


3,289 sqft

5
Beds

4
Baths
Ranch Fireplace Inground Pool Central Air Conditioning Baseboard Heaters, Forced Air Underground Sprinkler

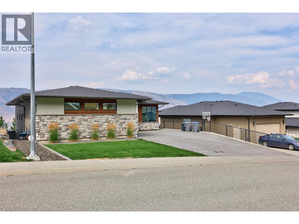
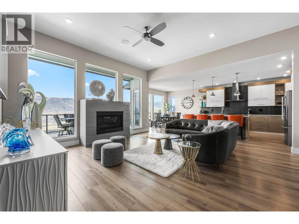
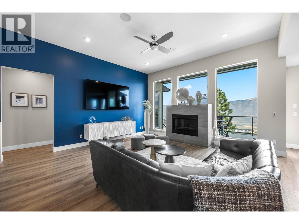
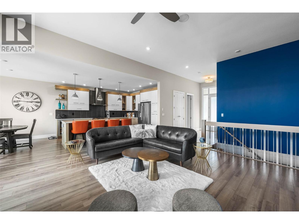
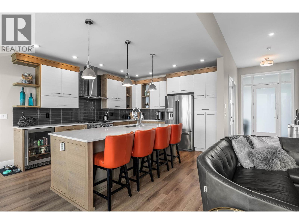
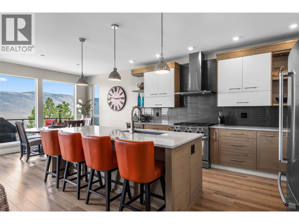
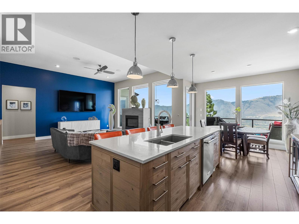
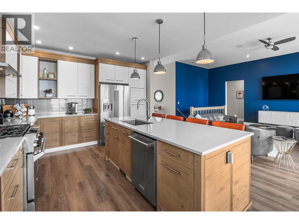
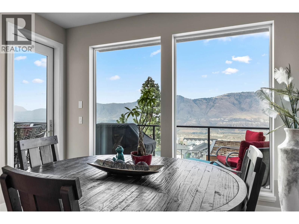
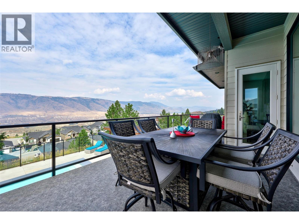
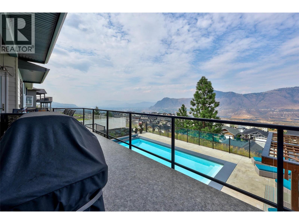
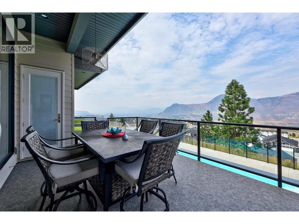
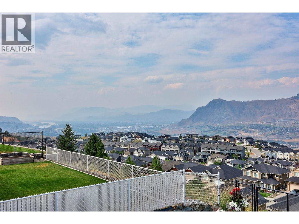
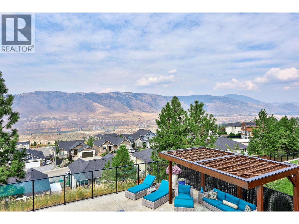
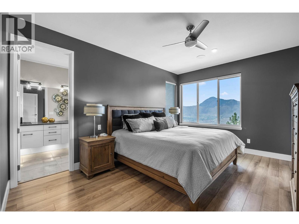
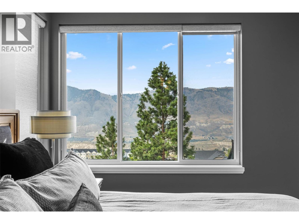
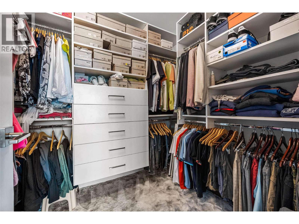
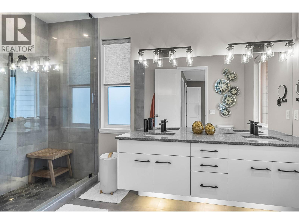
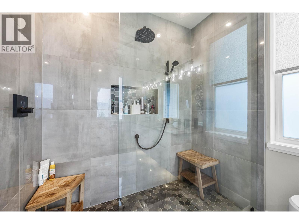
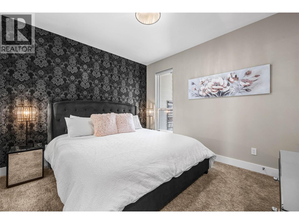
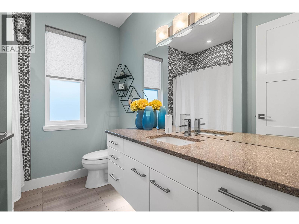
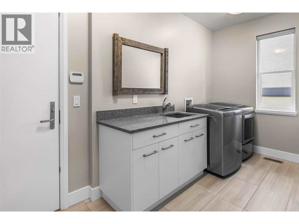
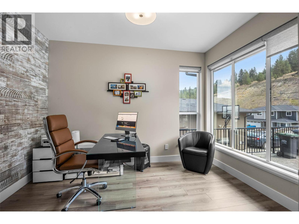
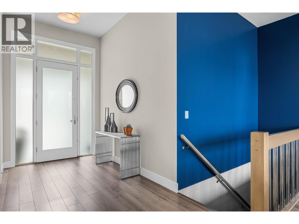
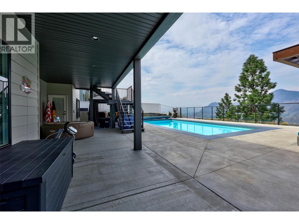
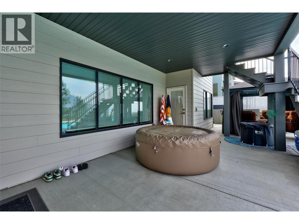
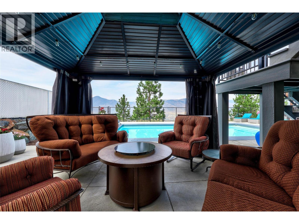
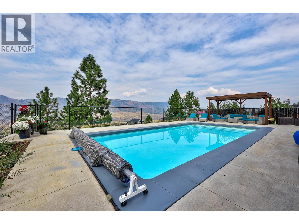
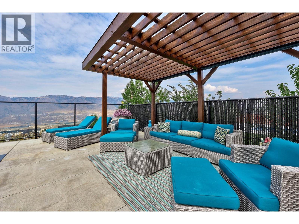
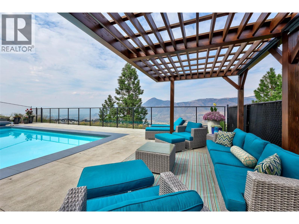
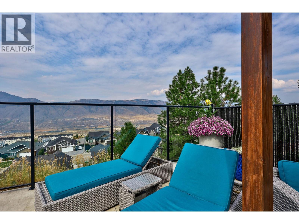
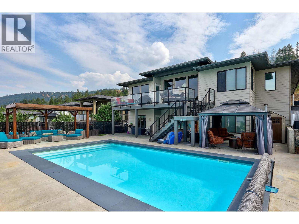
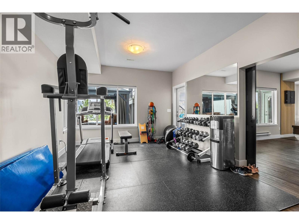
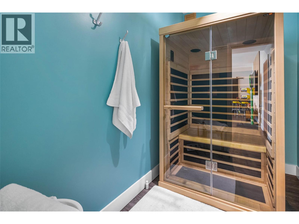
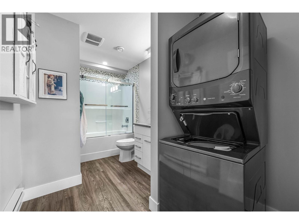
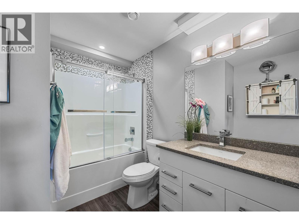
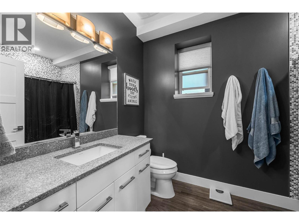
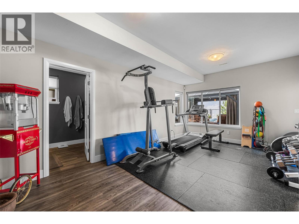
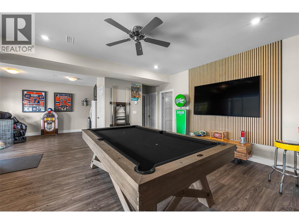
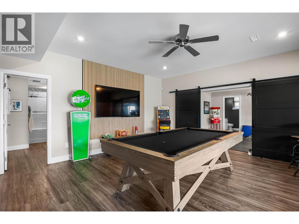
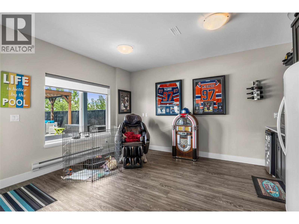
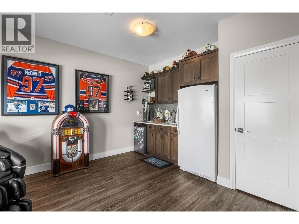
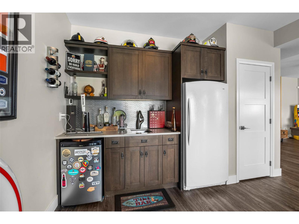
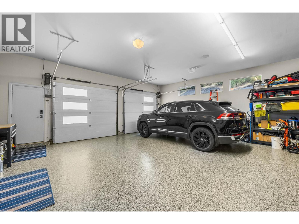
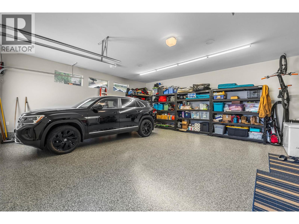
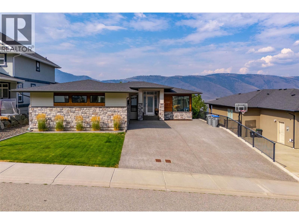
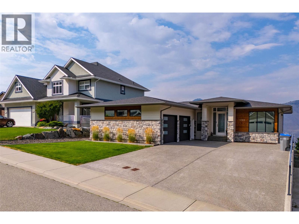
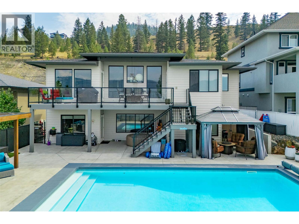
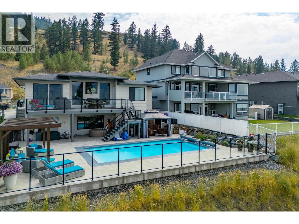
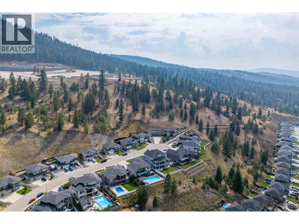
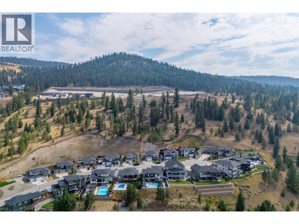
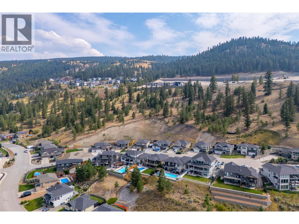
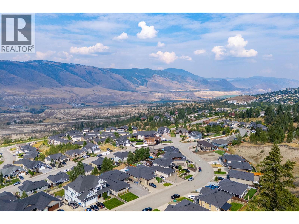
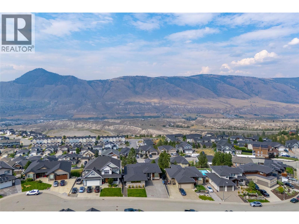
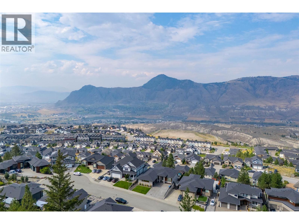
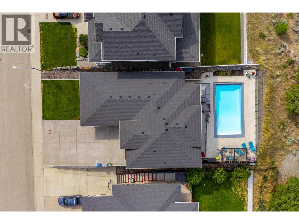
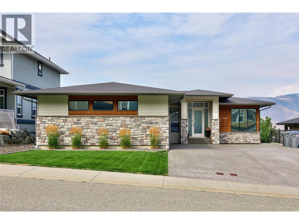
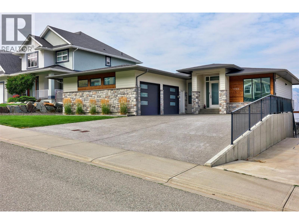
EXECUTIVE JUNIPER LIVING WITH STUNNING MOUNTAIN & VALLEY VIEWS AND INGROUND POOL! This impressive 5 bedroom, 4 bathroom rancher with basement offers modern finishes, thoughtful design and exceptional indoor/outdoor living. The open-concept main floor features a stylish kitchen with two-tone cabinetry, oversized gas range, tiled backsplash, wine fridge, large island with sink and eat-up bar. The living room showcases a gas fireplace, while the dining area opens to a partially covered deck overlooking the incredible views. The spacious primary bedroom features a luxurious ensuite with 7' shower and walk-in closet with built-ins. Two additional bedrooms, a 4-piece bathroom and convenient laundry/mudroom complete the main floor. The walk-out basement offers two more bedrooms, den, gym area, rec room, two 4-piece bathrooms and wet bar, plus a separate entrance and 2nd set of washer/dryer. Basement has been set up for a potential 1-bedroom suite (no stove) with 100amp panel and 2 hydro meters. Outside, enjoy a private summer oasis with saltwater pool, large patio, pergola and gazebo. Additional features include a Russound sound system with built-in speakers, HW on demand, built-in vacuum, underground sprinklers and tinted windows designed to help reduce direct sunlight and heat. An exceptional Juniper property offering space, style, views and resort-style living. Close to parks and recreational trails make this a great home for the family. All meas approx. (id:67517)

  • Property Details
    MLS® Number 10401649
    Property Type Single Family
    Neigbourhood Juniper Ridge
    Features Central Island
    ParkingSpaceTotal 2
    PoolType Inground Pool
  • Building
    BathroomTotal 4
    BedroomsTotal 5
    Appliances Refrigerator, Dishwasher, Range - Gas, Microwave, Washer & Dryer, Washer/dryer Stack-up, Wine Fridge
    ArchitecturalStyle Ranch
    BasementType Full
    ConstructedDate 2014
    ConstructionStyleAttachment Detached
    CoolingType Central Air Conditioning
    FireplaceFuel Gas
    FireplacePresent Yes
    FireplaceTotal 1
    FireplaceType Unknown
    HeatingType Baseboard Heaters, Forced Air
    StoriesTotal 2
    SizeInterior 3,289 Sqft
    Type House
    UtilityWater Municipal Water
    Additional Parking
    Attached Garage 2
    Oversize
  • Land
    Acreage No
    LandscapeFeatures Underground Sprinkler
    Sewer Municipal Sewage System
    SizeIrregular 0.22
    SizeTotal 0.22 Ac|under 1 Acre
    SizeTotalText 0.22 Ac|under 1 Acre
  • Rooms
    Level Type Dimensions
    Basement 4pc Bathroom Measurements not available
    Basement Bedroom 14'2'' x 11'2''
    Basement Storage 8'5'' x 5'7''
    Basement Kitchen 15' x 12'
    Basement Recreation Room 17'1'' x 16'6''
    Basement Bedroom 10'10'' x 10'2''
    Basement Den 17' x 10'2''
    Basement Gym 18'10'' x 12'
    Basement 4pc Bathroom Measurements not available
    Main Level 4pc Ensuite Bath Measurements not available
    Main Level Primary Bedroom 15'5'' x 12'
    Main Level Laundry Room 14'2'' x 8'
    Main Level 4pc Bathroom Measurements not available
    Main Level Bedroom 12' x 11'
    Main Level Foyer 13'8'' x 7'
    Main Level Bedroom 12' x 11'10''
    Main Level Living Room 17' x 17'
    Main Level Dining Room 12' x 9'3''
    Main Level Kitchen 15' x 12'
  • Utilities