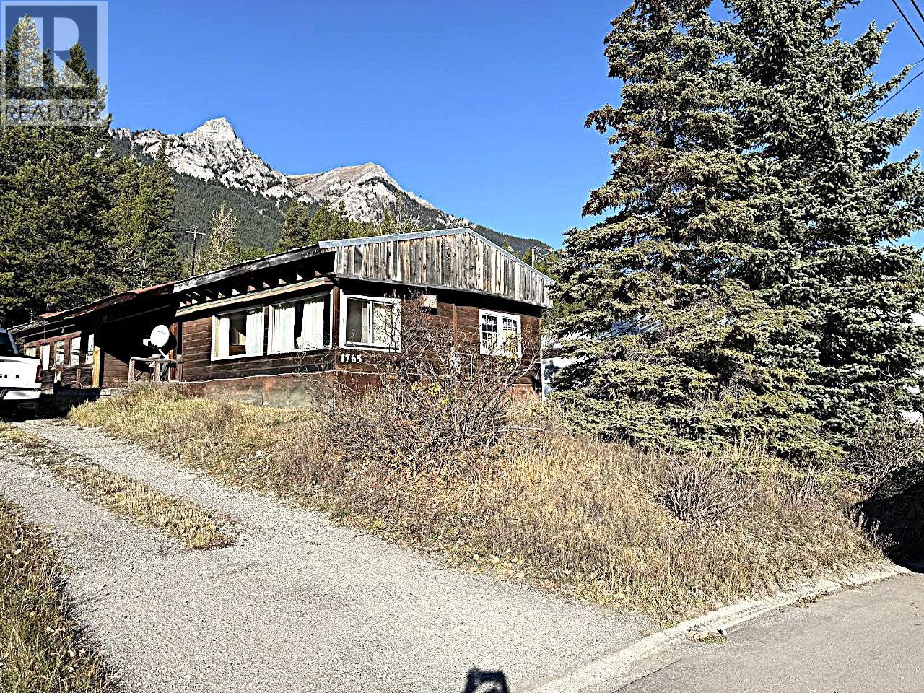
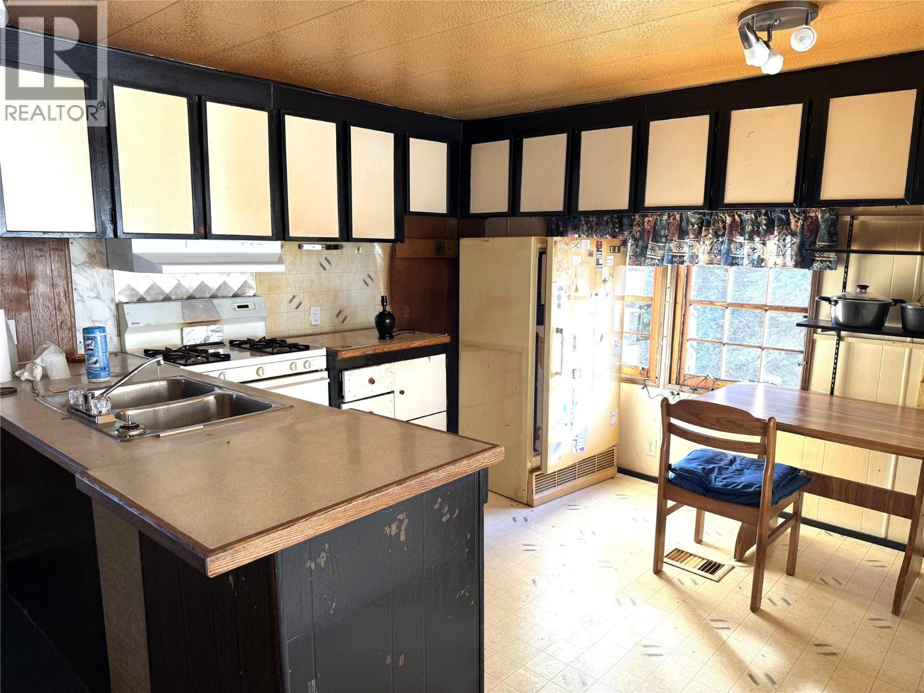
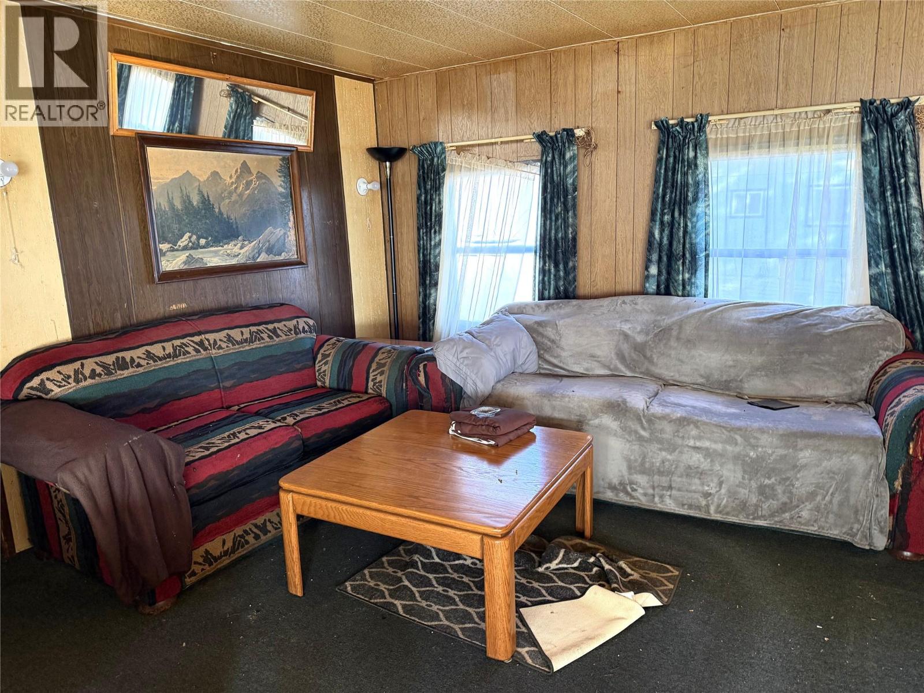
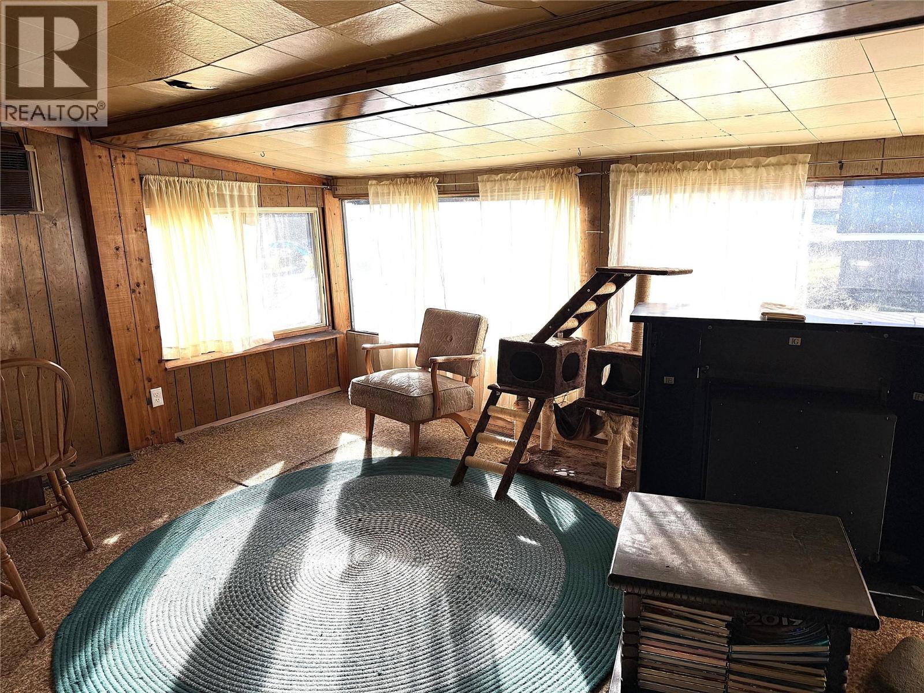
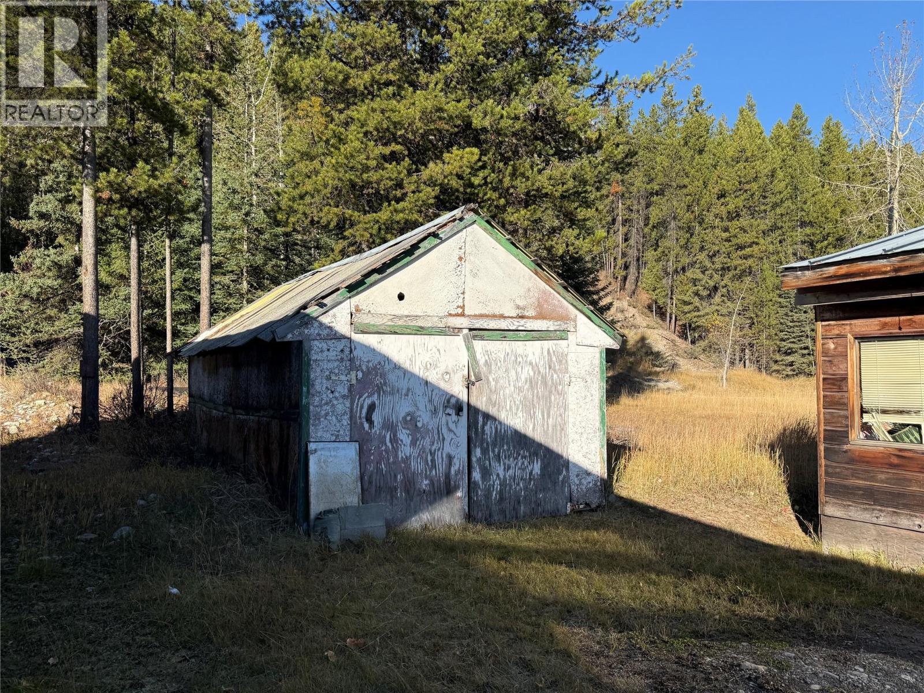
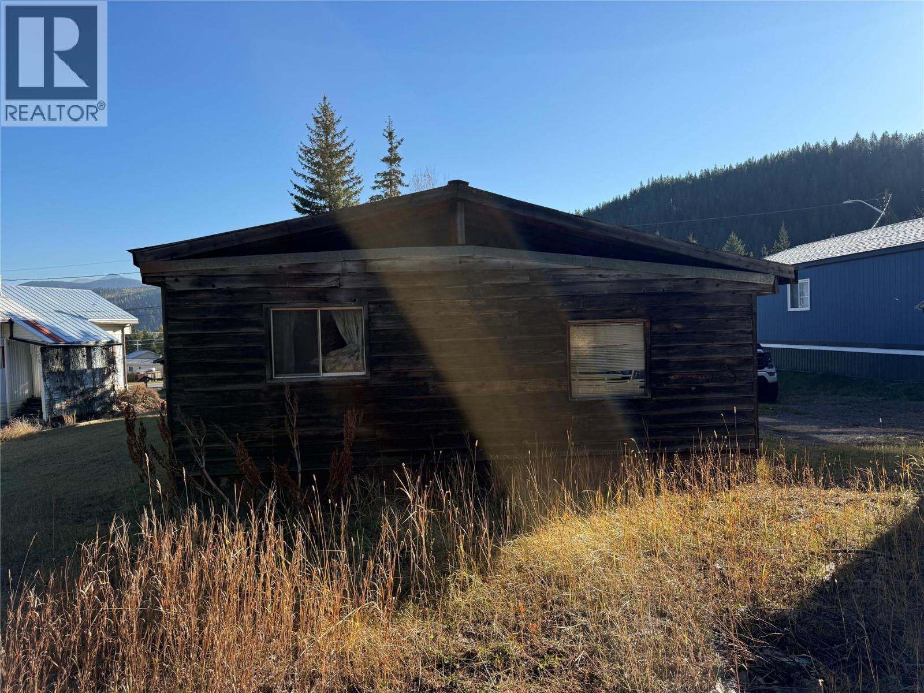


PRICED TO SELL — BELOW ASSESSED VALUE! An affordable opportunity to get into the market and build some equity! This 3-bedroom, 1-bathroom mobile home sits on its own 0.16-acre lot and is ready for someone with vision. Bring your elbow grease, roll up your sleeves, and make this home your own. With some hard work and creativity, there’s plenty of potential to make this property shine. Don’t miss this opportunity — book your viewing today! (id:67517)
-
Property Details
MLS® Number 10404164 Property Type Single Family Neigbourhood Elkford -
Building
BathroomTotal 1 BedroomsTotal 3 ConstructedDate 1970 HeatingType Forced Air, See Remarks RoofMaterial Unknown,metal RoofStyle Unknown,unknown StoriesTotal 1 SizeInterior 1,476 Sqft Type Manufactured Home UtilityWater Municipal Water -
Land
Acreage No CurrentUse Other Sewer Municipal Sewage System SizeIrregular 0.16 SizeTotal 0.16 Ac|under 1 Acre SizeTotalText 0.16 Ac|under 1 Acre -
Rooms
Level Type Length Width Dimensions Main Level Full Bathroom ' x ' Main Level Primary Bedroom 15'3'' x 11'7'' Main Level Living Room 24'0'' x 11'3'' Main Level Bedroom 11'11'' x 8'4'' Main Level Bedroom 8'4'' x 7'10'' Main Level Dining Room 11'2'' x 11'7'' Main Level Living Room 19'6'' x 10'10'' Main Level Kitchen 11'2'' x 10'1'' -
Utilities
Your Favourites
No Favourites Found







The trademarks REALTOR®, REALTORS®, and the REALTOR® logo are controlled by The Canadian Real Estate Association (CREA) and identify real estate professionals who are members of CREA. The trademarks MLS®, Multiple Listing Service® and the associated logos are owned by The Canadian Real Estate Association (CREA) and identify the quality of services provided by real estate professionals who are members of CREA. The trademark DDF® is owned by The Canadian Real Estate Association (CREA) and identifies CREA's Data Distribution Facility (DDF®)
October 21 2026 09:05:07
Association of Interior REALTORS®
