$1,559,000
$1,559,000
$1,559,000
$1,559,000
$1,559,000
$1,559,000
$1,559,000
$1,559,000
$1,559,000
$1,559,000
$1,559,000
$1,559,000
$1,559,000
$1,559,000
$1,559,000
$1,559,000
$1,559,000
$1,559,000
$1,559,000
$1,559,000
$1,559,000
$1,559,000
$1,559,000
$1,559,000
$1,559,000
$1,559,000
$1,559,000
$1,559,000
$1,559,000
$1,559,000
Like this listing?
Contact us for more information


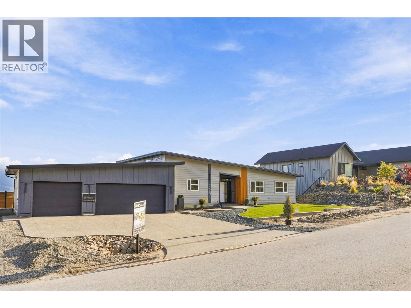
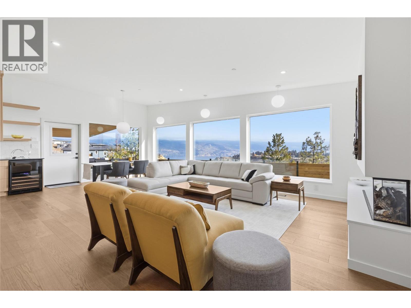
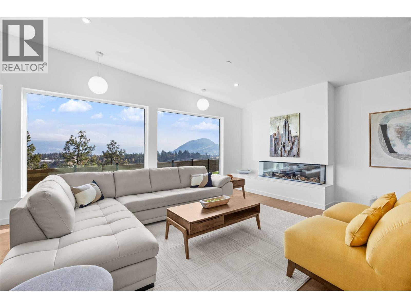
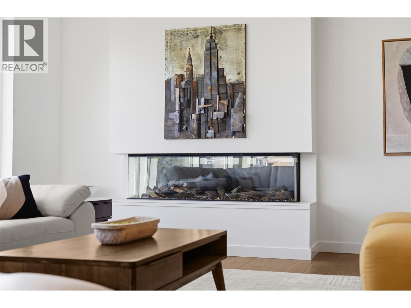
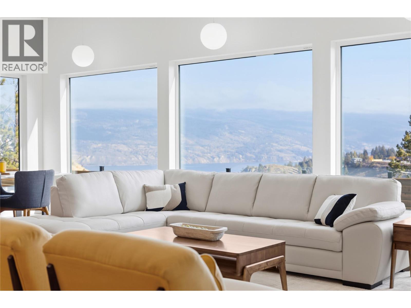
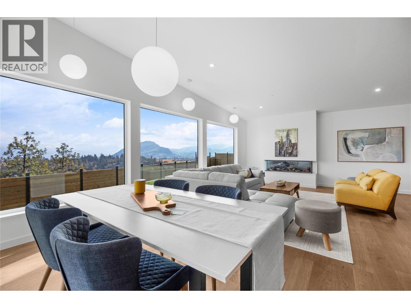
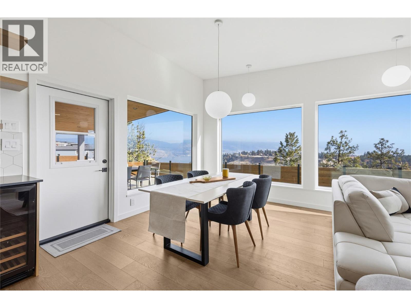
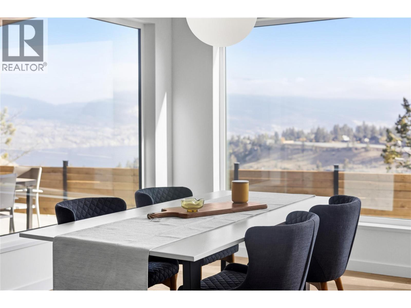
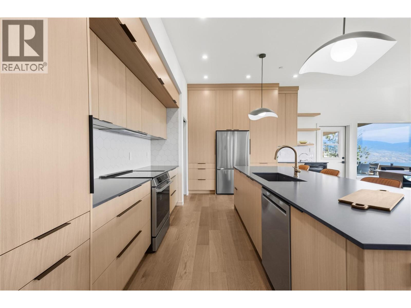
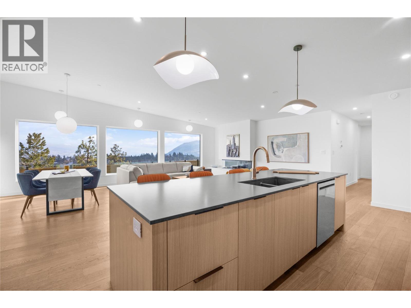
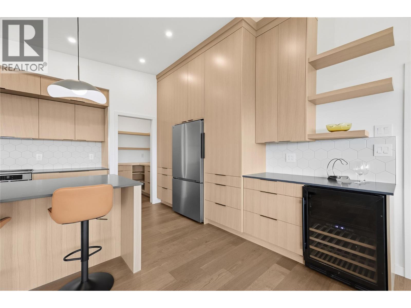
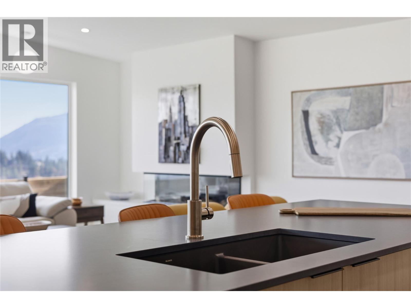
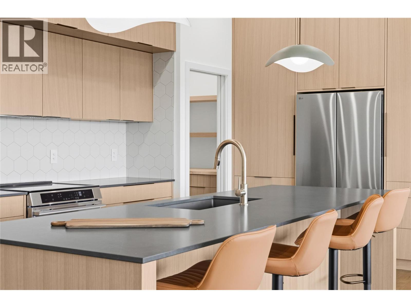
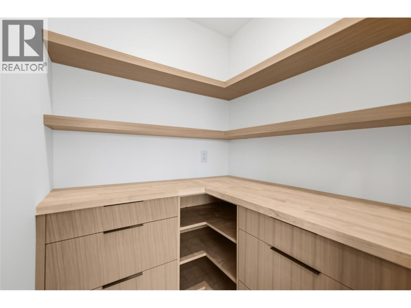
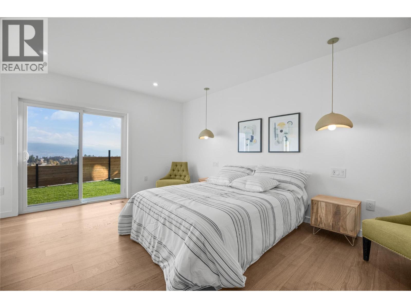
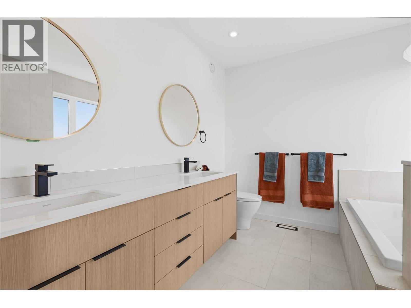
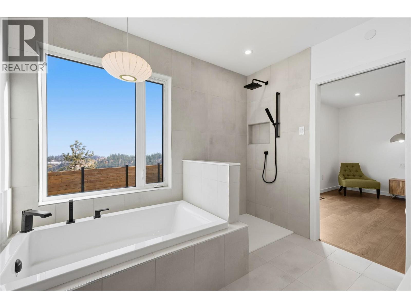
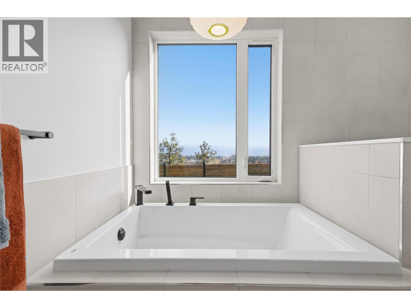
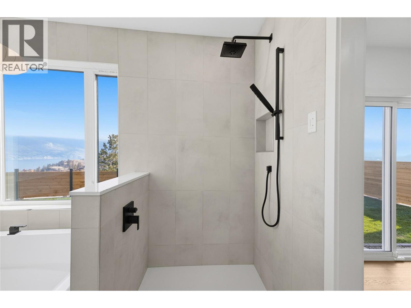
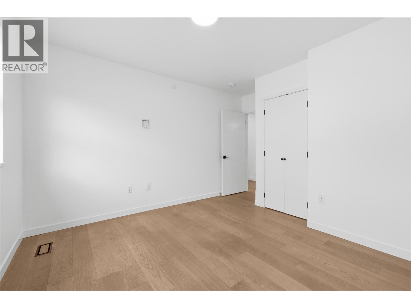
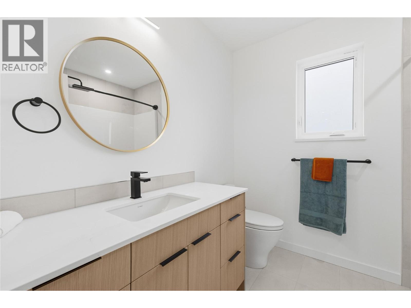
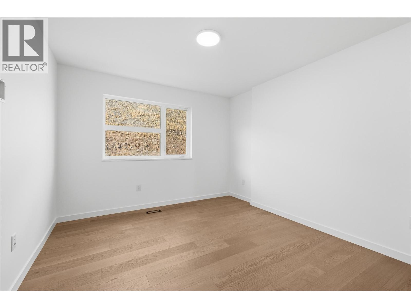
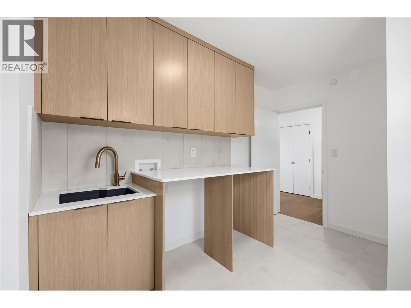
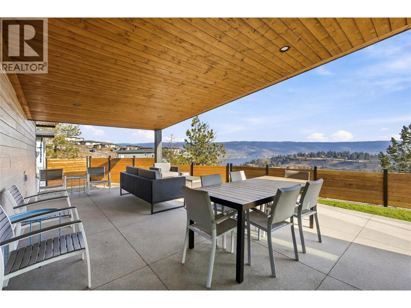
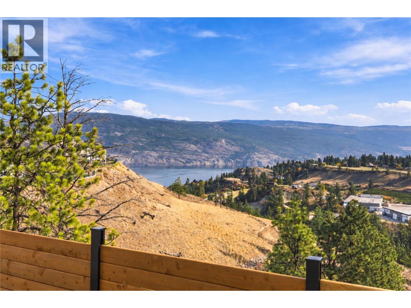
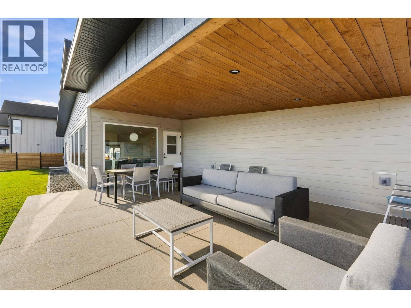
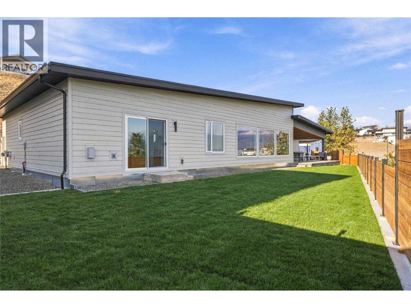
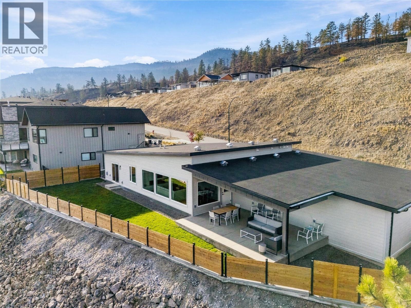
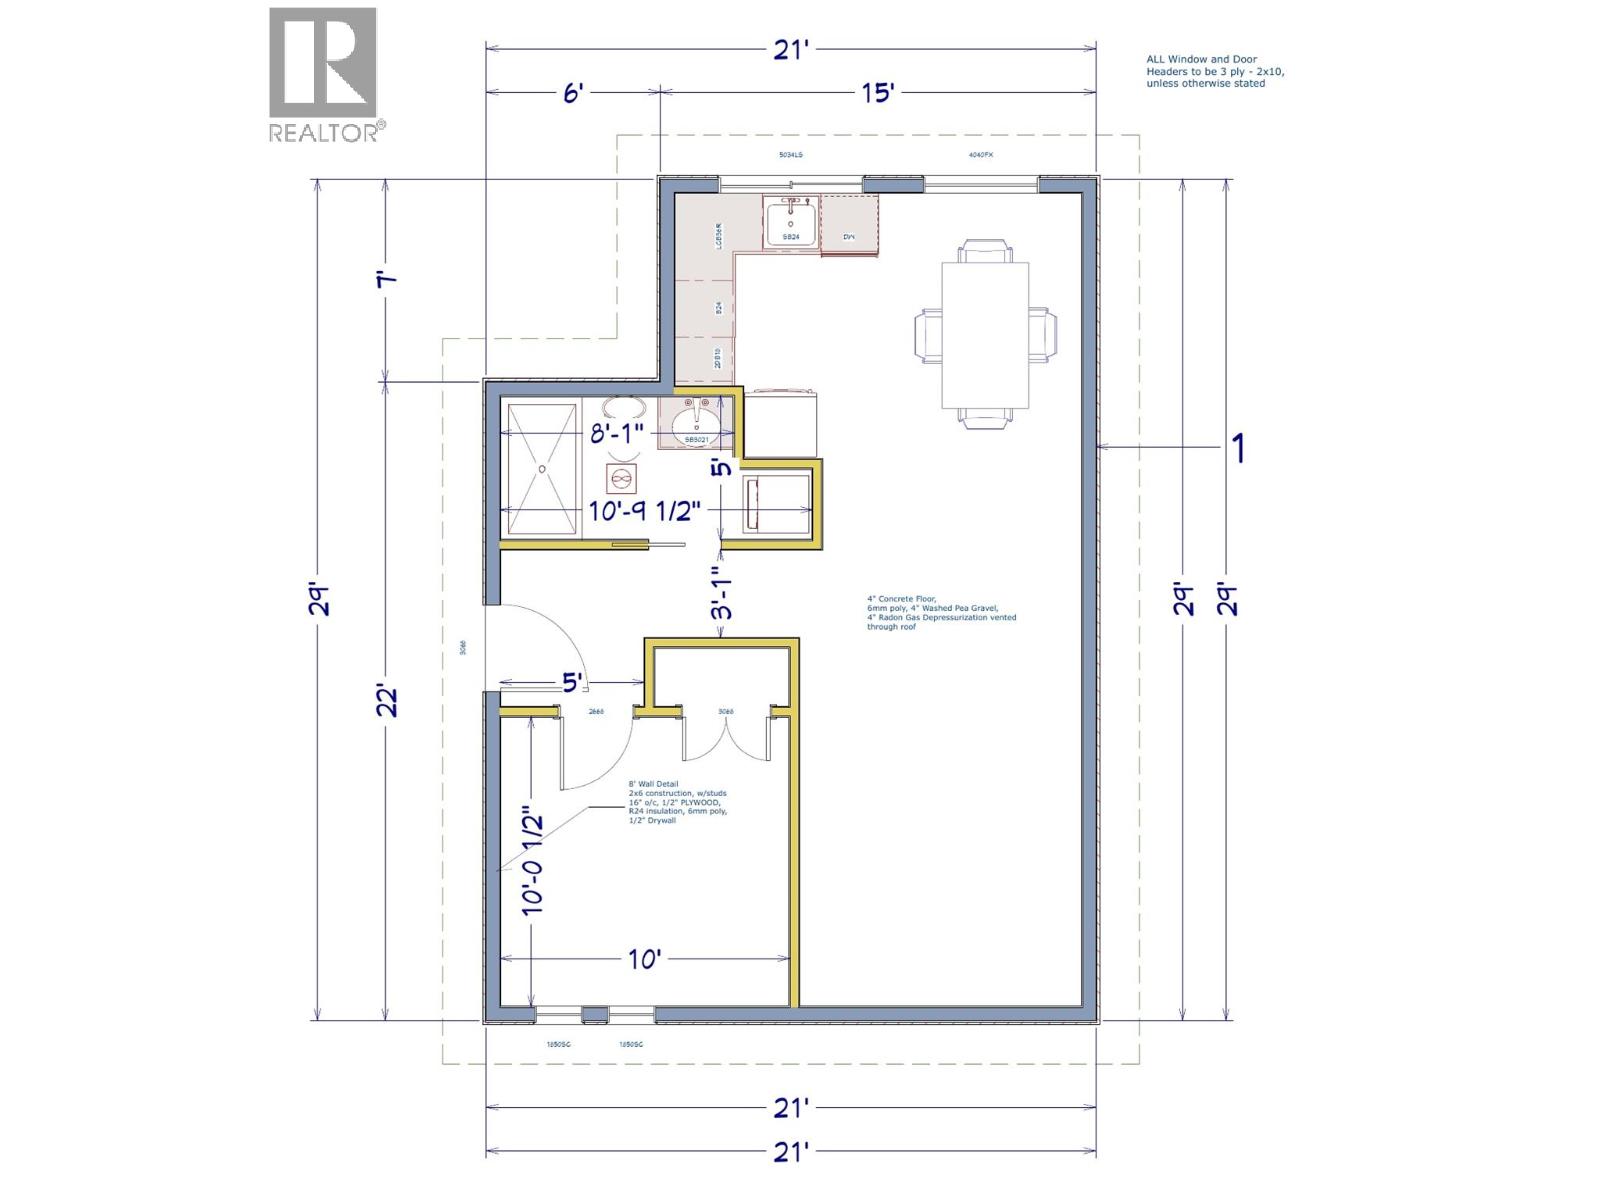
OPEN HOUSE SATURDAY NOV 21 11am to 2pm. Design-built and move-in ready in Hunters Hill, Summerland, this property sits on a 154-ft-wide lot with incredible Okanagan Lake and valley views. This rare true rancher offers a sprawling 1,849 sq ft with three bedrooms and two bathrooms, paired with an oversized, heated 1,000 sq ft triple-car garage with stair access to a 5-ft crawl space for abundant storage. The architecturally inspired exterior delivers great curb appeal. Inside, wide-plank engineered hardwood flows throughout, and vaulted ceilings rise over the great room, where a wall of windows captures the best of the views. The open kitchen pairs honed quartz countertops with rift-cut white oak cabinetry, quality appliances including a beverage fridge, a 10-ft island with seating, and a walk-in pantry with custom cabinetry. A custom contemporary fireplace anchors the living and dining space. The great room opens to a large three-season covered patio of micro exposed aggregate and a private, fully fenced, flat backyard with no neighbor to the north. The primary suite has an oversized walk-in closet with millwork and a 5-piece ensuite with a standalone tub and tiled shower. A built-out laundry and mudroom connects to the garage. A true bonus, the detached 570 sq ft ground-level building enjoys its own lake and valley views and is roughed in for a bathroom and kitchen. Finish it as a carriage home, studio, rec area, workshop or additional garage. (id:67517)
-
Property Details
MLS® Number 10405623 Property Type Single Family Neigbourhood Main Town AmenitiesNearBy Golf Nearby, Park, Recreation, Schools, Shopping Features Level Lot ParkingSpaceTotal 6 ViewType Lake View, Mountain View, Valley View, View (panoramic) -
Building
BathroomTotal 2 BedroomsTotal 3 Appliances Range, Refrigerator, Dishwasher, Washer & Dryer ArchitecturalStyle Ranch BasementType Crawl Space ConstructedDate 2026 ConstructionStyleAttachment Detached CoolingType Central Air Conditioning, Heat Pump ExteriorFinish Other FireplaceFuel Gas FireplacePresent Yes FireplaceTotal 1 FireplaceType Unknown HeatingType Forced Air, Heat Pump, See Remarks RoofMaterial Other RoofStyle Unknown StoriesTotal 1 SizeInterior 1,849 Sqft Type House UtilityWater Municipal Water Attached Garage 3 -
Land
AccessType Easy Access Acreage No LandAmenities Golf Nearby, Park, Recreation, Schools, Shopping LandscapeFeatures Landscaped, Level Sewer Municipal Sewage System SizeIrregular 0.37 SizeTotal 0.37 Ac|under 1 Acre SizeTotalText 0.37 Ac|under 1 Acre -
Rooms
Level Type Length Width Dimensions Main Level Other 10'1'' x 7'7'' Main Level Full Ensuite Bathroom 10'1'' x 8'11'' Main Level Full Bathroom 7'6'' x 5'1'' Main Level Laundry Room 7'9'' x 2'10'' Main Level Bedroom 10'11'' x 12'9'' Main Level Bedroom 12'3'' x 10'9'' Main Level Primary Bedroom 15'7'' x 12'2'' Main Level Living Room 20' x 27' Main Level Dining Room 12' x 14' Main Level Kitchen 14' x 18' -
Utilities
Your Favourites
No Favourites Found







The trademarks REALTOR®, REALTORS®, and the REALTOR® logo are controlled by The Canadian Real Estate Association (CREA) and identify real estate professionals who are members of CREA. The trademarks MLS®, Multiple Listing Service® and the associated logos are owned by The Canadian Real Estate Association (CREA) and identify the quality of services provided by real estate professionals who are members of CREA. The trademark DDF® is owned by The Canadian Real Estate Association (CREA) and identifies CREA's Data Distribution Facility (DDF®)
November 21 2026 09:17:56
Association of Interior REALTORS®
