$339,900
Maintenance,
$370.59 Monthly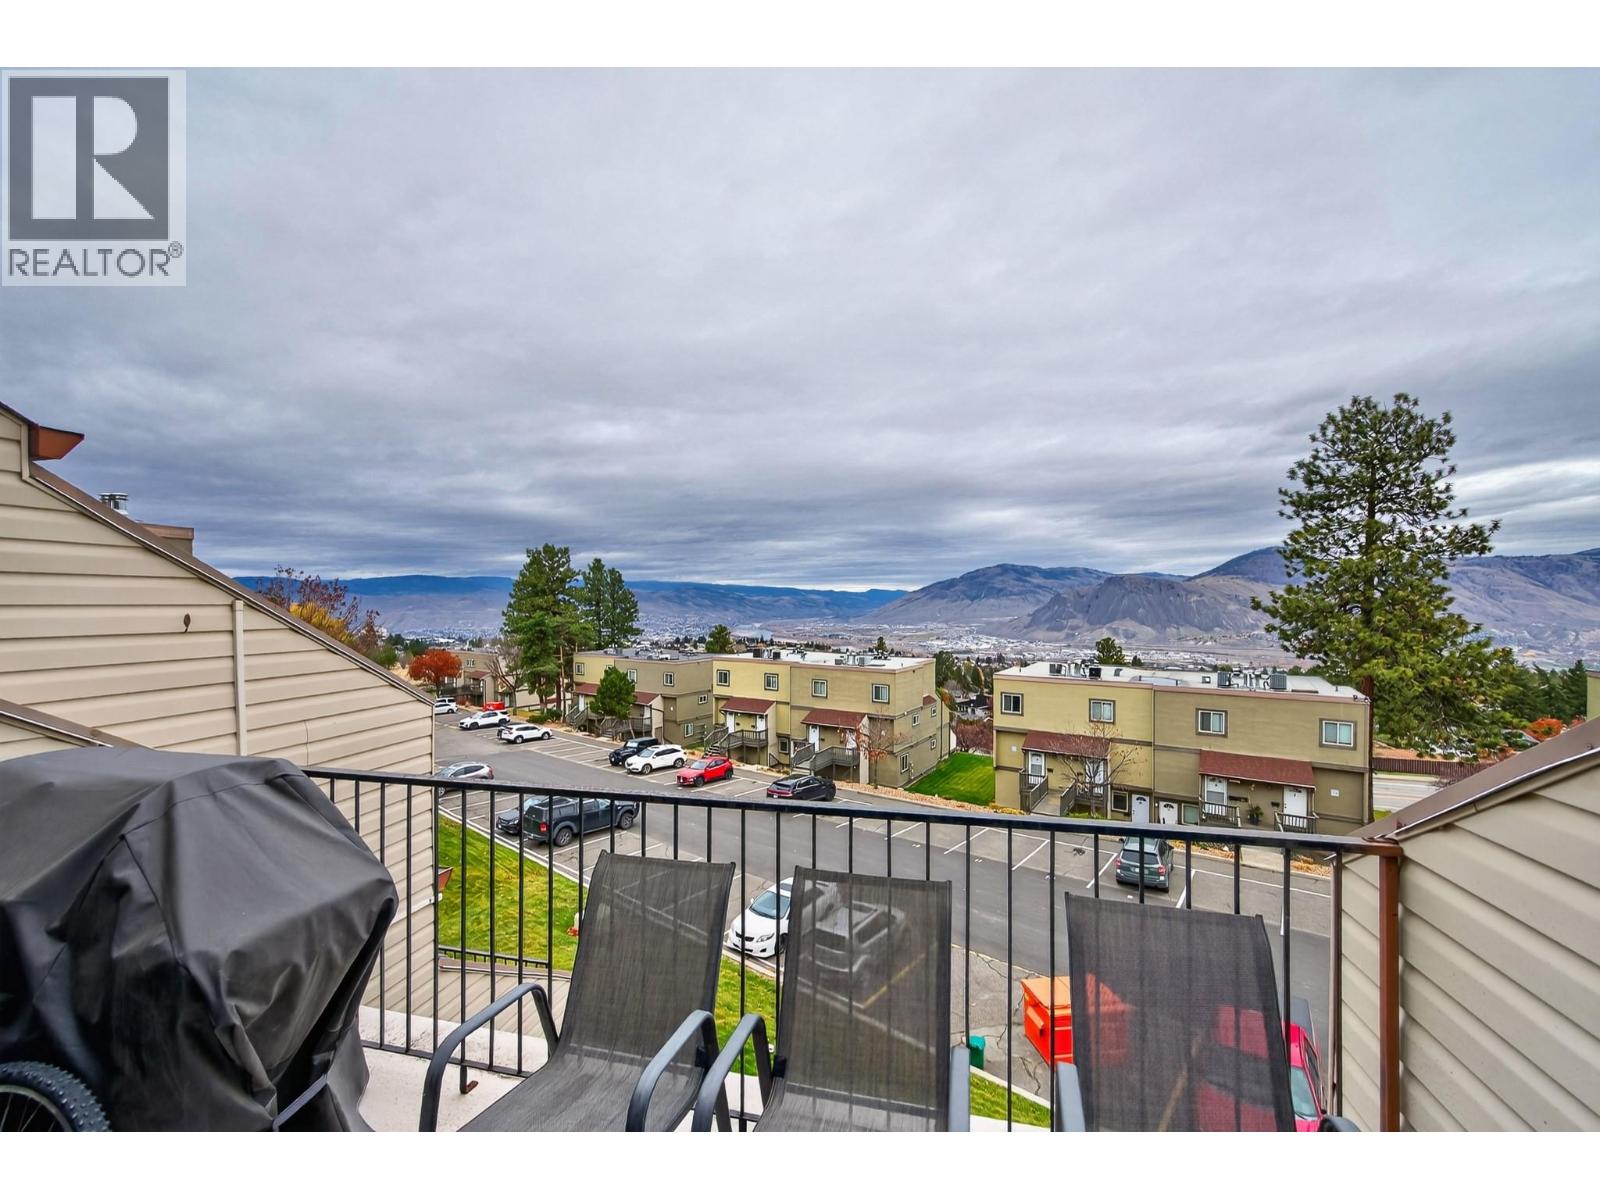
$339,900
Maintenance,
$370.59 Monthly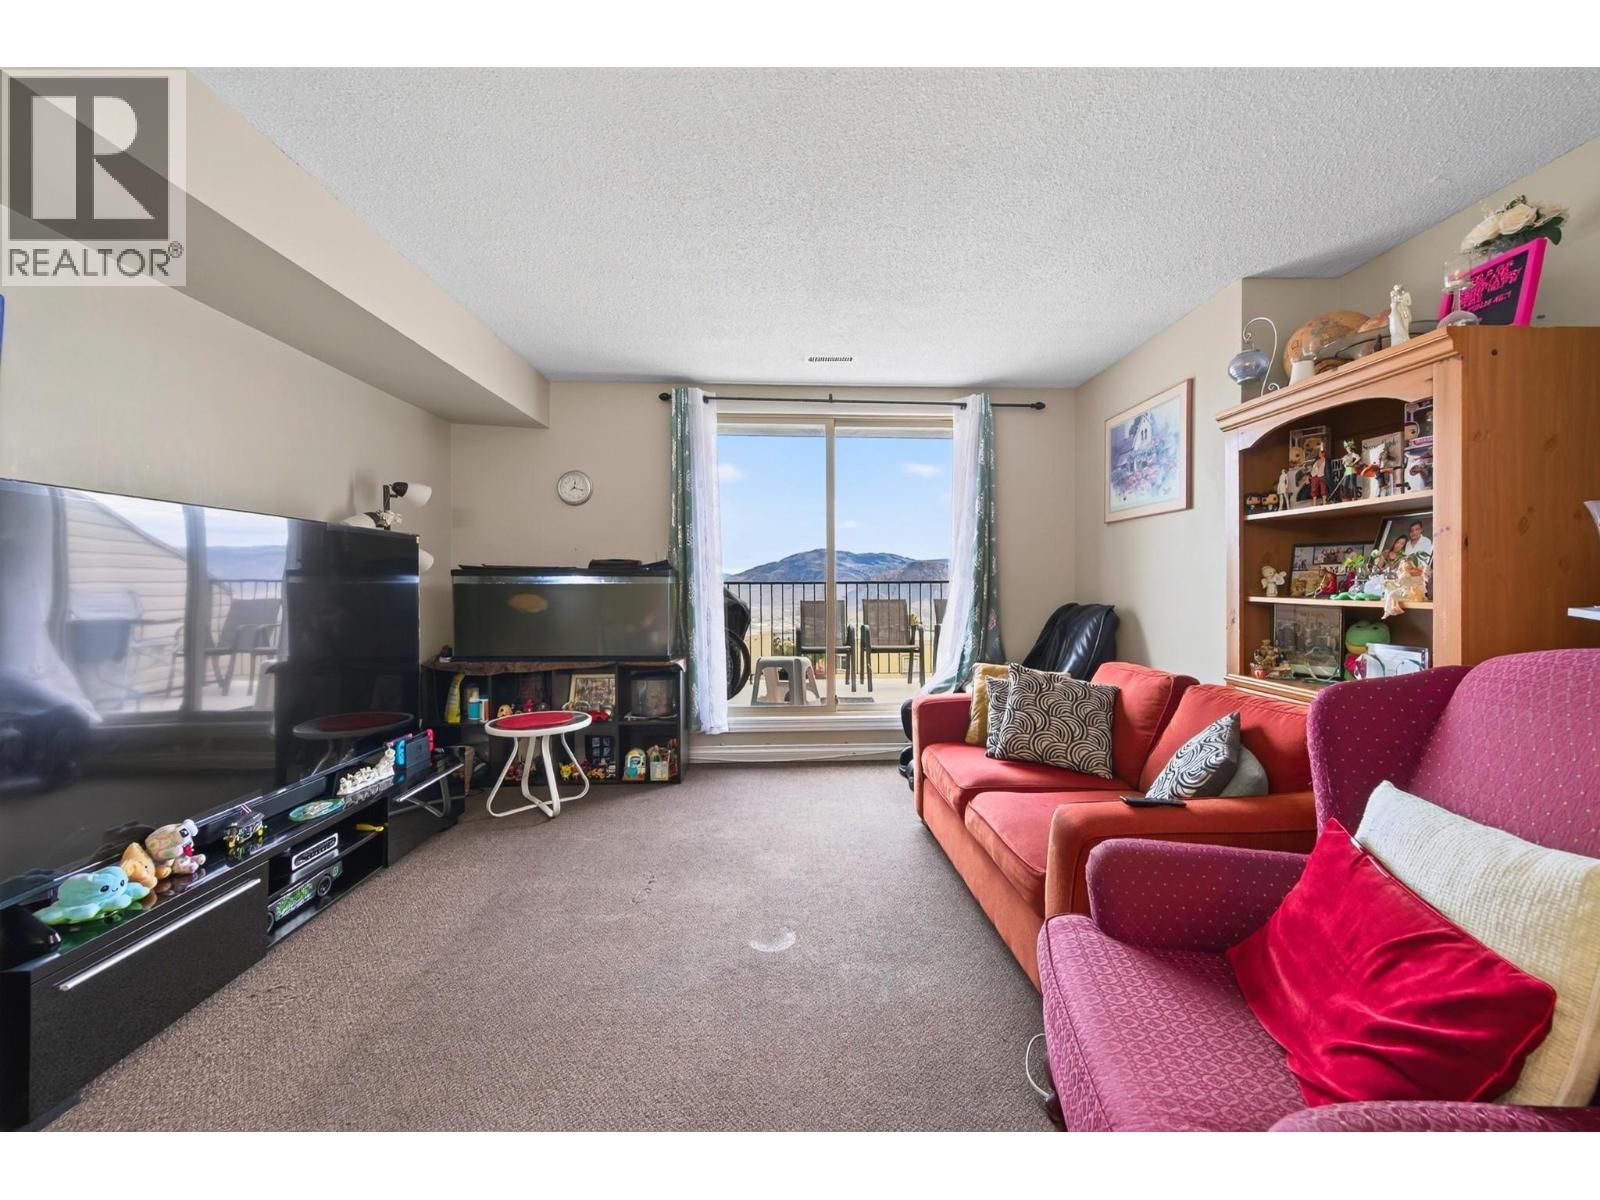
$339,900
Maintenance,
$370.59 Monthly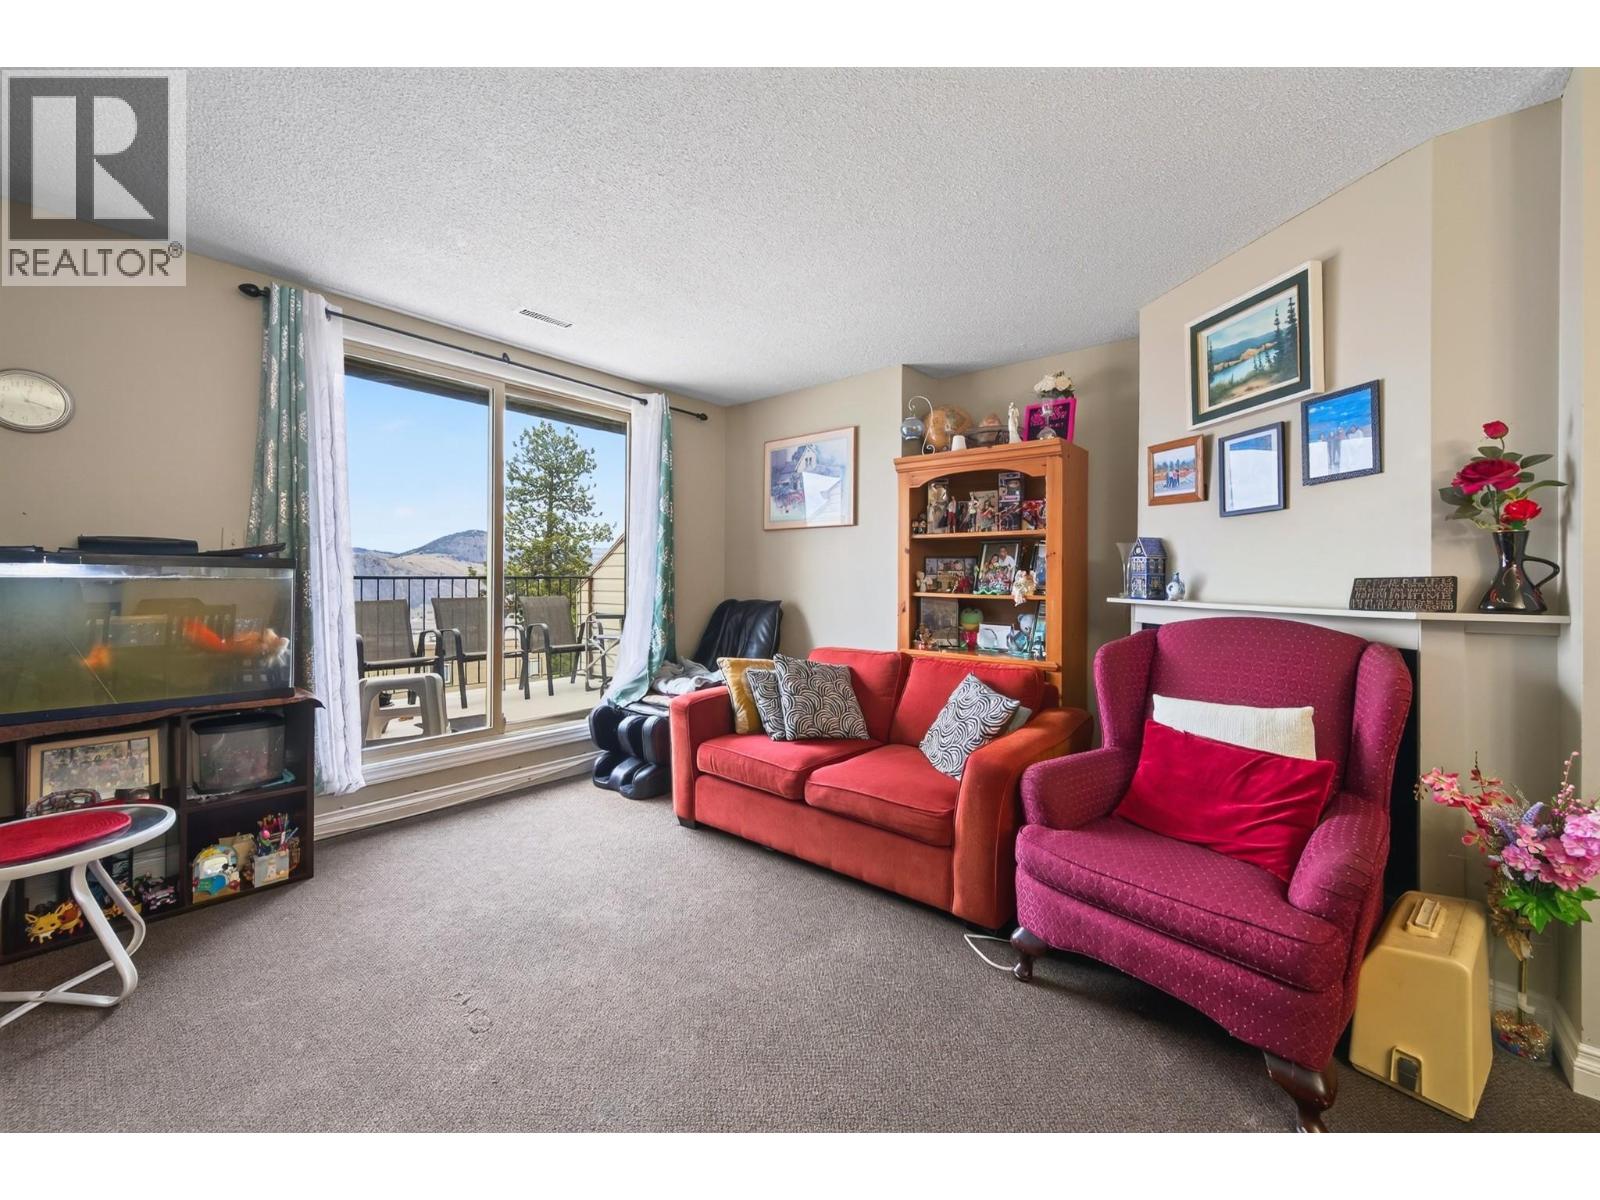
$339,900
Maintenance,
$370.59 Monthly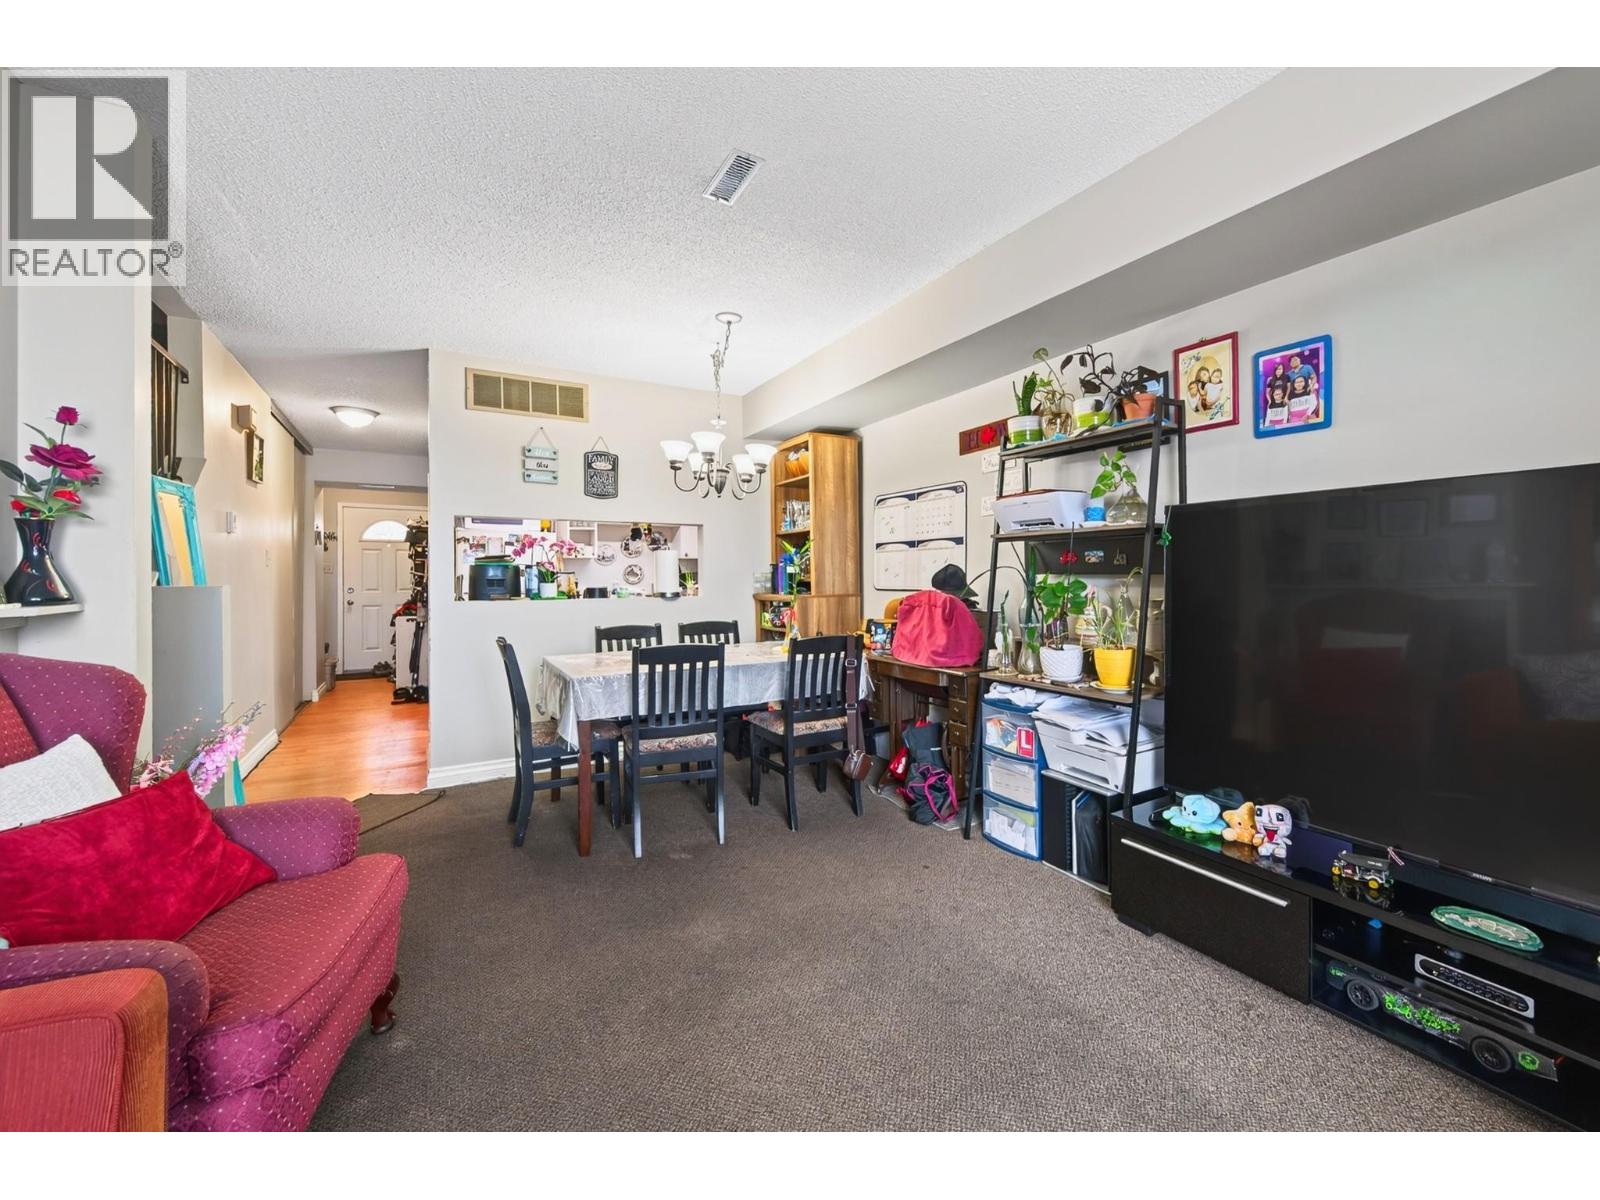
$339,900
Maintenance,
$370.59 Monthly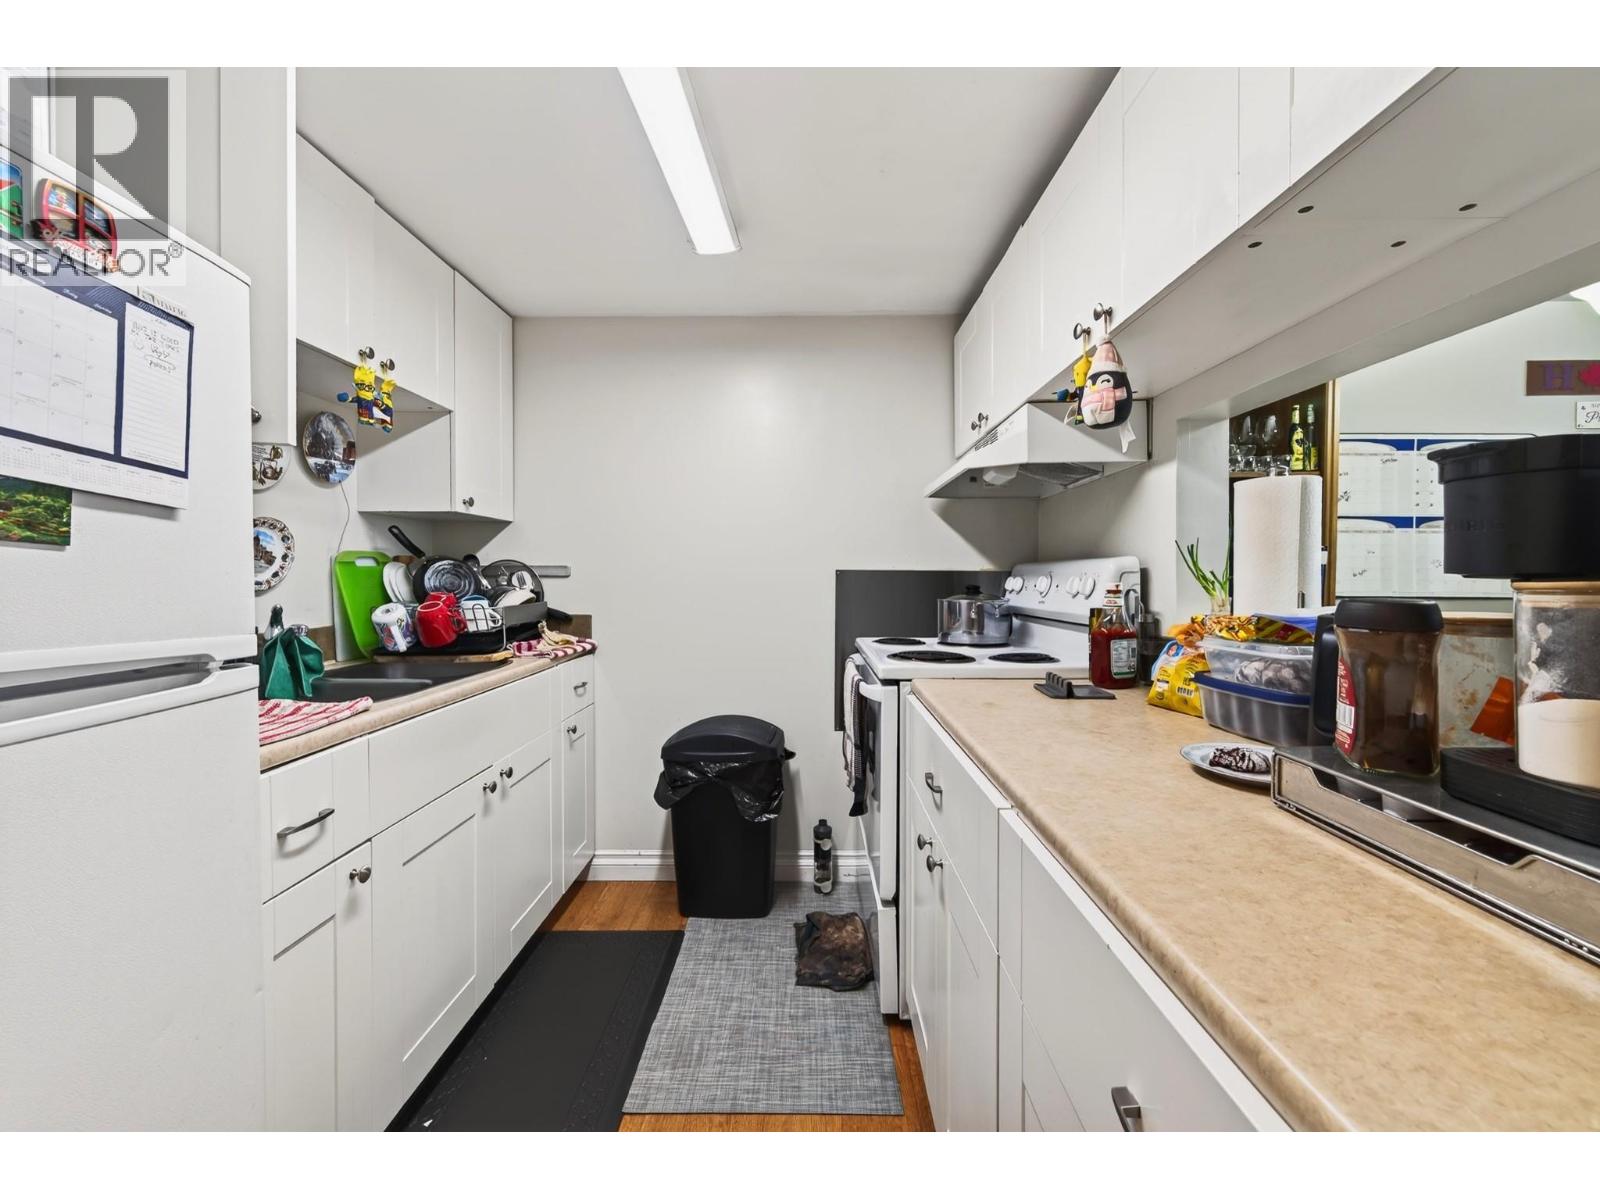
$339,900
Maintenance,
$370.59 Monthly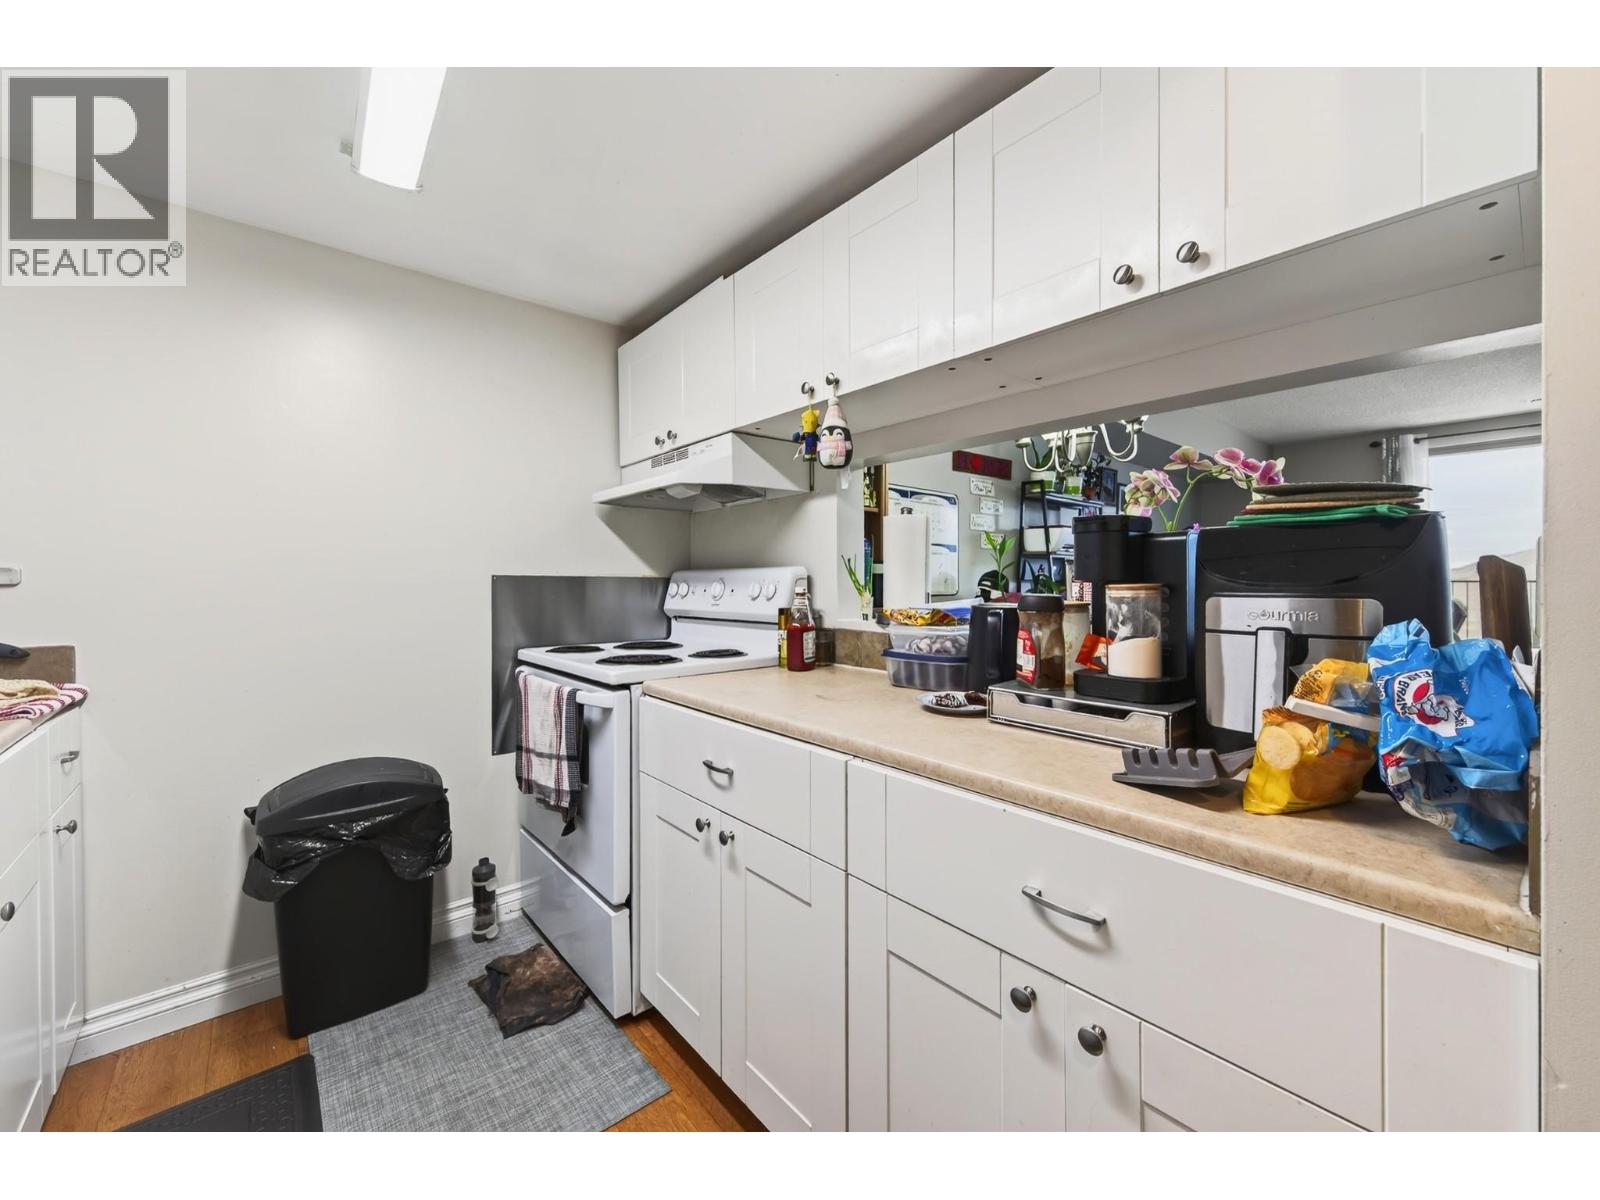
$339,900
Maintenance,
$370.59 Monthly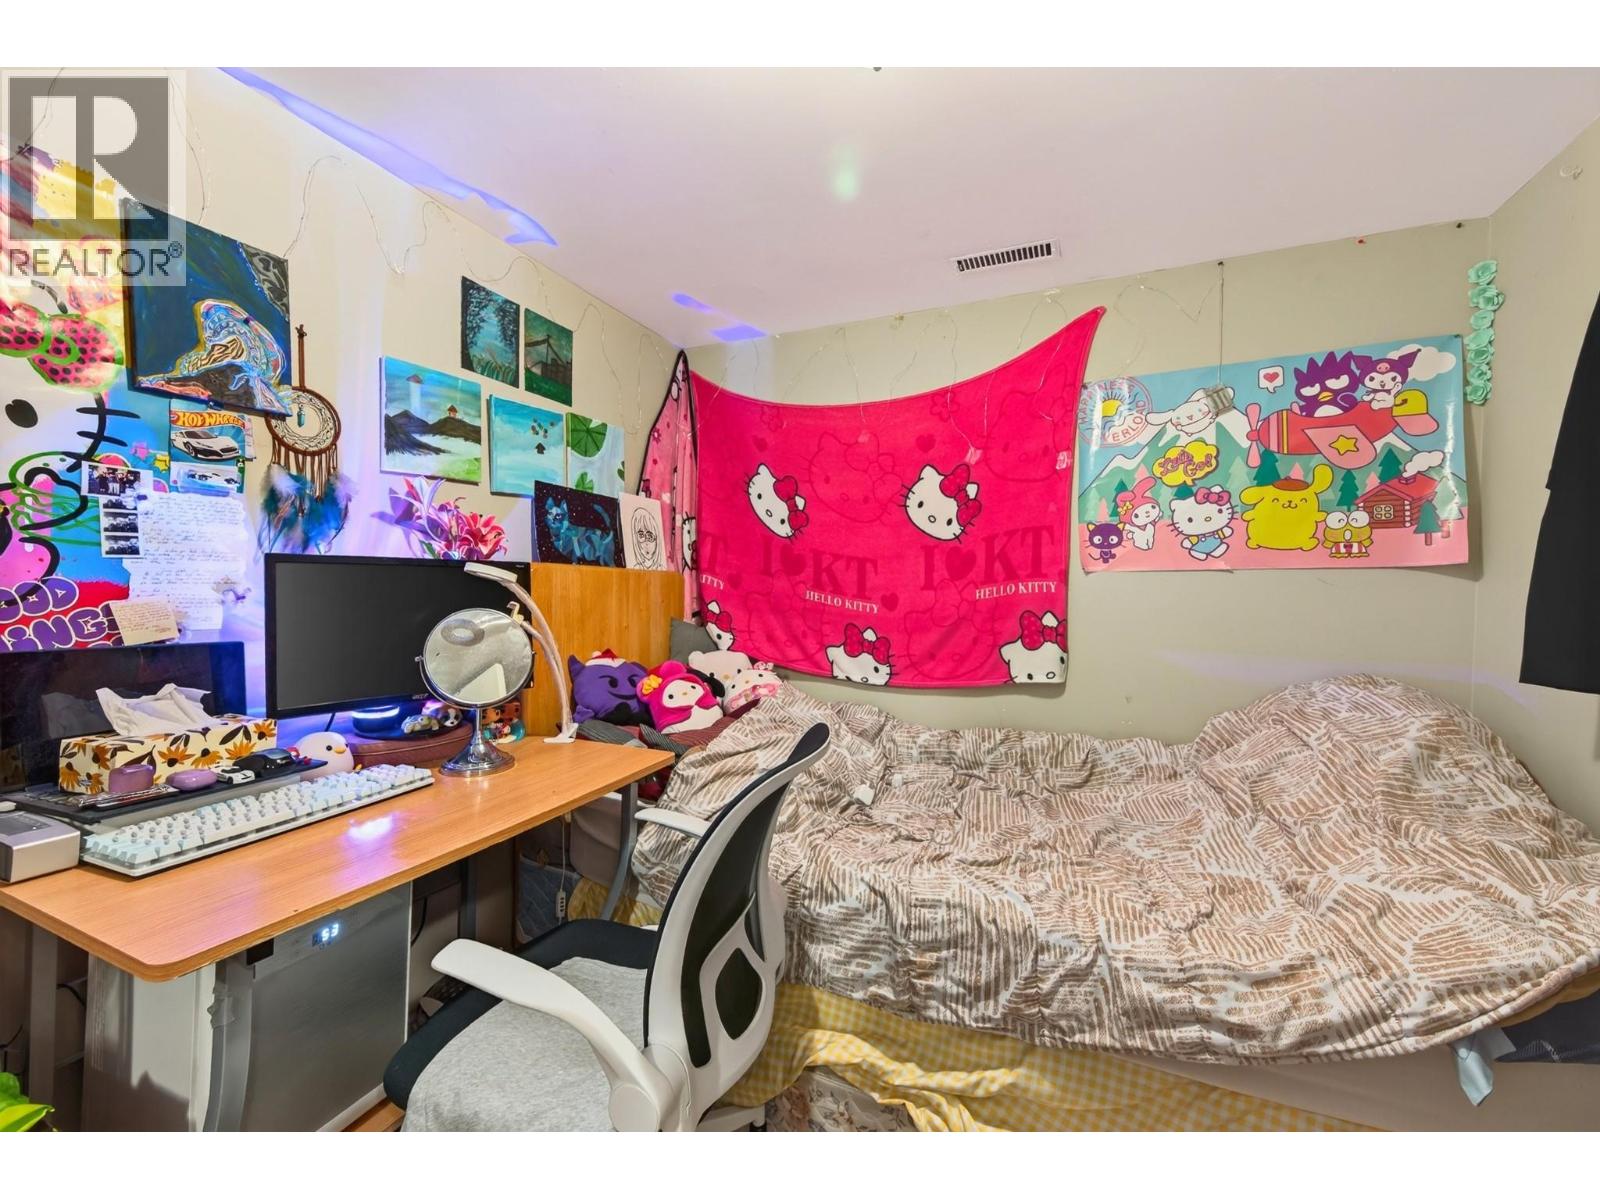
$339,900
Maintenance,
$370.59 Monthly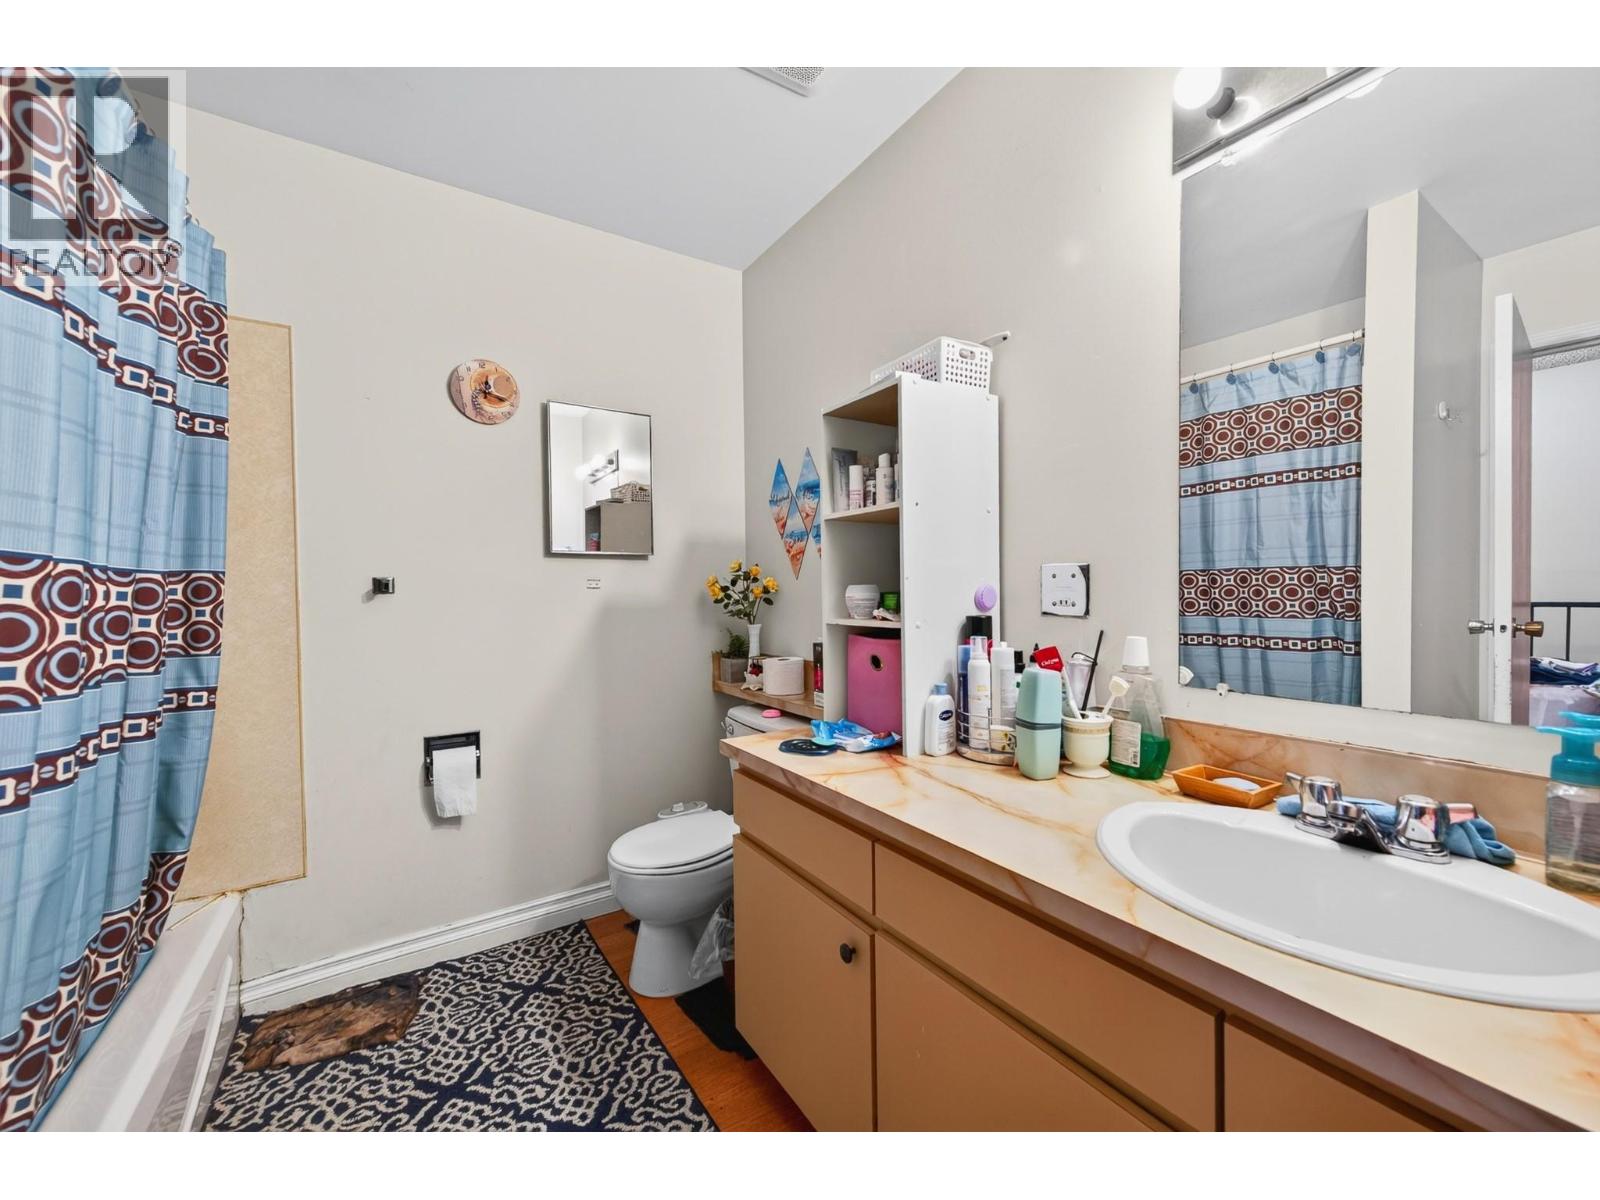
$339,900
Maintenance,
$370.59 Monthly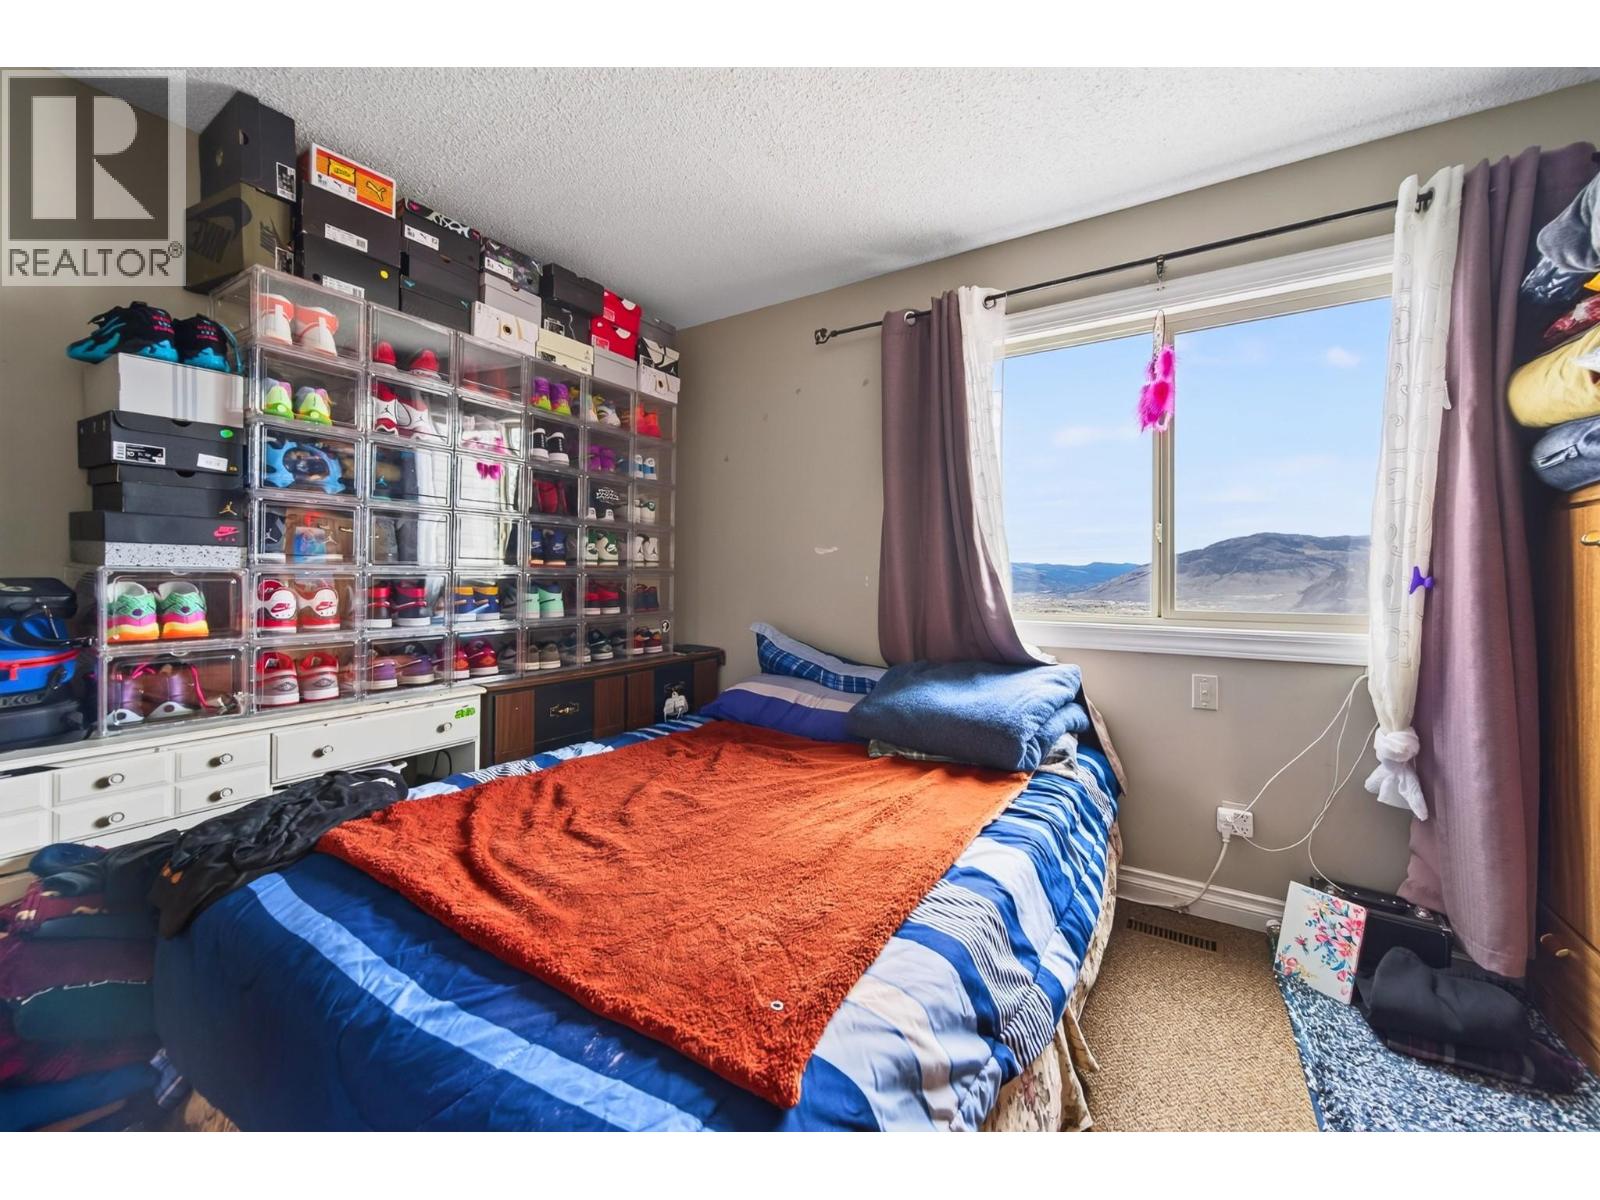
$339,900
Maintenance,
$370.59 Monthly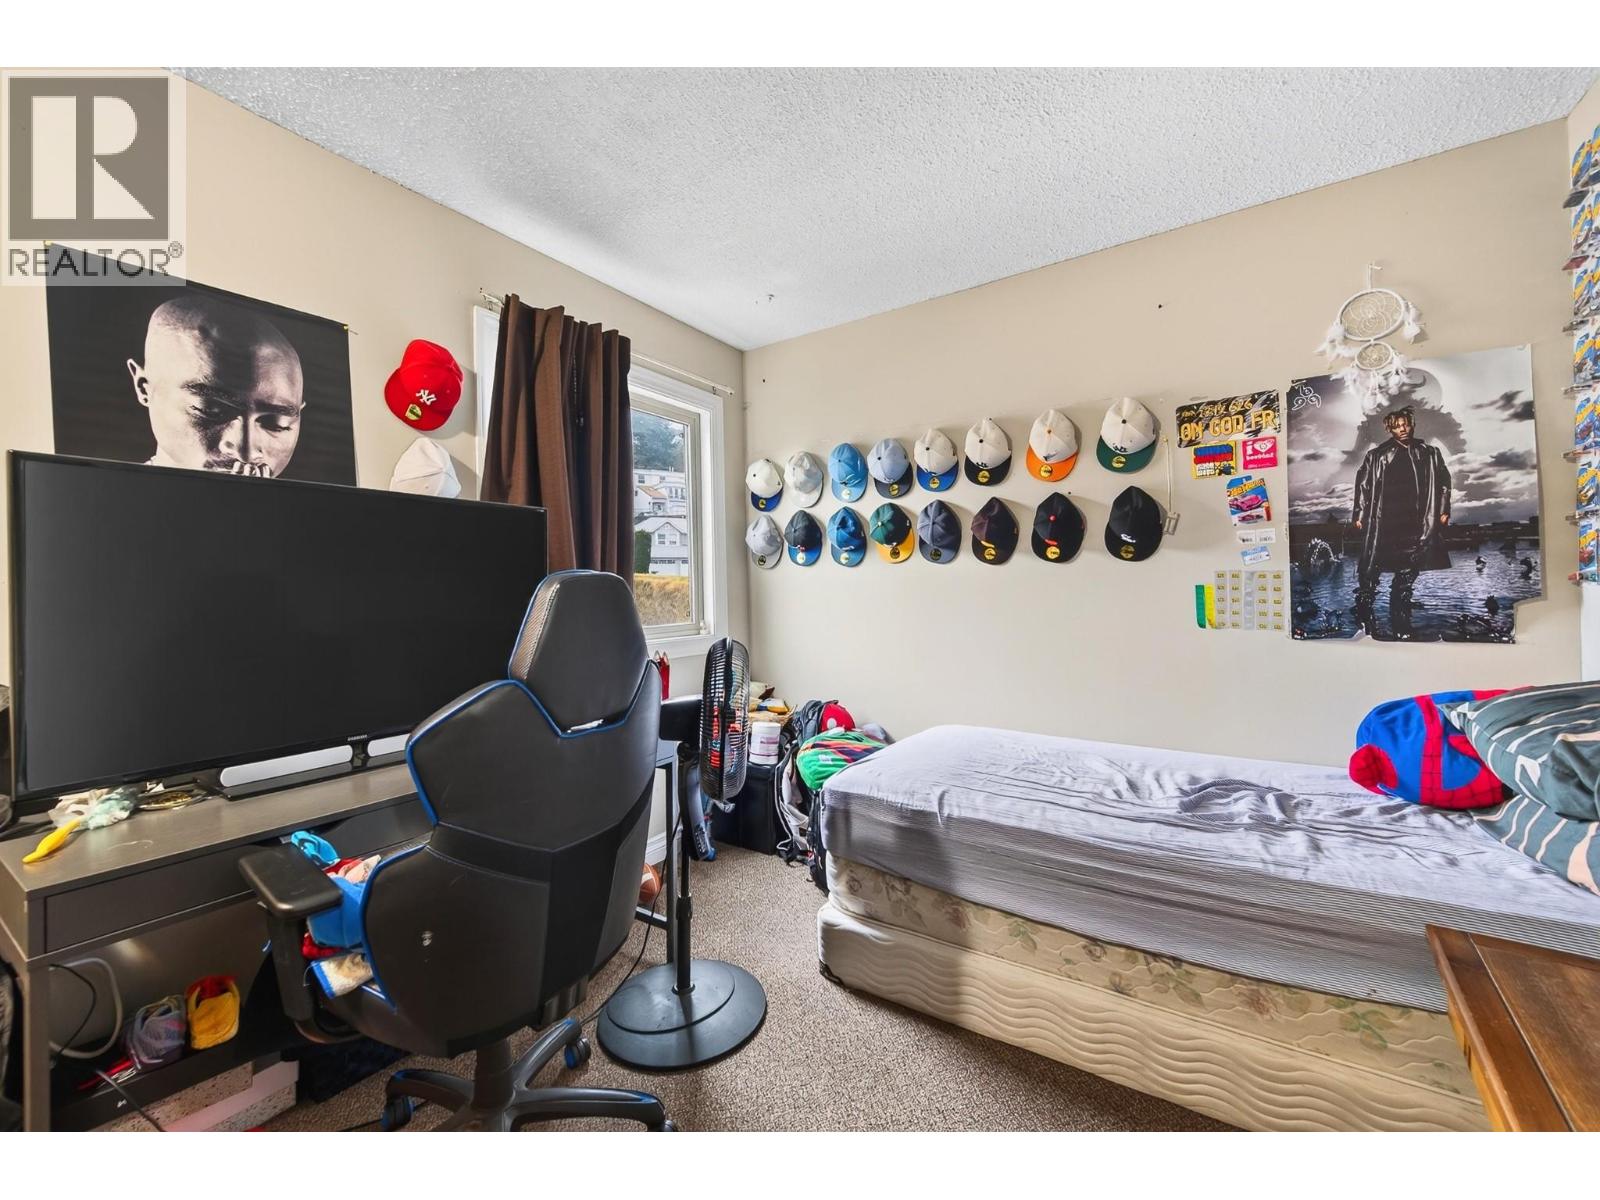
$339,900
Maintenance,
$370.59 Monthly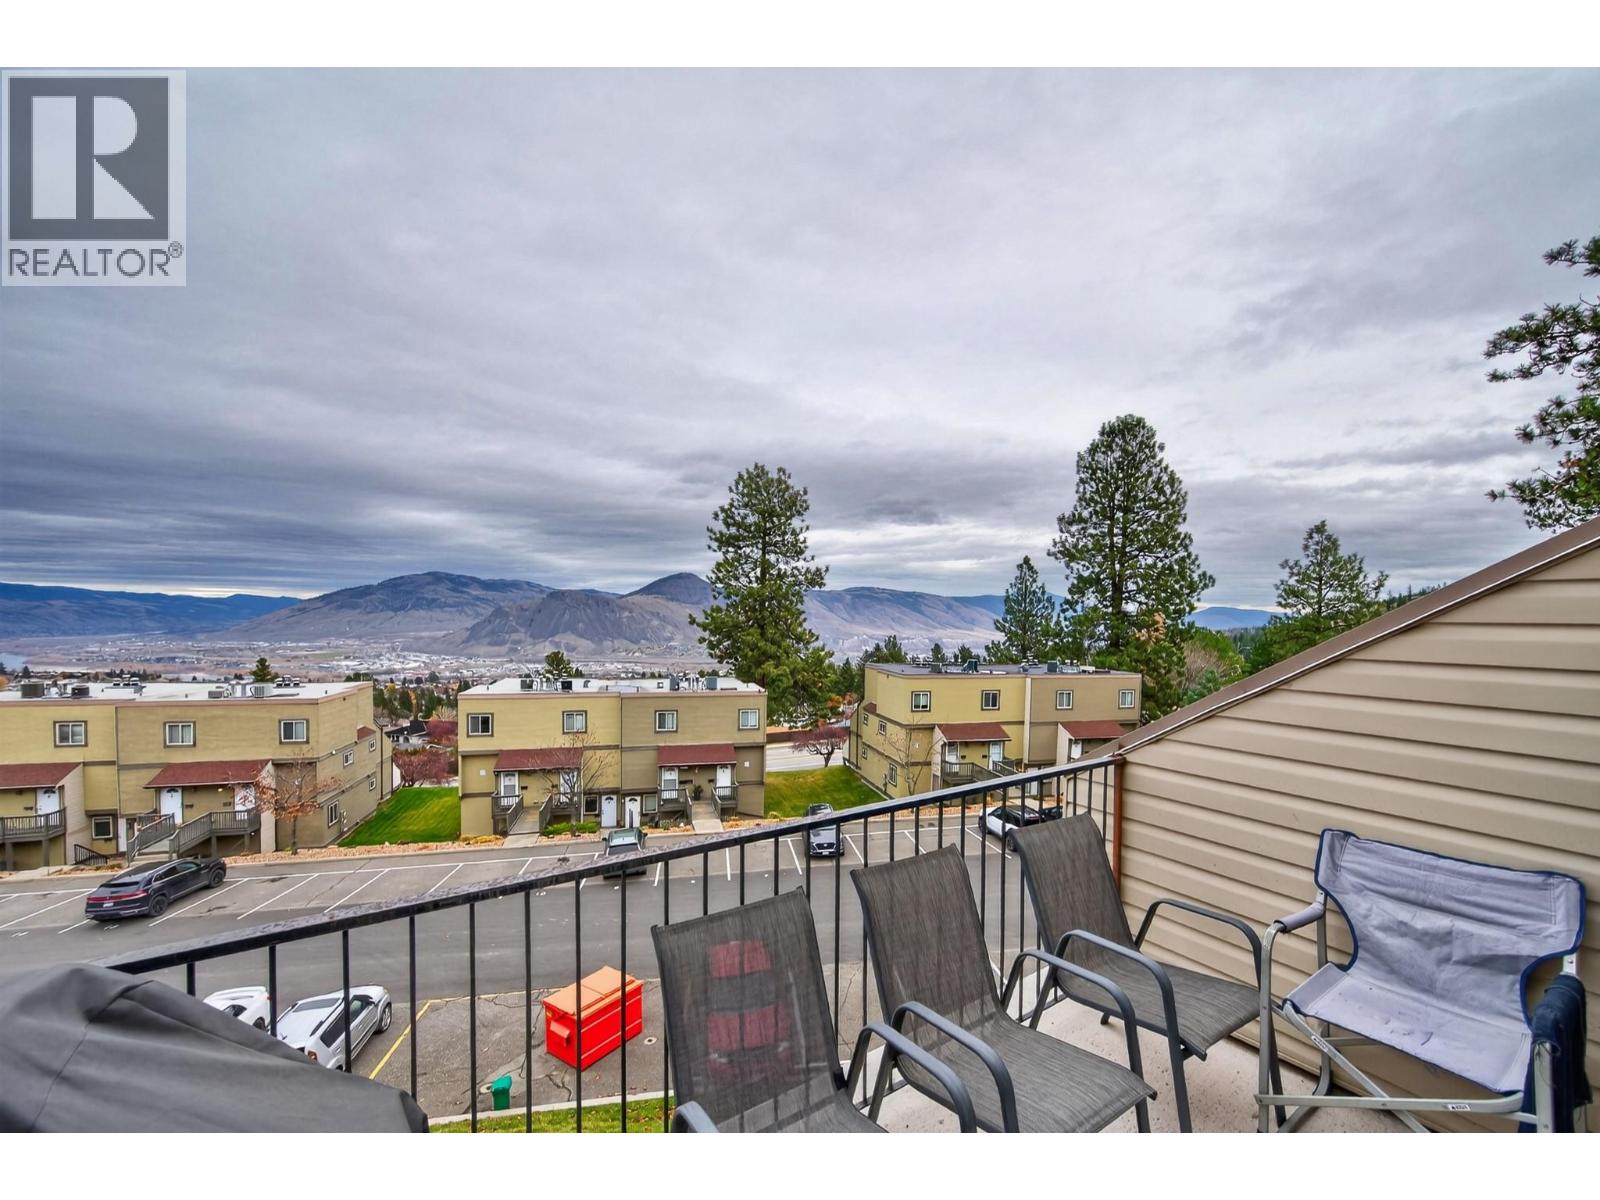
$339,900
Maintenance,
$370.59 Monthly
Like this listing?
Contact us for more information


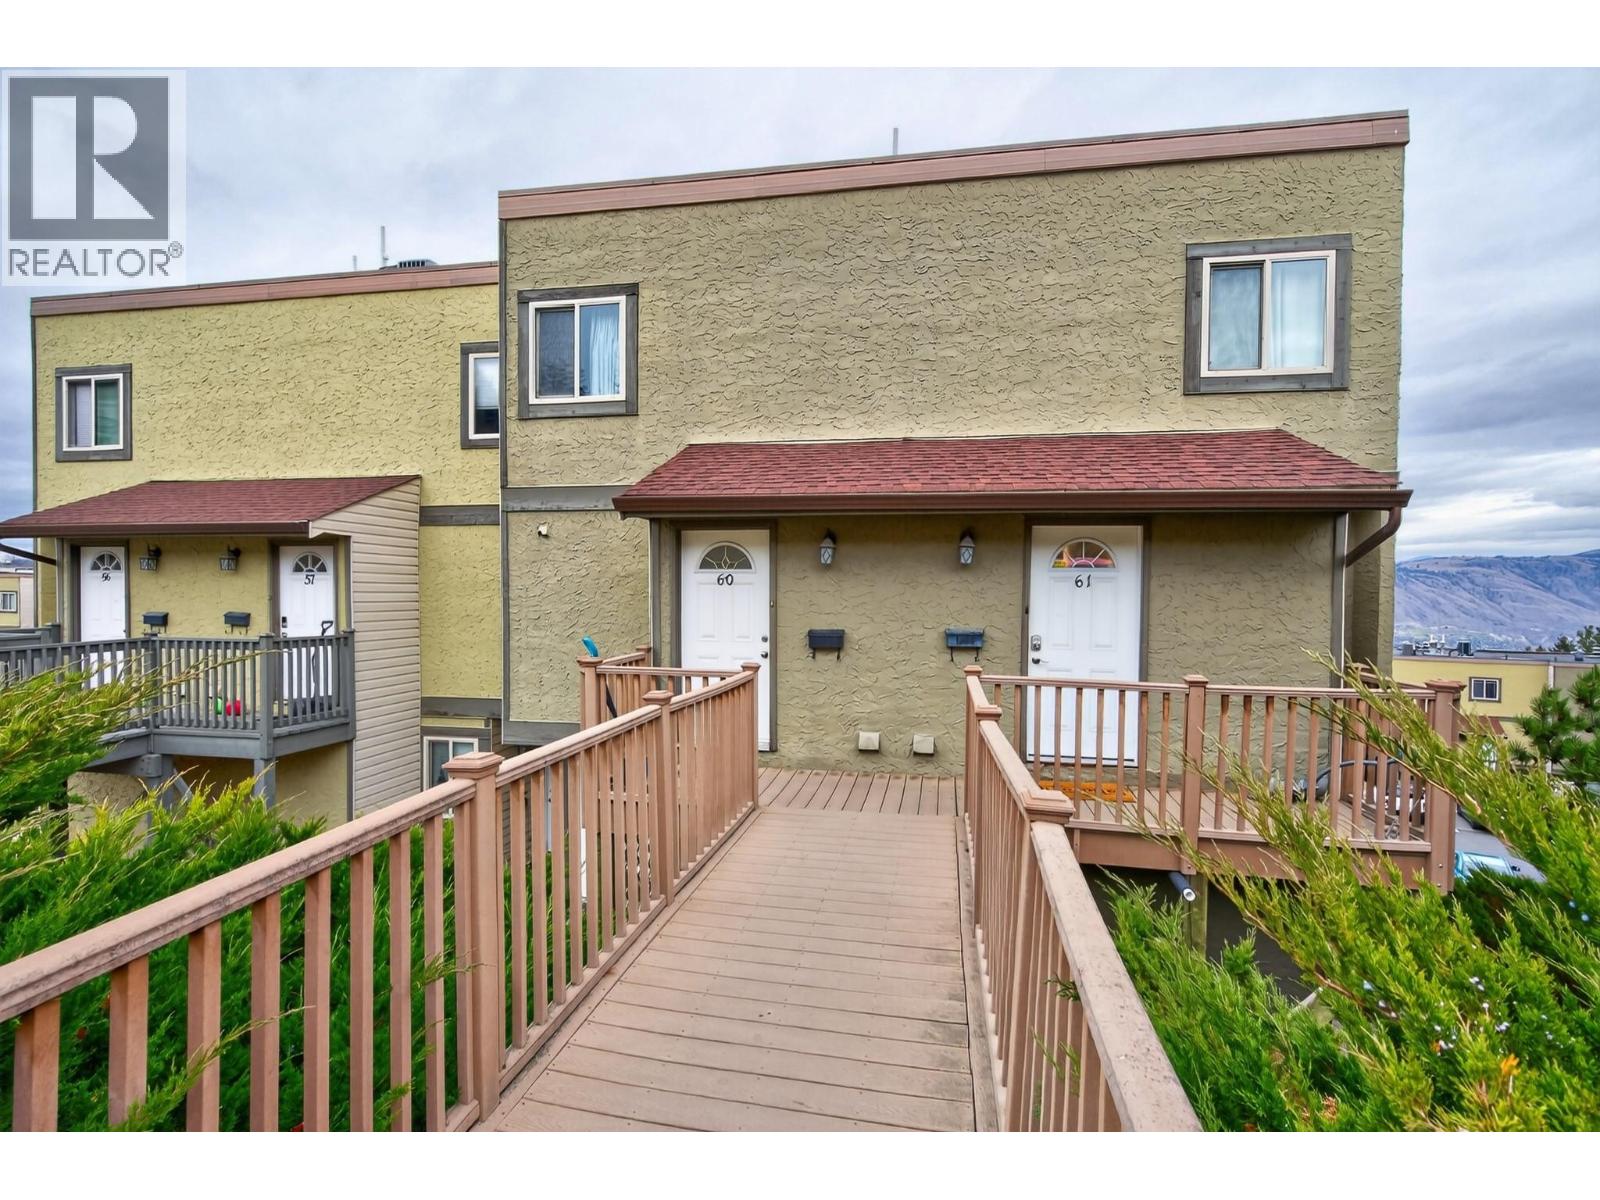
Calling all first-time home buyers and investors! This versatile 2-bedroom plus den condo offers an unbeatable location with great city views. Featuring a functional layout with a dedicated den, ideal for a home office, study area, or extra storage. This unit also includes one dedicated parking stall. With the current tenant vacating on December 1st, the property will be delivered vacant, offering hassle-free immediate possession for an owner-occupier or a prime opportunity to place new tenants at current market rental rates. Don't miss out on this high-demand property with strong equity and rental potential! (id:67517)
-
Property Details
MLS® Number 10405811 Property Type Single Family Neigbourhood Sahali Community Name ORION -
Building
BathroomTotal 1 BedroomsTotal 2 ConstructedDate 1978 ConstructionStyleAttachment Attached CoolingType Central Air Conditioning HeatingType See Remarks StoriesTotal 2 SizeInterior 1,080 Sqft Type Row / Townhouse UtilityWater Municipal Water -
Land
Acreage No Sewer Municipal Sewage System SizeTotalText Under 1 Acre -
Rooms
Level Type Length Width Dimensions Second Level Bedroom 9'6'' x 11'6'' Second Level Primary Bedroom 10'6'' x 12'6'' Main Level Full Bathroom 5' x 7' Main Level Den 7'6'' x 7'6'' Main Level Kitchen 7'6'' x 7'6'' Main Level Dining Room 7' x 10' Main Level Living Room 13' x 14' -
Utilities
Your Favourites
No Favourites Found







The trademarks REALTOR®, REALTORS®, and the REALTOR® logo are controlled by The Canadian Real Estate Association (CREA) and identify real estate professionals who are members of CREA. The trademarks MLS®, Multiple Listing Service® and the associated logos are owned by The Canadian Real Estate Association (CREA) and identify the quality of services provided by real estate professionals who are members of CREA. The trademark DDF® is owned by The Canadian Real Estate Association (CREA) and identifies CREA's Data Distribution Facility (DDF®)
November 16 2026 09:42:06
Association of Interior REALTORS®
