$729,900
Maintenance, Reserve Fund Contributions, Insurance, Ground Maintenance, Property Management, Other, See Remarks, Recreation Facilities
$645.90 Monthly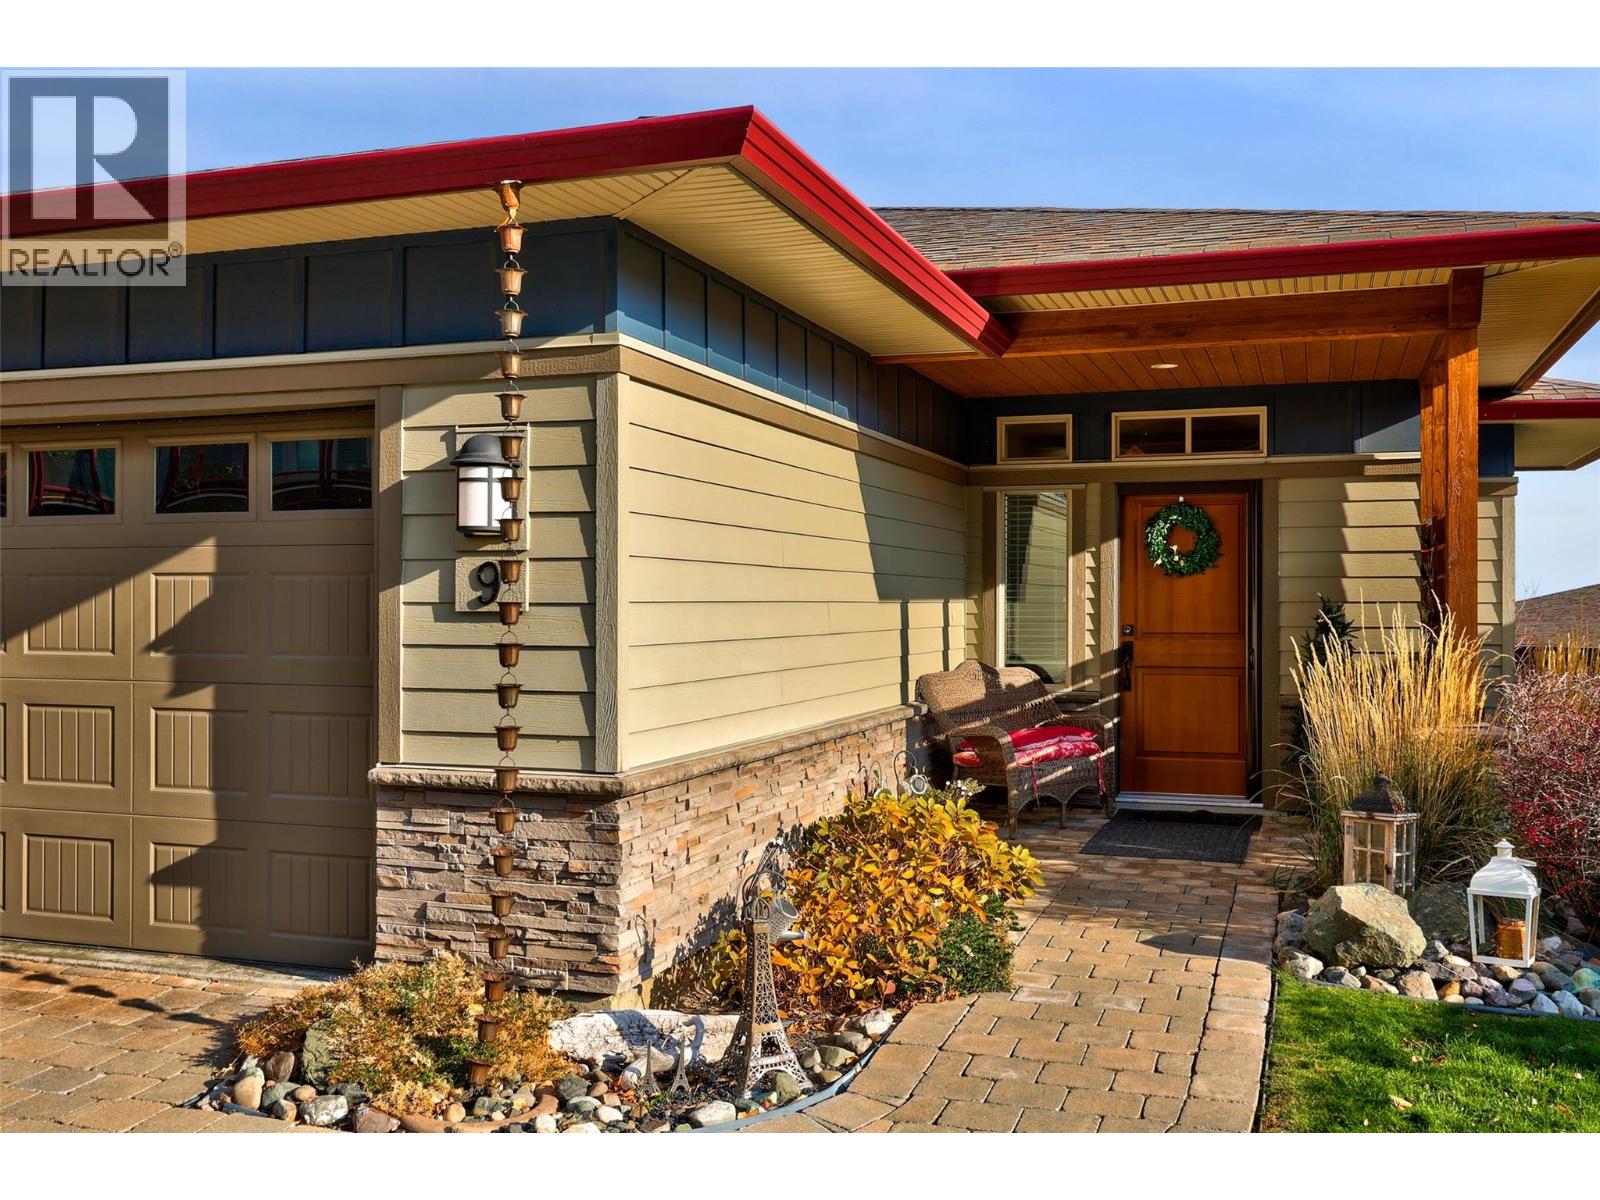
$729,900
Maintenance, Reserve Fund Contributions, Insurance, Ground Maintenance, Property Management, Other, See Remarks, Recreation Facilities
$645.90 Monthly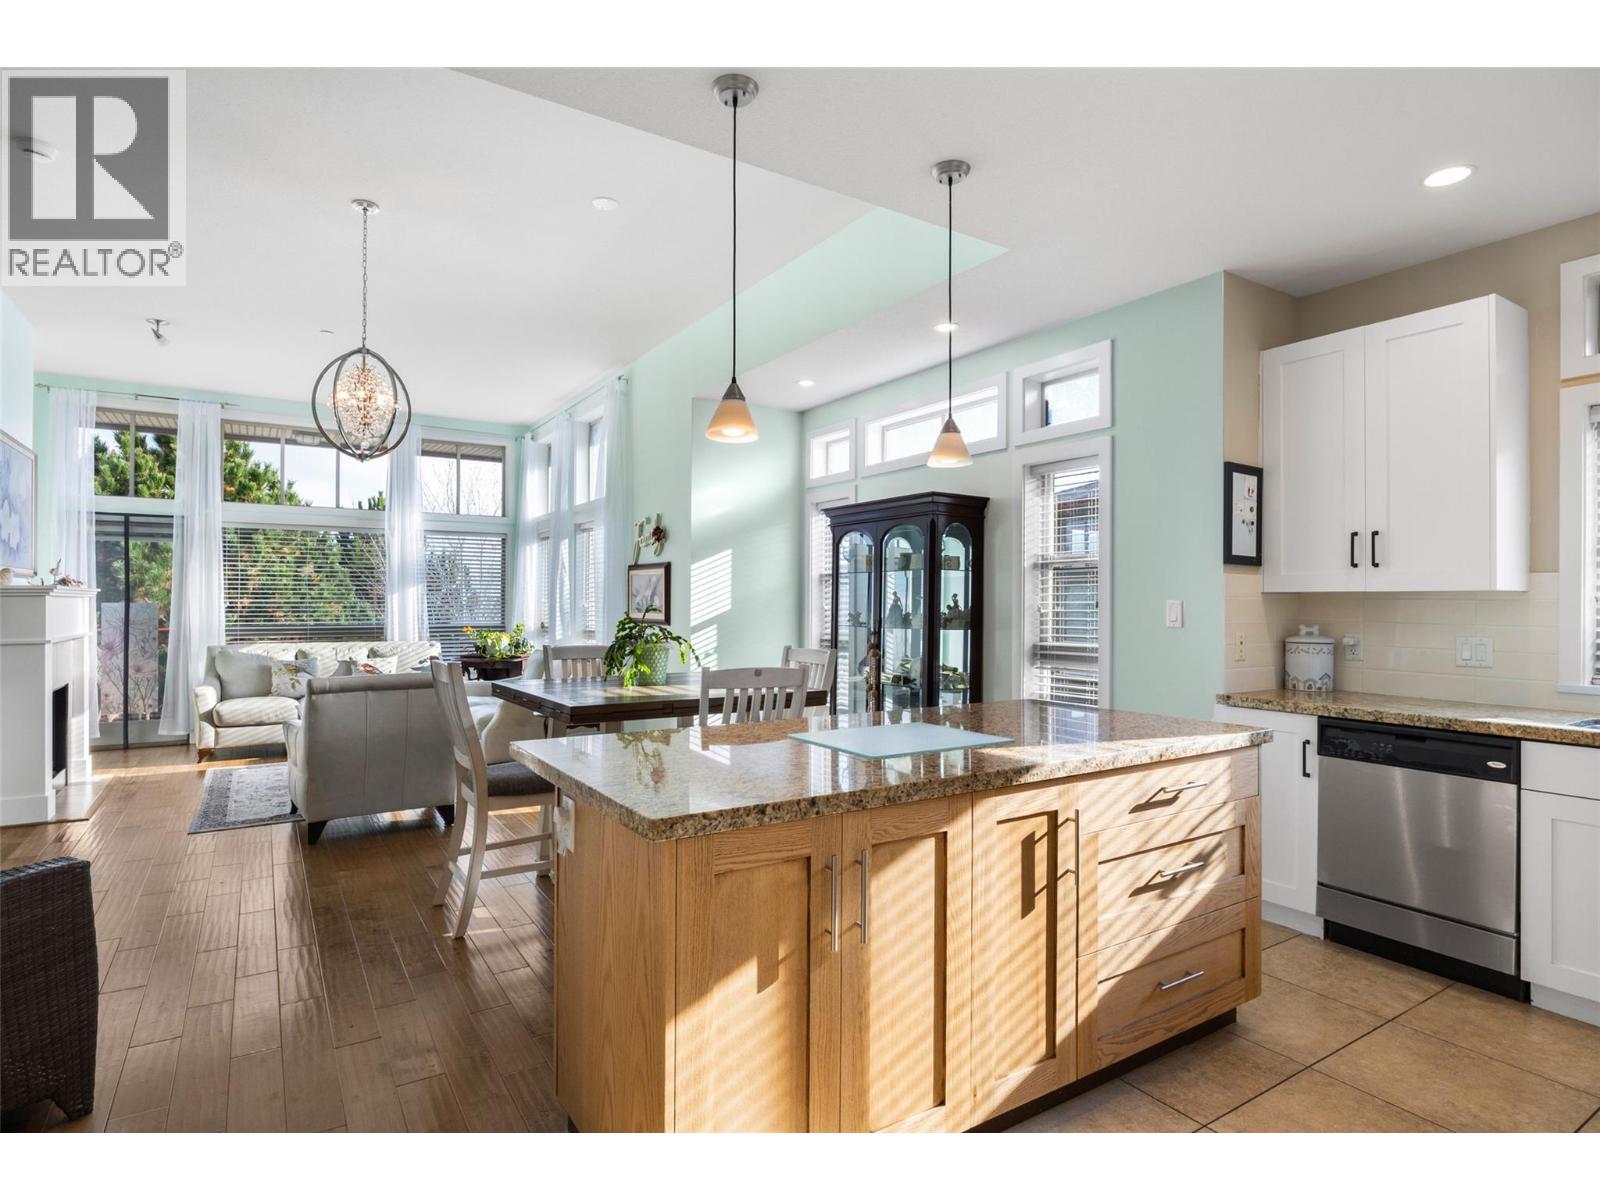
$729,900
Maintenance, Reserve Fund Contributions, Insurance, Ground Maintenance, Property Management, Other, See Remarks, Recreation Facilities
$645.90 Monthly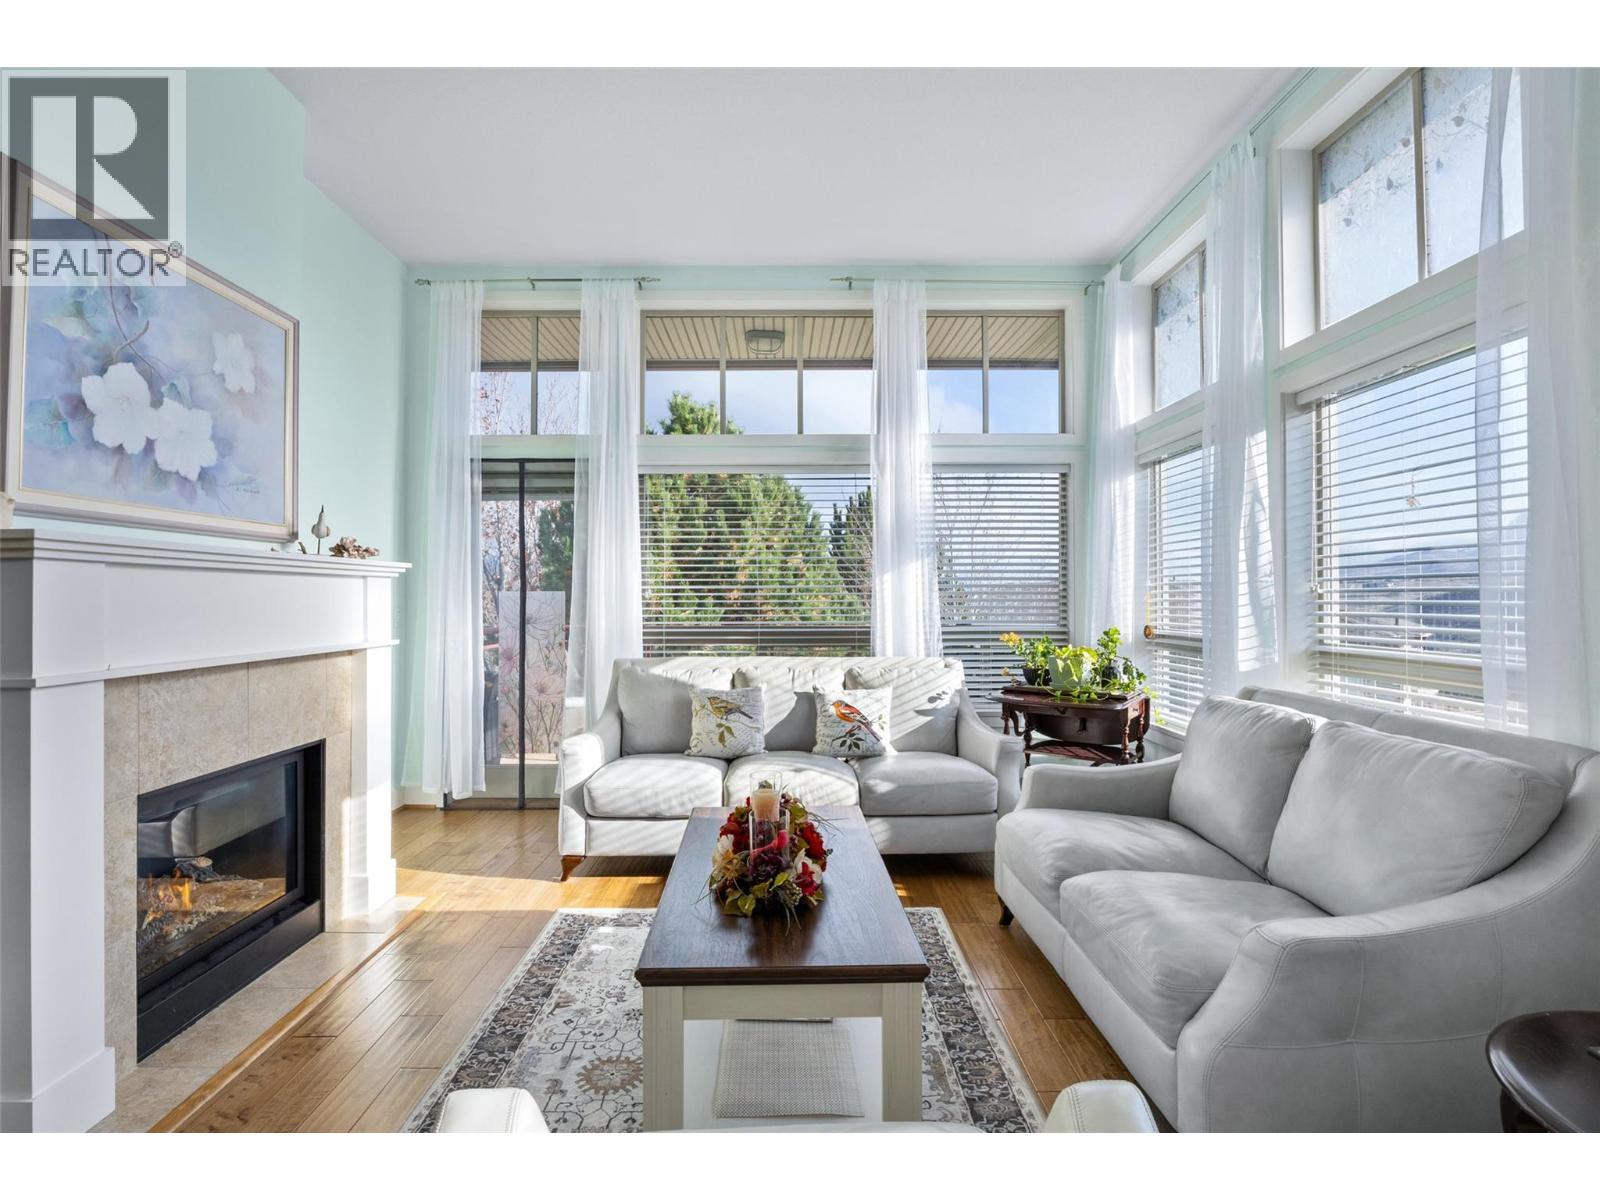
$729,900
Maintenance, Reserve Fund Contributions, Insurance, Ground Maintenance, Property Management, Other, See Remarks, Recreation Facilities
$645.90 Monthly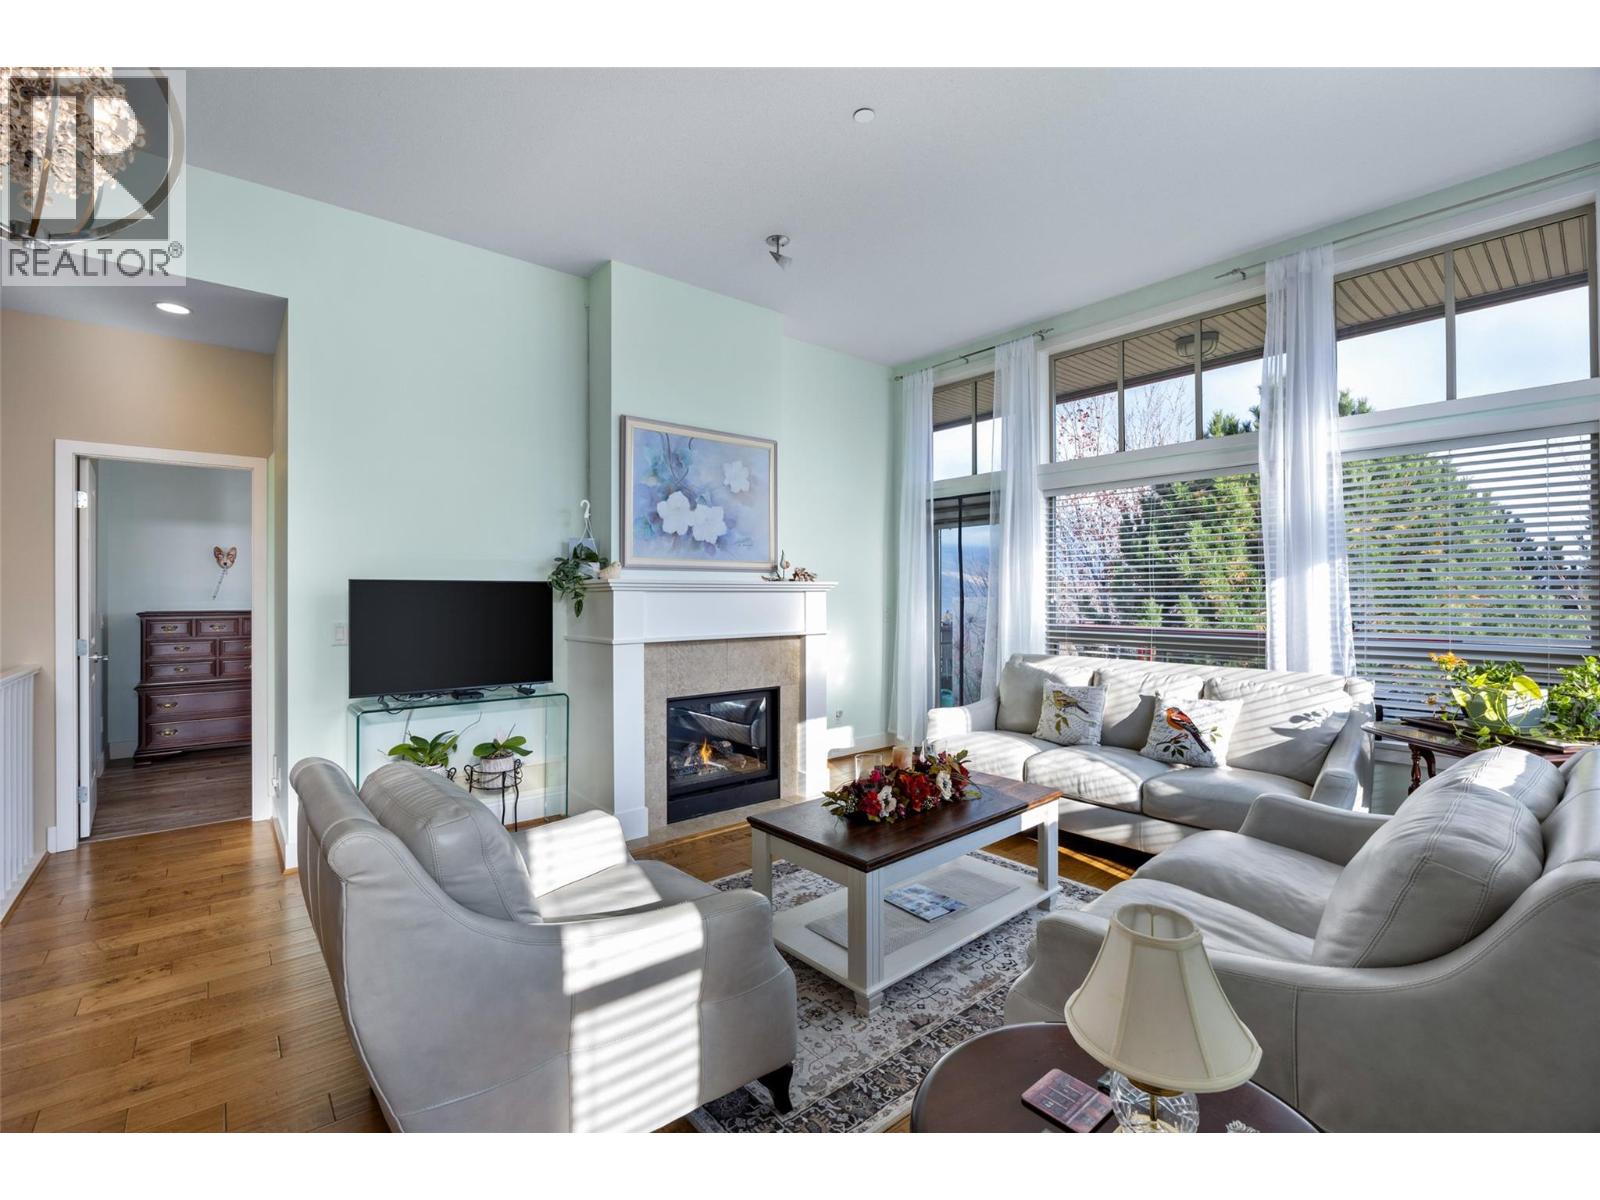
$729,900
Maintenance, Reserve Fund Contributions, Insurance, Ground Maintenance, Property Management, Other, See Remarks, Recreation Facilities
$645.90 Monthly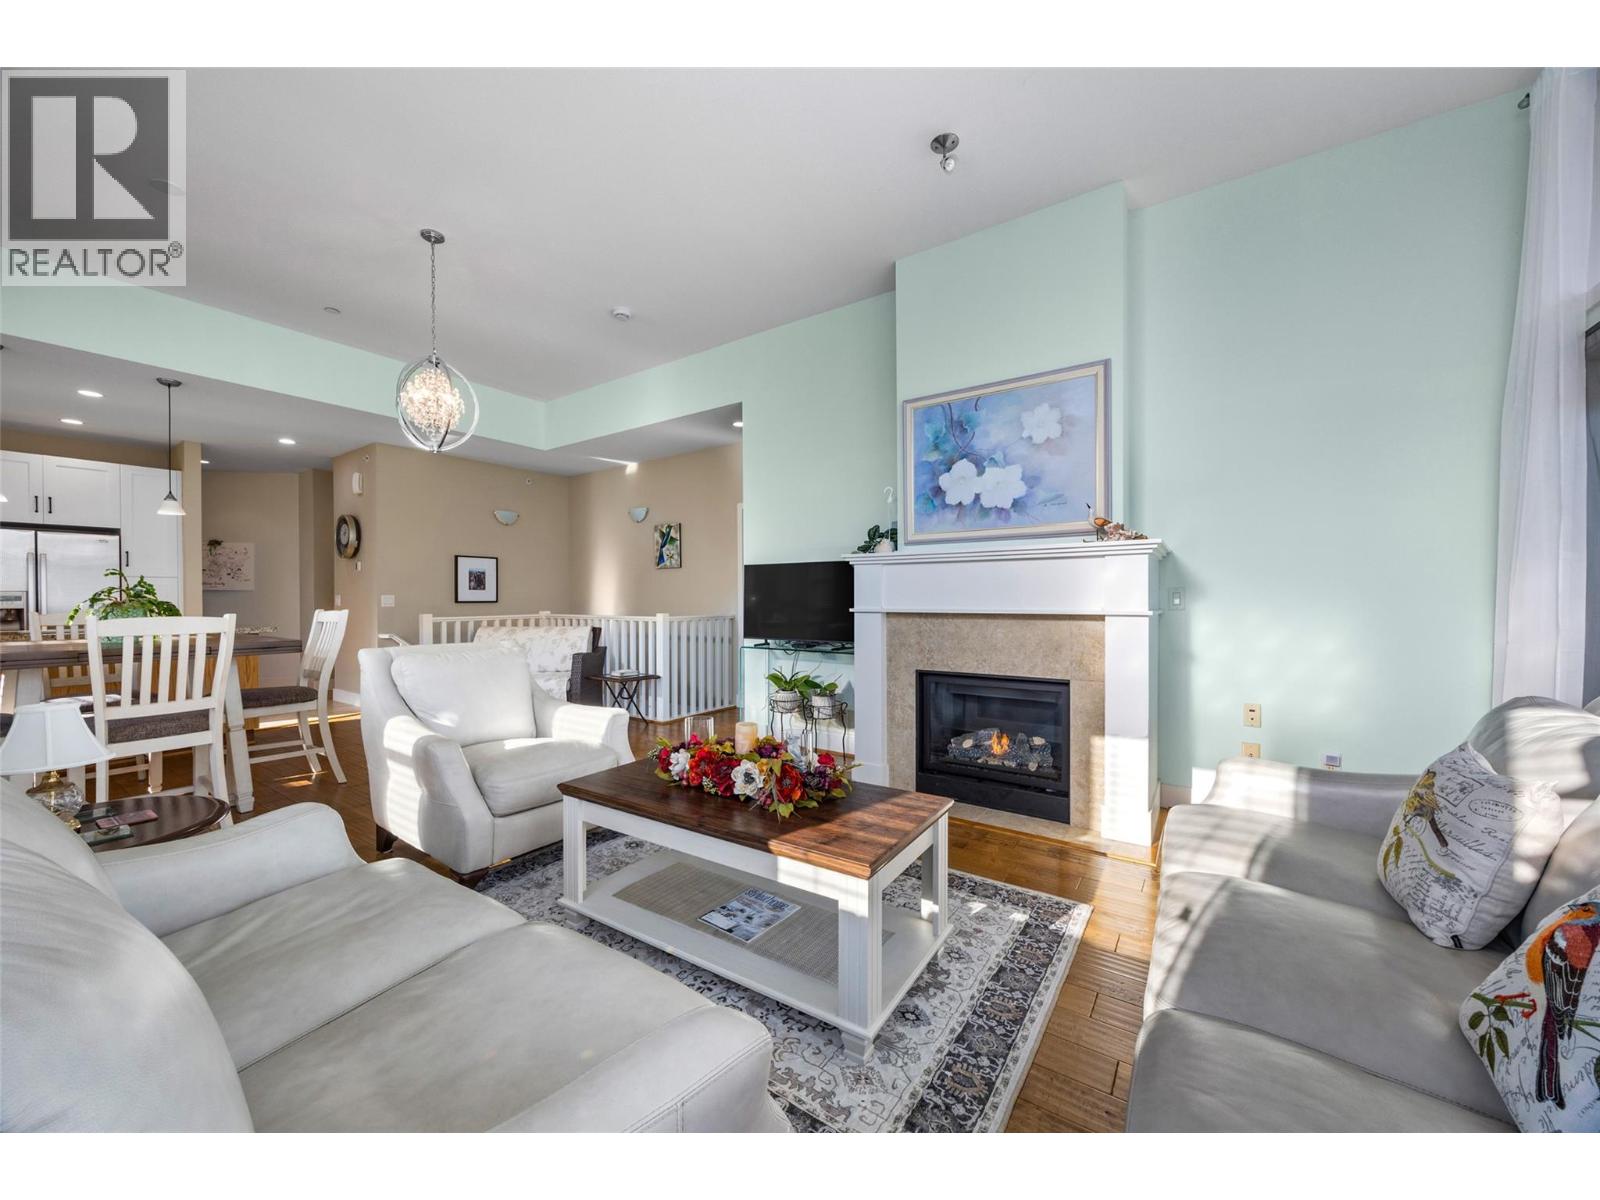
$729,900
Maintenance, Reserve Fund Contributions, Insurance, Ground Maintenance, Property Management, Other, See Remarks, Recreation Facilities
$645.90 Monthly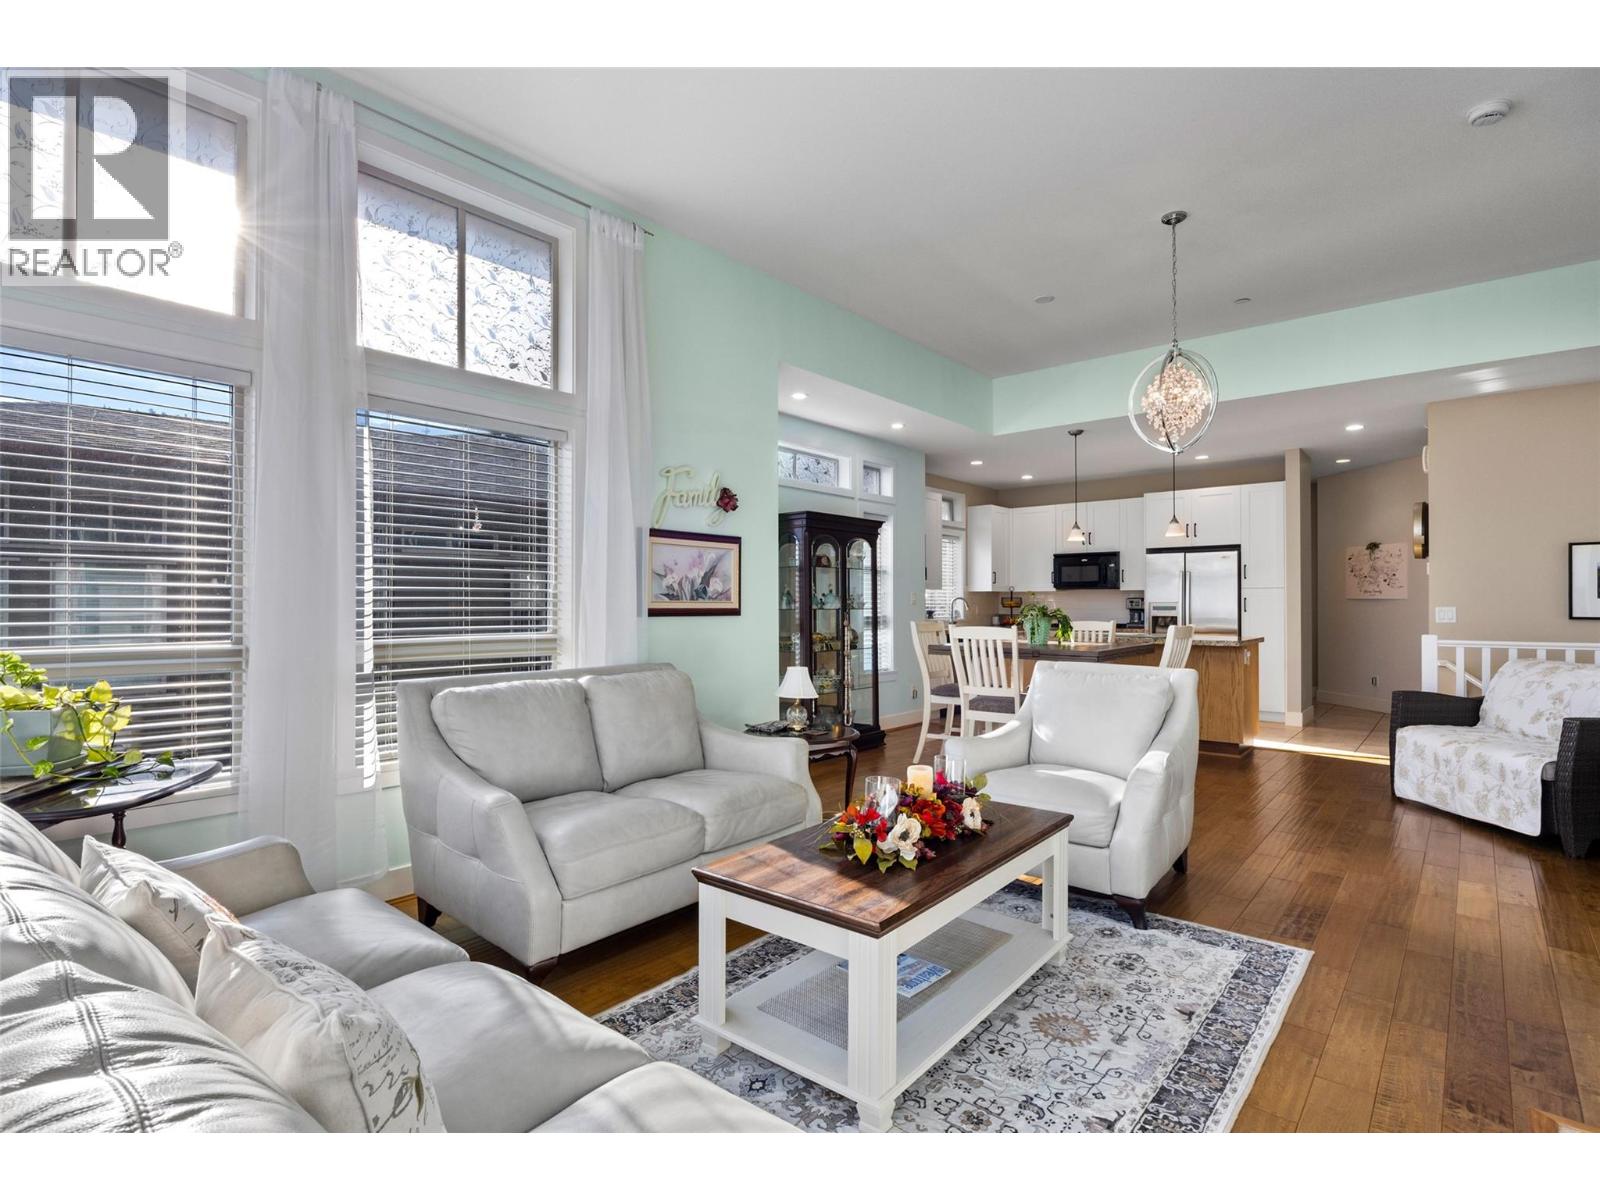
$729,900
Maintenance, Reserve Fund Contributions, Insurance, Ground Maintenance, Property Management, Other, See Remarks, Recreation Facilities
$645.90 Monthly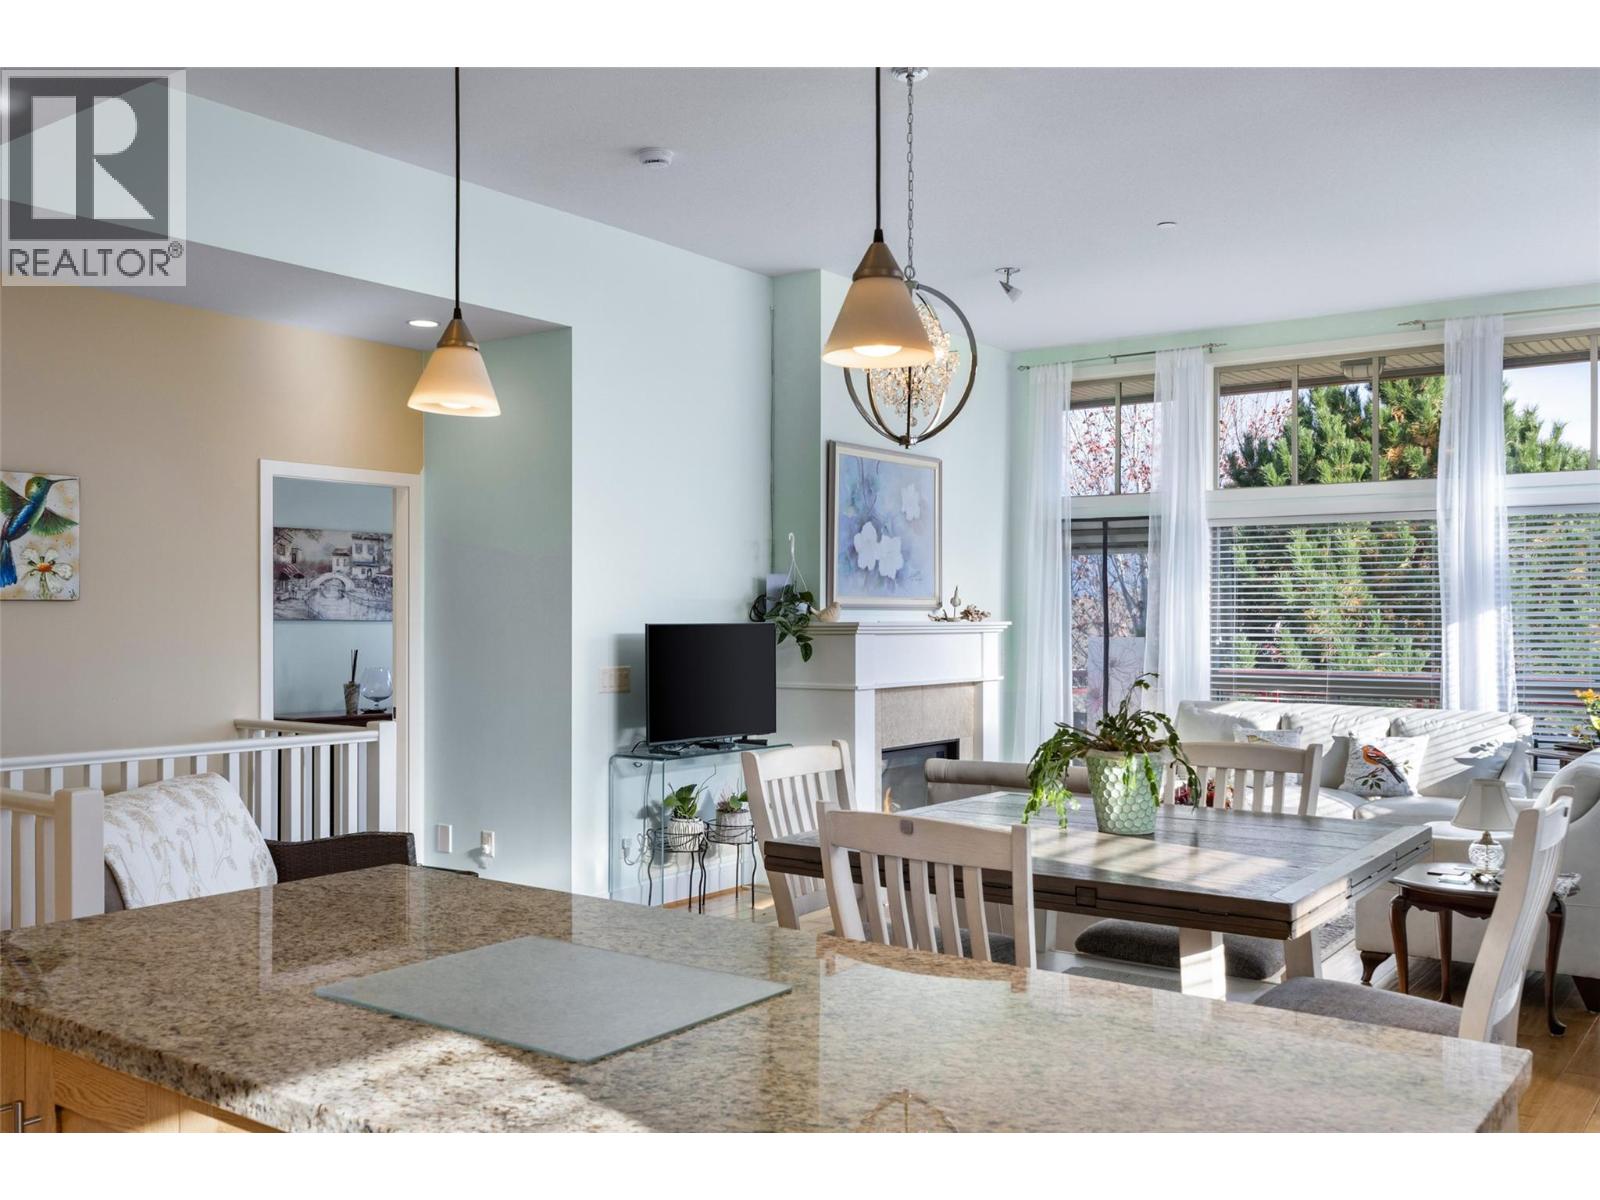
$729,900
Maintenance, Reserve Fund Contributions, Insurance, Ground Maintenance, Property Management, Other, See Remarks, Recreation Facilities
$645.90 Monthly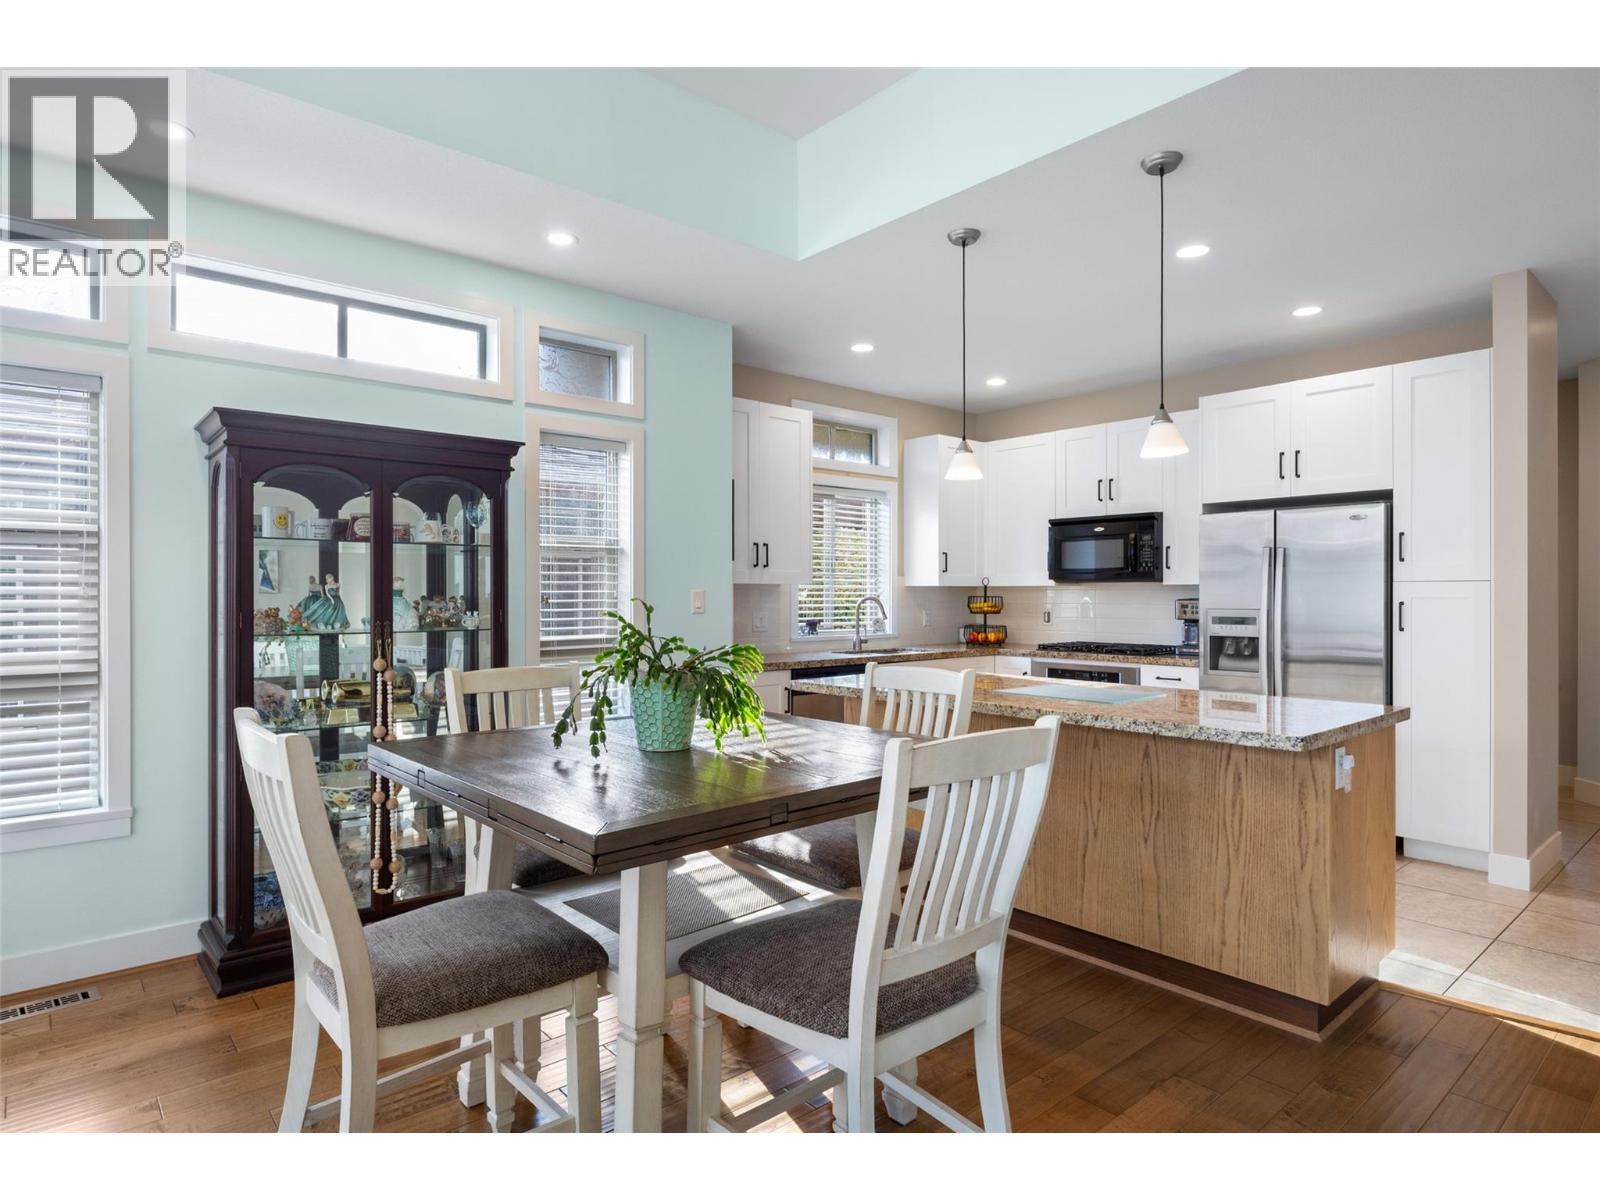
$729,900
Maintenance, Reserve Fund Contributions, Insurance, Ground Maintenance, Property Management, Other, See Remarks, Recreation Facilities
$645.90 Monthly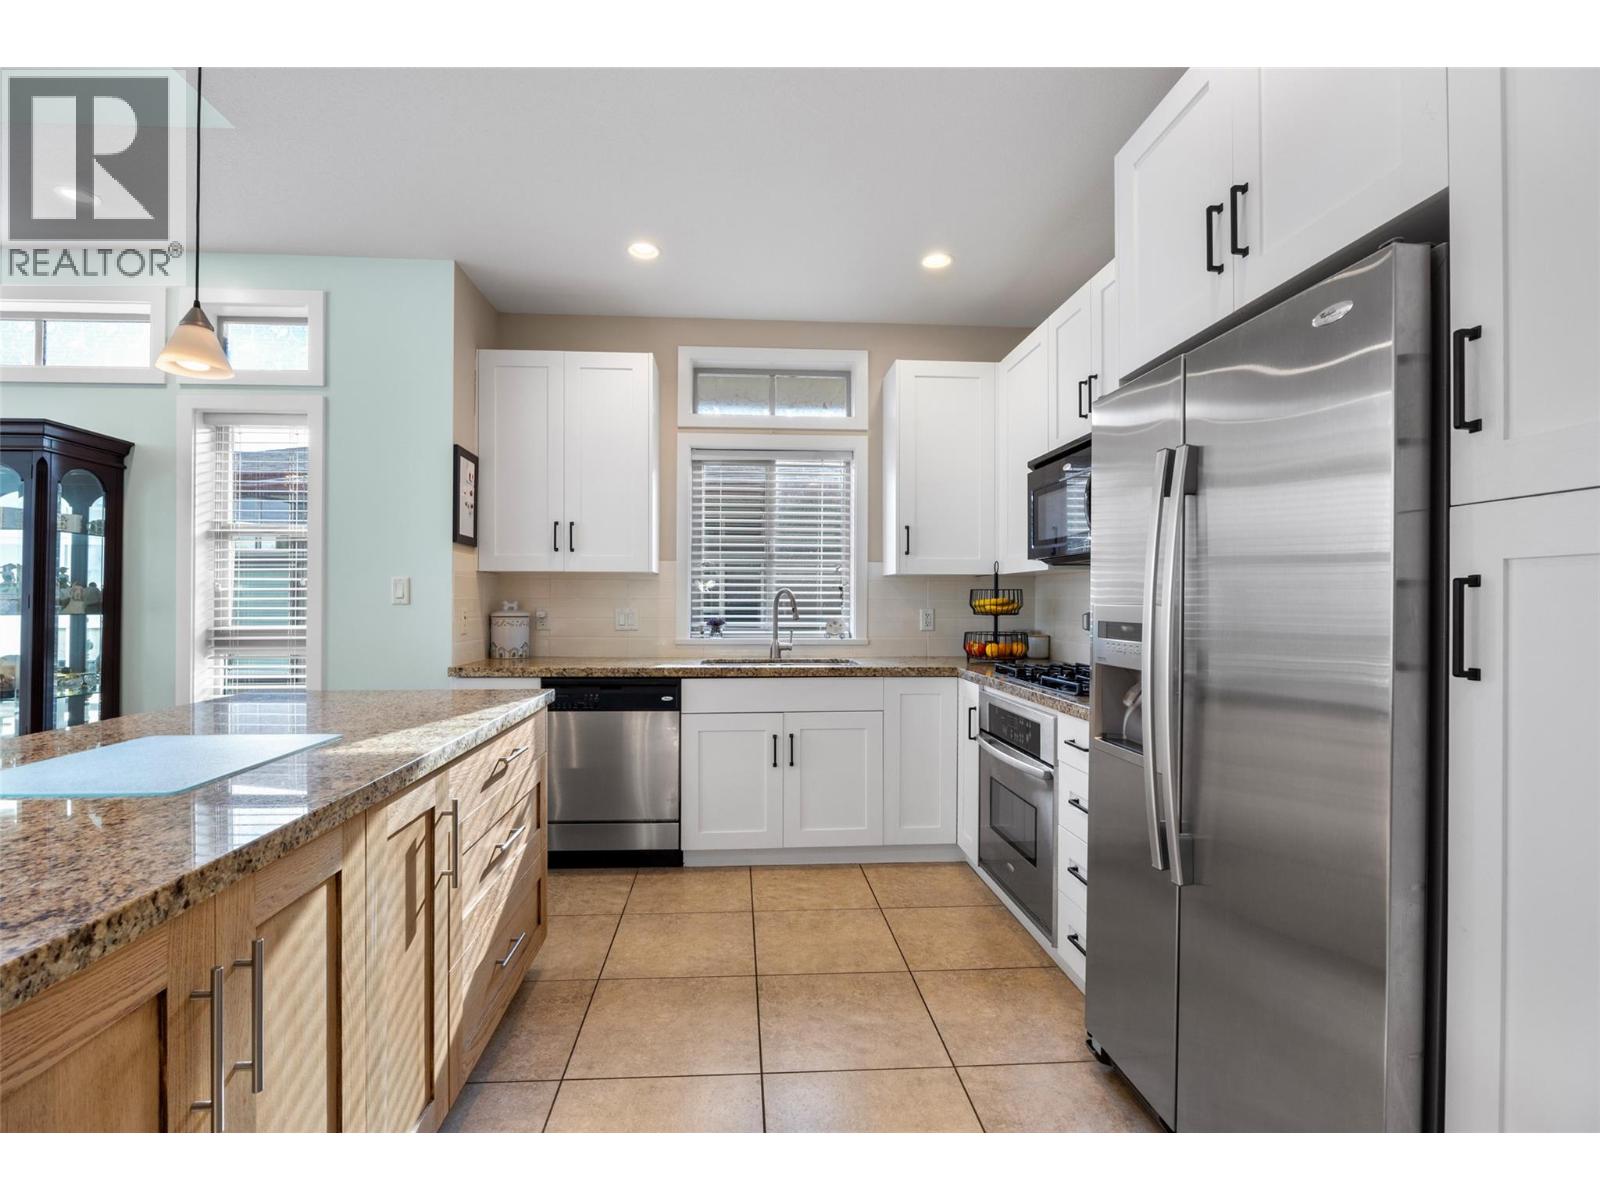
$729,900
Maintenance, Reserve Fund Contributions, Insurance, Ground Maintenance, Property Management, Other, See Remarks, Recreation Facilities
$645.90 Monthly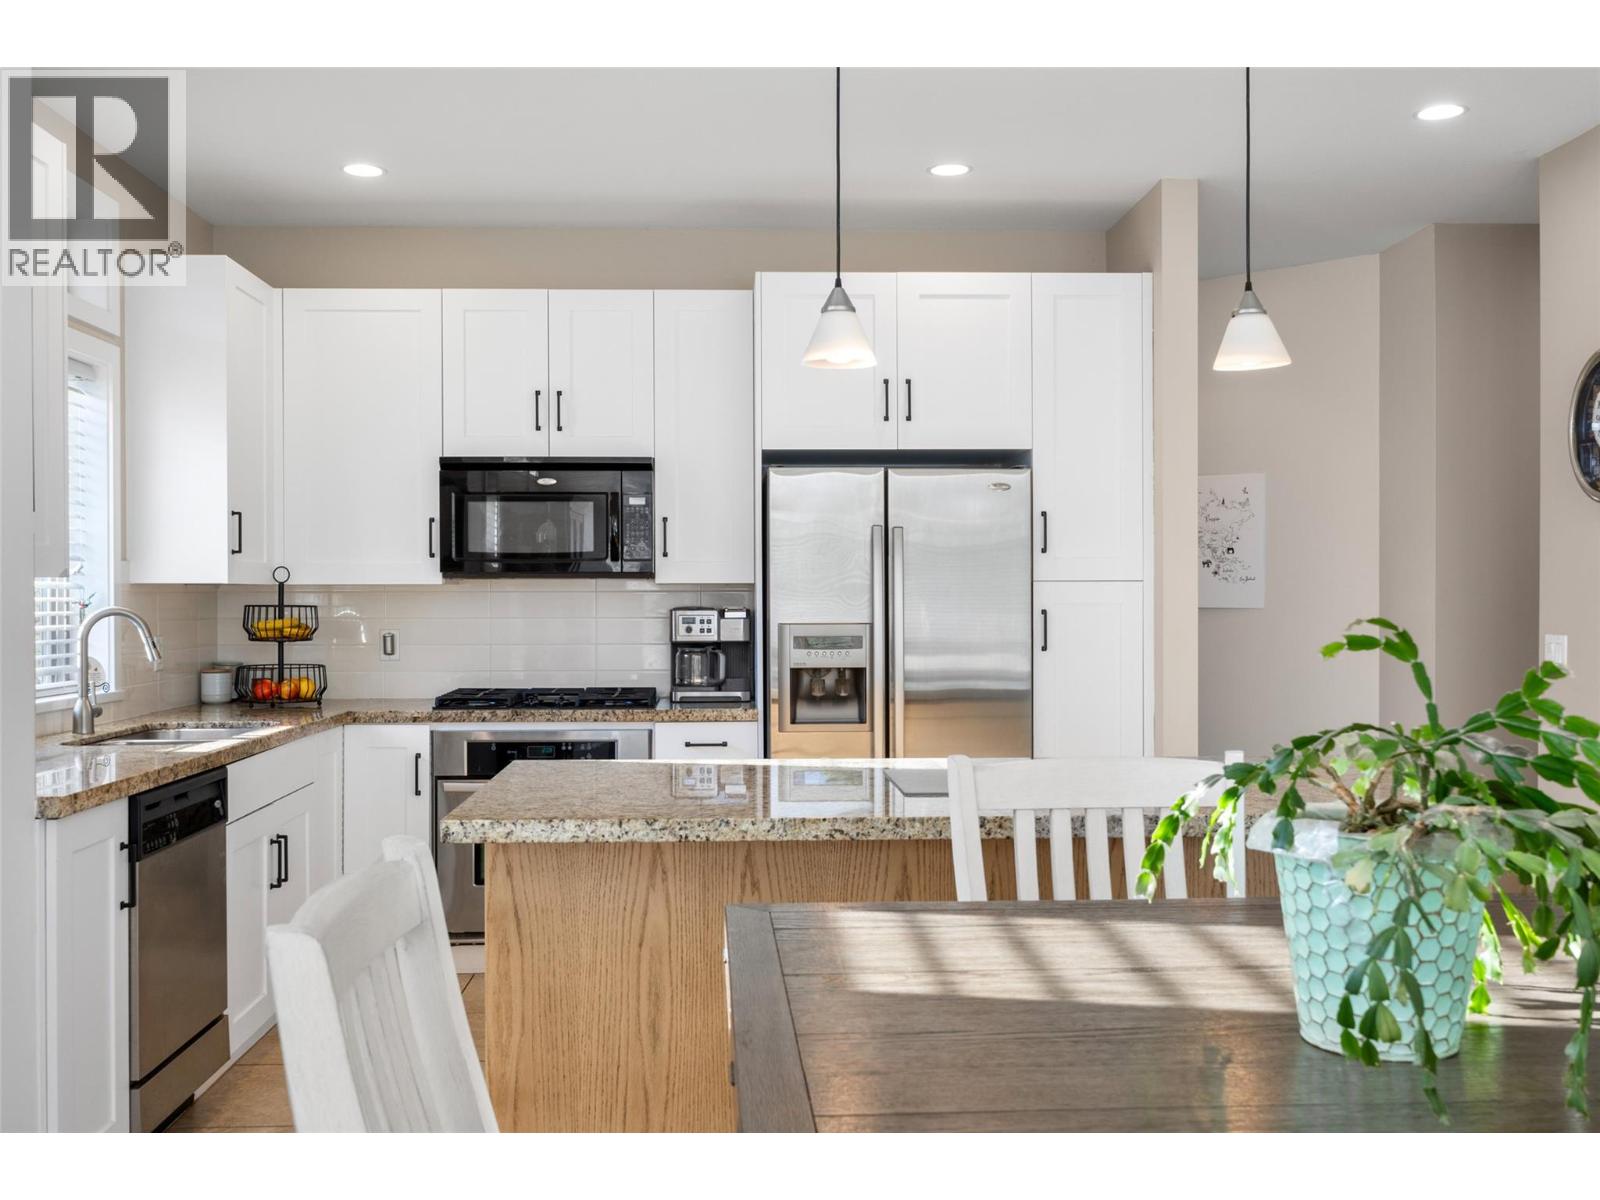
$729,900
Maintenance, Reserve Fund Contributions, Insurance, Ground Maintenance, Property Management, Other, See Remarks, Recreation Facilities
$645.90 Monthly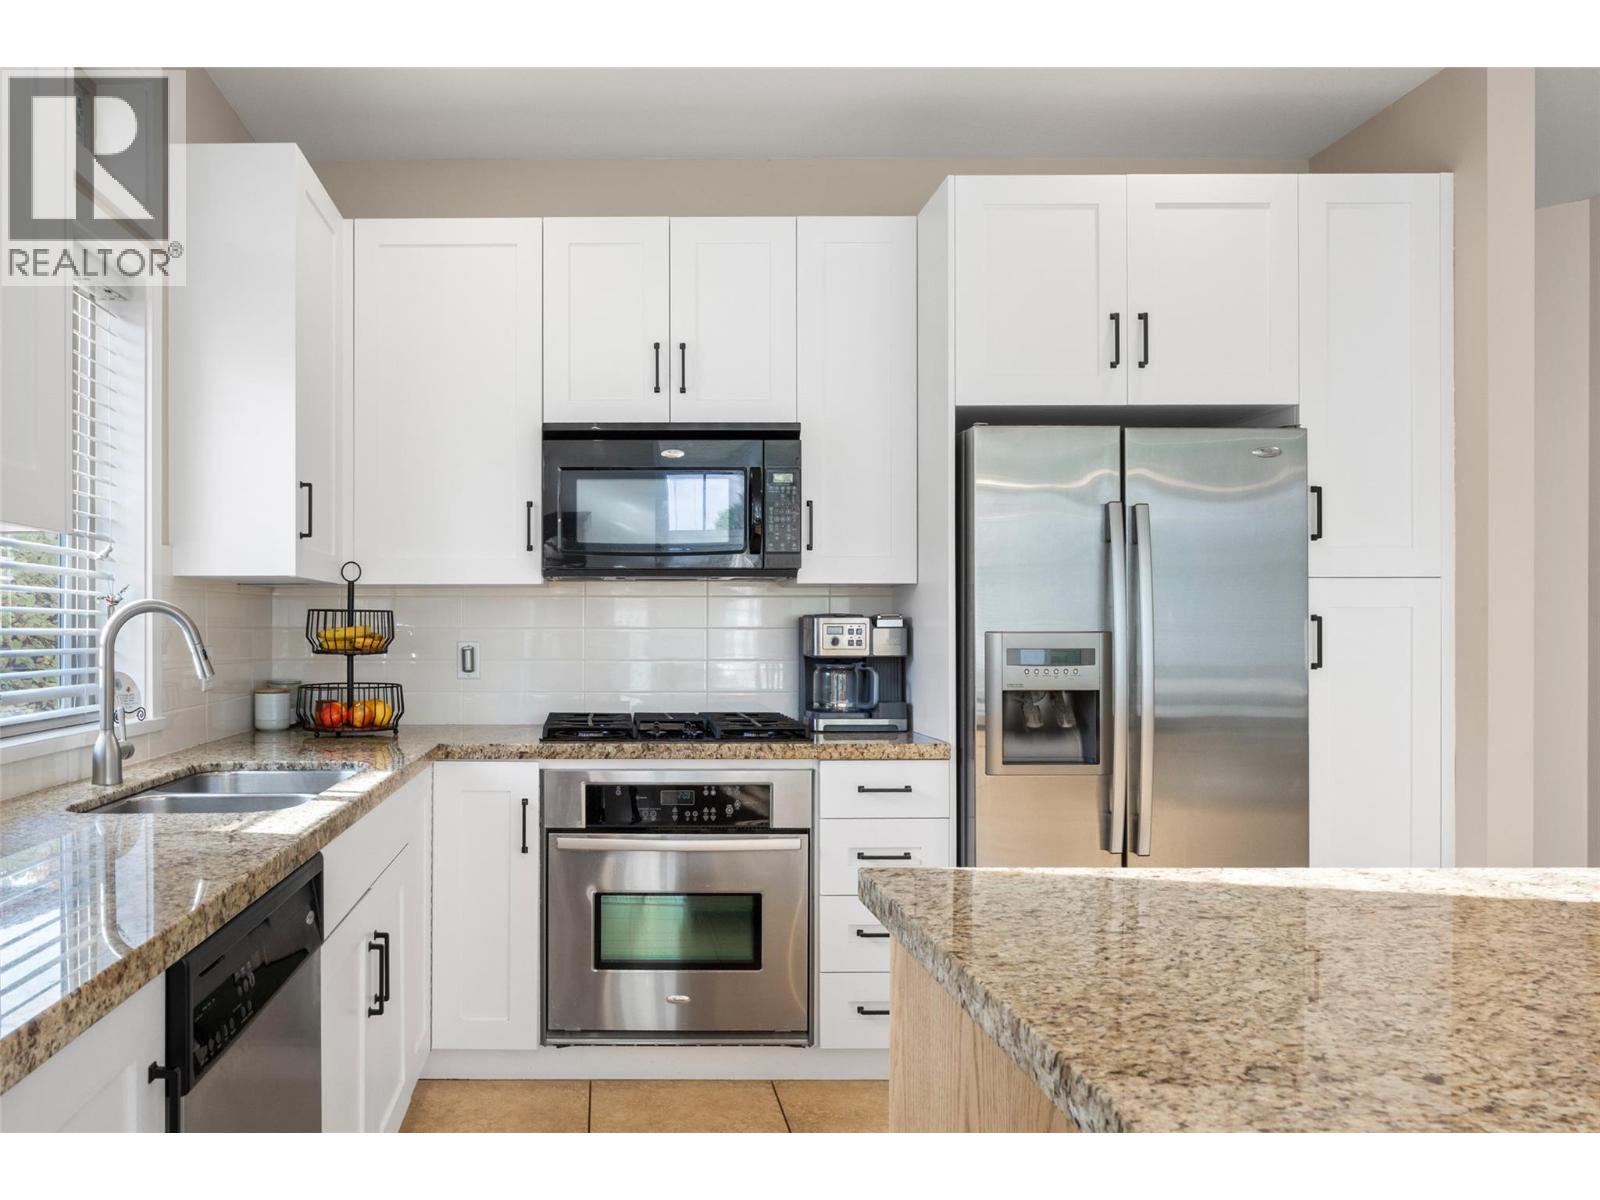
$729,900
Maintenance, Reserve Fund Contributions, Insurance, Ground Maintenance, Property Management, Other, See Remarks, Recreation Facilities
$645.90 Monthly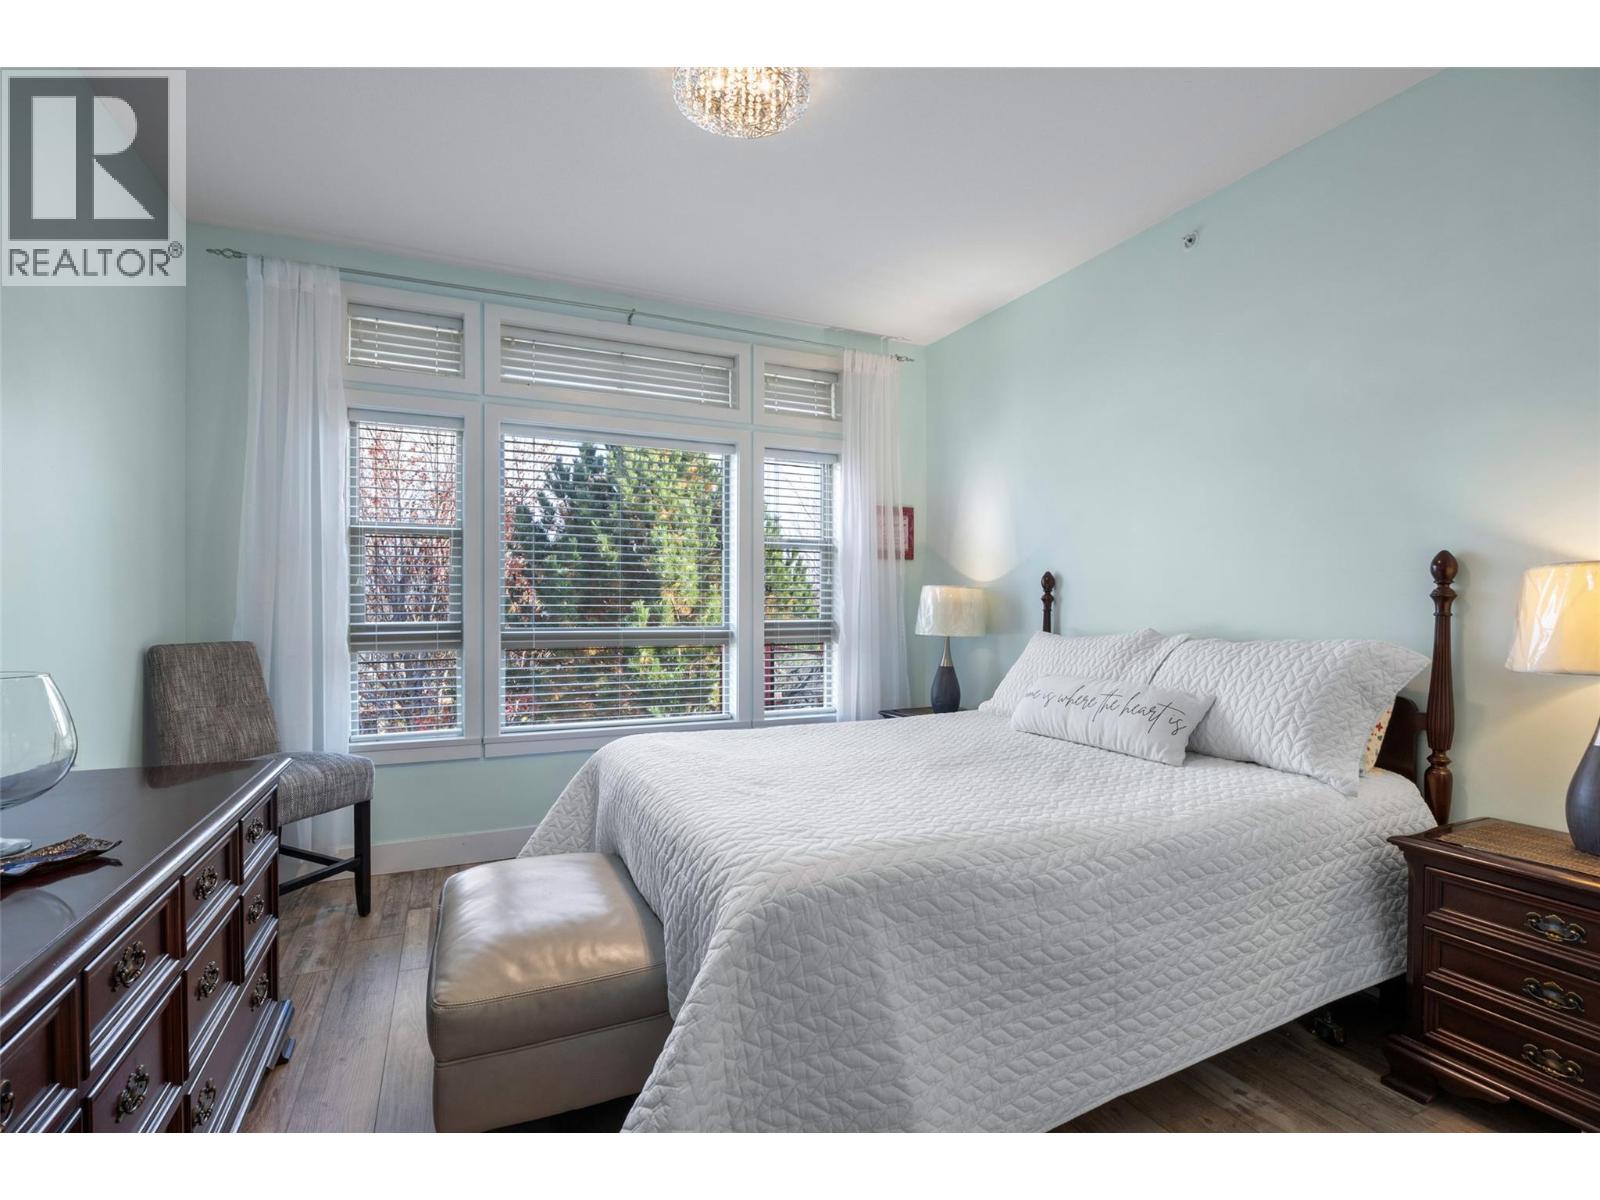
$729,900
Maintenance, Reserve Fund Contributions, Insurance, Ground Maintenance, Property Management, Other, See Remarks, Recreation Facilities
$645.90 Monthly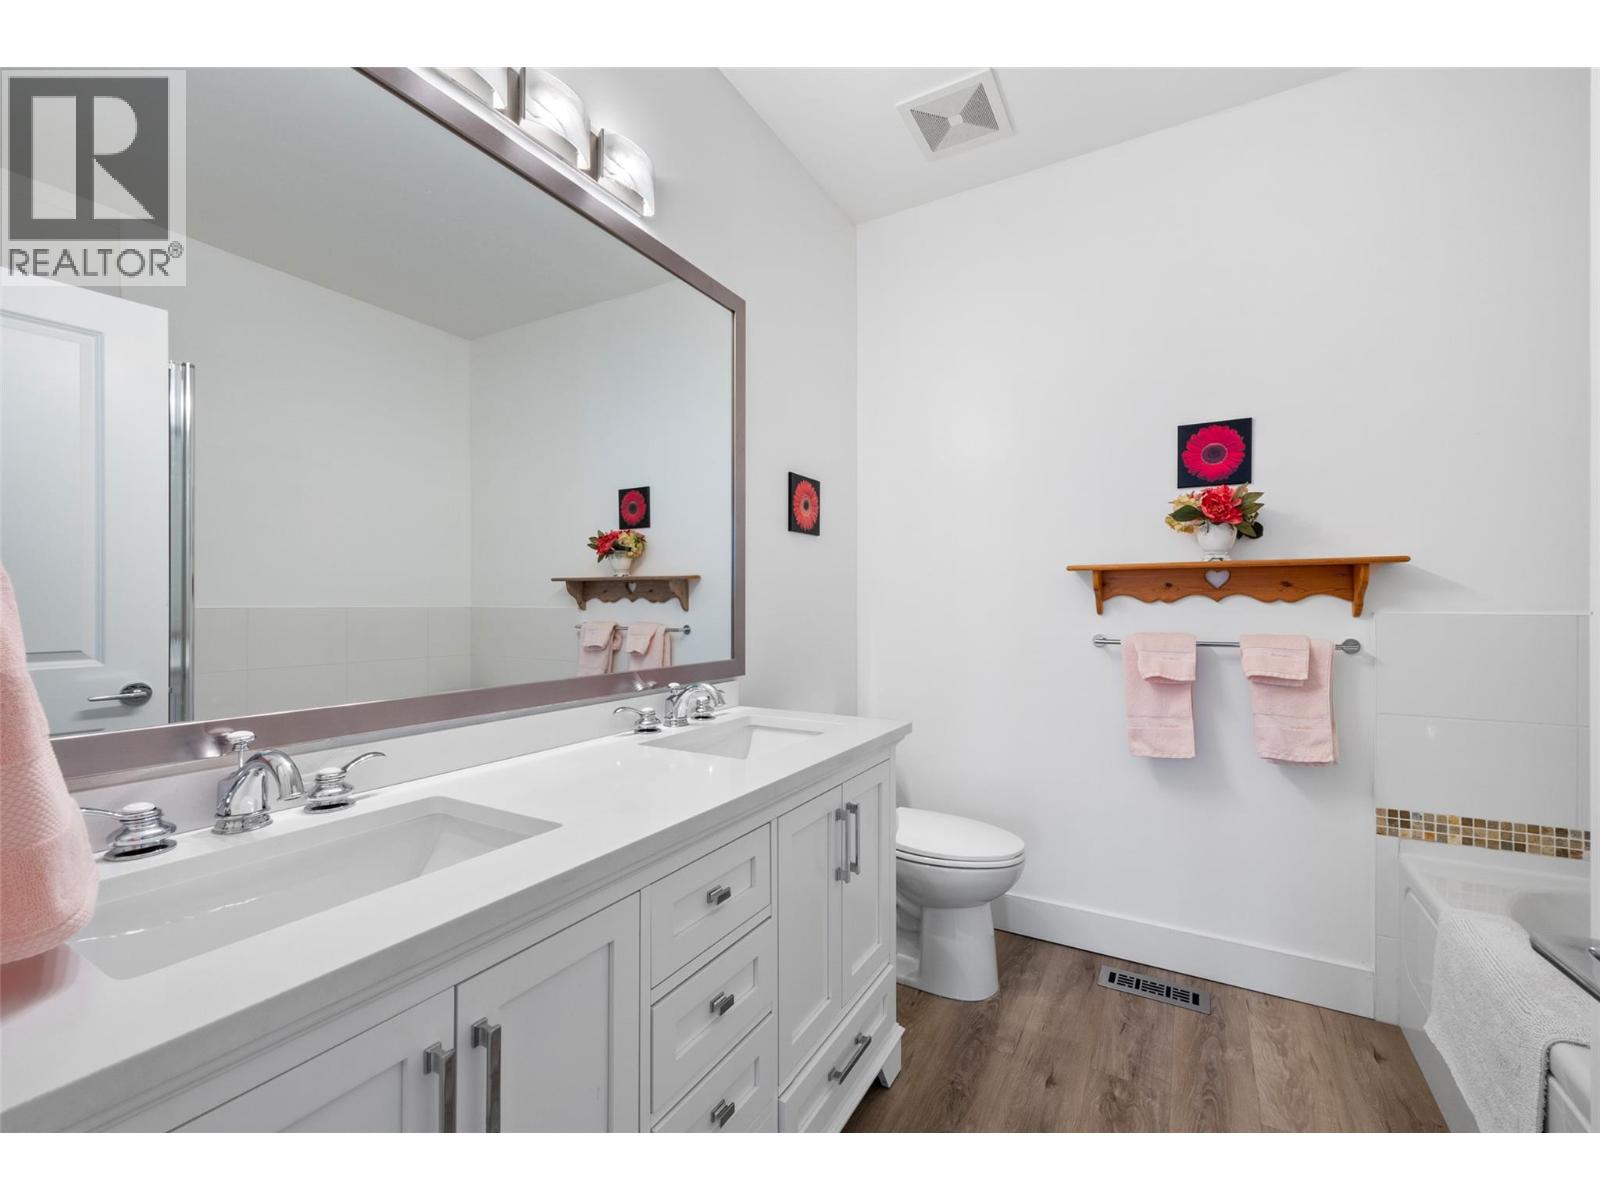
$729,900
Maintenance, Reserve Fund Contributions, Insurance, Ground Maintenance, Property Management, Other, See Remarks, Recreation Facilities
$645.90 Monthly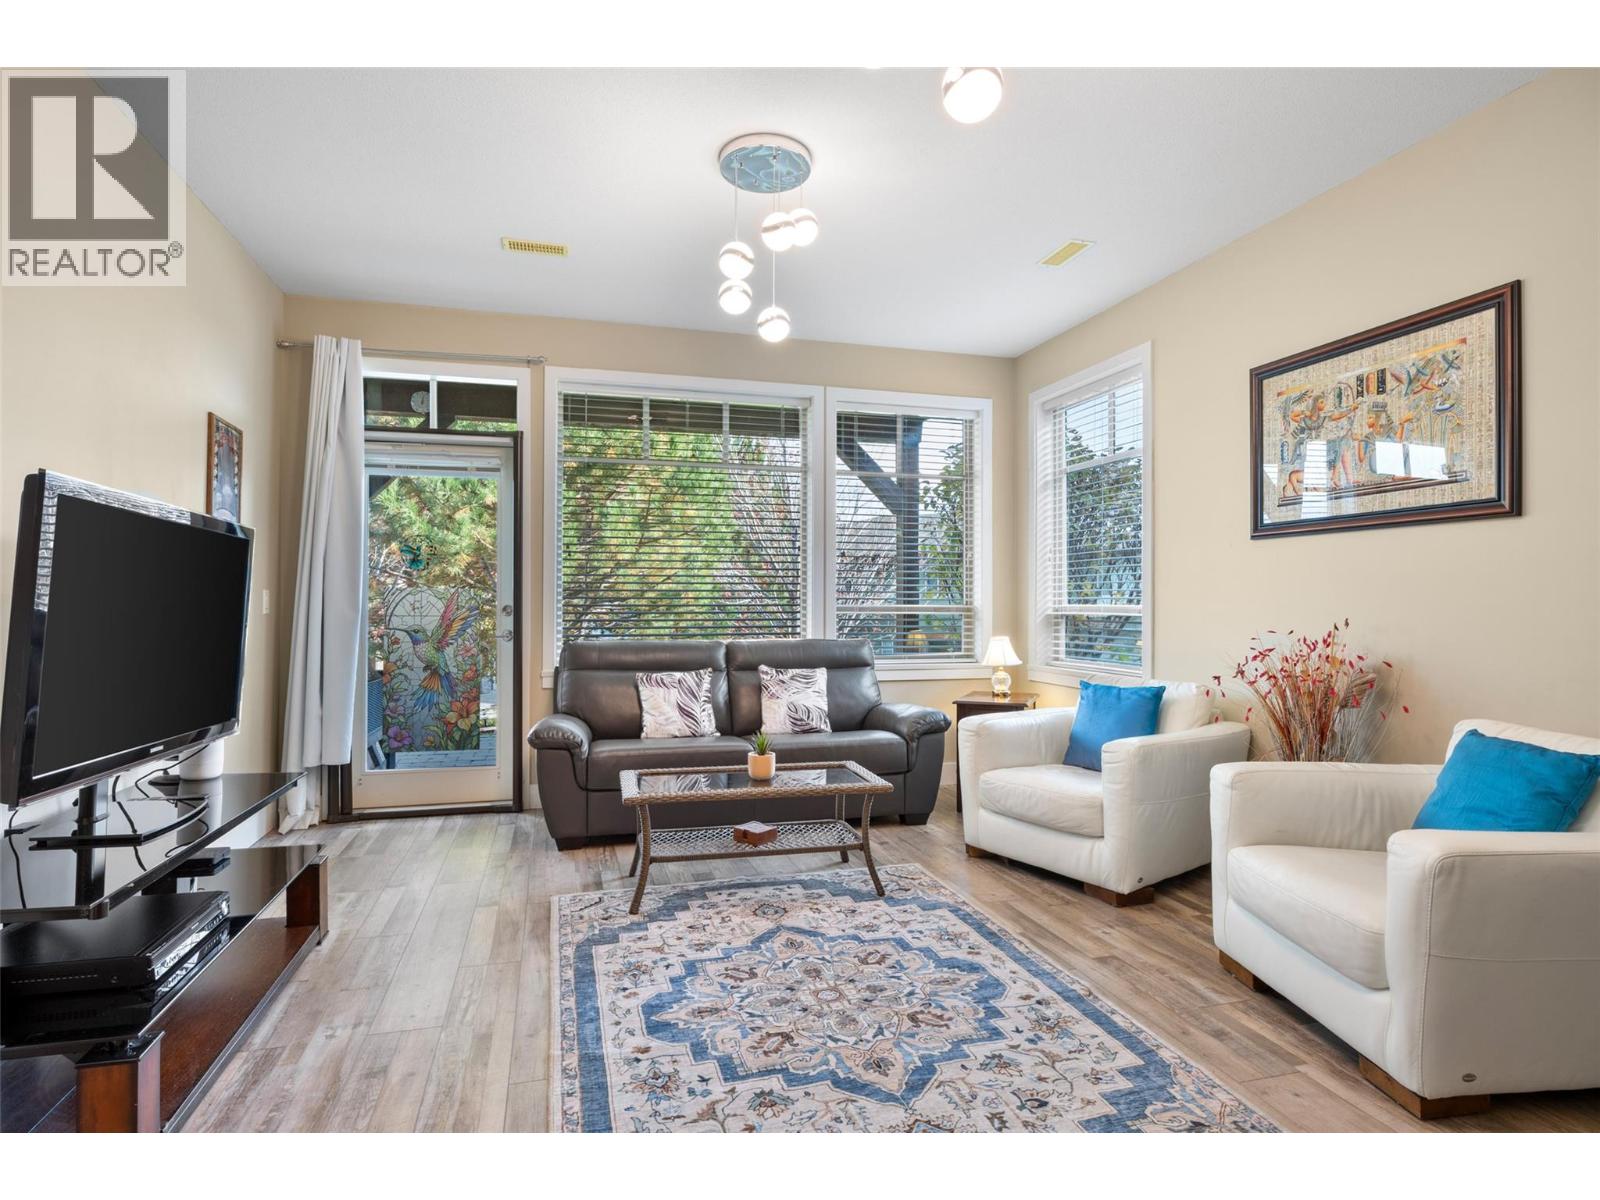
$729,900
Maintenance, Reserve Fund Contributions, Insurance, Ground Maintenance, Property Management, Other, See Remarks, Recreation Facilities
$645.90 Monthly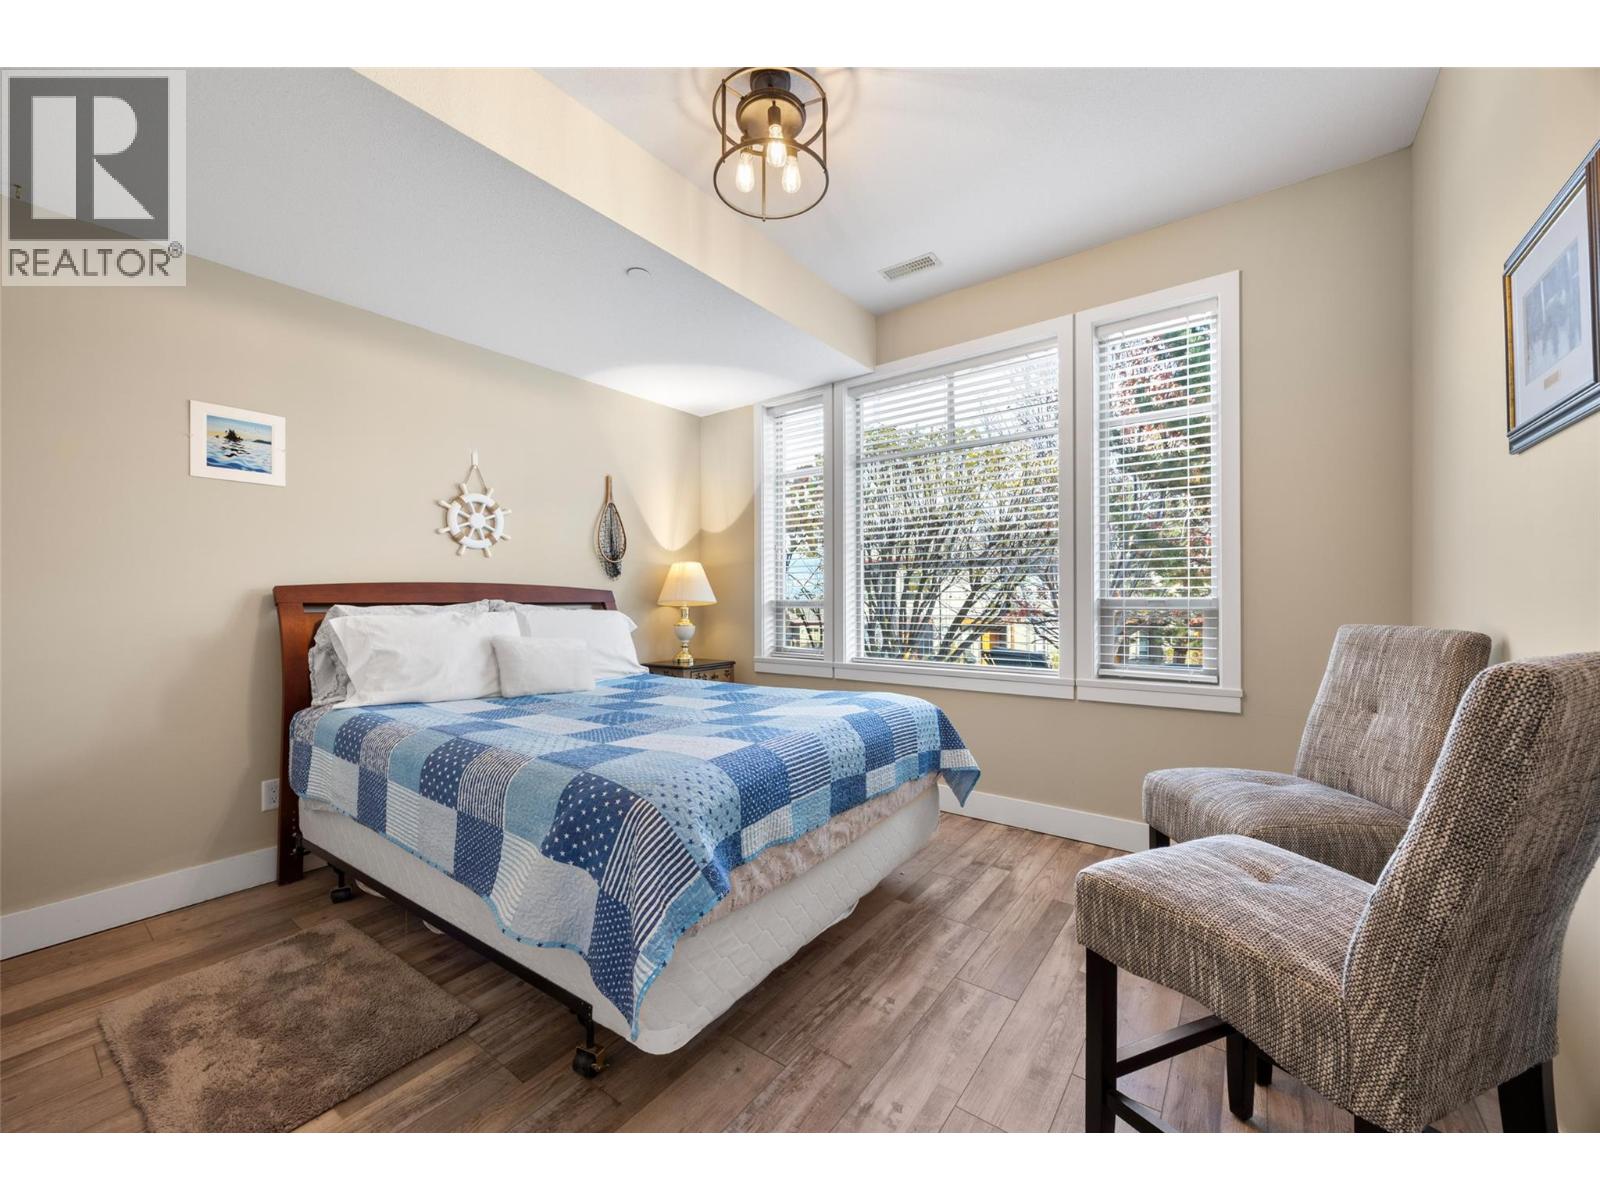
$729,900
Maintenance, Reserve Fund Contributions, Insurance, Ground Maintenance, Property Management, Other, See Remarks, Recreation Facilities
$645.90 Monthly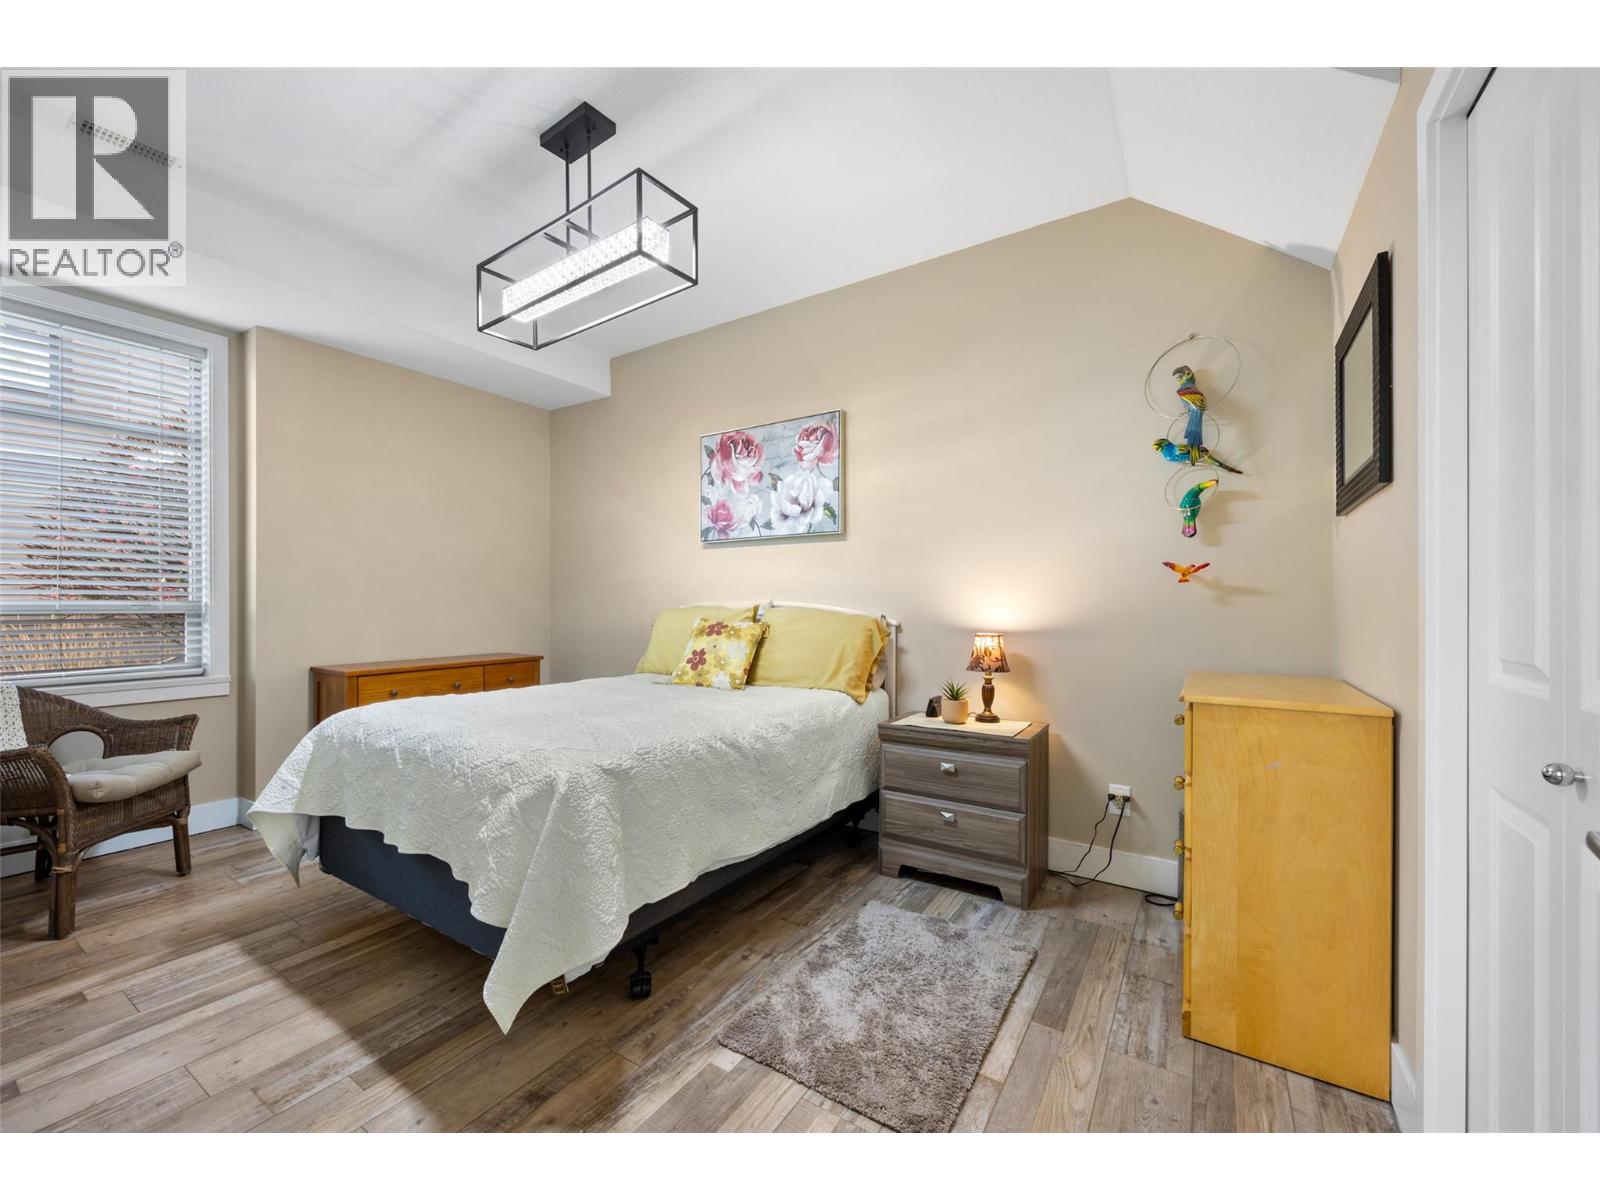
$729,900
Maintenance, Reserve Fund Contributions, Insurance, Ground Maintenance, Property Management, Other, See Remarks, Recreation Facilities
$645.90 Monthly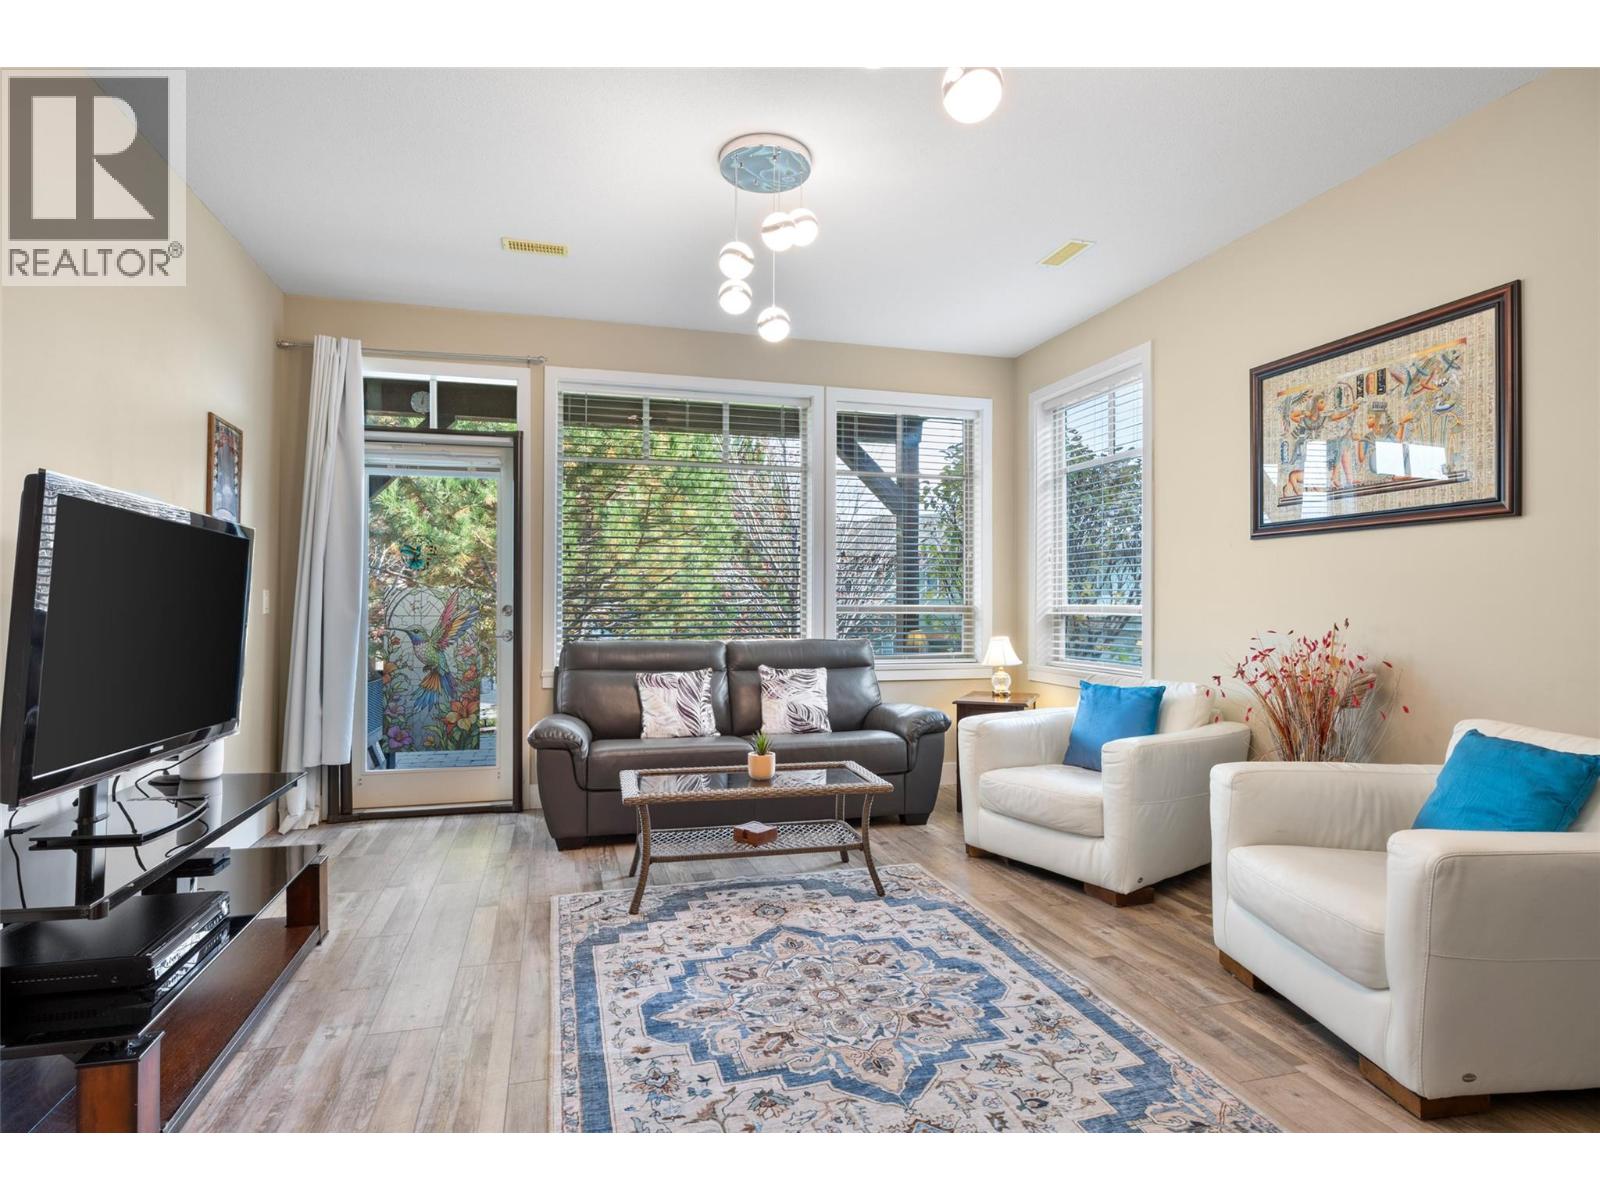
$729,900
Maintenance, Reserve Fund Contributions, Insurance, Ground Maintenance, Property Management, Other, See Remarks, Recreation Facilities
$645.90 Monthly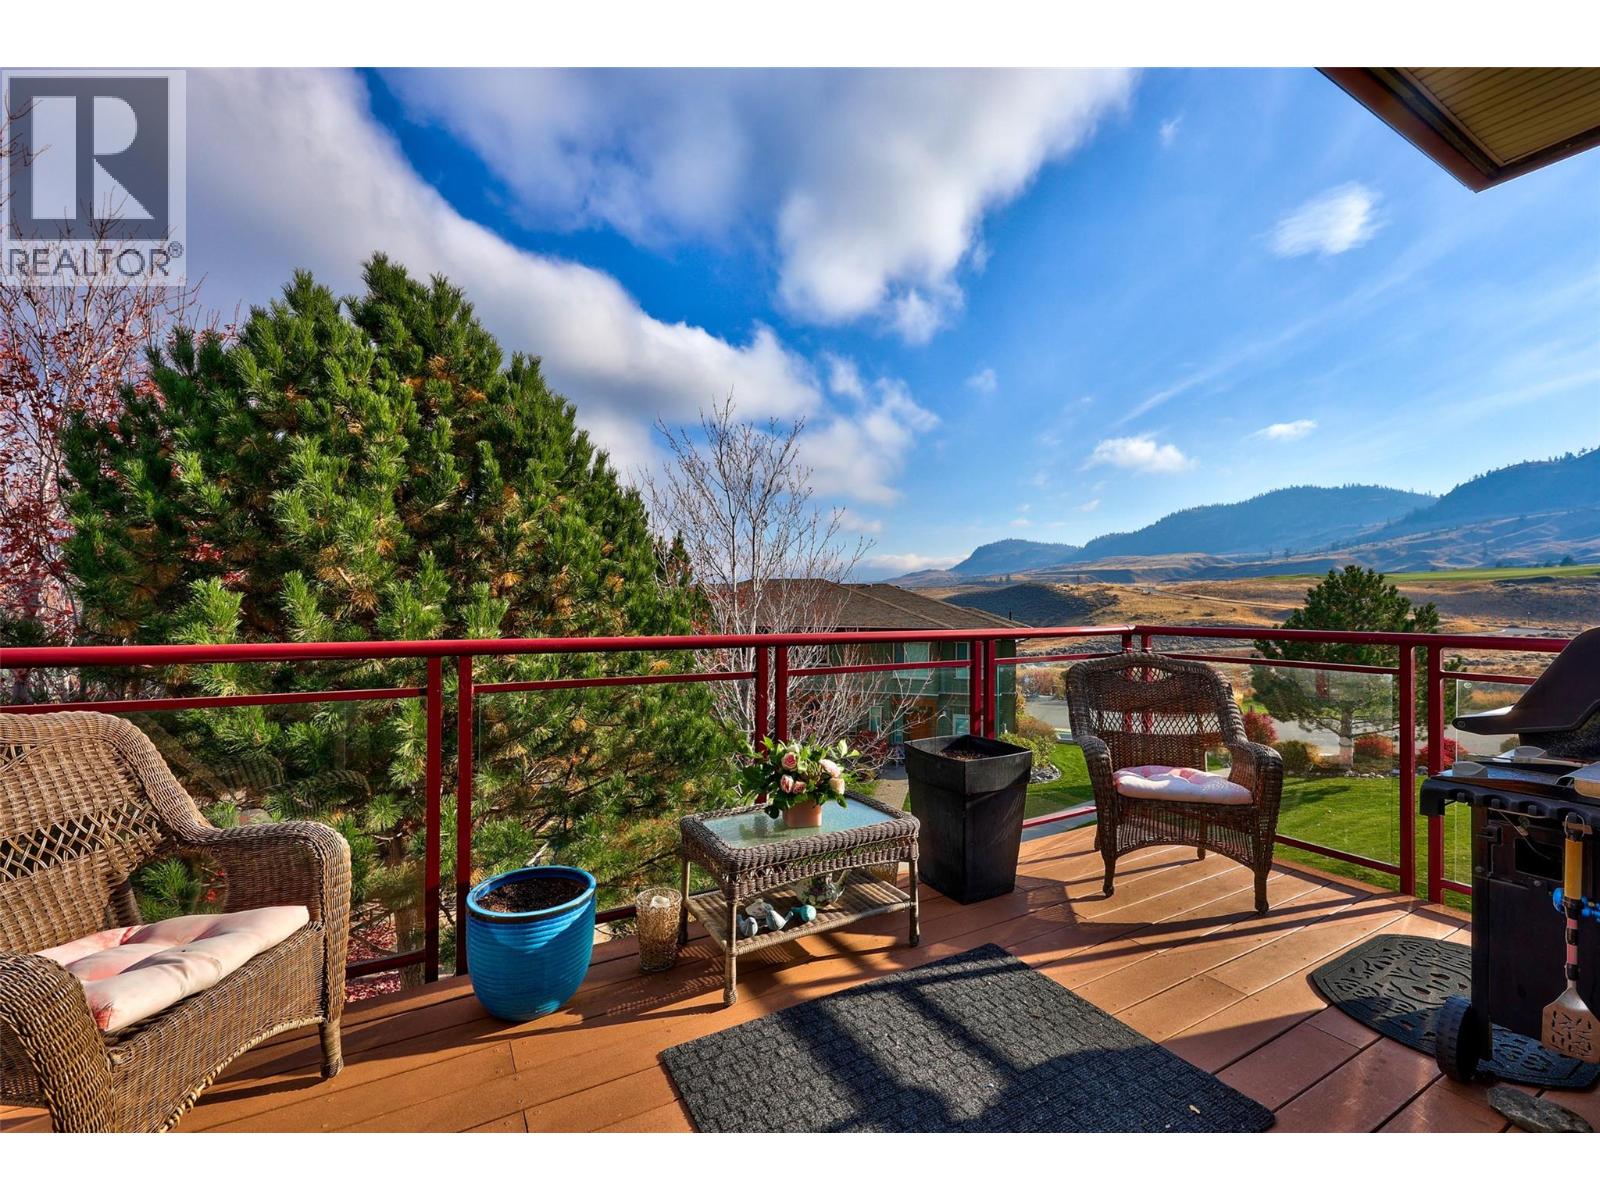
$729,900
Maintenance, Reserve Fund Contributions, Insurance, Ground Maintenance, Property Management, Other, See Remarks, Recreation Facilities
$645.90 Monthly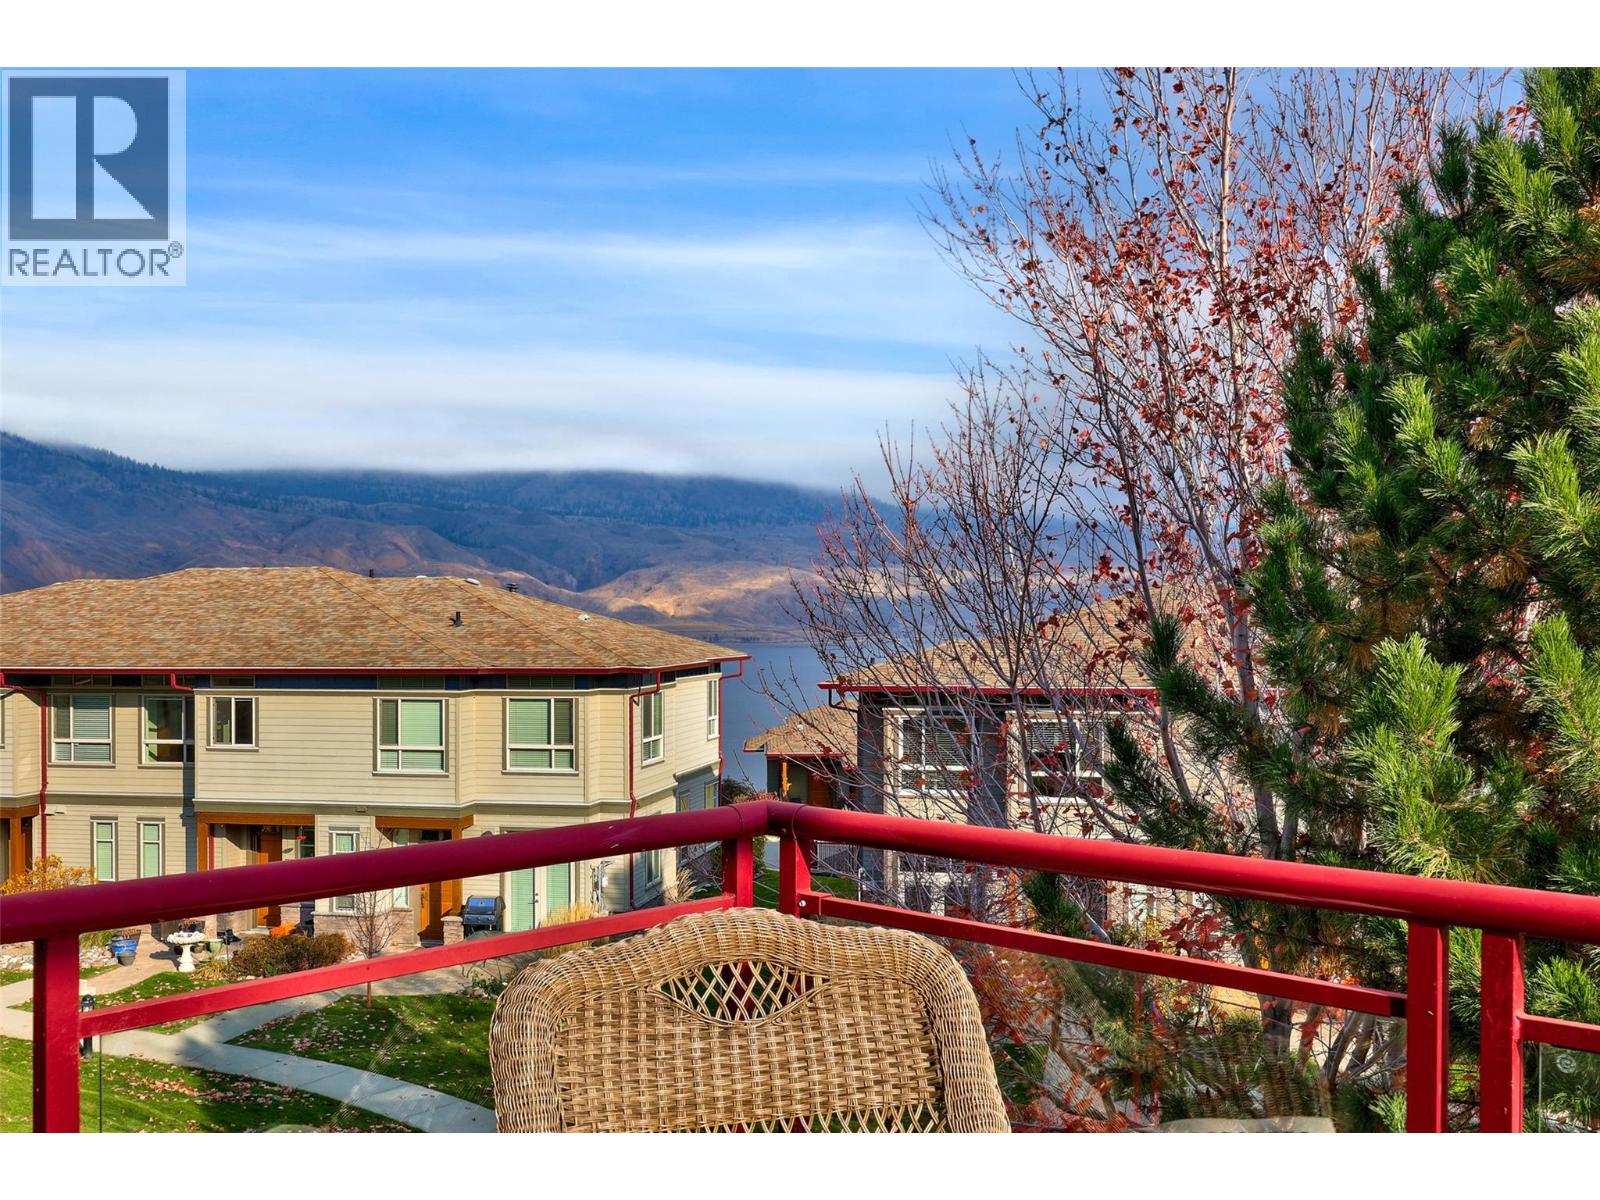
$729,900
Maintenance, Reserve Fund Contributions, Insurance, Ground Maintenance, Property Management, Other, See Remarks, Recreation Facilities
$645.90 Monthly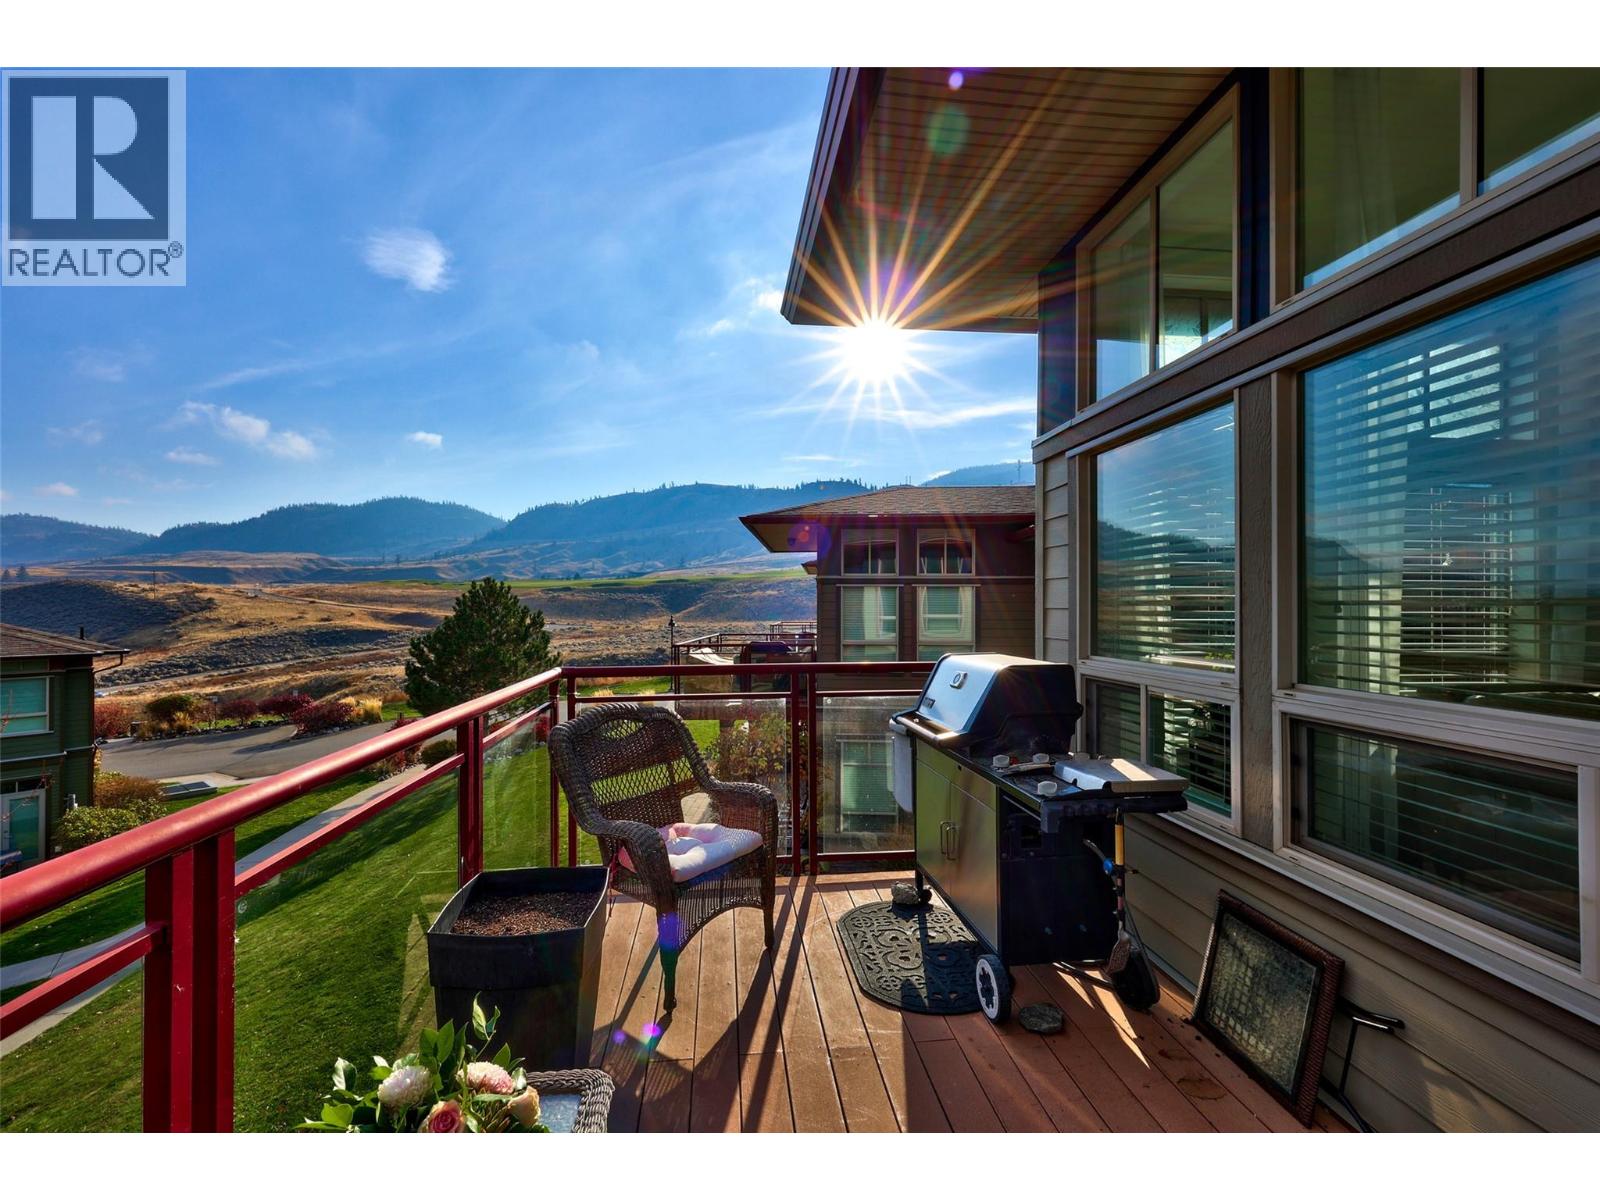
$729,900
Maintenance, Reserve Fund Contributions, Insurance, Ground Maintenance, Property Management, Other, See Remarks, Recreation Facilities
$645.90 Monthly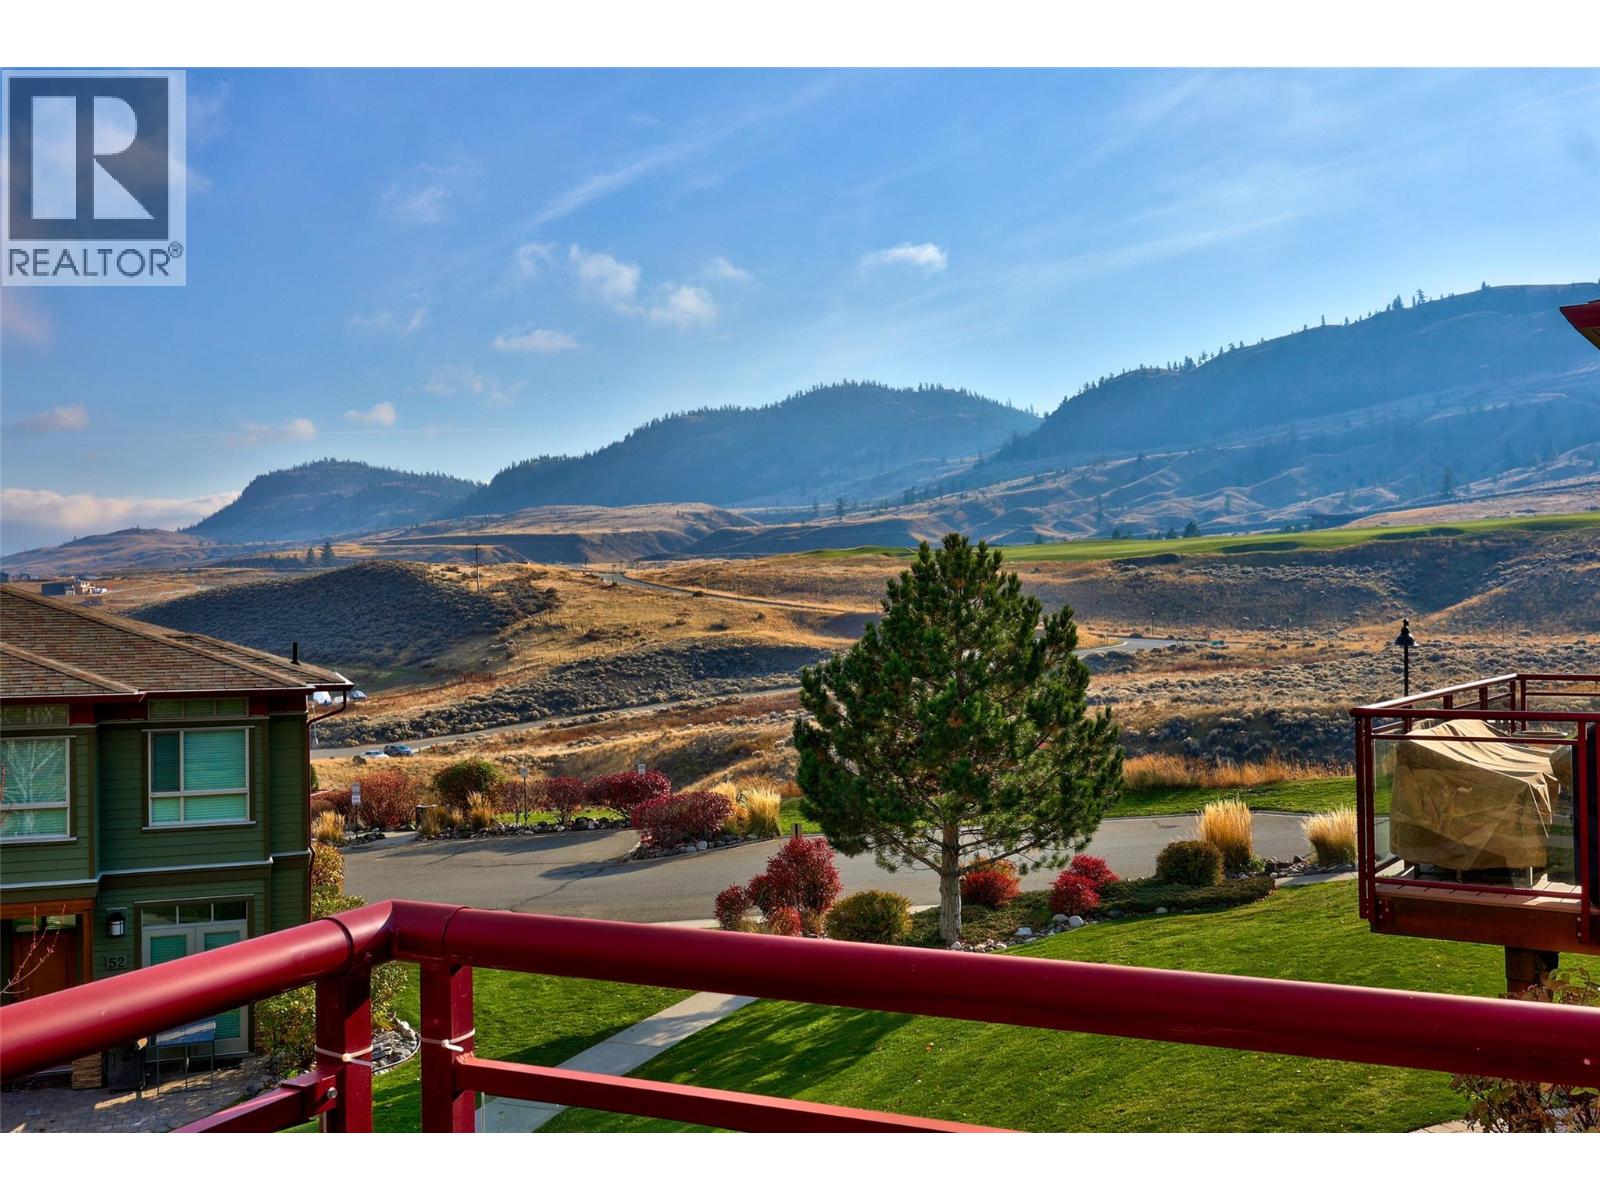
$729,900
Maintenance, Reserve Fund Contributions, Insurance, Ground Maintenance, Property Management, Other, See Remarks, Recreation Facilities
$645.90 Monthly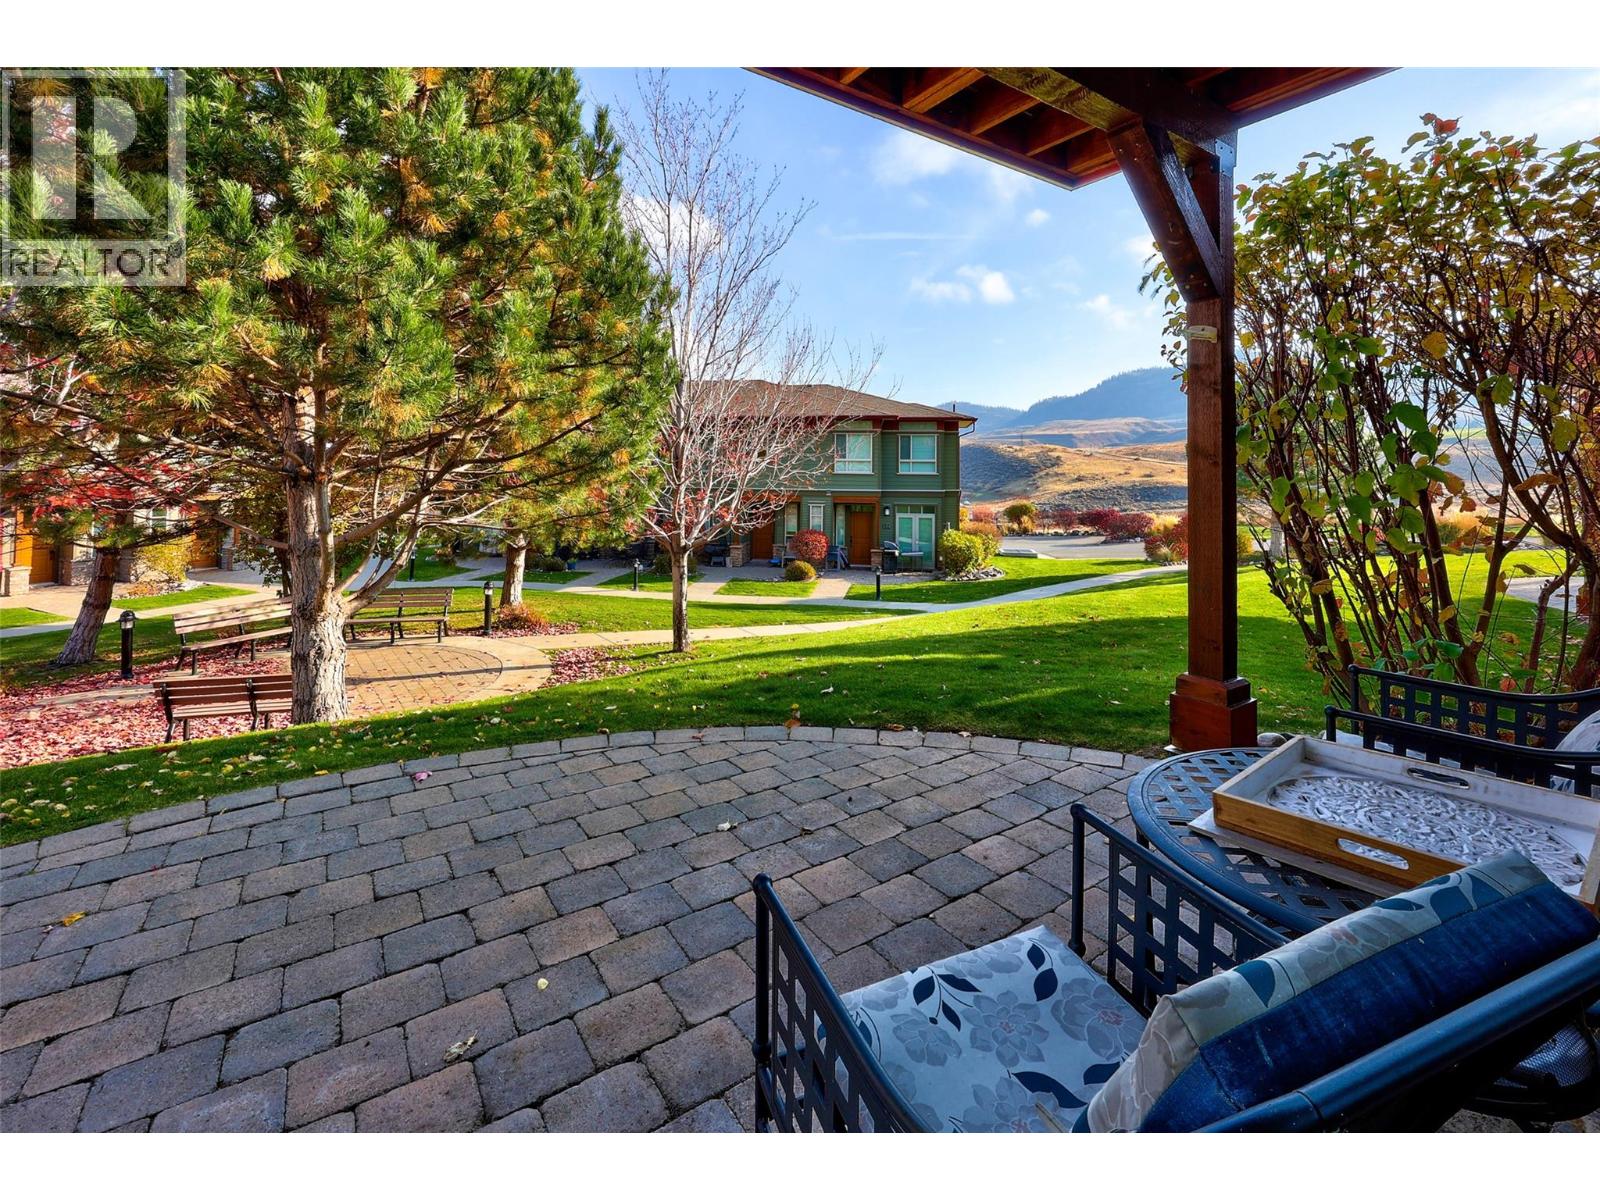
$729,900
Maintenance, Reserve Fund Contributions, Insurance, Ground Maintenance, Property Management, Other, See Remarks, Recreation Facilities
$645.90 Monthly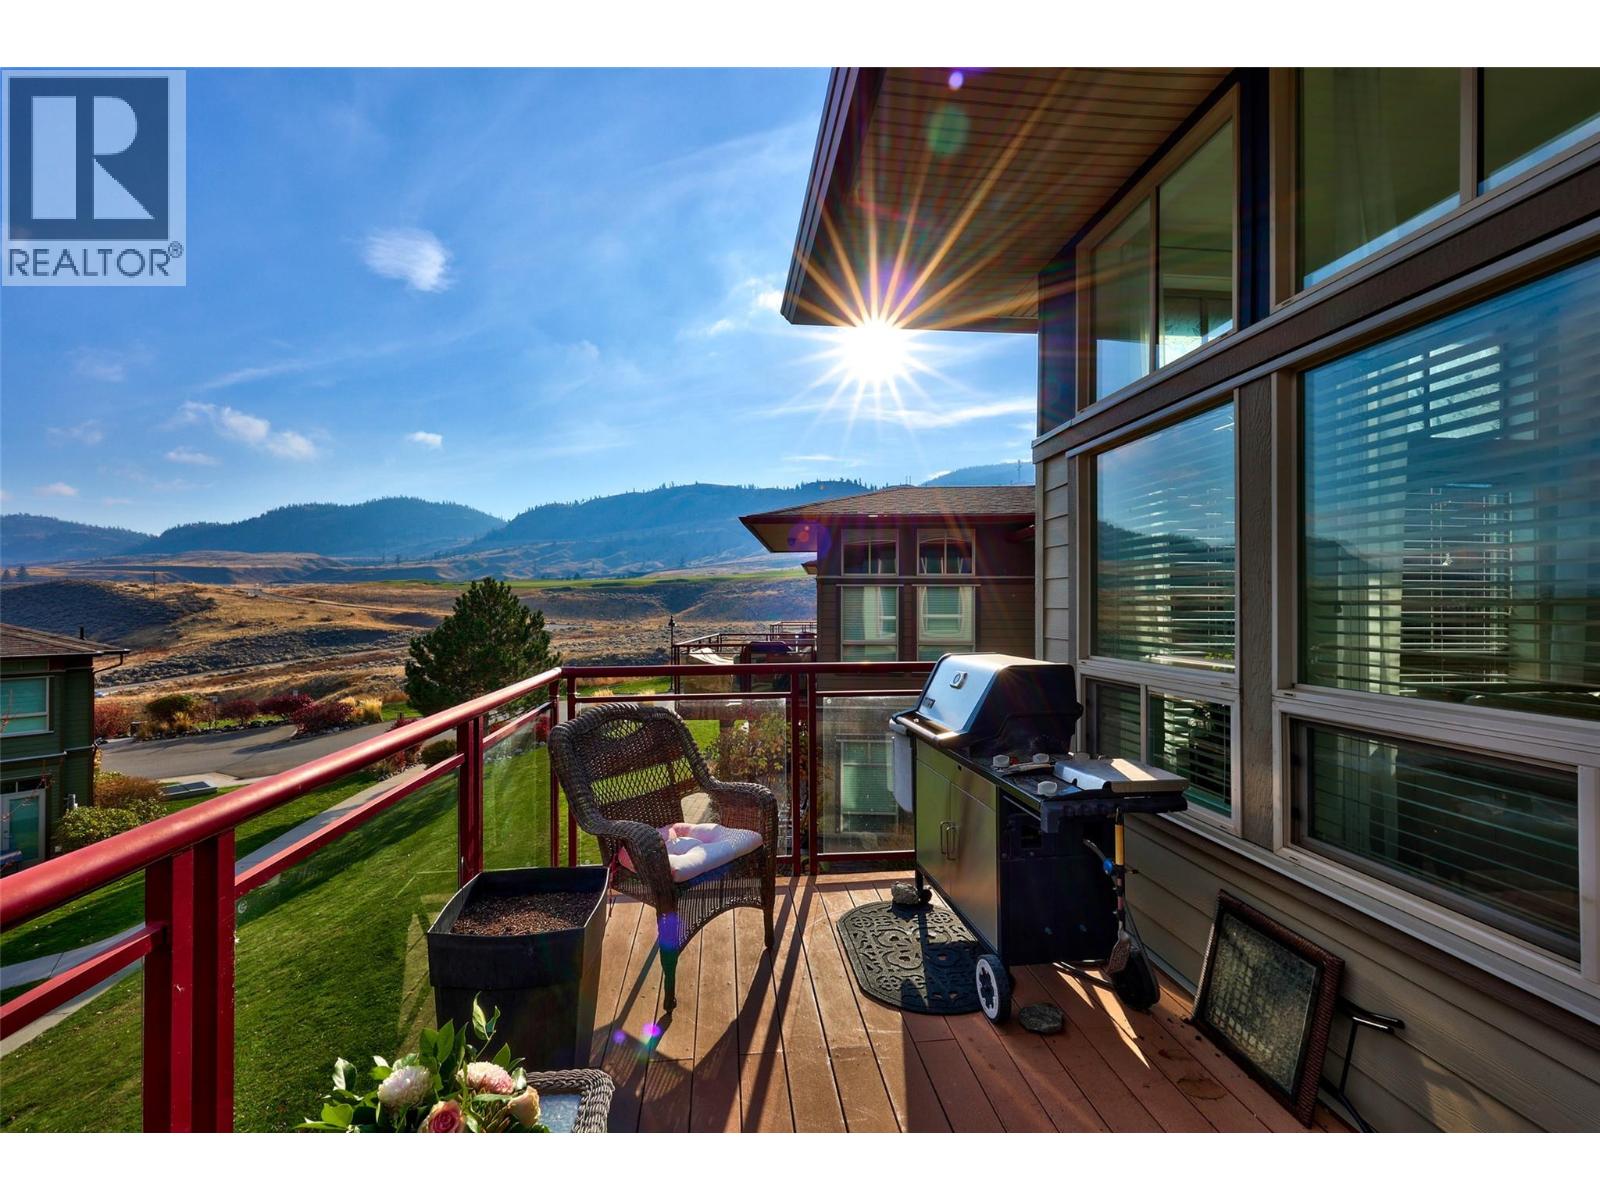
$729,900
Maintenance, Reserve Fund Contributions, Insurance, Ground Maintenance, Property Management, Other, See Remarks, Recreation Facilities
$645.90 Monthly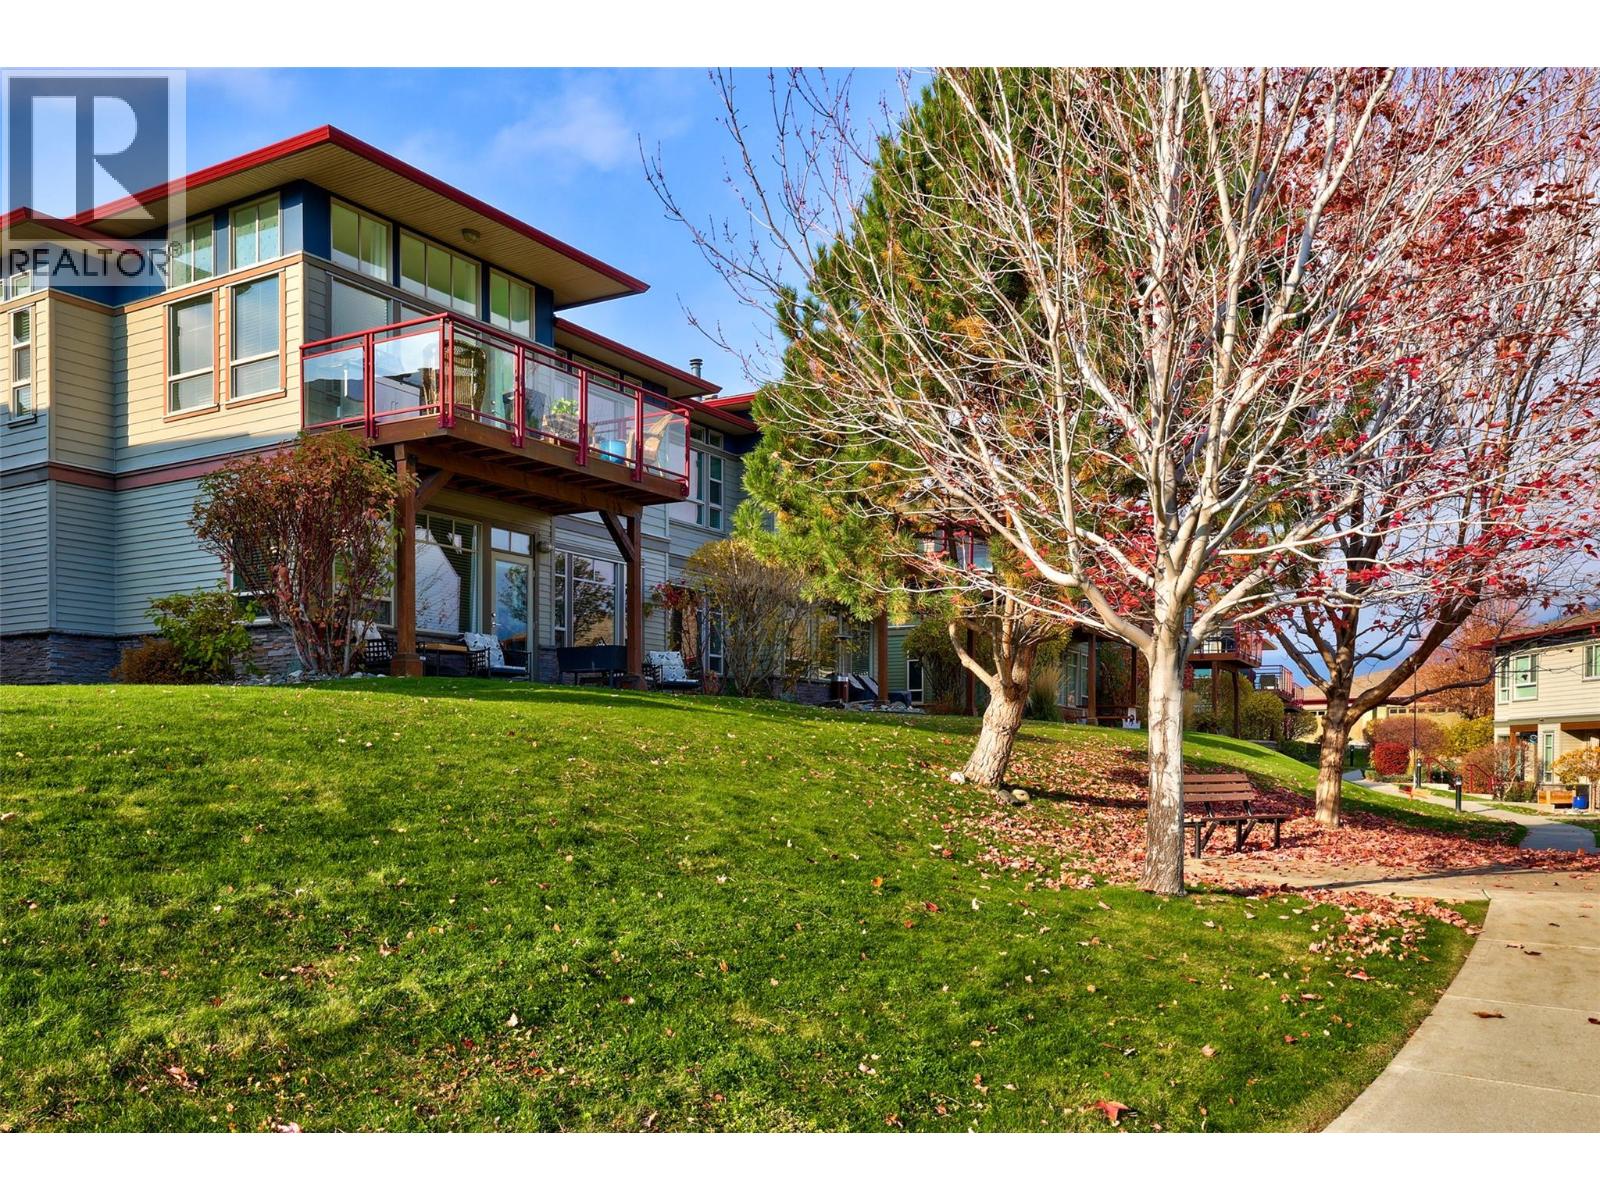
$729,900
Maintenance, Reserve Fund Contributions, Insurance, Ground Maintenance, Property Management, Other, See Remarks, Recreation Facilities
$645.90 Monthly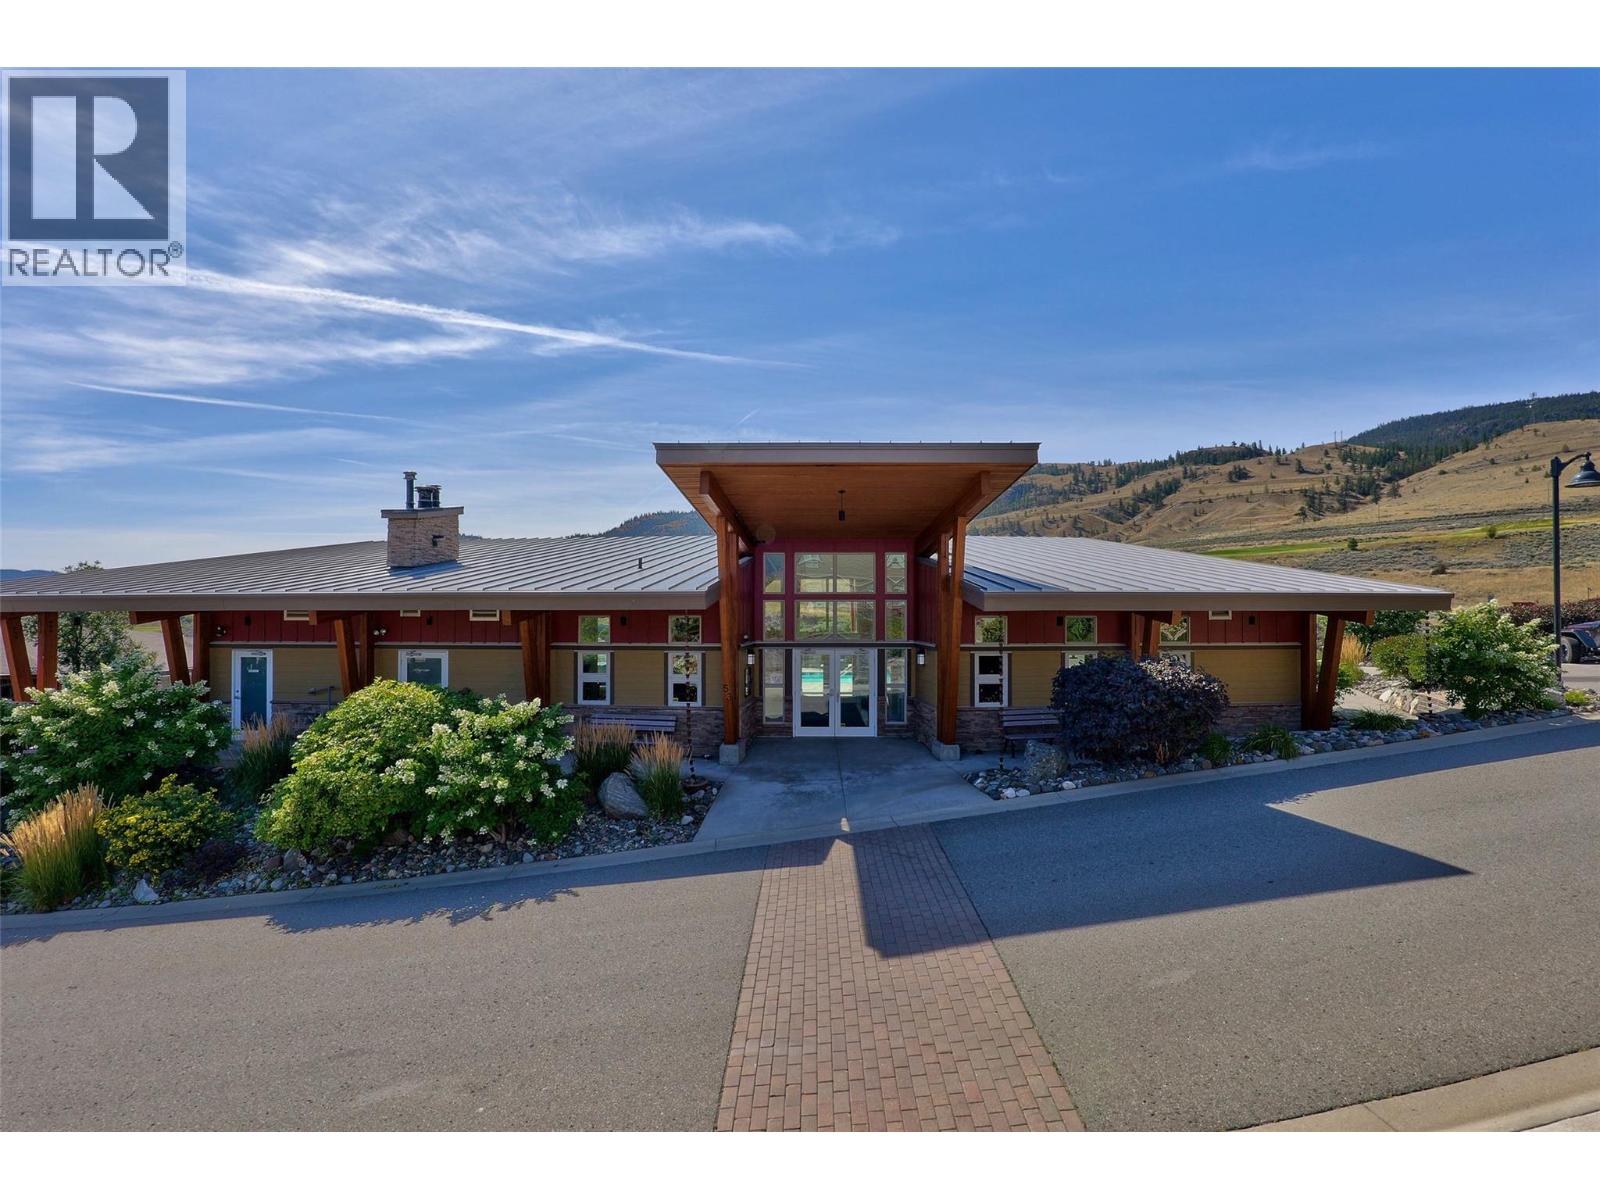
$729,900
Maintenance, Reserve Fund Contributions, Insurance, Ground Maintenance, Property Management, Other, See Remarks, Recreation Facilities
$645.90 Monthly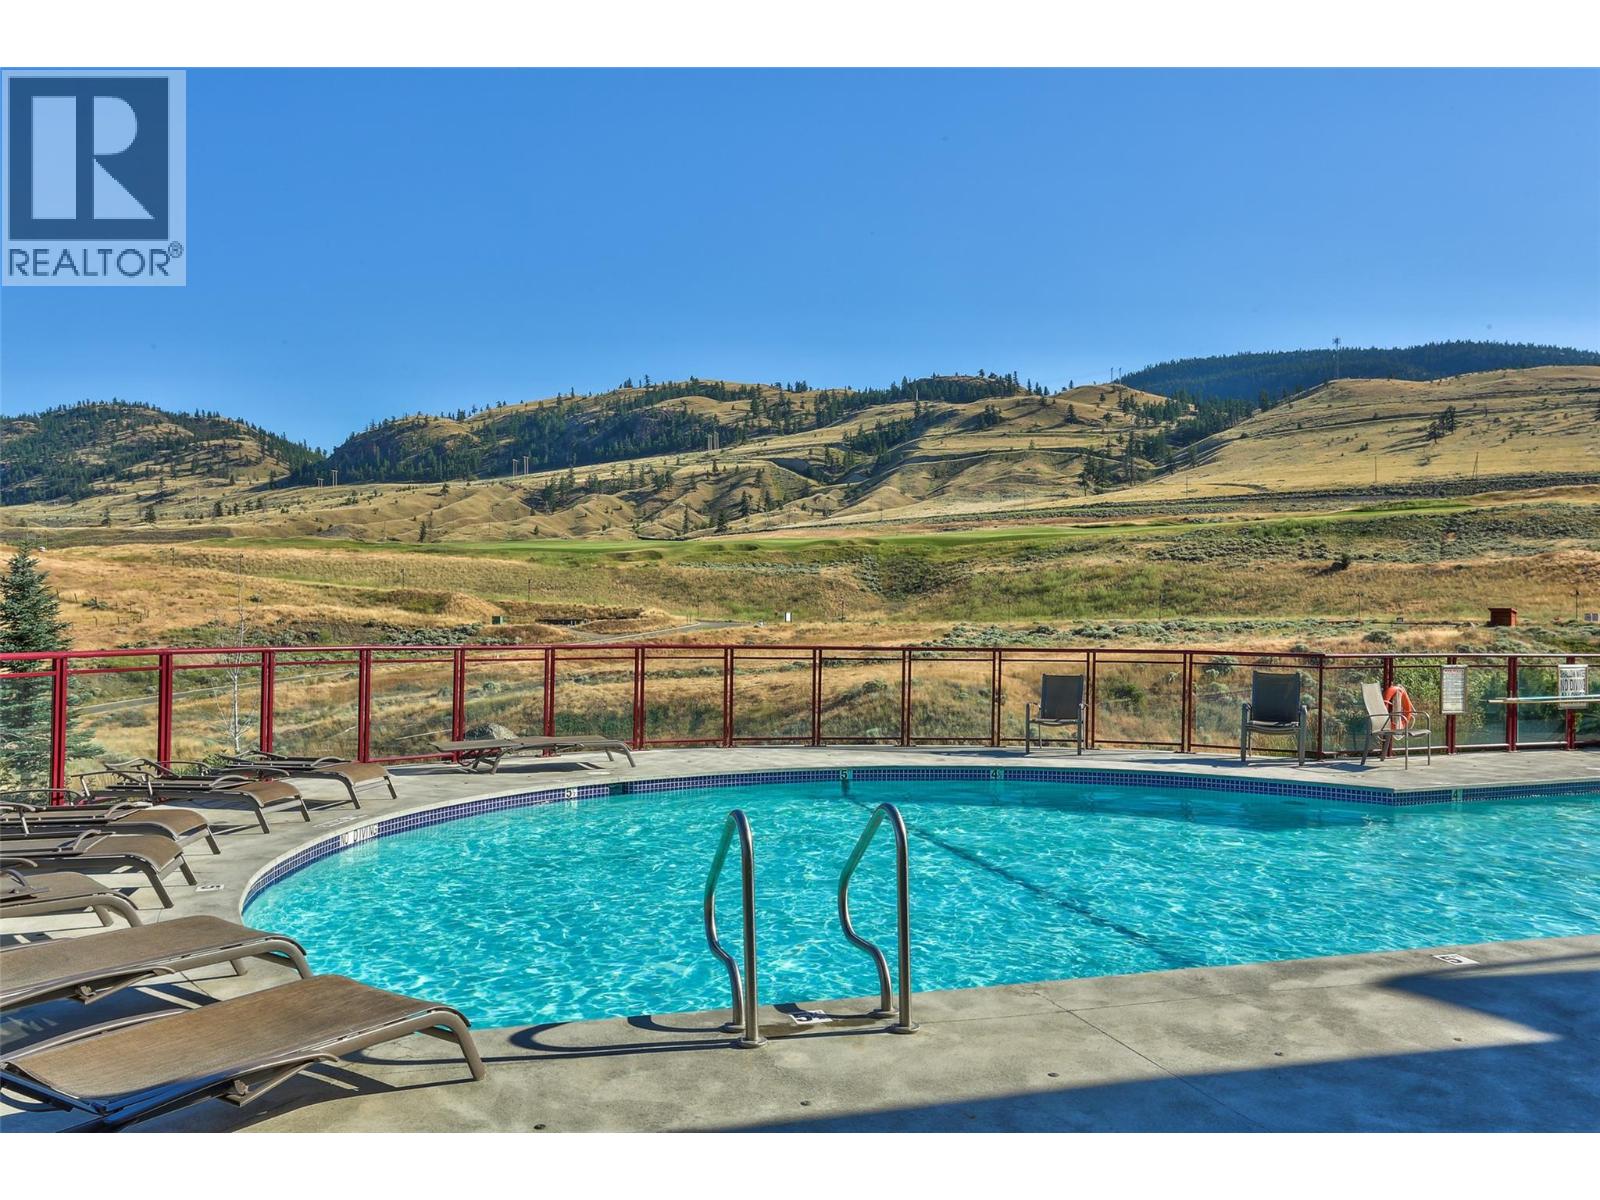
$729,900
Maintenance, Reserve Fund Contributions, Insurance, Ground Maintenance, Property Management, Other, See Remarks, Recreation Facilities
$645.90 Monthly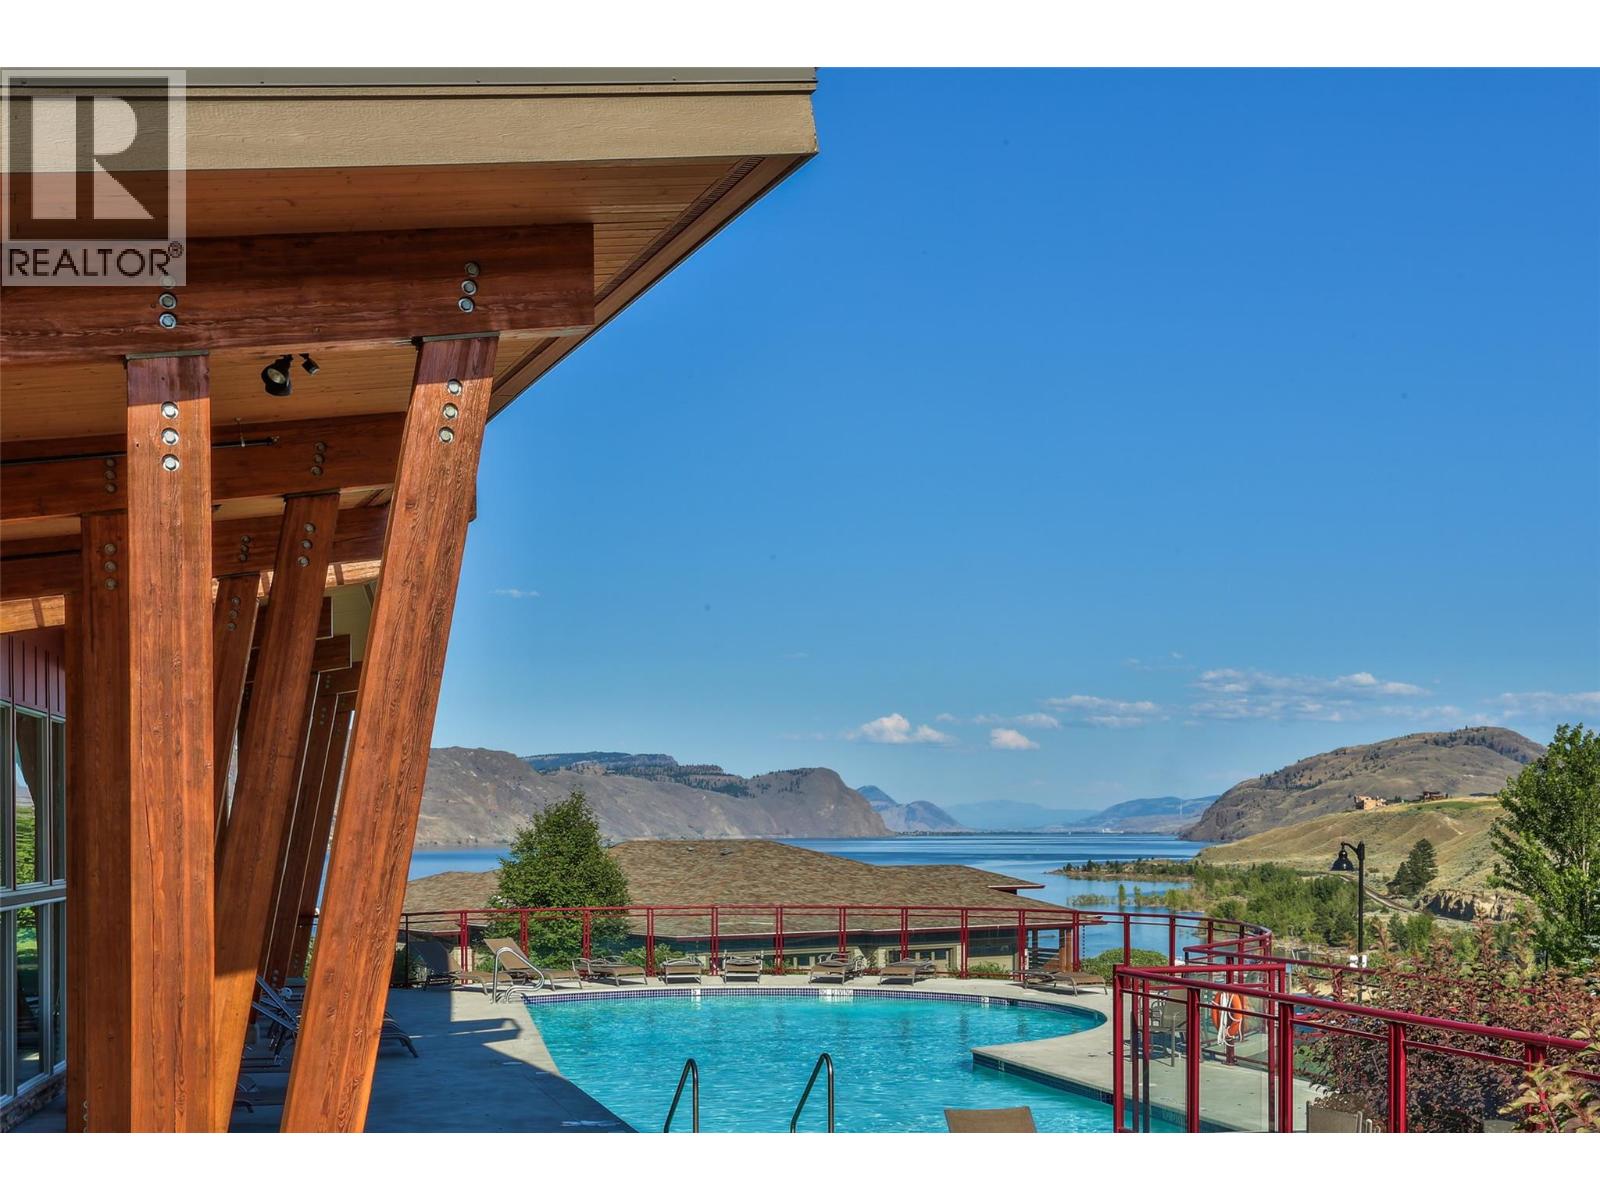
$729,900
Maintenance, Reserve Fund Contributions, Insurance, Ground Maintenance, Property Management, Other, See Remarks, Recreation Facilities
$645.90 Monthly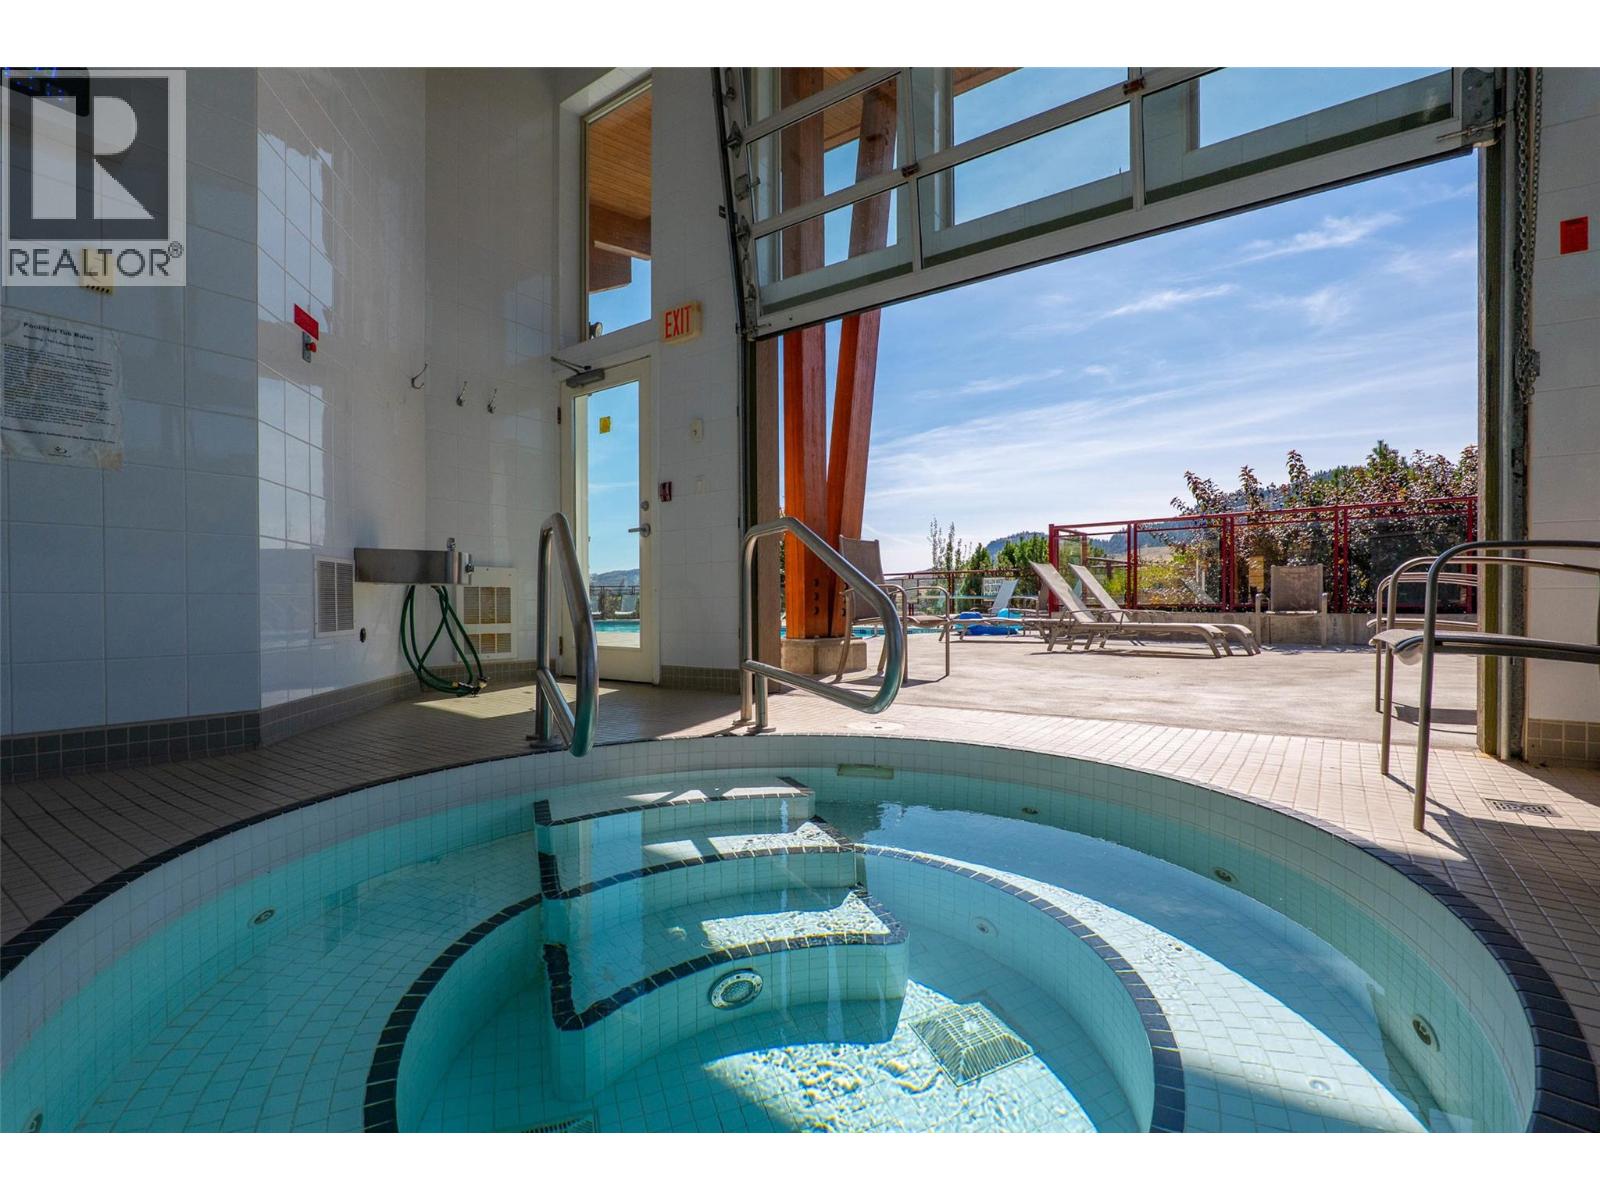
$729,900
Maintenance, Reserve Fund Contributions, Insurance, Ground Maintenance, Property Management, Other, See Remarks, Recreation Facilities
$645.90 Monthly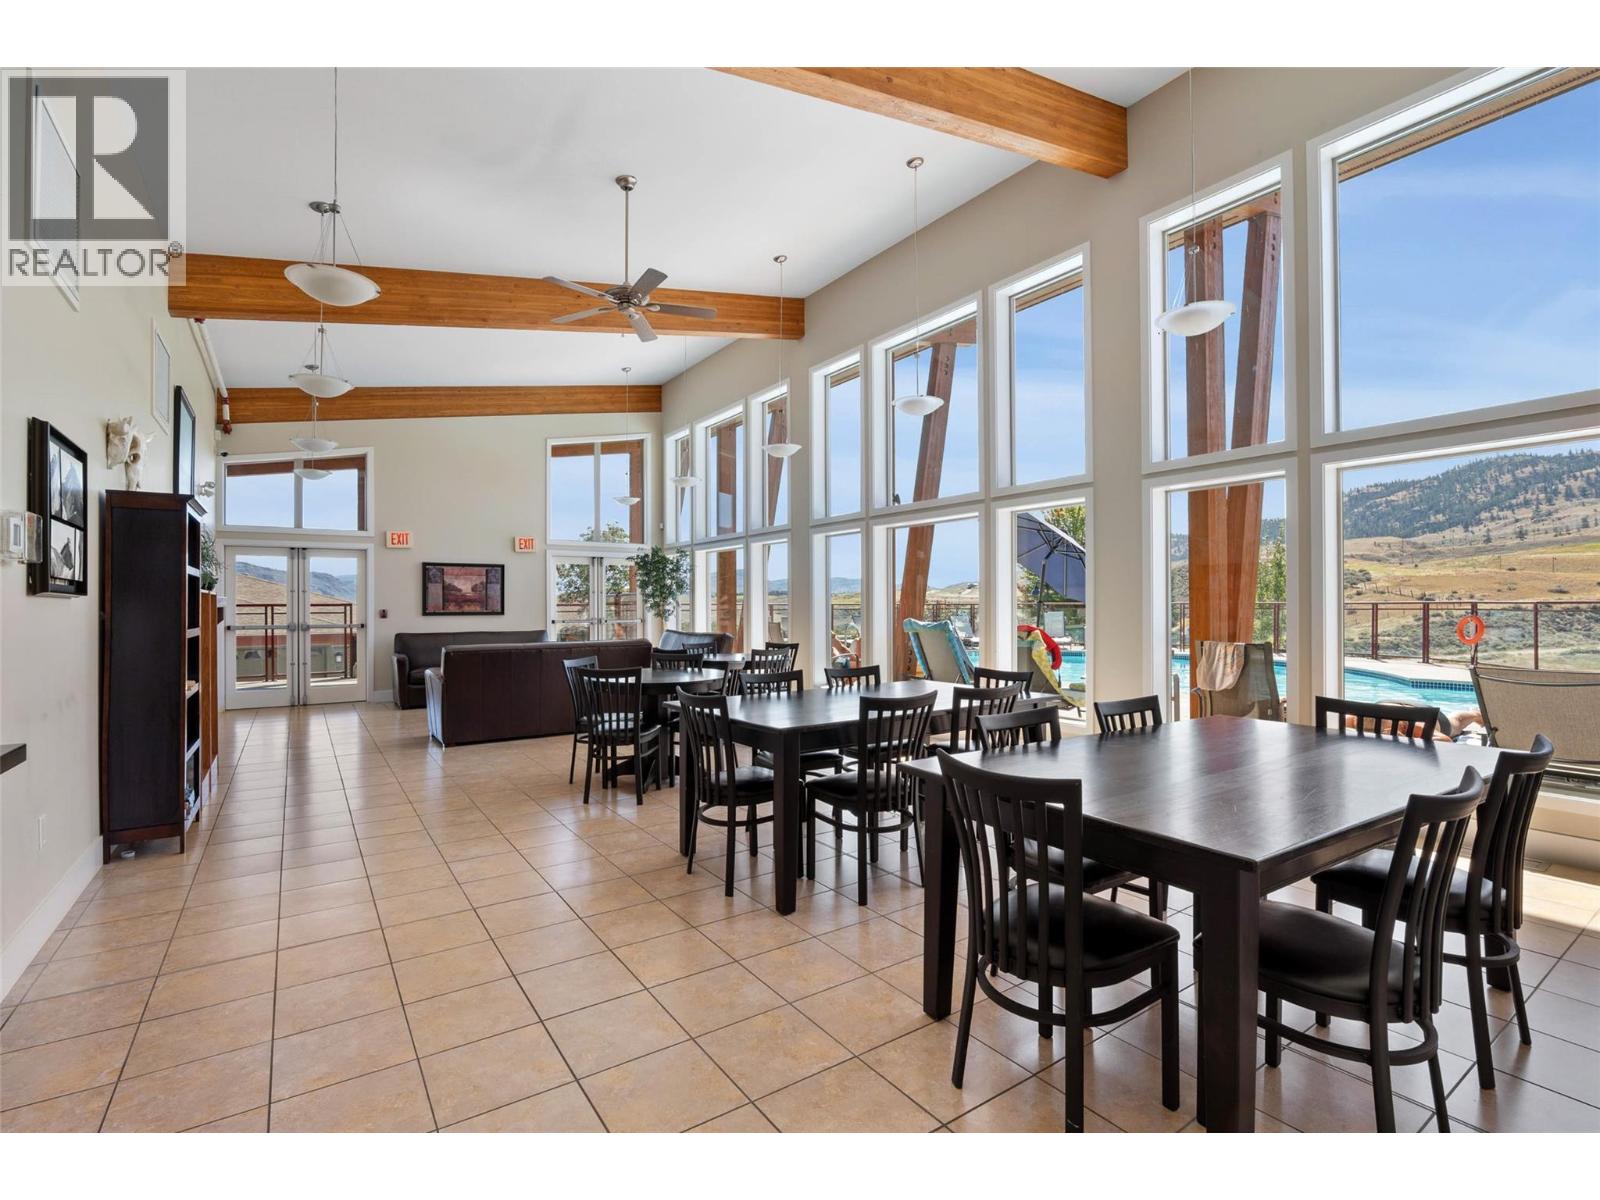
$729,900
Maintenance, Reserve Fund Contributions, Insurance, Ground Maintenance, Property Management, Other, See Remarks, Recreation Facilities
$645.90 Monthly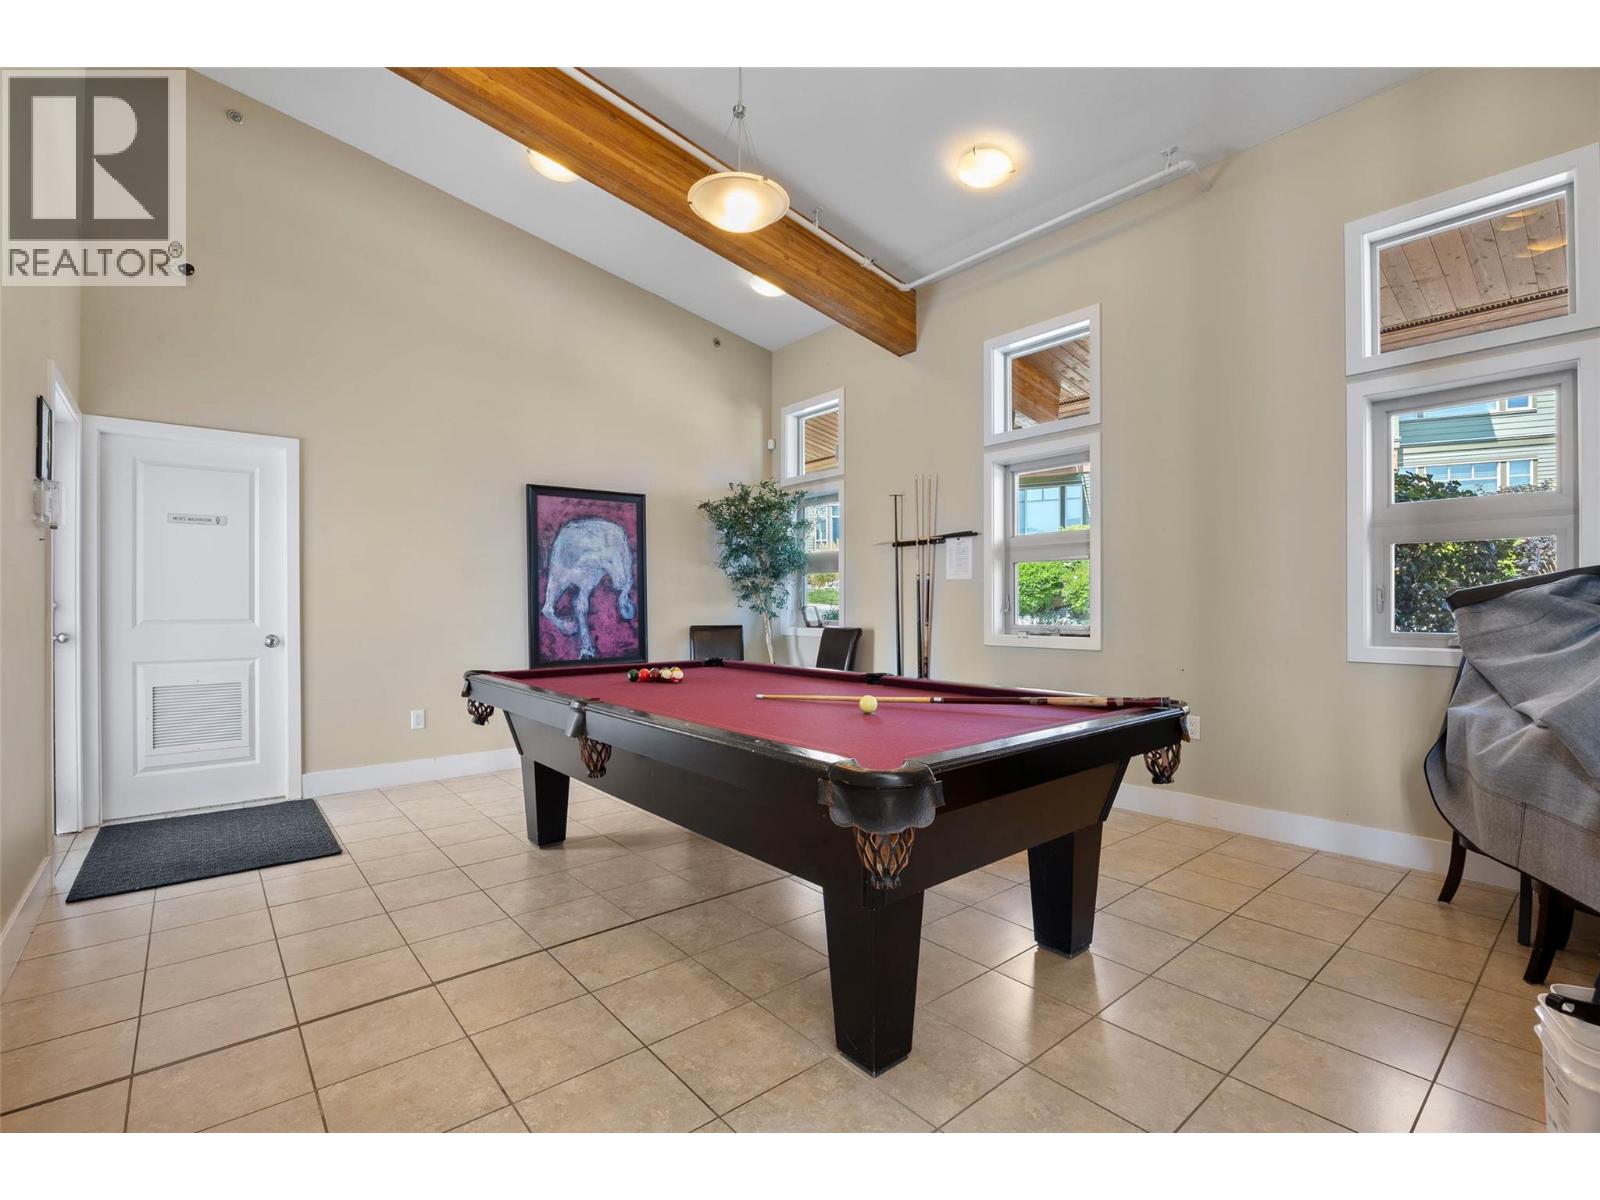
$729,900
Maintenance, Reserve Fund Contributions, Insurance, Ground Maintenance, Property Management, Other, See Remarks, Recreation Facilities
$645.90 Monthly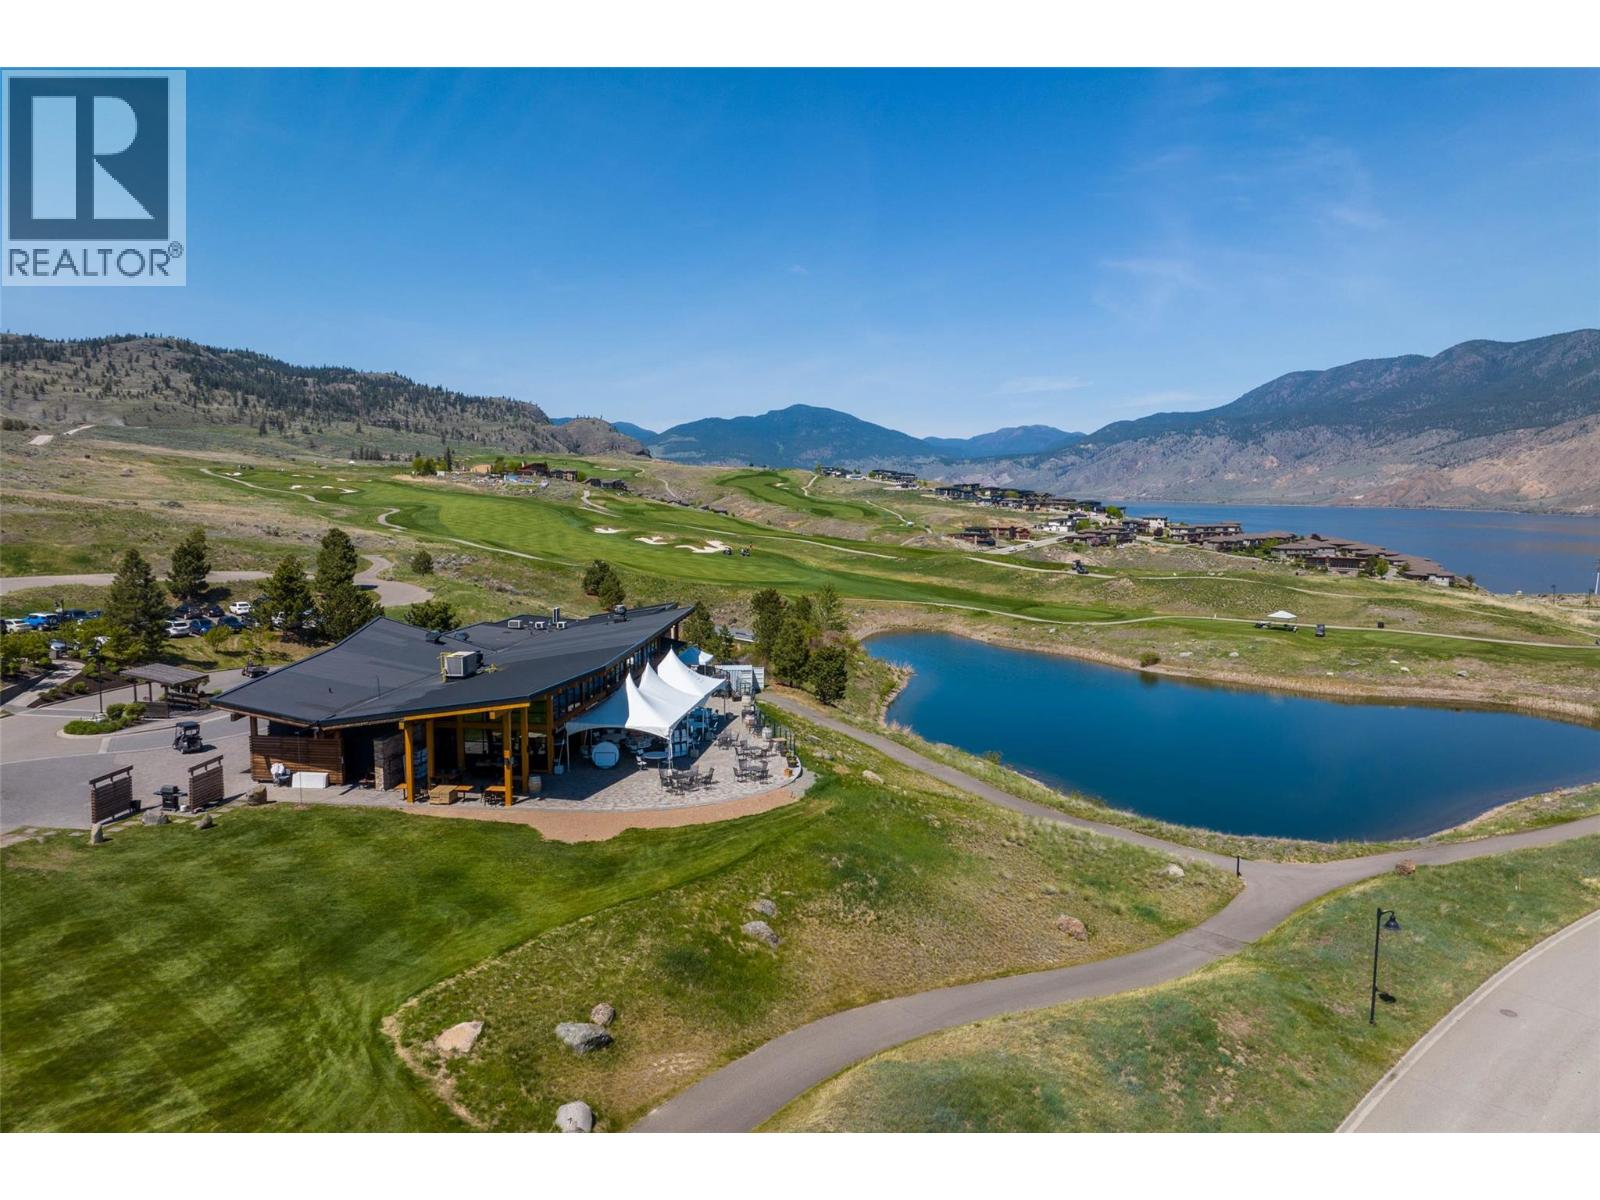
$729,900
Maintenance, Reserve Fund Contributions, Insurance, Ground Maintenance, Property Management, Other, See Remarks, Recreation Facilities
$645.90 Monthly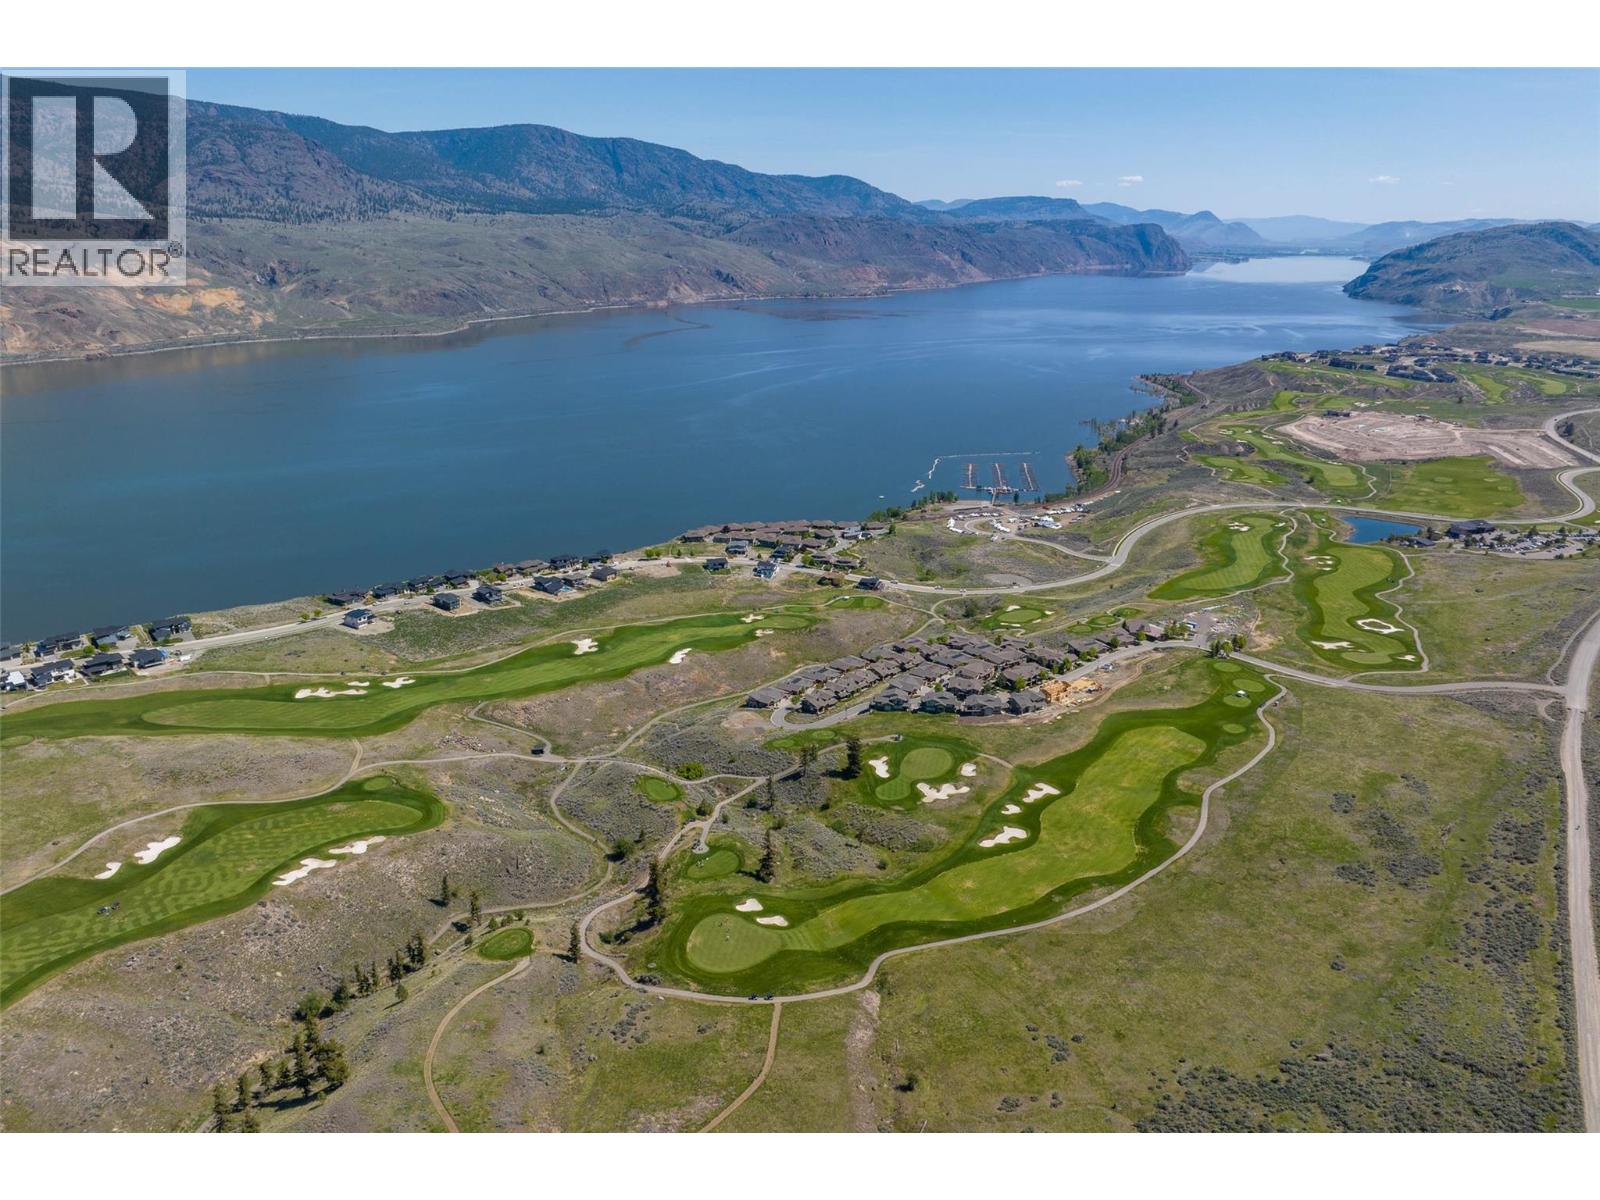
$729,900
Maintenance, Reserve Fund Contributions, Insurance, Ground Maintenance, Property Management, Other, See Remarks, Recreation Facilities
$645.90 Monthly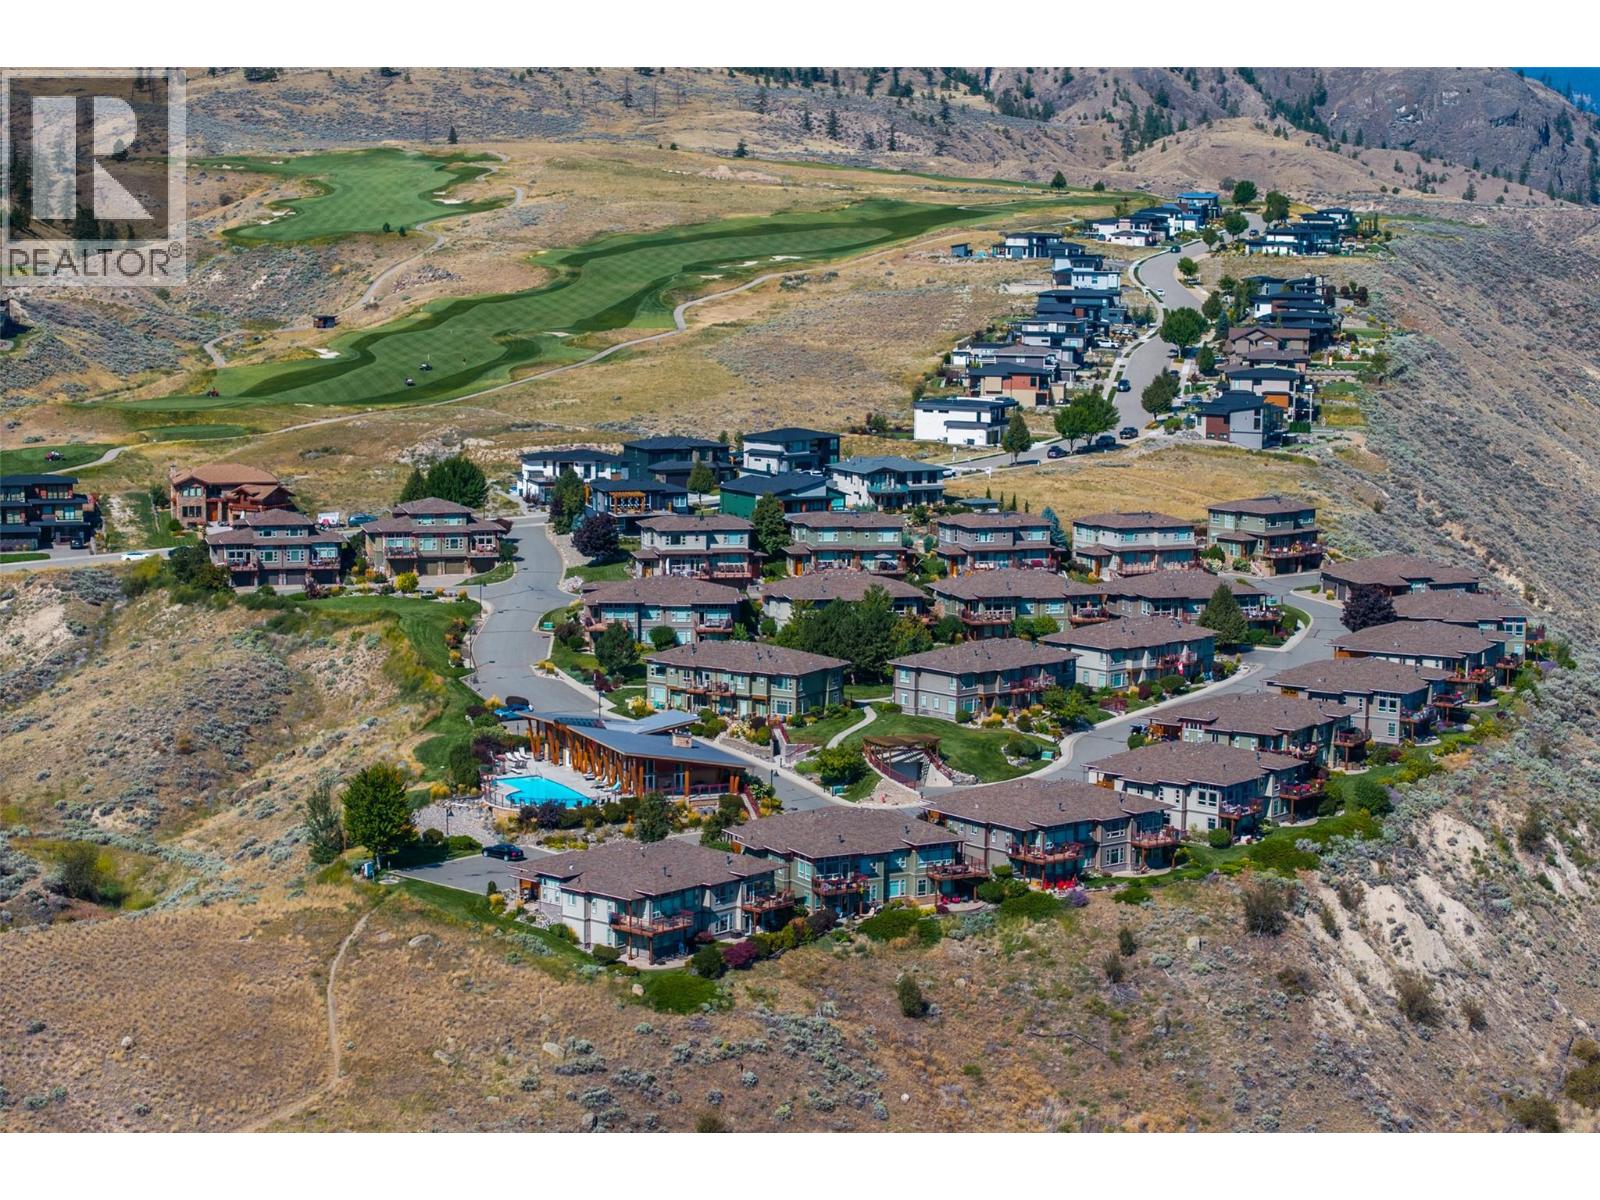
$729,900
Maintenance, Reserve Fund Contributions, Insurance, Ground Maintenance, Property Management, Other, See Remarks, Recreation Facilities
$645.90 Monthly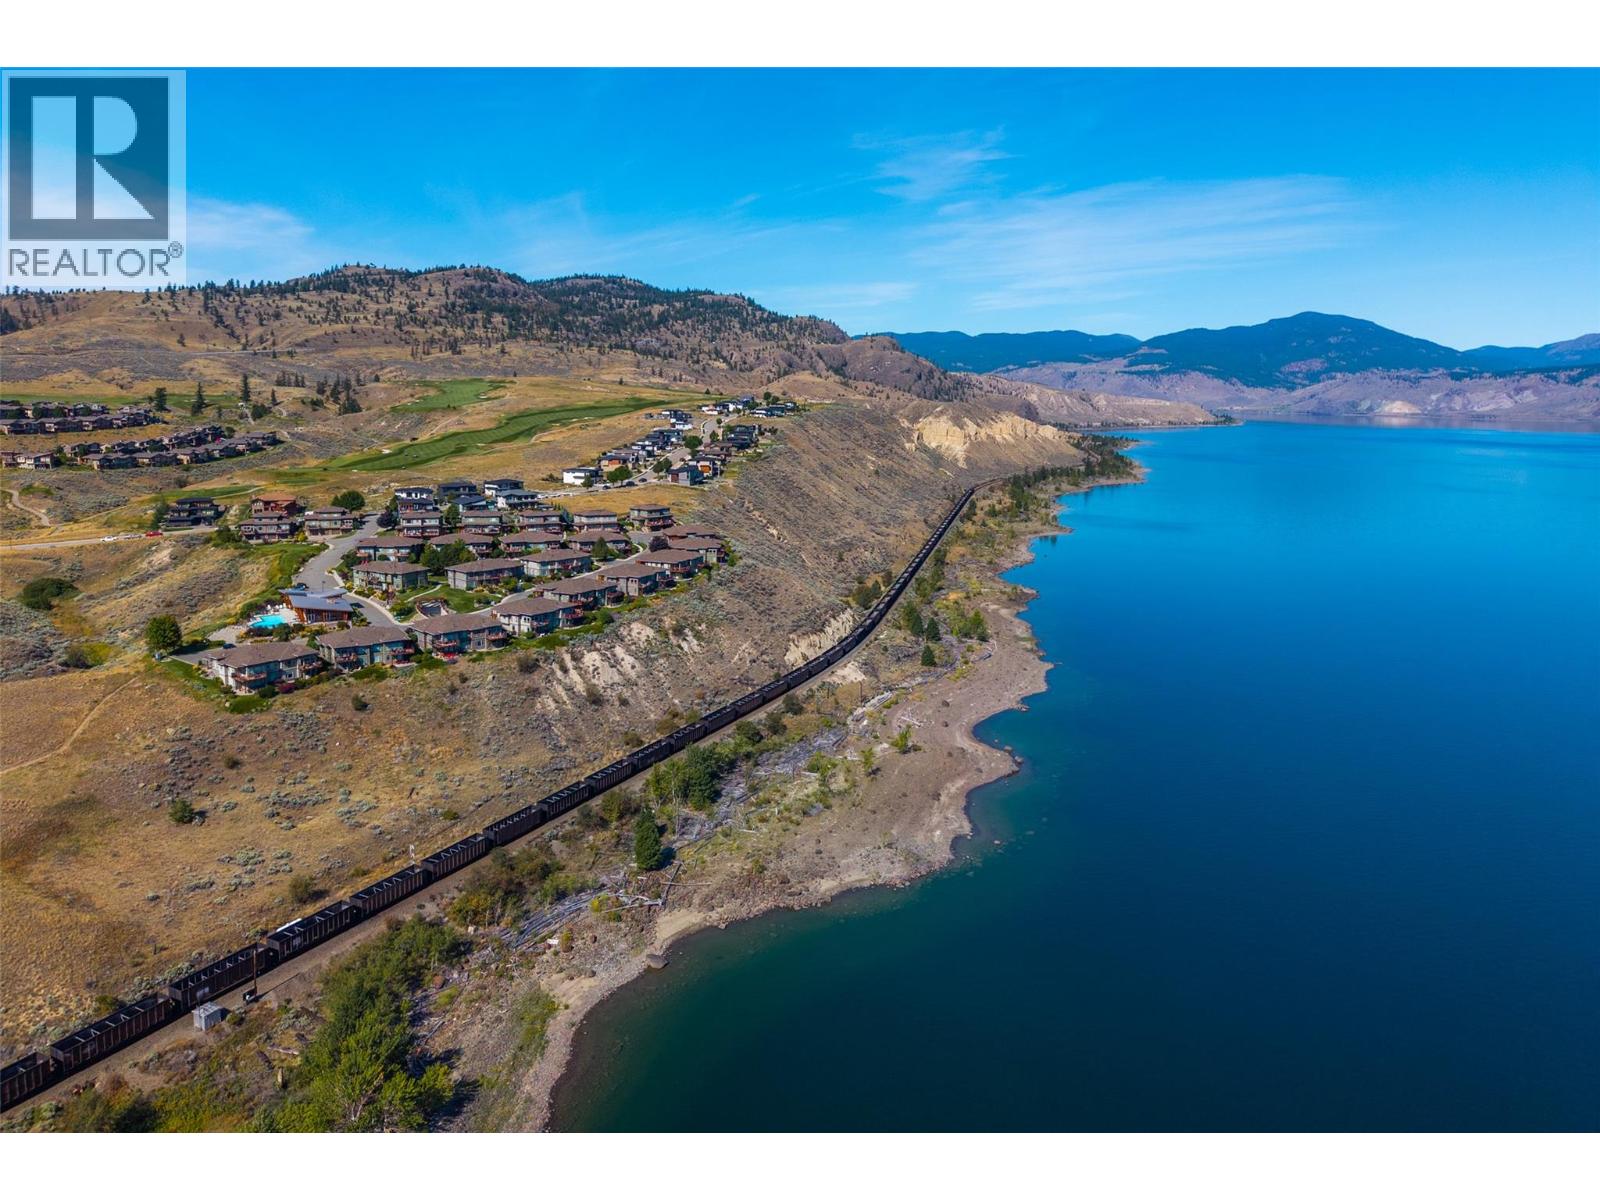
$729,900
Maintenance, Reserve Fund Contributions, Insurance, Ground Maintenance, Property Management, Other, See Remarks, Recreation Facilities
$645.90 Monthly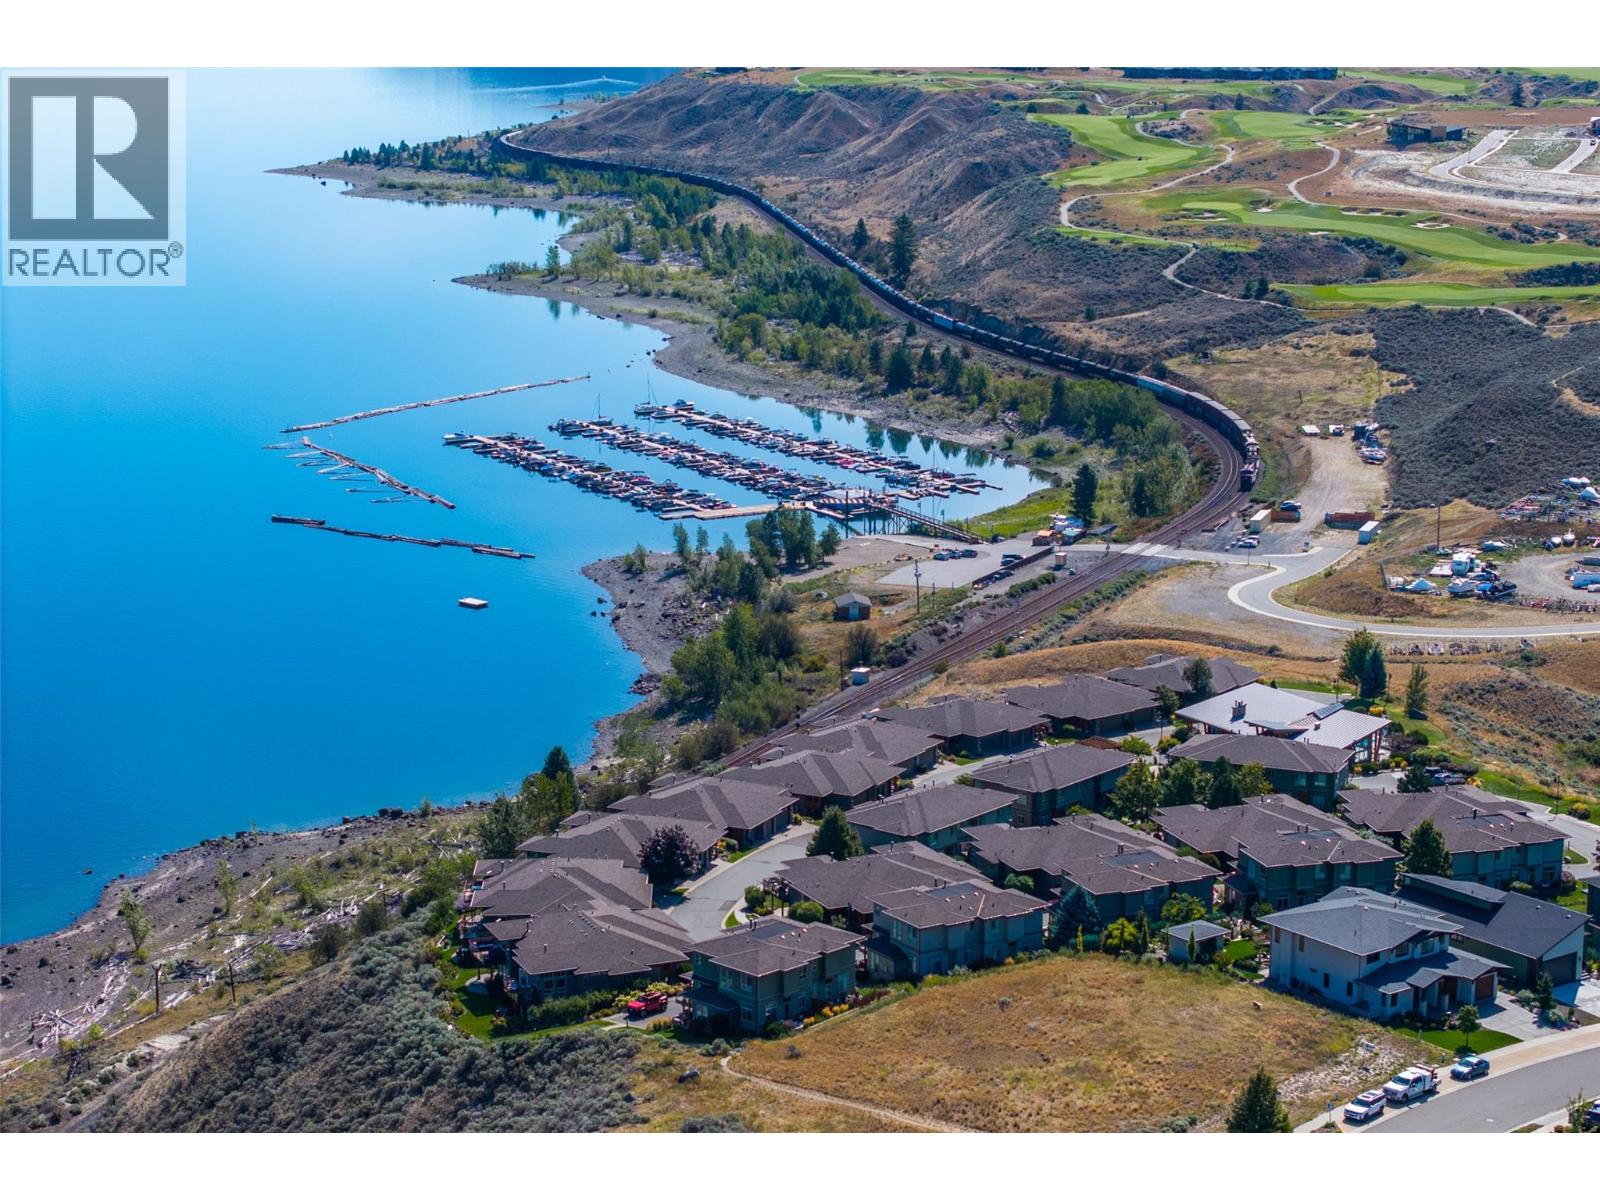
$729,900
Maintenance, Reserve Fund Contributions, Insurance, Ground Maintenance, Property Management, Other, See Remarks, Recreation Facilities
$645.90 Monthly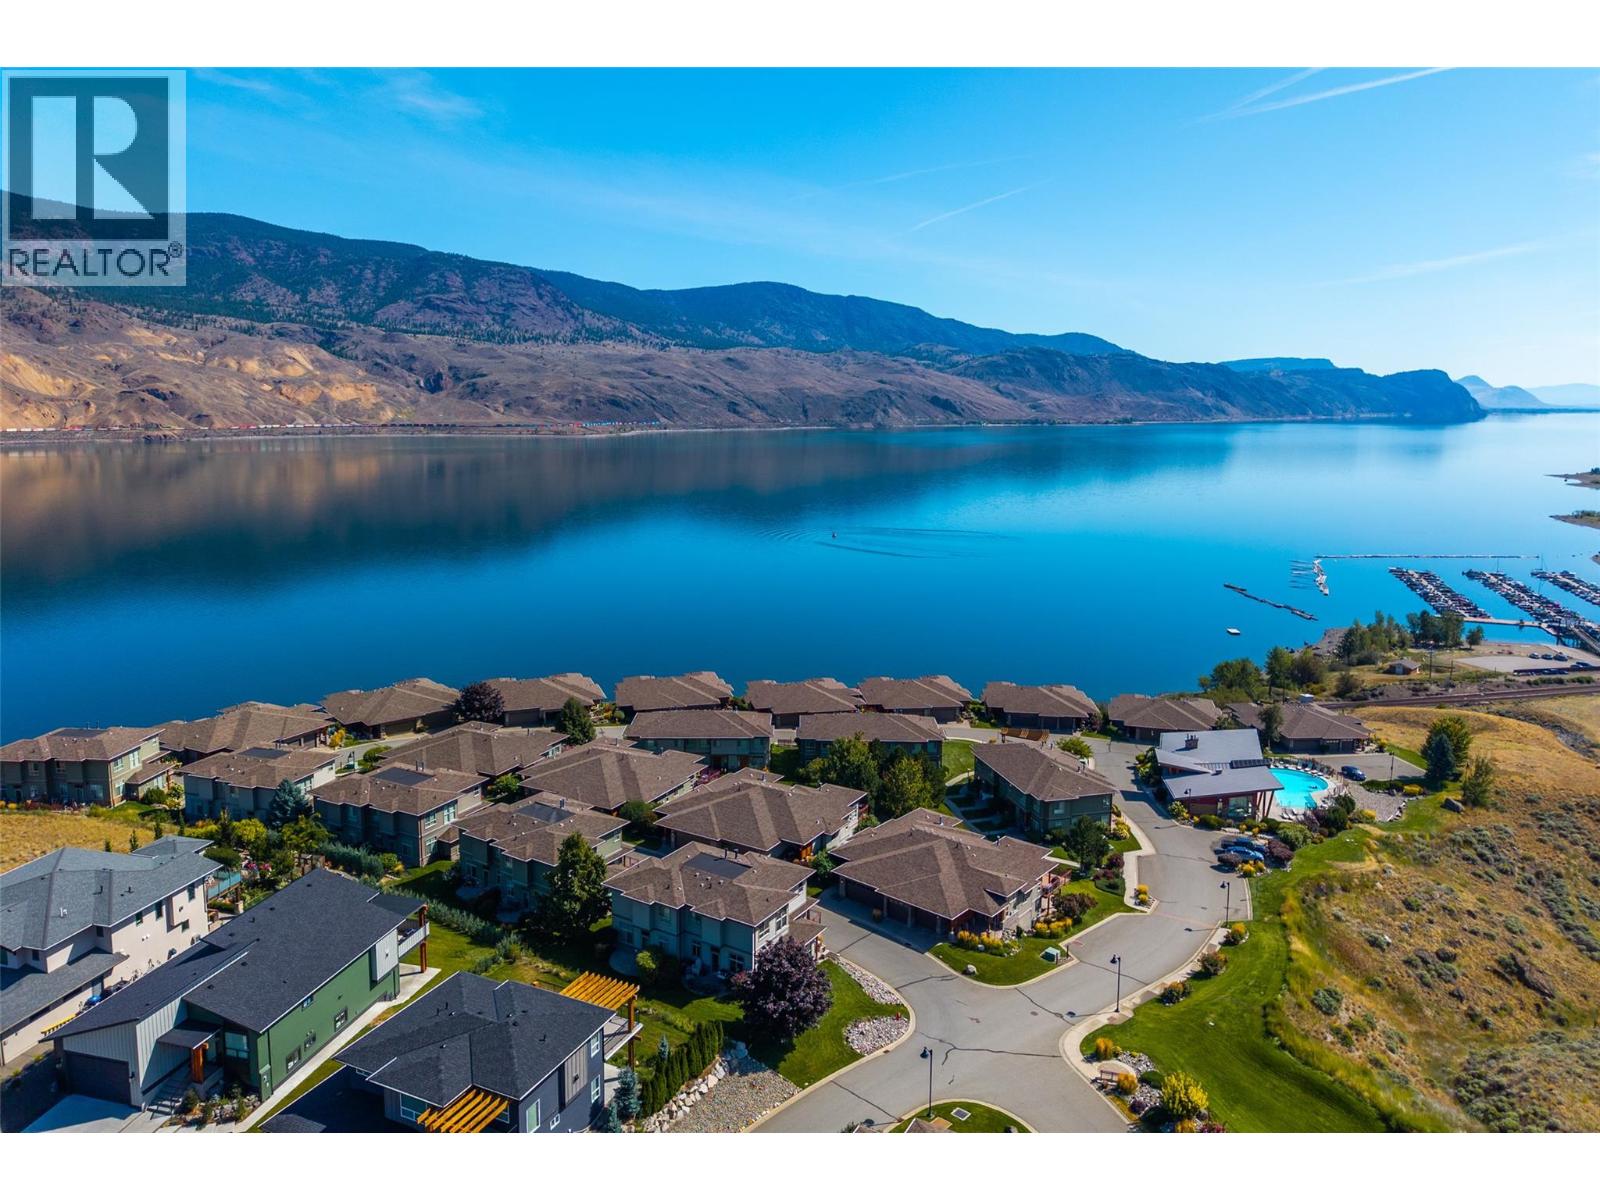
$729,900
Maintenance, Reserve Fund Contributions, Insurance, Ground Maintenance, Property Management, Other, See Remarks, Recreation Facilities
$645.90 Monthly
Like this listing?
Contact us for more information


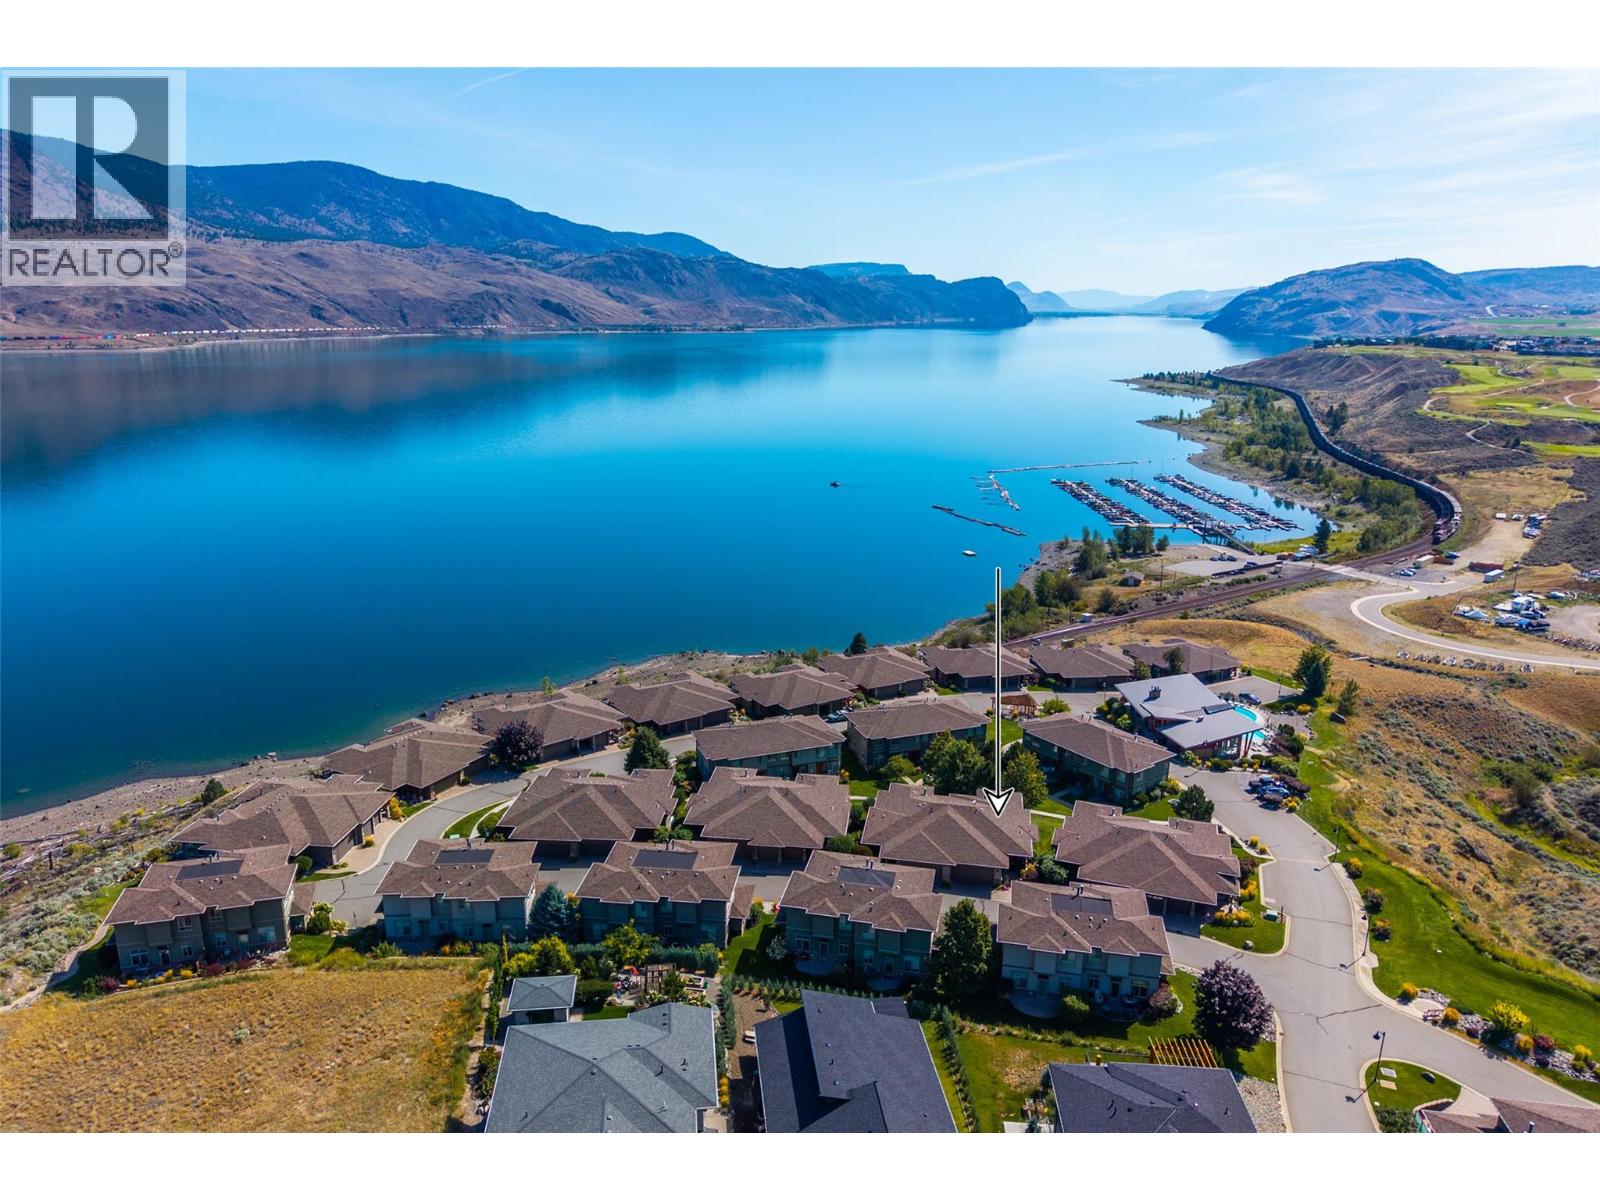
Discover a lifestyle beyond the ordinary at Lake Star in Tobiano! This beautifully presented walkout bungalow duplex combines spacious, open-concept living with the comforts of a resort community. Soaring twelve foot family room ceilings, nine-foot ceilings throughout the remaining rooms including the lower level, and expansive windows create a bright, airy interior. Enjoy a welcoming fireplace, generous kitchen island, updated vinyl flooring, light fixtures, bathroom finishes and countertops. The walkout lower level offers flexible space for family and guests while the attached oversized garage provides ample storage. . An elevated deck and covered patio overlook a beautifully landscaped mini park. Lake Star residents enjoy an amenity centre with year-round indoor hot tub, outdoor pool and social spaces. Just minutes from Kamloops Lake, Bruker Marina and Tobiano golf course, with extensive recreational trails out your back door. More than a home, it's a lifestyle worth coming home to! (id:67517)
-
Property Details
MLS® Number 10405336 Property Type Single Family Neigbourhood Tobiano Community Name Lake Star CommunityFeatures Recreational Facilities, Pet Restrictions, Rentals Allowed ParkingSpaceTotal 4 Structure Clubhouse ViewType Lake View, Mountain View, View (panoramic) -
Building
BathroomTotal 3 BedroomsTotal 3 Amenities Clubhouse, Party Room, Recreation Centre, Whirlpool Appliances Refrigerator, Dishwasher, Dryer, Cooktop - Gas, Microwave, Washer, Oven - Built-in ArchitecturalStyle Bungalow ConstructedDate 2008 ConstructionStyleAttachment Attached CoolingType Geothermal FireplaceFuel Gas FireplacePresent Yes FireplaceTotal 1 FireplaceType Unknown HalfBathTotal 1 HeatingType Geothermal StoriesTotal 1 SizeInterior 1,898 Sqft Type Row / Townhouse UtilityWater Municipal Water Attached Garage 2 -
Land
Acreage No Sewer Municipal Sewage System SizeTotalText Under 1 Acre -
Rooms
Level Type Length Width Dimensions Lower Level Utility Room 8'4'' x 7'5'' Lower Level 3pc Bathroom 4'10'' x 7'10'' Lower Level Bedroom 11'8'' x 10'3'' Lower Level Bedroom 13'11'' x 9'5'' Lower Level Family Room 13'10'' x 16'5'' Main Level 5pc Ensuite Bath 8'3'' x 7'10'' Main Level Primary Bedroom 11'7'' x 14'10'' Main Level Living Room 13'11'' x 13'3'' Main Level 2pc Bathroom 6'9'' x 2'9'' Main Level Dining Room 16'11'' x 10'9'' Main Level Kitchen 14'11'' x 9'5'' Main Level Foyer 10'11'' x 6'6'' -
Utilities
Your Favourites
No Favourites Found







The trademarks REALTOR®, REALTORS®, and the REALTOR® logo are controlled by The Canadian Real Estate Association (CREA) and identify real estate professionals who are members of CREA. The trademarks MLS®, Multiple Listing Service® and the associated logos are owned by The Canadian Real Estate Association (CREA) and identify the quality of services provided by real estate professionals who are members of CREA. The trademark DDF® is owned by The Canadian Real Estate Association (CREA) and identifies CREA's Data Distribution Facility (DDF®)
November 06 2026 10:23:34
Association of Interior REALTORS®
