$469,900
Maintenance, Other, See Remarks, Sewer, Waste Removal, Water
$375 Monthly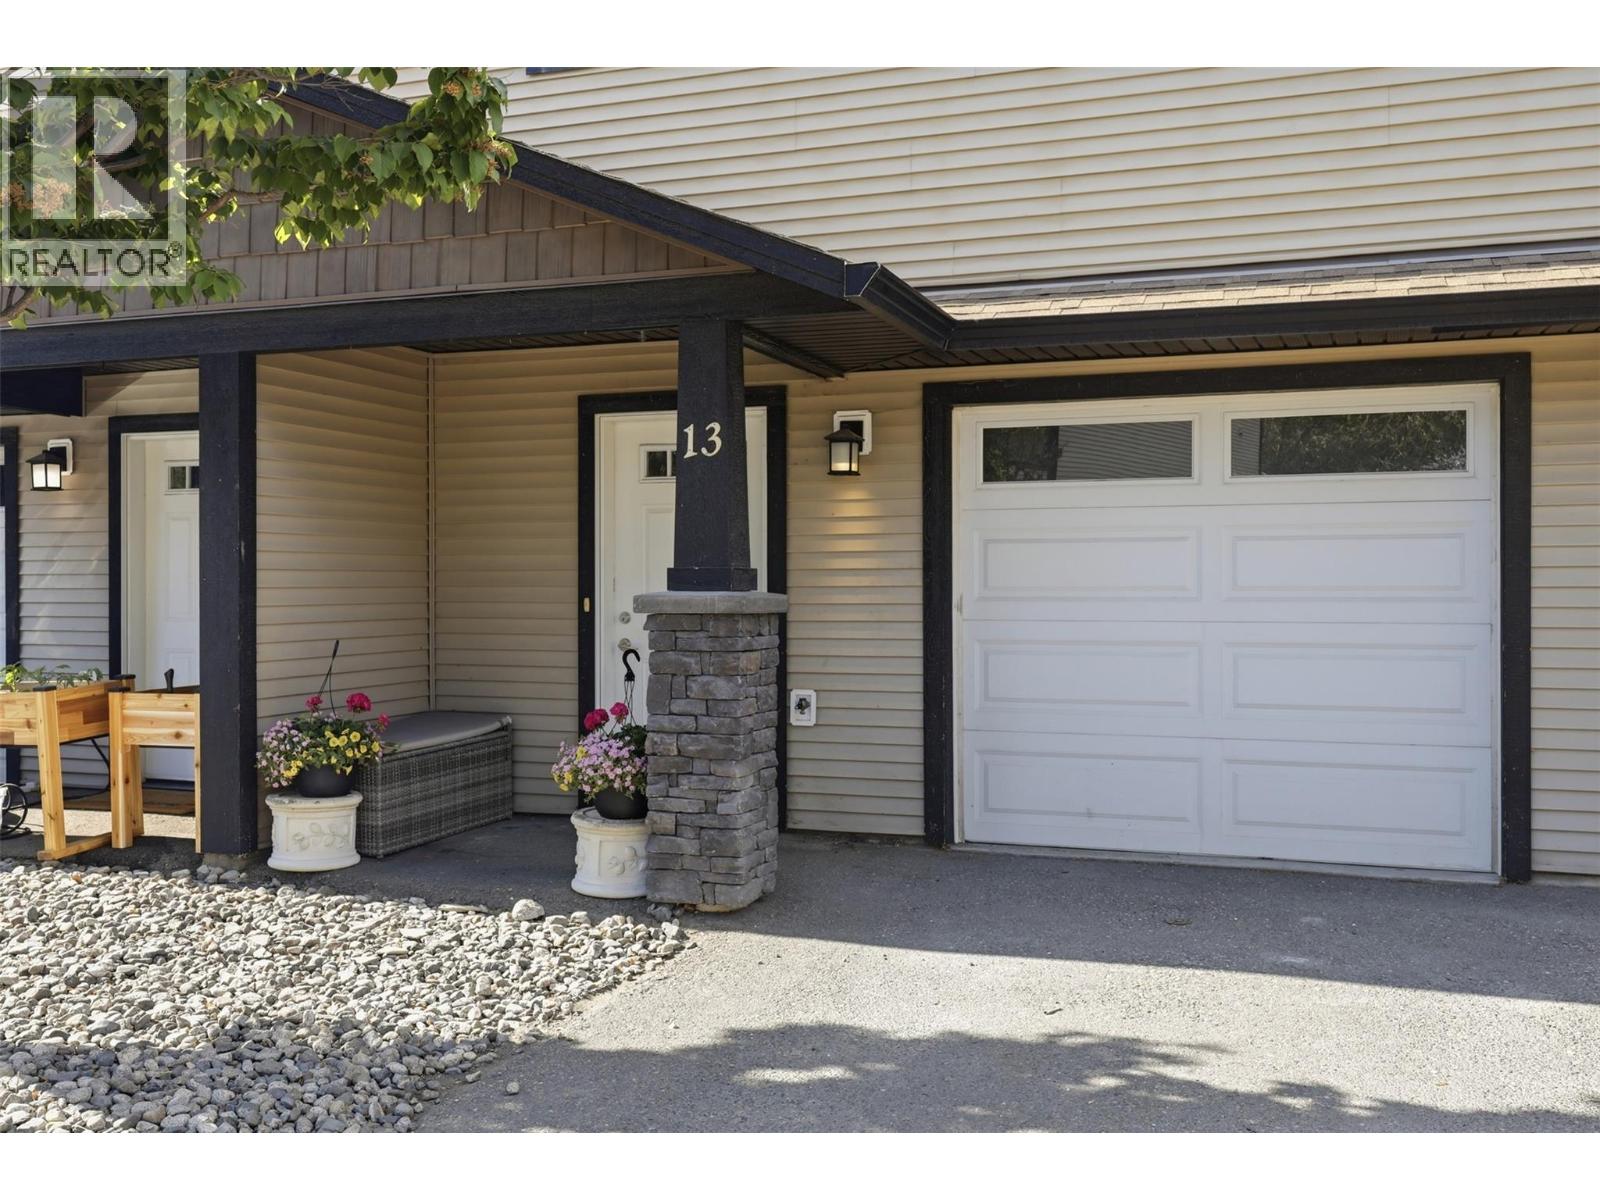
$469,900
Maintenance, Other, See Remarks, Sewer, Waste Removal, Water
$375 Monthly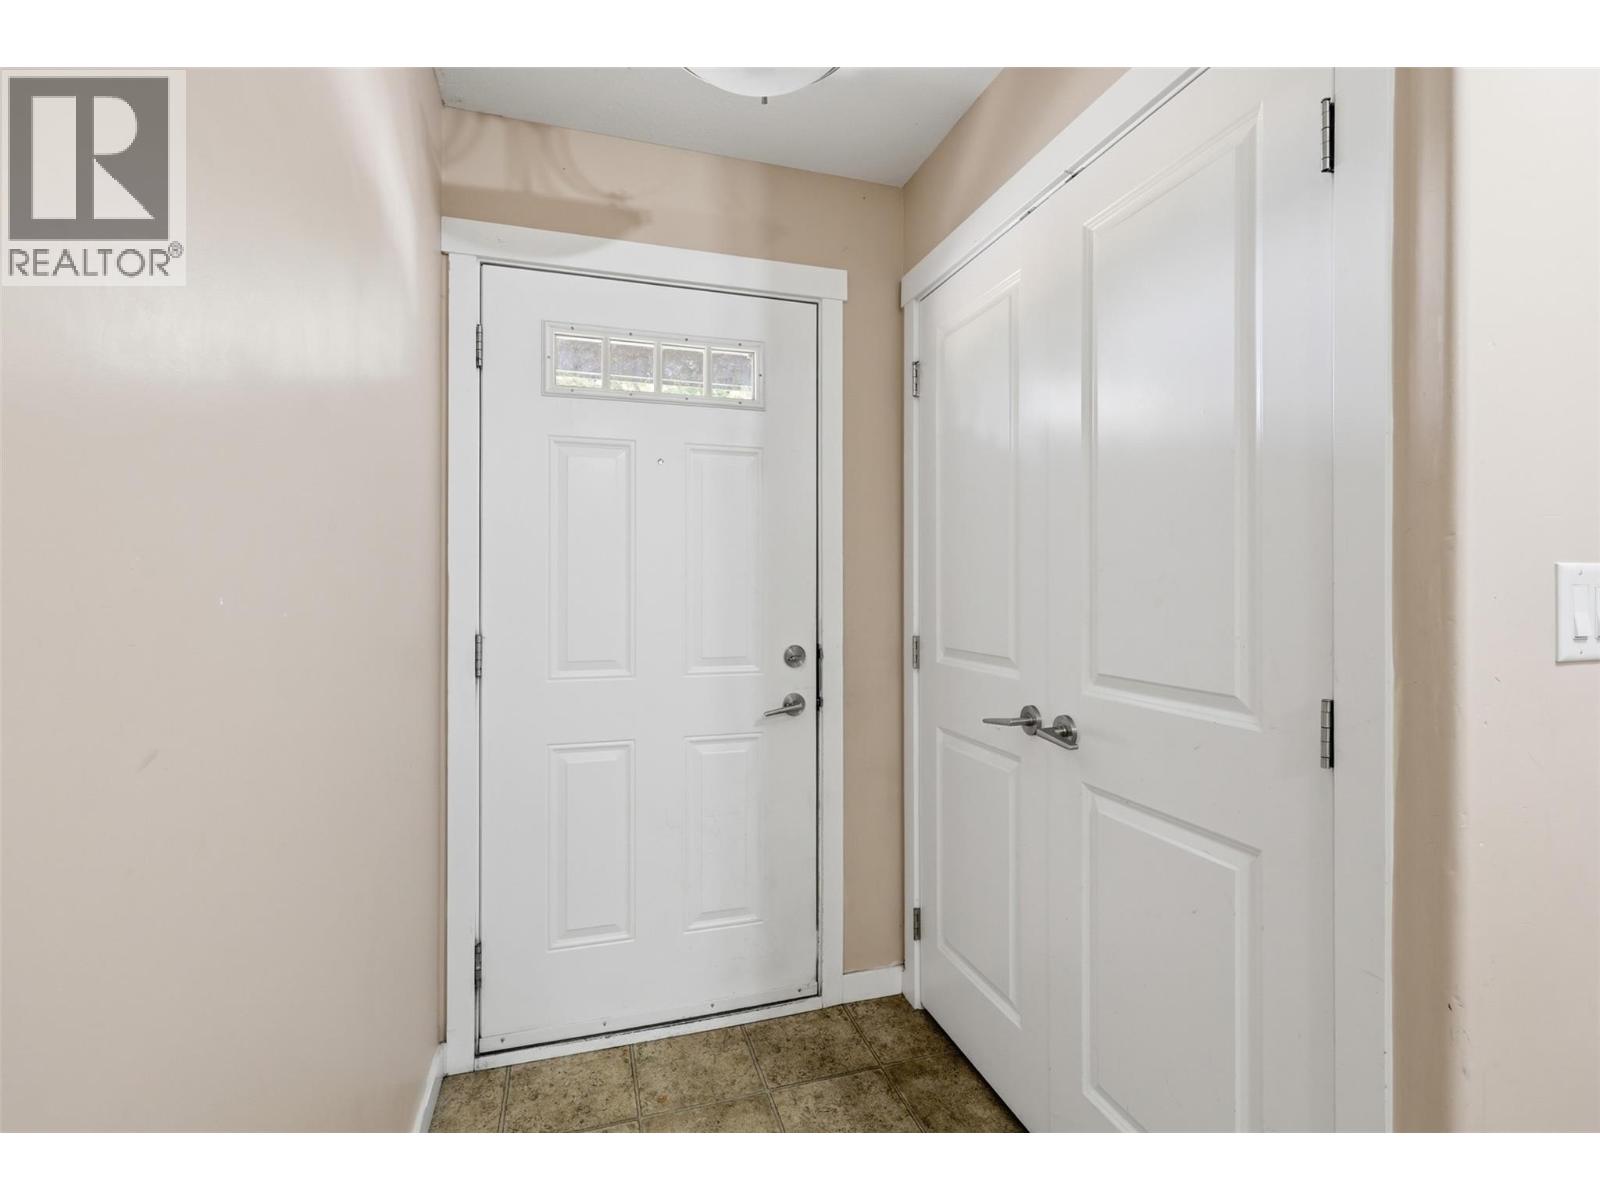
$469,900
Maintenance, Other, See Remarks, Sewer, Waste Removal, Water
$375 Monthly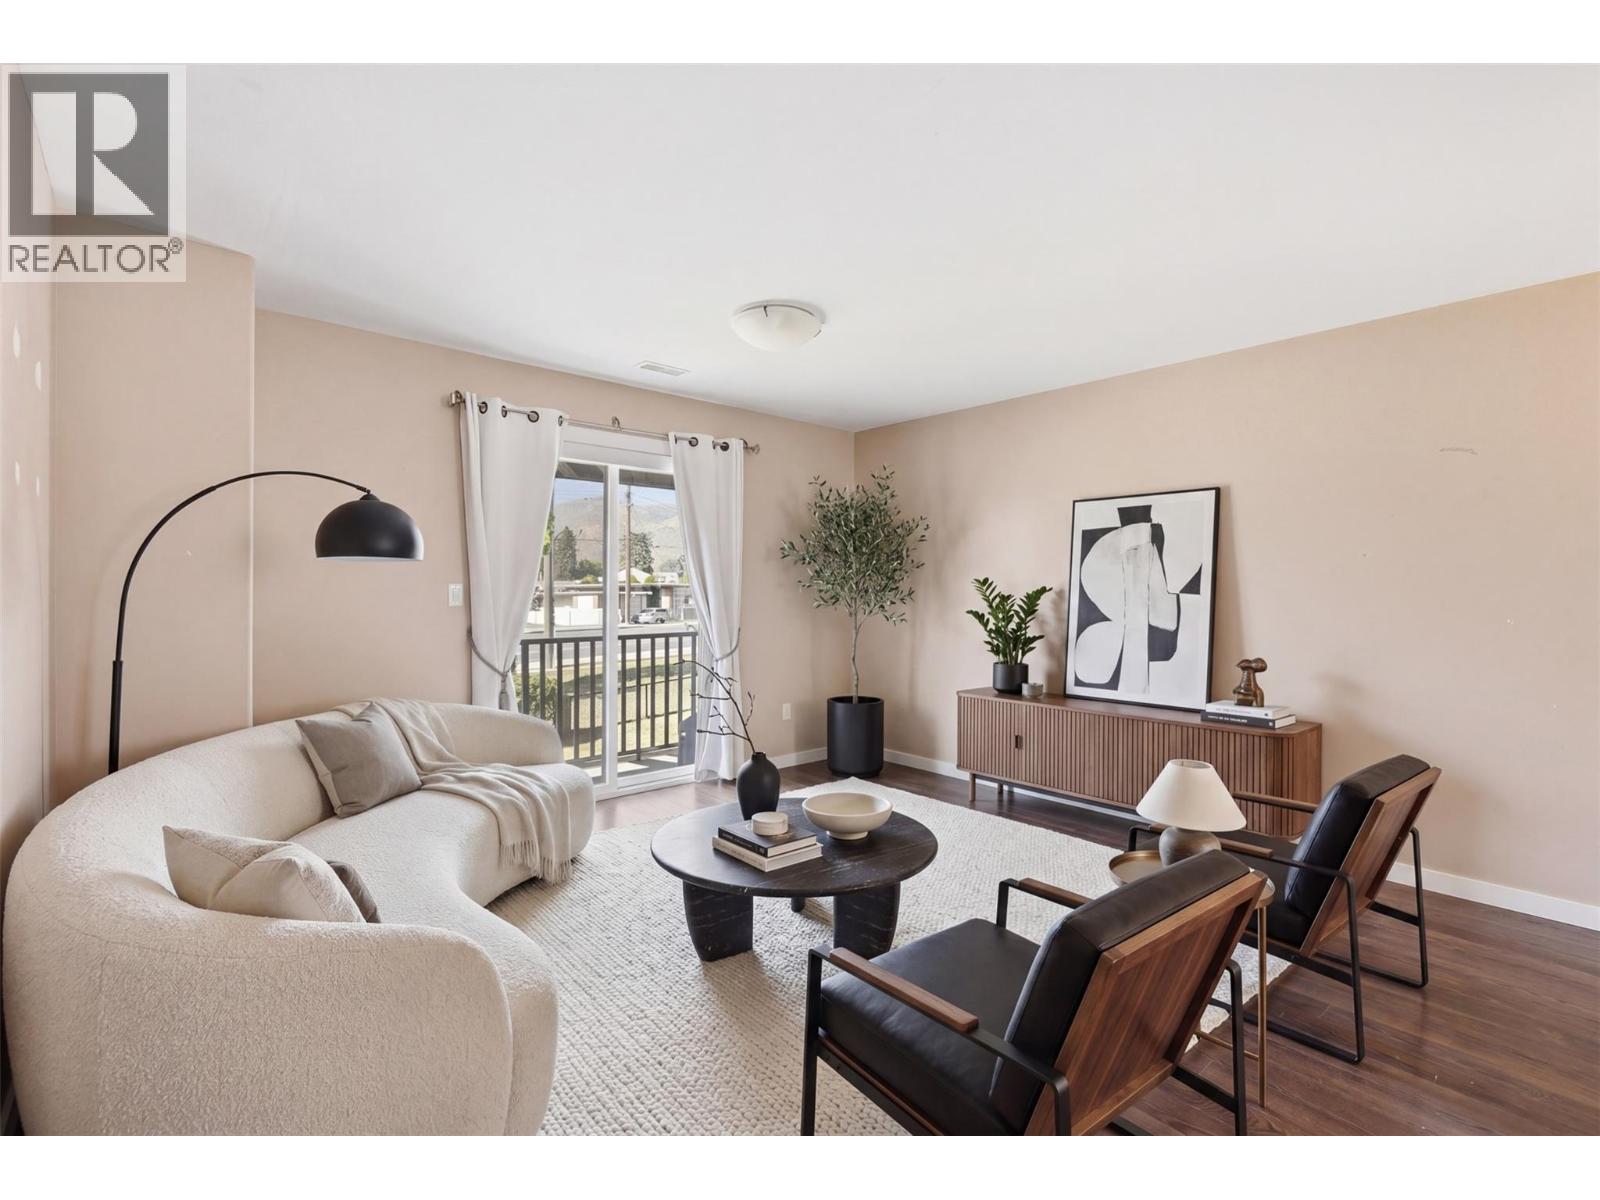
$469,900
Maintenance, Other, See Remarks, Sewer, Waste Removal, Water
$375 Monthly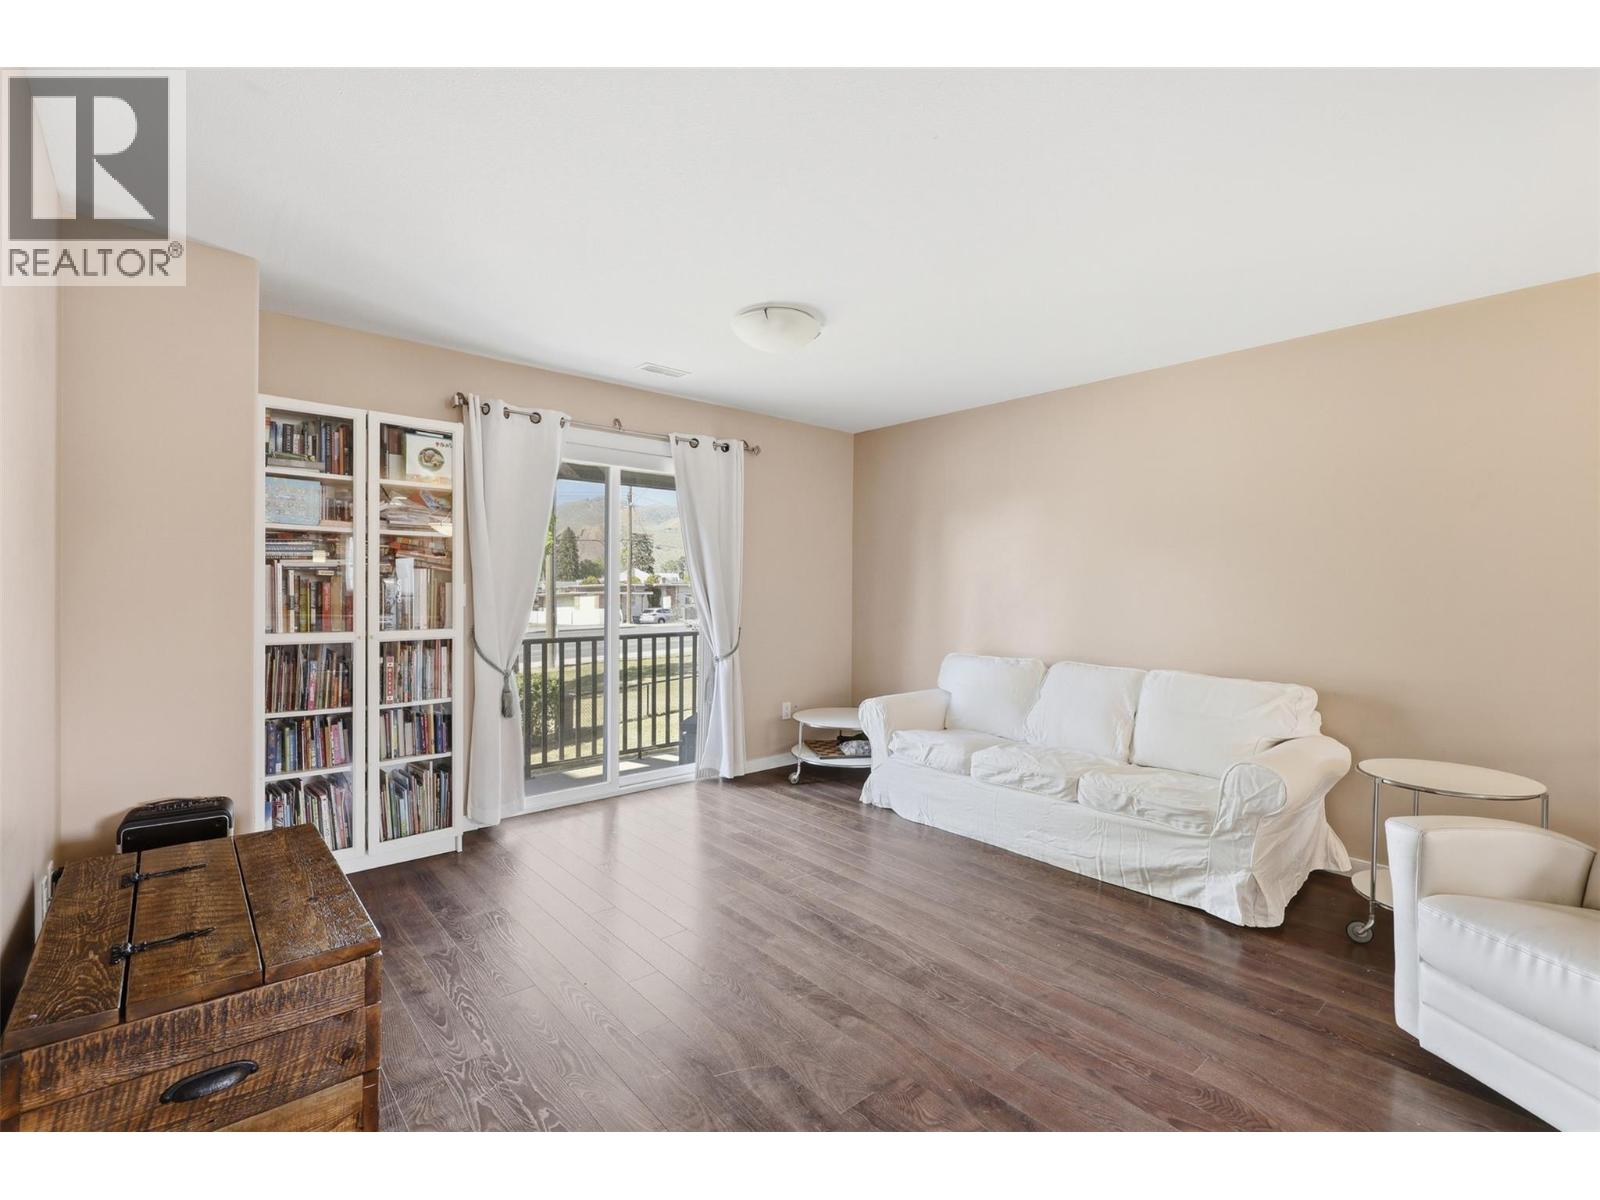
$469,900
Maintenance, Other, See Remarks, Sewer, Waste Removal, Water
$375 Monthly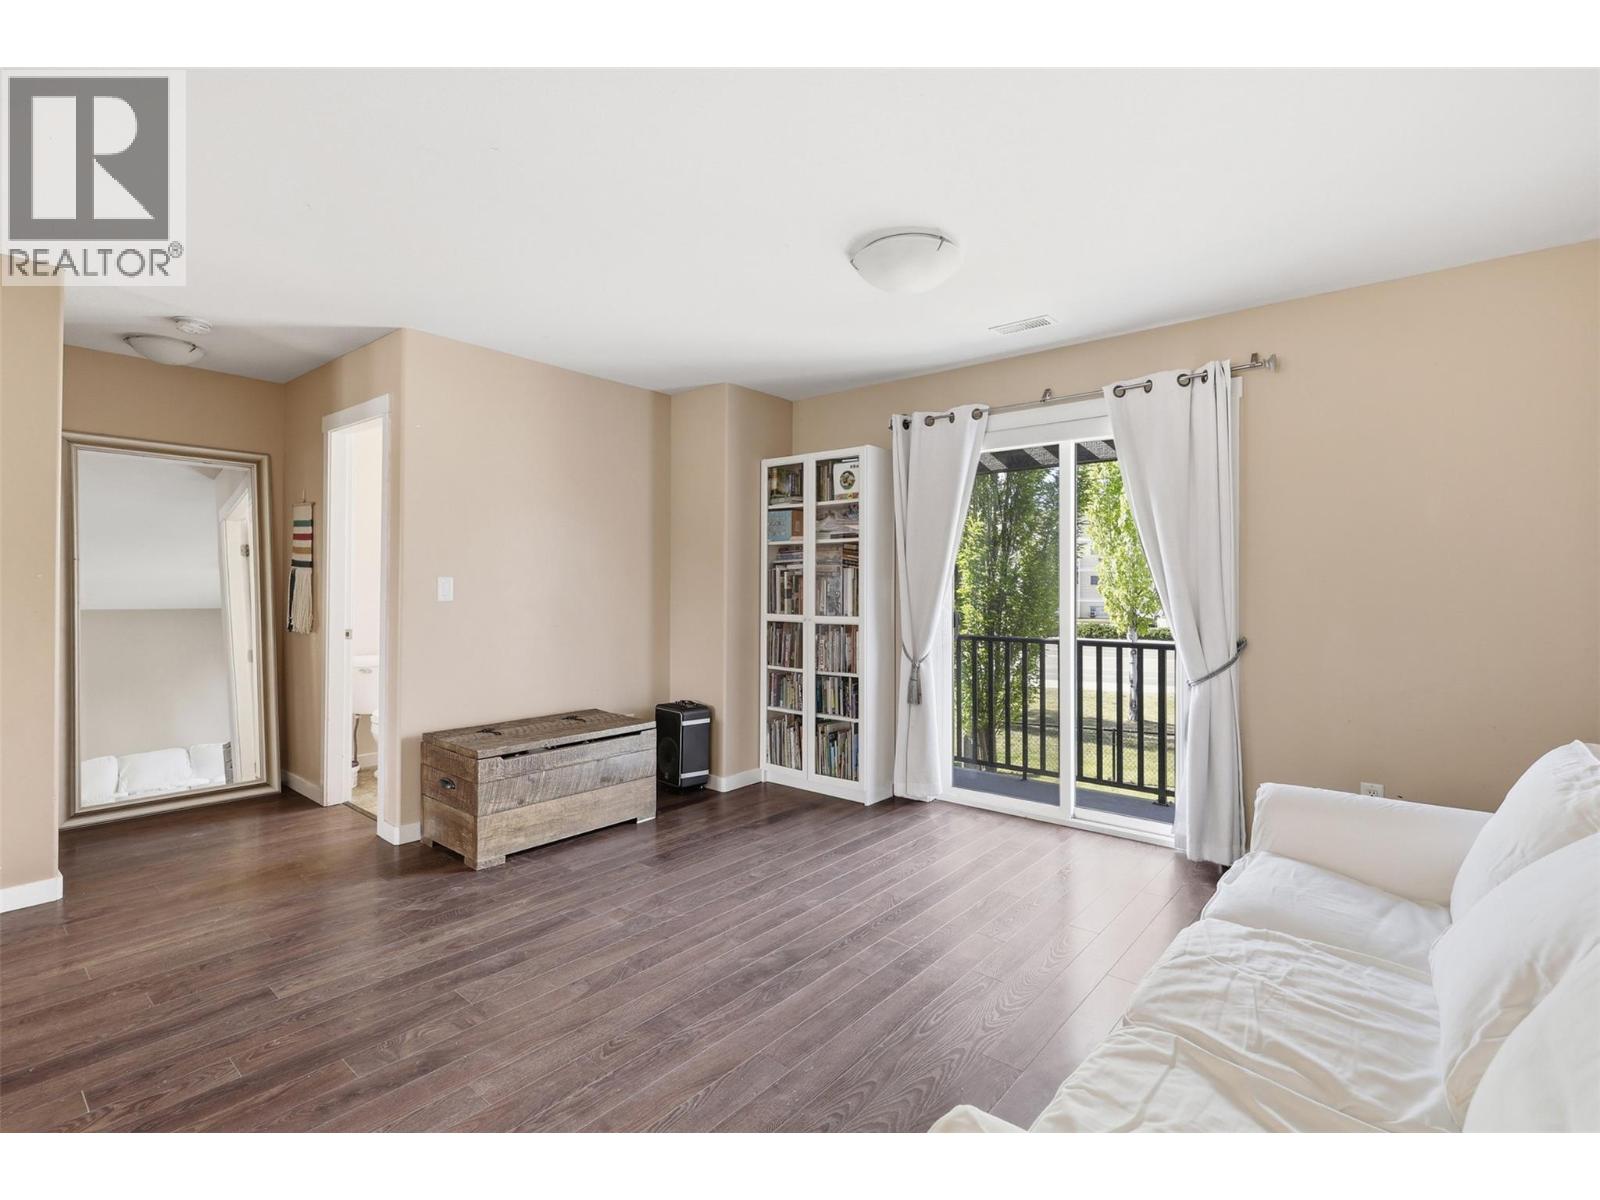
$469,900
Maintenance, Other, See Remarks, Sewer, Waste Removal, Water
$375 Monthly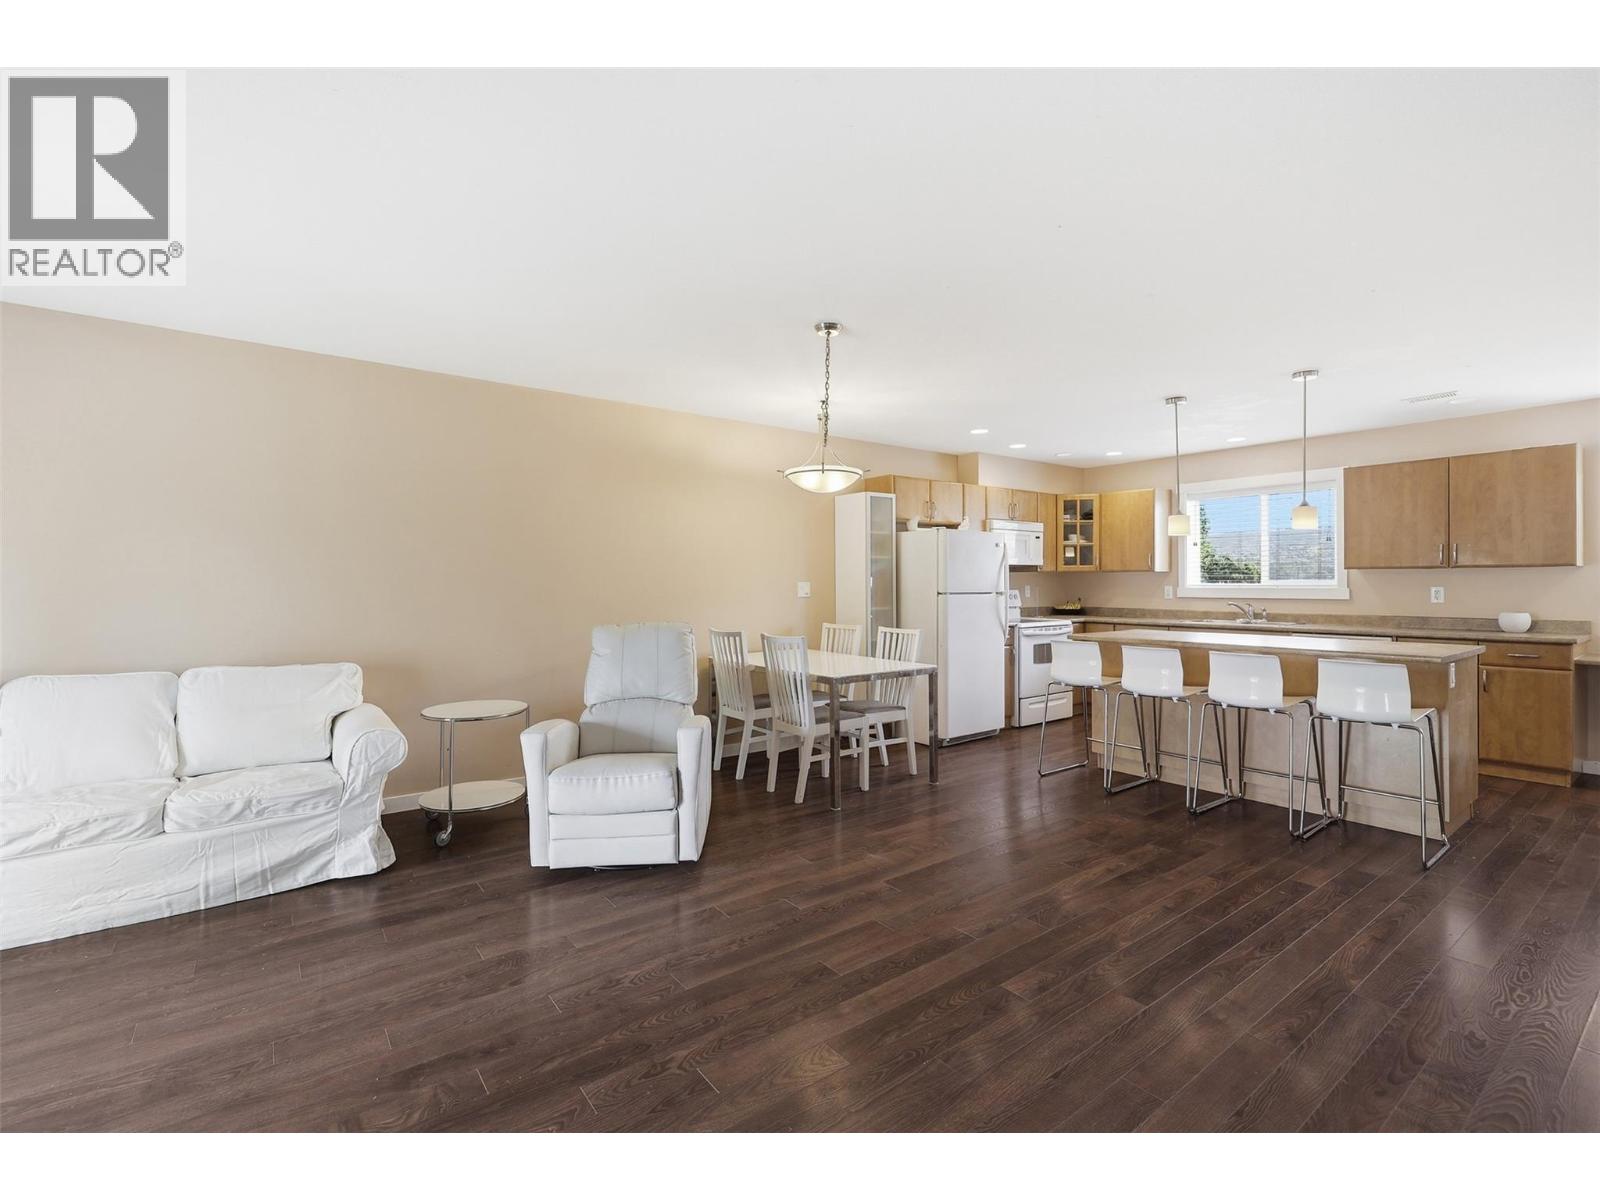
$469,900
Maintenance, Other, See Remarks, Sewer, Waste Removal, Water
$375 Monthly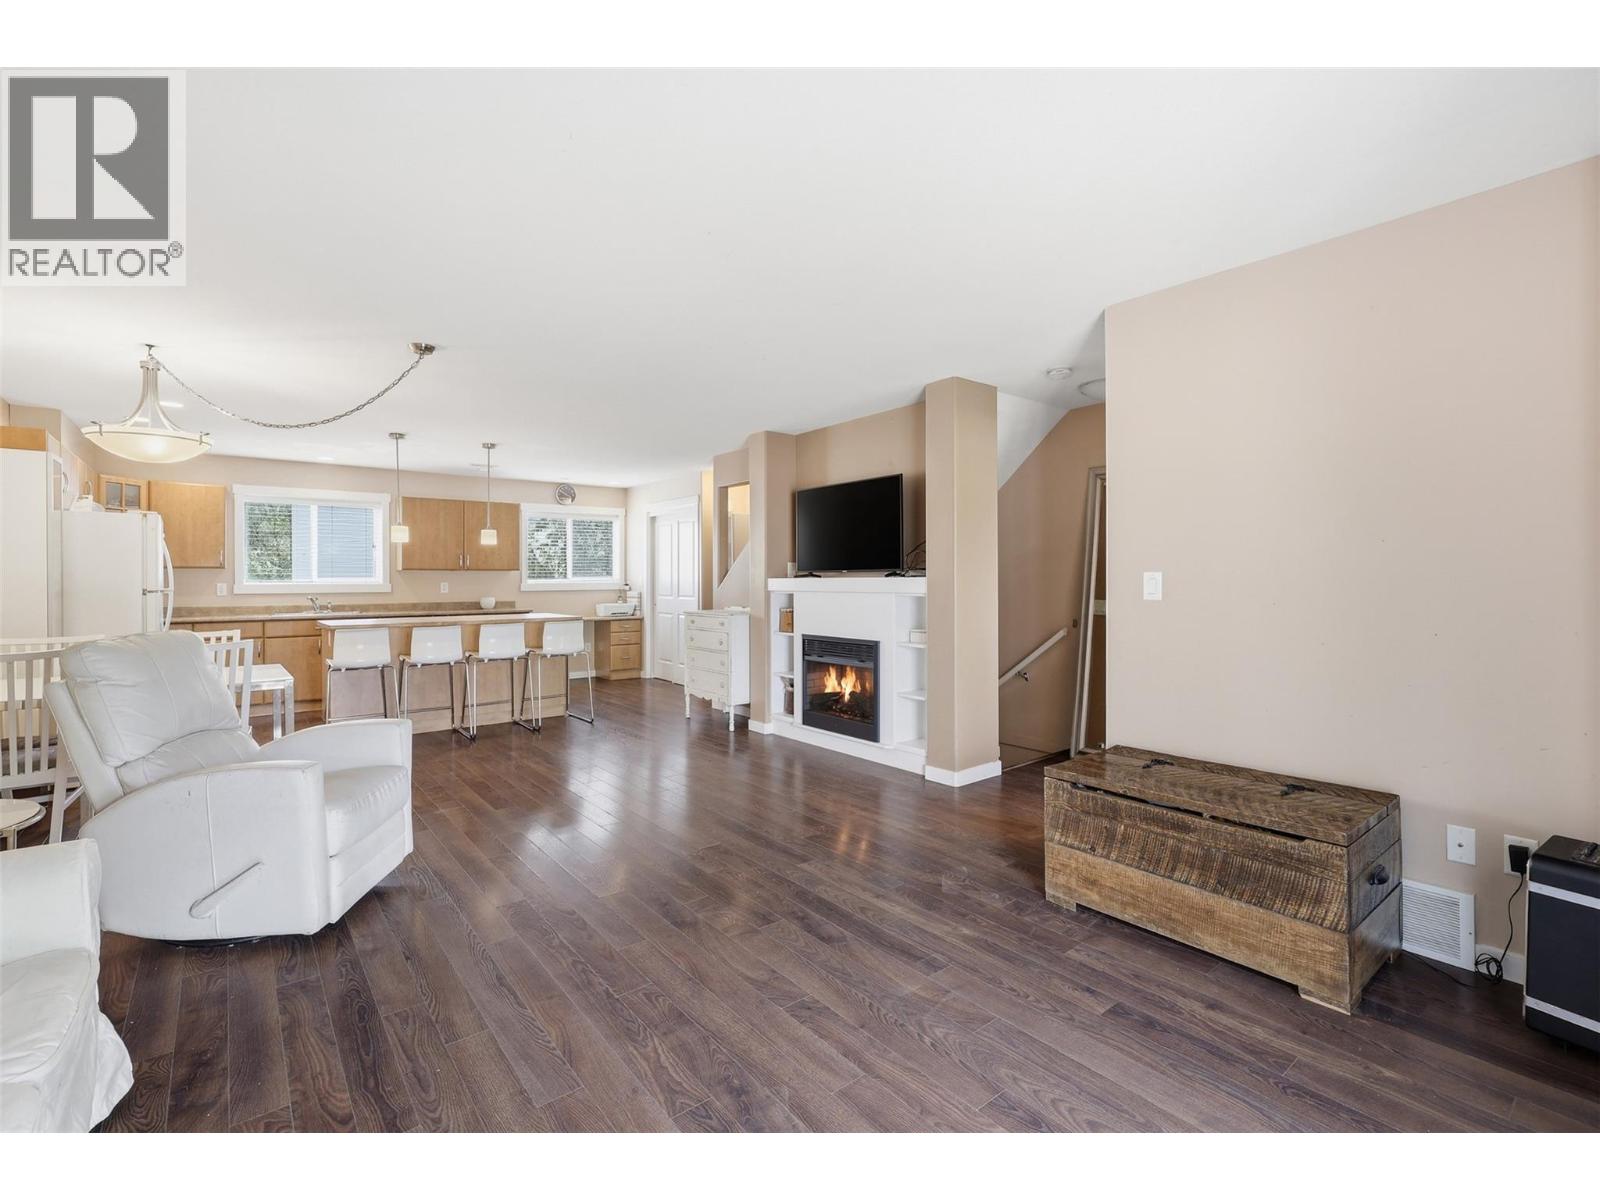
$469,900
Maintenance, Other, See Remarks, Sewer, Waste Removal, Water
$375 Monthly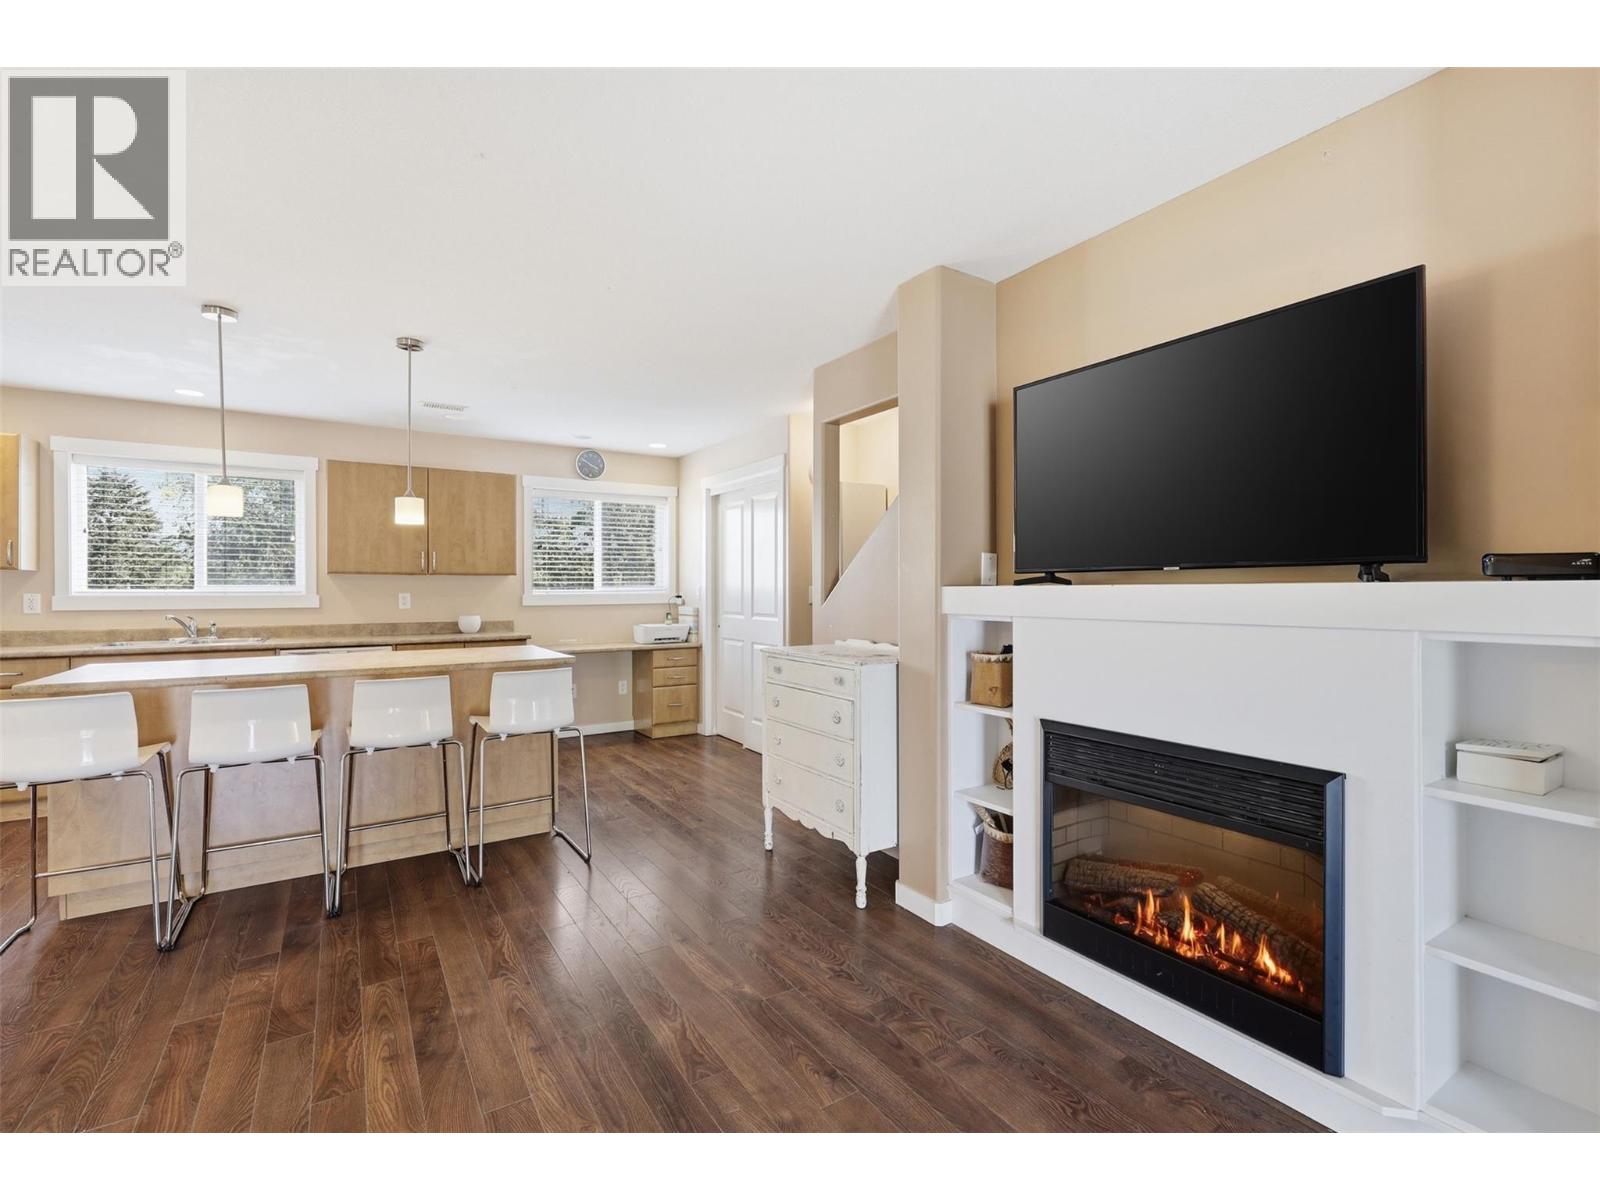
$469,900
Maintenance, Other, See Remarks, Sewer, Waste Removal, Water
$375 Monthly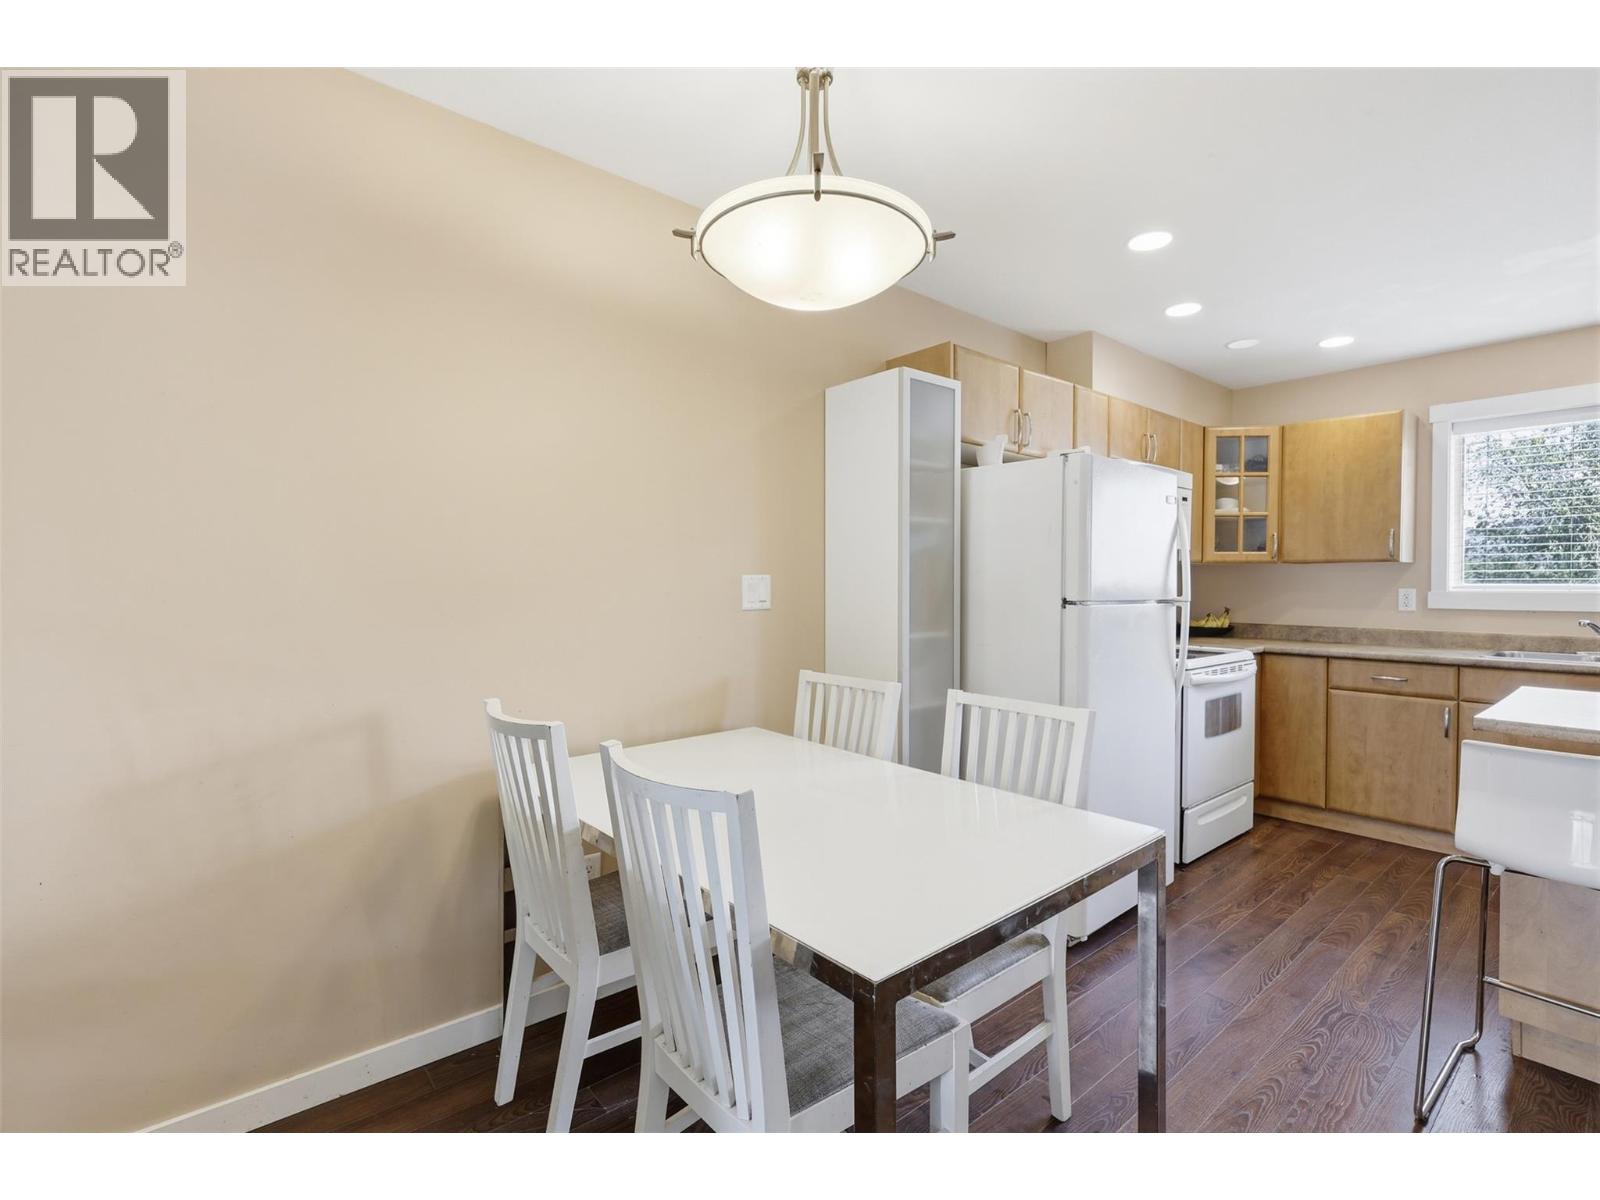
$469,900
Maintenance, Other, See Remarks, Sewer, Waste Removal, Water
$375 Monthly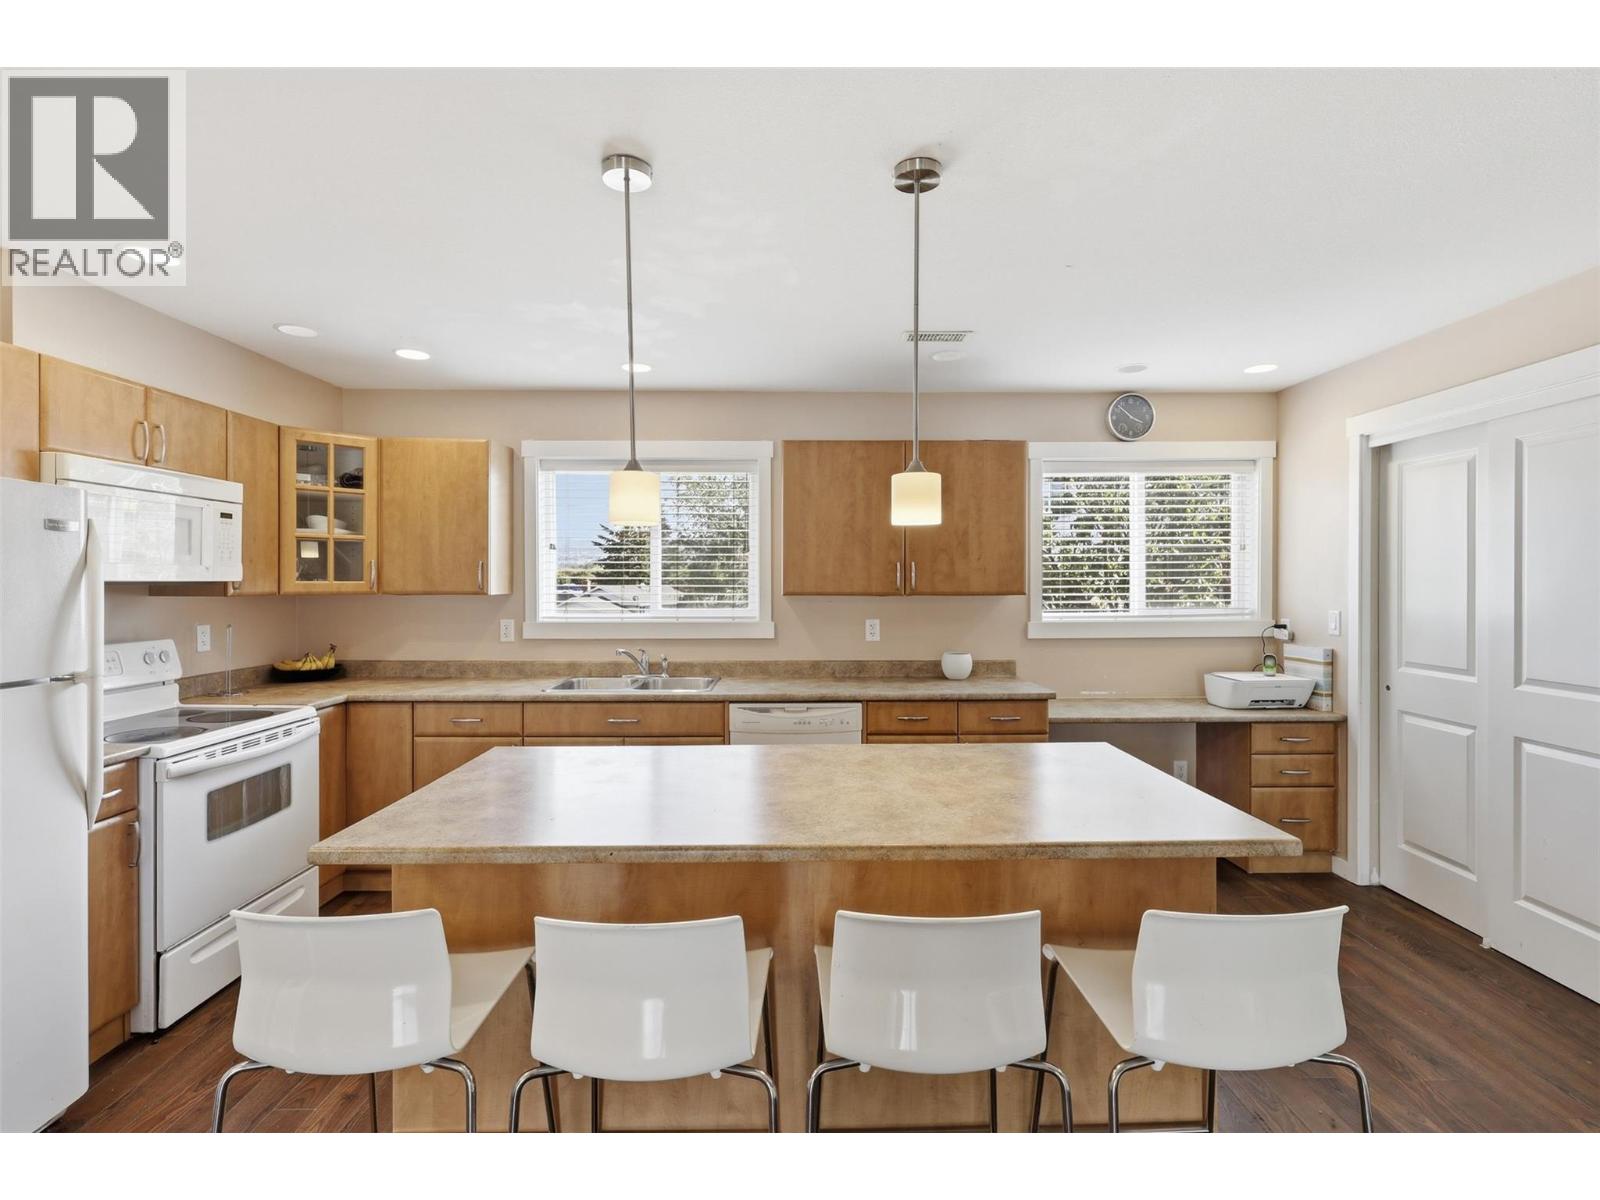
$469,900
Maintenance, Other, See Remarks, Sewer, Waste Removal, Water
$375 Monthly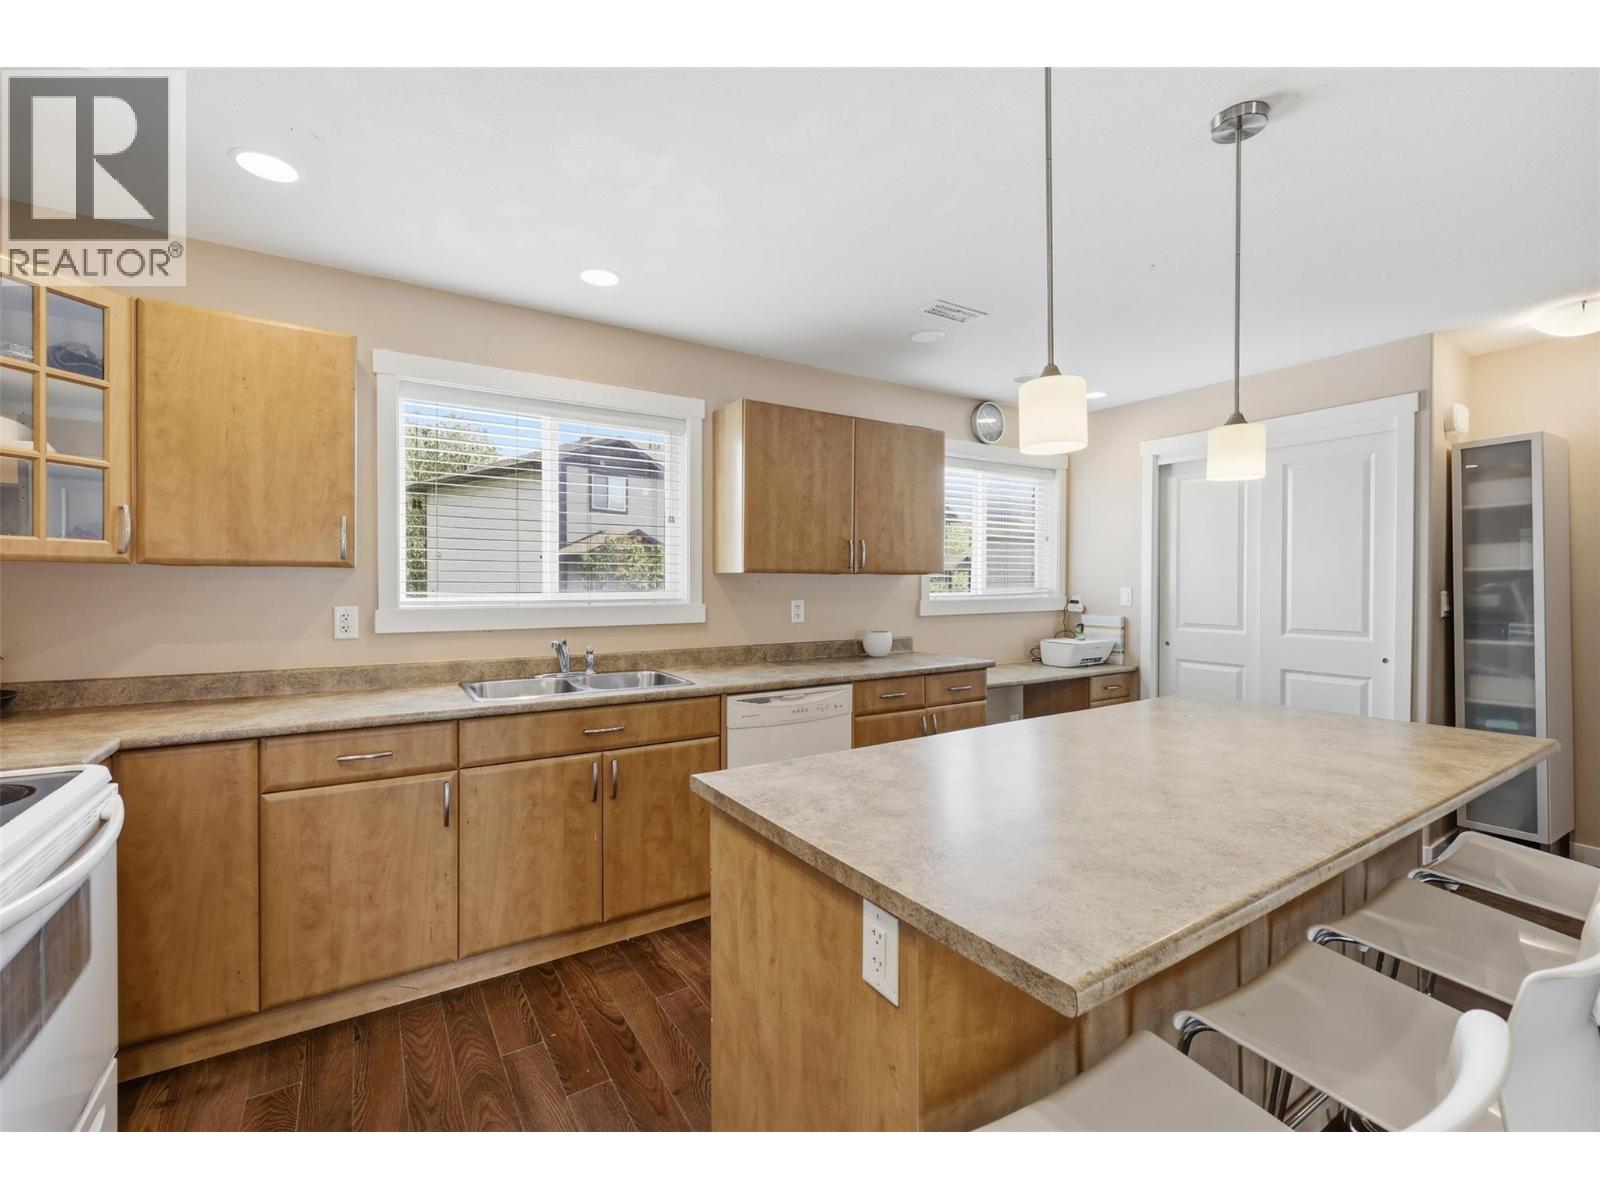
$469,900
Maintenance, Other, See Remarks, Sewer, Waste Removal, Water
$375 Monthly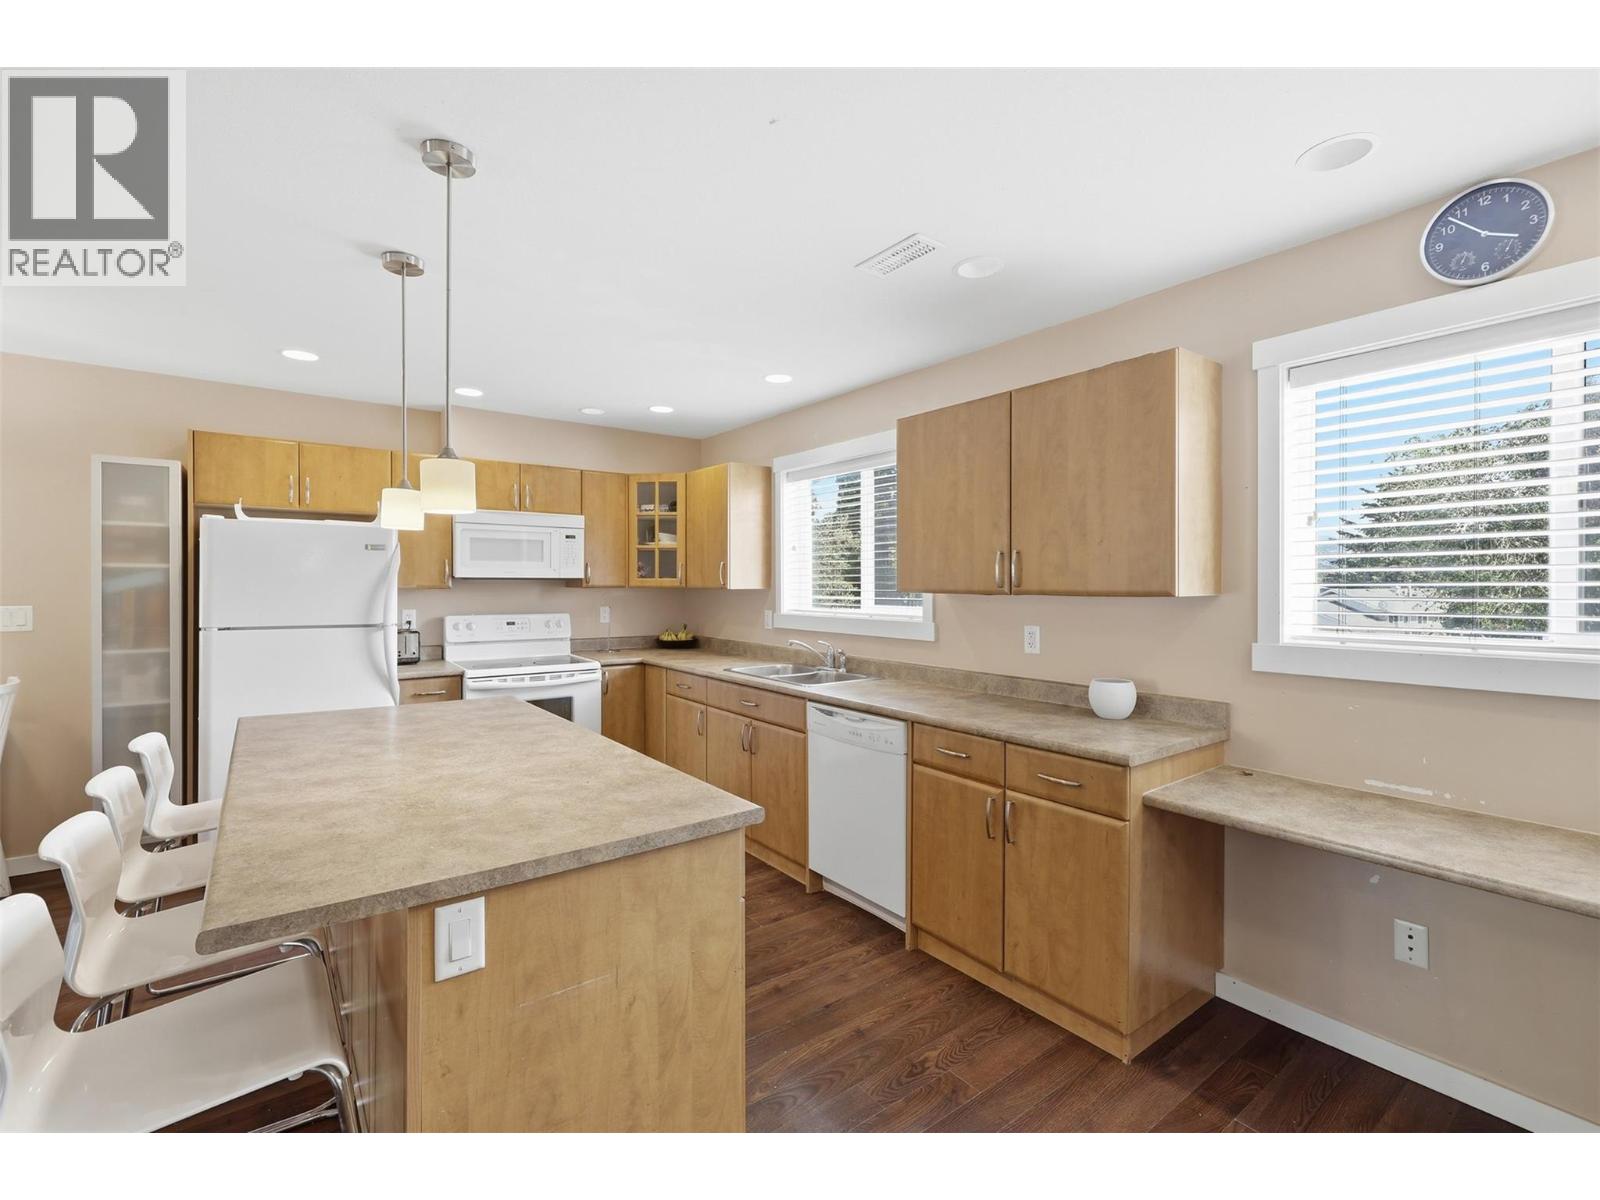
$469,900
Maintenance, Other, See Remarks, Sewer, Waste Removal, Water
$375 Monthly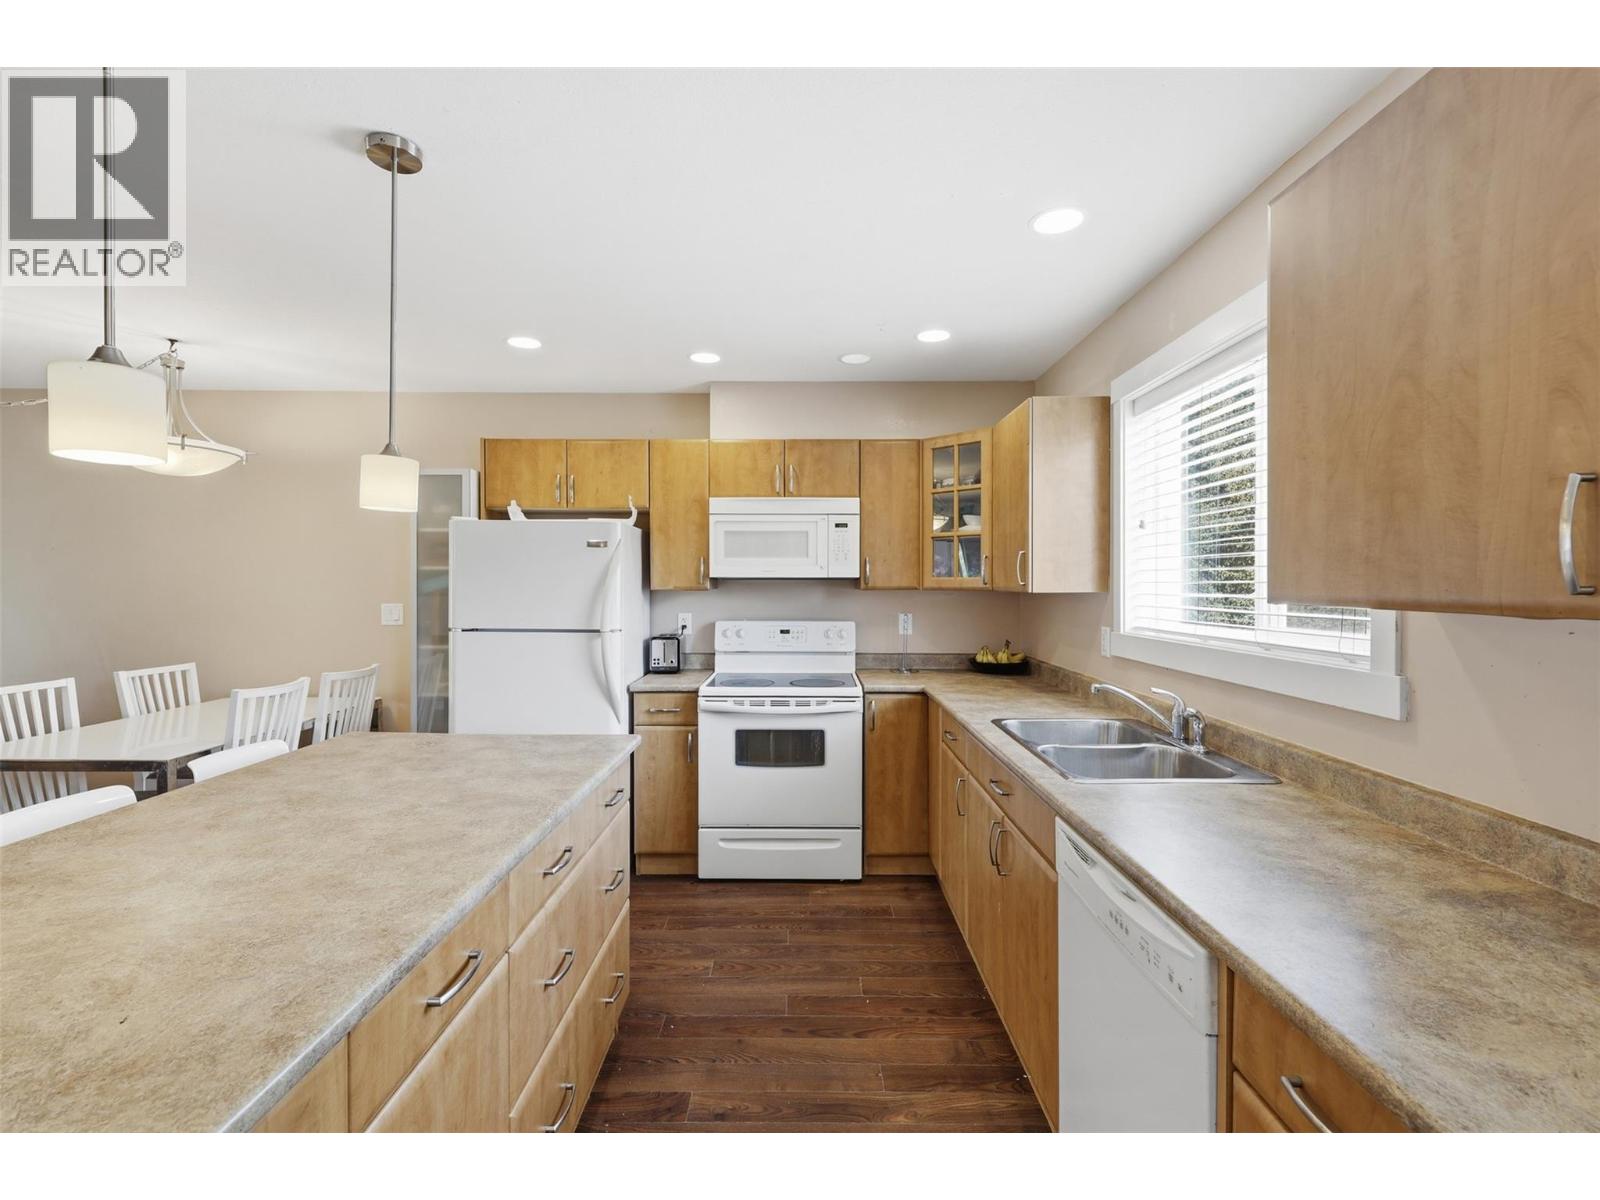
$469,900
Maintenance, Other, See Remarks, Sewer, Waste Removal, Water
$375 Monthly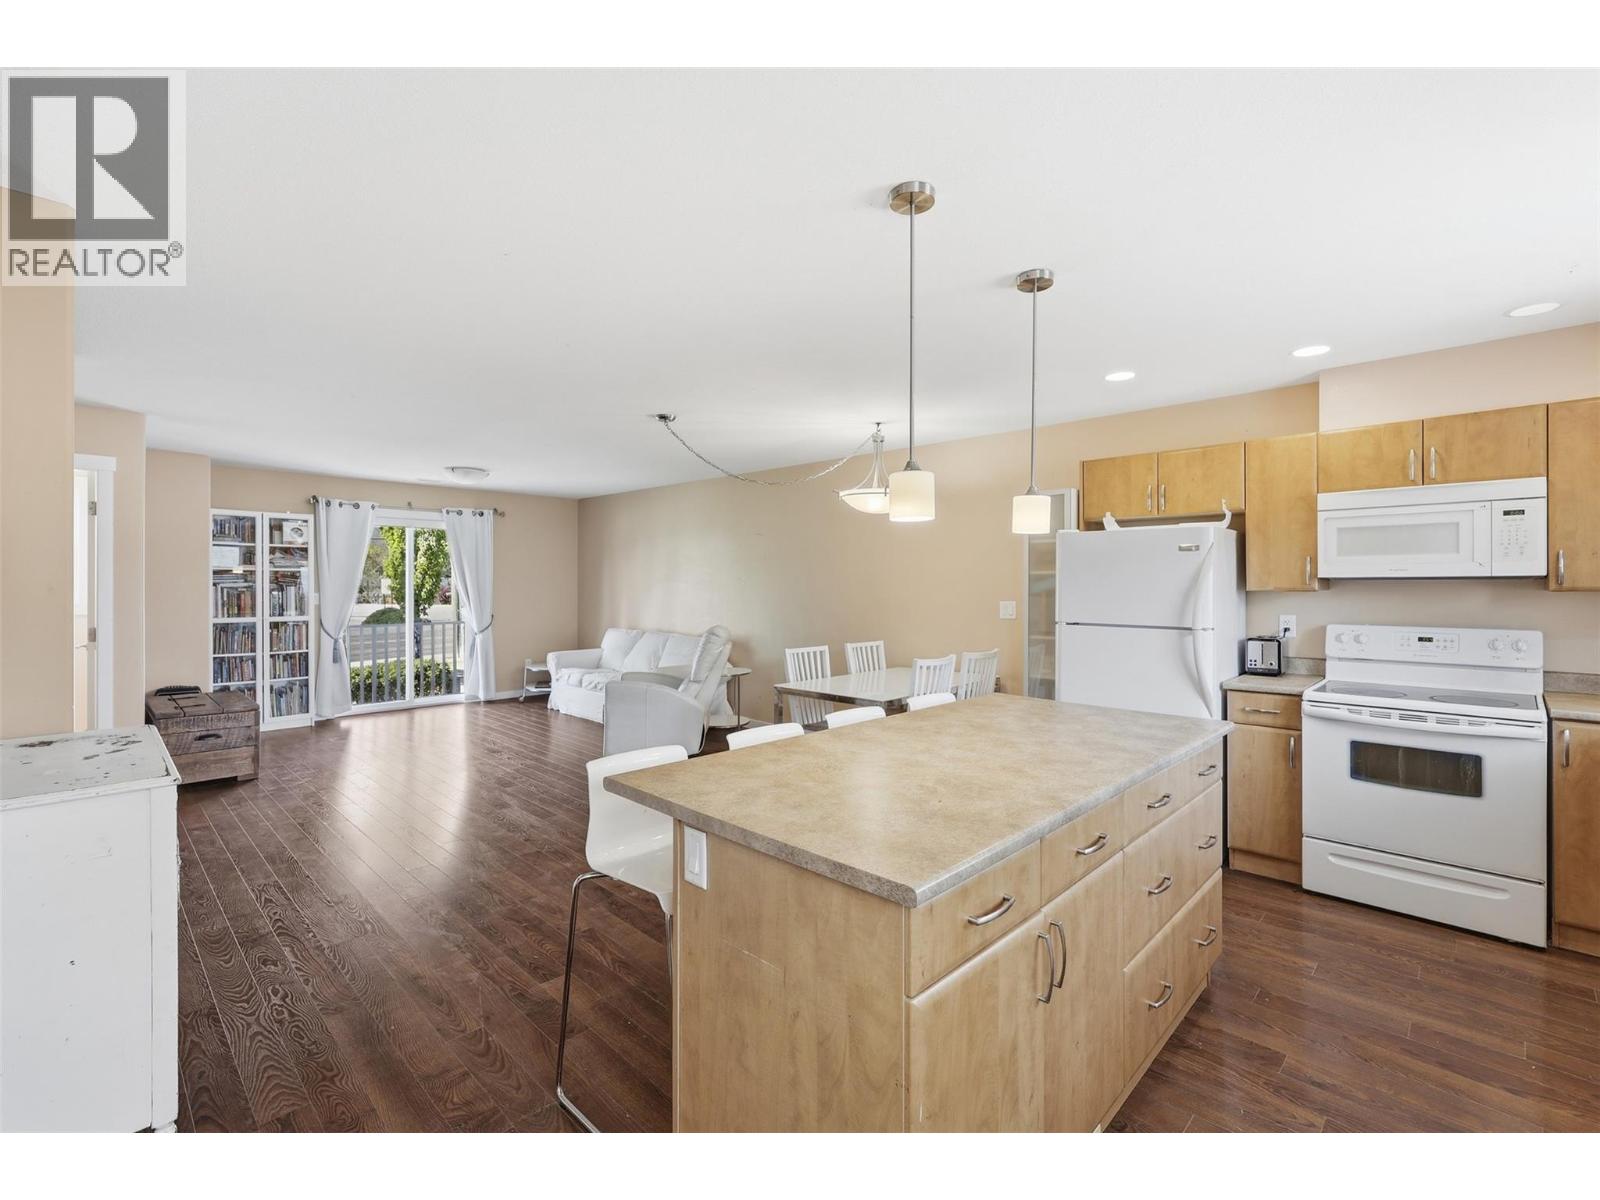
$469,900
Maintenance, Other, See Remarks, Sewer, Waste Removal, Water
$375 Monthly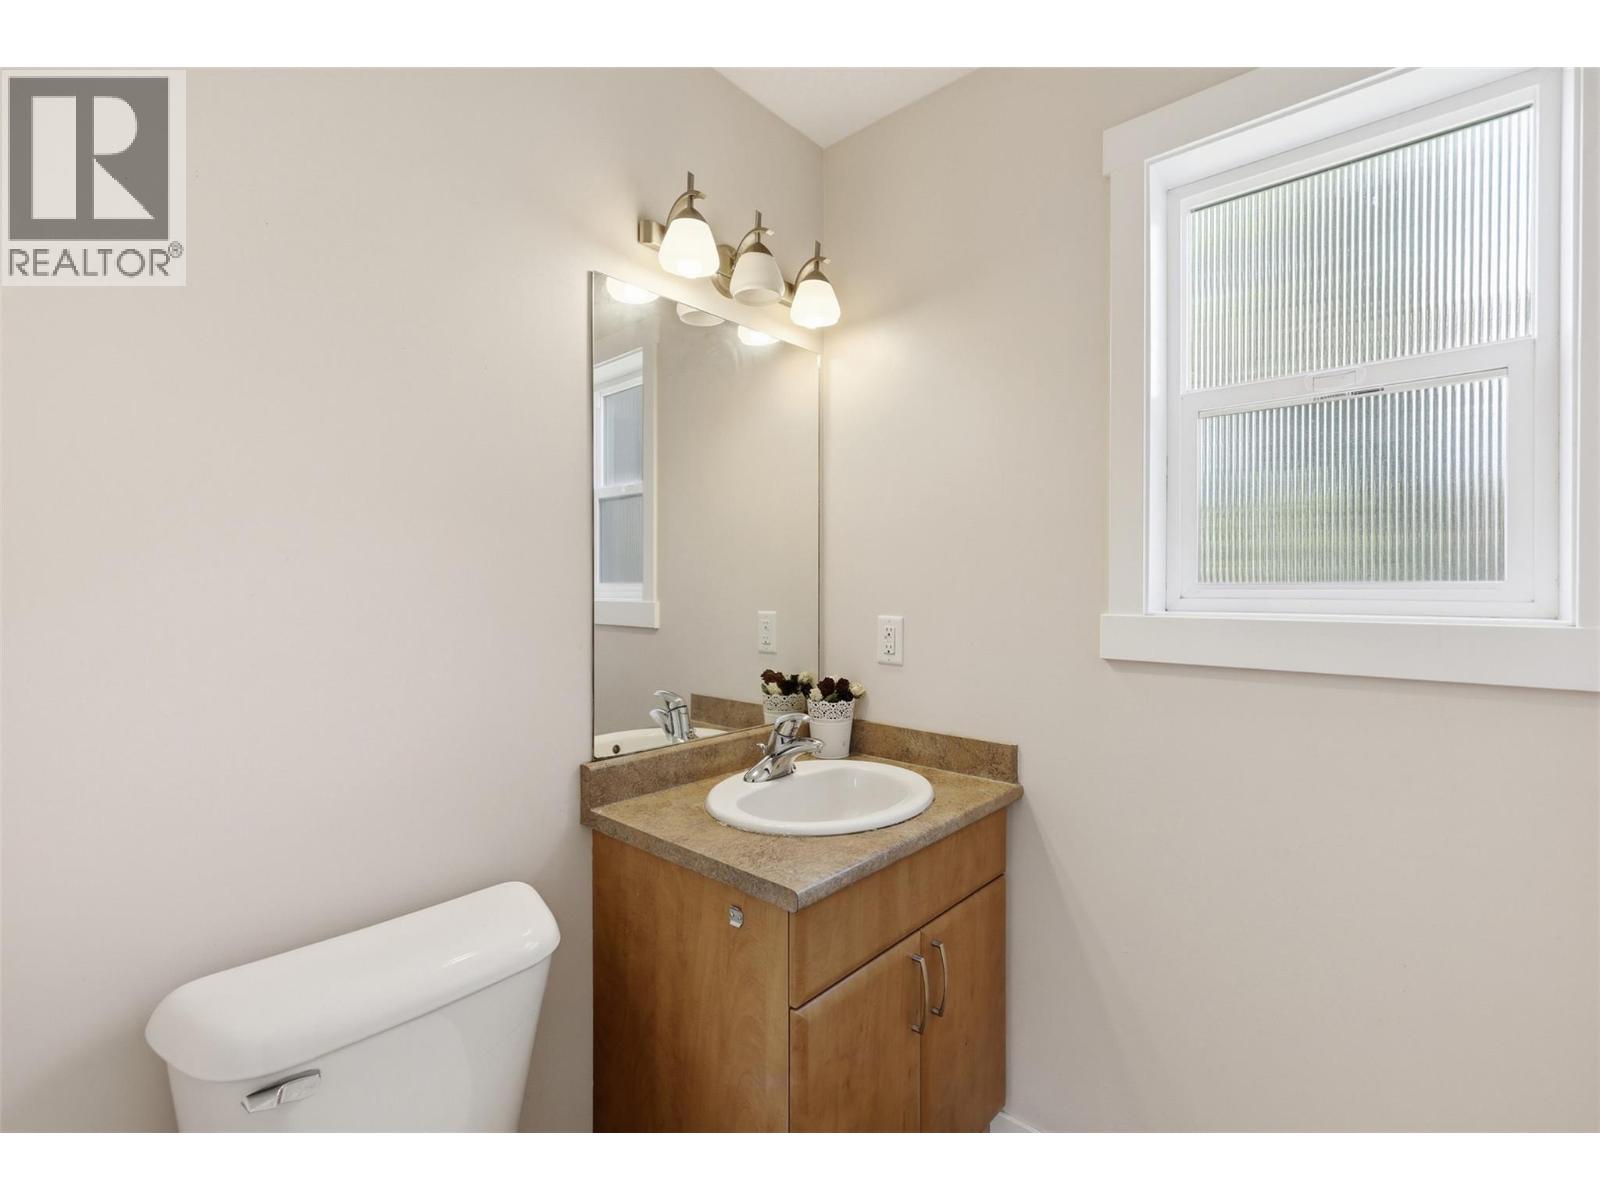
$469,900
Maintenance, Other, See Remarks, Sewer, Waste Removal, Water
$375 Monthly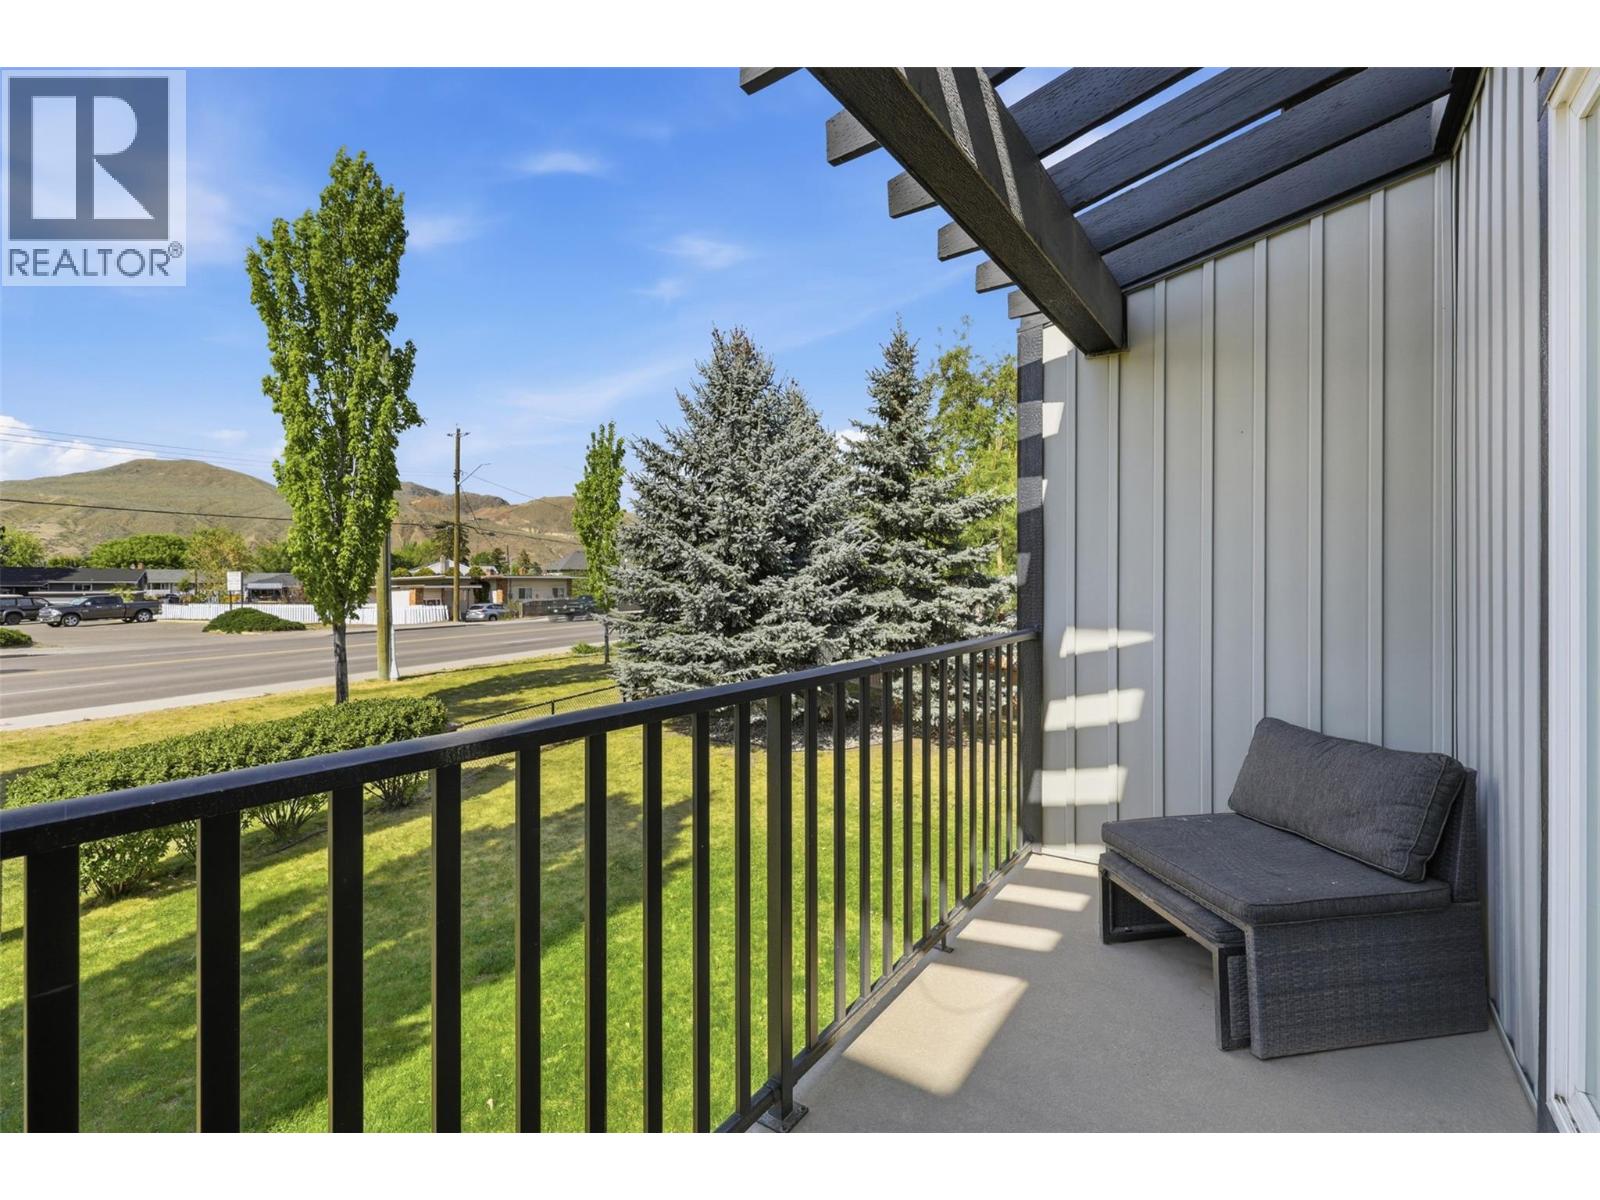
$469,900
Maintenance, Other, See Remarks, Sewer, Waste Removal, Water
$375 Monthly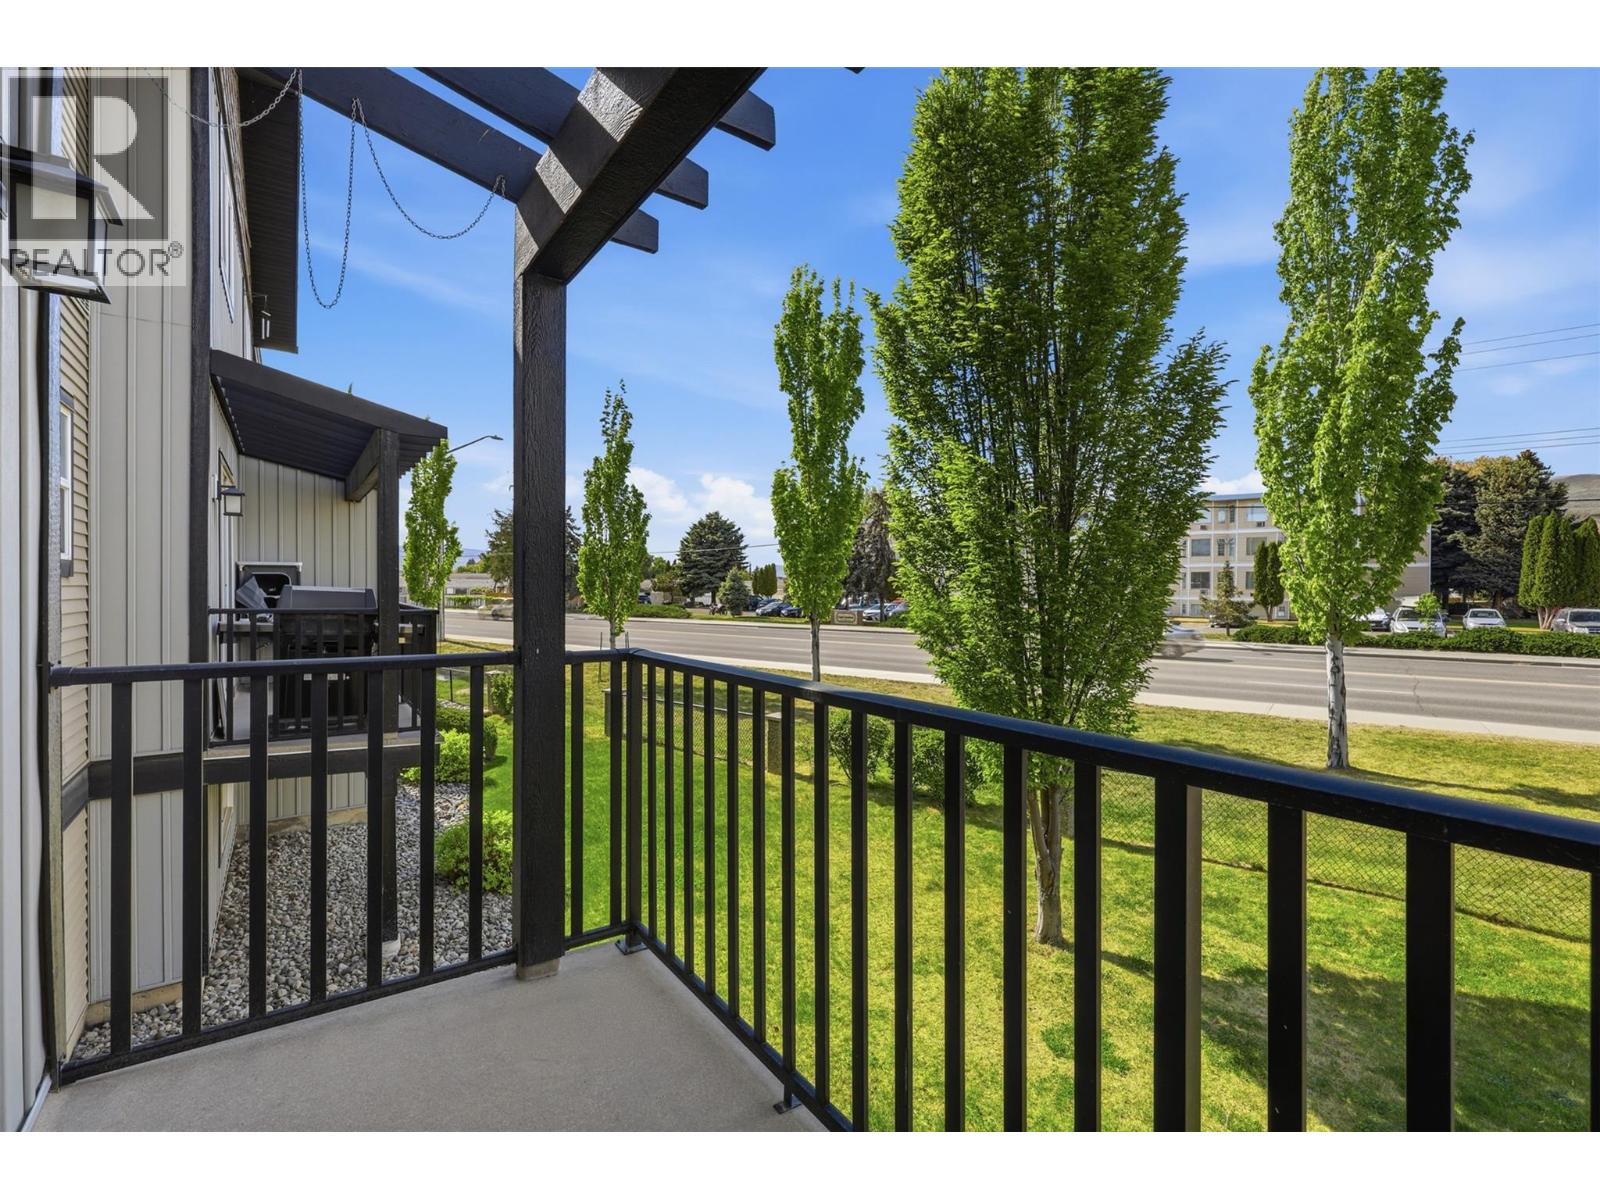
$469,900
Maintenance, Other, See Remarks, Sewer, Waste Removal, Water
$375 Monthly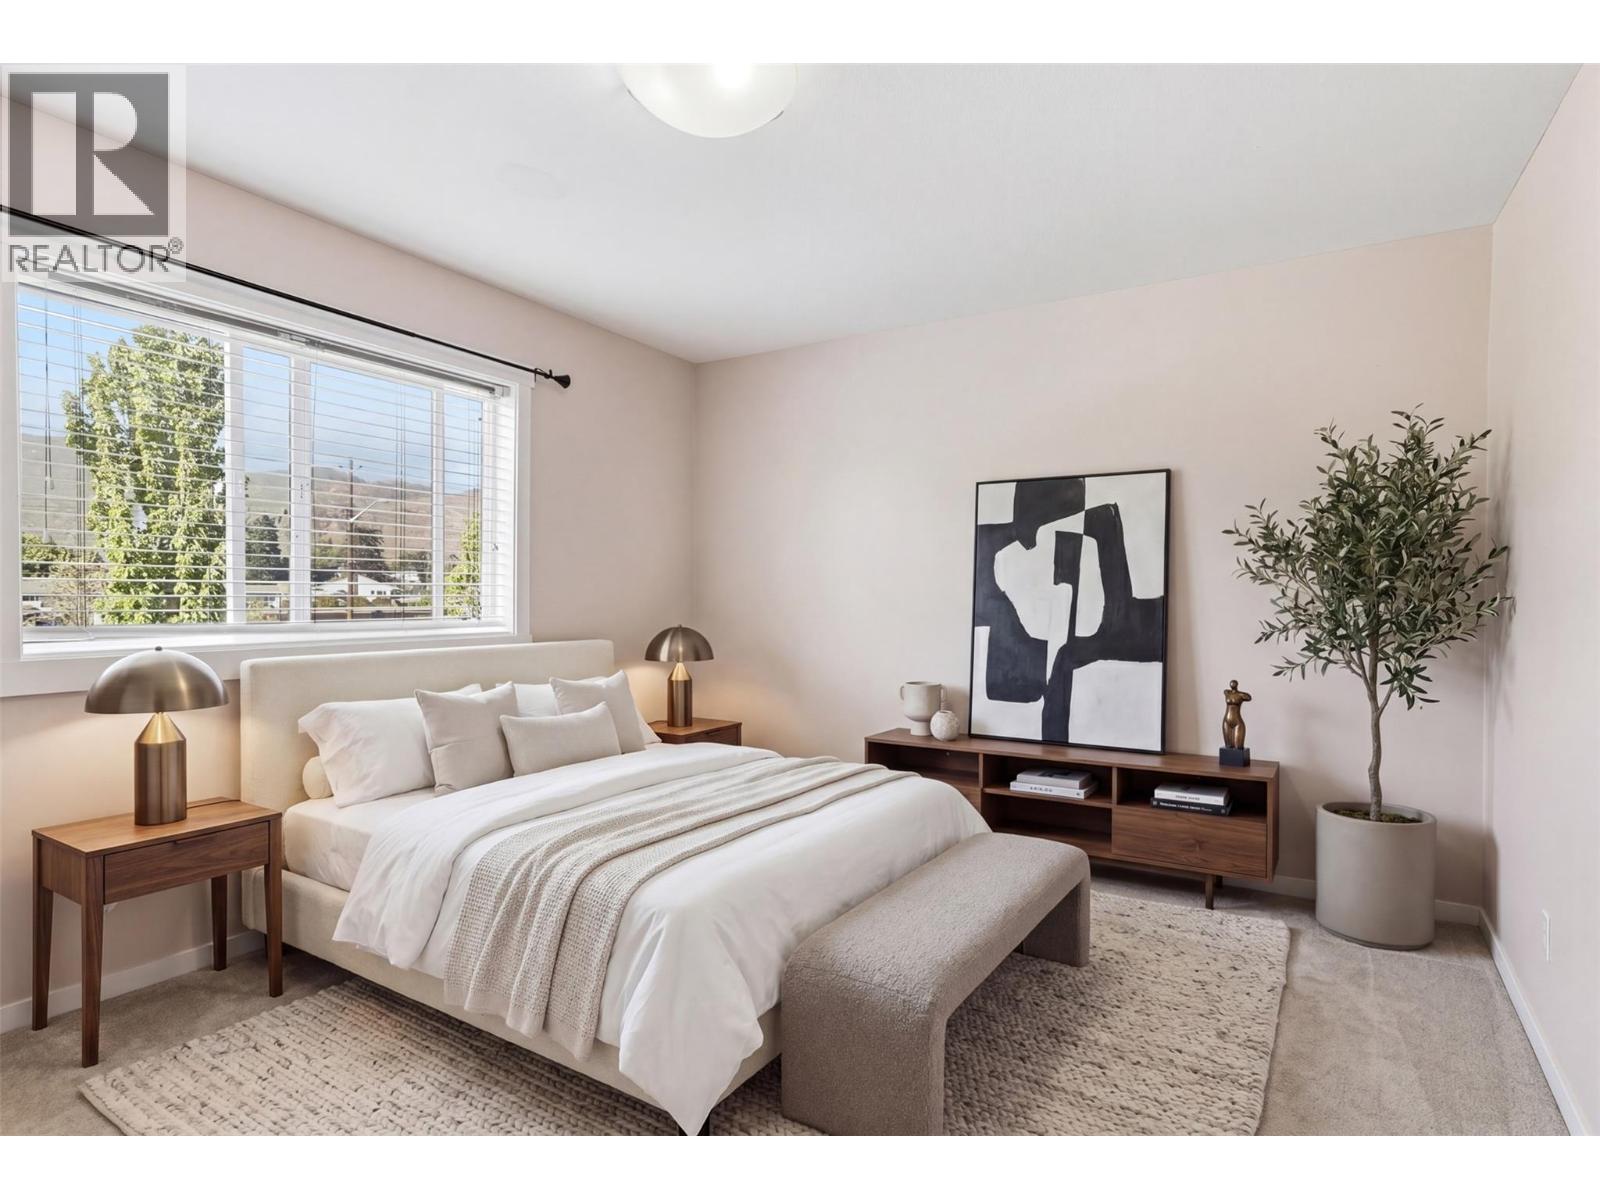
$469,900
Maintenance, Other, See Remarks, Sewer, Waste Removal, Water
$375 Monthly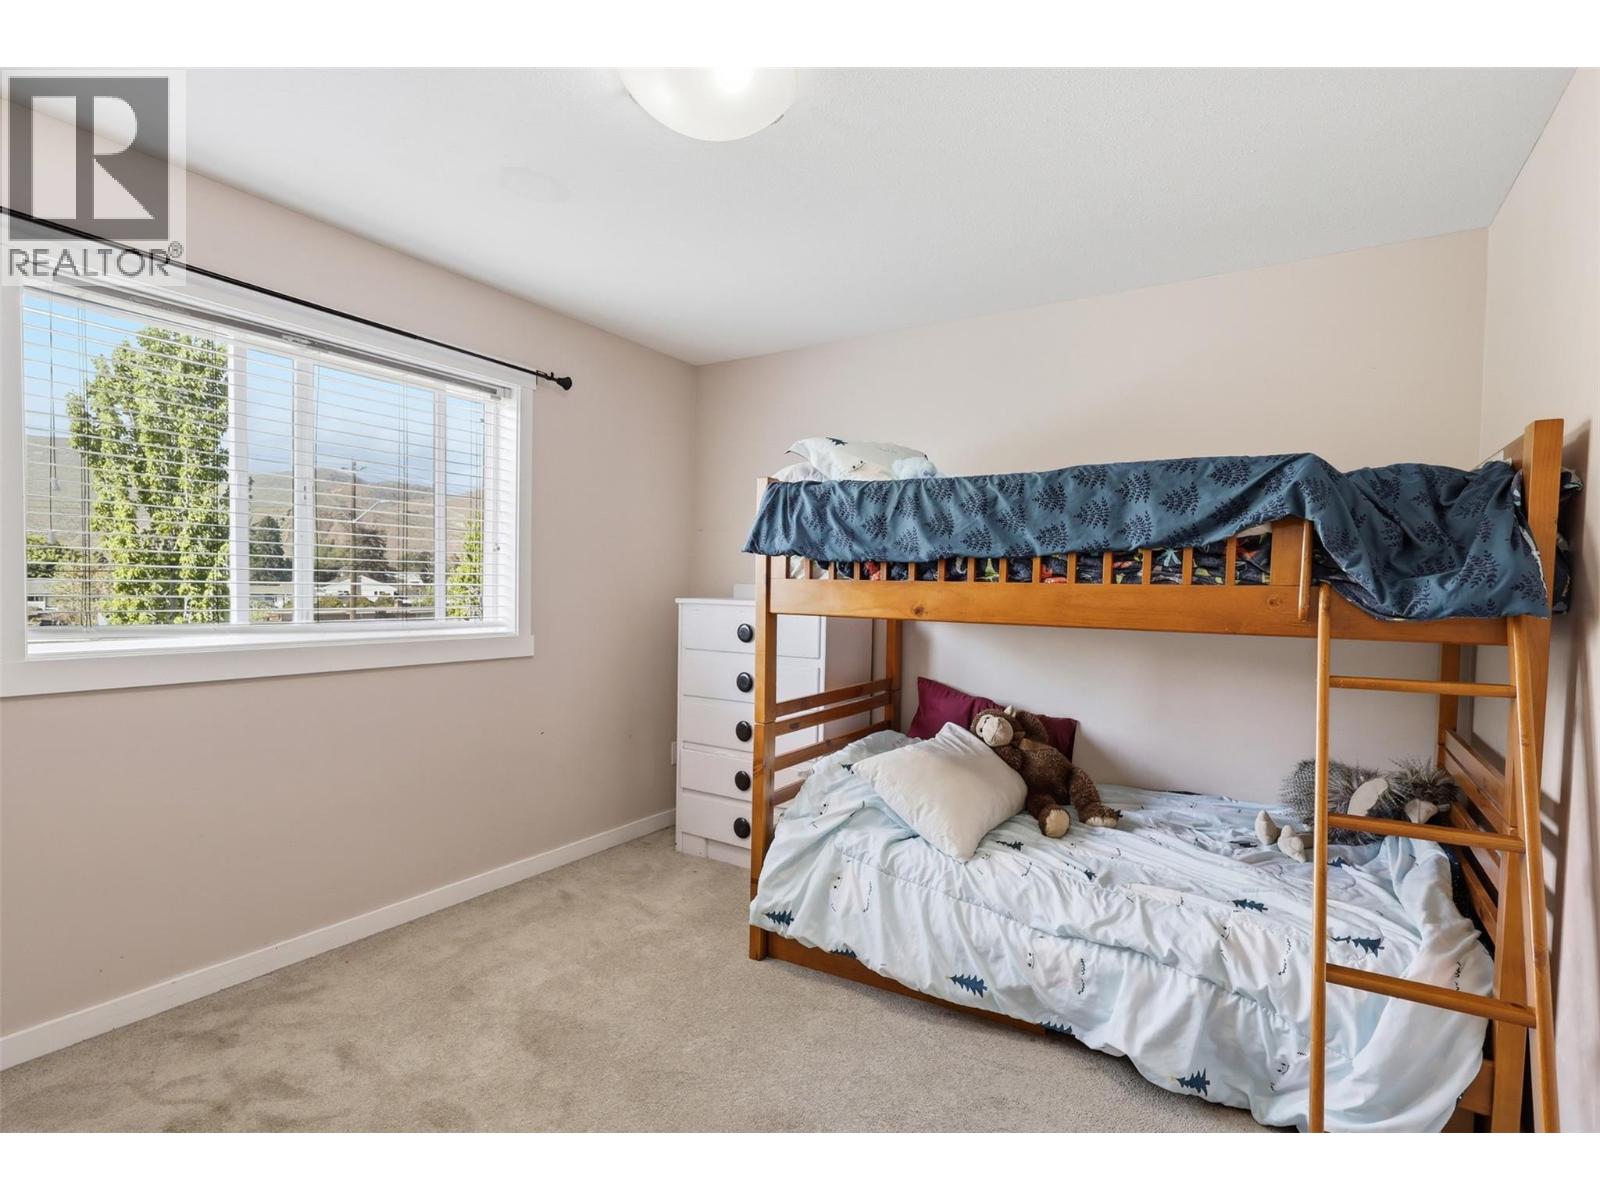
$469,900
Maintenance, Other, See Remarks, Sewer, Waste Removal, Water
$375 Monthly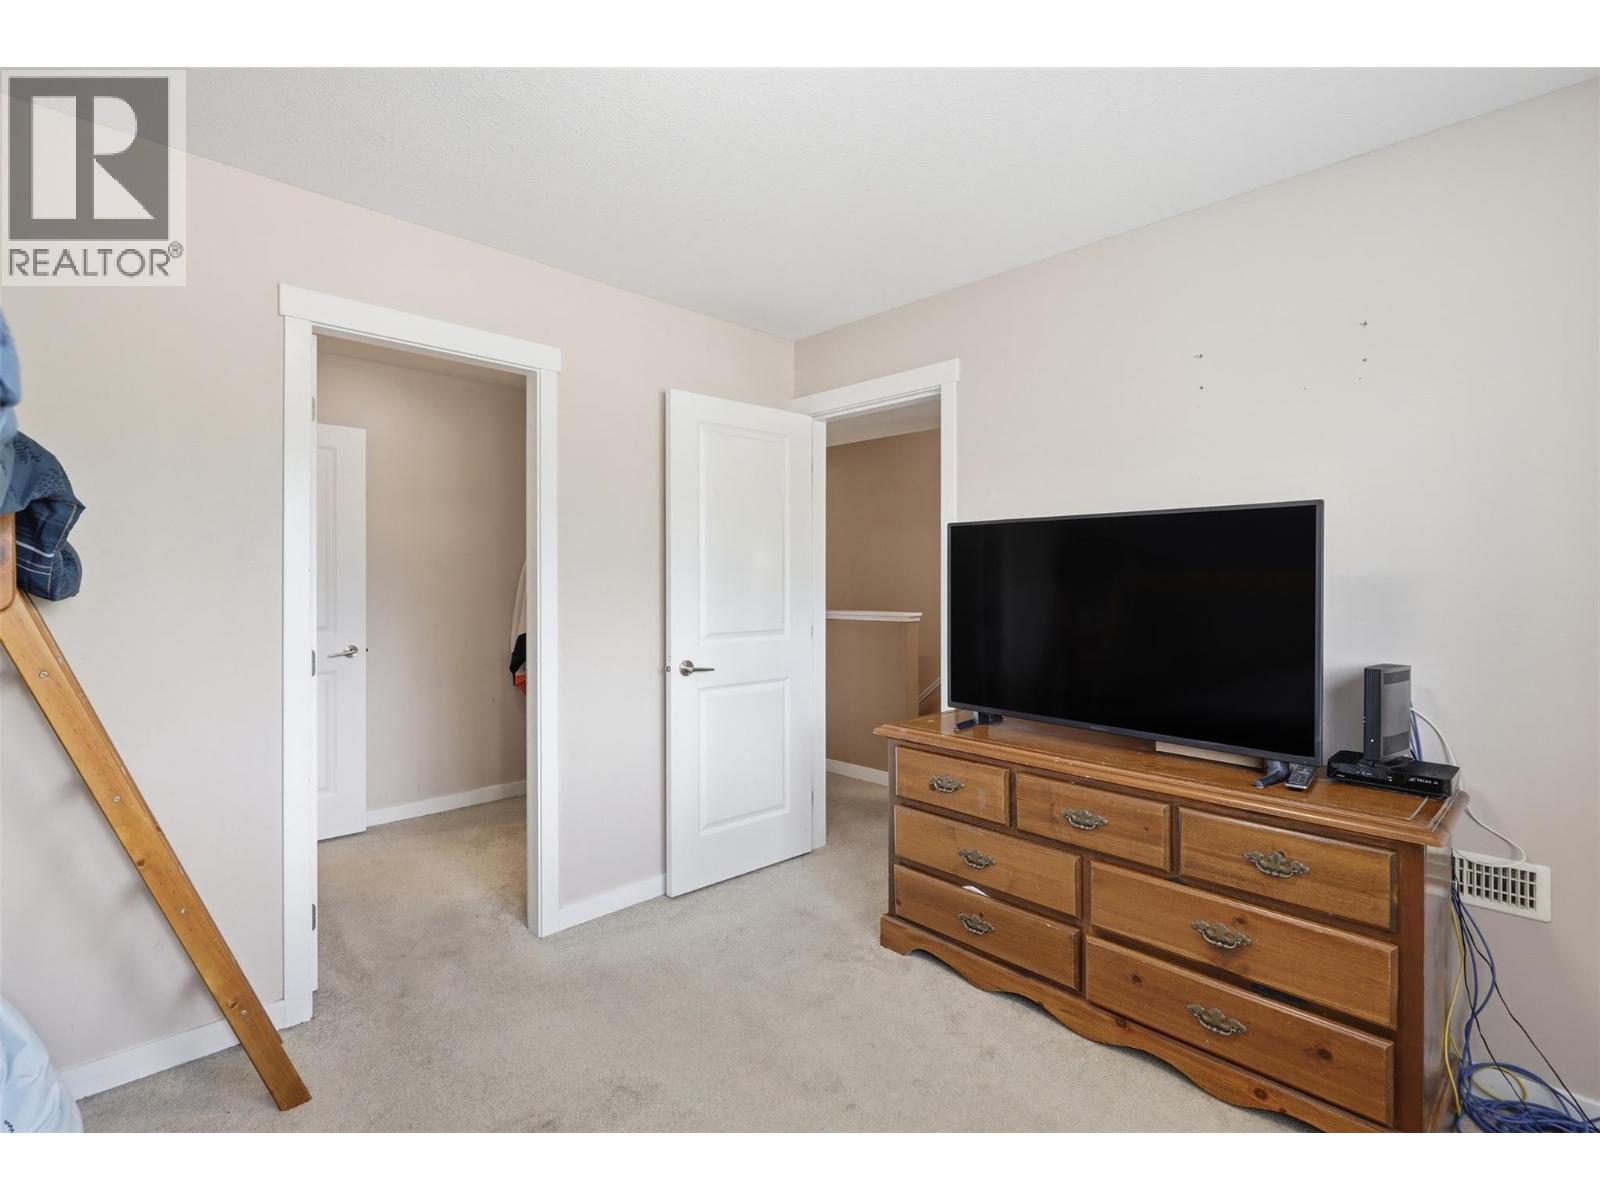
$469,900
Maintenance, Other, See Remarks, Sewer, Waste Removal, Water
$375 Monthly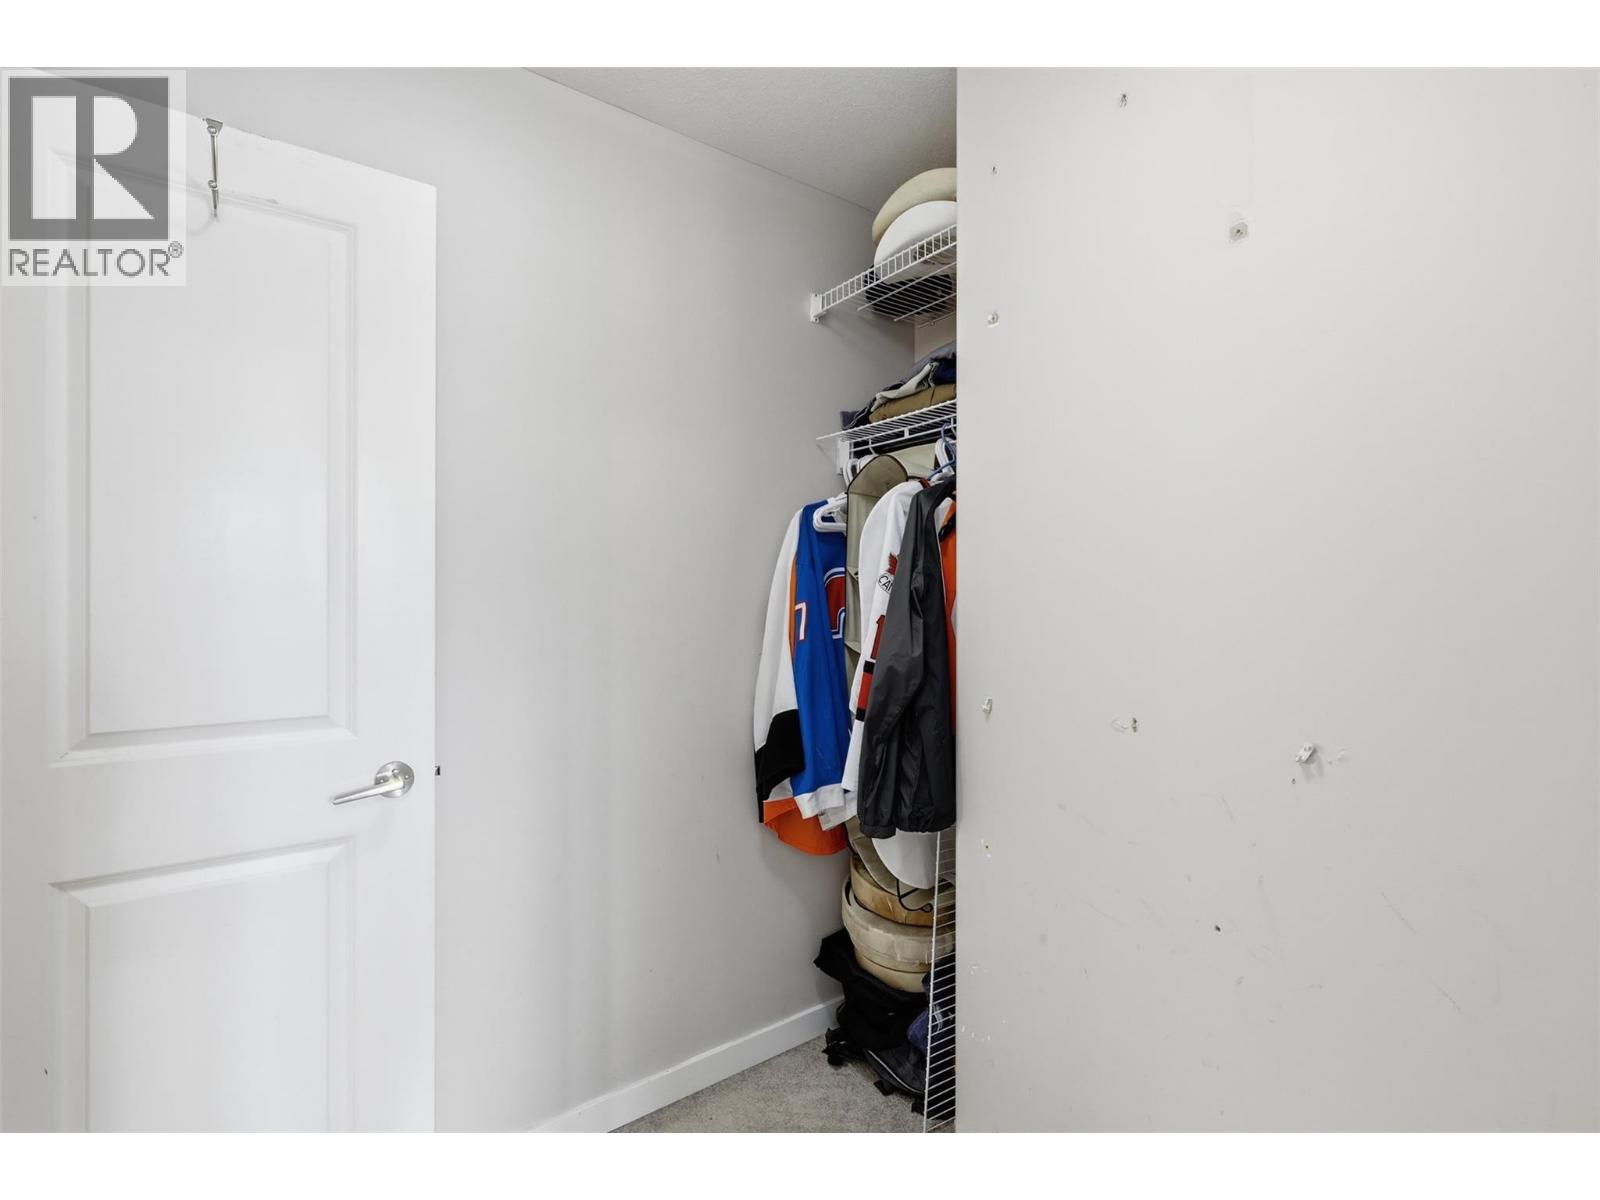
$469,900
Maintenance, Other, See Remarks, Sewer, Waste Removal, Water
$375 Monthly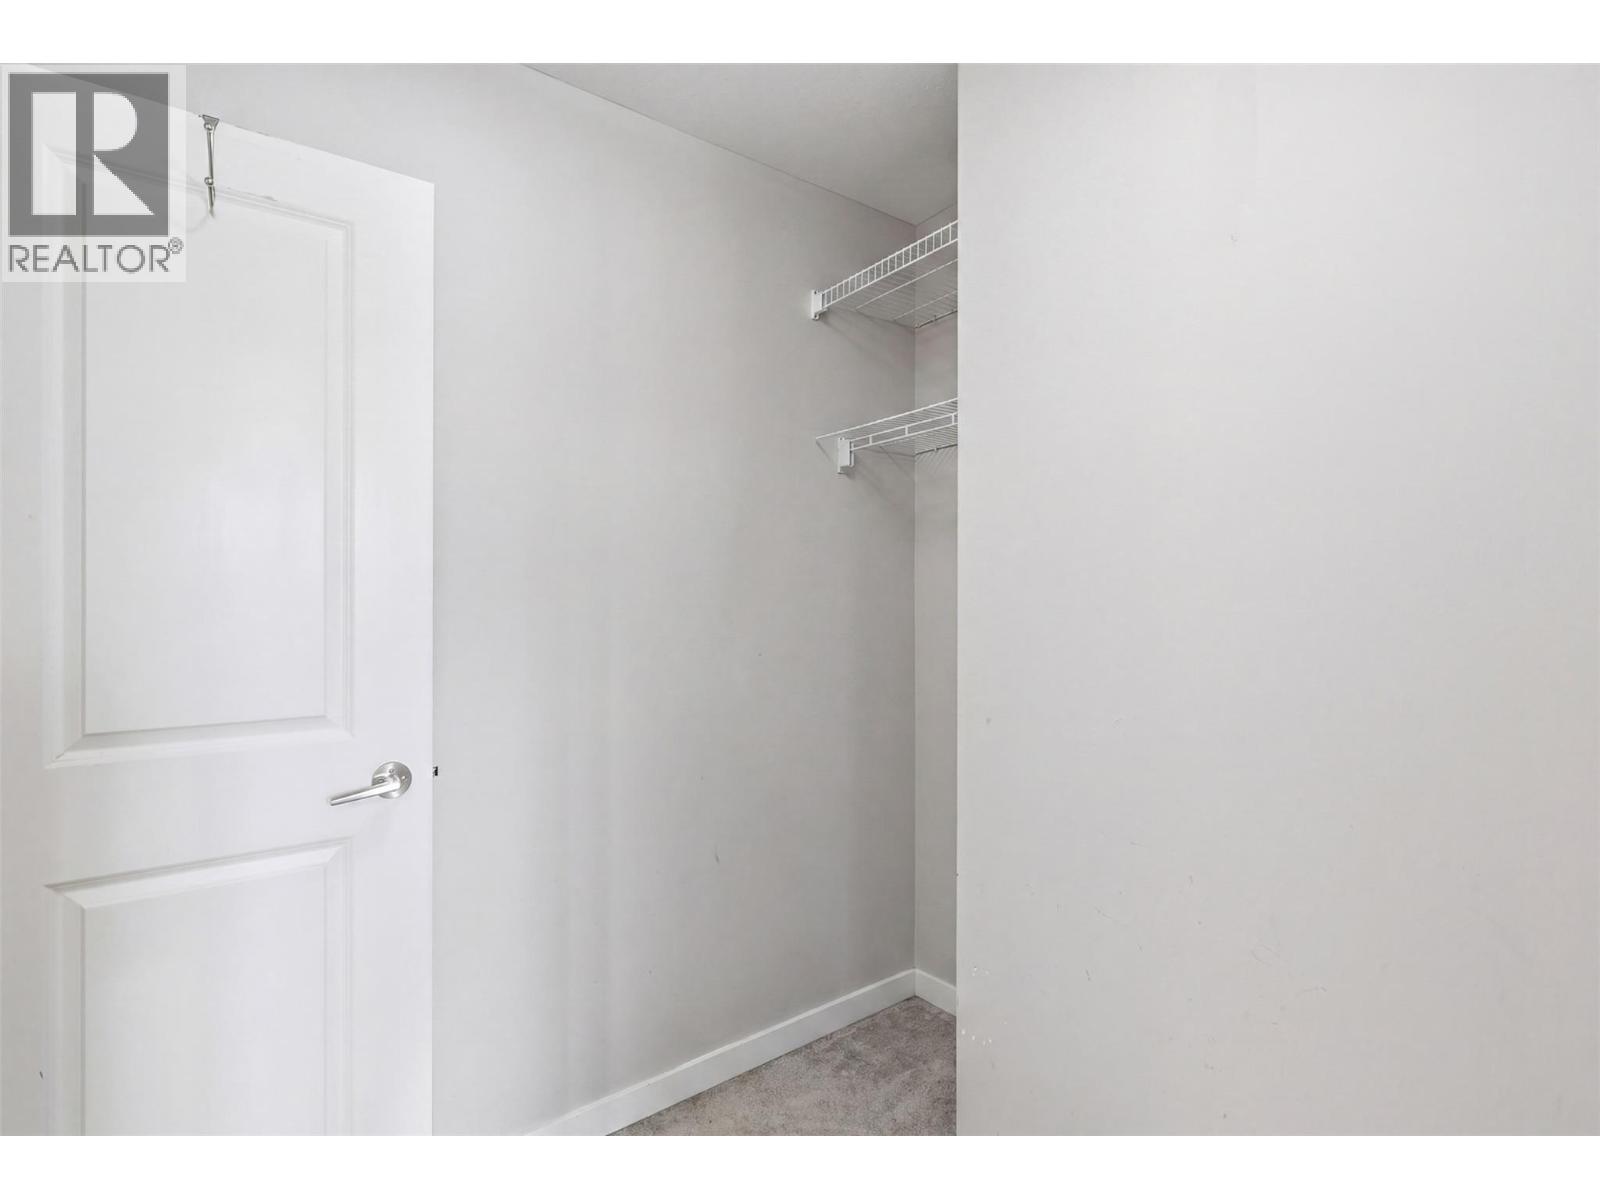
$469,900
Maintenance, Other, See Remarks, Sewer, Waste Removal, Water
$375 Monthly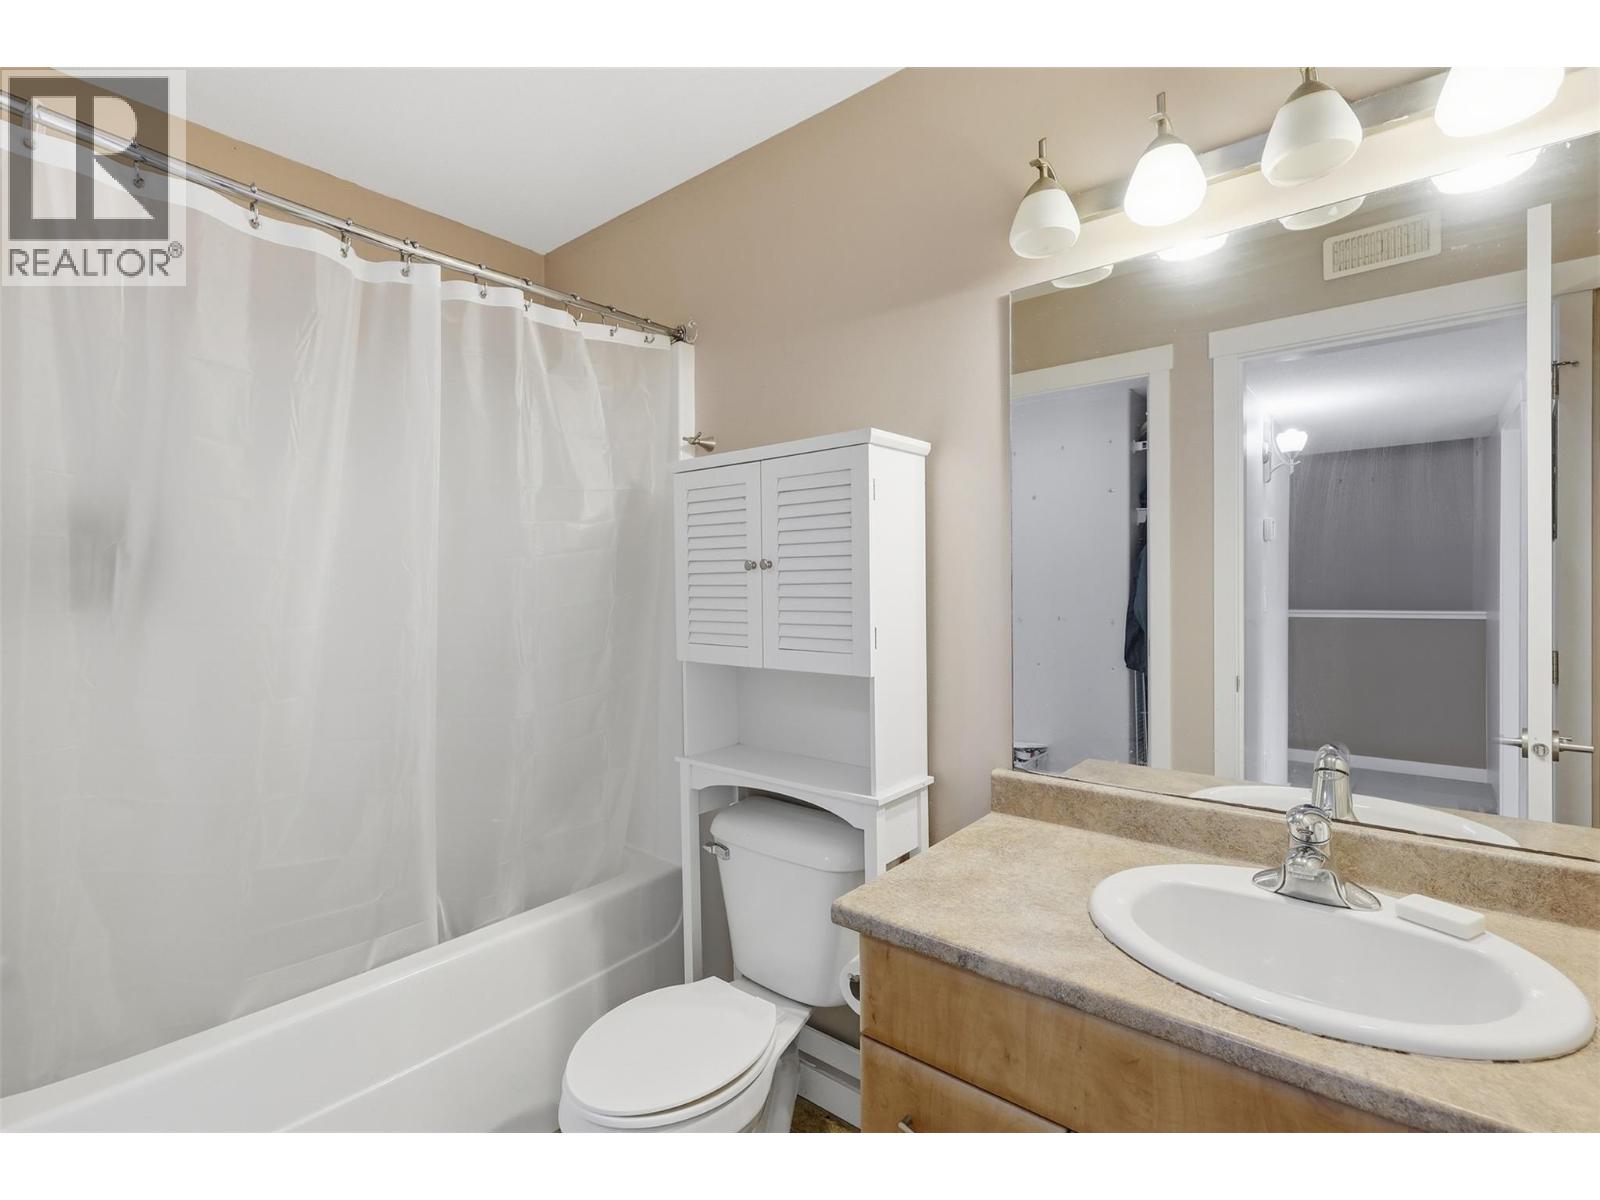
$469,900
Maintenance, Other, See Remarks, Sewer, Waste Removal, Water
$375 Monthly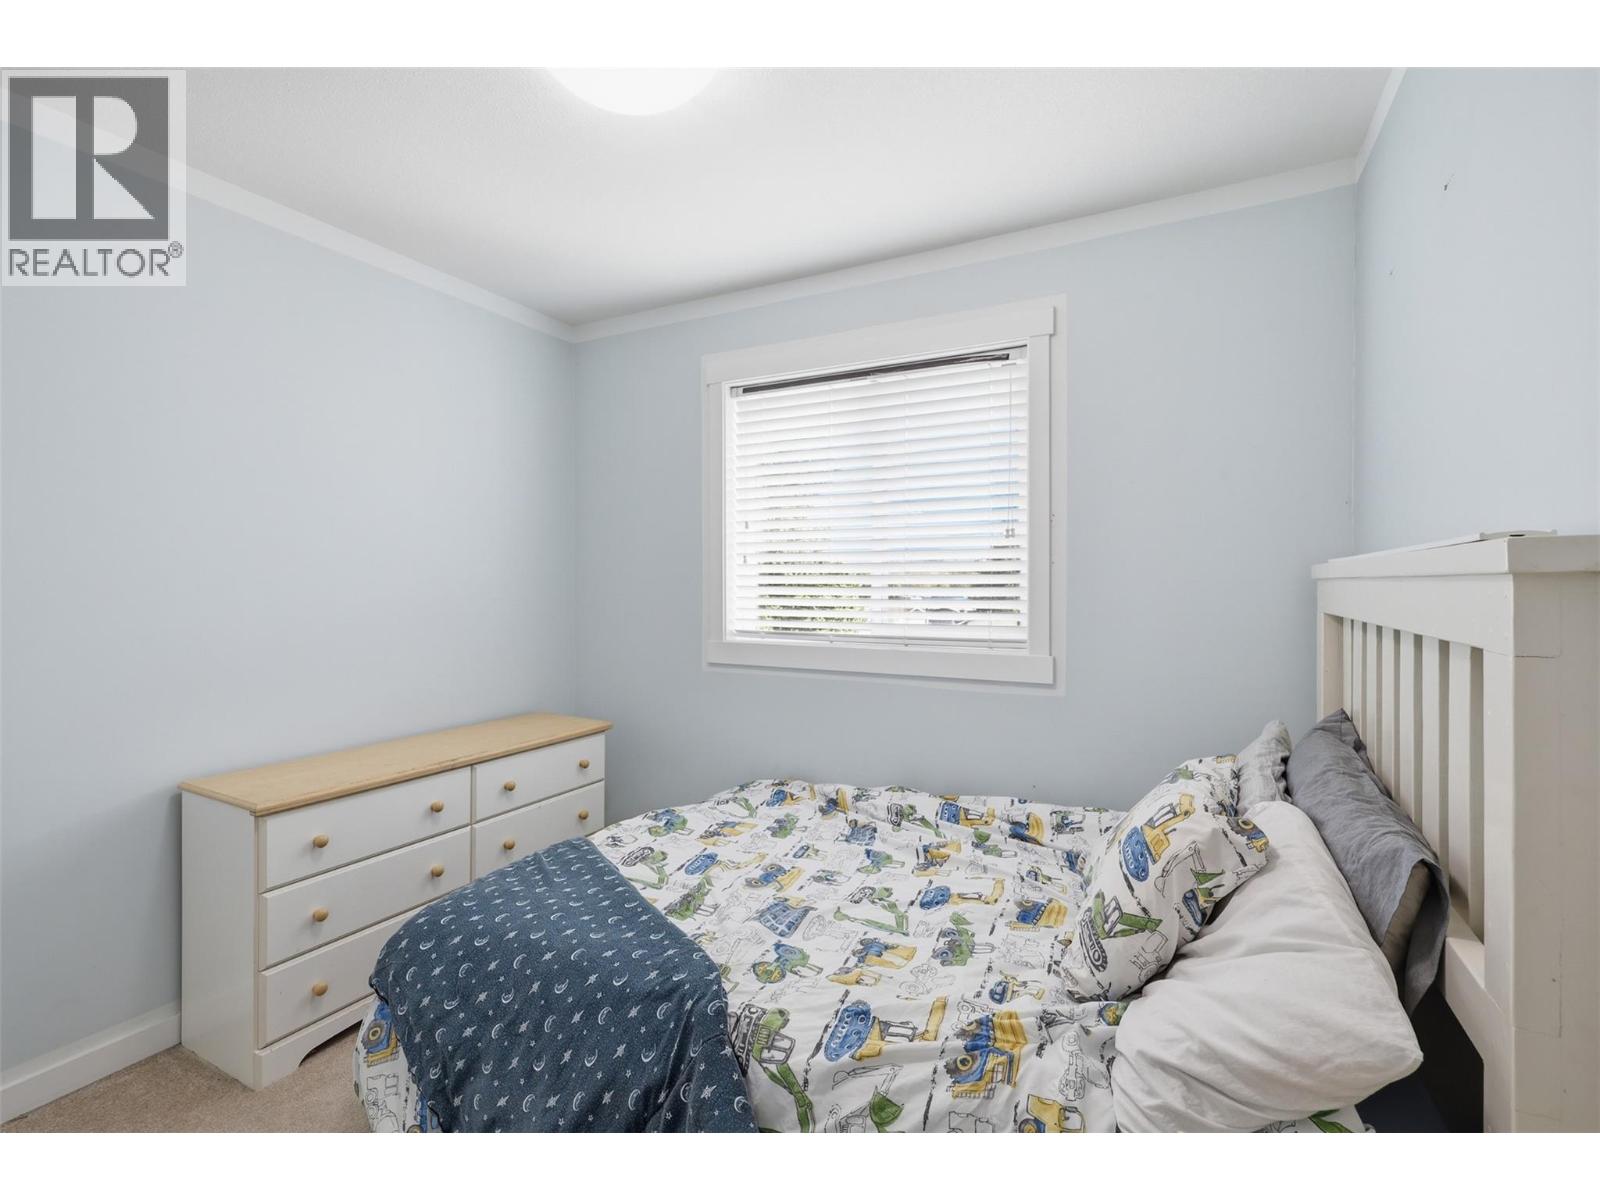
$469,900
Maintenance, Other, See Remarks, Sewer, Waste Removal, Water
$375 Monthly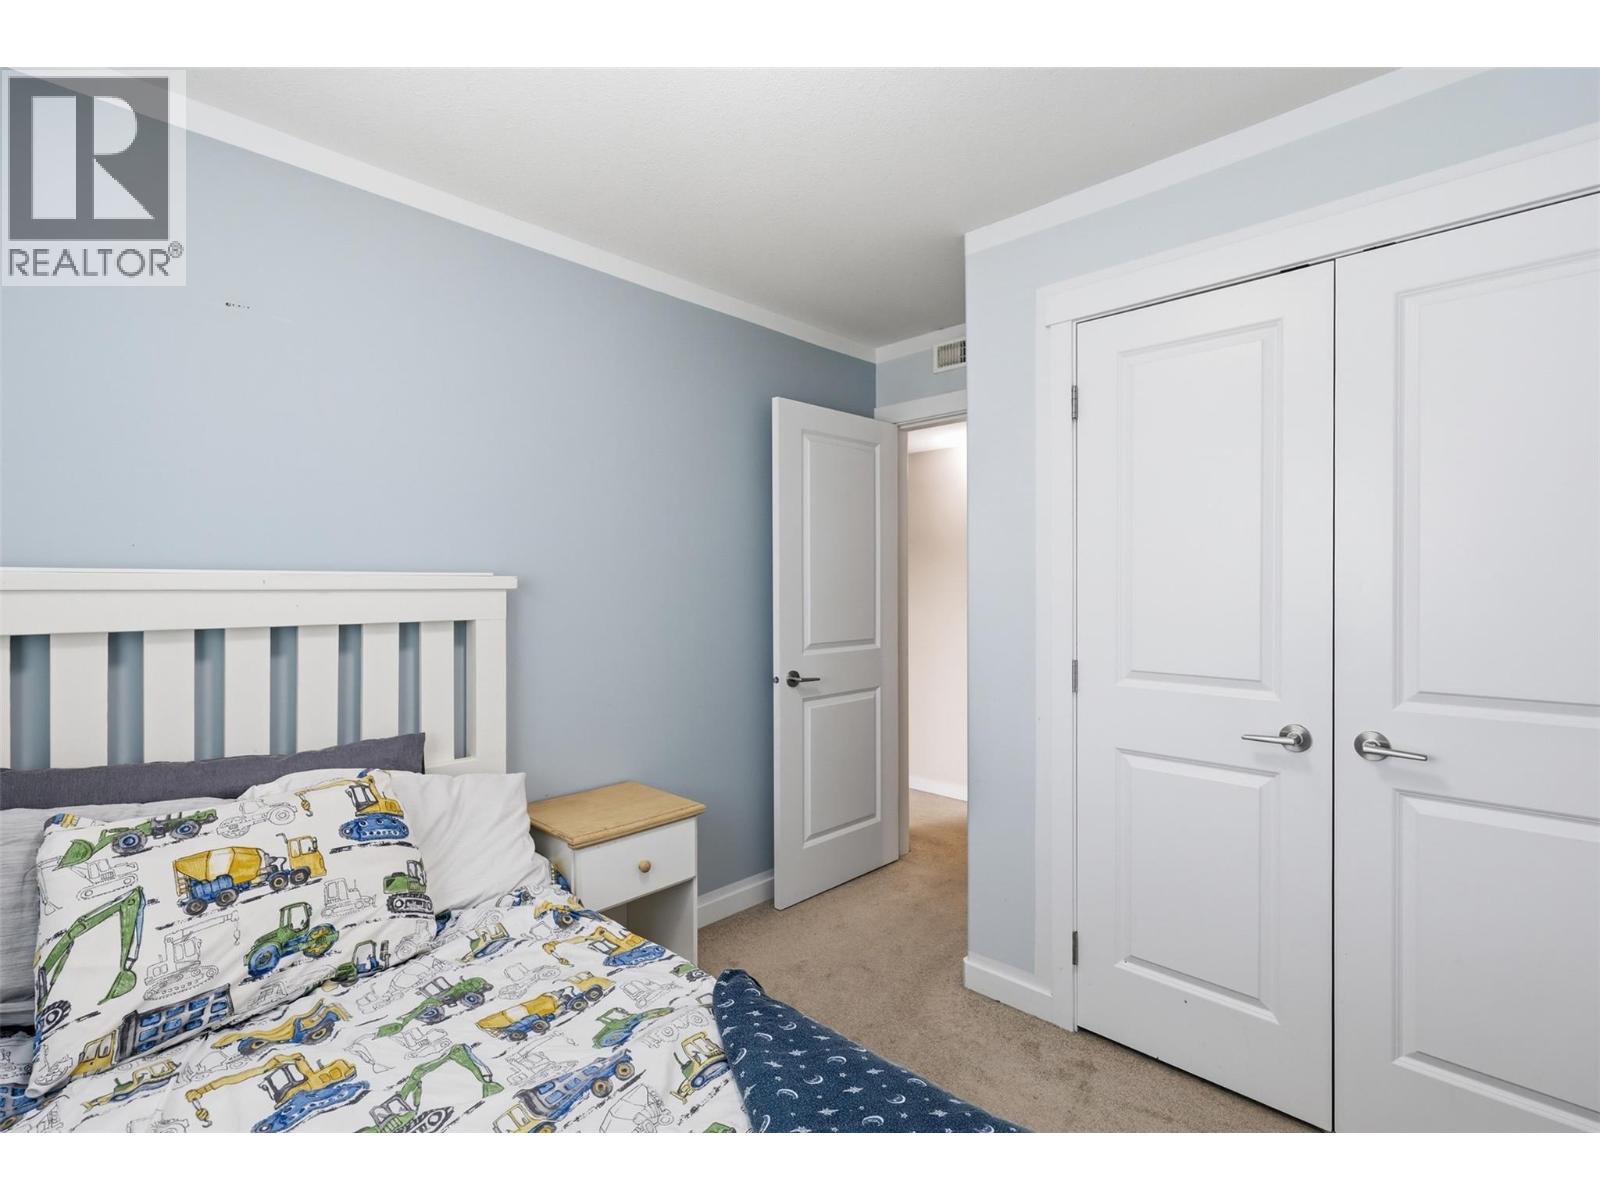
$469,900
Maintenance, Other, See Remarks, Sewer, Waste Removal, Water
$375 Monthly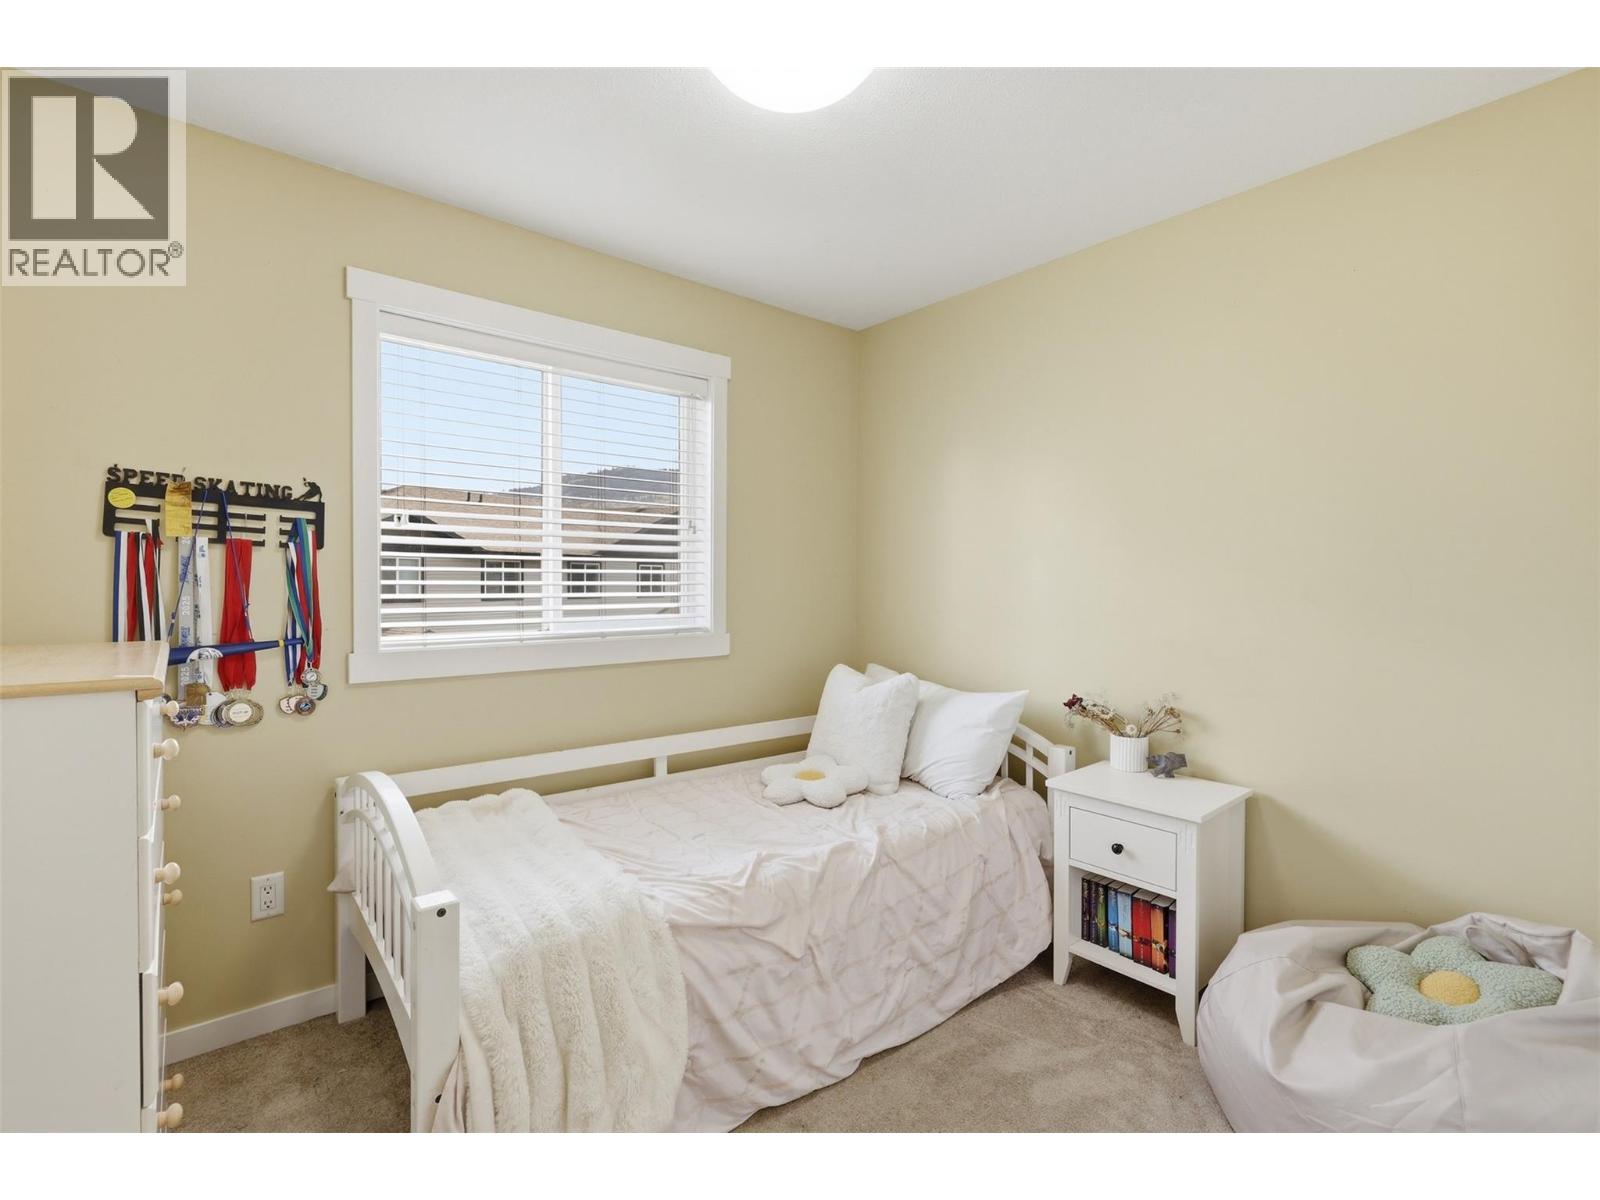
$469,900
Maintenance, Other, See Remarks, Sewer, Waste Removal, Water
$375 Monthly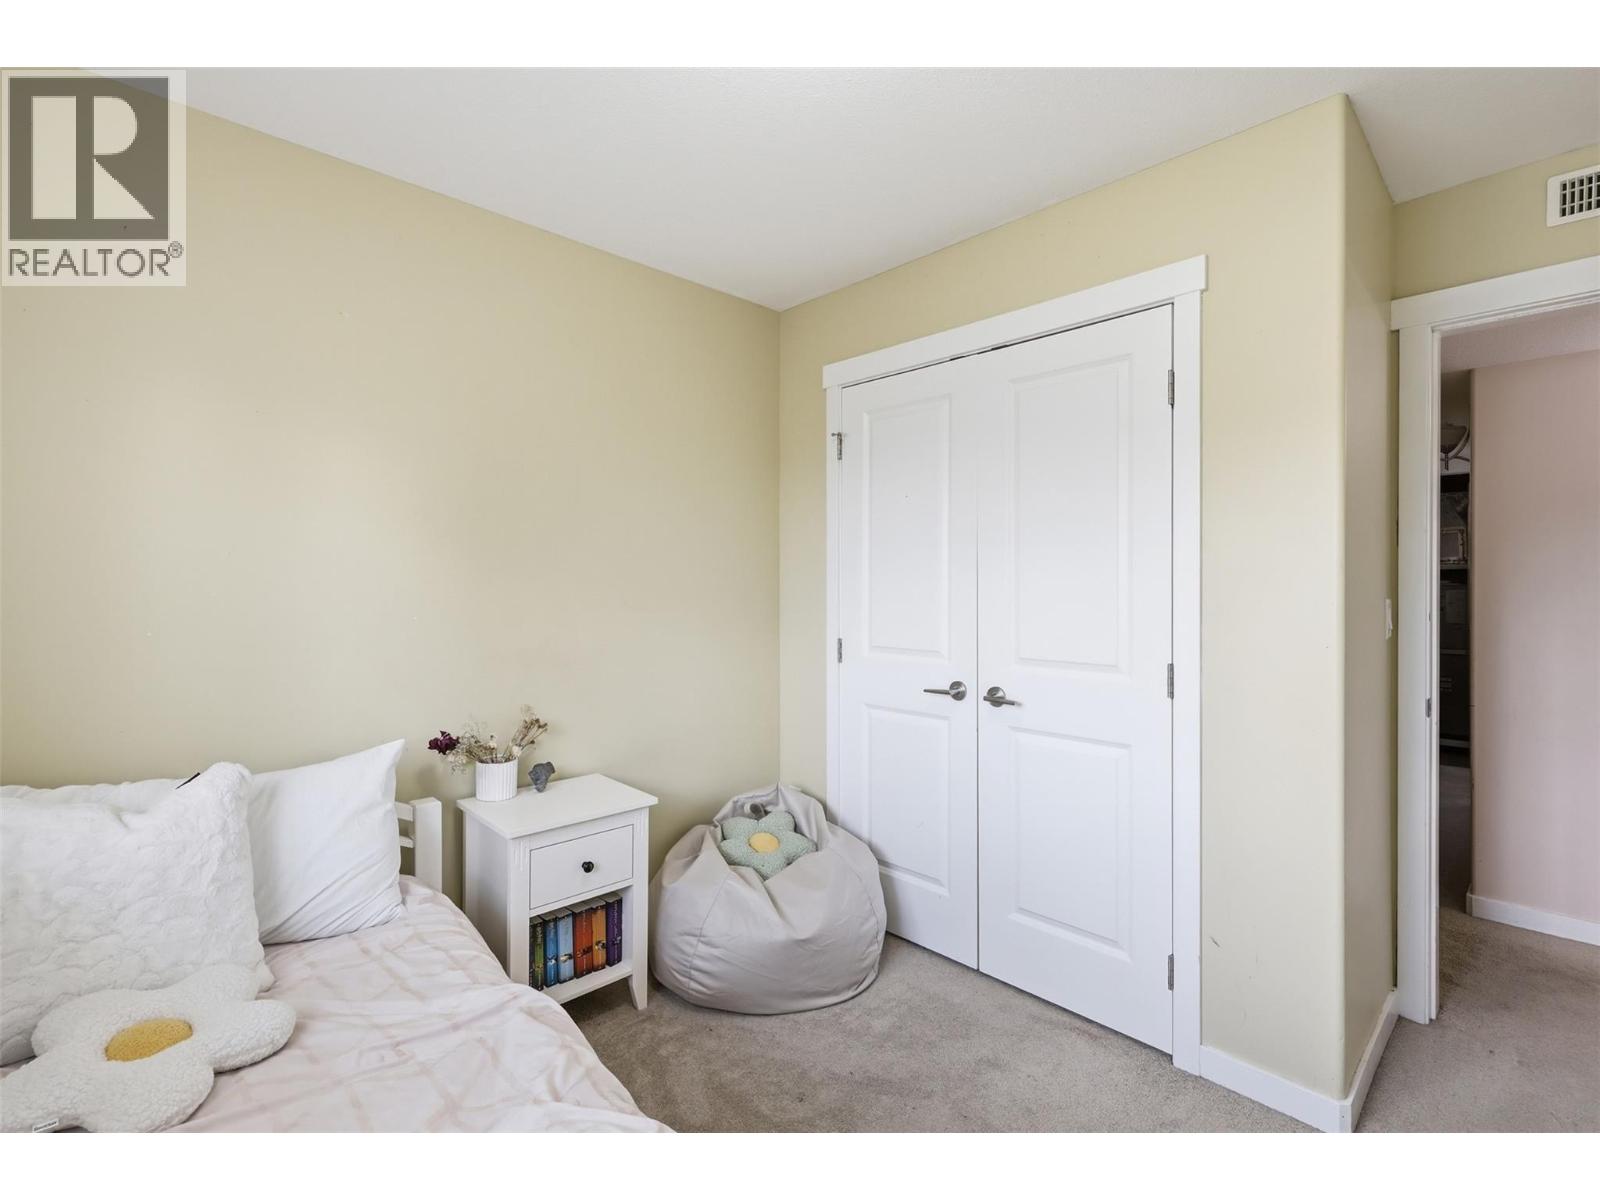
$469,900
Maintenance, Other, See Remarks, Sewer, Waste Removal, Water
$375 Monthly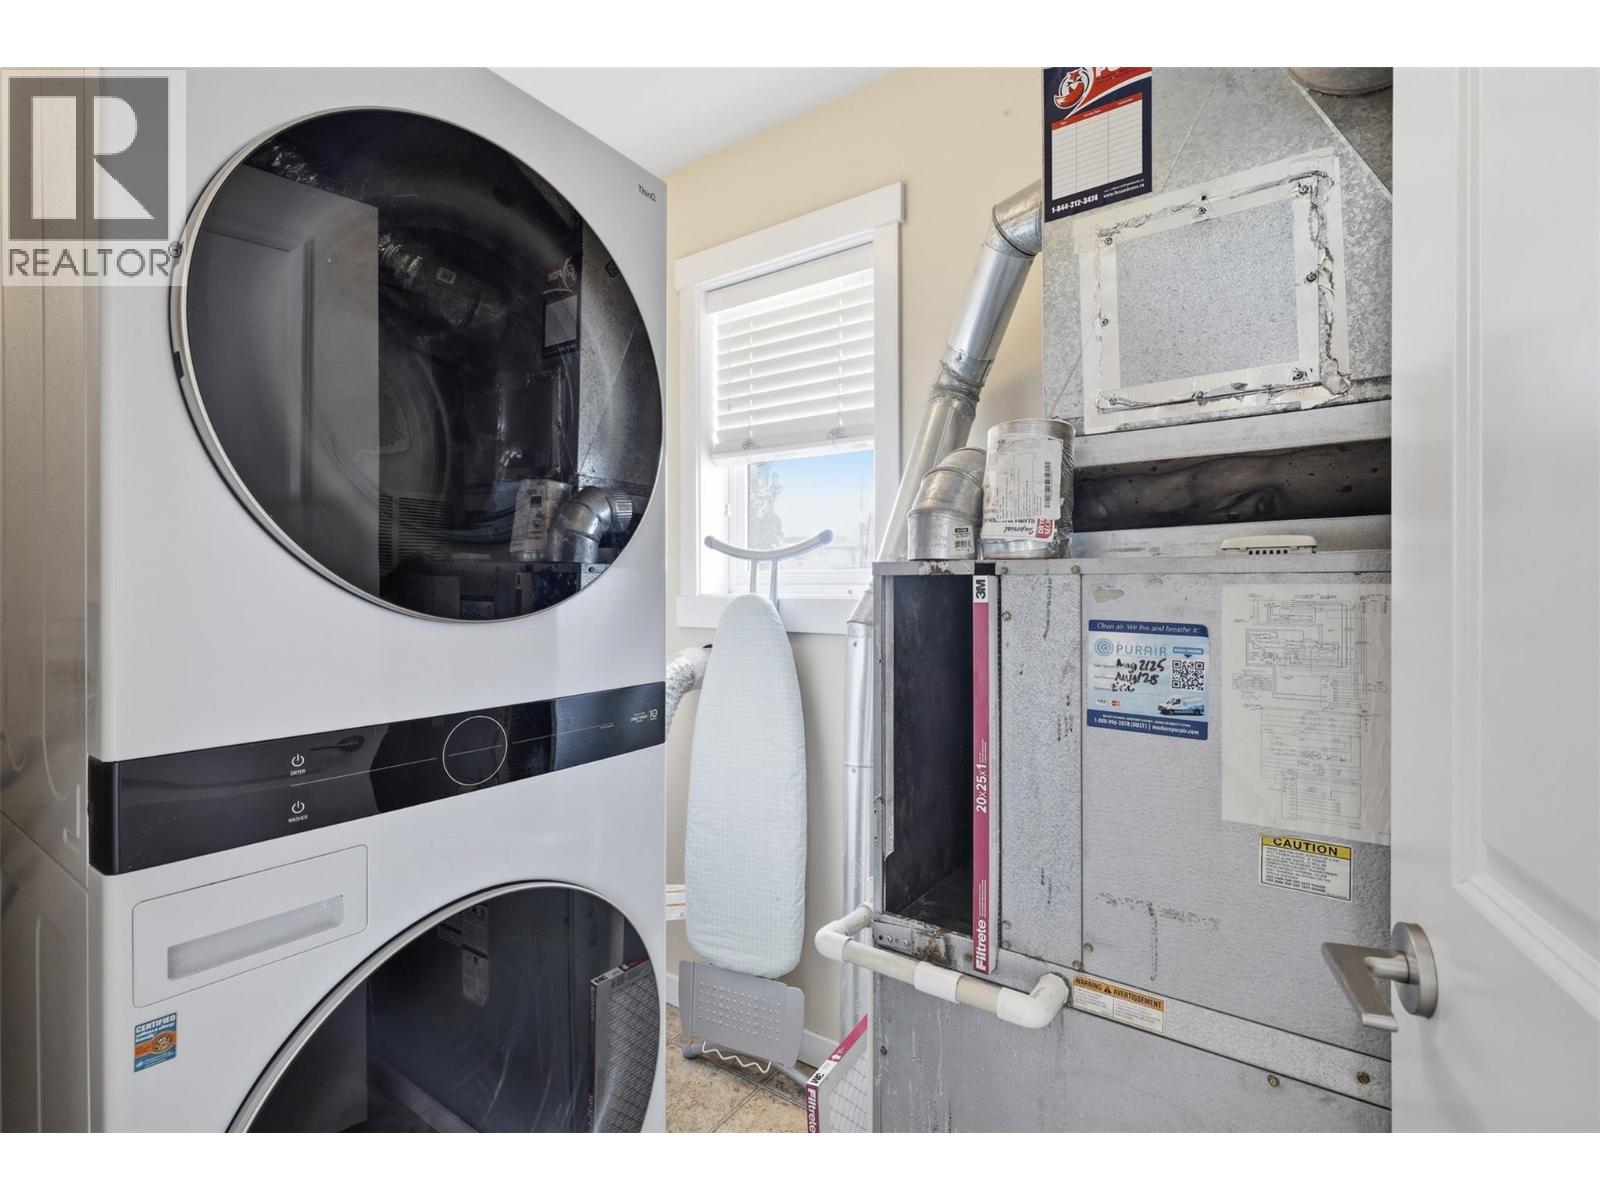
$469,900
Maintenance, Other, See Remarks, Sewer, Waste Removal, Water
$375 Monthly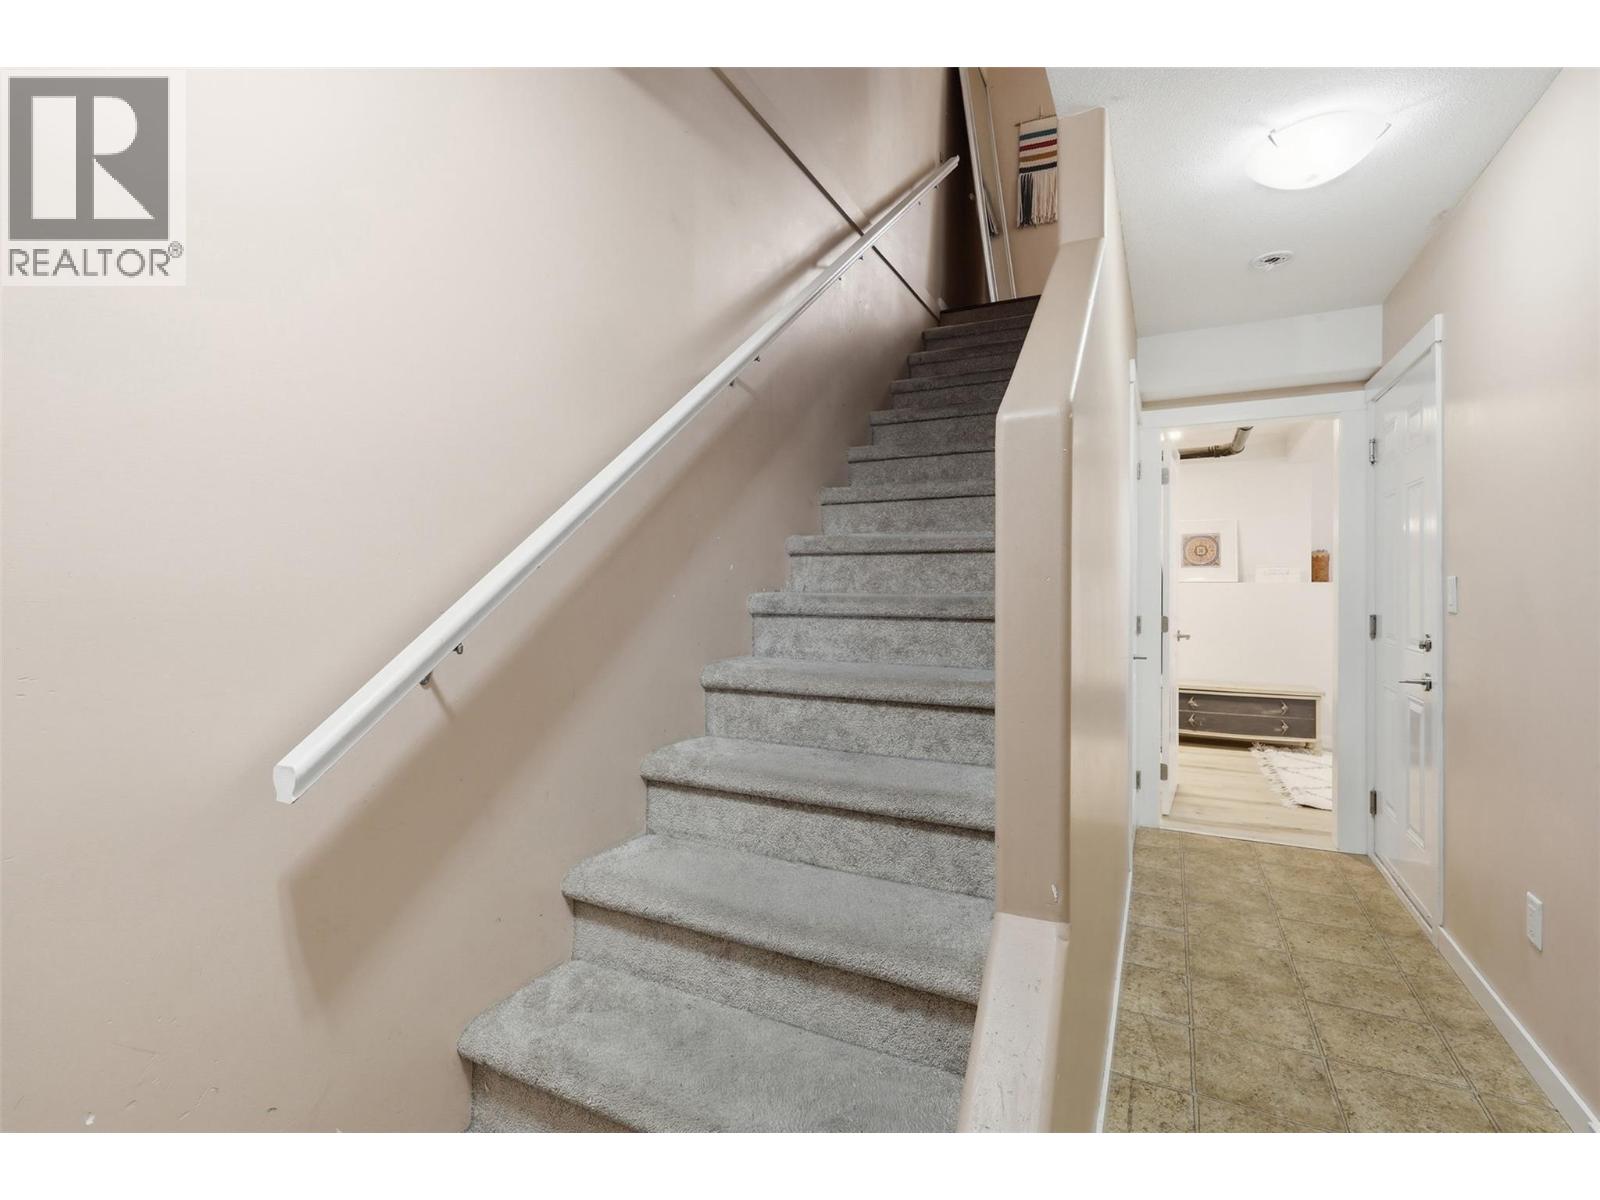
$469,900
Maintenance, Other, See Remarks, Sewer, Waste Removal, Water
$375 Monthly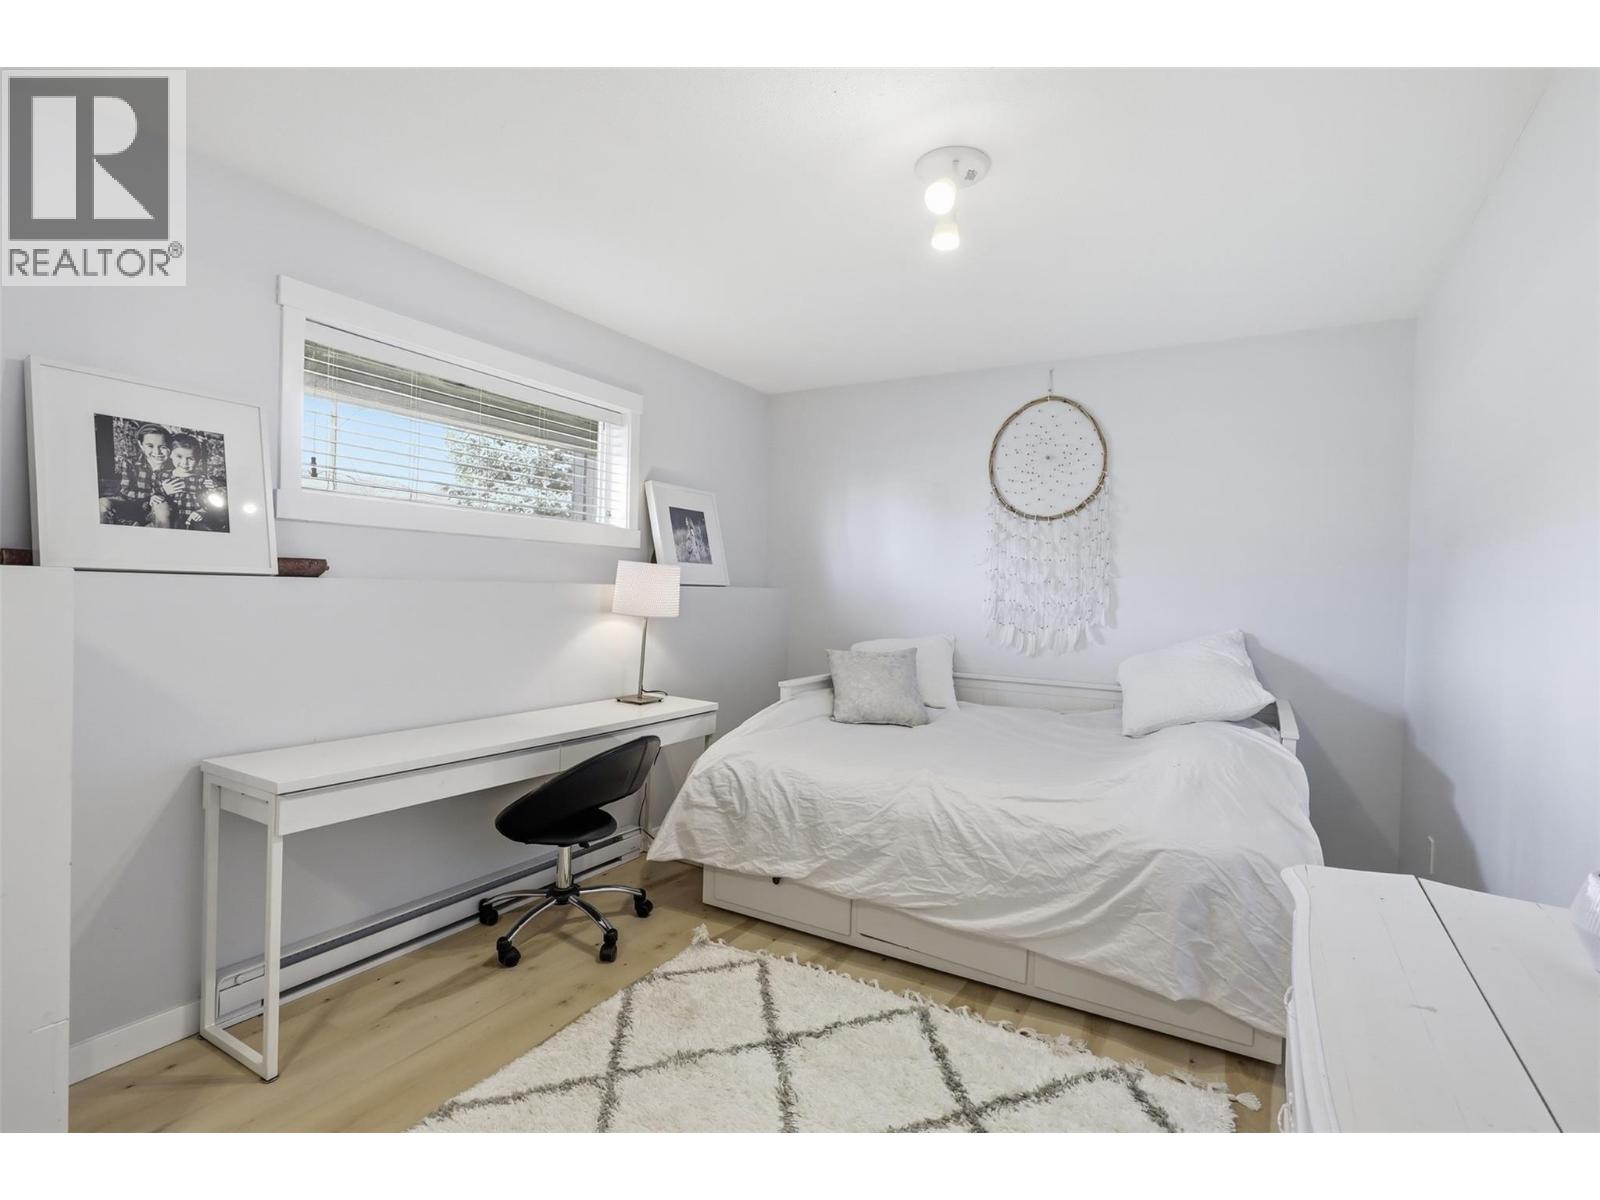
$469,900
Maintenance, Other, See Remarks, Sewer, Waste Removal, Water
$375 Monthly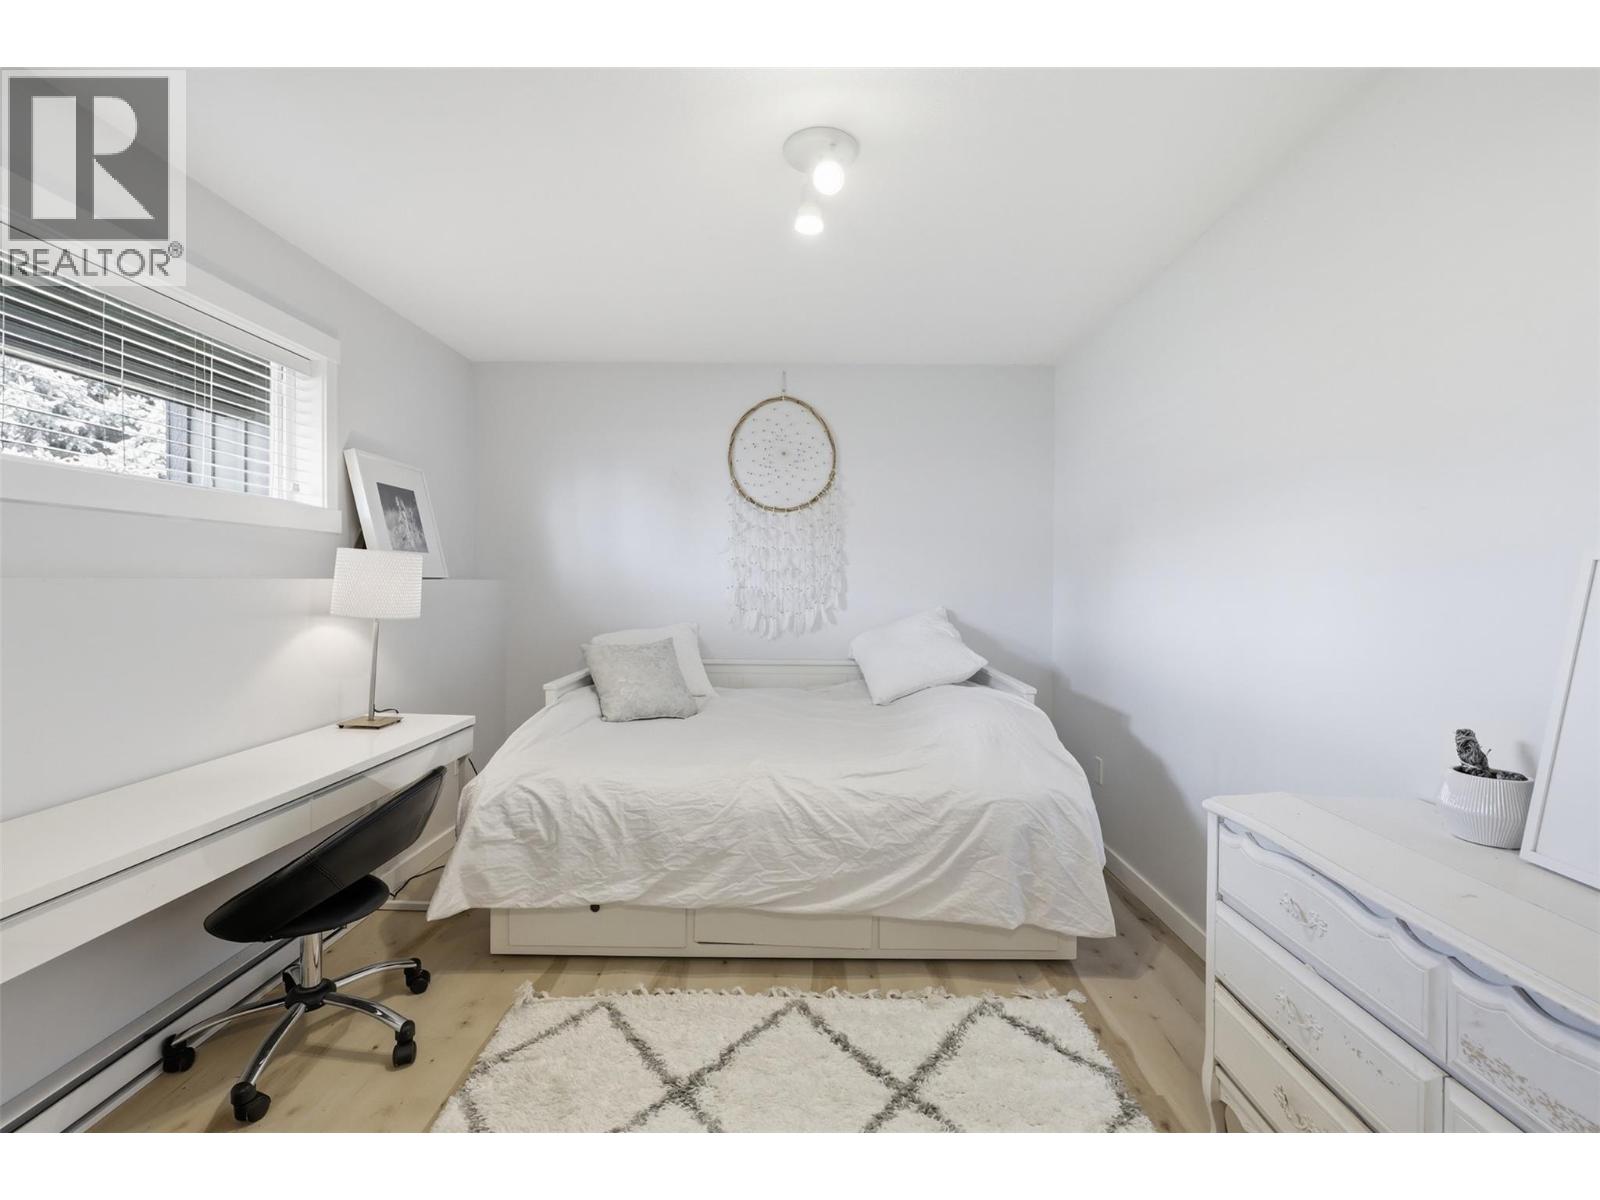
$469,900
Maintenance, Other, See Remarks, Sewer, Waste Removal, Water
$375 Monthly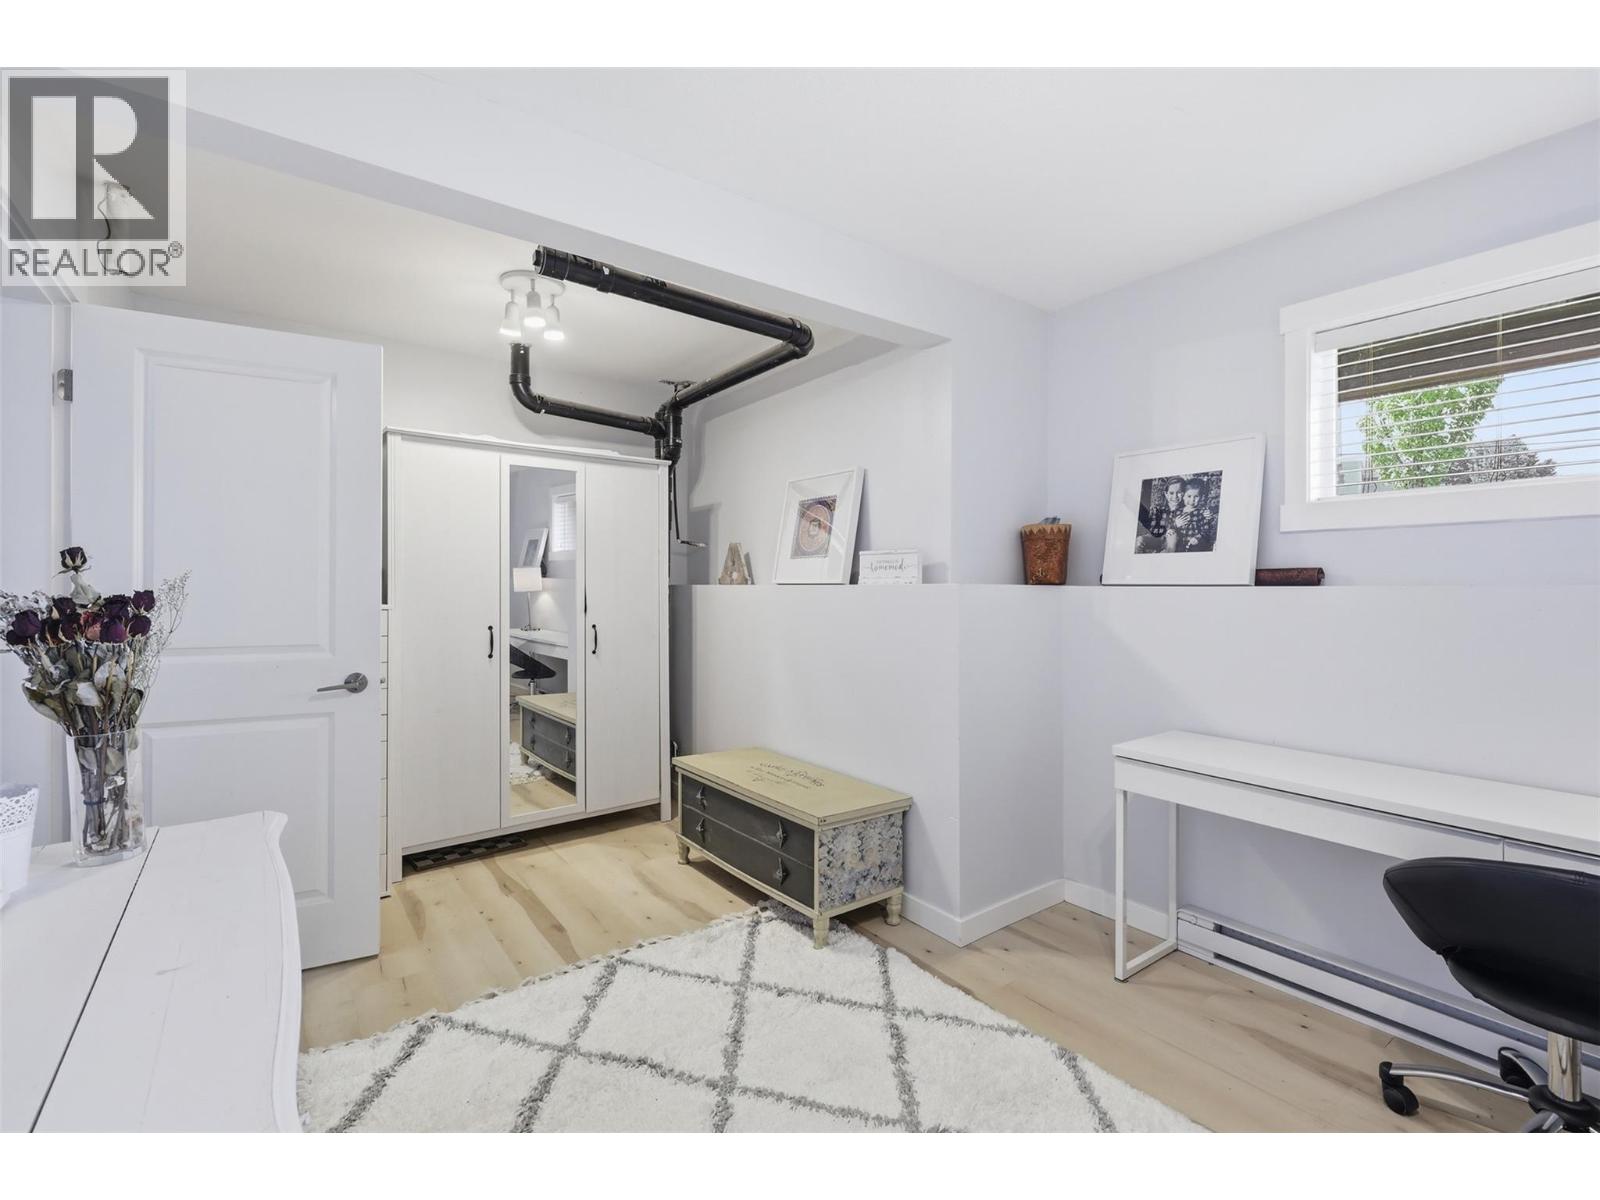
$469,900
Maintenance, Other, See Remarks, Sewer, Waste Removal, Water
$375 Monthly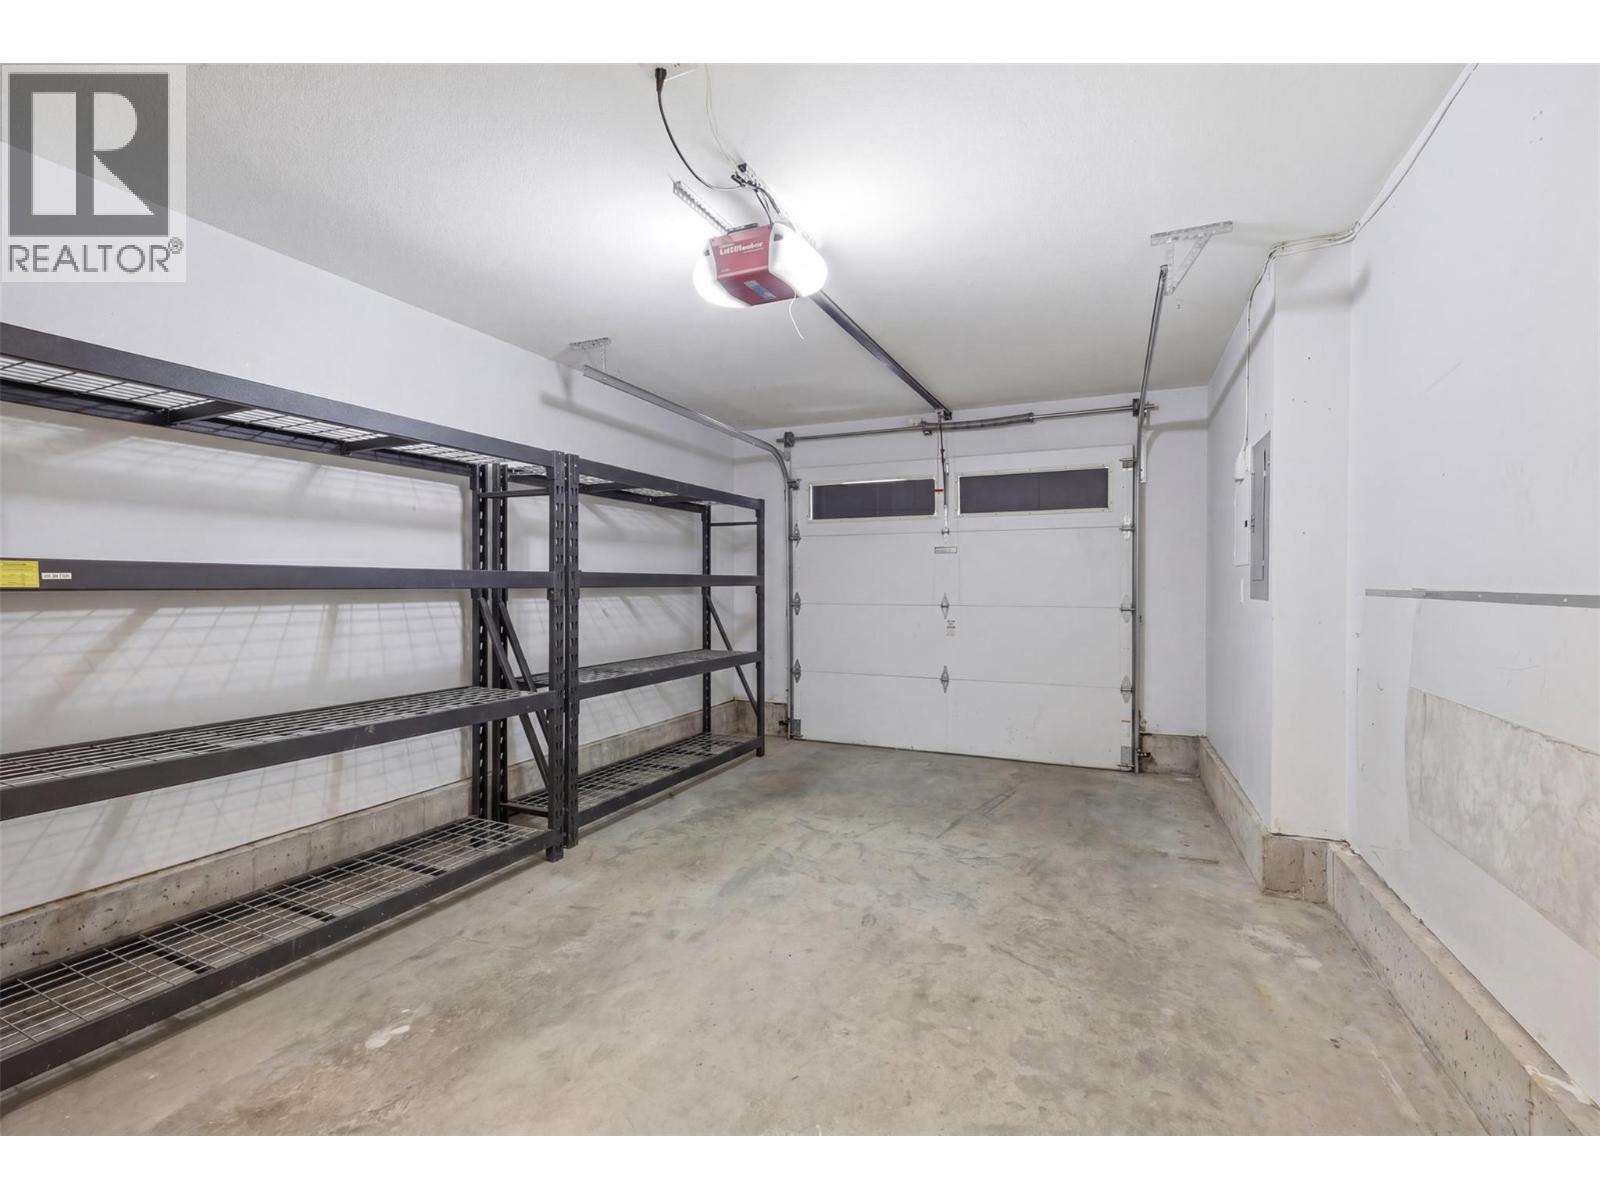
$469,900
Maintenance, Other, See Remarks, Sewer, Waste Removal, Water
$375 Monthly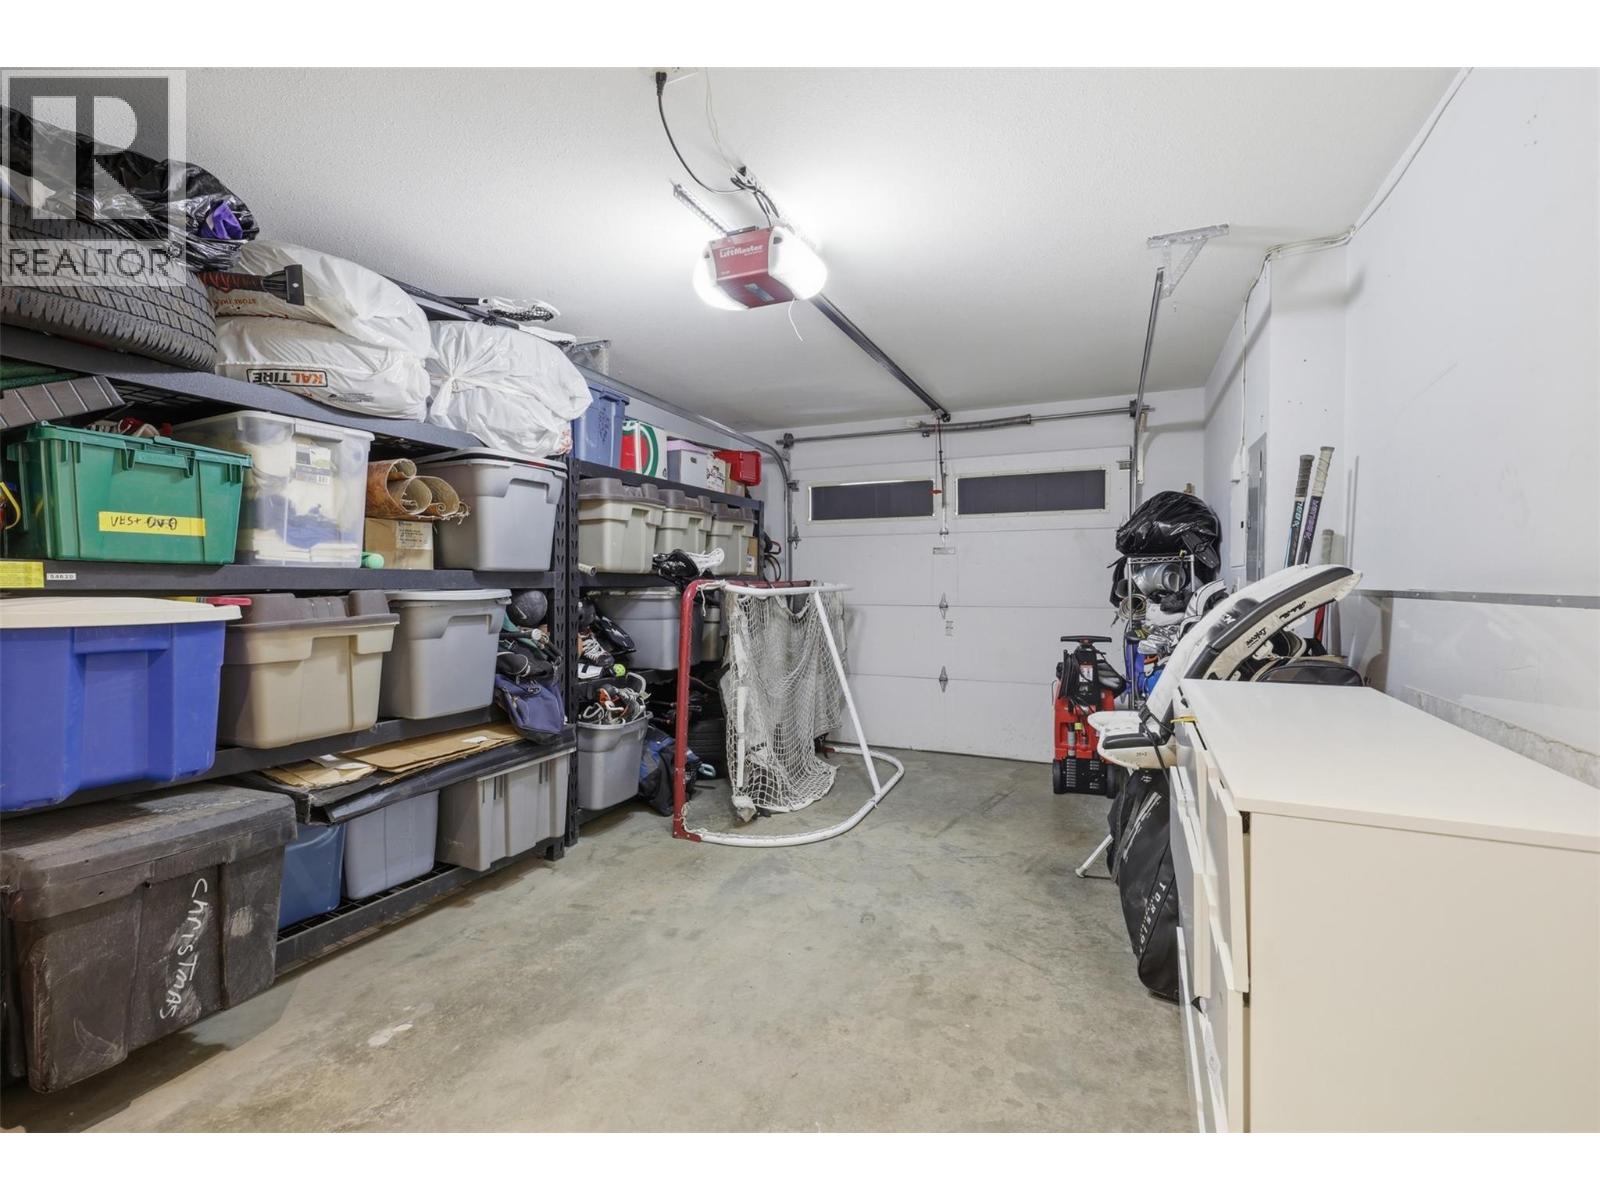
$469,900
Maintenance, Other, See Remarks, Sewer, Waste Removal, Water
$375 Monthly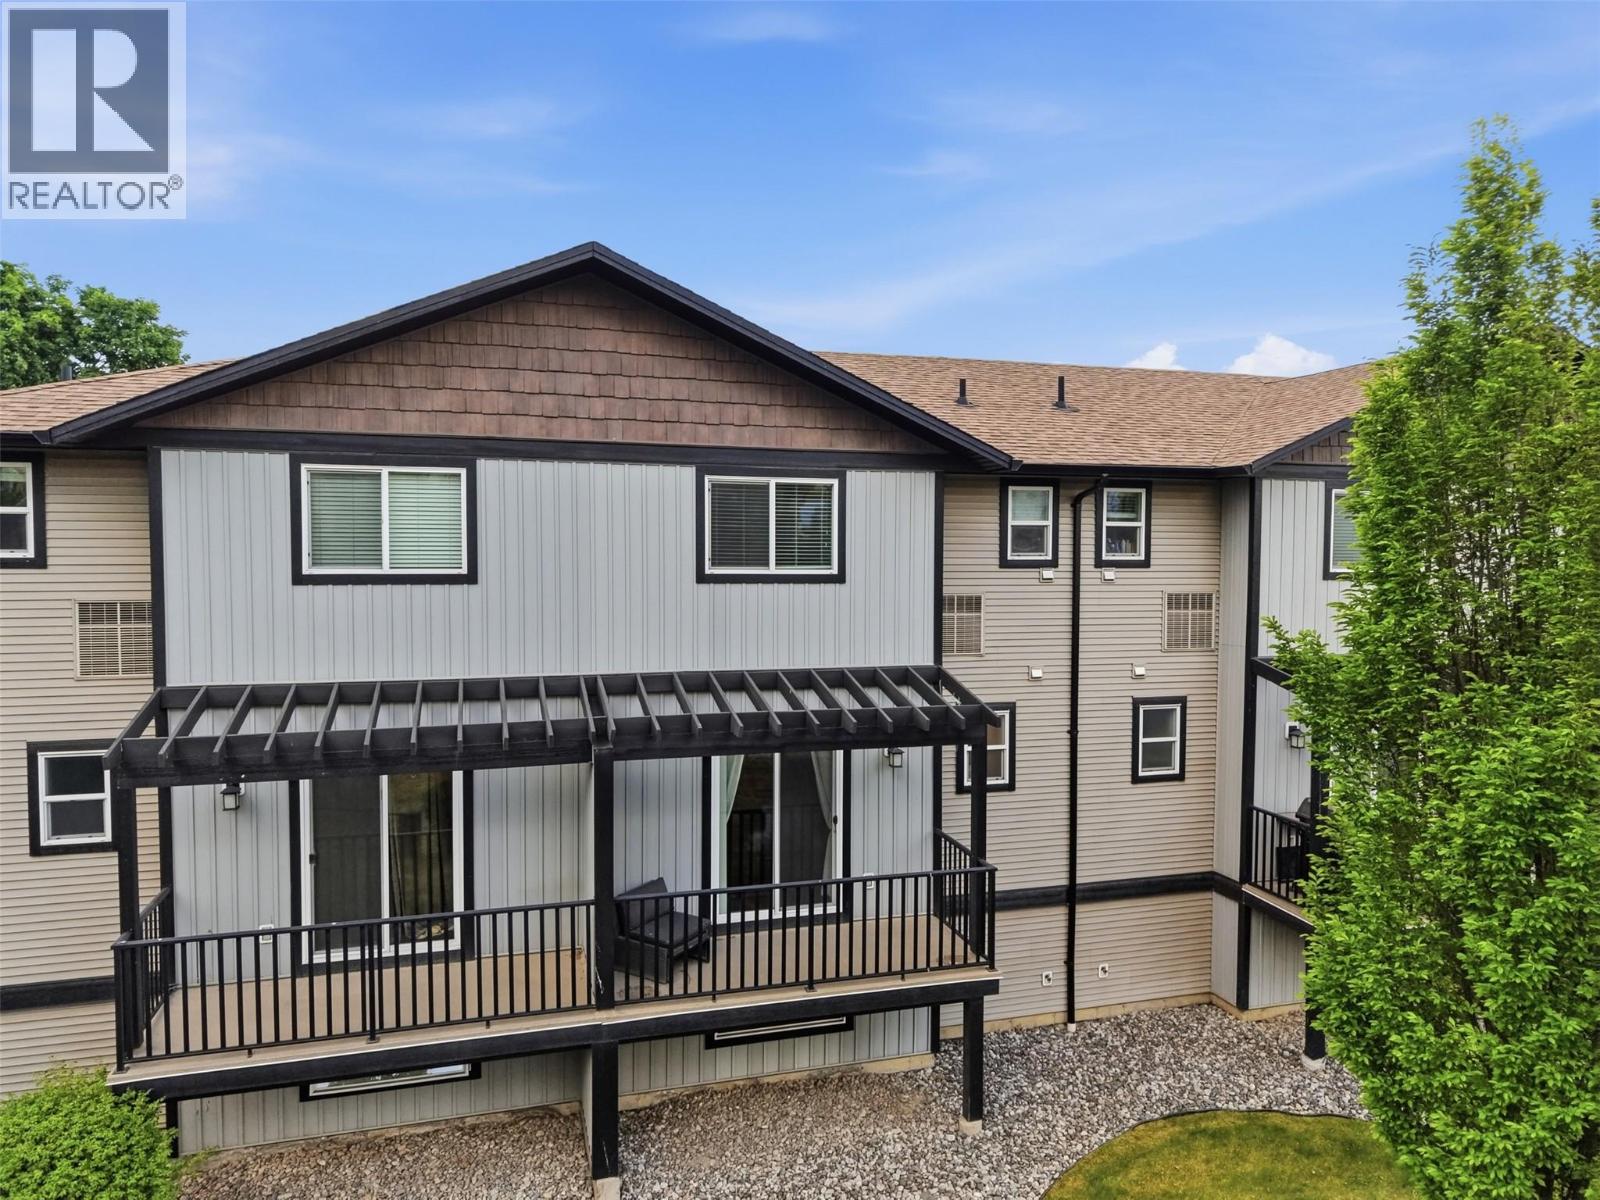
$469,900
Maintenance, Other, See Remarks, Sewer, Waste Removal, Water
$375 Monthly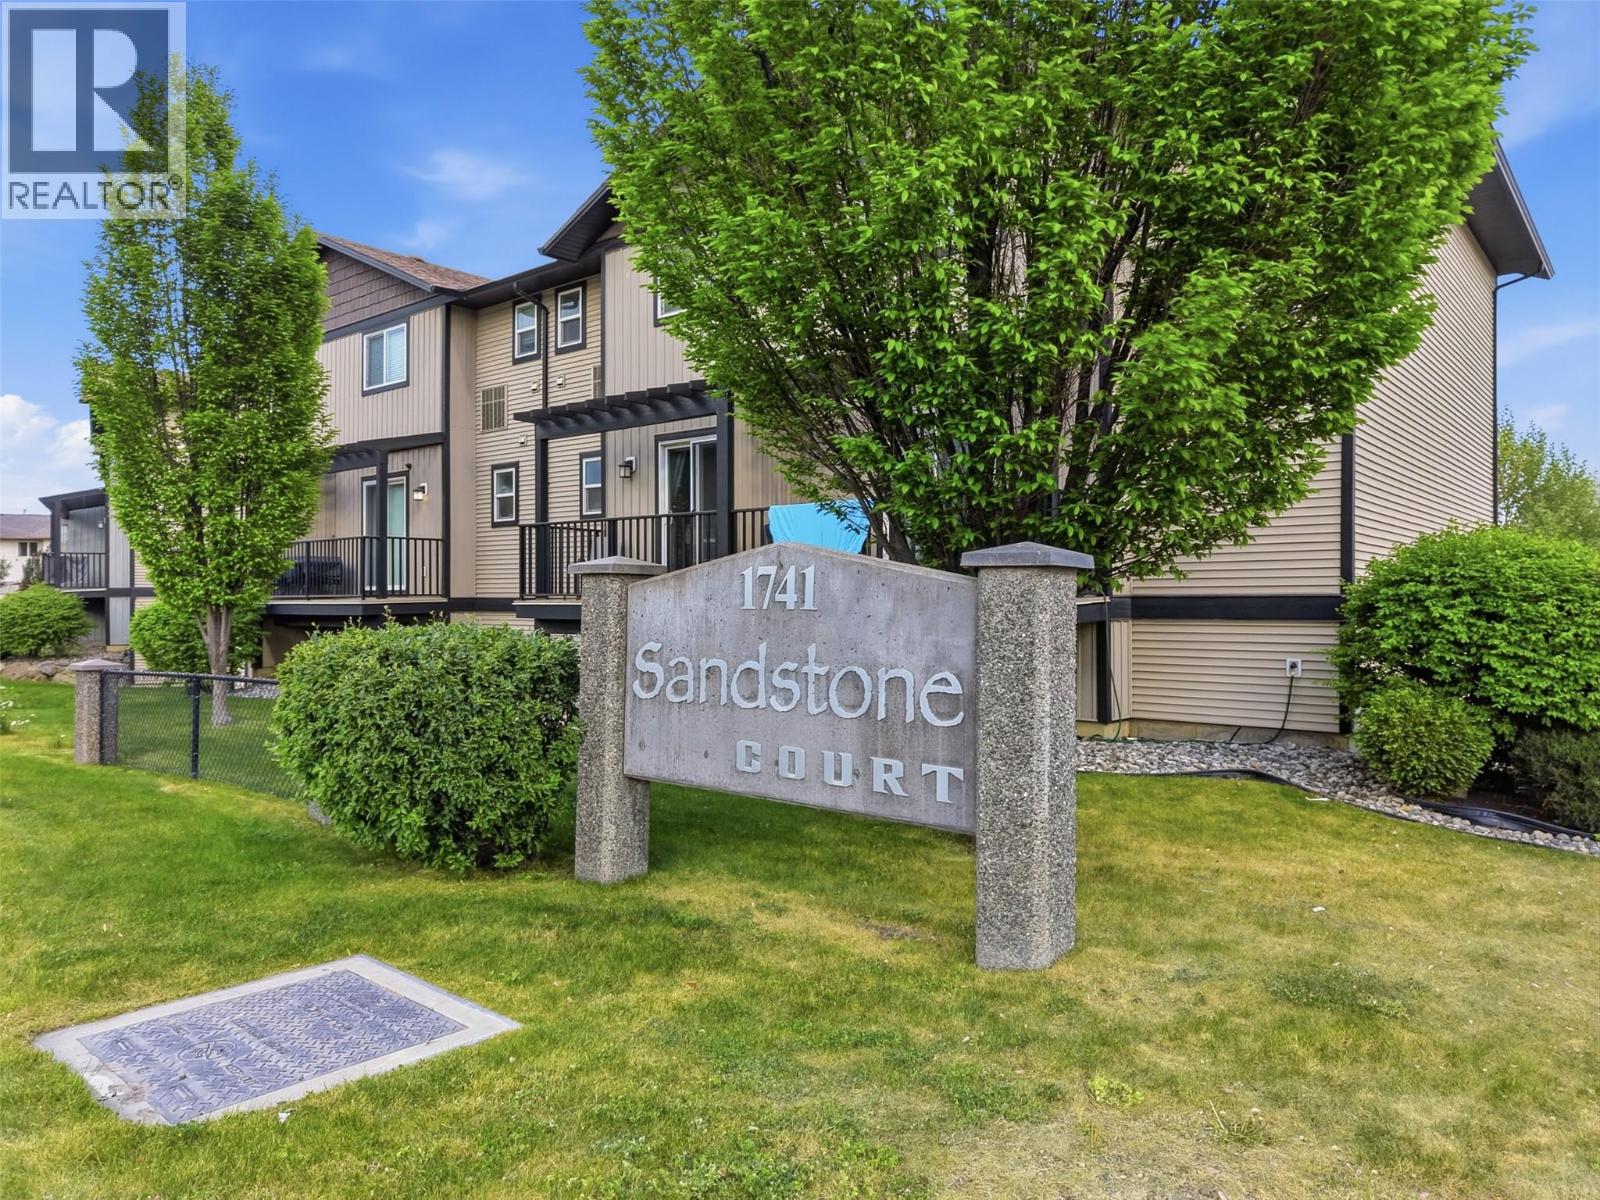
$469,900
Maintenance, Other, See Remarks, Sewer, Waste Removal, Water
$375 Monthly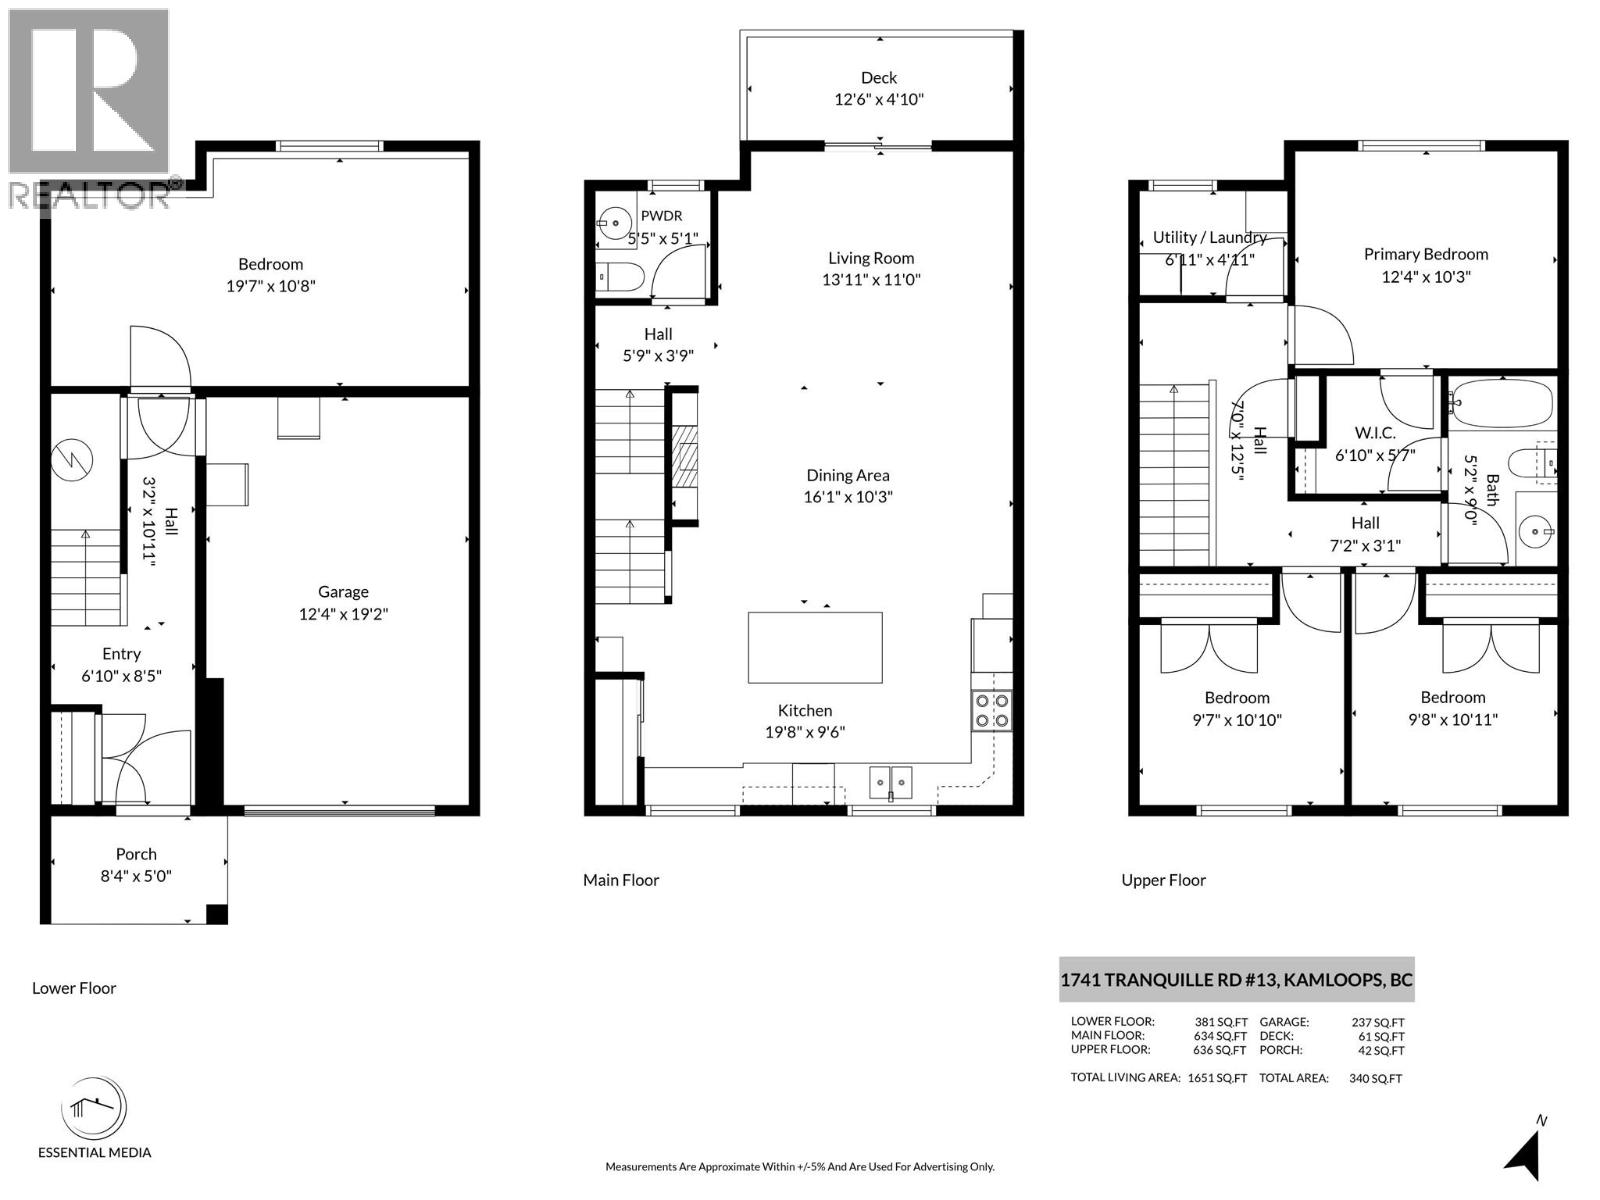
$469,900
Maintenance, Other, See Remarks, Sewer, Waste Removal, Water
$375 Monthly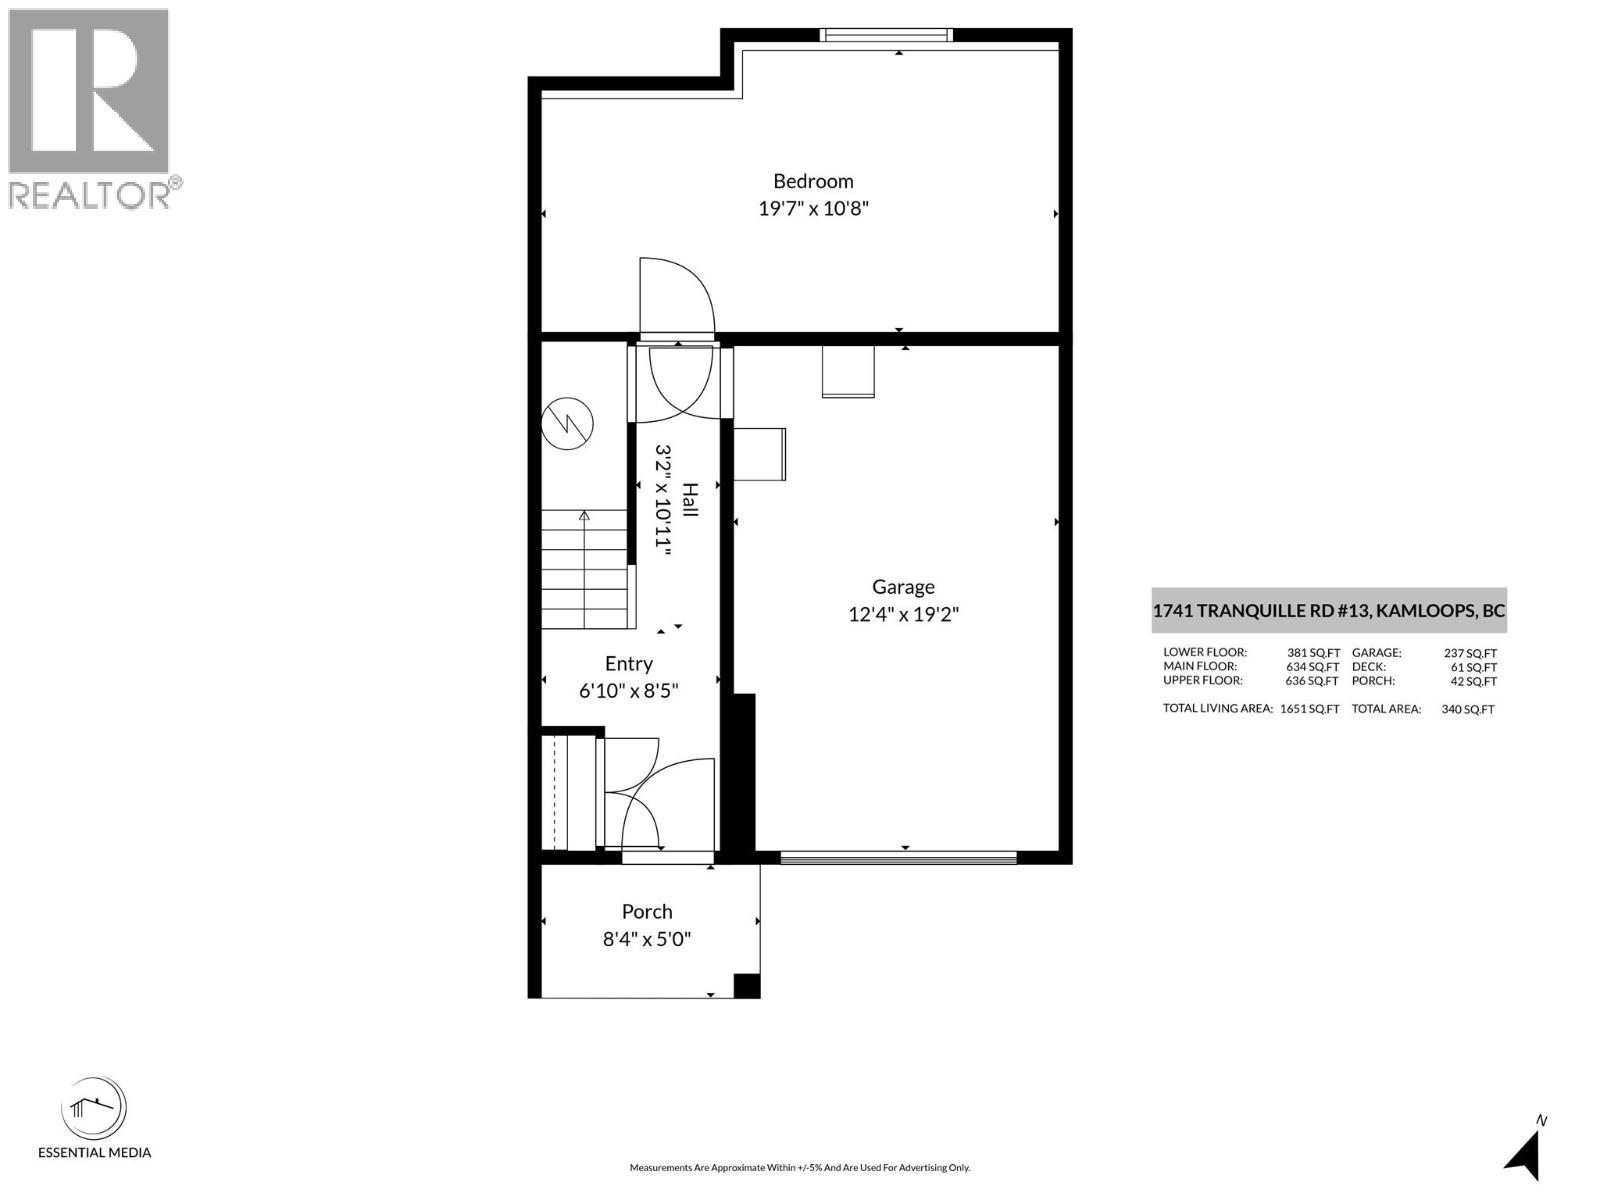
$469,900
Maintenance, Other, See Remarks, Sewer, Waste Removal, Water
$375 Monthly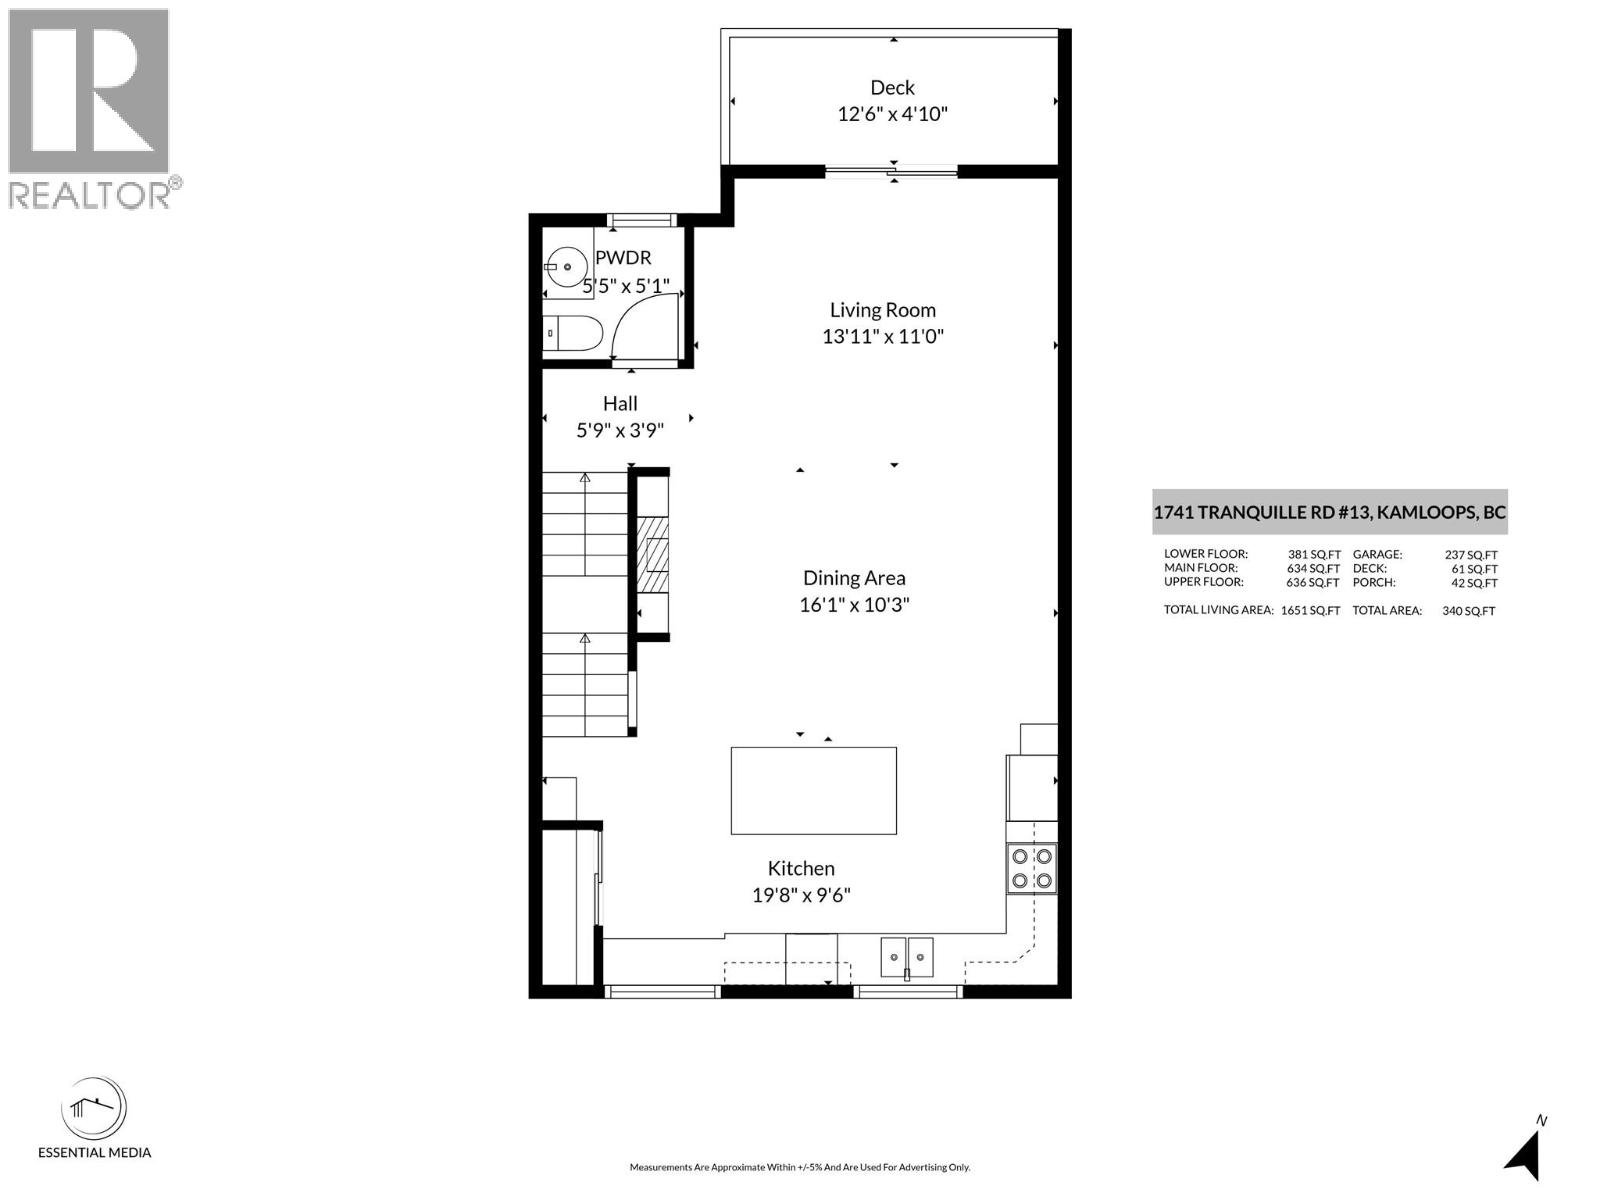
$469,900
Maintenance, Other, See Remarks, Sewer, Waste Removal, Water
$375 Monthly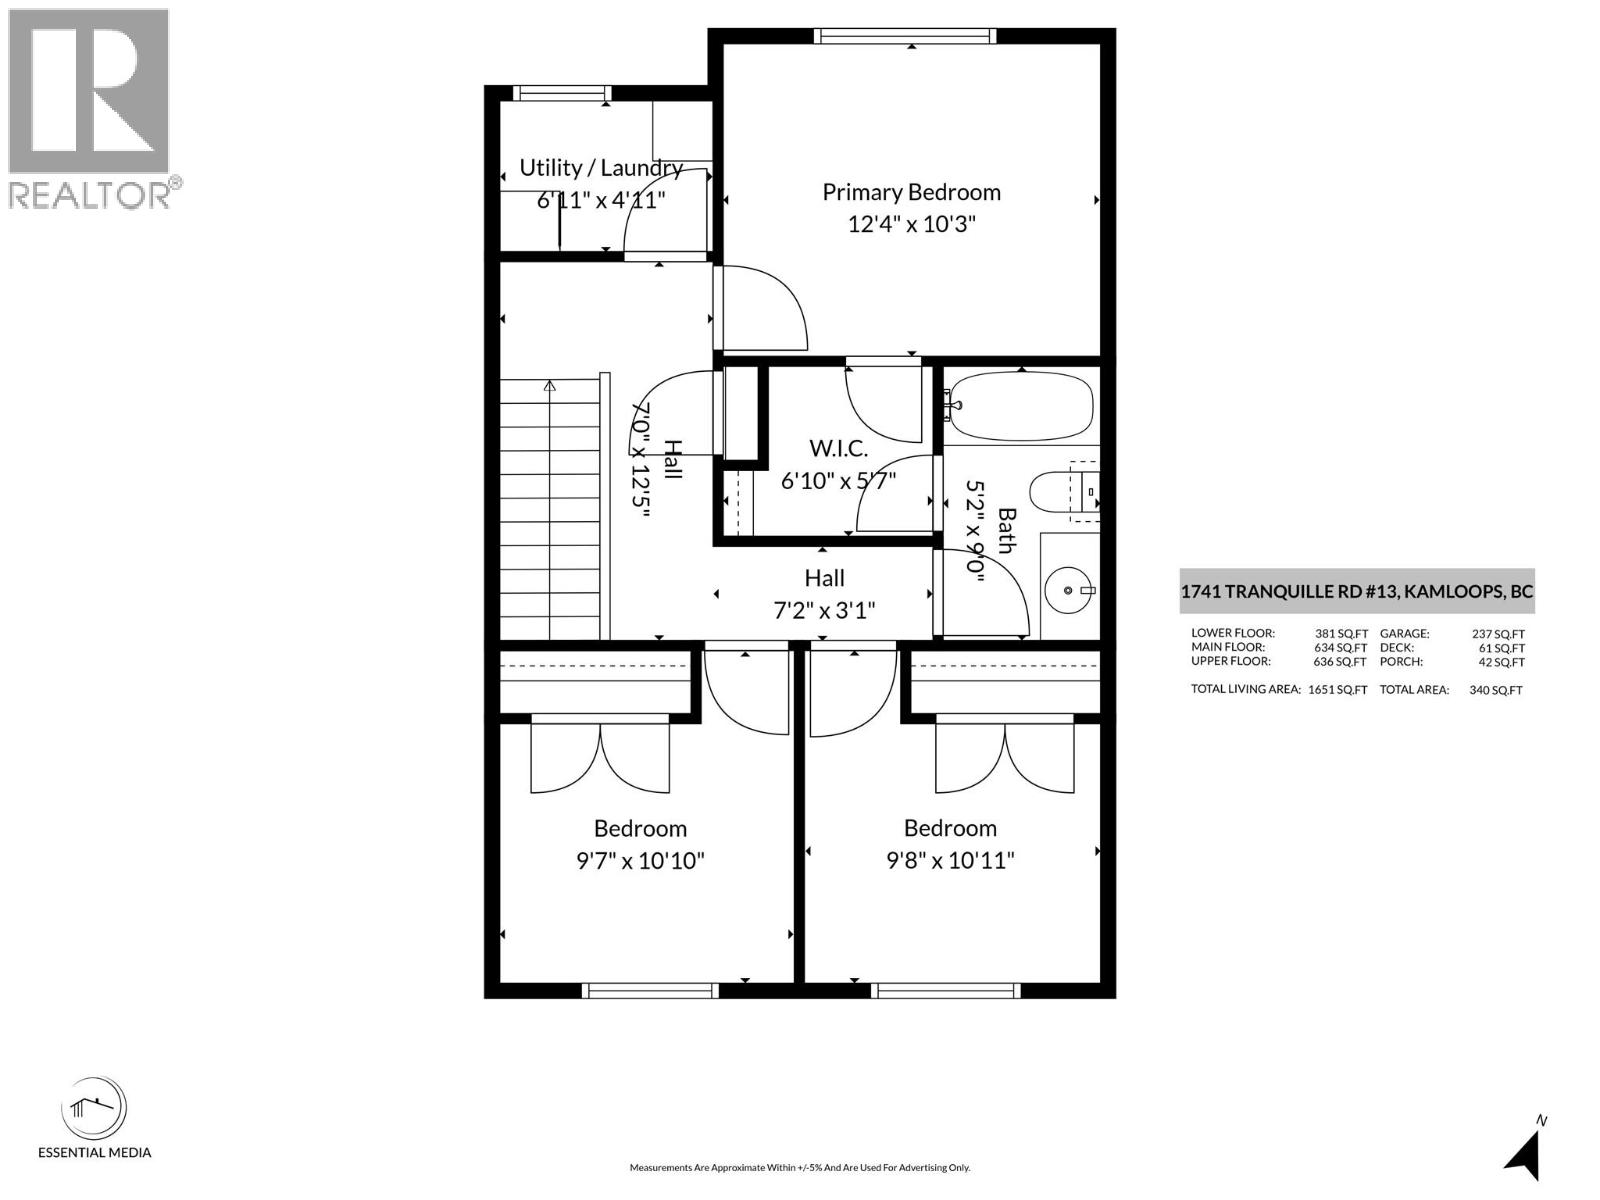
$469,900
Maintenance, Other, See Remarks, Sewer, Waste Removal, Water
$375 Monthly
Like this listing?
Contact us for more information


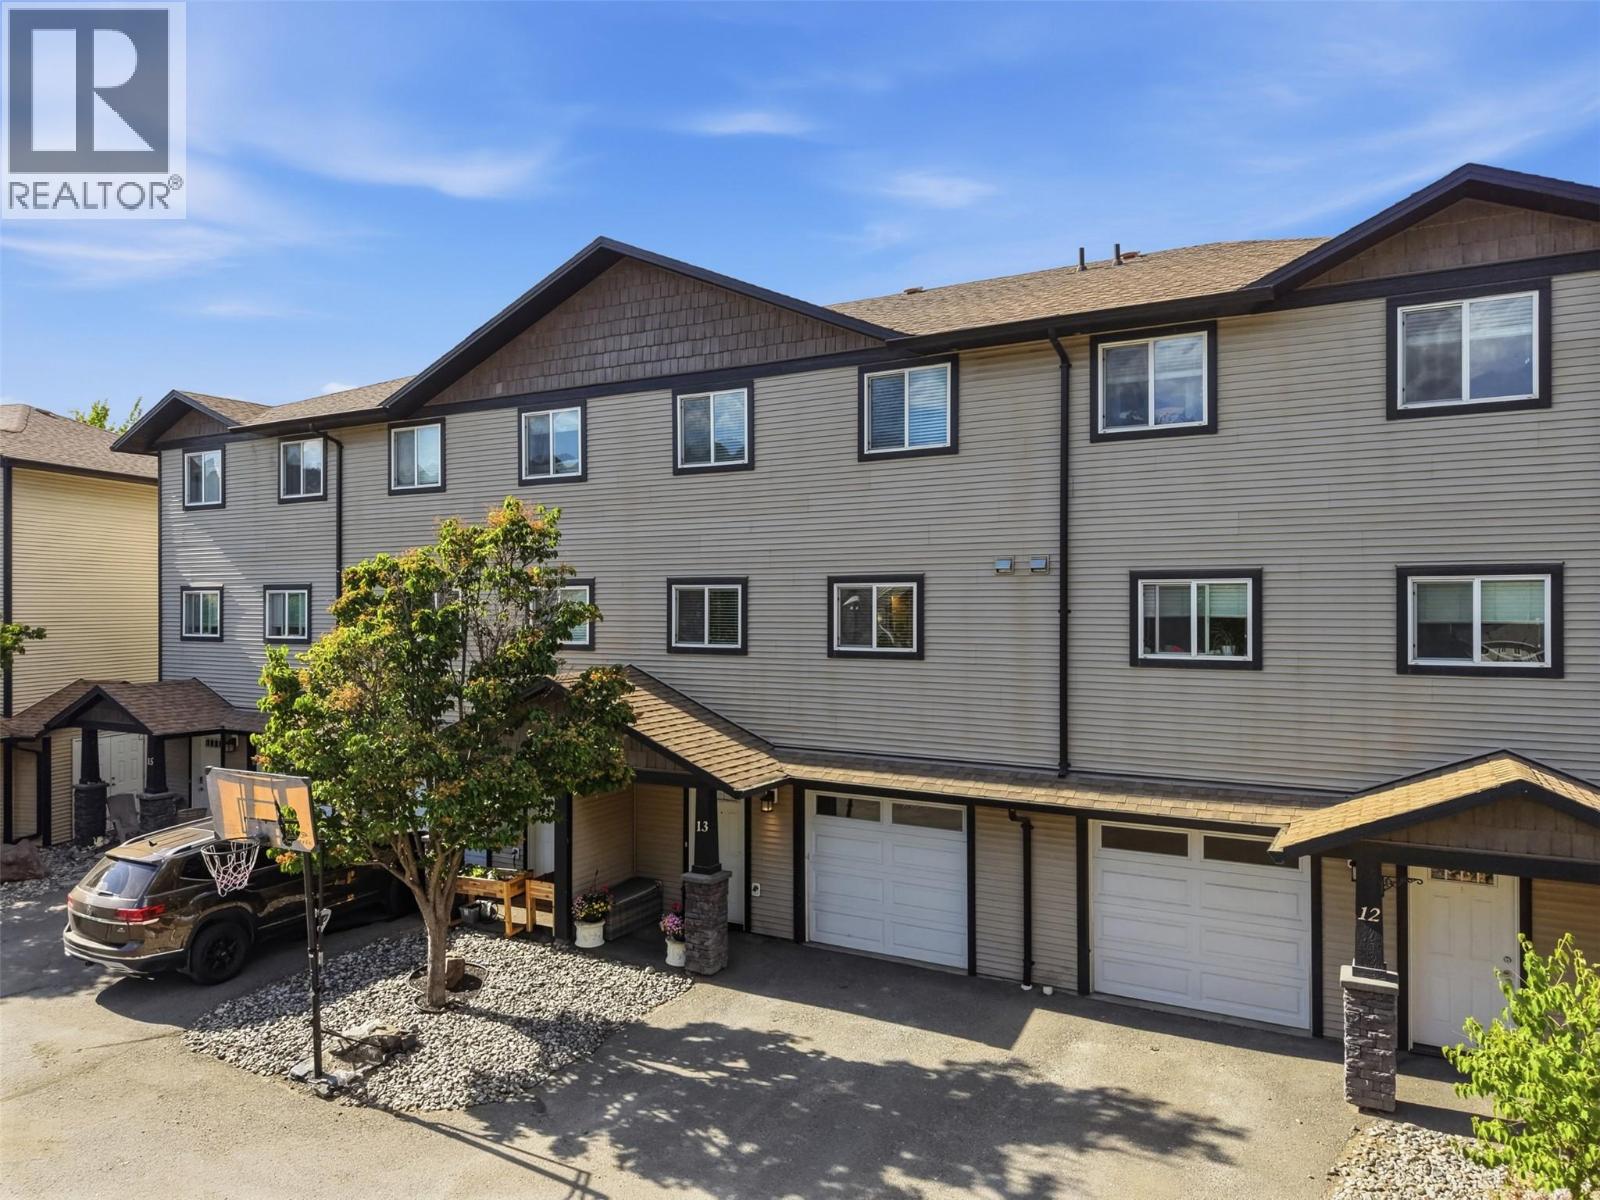
Offered at $469,900 !!!Come see what makes this home such a great opportunity! Welcome to Sandstone Court! This bright and well-maintained 3 bedroom + den/rec room and 1.5 bathrooms townhome offers over 1,500 sq. ft. of comfortable living space in a convenient Brocklehurst location. The main floor features an inviting open-concept layout with a spacious kitchen, large island, dining area and cozy living room with fireplace. Step outside to your patio, perfect for summer BBQs, relaxing and enjoying the evening sunsets. A convenient 2-piece powder room completes the main level. Upstairs you'll find 3 bedrooms, laundry and a 4-piece bathroom. The primary bedroom features a walk-through closet with direct access to the bathroom. Downstairs, the bonus den/rec room offers flexible space for guests, a home office, gym or additional family room. Complete with central A/C, an attached garage plus additional parking in front, this move-in-ready home offers plenty of space without the maintenance of a detached home. Located close to schools, parks, shopping, recreation, transit and golf. A great option for first-time buyers, families or downsizers looking for space, comfort and value. (id:67517)
-
Property Details
MLS® Number 10387242 Property Type Single Family Neigbourhood Brocklehurst Community Name SANDSTONE COURT AmenitiesNearBy Recreation, Shopping Features Level Lot ParkingSpaceTotal 2 -
Building
BathroomTotal 2 BedroomsTotal 3 ArchitecturalStyle Multi-level ConstructedDate 2009 ConstructionStyleAttachment Attached ConstructionStyleSplitLevel Other CoolingType Central Air Conditioning ExteriorFinish Vinyl Siding FireplaceFuel Electric FireplacePresent Yes FireplaceTotal 1 FireplaceType Unknown FlooringType Mixed Flooring HalfBathTotal 1 HeatingFuel Electric HeatingType Forced Air RoofMaterial Asphalt Shingle RoofStyle Unknown StoriesTotal 3 SizeInterior 1,514 Sqft Type Row / Townhouse UtilityWater Municipal Water Attached Garage 1 -
Land
Acreage No LandAmenities Recreation, Shopping LandscapeFeatures Level Sewer Municipal Sewage System SizeTotalText Under 1 Acre -
Rooms
Level Type Length Width Dimensions Second Level Bedroom 9'8'' x 10'11'' Second Level Primary Bedroom 12'4'' x 10'3'' Second Level Bedroom 9'7'' x 10'10'' Second Level 4pc Bathroom Measurements not available Main Level Kitchen 19'8'' x 9'6'' Main Level Dining Room 16'1'' x 10'3'' Main Level Living Room 13'11'' x 11'0'' Main Level 2pc Bathroom Measurements not available -
Utilities
Your Favourites
No Favourites Found







The trademarks REALTOR®, REALTORS®, and the REALTOR® logo are controlled by The Canadian Real Estate Association (CREA) and identify real estate professionals who are members of CREA. The trademarks MLS®, Multiple Listing Service® and the associated logos are owned by The Canadian Real Estate Association (CREA) and identify the quality of services provided by real estate professionals who are members of CREA. The trademark DDF® is owned by The Canadian Real Estate Association (CREA) and identifies CREA's Data Distribution Facility (DDF®)
October 13 2026 05:00:10
Association of Interior REALTORS®
