Like this listing?
Contact us for more information


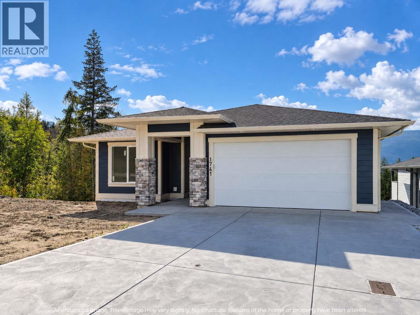
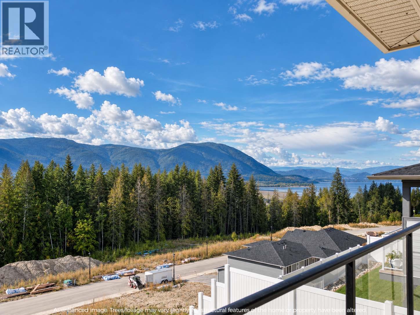
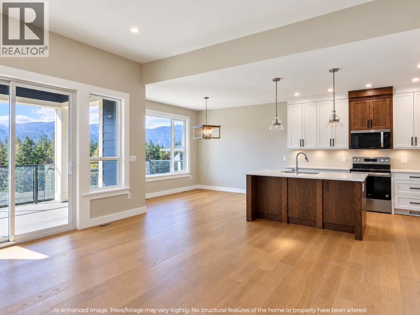
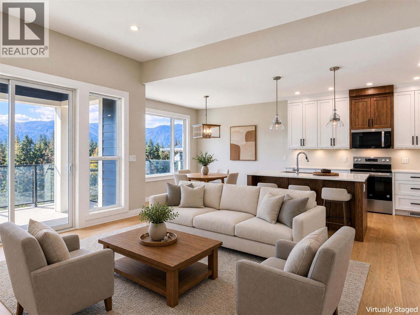
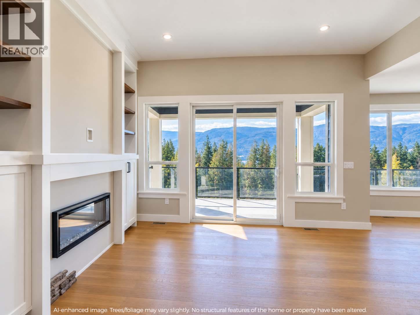
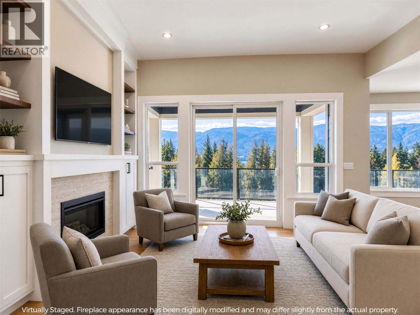
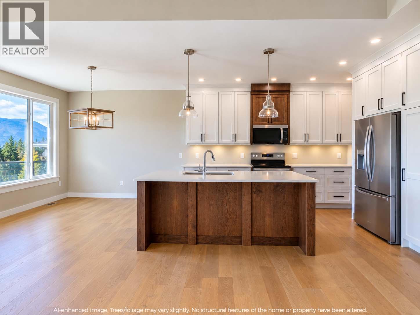
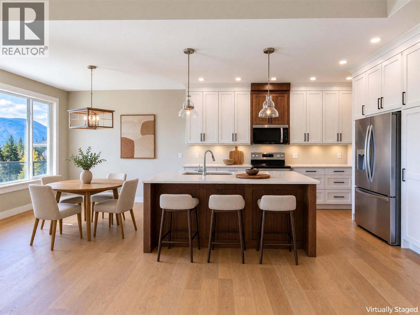
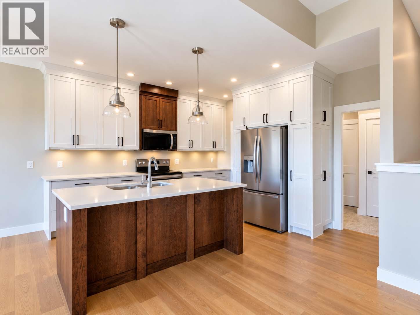
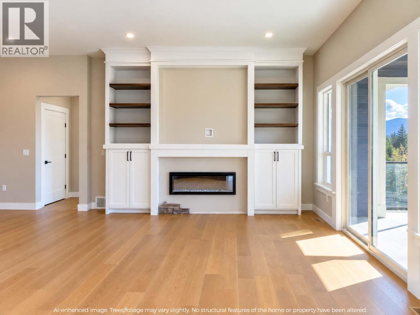
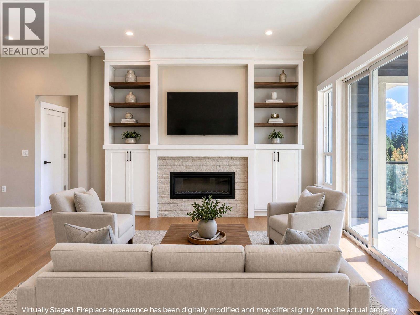
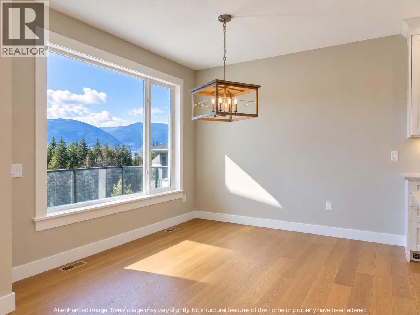
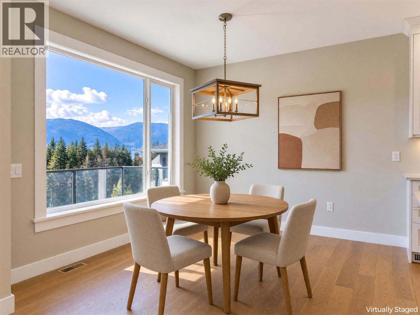
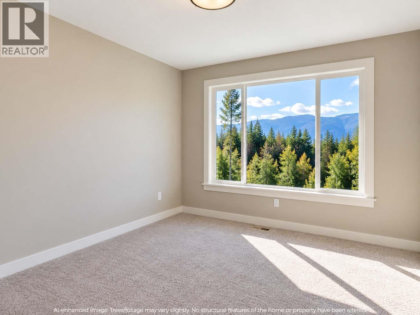
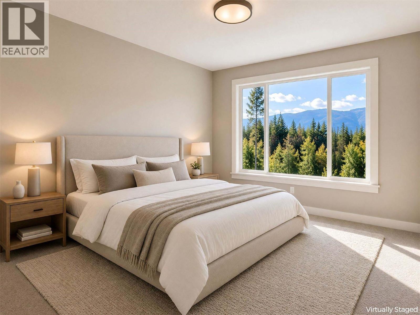
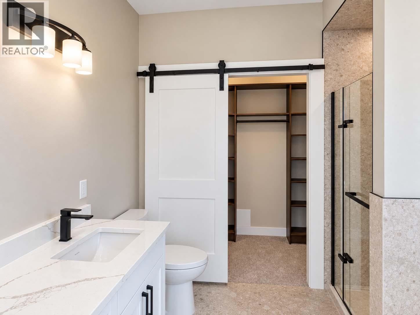
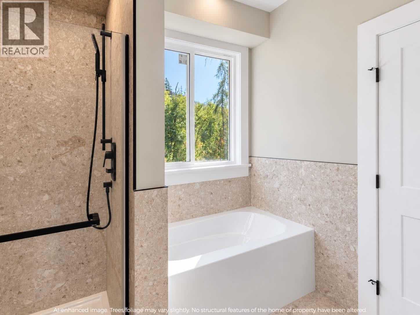
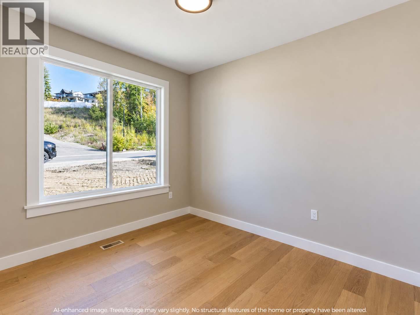
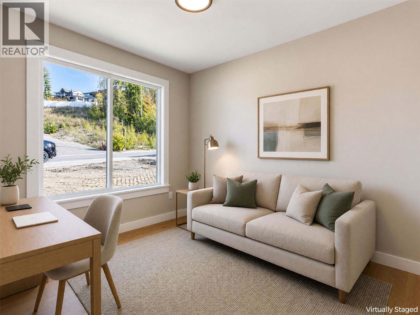
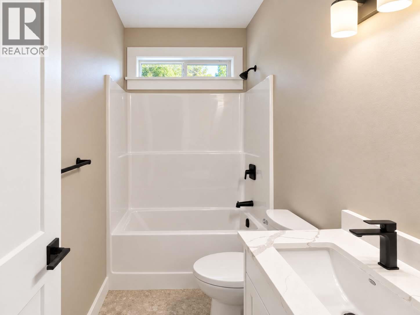
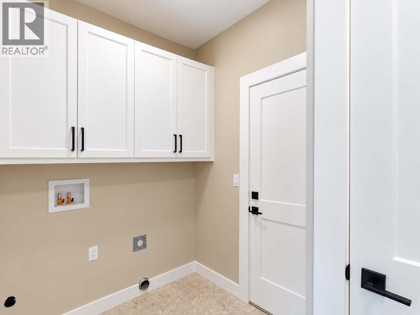
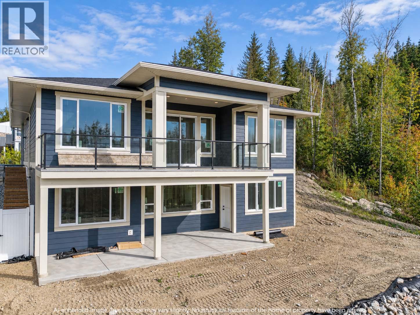
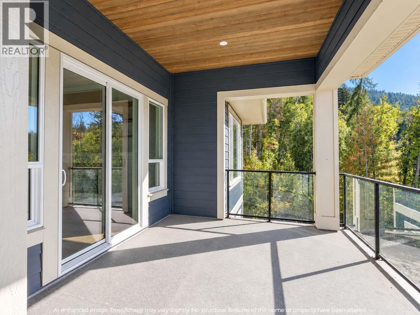
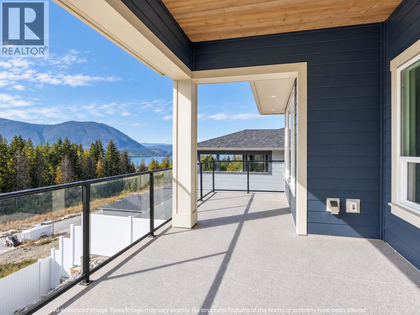
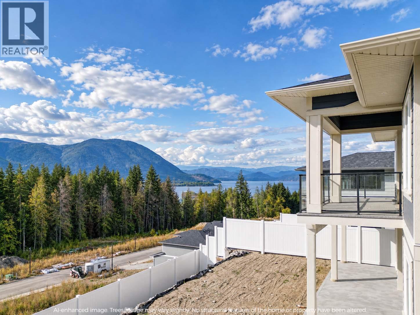
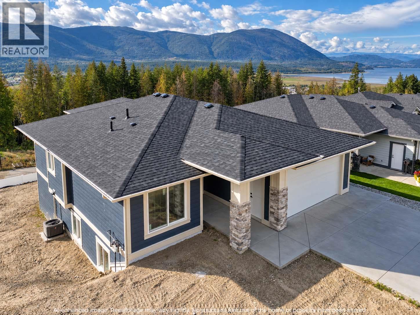
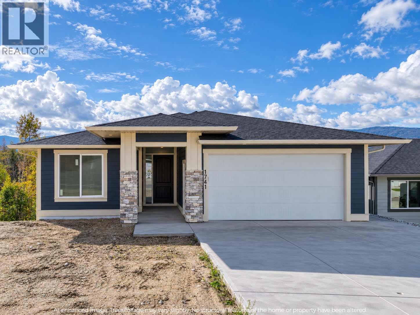
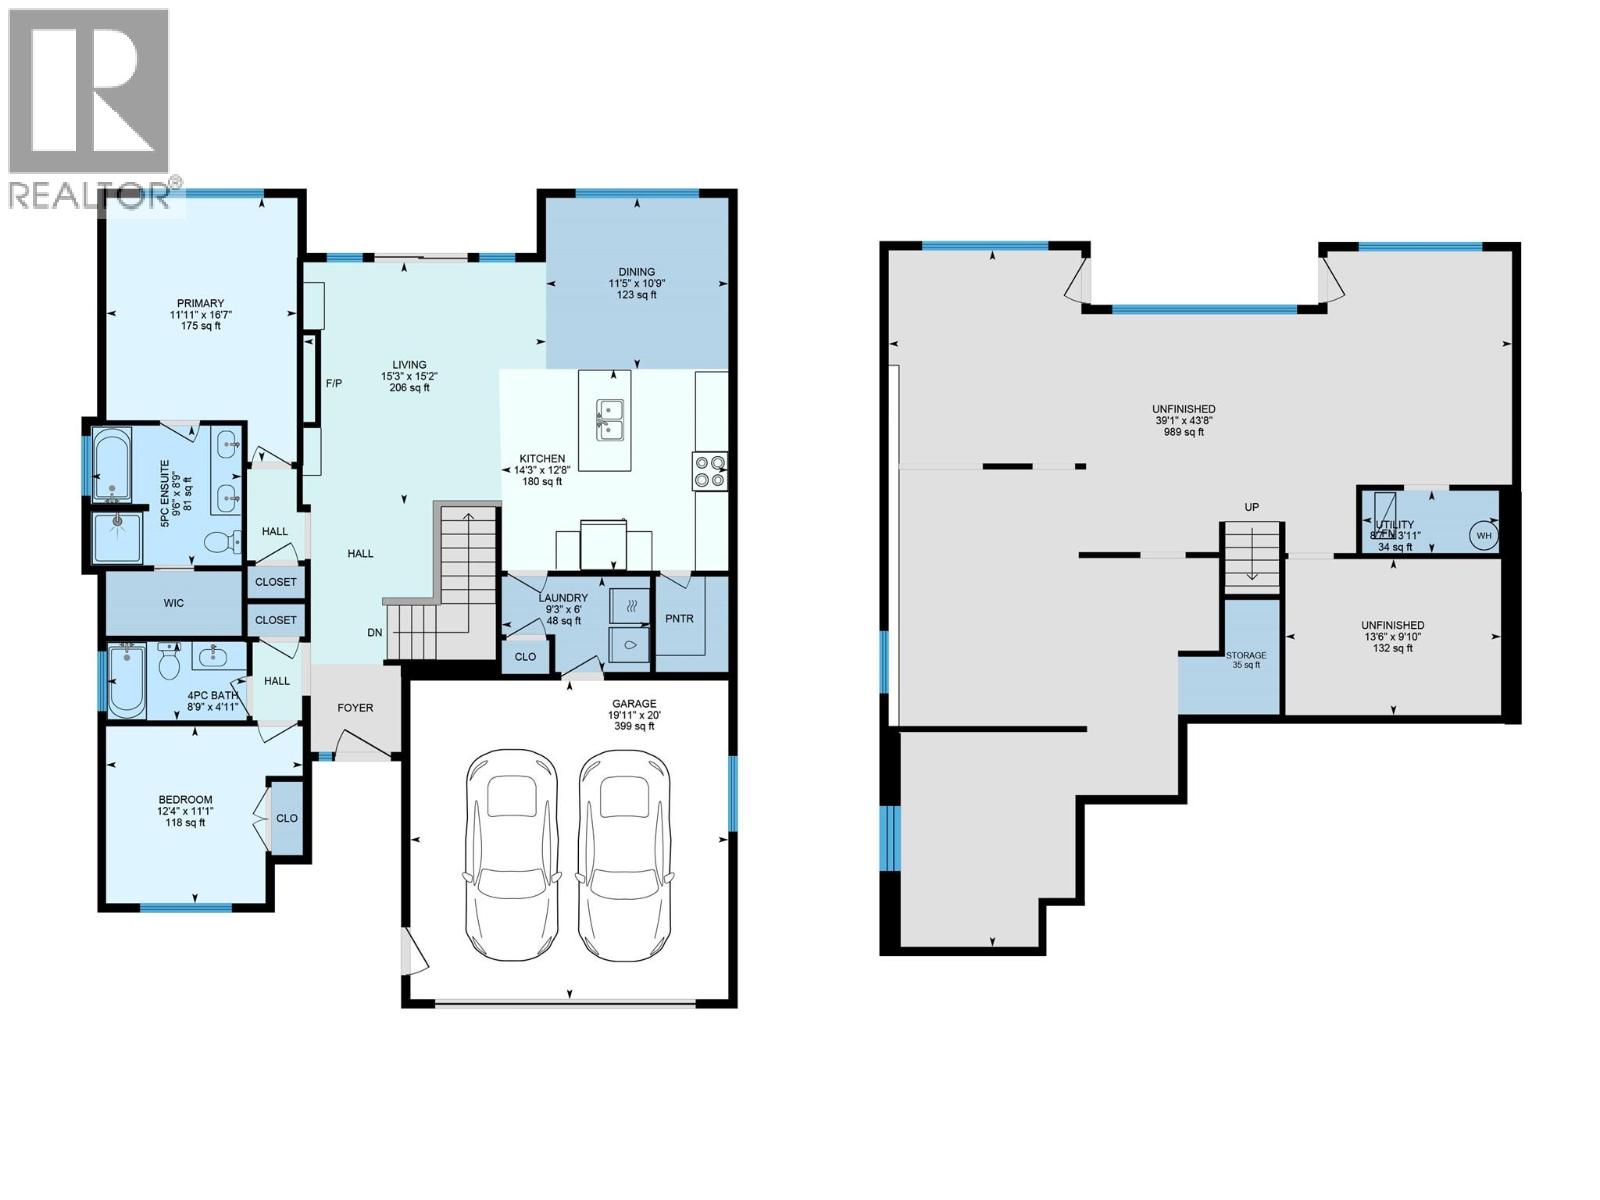
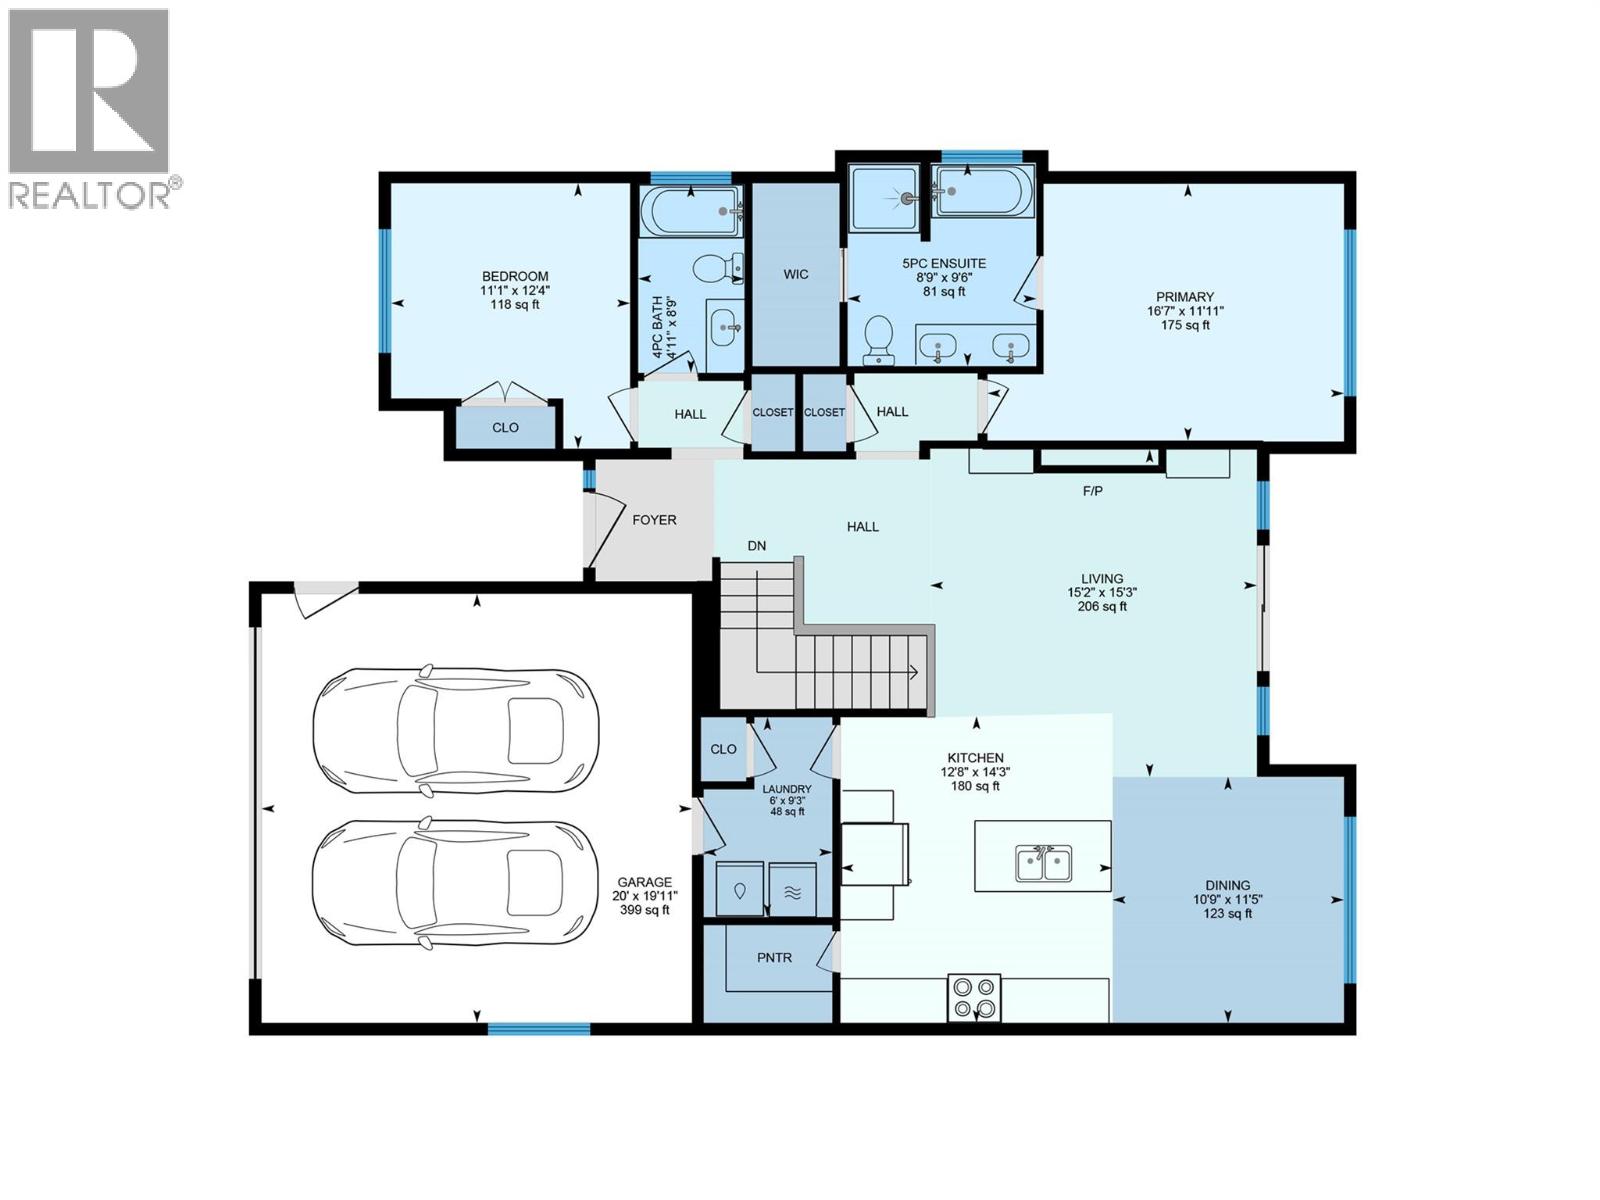
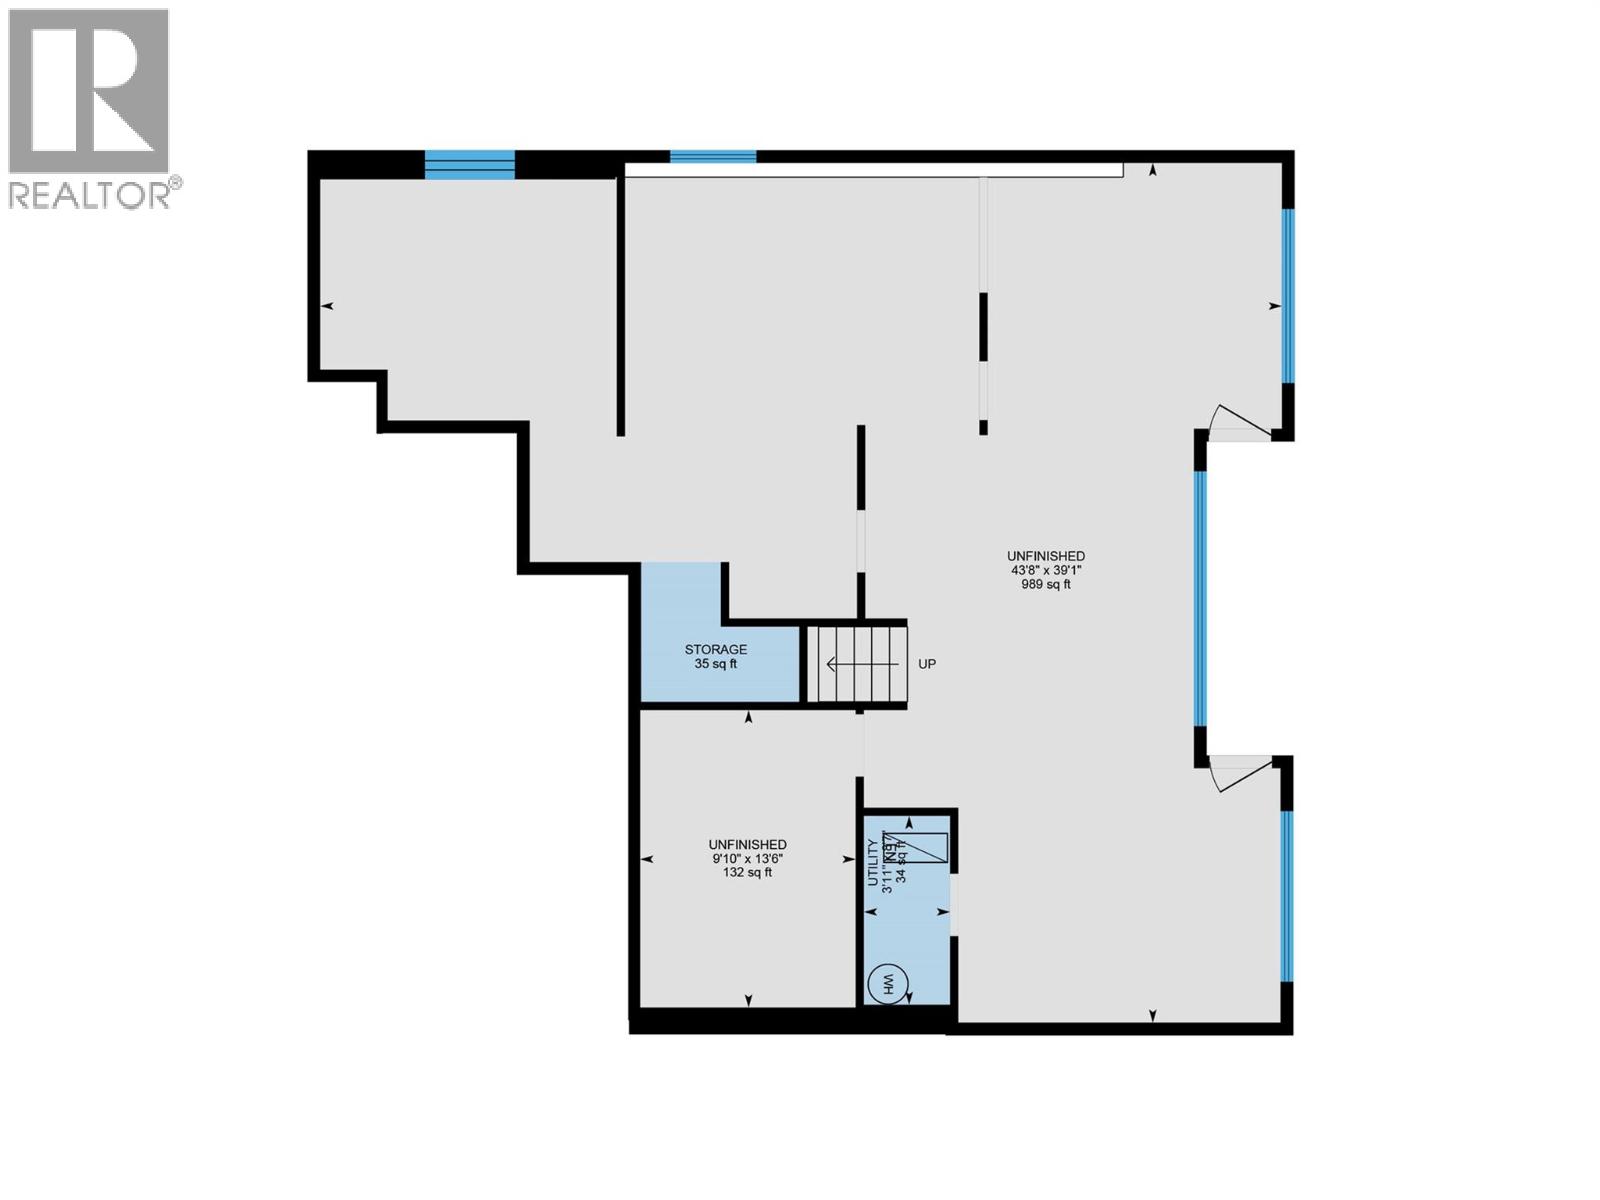
This beautiful, new lakeview home, brought to you by Edge Craft Construction, is located in the new ""Ridge at Hillcrest"" development. This fine home has over 1,400 square feet on the main floor with a full unfinished basement allowing for additional bedrooms or a legal basement suite for a total of almost 2,800sqft. The main floor of this home has two bedrooms and two bathrooms including a primary suite with full ensuite and walk-in closet and will be finely finished and offer all the amenities a discerning buyer would expect from a custom home - 9’ ceilings on both levels, custom kitchen with solid surface counters, large, covered lake view deck, huge windows, master with walk-in closet and full ensuite. Outside you will find hardi-board siding, concrete driveway and double garage. Kitchen appliances, AC and landscaping included. (id:67517)
-
Property Details
MLS® Number 10401738 Property Type Single Family Neigbourhood SE Salmon Arm ParkingSpaceTotal 2 -
Building
BathroomTotal 2 BedroomsTotal 2 ArchitecturalStyle Ranch BasementType Full ConstructedDate 2026 ConstructionStyleAttachment Detached CoolingType Central Air Conditioning HeatingType Forced Air StoriesTotal 2 SizeInterior 1,402 Sqft Type House UtilityWater Municipal Water Attached Garage 2 -
Land
Acreage No Sewer Municipal Sewage System SizeIrregular 0.16 SizeTotal 0.16 Ac|under 1 Acre SizeTotalText 0.16 Ac|under 1 Acre -
Rooms
Level Type Length Width Dimensions Main Level Full Bathroom 5' x 9'6'' Main Level Living Room 16' x 14'6'' Main Level Dining Room 11'6'' x 11' Main Level Kitchen 11' x 12'6'' Main Level Bedroom 10' x 11'2'' Main Level Full Ensuite Bathroom 7' x 9' Main Level Primary Bedroom 12' x 14' -
Utilities
Your Favourites
No Favourites Found







The trademarks REALTOR®, REALTORS®, and the REALTOR® logo are controlled by The Canadian Real Estate Association (CREA) and identify real estate professionals who are members of CREA. The trademarks MLS®, Multiple Listing Service® and the associated logos are owned by The Canadian Real Estate Association (CREA) and identify the quality of services provided by real estate professionals who are members of CREA. The trademark DDF® is owned by The Canadian Real Estate Association (CREA) and identifies CREA's Data Distribution Facility (DDF®)
October 07 2026 08:05:05
Association of Interior REALTORS®
