$1,049,900
$1,049,900
$1,049,900
$1,049,900
$1,049,900
$1,049,900
$1,049,900
$1,049,900
$1,049,900
$1,049,900
$1,049,900
$1,049,900
$1,049,900
$1,049,900
$1,049,900
$1,049,900
$1,049,900
$1,049,900
$1,049,900
$1,049,900
$1,049,900
$1,049,900
$1,049,900
$1,049,900
$1,049,900
$1,049,900
$1,049,900
$1,049,900
$1,049,900
$1,049,900
$1,049,900
$1,049,900
$1,049,900
$1,049,900
$1,049,900
$1,049,900
$1,049,900
$1,049,900
$1,049,900
$1,049,900
$1,049,900
$1,049,900
$1,049,900
$1,049,900
$1,049,900
$1,049,900
$1,049,900
$1,049,900
$1,049,900
$1,049,900
$1,049,900
$1,049,900
$1,049,900
$1,049,900
$1,049,900
$1,049,900
$1,049,900
$1,049,900
$1,049,900
$1,049,900
$1,049,900
$1,049,900
$1,049,900
$1,049,900
$1,049,900
$1,049,900
$1,049,900
$1,049,900
$1,049,900
Like this listing?
Contact us for more information


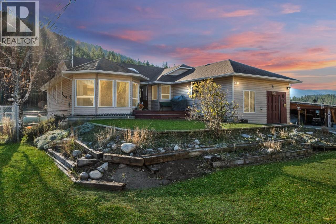
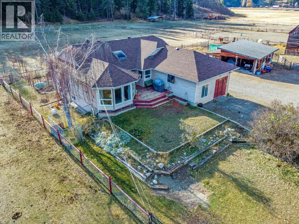
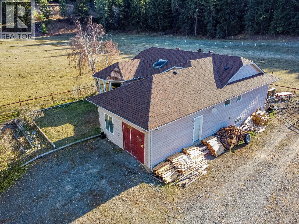
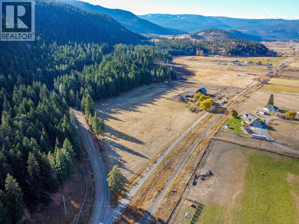
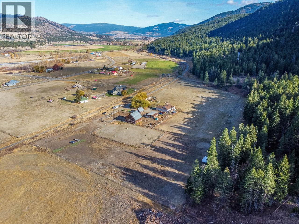
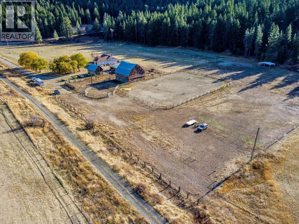
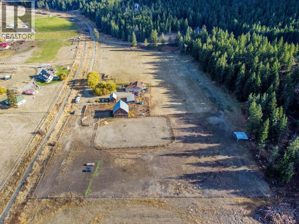
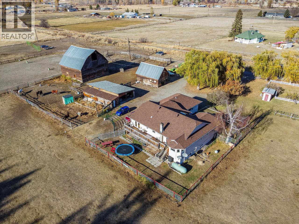
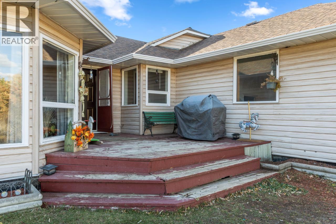
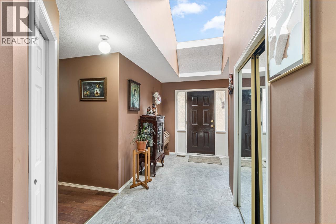
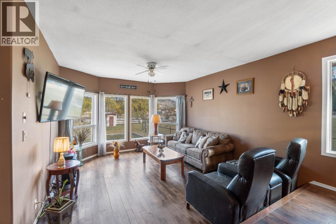
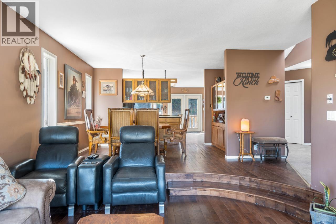
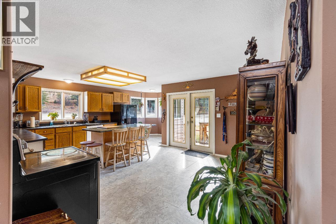
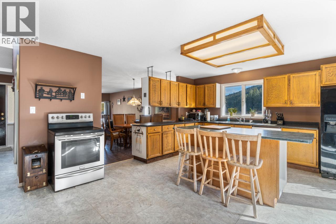
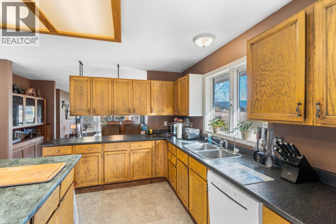
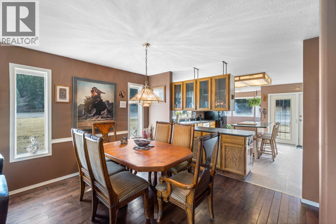
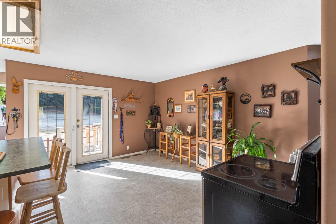
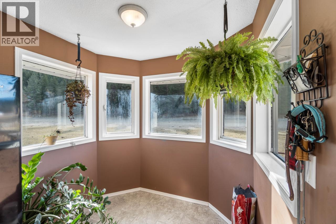
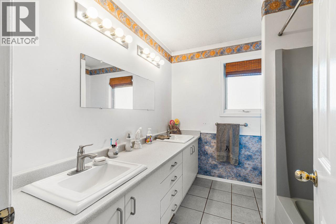
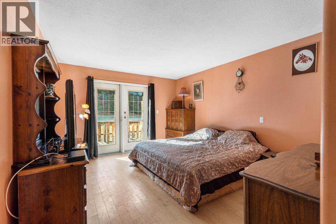
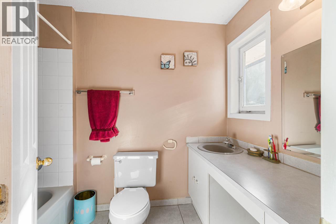
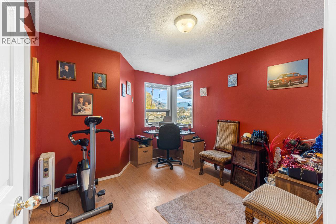
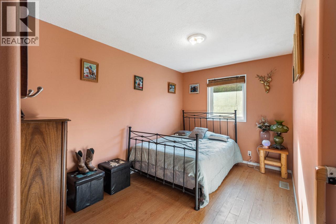
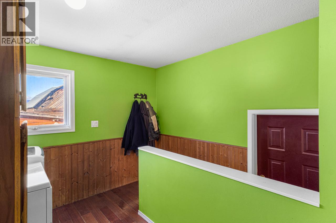
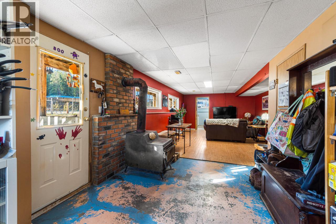
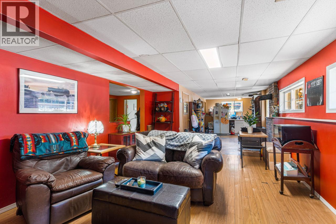
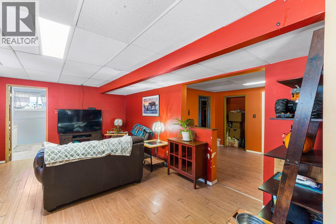
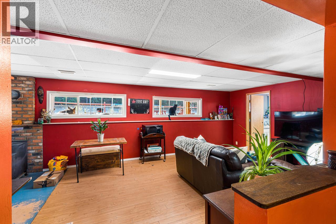
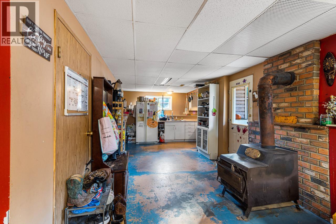
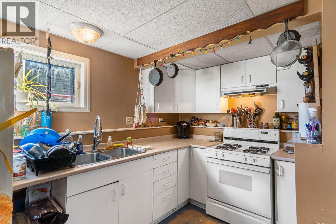
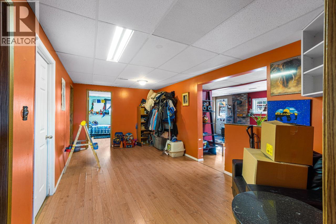
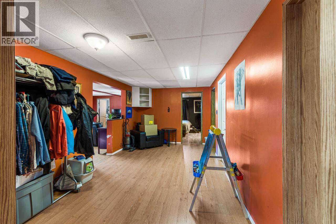
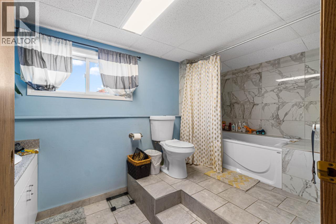
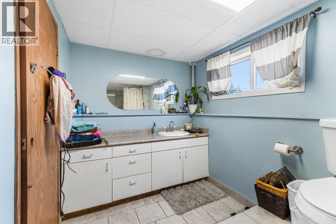
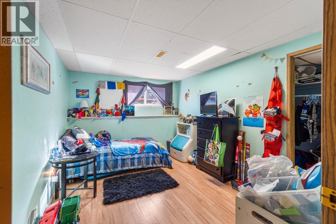
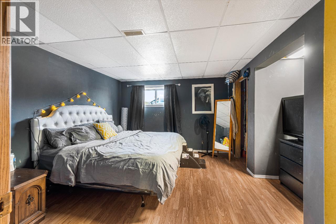
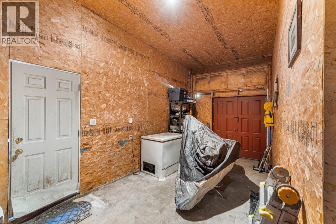
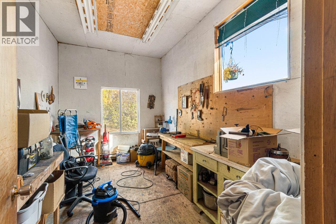
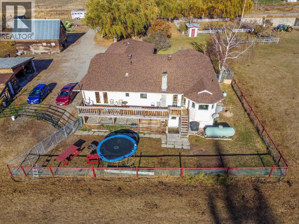
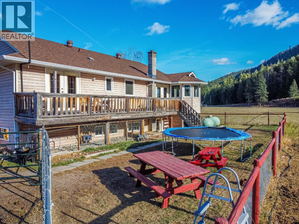
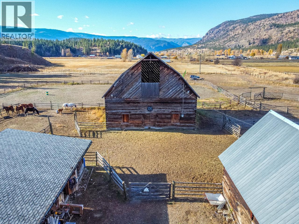
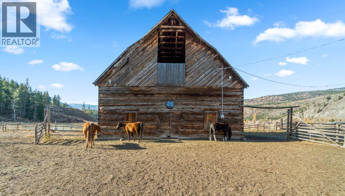
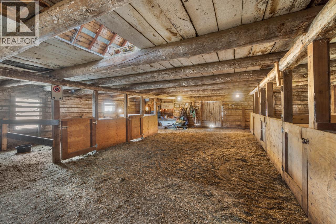
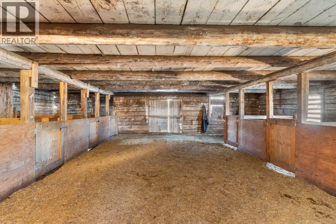
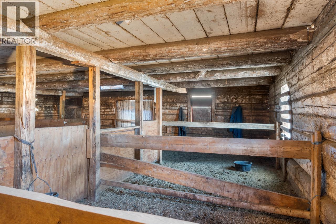
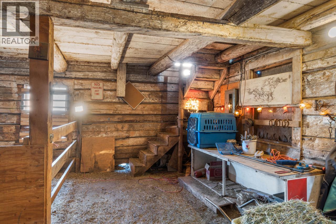
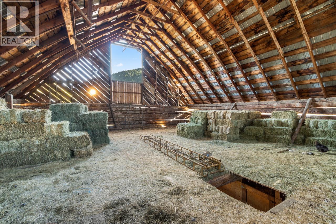
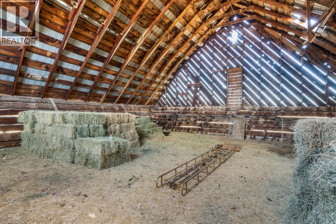
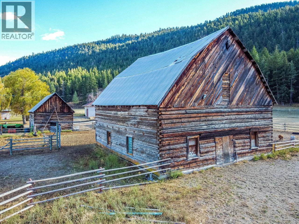
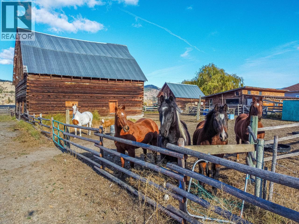
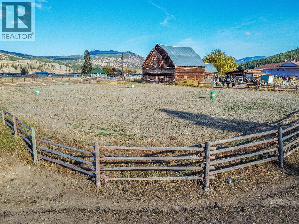
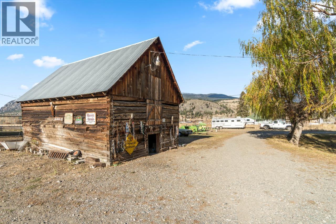
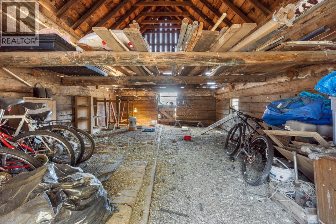
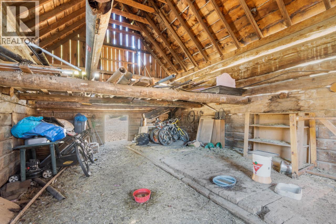
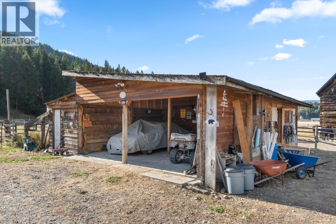
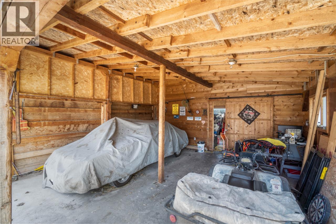
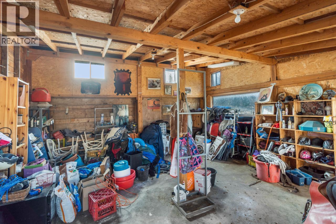
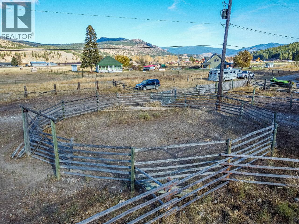
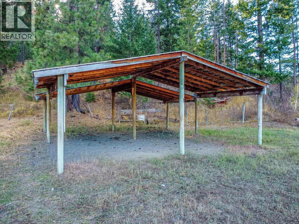
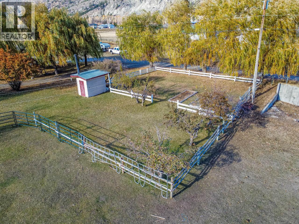
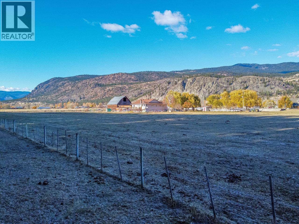
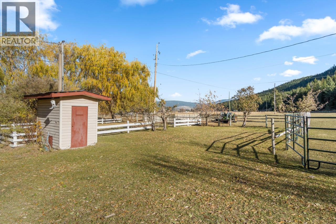
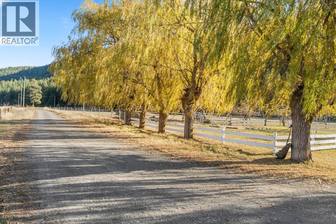
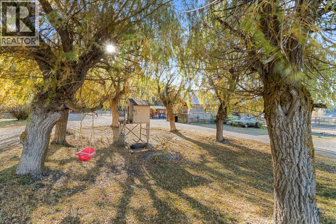
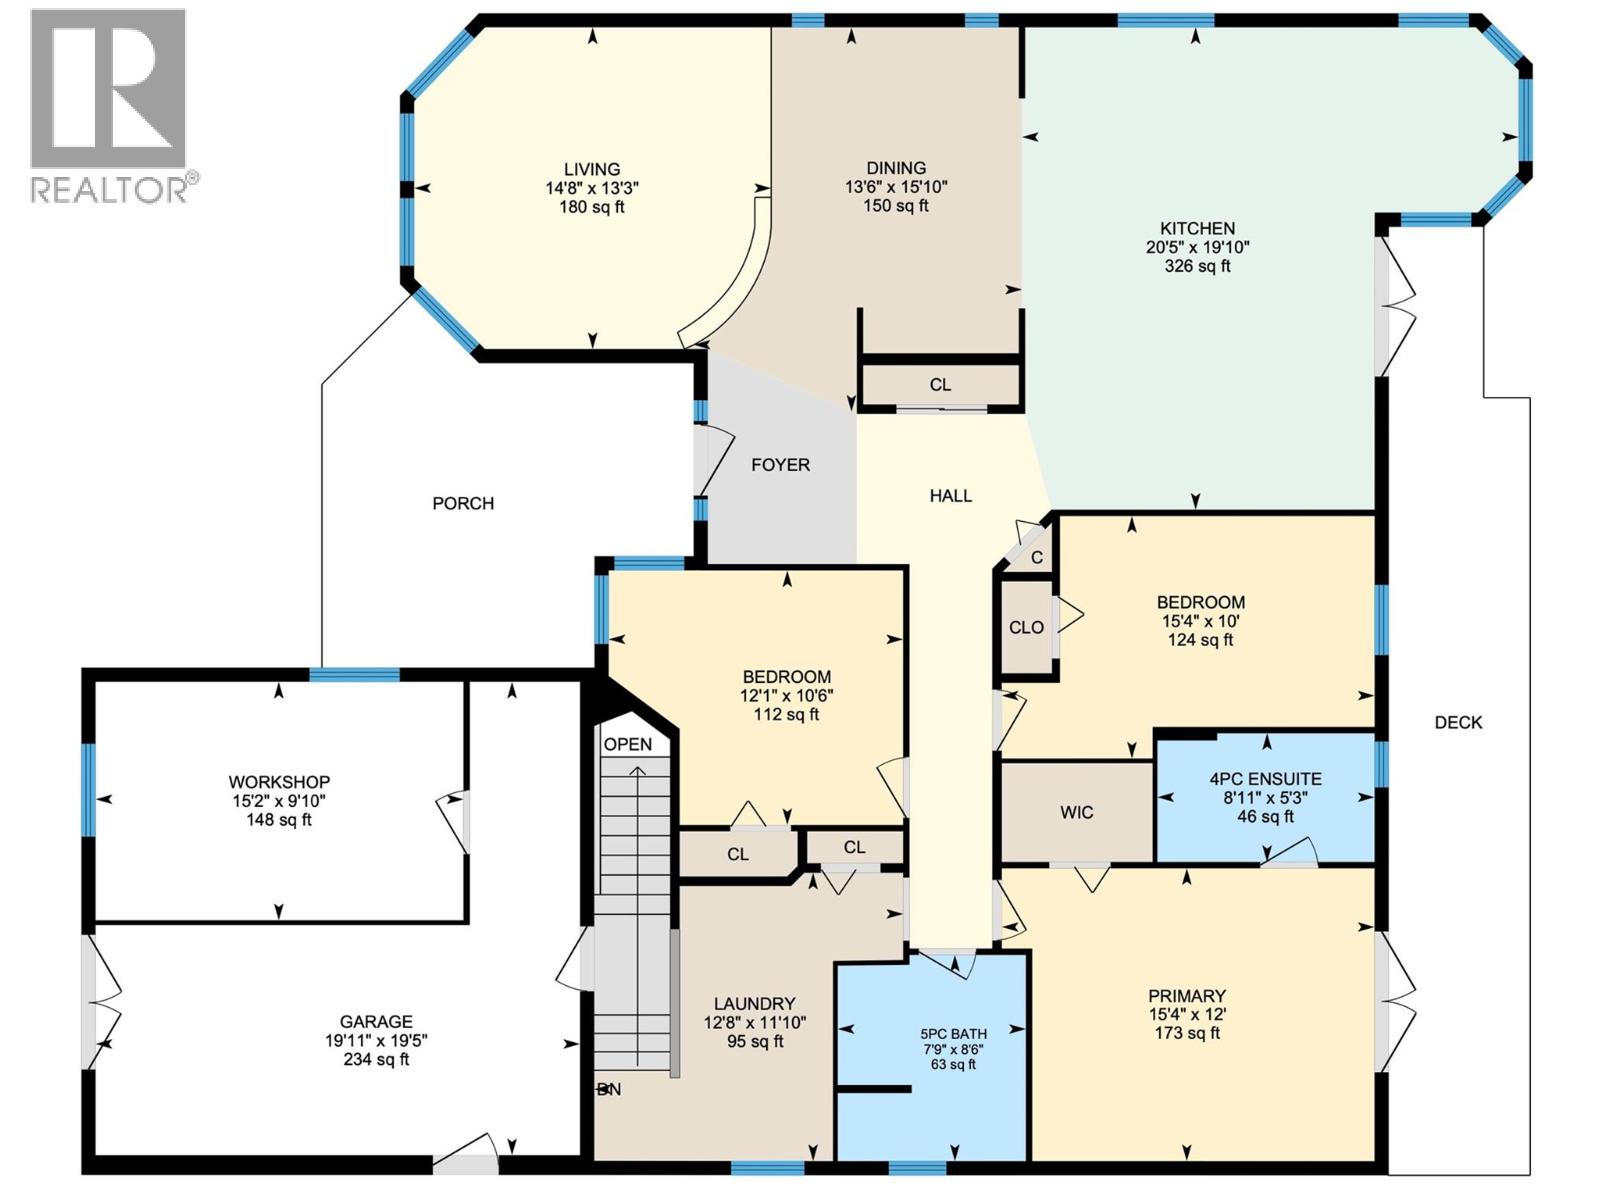
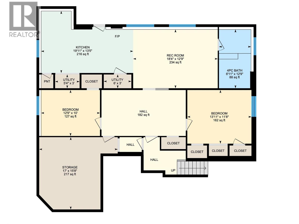
Set on 12 acres in Sunshine Valley, 15 minutes west of Merritt, this hobby farm combines a spacious home with extensive equestrian facilities and a fenced hay field. The 3,053-square-foot home offers five bedrooms and three bathrooms, including a two-bedroom in-law suite. On the main floor, a large kitchen opens through double doors to a south-facing patio, while the sunken living room features hardwood floors. The primary bedroom includes an ensuite, walk-in closet and direct patio access. Two additional bedrooms and a five-piece bathroom complete the main level. Downstairs, the in-law suite has an open-concept kitchen and living area, plus a separate entrance, providing additional space for extended family. A new roof and front porch are recent improvements. Outside, the horse facilities include a large riding ring, round pen, a 42-by-42-foot barn with stalls and a hay loft, and a second 30-by-20-foot barn. A detached shop, currently used as a tack room, includes a double carport. The seven-acre, fully fenced hay field has a reported first-cut yield of approximately 160 bales. With space for horses, hay production and extended family, this property brings country living and practical hobby-farm amenities together. (id:67517)
-
Property Details
MLS® Number 10403332 Property Type Recreational Neigbourhood Merritt CommunityFeatures Rural Setting Features Level Lot -
Building
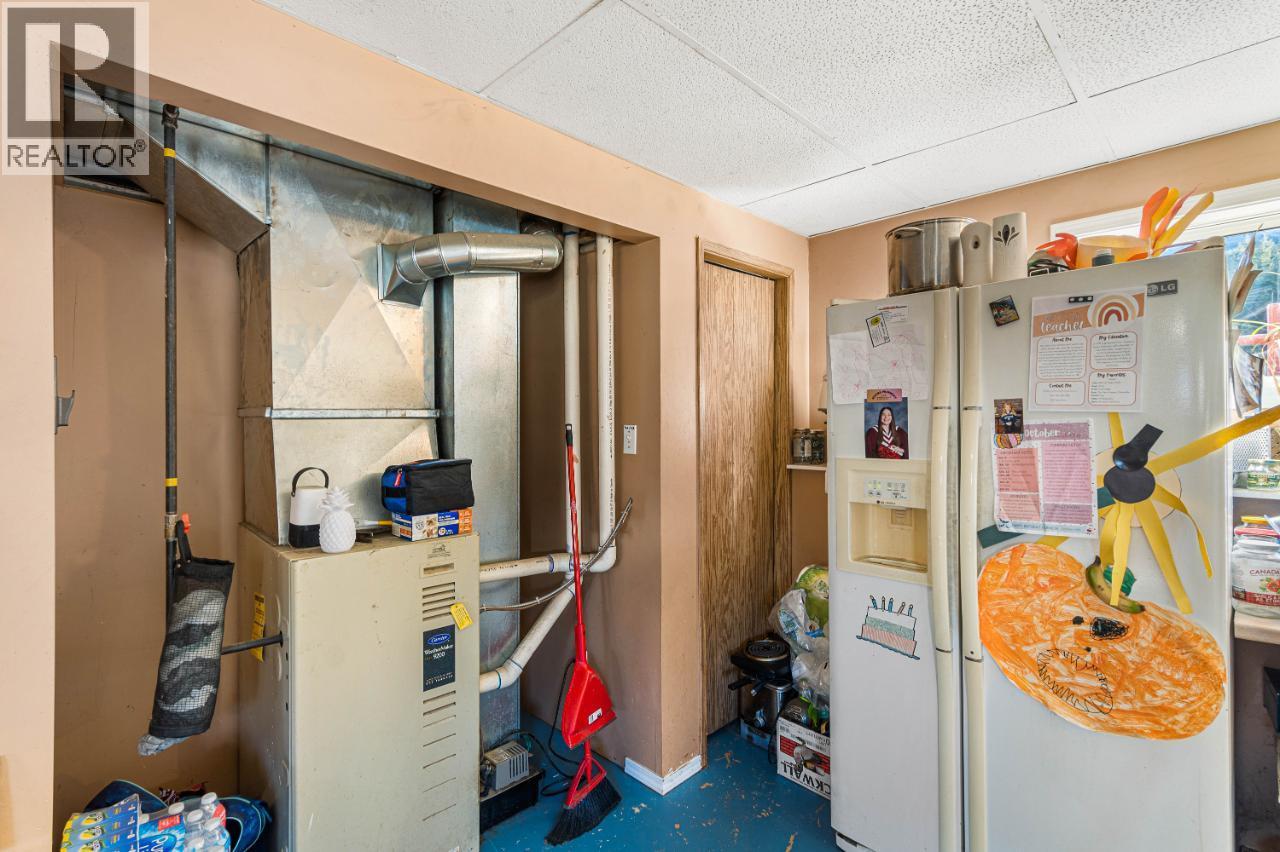
BathroomTotal 3 BedroomsTotal 5 Appliances Refrigerator, Dishwasher, Washer & Dryer ArchitecturalStyle Ranch BasementType Full ConstructedDate 1990 ConstructionStyleAttachment Detached ExteriorFinish Vinyl Siding FireplaceFuel Wood FireplacePresent Yes FireplaceTotal 1 FireplaceType Conventional FlooringType Hardwood, Mixed Flooring HeatingType Forced Air RoofMaterial Asphalt Shingle RoofStyle Unknown StoriesTotal 2 SizeInterior 3,053 Sqft Type House UtilityWater Well Additional Parking RV -
Land
Acreage Yes LandscapeFeatures Level SizeIrregular 12.19 SizeTotal 12.19 Ac|10 - 50 Acres SizeTotalText 12.19 Ac|10 - 50 Acres -
Rooms
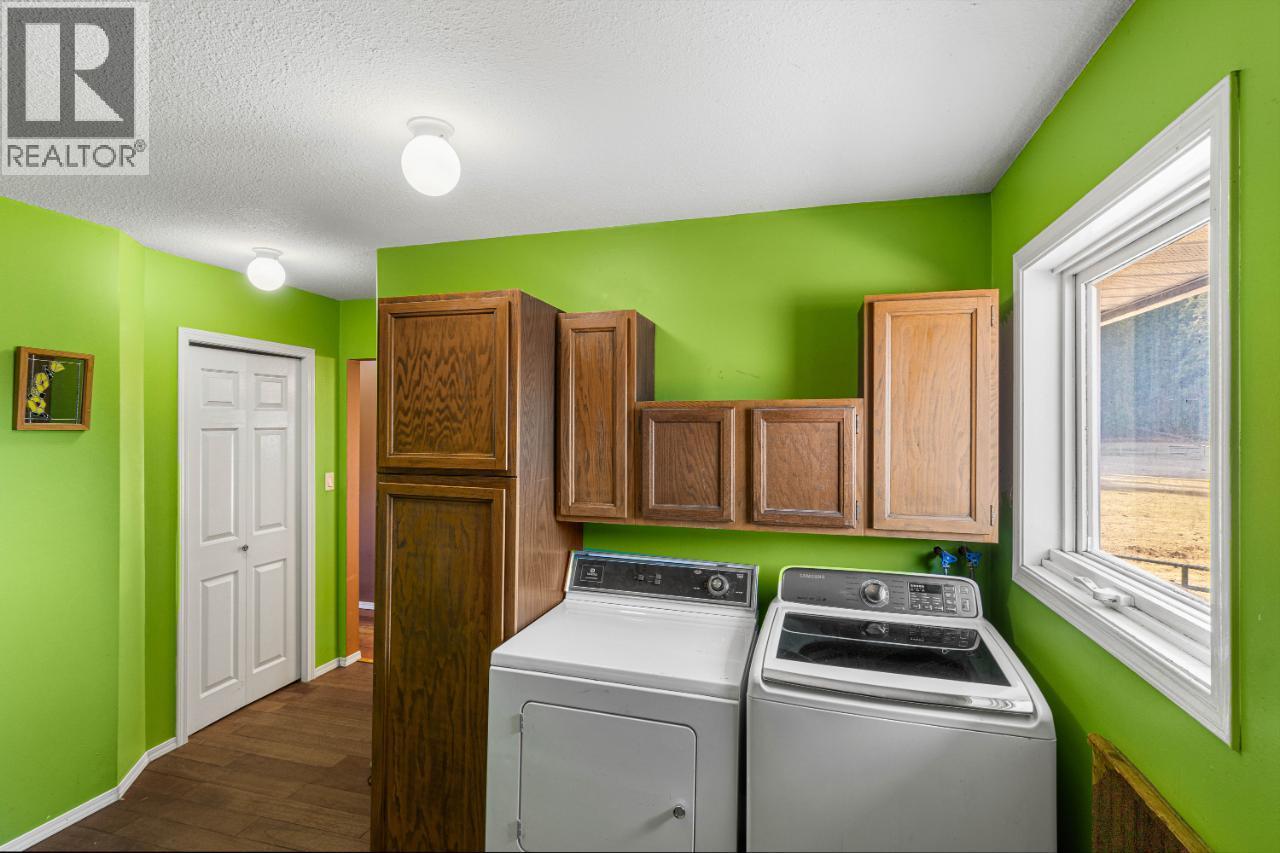
Level Type Length Width Dimensions Basement Storage 5'4'' x 3'0'' Basement Storage 6'0'' x 3'0'' Basement Storage 17'0'' x 15'8'' Basement Living Room 18'4'' x 12'9'' Basement Kitchen 19'11'' x 13'5'' Basement Bedroom 12'9'' x 10'0'' Basement Bedroom 13'11'' x 11'8'' Basement 4pc Bathroom Measurements not available Main Level Workshop 9'10'' x 15'2'' Main Level Primary Bedroom 12'0'' x 15'4'' Main Level Living Room 13'3'' x 14'8'' Main Level Laundry Room 13'3'' x 14'8'' Main Level Kitchen 19'10'' x 20'5'' Main Level Other 19'5'' x 19'11'' Main Level Dining Room 15'10'' x 13'6'' Main Level Bedroom 10'6'' x 12'1'' Main Level Bedroom 10'0'' x 15'4'' Main Level 5pc Bathroom Measurements not available Main Level 4pc Ensuite Bath Measurements not available -
Utilities
Your Favourites
No Favourites Found







The trademarks REALTOR®, REALTORS®, and the REALTOR® logo are controlled by The Canadian Real Estate Association (CREA) and identify real estate professionals who are members of CREA. The trademarks MLS®, Multiple Listing Service® and the associated logos are owned by The Canadian Real Estate Association (CREA) and identify the quality of services provided by real estate professionals who are members of CREA. The trademark DDF® is owned by The Canadian Real Estate Association (CREA) and identifies CREA's Data Distribution Facility (DDF®)
October 11 2026 12:11:51
Association of Interior REALTORS®
