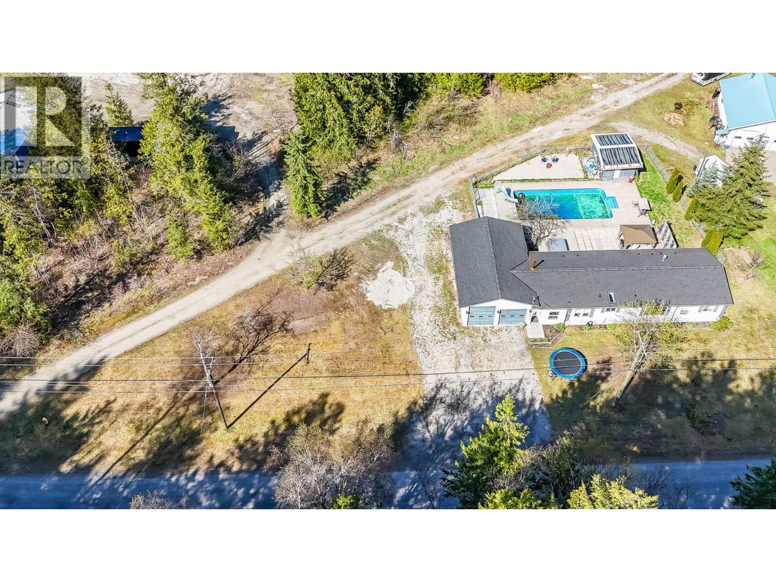
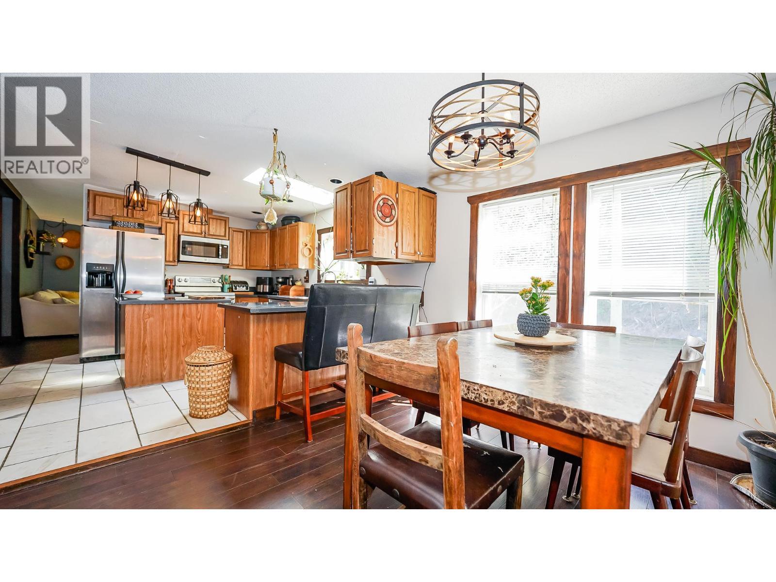
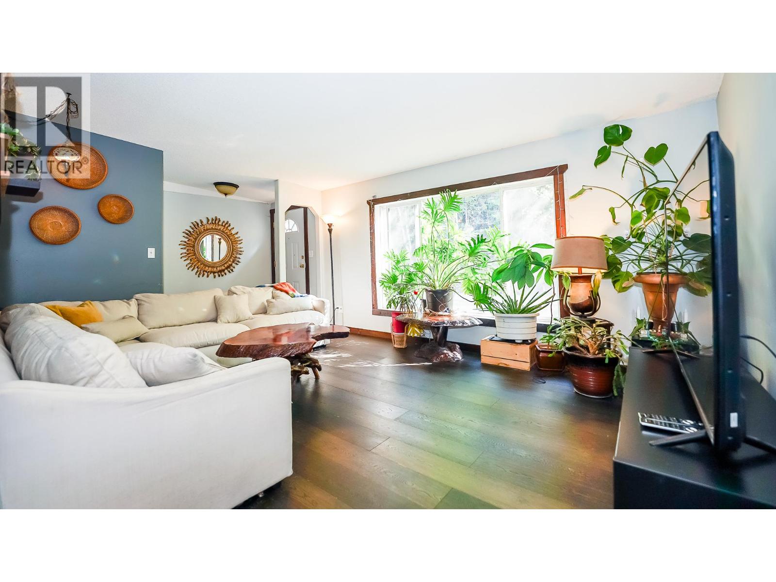
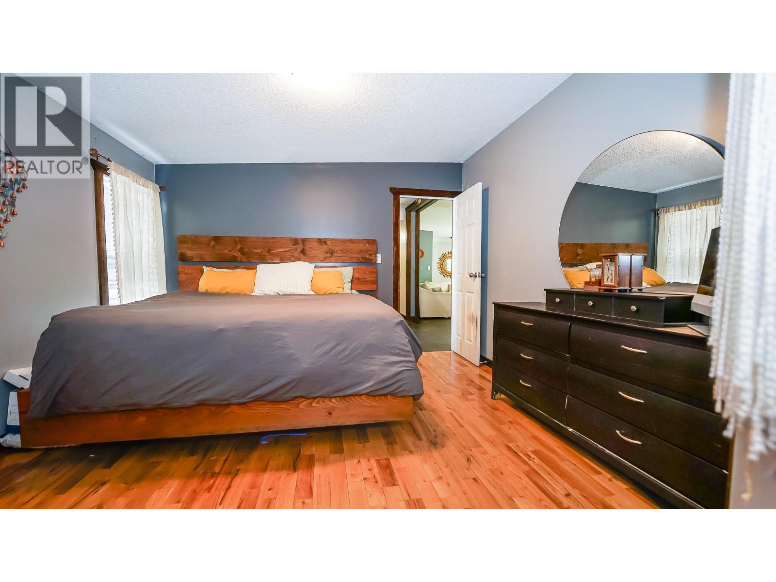
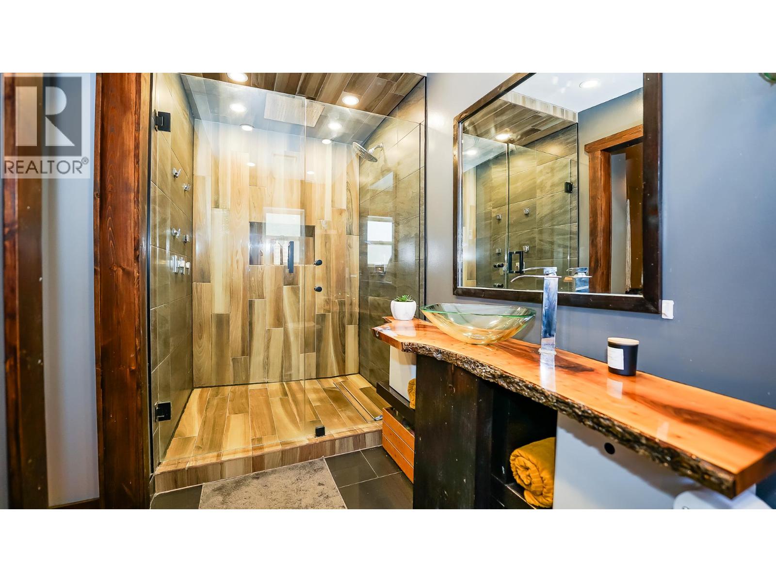


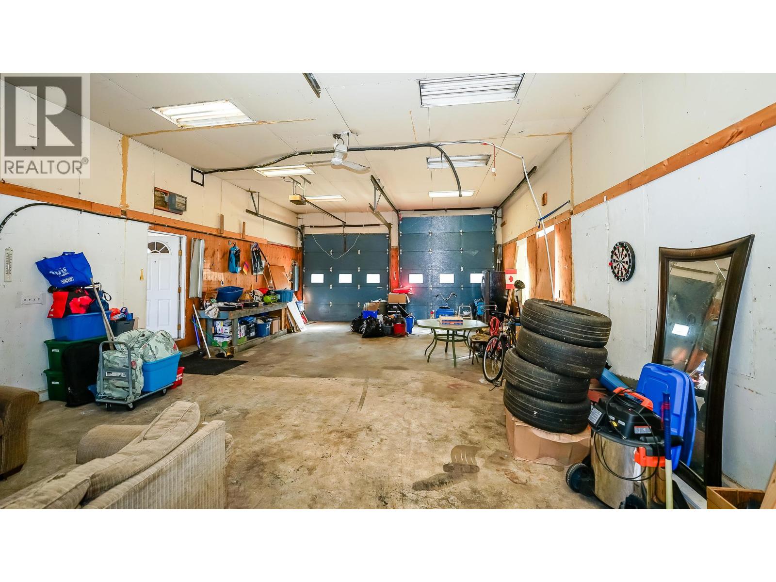
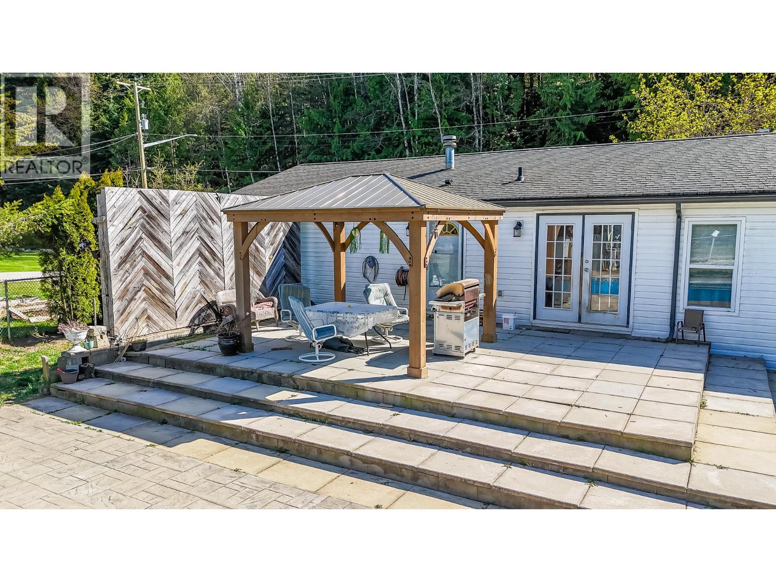


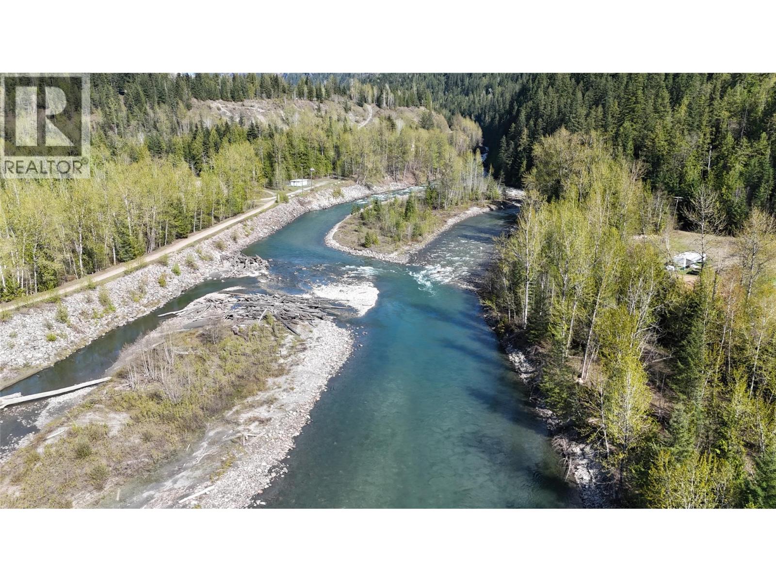


Visit REALTOR website for additional information. Discover the perfect blend of comfort, adventure, and outdoor living. This 3-bed, 2-bath home offers 1,810 sq ft of bright, open living space on a partially fenced 1/3 acre pie-shaped corner lot. Relax by the in-ground pool, soak in the hot tub, or unwind around the fire. The 900 sq ft attached garage and workshop provide ideal space for gear and hobbies. Just minutes from river access, giving you easy entry to kayaking, or paddleboarding on the Illecillewaet River. Revelstoke Mountain Resort is a 5 minute drive, offering world-class skiing and snowboarding. Vibrant equestrian and walking trail systems, mountain biking paths, make this a year-round haven for outdoor enthusiasts. With nearby schools, shops, and amenities, this is mountain living at its finest. (id:67517)
-
Property Details
MLS® Number 10372370 Property Type Single Family Neigbourhood Revelstoke AmenitiesNearBy Golf Nearby, Park, Shopping ParkingSpaceTotal 6 PoolType Inground Pool, Pool ViewType Mountain View -
Building
BathroomTotal 2 BedroomsTotal 3 Appliances Range, Refrigerator, Dishwasher, Dryer, Freezer, Microwave, Washer ConstructedDate 1995 CoolingType Wall Unit ExteriorFinish Wood FireplaceFuel Wood FireplacePresent Yes FireplaceTotal 1 FireplaceType Conventional FlooringType Ceramic Tile, Hardwood, Laminate FoundationType Block HeatingType Forced Air, See Remarks RoofMaterial Asphalt Shingle RoofStyle Unknown StoriesTotal 1 SizeInterior 1,810 Sqft Type Manufactured Home UtilityWater Municipal Water Attached Garage 2 -
Land
Acreage No CurrentUse Other FenceType Chain Link LandAmenities Golf Nearby, Park, Shopping Sewer Septic Tank SizeIrregular 0.34 SizeTotal 0.34 Ac|under 1 Acre SizeTotalText 0.34 Ac|under 1 Acre -
Rooms
Level Type Length Width Dimensions Main Level 4pc Bathroom 8'8'' x 4'11'' Main Level Bedroom 11'4'' x 12'1'' Main Level Bedroom 11'4'' x 10' Main Level Laundry Room 8'2'' x 9'4'' Main Level 3pc Ensuite Bath 4'11'' x 8'8'' Main Level Primary Bedroom 12'1'' x 14'6'' Main Level Sauna 9'9'' x 13' Main Level Living Room 20'7'' x 12'7'' Main Level Kitchen 13'2'' x 12'2'' Main Level Dining Room 9'6'' x 12'2'' Main Level Family Room 25'6'' x 13'4'' -
Utilities
Your Favourites
No Favourites Found







The trademarks REALTOR®, REALTORS®, and the REALTOR® logo are controlled by The Canadian Real Estate Association (CREA) and identify real estate professionals who are members of CREA. The trademarks MLS®, Multiple Listing Service® and the associated logos are owned by The Canadian Real Estate Association (CREA) and identify the quality of services provided by real estate professionals who are members of CREA. The trademark DDF® is owned by The Canadian Real Estate Association (CREA) and identifies CREA's Data Distribution Facility (DDF®)
January 12 2026 08:29:06
Association of Interior REALTORS®
