$849,000
$849,000
$849,000
$849,000
$849,000
$849,000
$849,000
$849,000
$849,000
$849,000
$849,000
$849,000
$849,000
$849,000
$849,000
$849,000
$849,000
$849,000
$849,000
$849,000
$849,000
$849,000
$849,000
$849,000
$849,000
$849,000
$849,000
$849,000
$849,000
$849,000
$849,000
$849,000
$849,000
$849,000
$849,000
Like this listing?
Contact us for more information


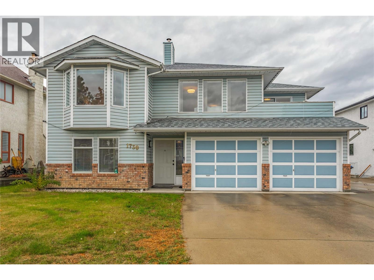
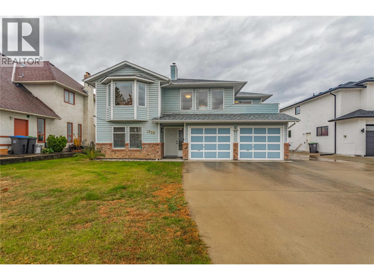
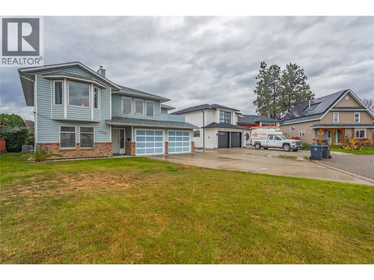
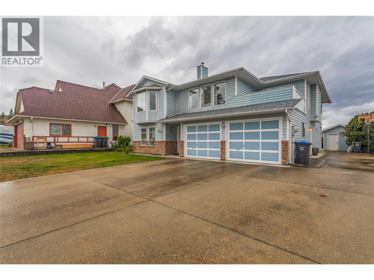
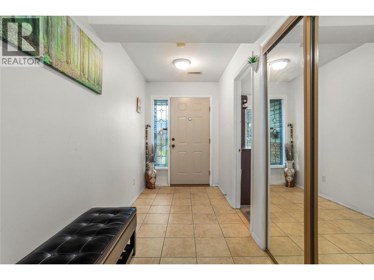
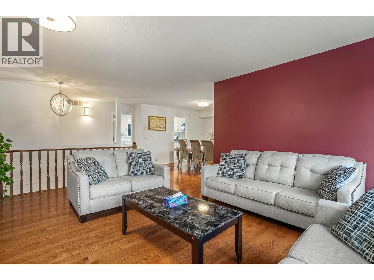
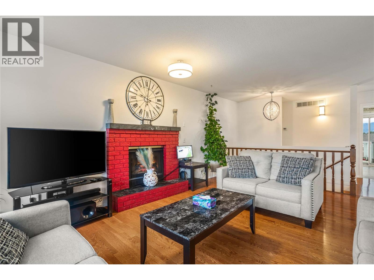
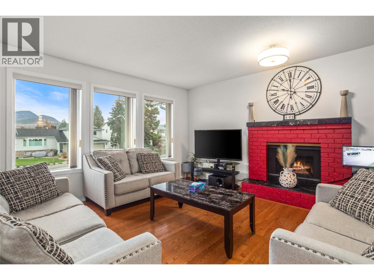
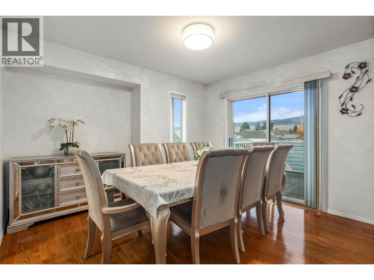
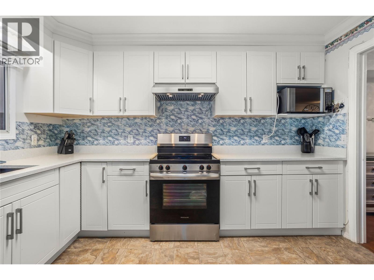
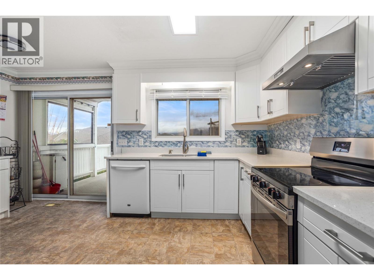
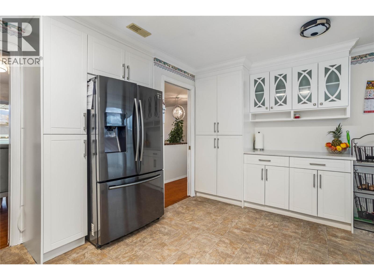
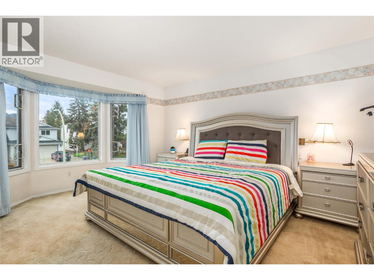
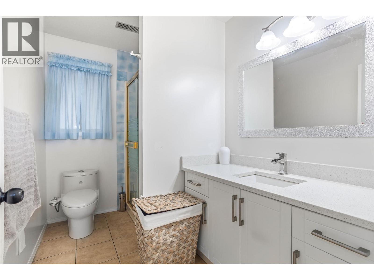
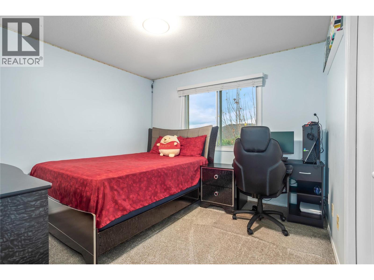
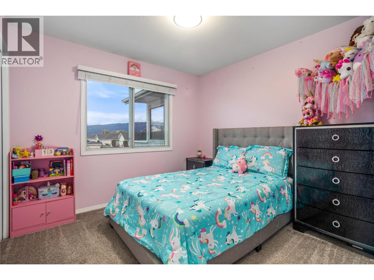
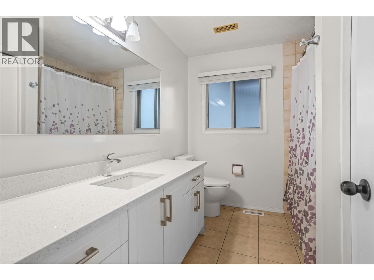
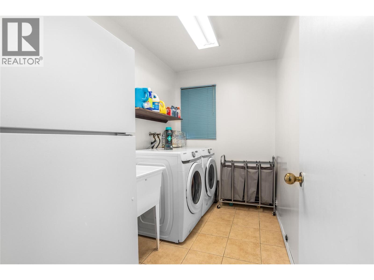
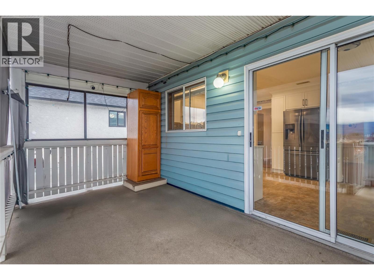
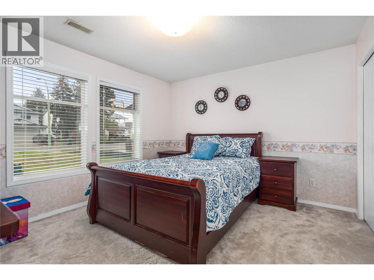
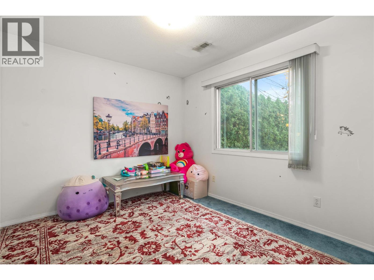
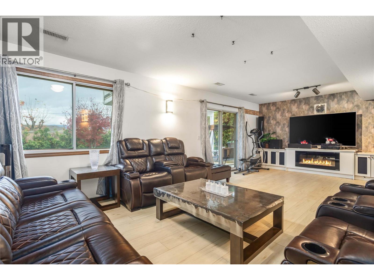
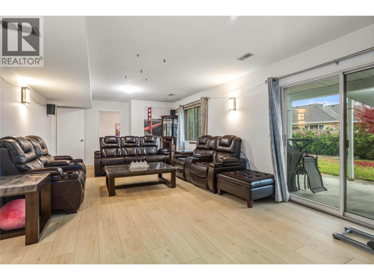
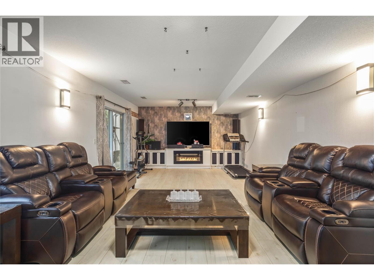
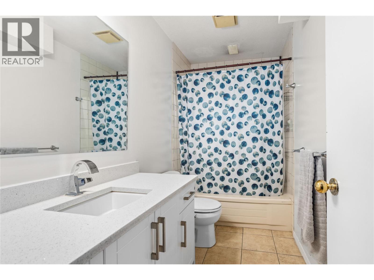
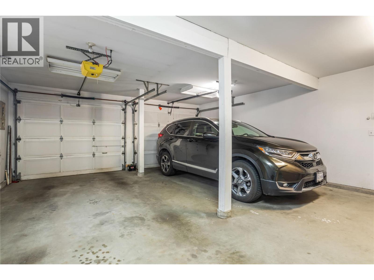
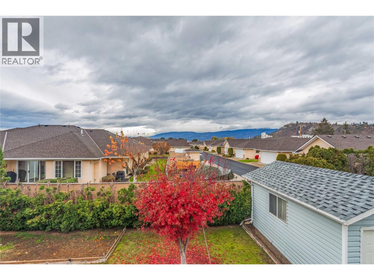
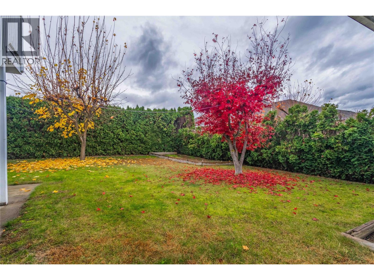
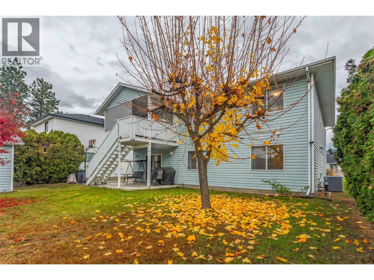
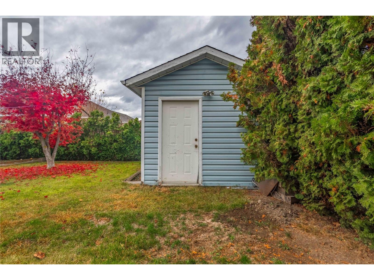
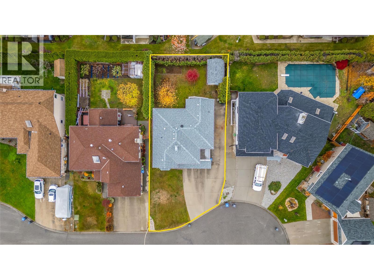
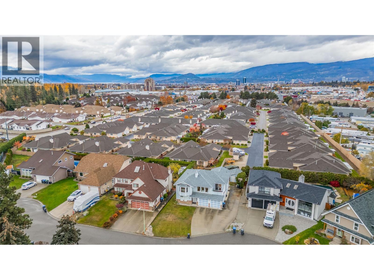
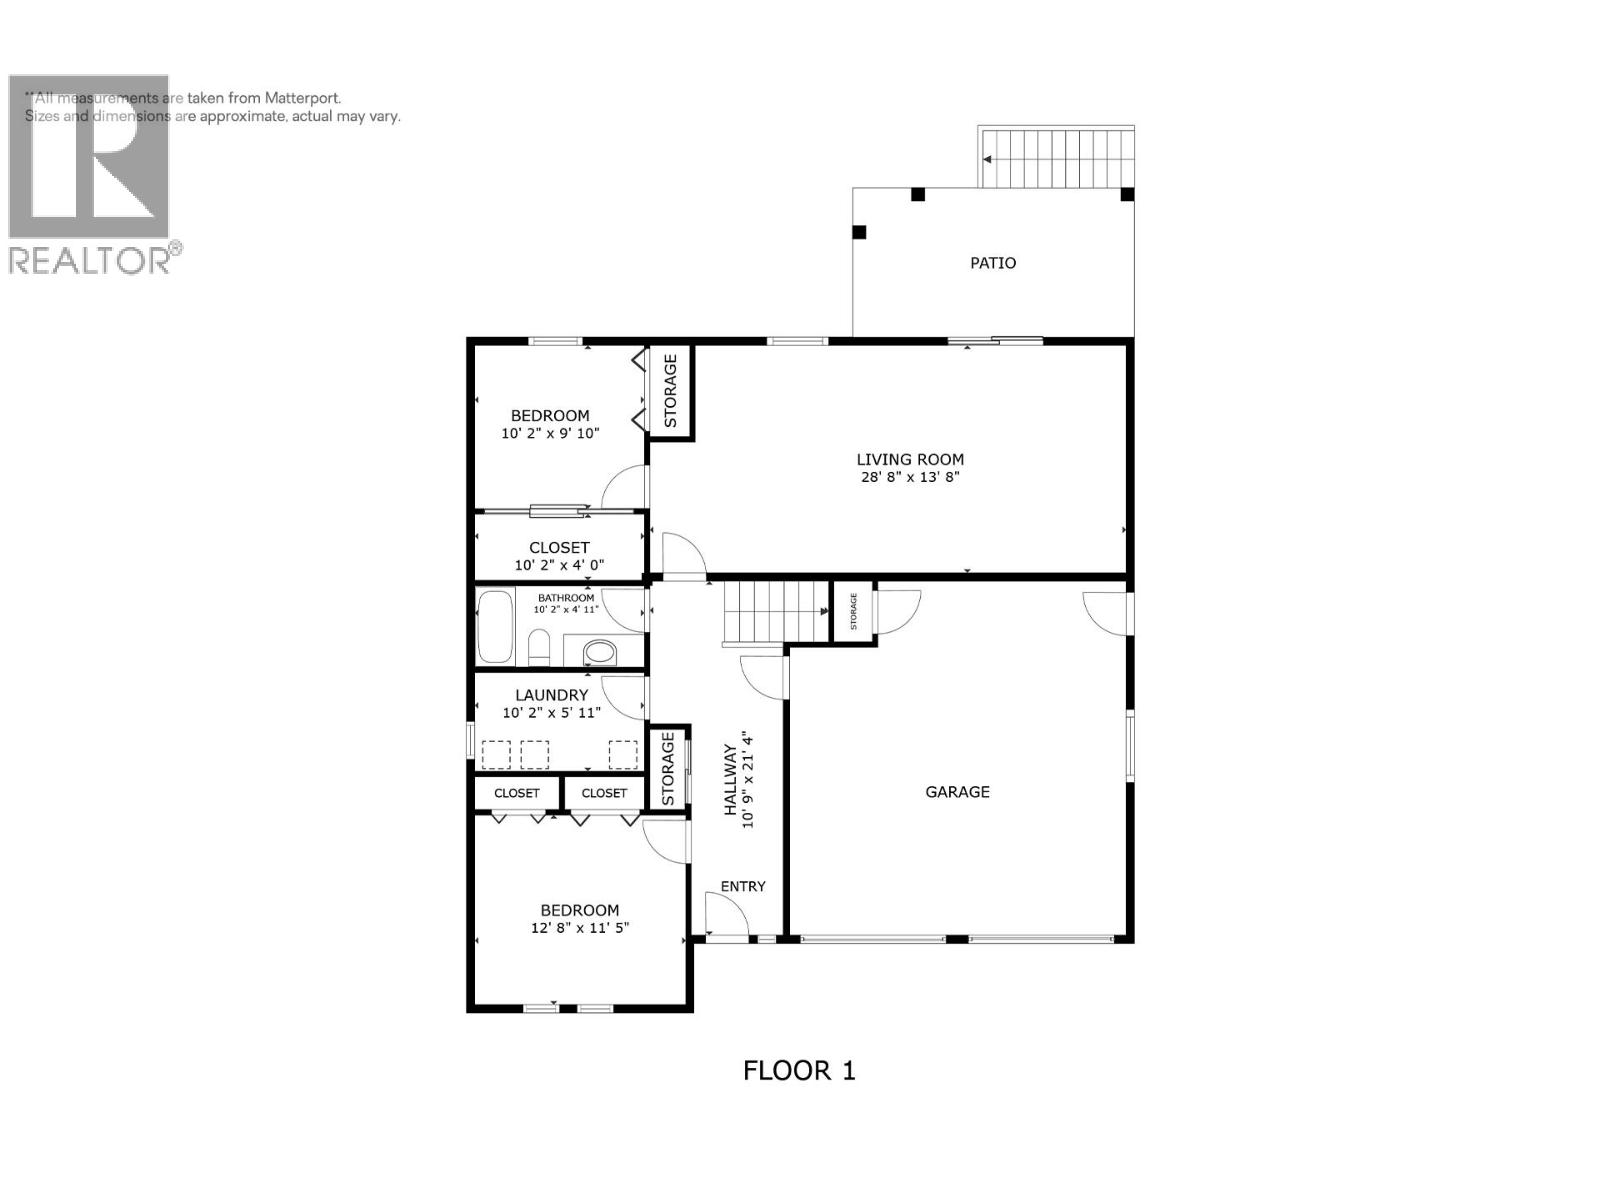
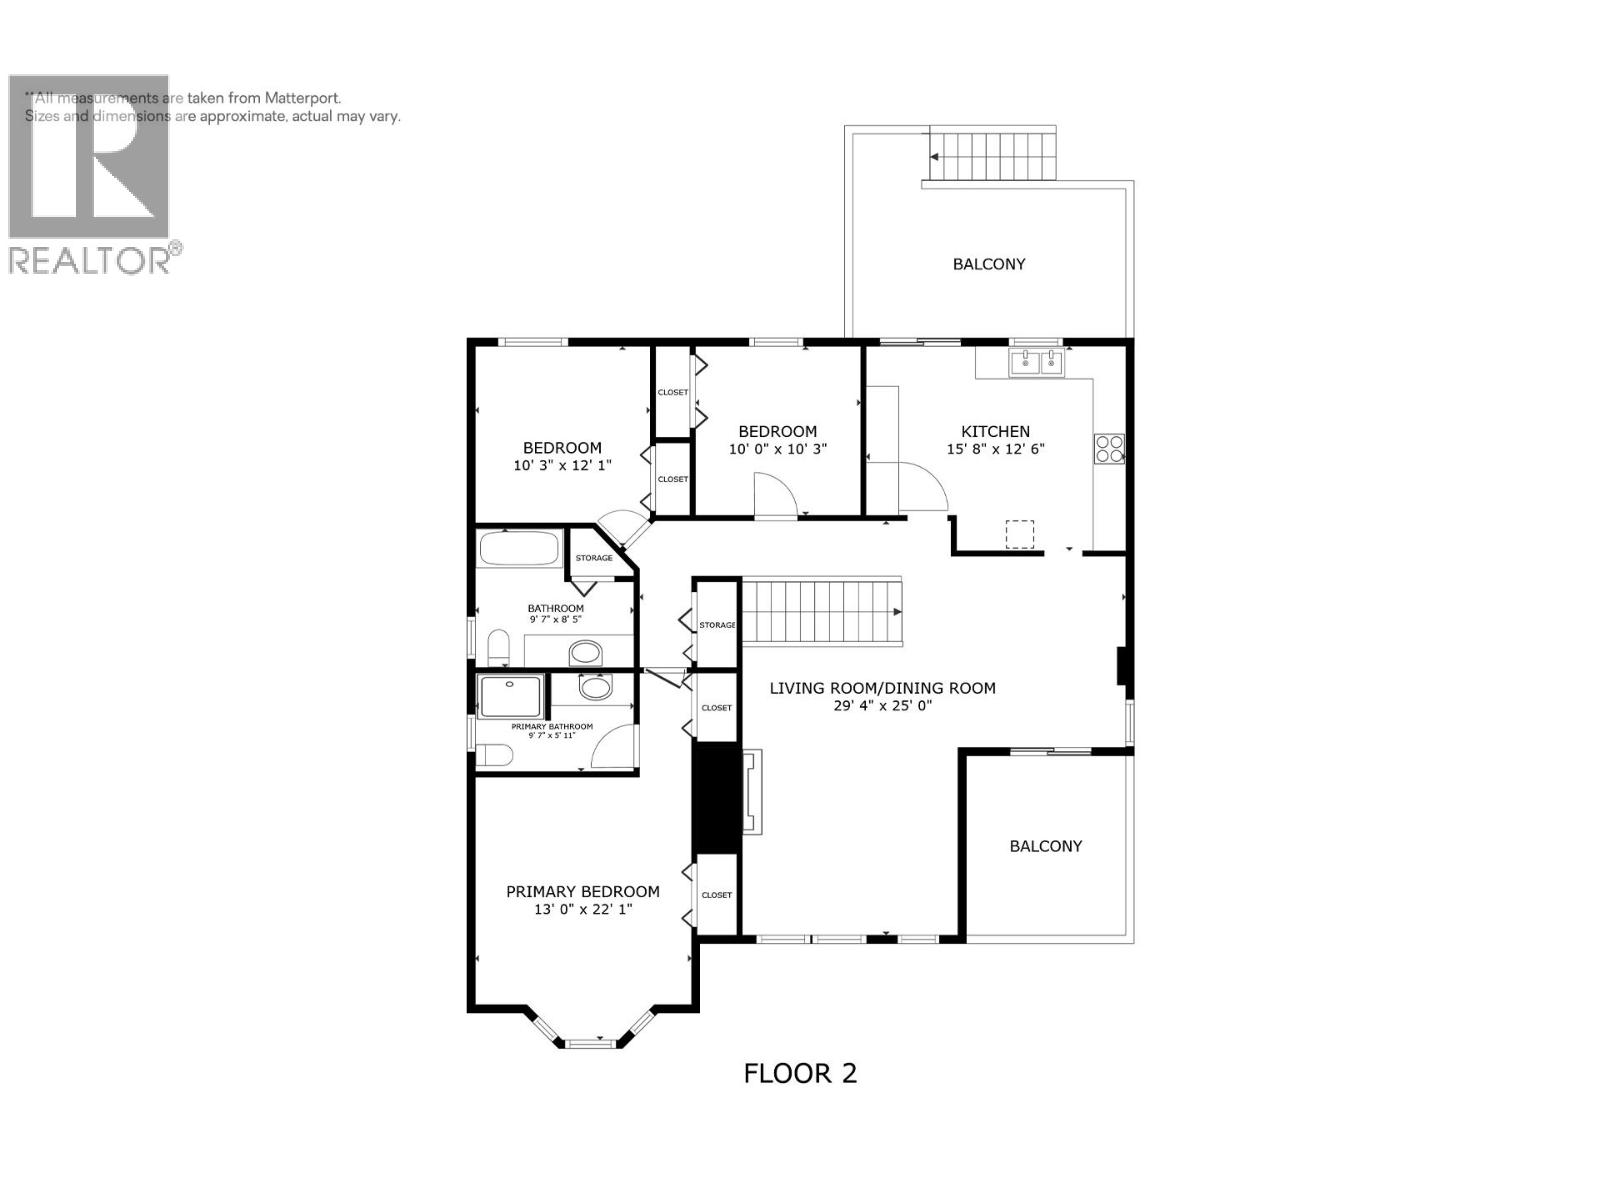
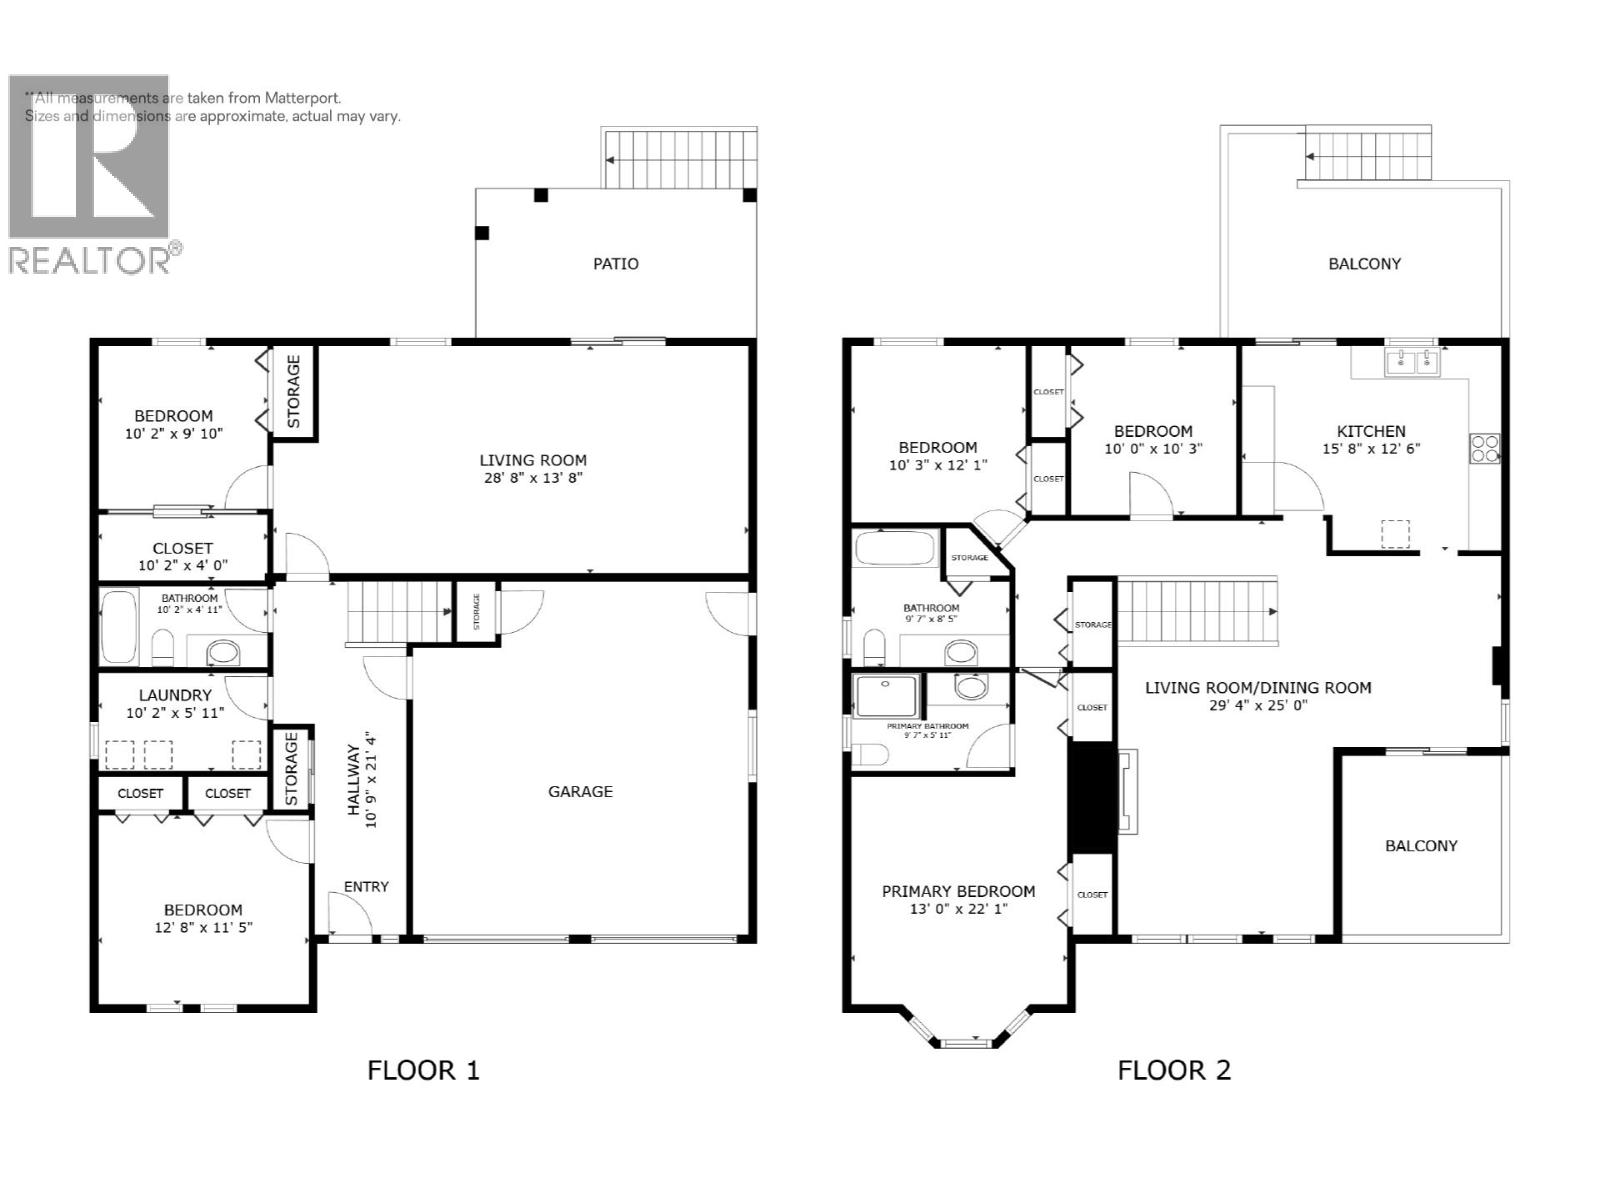
Welcome to 1730 Simpson Road! A beautifully maintained five-bedroom, three-bathroom home tucked away on a quiet cul-de-sac in Rutland. Offering a spacious and functional layout with three bedrooms on the main/upper level and two additional bedrooms downstairs, this home is ideal for families, guests, or those looking for extra flexibility. The bright main level features large windows, beautiful mountain views, and an inviting open-concept living and dining area with a cozy gas fireplace. The modern kitchen is complete with quartz countertops and ample cabinetry, while the covered deck with a BBQ hookup provides the perfect space for outdoor dining and entertaining. Three spacious bedrooms, including a comfortable primary suite with ensuite, complete the upper level. The lower level offers two additional bedrooms, a full bathroom, a versatile rec room with direct patio access, and a convenient laundry room. Outside, enjoy the fully fenced backyard with plenty of room for kids, pets, gardening, and entertaining, plus a large garden shed for added storage. Located close to schools, shopping, transit, parks, and everyday amenities, with easy access to Big White, this home offers a wonderful combination of comfort, convenience, and peaceful living. A fantastic opportunity to make this welcoming Kelowna property your own! (id:67517)
-
Property Details
MLS® Number 10399073 Property Type Single Family Neigbourhood Rutland South AmenitiesNearBy Park, Recreation, Schools, Shopping CommunityFeatures Family Oriented Features Level Lot, Two Balconies ParkingSpaceTotal 7 ViewType Mountain View -
Building
BathroomTotal 3 BedroomsTotal 5 Appliances Refrigerator, Dishwasher, Dryer, Range - Electric, Microwave, Washer ConstructedDate 1988 ConstructionStyleAttachment Detached CoolingType Central Air Conditioning ExteriorFinish Brick, Vinyl Siding FireplaceFuel Gas FireplacePresent Yes FireplaceTotal 2 FireplaceType Unknown FlooringType Ceramic Tile, Hardwood, Linoleum HeatingType Forced Air, See Remarks RoofMaterial Asphalt Shingle RoofStyle Unknown StoriesTotal 2 SizeInterior 2,530 Sqft Type House UtilityWater Municipal Water Attached Garage 2 Heated Garage -
Land
Acreage No FenceType Fence LandAmenities Park, Recreation, Schools, Shopping LandscapeFeatures Landscaped, Level, Underground Sprinkler Sewer Municipal Sewage System SizeFrontage 41 Ft SizeIrregular 0.16 SizeTotal 0.16 Ac|under 1 Acre SizeTotalText 0.16 Ac|under 1 Acre -
Rooms
Level Type Length Width Dimensions Second Level 3pc Ensuite Bath Measurements not available Second Level 4pc Bathroom Measurements not available Second Level Bedroom 9'9'' x 9'11'' Second Level Bedroom 10'9'' x 10'11'' Second Level Primary Bedroom 12'7'' x 15'11'' Second Level Living Room 15'10'' x 12'10'' Second Level Dining Room 11'9'' x 11'4'' Second Level Kitchen 15'1'' x 11'9'' Lower Level Workshop 16'0'' x 9'11'' Main Level Bedroom 12'7'' x 11'3'' Main Level Laundry Room 10'1'' x 5'10'' Main Level 4pc Bathroom '' Main Level Bedroom 10'5'' x 9'5'' Main Level Family Room 25'10'' x 13'3'' -
Utilities
Your Favourites
No Favourites Found







The trademarks REALTOR®, REALTORS®, and the REALTOR® logo are controlled by The Canadian Real Estate Association (CREA) and identify real estate professionals who are members of CREA. The trademarks MLS®, Multiple Listing Service® and the associated logos are owned by The Canadian Real Estate Association (CREA) and identify the quality of services provided by real estate professionals who are members of CREA. The trademark DDF® is owned by The Canadian Real Estate Association (CREA) and identifies CREA's Data Distribution Facility (DDF®)
October 29 2026 04:59:37
Association of Interior REALTORS®
