$825,000
$825,000
$825,000
$825,000
$825,000
$825,000
$825,000
$825,000
$825,000
$825,000
$825,000
$825,000
$825,000
$825,000
$825,000
$825,000
$825,000
$825,000
$825,000
$825,000
$825,000
$825,000
$825,000
$825,000
$825,000
$825,000
$825,000
$825,000
$825,000
$825,000
$825,000
$825,000
$825,000
$825,000
$825,000
$825,000
$825,000
$825,000
$825,000
$825,000
$825,000
Like this listing?
Contact us for more information


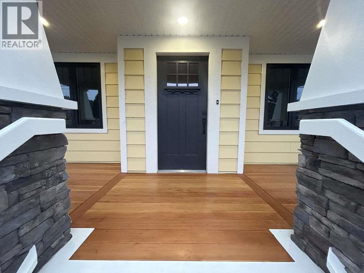
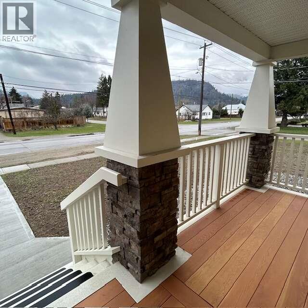
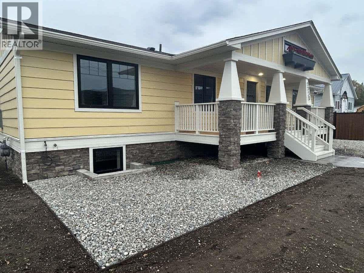
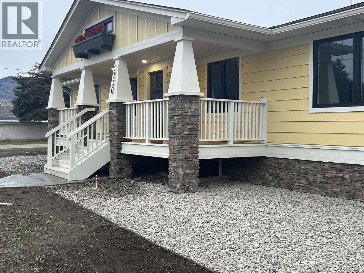
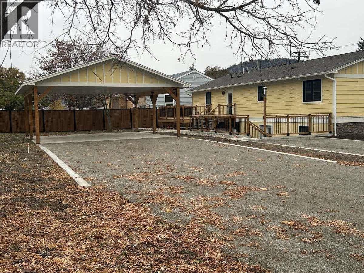
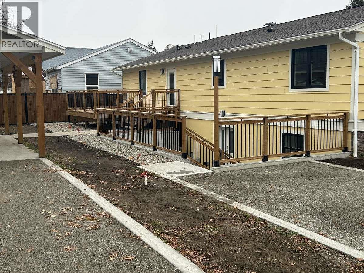
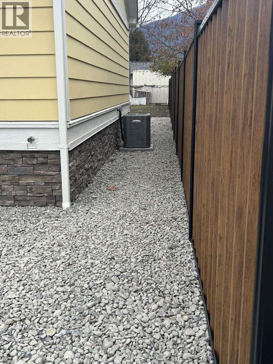
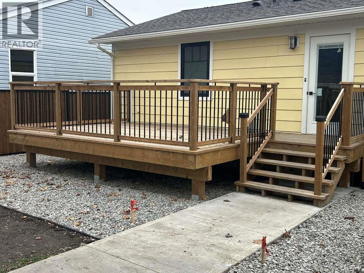
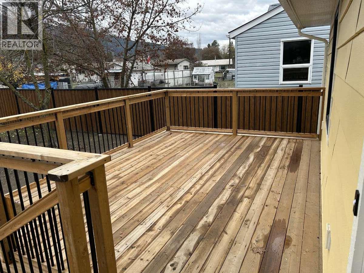
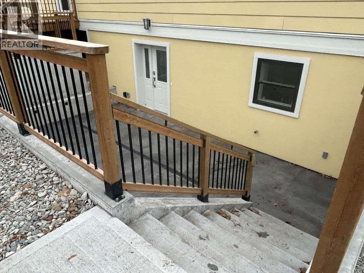
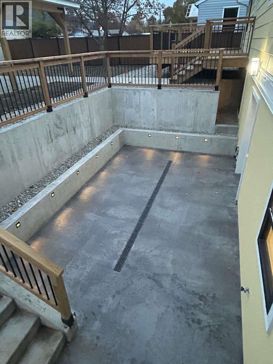
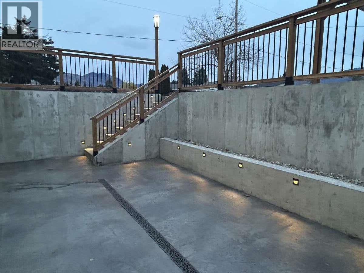
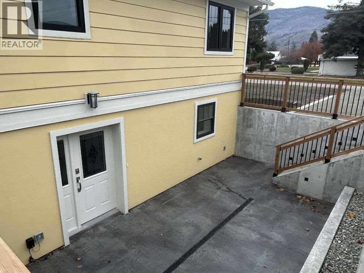
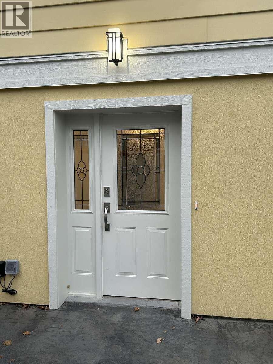
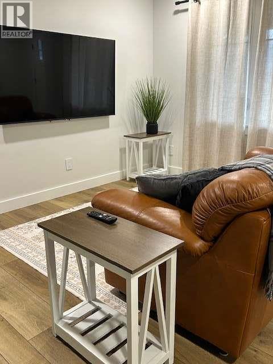
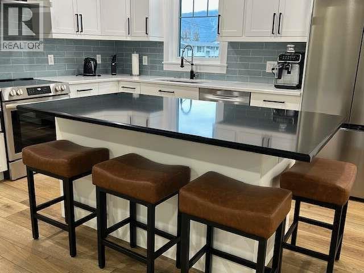
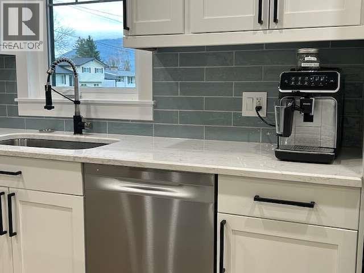
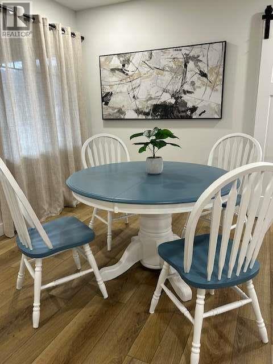
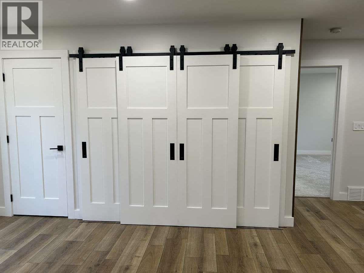
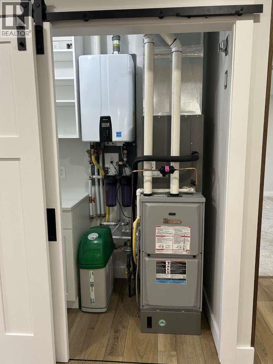
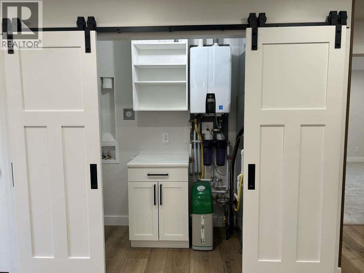
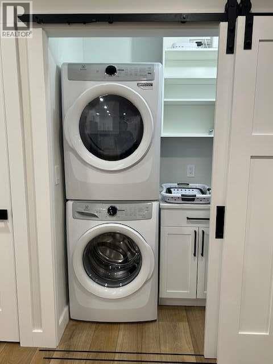
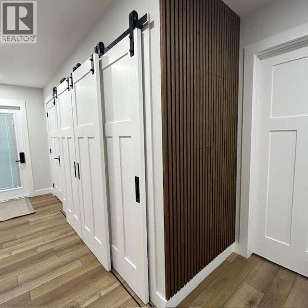
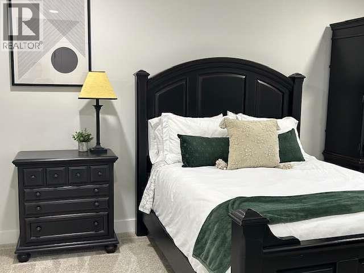
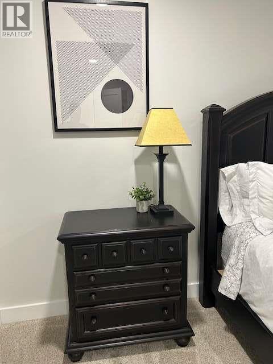
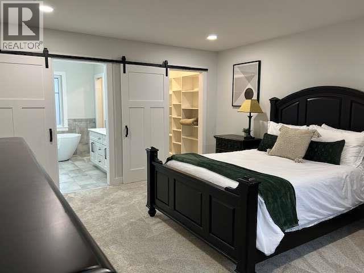
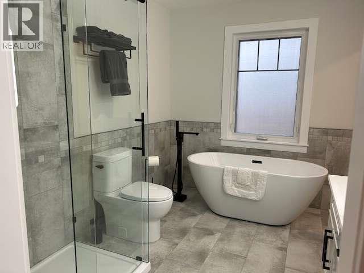
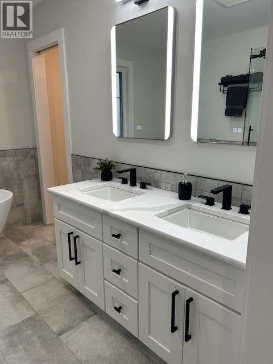
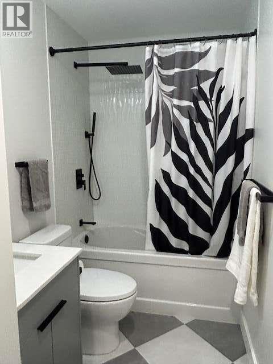
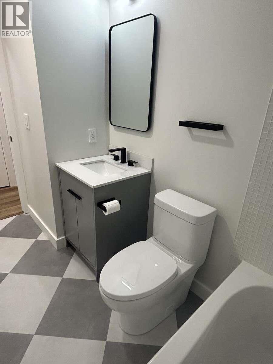
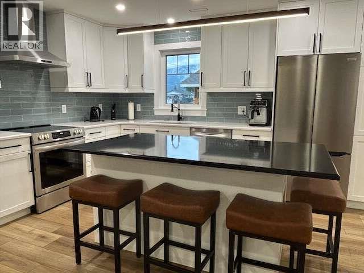
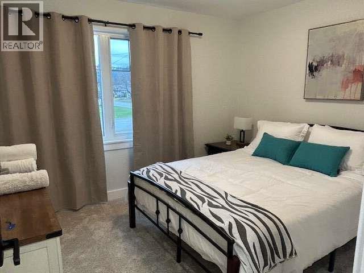
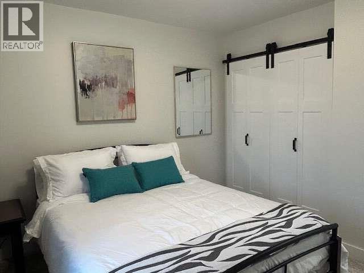
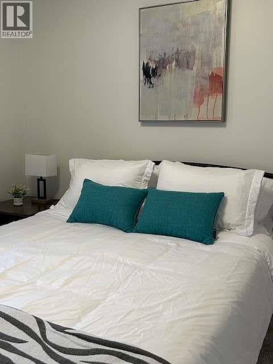
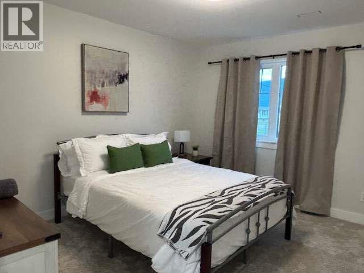
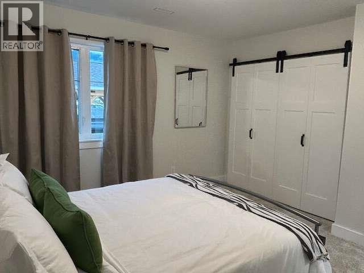
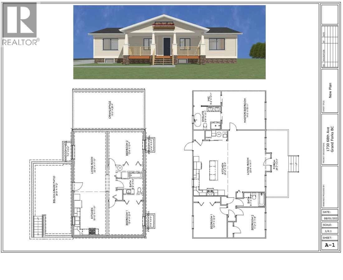
For more information, please click Brochure button. This 1965 home has had a new lease on life with a total renovation. It was taken down to the shell and completely refurbished. The wall insulation is Rouxl R14 with R5 rigid insulation on the exterior and R50 in the ceiling. All new low-e windows. New 30 year roof and gutters. All electrical has been replaced including a separate meter for the basement complete with all new plumbing. The main floor is an open concept with multi-width hard surface flooring and a fantastic kitchen with quartz countertop tops including a great island for visiting with friends. The compact mechanical room includes a 98% efficiency tankless water heater with an on demand hot water recirculating system and a high efficiency furnaces with AC including a stacking laundry area. The new 2 bedroom unregistered basement suite has it’s own private entrance and below grade courtyard enhanced with raised planters for green space. (id:67517)
-
Property Details
MLS® Number 10369767 Property Type Single Family Neigbourhood Grand Forks AmenitiesNearBy Recreation, Schools, Shopping CommunityFeatures Family Oriented Features Level Lot, Corner Site, Central Island ParkingSpaceTotal 3 ViewType Mountain View -
Building
BathroomTotal 3 BedroomsTotal 5 Appliances Oven ArchitecturalStyle Bungalow BasementType Remodeled Basement ConstructedDate 1965 ConstructionStyleAttachment Detached CoolingType Central Air Conditioning ExteriorFinish Aluminum, Stone FlooringType Other HeatingType Baseboard Heaters, Forced Air RoofMaterial Asphalt Shingle RoofStyle Unknown StoriesTotal 1 SizeInterior 1,782 Sqft Type House UtilityWater Municipal Water Additional Parking Covered Street Rear -
Land
Acreage No FenceType Chain Link, Fence LandAmenities Recreation, Schools, Shopping LandscapeFeatures Landscaped, Level Sewer Municipal Sewage System SizeIrregular 0.24 SizeTotal 0.24 Ac|under 1 Acre SizeTotalText 0.24 Ac|under 1 Acre -
Rooms
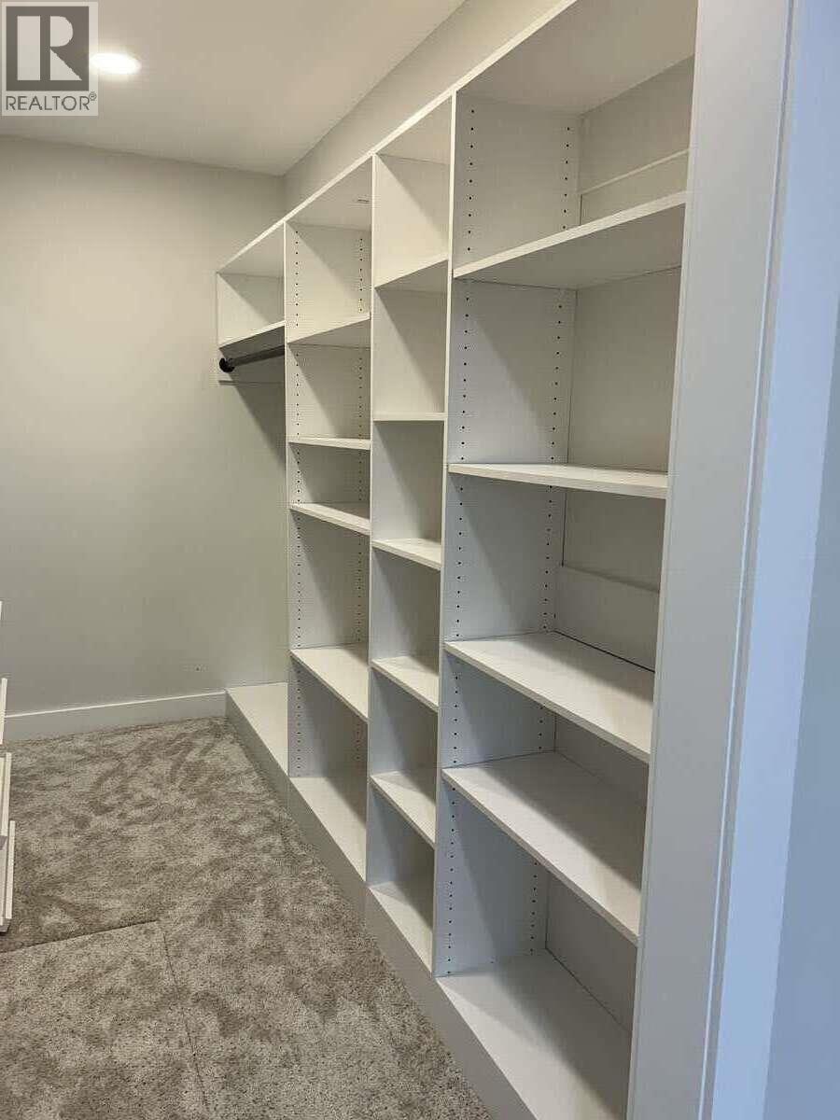
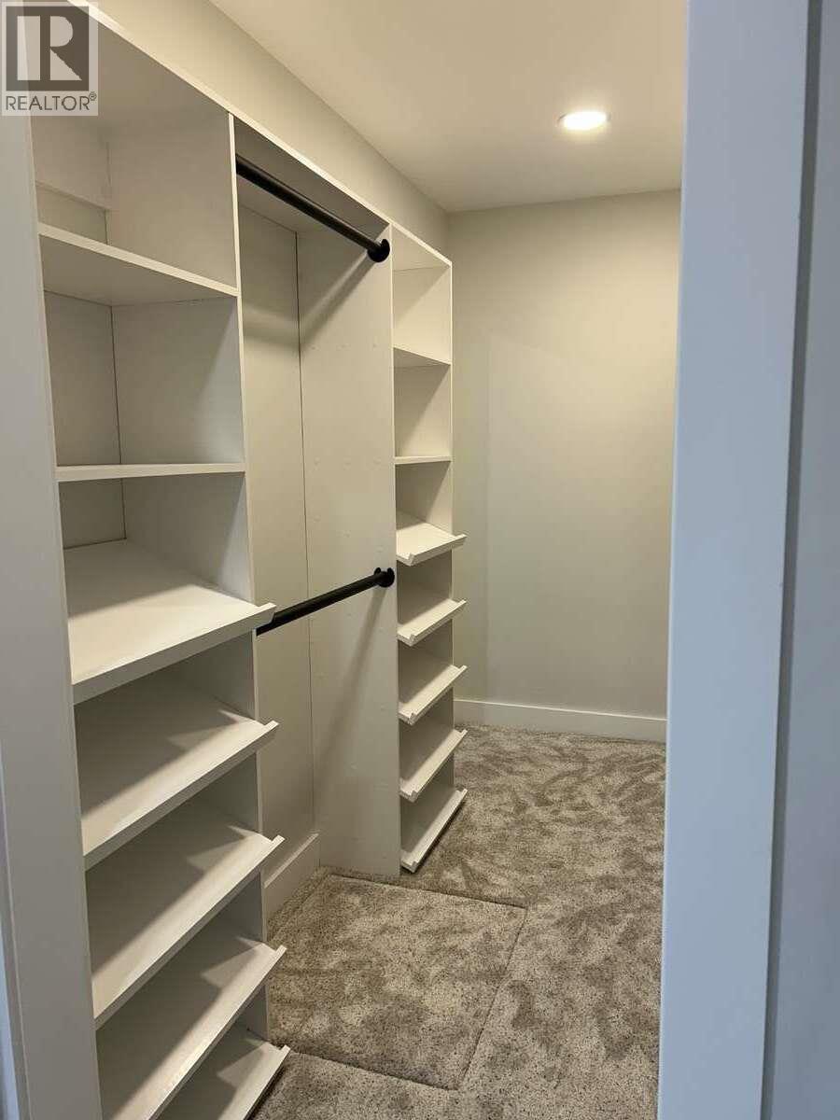
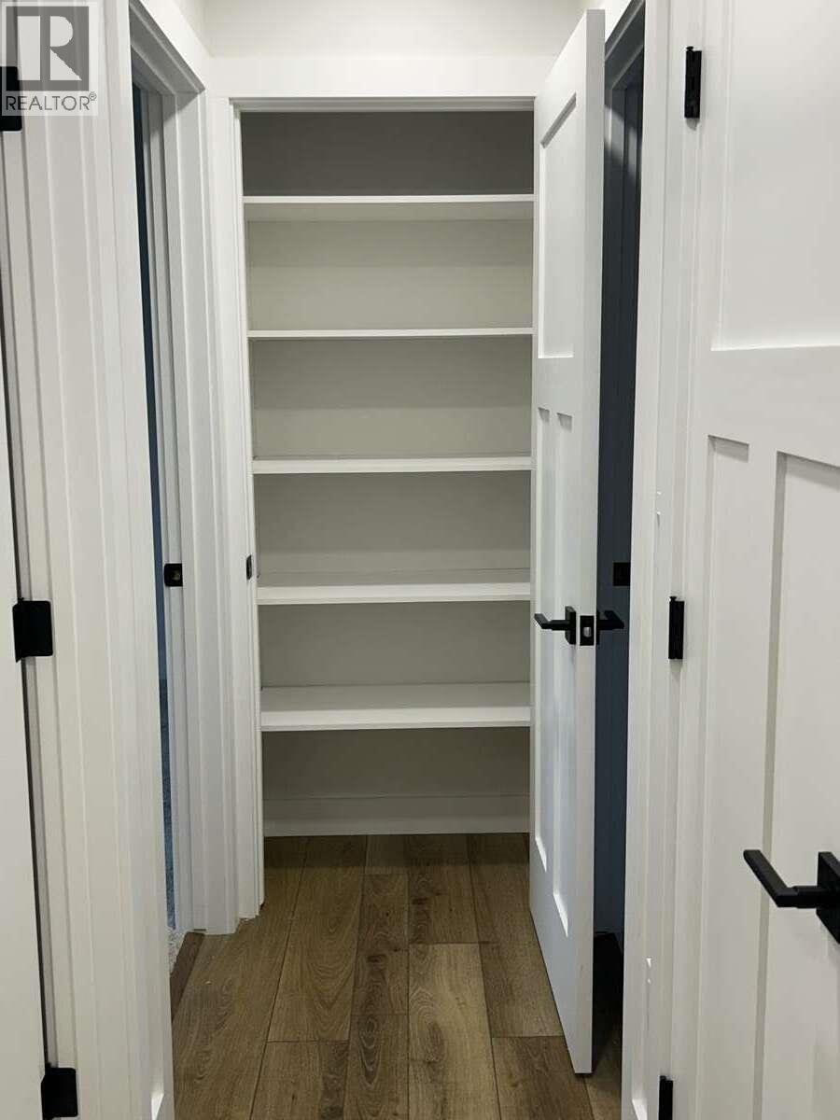
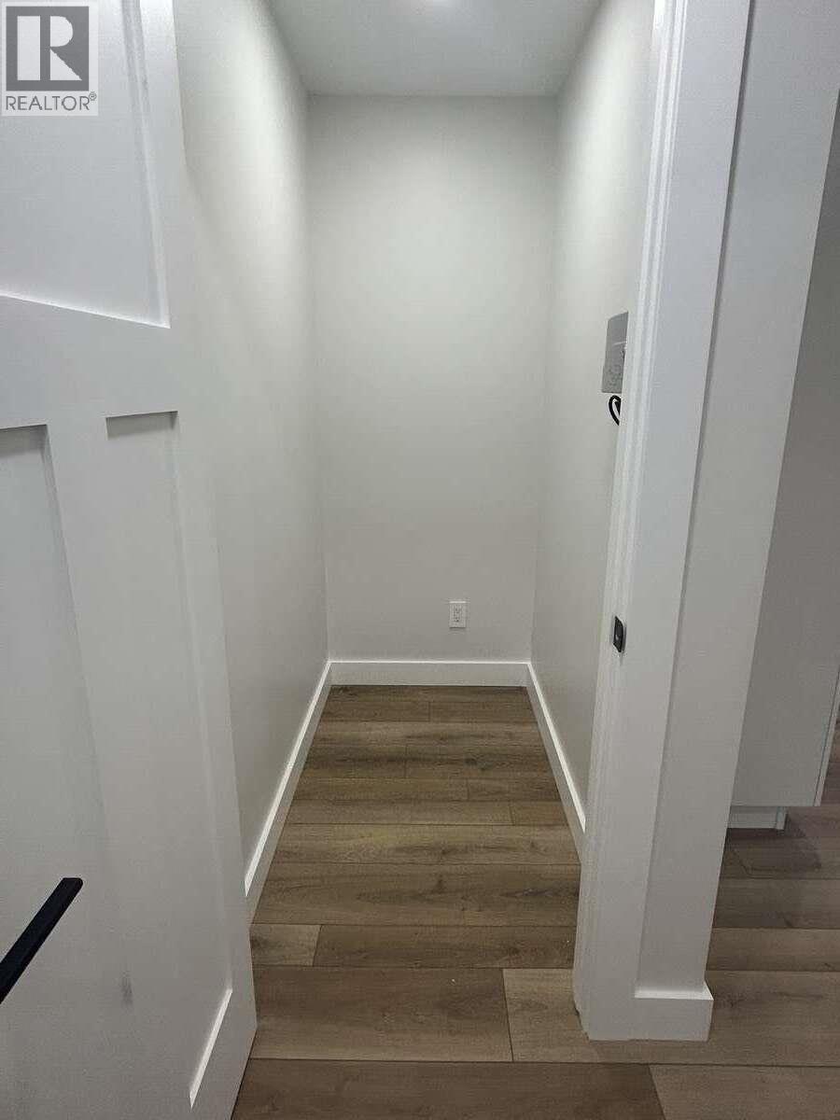
Level Type Length Width Dimensions Main Level Storage 3'0'' x 7'0'' Main Level 3pc Bathroom 5'0'' x 10'0'' Main Level Bedroom 12'0'' x 11'0'' Main Level Bedroom 12'6'' x 15'0'' Main Level Other 5'0'' x 10'0'' Main Level 5pc Ensuite Bath 8'0'' x 10'0'' Main Level Primary Bedroom 16'0'' x 13'6'' Main Level Kitchen 20'0'' x 13'0'' Main Level Living Room 20'0'' x 14'6'' Main Level Utility Room 3'6'' x 10'0'' Additional Accommodation Full Bathroom 8'6'' x 9'8'' Additional Accommodation Bedroom 12'6'' x 12'9'' Additional Accommodation Bedroom 12'4'' x 12'9'' Additional Accommodation Kitchen 11'6'' x 12'0'' Additional Accommodation Living Room 22'0'' x 12'0'' -
Utilities
Cable Available Electricity Available Natural Gas Available Telephone Available Sewer Available
Your Favourites
No Favourites Found







The trademarks REALTOR®, REALTORS®, and the REALTOR® logo are controlled by The Canadian Real Estate Association (CREA) and identify real estate professionals who are members of CREA. The trademarks MLS®, Multiple Listing Service® and the associated logos are owned by The Canadian Real Estate Association (CREA) and identify the quality of services provided by real estate professionals who are members of CREA. The trademark DDF® is owned by The Canadian Real Estate Association (CREA) and identifies CREA's Data Distribution Facility (DDF®)
July 15 2026 07:10:33
Association of Interior REALTORS®
