1723 Treffry Place

Summerland, British Columbia V0H 1Z9

  • 1723 Treffry Place, Summerland, British Columbia  V0H 1Z9 - Photo 1 - 10371530

    $1,365,000

  • 1723 Treffry Place, Summerland, British Columbia  V0H 1Z9 - Photo 2 - 10371530

    $1,365,000

  • 1723 Treffry Place, Summerland, British Columbia  V0H 1Z9 - Photo 3 - 10371530

    $1,365,000

  • 1723 Treffry Place, Summerland, British Columbia  V0H 1Z9 - Photo 4 - 10371530

    $1,365,000

  • 1723 Treffry Place, Summerland, British Columbia  V0H 1Z9 - Photo 5 - 10371530

    $1,365,000

  • 1723 Treffry Place, Summerland, British Columbia  V0H 1Z9 - Photo 6 - 10371530

    $1,365,000

  • 1723 Treffry Place, Summerland, British Columbia  V0H 1Z9 - Photo 7 - 10371530

    $1,365,000

  • 1723 Treffry Place, Summerland, British Columbia  V0H 1Z9 - Photo 8 - 10371530

    $1,365,000

  • 1723 Treffry Place, Summerland, British Columbia  V0H 1Z9 - Photo 9 - 10371530

    $1,365,000

  • 1723 Treffry Place, Summerland, British Columbia  V0H 1Z9 - Photo 10 - 10371530

    $1,365,000

  • 1723 Treffry Place, Summerland, British Columbia  V0H 1Z9 - Photo 11 - 10371530

    $1,365,000

  • 1723 Treffry Place, Summerland, British Columbia  V0H 1Z9 - Photo 12 - 10371530

    $1,365,000

  • 1723 Treffry Place, Summerland, British Columbia  V0H 1Z9 - Photo 13 - 10371530

    $1,365,000

  • 1723 Treffry Place, Summerland, British Columbia  V0H 1Z9 - Photo 14 - 10371530

    $1,365,000

  • 1723 Treffry Place, Summerland, British Columbia  V0H 1Z9 - Photo 15 - 10371530

    $1,365,000

  • 1723 Treffry Place, Summerland, British Columbia  V0H 1Z9 - Photo 16 - 10371530

    $1,365,000

  • 1723 Treffry Place, Summerland, British Columbia  V0H 1Z9 - Photo 17 - 10371530

    $1,365,000

  • 1723 Treffry Place, Summerland, British Columbia  V0H 1Z9 - Photo 18 - 10371530

    $1,365,000

  • 1723 Treffry Place, Summerland, British Columbia  V0H 1Z9 - Photo 19 - 10371530

    $1,365,000

  • 1723 Treffry Place, Summerland, British Columbia  V0H 1Z9 - Photo 20 - 10371530

    $1,365,000

  • 1723 Treffry Place, Summerland, British Columbia  V0H 1Z9 - Photo 21 - 10371530

    $1,365,000

  • 1723 Treffry Place, Summerland, British Columbia  V0H 1Z9 - Photo 22 - 10371530

    $1,365,000

  • 1723 Treffry Place, Summerland, British Columbia  V0H 1Z9 - Photo 23 - 10371530

    $1,365,000

  • 1723 Treffry Place, Summerland, British Columbia  V0H 1Z9 - Photo 24 - 10371530

    $1,365,000

  • 1723 Treffry Place, Summerland, British Columbia  V0H 1Z9 - Photo 25 - 10371530

    $1,365,000

  • 1723 Treffry Place, Summerland, British Columbia  V0H 1Z9 - Photo 26 - 10371530

    $1,365,000

  • 1723 Treffry Place, Summerland, British Columbia  V0H 1Z9 - Photo 27 - 10371530

    $1,365,000

  • 1723 Treffry Place, Summerland, British Columbia  V0H 1Z9 - Photo 28 - 10371530

    $1,365,000

  • 1723 Treffry Place, Summerland, British Columbia  V0H 1Z9 - Photo 29 - 10371530

    $1,365,000

  • 1723 Treffry Place, Summerland, British Columbia  V0H 1Z9 - Photo 30 - 10371530

    $1,365,000

  • 1723 Treffry Place, Summerland, British Columbia  V0H 1Z9 - Photo 31 - 10371530

    $1,365,000

  • 1723 Treffry Place, Summerland, British Columbia  V0H 1Z9 - Photo 32 - 10371530

    $1,365,000

  • 1723 Treffry Place, Summerland, British Columbia  V0H 1Z9 - Photo 33 - 10371530

    $1,365,000

  • 1723 Treffry Place, Summerland, British Columbia  V0H 1Z9 - Photo 34 - 10371530

    $1,365,000

  • 1723 Treffry Place, Summerland, British Columbia  V0H 1Z9 - Photo 35 - 10371530

    $1,365,000

  • 1723 Treffry Place, Summerland, British Columbia  V0H 1Z9 - Photo 36 - 10371530

    $1,365,000

  • 1723 Treffry Place, Summerland, British Columbia  V0H 1Z9 - Photo 37 - 10371530

    $1,365,000

  • 1723 Treffry Place, Summerland, British Columbia  V0H 1Z9 - Photo 38 - 10371530

    $1,365,000

  • 1723 Treffry Place, Summerland, British Columbia  V0H 1Z9 - Photo 39 - 10371530

    $1,365,000

  • 1723 Treffry Place, Summerland, British Columbia  V0H 1Z9 - Photo 40 - 10371530

    $1,365,000

  • 1723 Treffry Place, Summerland, British Columbia  V0H 1Z9 - Photo 41 - 10371530

    $1,365,000

  • 1723 Treffry Place, Summerland, British Columbia  V0H 1Z9 - Photo 42 - 10371530

    $1,365,000

  • 1723 Treffry Place, Summerland, British Columbia  V0H 1Z9 - Photo 43 - 10371530

    $1,365,000

  • 1723 Treffry Place, Summerland, British Columbia  V0H 1Z9 - Photo 44 - 10371530

    $1,365,000

  • 1723 Treffry Place, Summerland, British Columbia  V0H 1Z9 - Photo 45 - 10371530

    $1,365,000

  • 1723 Treffry Place, Summerland, British Columbia  V0H 1Z9 - Photo 46 - 10371530

    $1,365,000

  • 1723 Treffry Place, Summerland, British Columbia  V0H 1Z9 - Photo 47 - 10371530

    $1,365,000

  • 1723 Treffry Place, Summerland, British Columbia  V0H 1Z9 - Photo 48 - 10371530

    $1,365,000

  • 1723 Treffry Place, Summerland, British Columbia  V0H 1Z9 - Photo 49 - 10371530

    $1,365,000

  • 1723 Treffry Place, Summerland, British Columbia  V0H 1Z9 - Photo 50 - 10371530

    $1,365,000

  • 1723 Treffry Place, Summerland, British Columbia  V0H 1Z9 - Photo 51 - 10371530

    $1,365,000

  • 1723 Treffry Place, Summerland, British Columbia  V0H 1Z9 - Photo 52 - 10371530

    $1,365,000

  • 1723 Treffry Place, Summerland, British Columbia  V0H 1Z9 - Photo 53 - 10371530

    $1,365,000

  • 1723 Treffry Place, Summerland, British Columbia  V0H 1Z9 - Photo 54 - 10371530

    $1,365,000

  • 1723 Treffry Place, Summerland, British Columbia  V0H 1Z9 - Photo 55 - 10371530

    $1,365,000

  • 1723 Treffry Place, Summerland, British Columbia  V0H 1Z9 - Photo 56 - 10371530

    $1,365,000

  • 1723 Treffry Place, Summerland, British Columbia  V0H 1Z9 - Photo 57 - 10371530

    $1,365,000

  • 1723 Treffry Place, Summerland, British Columbia  V0H 1Z9 - Photo 58 - 10371530

    $1,365,000

  • 1723 Treffry Place, Summerland, British Columbia  V0H 1Z9 - Photo 59 - 10371530

    $1,365,000

  • 1723 Treffry Place, Summerland, British Columbia  V0H 1Z9 - Photo 60 - 10371530

    $1,365,000

  • 1723 Treffry Place, Summerland, British Columbia  V0H 1Z9 - Photo 61 - 10371530

    $1,365,000

  • 1723 Treffry Place, Summerland, British Columbia  V0H 1Z9 - Photo 62 - 10371530

    $1,365,000

  • 1723 Treffry Place, Summerland, British Columbia  V0H 1Z9 - Photo 63 - 10371530

    $1,365,000

  • 1723 Treffry Place, Summerland, British Columbia  V0H 1Z9 - Photo 64 - 10371530

    $1,365,000

  • 1723 Treffry Place, Summerland, British Columbia  V0H 1Z9 - Photo 65 - 10371530

    $1,365,000

  • 1723 Treffry Place, Summerland, British Columbia  V0H 1Z9 - Photo 66 - 10371530

    $1,365,000

  • 1723 Treffry Place, Summerland, British Columbia  V0H 1Z9 - Photo 67 - 10371530

    $1,365,000

  • 1723 Treffry Place, Summerland, British Columbia  V0H 1Z9 - Photo 68 - 10371530

    $1,365,000

  • 1723 Treffry Place, Summerland, British Columbia  V0H 1Z9 - Photo 69 - 10371530

    $1,365,000

  • 1723 Treffry Place, Summerland, British Columbia  V0H 1Z9 - Photo 70 - 10371530

    $1,365,000

  • 1723 Treffry Place, Summerland, British Columbia  V0H 1Z9 - Photo 71 - 10371530

    $1,365,000

  • 1723 Treffry Place, Summerland, British Columbia  V0H 1Z9 - Photo 72 - 10371530

    $1,365,000

Like this listing?

Contact us for more information


Name


2,600 sqft

4
Beds

3
Baths
Contemporary Fireplace Central Air Conditioning Forced Air Underground Sprinkler

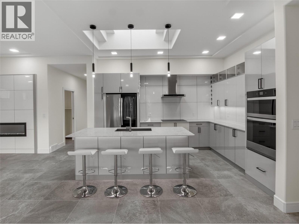
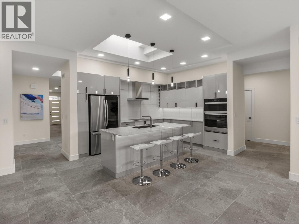
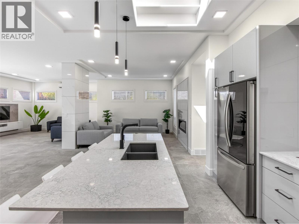
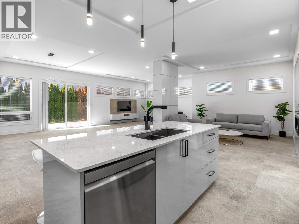
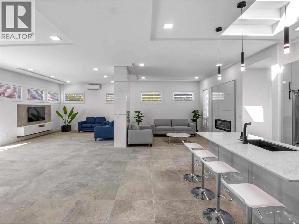
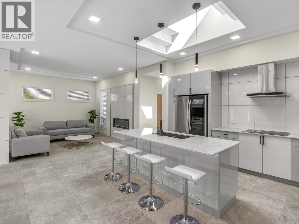
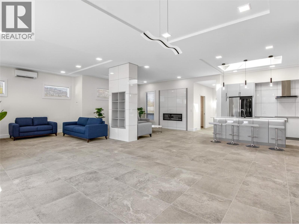
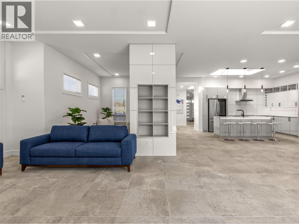
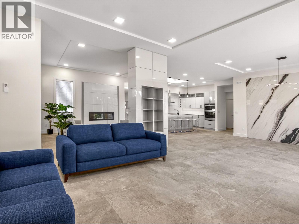
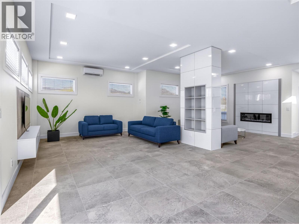
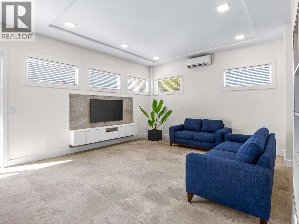
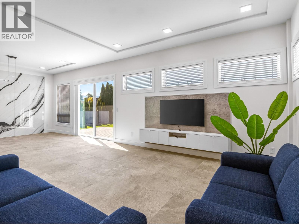
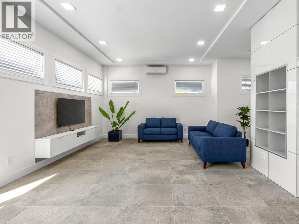
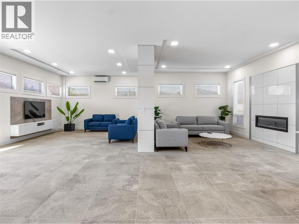
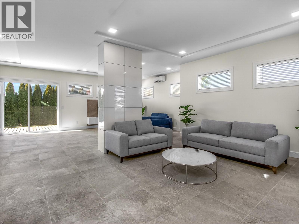
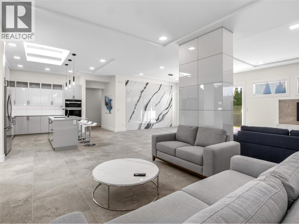
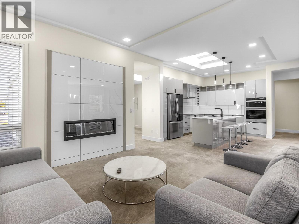
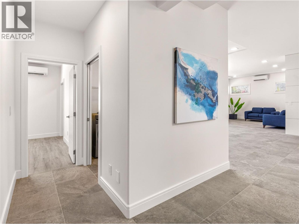
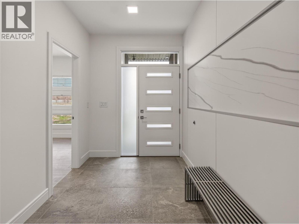
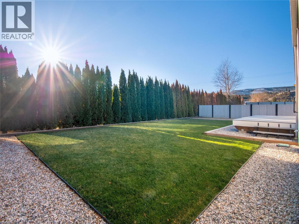
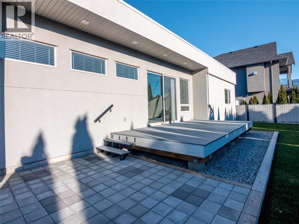
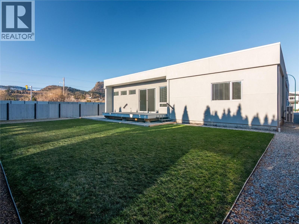
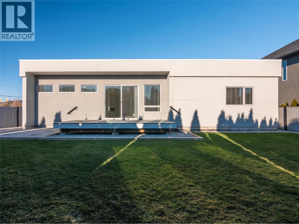
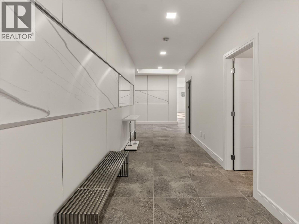
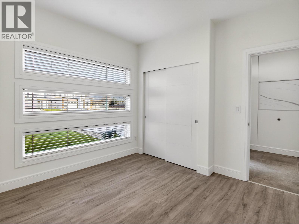
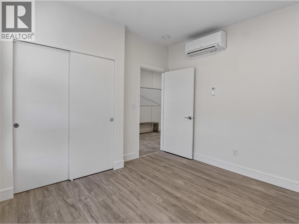
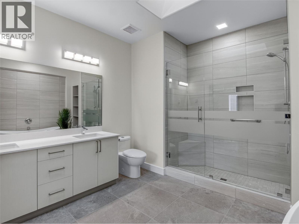
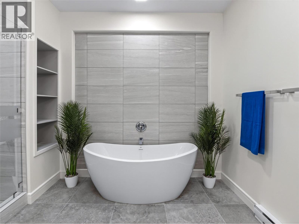
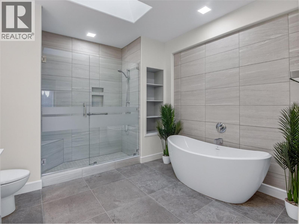
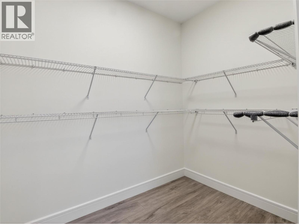
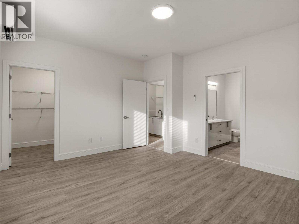
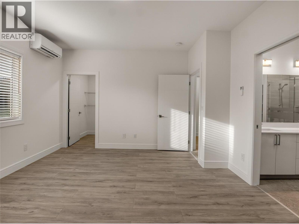
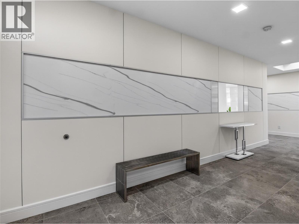
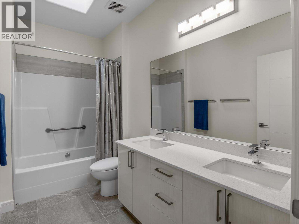
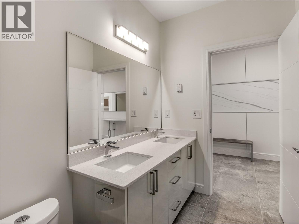
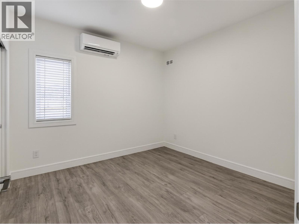
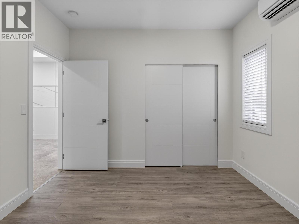
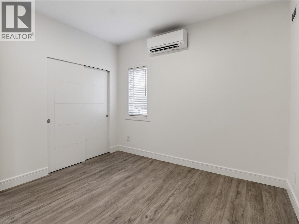
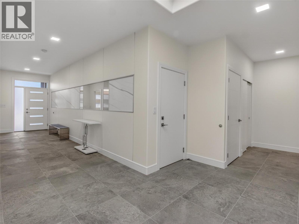
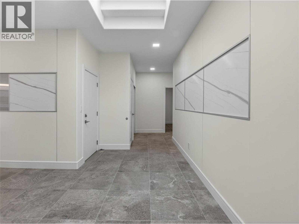
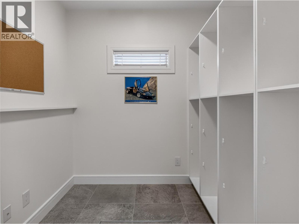
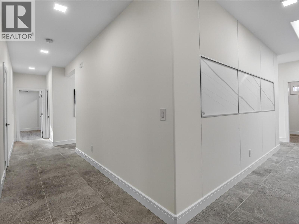
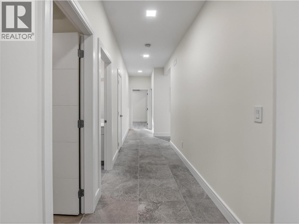
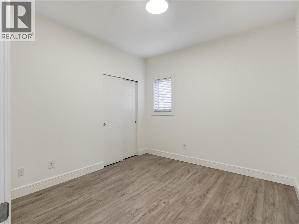
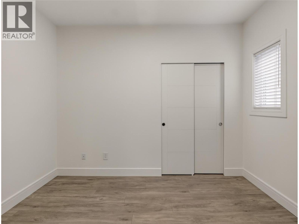
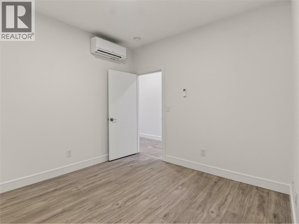
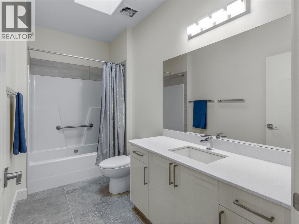
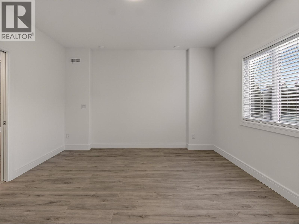
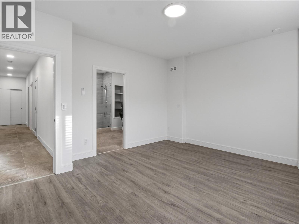
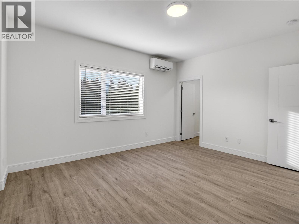
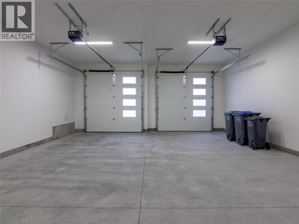
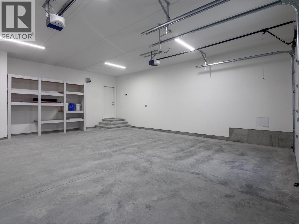
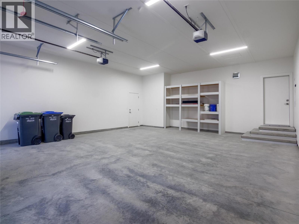
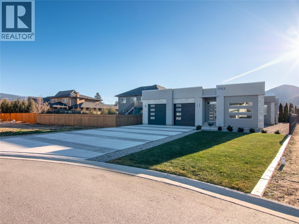
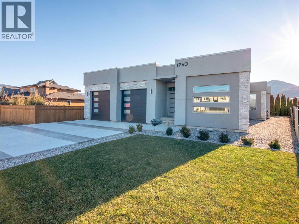
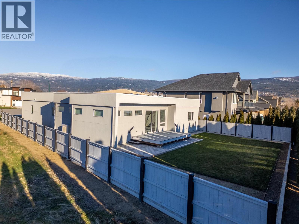
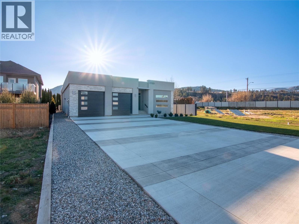
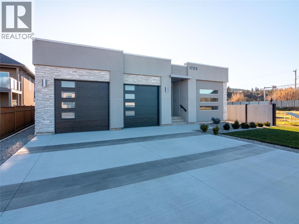
Welcome to 1723 Treffry Place, a rare and beautifully built rancher in the highly sought-after Trout Creek neighbourhood. Offering approximately 2,600 sq ft of spacious one-level living, this home is ideal for families or those looking to retire without downsizing their lifestyle. Located just a short walk to the beach, elementary school, and Powell Beach Park, the setting is exceptional. The flat, fully usable lot offers a generous backyard with excellent potential for a pool, plus ample parking and an oversized 24’ x 29’ garage—perfect for storage, hobbies, or toys. Inside, you’ll appreciate the 10-foot ceilings, five skylights, and bright open layout. The dining room features a striking stone feature wall and flows into the expansive living and family room areas—ideal for entertaining. The high-end kitchen is both stylish and functional, with a nearby den that would make an excellent walk-in pantry or home office. Quality construction sets this home apart, built entirely with plywood (no OSB) and meeting Step 3 Energy Code standards. The home is all electric, featuring a high-efficiency hot water heater and wiring for an EV charger. With four bedrooms and three bathrooms, including a spacious primary suite with deluxe ensuite and walk-in closet, this home offers luxury, flexibility, comfort, and space—all on one level. Move-in ready and available for immediate occupancy, No GST Applicable. Don’t miss this exceptional Trout Creek opportunity—call today. (id:67517)

  • Property Details
    MLS® Number 10371530
    Property Type Single Family
    Neigbourhood Trout Creek
    Features Central Island
    ParkingSpaceTotal 4
  • Building
    BathroomTotal 3
    BedroomsTotal 4
    Appliances Refrigerator, Cooktop, Dishwasher, Dryer, See Remarks, Washer
    ArchitecturalStyle Contemporary
    BasementType Crawl Space
    ConstructedDate 2021
    ConstructionStyleAttachment Detached
    CoolingType Central Air Conditioning
    ExteriorFinish Stone, Stucco, Other
    FireplaceFuel Electric
    FireplacePresent Yes
    FireplaceTotal 1
    FireplaceType Unknown
    FlooringType Tile, Vinyl
    HeatingType Forced Air
    RoofMaterial Other
    RoofStyle Unknown
    StoriesTotal 1
    SizeInterior 2,600 Sqft
    Type House
    UtilityWater Municipal Water
    Attached Garage 2
  • Land
    Acreage No
    FenceType Fence
    LandscapeFeatures Underground Sprinkler
    Sewer Municipal Sewage System
    SizeIrregular 0.22
    SizeTotal 0.22 Ac|under 1 Acre
    SizeTotalText 0.22 Ac|under 1 Acre
  • Rooms
    Level Type Dimensions
    Main Level 4pc Bathroom 11'2'' x 5'8''
    Main Level 5pc Bathroom 10'9'' x 5'8''
    Main Level Bedroom 10'11'' x 10'9''
    Main Level Bedroom 11'1'' x 10'9''
    Main Level Bedroom 11'2'' x 10'5''
    Main Level 5pc Ensuite Bath 11'10'' x 11'
    Main Level Primary Bedroom 15'3'' x 13'3''
    Main Level Dining Room 17'5'' x 14'1''
    Main Level Foyer 22'11'' x 6'11''
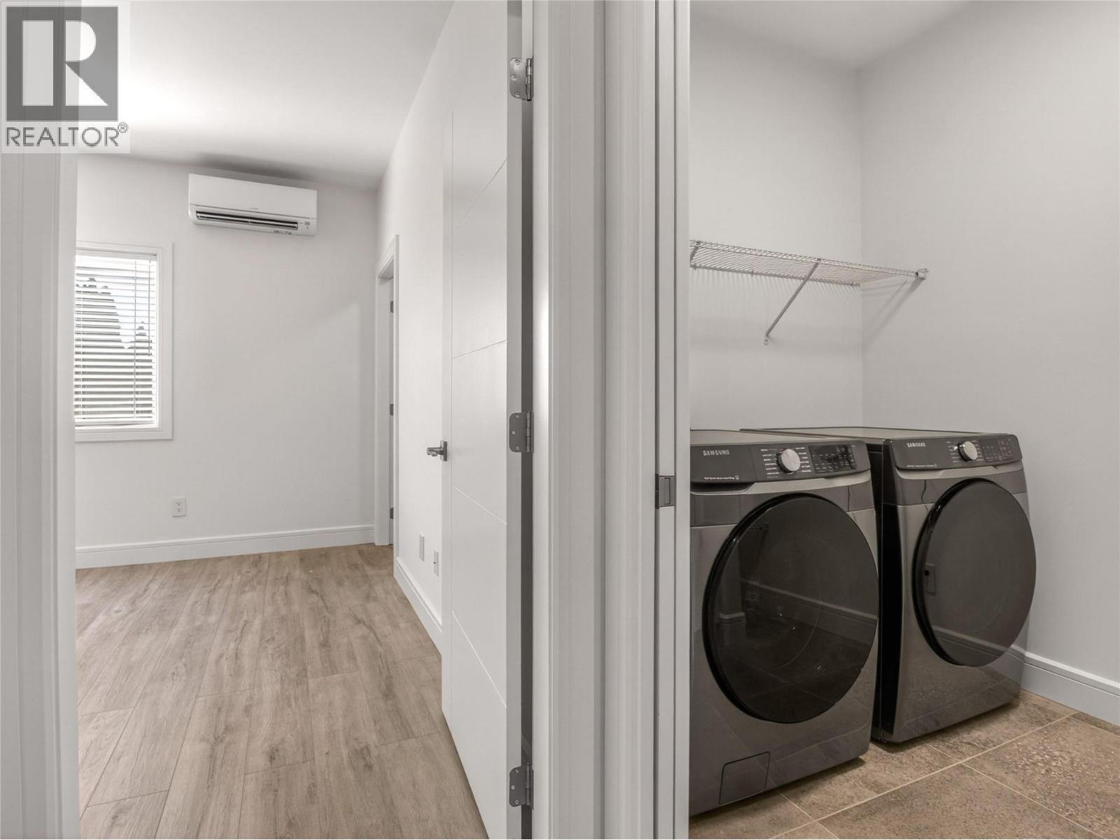
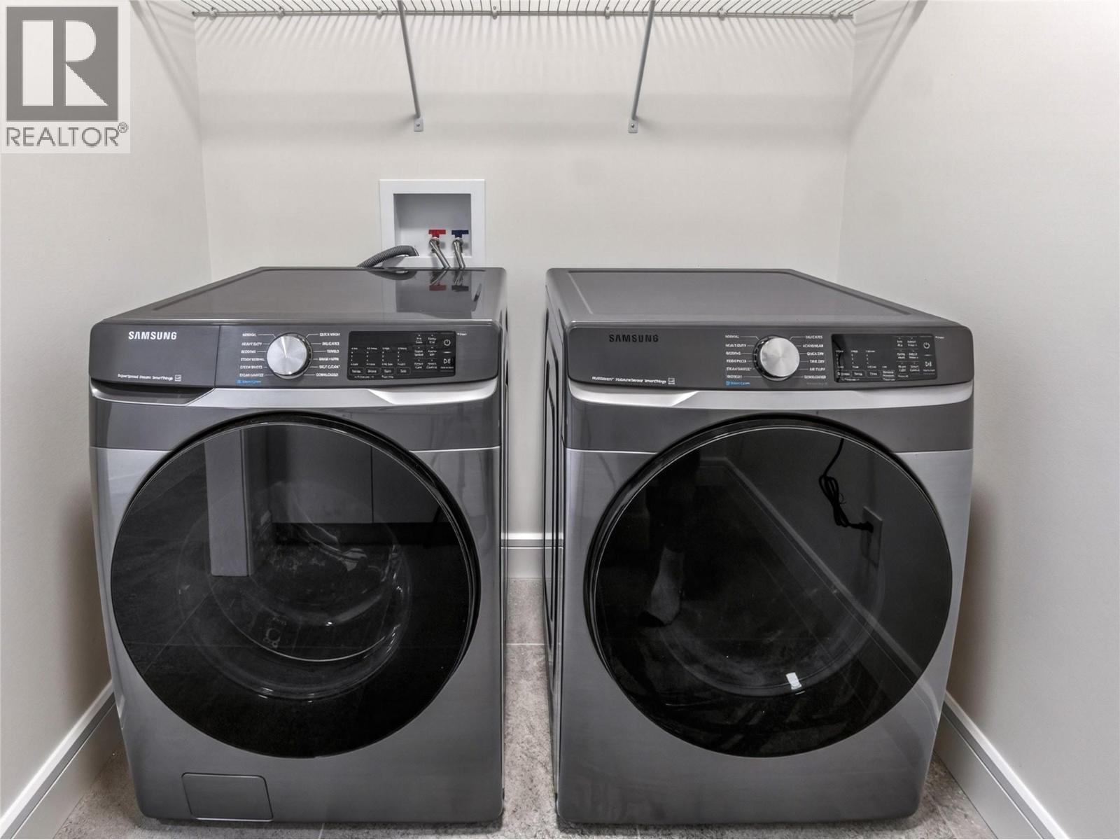
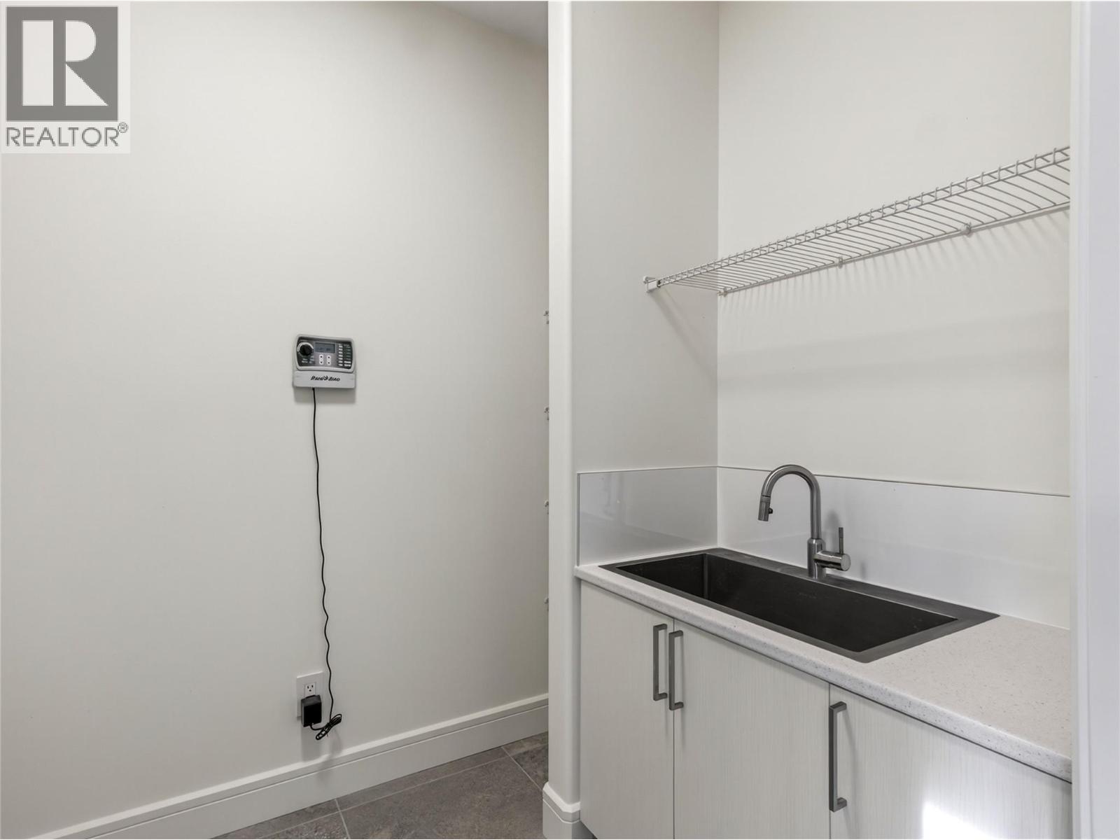
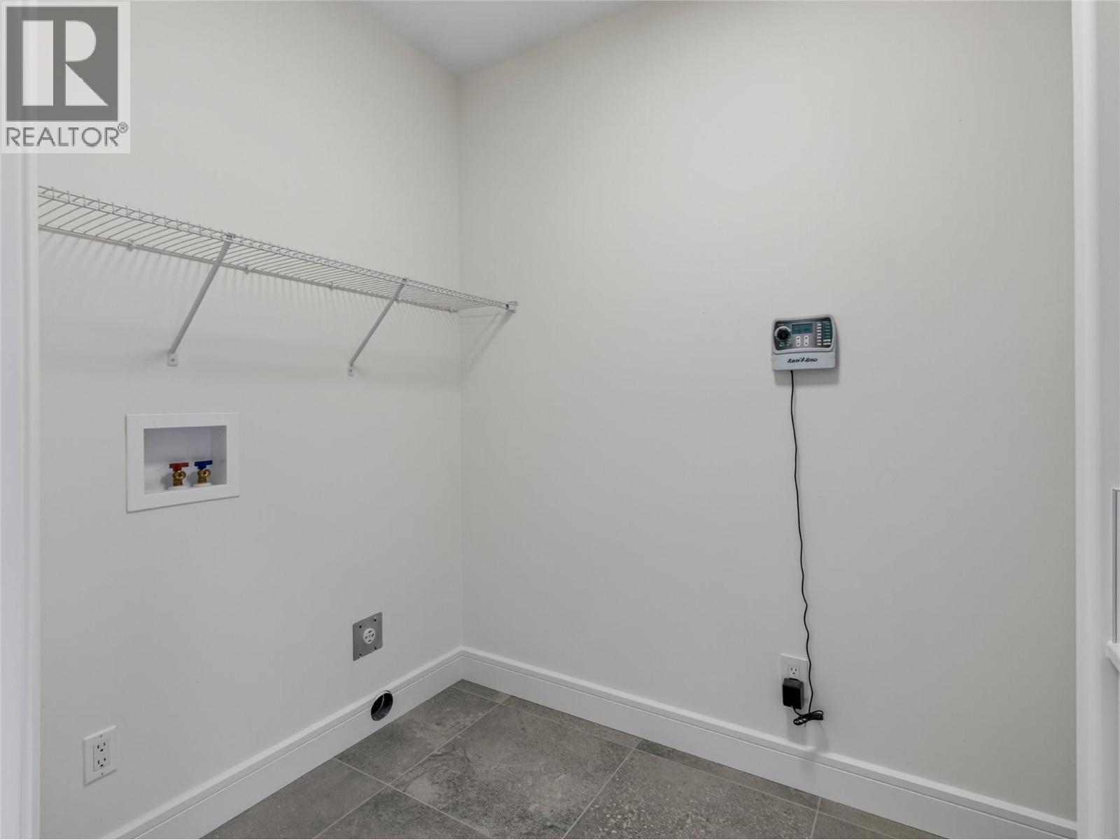
    Main Level Laundry Room 8'8'' x 6'
    Main Level Pantry 7'8'' x 6'9''
    Main Level Living Room 29'11'' x 15'11''
    Main Level Kitchen 16'6'' x 14'6''
  • Utilities