$3,198,000
Maintenance,
$2,300 Yearly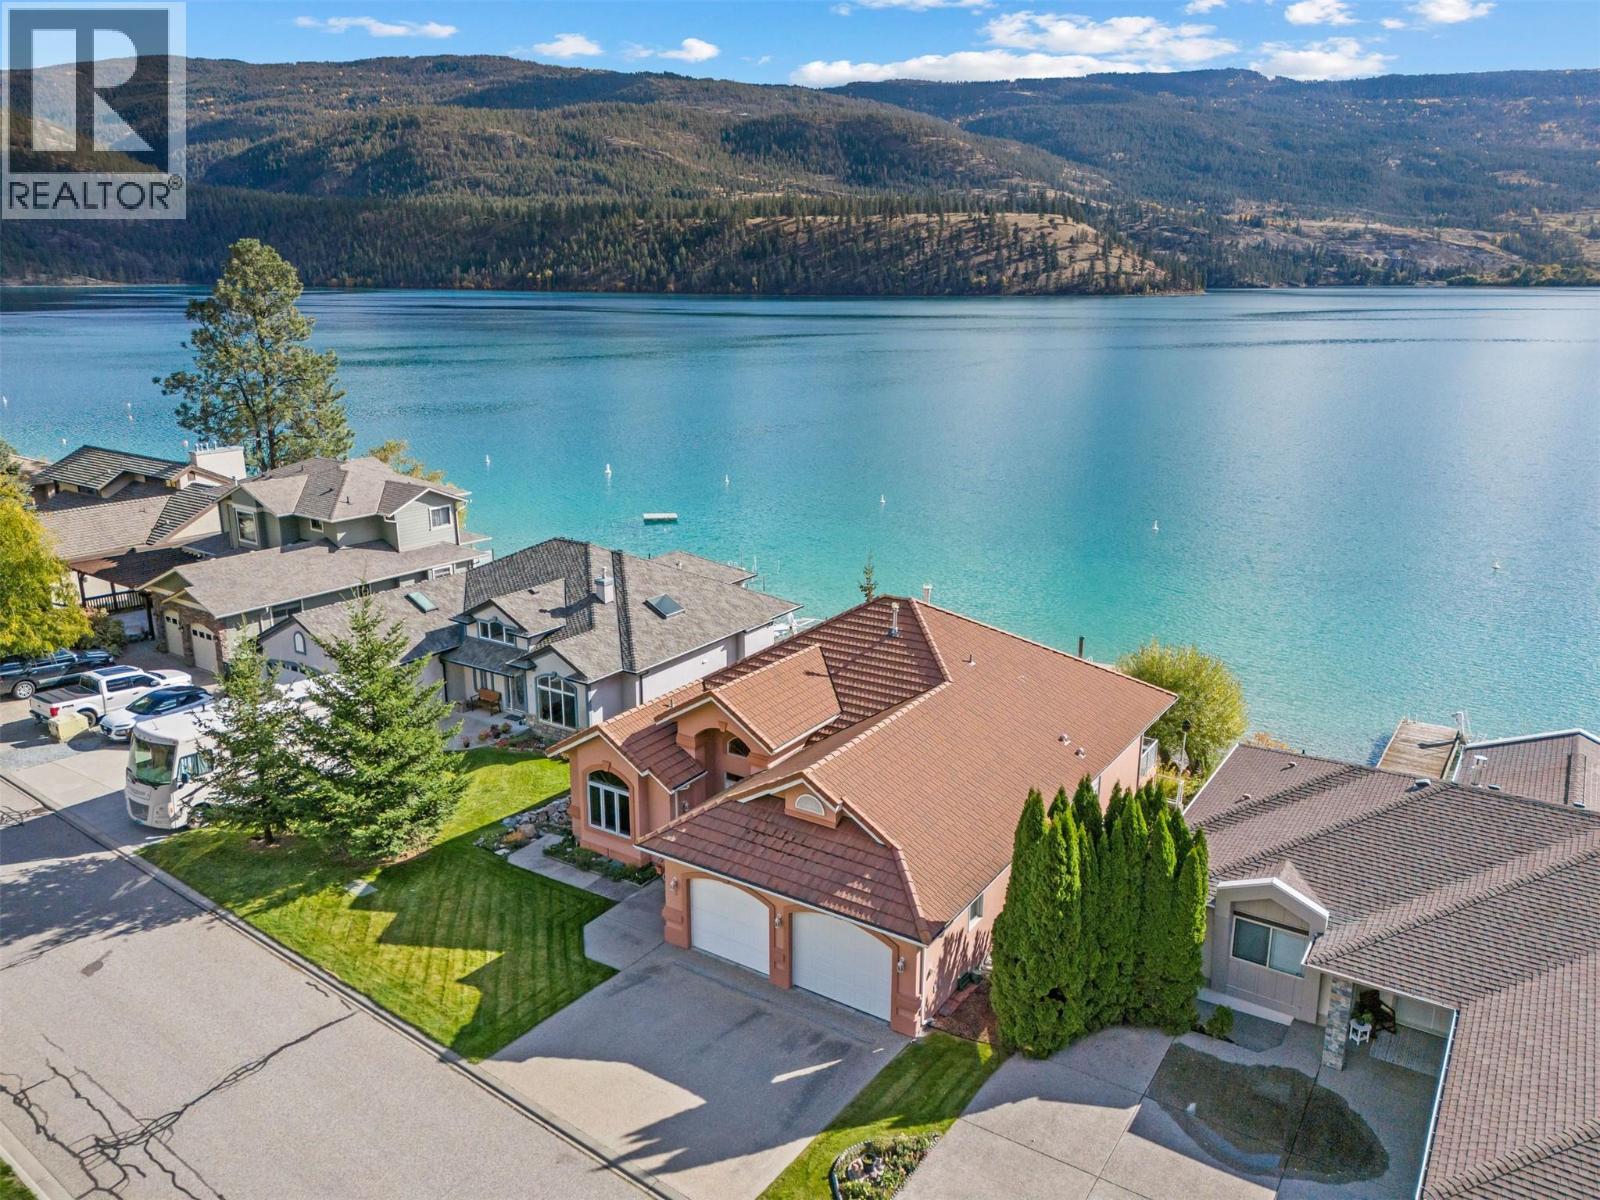
$3,198,000
Maintenance,
$2,300 Yearly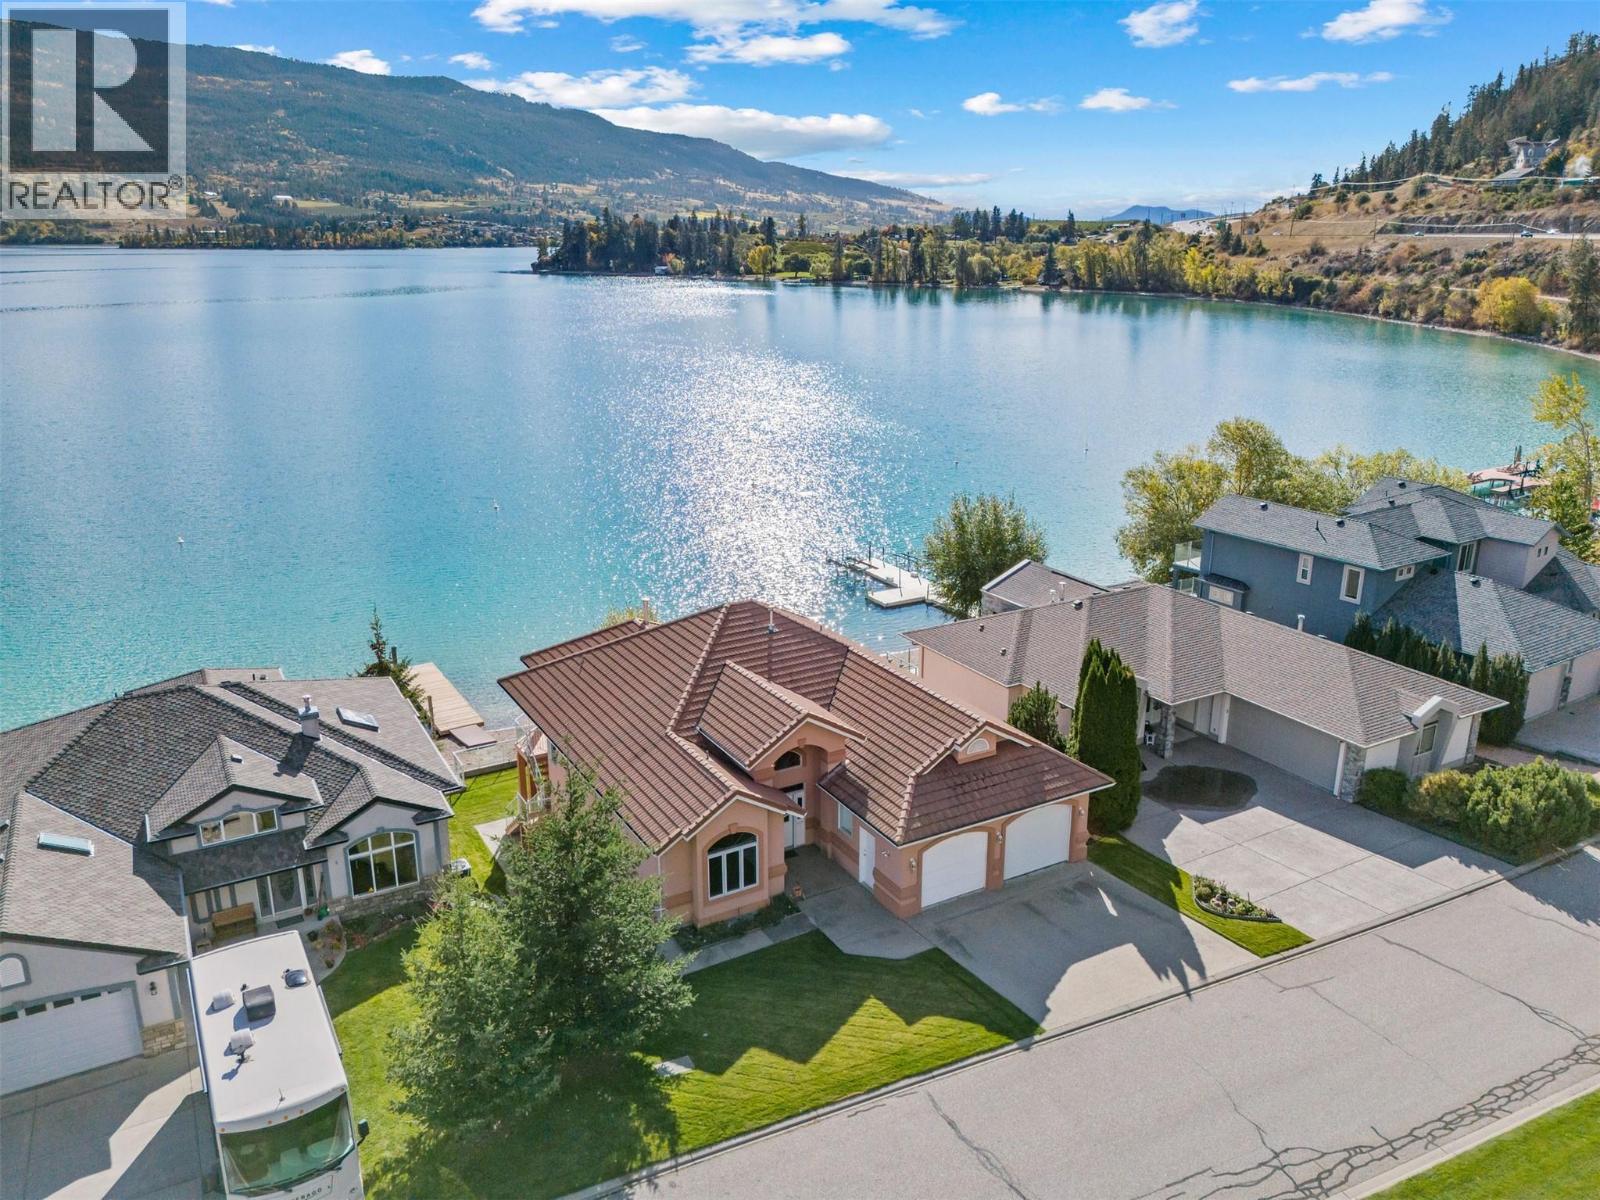
$3,198,000
Maintenance,
$2,300 Yearly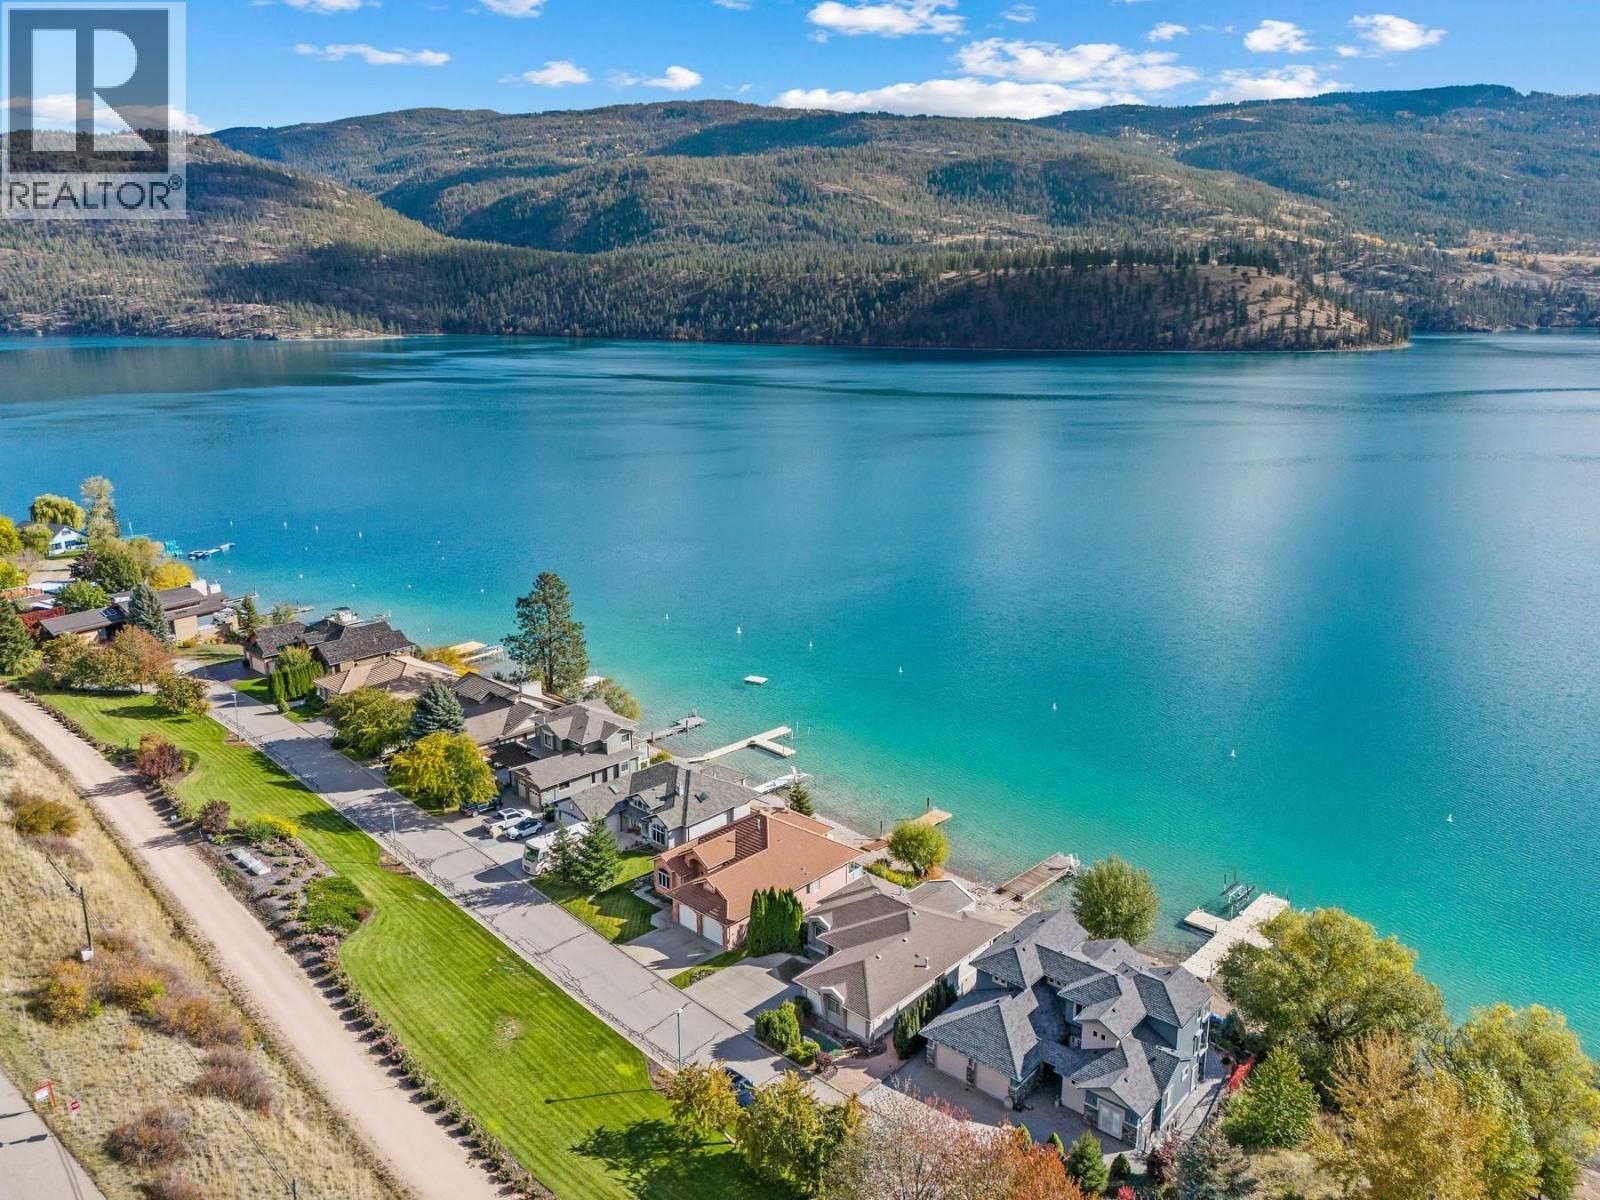
$3,198,000
Maintenance,
$2,300 Yearly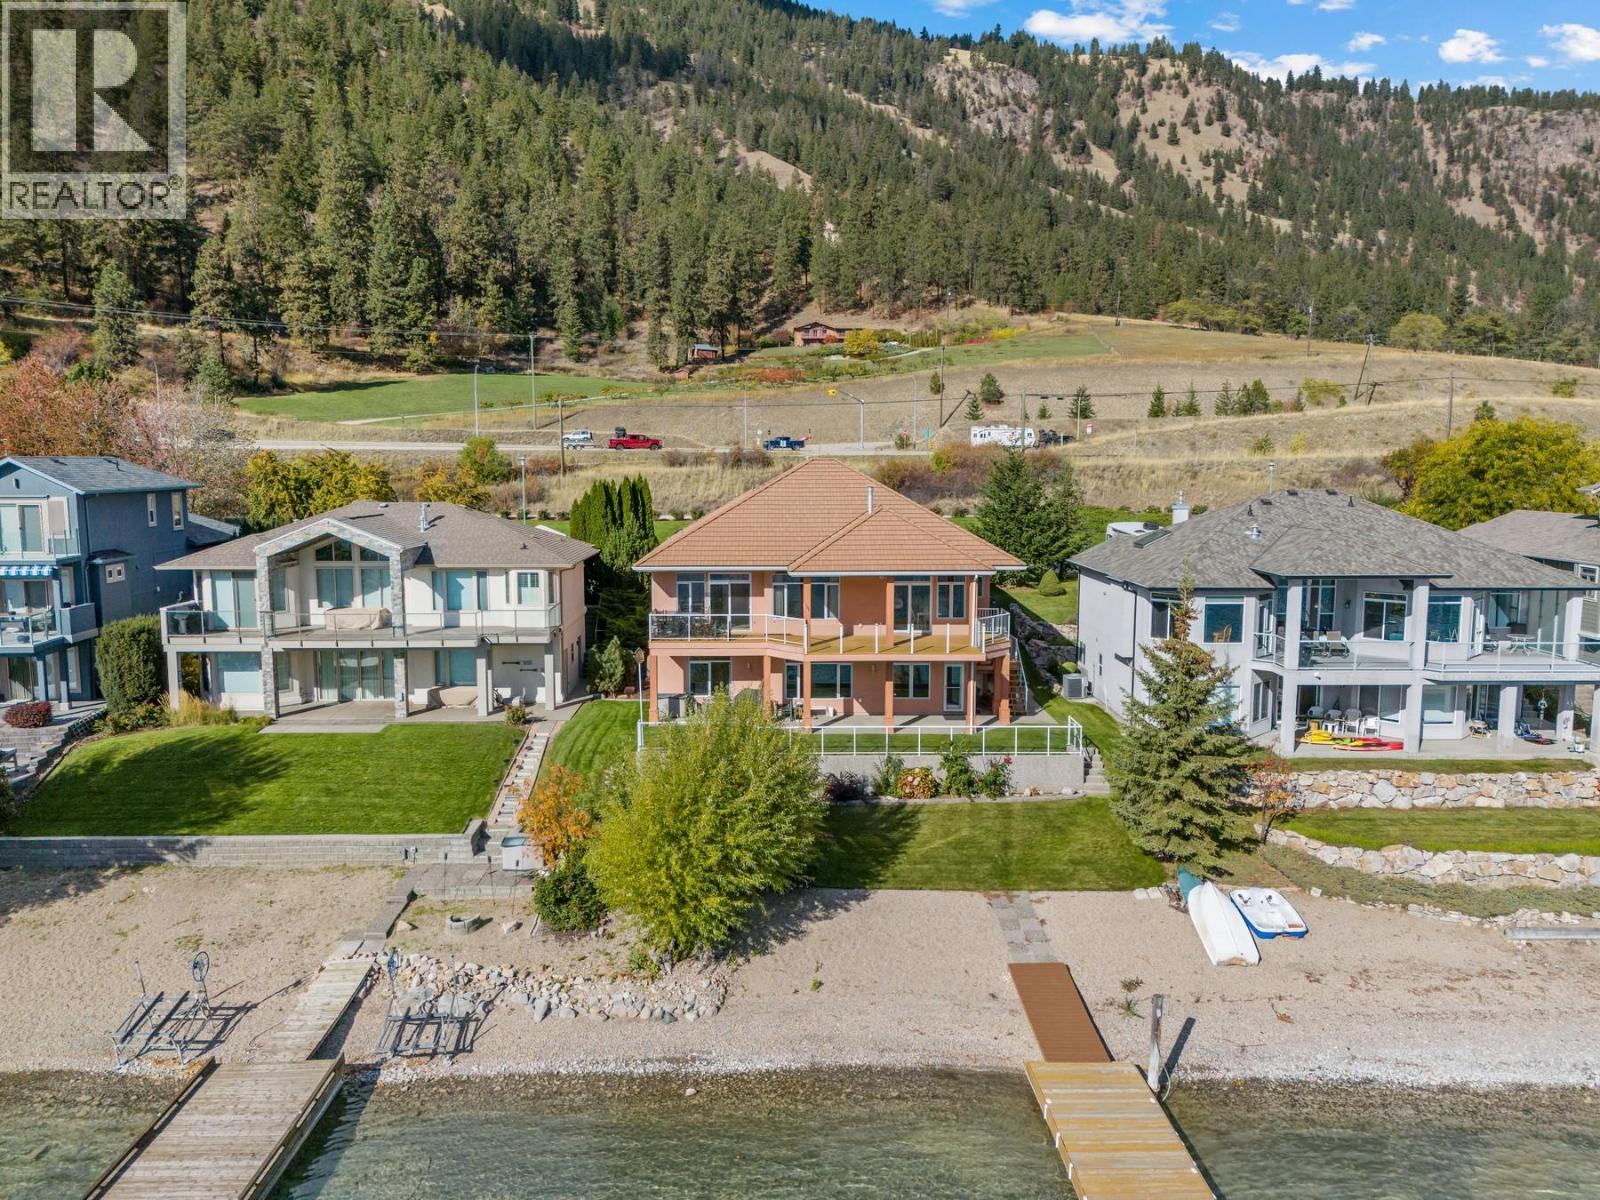
$3,198,000
Maintenance,
$2,300 Yearly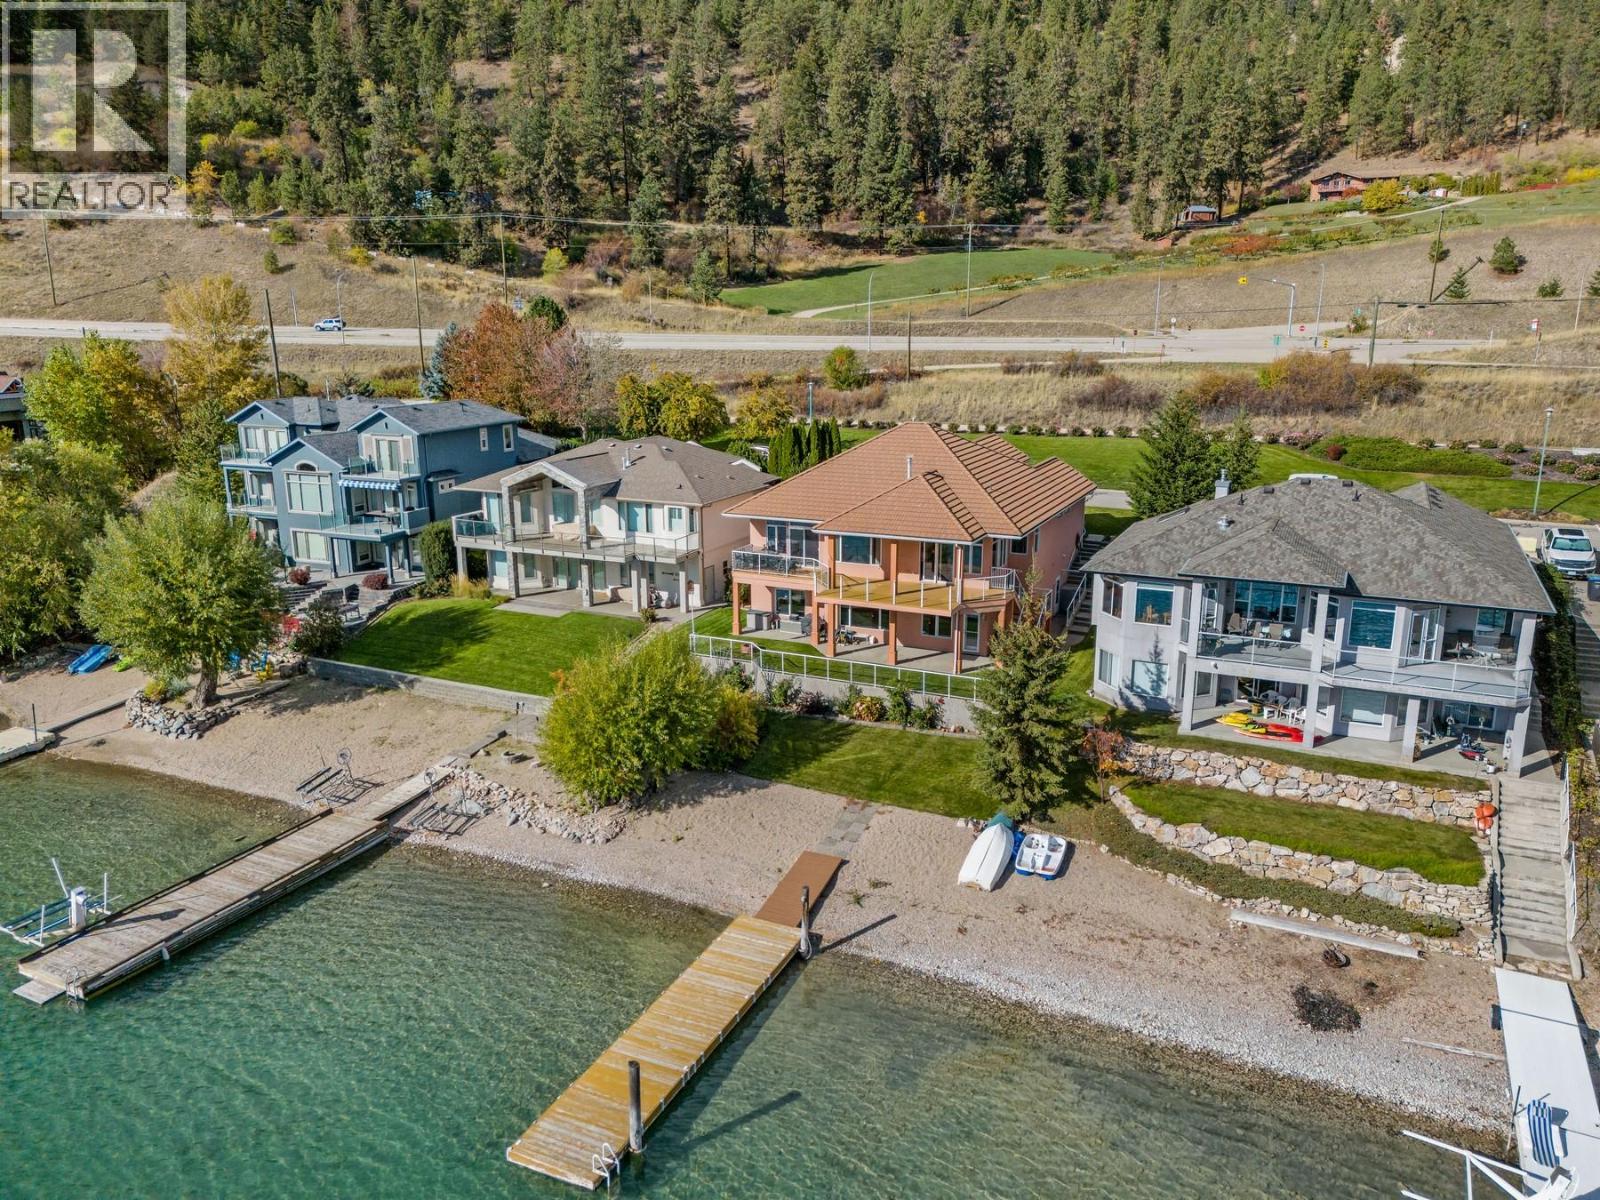
$3,198,000
Maintenance,
$2,300 Yearly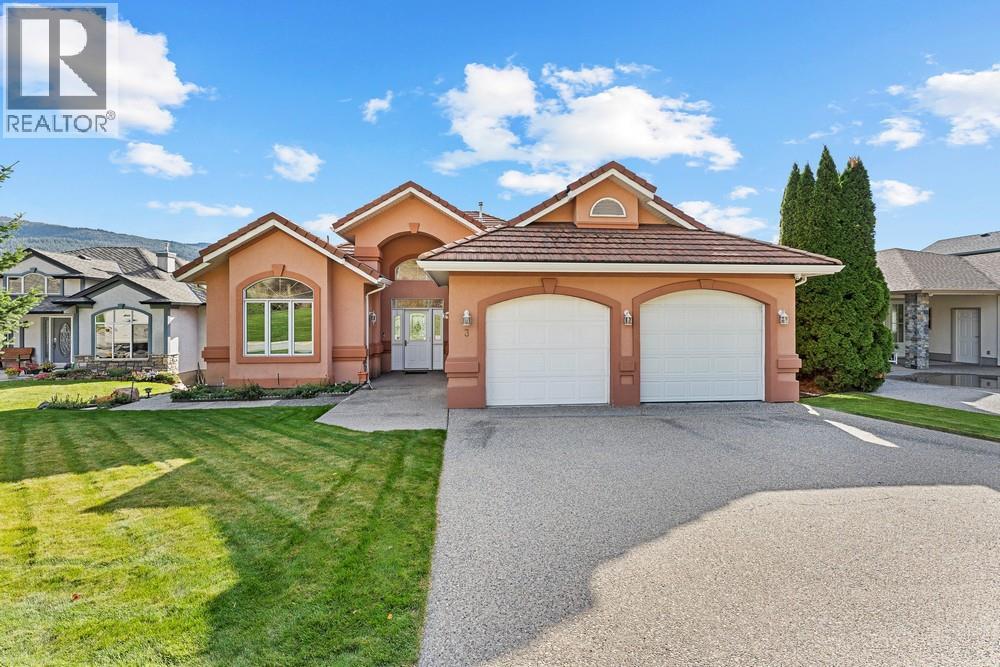
$3,198,000
Maintenance,
$2,300 Yearly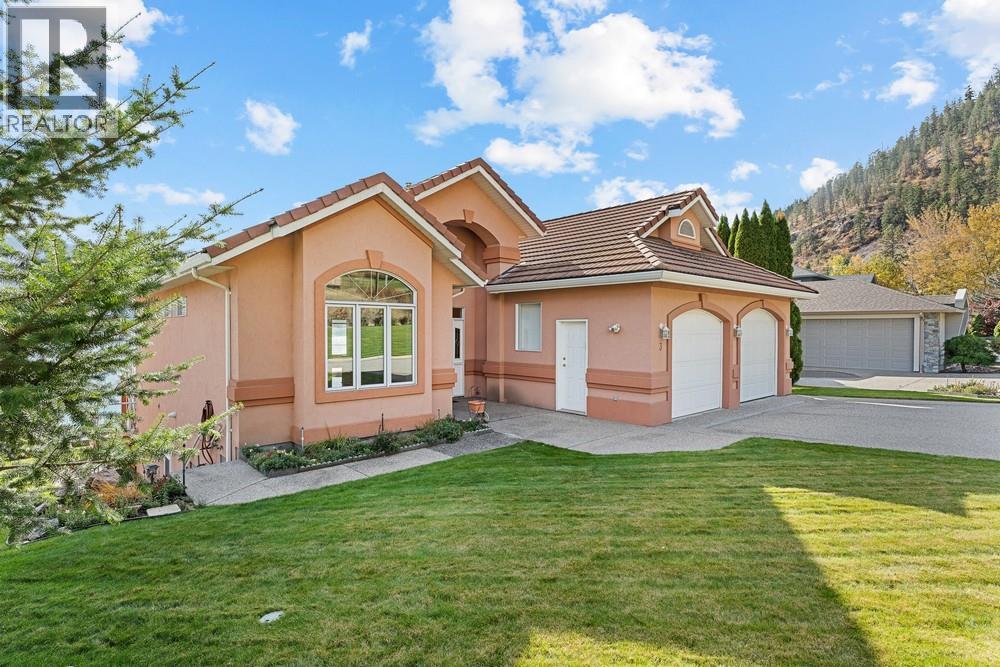
$3,198,000
Maintenance,
$2,300 Yearly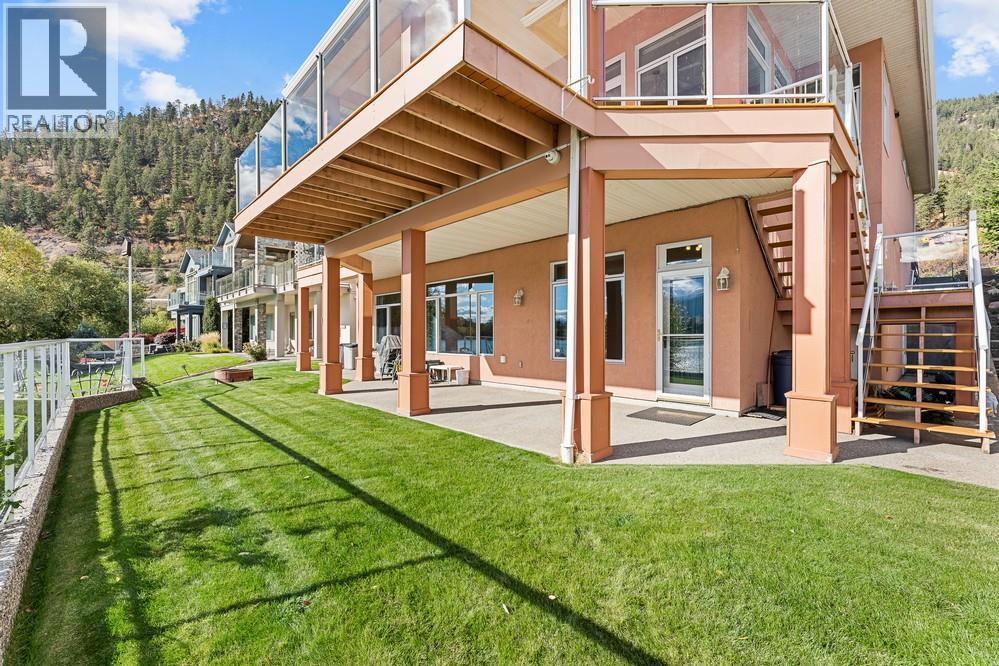
$3,198,000
Maintenance,
$2,300 Yearly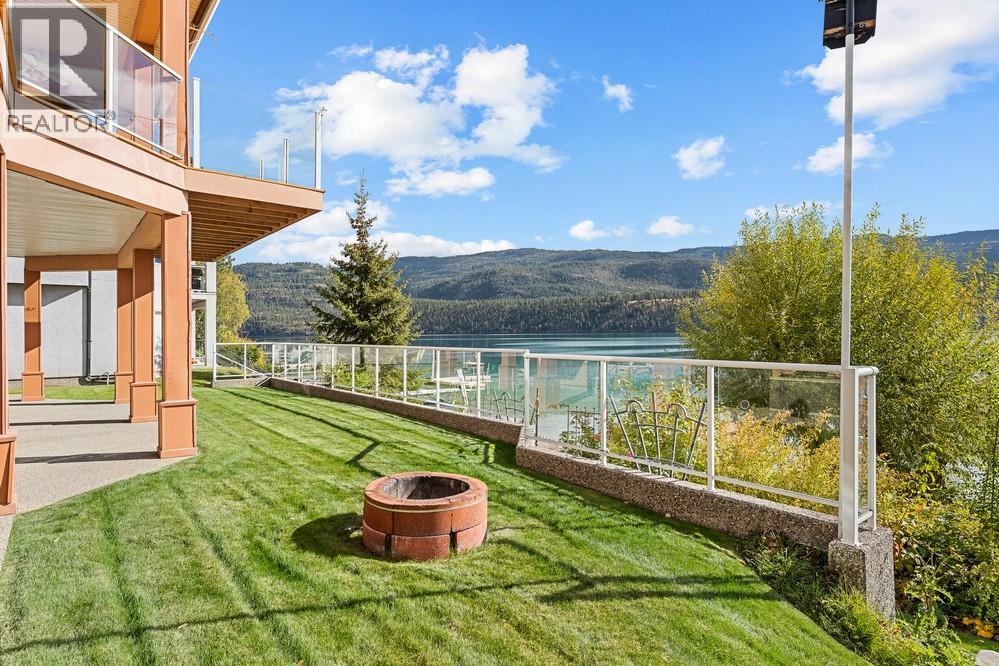
$3,198,000
Maintenance,
$2,300 Yearly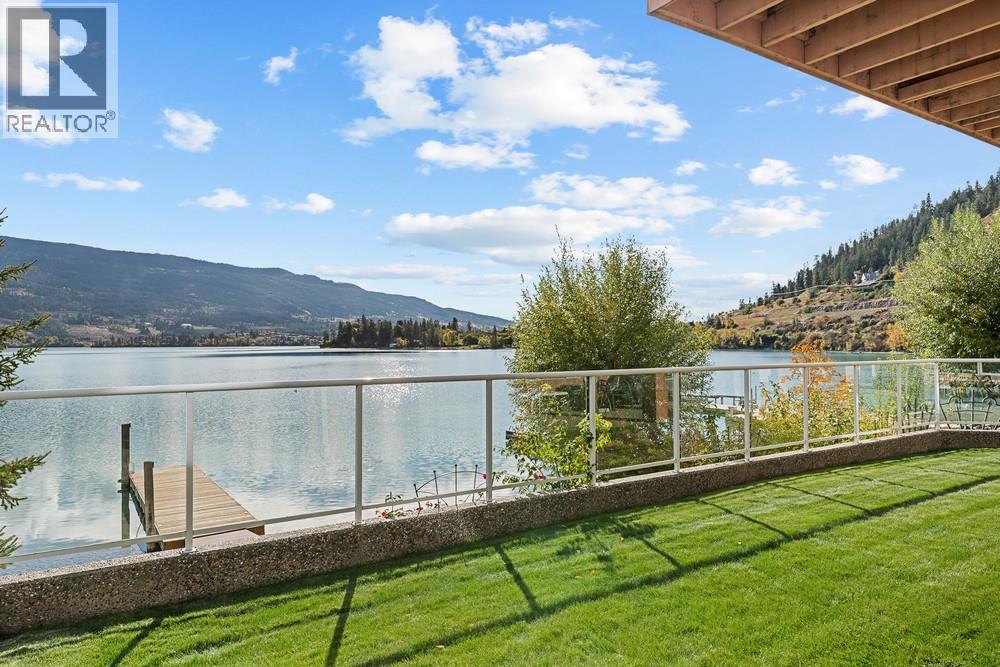
$3,198,000
Maintenance,
$2,300 Yearly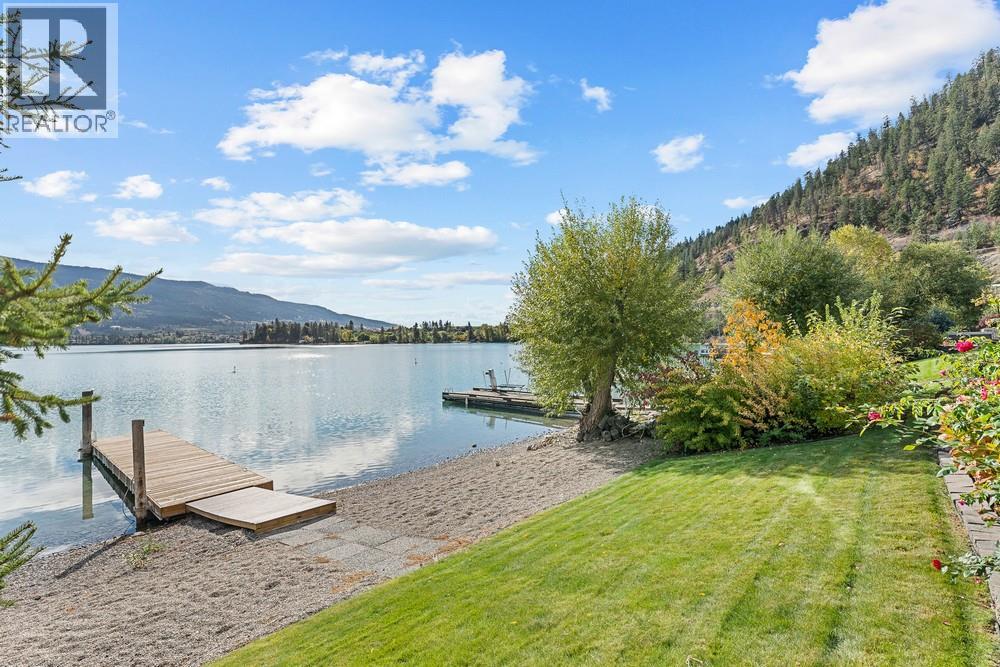
$3,198,000
Maintenance,
$2,300 Yearly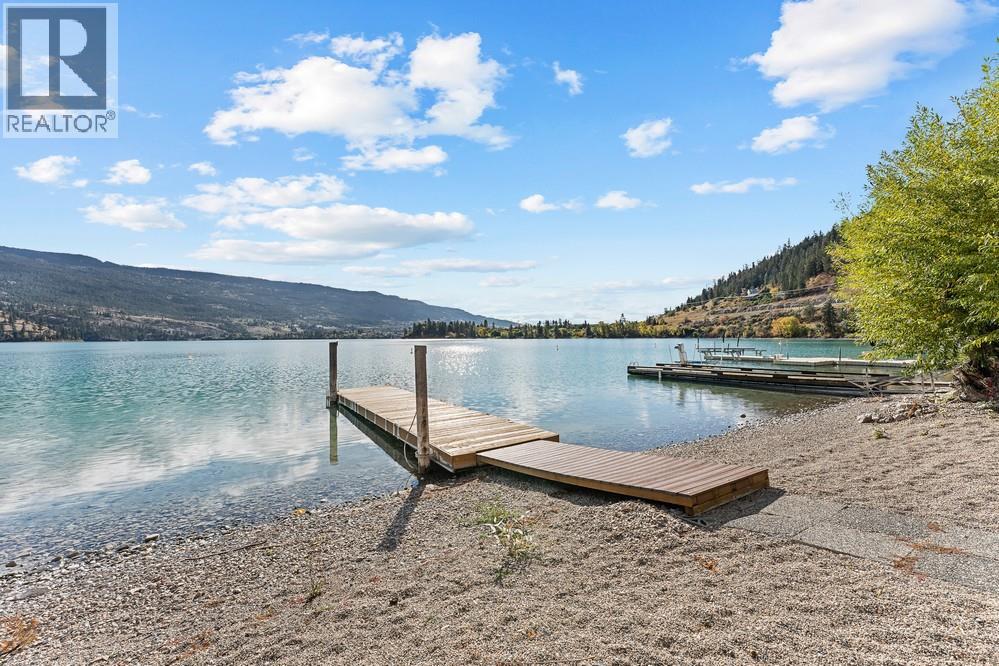
$3,198,000
Maintenance,
$2,300 Yearly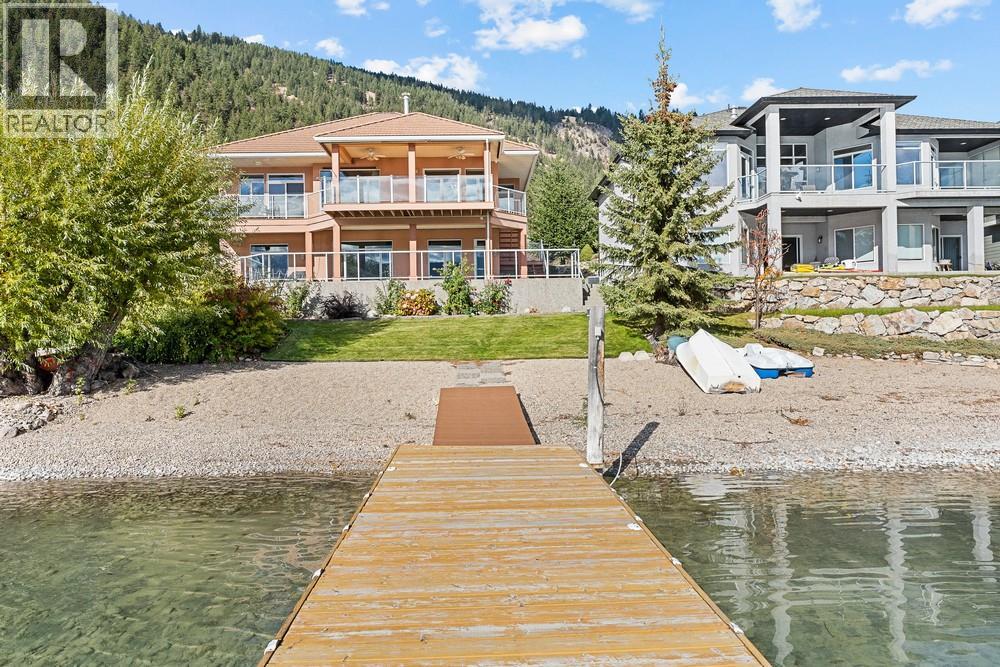
$3,198,000
Maintenance,
$2,300 Yearly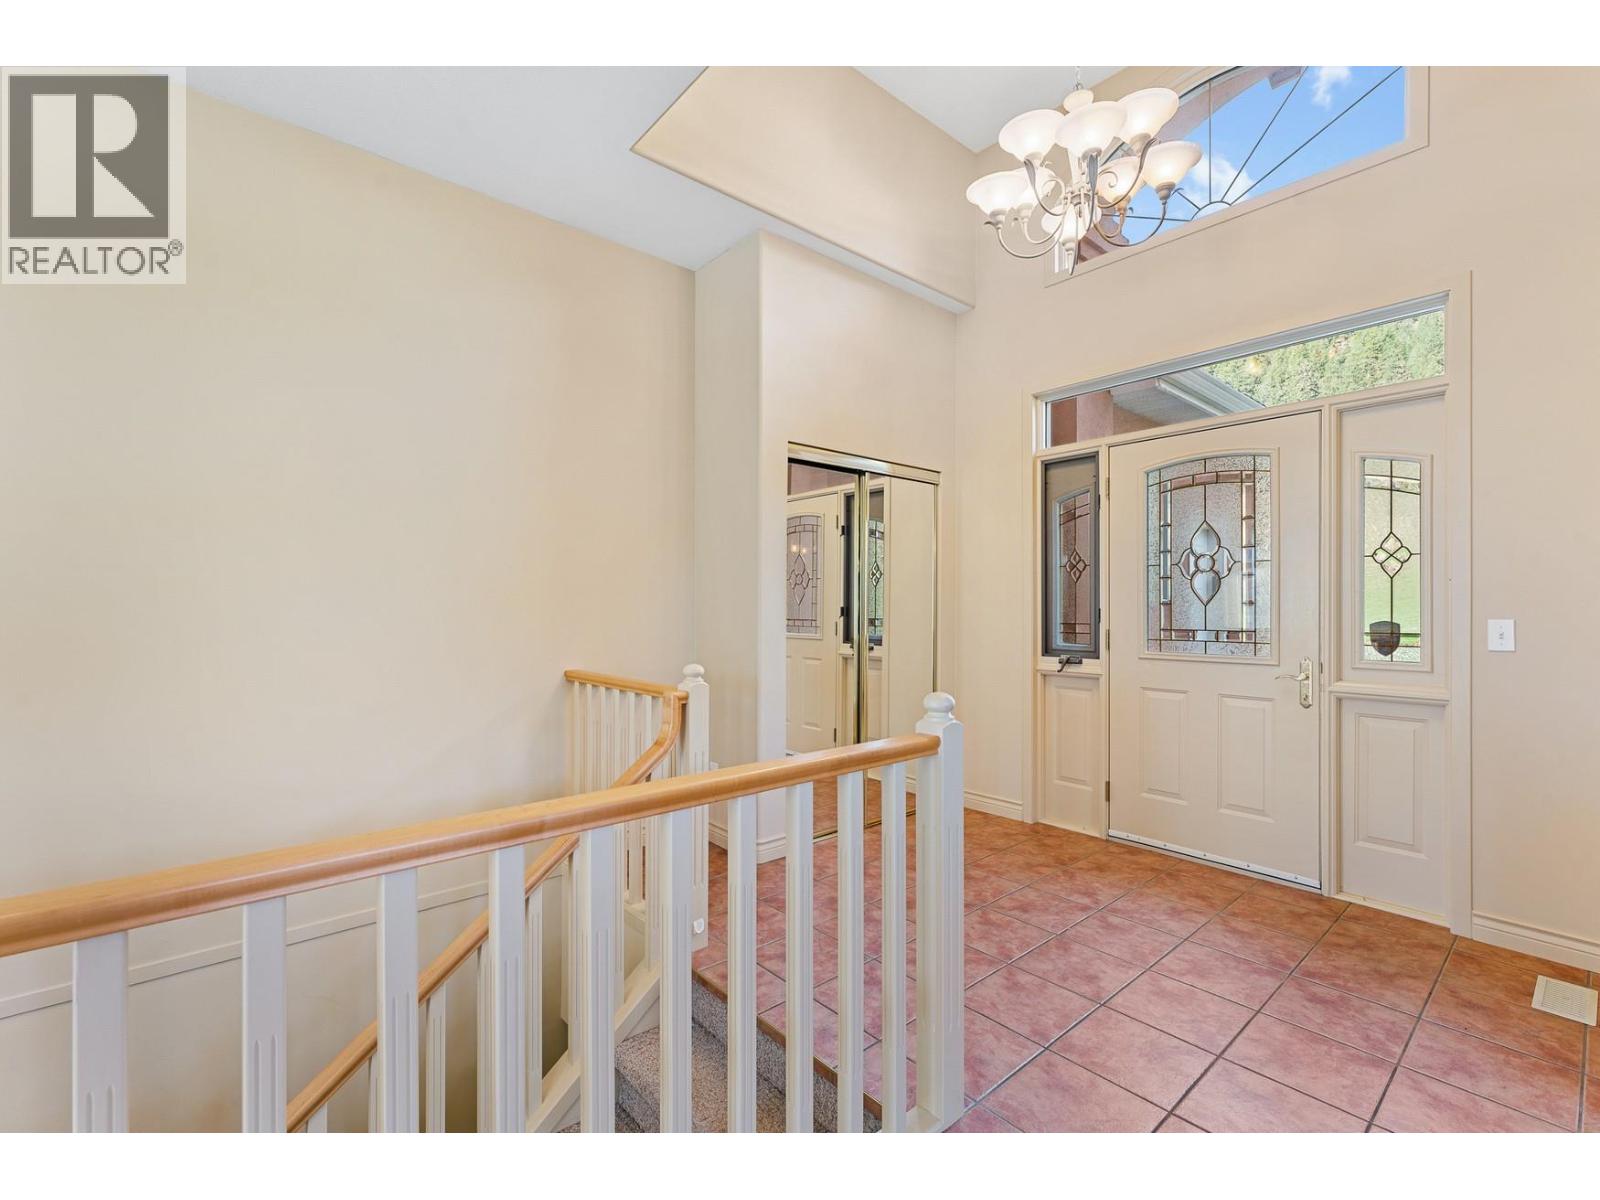
$3,198,000
Maintenance,
$2,300 Yearly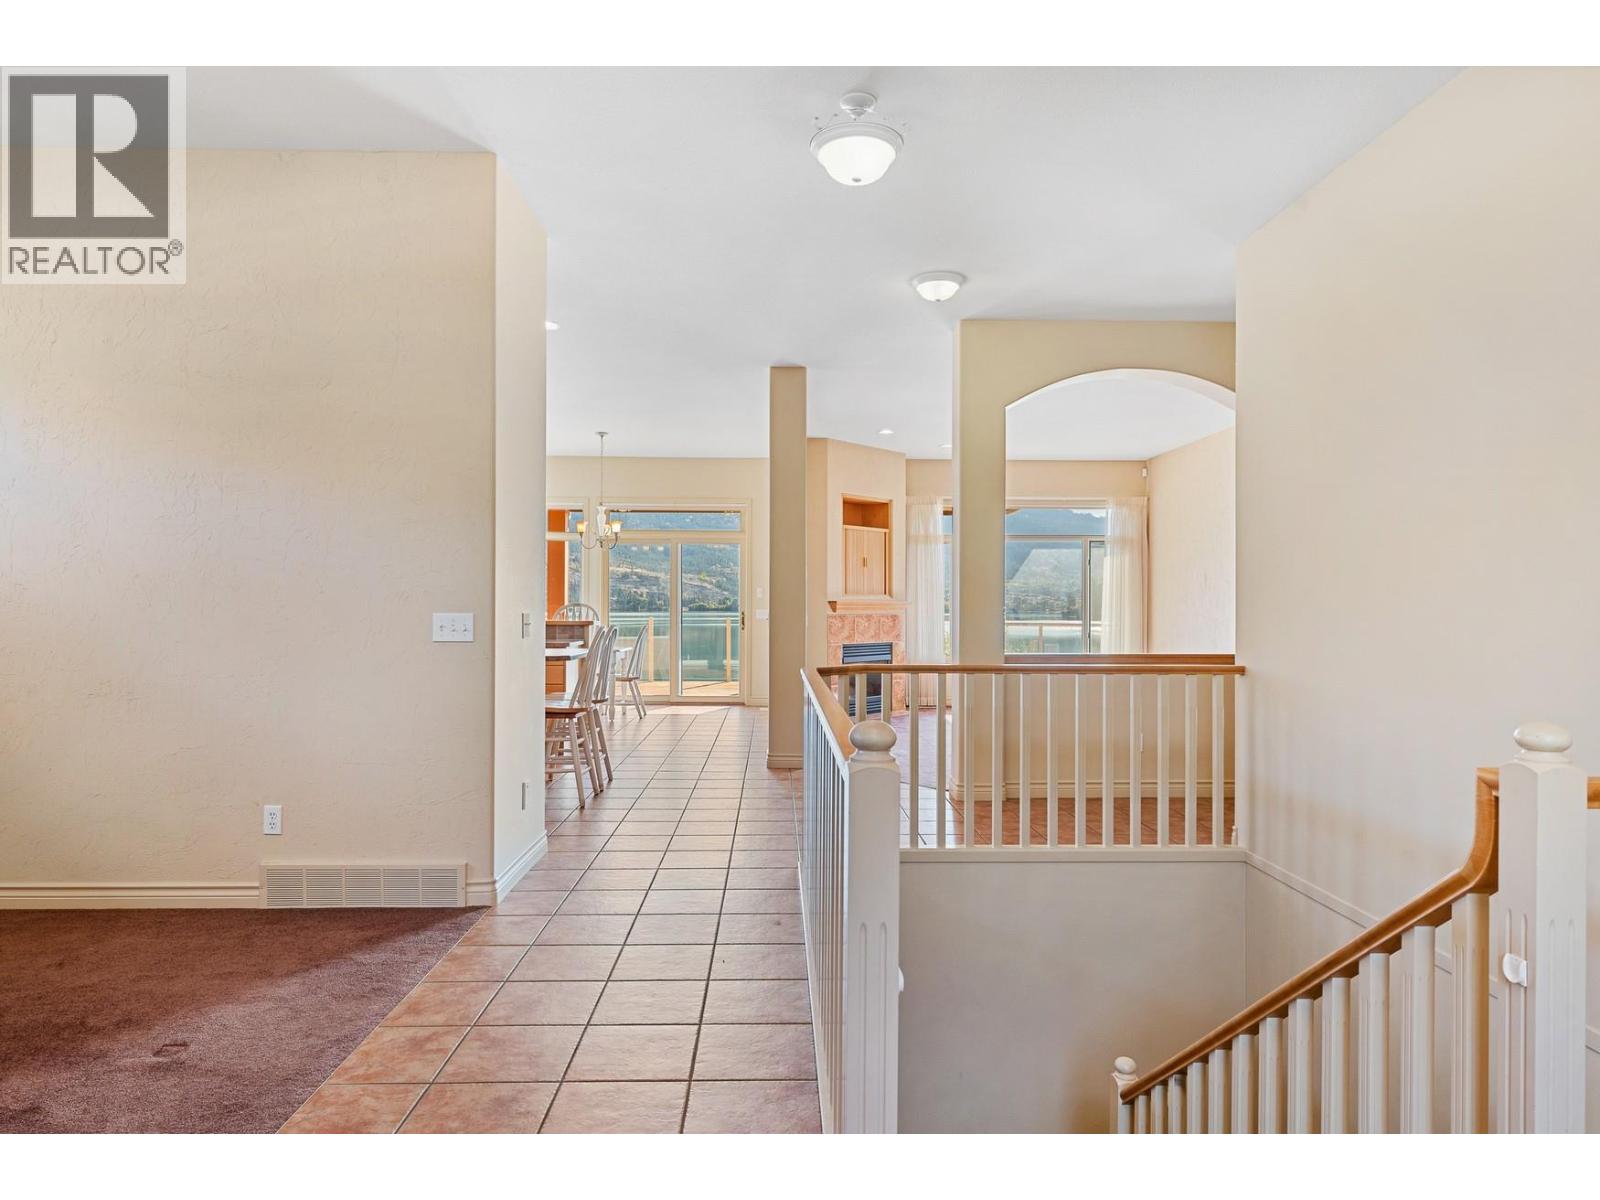
$3,198,000
Maintenance,
$2,300 Yearly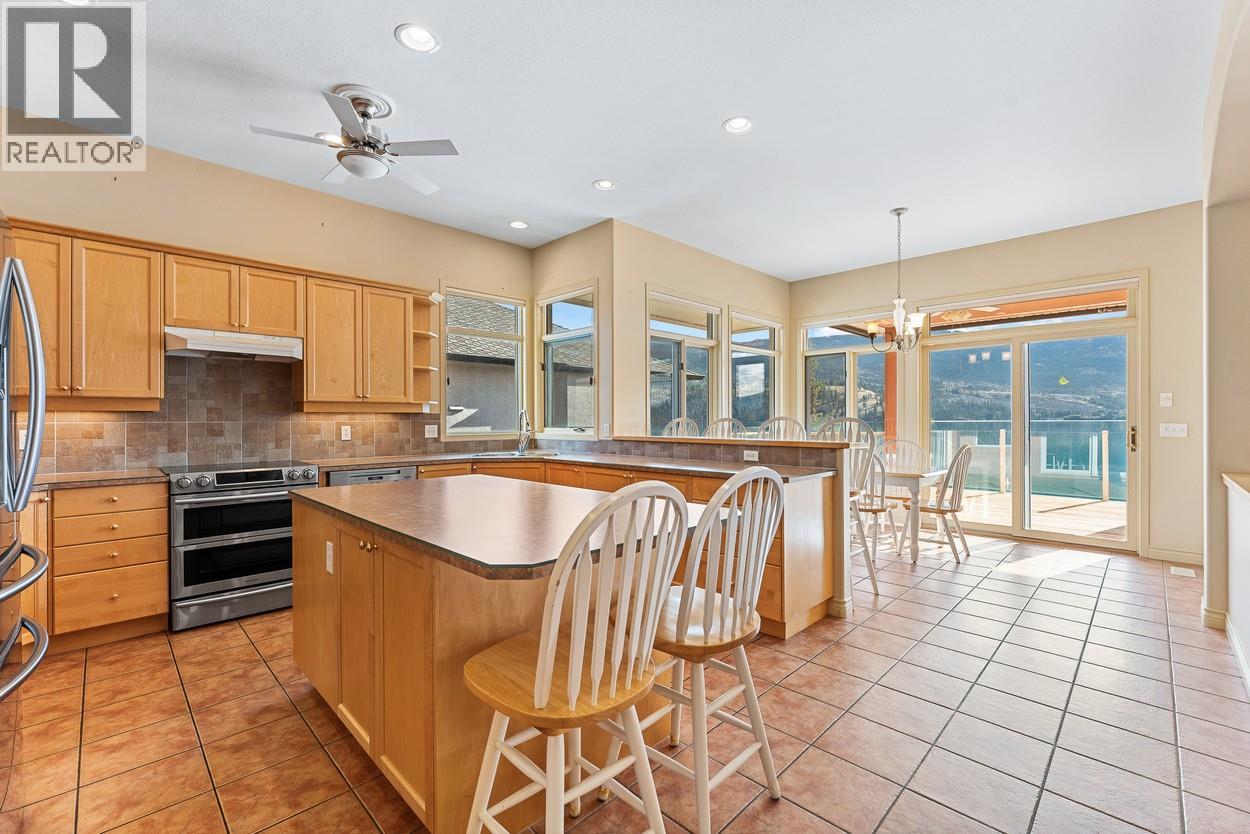
$3,198,000
Maintenance,
$2,300 Yearly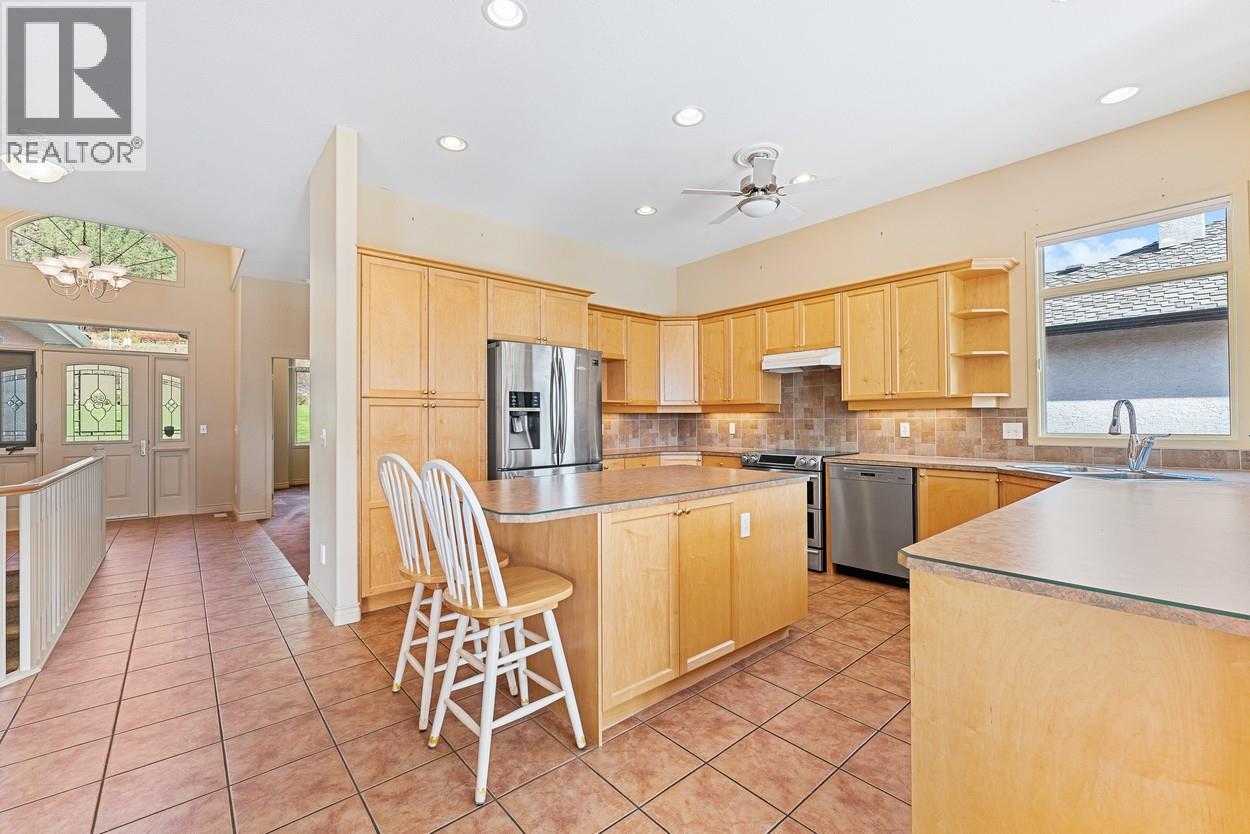
$3,198,000
Maintenance,
$2,300 Yearly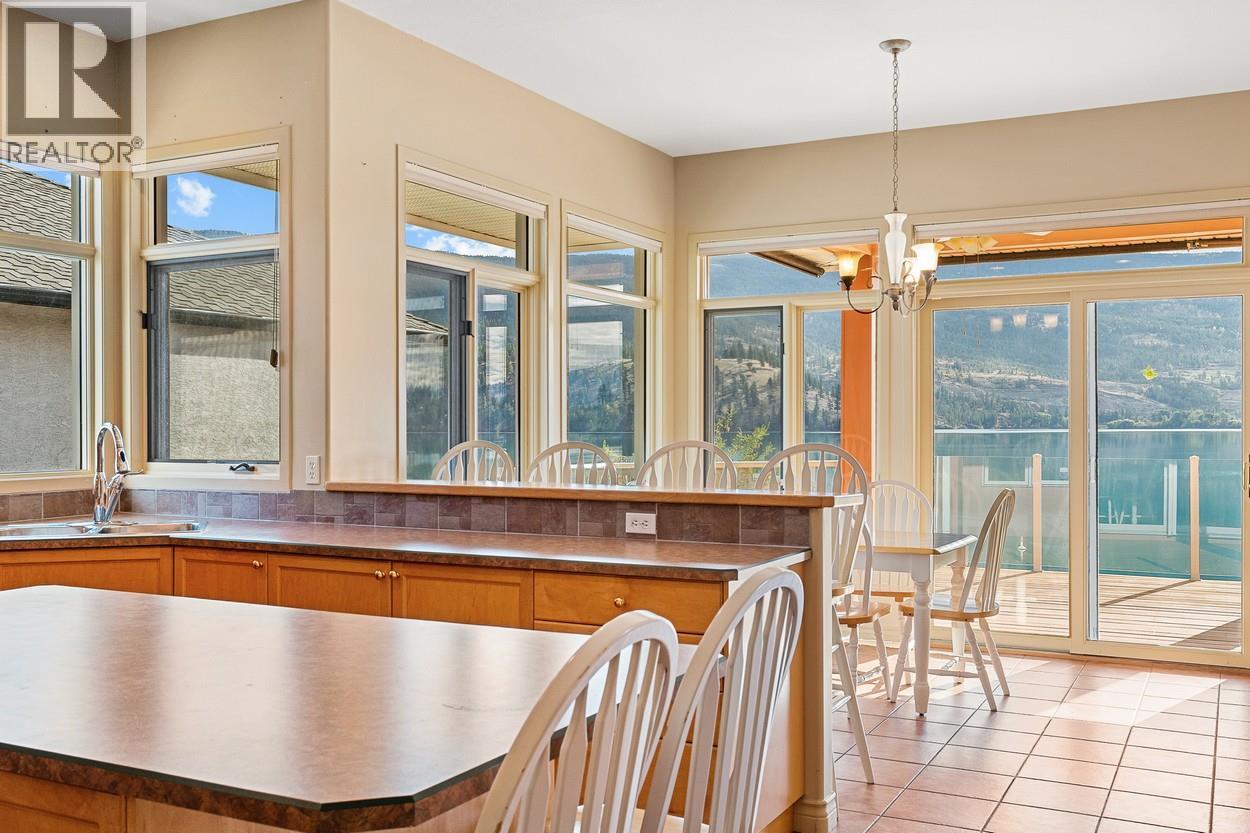
$3,198,000
Maintenance,
$2,300 Yearly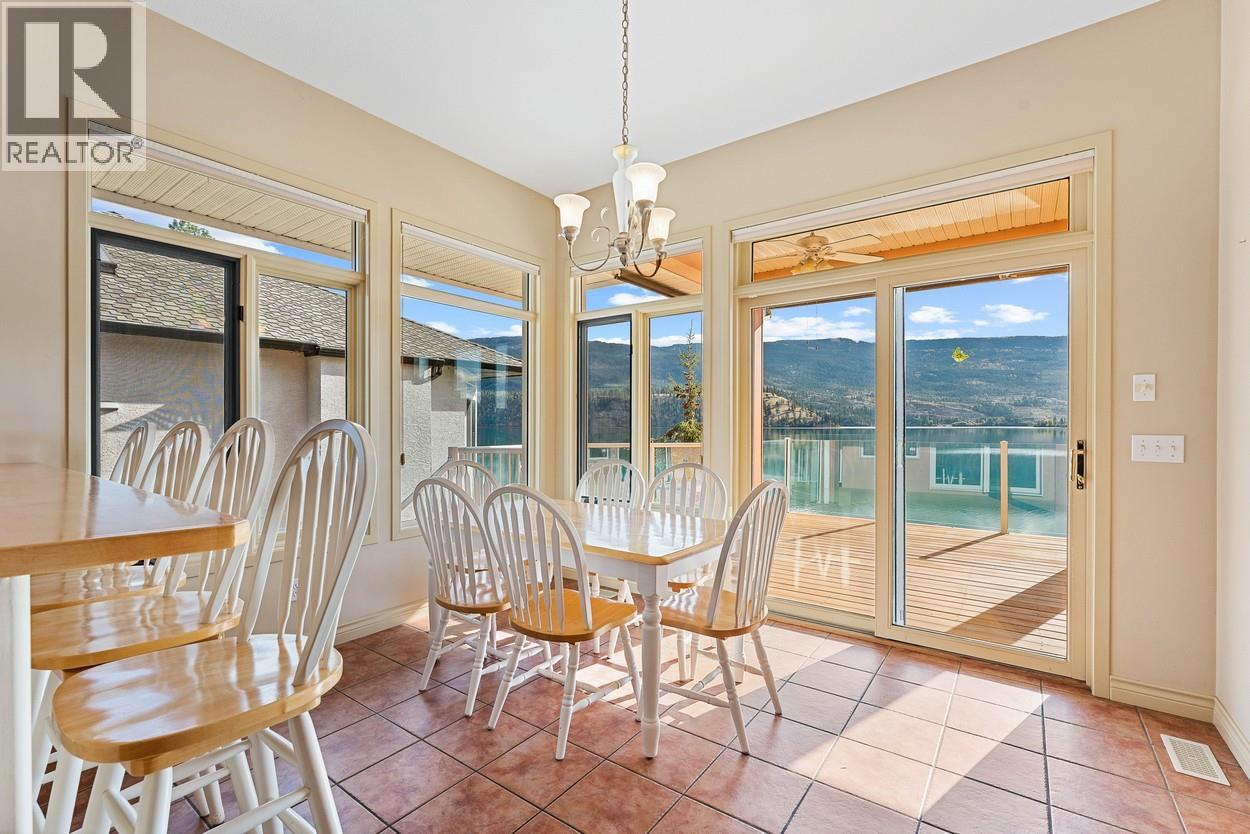
$3,198,000
Maintenance,
$2,300 Yearly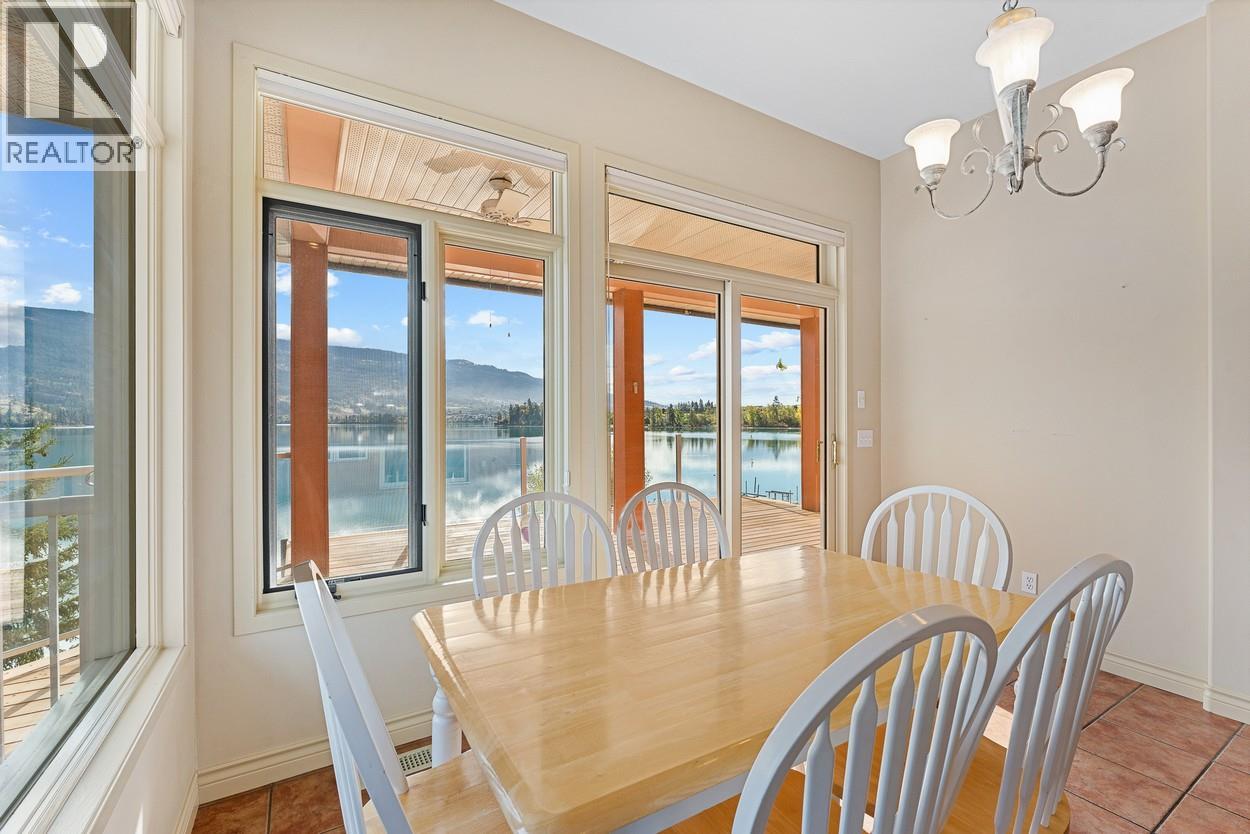
$3,198,000
Maintenance,
$2,300 Yearly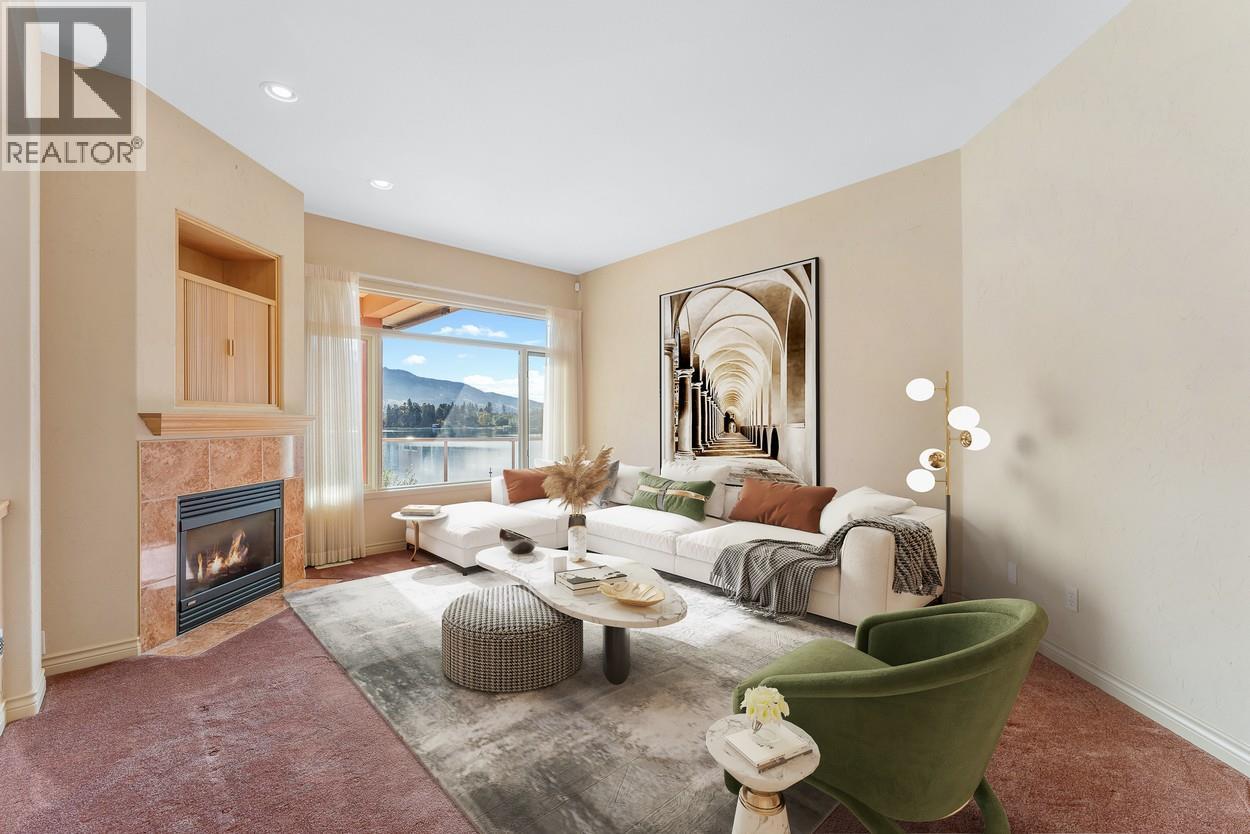
$3,198,000
Maintenance,
$2,300 Yearly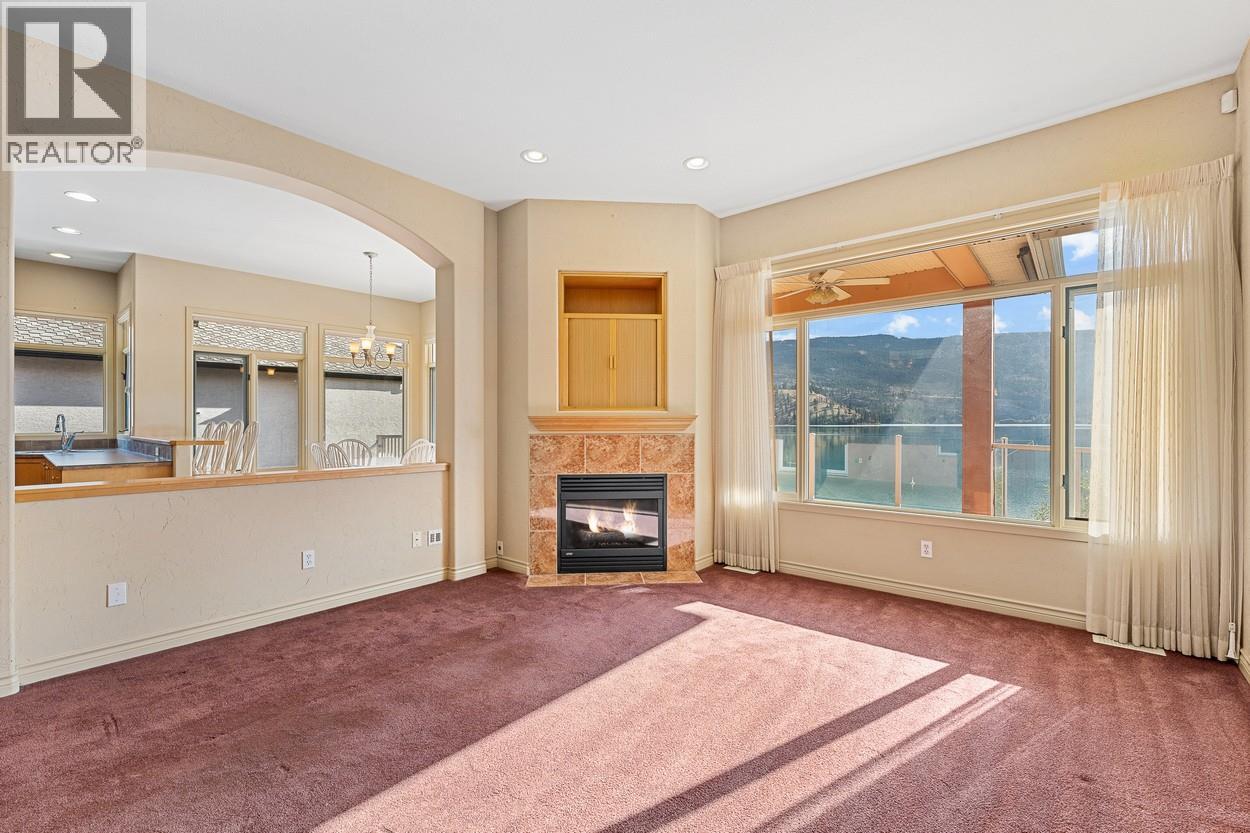
$3,198,000
Maintenance,
$2,300 Yearly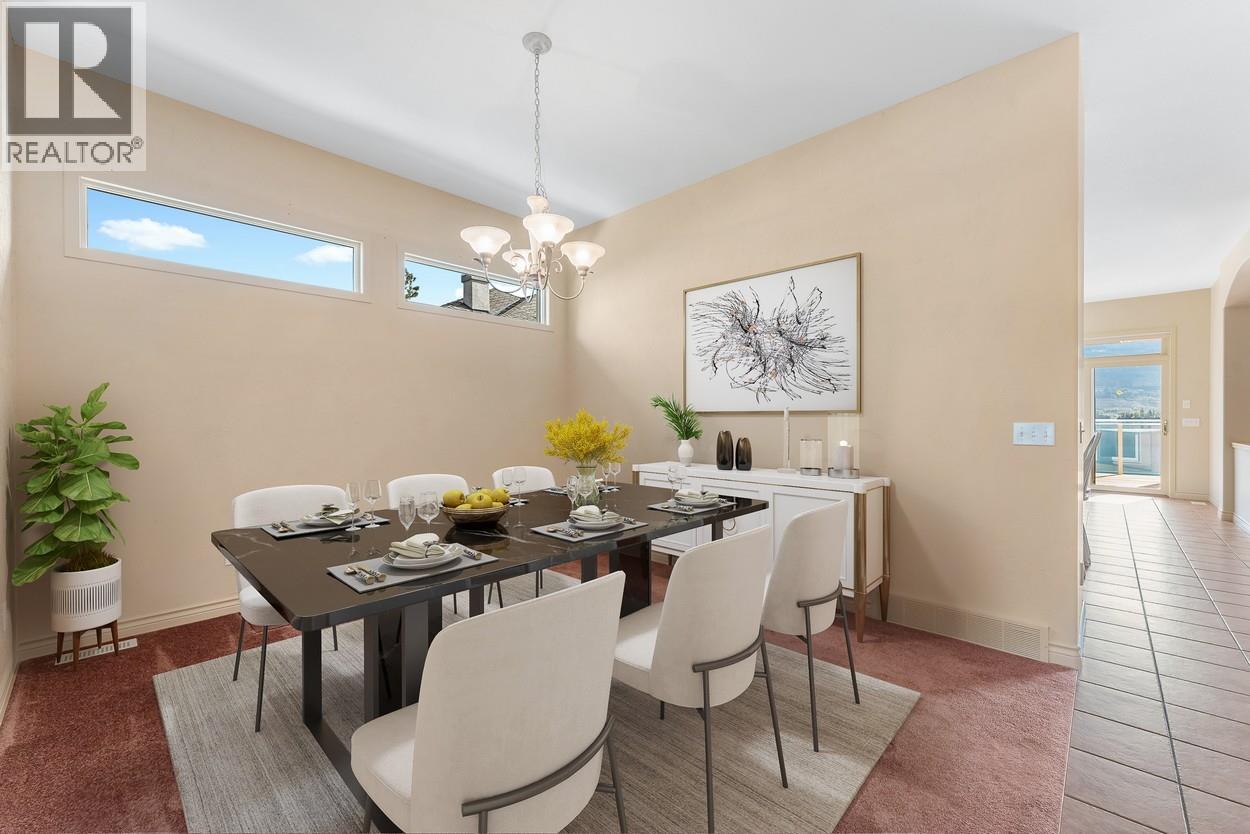
$3,198,000
Maintenance,
$2,300 Yearly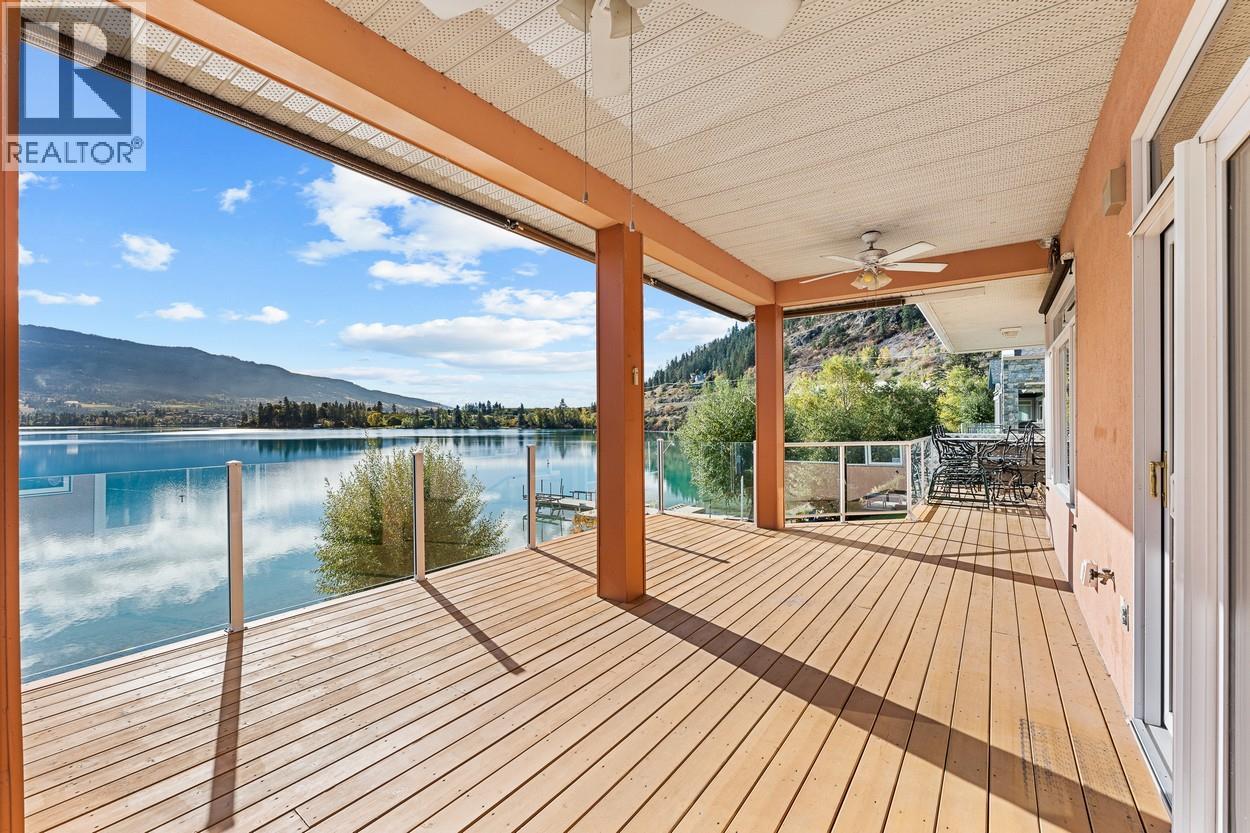
$3,198,000
Maintenance,
$2,300 Yearly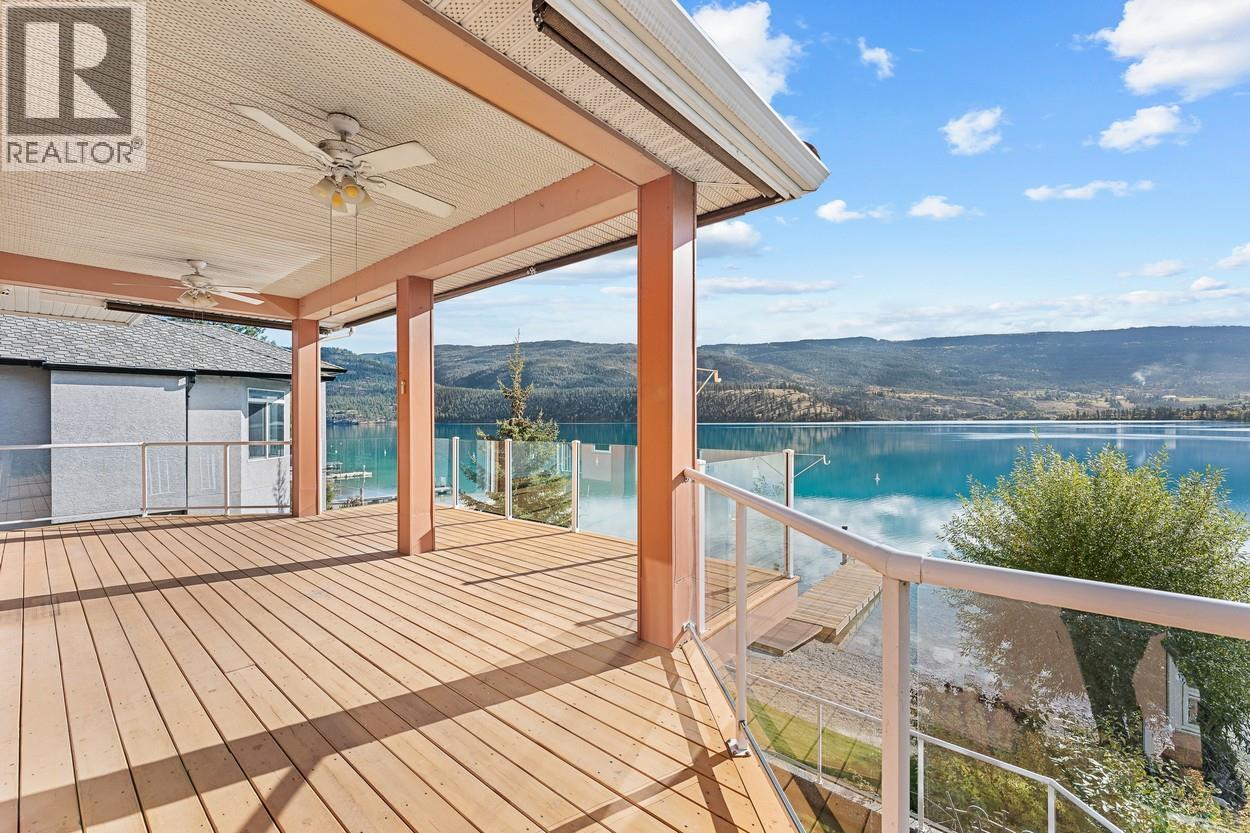
$3,198,000
Maintenance,
$2,300 Yearly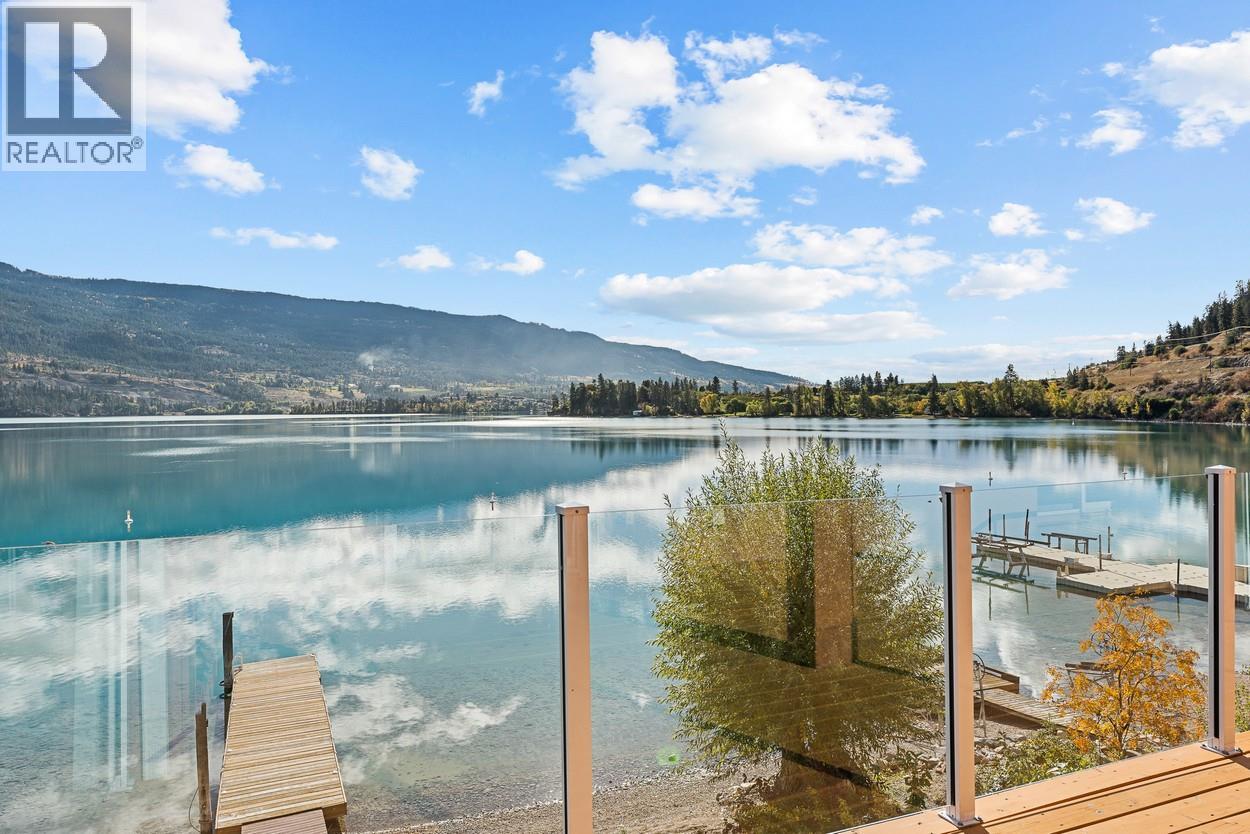
$3,198,000
Maintenance,
$2,300 Yearly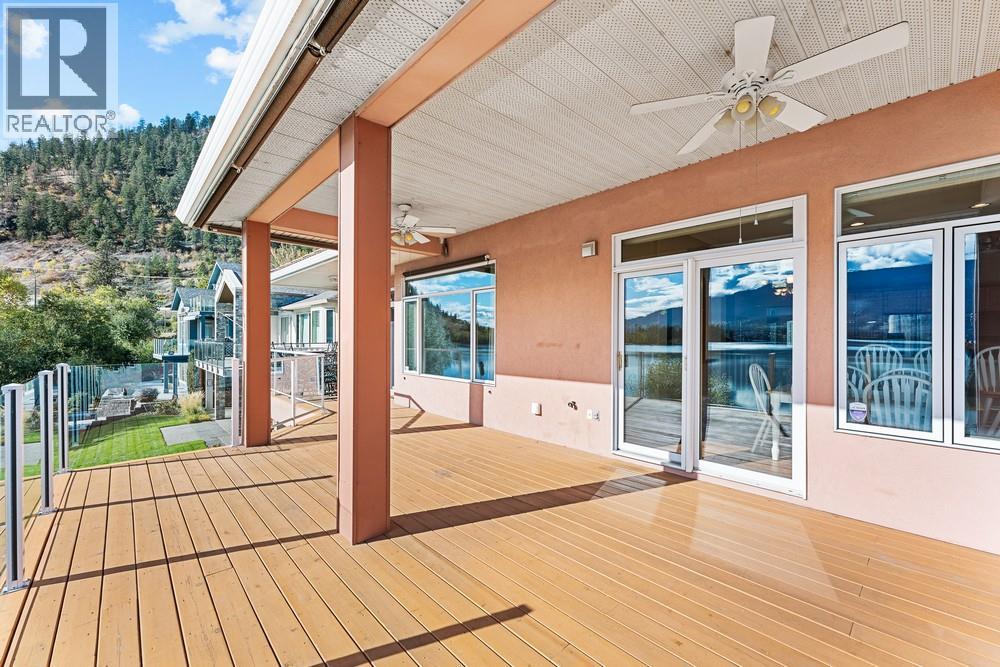
$3,198,000
Maintenance,
$2,300 Yearly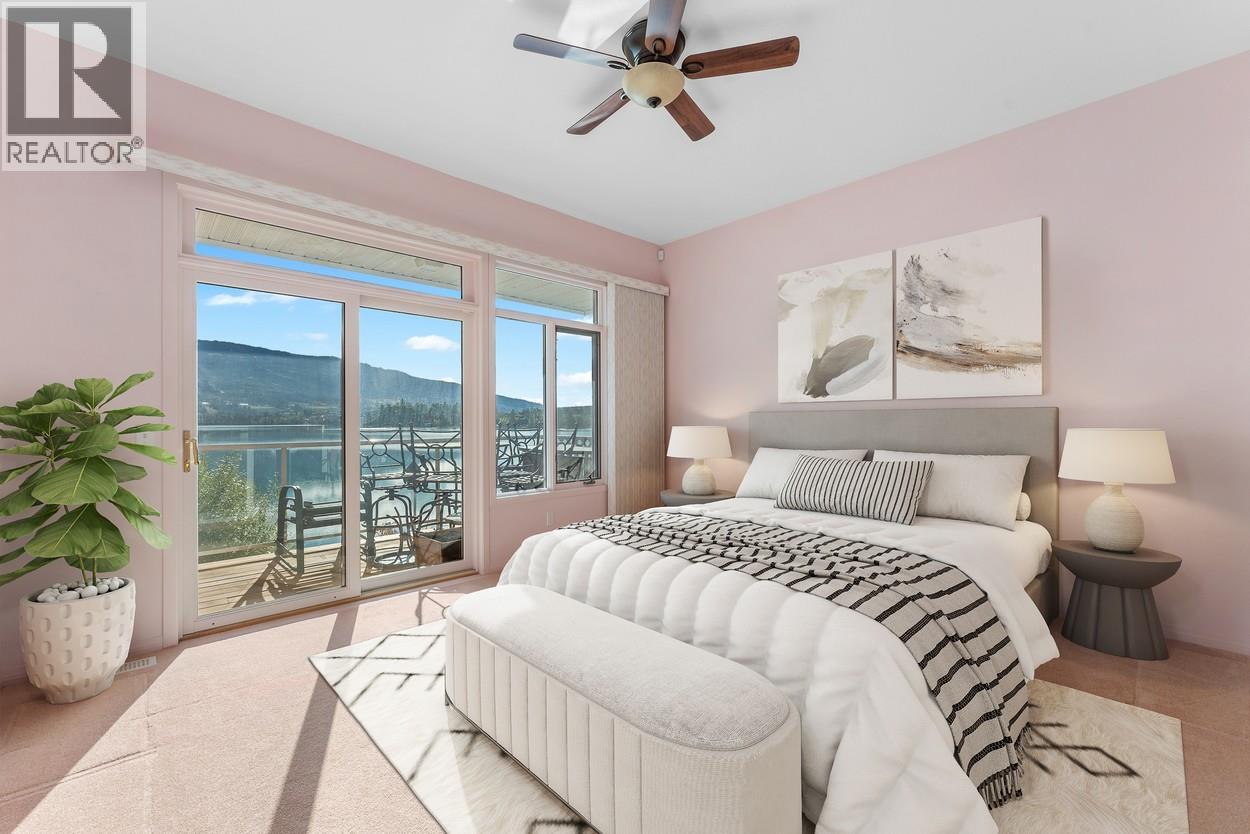
$3,198,000
Maintenance,
$2,300 Yearly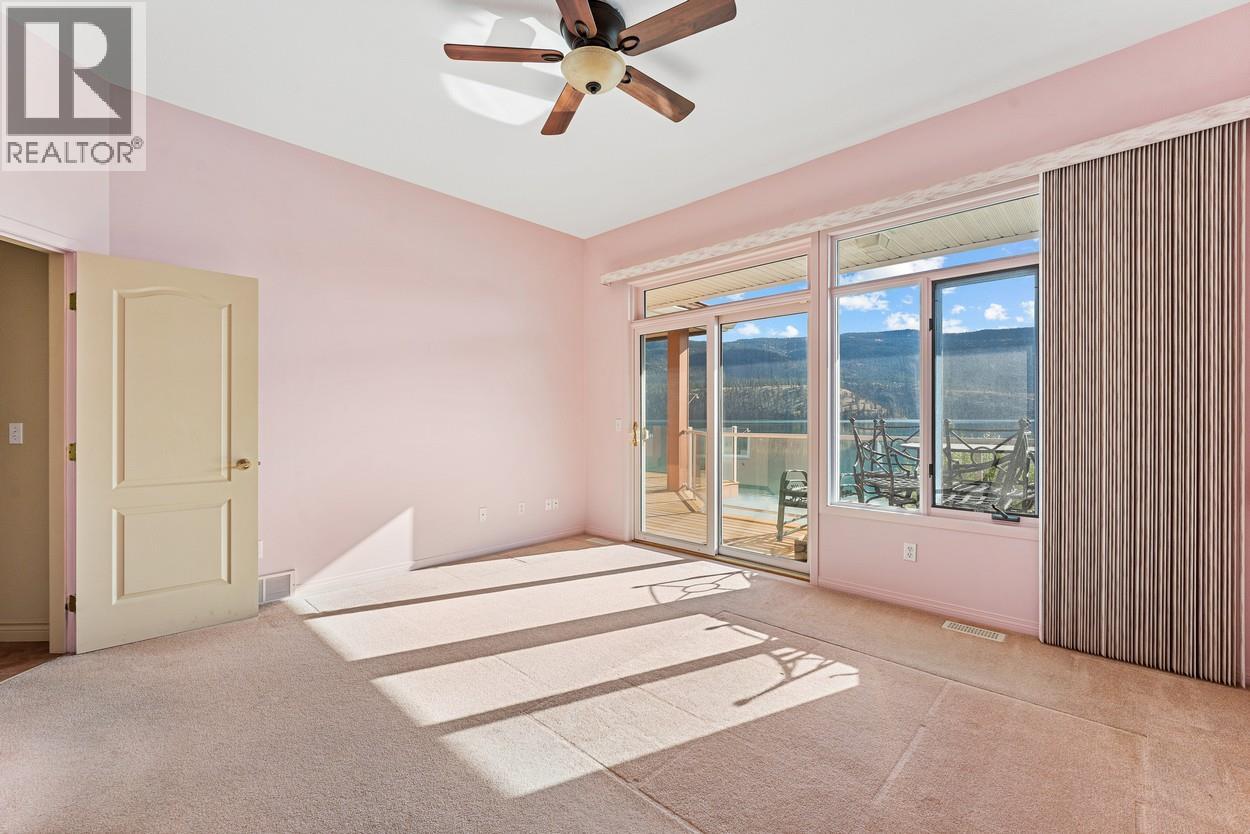
$3,198,000
Maintenance,
$2,300 Yearly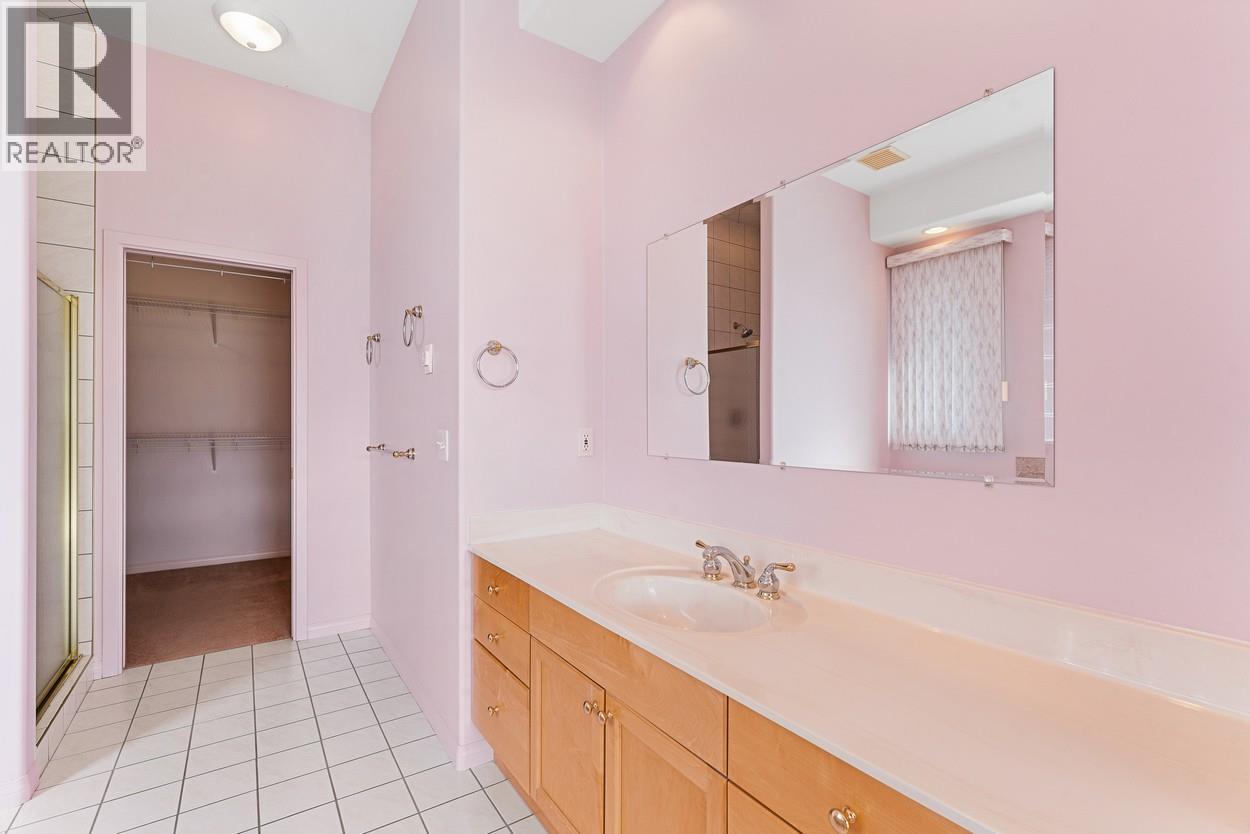
$3,198,000
Maintenance,
$2,300 Yearly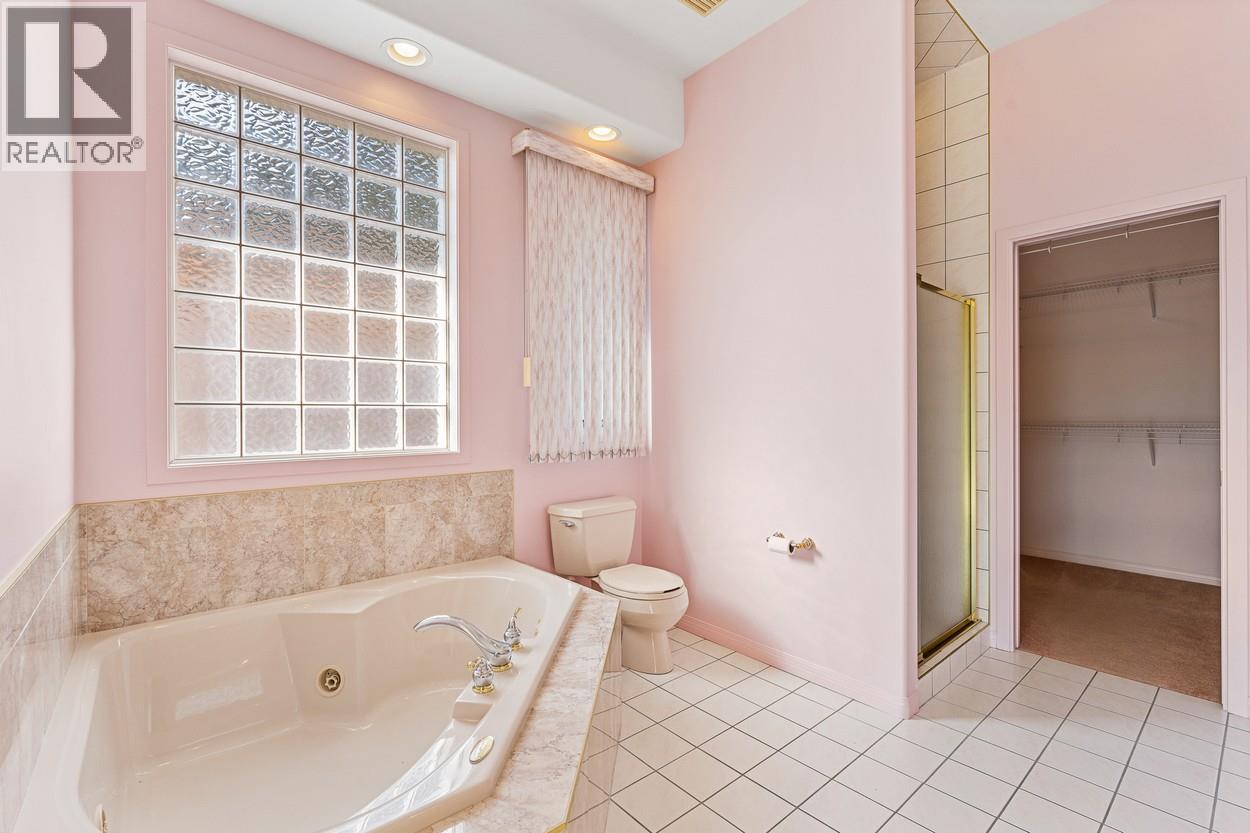
$3,198,000
Maintenance,
$2,300 Yearly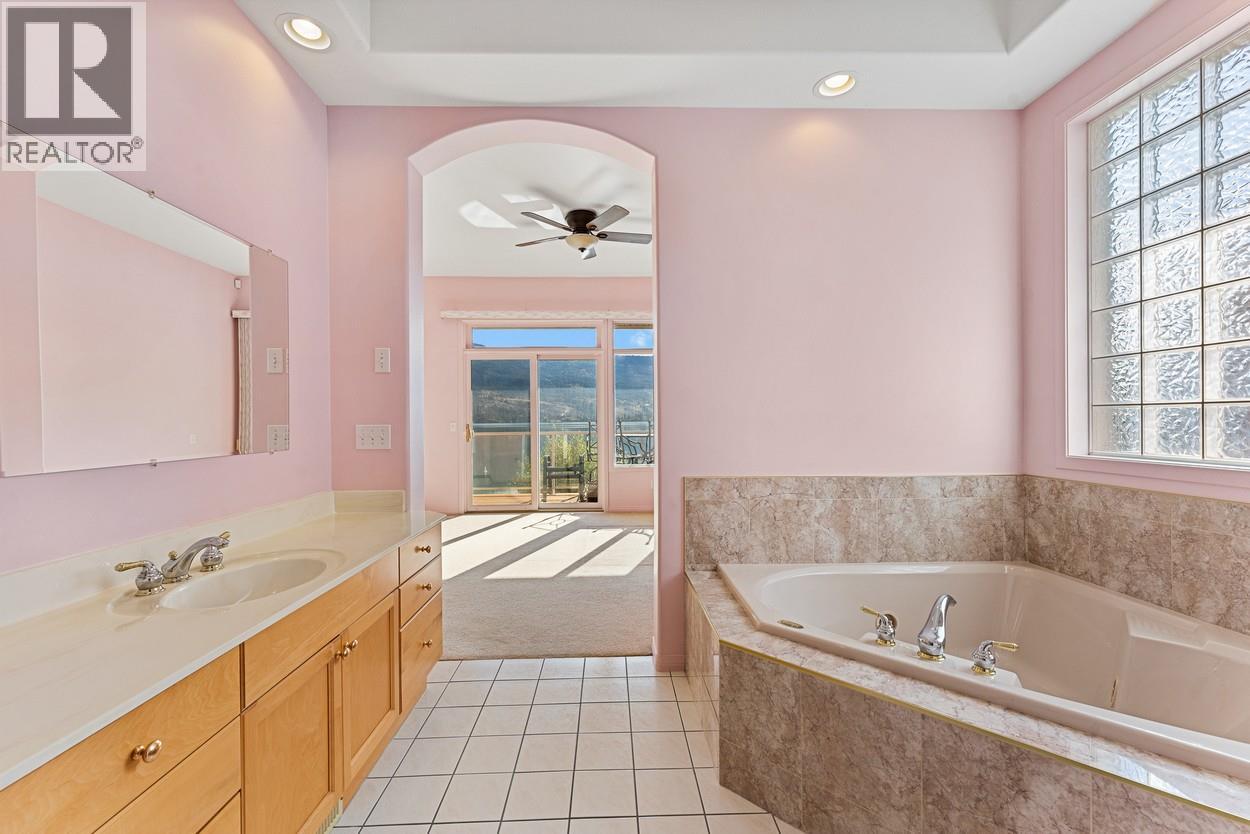
$3,198,000
Maintenance,
$2,300 Yearly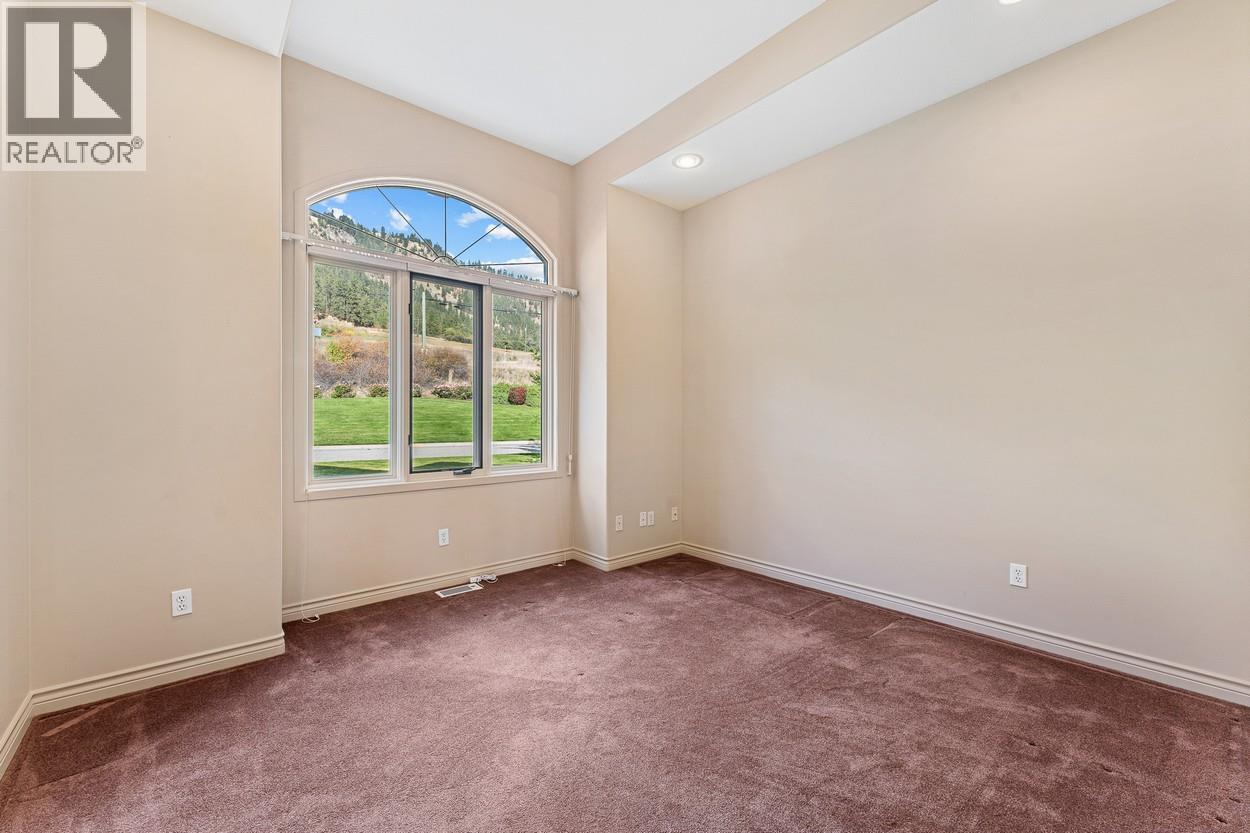
$3,198,000
Maintenance,
$2,300 Yearly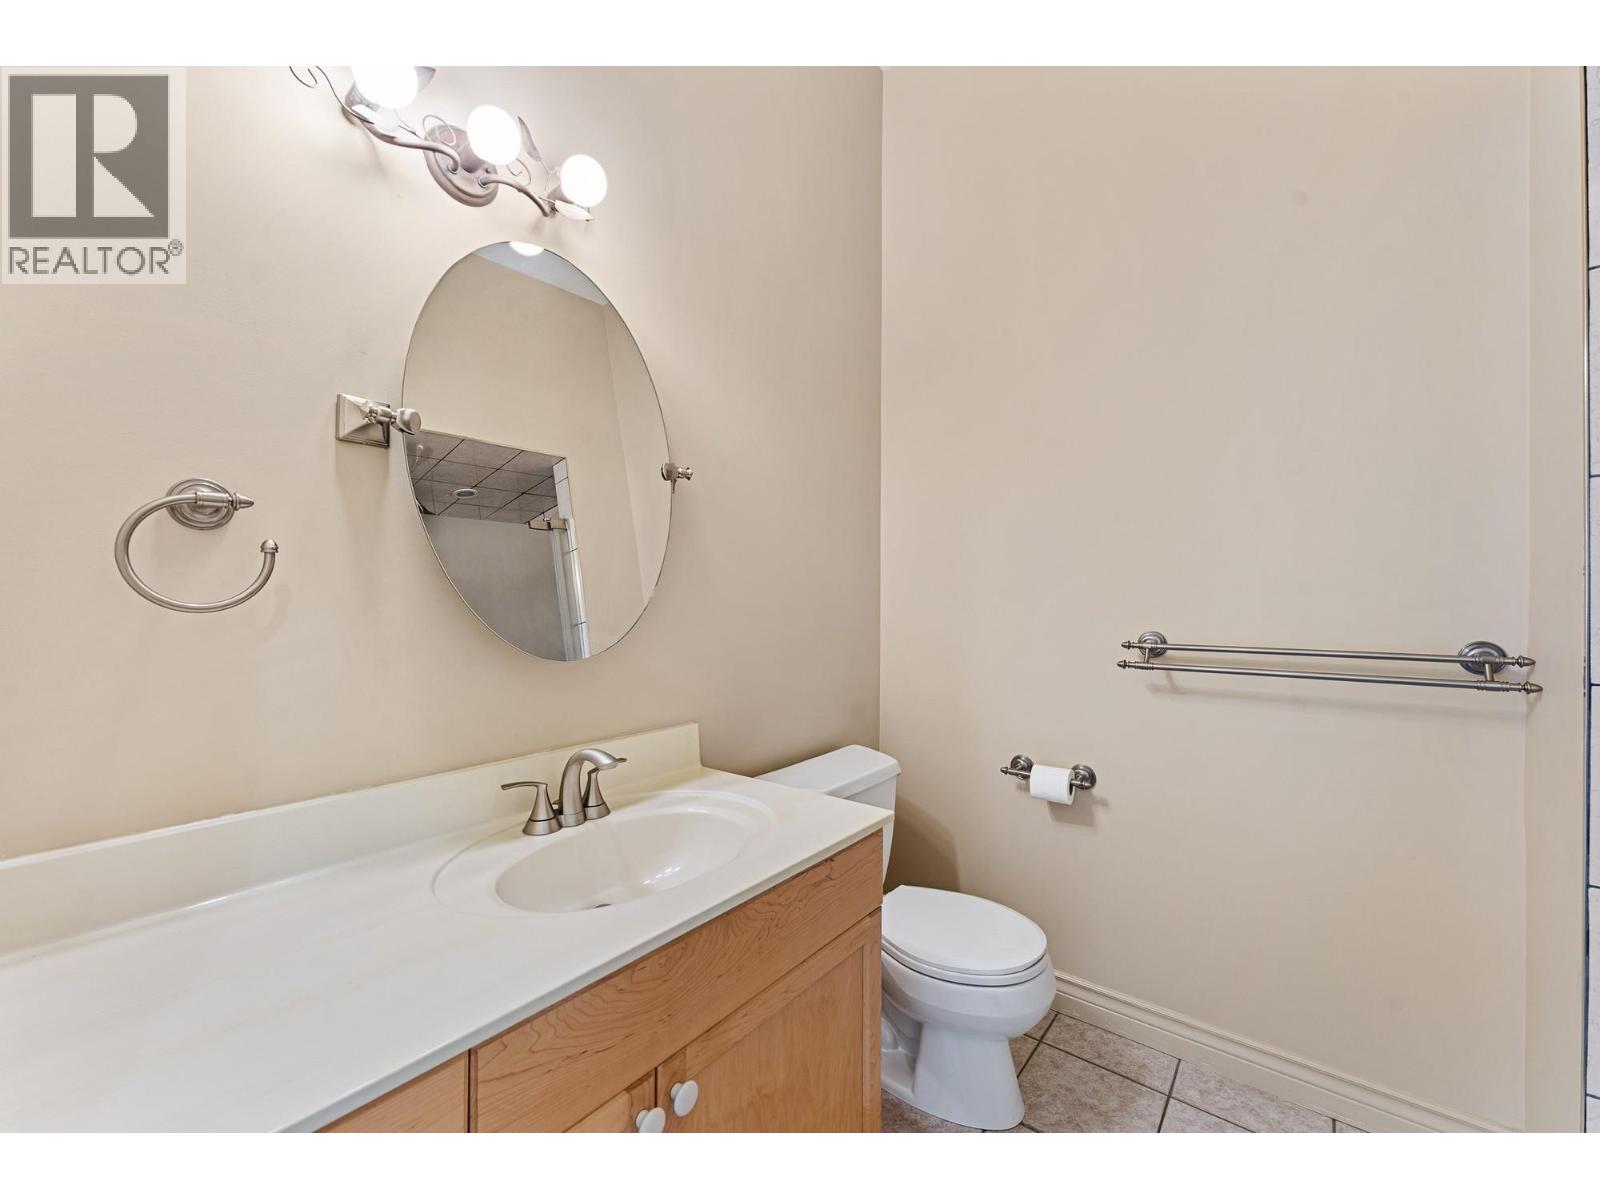
$3,198,000
Maintenance,
$2,300 Yearly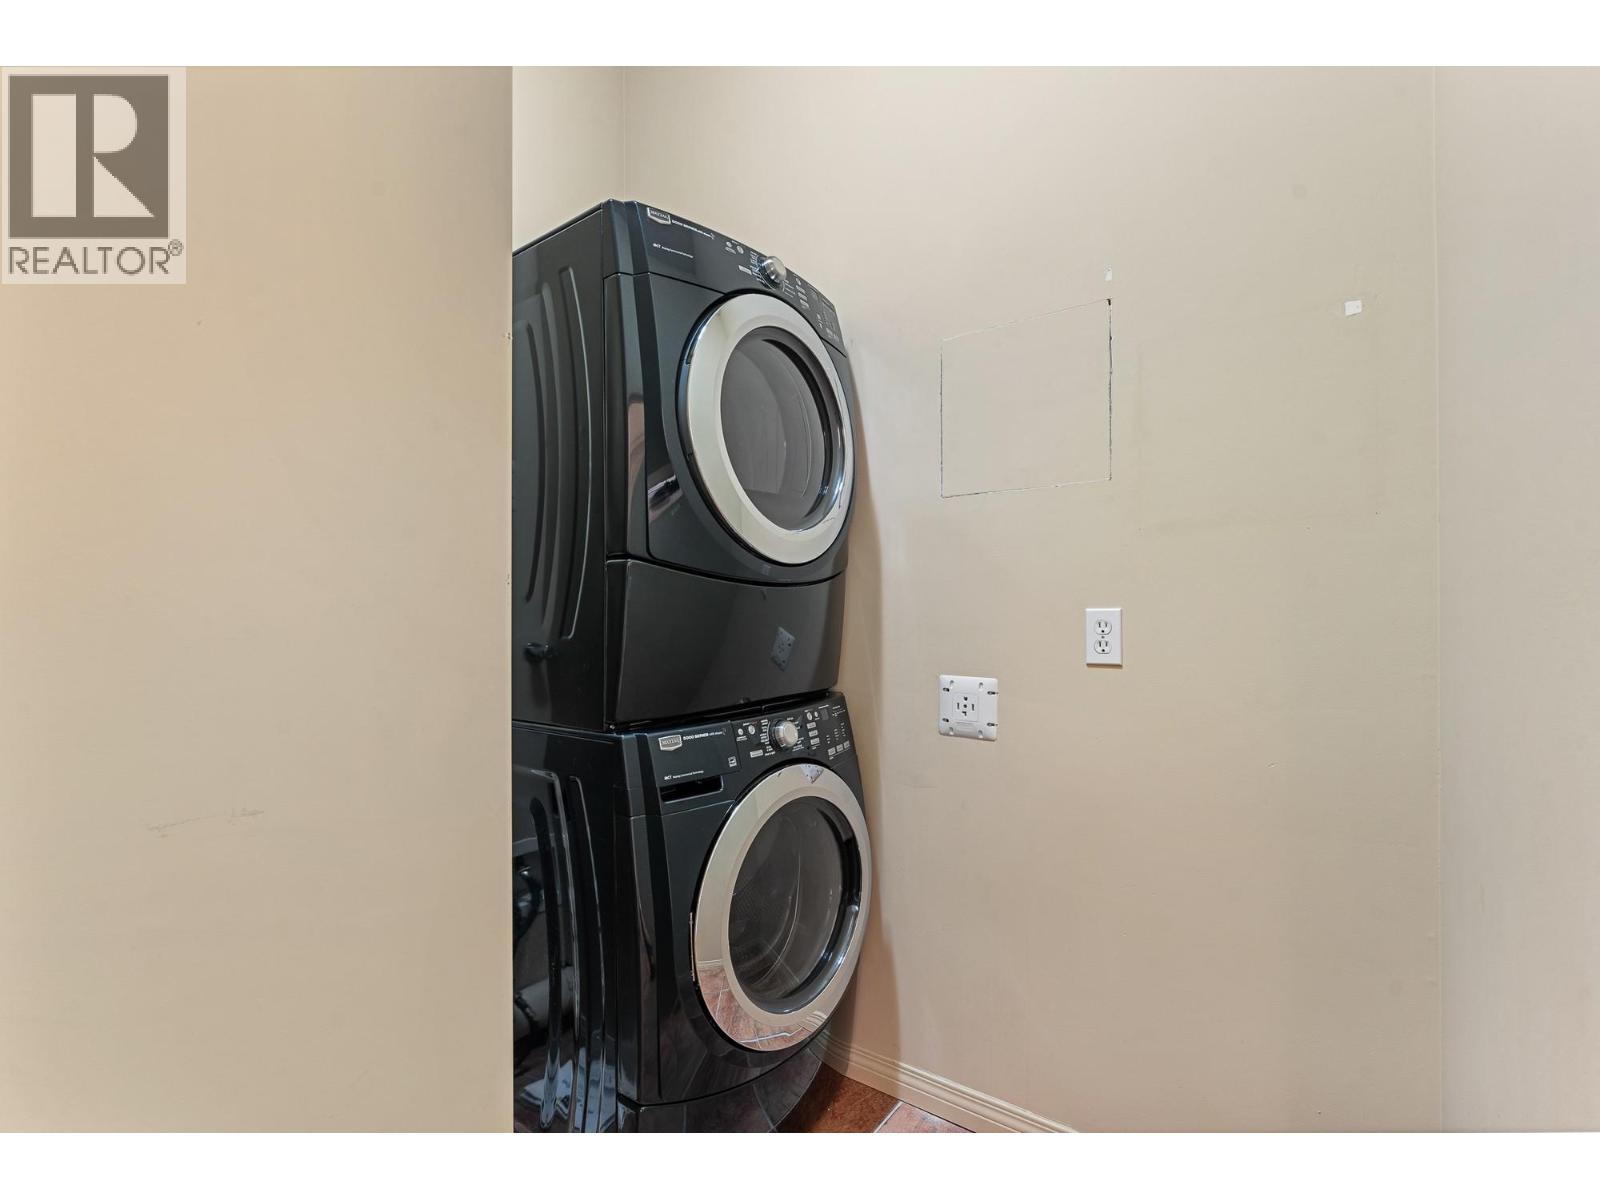
$3,198,000
Maintenance,
$2,300 Yearly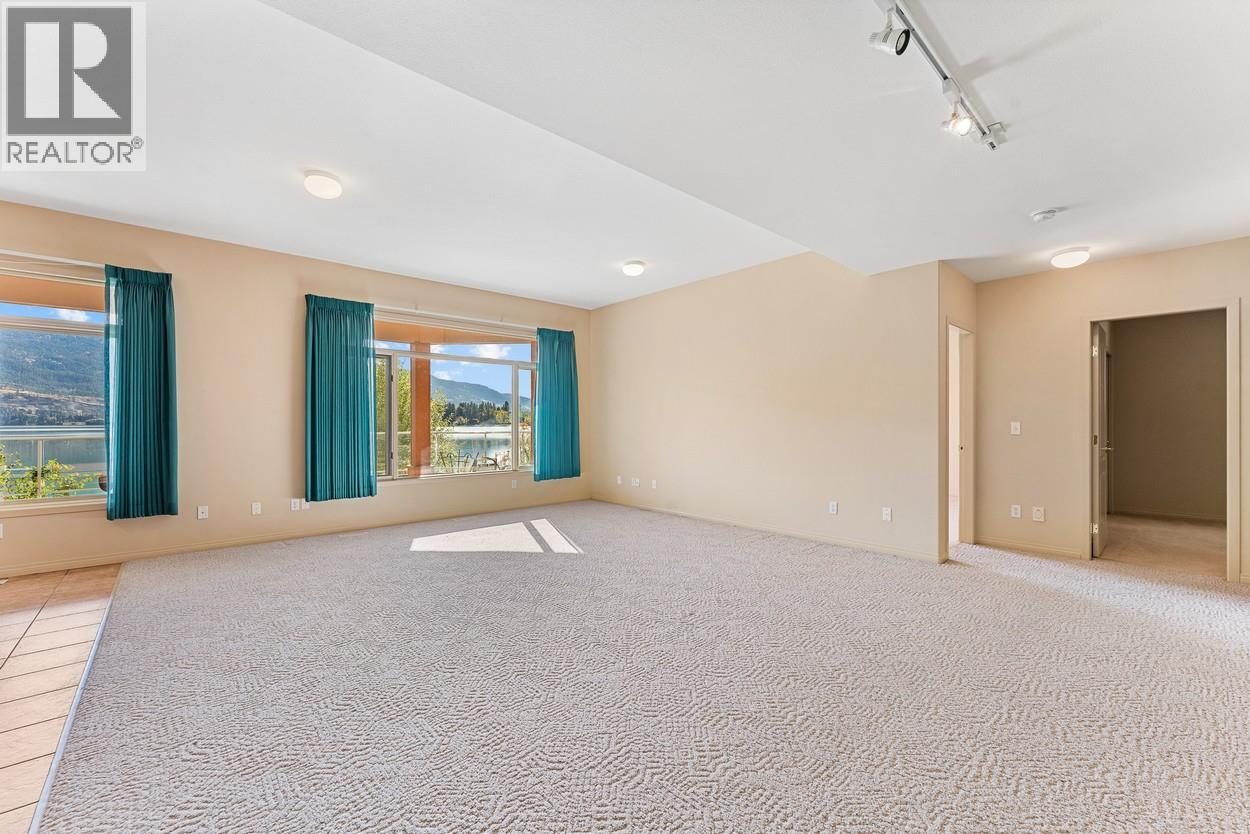
$3,198,000
Maintenance,
$2,300 Yearly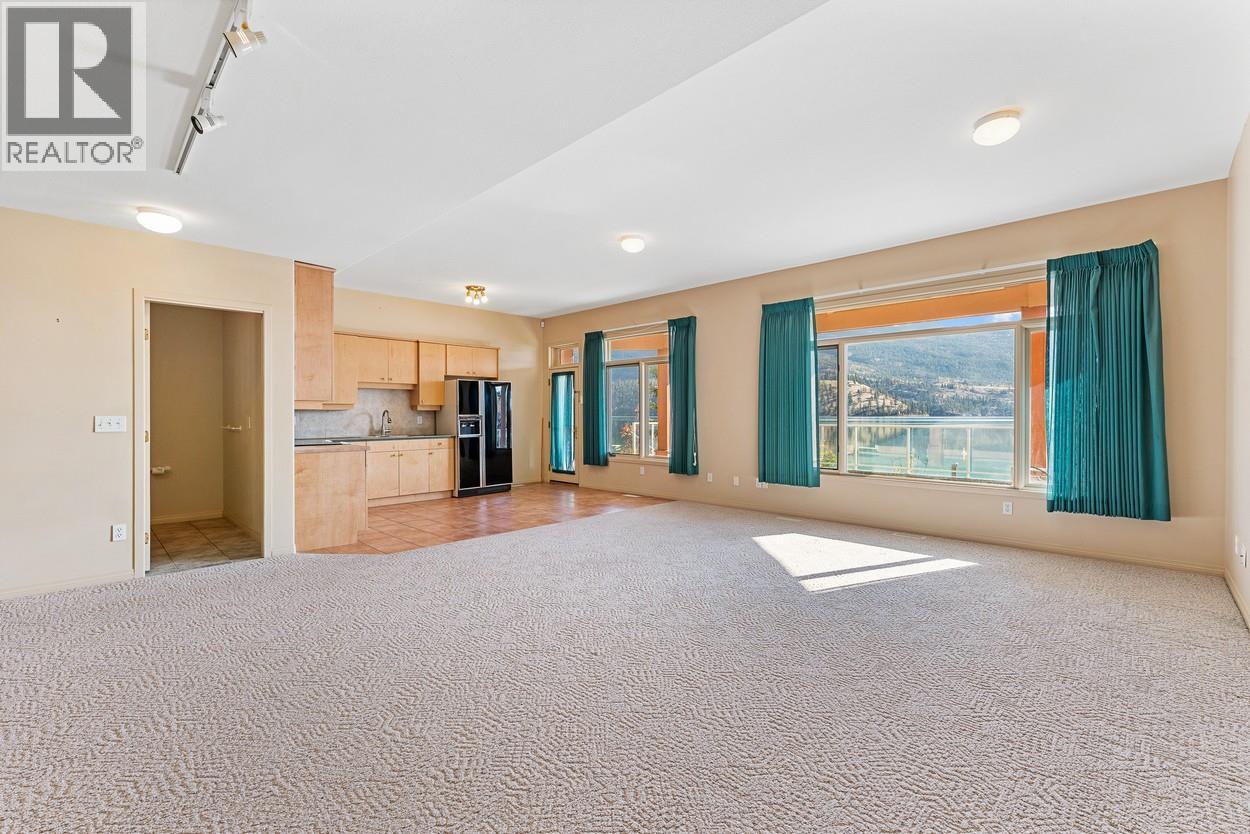
$3,198,000
Maintenance,
$2,300 Yearly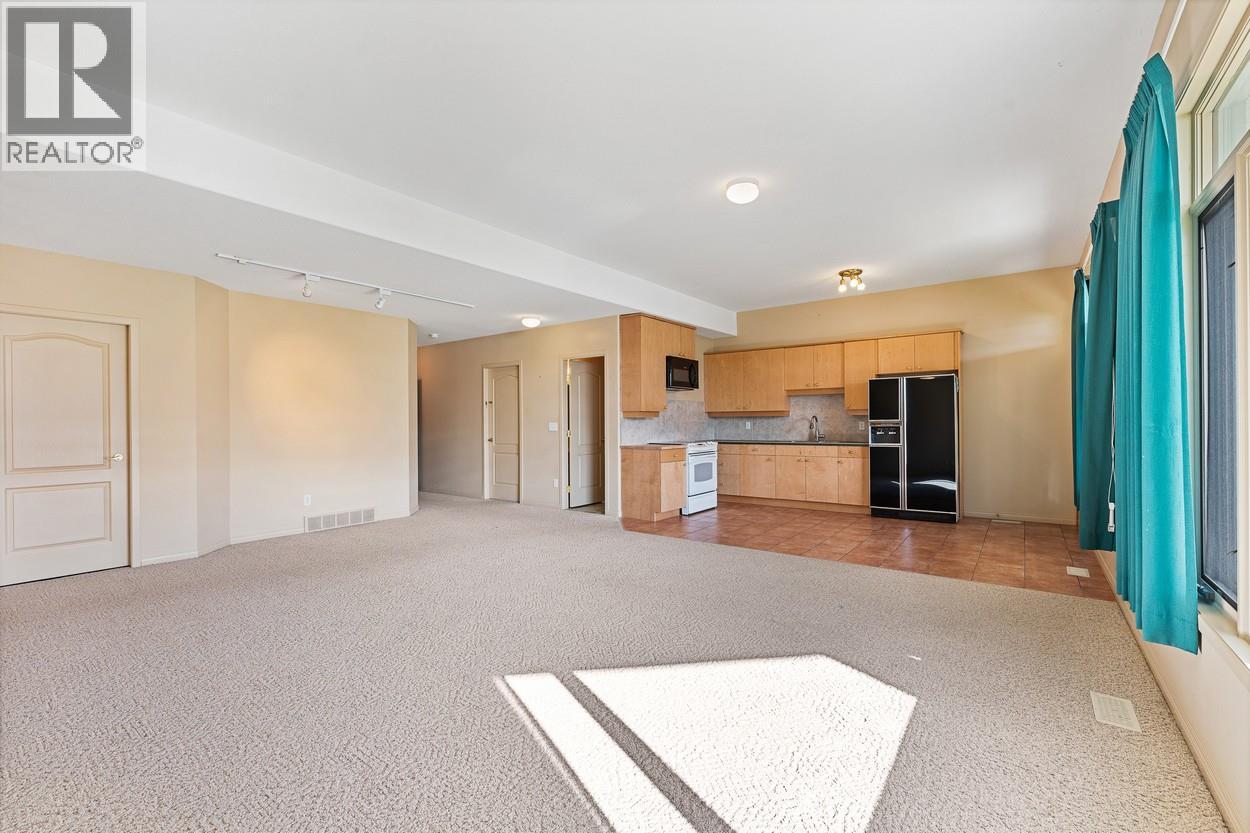
$3,198,000
Maintenance,
$2,300 Yearly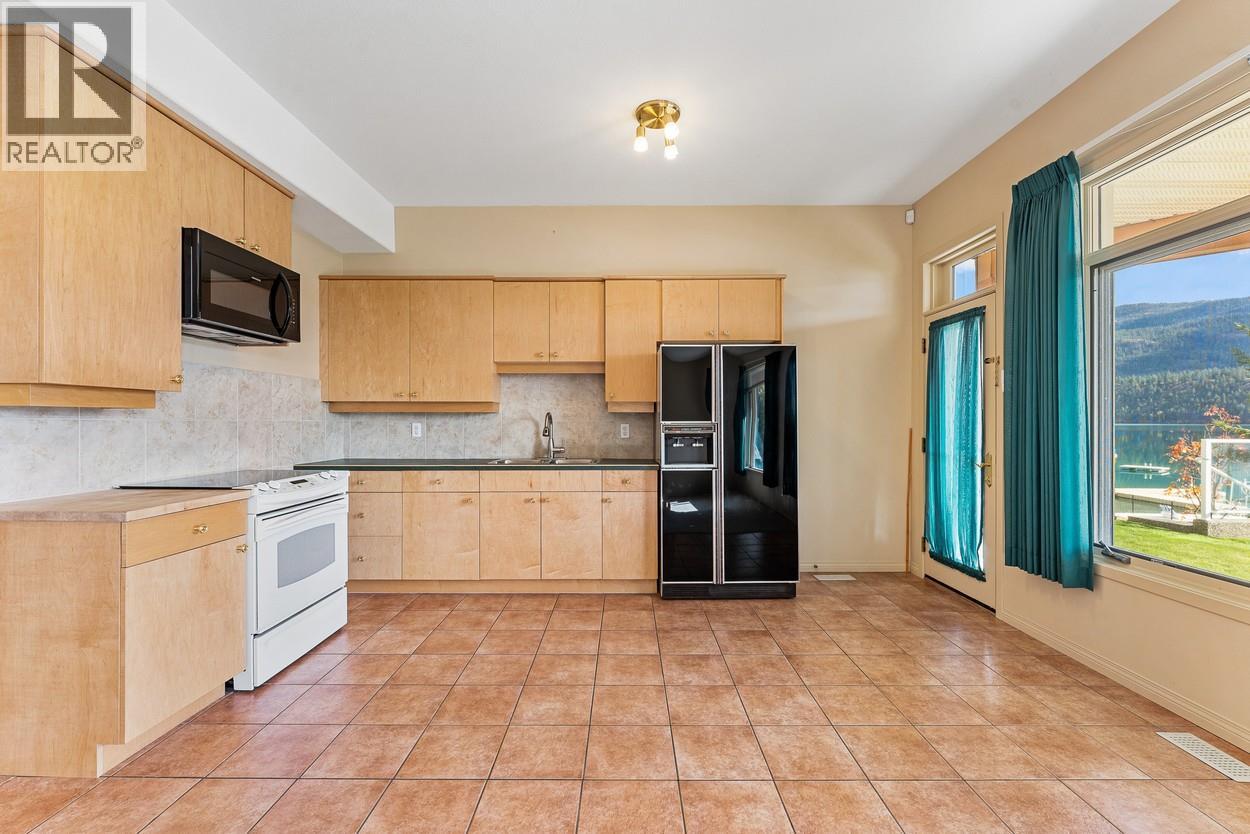
$3,198,000
Maintenance,
$2,300 Yearly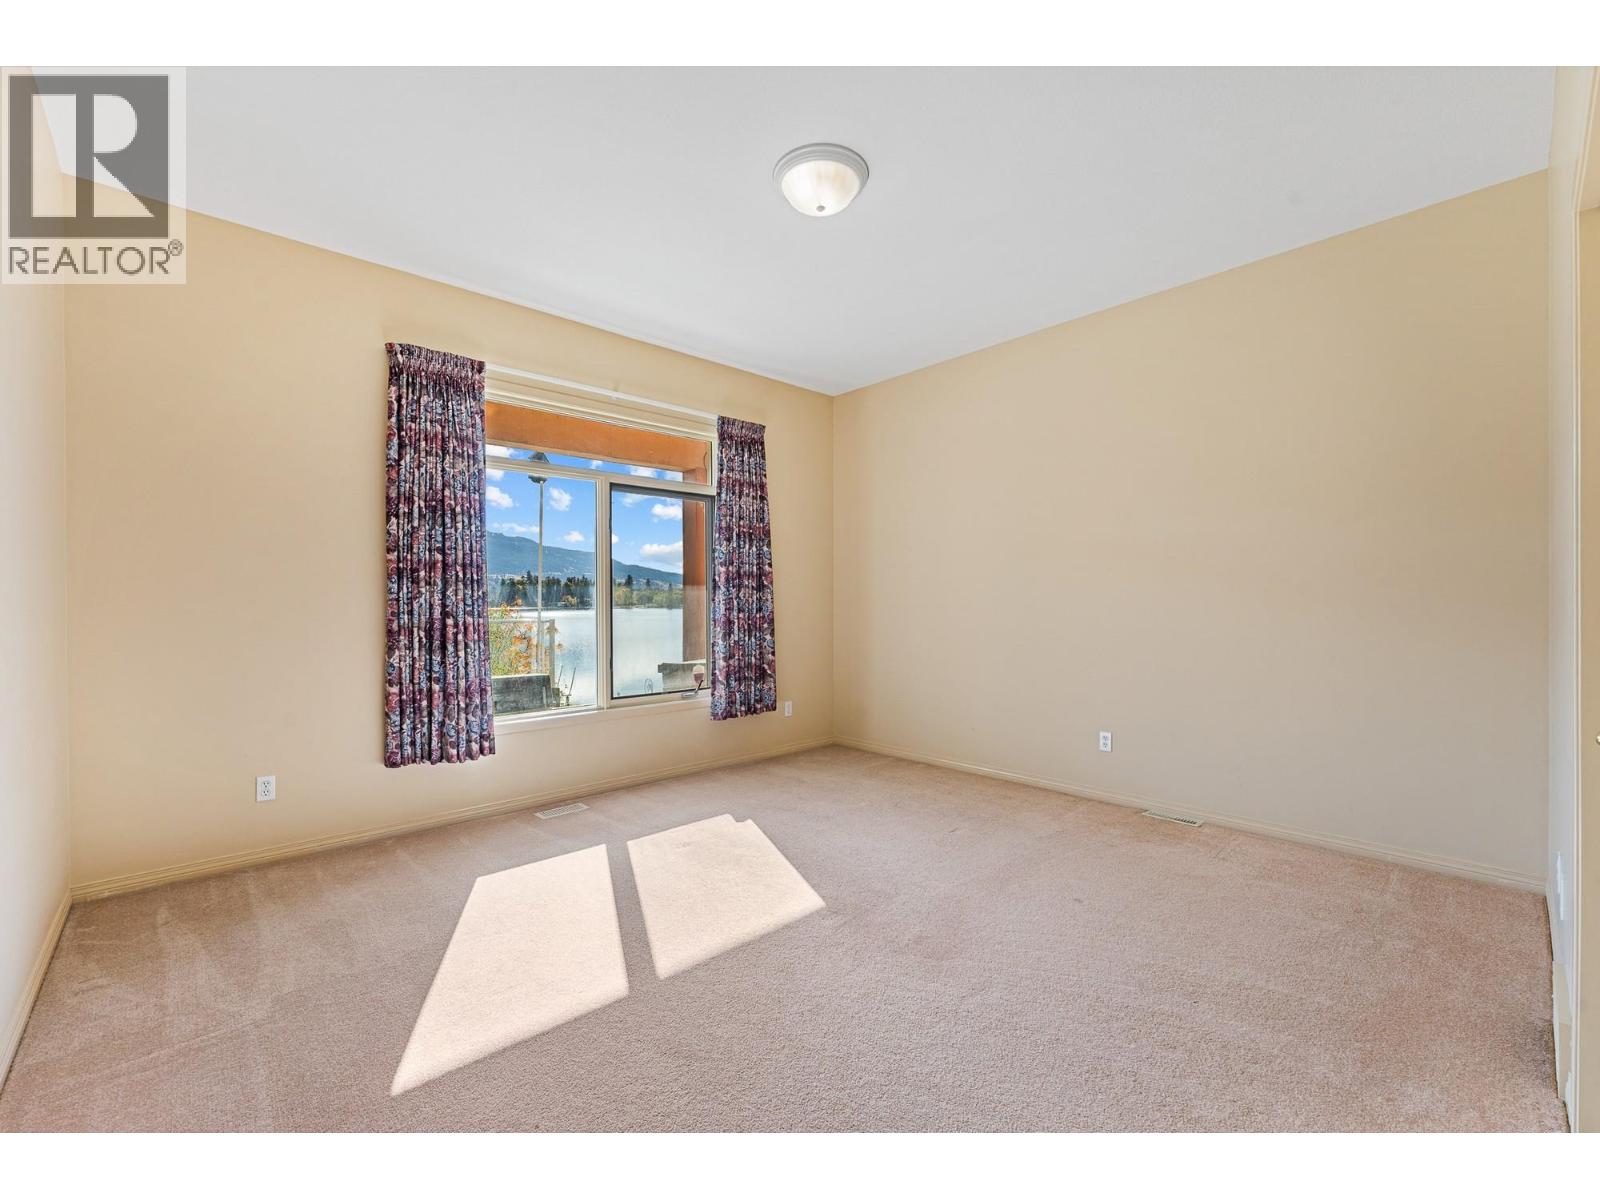
$3,198,000
Maintenance,
$2,300 Yearly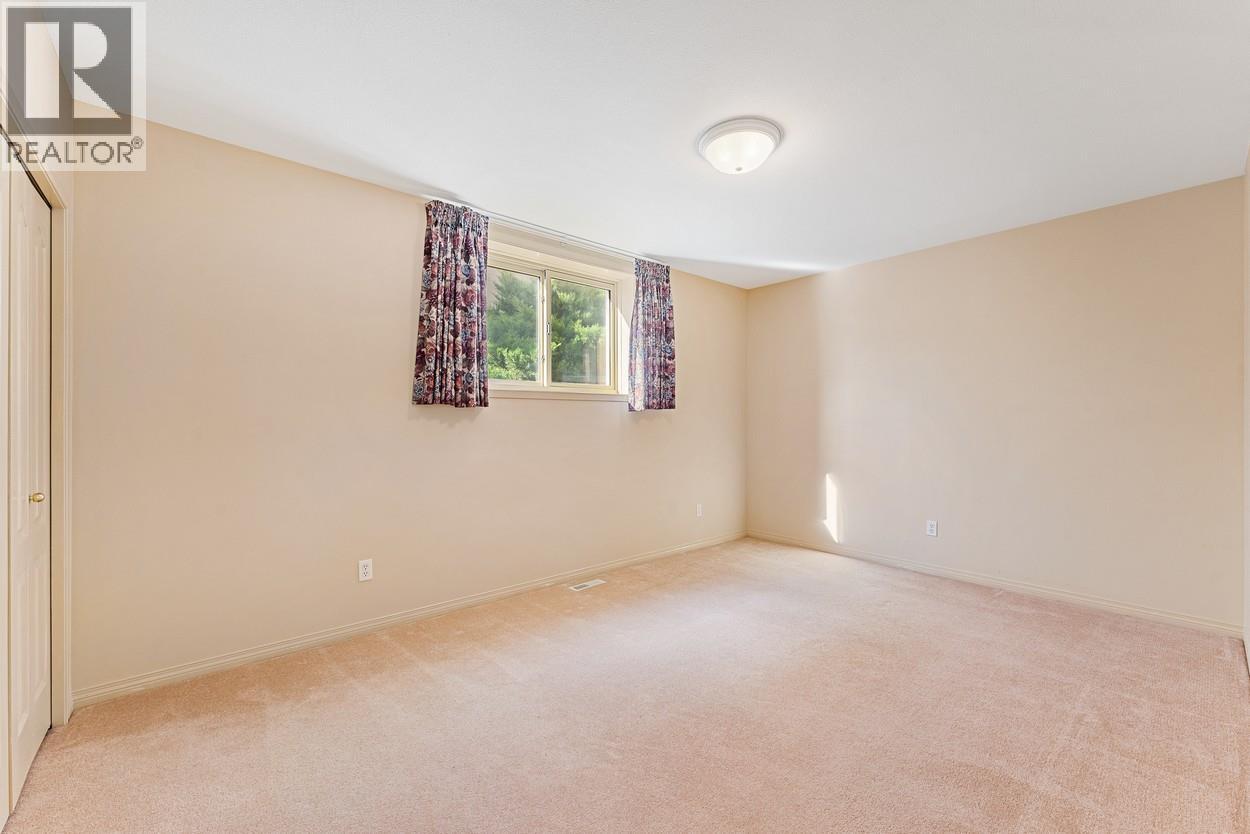
$3,198,000
Maintenance,
$2,300 Yearly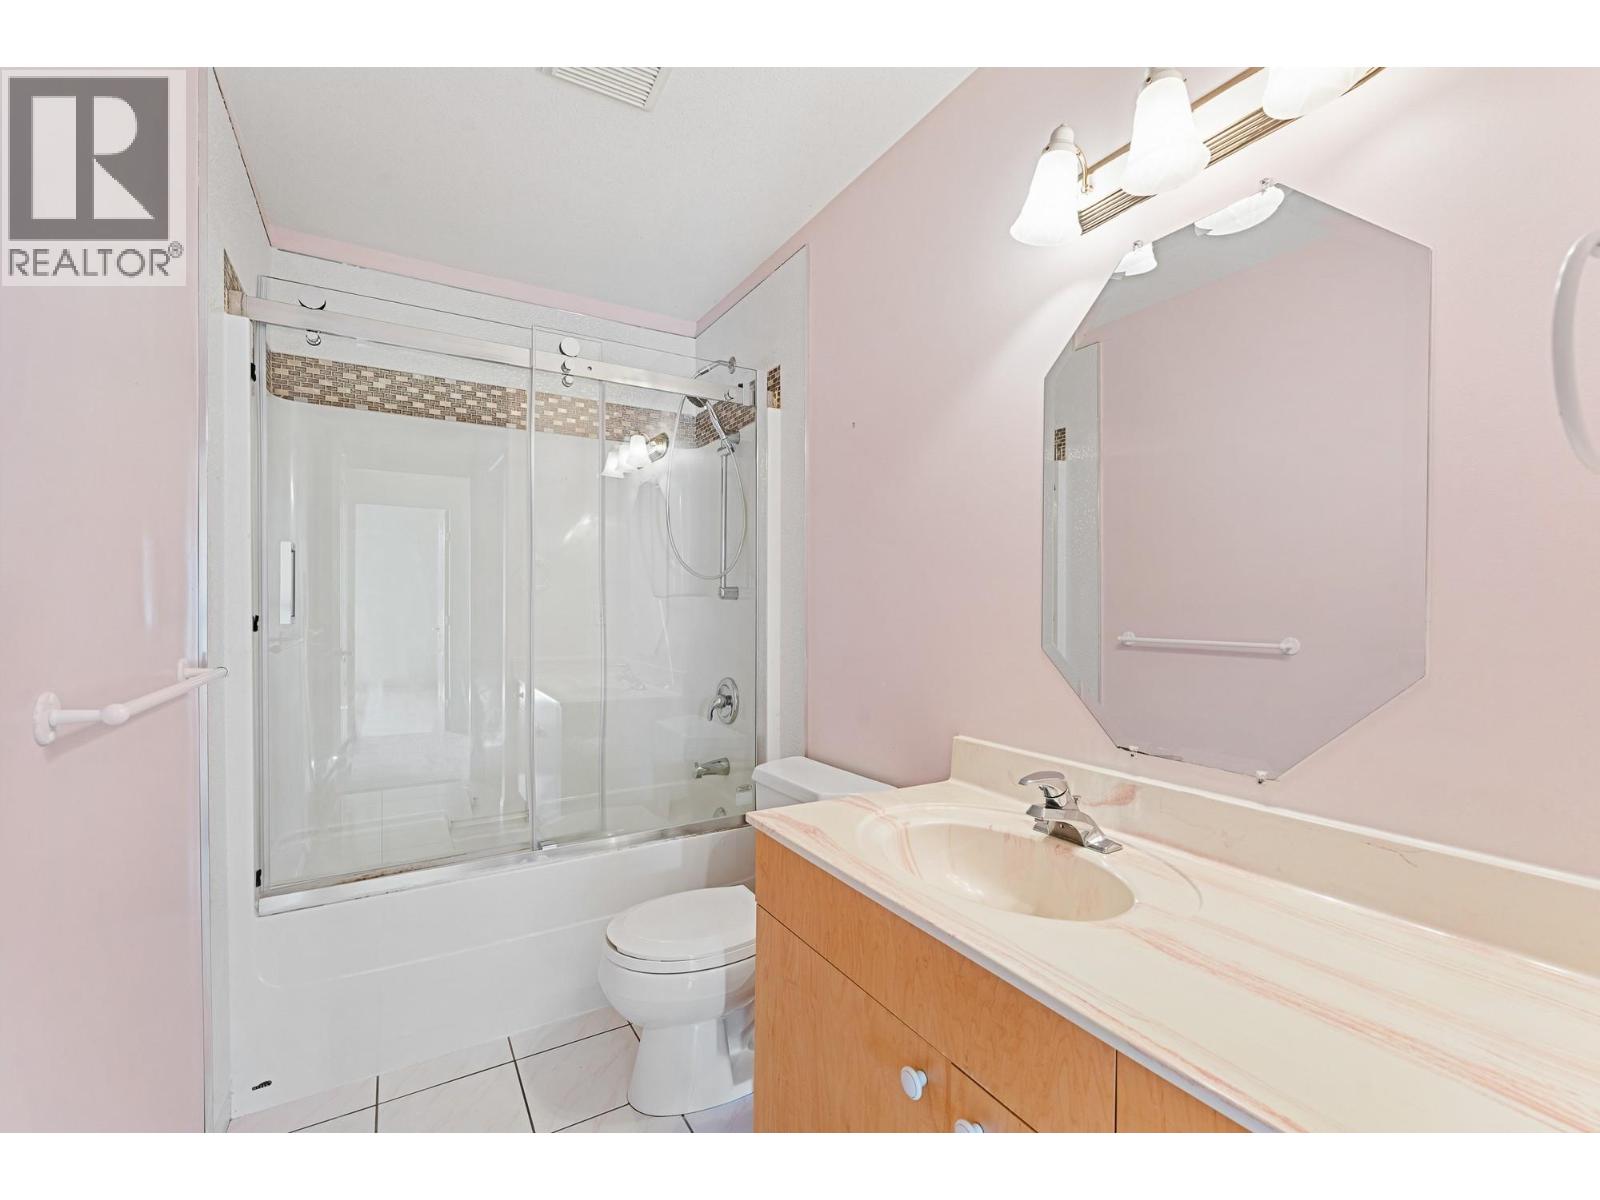
$3,198,000
Maintenance,
$2,300 Yearly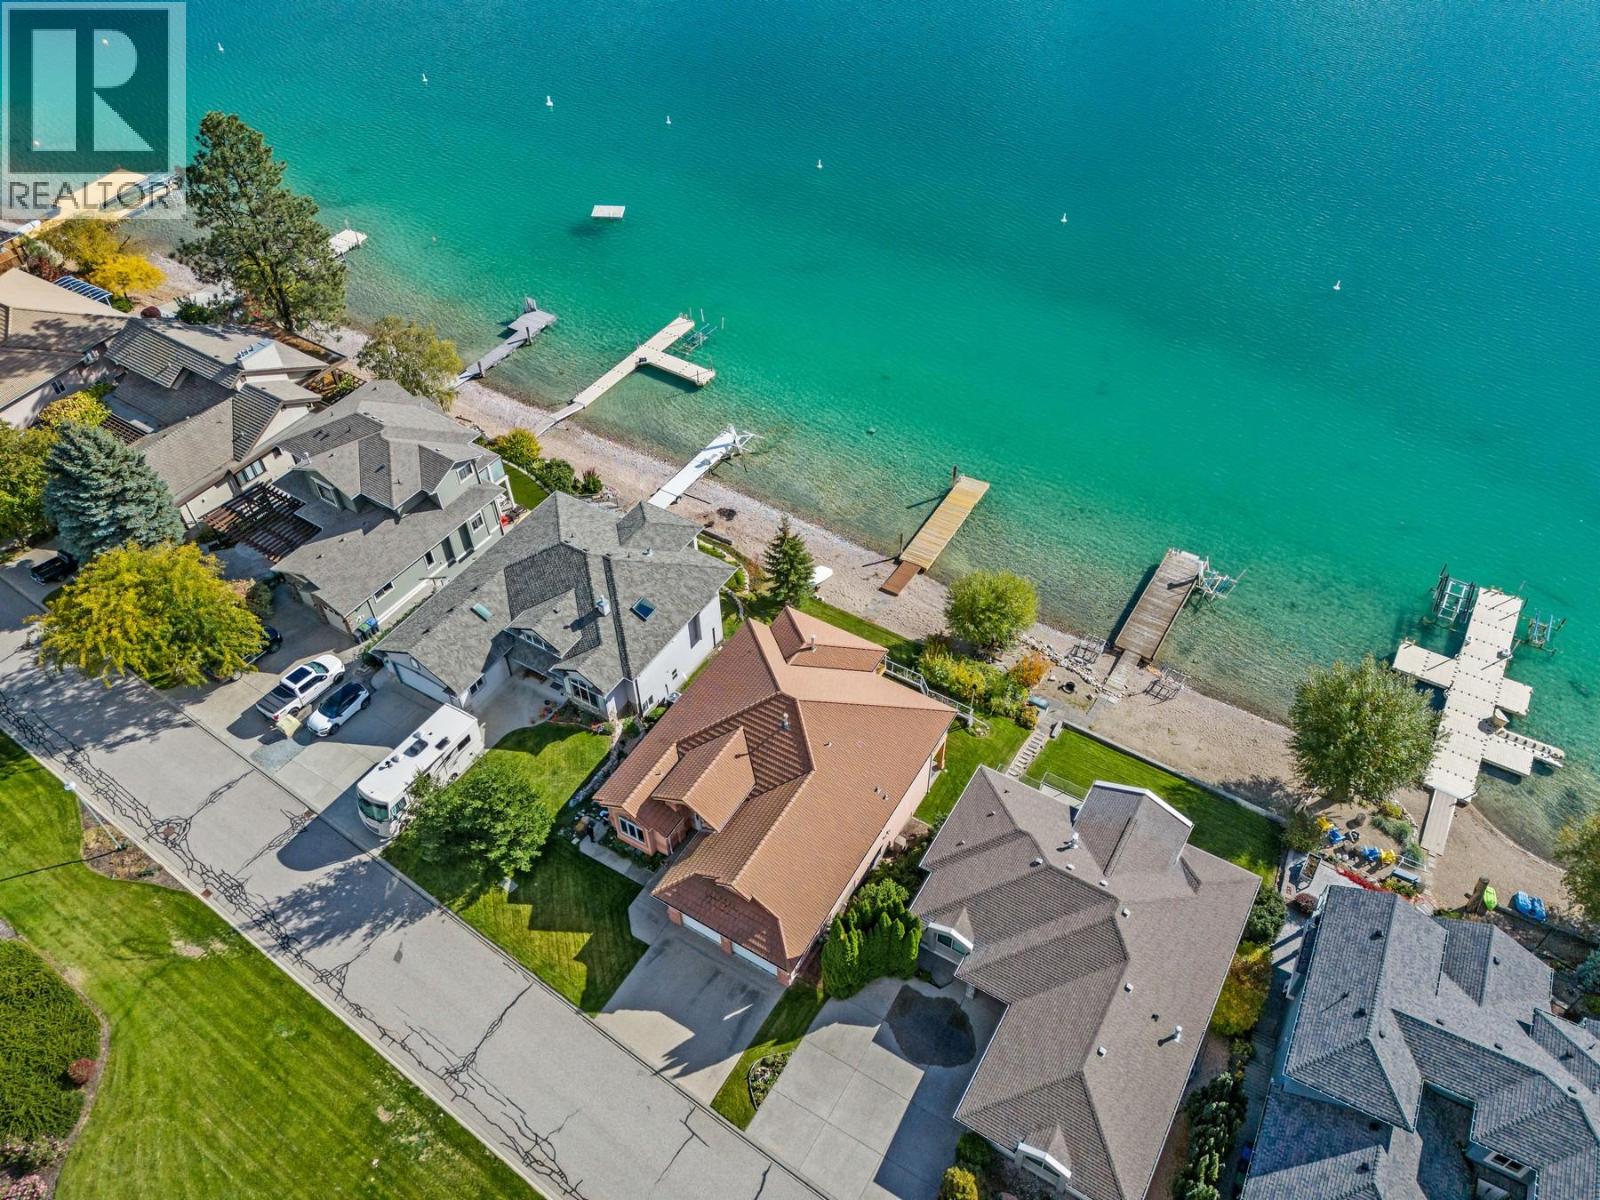
$3,198,000
Maintenance,
$2,300 Yearly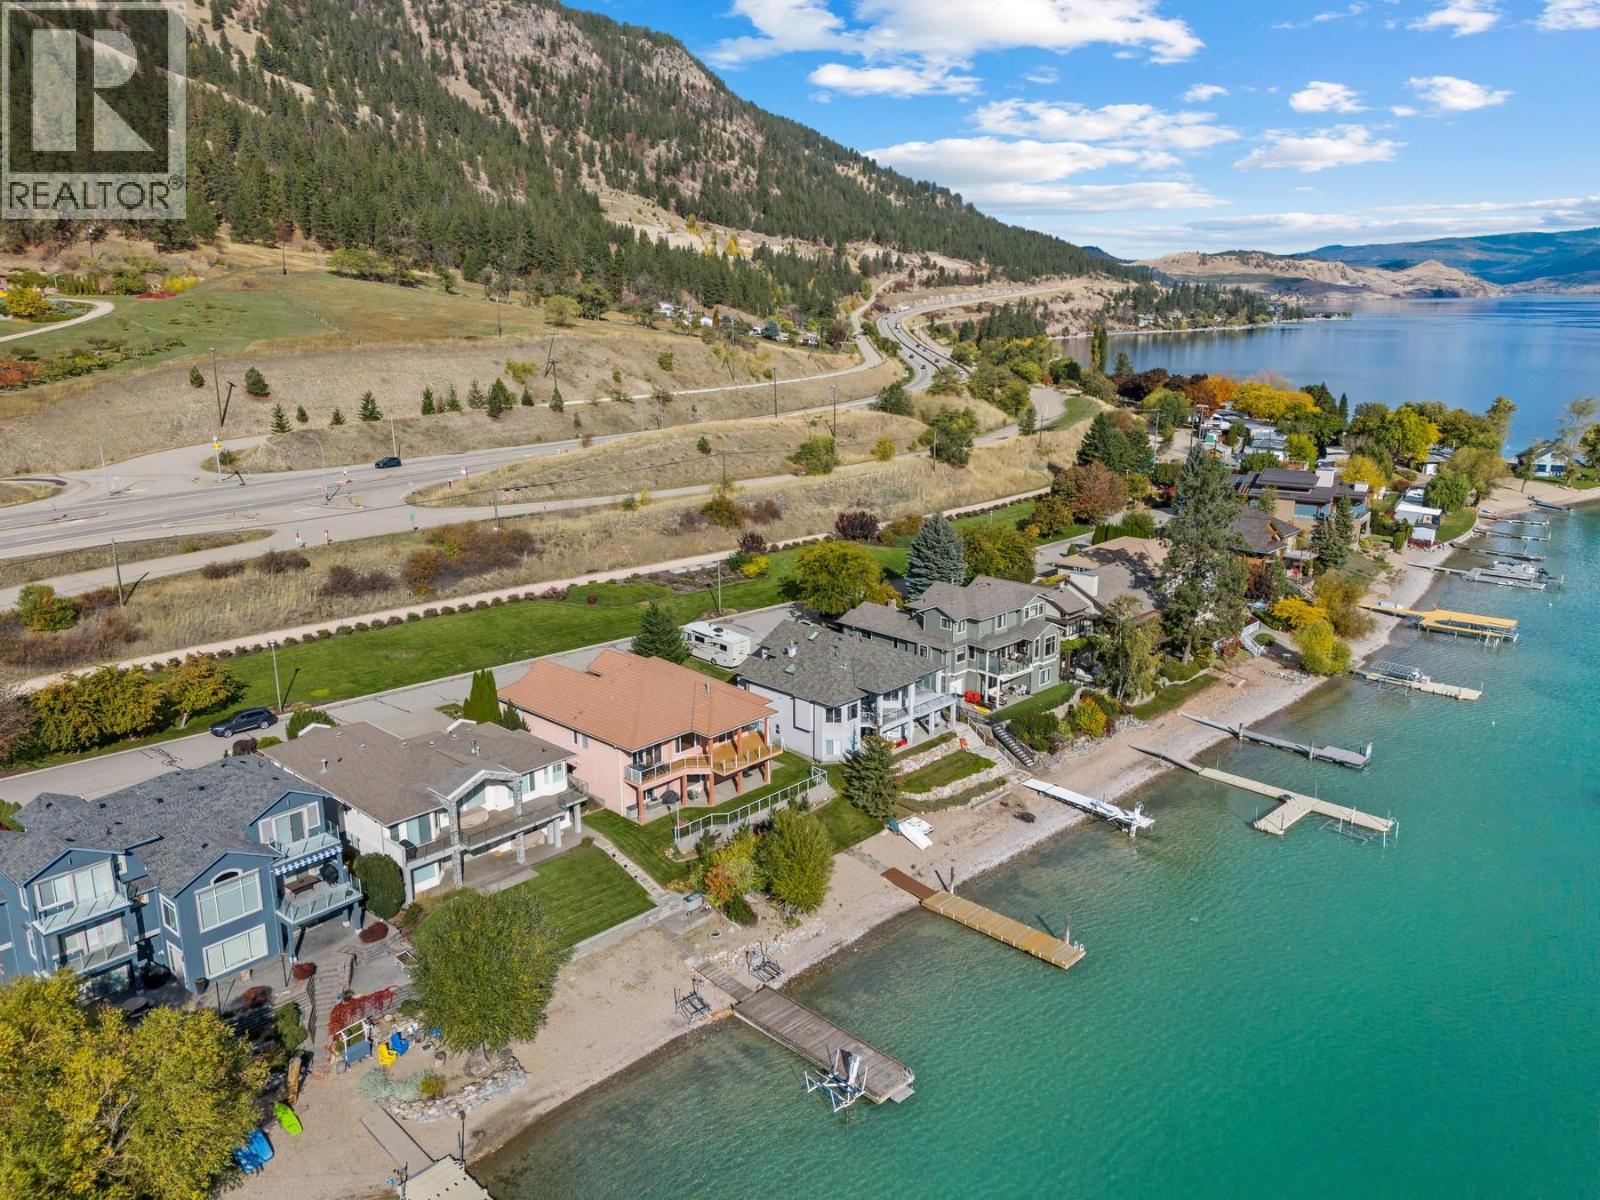
$3,198,000
Maintenance,
$2,300 Yearly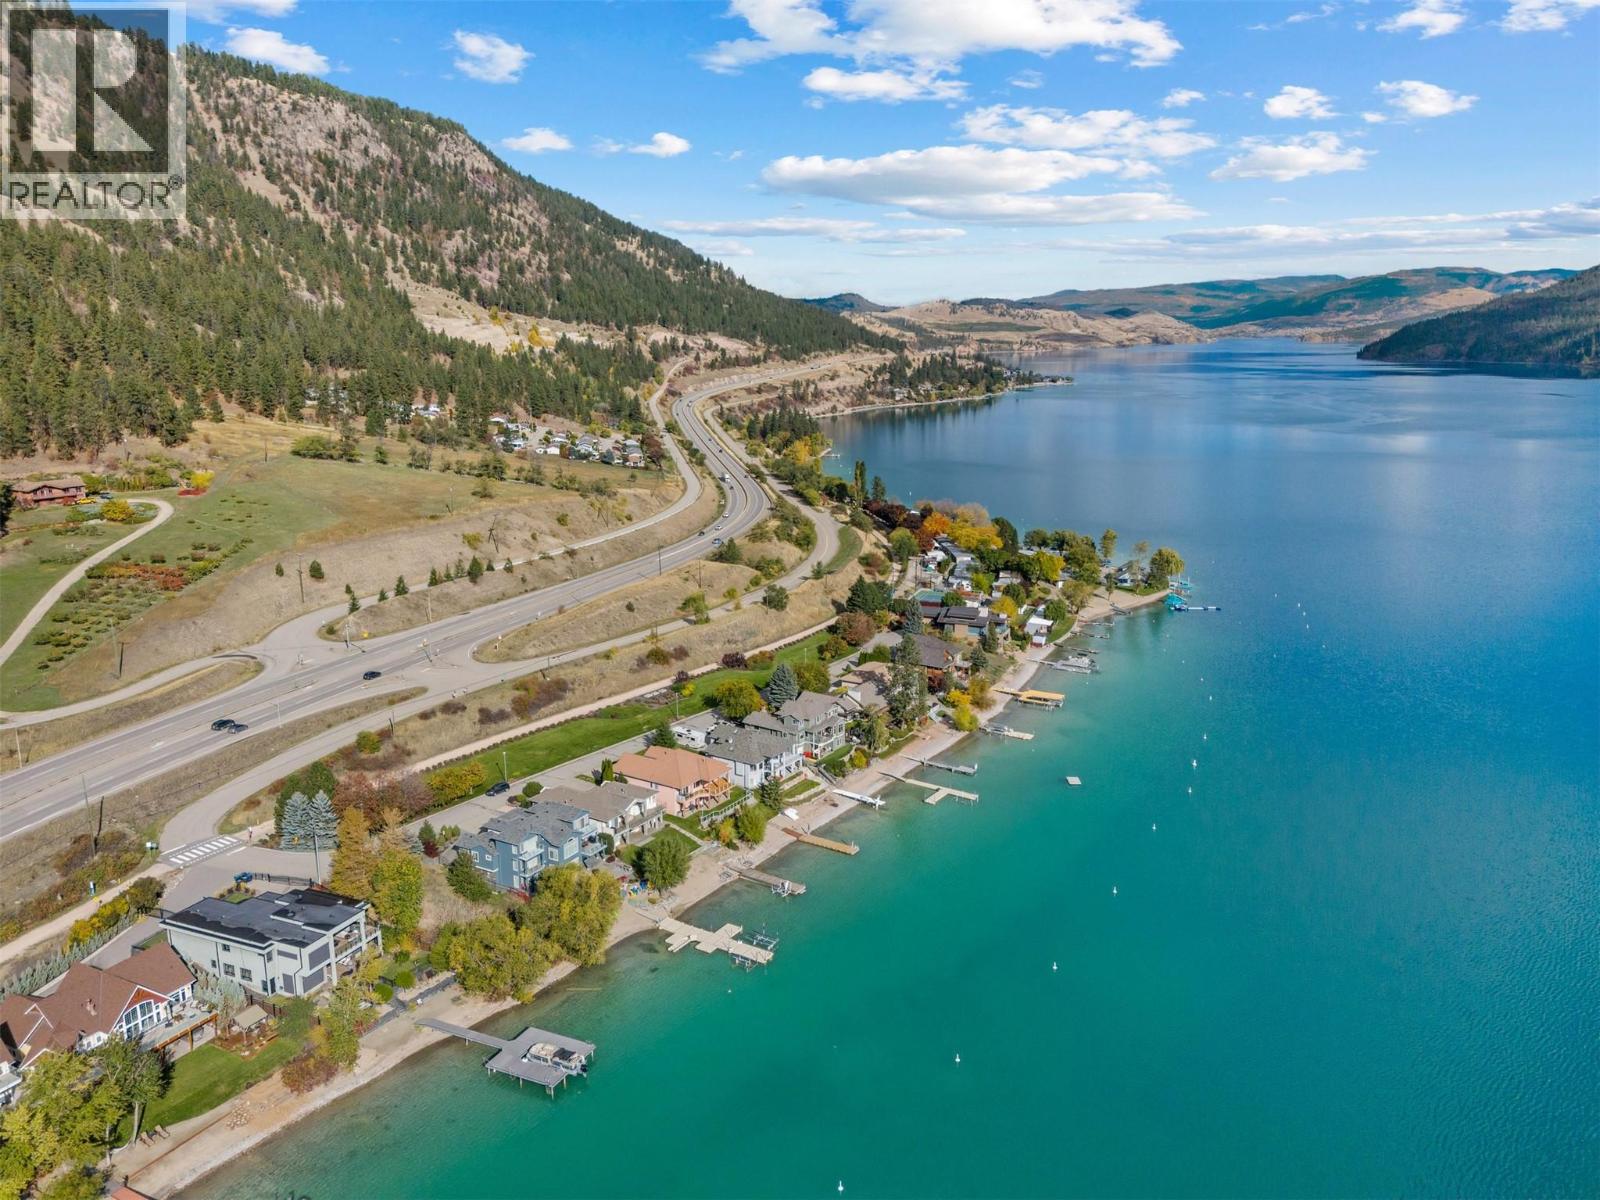
$3,198,000
Maintenance,
$2,300 Yearly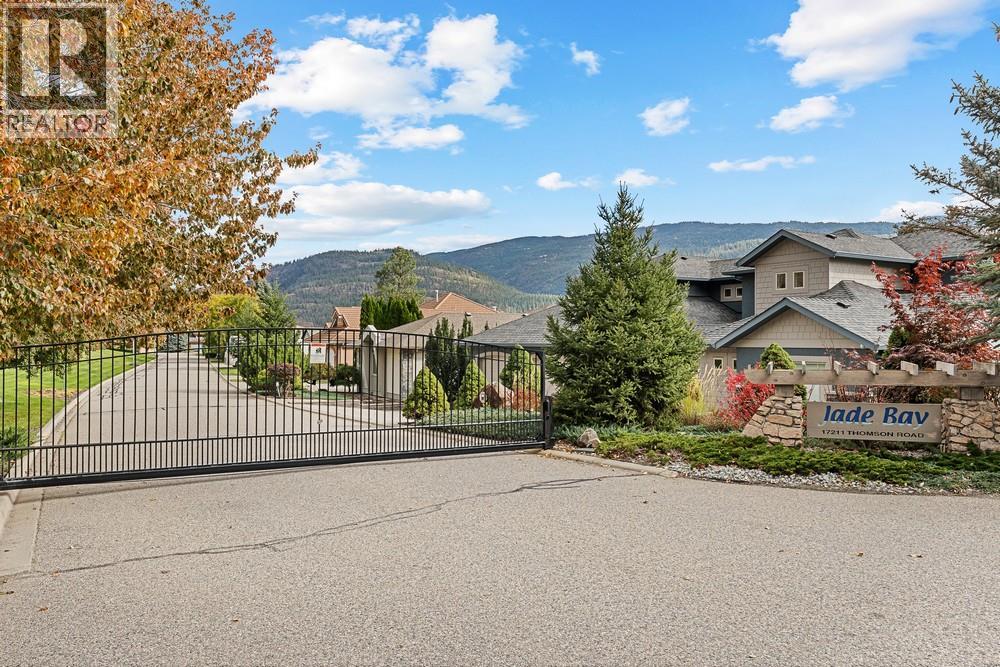
$3,198,000
Maintenance,
$2,300 Yearly
Like this listing?
Contact us for more information


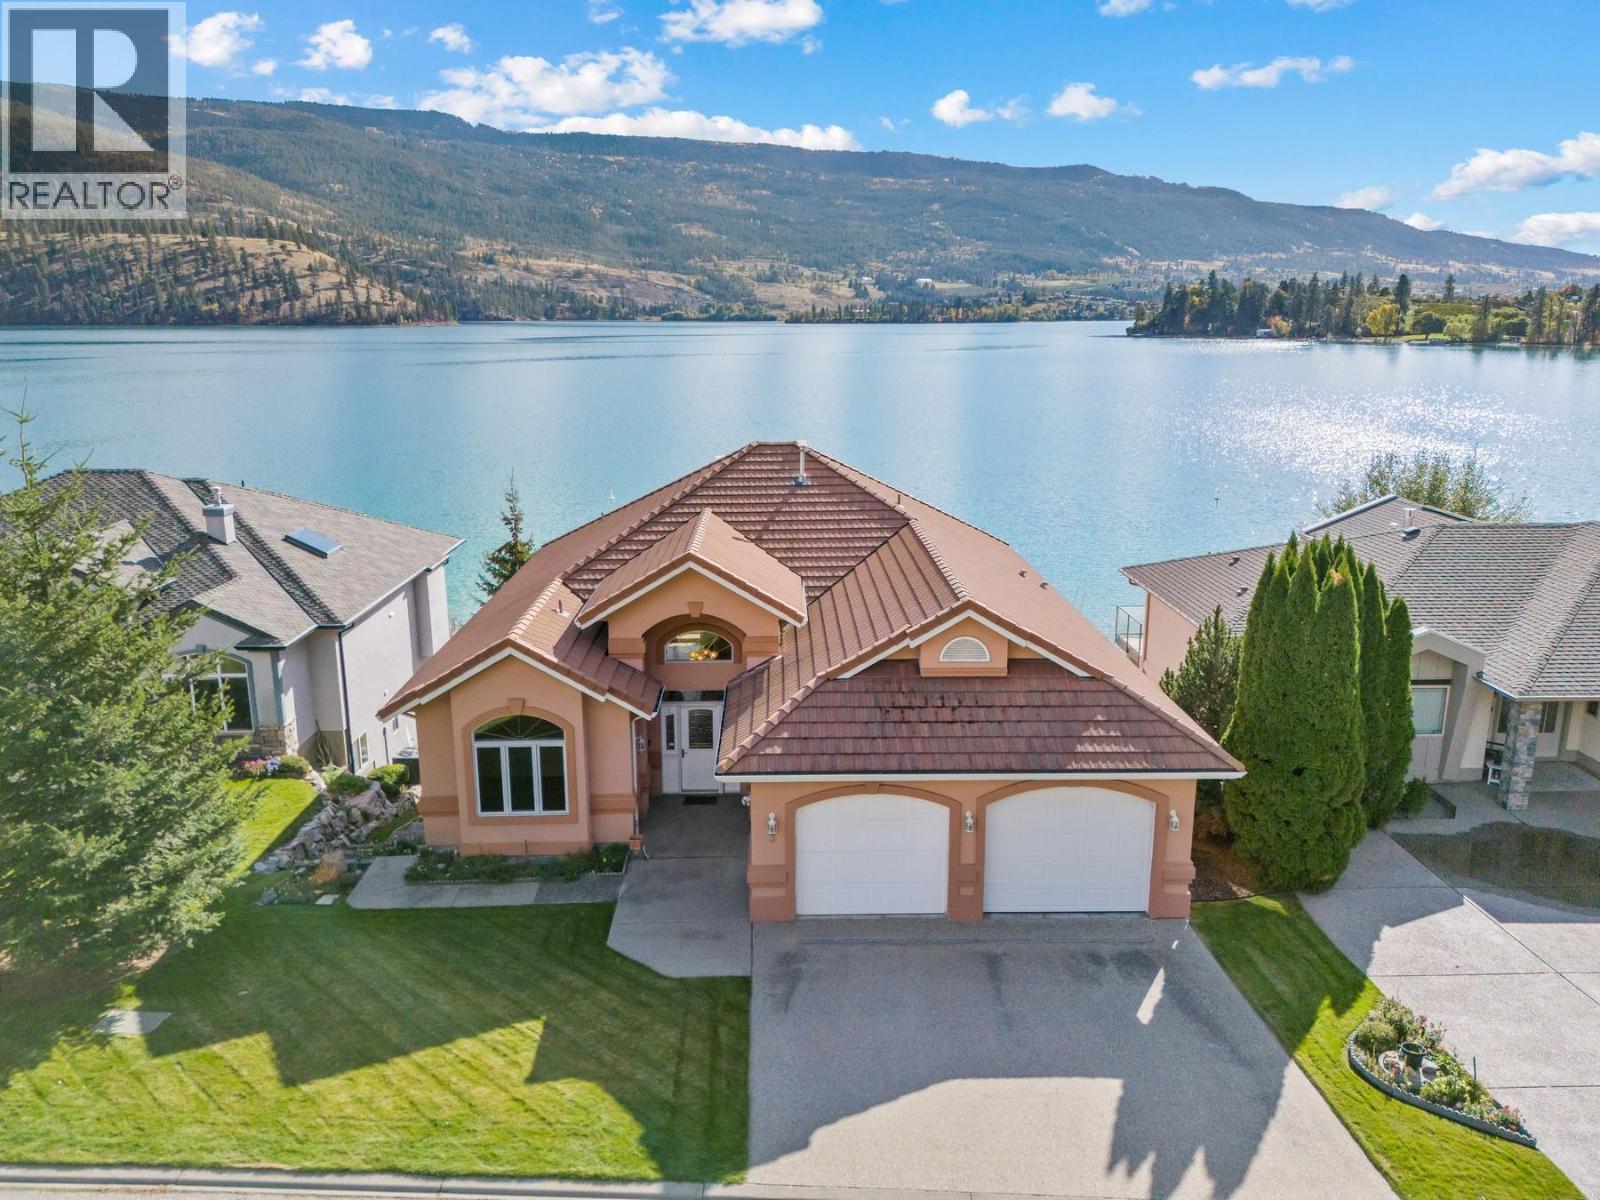
Waterfront Home with Private Dock in the Gated Community of Jade Bay. Experience lakeside living at this stunning waterfront property on the coveted shores of Kalamalka Lake. Located in the exclusive gated community of Jade Bay, this 3-bedroom, 4-bathroom home offers breathtaking lake views and a private dock, making it the perfect vacation retreat or year-round residence. Designed with an excellent floor plan, this home is ready for your vision. The main level features spacious living areas, including a bright living room with a cozy gas fireplace, a kitchen with a center island and peninsula seating for four, and a dedicated breakfast nook. There's also a formal dining area and a home office/flex space on this floor. The primary bedroom boasts lake views, walkout access to the patio, and a luxurious 5-piece ensuite with a soaking tub, separate shower, and walk-in closet. Step outside to the lake view patio for seamless indoor-outdoor living, perfect for soaking in the serene surroundings. The lower level offers a complete second living area, ideal for an in-law suite or extended family. This space includes a full kitchen, living area, two bedrooms, two bathrooms, and walkout access to another patio. Ample storage ensures there's plenty of room for all your needs. Double car garage. Backyard with glass railing overlooking the shore of Kalamalka Lake. For those who dream of a tranquil lakeside lifestyle, this is a great home. (id:45055)
-
Property Details
MLS® Number 10344572 Property Type Single Family Neigbourhood Lake Country East / Oyama Community Name Jade Bay AmenitiesNearBy Golf Nearby CommunityFeatures Family Oriented Features Central Island, Balcony, Jacuzzi Bath-tub ParkingSpaceTotal 4 ViewType Lake View, Mountain View, View (panoramic) WaterFrontType Waterfront On Lake -
Building
BathroomTotal 4 BedroomsTotal 3 Appliances Refrigerator, Dishwasher, Oven, Washer & Dryer ArchitecturalStyle Ranch ConstructedDate 1999 ConstructionStyleAttachment Detached CoolingType Central Air Conditioning ExteriorFinish Stucco FireProtection Controlled Entry, Security System FireplaceFuel Gas FireplacePresent Yes FireplaceTotal 1 FireplaceType Unknown FlooringType Carpeted, Tile HalfBathTotal 1 HeatingType Forced Air StoriesTotal 2 SizeInterior 3,535 Sqft Type House UtilityWater Private Utility Attached Garage 2 -
Land
AccessType Easy Access Acreage No LandAmenities Golf Nearby LandscapeFeatures Landscaped Sewer Septic Tank SizeIrregular 0.17 SizeTotal 0.17 Ac|under 1 Acre SizeTotalText 0.17 Ac|under 1 Acre SurfaceWater Lake -
Rooms
Level Type Length Width Dimensions Lower Level Utility Room 5'3'' x 12' Lower Level Storage 11'11'' x 36'11'' Lower Level Recreation Room 22'3'' x 22'4'' Lower Level Kitchen 10'3'' x 14'11'' Lower Level Other 6'11'' x 9'8'' Lower Level Bedroom 14'4'' x 13'2'' Lower Level Bedroom 10'8'' x 15'7'' Lower Level 4pc Bathroom 4'11'' x 12' Lower Level 2pc Bathroom 7'10'' x 4'11'' Main Level Other 9' x 7' Main Level Primary Bedroom 14'10'' x 14'1'' Main Level Office 12'7'' x 12'1'' Main Level Living Room 14'6'' x 17'9'' Main Level Laundry Room 6'7'' x 7' Main Level Kitchen 19'11'' x 14'7'' Main Level Other 24'4'' x 23'8'' Main Level Foyer 10'10'' x 7'6'' Main Level Dining Room 16'6'' x 14'3'' Main Level Other 12'3'' x 10'2'' Main Level 4pc Ensuite Bath 11' x 11'4'' Main Level 3pc Bathroom 6'7'' x 8'4'' -
Utilities
Your Favourites
No Favourites Found







The trademarks REALTOR®, REALTORS®, and the REALTOR® logo are controlled by The Canadian Real Estate Association (CREA) and identify real estate professionals who are members of CREA. The trademarks MLS®, Multiple Listing Service® and the associated logos are owned by The Canadian Real Estate Association (CREA) and identify the quality of services provided by real estate professionals who are members of CREA. The trademark DDF® is owned by The Canadian Real Estate Association (CREA) and identifies CREA's Data Distribution Facility (DDF®)
December 08 2025 04:54:04
Association of Interior REALTORS®
