$450,000
$450,000
$450,000
$450,000
$450,000
$450,000
$450,000
$450,000
$450,000
$450,000
$450,000
$450,000
$450,000
$450,000
$450,000
$450,000
$450,000
$450,000
$450,000
$450,000
$450,000
$450,000
$450,000
$450,000
$450,000
$450,000
$450,000
$450,000
$450,000
$450,000
$450,000
$450,000
$450,000
$450,000
$450,000
$450,000
Like this listing?
Contact us for more information


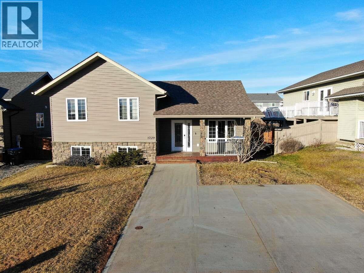
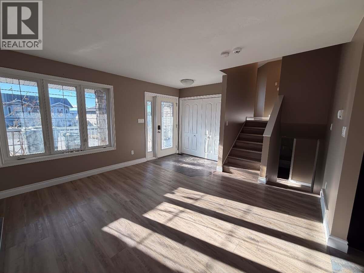
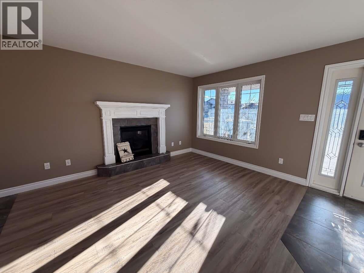
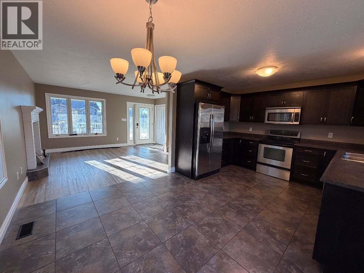
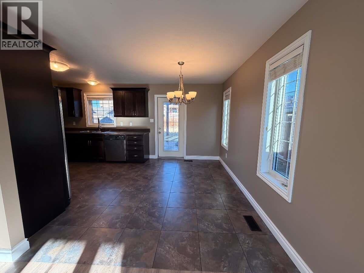
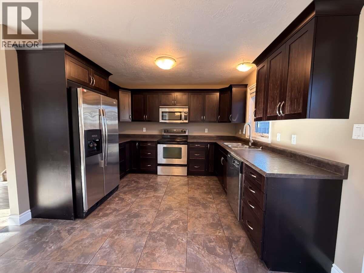
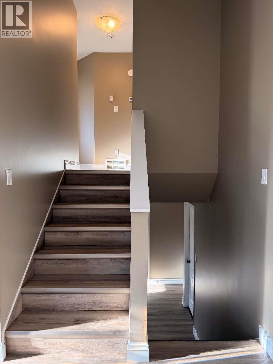
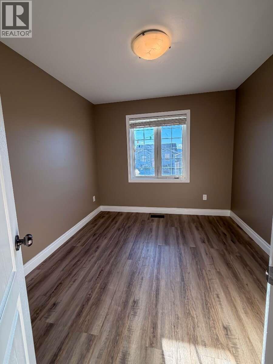
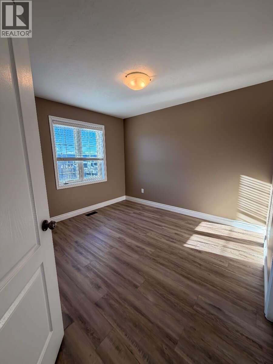
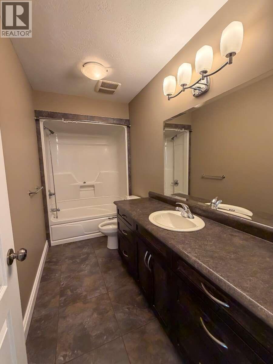
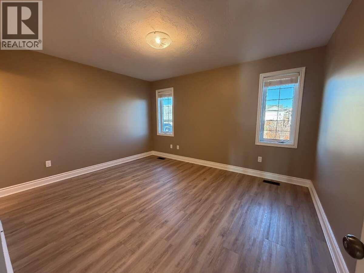
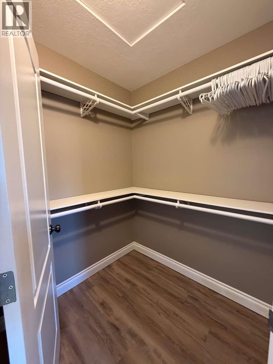
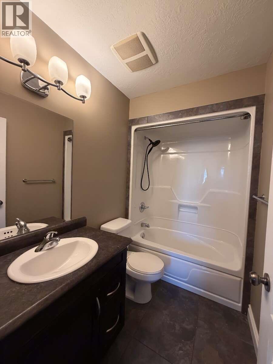
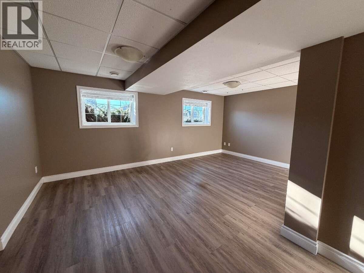
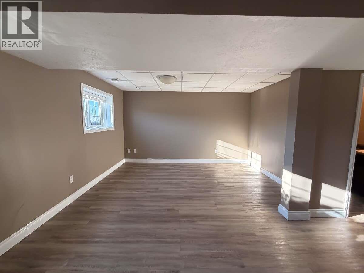
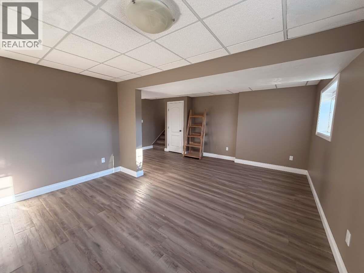
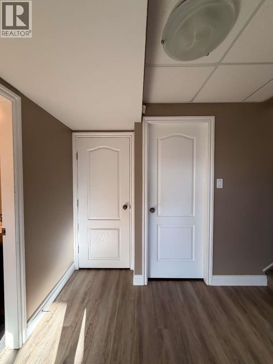
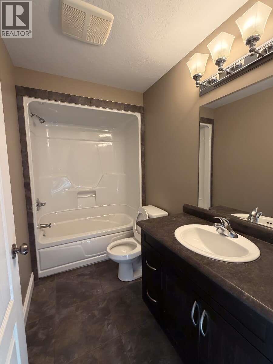
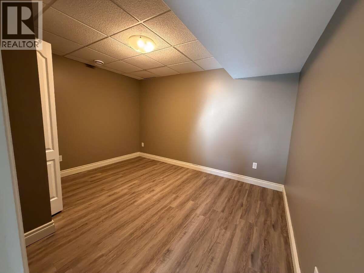
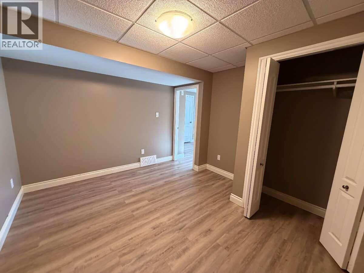
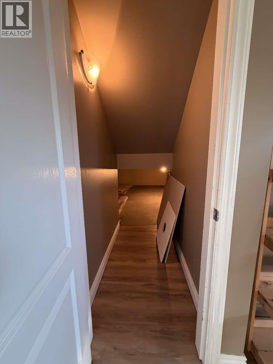
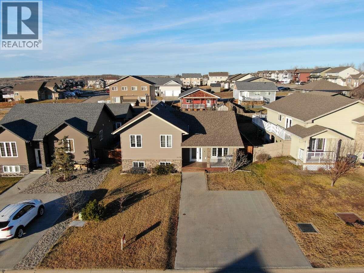
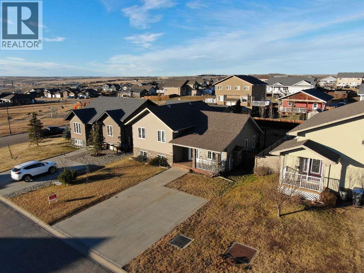
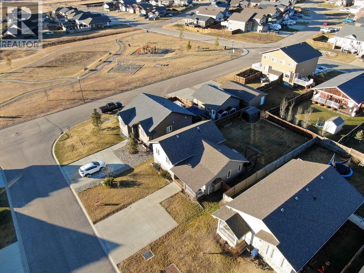
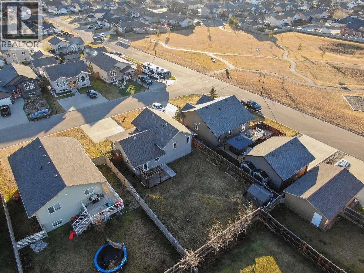
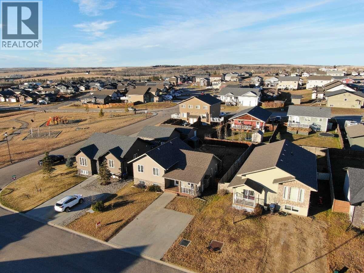
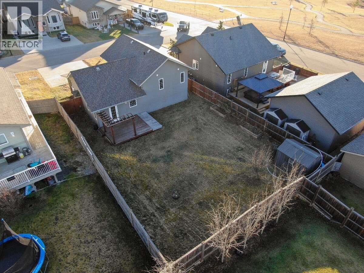
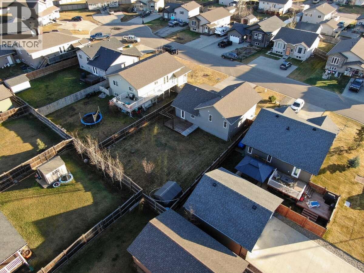
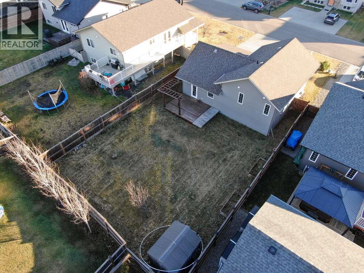
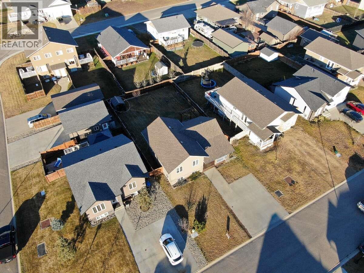
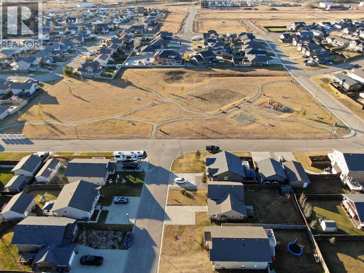
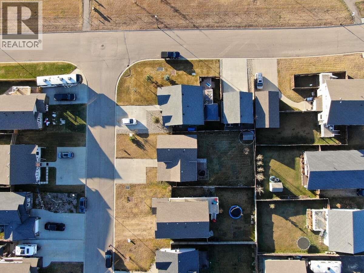
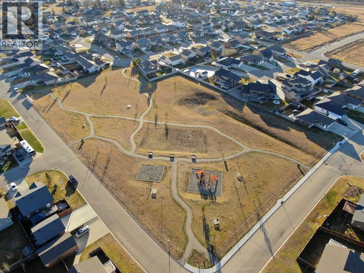
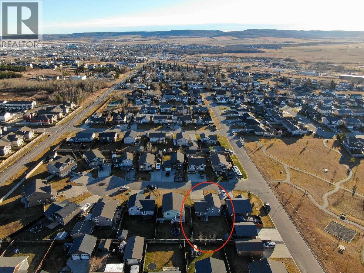
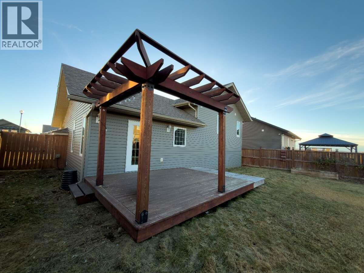
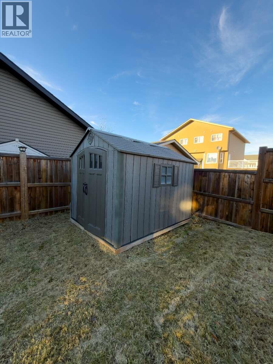
*** For more information, please click Brochure button. *** 3 bed, 3 bath split-level home built in 2010 in the Northern Lights area of NW Dawson Creek, just a few steps from a park. Freshly painted and fixed up, ready to move into. The kitchen has rich dark cabinets and lots of counter space, open to the dining area with a door to the back patio with a beautiful pergola. Upstairs, the master bedroom has a full 4-piece ensuite and a walk-in closet, plus two more bedrooms and another 4-piece bath. The fully finished basement has a rec room with daylight windows, a den/office, front-loading laundry and utility room, and crawl space with tons of storage. Other details: vinyl siding with cultured stone, asphalt shingle roof, gas fireplace, natural gas forced-air heat, municipal water and sewer, concrete double driveway, fully fenced and landscaped yard, a shed, and above ground gardens boxes in backyard. Home includes: dishwasher, washer and dryer (only a year old), microwave oven, refrigerator, stove. Beautiful family home. All measurements are approximate. (id:67517)
-
Property Details
MLS® Number 10405895 Property Type Single Family Neigbourhood Dawson Creek Features Balcony ParkingSpaceTotal 2 -
Building
BathroomTotal 3 BedroomsTotal 3 Appliances Refrigerator, Dishwasher, Cooktop - Electric, Oven - Electric, Water Heater - Electric, Microwave, Hood Fan, Washer & Dryer ArchitecturalStyle Multi-level BasementType Crawl Space ConstructedDate 2010 ConstructionStyleAttachment Detached ConstructionStyleSplitLevel Other FireplaceFuel Gas FireplacePresent Yes FireplaceTotal 1 FireplaceType Unknown FlooringType Tile, Vinyl HeatingType Forced Air, See Remarks RoofMaterial Vinyl Shingles RoofStyle Unknown StoriesTotal 3 SizeInterior 1,757 Sqft Type House UtilityWater Municipal Water -
Land
Acreage No Sewer Municipal Sewage System SizeIrregular 0.14 SizeTotal 0.14 Ac|under 1 Acre SizeTotalText 0.14 Ac|under 1 Acre -
Rooms
Level Type Length Width Dimensions Second Level 4pc Ensuite Bath Measurements not available Second Level 4pc Bathroom Measurements not available Second Level Bedroom 10'2'' x 9'2'' Second Level Bedroom 13'7'' x 11'0'' Second Level Primary Bedroom 13'7'' x 11'0'' Basement 4pc Bathroom Measurements not available Basement Laundry Room 10'0'' x 6'0'' Basement Den 12'0'' x 10'9'' Basement Recreation Room 17'0'' x 10'0'' Main Level Kitchen 11'4'' x 10'3'' Main Level Dining Room 11'8'' x 7'7'' Main Level Living Room 13'2'' x 12'0'' -
Utilities
Your Favourites
No Favourites Found







The trademarks REALTOR®, REALTORS®, and the REALTOR® logo are controlled by The Canadian Real Estate Association (CREA) and identify real estate professionals who are members of CREA. The trademarks MLS®, Multiple Listing Service® and the associated logos are owned by The Canadian Real Estate Association (CREA) and identify the quality of services provided by real estate professionals who are members of CREA. The trademark DDF® is owned by The Canadian Real Estate Association (CREA) and identifies CREA's Data Distribution Facility (DDF®)
November 14 2026 08:22:04
Association of Interior REALTORS®
