$3,690,000
$3,690,000
$3,690,000
$3,690,000
$3,690,000
$3,690,000
$3,690,000
$3,690,000
$3,690,000
$3,690,000
$3,690,000
$3,690,000
$3,690,000
$3,690,000
$3,690,000
$3,690,000
$3,690,000
$3,690,000
$3,690,000
$3,690,000
$3,690,000
$3,690,000
$3,690,000
$3,690,000
$3,690,000
$3,690,000
$3,690,000
$3,690,000
$3,690,000
$3,690,000
$3,690,000
$3,690,000
$3,690,000
$3,690,000
$3,690,000
$3,690,000
$3,690,000
$3,690,000
$3,690,000
$3,690,000
$3,690,000
$3,690,000
$3,690,000
$3,690,000
$3,690,000
$3,690,000
$3,690,000
$3,690,000
$3,690,000
$3,690,000
$3,690,000
$3,690,000
$3,690,000
$3,690,000
$3,690,000
$3,690,000
$3,690,000
$3,690,000
$3,690,000
$3,690,000
$3,690,000
$3,690,000
$3,690,000
$3,690,000
$3,690,000
$3,690,000
$3,690,000
$3,690,000
Like this listing?
Contact us for more information


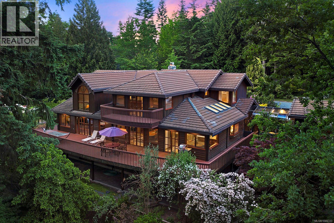
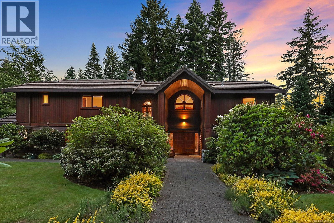
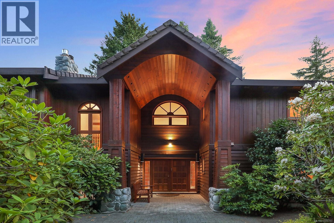
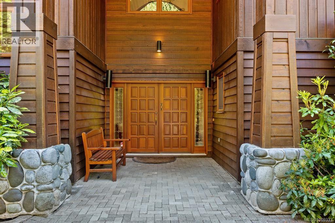
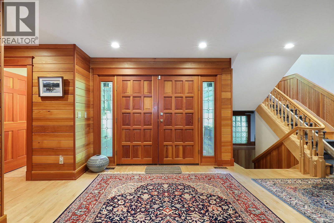
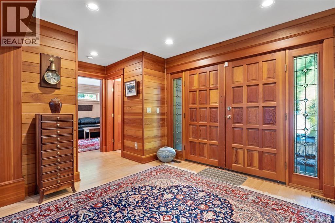
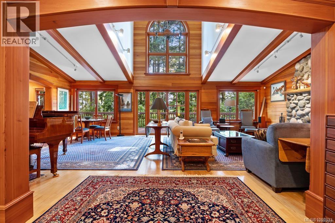
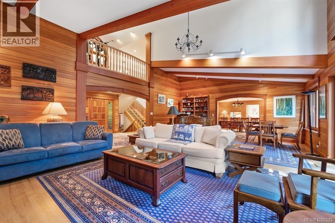
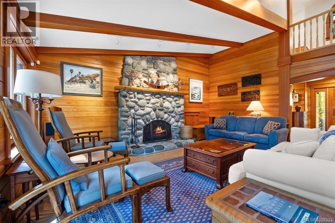
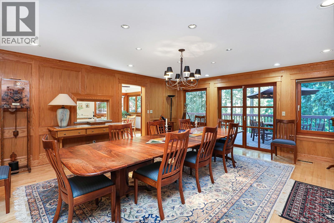
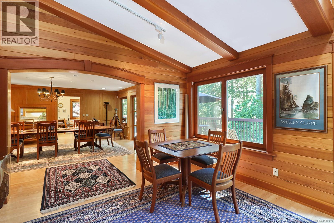
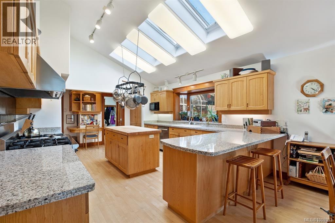
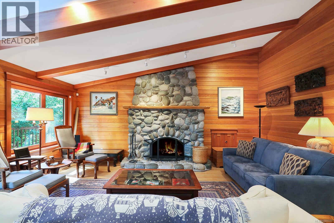
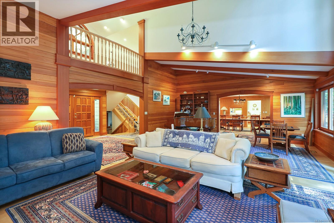
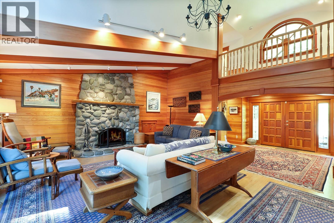
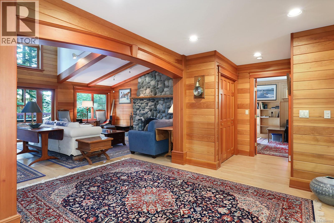
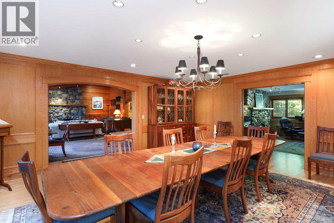
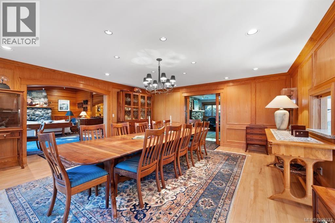
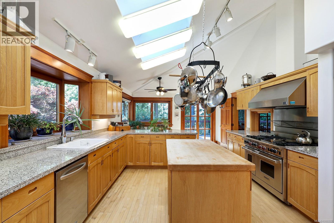
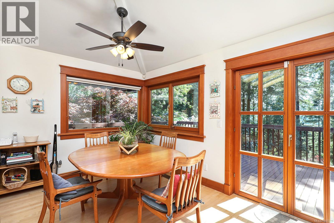
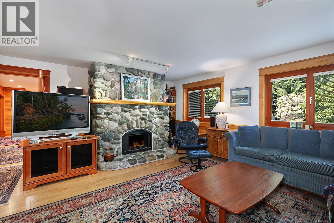
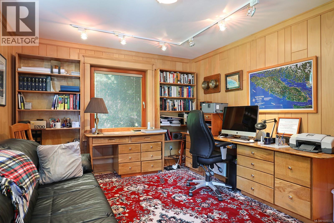
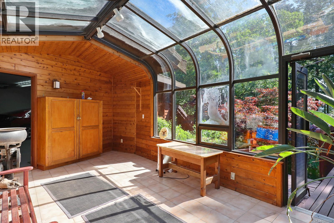
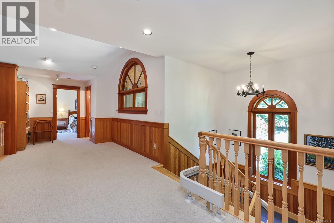
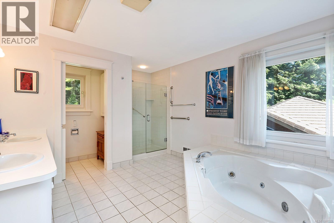
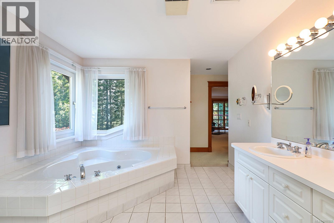
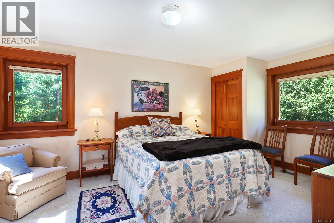
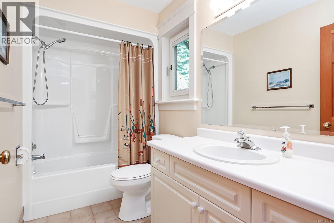
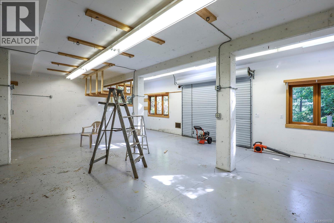
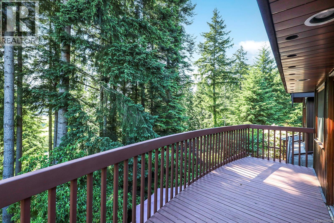
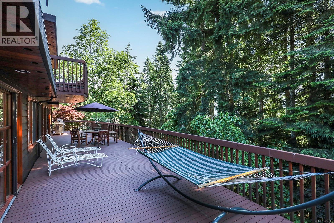
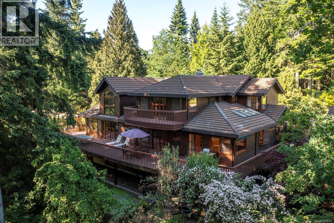
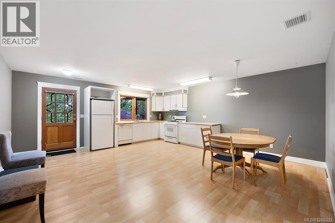
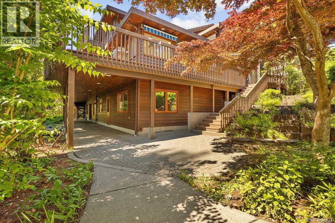
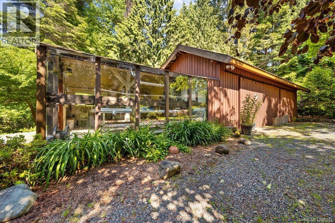
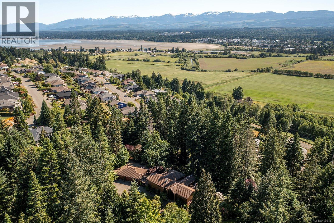
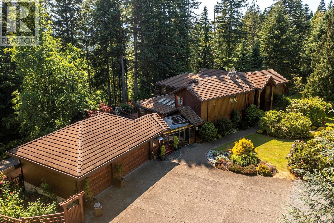
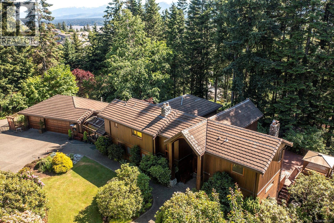
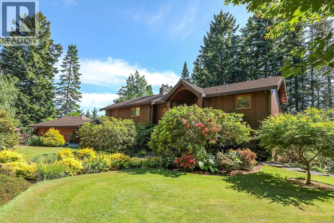
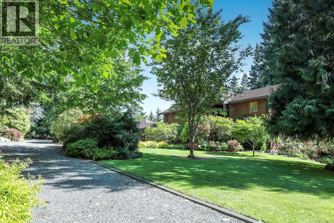
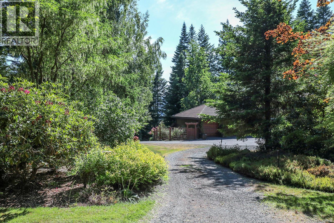
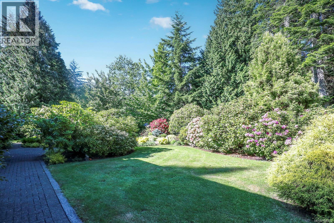
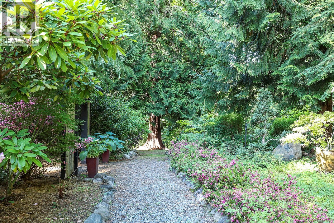
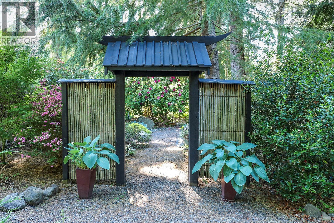
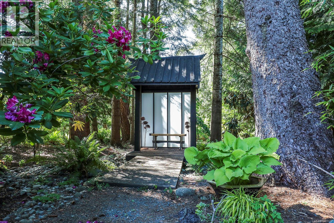
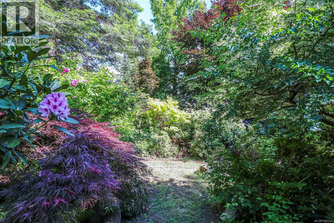
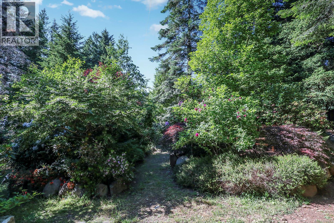
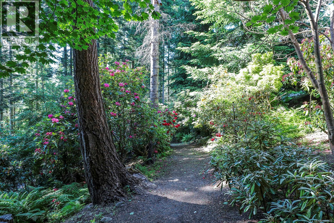
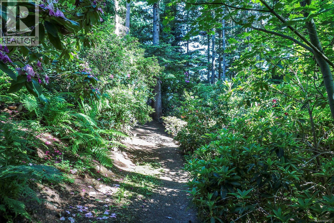
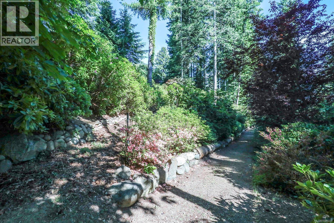
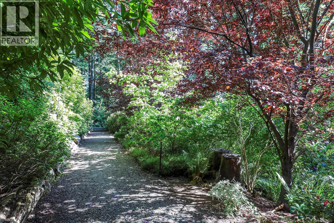
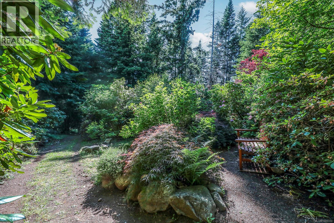
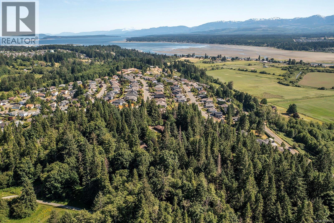
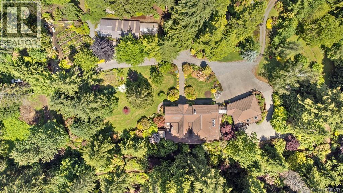
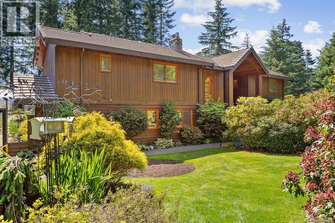
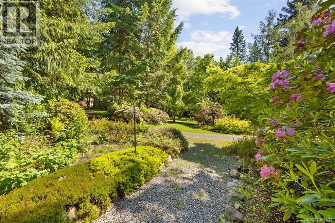
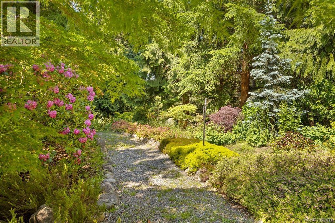
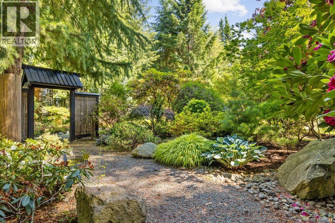
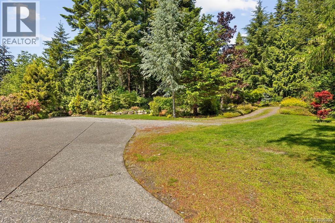
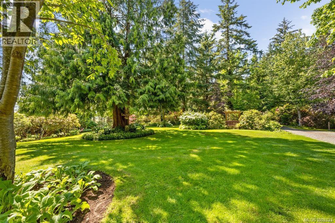
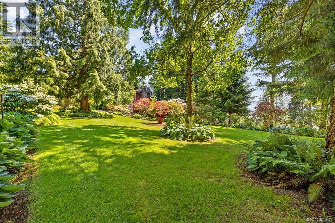
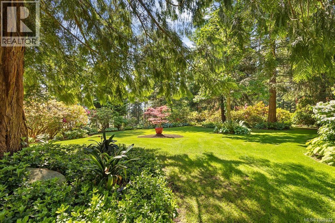
Stunning 4.27- acre estate in the heart of the Comox Valley offering rare privacy and natural beauty, yet minutes to town. Surrounded by mature evergreens and lush gardens, this one-of-a-kind property features a multitude of rhododendrons, walking paths through out and backs onto Hurford Hill Nature Park. Zoned R-SSMUH (Residential Small Scale Multi-Use Housing), it offers exciting potential. The custom-built home includes 6 bedrooms, 5 bathrooms, and a separate caretaker's suite. Beautiful wood accents and incredible craftsmanship throughout create a home filled with character and charm. Two large shops - one under the garage and another for landscaping -provide incredible flexibility for hobbies, storage, or workspaces. Whether you're looking for a private year-round oasis or the perfect getaway retreat, this exceptional property must be seen to be fully appreciated (id:45055)
-
Property Details
MLS® Number 1009333 Property Type Single Family Neigbourhood Courtenay East Features Acreage, Central Location, Hillside, Park Setting, Private Setting, Southern Exposure, Wooded Area, Other, Marine Oriented ParkingSpaceTotal 10 Plan Vip66069 Structure Shed, Workshop ViewType Mountain View, Valley View -
Building
BathroomTotal 5 BedroomsTotal 6 Appliances Dishwasher, Oven - Gas, Refrigerator, Stove, Washer, Dryer ArchitecturalStyle Westcoast ConstructedDate 1992 CoolingType Air Conditioned FireplacePresent Yes FireplaceTotal 3 HeatingFuel Electric, Natural Gas, Wood HeatingType Forced Air, Heat Pump SizeInterior 7,938 Sqft TotalFinishedArea 6763 Sqft Type House -
Land
Acreage Yes SizeIrregular 4.27 SizeTotal 4.27 Ac SizeTotalText 4.27 Ac ZoningDescription R-ssmuh ZoningType Residential -
Rooms
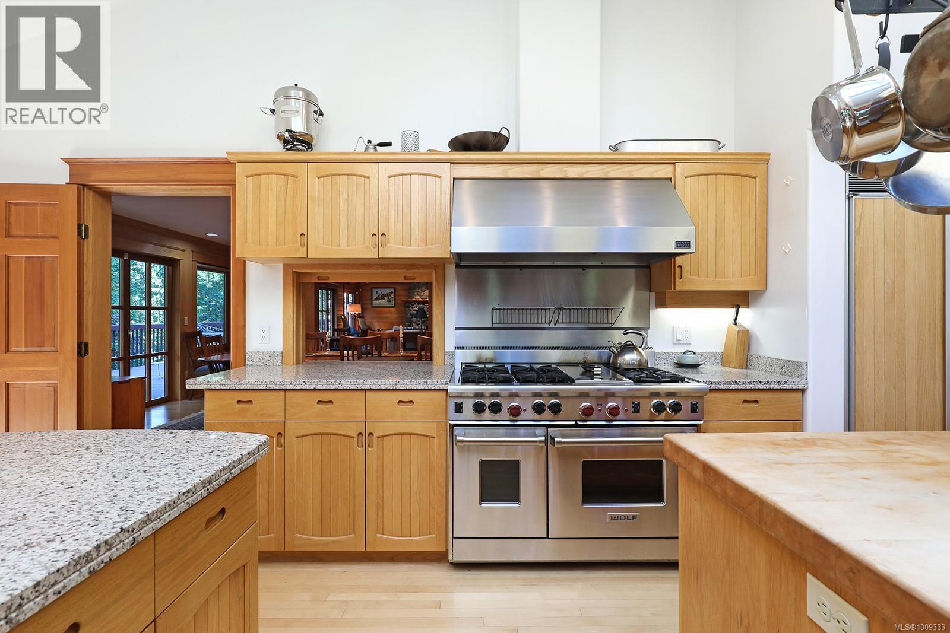
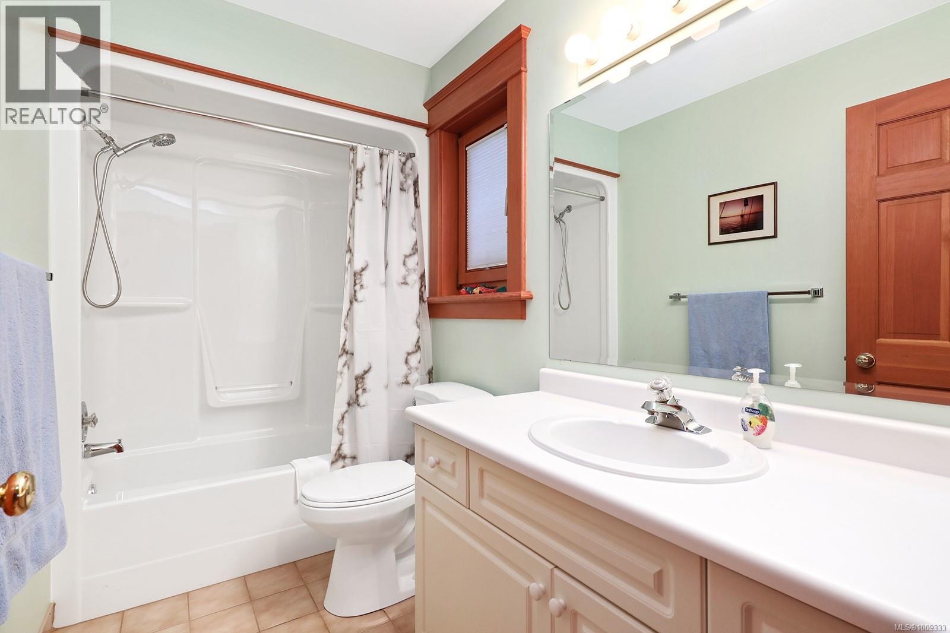
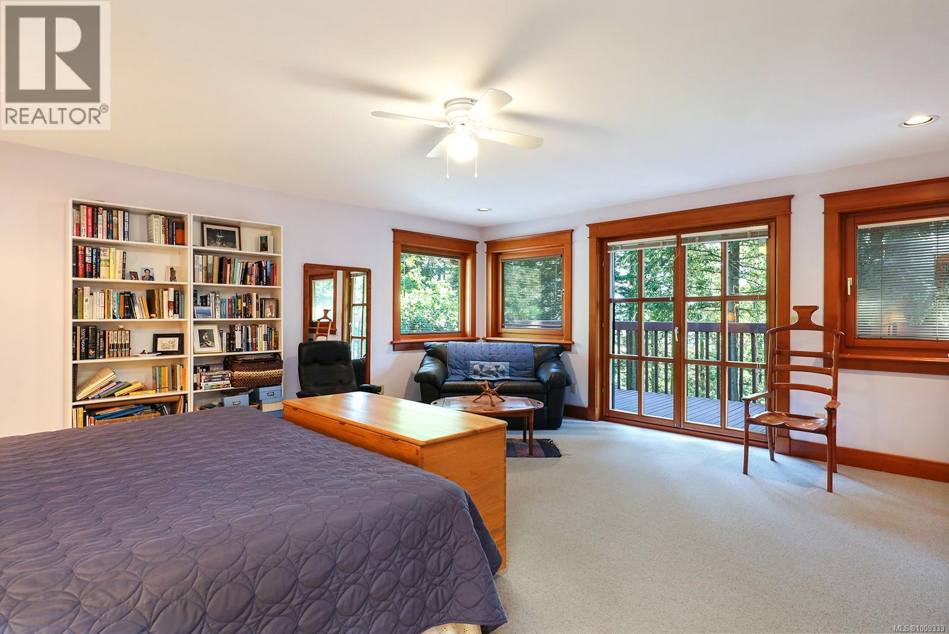
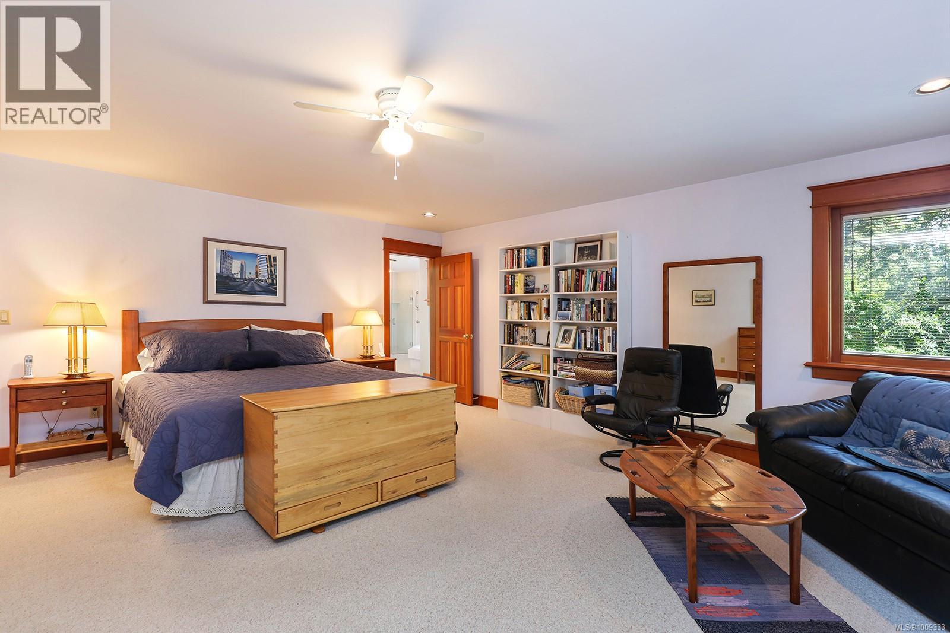
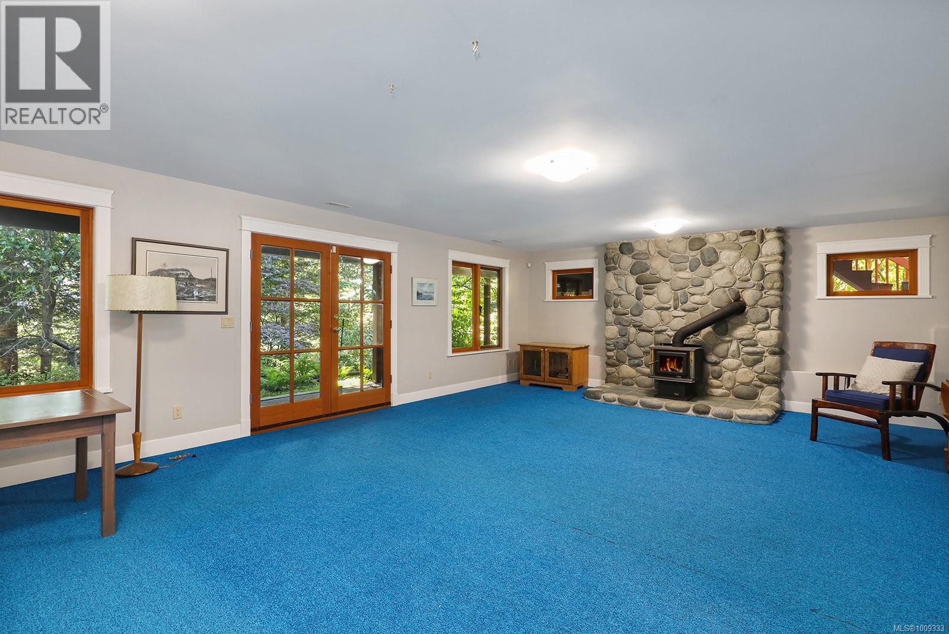
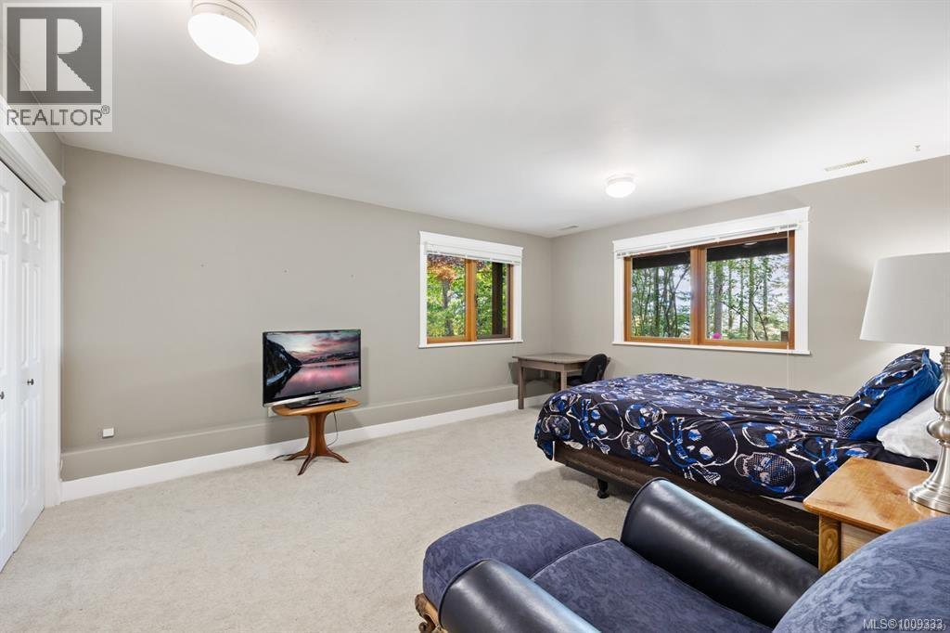
Level Type Length Width Dimensions Second Level Bathroom 9'4 x 4'10 Second Level Ensuite 18'11 x 10'10 Second Level Bedroom 17 ft 17 ft x Measurements not available Second Level Bedroom 16'11 x 11'5 Second Level Primary Bedroom 19'6 x 18'5 Lower Level Storage 14'9 x 8'5 Lower Level Wine Cellar 9'5 x 6'9 Lower Level Laundry Room 22'4 x 13'6 Lower Level Bathroom 13'6 x 5'4 Lower Level Bedroom 16'5 x 16'3 Lower Level Family Room 28'6 x 19'8 Main Level Bathroom 9'8 x 4'8 Main Level Laundry Room 10'4 x 6'9 Main Level Bedroom 16'8 x 11'6 Main Level Bathroom 6'7 x 4'8 Main Level Living Room 28'4 x 19'5 Main Level Family Room 19'1 x 18'1 Main Level Dining Room 19'5 x 17'9 Main Level Kitchen 28'7 x 13'5 Additional Accommodation Living Room 9'1 x 18'2 Additional Accommodation Bedroom 19'11 x 13'4 Additional Accommodation Kitchen 9'11 x 18'2 -
Utilities
Your Favourites
No Favourites Found







The trademarks REALTOR®, REALTORS®, and the REALTOR® logo are controlled by The Canadian Real Estate Association (CREA) and identify real estate professionals who are members of CREA. The trademarks MLS®, Multiple Listing Service® and the associated logos are owned by The Canadian Real Estate Association (CREA) and identify the quality of services provided by real estate professionals who are members of CREA. The trademark DDF® is owned by The Canadian Real Estate Association (CREA) and identifies CREA's Data Distribution Facility (DDF®)
January 06 2026 08:21:31
Vancouver Island Real Estate Board
