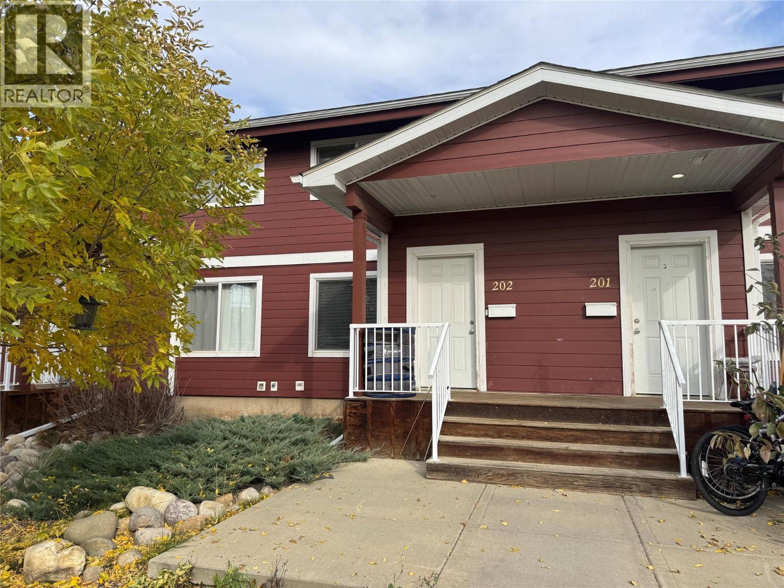
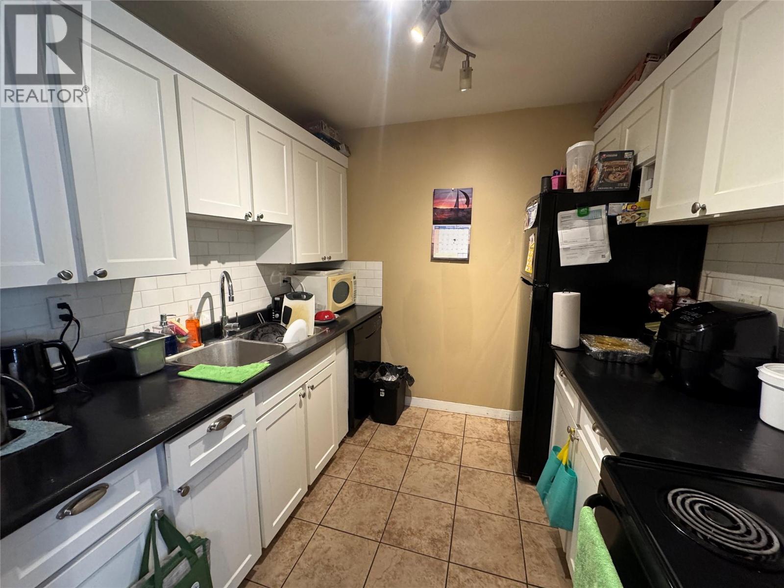
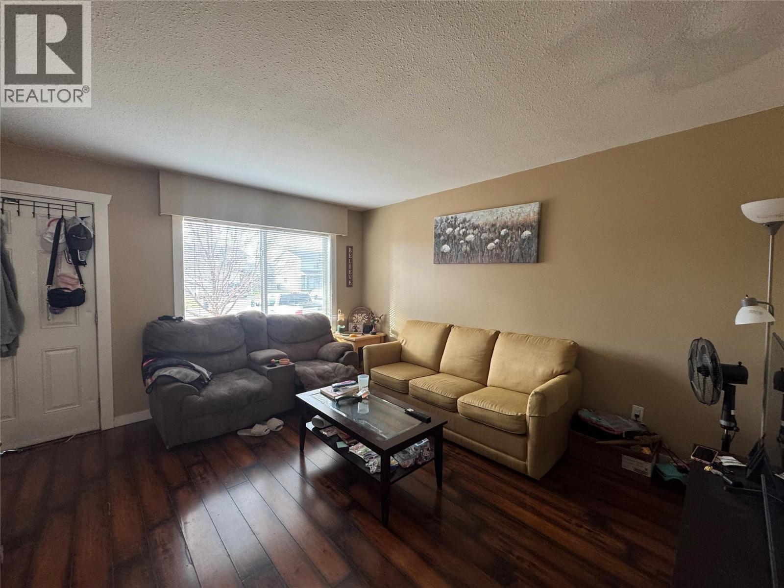
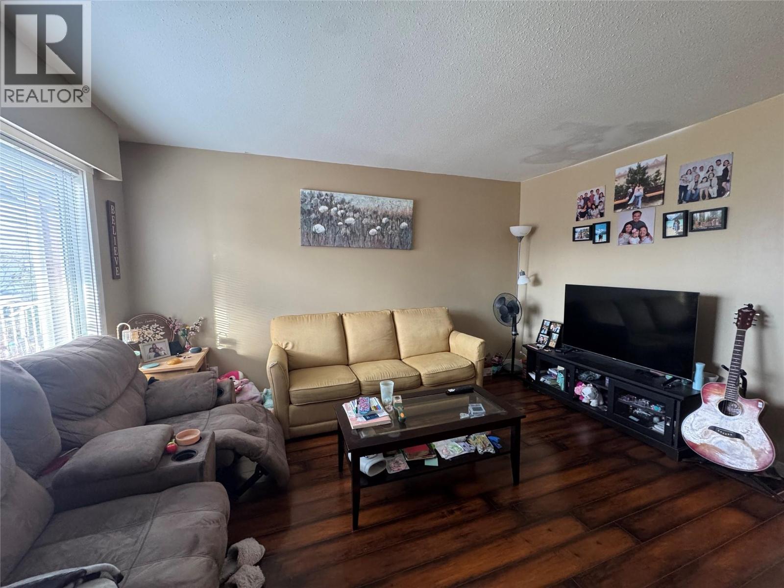
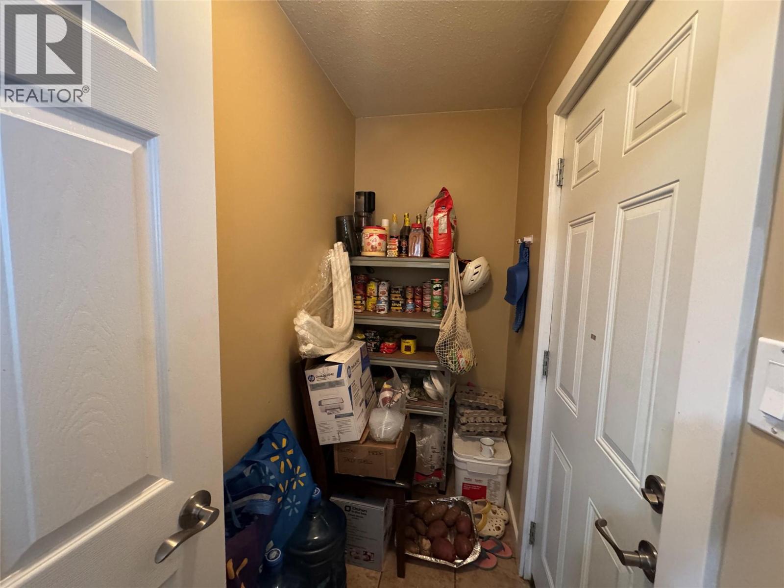
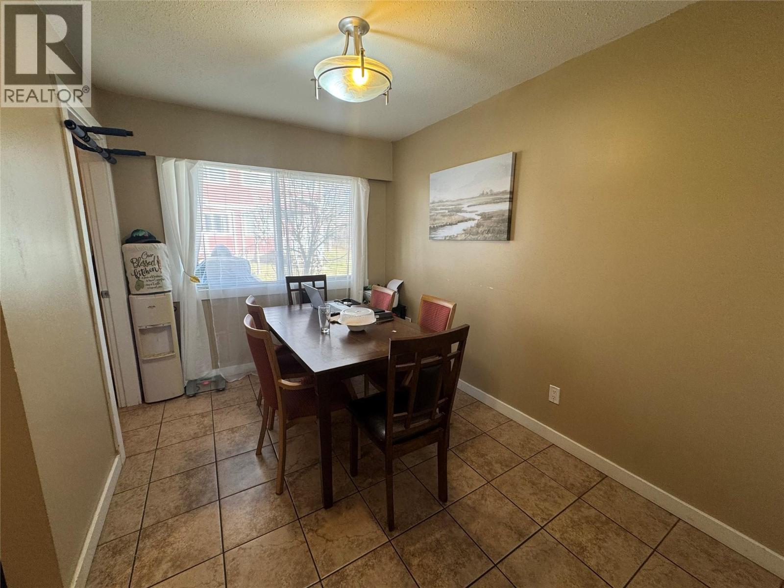
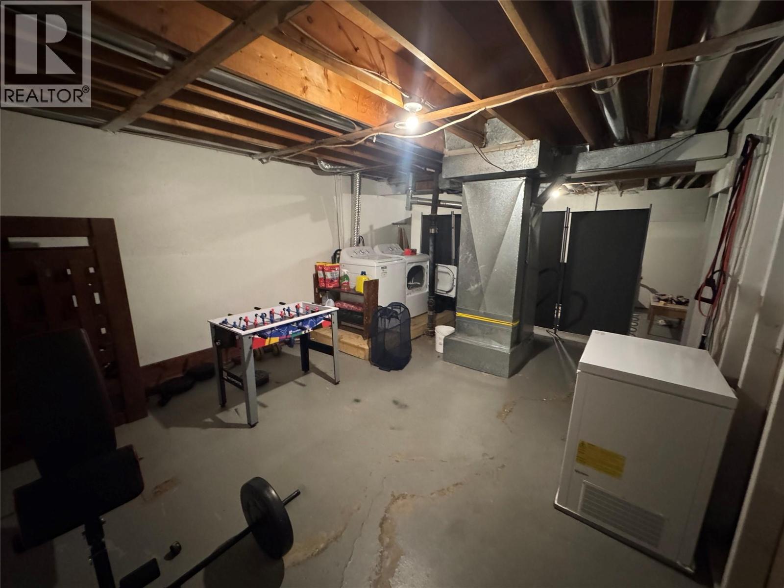
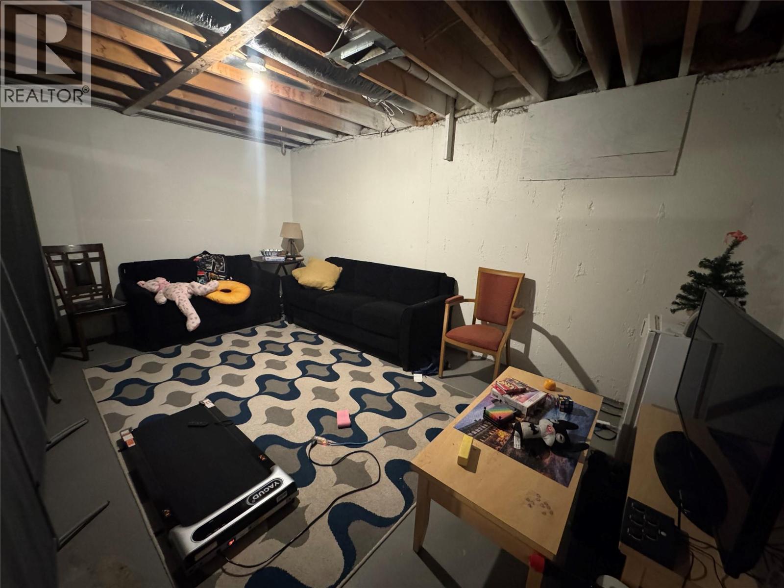


Welcome to this inviting 3-bedroom, 1-bathroom townhome in the desirable Willow Creek complex! The main floor offers a spacious living area and a bright, eat-in kitchen, perfect for everyday living. Upstairs, you’ll find three well-sized bedrooms and a full bathroom. The basement provides convenient laundry facilities and plenty of additional storage space. Enjoy your own private sundeck or take advantage of the shared greenspace just steps from your back door. With a functional layout and comfortable living spaces, this townhome is a great place to call home. Book your viewing today! (id:67517)
-
Property Details
MLS® Number 10404214 Property Type Single Family Neigbourhood Dawson Creek Community Name Willowbrook Townhomes CommunityFeatures Pets Allowed -
Building
BathroomTotal 1 BedroomsTotal 3 Appliances Refrigerator, Dishwasher, Dryer, Oven, Washer ConstructedDate 1967 ConstructionStyleAttachment Attached HeatingType Forced Air, See Remarks StoriesTotal 2 SizeInterior 1,020 Sqft Type Row / Townhouse UtilityWater Municipal Water -
Land
Acreage No Sewer Municipal Sewage System SizeIrregular 0.03 SizeTotal 0.03 Ac|under 1 Acre SizeTotalText 0.03 Ac|under 1 Acre -
Rooms
Level Type Length Width Dimensions Second Level 4pc Bathroom Measurements not available Second Level Bedroom 9'7'' x 8'0'' Second Level Bedroom 7'9'' x 10'8'' Second Level Primary Bedroom 8'9'' x 12'8'' Basement Recreation Room 16'4'' x 27'2'' Main Level Mud Room 5'8'' x 7'0'' Main Level Foyer 7'8'' x 3'6'' Main Level Dining Room 8'2'' x 11'8'' Main Level Kitchen 8'1'' x 7'7'' Main Level Living Room 12'8'' x 13'9'' -
Utilities
Your Favourites
No Favourites Found







The trademarks REALTOR®, REALTORS®, and the REALTOR® logo are controlled by The Canadian Real Estate Association (CREA) and identify real estate professionals who are members of CREA. The trademarks MLS®, Multiple Listing Service® and the associated logos are owned by The Canadian Real Estate Association (CREA) and identify the quality of services provided by real estate professionals who are members of CREA. The trademark DDF® is owned by The Canadian Real Estate Association (CREA) and identifies CREA's Data Distribution Facility (DDF®)
October 22 2026 02:01:53
Association of Interior REALTORS®
