$1,499,900
$1,499,900
$1,499,900
$1,499,900
$1,499,900
$1,499,900
$1,499,900
$1,499,900
$1,499,900
$1,499,900
$1,499,900
$1,499,900
$1,499,900
$1,499,900
$1,499,900
$1,499,900
$1,499,900
$1,499,900
$1,499,900
$1,499,900

$1,499,900
$1,499,900
$1,499,900
$1,499,900
$1,499,900
$1,499,900
$1,499,900
$1,499,900
$1,499,900

$1,499,900
$1,499,900
$1,499,900
$1,499,900
$1,499,900
$1,499,900
$1,499,900
$1,499,900
$1,499,900
$1,499,900
$1,499,900
$1,499,900
$1,499,900
$1,499,900
$1,499,900
$1,499,900

$1,499,900
$1,499,900
$1,499,900
$1,499,900
$1,499,900
$1,499,900
$1,499,900

$1,499,900
Like this listing?
Contact us for more information


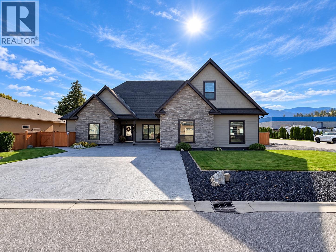
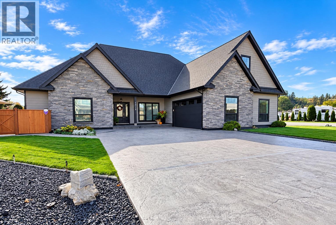
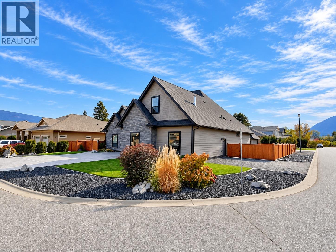
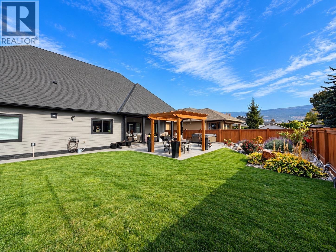
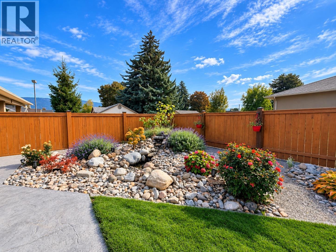
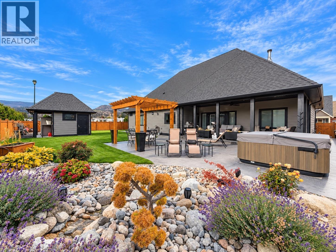
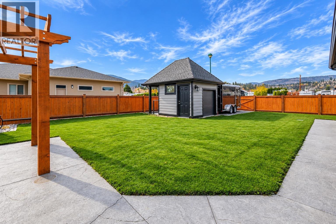
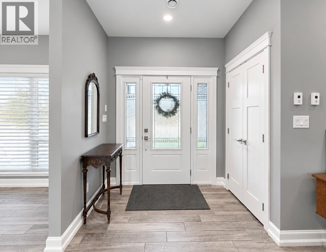
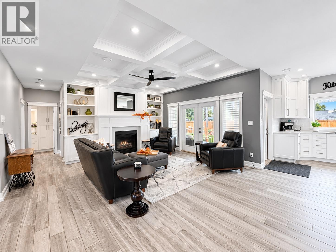
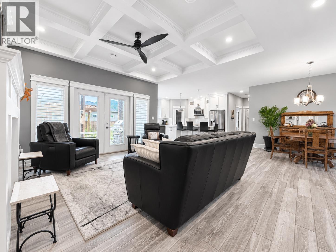
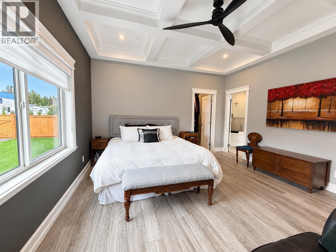
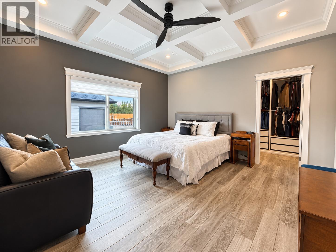
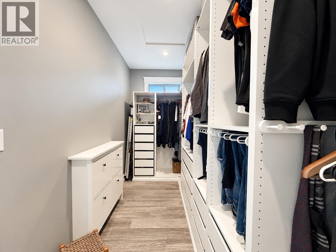
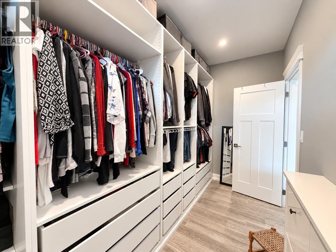
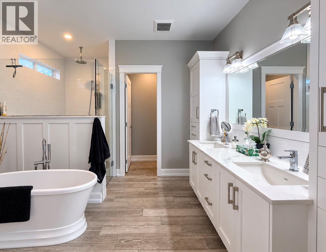
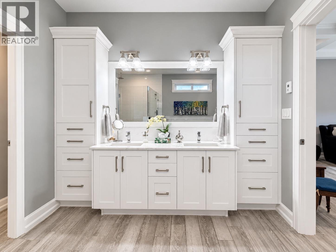
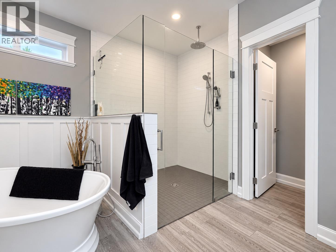
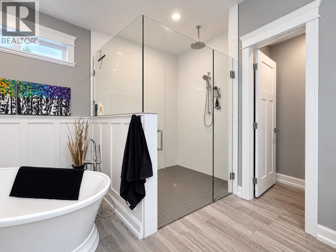
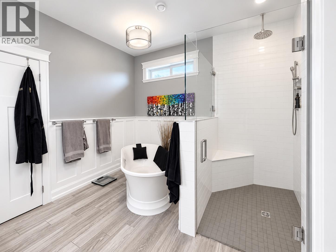
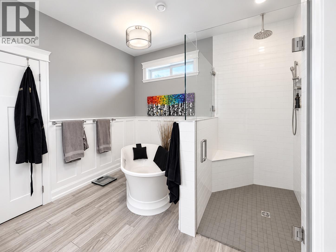
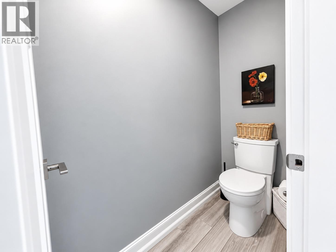
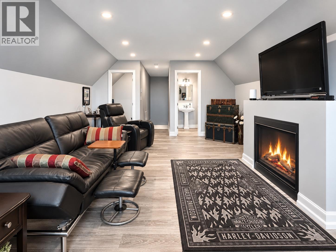
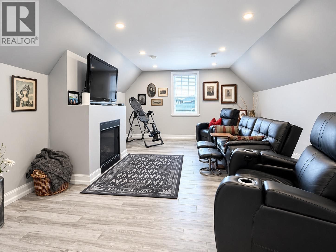
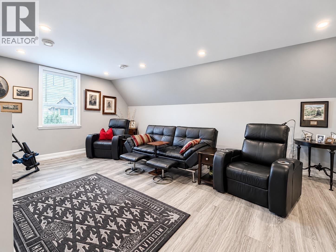
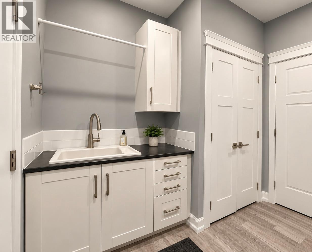
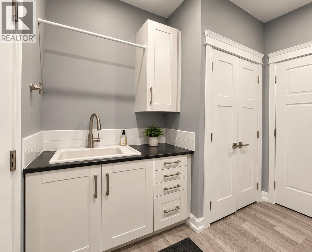
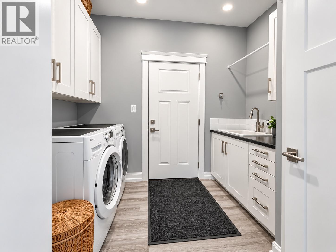
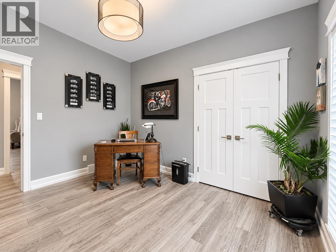
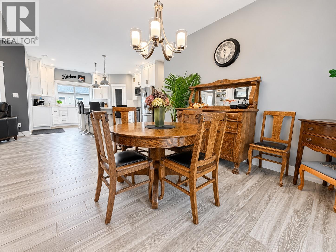
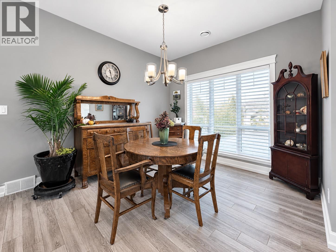
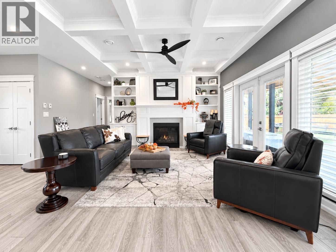
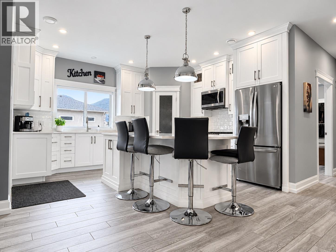
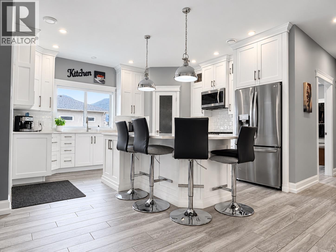
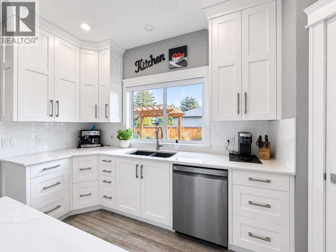
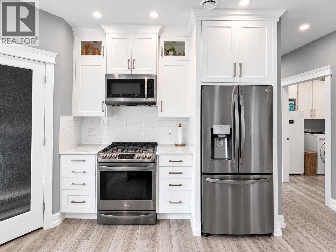
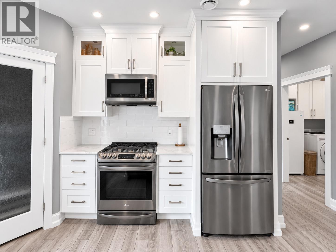
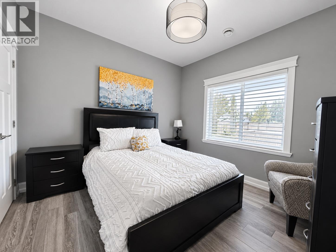
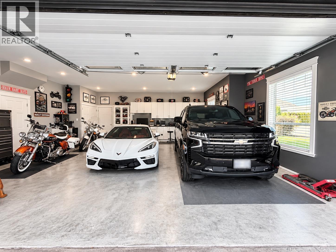
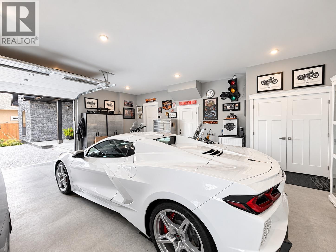
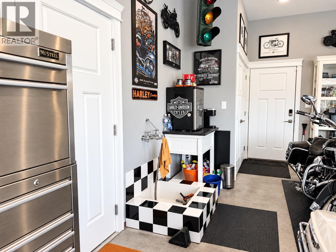
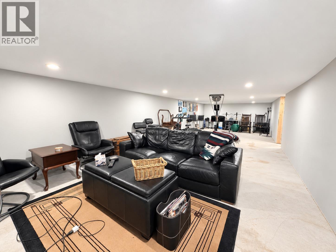
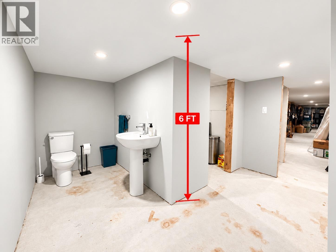
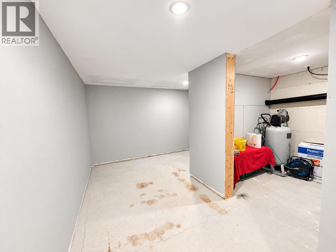
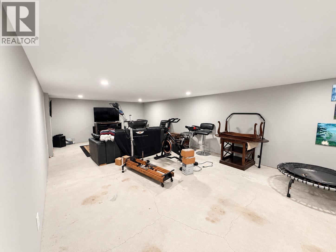
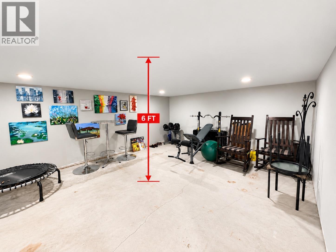
Exceptional custom-built home in sought-after Trout Creek, just steps from Okanagan Lake! This 8-year-young level-entry rancher offers over 2,300 sq. ft. with 3 bedrooms, 3 bathrooms and a versatile upper bonus room. The bright open-concept main level features soaring ceilings, porcelain flooring and elegant waffle ceiling details. The spacious primary suite is a true retreat with double vanity, large soaker tub and oversized walk-in shower. Upstairs, the bonus room has its own closet and bathroom, making it ideal as a second primary suite, guest retreat or family space. Enjoy year-round comfort with natural gas in-floor heating, central A/C and heat pump. The oversized 28' x 26' heated garage offers high ceilings, workshop space and a janitor/dog wash area, plus stair access to an impressive approx. 6' crawl space providing incredible heated, dry bonus space and storage. Situated on a corner lot with parking access from both sides, the fully fenced private yard features a hot tub, waterfall, underground irrigation, covered patio with gas BBQ hookup and gated extra parking. Just blocks to the boat launch, beaches and lake access, and steps to Trout Creek Elementary. An exceptional home in one of Summerland’s most desirable neighbourhoods! (id:67517)
-
Property Details
MLS® Number 10404565 Property Type Single Family Neigbourhood Trout Creek AmenitiesNearBy Park, Recreation, Schools CommunityFeatures Family Oriented Features Level Lot, Private Setting, Corner Site, See Remarks, Central Island, Balcony ParkingSpaceTotal 7 -
Building
BathroomTotal 3 BedroomsTotal 3 Appliances Dishwasher, Dryer, Freezer, Range - Gas, Microwave, Hood Fan, Washer ArchitecturalStyle Contemporary ConstructedDate 2017 ConstructionStyleAttachment Detached CoolingType Central Air Conditioning, Heat Pump ExteriorFinish Stone, Other FireplaceFuel Gas FireplacePresent Yes FireplaceTotal 2 FireplaceType Unknown FoundationType Insulated Concrete Forms HalfBathTotal 1 HeatingFuel Other HeatingType Forced Air, Heat Pump, Hot Water, See Remarks RoofMaterial Asphalt Shingle RoofStyle Unknown StoriesTotal 3 SizeInterior 2,314 Sqft Type House UtilityWater Municipal Water See Remarks Additional Parking Attached Garage 2 Heated Garage Oversize RV 3 -
Land
AccessType Easy Access Acreage No FenceType Fence LandAmenities Park, Recreation, Schools LandscapeFeatures Landscaped, Level, Underground Sprinkler Sewer Municipal Sewage System SizeIrregular 0.23 SizeTotal 0.23 Ac|under 1 Acre SizeTotalText 0.23 Ac|under 1 Acre -
Rooms
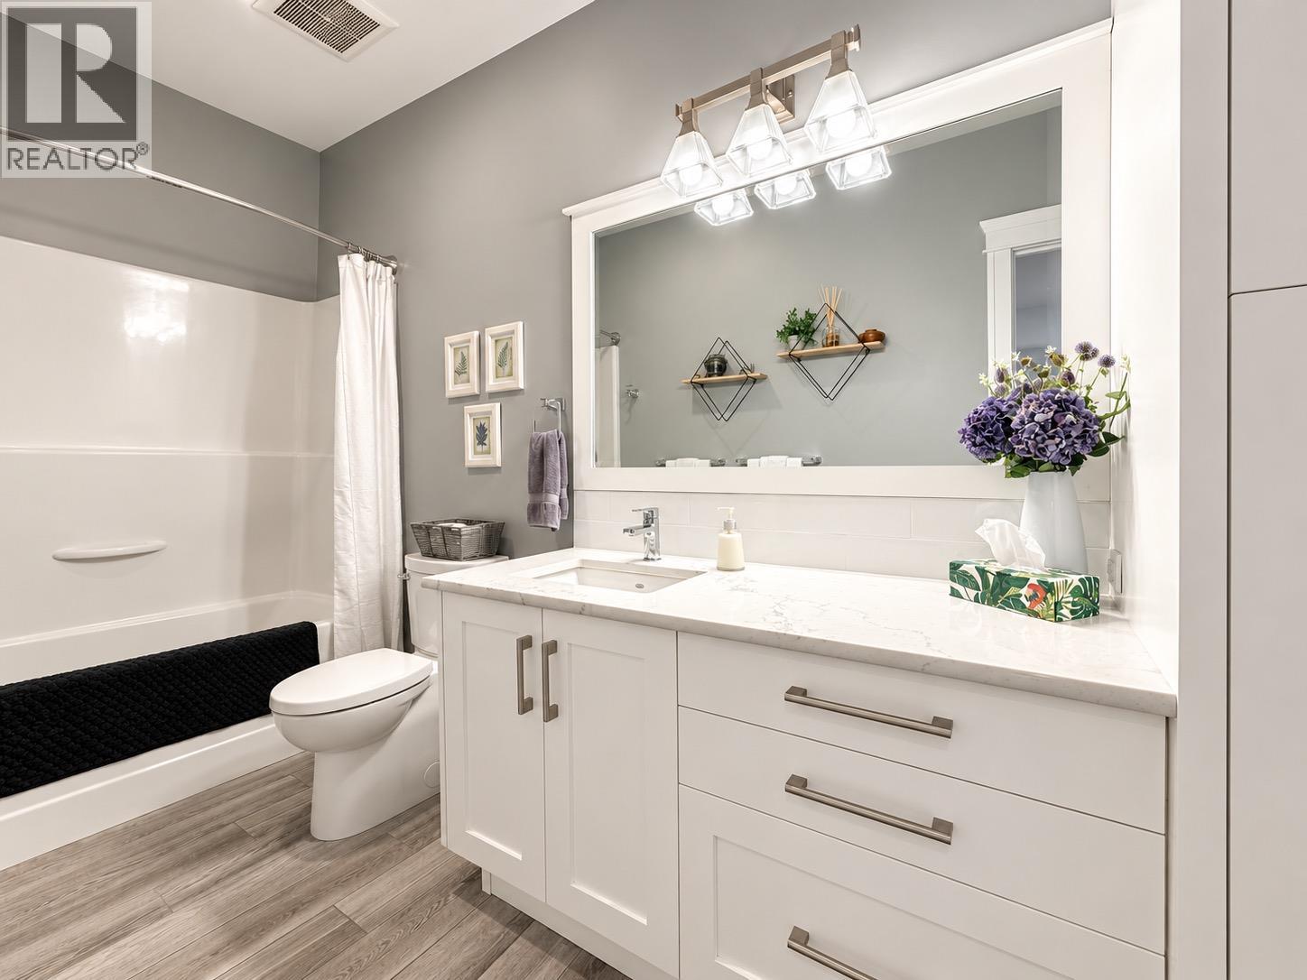
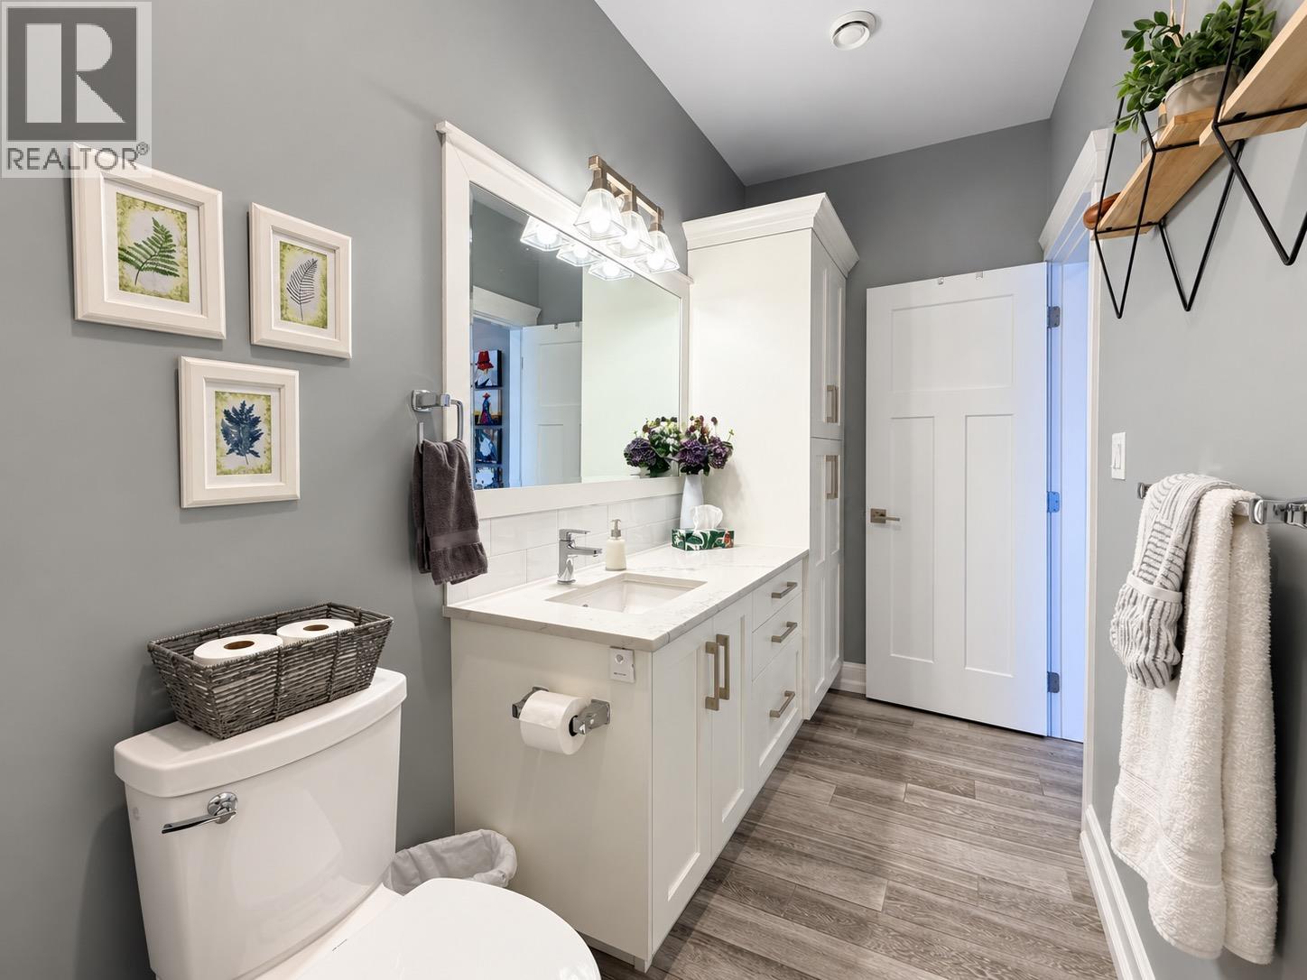
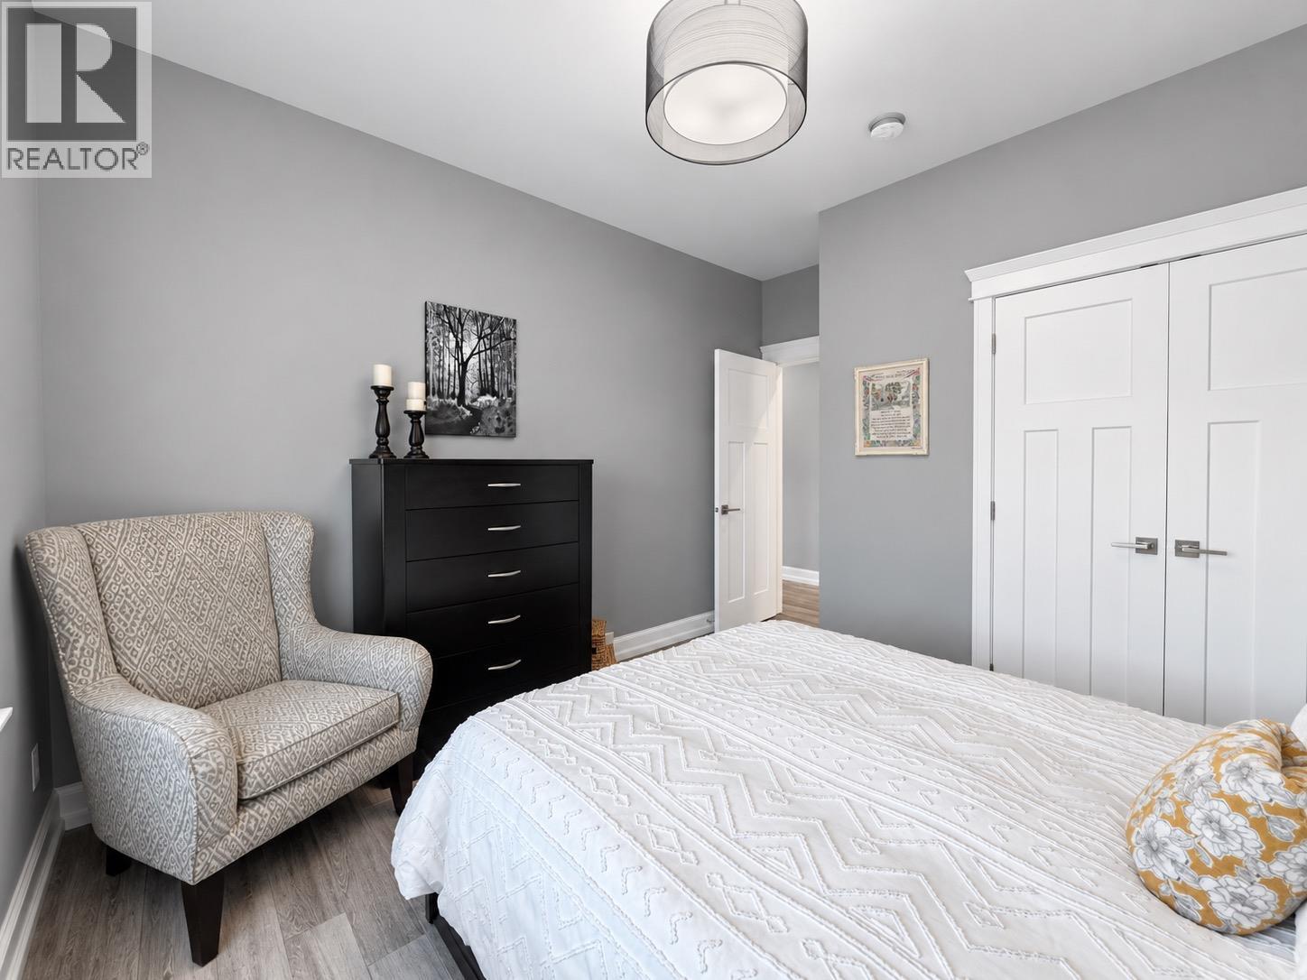
Level Type Length Width Dimensions Second Level Storage 4'11'' x 4'8'' Second Level Other 24'6'' x 15'9'' Second Level 2pc Bathroom 4'11'' x 6'9'' Basement Utility Room 6'1'' x 6'2'' Basement Utility Room 7'10'' x 17'3'' Basement Storage 21'2'' x 51'2'' Basement Storage 12'0'' x 11'6'' Basement Other 13'3'' x 35'9'' Main Level Other 13'11'' x 5'11'' Main Level Primary Bedroom 13'11'' x 15'1'' Main Level Living Room 17'4'' x 15'7'' Main Level Laundry Room 8'6'' x 9'8'' Main Level Kitchen 18'1'' x 15'0'' Main Level Dining Room 12'10'' x 11'2'' Main Level Bedroom 13'3'' x 11'0'' Main Level Bedroom 12'3'' x 10'8'' Main Level 5pc Ensuite Bath 12'7'' x 11'11'' Main Level 4pc Bathroom 13'1'' x 4'11'' -
Utilities
Your Favourites
No Favourites Found







The trademarks REALTOR®, REALTORS®, and the REALTOR® logo are controlled by The Canadian Real Estate Association (CREA) and identify real estate professionals who are members of CREA. The trademarks MLS®, Multiple Listing Service® and the associated logos are owned by The Canadian Real Estate Association (CREA) and identify the quality of services provided by real estate professionals who are members of CREA. The trademark DDF® is owned by The Canadian Real Estate Association (CREA) and identifies CREA's Data Distribution Facility (DDF®)
October 27 2026 10:03:04
Association of Interior REALTORS®
