$2,450,000
$2,450,000
$2,450,000
$2,450,000
$2,450,000
$2,450,000
$2,450,000
$2,450,000
$2,450,000
$2,450,000
$2,450,000
$2,450,000
$2,450,000
$2,450,000
$2,450,000
$2,450,000
$2,450,000
$2,450,000
$2,450,000
$2,450,000
$2,450,000
$2,450,000
$2,450,000
$2,450,000
$2,450,000
$2,450,000
$2,450,000
$2,450,000
$2,450,000
$2,450,000
$2,450,000
$2,450,000
$2,450,000
$2,450,000
$2,450,000
$2,450,000
$2,450,000
$2,450,000
$2,450,000
$2,450,000
$2,450,000
$2,450,000
$2,450,000
$2,450,000
$2,450,000
$2,450,000
$2,450,000
$2,450,000
$2,450,000
$2,450,000
$2,450,000
$2,450,000
$2,450,000
$2,450,000
$2,450,000
Like this listing?
Contact us for more information


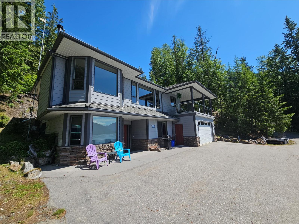
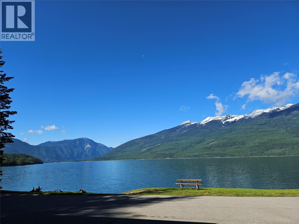
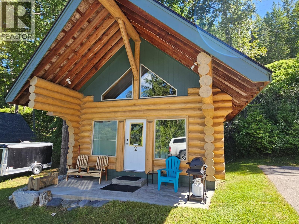
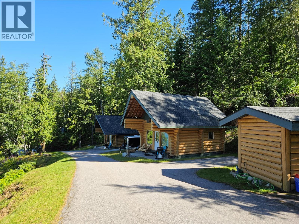
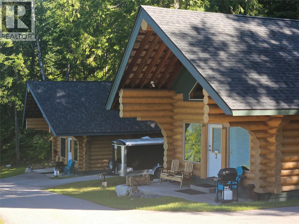
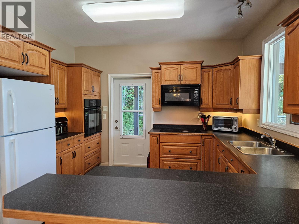
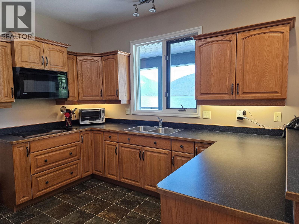
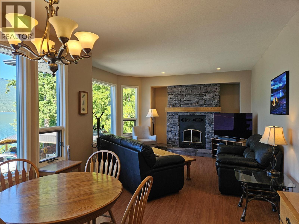
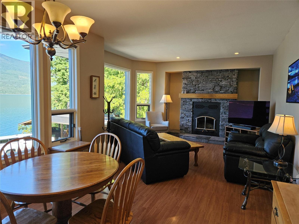
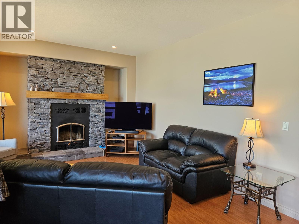
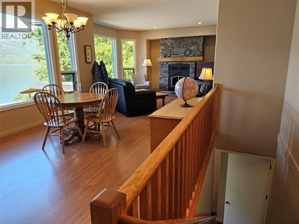
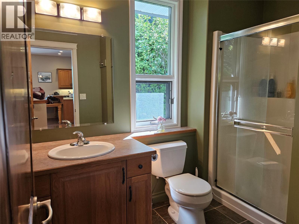
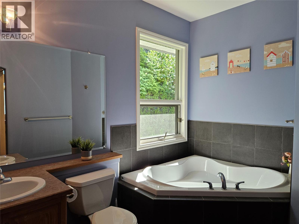
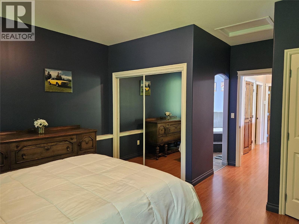
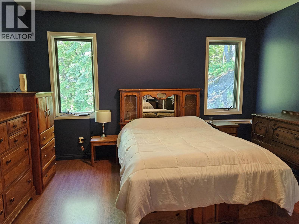
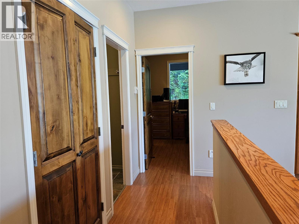
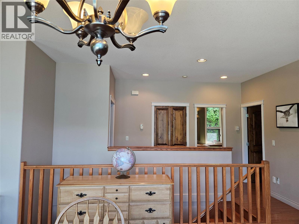
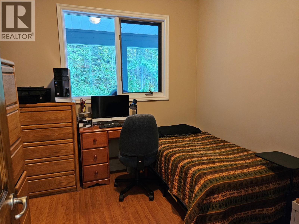
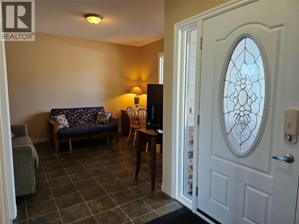
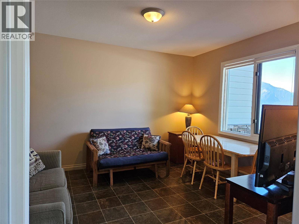
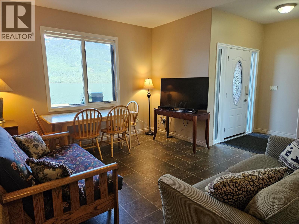
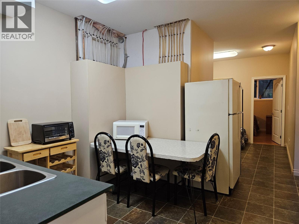
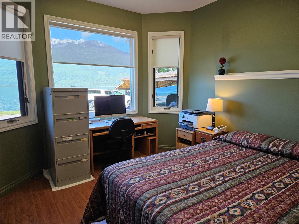
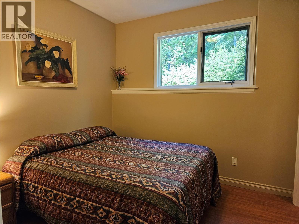
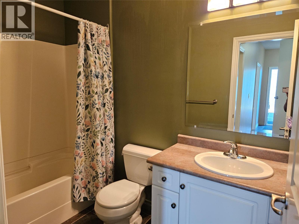
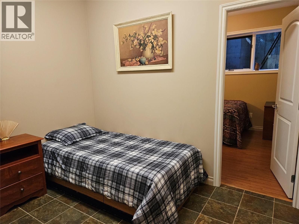
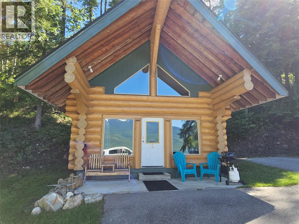
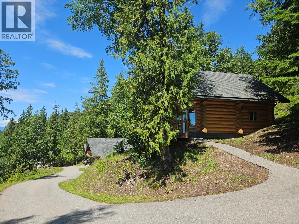
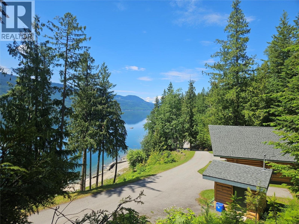
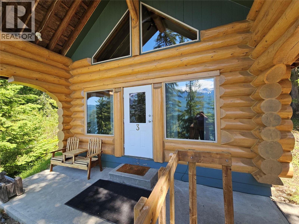
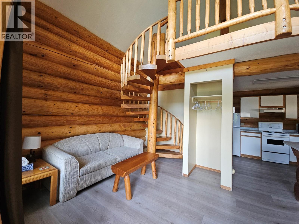
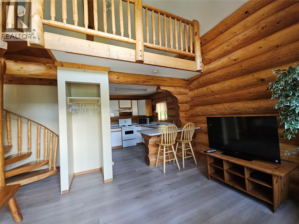
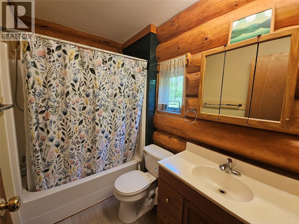
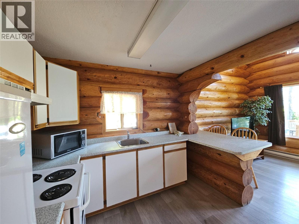
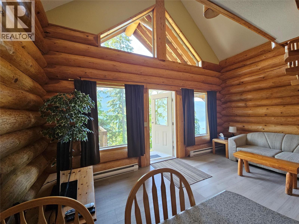
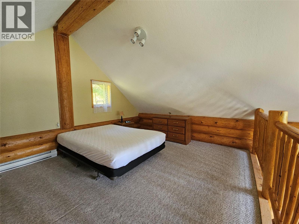
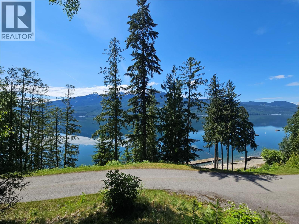
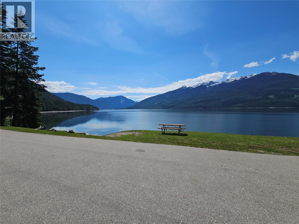
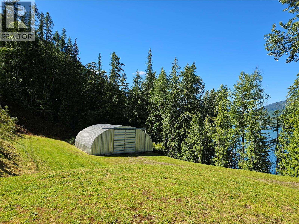
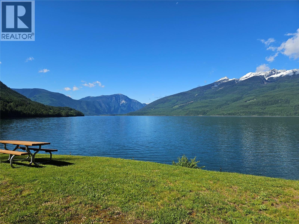
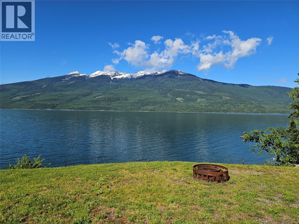
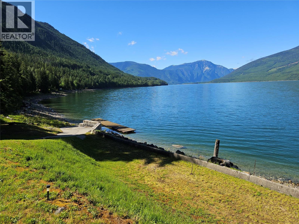
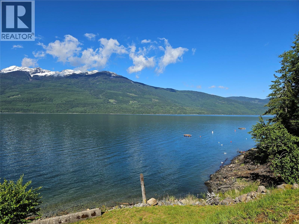
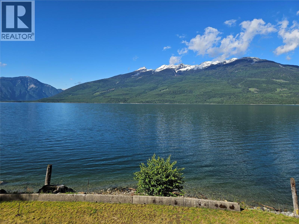
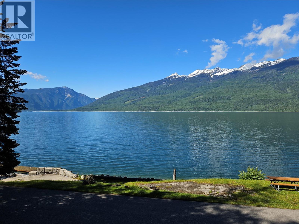
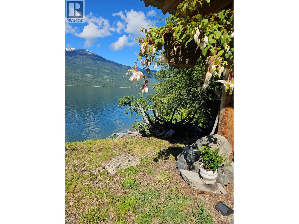
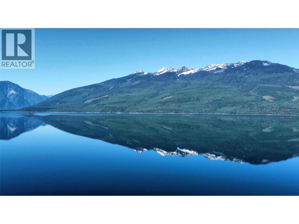
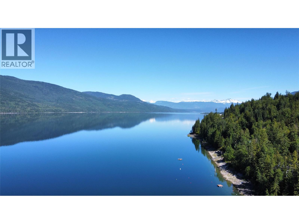
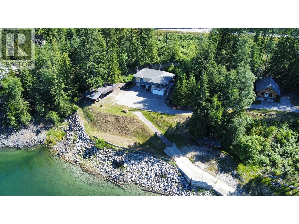
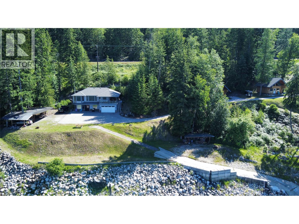
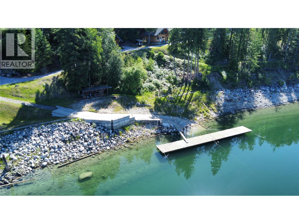
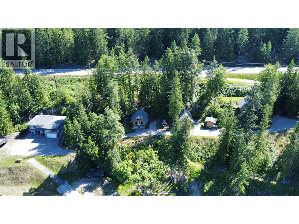
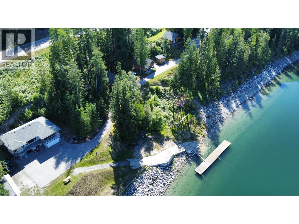
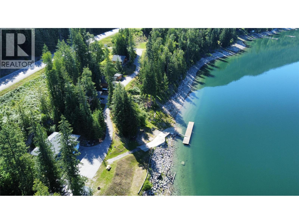
ARROW LAKES BEAUTY. Known as O'Briens on the Lake . This world wide established recreational vacation get away to include a beautiful 2,232 sq ft, 5 bedroom , 2 kitchens, 3 bathrooms and an office. Off the main floor is a large spacious covered deck again taking in the lake , mountain aspen glow and magnificent sunsets in the evening. The Basement is set up for BNB or rental suite consisting of kitchen, living room, 2 bedroom, 1 full bath. Attached double garage, paved driveway, your very own boat launch, dock and beach. the 3 custom built log cabins are all complete with Kitchen, full bath, loft bedroom and living rooms. They currently are rented out for $1500.00 / month each plus utilities. A 40 x 40 Quonset Shop with 14 ft ceiling height sits up above on another bench and allows for RV parking, and obviously plenty of covered storage. All overlooking the prestigious Saddle mountain ranges and yes lake frontage on the Arrow Lakes. Minutes to Nakusp and all the recreational opportunities one can imagine. (id:67517)
-
Property Details
MLS® Number 10390754 Property Type Single Family Neigbourhood Nakusp CommunityFeatures Pets Allowed ParkingSpaceTotal 12 Structure Dock -
Building
BathroomTotal 3 BedroomsTotal 5 ArchitecturalStyle Other, Ranch BasementType Full ConstructedDate 2006 ConstructionStyleAttachment Detached ExteriorFinish Other FireplacePresent Yes FireplaceType Insert FlooringType Mixed Flooring HeatingFuel Electric, Other, Wood HeatingType Hot Water, Stove RoofMaterial Asphalt Shingle RoofStyle Unknown StoriesTotal 2 SizeInterior 2,231 Sqft Type House UtilityWater Cistern, Dug Well, Spring Additional Parking Attached Garage 2 Heated Garage -
Land
Acreage Yes FenceType Not Fenced SizeIrregular 2.48 SizeTotal 2.48 Ac|1 - 5 Acres SizeTotalText 2.48 Ac|1 - 5 Acres SurfaceWater Lake -
Rooms
Level Type Length Width Dimensions Basement 4pc Bathroom 9'3'' x 5' Basement Bedroom 9'3'' x 10'3'' Basement Bedroom 9'8'' x 10'1'' Basement Office 8'7'' x 10' Basement Foyer 17' x 6'8'' Main Level 3pc Bathroom 9'6'' x 6'11'' Main Level Bedroom 10' x 9'6'' Main Level Bedroom 10'5'' x 13'4'' Main Level Dining Room 12' x 13'4'' Main Level 3pc Ensuite Bath 10' x 7' Main Level Primary Bedroom 17'10'' x 14'9'' Main Level Living Room 16'5'' x 14'7'' Main Level Kitchen 12' x 12' Additional Accommodation Living Room 14' x 12' Additional Accommodation Dining Room 14'5'' x 7' Additional Accommodation Kitchen 14'5'' x 7' -
Utilities
Electricity Available Telephone Available Water Available
Your Favourites
No Favourites Found







The trademarks REALTOR®, REALTORS®, and the REALTOR® logo are controlled by The Canadian Real Estate Association (CREA) and identify real estate professionals who are members of CREA. The trademarks MLS®, Multiple Listing Service® and the associated logos are owned by The Canadian Real Estate Association (CREA) and identify the quality of services provided by real estate professionals who are members of CREA. The trademark DDF® is owned by The Canadian Real Estate Association (CREA) and identifies CREA's Data Distribution Facility (DDF®)
June 19 2026 06:18:59
Association of Interior REALTORS®
