$489,900
$489,900
$489,900
$489,900
$489,900
$489,900
$489,900
$489,900
$489,900
$489,900
$489,900
$489,900
$489,900
$489,900
$489,900
$489,900
$489,900
$489,900
$489,900
$489,900
$489,900
$489,900
$489,900
$489,900
$489,900
$489,900
$489,900
$489,900
$489,900
$489,900
$489,900
$489,900
$489,900
$489,900
$489,900
$489,900
$489,900
$489,900
$489,900
$489,900
$489,900
$489,900
$489,900
Like this listing?
Contact us for more information


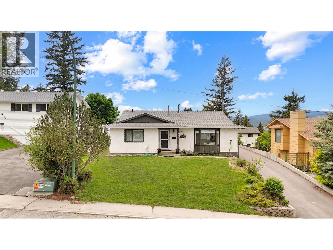
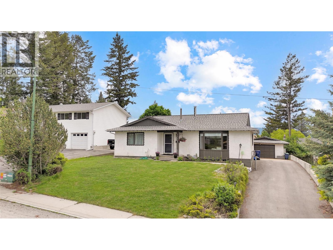
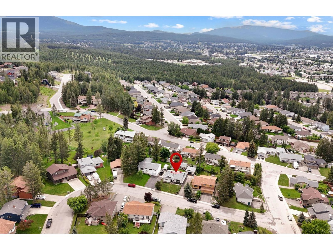
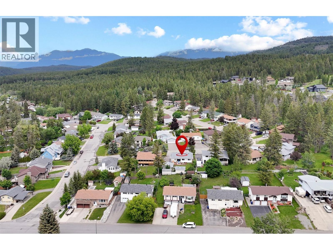
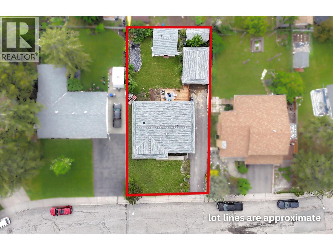
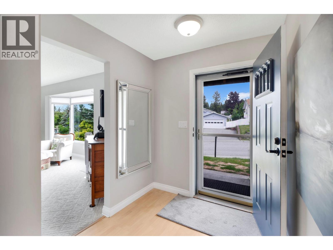
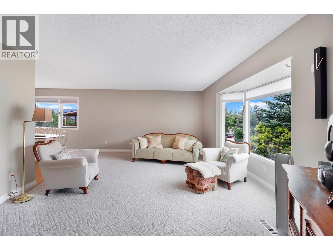
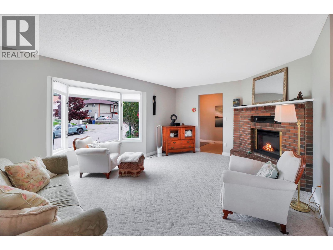
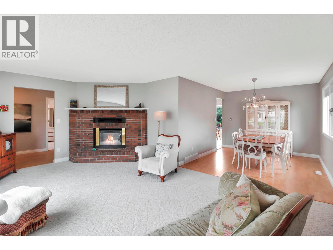
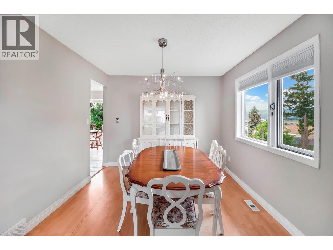
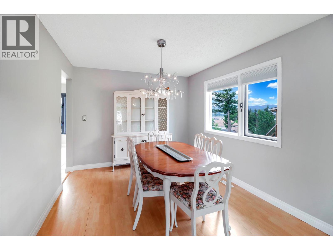
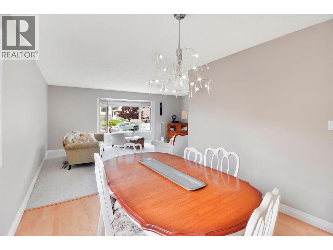
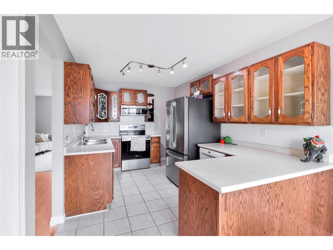
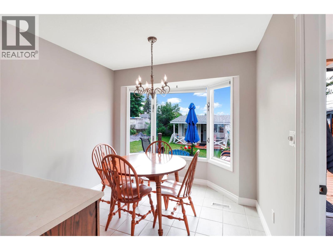
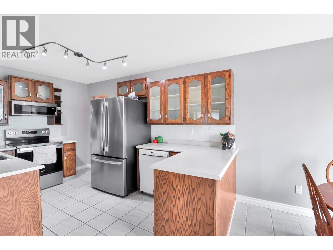
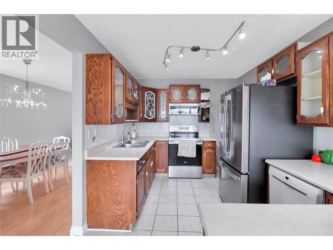
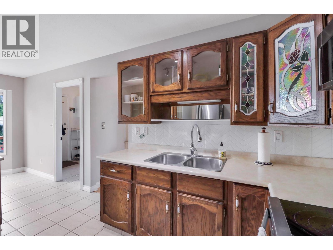
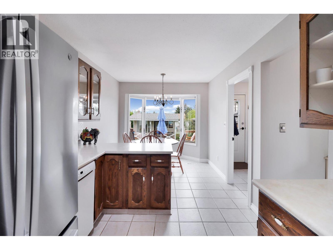
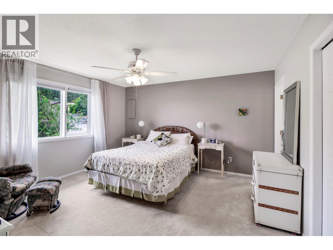
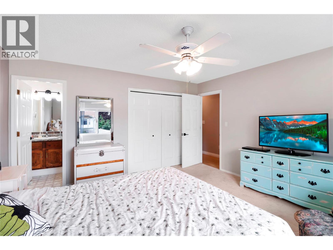
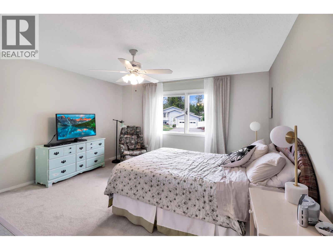
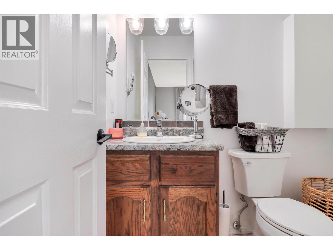
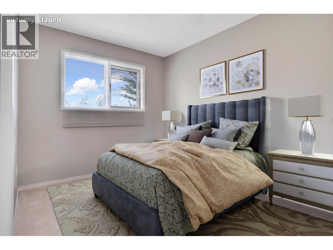
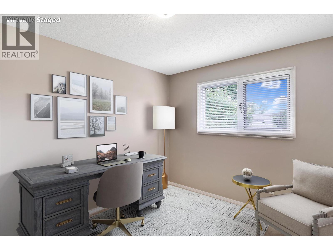
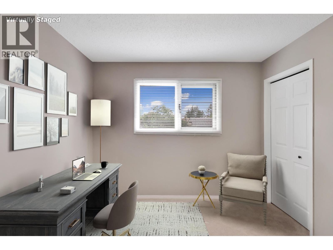
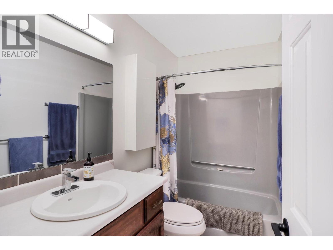
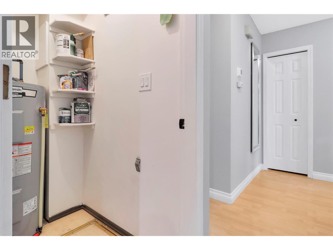
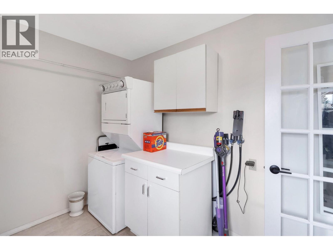
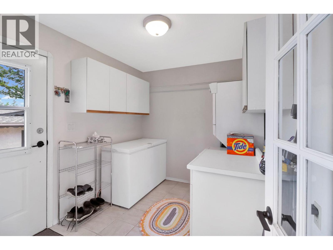
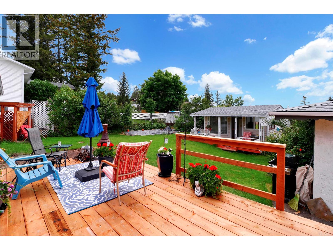
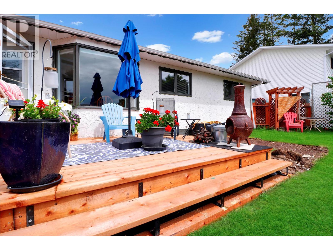
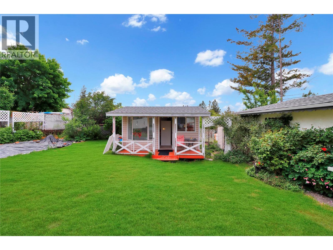
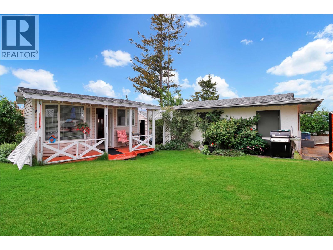
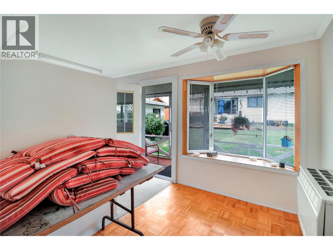
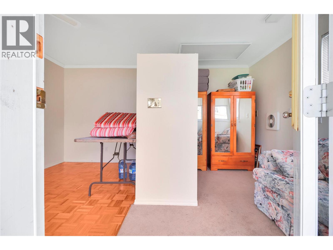
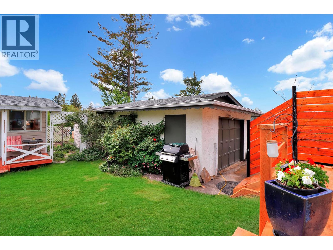
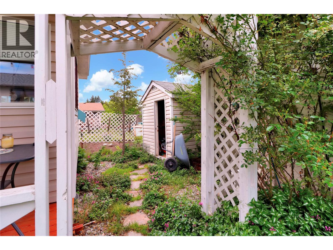
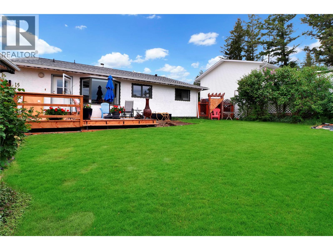
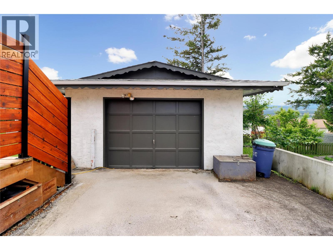
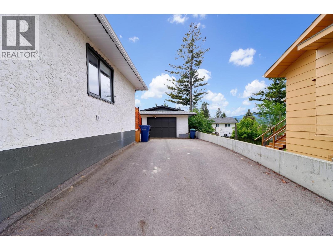
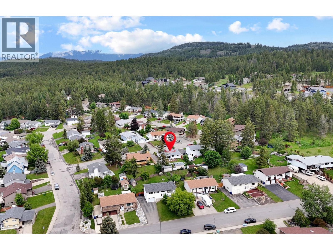
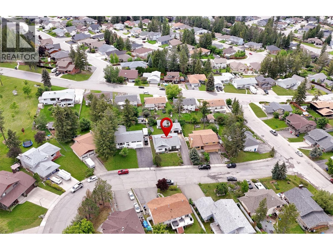
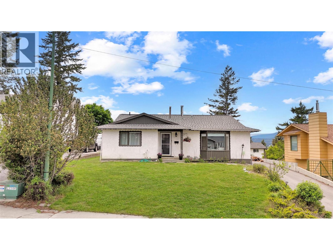
CHECK OUT OUR 24/7 VIRTUAL OPEN HOUSE! Pride of ownership shines throughout this beautiful Park Royal neighbourhood bungalow, perfectly located just steps from the Community Forest and a quick walk to the College of the Rockies. Offering over 1,500 sq. ft. of comfortable main-floor living plus a huge crawl space for additional storage, this home is ideal for families, downsizers, or anyone seeking easy one-level living. The thoughtful layout features 3 bedrooms, 1.5 bathrooms, a large laundry room, spacious dining area, and an inviting living room complete with a cozy corner fireplace. The kitchen offers plenty of counter space, stainless steel appliances, and a charming breakfast nook for casual everyday meals. The spacious and sunny primary bedroom provides a comfortable retreat, complete with its own ensuite bathroom. Step outside and enjoy a truly special south-facing backyard with a brand-new deck, beautiful landscaping, storage shed, and a 3-season garden home—perfect for a workshop, home office, studio, or quiet escape. A large driveway and single detached garage provide excellent parking, storage, and room for your toys. A well-cared-for home in one of Cranbrook’s most loved locations! (id:67517)
-
Property Details
MLS® Number 10390200 Property Type Single Family Neigbourhood Cranbrook North Features One Balcony ParkingSpaceTotal 4 ViewType Mountain View -
Building
BathroomTotal 2 BedroomsTotal 3 Appliances Refrigerator, Dishwasher, Dryer, Range - Electric, Microwave, Washer/dryer Stack-up ArchitecturalStyle Bungalow, Ranch BasementType Crawl Space ConstructedDate 1983 ConstructionStyleAttachment Detached ExteriorFinish Stucco FireplaceFuel Electric FireplacePresent Yes FireplaceTotal 1 FireplaceType Unknown FlooringType Carpeted, Ceramic Tile, Laminate FoundationType Preserved Wood HalfBathTotal 1 HeatingType Forced Air, See Remarks RoofMaterial Asphalt Shingle RoofStyle Unknown StoriesTotal 1 SizeInterior 1,508 Sqft Type House UtilityWater Municipal Water Detached Garage 1 -
Land
Acreage No Sewer Municipal Sewage System SizeIrregular 0.19 SizeTotal 0.19 Ac|under 1 Acre SizeTotalText 0.19 Ac|under 1 Acre -
Rooms
Level Type Length Width Dimensions Main Level 4pc Bathroom Measurements not available Main Level Laundry Room 8'1'' x 10'5'' Main Level Bedroom 9'2'' x 14'9'' Main Level Bedroom 9'10'' x 12'3'' Main Level 2pc Ensuite Bath Measurements not available Main Level Primary Bedroom 14'6'' x 14'5'' Main Level Dining Room 12'0'' x 9'10'' Main Level Living Room 15'6'' x 20'1'' Main Level Kitchen 9'2'' x 13'6'' -
Utilities
Your Favourites
No Favourites Found







The trademarks REALTOR®, REALTORS®, and the REALTOR® logo are controlled by The Canadian Real Estate Association (CREA) and identify real estate professionals who are members of CREA. The trademarks MLS®, Multiple Listing Service® and the associated logos are owned by The Canadian Real Estate Association (CREA) and identify the quality of services provided by real estate professionals who are members of CREA. The trademark DDF® is owned by The Canadian Real Estate Association (CREA) and identifies CREA's Data Distribution Facility (DDF®)
September 30 2026 10:41:52
Association of Interior REALTORS®
