$1,198,000
$1,198,000
$1,198,000
$1,198,000
$1,198,000
$1,198,000
$1,198,000
$1,198,000
$1,198,000
$1,198,000
$1,198,000
$1,198,000
$1,198,000
$1,198,000
$1,198,000
$1,198,000
$1,198,000
$1,198,000
$1,198,000
$1,198,000
$1,198,000
$1,198,000
$1,198,000
$1,198,000
$1,198,000
$1,198,000
$1,198,000
$1,198,000
$1,198,000
$1,198,000
$1,198,000
$1,198,000
$1,198,000
$1,198,000
$1,198,000
$1,198,000
$1,198,000
$1,198,000
$1,198,000
$1,198,000
$1,198,000
$1,198,000
$1,198,000
$1,198,000
$1,198,000
$1,198,000
$1,198,000
$1,198,000
$1,198,000
$1,198,000
$1,198,000
$1,198,000
$1,198,000
$1,198,000
$1,198,000
$1,198,000
$1,198,000
$1,198,000
$1,198,000
$1,198,000
$1,198,000
$1,198,000
$1,198,000
$1,198,000
$1,198,000
$1,198,000
$1,198,000
$1,198,000
$1,198,000
$1,198,000
$1,198,000
$1,198,000
$1,198,000
$1,198,000
Like this listing?
Contact us for more information


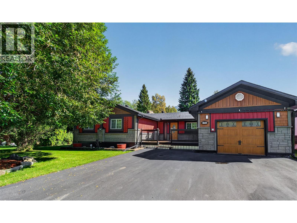
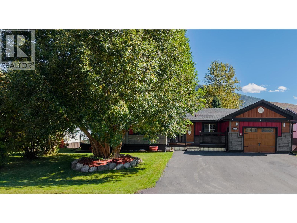
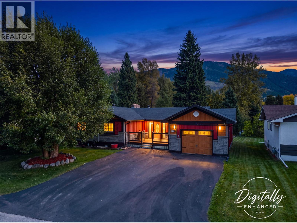
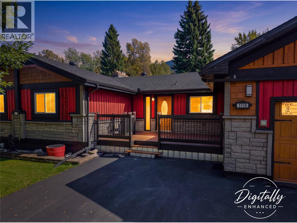
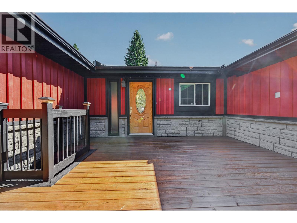
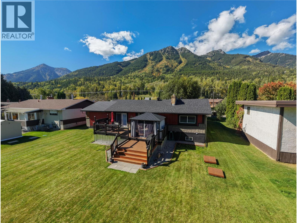
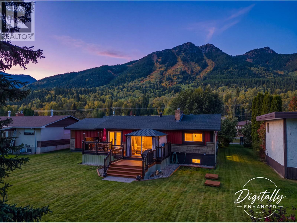
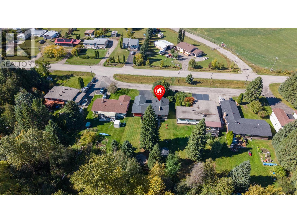
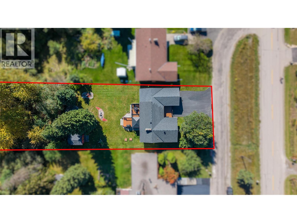
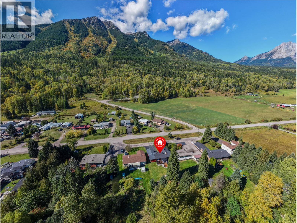
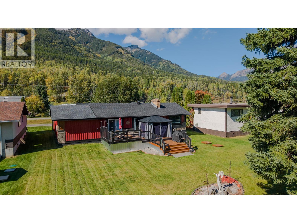
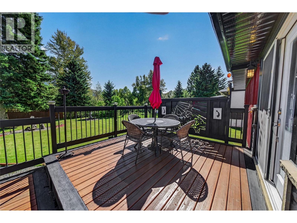
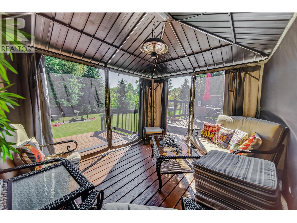
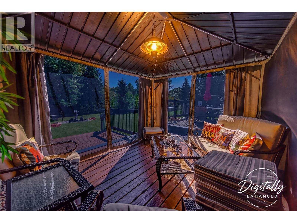
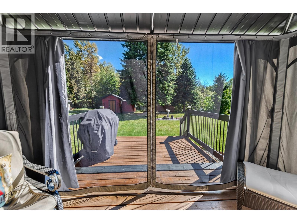
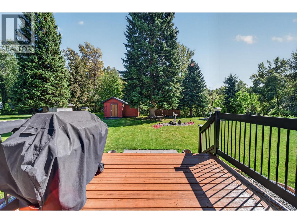
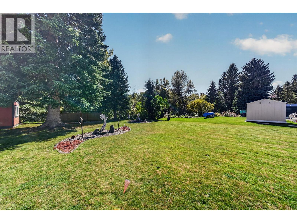
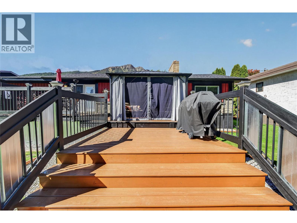
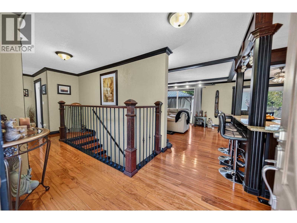
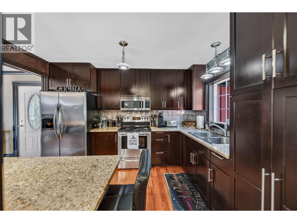
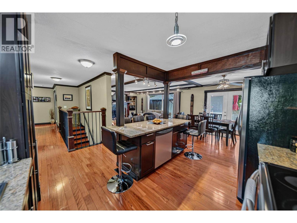
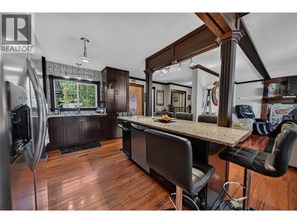
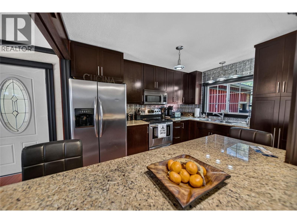
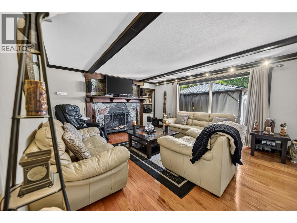
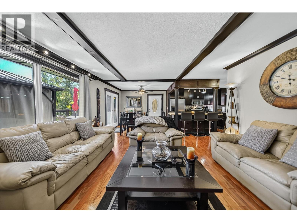
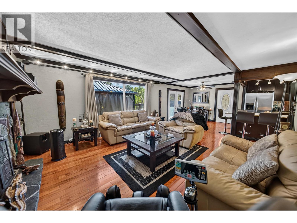
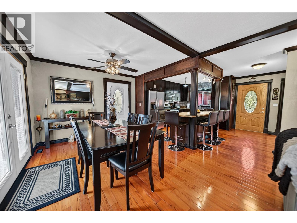
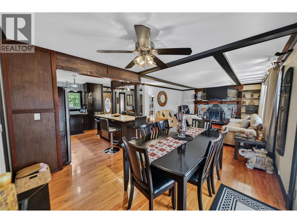
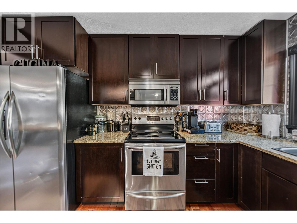
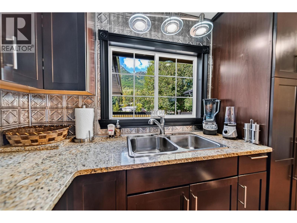
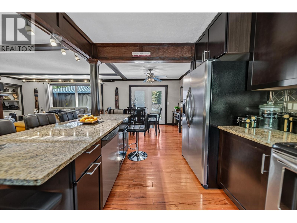
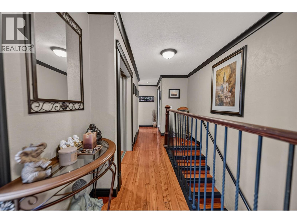
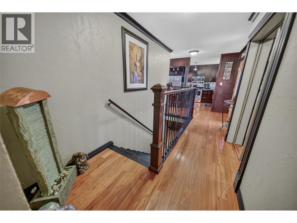
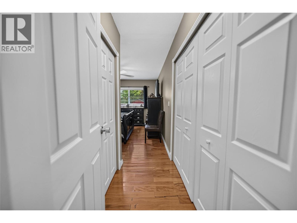
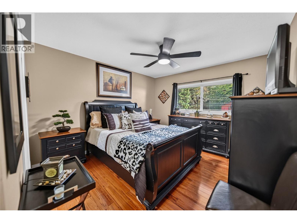
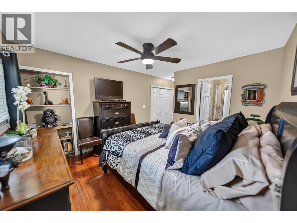
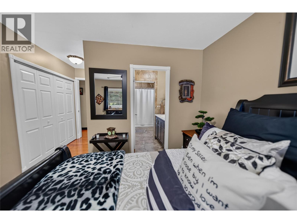
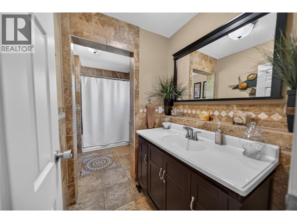
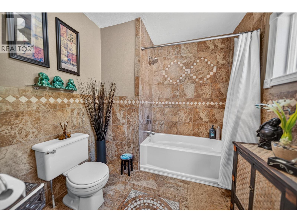
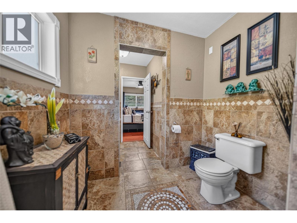
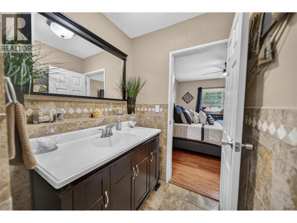
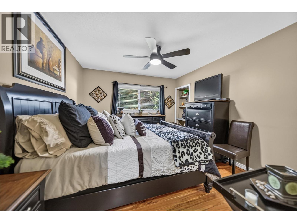
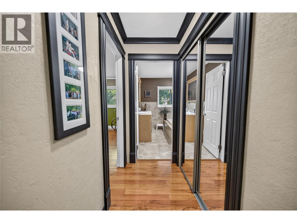
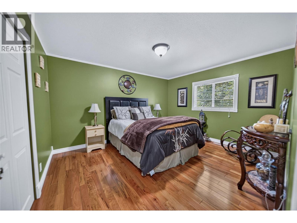
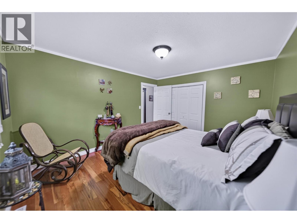
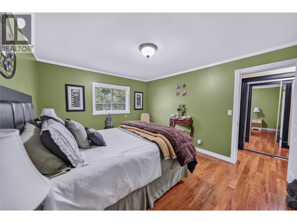
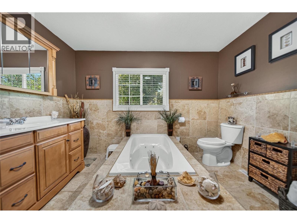
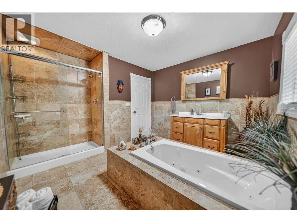
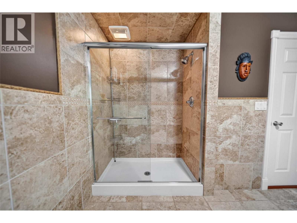
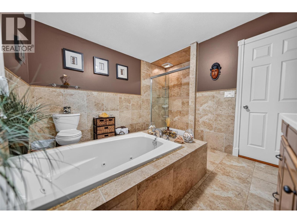
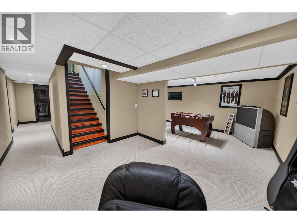
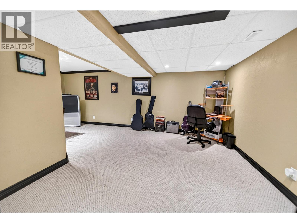
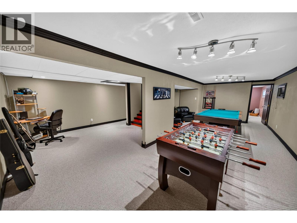
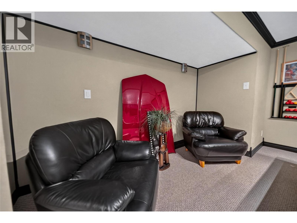
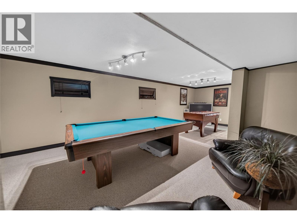
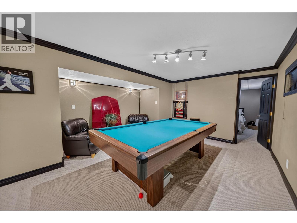
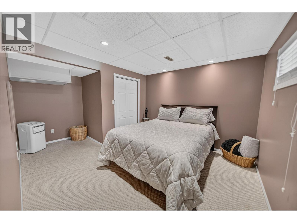
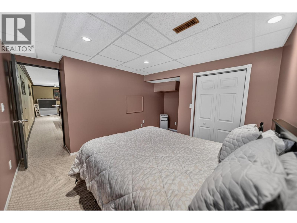
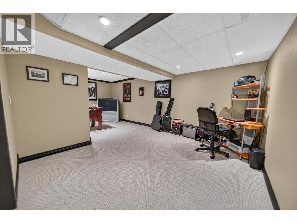
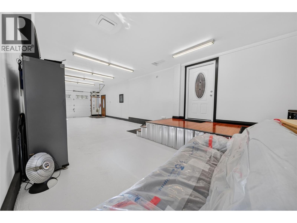
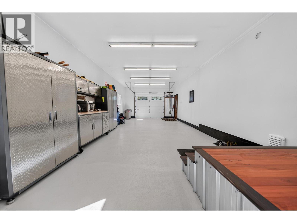
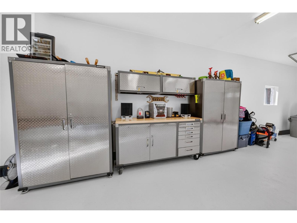
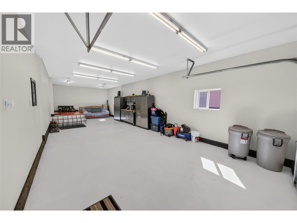
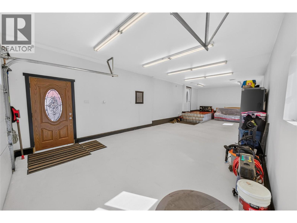
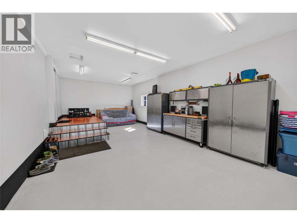
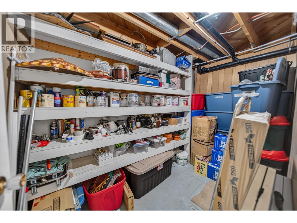
Nestled on a private and beautifully maintained 0.465-acre lot, this immaculate and thoughtfully updated 3-bedroom, 1-den, 2-bathroom home offers exceptional comfort and quality throughout. The spacious interior features cherry hardwood, tile and carpet flooring, granite countertops, stainless steel appliances, and a cozy wood-burning fireplace. The primary bedroom boasts its own ensuite, while the second full bathroom features both a jetted tub and separate shower. Enjoy the outdoors from three private decks, surrounded by beautifully landscaped grounds that create a peaceful and inviting setting. A large outdoor shed provides excellent additional storage, while the oversized single-car garage offers ample space for parking and storage. Meticulously cared for and move-in ready, this property offers a wonderful blend of privacy, space, quality, and modern amenities. Call a Realtor today to schedule your private showing. (id:67517)
-
Property Details
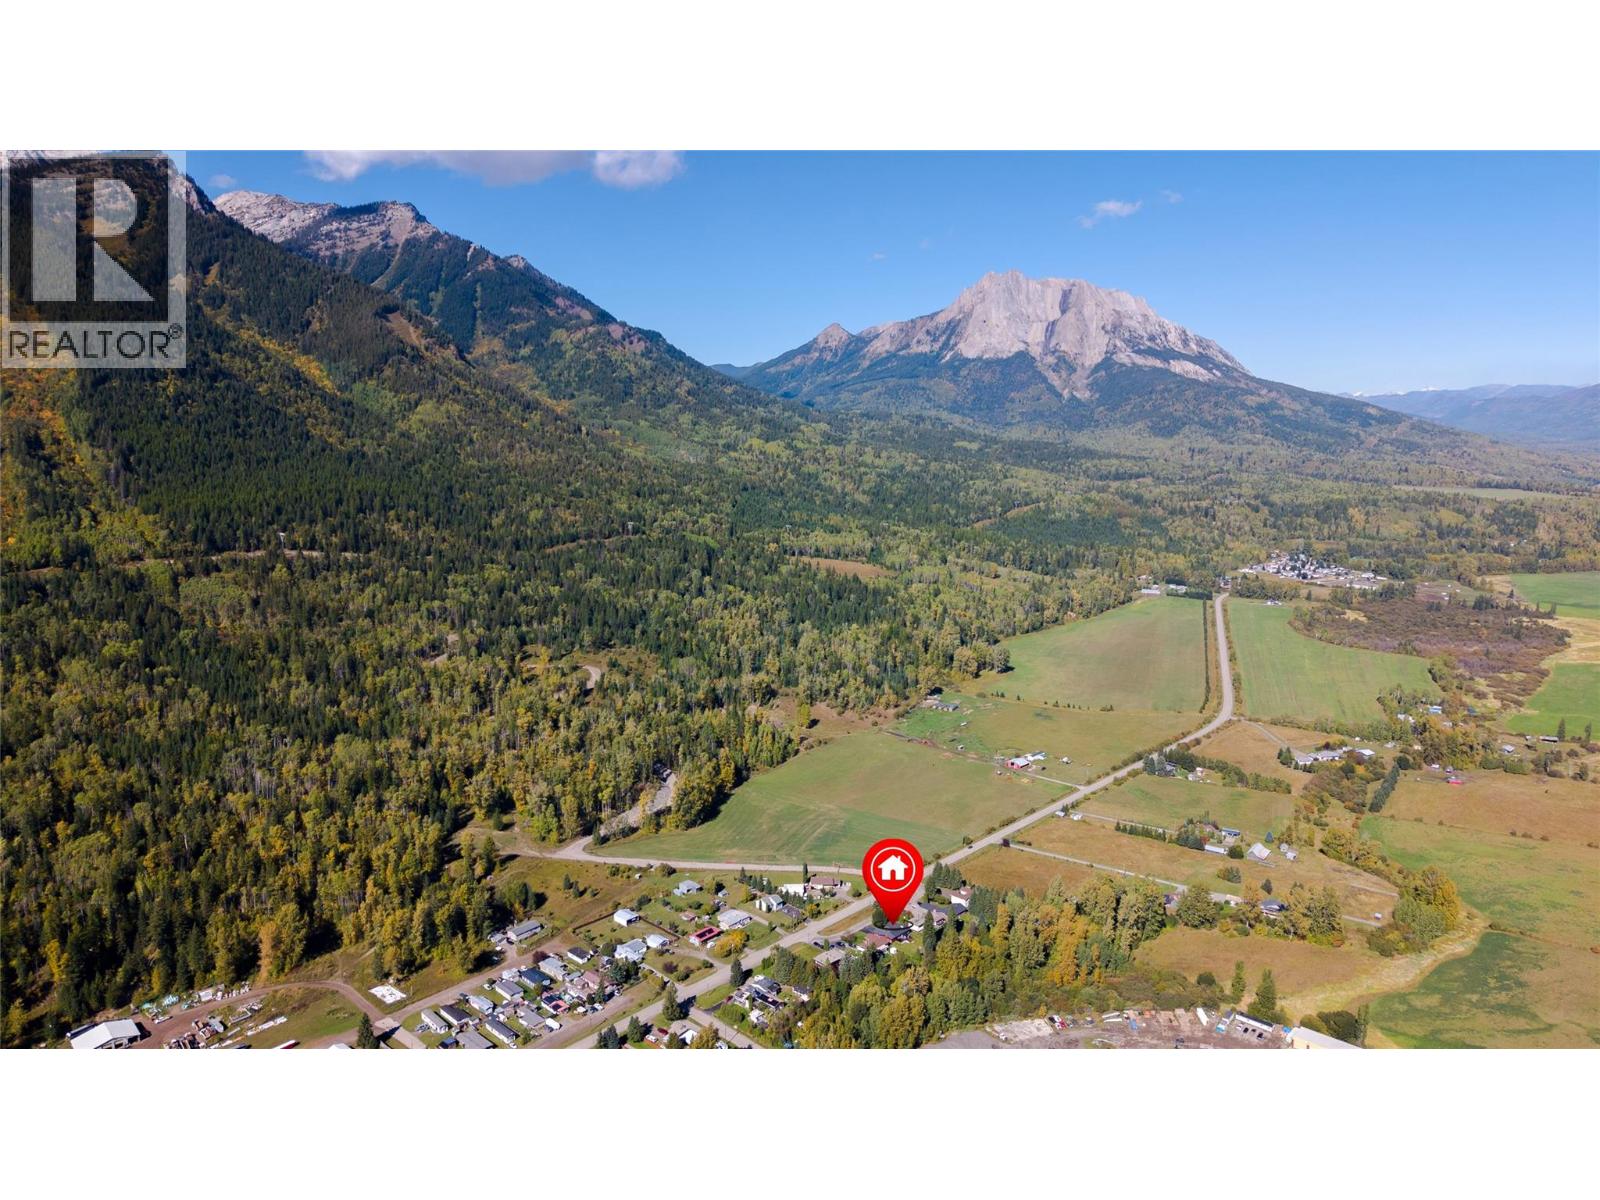
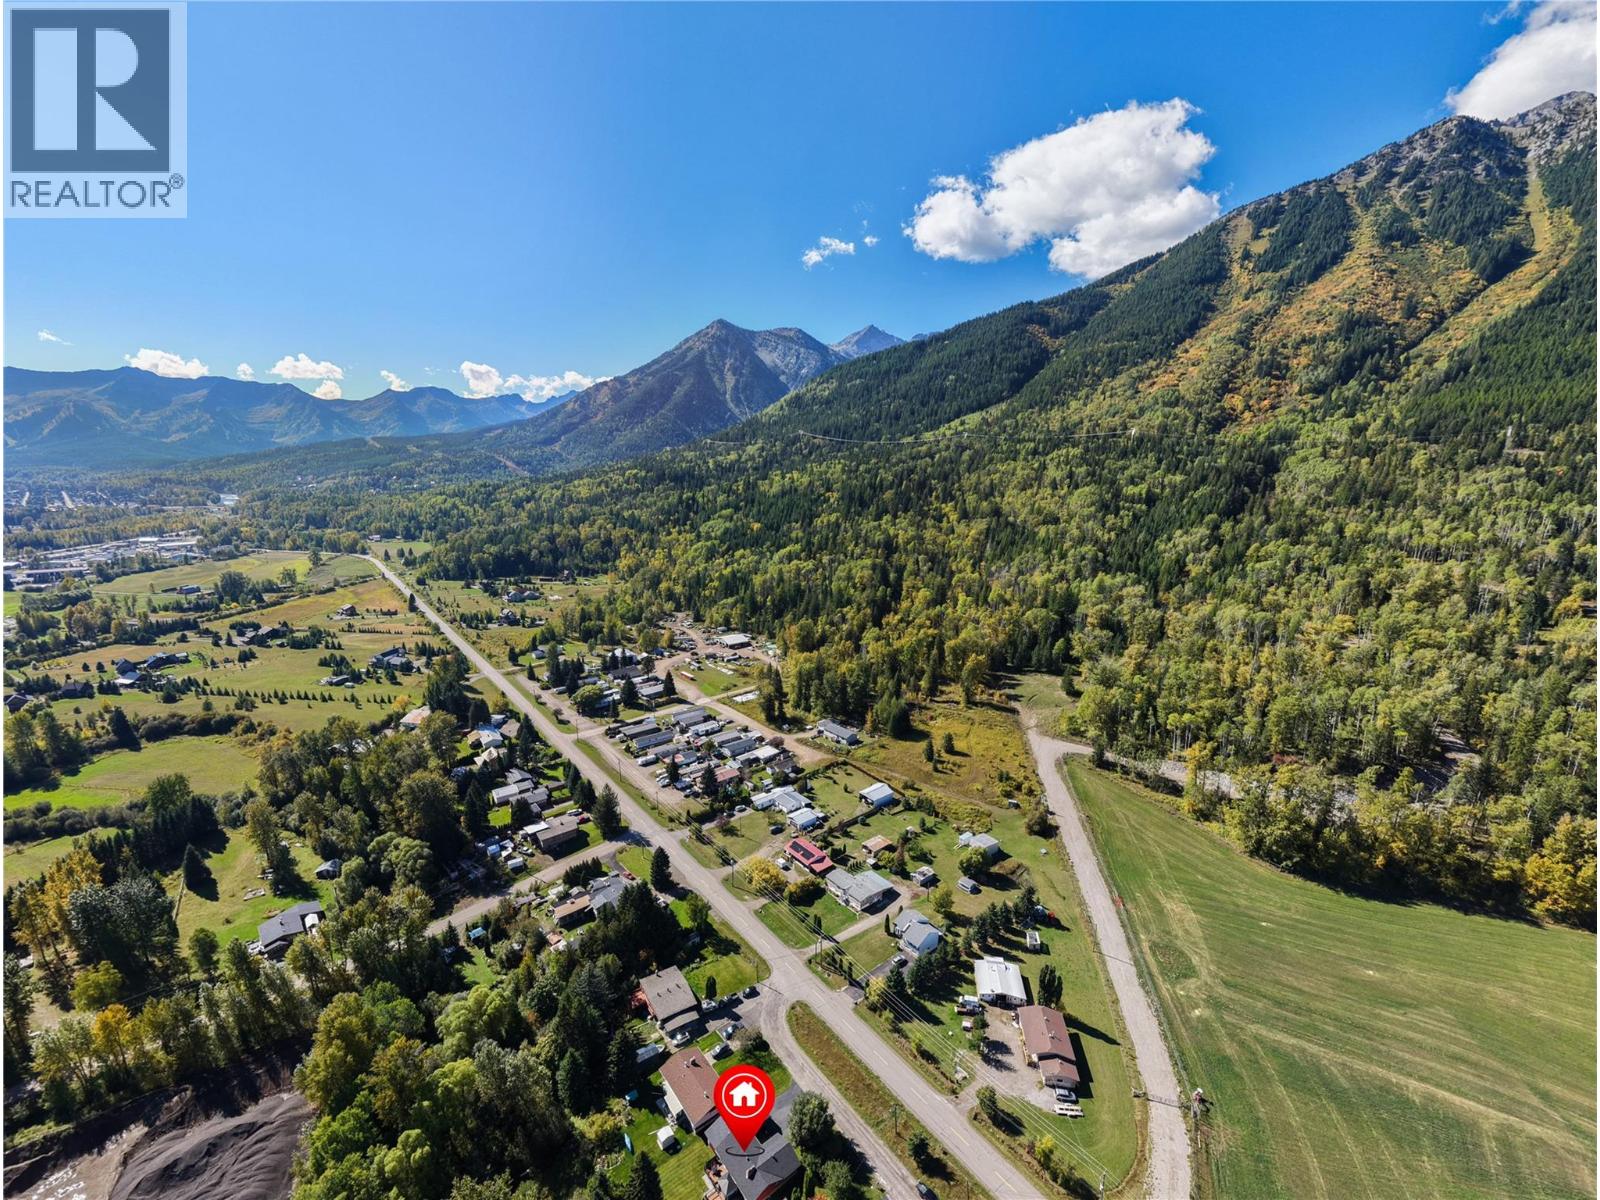
MLS® Number 10400725 Property Type Single Family Neigbourhood Fernie AmenitiesNearBy Golf Nearby, Park, Recreation, Schools, Shopping CommunityFeatures Family Oriented, Rural Setting Features Cul-de-sac, Private Setting, Central Island, Jacuzzi Bath-tub, Three Balconies ParkingSpaceTotal 1 RoadType Cul De Sac ViewType Mountain View -
Building
BathroomTotal 2 BedroomsTotal 3 Appliances Refrigerator, Dishwasher, Oven - Electric, Microwave, Oven, Washer & Dryer ArchitecturalStyle Bungalow ConstructedDate 1972 ConstructionStyleAttachment Detached ExteriorFinish Wood Siding FireplaceFuel Wood FireplacePresent Yes FireplaceTotal 1 FireplaceType Conventional FlooringType Carpeted, Ceramic Tile, Hardwood HeatingType Forced Air, See Remarks RoofMaterial Asphalt Shingle RoofStyle Unknown StoriesTotal 1 SizeInterior 2,484 Sqft Type House UtilityWater Creek/stream, Licensed, Private Utility Additional Parking Attached Garage 1 -
Land
AccessType Easy Access Acreage No LandAmenities Golf Nearby, Park, Recreation, Schools, Shopping LandscapeFeatures Landscaped Sewer Septic Tank SizeIrregular 0.46 SizeTotal 0.46 Ac|under 1 Acre SizeTotalText 0.46 Ac|under 1 Acre -
Rooms
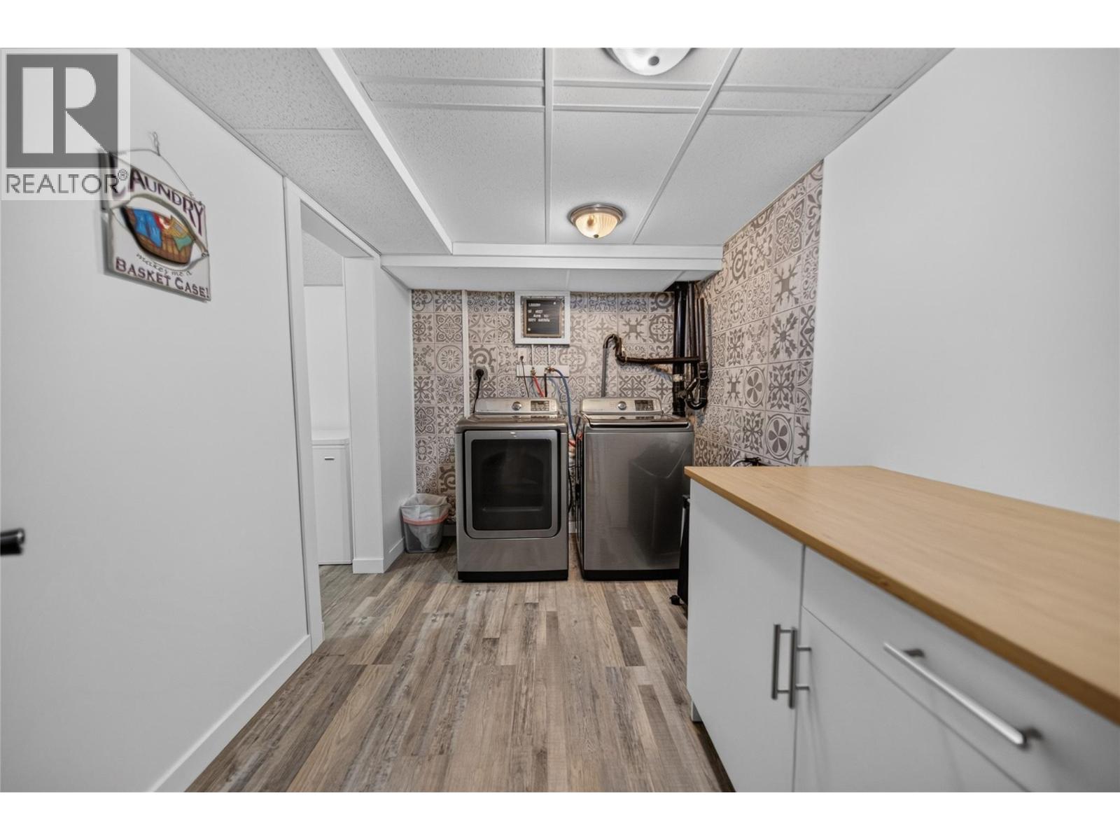
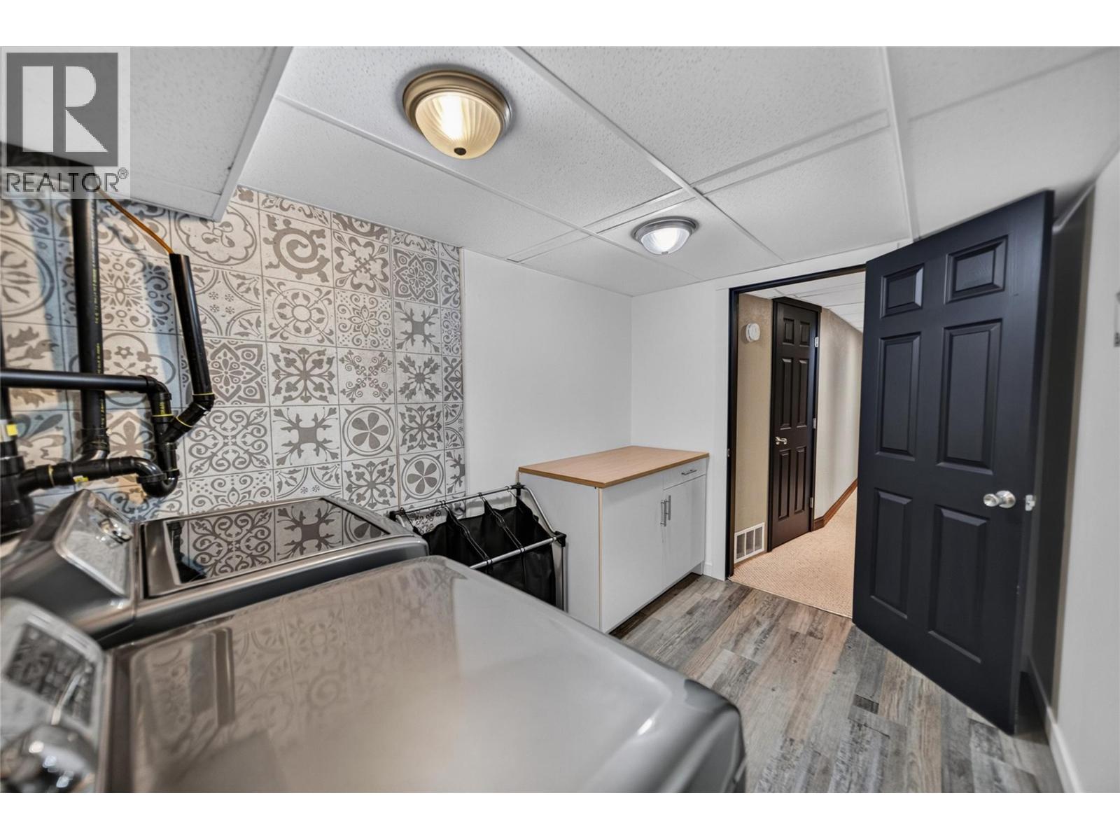
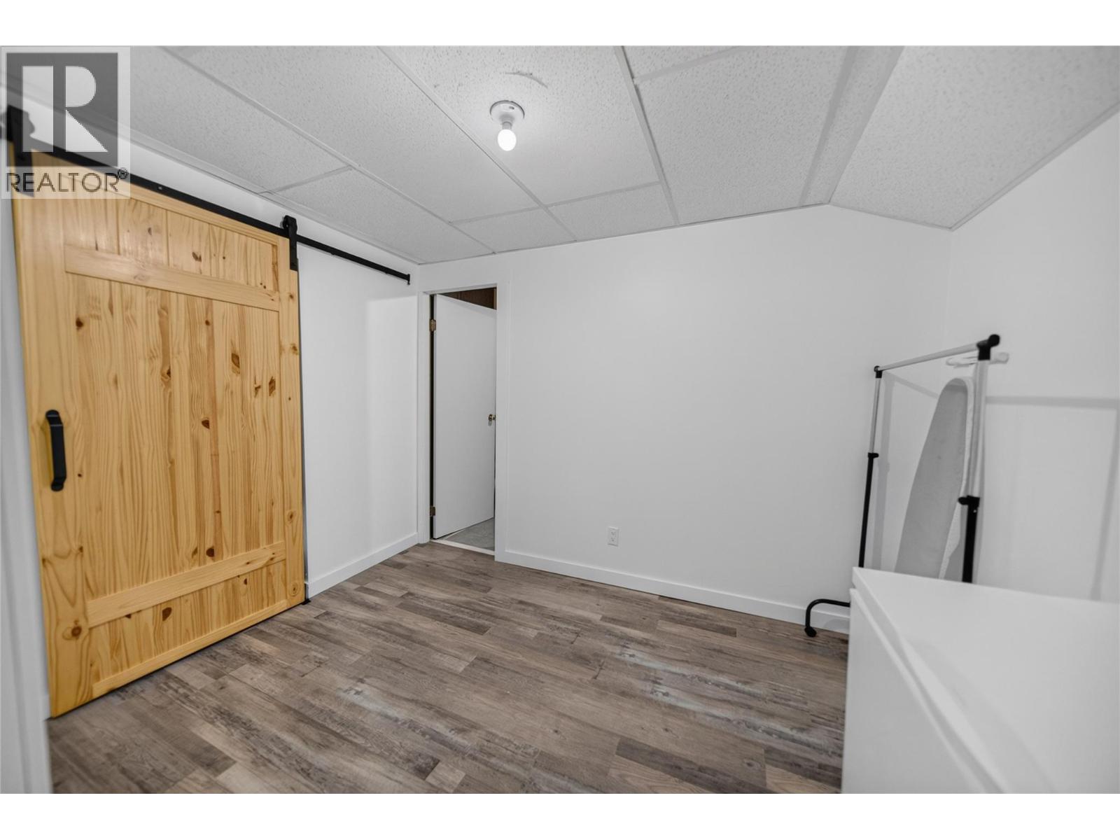
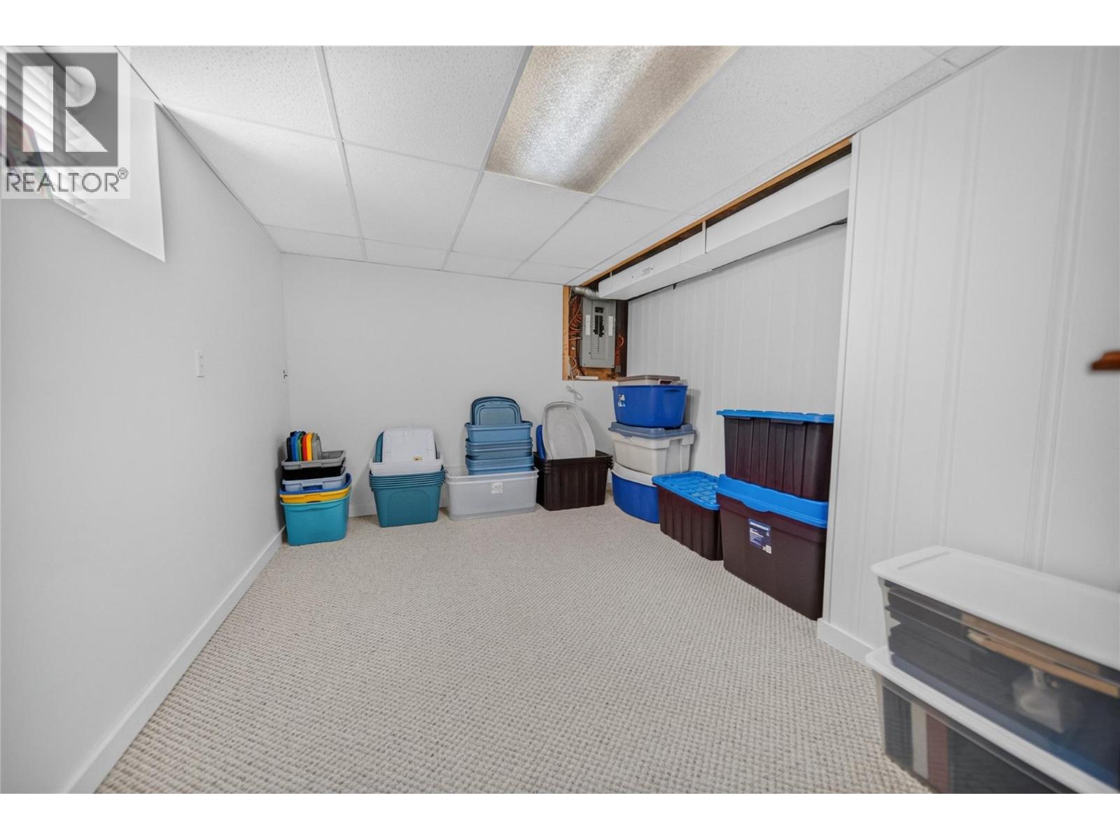
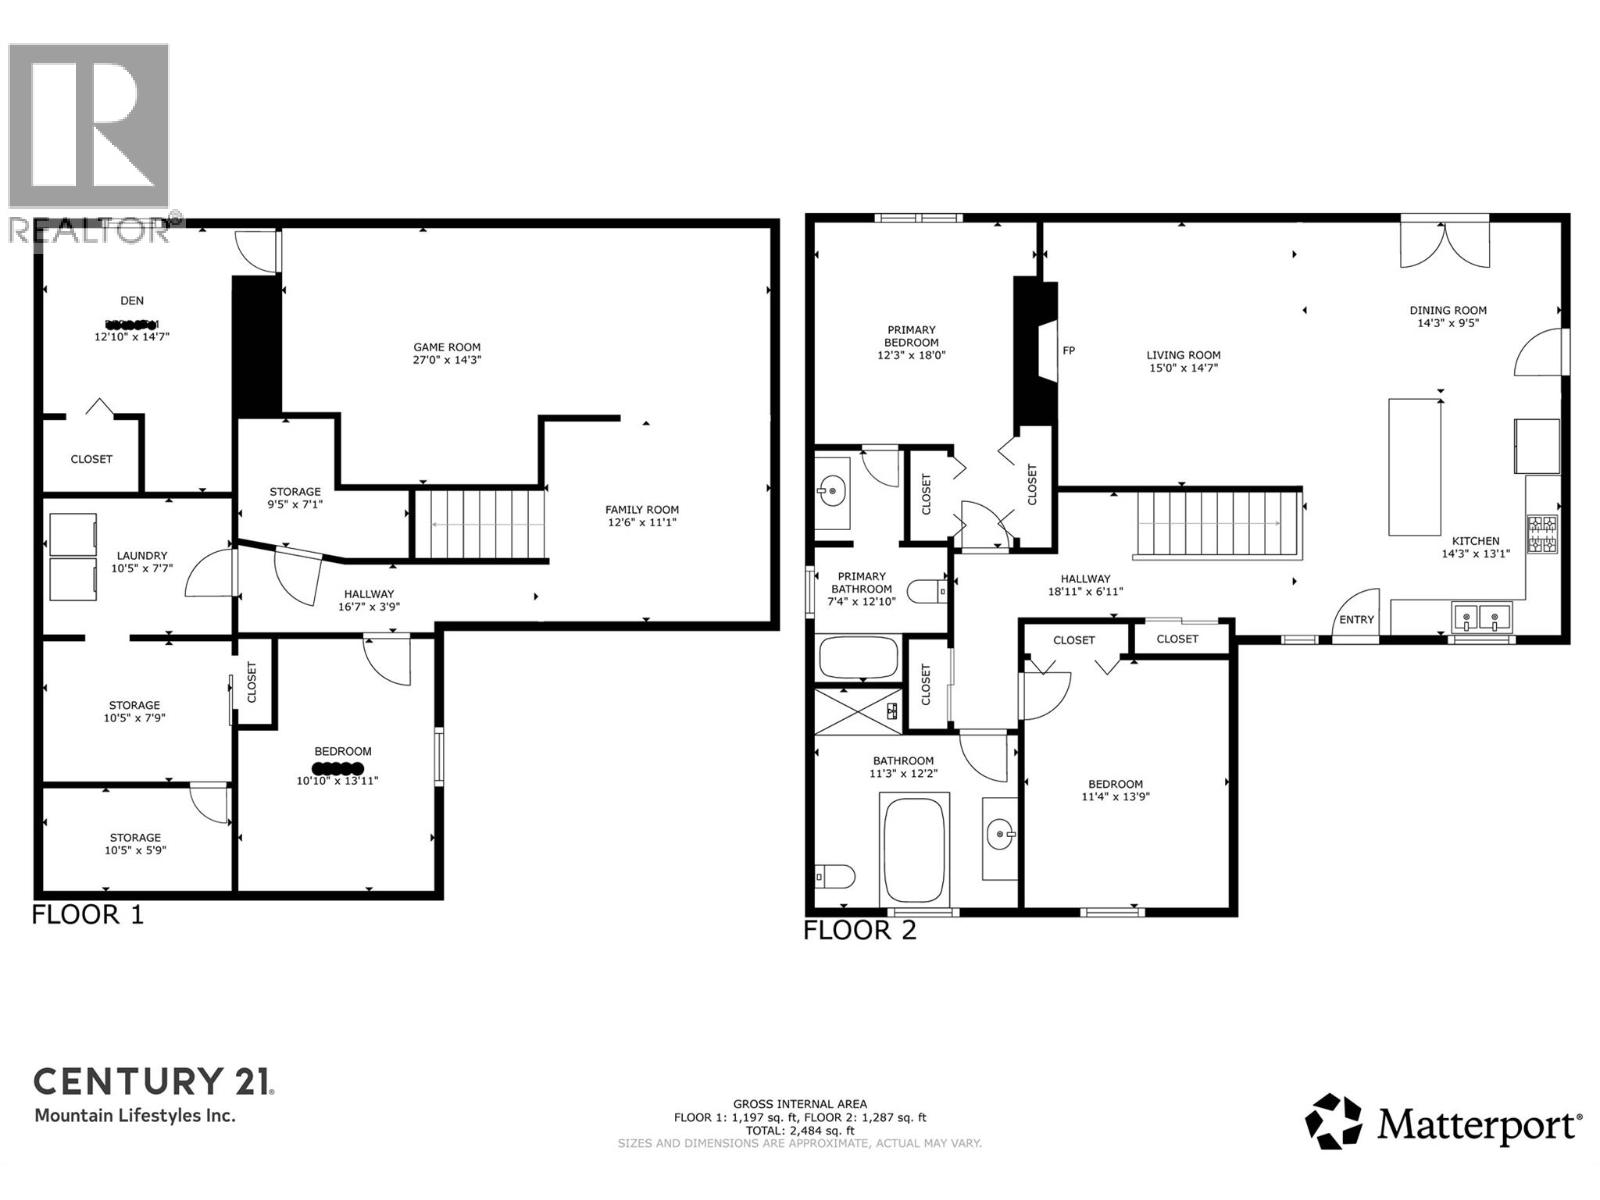
Level Type Length Width Dimensions Lower Level Family Room 12'6'' x 11'1'' Lower Level Laundry Room 10'5'' x 7'7'' Lower Level Games Room 27'0'' x 14'3'' Lower Level Bedroom 10'10'' x 13' Lower Level Den 12'10'' x 14'7'' Main Level Full Bathroom Measurements not available Main Level Full Ensuite Bathroom Measurements not available Main Level Bedroom 11'4'' x 13'9'' Main Level Primary Bedroom 12'3'' x 18'0'' Main Level Living Room 15'0'' x 14'7'' Main Level Kitchen 14'3'' x 13'1'' -
Utilities
Your Favourites
No Favourites Found







The trademarks REALTOR®, REALTORS®, and the REALTOR® logo are controlled by The Canadian Real Estate Association (CREA) and identify real estate professionals who are members of CREA. The trademarks MLS®, Multiple Listing Service® and the associated logos are owned by The Canadian Real Estate Association (CREA) and identify the quality of services provided by real estate professionals who are members of CREA. The trademark DDF® is owned by The Canadian Real Estate Association (CREA) and identifies CREA's Data Distribution Facility (DDF®)
September 27 2026 08:25:35
Association of Interior REALTORS®
