$585,000
$585,000
$585,000
$585,000
$585,000
$585,000
$585,000
$585,000
$585,000
$585,000
$585,000
$585,000
$585,000
$585,000
$585,000
$585,000
$585,000
$585,000
$585,000
$585,000
$585,000
$585,000
$585,000
$585,000
$585,000
$585,000
$585,000
$585,000
$585,000
$585,000
$585,000
$585,000
$585,000
$585,000
$585,000
$585,000
$585,000
$585,000
$585,000
$585,000
$585,000
$585,000
$585,000
$585,000
$585,000
$585,000
$585,000
$585,000
$585,000
$585,000
$585,000
$585,000
$585,000
$585,000
$585,000
$585,000
Like this listing?
Contact us for more information


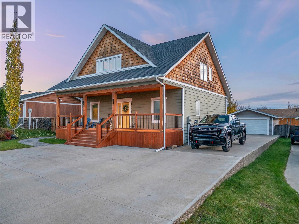
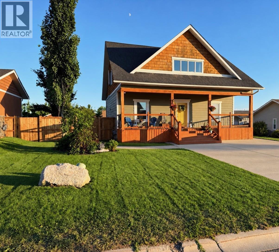
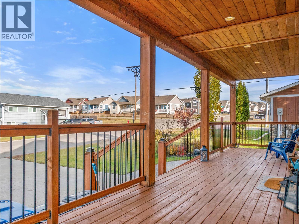
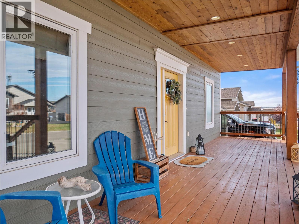
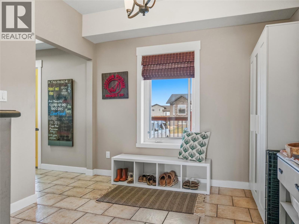
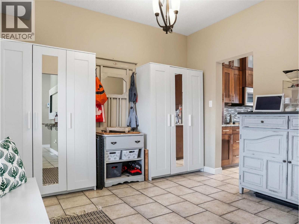
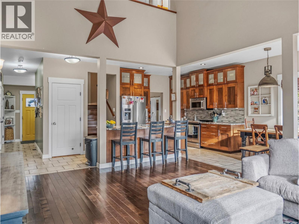
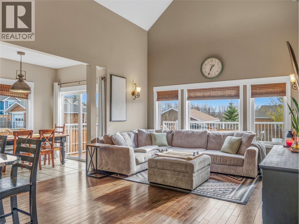
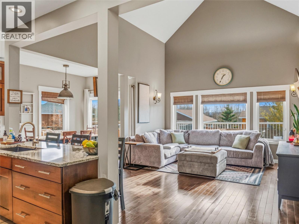
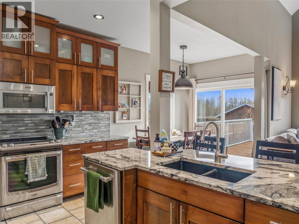
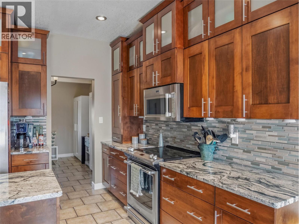
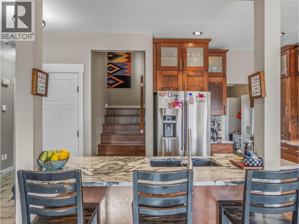
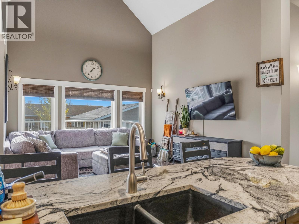
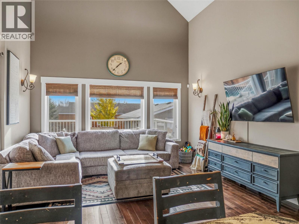
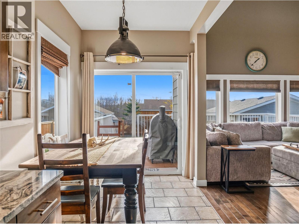
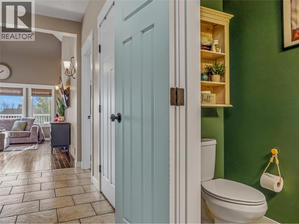
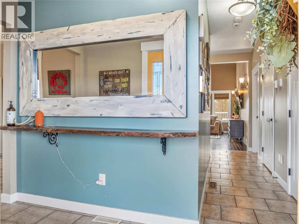
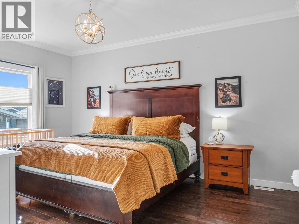
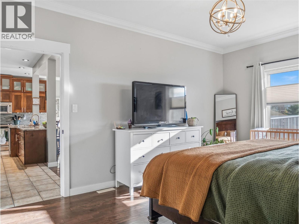
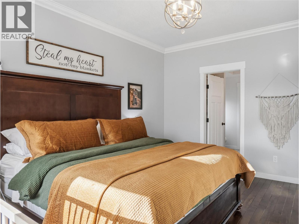
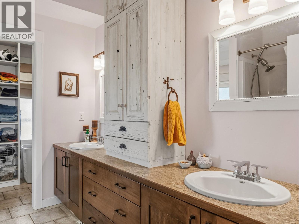
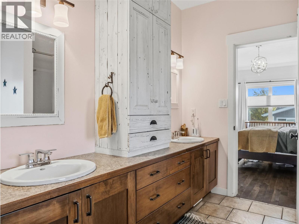
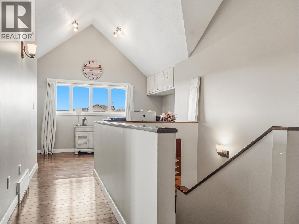
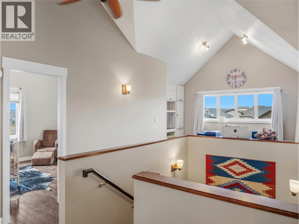
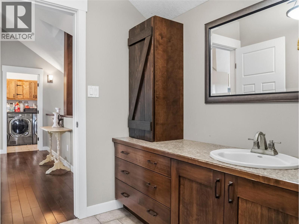
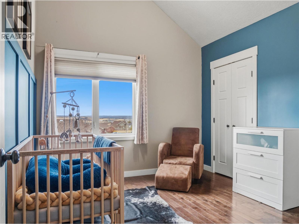
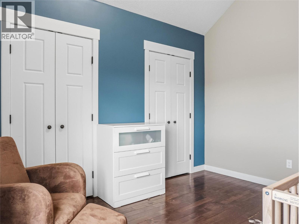
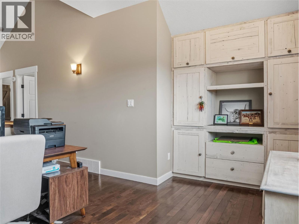
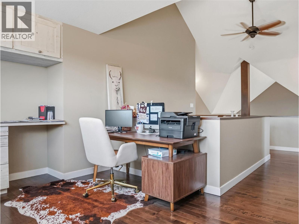
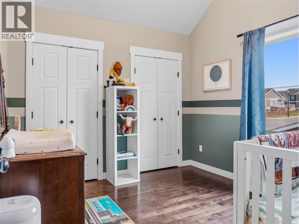
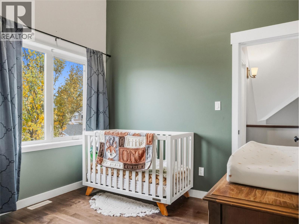
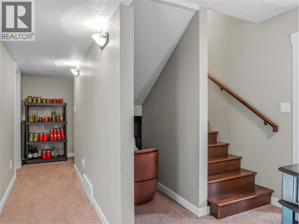
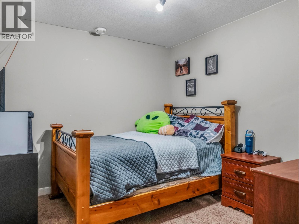
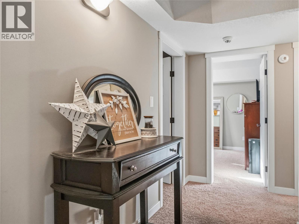
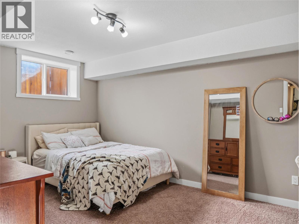
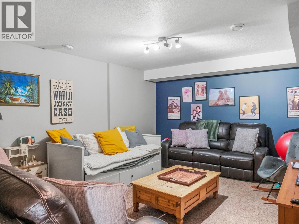
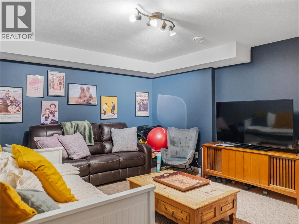
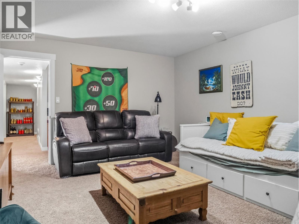
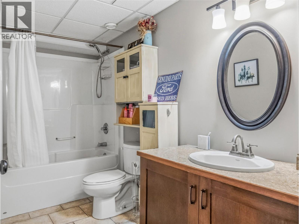
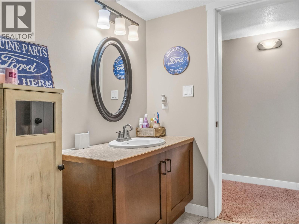
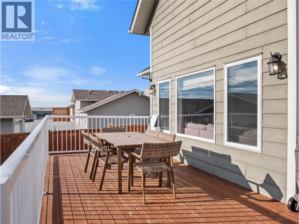
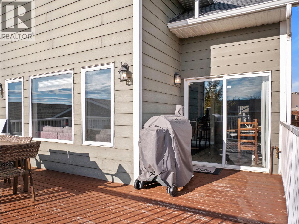
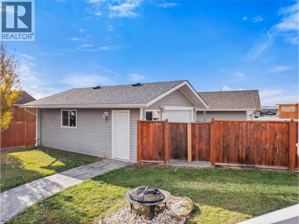
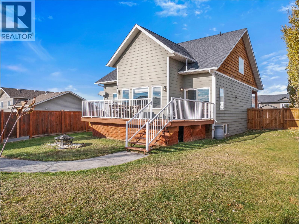
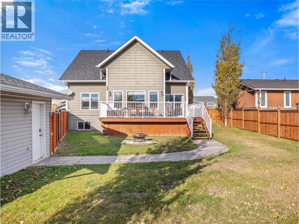
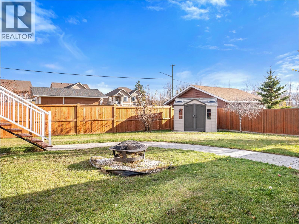
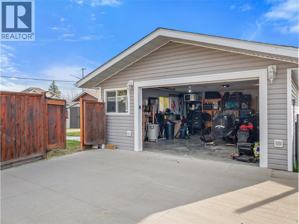
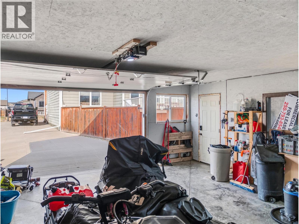
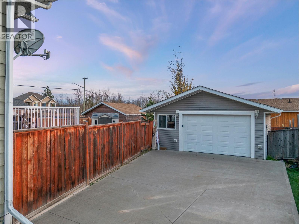
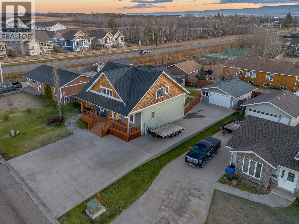
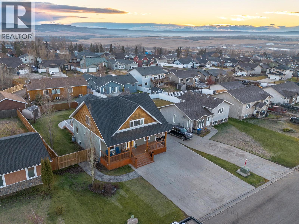
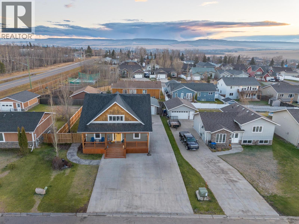
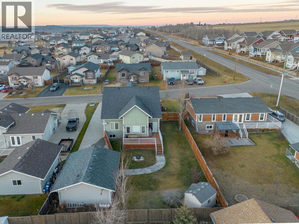
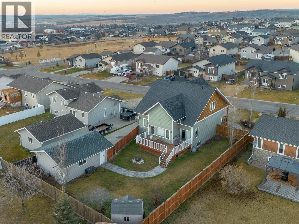
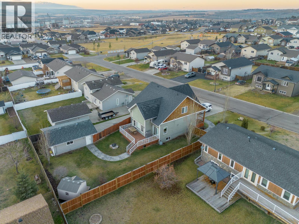
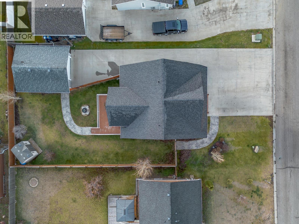
EXECUTIVE FAMILY HOME IN A GREAT LOCATION! Looking for a home with room for everyone and plenty of custom touches? This beautifully upgraded two-storey home offers over 3,100sq. ft. of finished living space with 5 bedrooms and 4 bathrooms. The main floor features a custom kitchen with stone countertops, vaulted ceilings, and an open living and dining area with patio doors leading to the deck. You’ll also find a spacious primary bedroom with a five-piece ensuite and walk-in closet, plus a guest bathroom and a large mudroom with lots of room for coats and boots. Upstairs has two generous bedrooms, a full bathroom, laundry, and a flexible office or play area. The basement adds two more bedrooms, another full bathroom, a theatre or rec room, and plenty of storage. Outside, a large concrete driveway with room for an RV and multiple vehicles, and an oversized single-car garage. With distinctive design and quality finishes throughout, this home has character you won’t find in a cookie-cutter layout. Conveniently located close to schools and recreation, this property offers the space, comfort, and location you’ve been looking for! (id:67517)
-
Property Details
MLS® Number 10404347 Property Type Single Family Neigbourhood Dawson Creek Features Central Island ParkingSpaceTotal 1 -
Building
BathroomTotal 4 BedroomsTotal 5 Appliances Range, Refrigerator, Dishwasher, Washer & Dryer ConstructedDate 2009 ConstructionStyleAttachment Detached ExteriorFinish Wood, Other FlooringType Carpeted, Ceramic Tile, Hardwood HalfBathTotal 1 HeatingType Forced Air, See Remarks RoofMaterial Asphalt Shingle RoofStyle Unknown StoriesTotal 3 SizeInterior 3,560 Sqft Type House UtilityWater Municipal Water Detached Garage 1 -
Land
Acreage No Sewer Municipal Sewage System SizeIrregular 0.2 SizeTotal 0.2 Ac|under 1 Acre SizeTotalText 0.2 Ac|under 1 Acre -
Rooms
Level Type Length Width Dimensions Second Level 4pc Bathroom Measurements not available Second Level Den 16'0'' x 10'0'' Second Level Bedroom 10'0'' x 10'0'' Second Level Bedroom 11'0'' x 10'0'' Basement 4pc Bathroom Measurements not available Basement Other 16'0'' x 13'0'' Basement Bedroom 17'0'' x 9'0'' Basement Bedroom 11'0'' x 15'0'' Main Level 5pc Ensuite Bath Measurements not available Main Level 2pc Bathroom Measurements not available Main Level Primary Bedroom 11'0'' x 16'0'' Main Level Dining Room 9'0'' x 6'0'' Main Level Living Room 17'0'' x 13'0'' Main Level Kitchen 10'0'' x 15'0'' -
Utilities
Your Favourites
No Favourites Found







The trademarks REALTOR®, REALTORS®, and the REALTOR® logo are controlled by The Canadian Real Estate Association (CREA) and identify real estate professionals who are members of CREA. The trademarks MLS®, Multiple Listing Service® and the associated logos are owned by The Canadian Real Estate Association (CREA) and identify the quality of services provided by real estate professionals who are members of CREA. The trademark DDF® is owned by The Canadian Real Estate Association (CREA) and identifies CREA's Data Distribution Facility (DDF®)
November 16 2026 09:33:36
Association of Interior REALTORS®
