$799,000
Maintenance,
$788.61 Monthly
$799,000
Maintenance,
$788.61 Monthly
$799,000
Maintenance,
$788.61 Monthly
$799,000
Maintenance,
$788.61 Monthly
$799,000
Maintenance,
$788.61 Monthly
$799,000
Maintenance,
$788.61 Monthly
$799,000
Maintenance,
$788.61 Monthly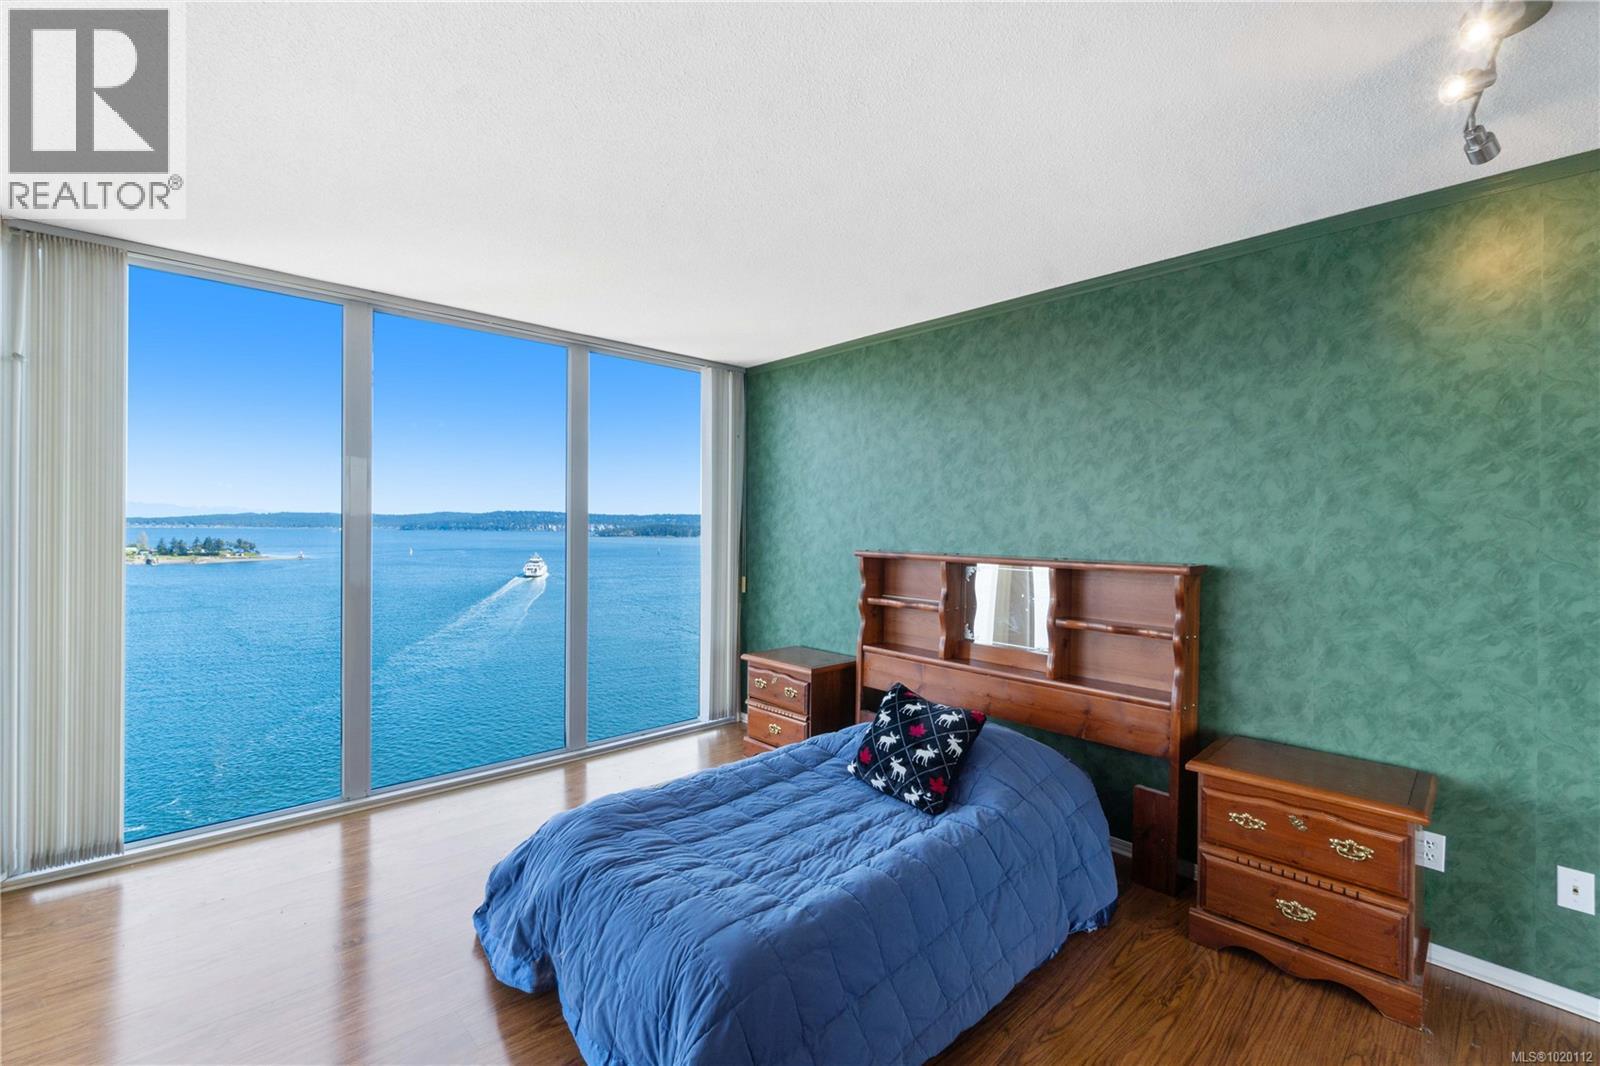
$799,000
Maintenance,
$788.61 Monthly
$799,000
Maintenance,
$788.61 Monthly
$799,000
Maintenance,
$788.61 Monthly
$799,000
Maintenance,
$788.61 Monthly
$799,000
Maintenance,
$788.61 Monthly
$799,000
Maintenance,
$788.61 Monthly
$799,000
Maintenance,
$788.61 Monthly
$799,000
Maintenance,
$788.61 Monthly
$799,000
Maintenance,
$788.61 Monthly
$799,000
Maintenance,
$788.61 Monthly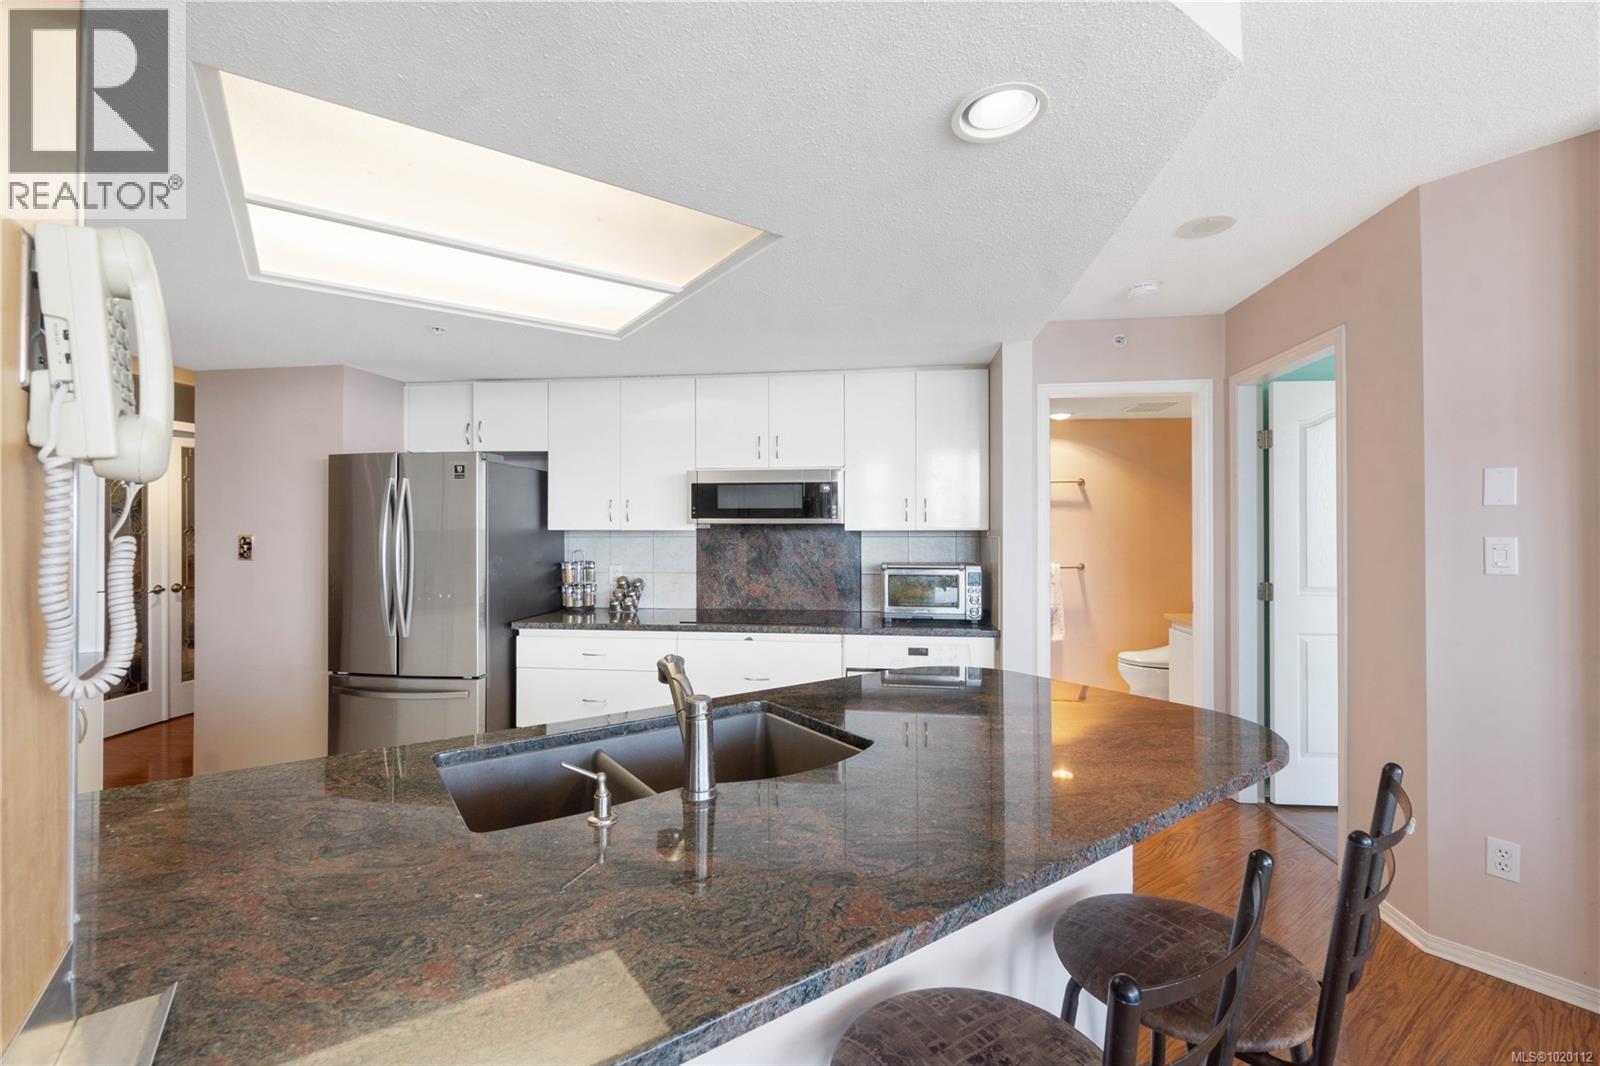
$799,000
Maintenance,
$788.61 Monthly
$799,000
Maintenance,
$788.61 Monthly
$799,000
Maintenance,
$788.61 Monthly
$799,000
Maintenance,
$788.61 Monthly
$799,000
Maintenance,
$788.61 Monthly
$799,000
Maintenance,
$788.61 Monthly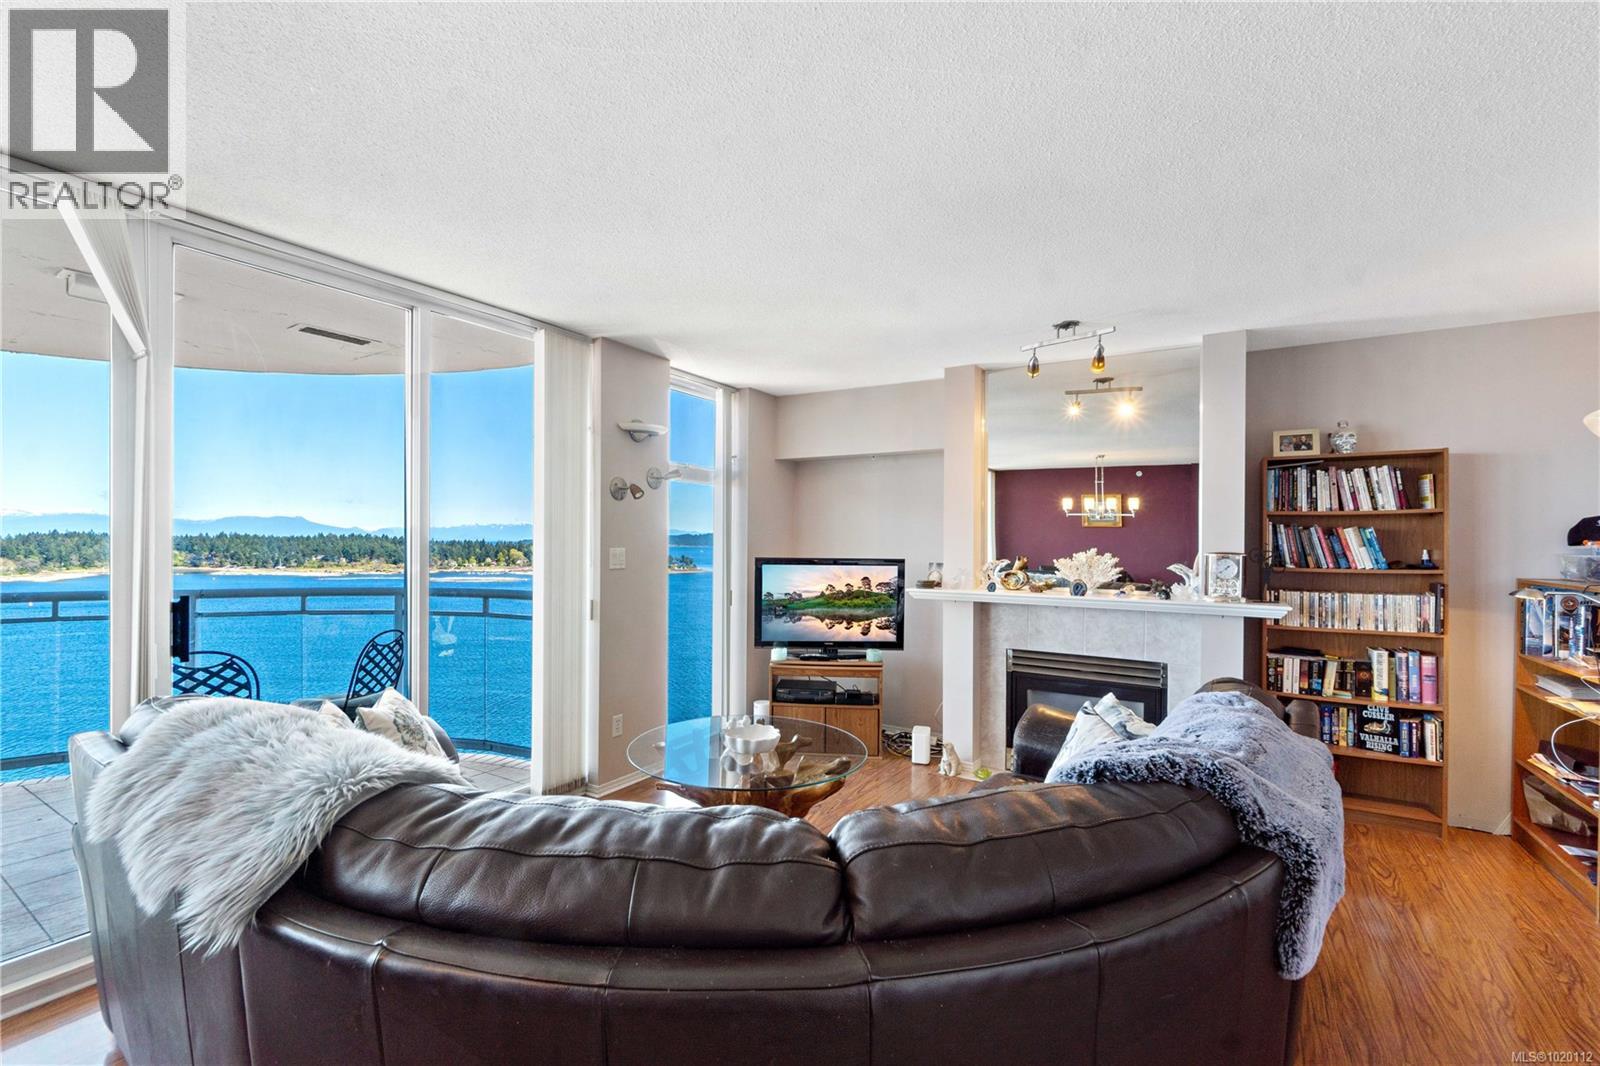
$799,000
Maintenance,
$788.61 Monthly
$799,000
Maintenance,
$788.61 Monthly
$799,000
Maintenance,
$788.61 Monthly
$799,000
Maintenance,
$788.61 Monthly
$799,000
Maintenance,
$788.61 Monthly
$799,000
Maintenance,
$788.61 Monthly
$799,000
Maintenance,
$788.61 Monthly
$799,000
Maintenance,
$788.61 Monthly
$799,000
Maintenance,
$788.61 Monthly
$799,000
Maintenance,
$788.61 Monthly
$799,000
Maintenance,
$788.61 Monthly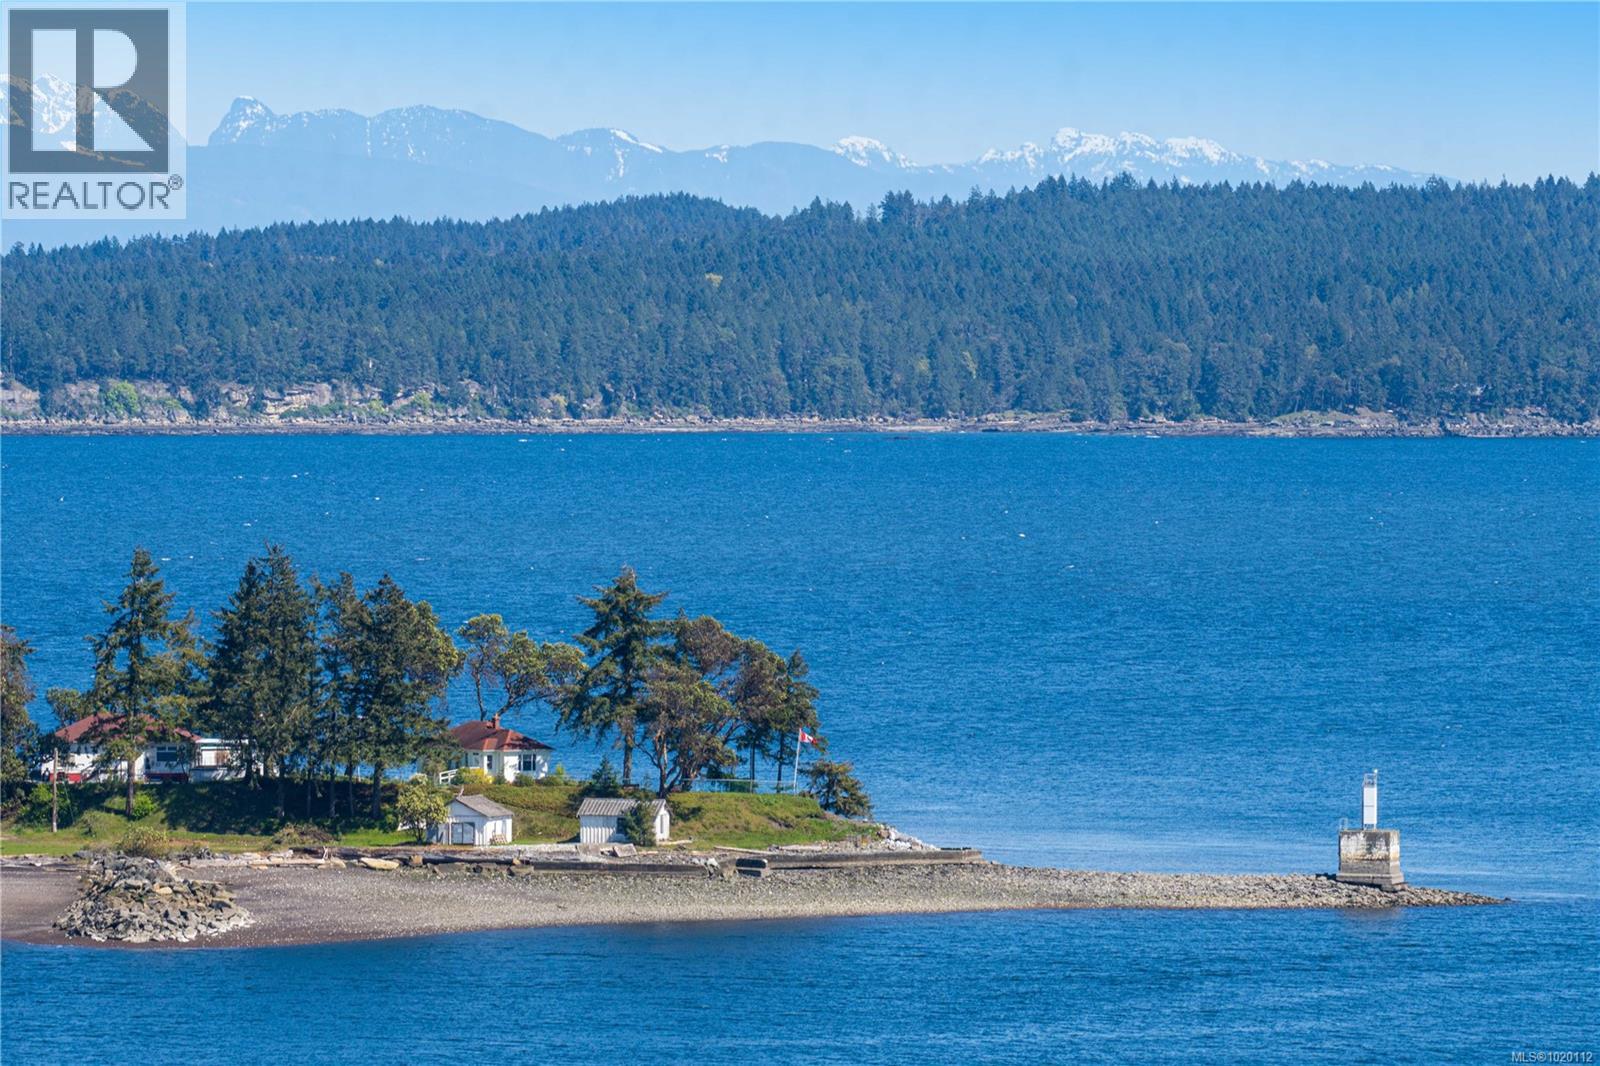
$799,000
Maintenance,
$788.61 Monthly
$799,000
Maintenance,
$788.61 Monthly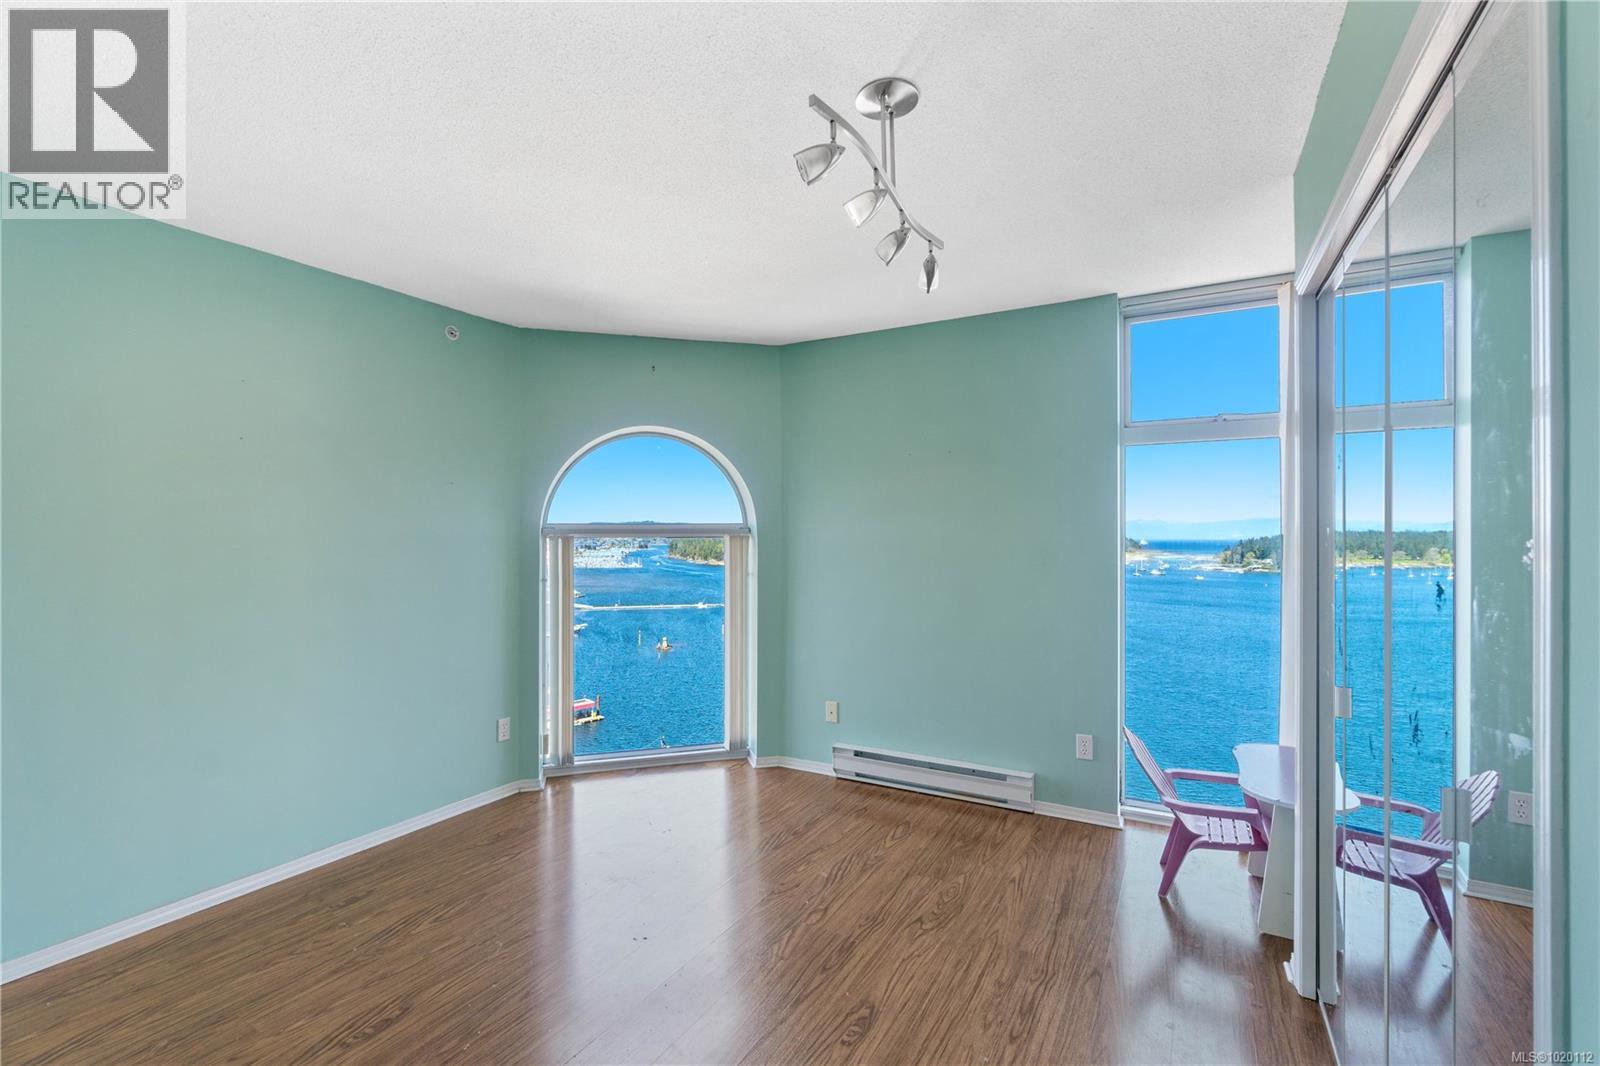
$799,000
Maintenance,
$788.61 Monthly
$799,000
Maintenance,
$788.61 Monthly
$799,000
Maintenance,
$788.61 Monthly
$799,000
Maintenance,
$788.61 Monthly
$799,000
Maintenance,
$788.61 Monthly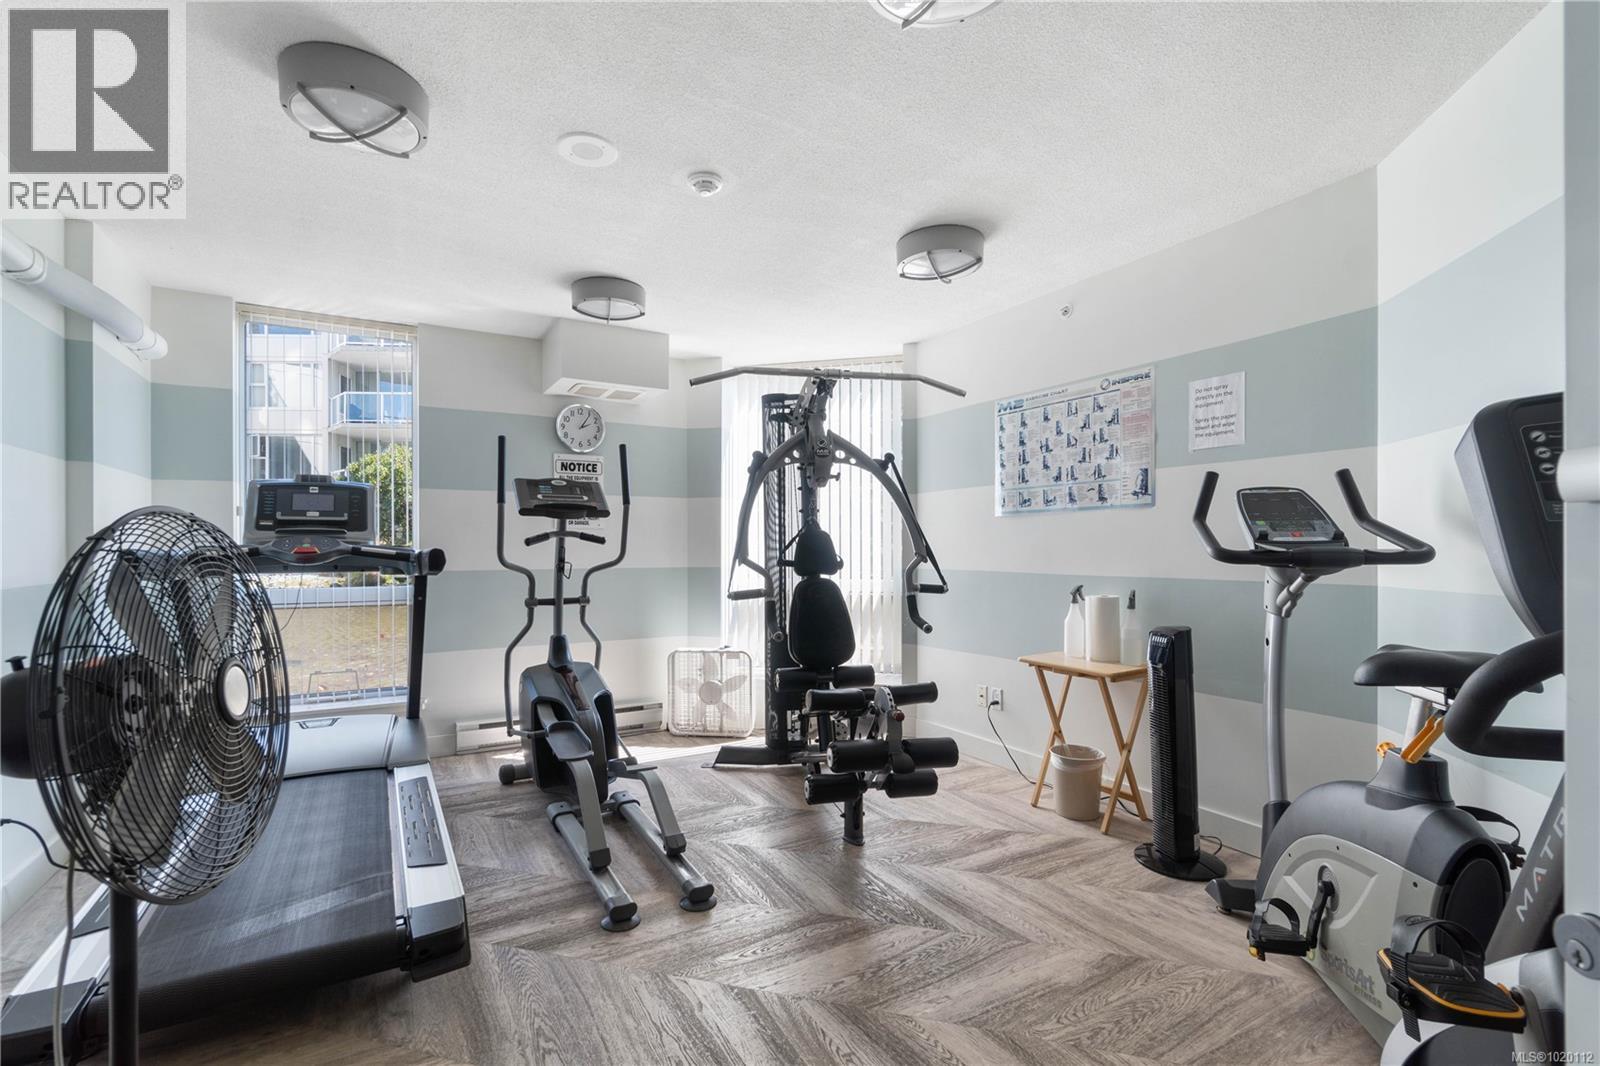
$799,000
Maintenance,
$788.61 Monthly
$799,000
Maintenance,
$788.61 Monthly
$799,000
Maintenance,
$788.61 Monthly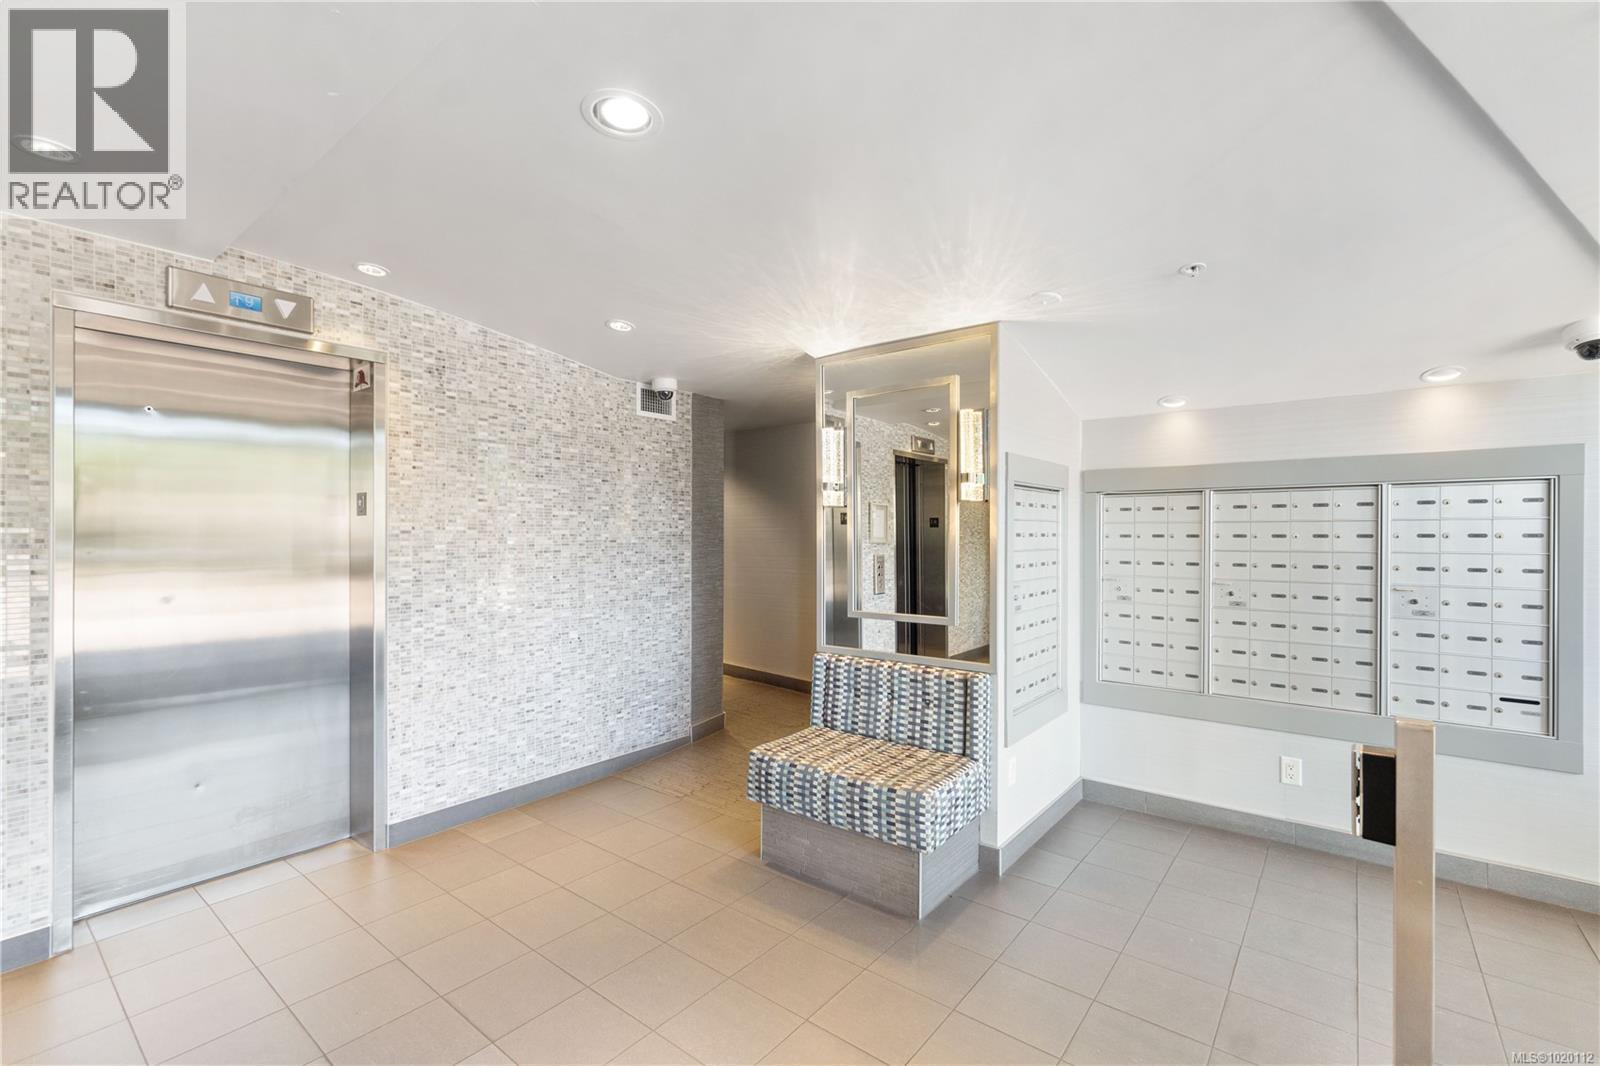
$799,000
Maintenance,
$788.61 Monthly
$799,000
Maintenance,
$788.61 Monthly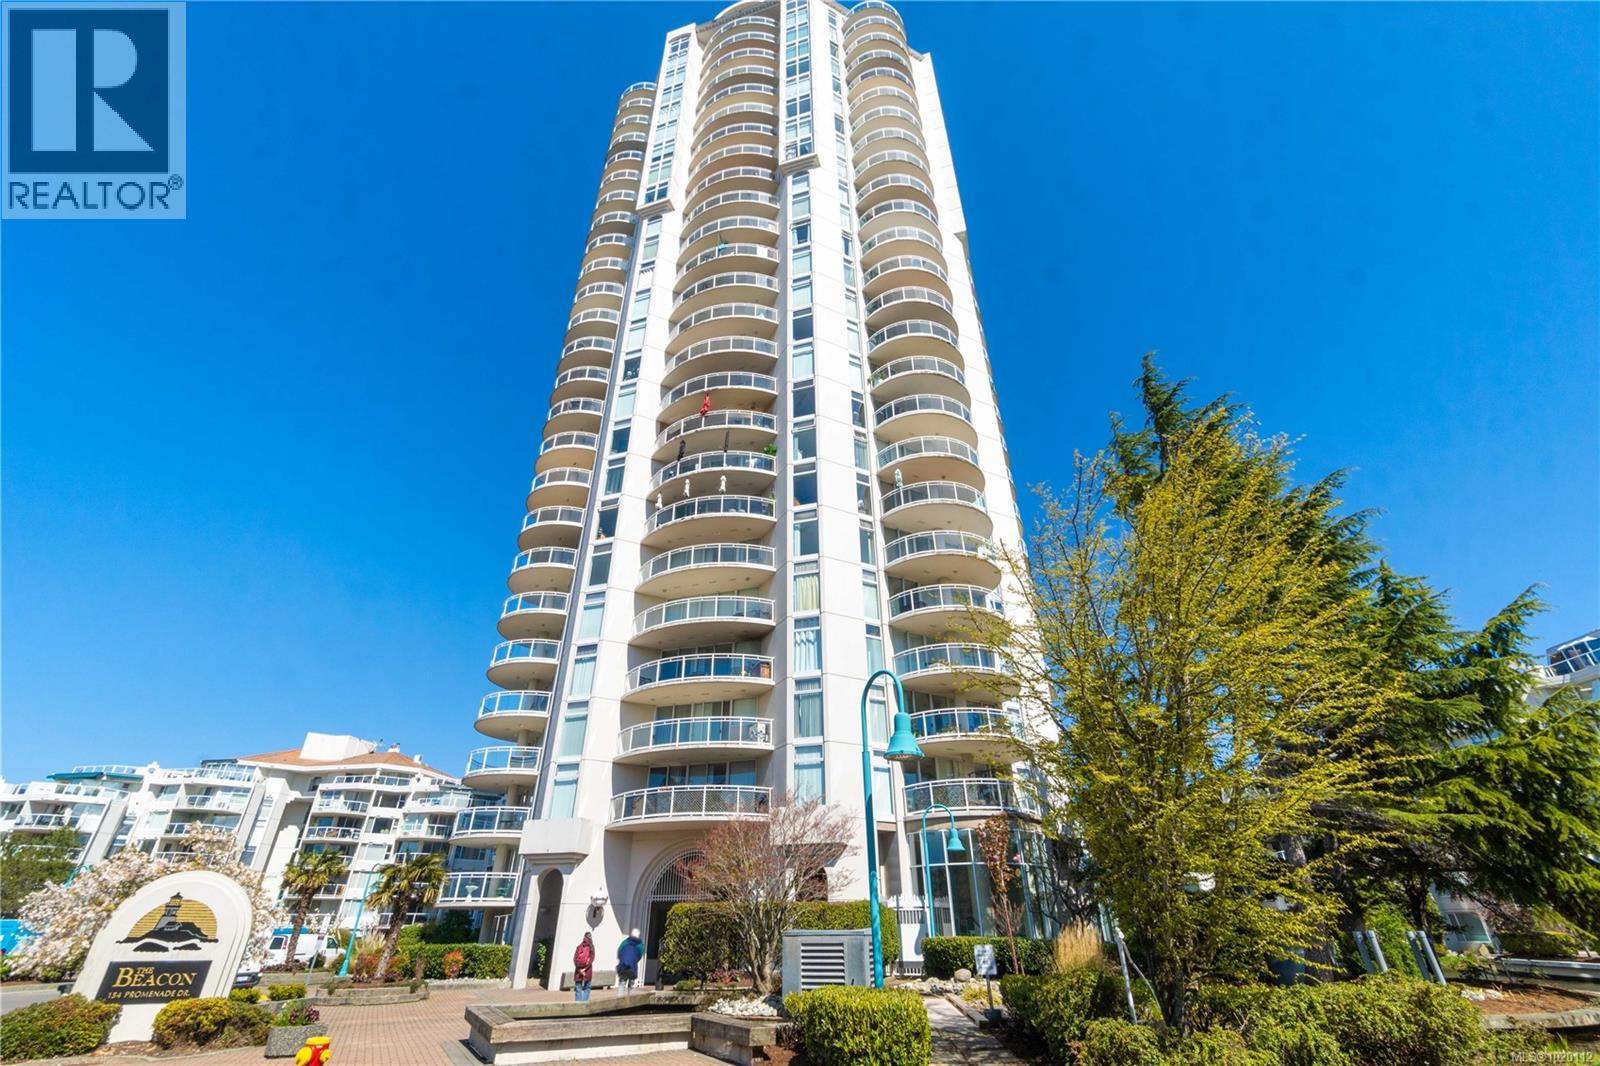
$799,000
Maintenance,
$788.61 Monthly
$799,000
Maintenance,
$788.61 Monthly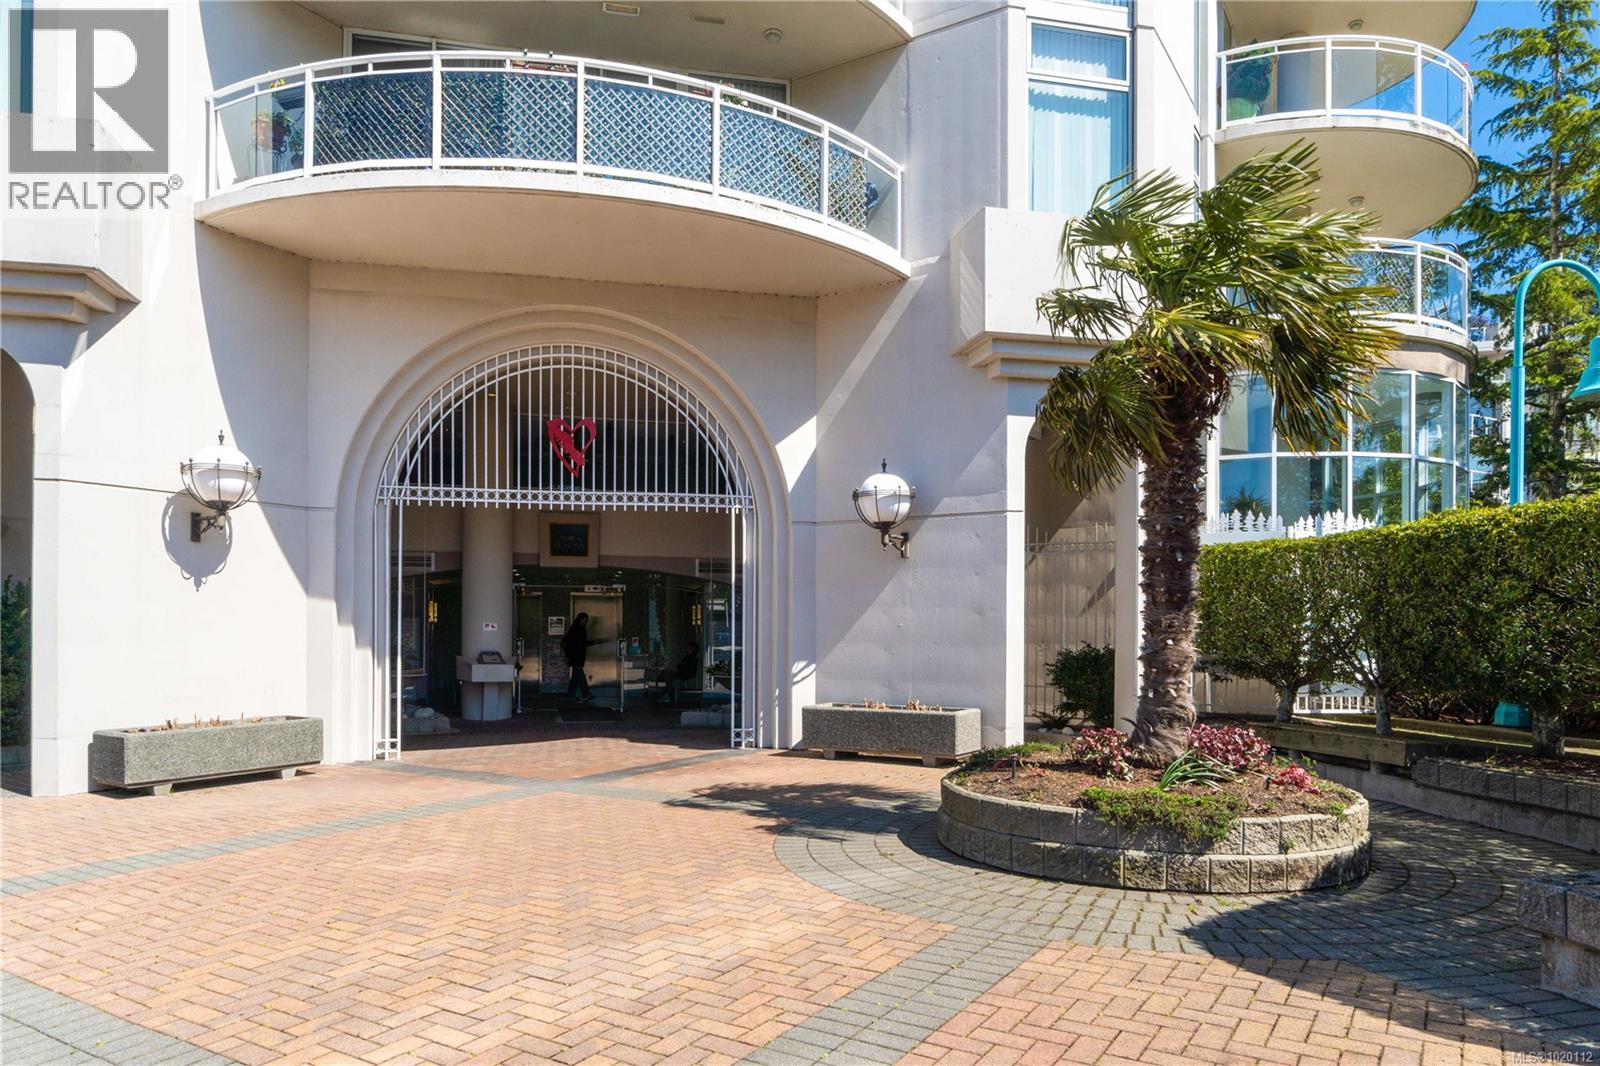
$799,000
Maintenance,
$788.61 Monthly
$799,000
Maintenance,
$788.61 Monthly
Like this listing?
Contact us for more information


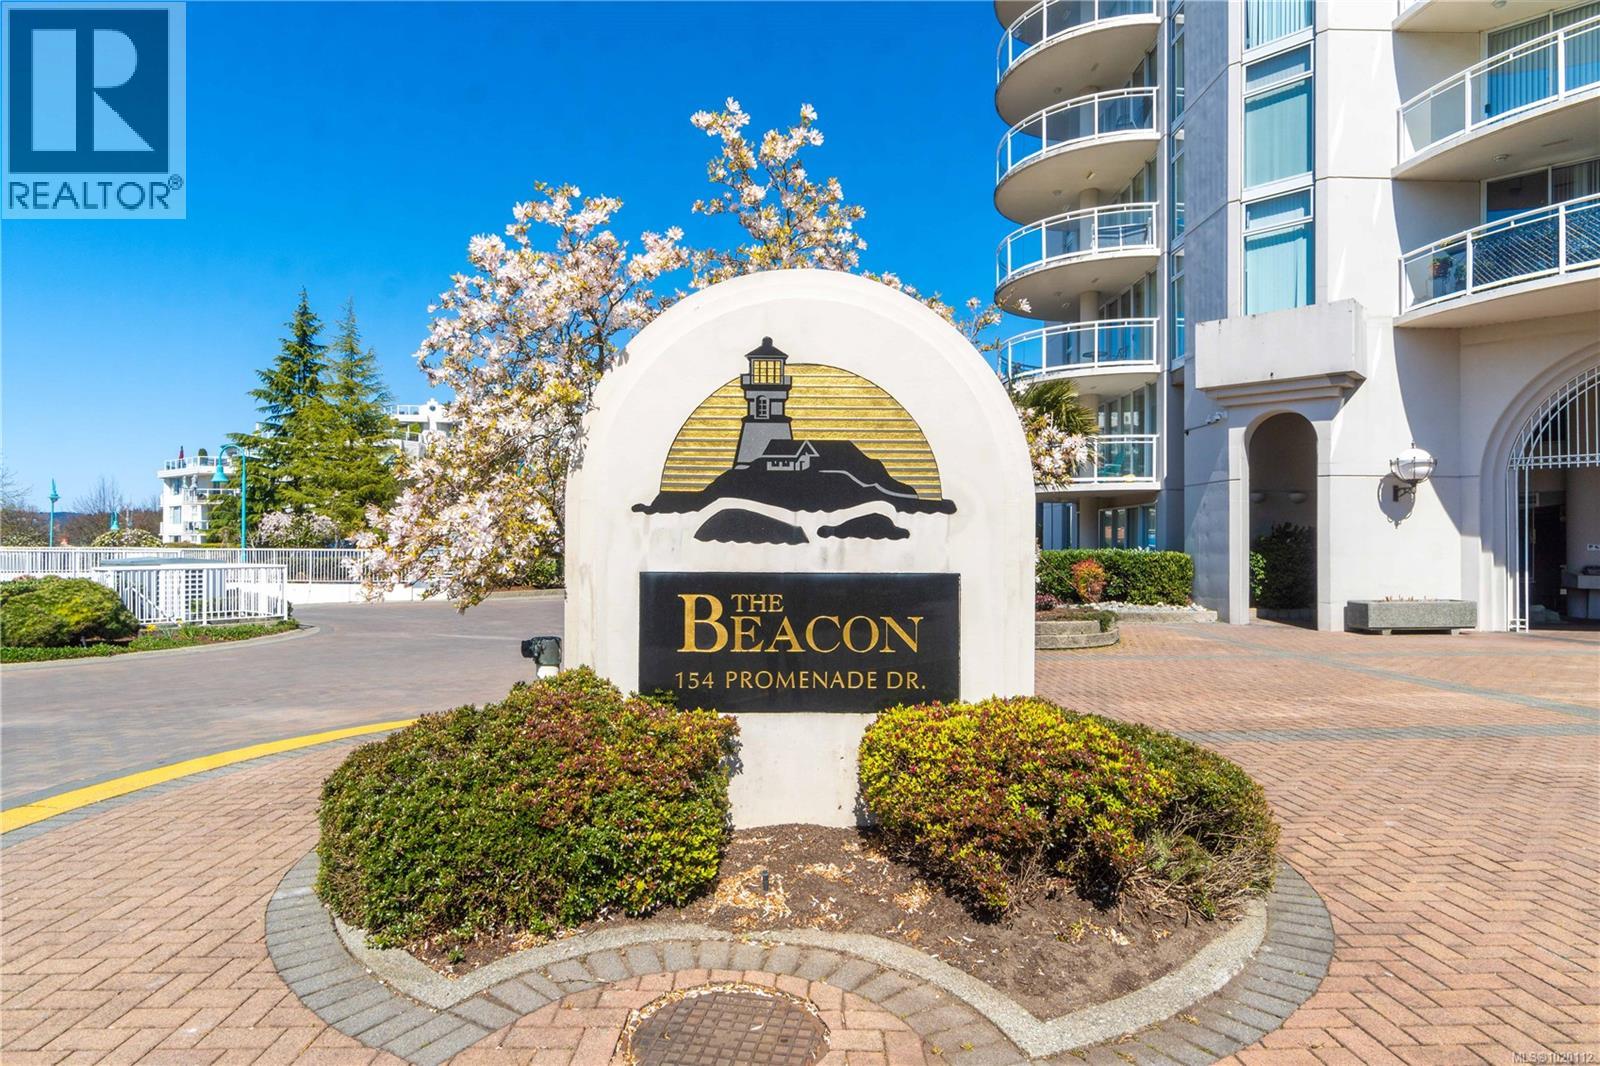
BACK ON MARKET. Welcome to Cameron Island and The Beacon. Situated on the 17th floor, this ''05'' unit showcases the most outstanding views from sunrise to sunset. This 2 bedroom plus den, 2 bath suite features an open floor plan, gas fireplace, separate storage locker and a private balcony. Unlike many other units, 1705 maintains tremendous value with 2 assigned parking stalls, and direct ocean views. The master showcases unobstructed views and a 4 piece en-suite bath. The Beacon also boasts a fitness room, swimming pool and hot tub, party and gathering spaces, and is wheelchair accessible. Recent upgrades include air conditioning to all common hallways, fitness areas and gathering rooms, plus an EV charging system to the parkade.(inquire for details). Located next to a marina, Gabriola Island ferry terminal, and easily accesses transportation, downtown entertainment and shopping districts. (id:45055)
-
Property Details
MLS® Number 1020112 Property Type Single Family Neigbourhood Old City CommunityFeatures Pets Not Allowed, Family Oriented Features Central Location, Level Lot, Other, Marine Oriented ParkingSpaceTotal 2 ViewType Ocean View WaterFrontType Waterfront On Ocean -
Building
BathroomTotal 2 BedroomsTotal 2 Appliances Dishwasher, Refrigerator, Stove, Washer, Dryer ConstructedDate 1996 CoolingType None FireProtection Sprinkler System-fire FireplacePresent Yes FireplaceTotal 1 HeatingFuel Electric HeatingType Baseboard Heaters SizeInterior 1,574 Sqft TotalFinishedArea 1431 Sqft Type Apartment -
Land
AccessType Road Access Acreage No ZoningType Residential -
Rooms
Level Type Length Width Dimensions Main Level Balcony 18'8 x 10'2 Main Level Bedroom 12'4 x 11'2 Main Level Bathroom 4-Piece Main Level Dining Room 12'1 x 11'9 Main Level Living Room 12 ft Measurements not available x 12 ft Main Level Primary Bedroom 14'6 x 14'1 Main Level Kitchen 11'5 x 10'10 Main Level Ensuite 4-Piece Main Level Den 10'9 x 9'1 Main Level Entrance 7'1 x 4'6 -
Utilities
Your Favourites
No Favourites Found







The trademarks REALTOR®, REALTORS®, and the REALTOR® logo are controlled by The Canadian Real Estate Association (CREA) and identify real estate professionals who are members of CREA. The trademarks MLS®, Multiple Listing Service® and the associated logos are owned by The Canadian Real Estate Association (CREA) and identify the quality of services provided by real estate professionals who are members of CREA. The trademark DDF® is owned by The Canadian Real Estate Association (CREA) and identifies CREA's Data Distribution Facility (DDF®)
January 06 2026 08:15:58
Vancouver Island Real Estate Board
