
$514,900
Maintenance,
$220 Monthly
$514,900
Maintenance,
$220 Monthly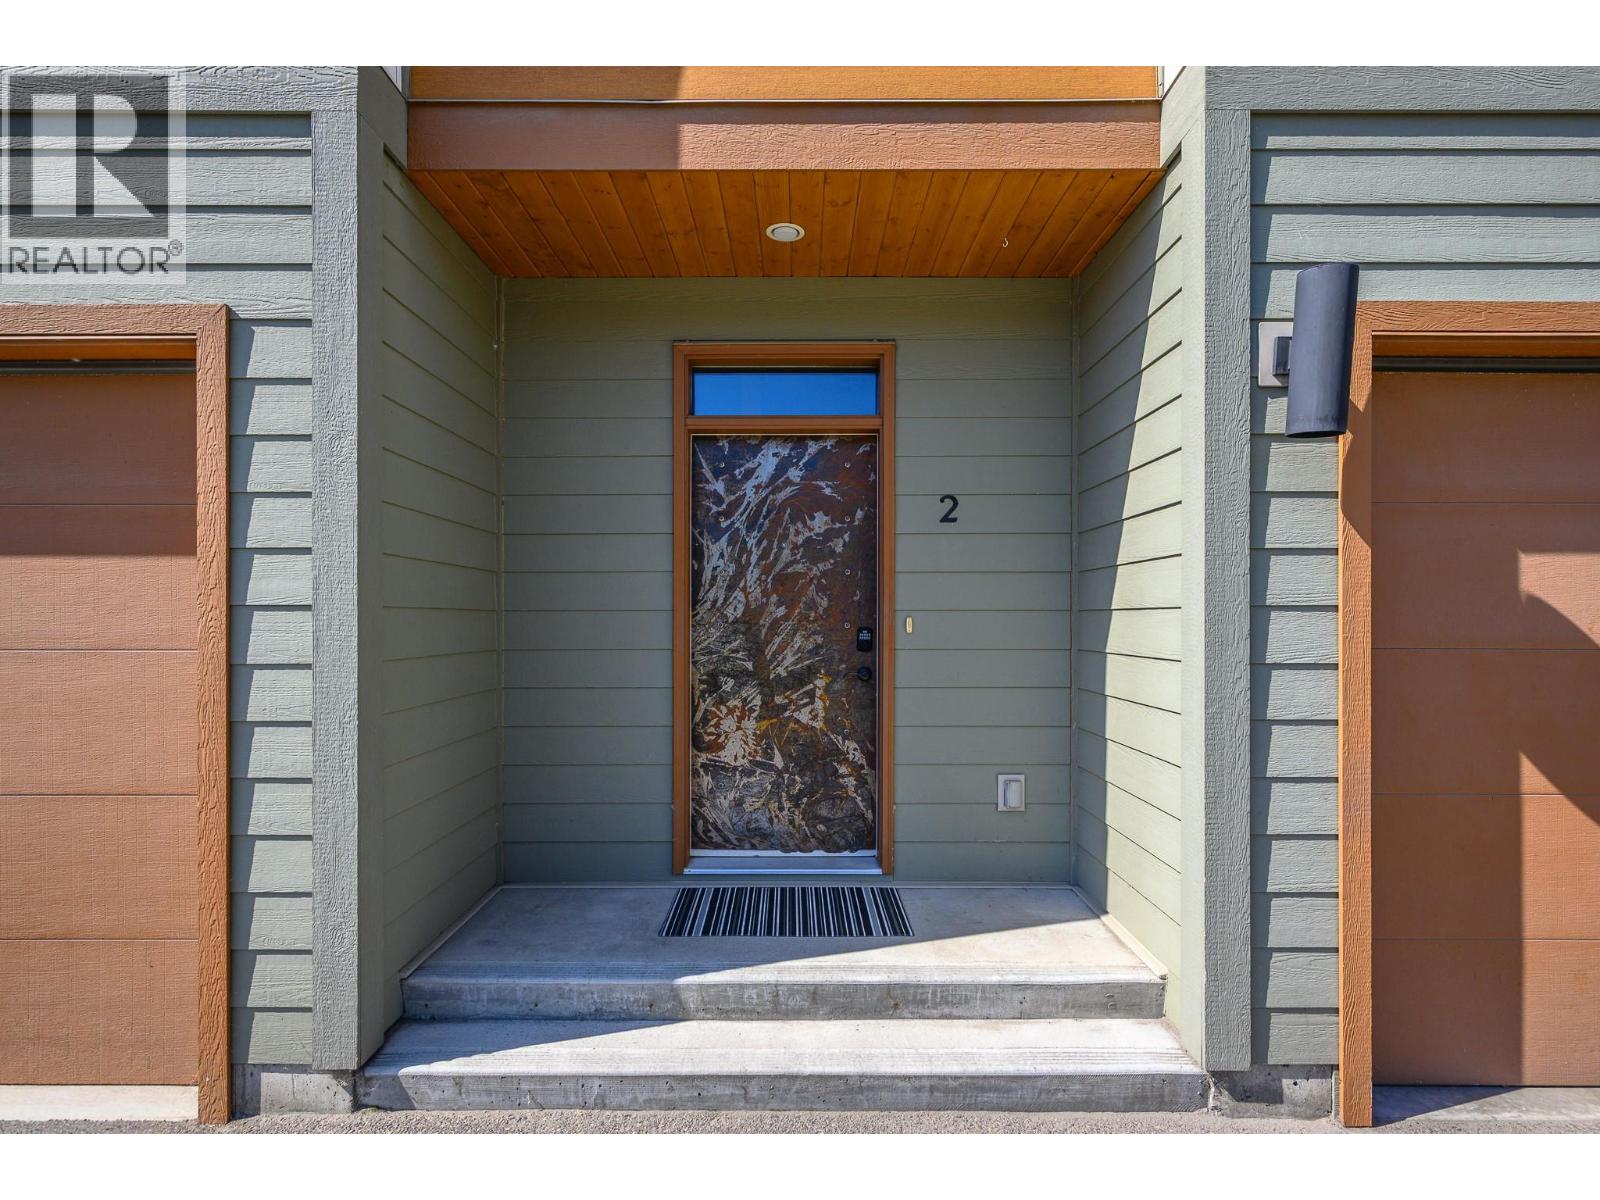
$514,900
Maintenance,
$220 Monthly
$514,900
Maintenance,
$220 Monthly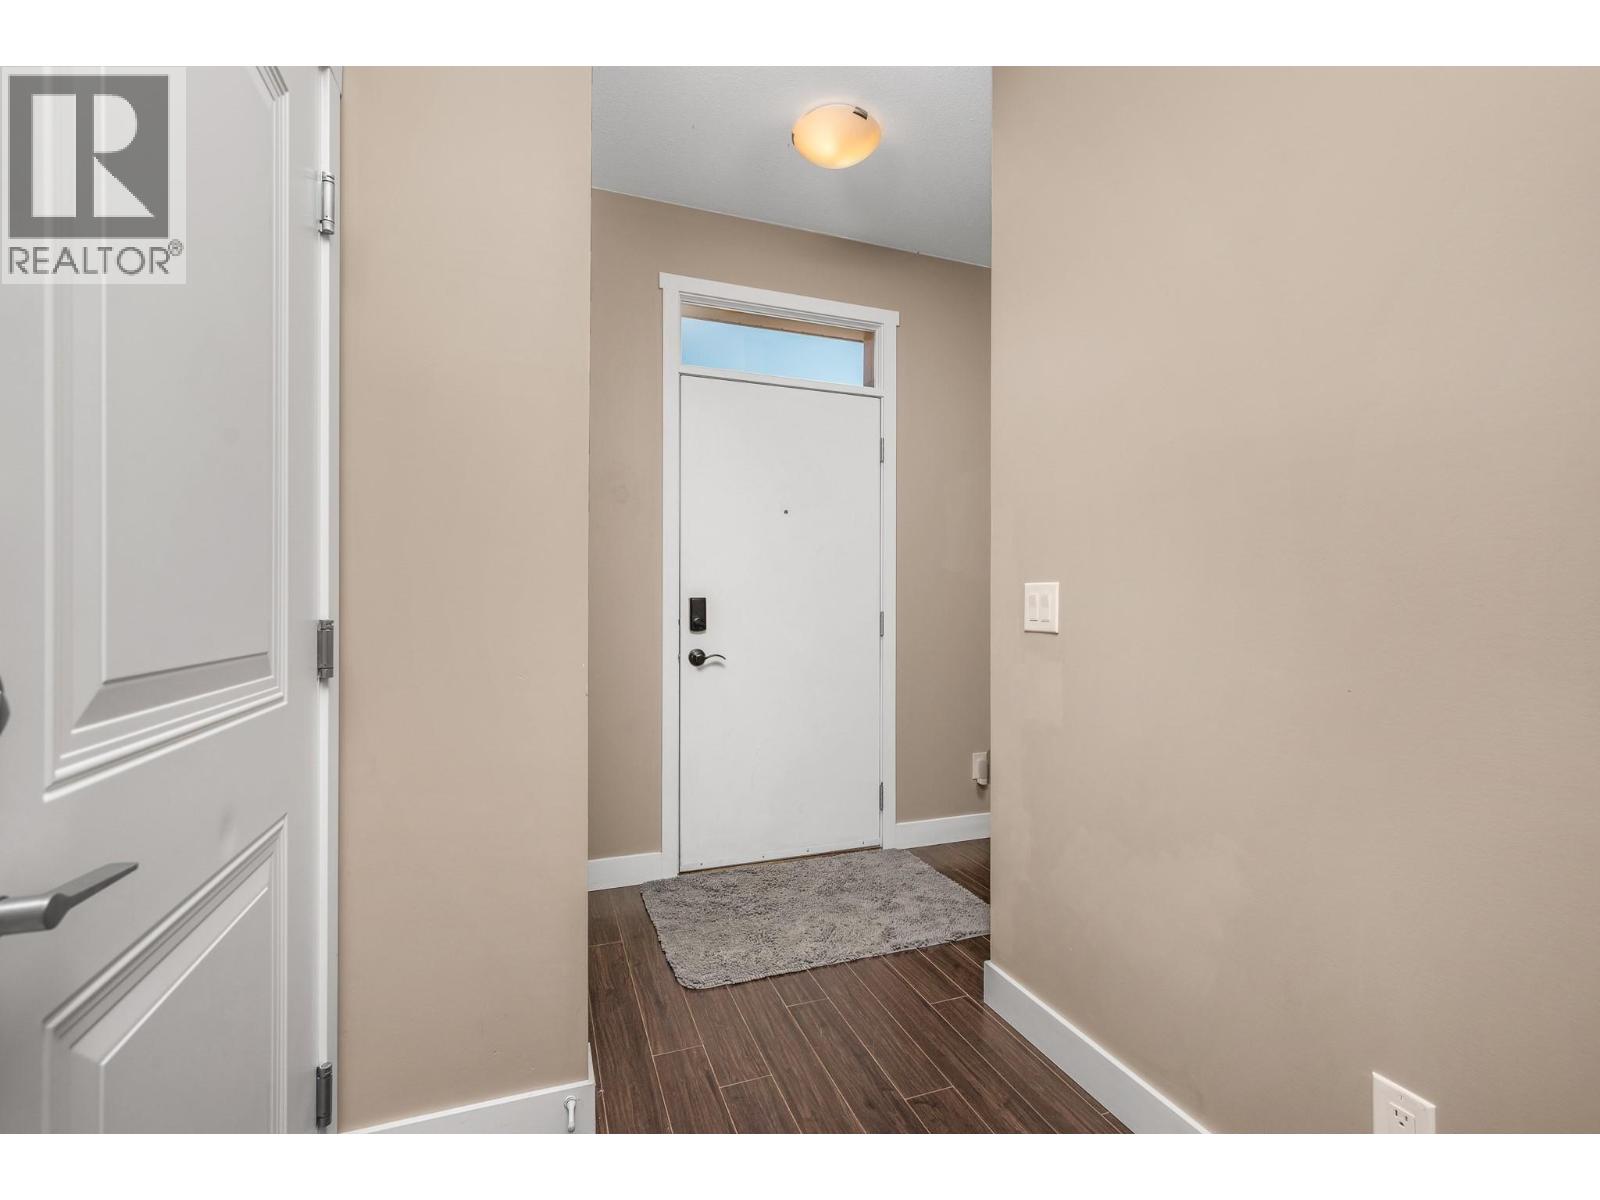
$514,900
Maintenance,
$220 Monthly
$514,900
Maintenance,
$220 Monthly
$514,900
Maintenance,
$220 Monthly
$514,900
Maintenance,
$220 Monthly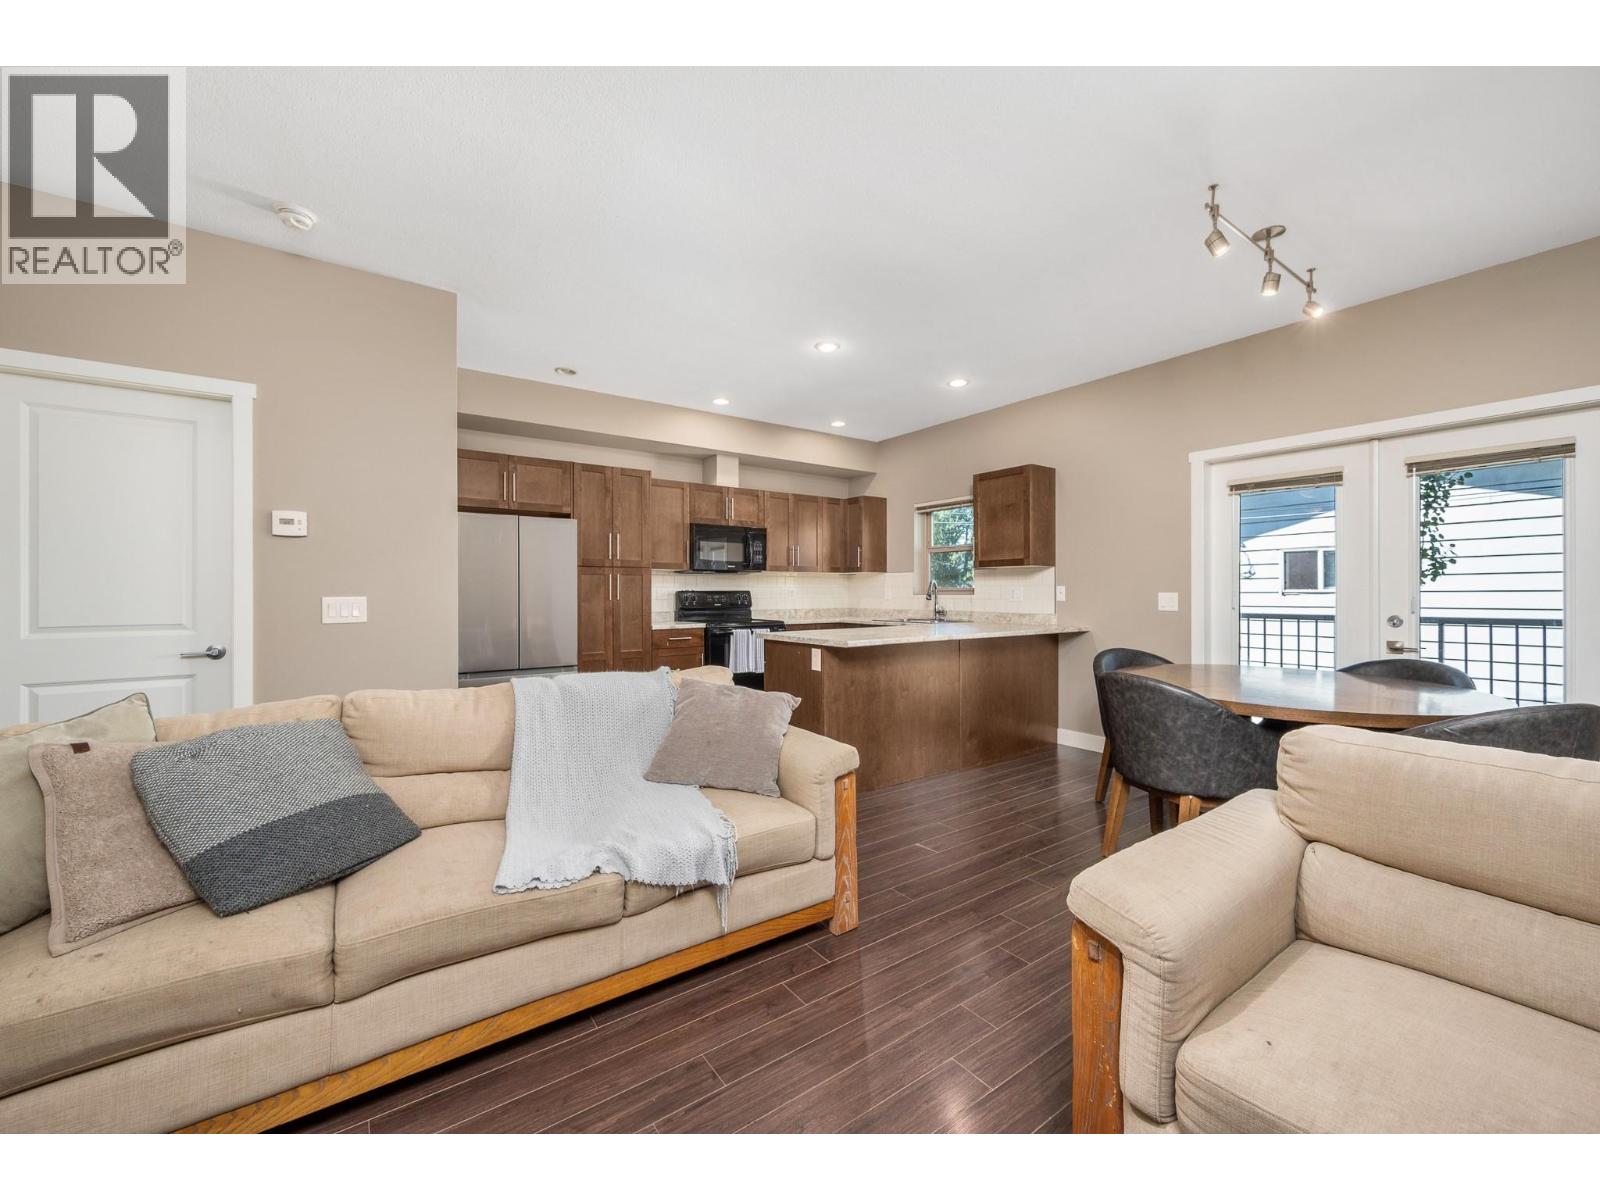
$514,900
Maintenance,
$220 Monthly
$514,900
Maintenance,
$220 Monthly
$514,900
Maintenance,
$220 Monthly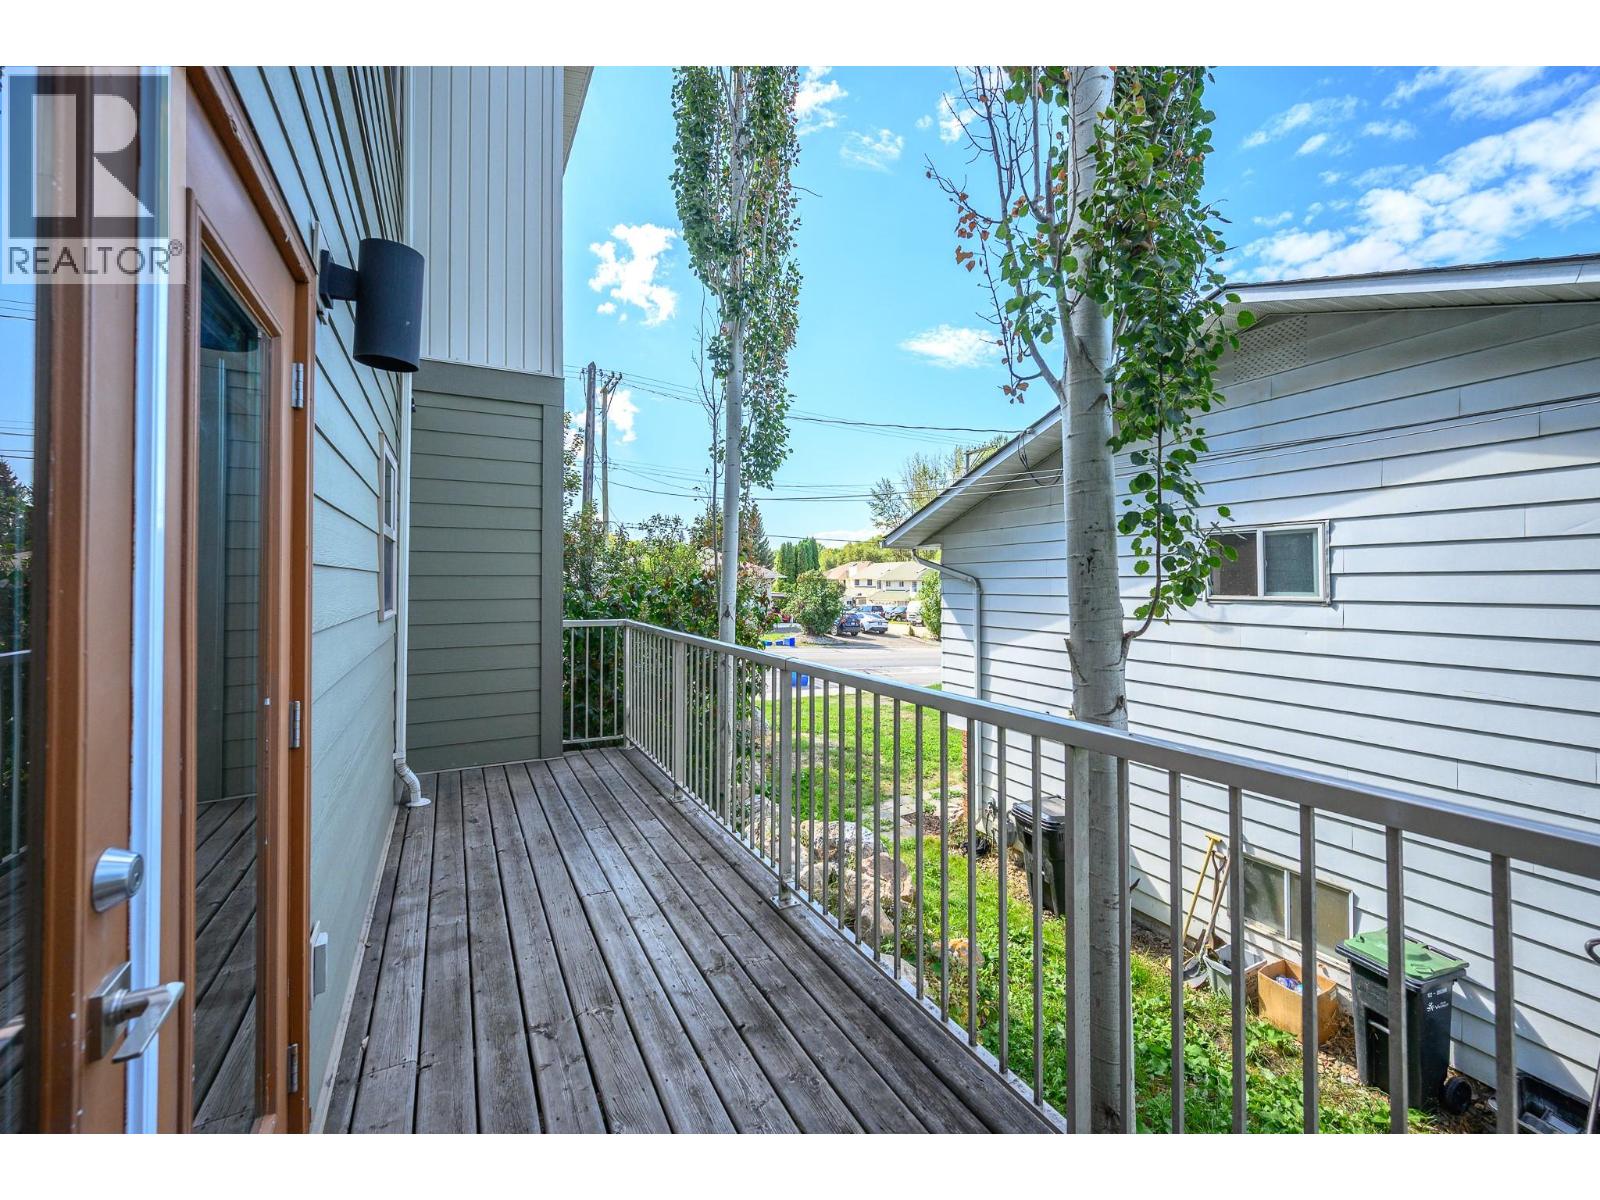
$514,900
Maintenance,
$220 Monthly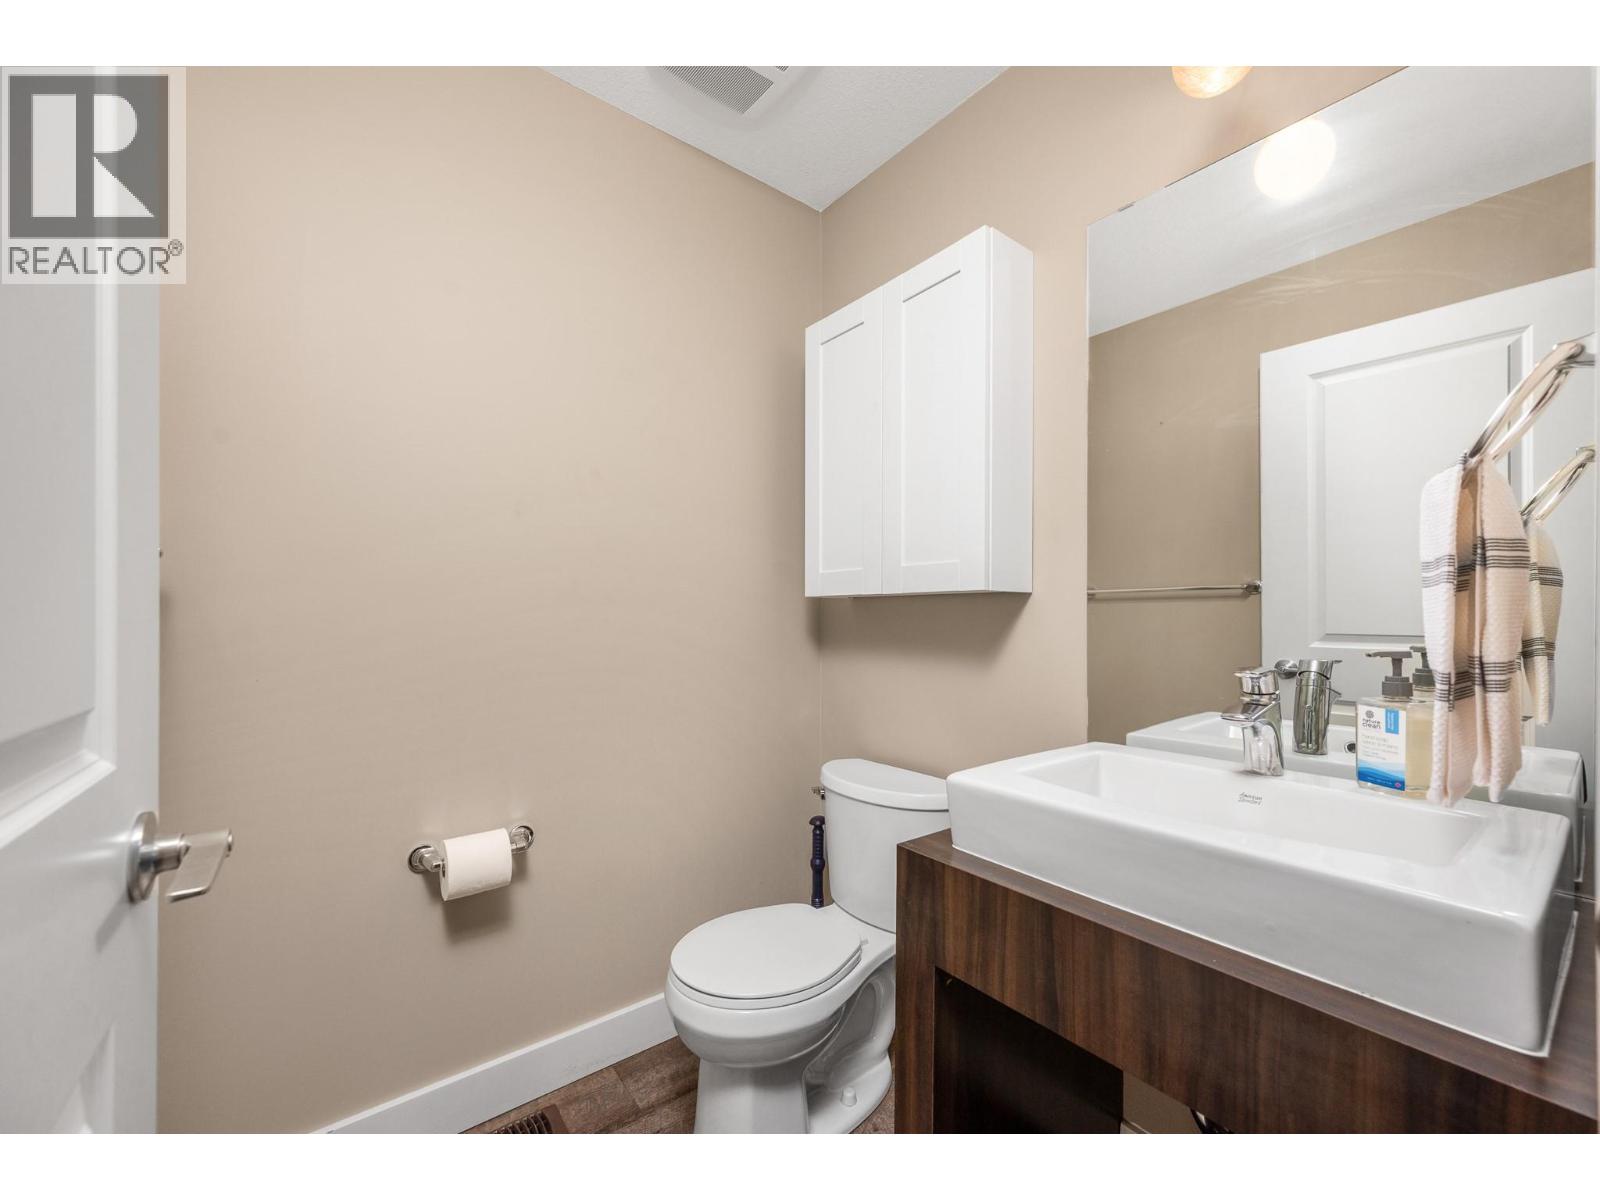
$514,900
Maintenance,
$220 Monthly
$514,900
Maintenance,
$220 Monthly
$514,900
Maintenance,
$220 Monthly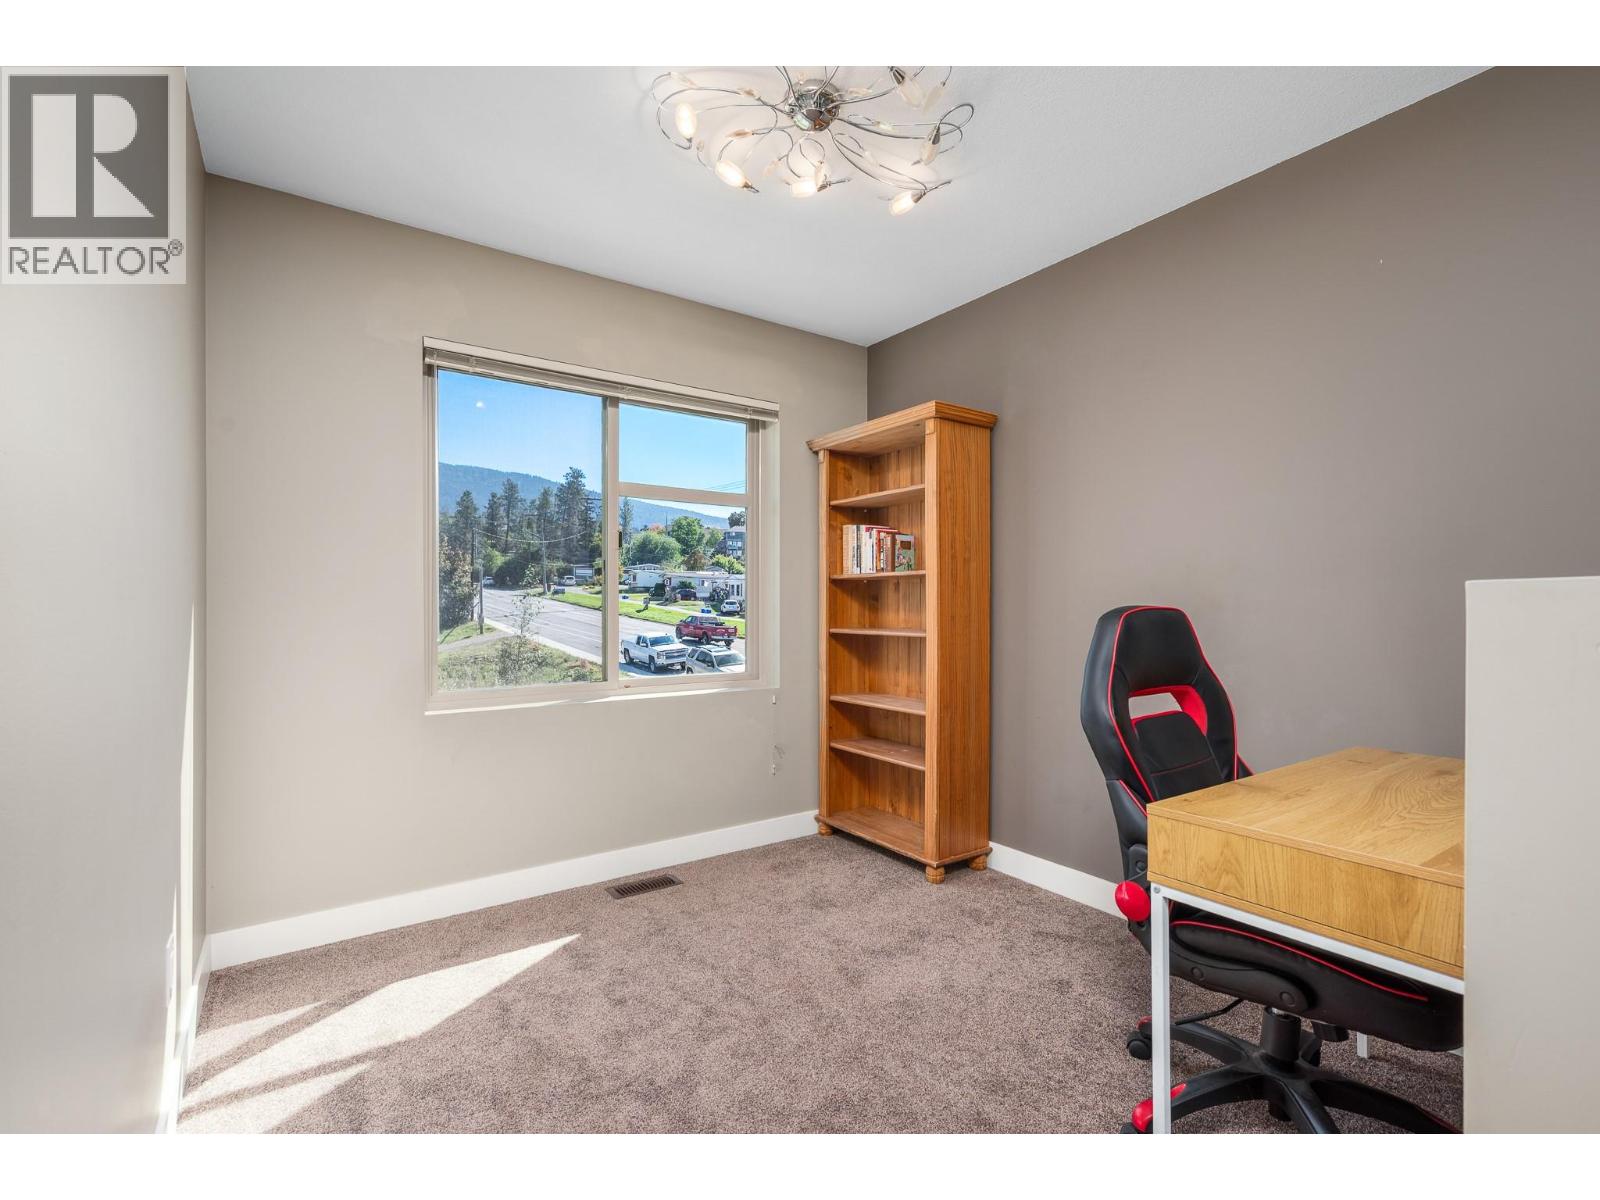
$514,900
Maintenance,
$220 Monthly
$514,900
Maintenance,
$220 Monthly
$514,900
Maintenance,
$220 Monthly
$514,900
Maintenance,
$220 Monthly
$514,900
Maintenance,
$220 Monthly
$514,900
Maintenance,
$220 Monthly
$514,900
Maintenance,
$220 Monthly
$514,900
Maintenance,
$220 Monthly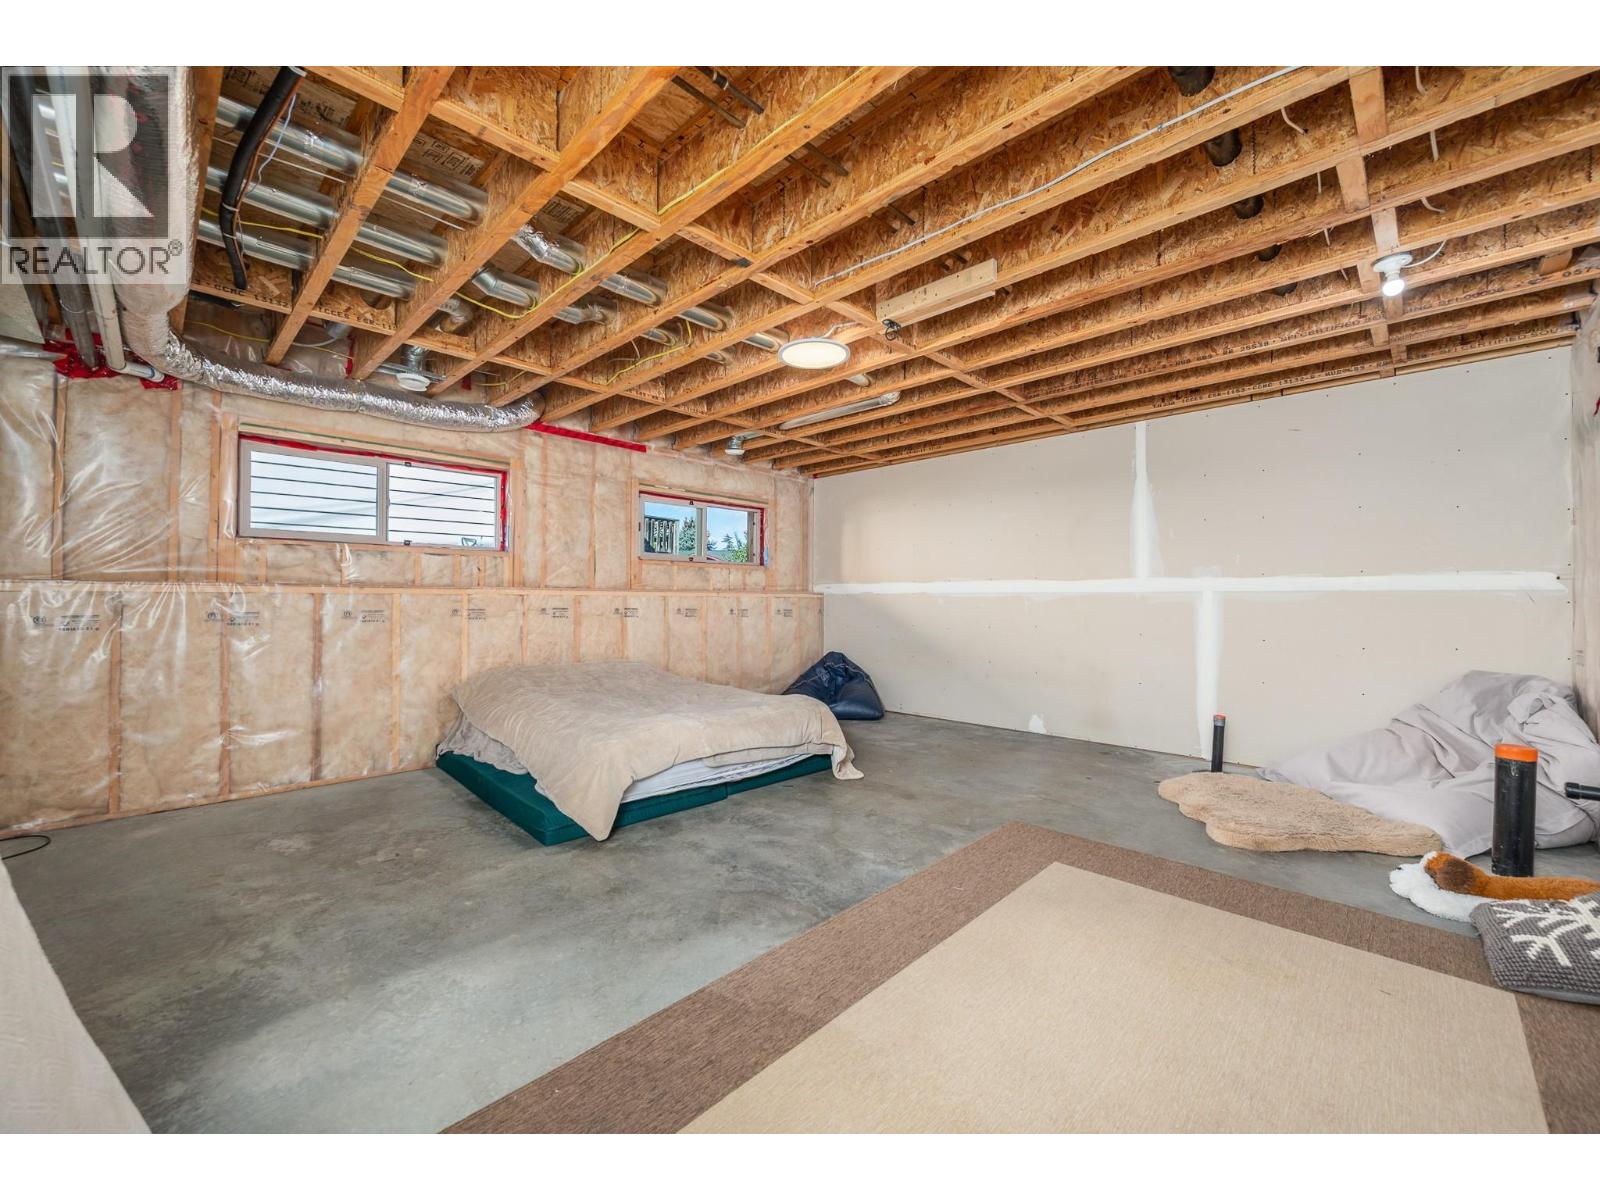
$514,900
Maintenance,
$220 Monthly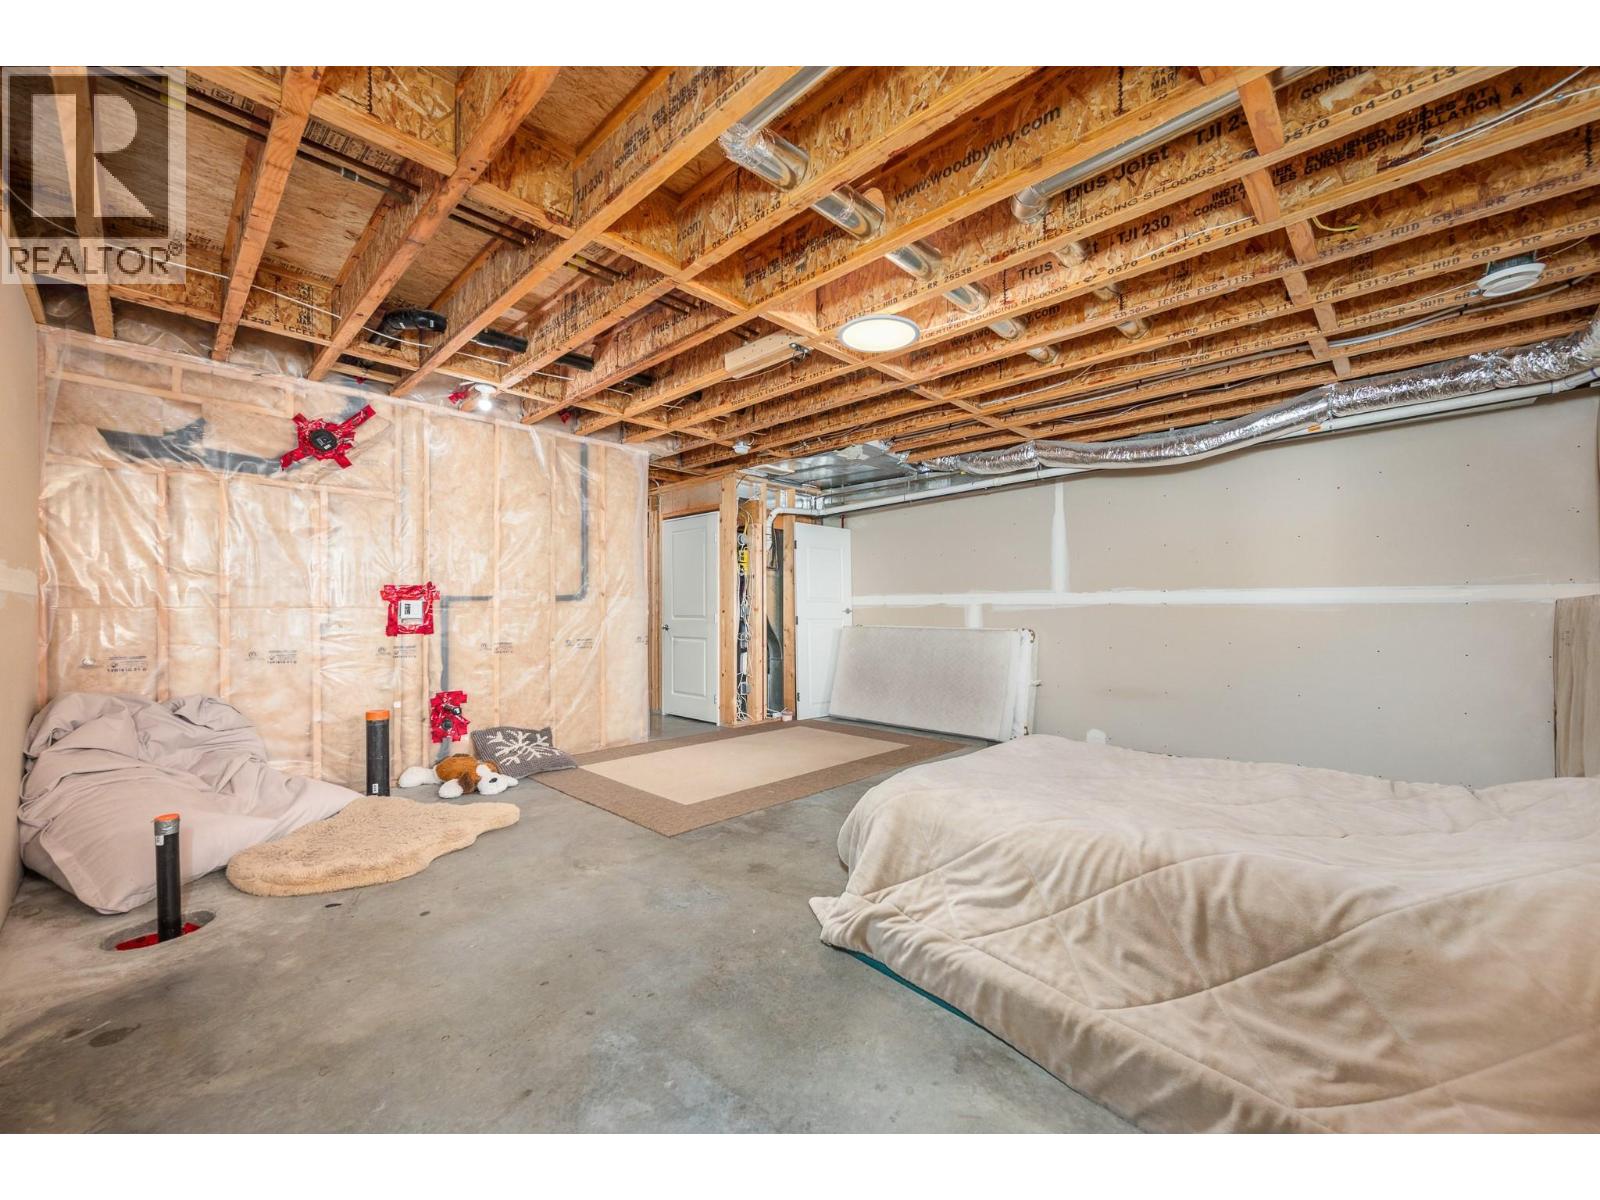
$514,900
Maintenance,
$220 Monthly
$514,900
Maintenance,
$220 Monthly
$514,900
Maintenance,
$220 Monthly
$514,900
Maintenance,
$220 Monthly
Like this listing?
Contact us for more information


An affordable entry into the hot Okanagan market! This well-cared-for, pet-friendly townhome features a custom metal front door, a warm, inviting feel, and an open-concept main floor with a functional kitchen, breakfast bar, and bright living/dining area opening to the balcony. Upstairs boasts a spacious primary suite with a walk-in closet and ensuite, a second bedroom, a full bath, and a flexible hallway space perfect for a home office or reading nook. The unfinished basement offers endless potential—plumbed, wired, and ready to be customized into extra bedrooms, a bathroom, or a large rec room. Low strata fees ($220/mo) and pet-friendly rules (2 dogs/cats allowed). Great central family friendly location! Call today for your private tour! (id:67517)
-
Property Details
MLS® Number 10400350 Property Type Single Family Neigbourhood Harwood Community Name Gaia AmenitiesNearBy Public Transit, Airport, Park, Recreation, Schools, Shopping, Ski Area CommunityFeatures Pets Allowed, Pet Restrictions, Pets Allowed With Restrictions Features Level Lot ParkingSpaceTotal 1 -
Building
BathroomTotal 3 BedroomsTotal 2 Appliances Refrigerator, Dishwasher, Range - Electric, Microwave, Washer & Dryer BasementType Full ConstructedDate 2013 ConstructionStyleAttachment Attached CoolingType Central Air Conditioning ExteriorFinish Other FireProtection Smoke Detector Only FlooringType Carpeted, Laminate HalfBathTotal 1 HeatingType Forced Air, See Remarks RoofMaterial Asphalt Shingle RoofStyle Unknown StoriesTotal 2 SizeInterior 1,295 Sqft Type Row / Townhouse UtilityWater Municipal Water Attached Garage 1 -
Land
AccessType Easy Access Acreage No LandAmenities Public Transit, Airport, Park, Recreation, Schools, Shopping, Ski Area LandscapeFeatures Landscaped, Level, Underground Sprinkler Sewer Municipal Sewage System SizeTotalText Under 1 Acre -
Rooms
Level Type Length Width Dimensions Second Level Den 9'0'' x 24'0'' Second Level 4pc Bathroom Measurements not available Second Level Bedroom 10'0'' x 11'2'' Second Level 3pc Ensuite Bath 10' x 4'11'' Second Level Primary Bedroom 13'1'' x 13'8'' Basement Unfinished Room 19'3'' x 17'10'' Main Level Dining Room 10'3'' x 7'9'' Main Level Other 9'10'' x 19'8'' Main Level 2pc Bathroom Measurements not available Main Level Living Room 10'3'' x 11'0'' Main Level Kitchen 8'8'' x 18'9'' -
Utilities
Your Favourites
No Favourites Found







The trademarks REALTOR®, REALTORS®, and the REALTOR® logo are controlled by The Canadian Real Estate Association (CREA) and identify real estate professionals who are members of CREA. The trademarks MLS®, Multiple Listing Service® and the associated logos are owned by The Canadian Real Estate Association (CREA) and identify the quality of services provided by real estate professionals who are members of CREA. The trademark DDF® is owned by The Canadian Real Estate Association (CREA) and identifies CREA's Data Distribution Facility (DDF®)
September 23 2026 07:18:35
Association of Interior REALTORS®
