$464,999
$464,999
$464,999
$464,999
$464,999
$464,999
$464,999
$464,999
$464,999
$464,999
$464,999
$464,999
$464,999
$464,999
$464,999
$464,999
$464,999
$464,999
$464,999
$464,999
$464,999
$464,999
$464,999
$464,999
$464,999
$464,999
$464,999
$464,999
$464,999
$464,999
$464,999
$464,999
$464,999
$464,999
$464,999
$464,999
$464,999
$464,999
$464,999
$464,999
Like this listing?
Contact us for more information


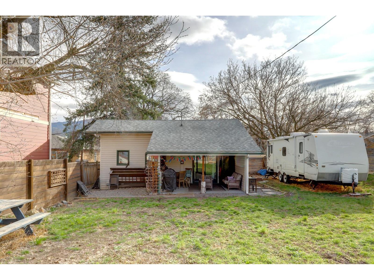
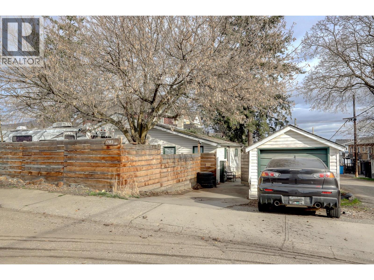
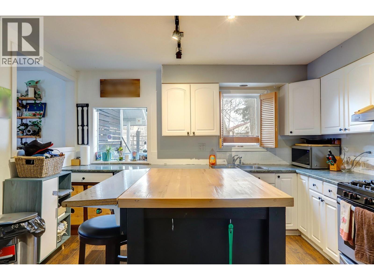
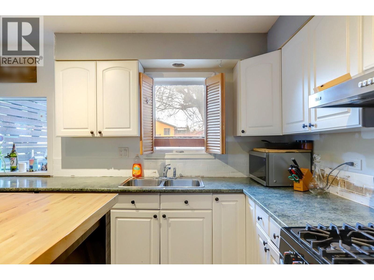
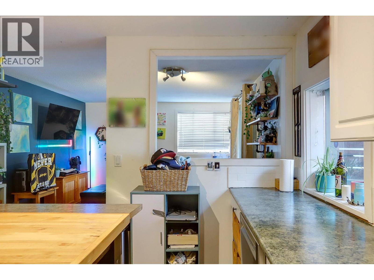
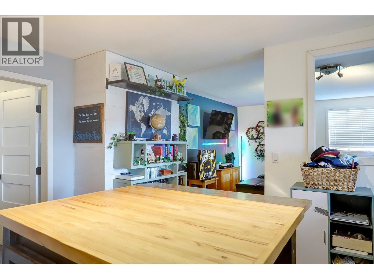
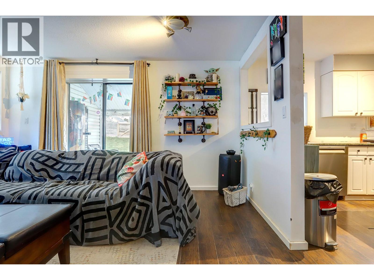
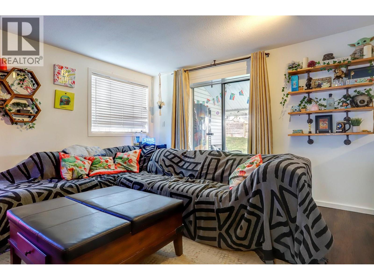
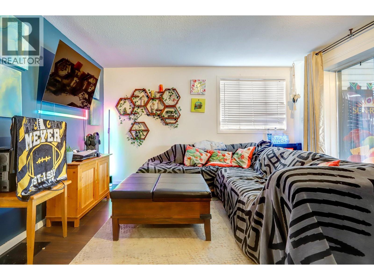
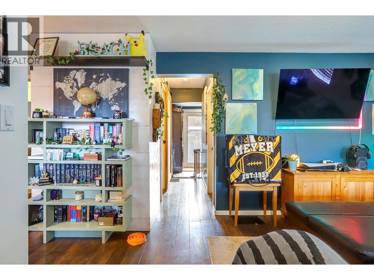
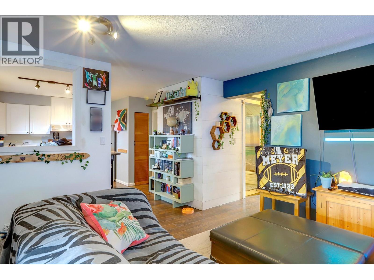
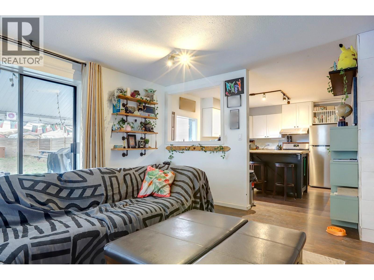
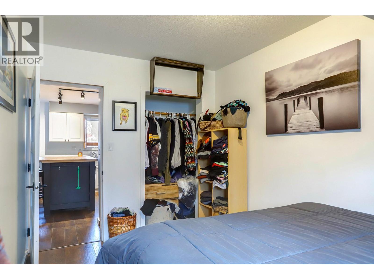
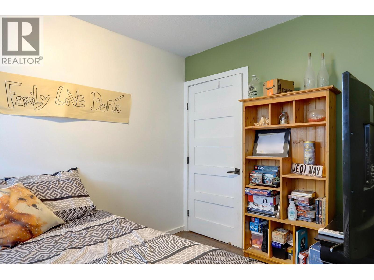
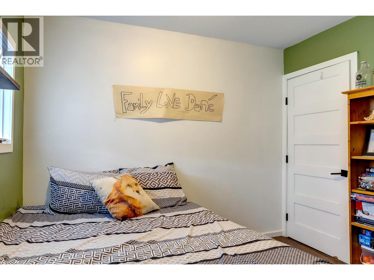
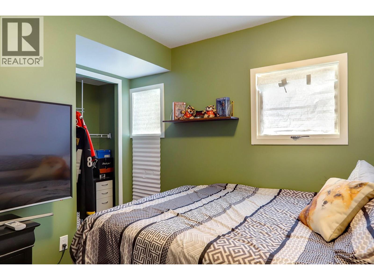
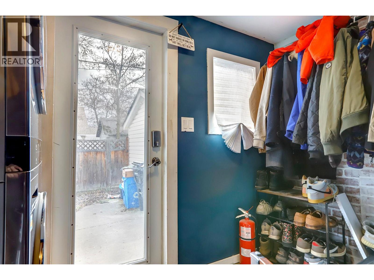
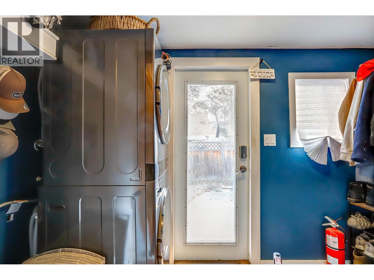
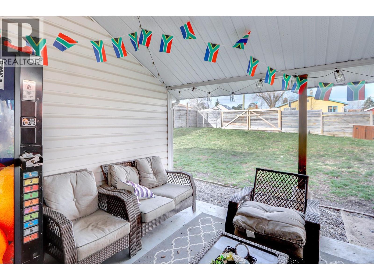
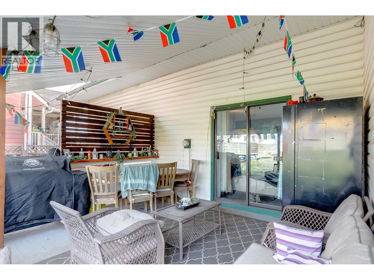
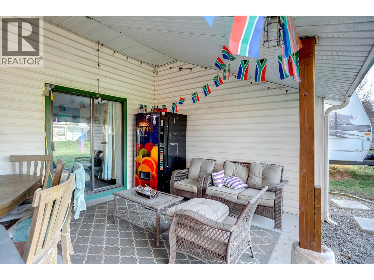
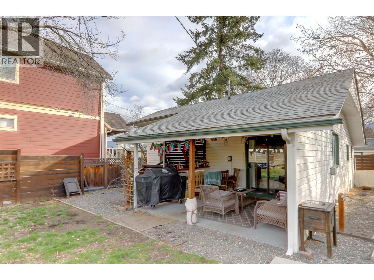
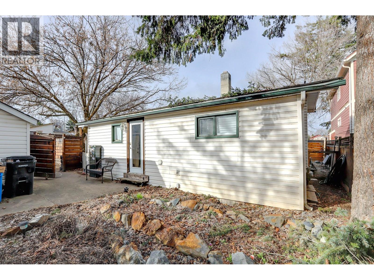
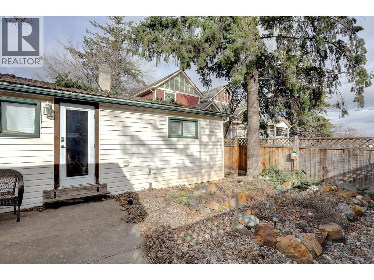
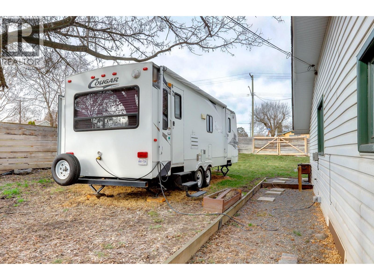
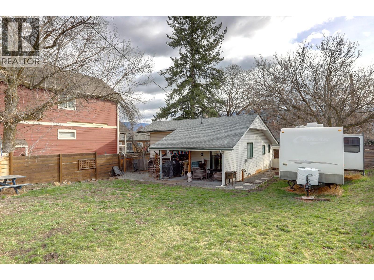
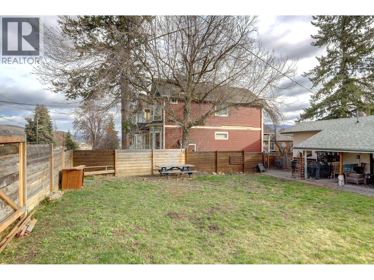
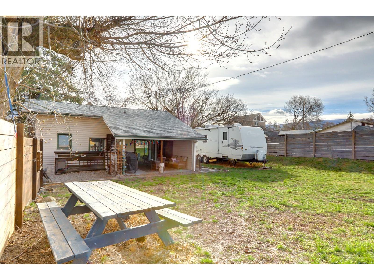
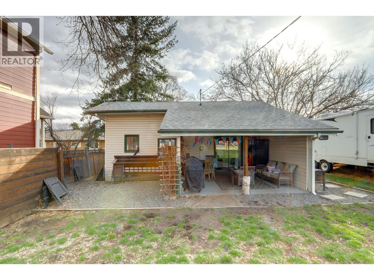
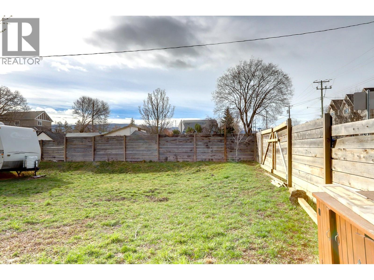
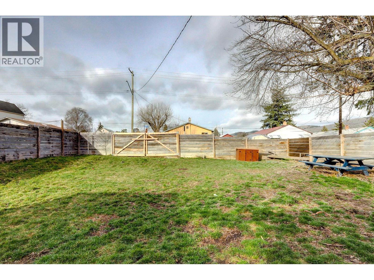
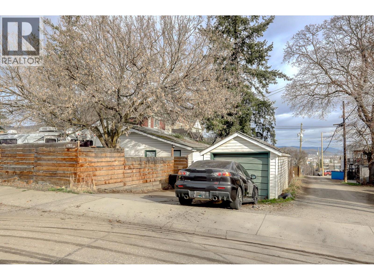
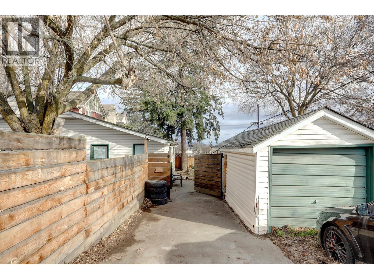
Presenting a well-maintained 2-bedroom, 1-bathroom residence situated on a prominent corner double lot. This property offers a strategic opportunity for first-time homebuyers or investors seeking a site with significant redevelopment potential. Property Highlights Mechanical Upgrades (2022): New furnace and hot water tank. Plumbing: Updated plumbing throughout the entire home. Exterior: Spacious, fully fenced yard providing a private backyard setting. Parking & Storage: Dedicated RV parking and additional storage in the backyard shed. Location & Amenities: The property is centrally located with convenient access to all essential services and recreation: Education & Health: Proximity to local schools and the hospital. Recreation: Minutes from Kalamalka Lake, regional parks, and diverse recreational facilities. Convenience: Situated close to all major downtown amenities. (id:67517)
-
Property Details
MLS® Number 10380955 Property Type Single Family Neigbourhood Mission Hill AmenitiesNearBy Golf Nearby, Public Transit, Park, Recreation, Schools, Shopping CommunityFeatures Family Oriented Features Level Lot, Corner Site, One Balcony ParkingSpaceTotal 2 -
Building
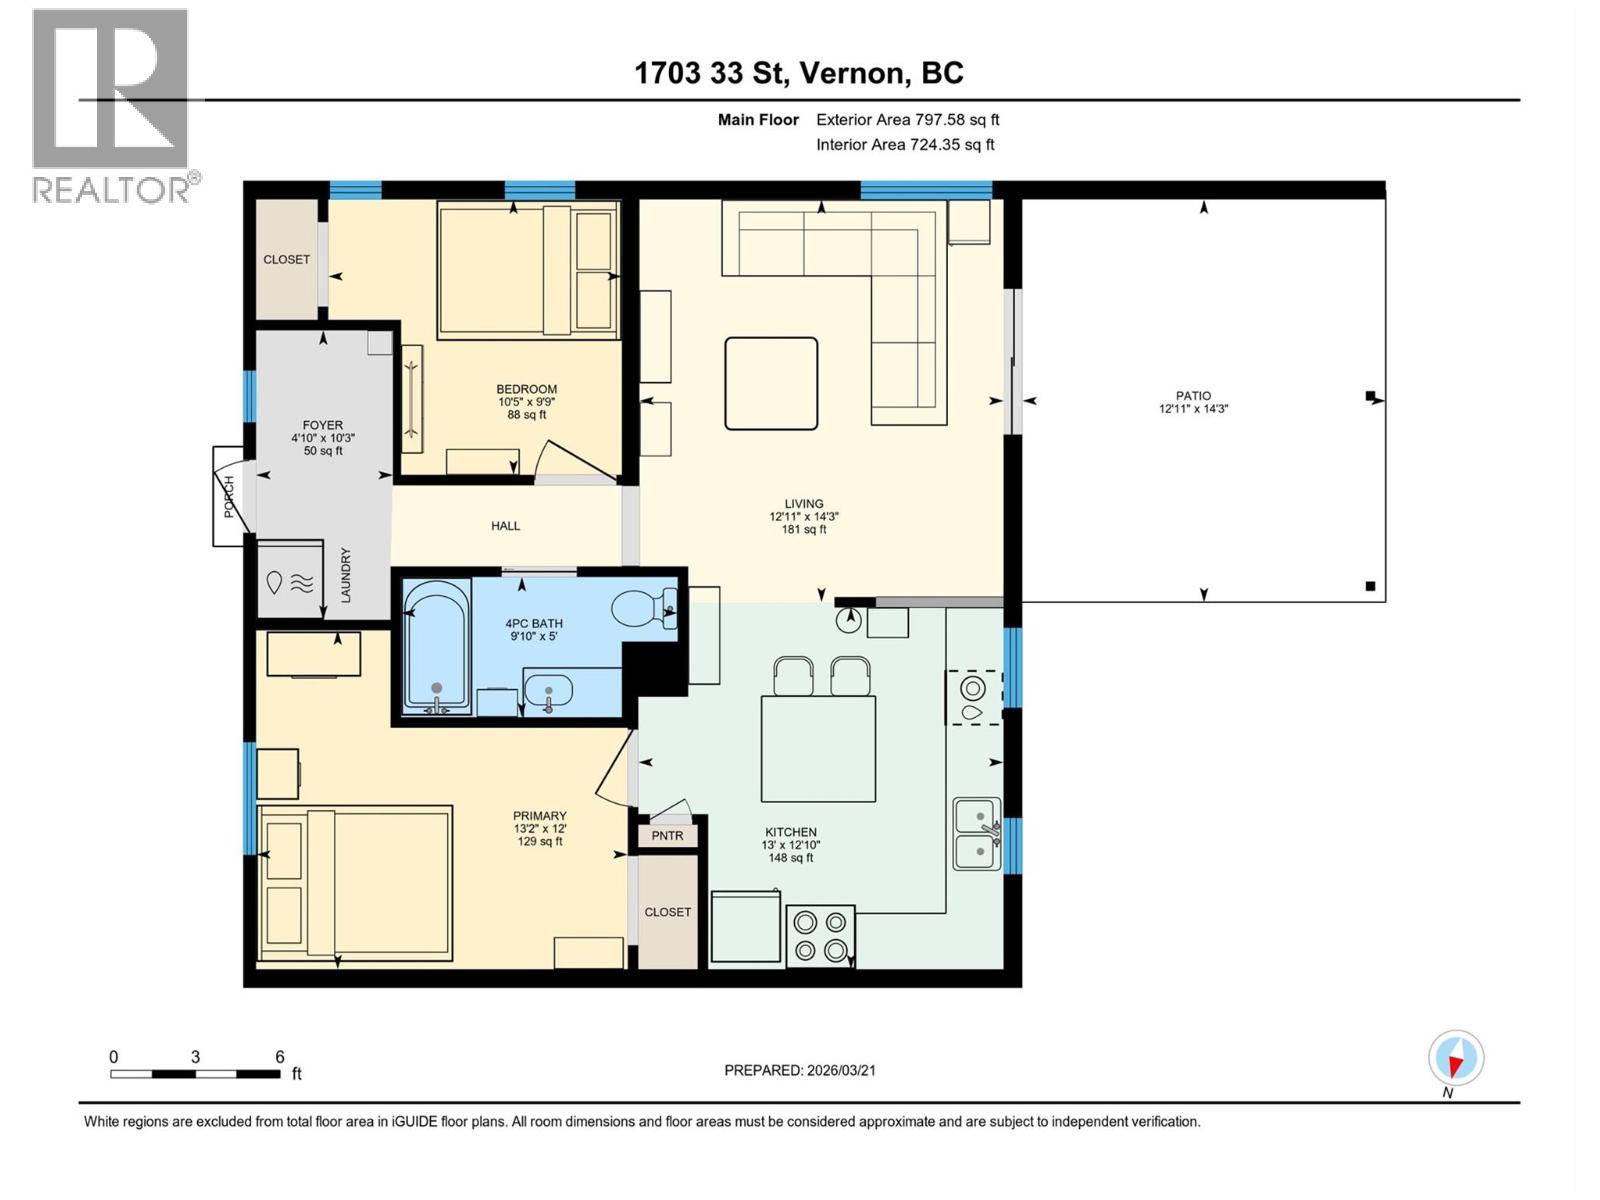
BathroomTotal 1 BedroomsTotal 2 Appliances Refrigerator, Range - Gas, See Remarks ArchitecturalStyle Ranch BasementType Crawl Space, Cellar ConstructedDate 1920 ConstructionStyleAttachment Detached ExteriorFinish Vinyl Siding FireProtection Smoke Detector Only FlooringType Laminate, Tile HeatingType Forced Air, See Remarks RoofMaterial Asphalt Shingle RoofStyle Unknown StoriesTotal 1 SizeInterior 724 Sqft Type House UtilityWater Municipal Water RV -
Land
AccessType Easy Access, Highway Access Acreage No FenceType Fence LandAmenities Golf Nearby, Public Transit, Park, Recreation, Schools, Shopping LandscapeFeatures Level Sewer Municipal Sewage System SizeFrontage 50 Ft SizeIrregular 0.11 SizeTotal 0.11 Ac|under 1 Acre SizeTotalText 0.11 Ac|under 1 Acre -
Rooms
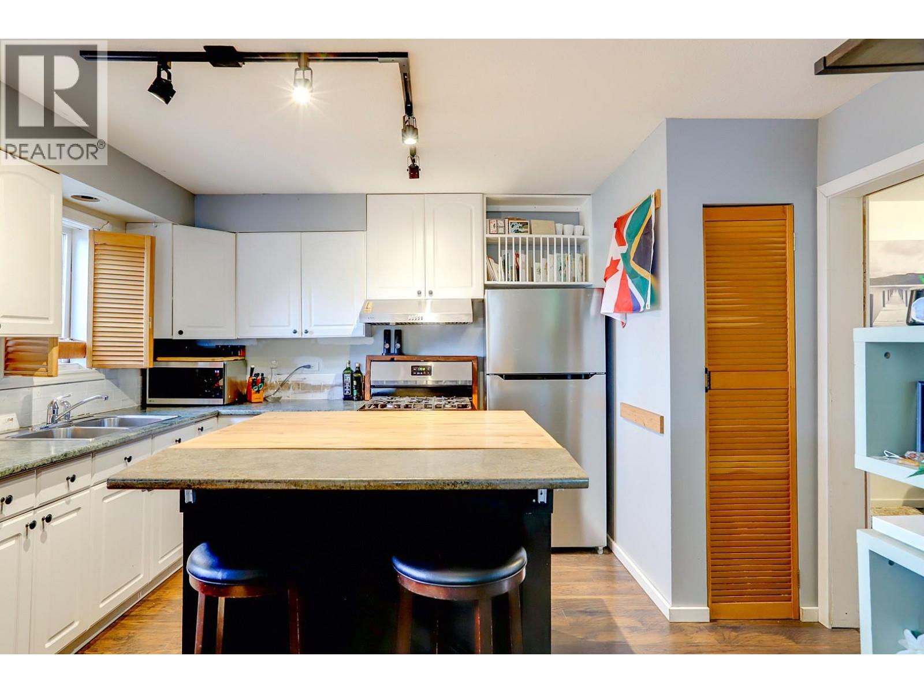
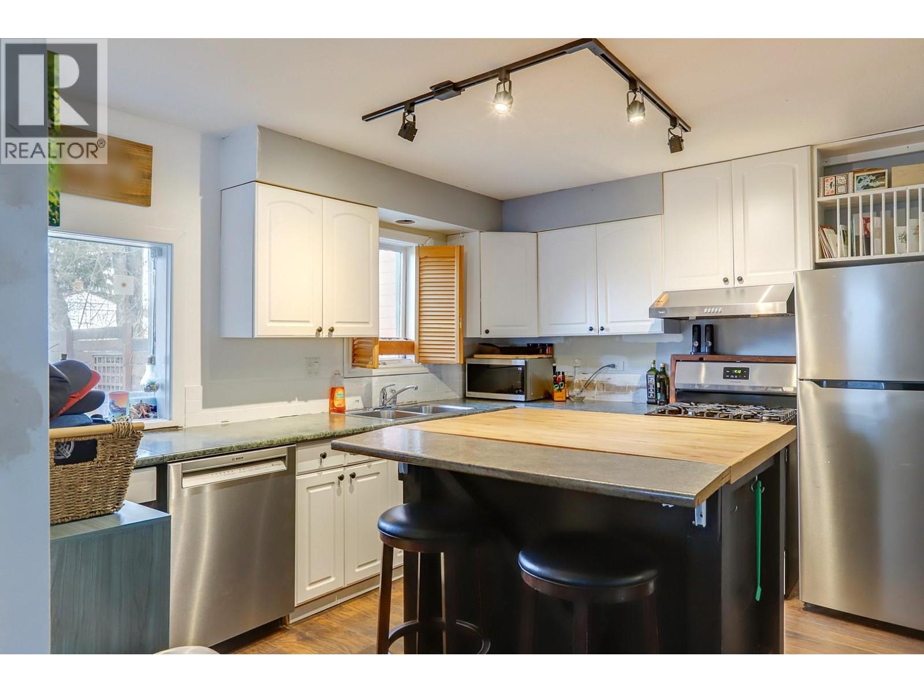
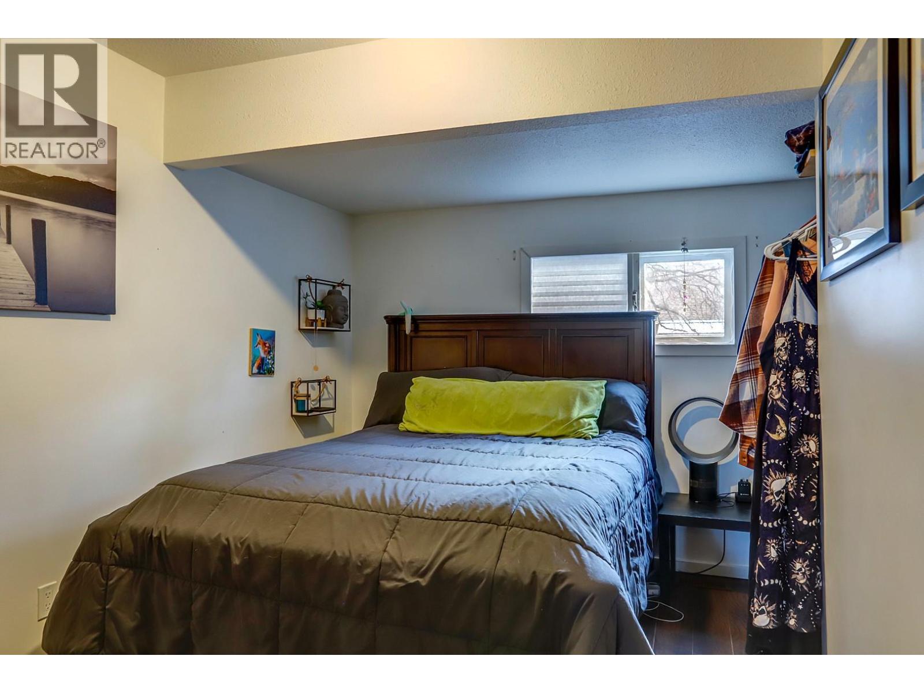
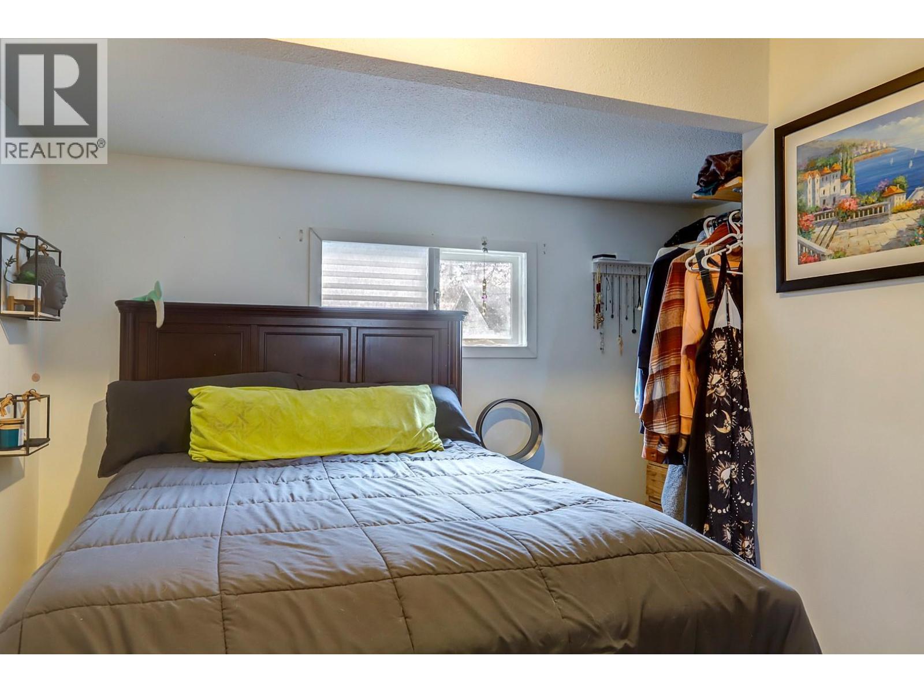
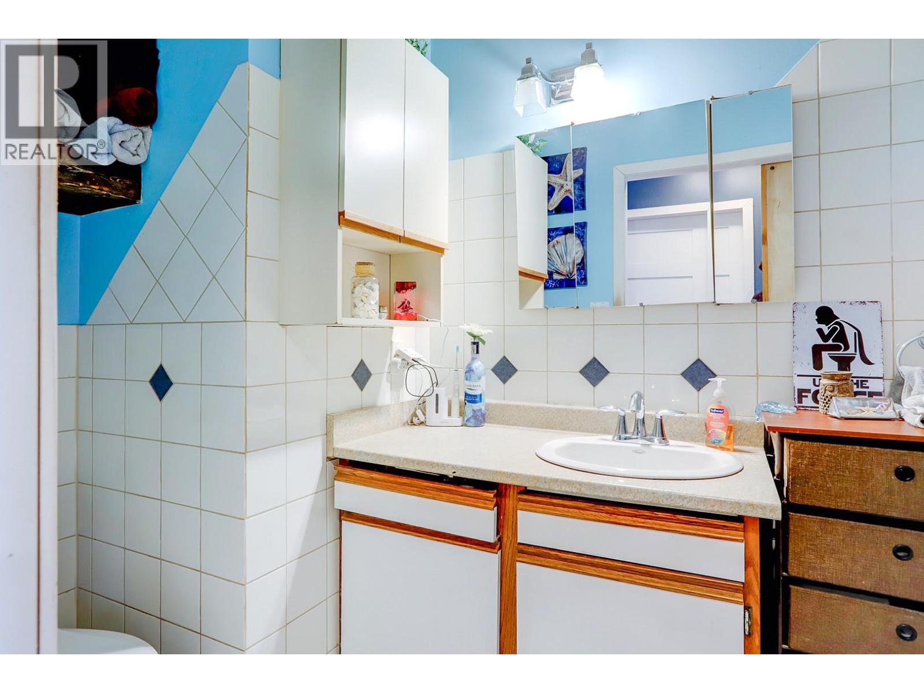
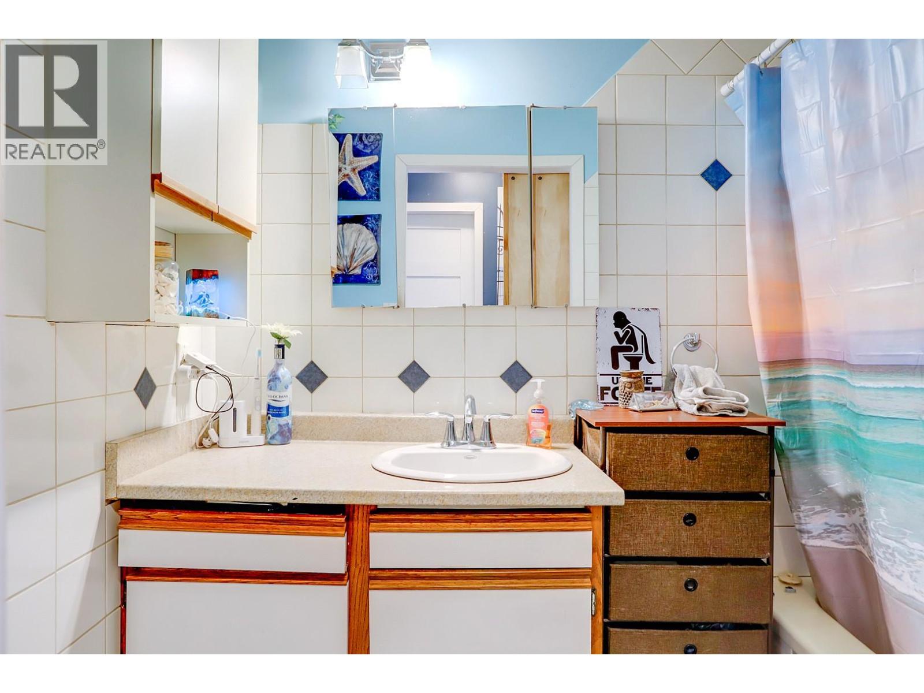
Level Type Length Width Dimensions Main Level Other 12'11'' x 14'3'' Main Level 4pc Bathroom 9'10'' x 5' Main Level Bedroom 9'9'' x 10'5'' Main Level Primary Bedroom 13'2'' x 12'0'' Main Level Kitchen 13'0'' x 12'10'' Main Level Living Room 12'11'' x 14'3'' -
Utilities
Your Favourites
No Favourites Found







The trademarks REALTOR®, REALTORS®, and the REALTOR® logo are controlled by The Canadian Real Estate Association (CREA) and identify real estate professionals who are members of CREA. The trademarks MLS®, Multiple Listing Service® and the associated logos are owned by The Canadian Real Estate Association (CREA) and identify the quality of services provided by real estate professionals who are members of CREA. The trademark DDF® is owned by The Canadian Real Estate Association (CREA) and identifies CREA's Data Distribution Facility (DDF®)
September 23 2026 09:21:20
Association of Interior REALTORS®
