$1,750,000
Maintenance,
$597.44 Monthly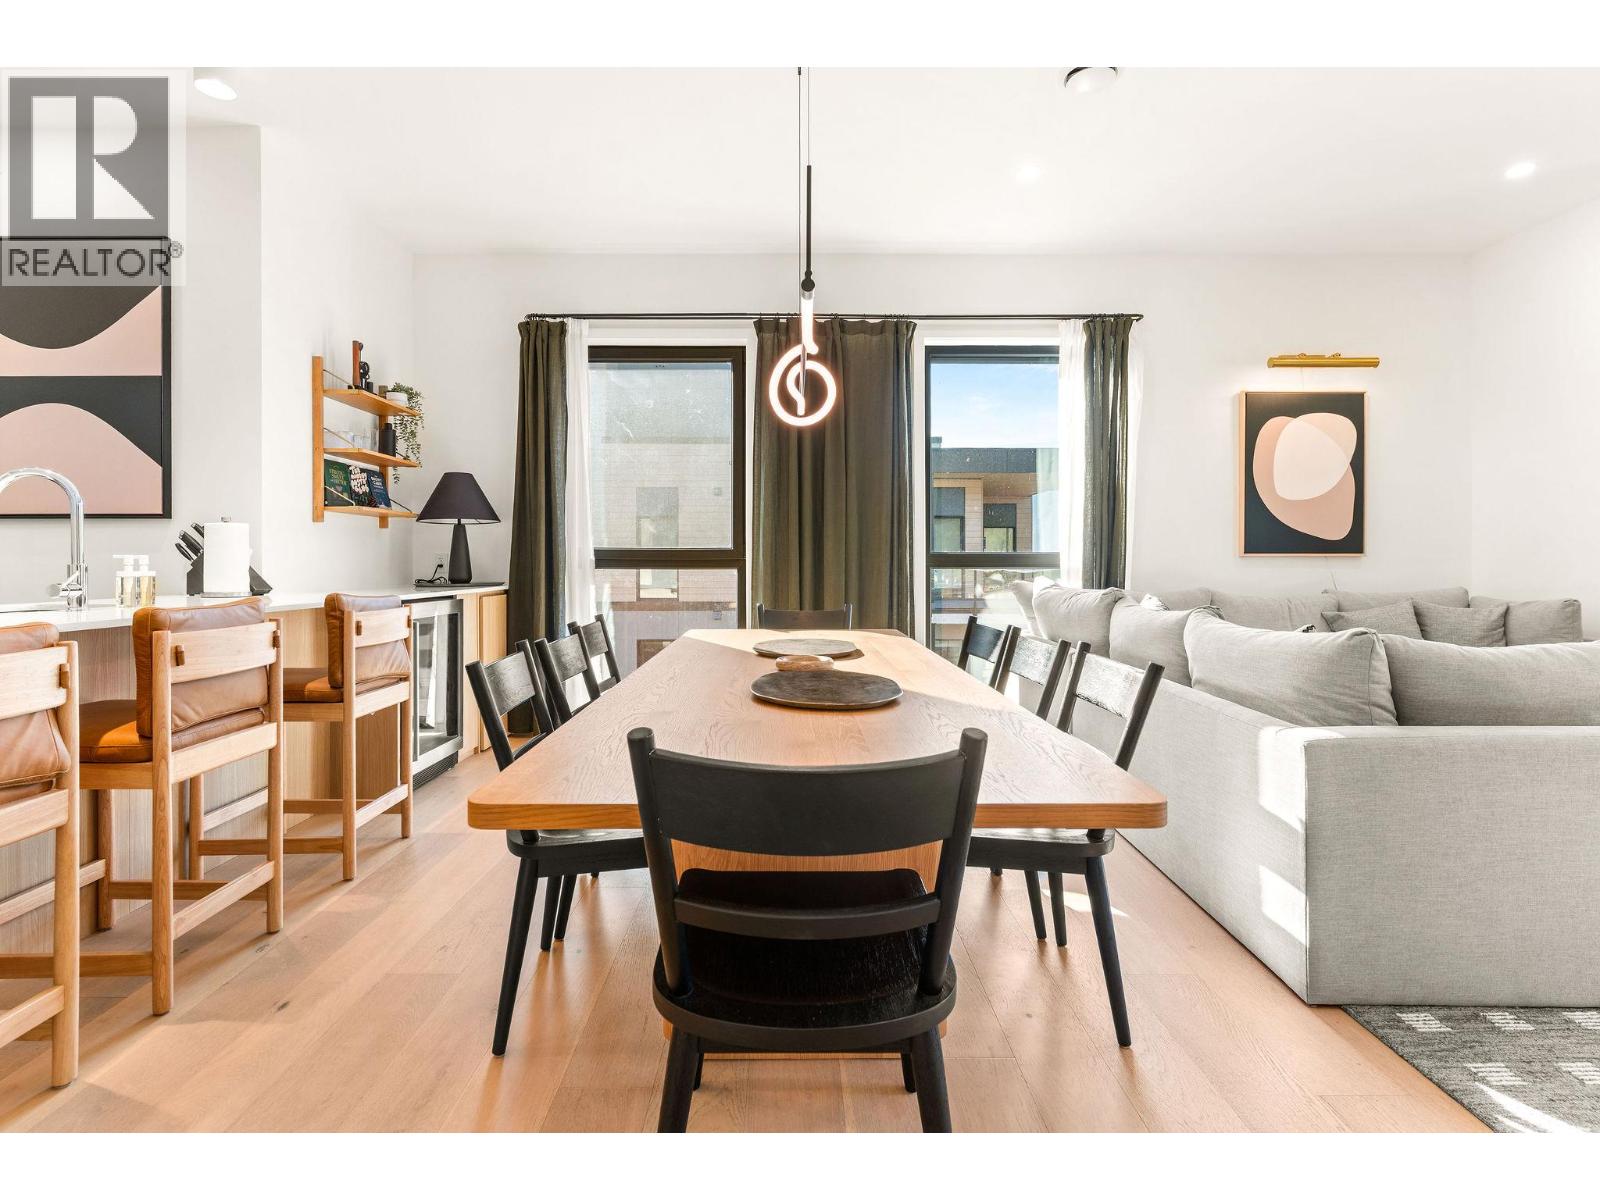
$1,750,000
Maintenance,
$597.44 Monthly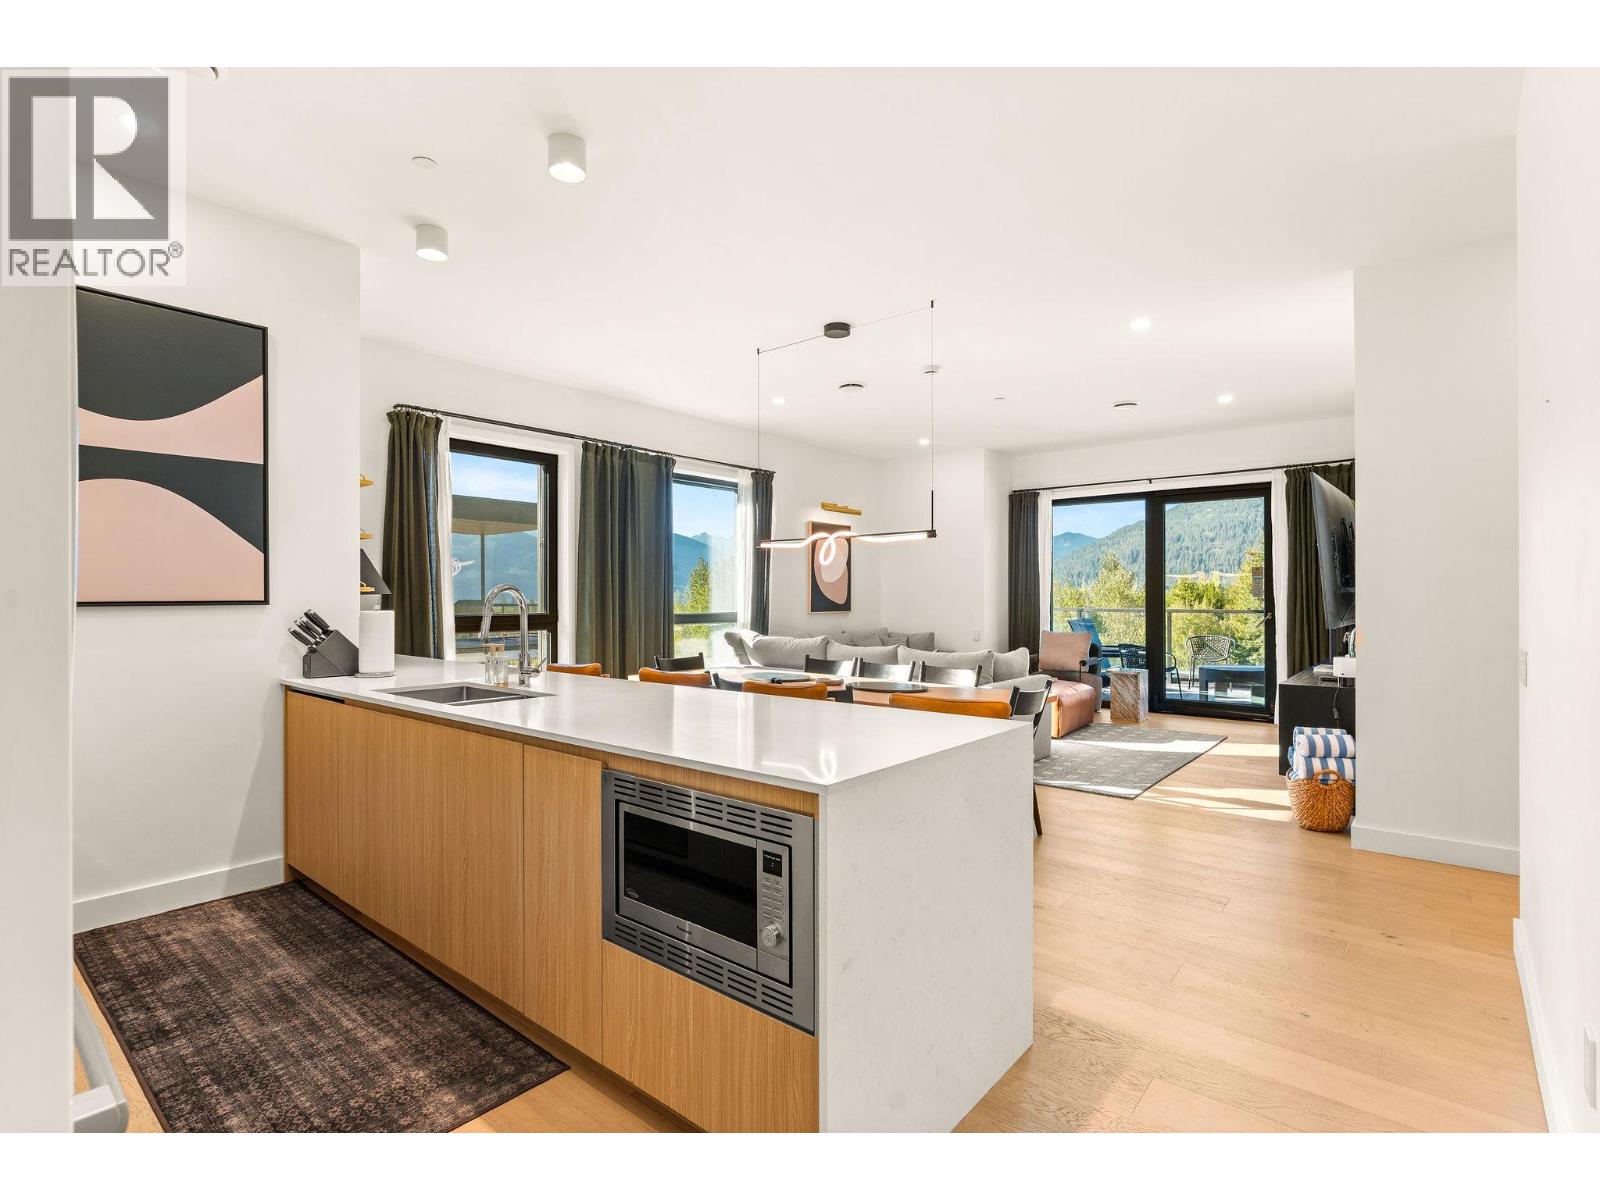
$1,750,000
Maintenance,
$597.44 Monthly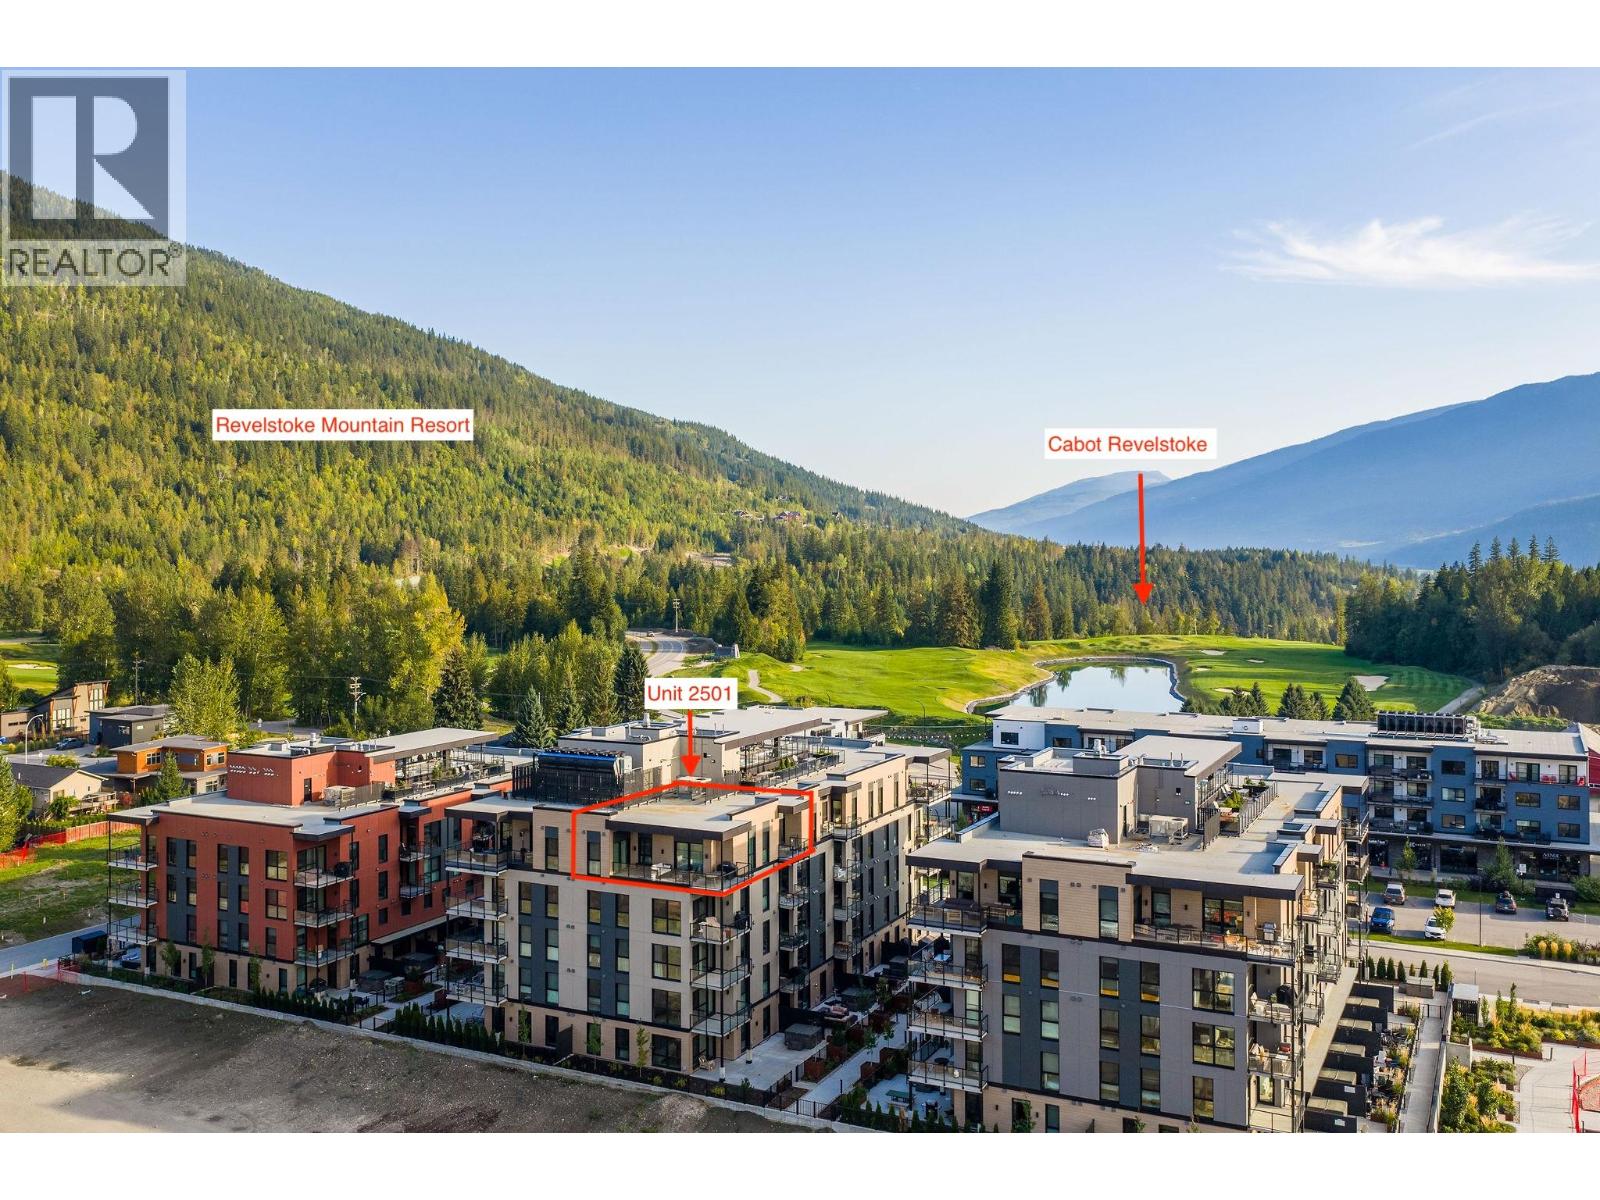
$1,750,000
Maintenance,
$597.44 Monthly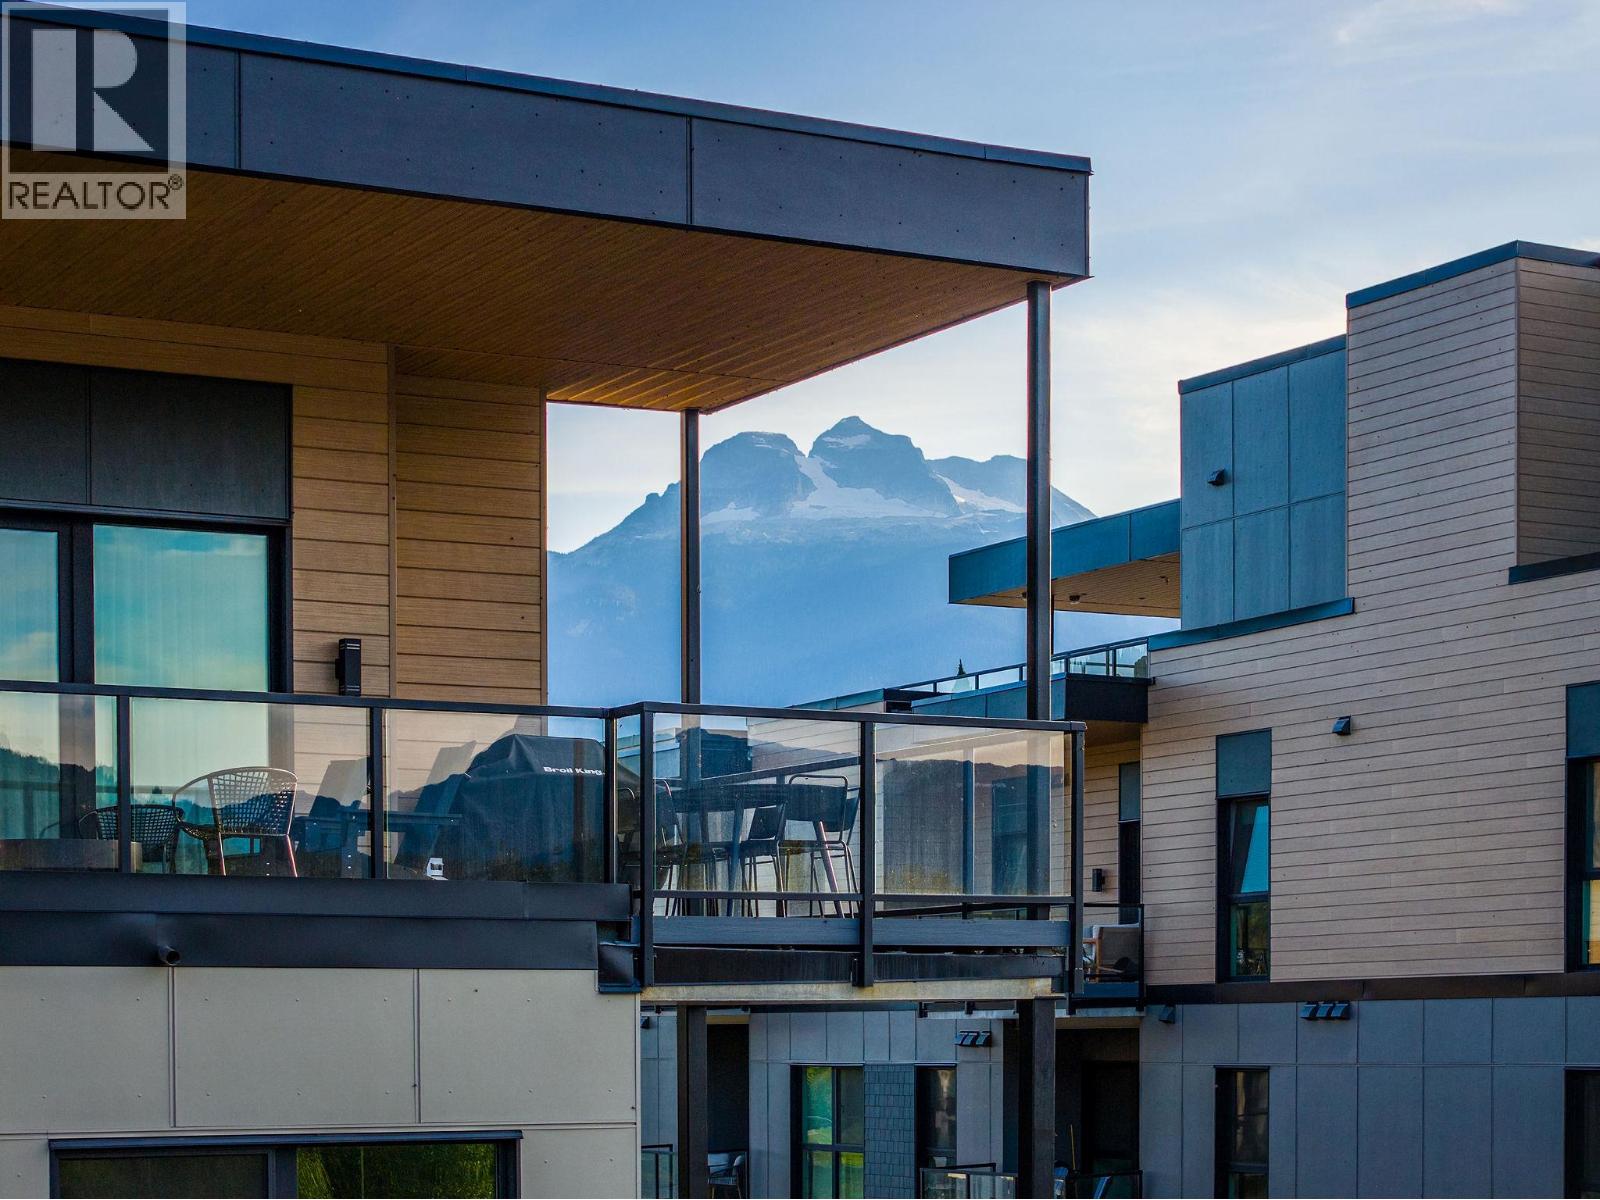
$1,750,000
Maintenance,
$597.44 Monthly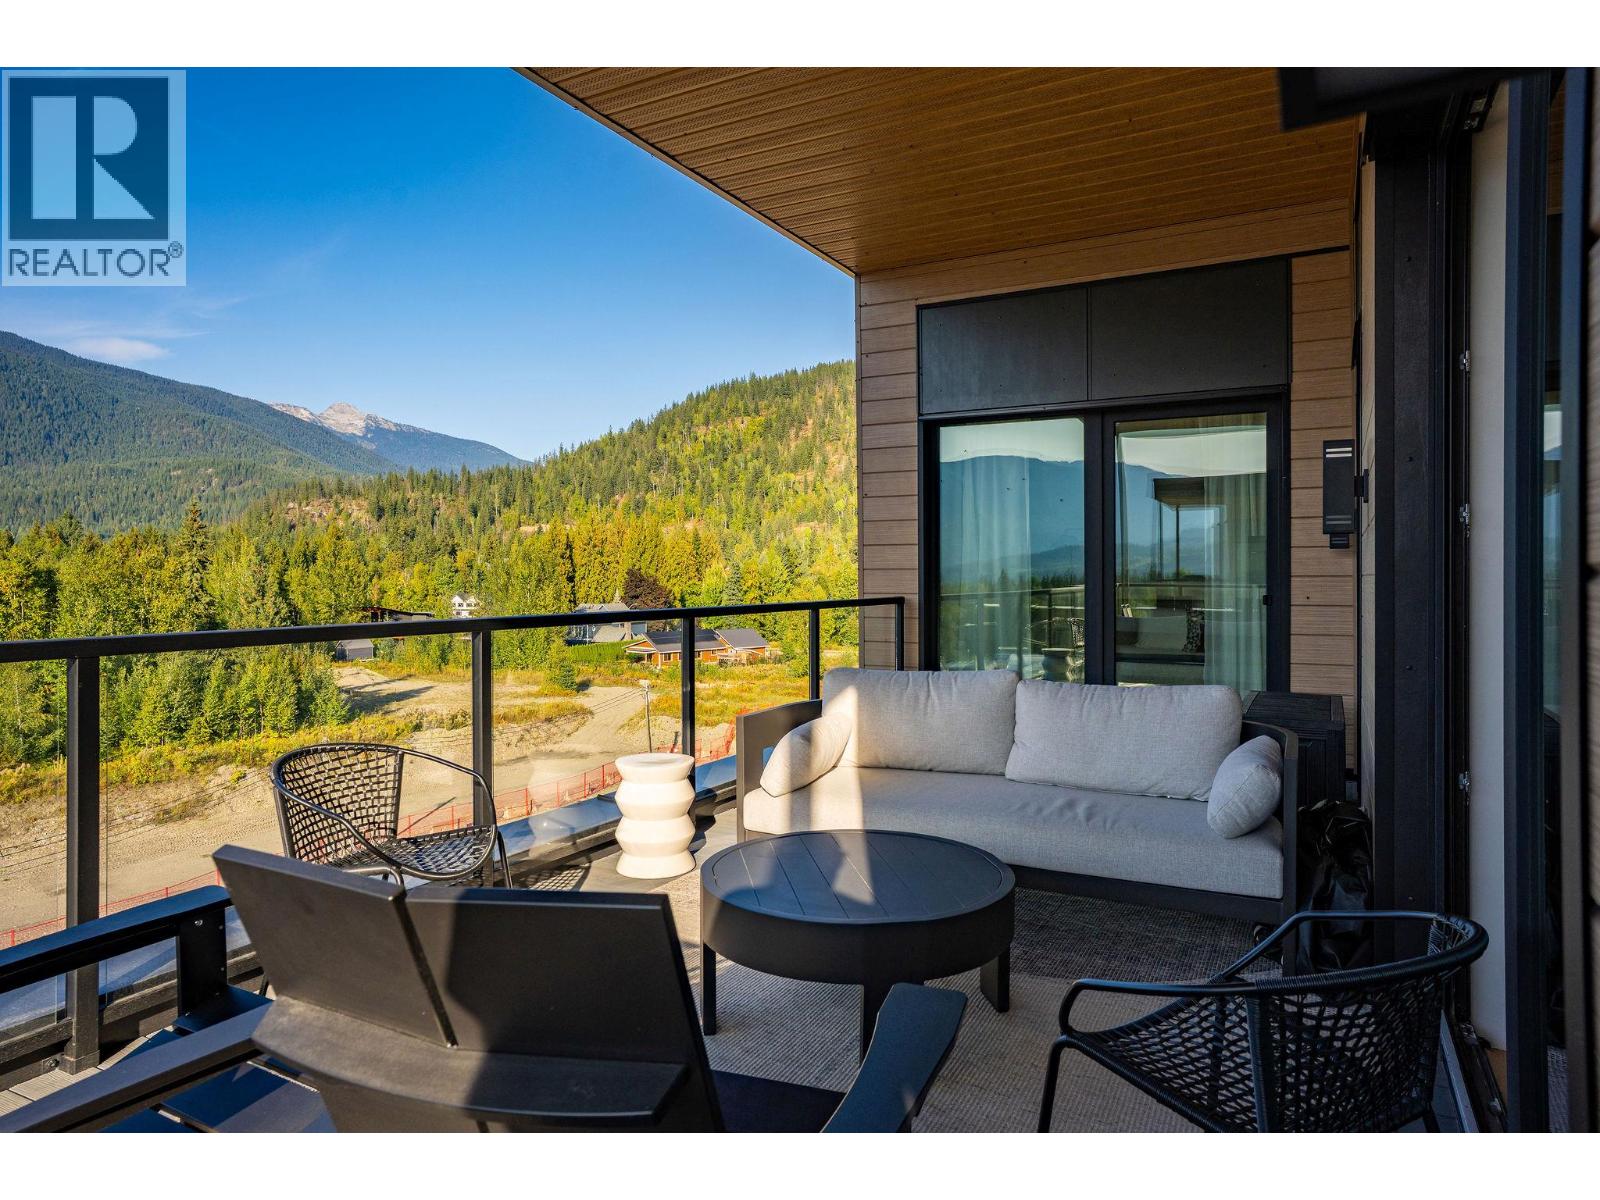
$1,750,000
Maintenance,
$597.44 Monthly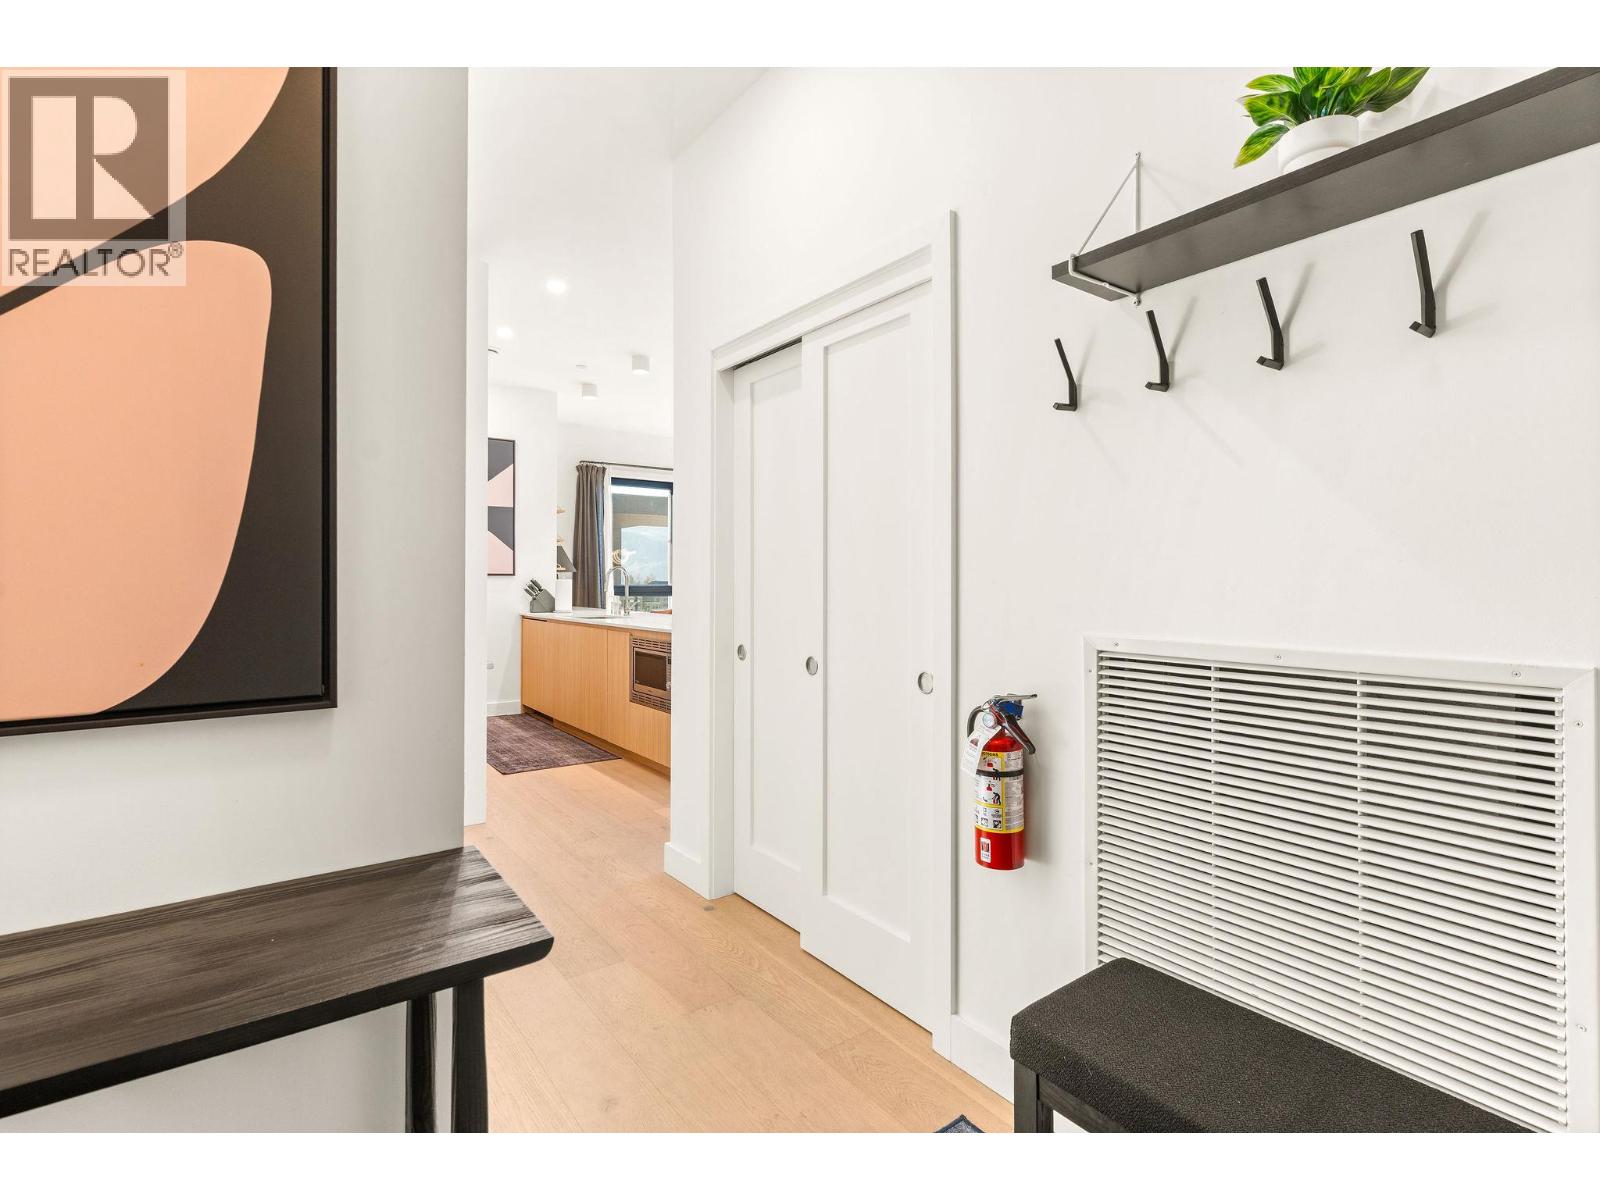
$1,750,000
Maintenance,
$597.44 Monthly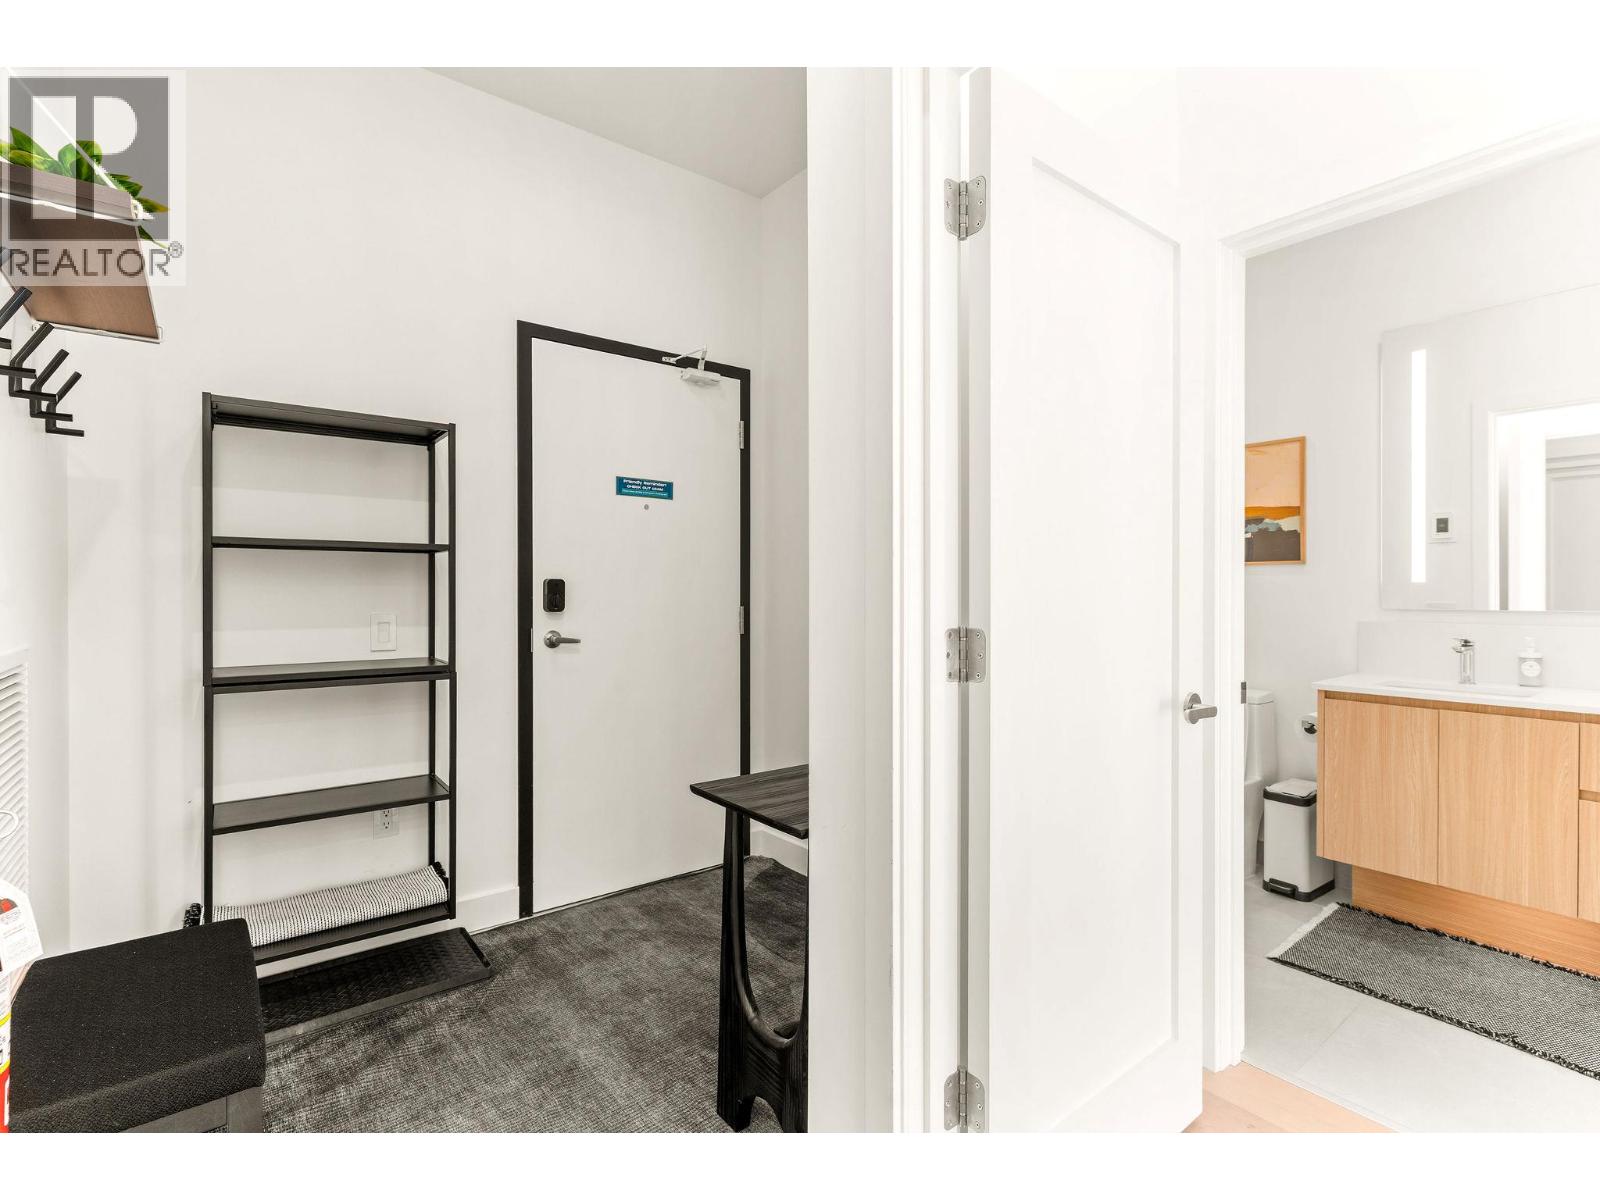
$1,750,000
Maintenance,
$597.44 Monthly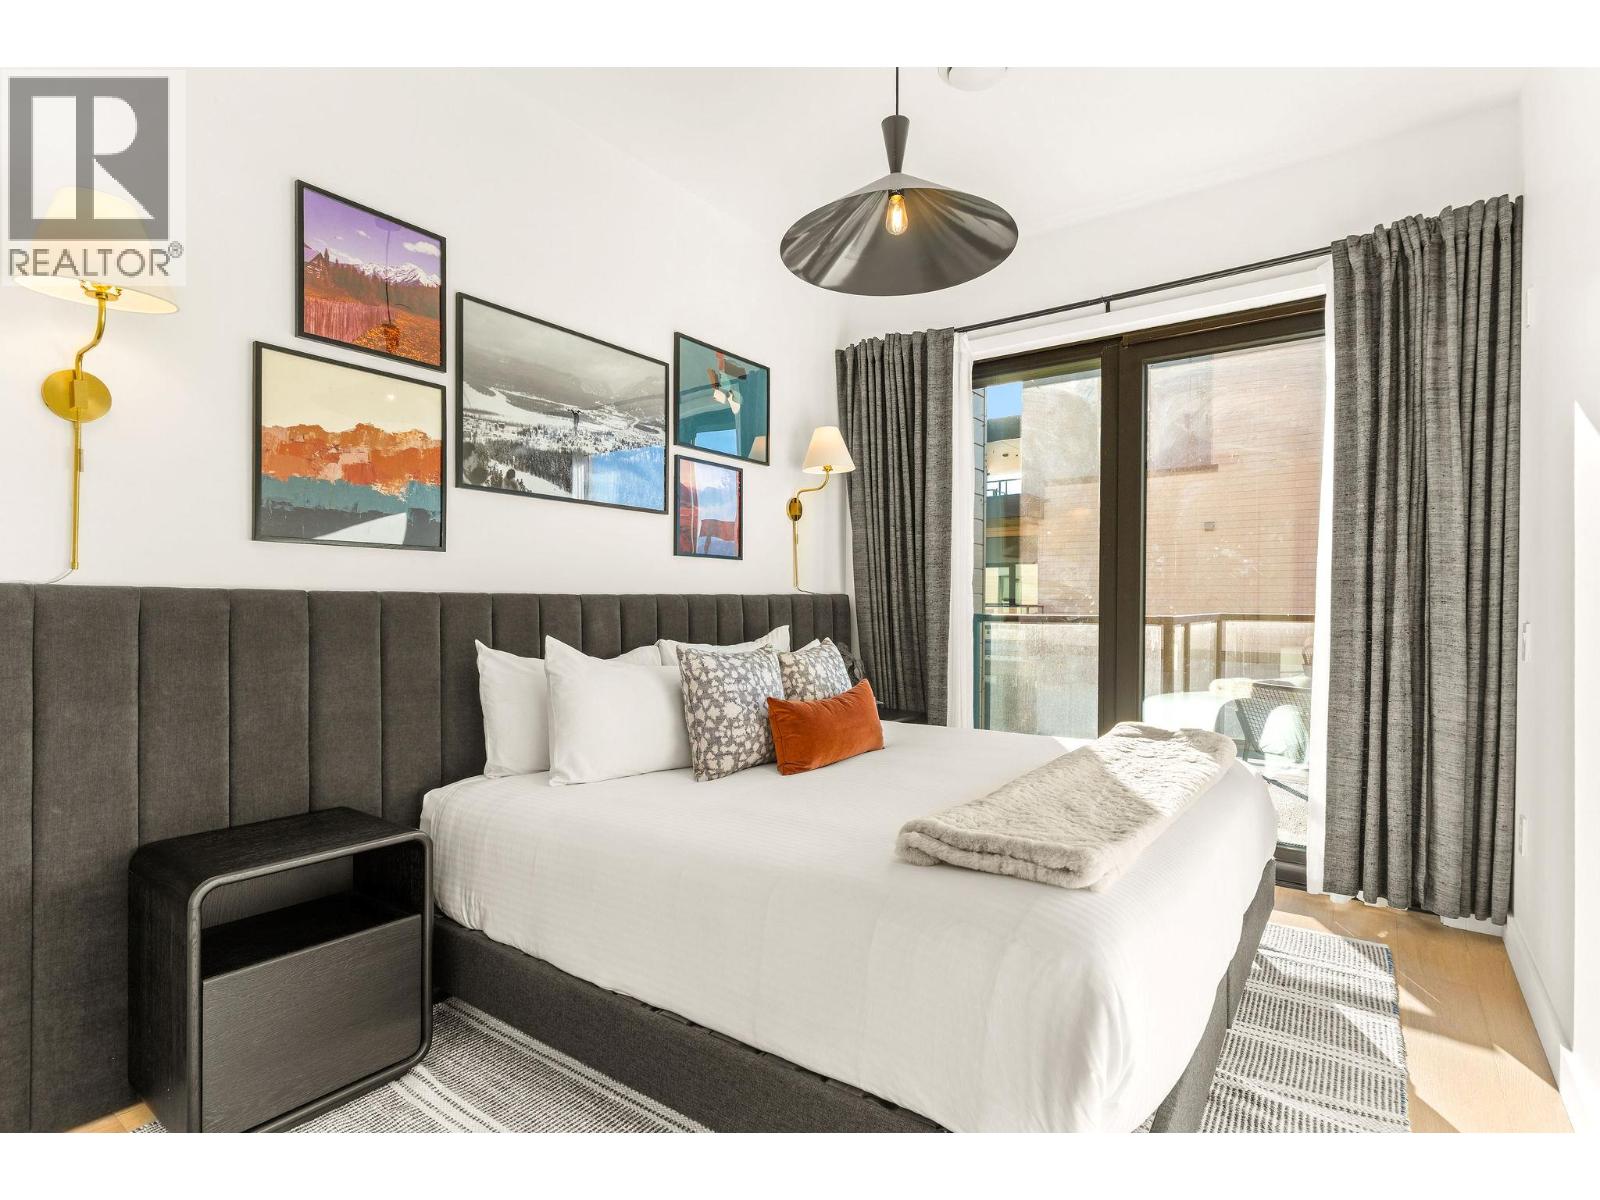
$1,750,000
Maintenance,
$597.44 Monthly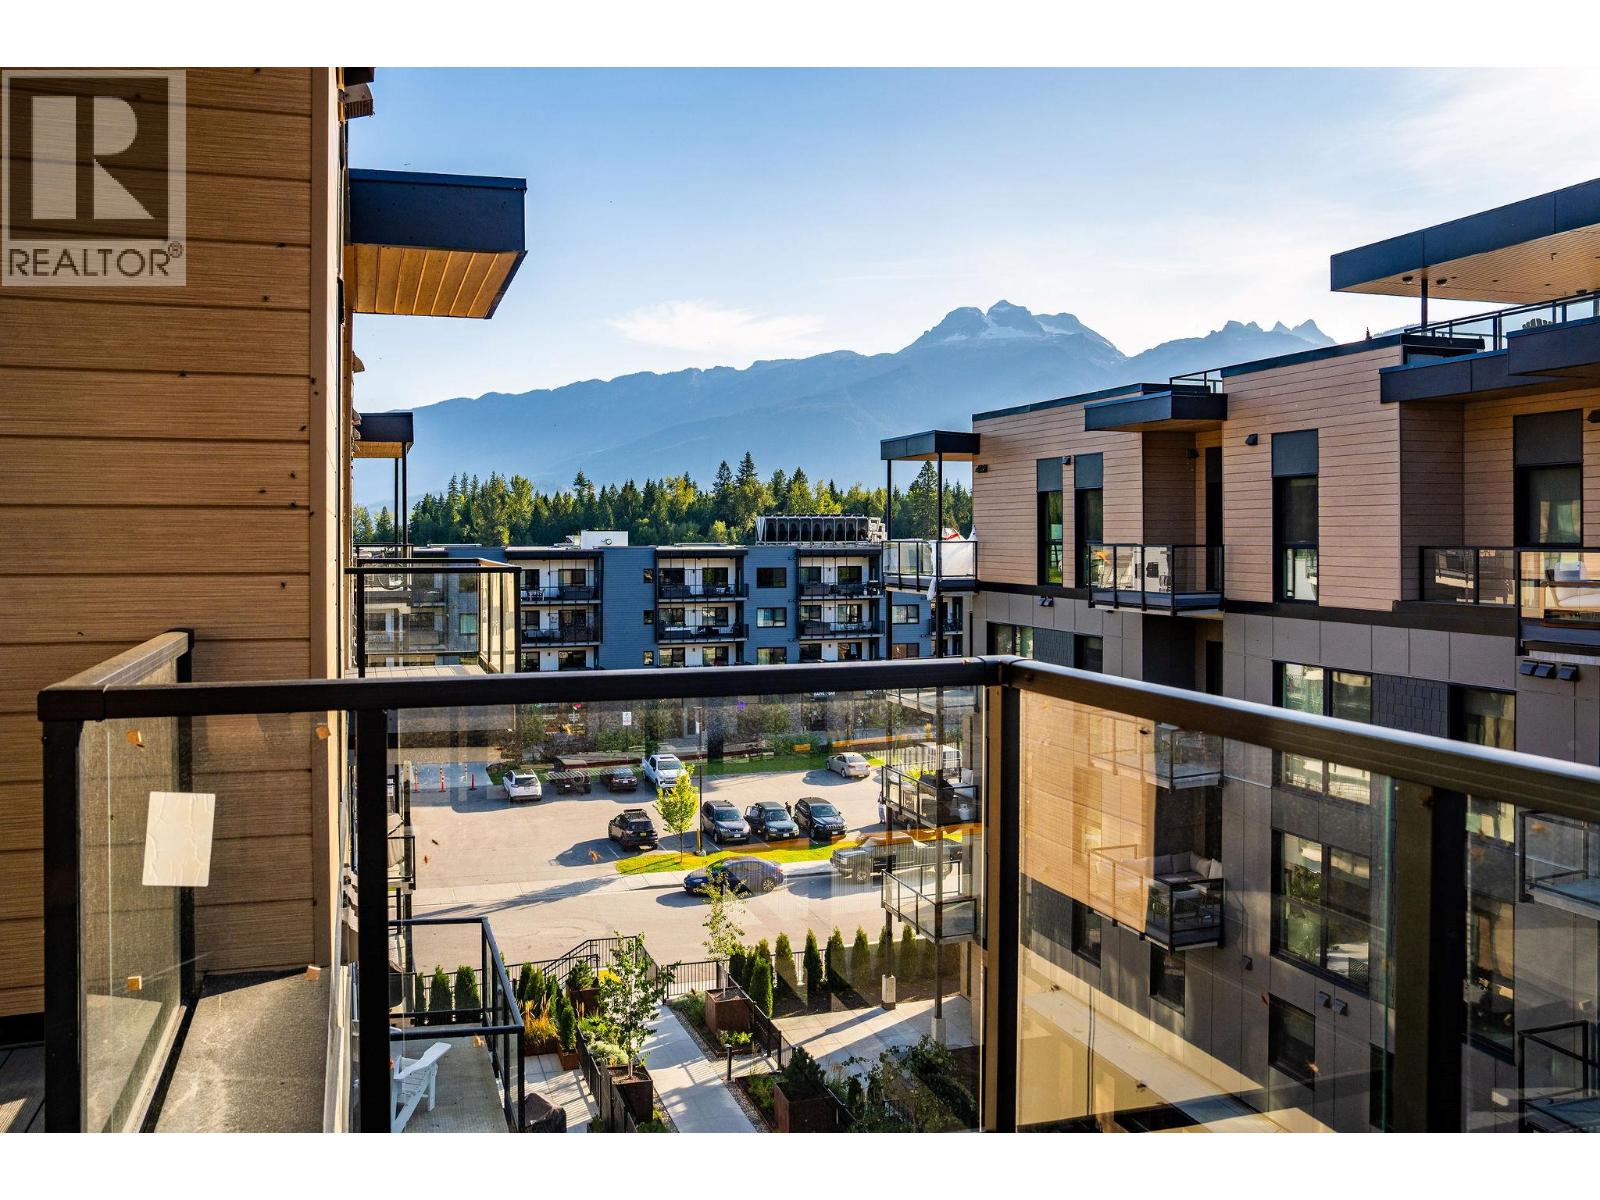
$1,750,000
Maintenance,
$597.44 Monthly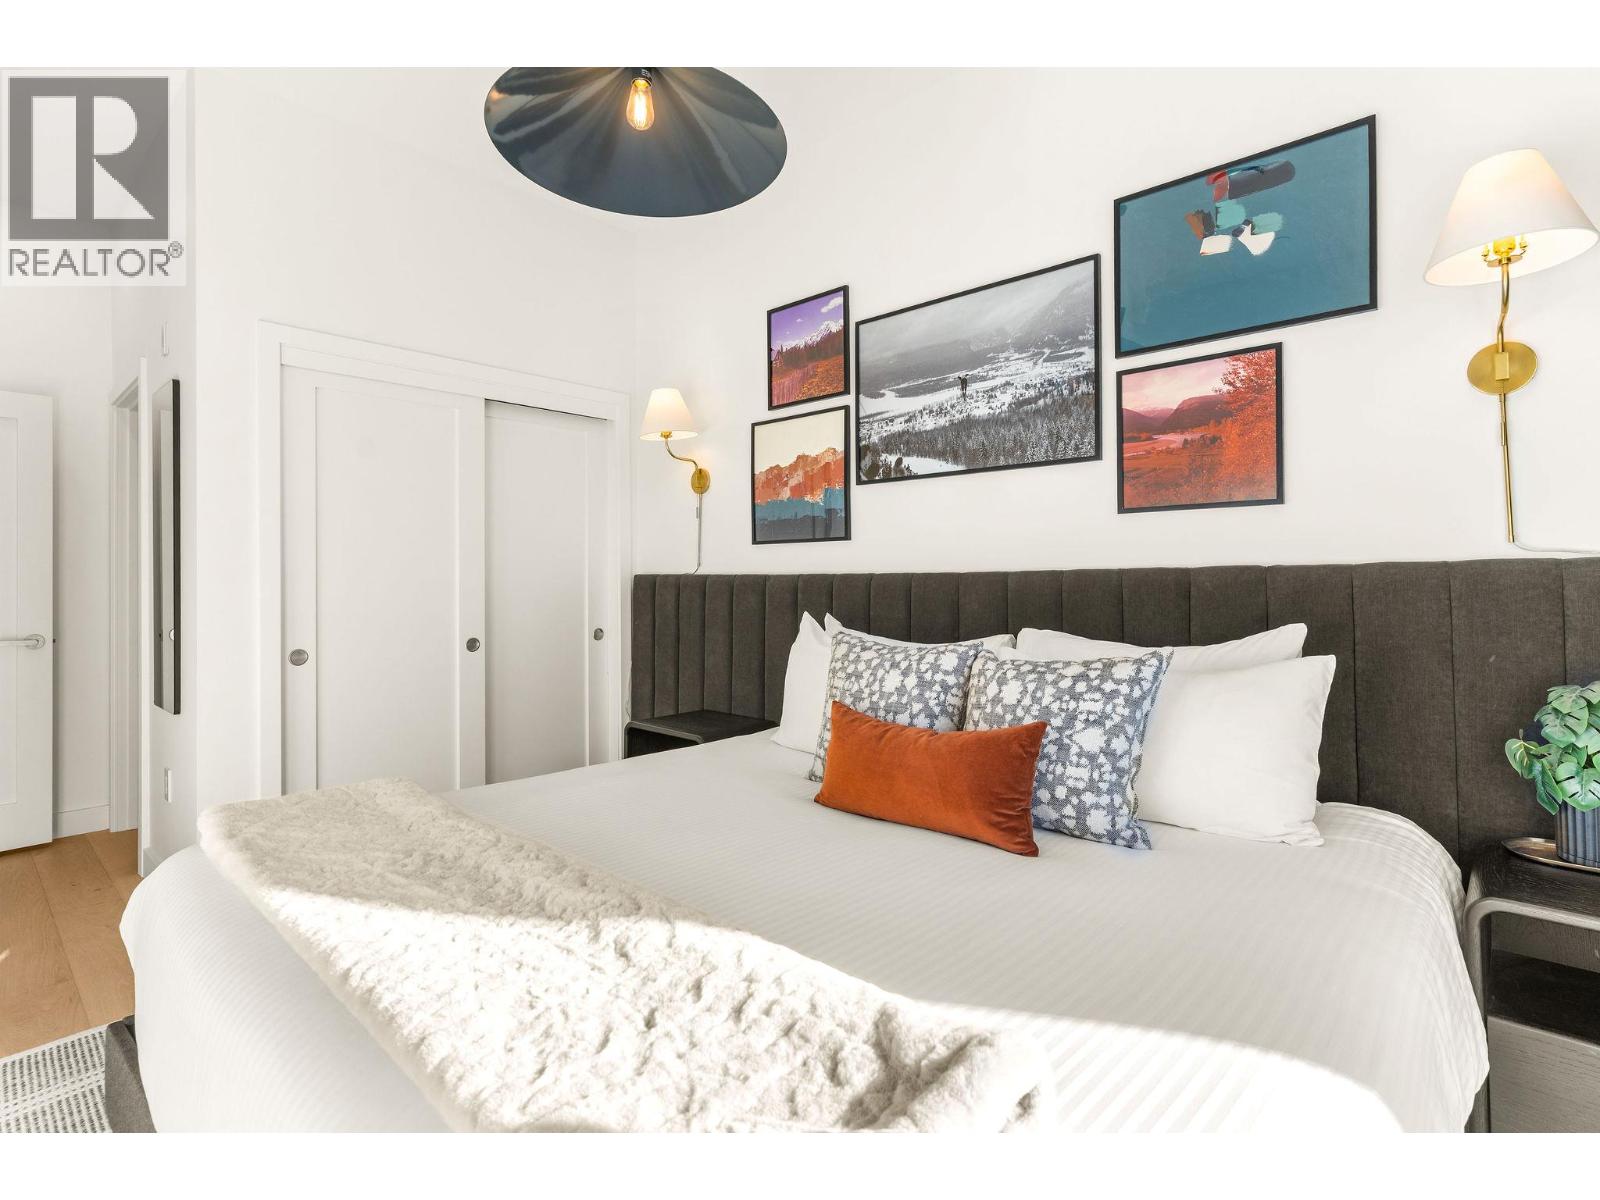
$1,750,000
Maintenance,
$597.44 Monthly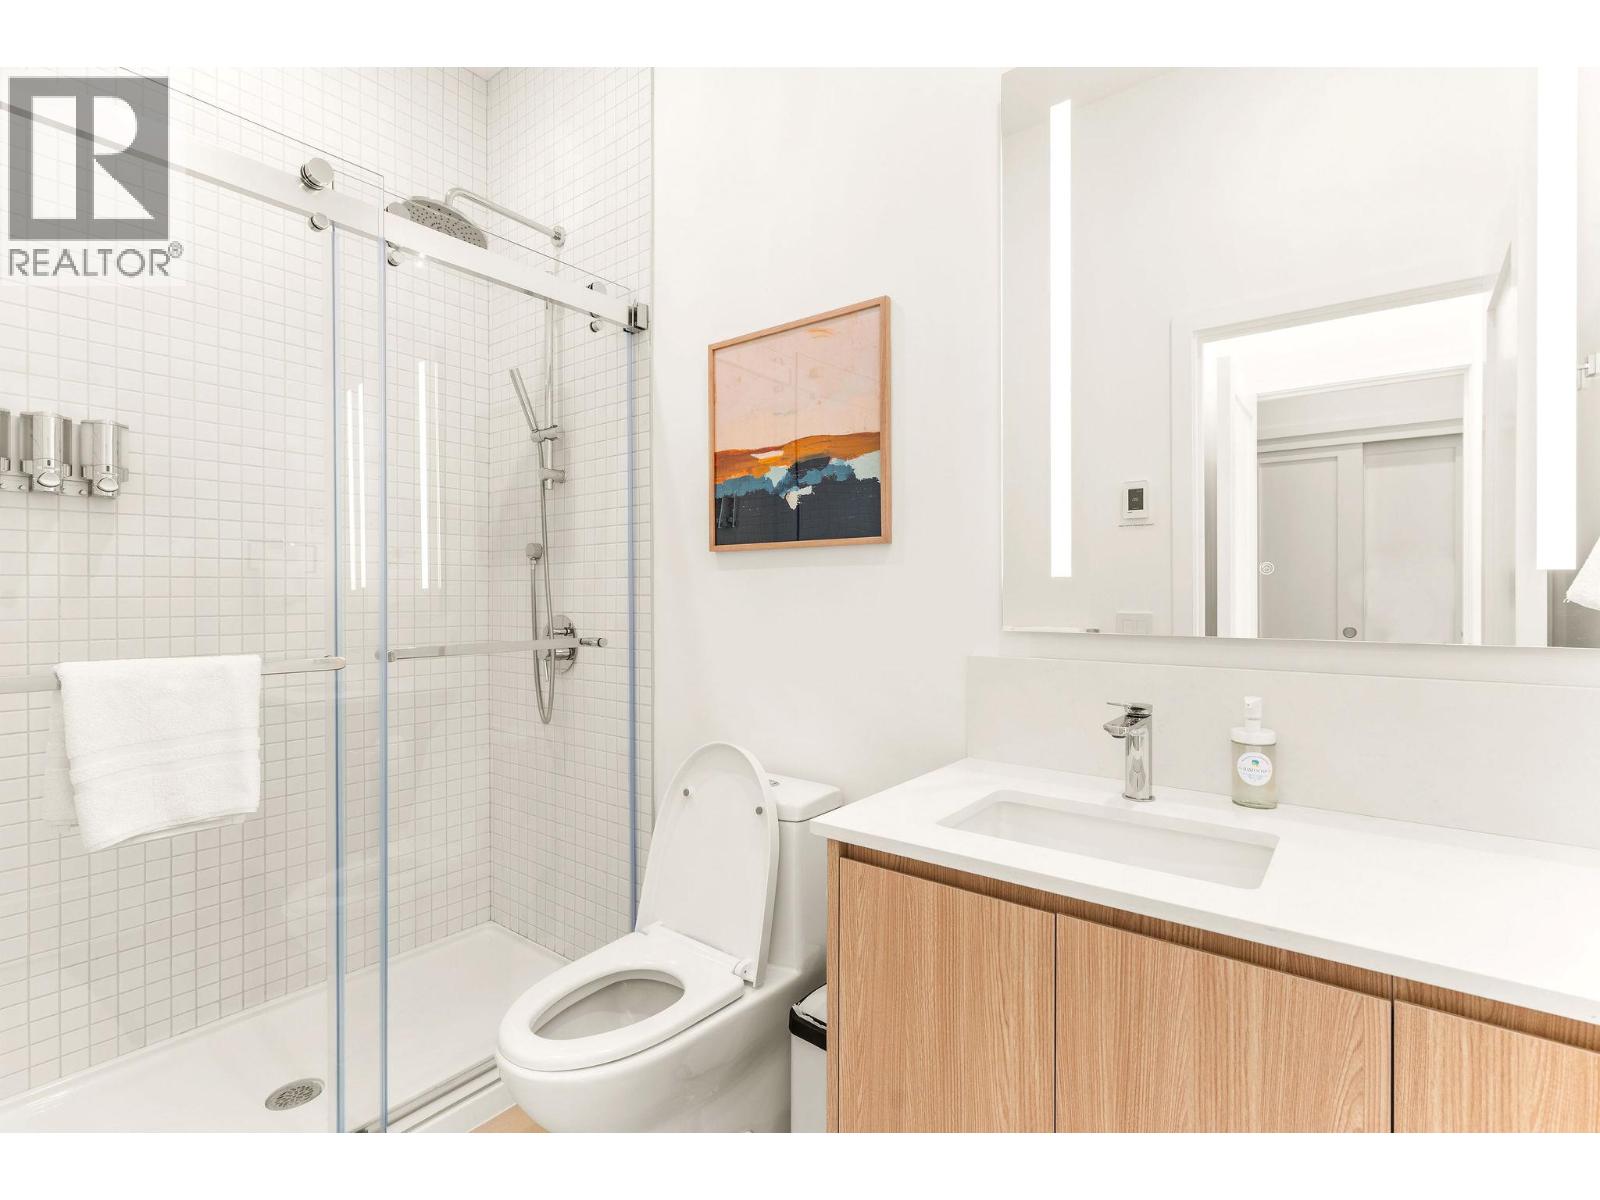
$1,750,000
Maintenance,
$597.44 Monthly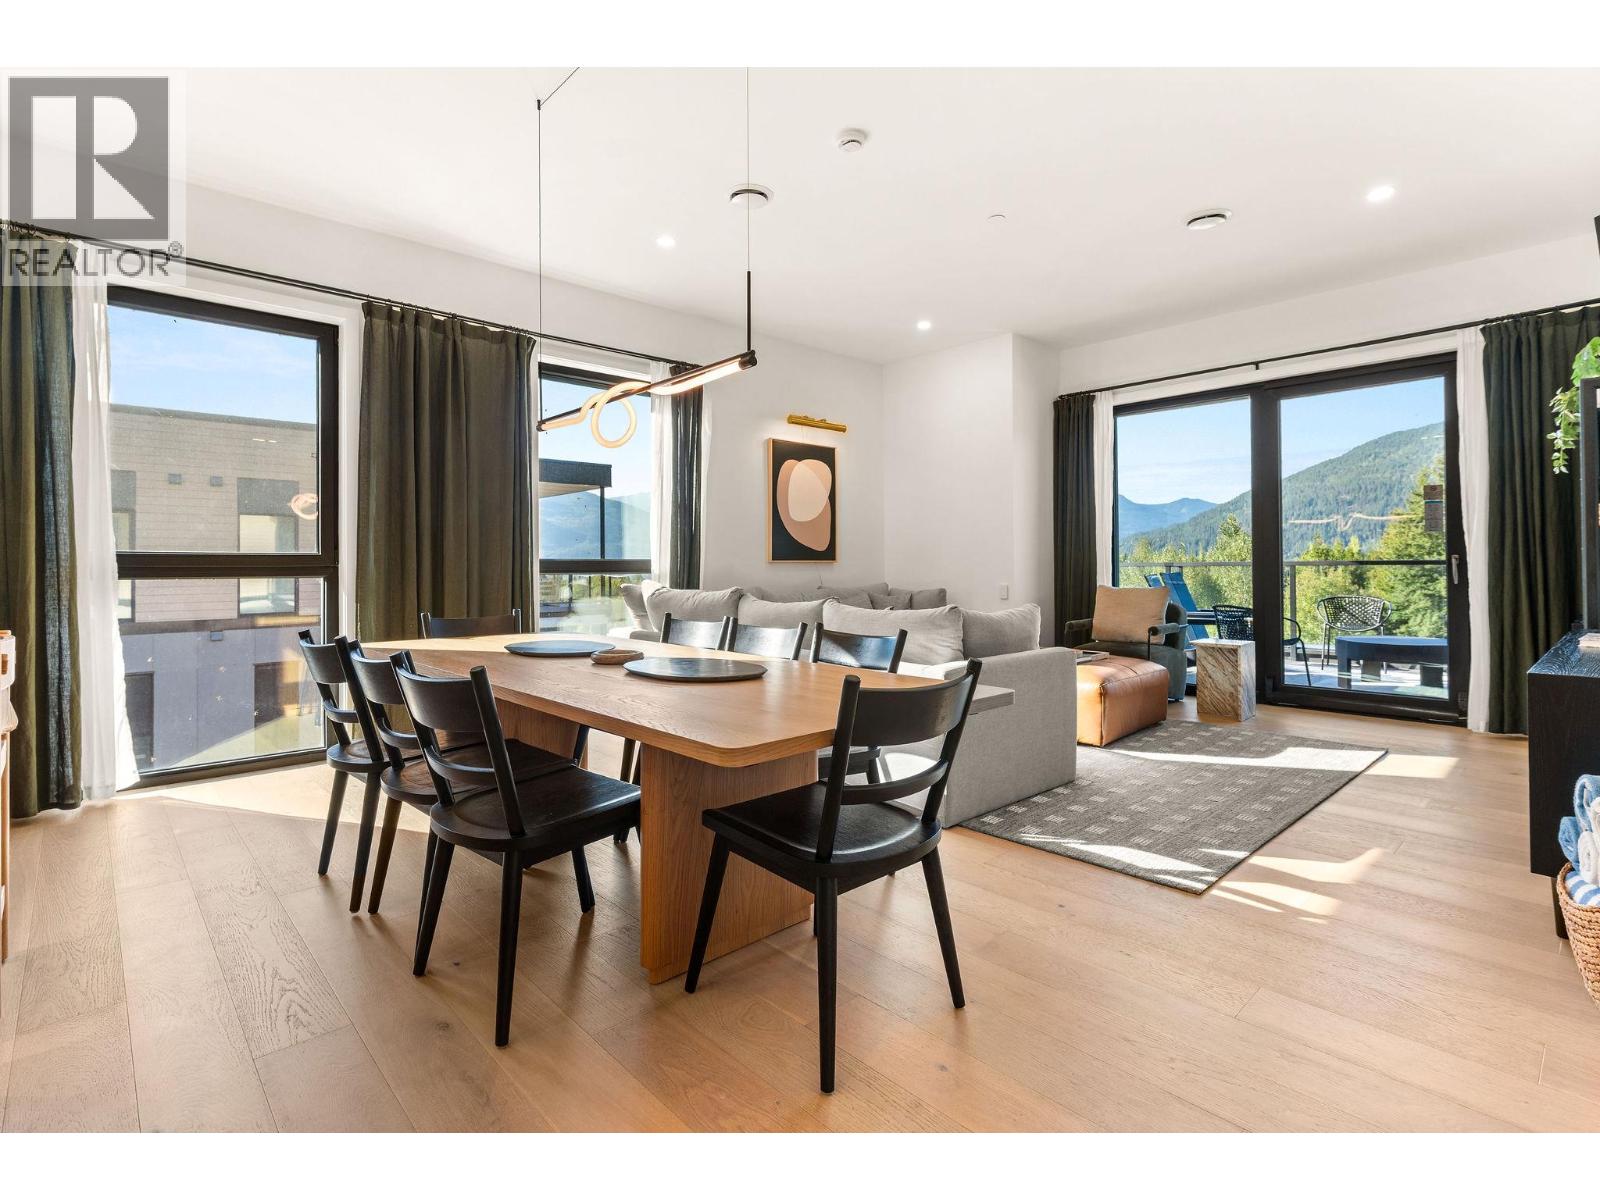
$1,750,000
Maintenance,
$597.44 Monthly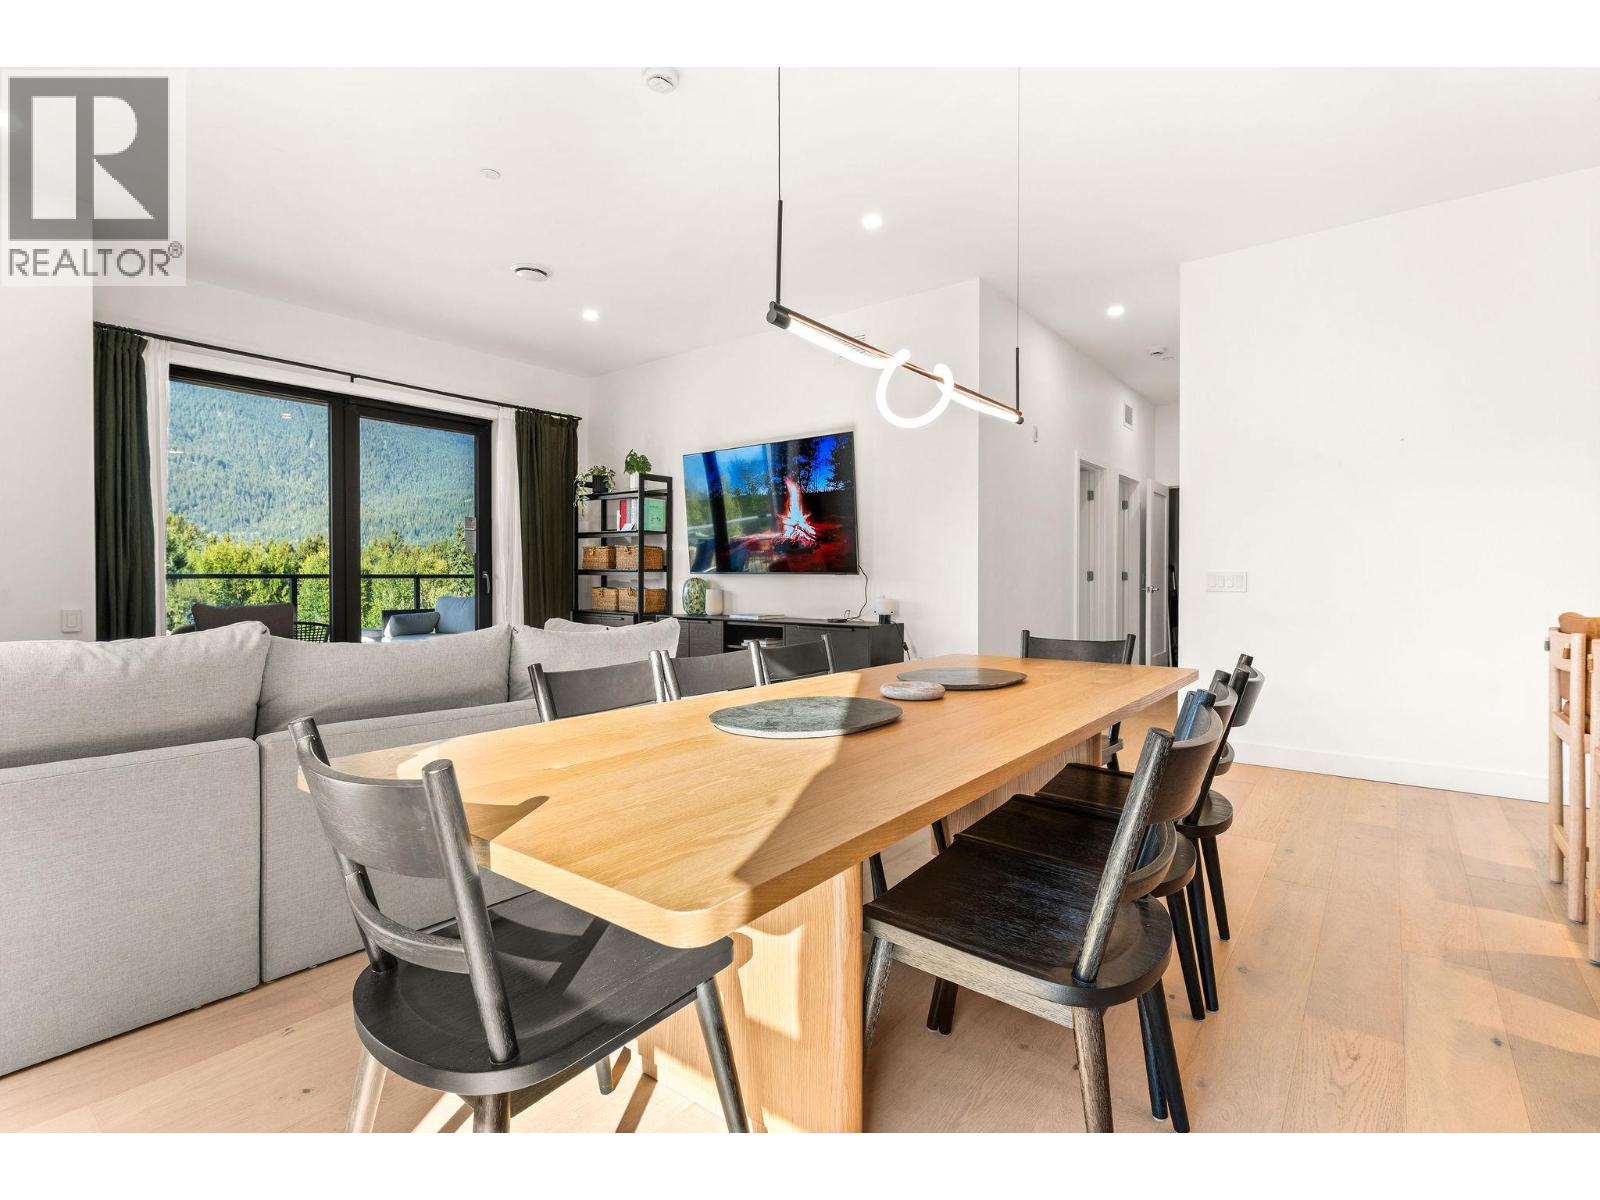
$1,750,000
Maintenance,
$597.44 Monthly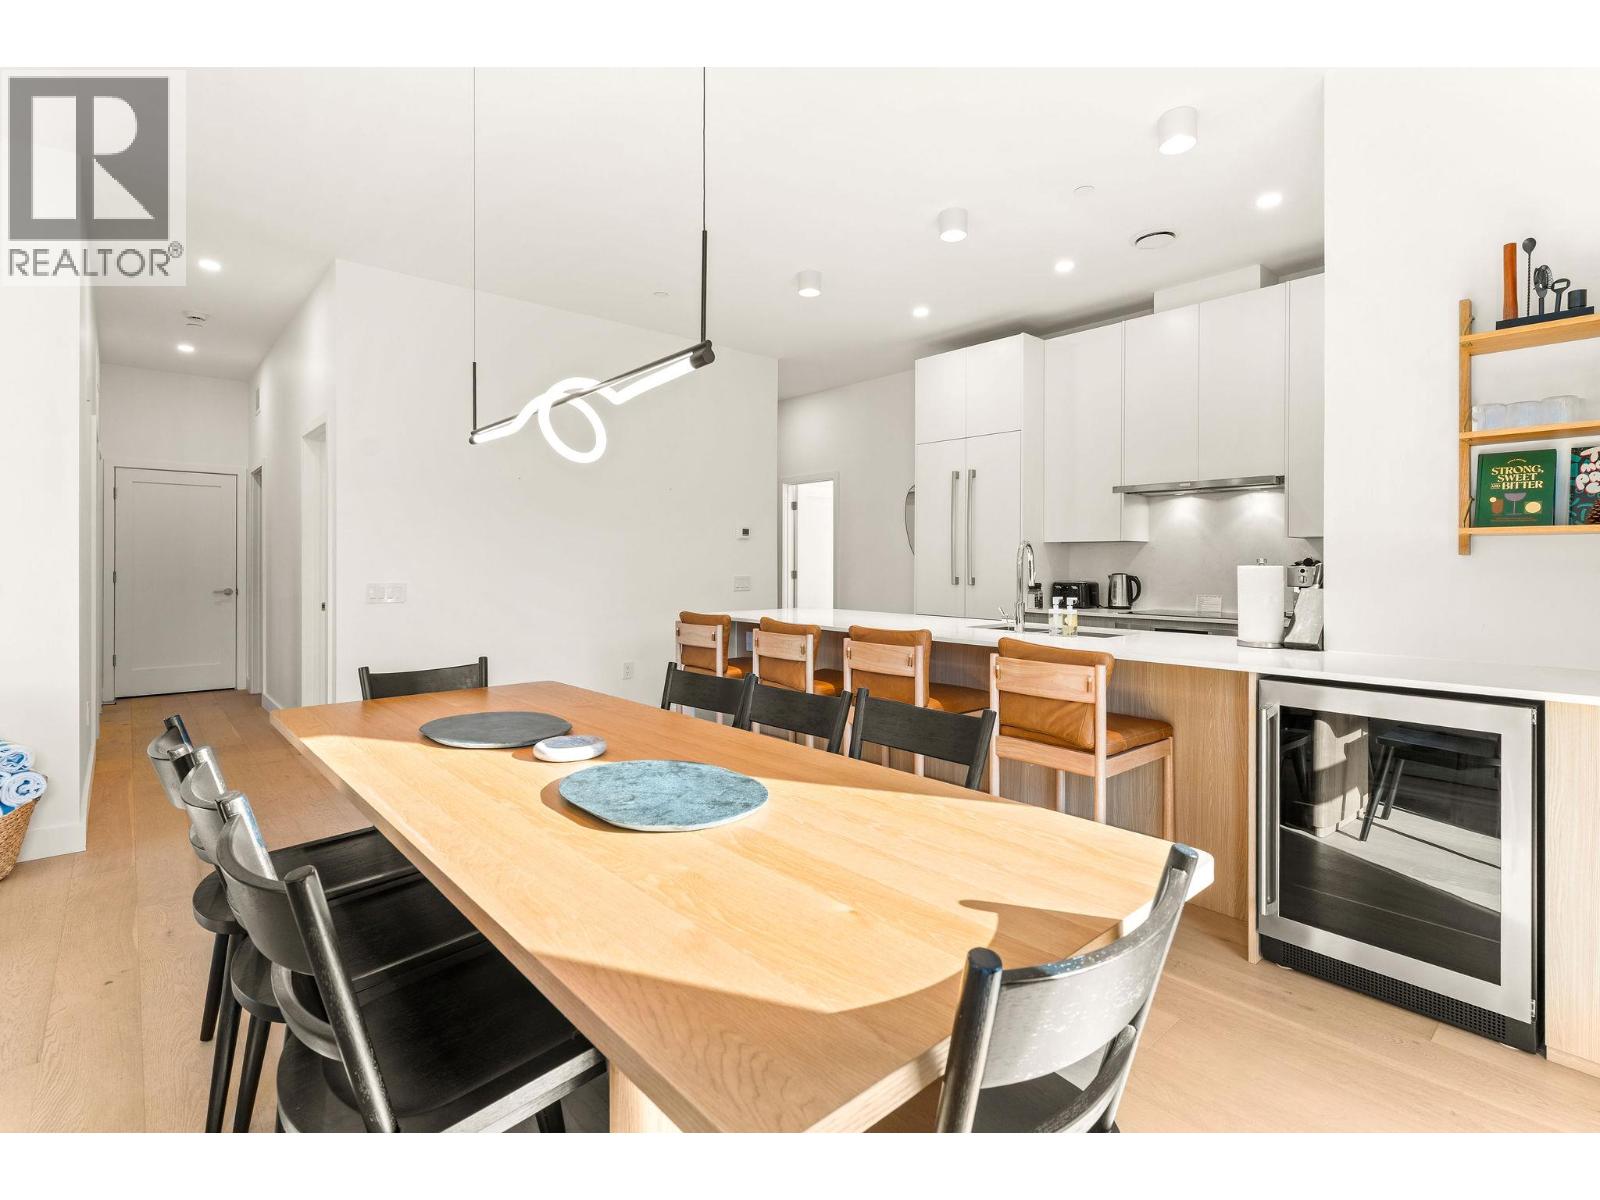
$1,750,000
Maintenance,
$597.44 Monthly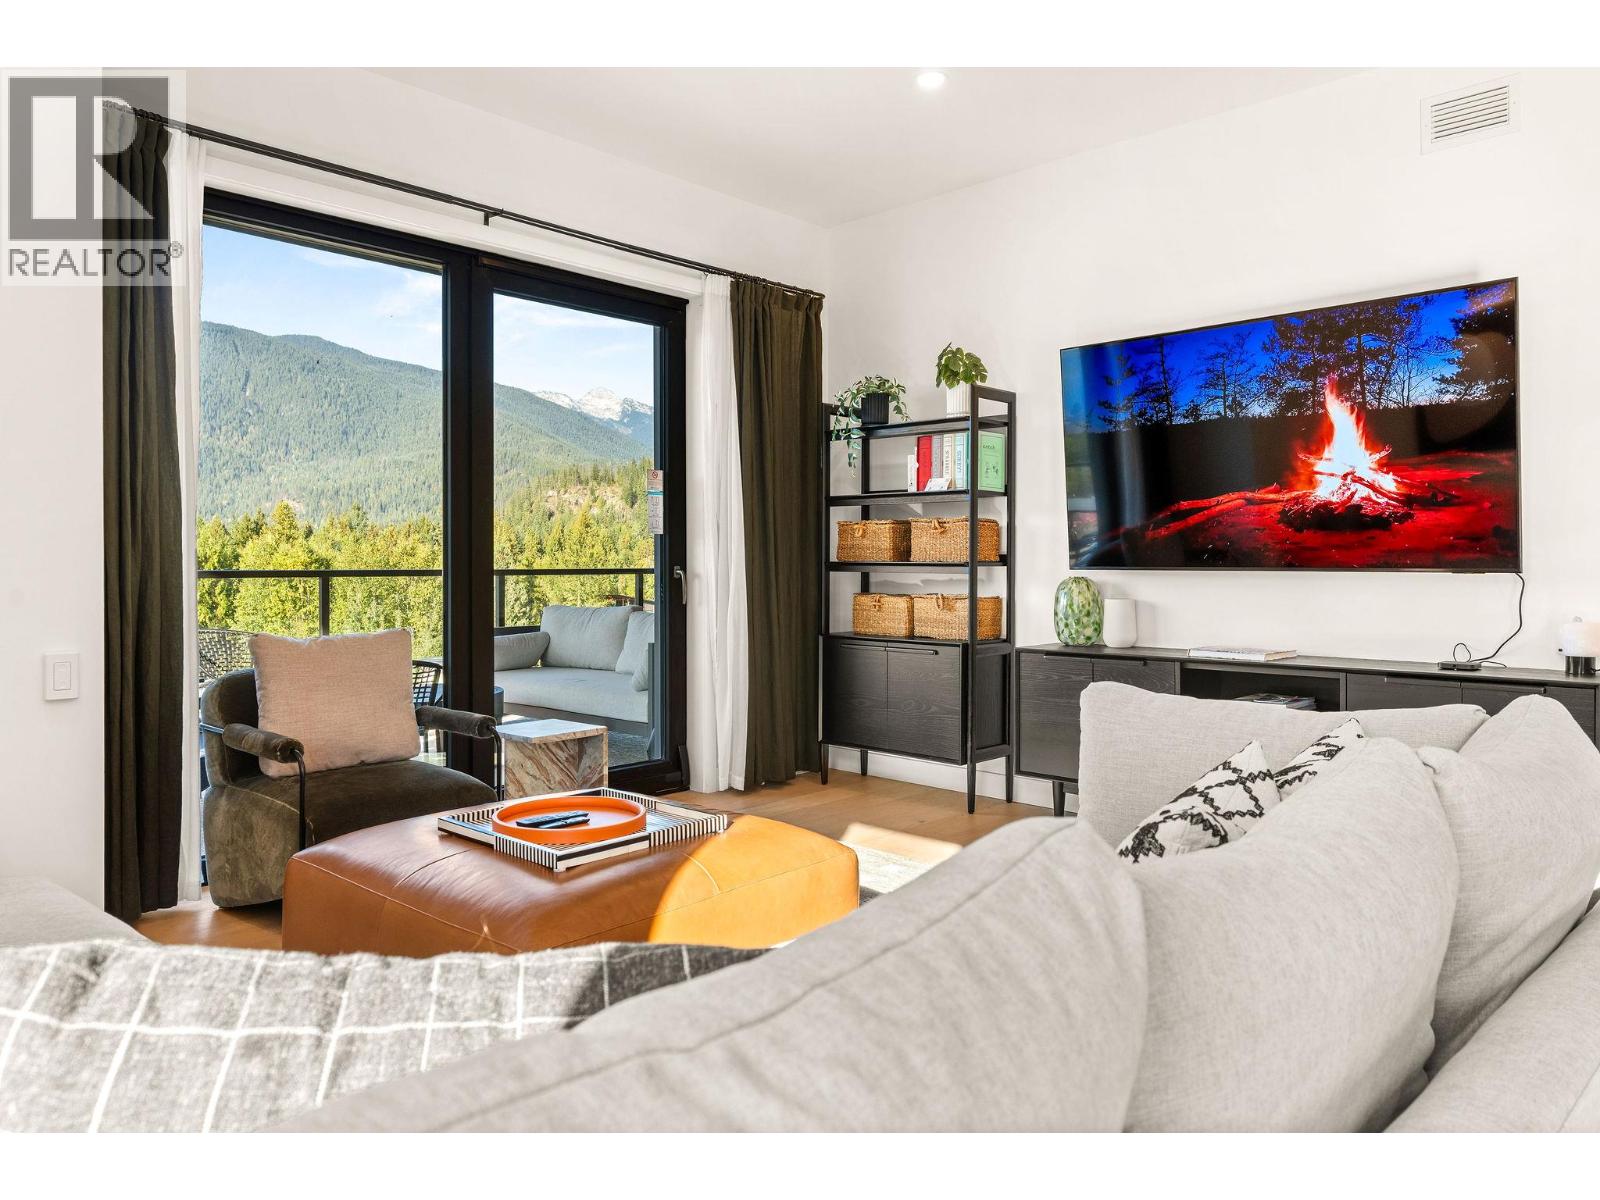
$1,750,000
Maintenance,
$597.44 Monthly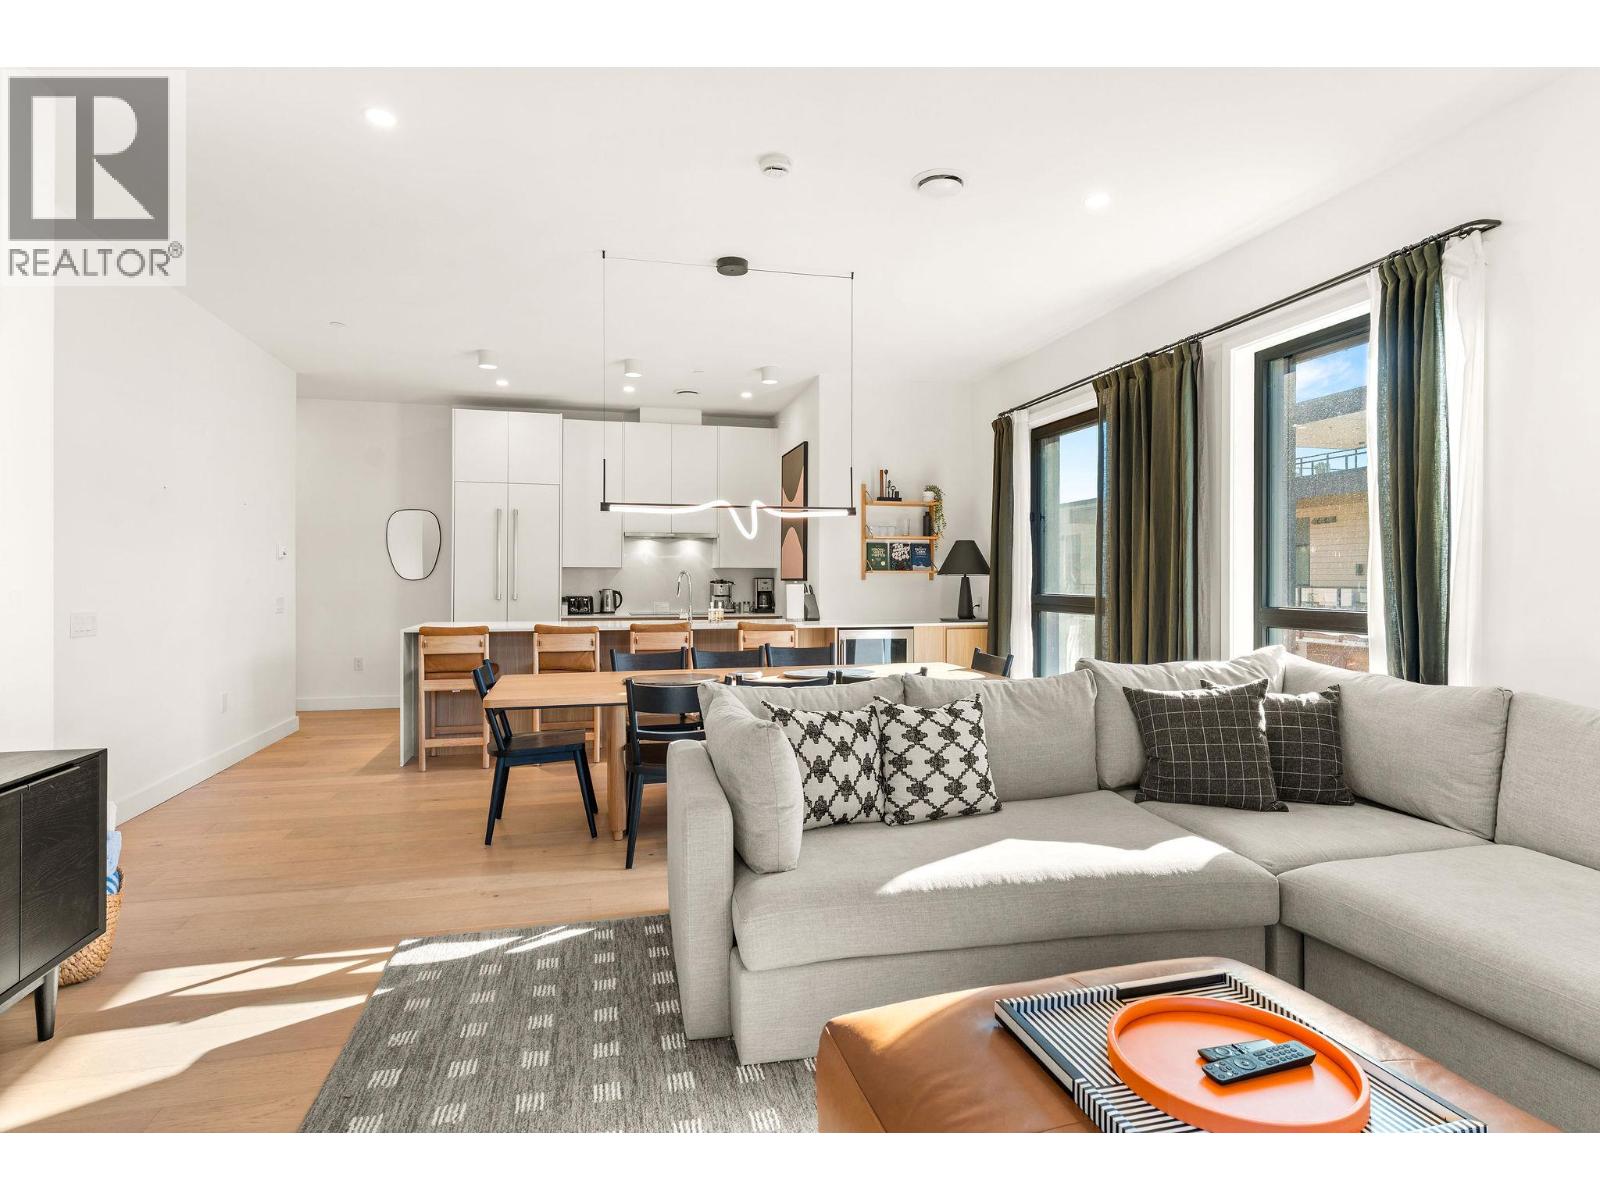
$1,750,000
Maintenance,
$597.44 Monthly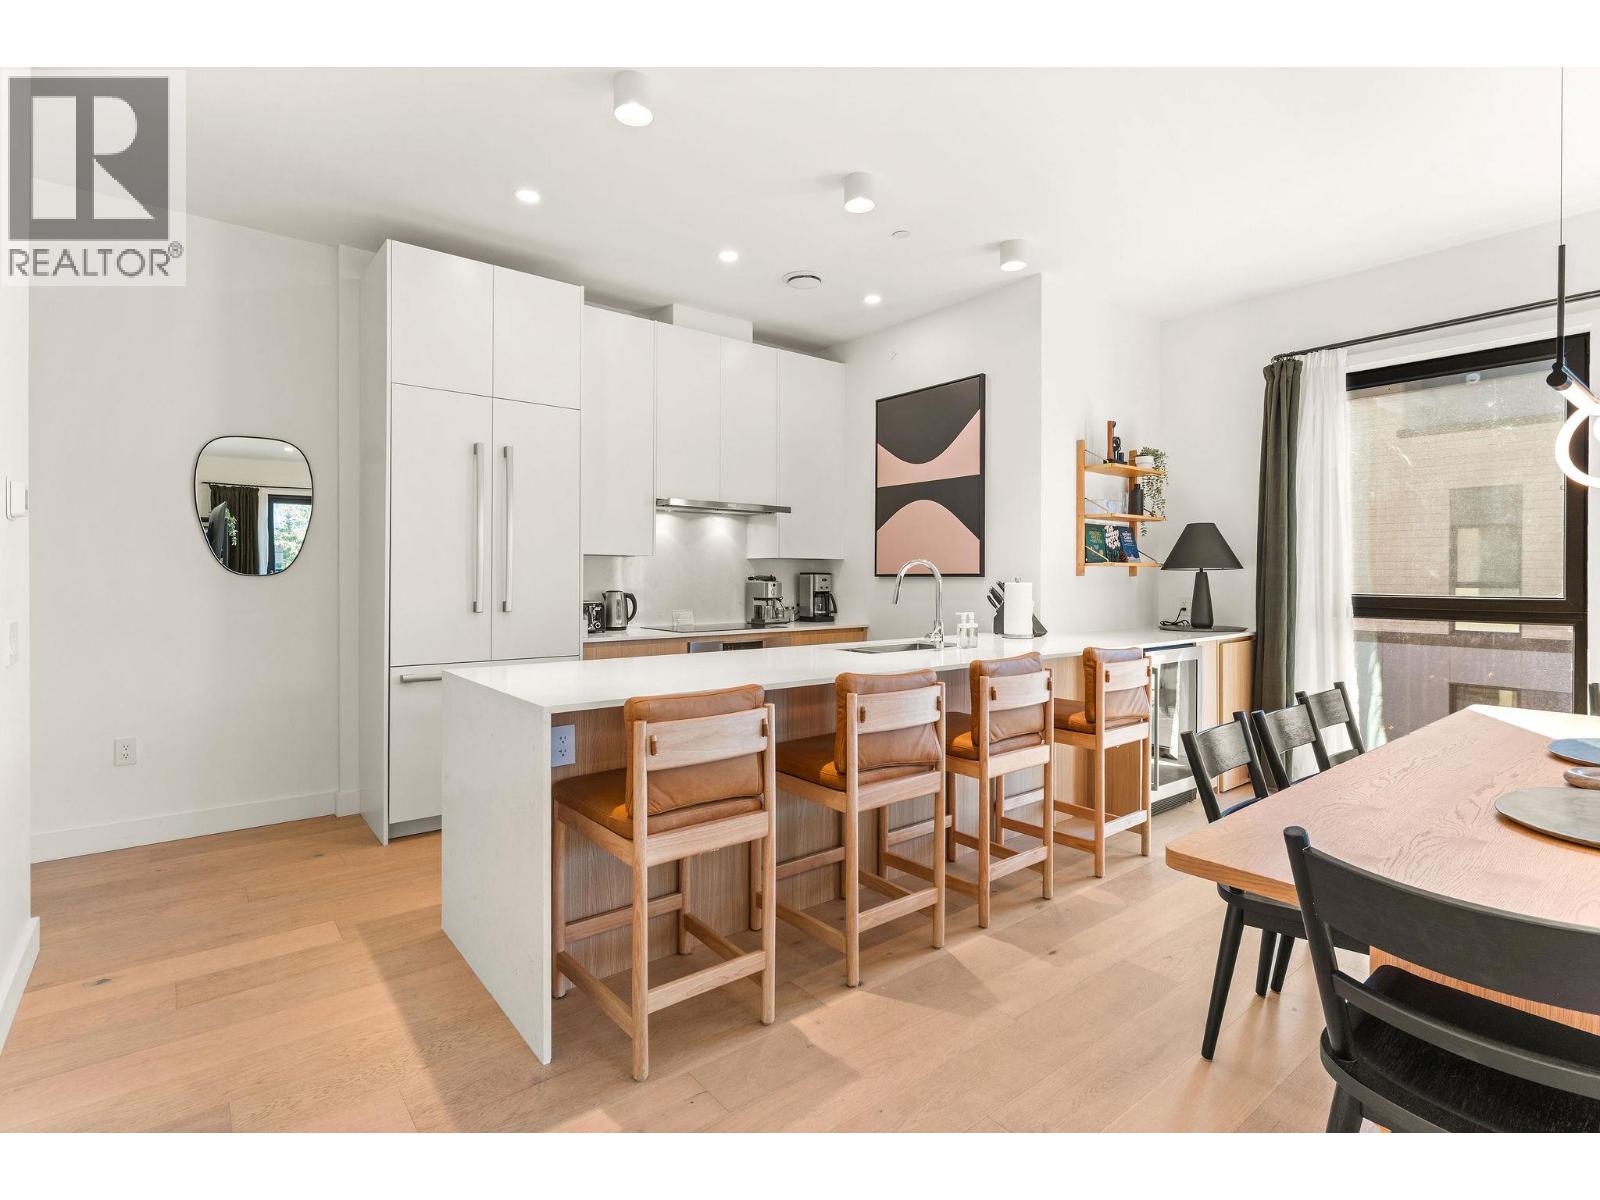
$1,750,000
Maintenance,
$597.44 Monthly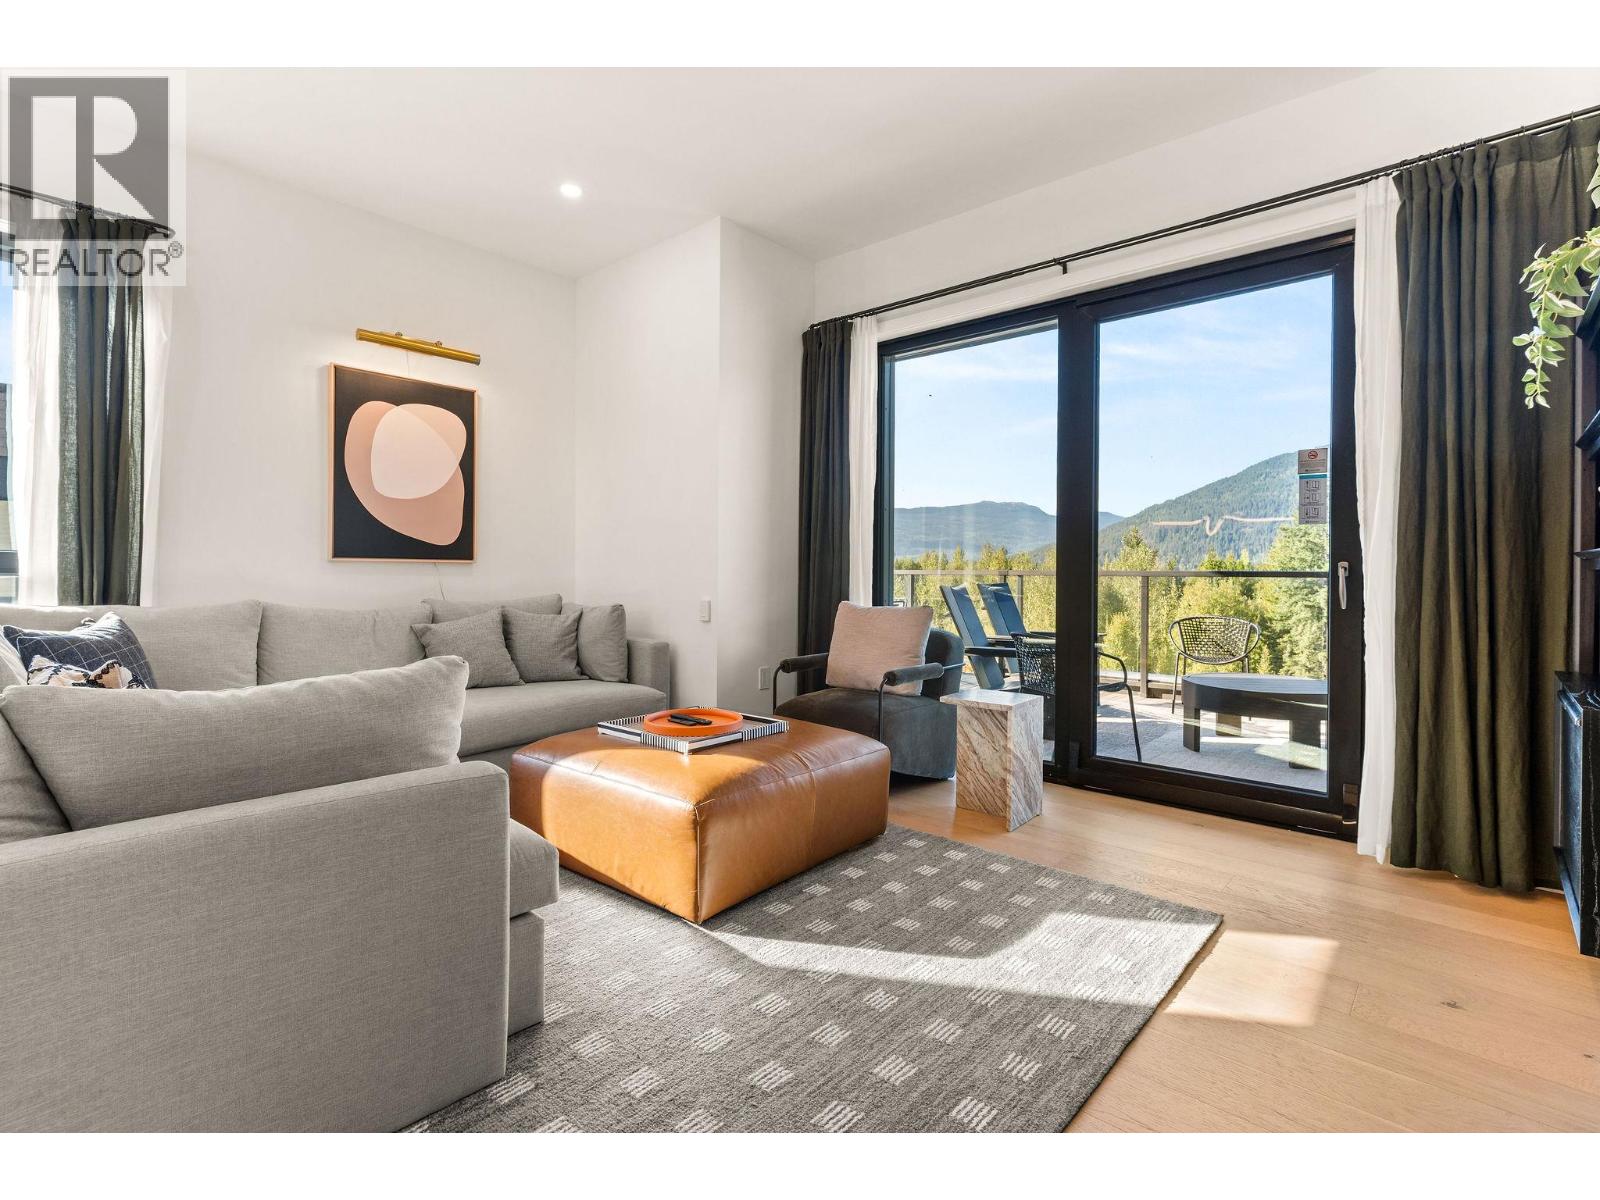
$1,750,000
Maintenance,
$597.44 Monthly
$1,750,000
Maintenance,
$597.44 Monthly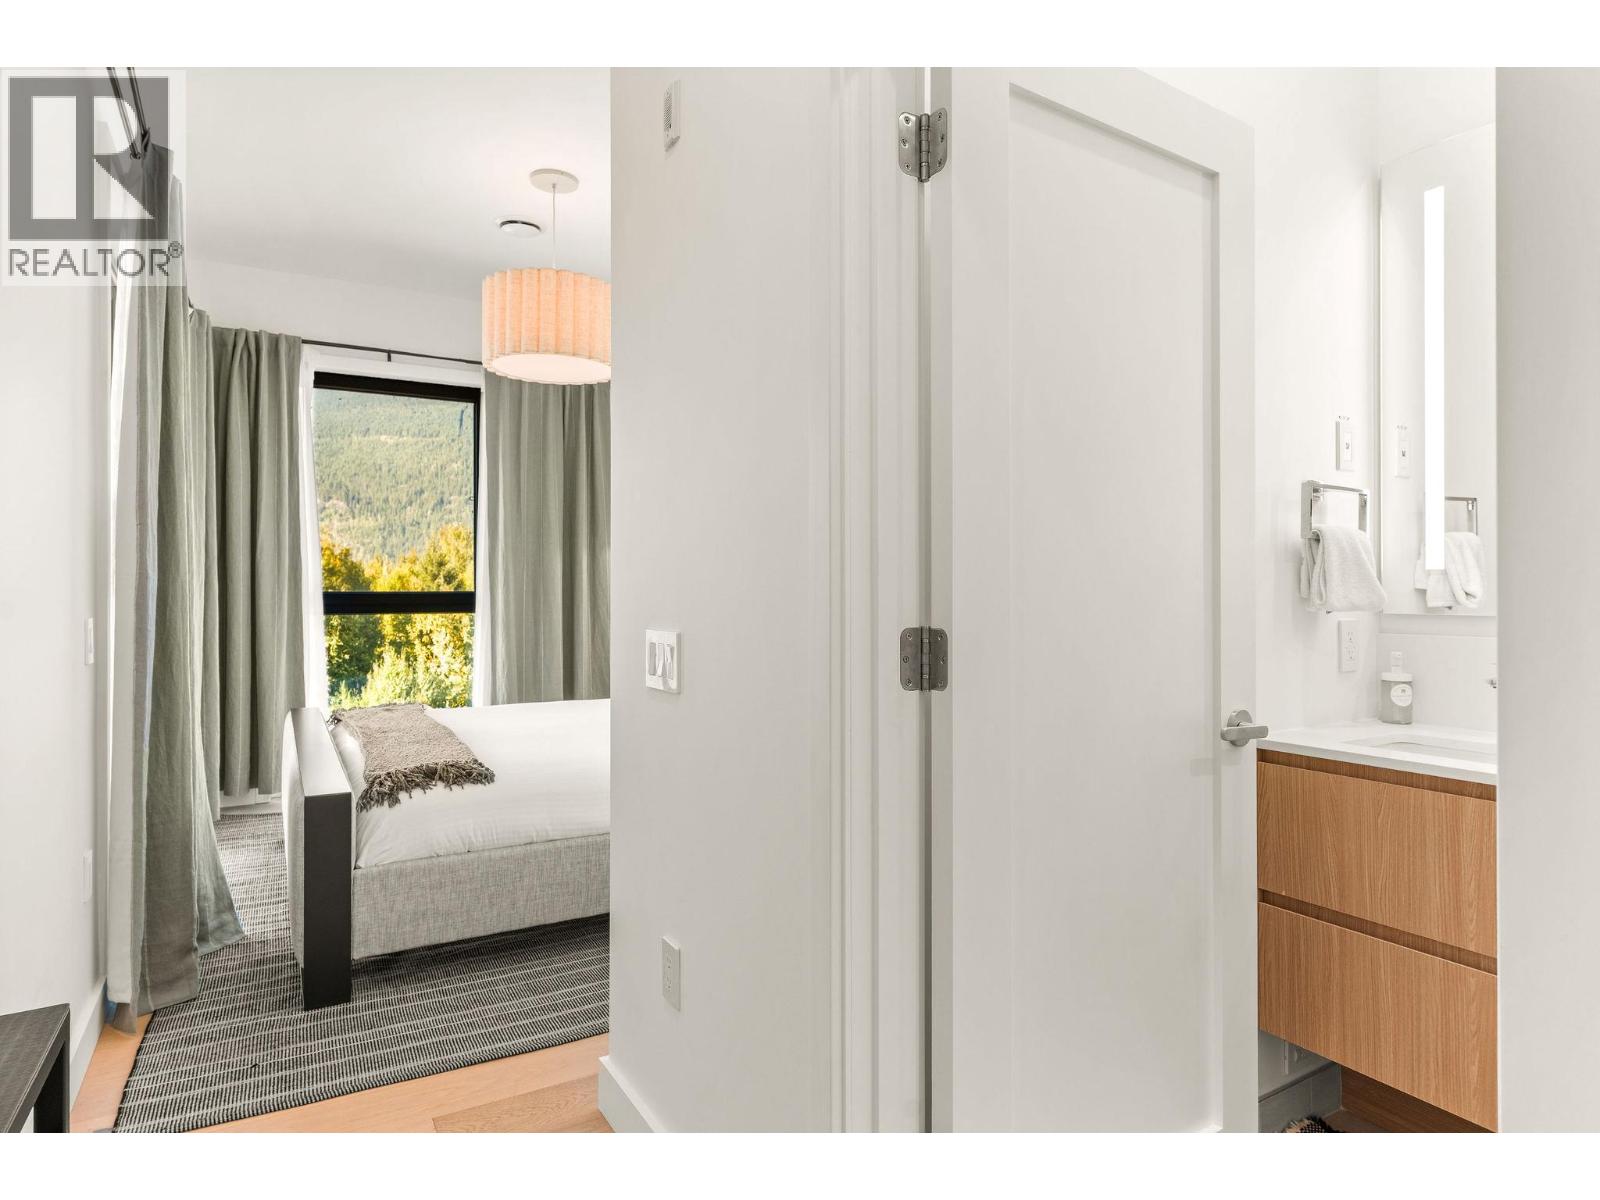
$1,750,000
Maintenance,
$597.44 Monthly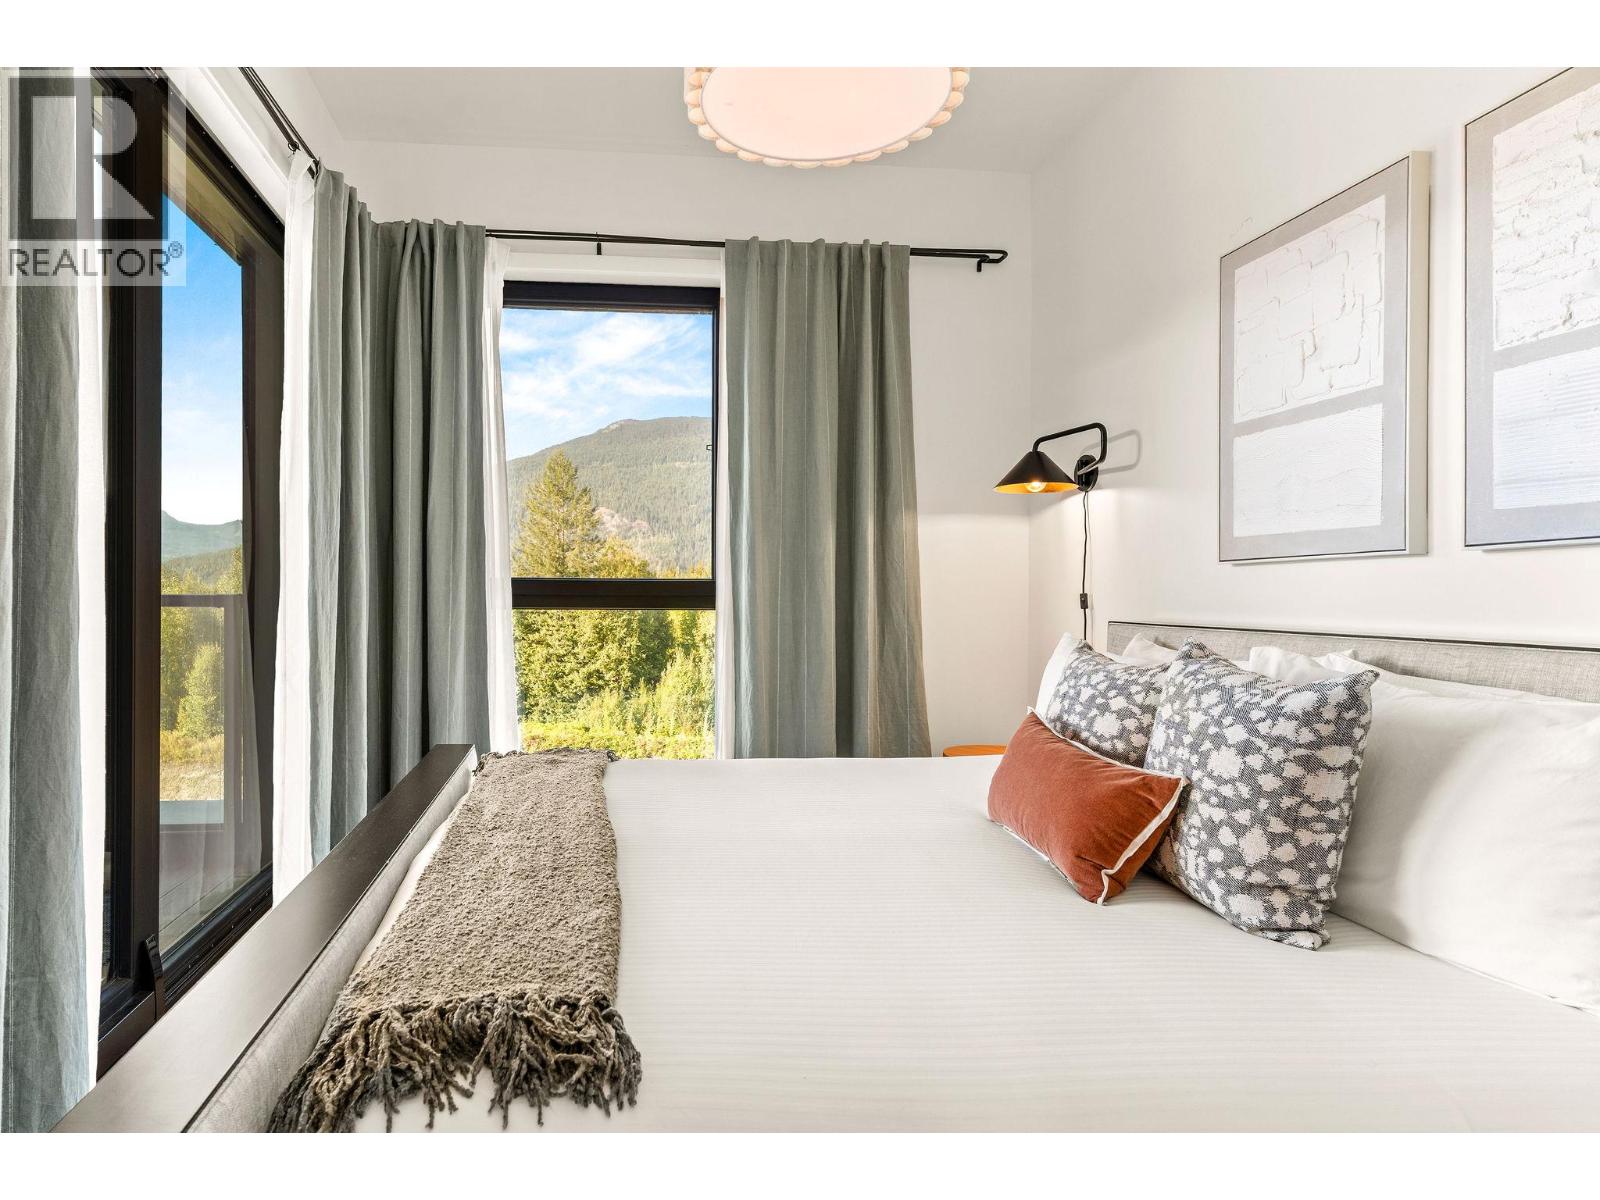
$1,750,000
Maintenance,
$597.44 Monthly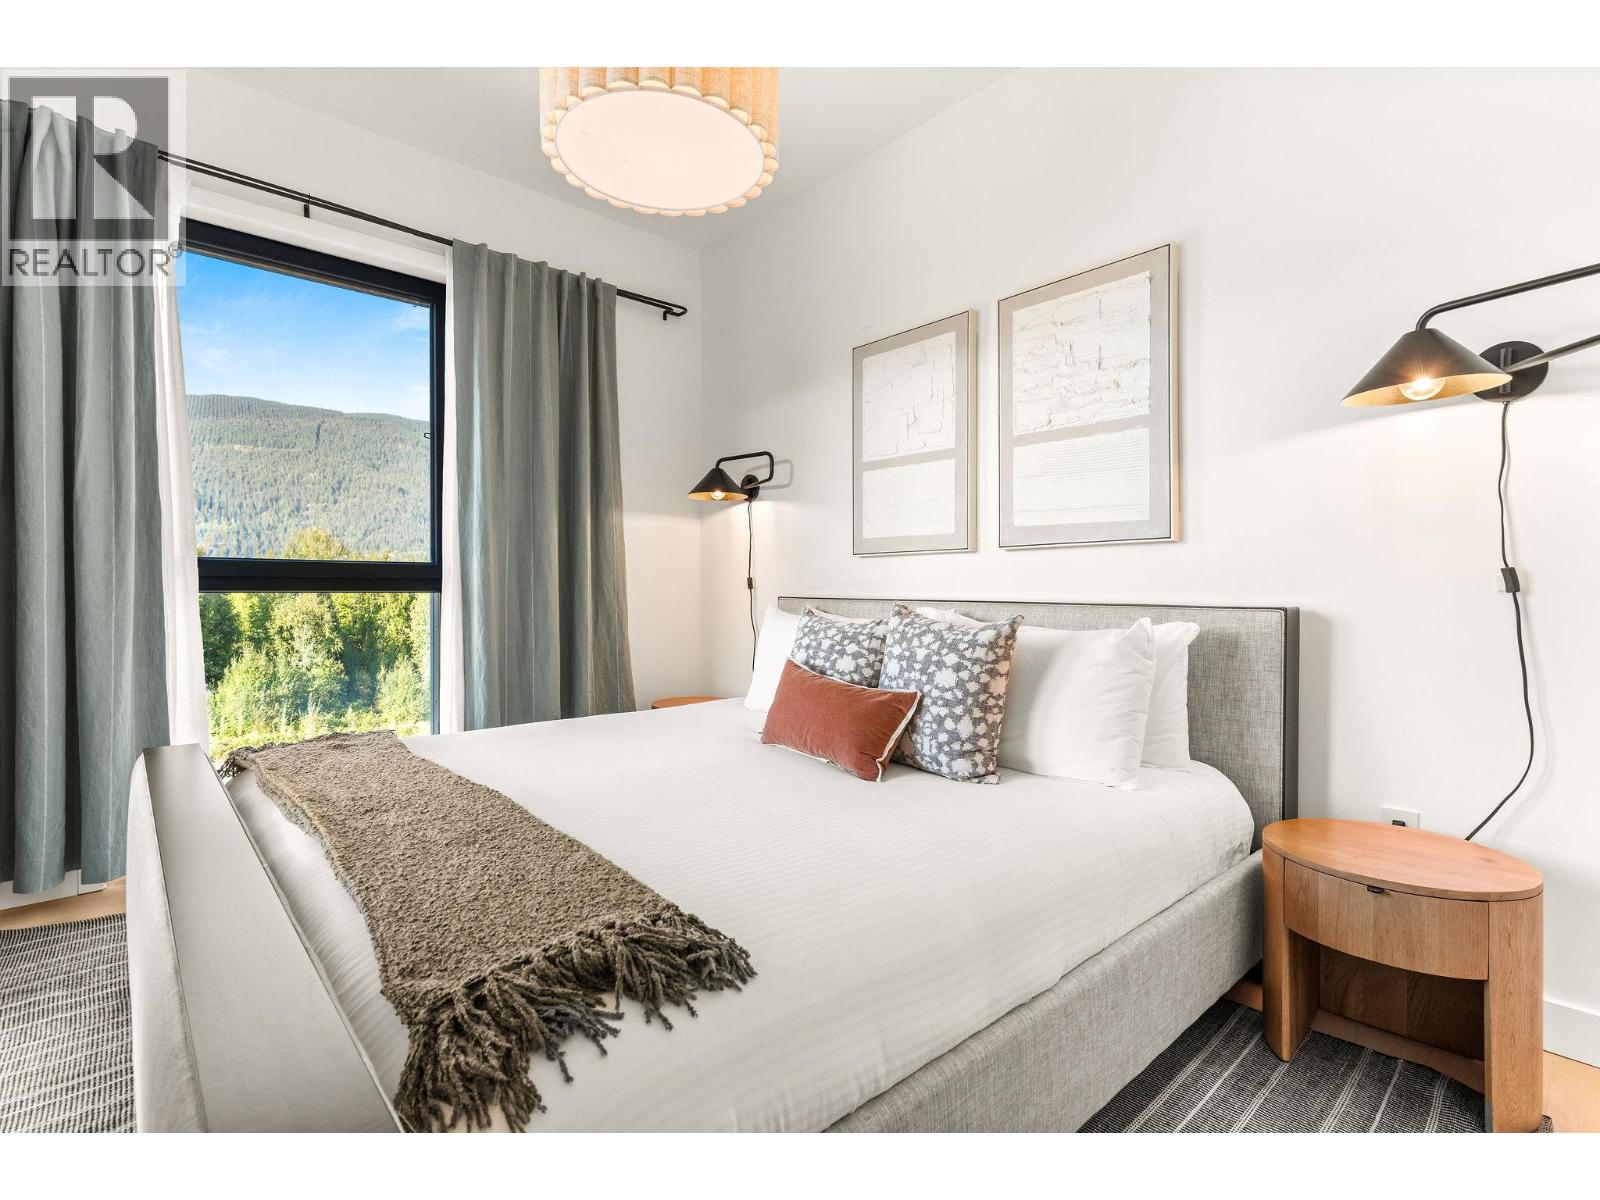
$1,750,000
Maintenance,
$597.44 Monthly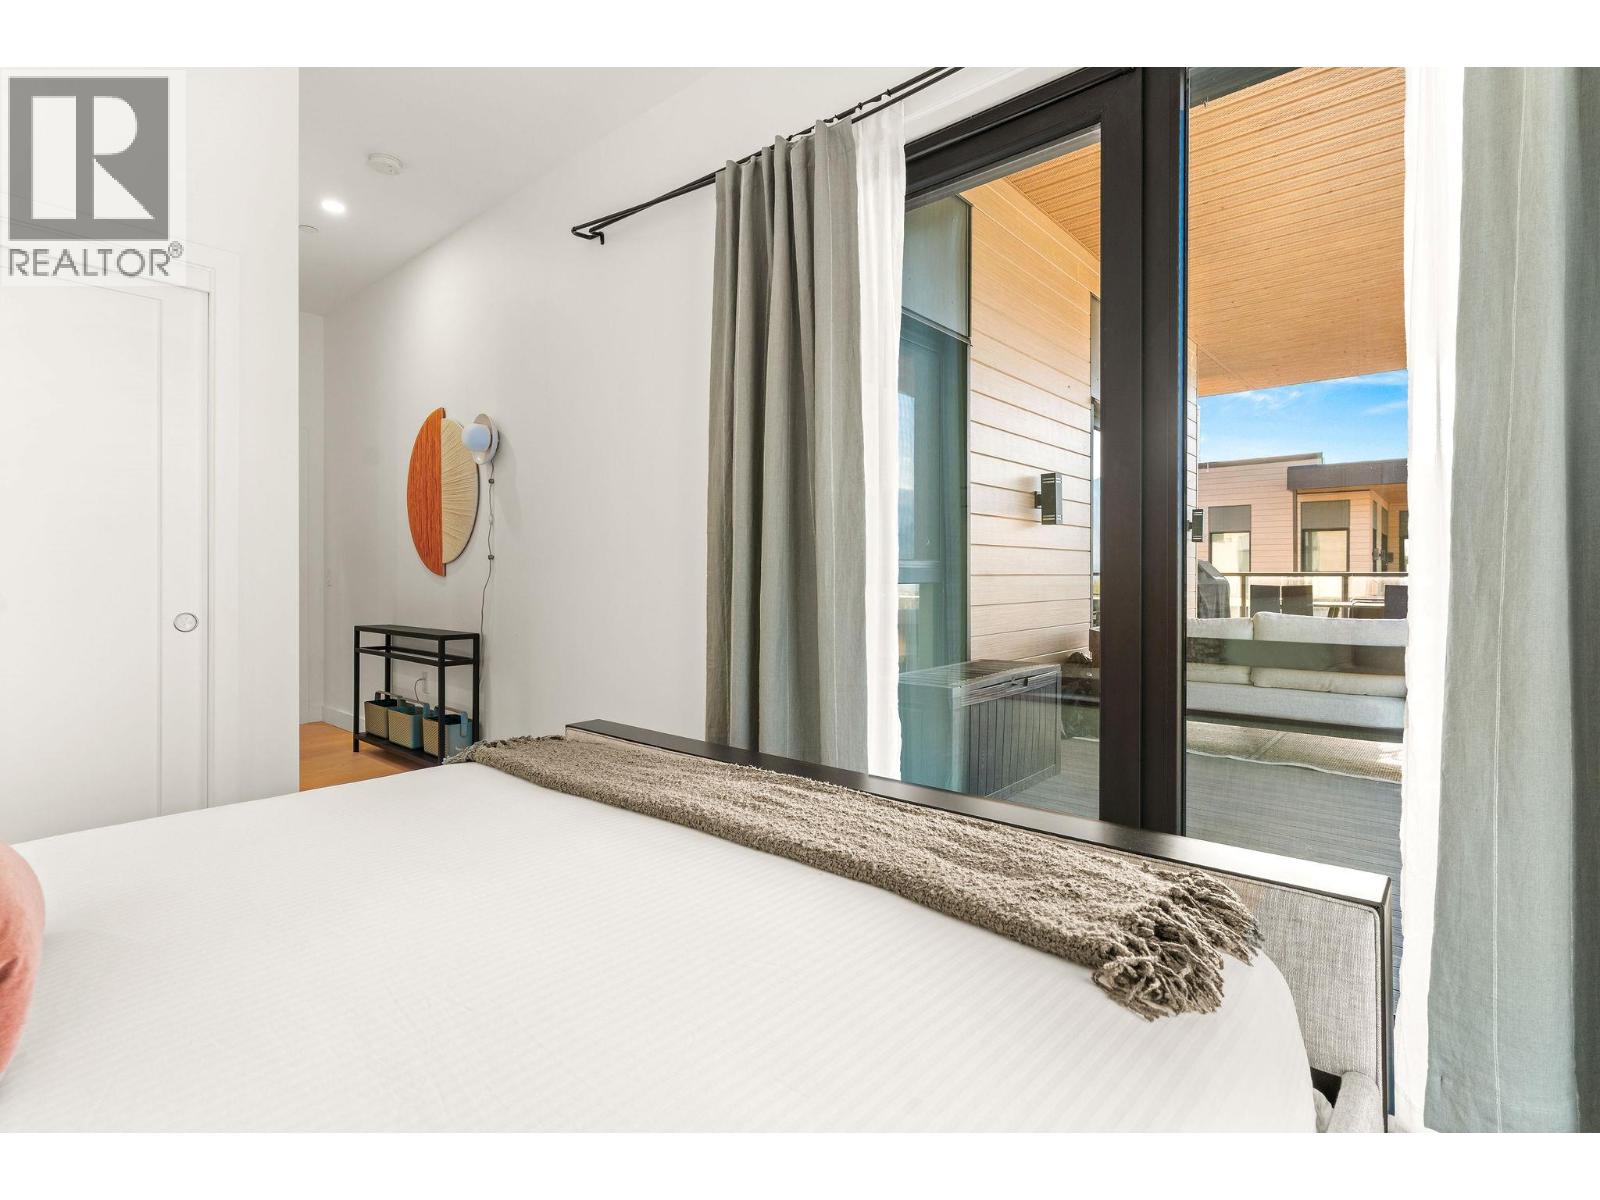
$1,750,000
Maintenance,
$597.44 Monthly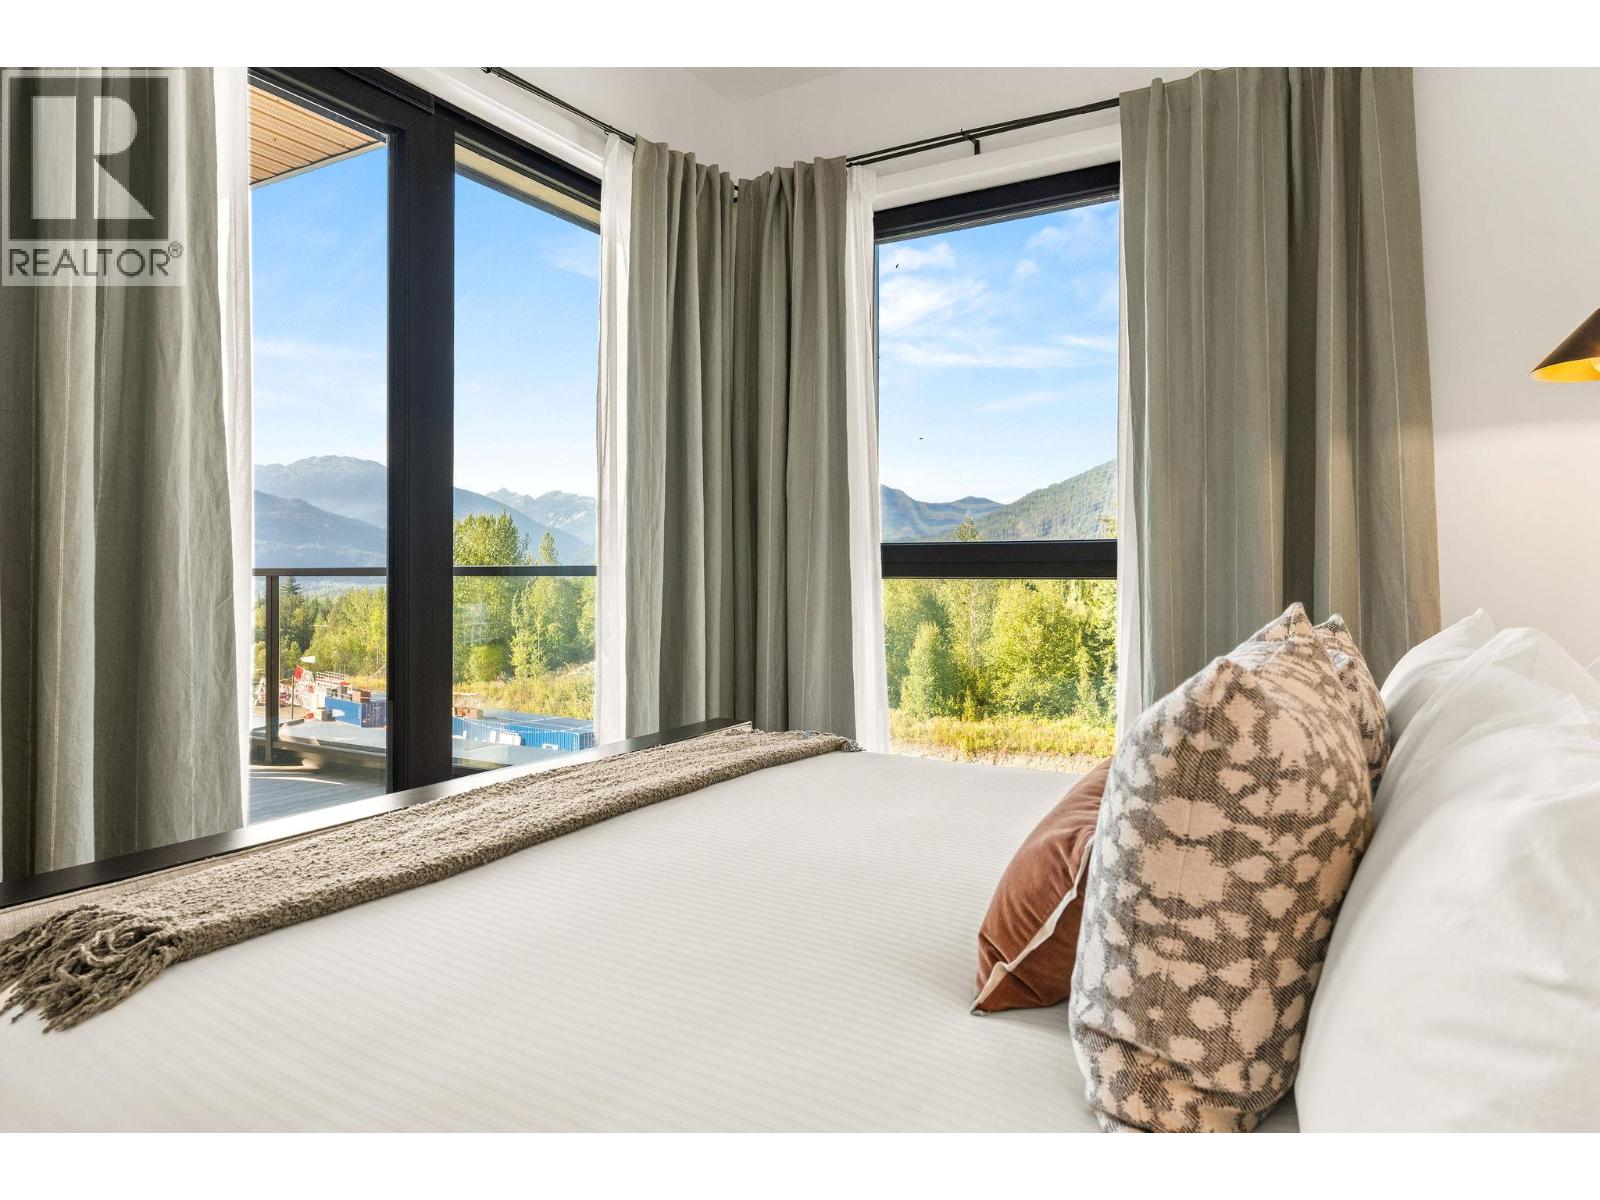
$1,750,000
Maintenance,
$597.44 Monthly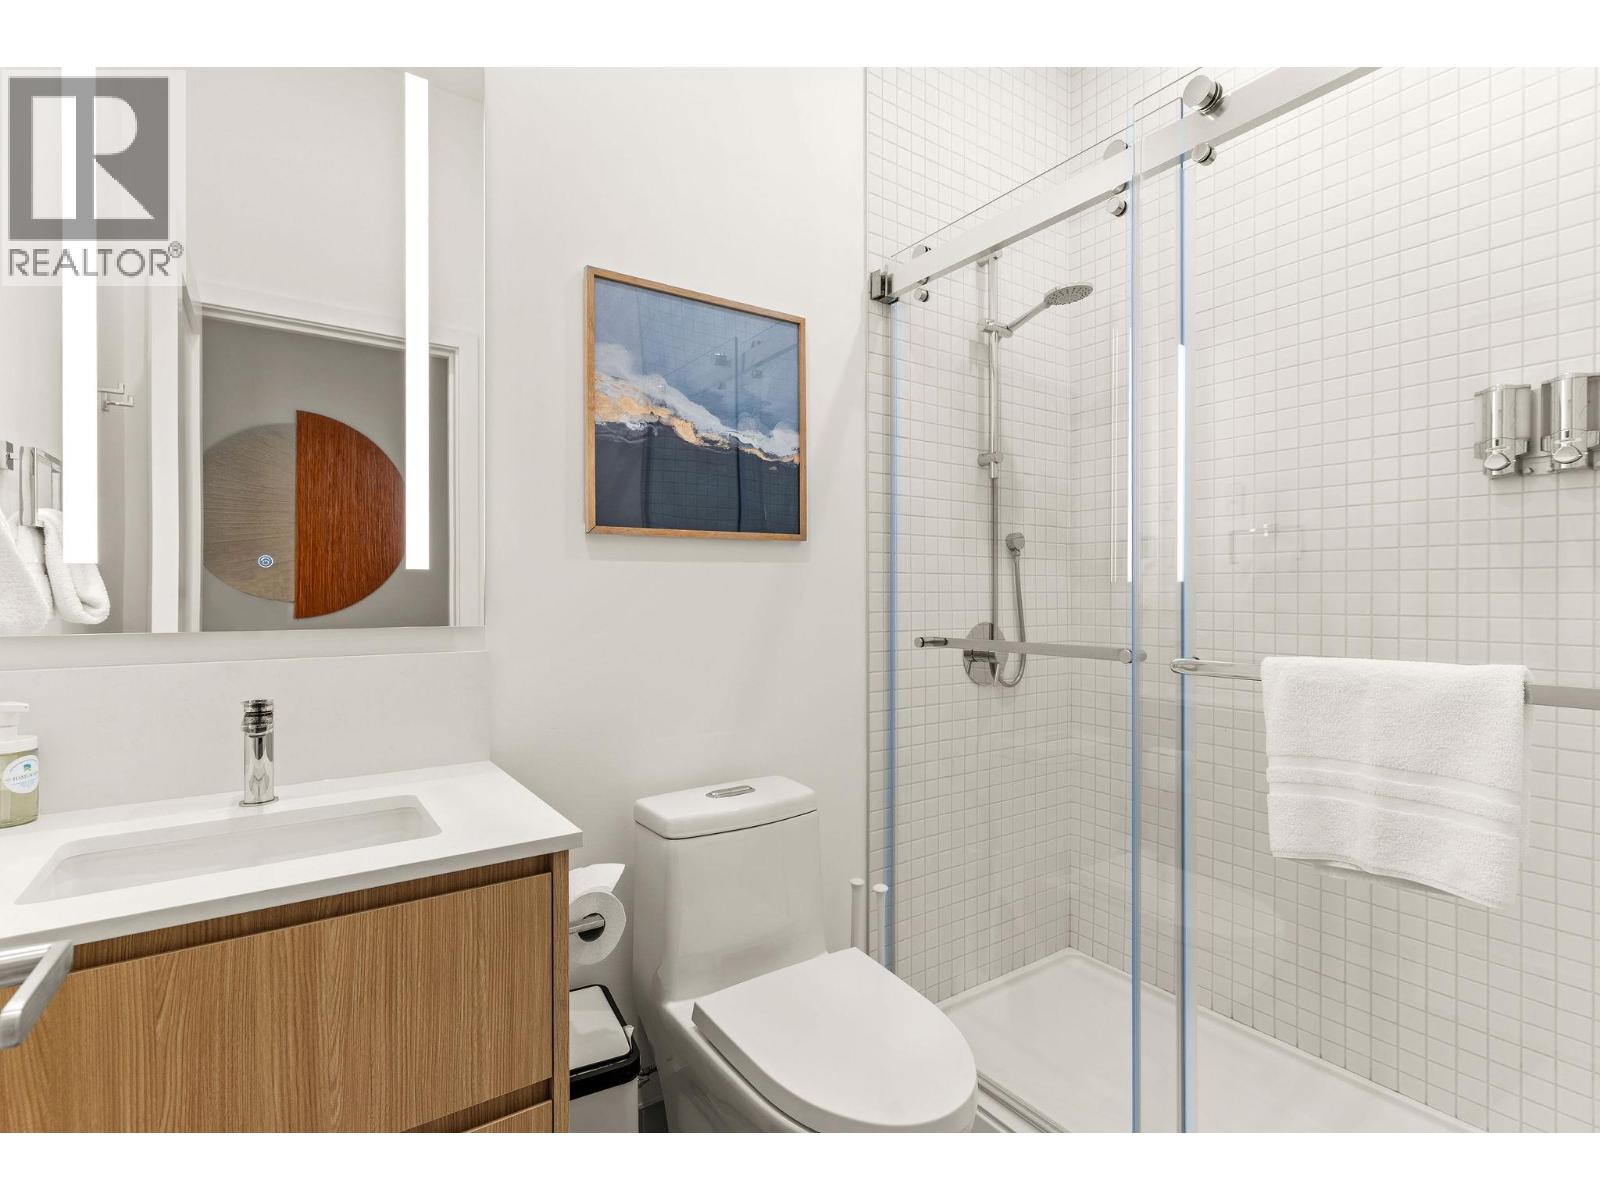
$1,750,000
Maintenance,
$597.44 Monthly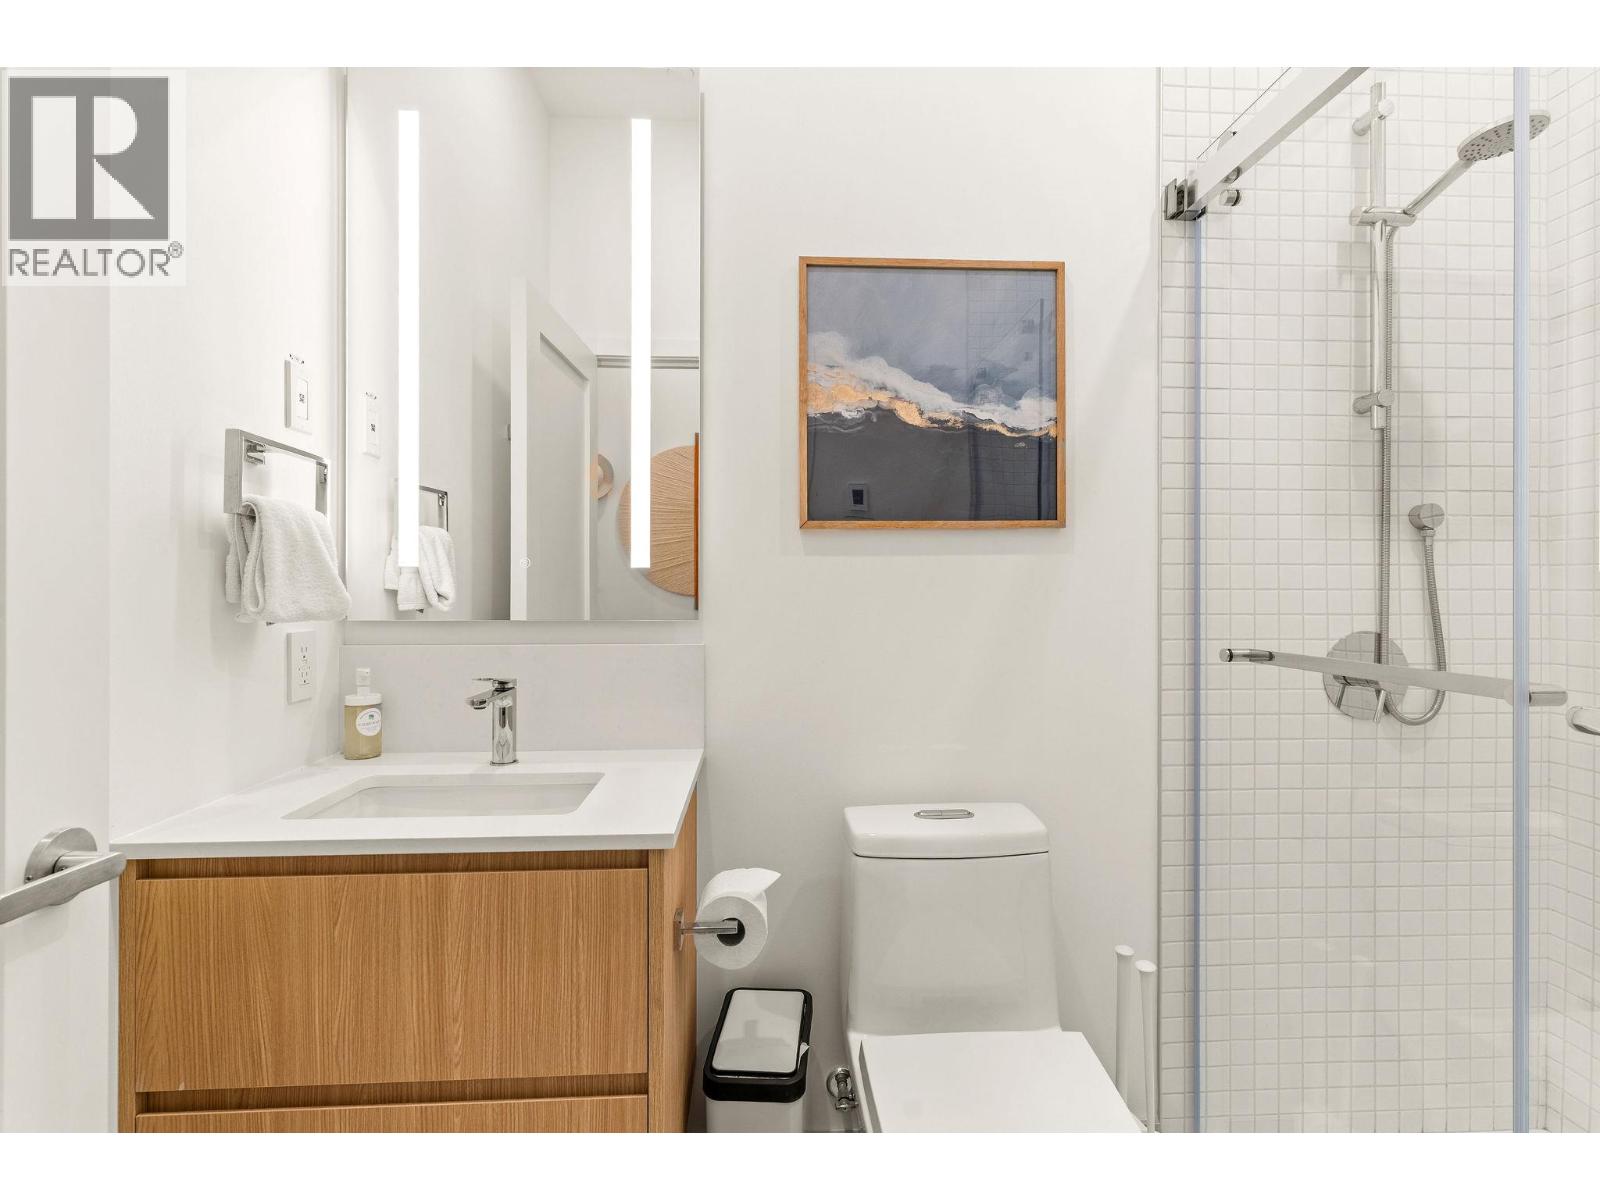
$1,750,000
Maintenance,
$597.44 Monthly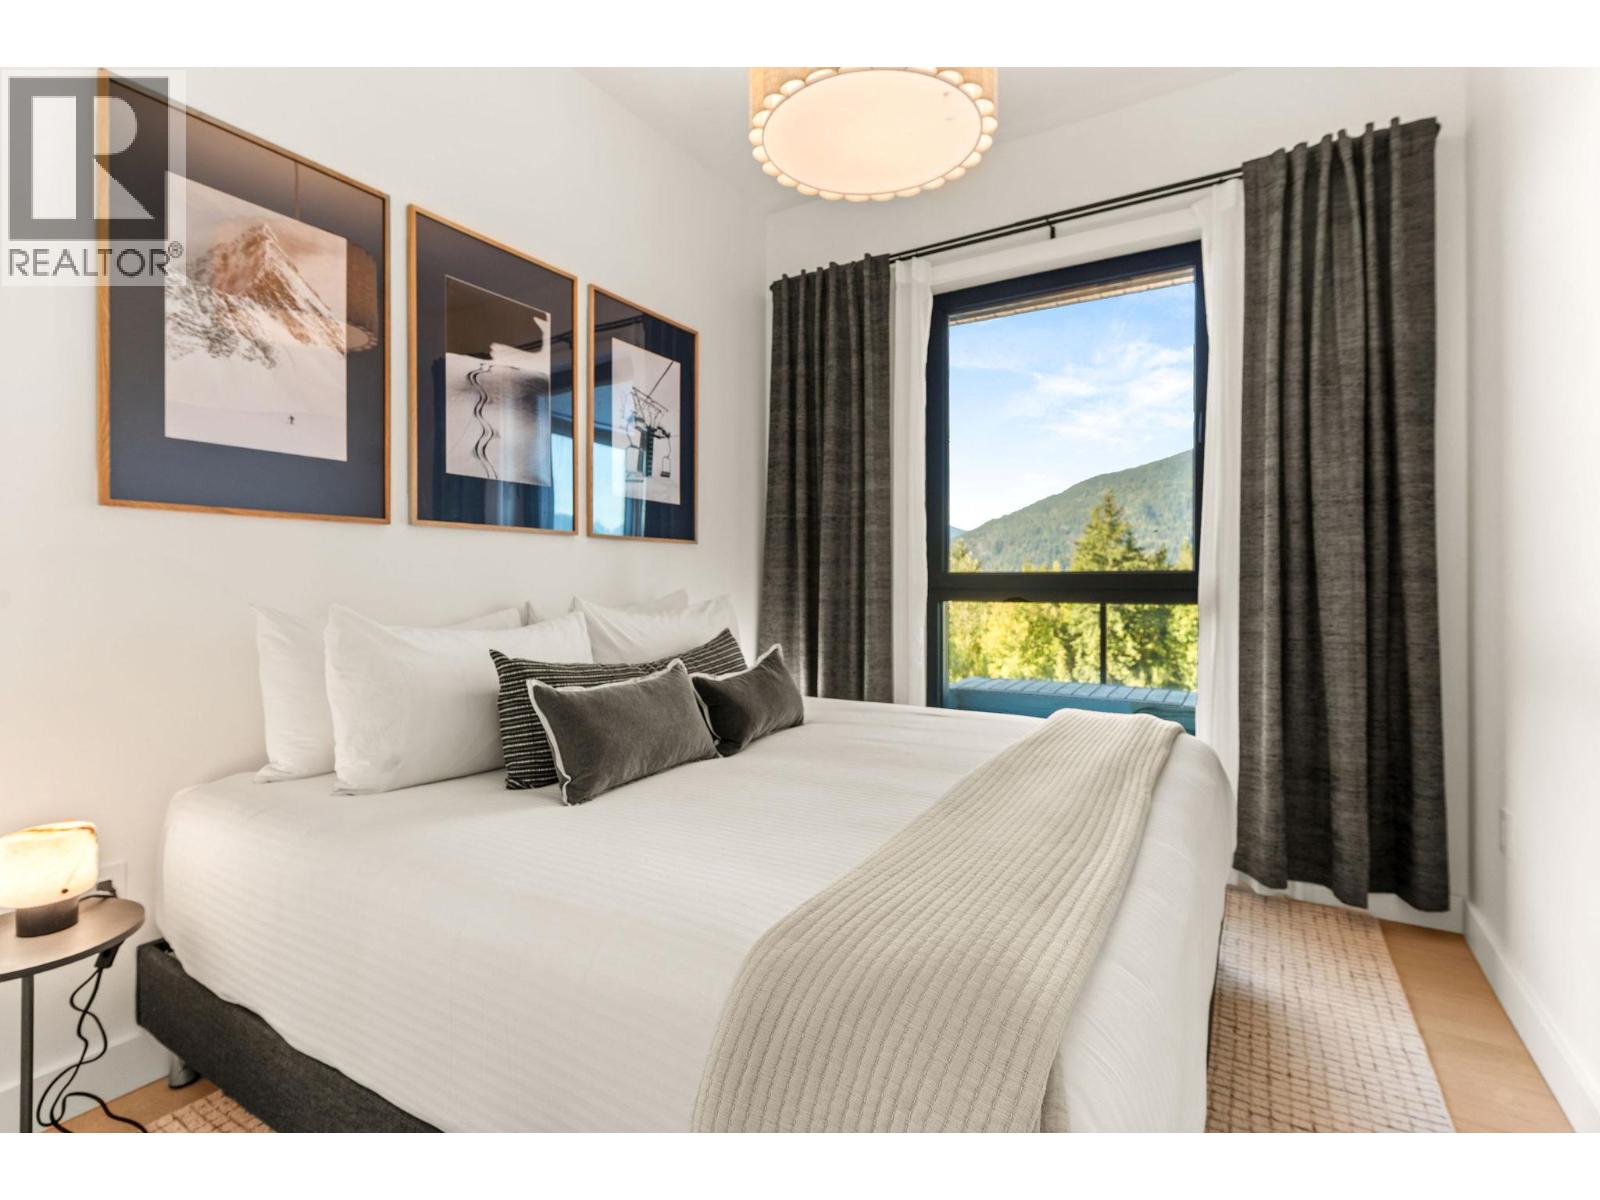
$1,750,000
Maintenance,
$597.44 Monthly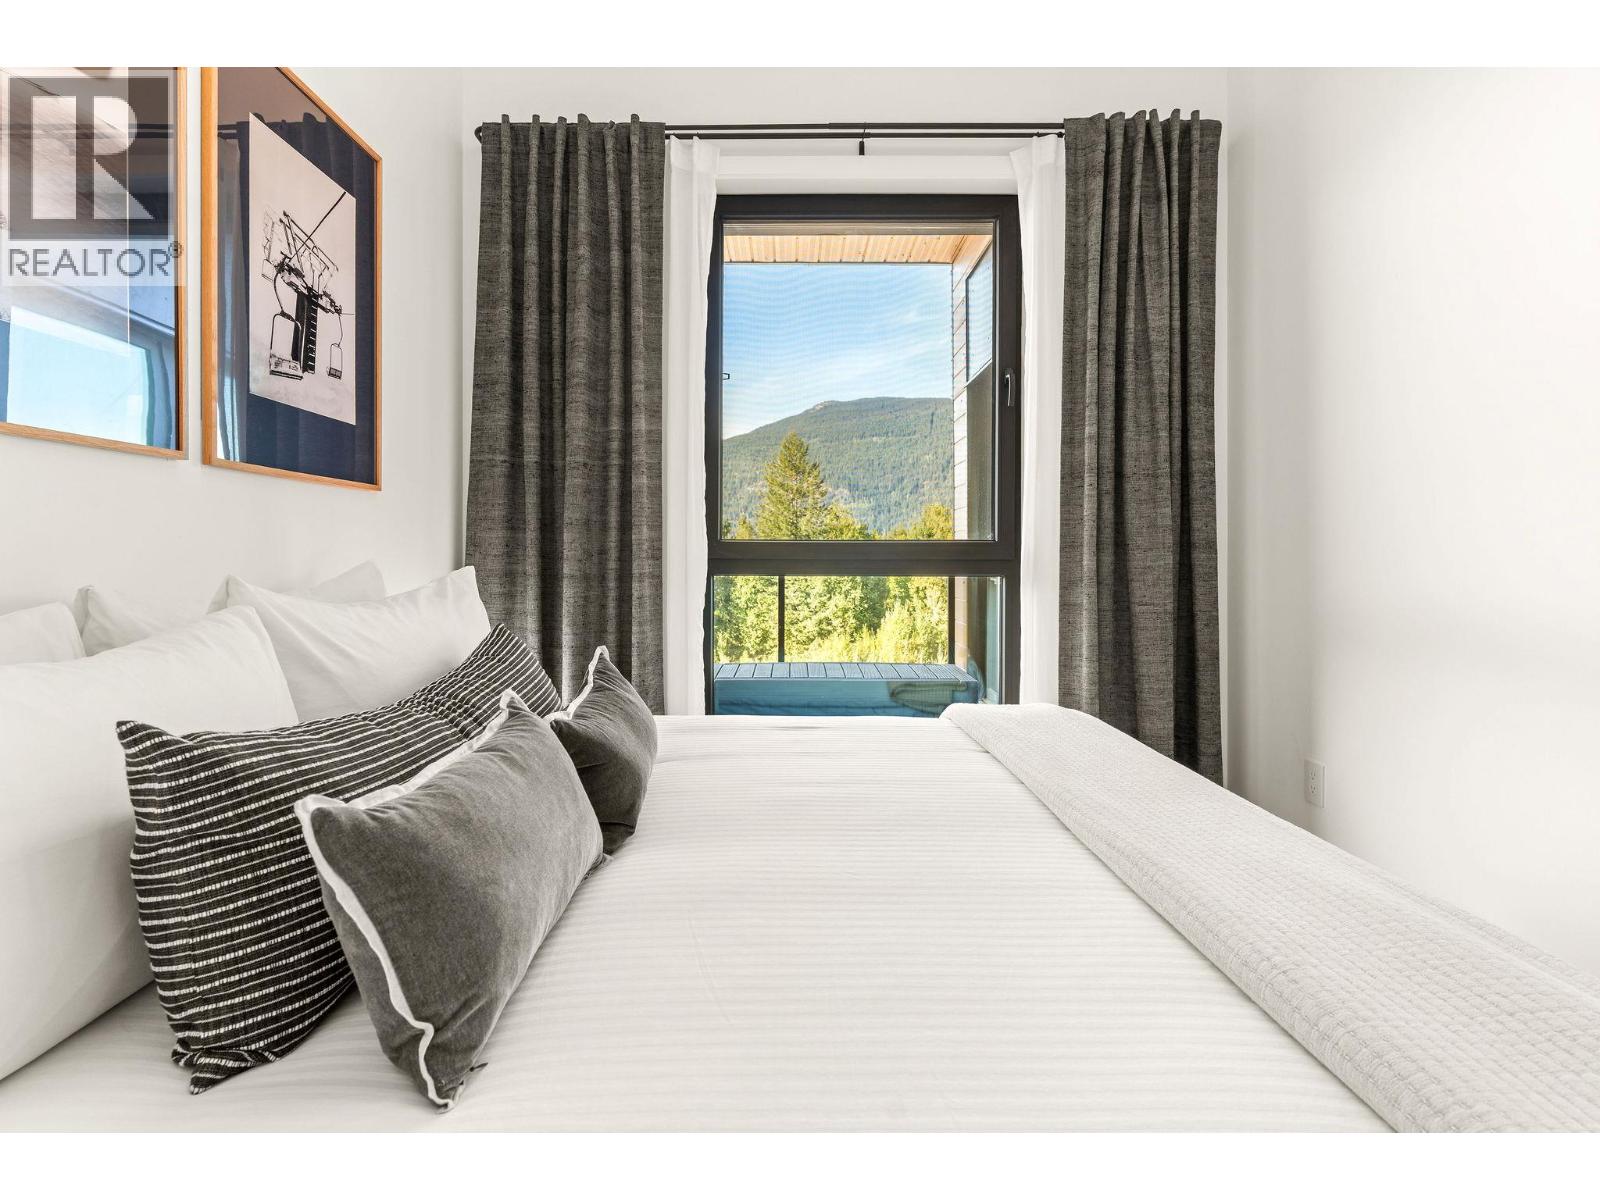
$1,750,000
Maintenance,
$597.44 Monthly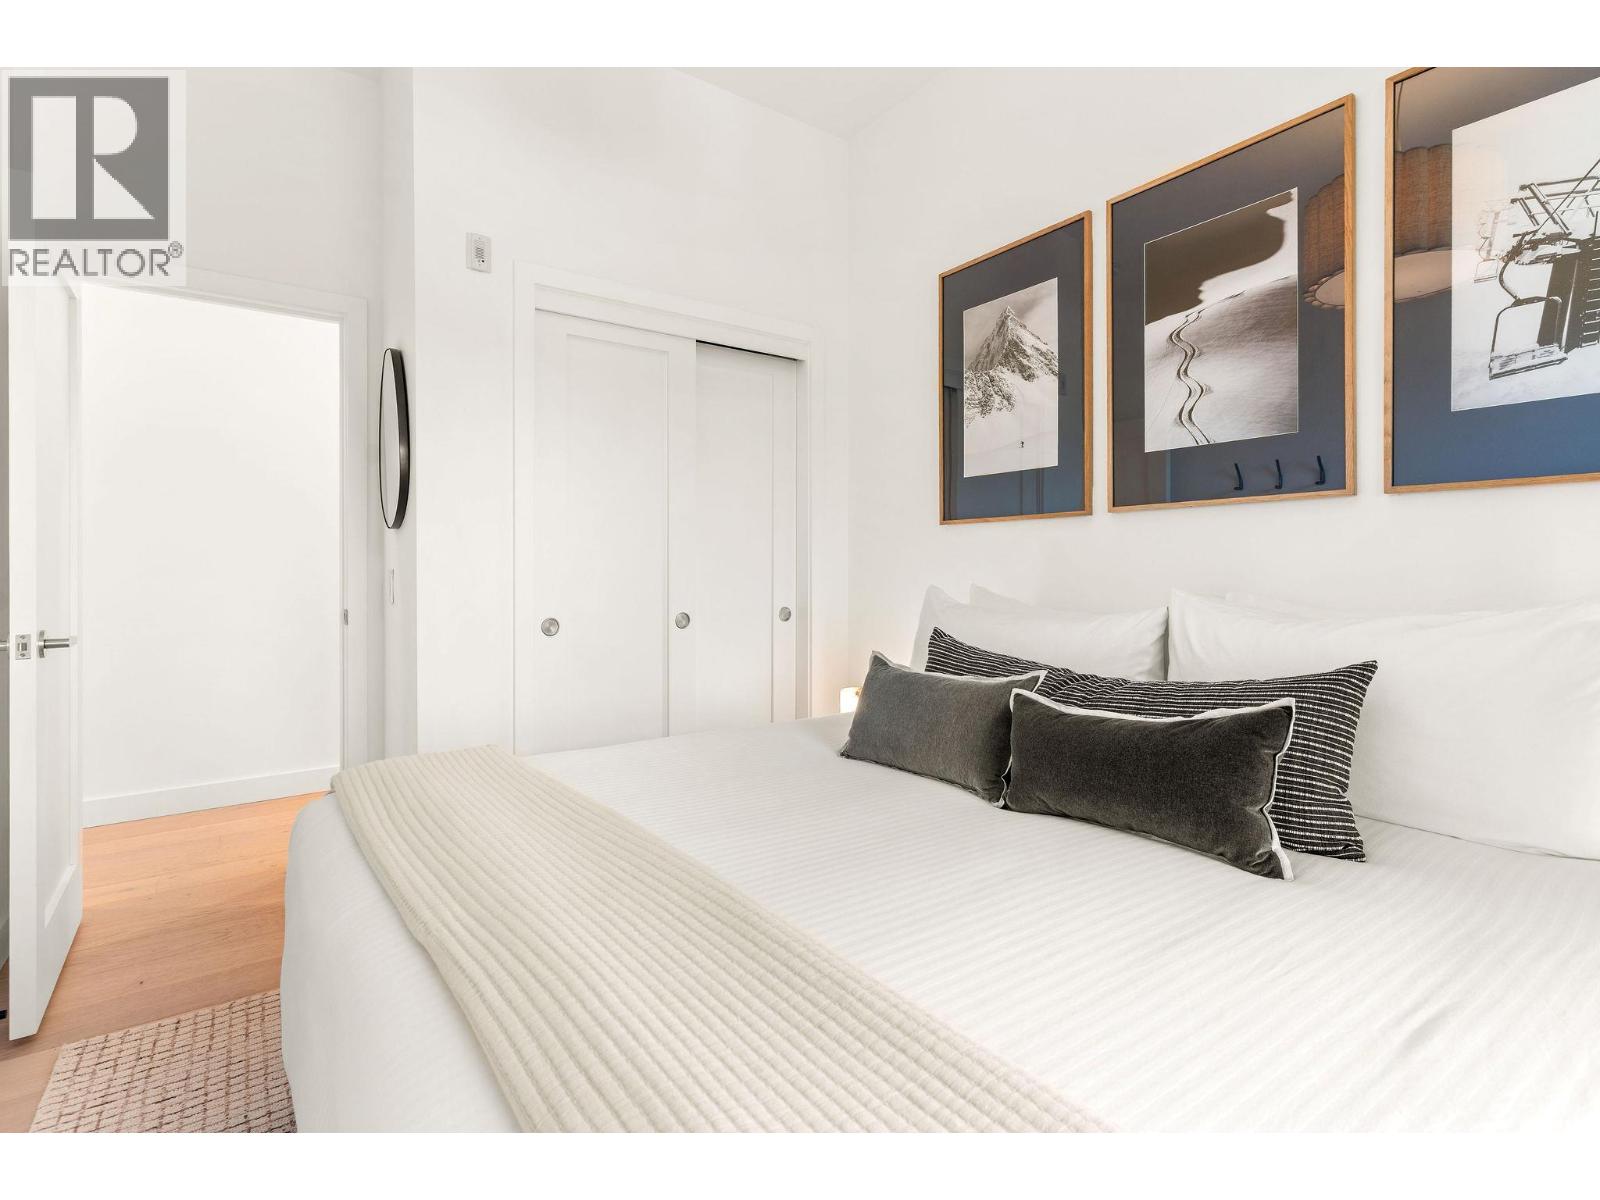
$1,750,000
Maintenance,
$597.44 Monthly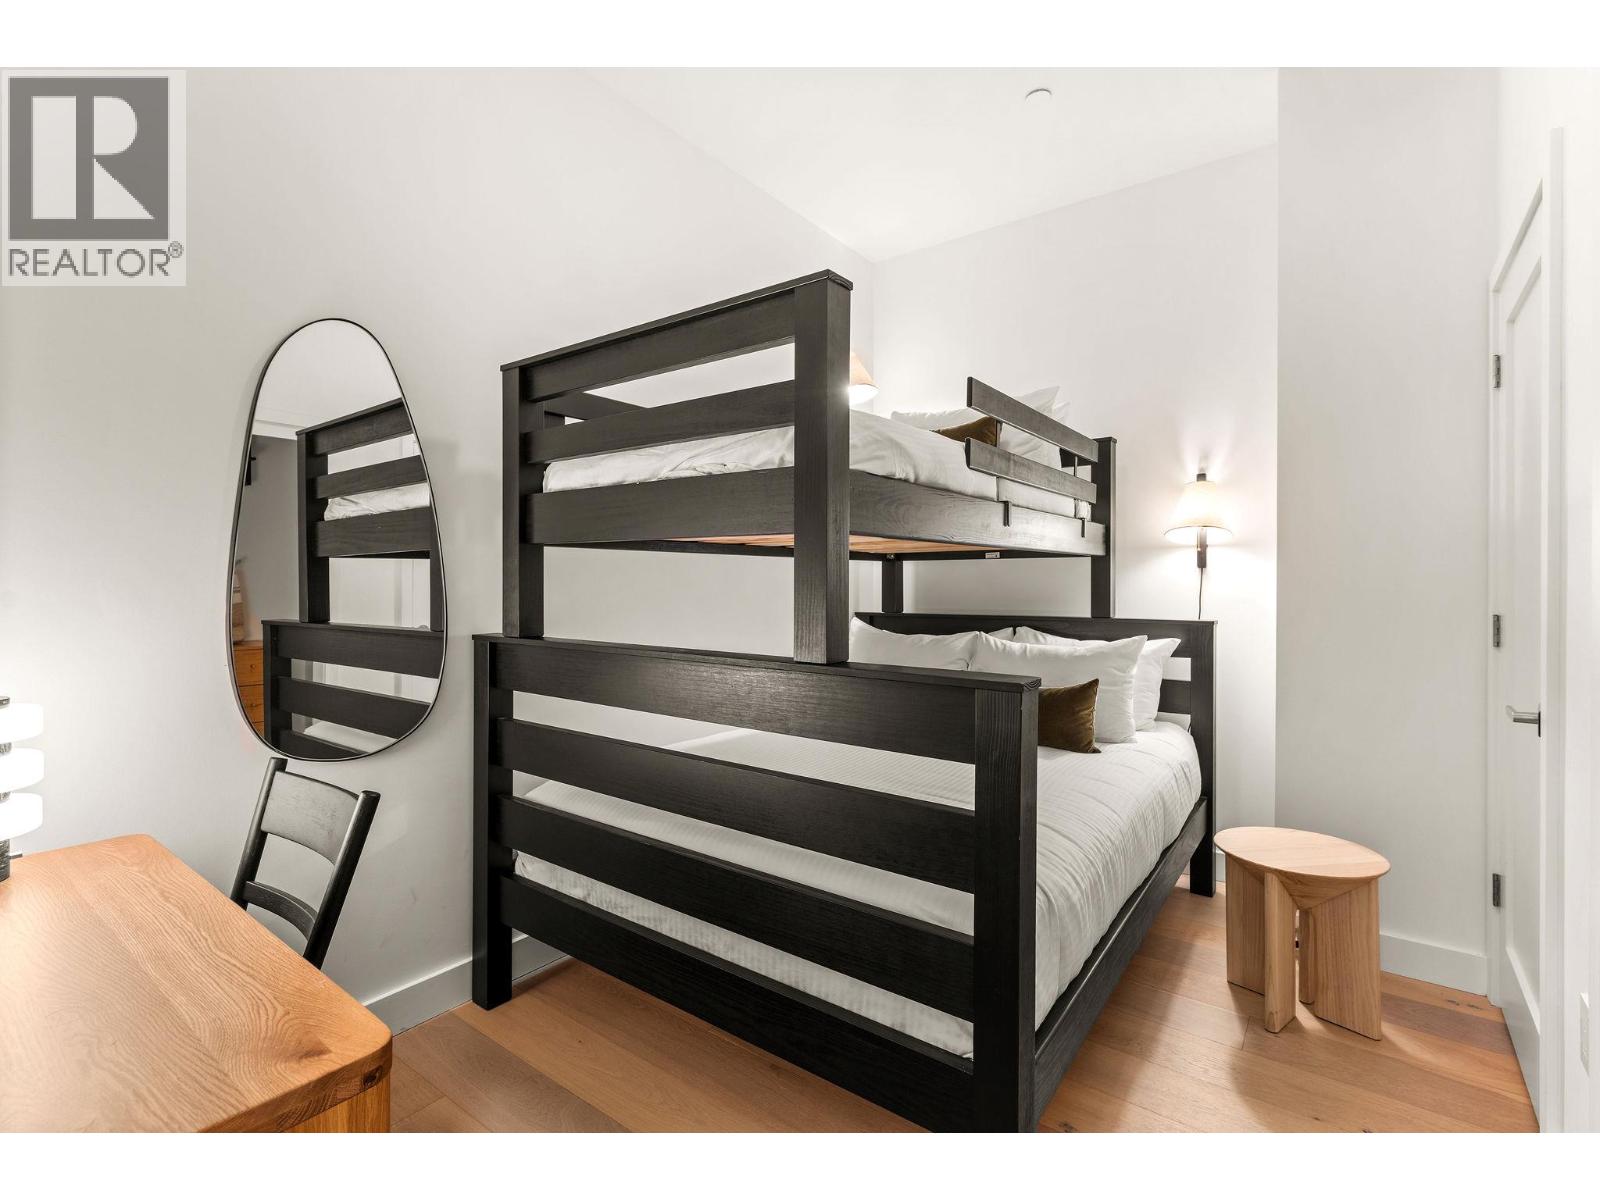
$1,750,000
Maintenance,
$597.44 Monthly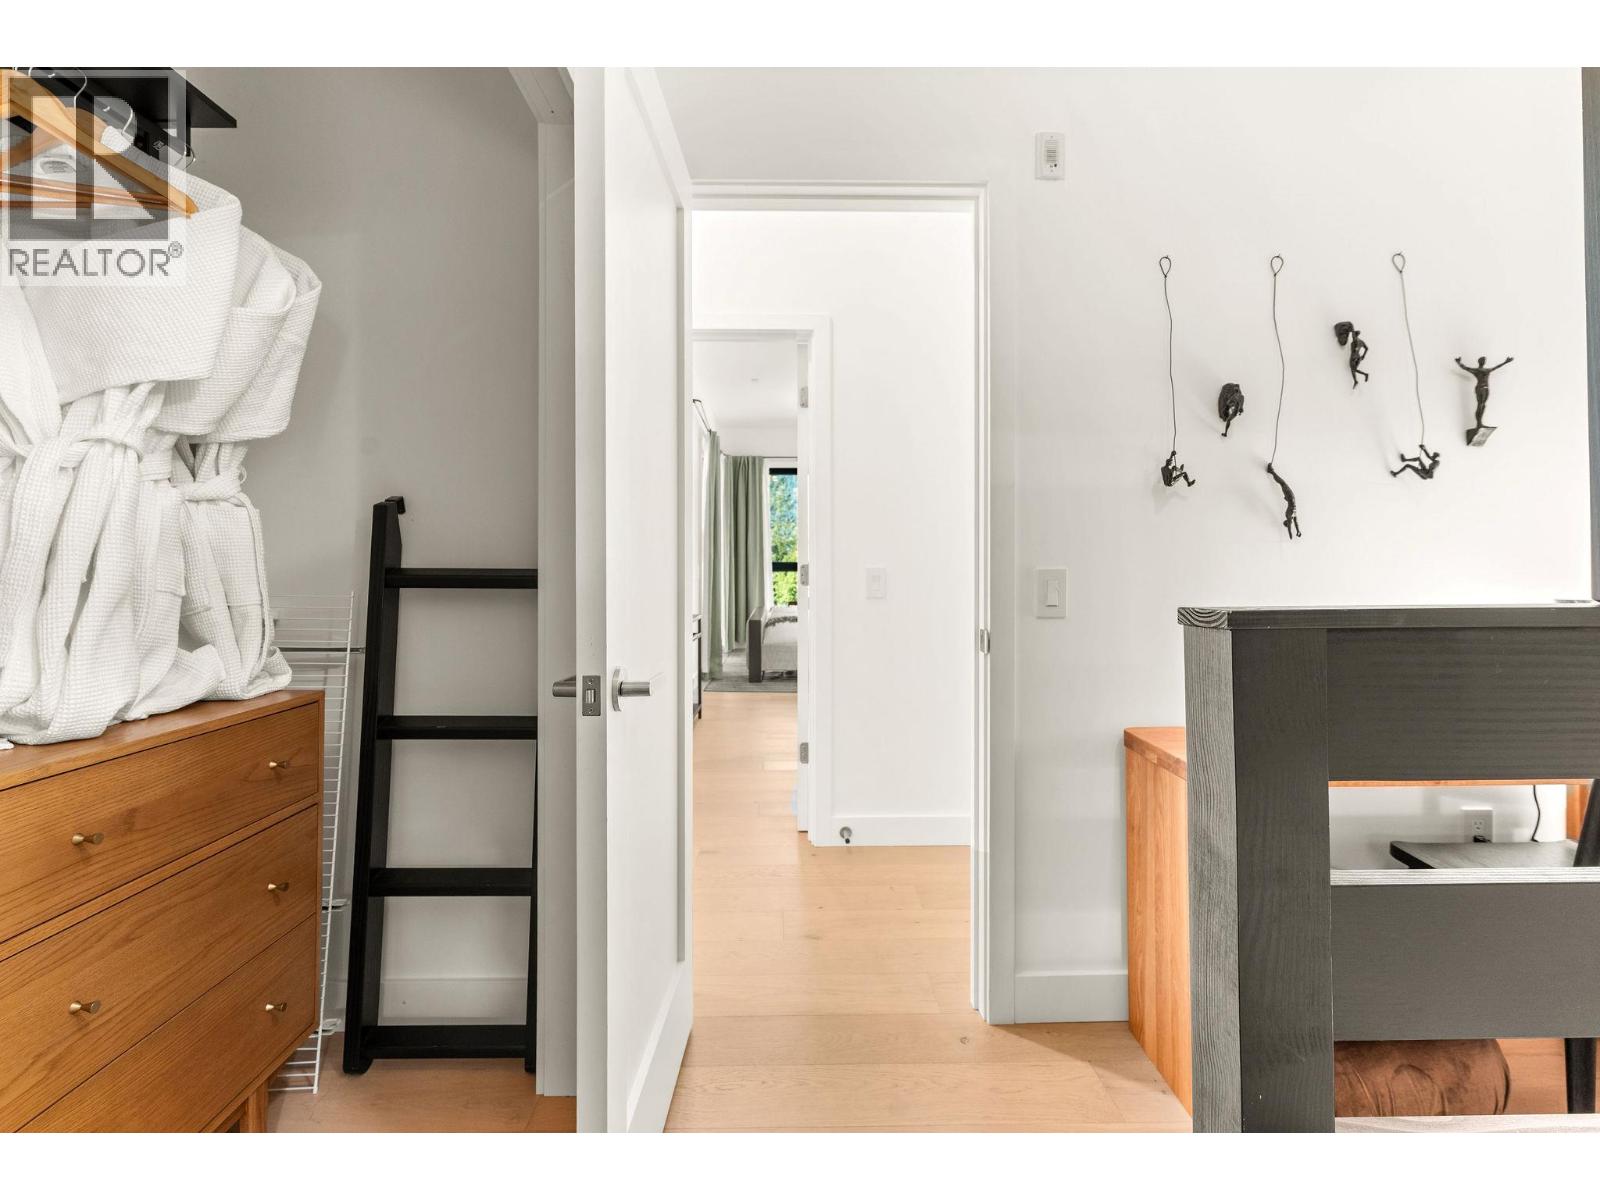
$1,750,000
Maintenance,
$597.44 Monthly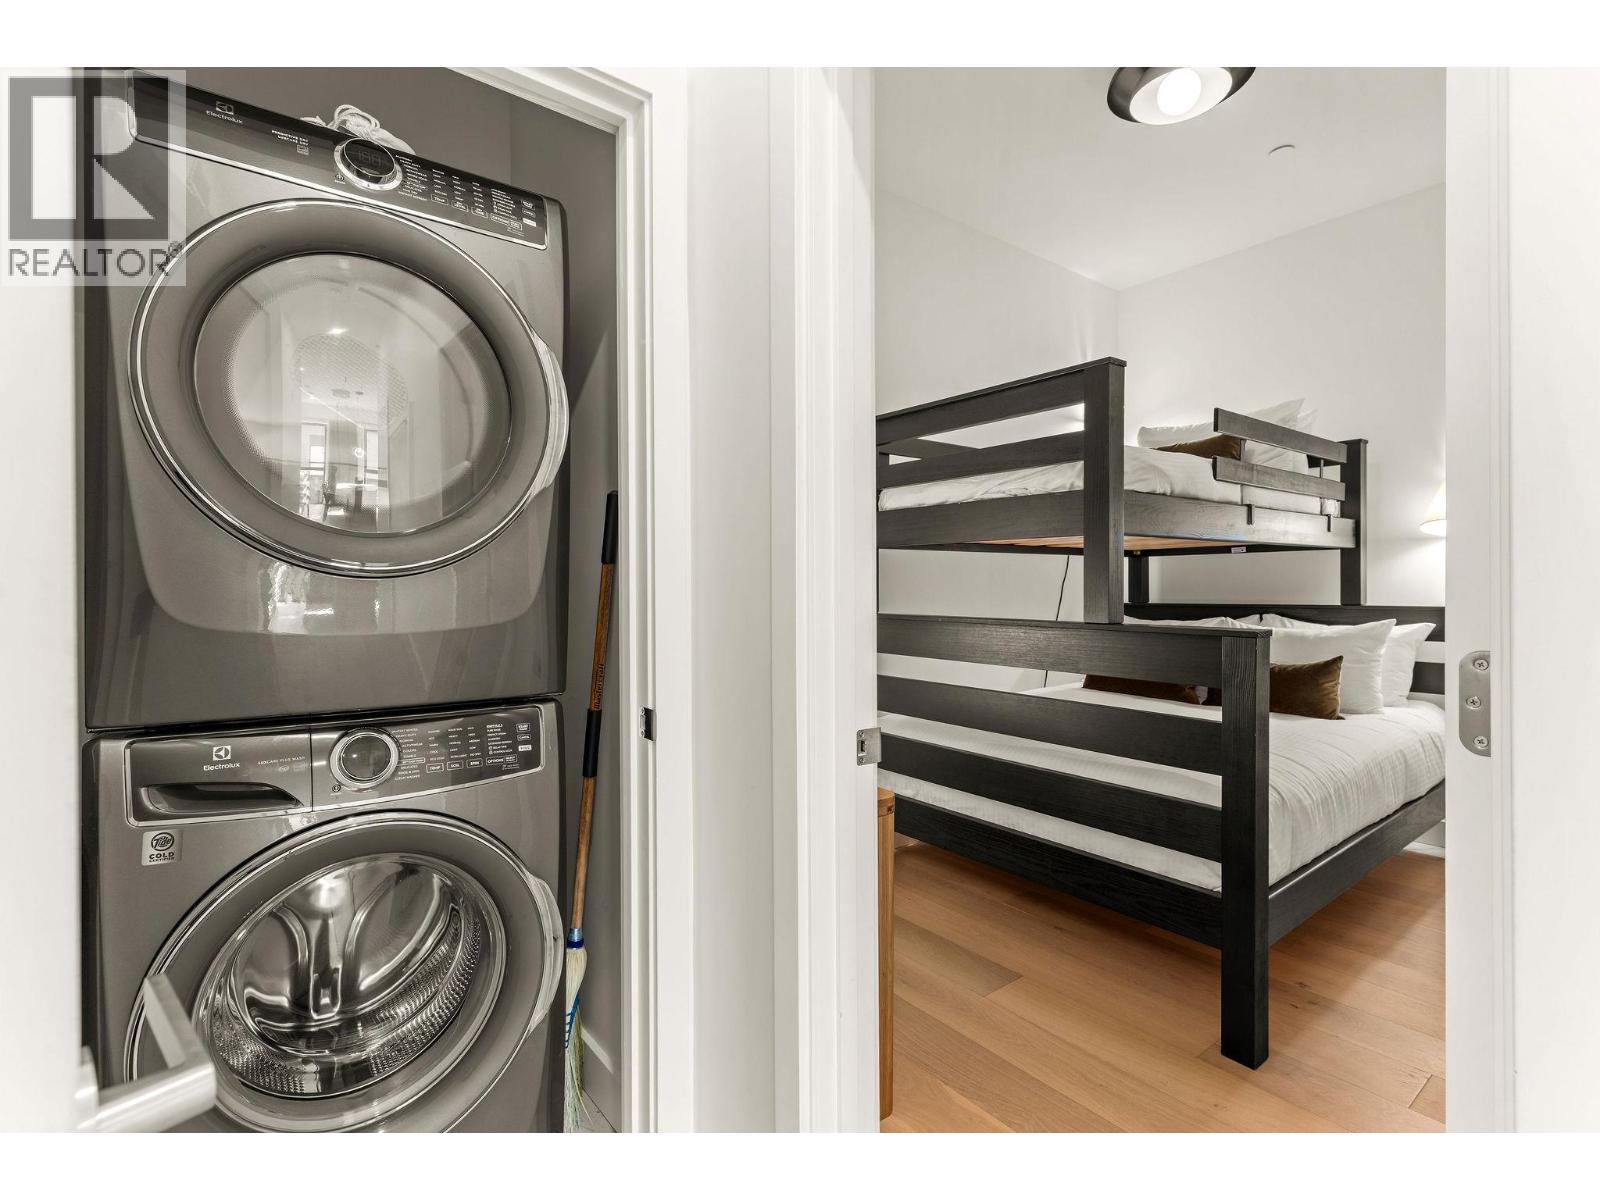
$1,750,000
Maintenance,
$597.44 Monthly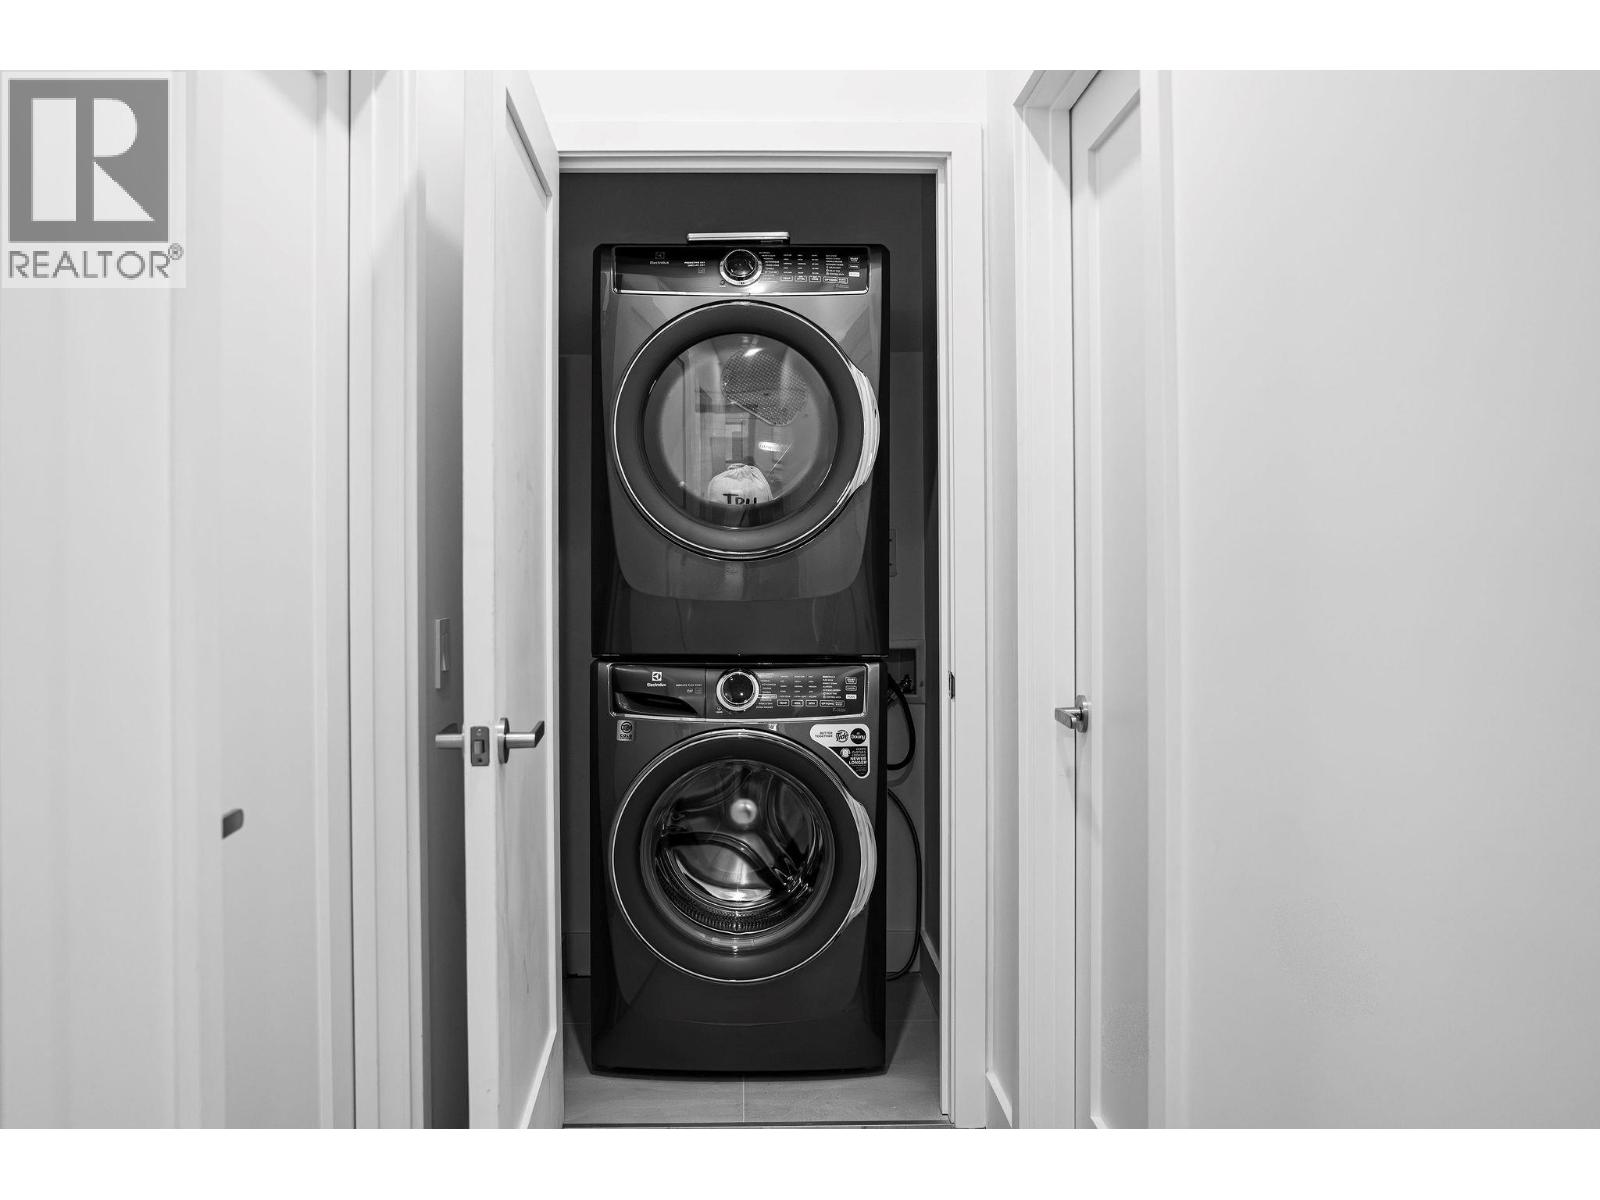
$1,750,000
Maintenance,
$597.44 Monthly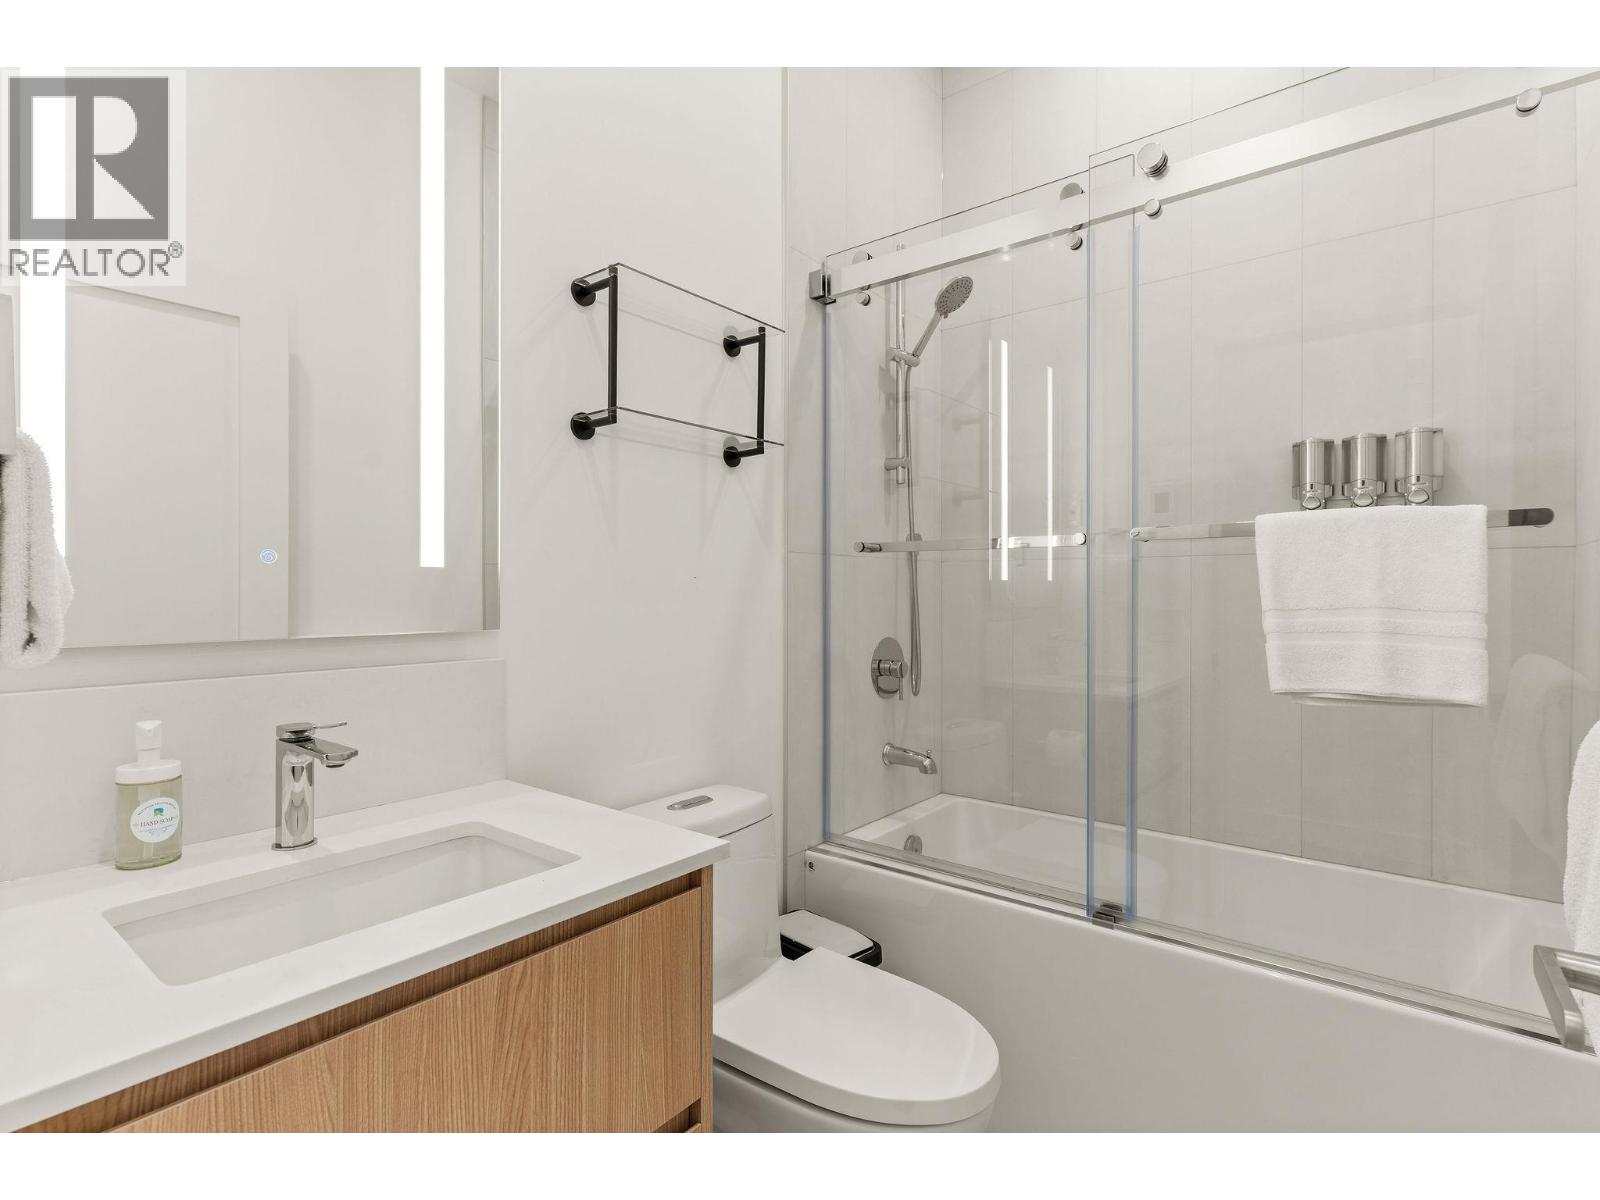
$1,750,000
Maintenance,
$597.44 Monthly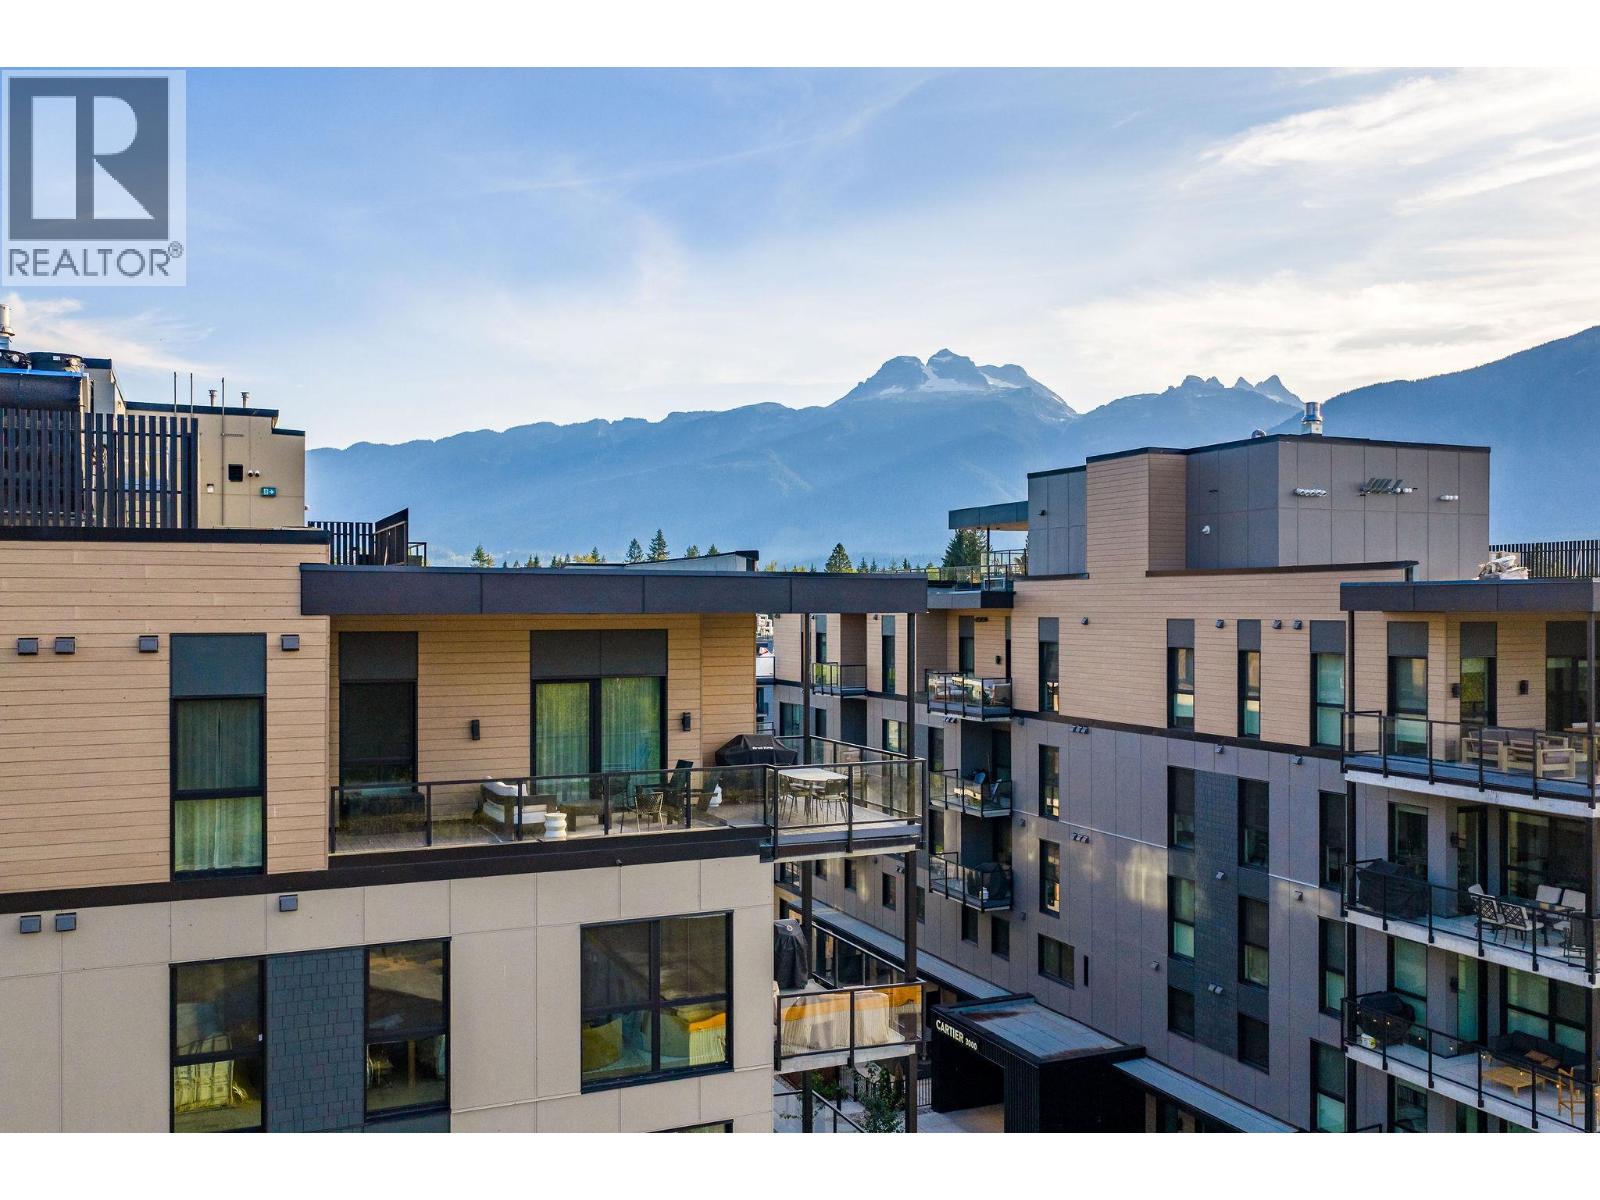
$1,750,000
Maintenance,
$597.44 Monthly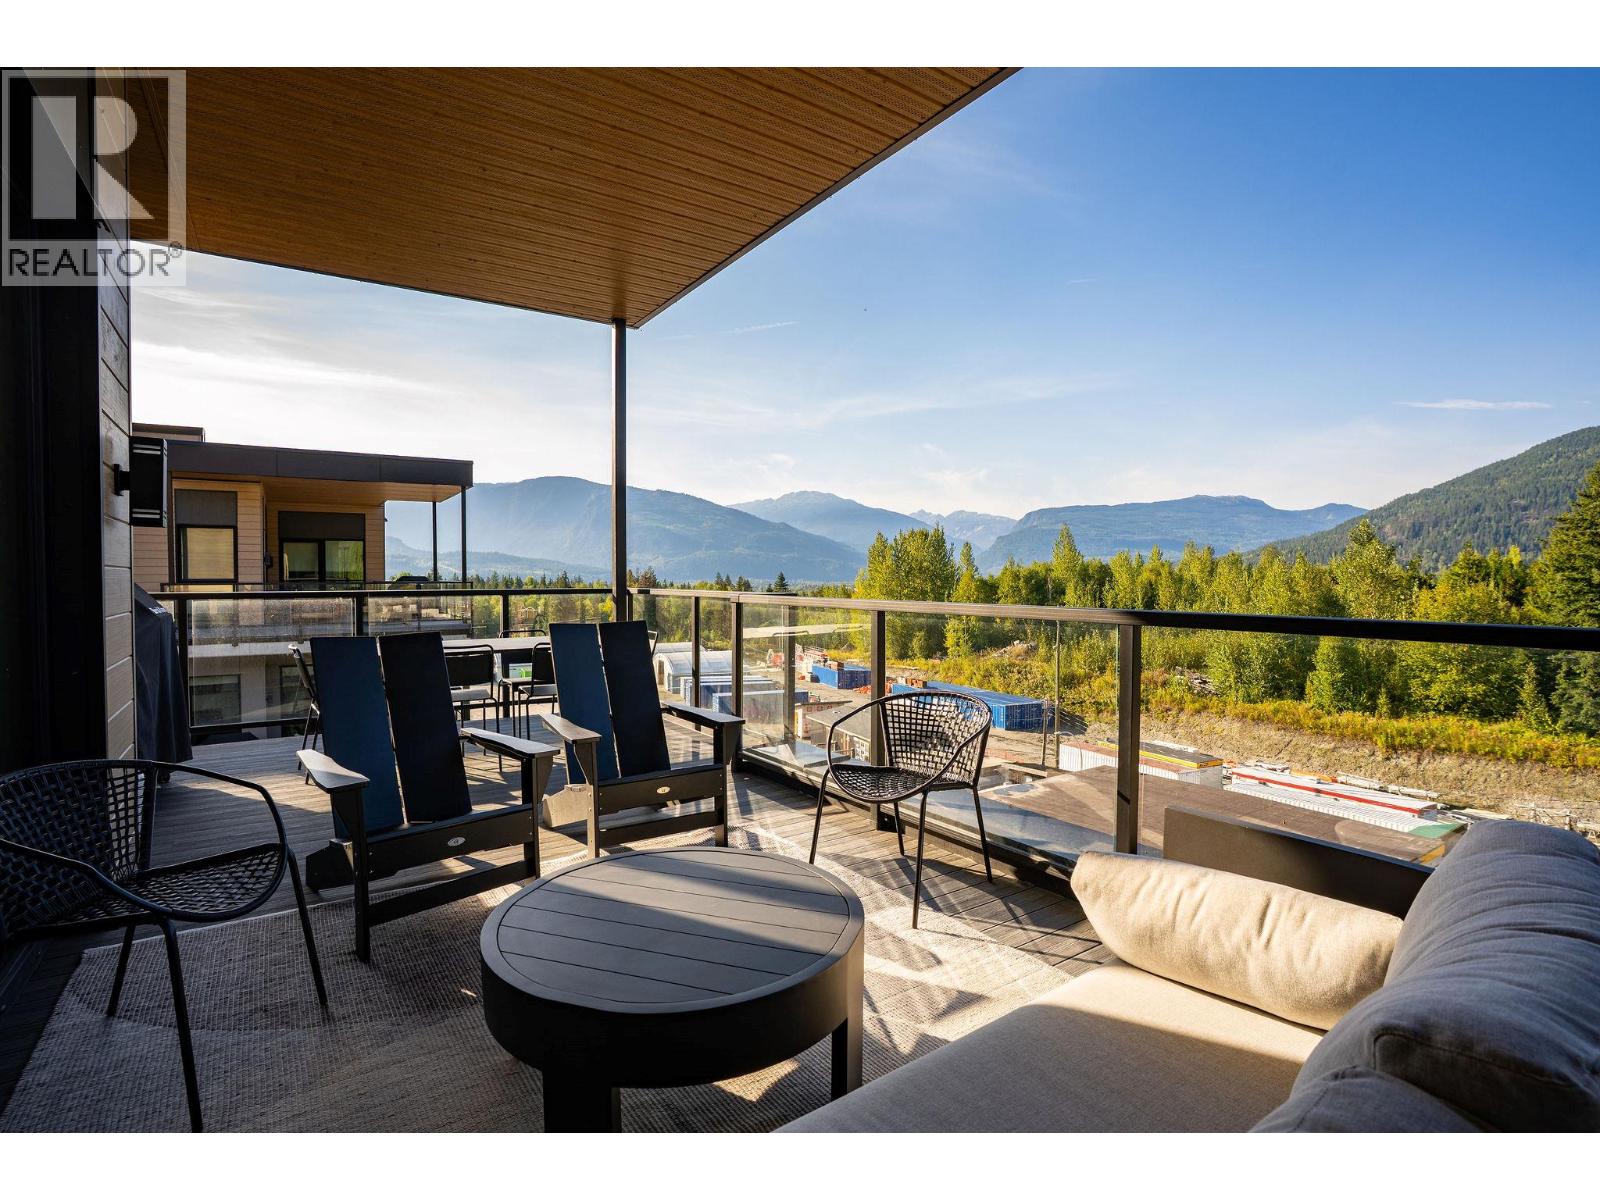
$1,750,000
Maintenance,
$597.44 Monthly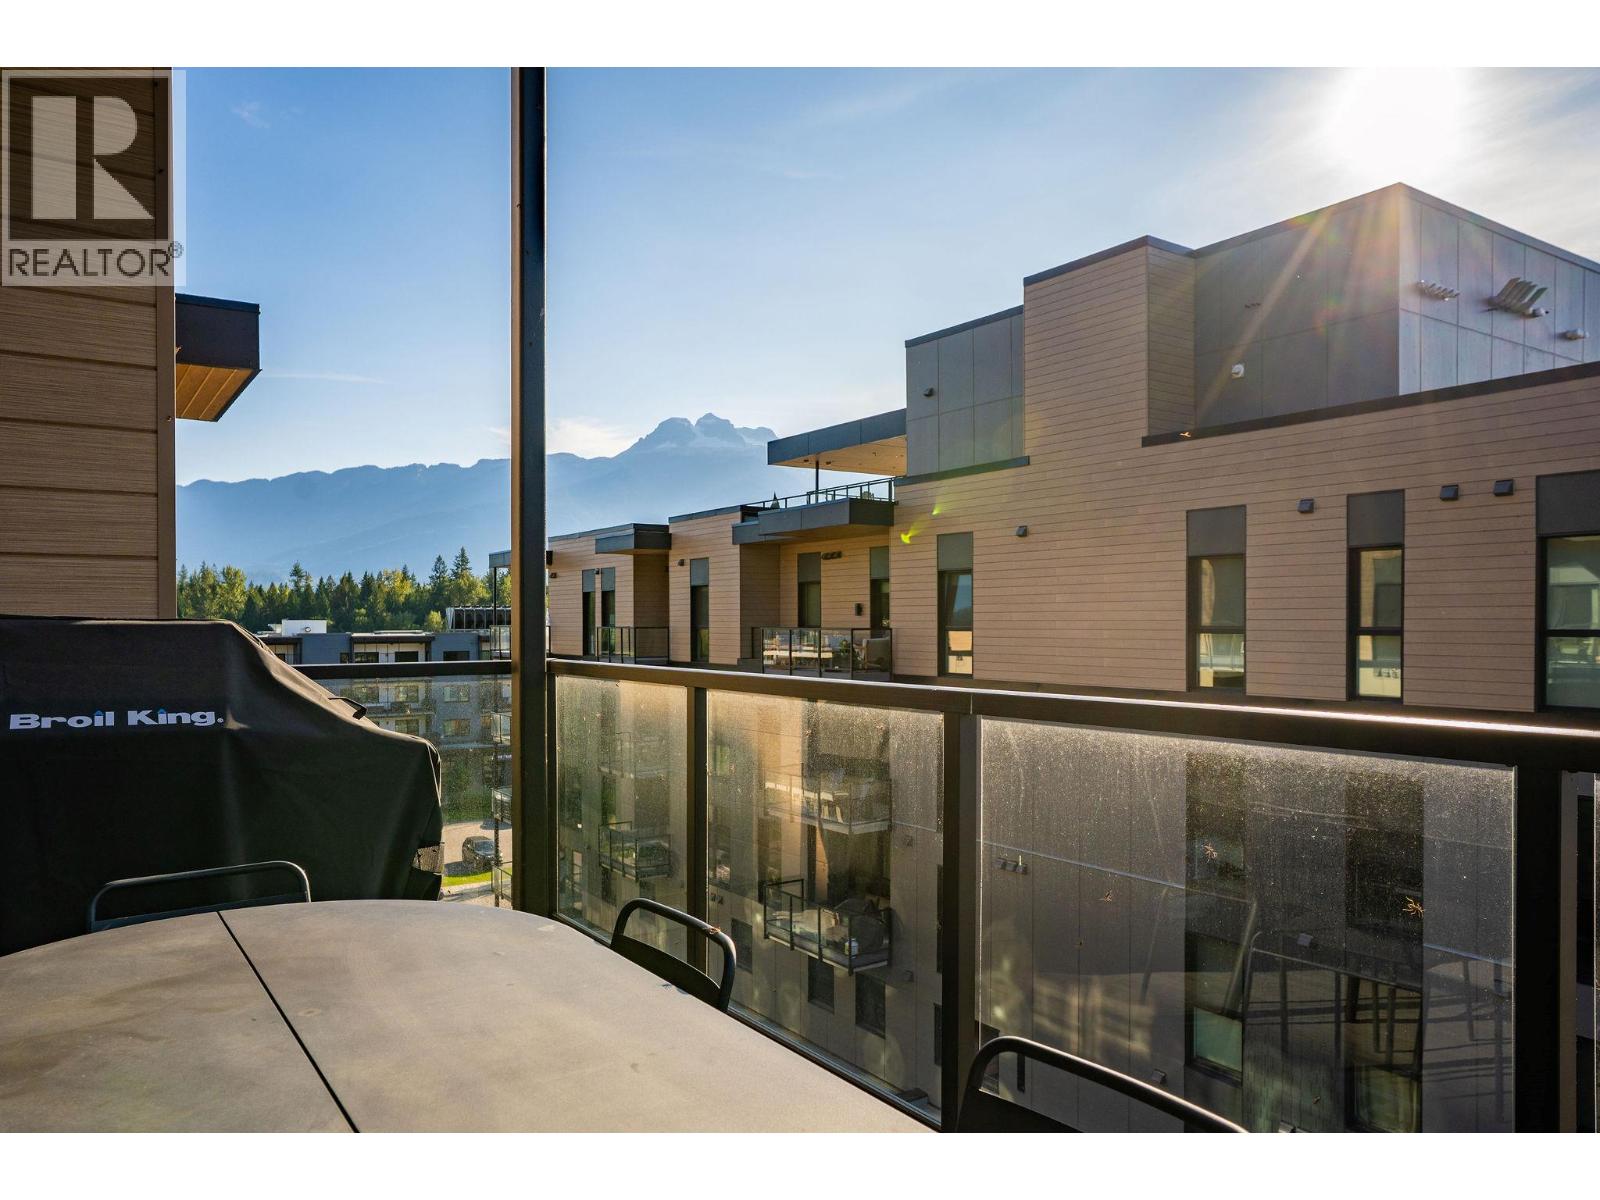
$1,750,000
Maintenance,
$597.44 Monthly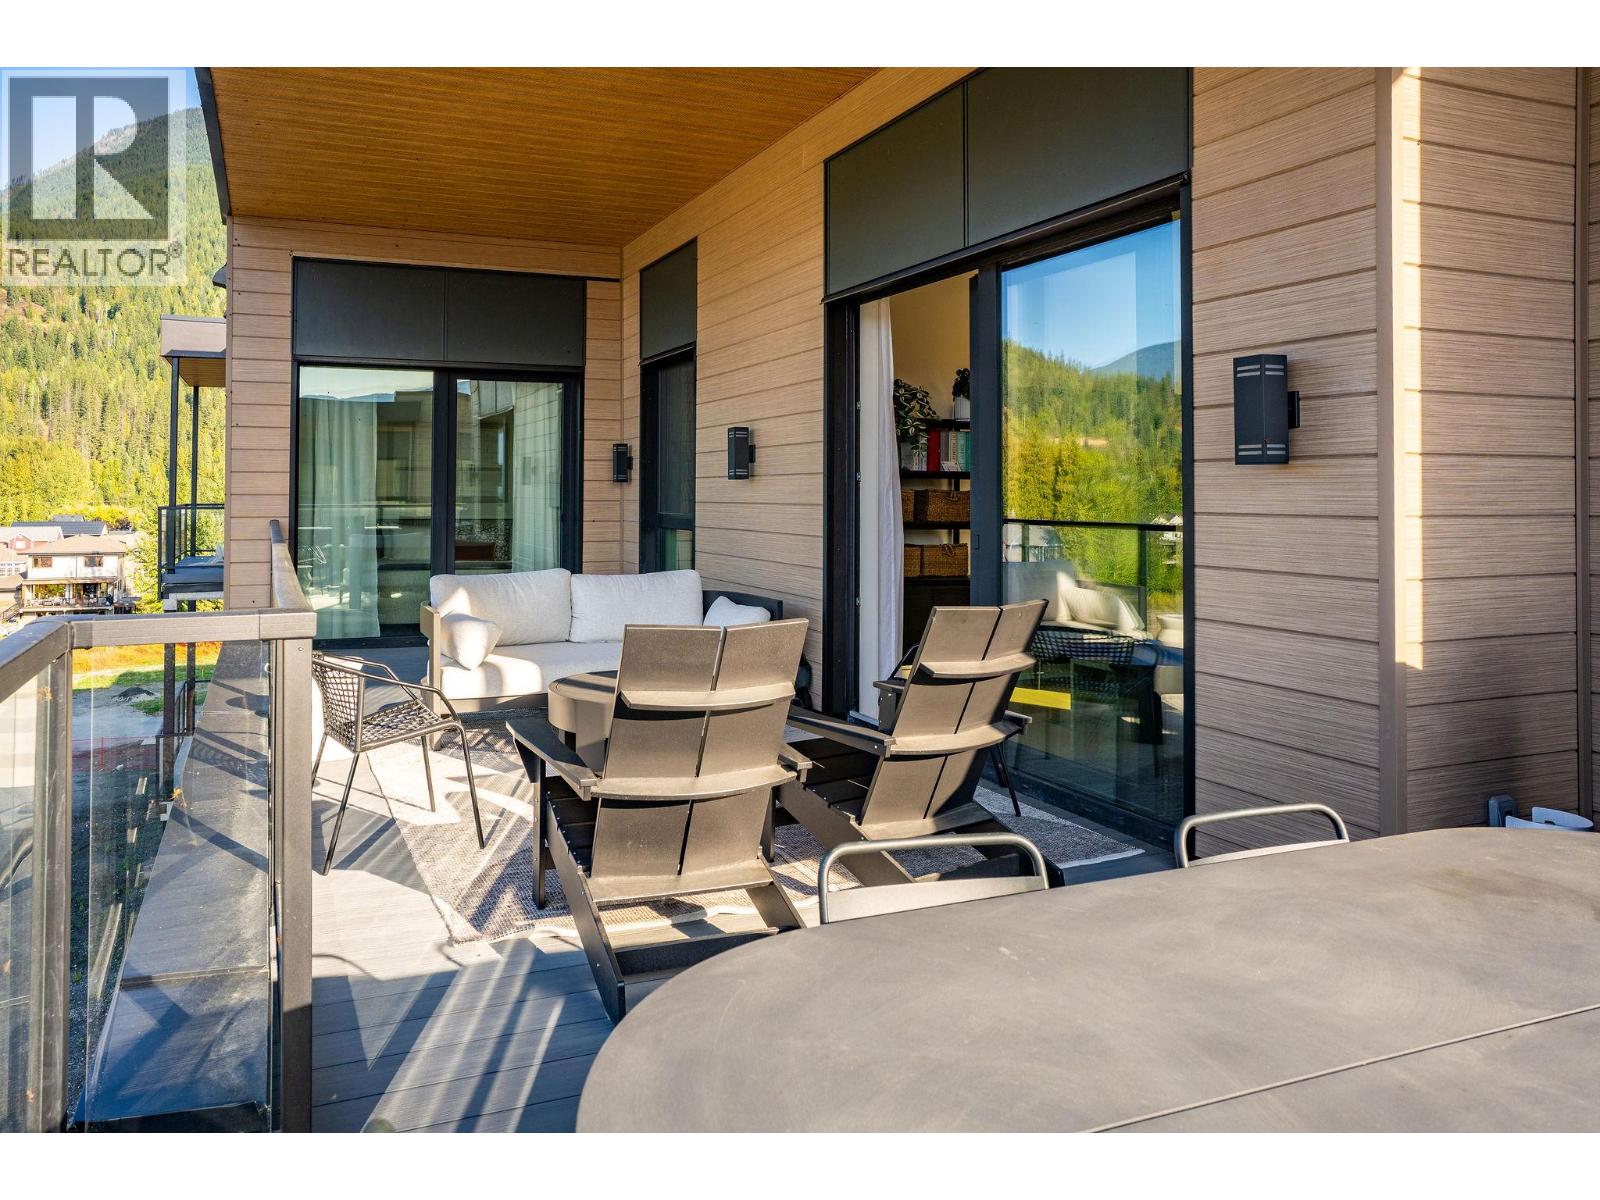
$1,750,000
Maintenance,
$597.44 Monthly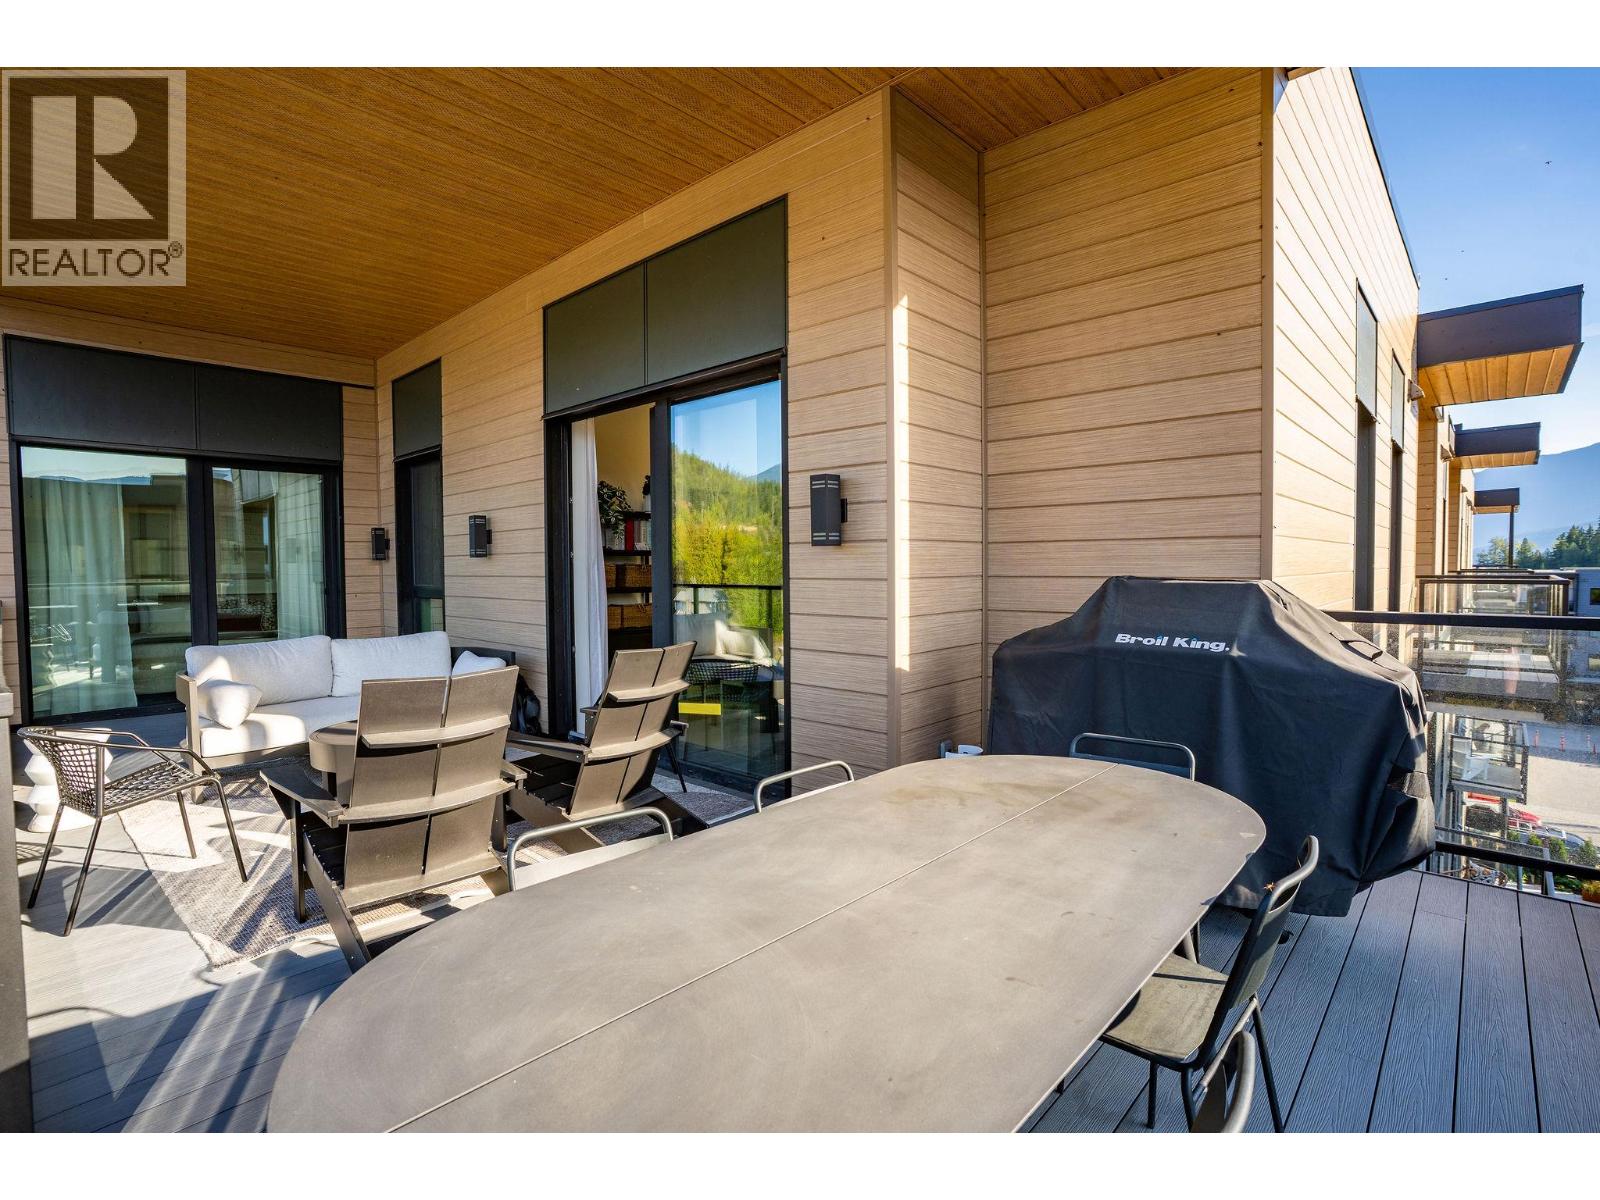
$1,750,000
Maintenance,
$597.44 Monthly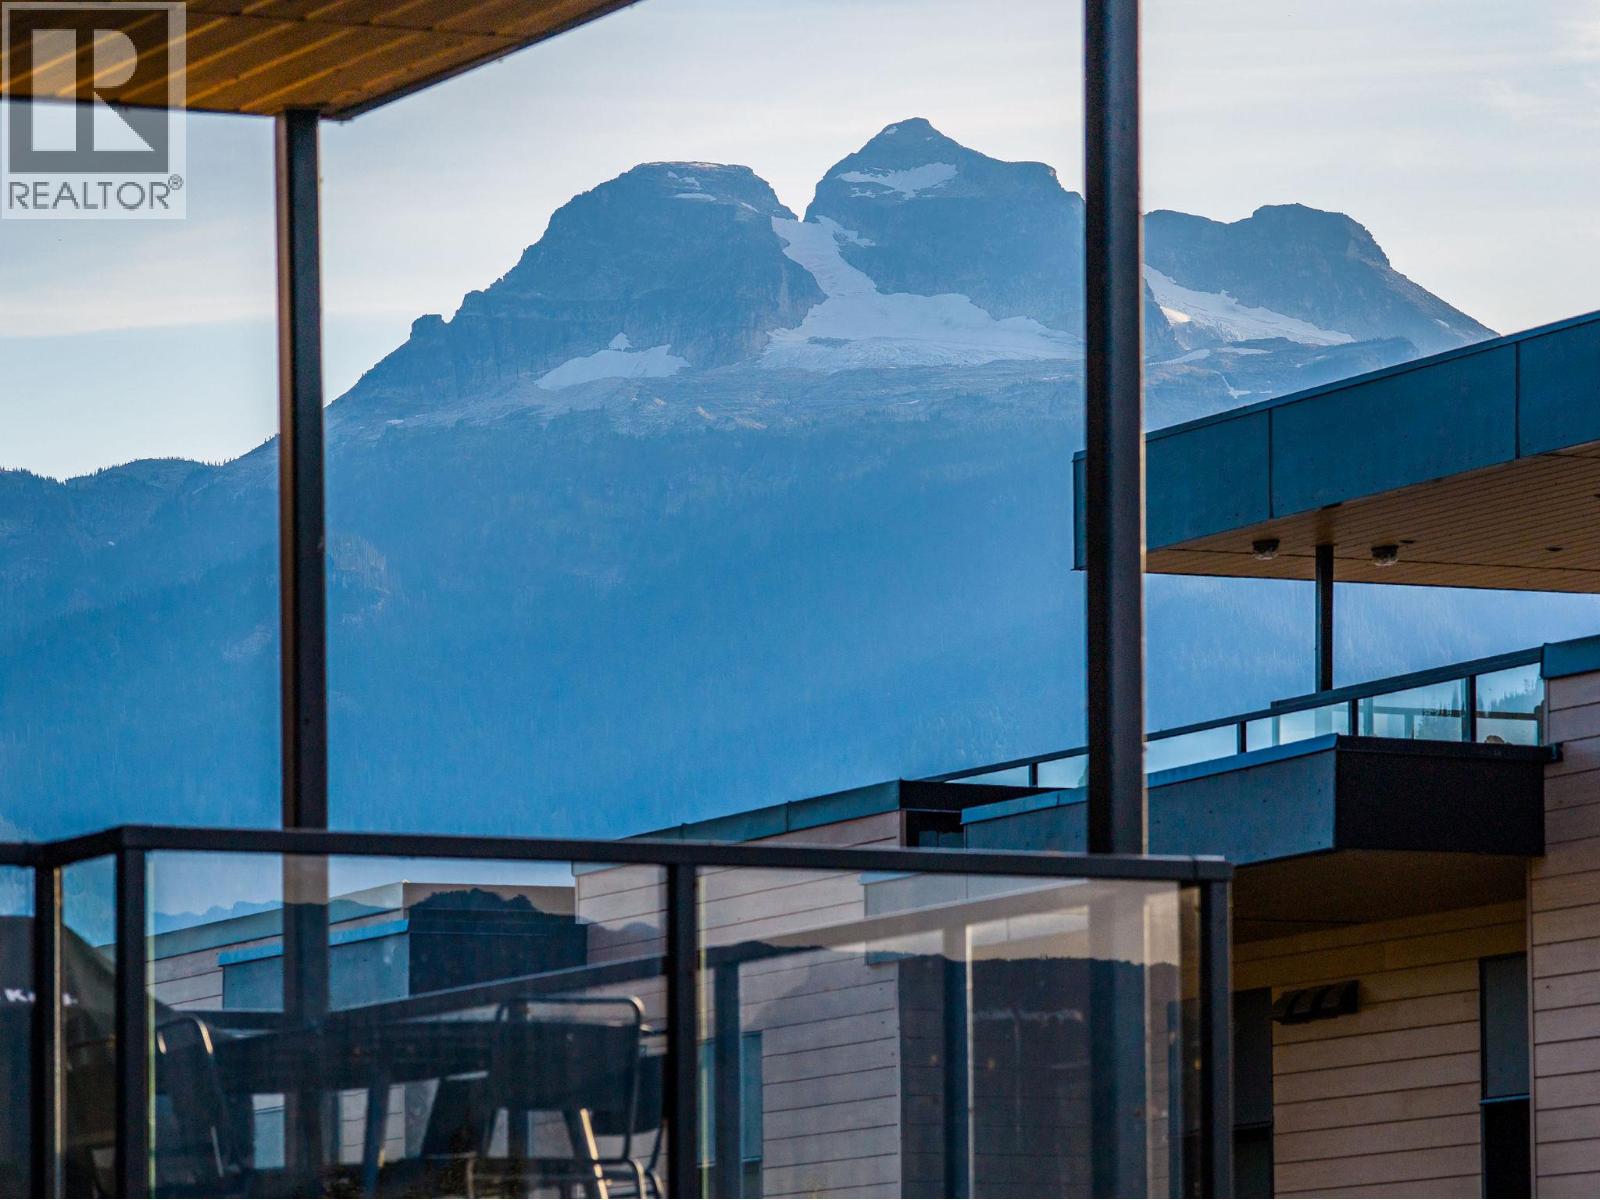
$1,750,000
Maintenance,
$597.44 Monthly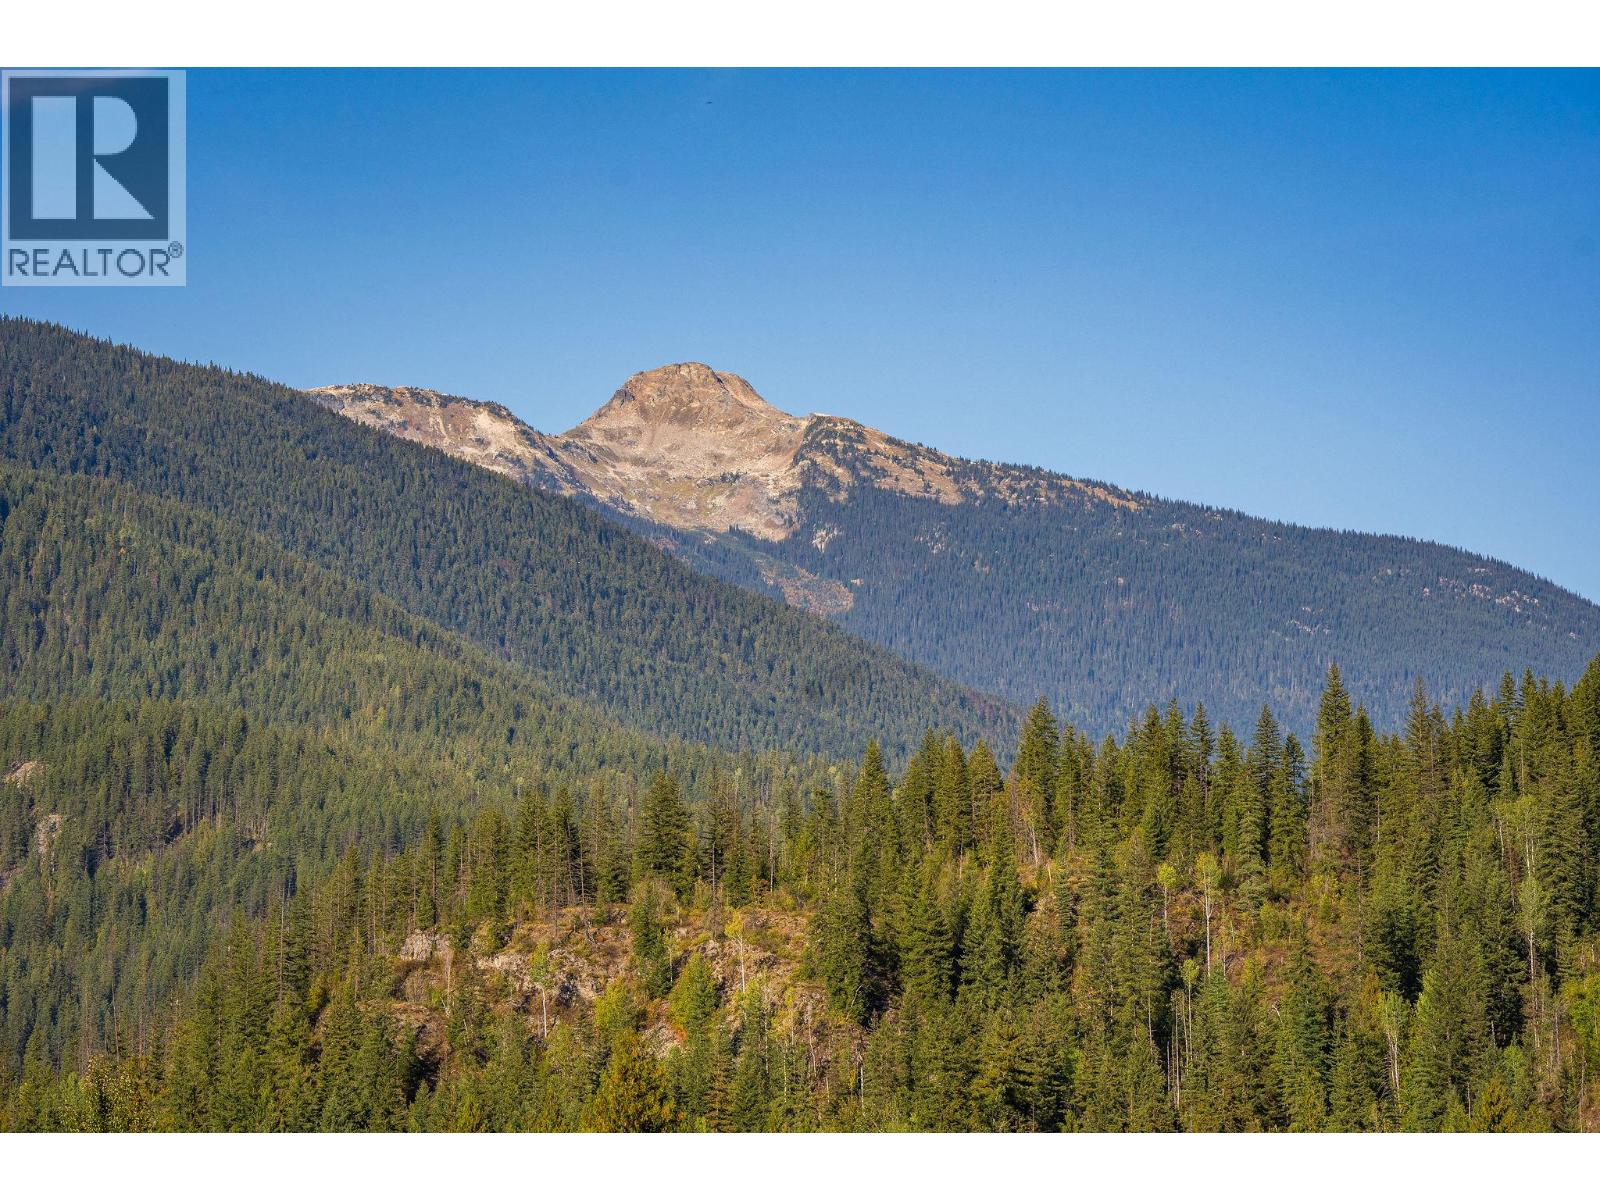
$1,750,000
Maintenance,
$597.44 Monthly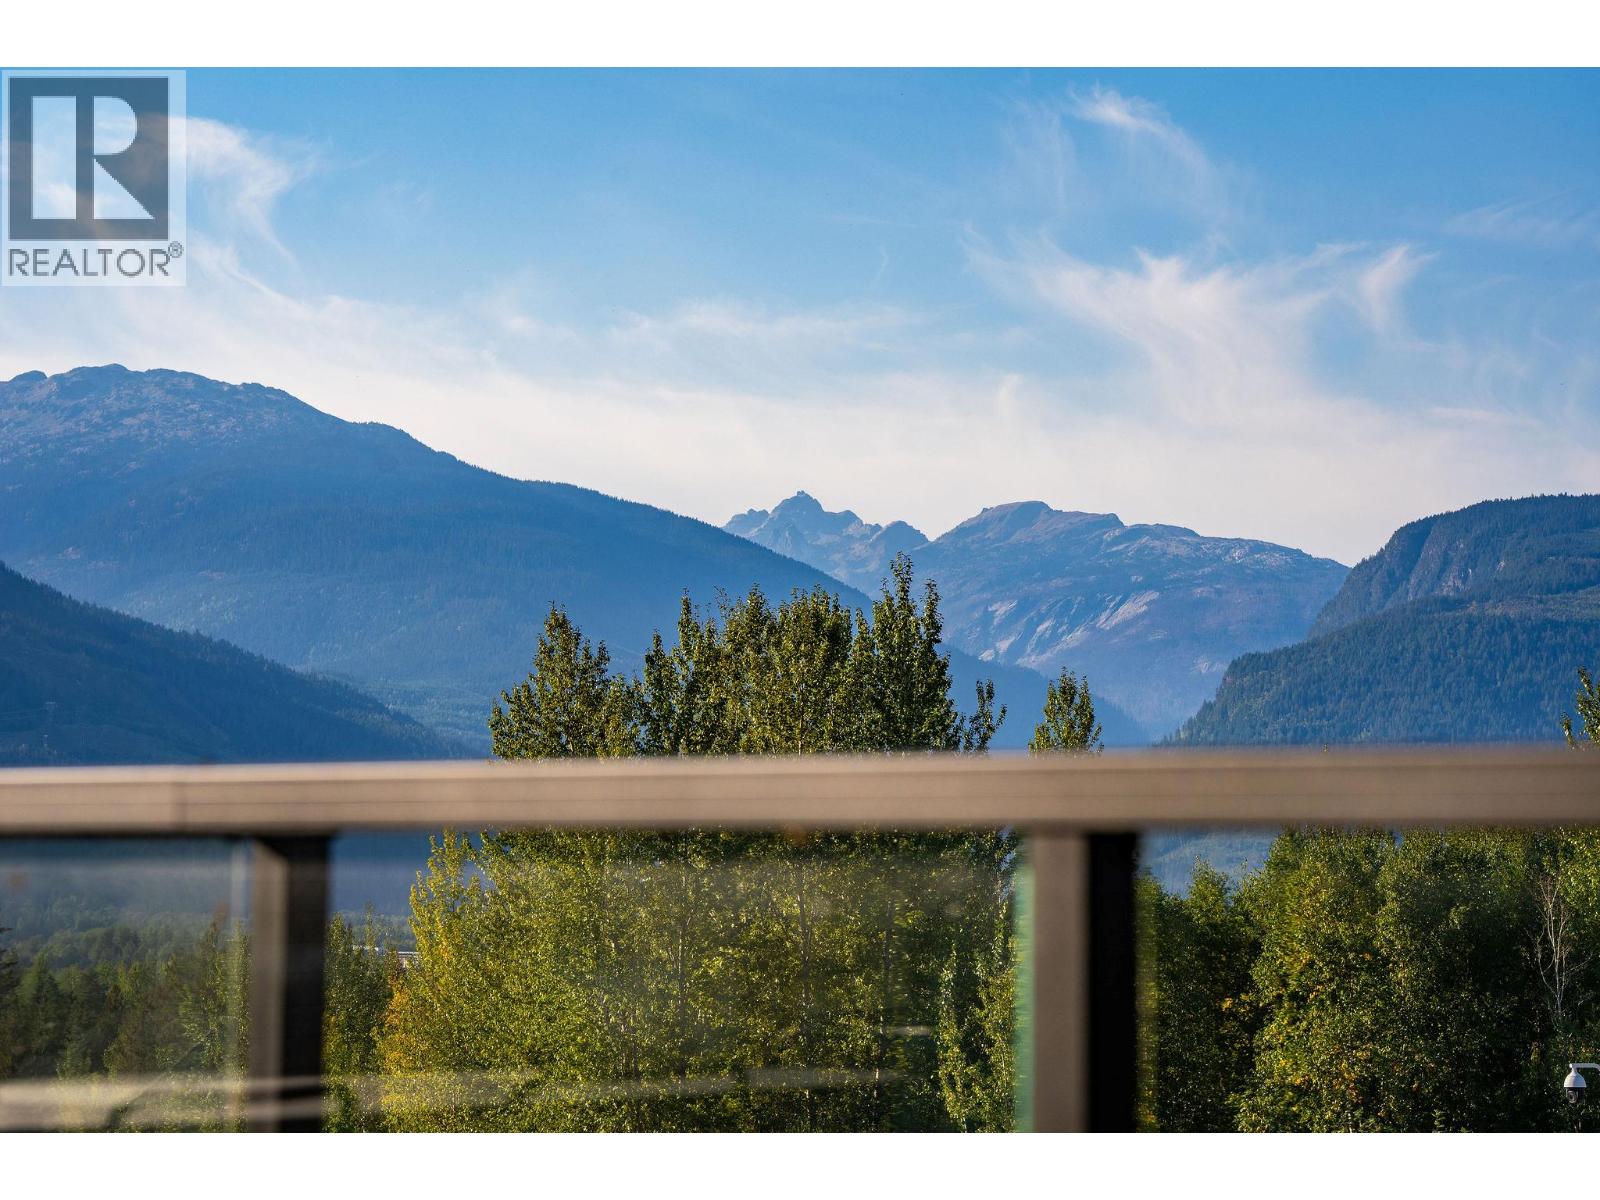
$1,750,000
Maintenance,
$597.44 Monthly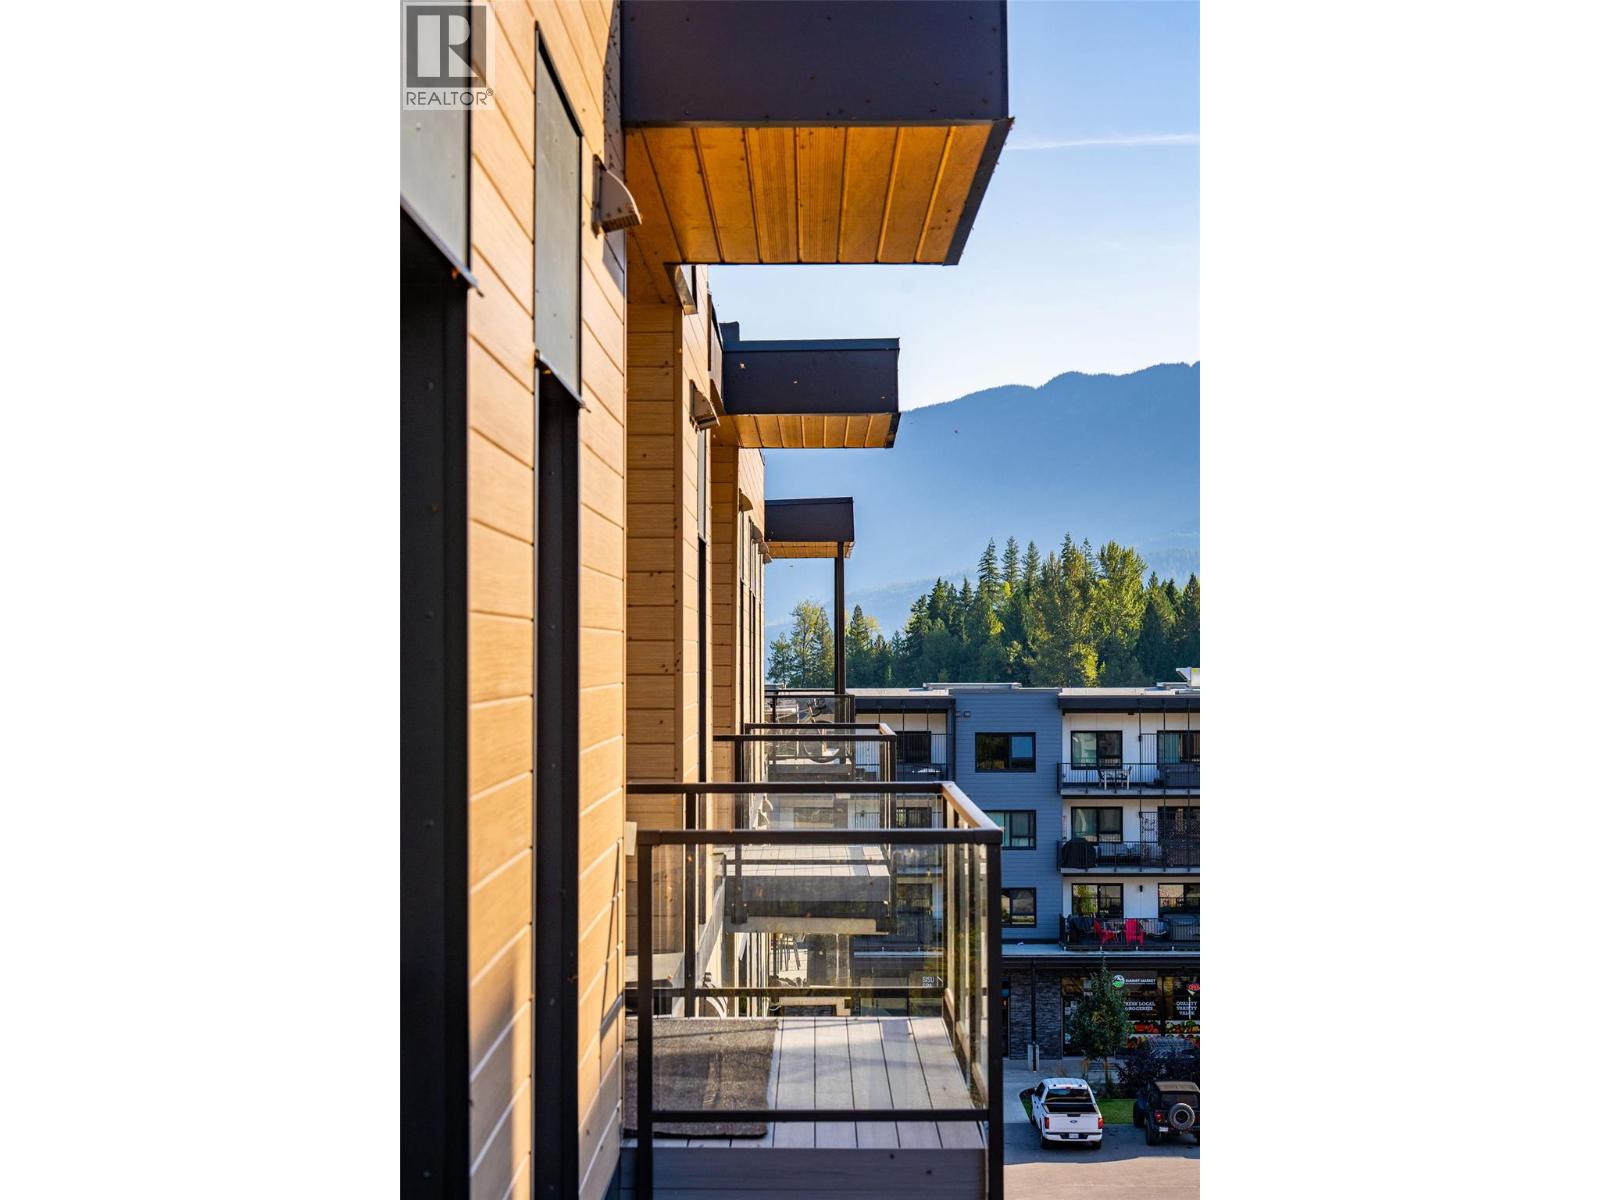
$1,750,000
Maintenance,
$597.44 Monthly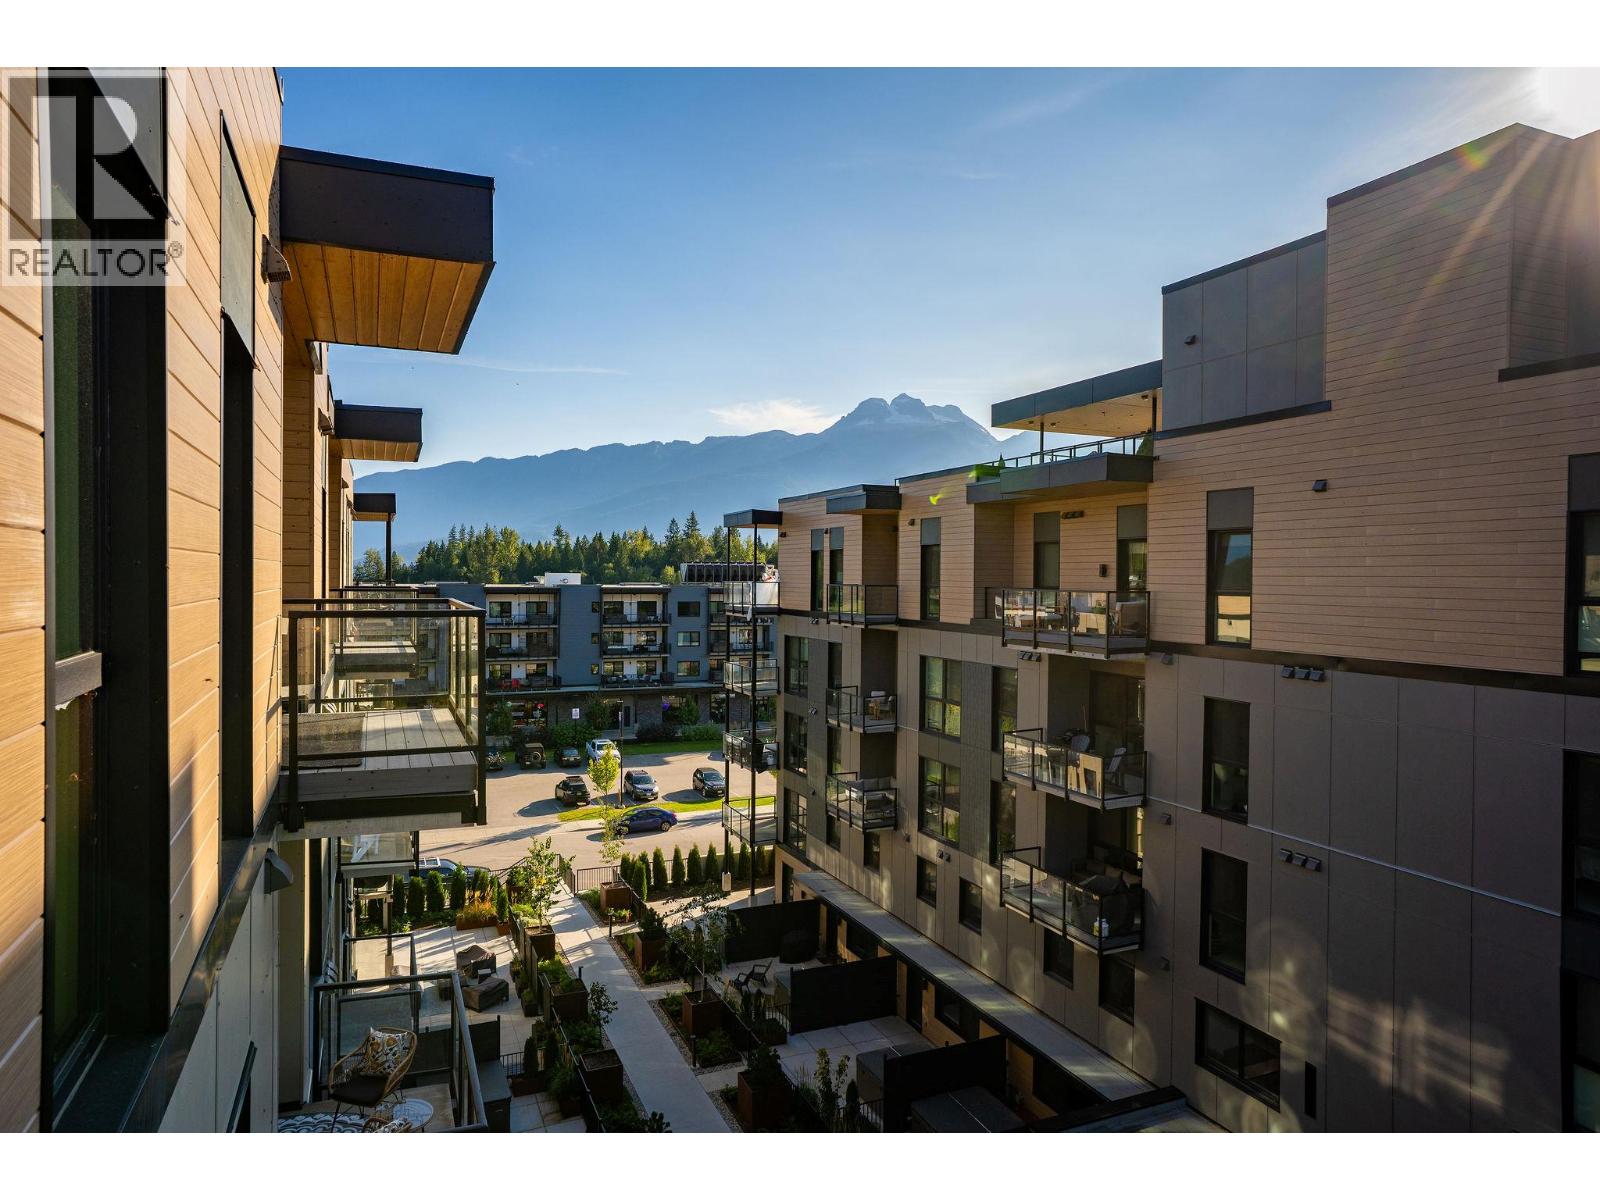
$1,750,000
Maintenance,
$597.44 Monthly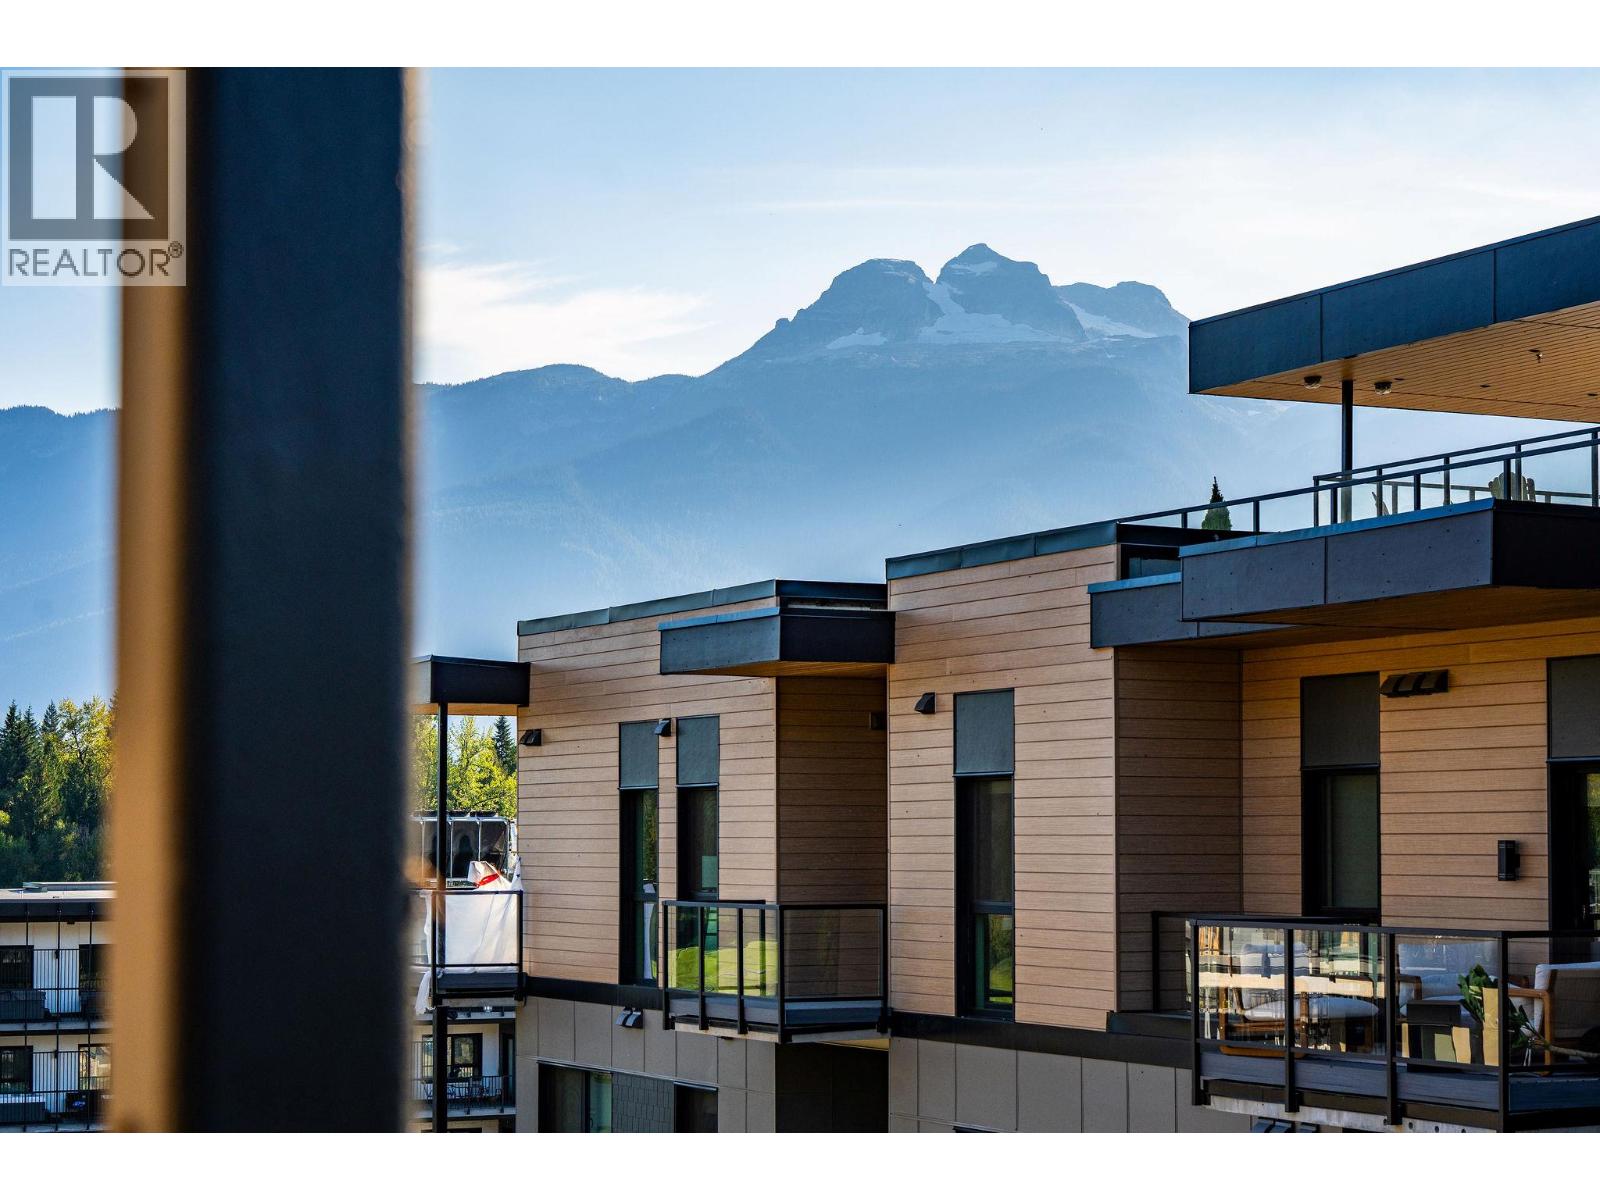
$1,750,000
Maintenance,
$597.44 Monthly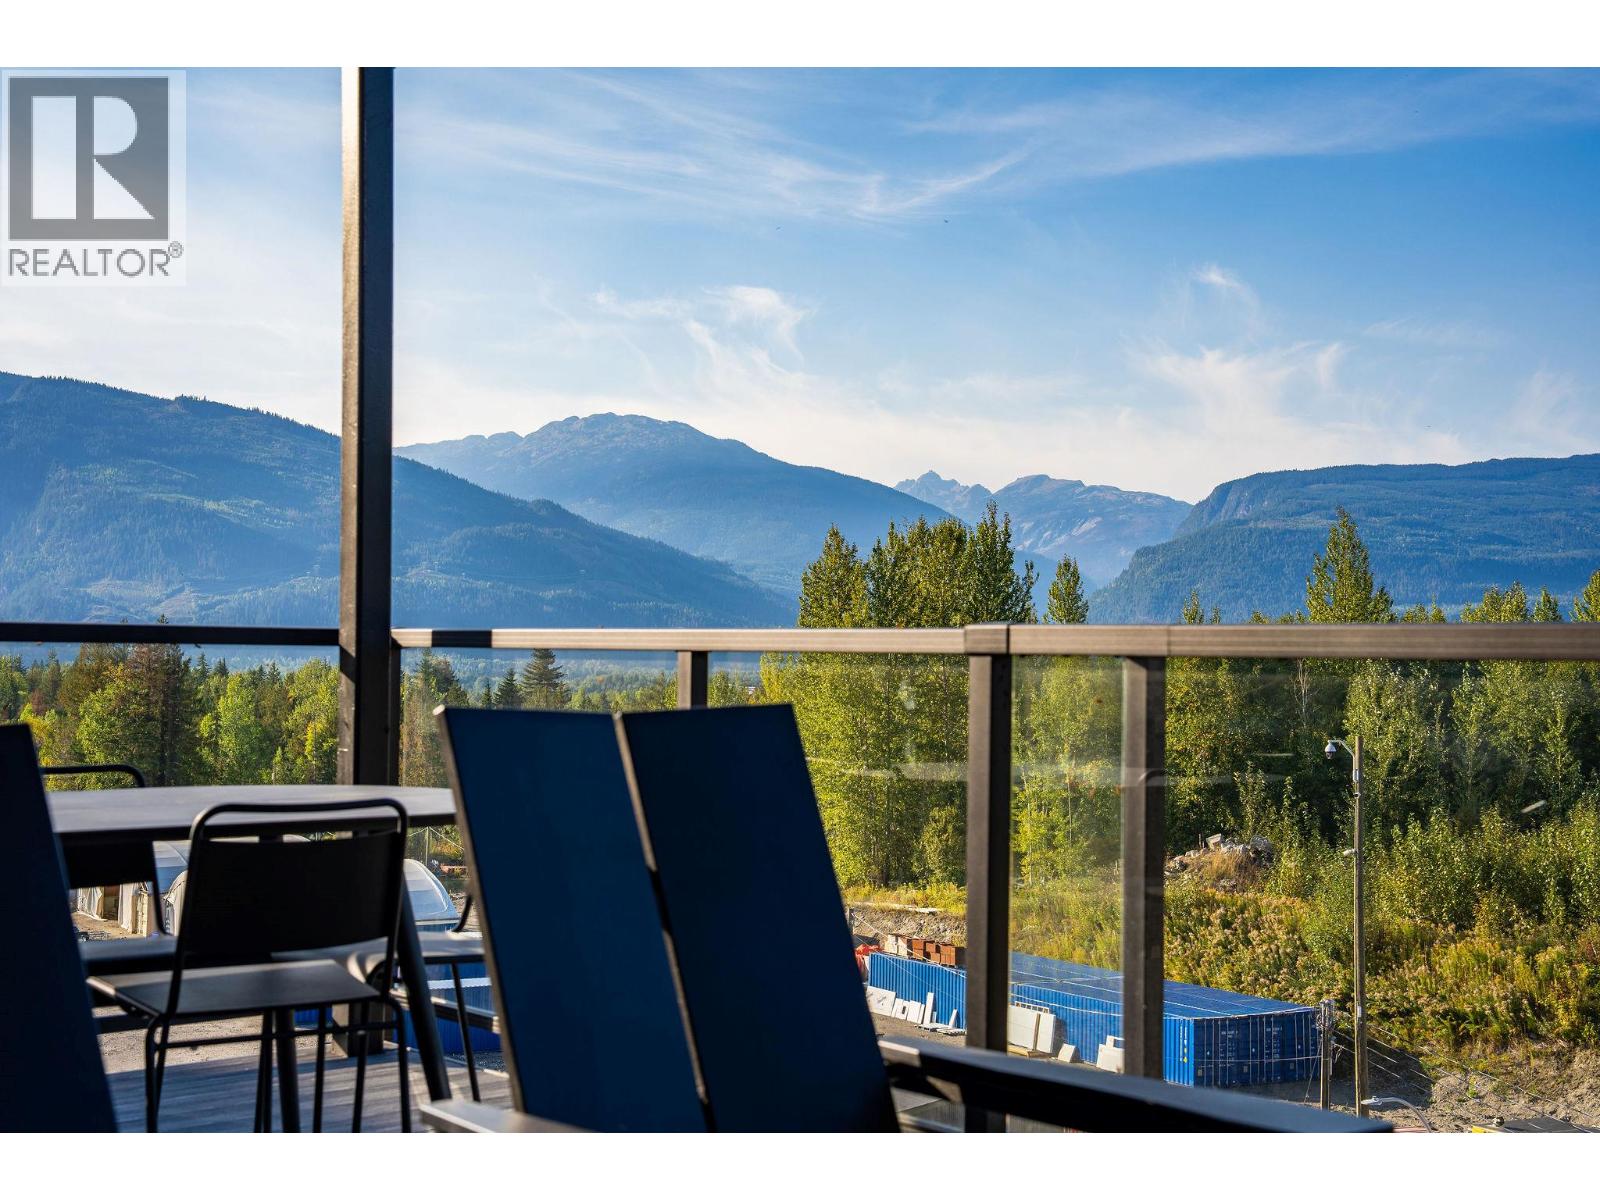
$1,750,000
Maintenance,
$597.44 Monthly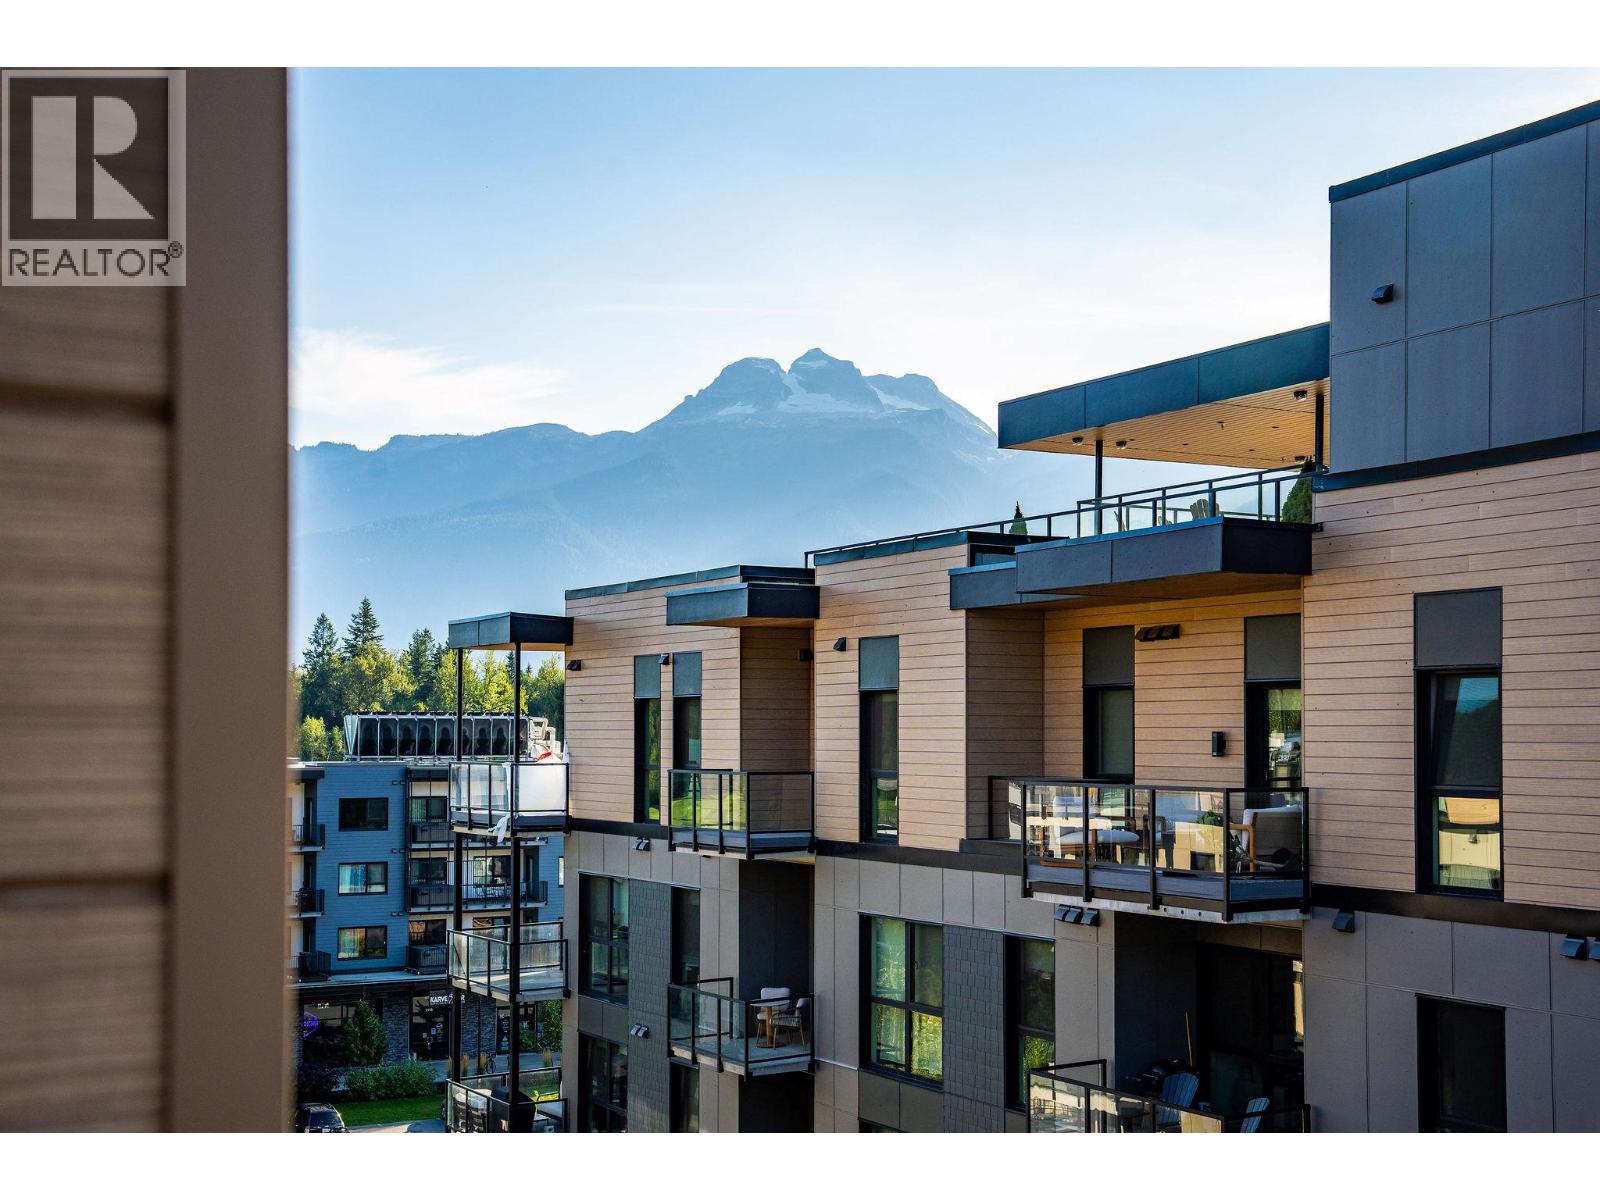
$1,750,000
Maintenance,
$597.44 Monthly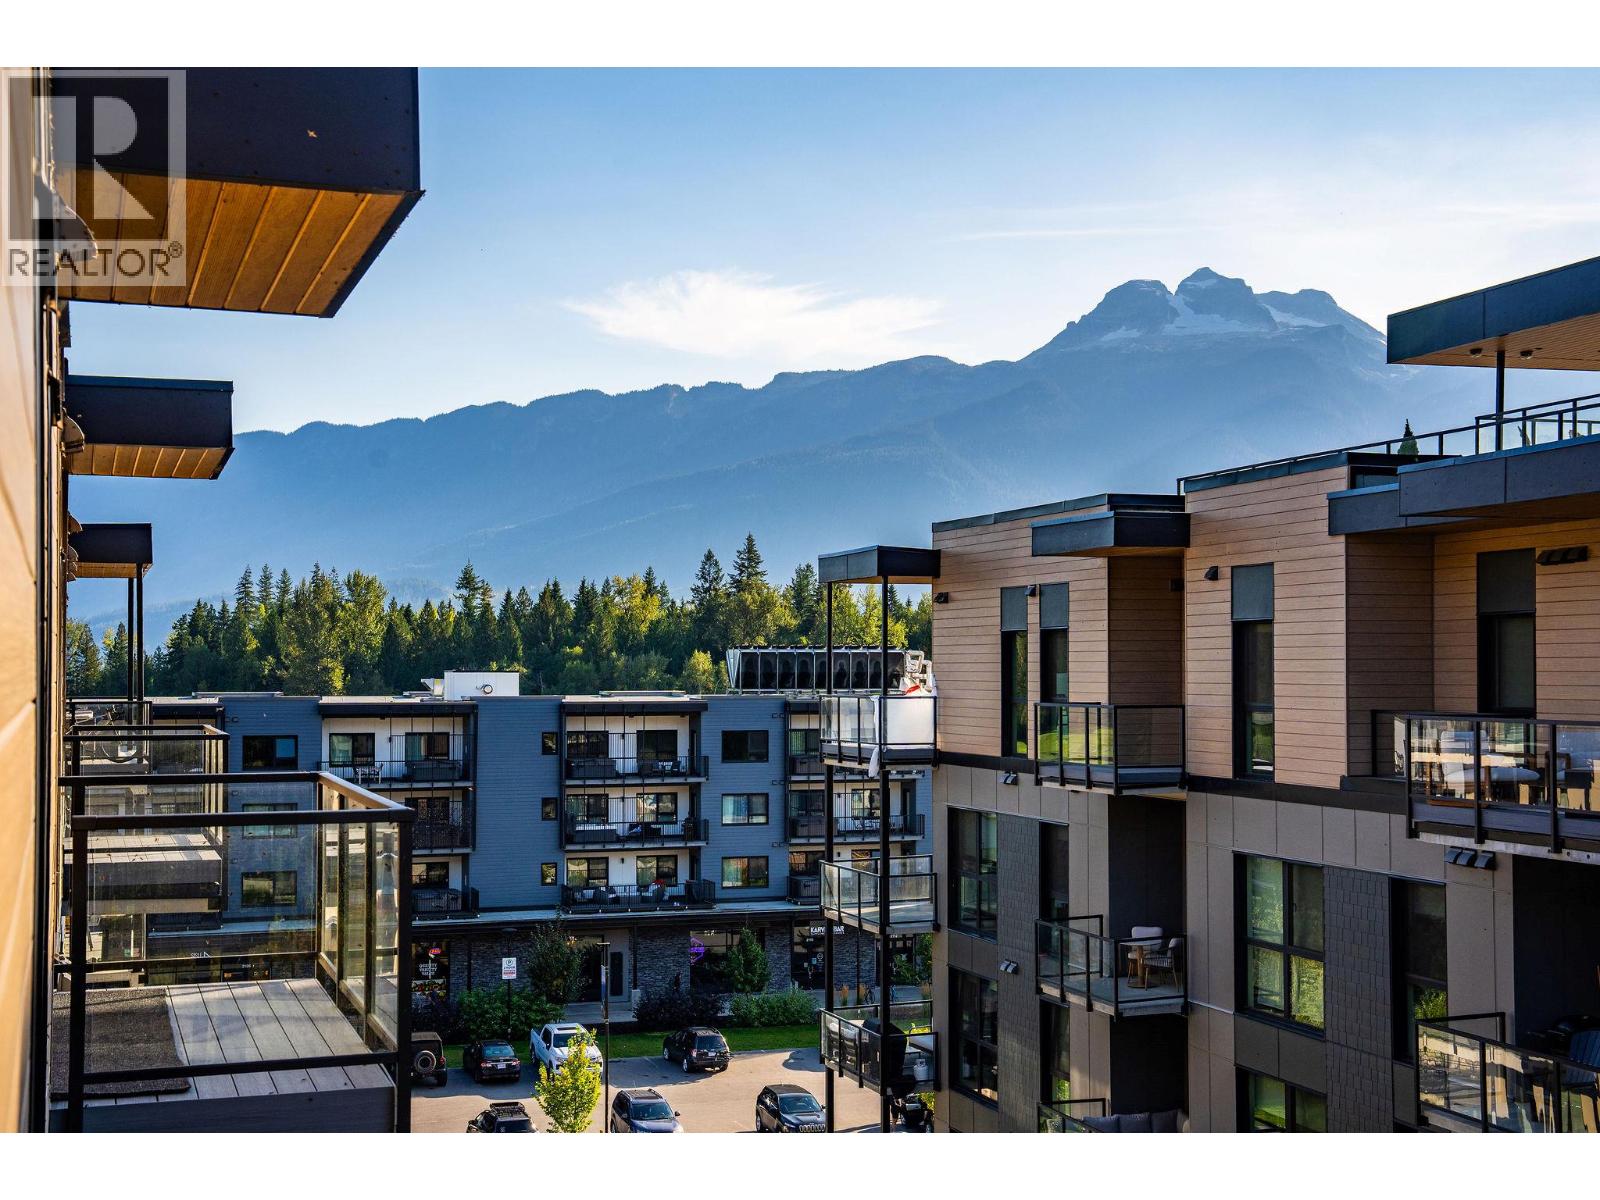
$1,750,000
Maintenance,
$597.44 Monthly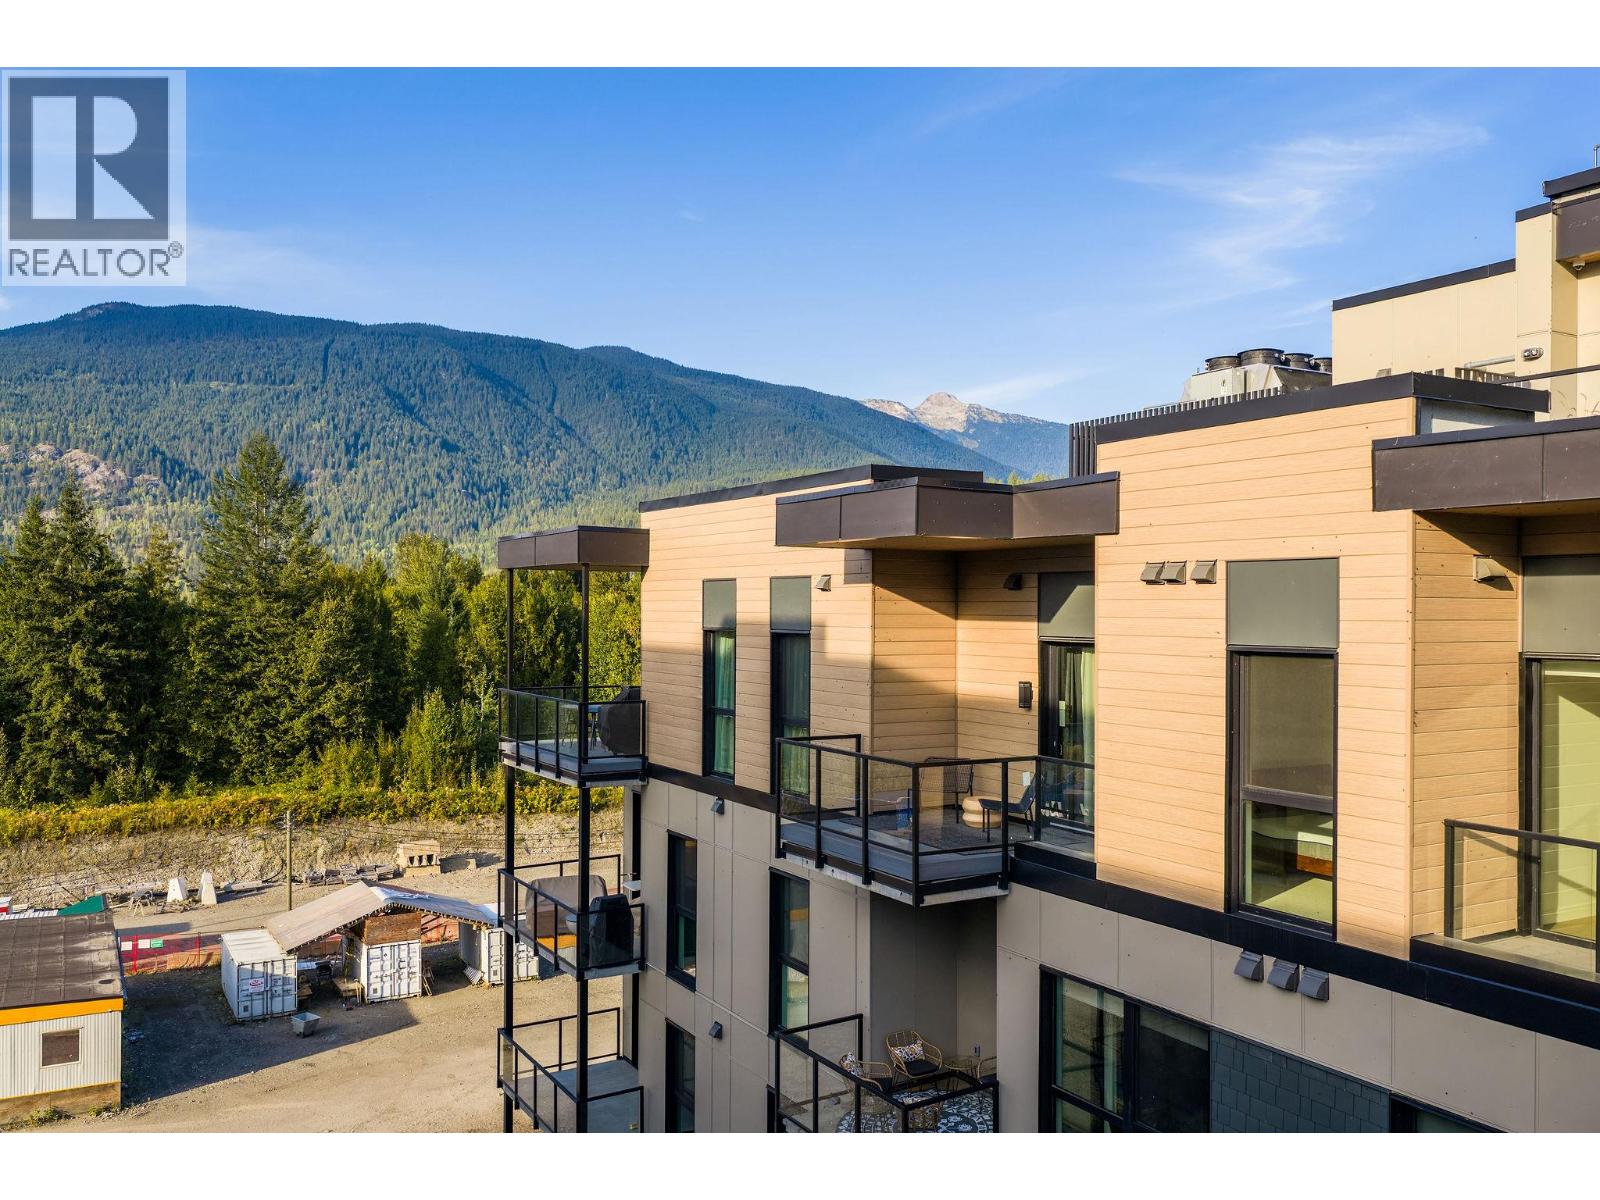
$1,750,000
Maintenance,
$597.44 Monthly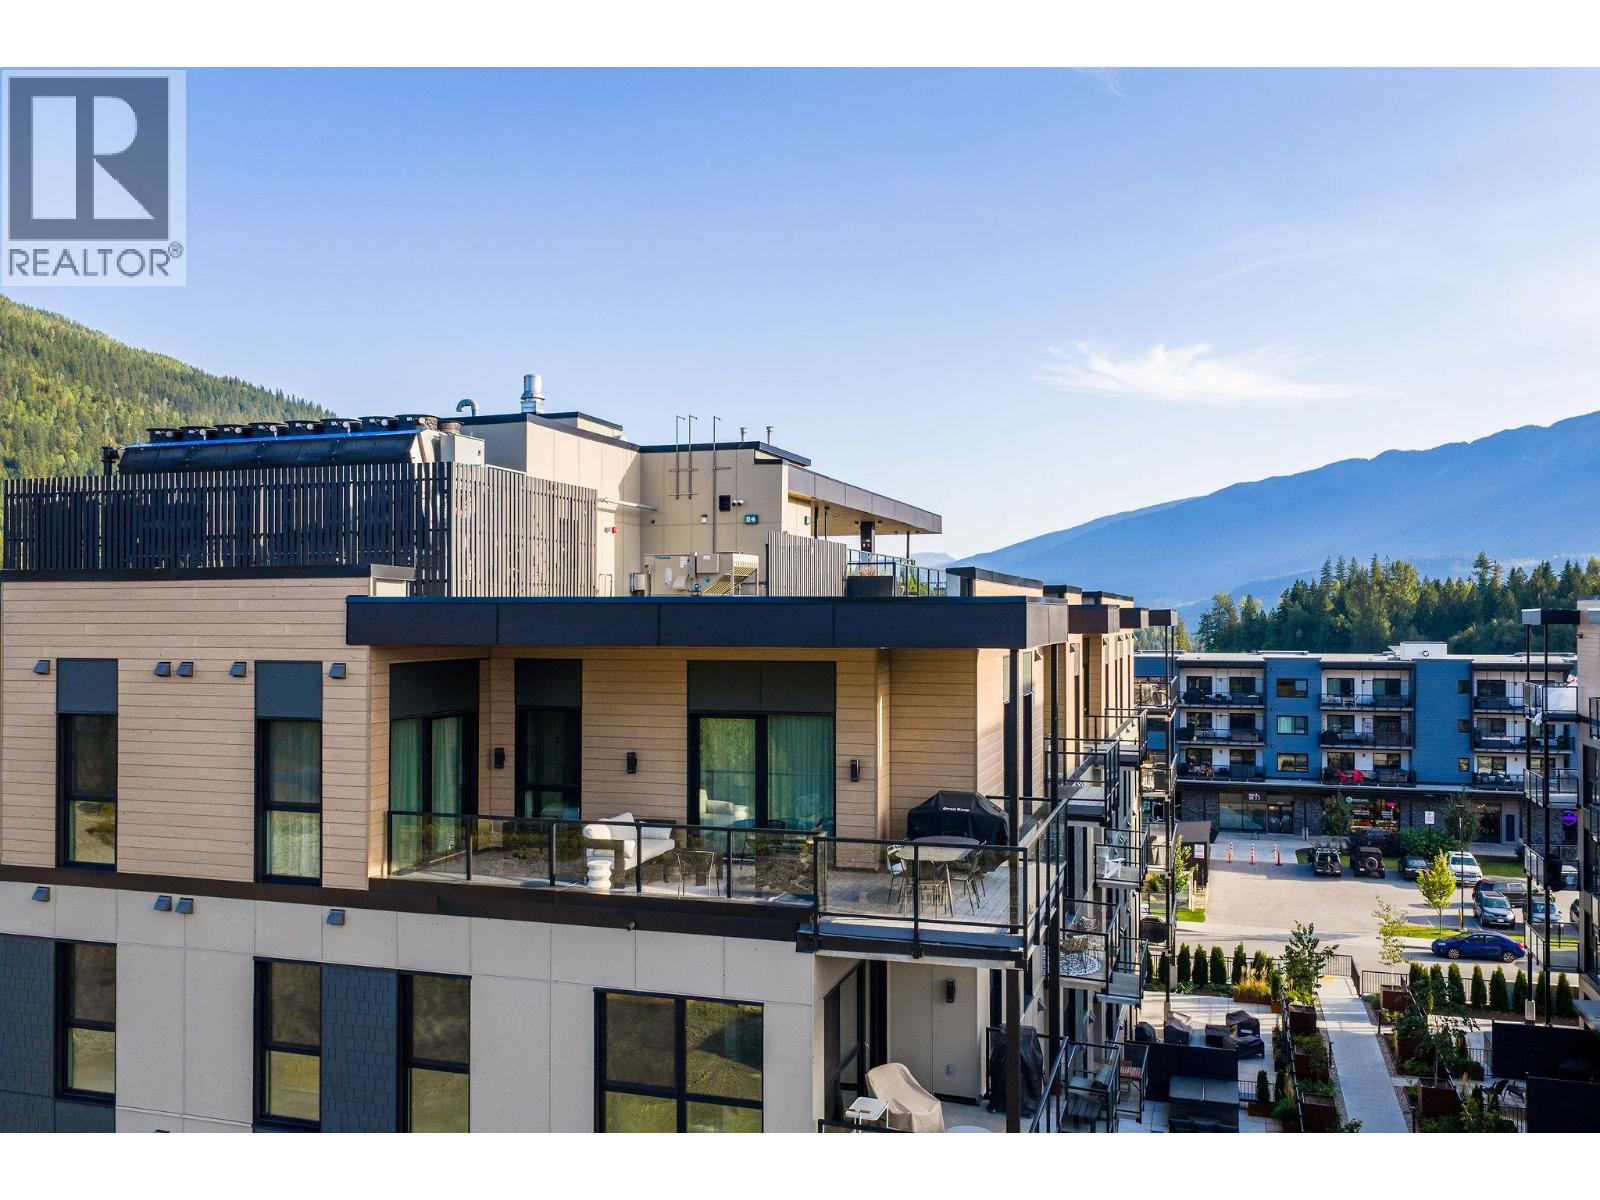
$1,750,000
Maintenance,
$597.44 Monthly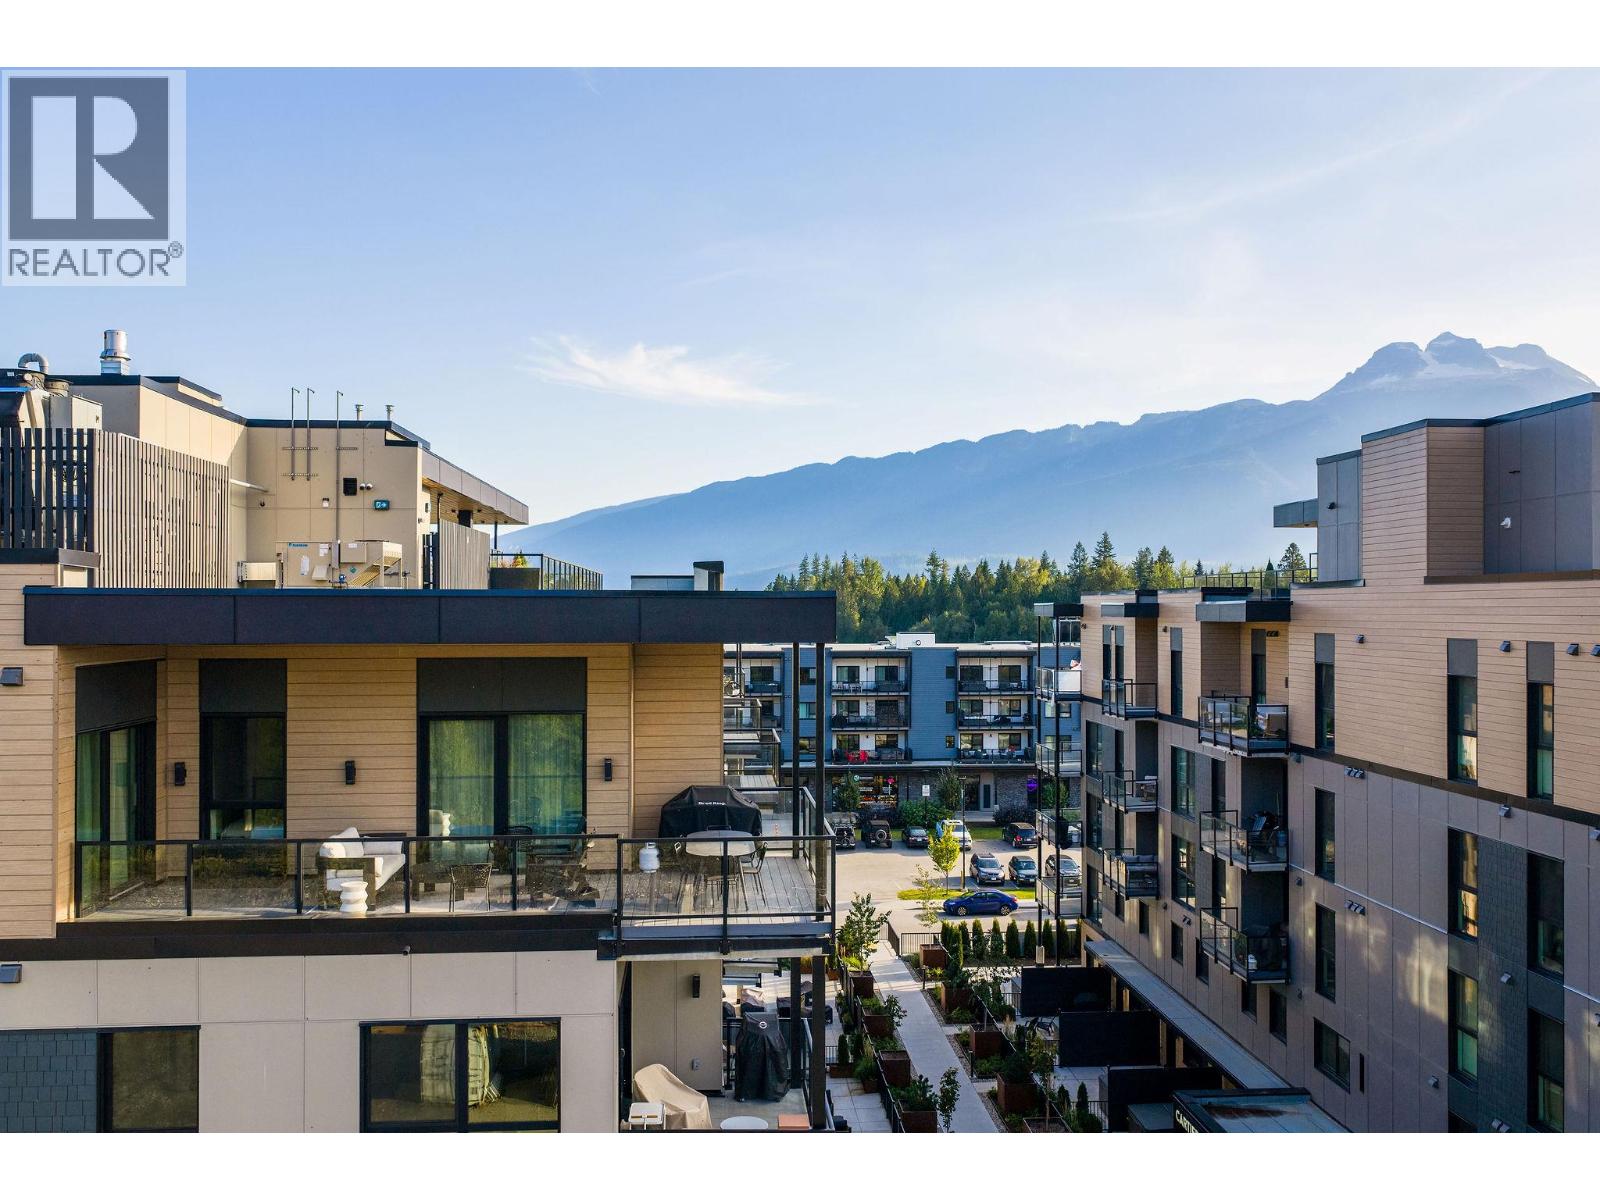
$1,750,000
Maintenance,
$597.44 Monthly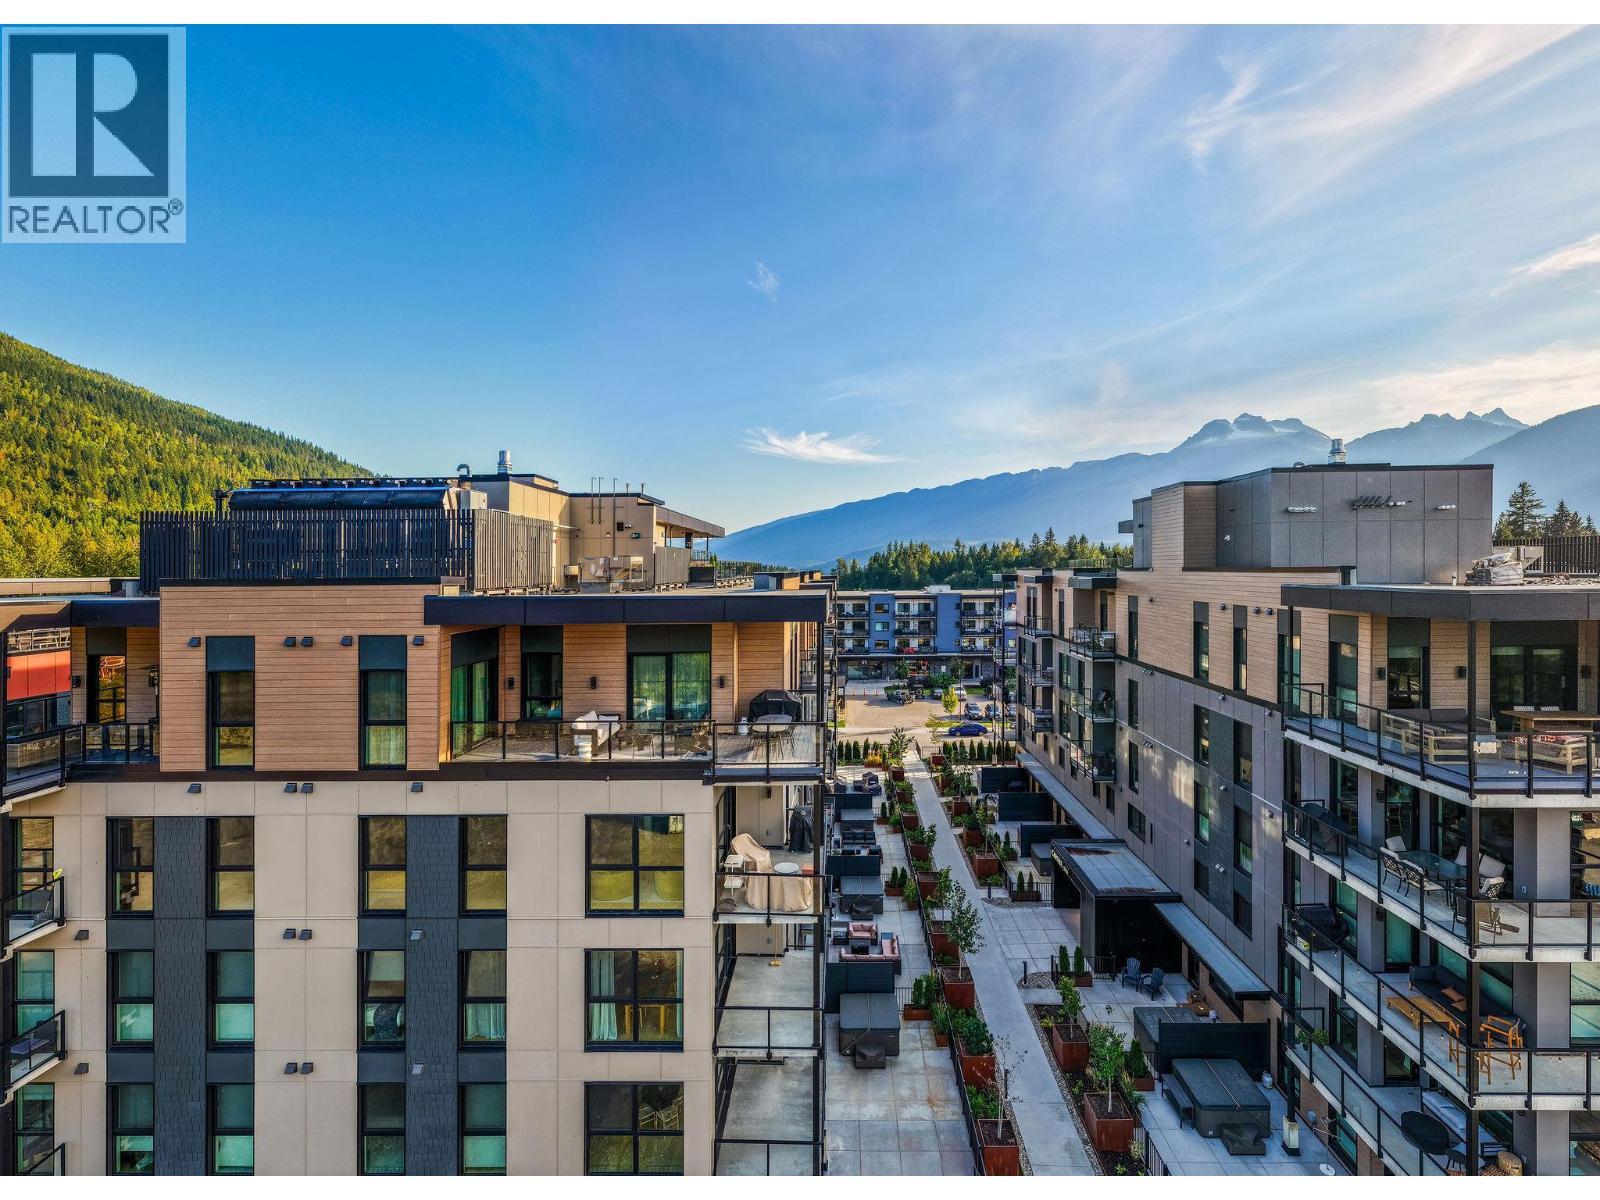
$1,750,000
Maintenance,
$597.44 Monthly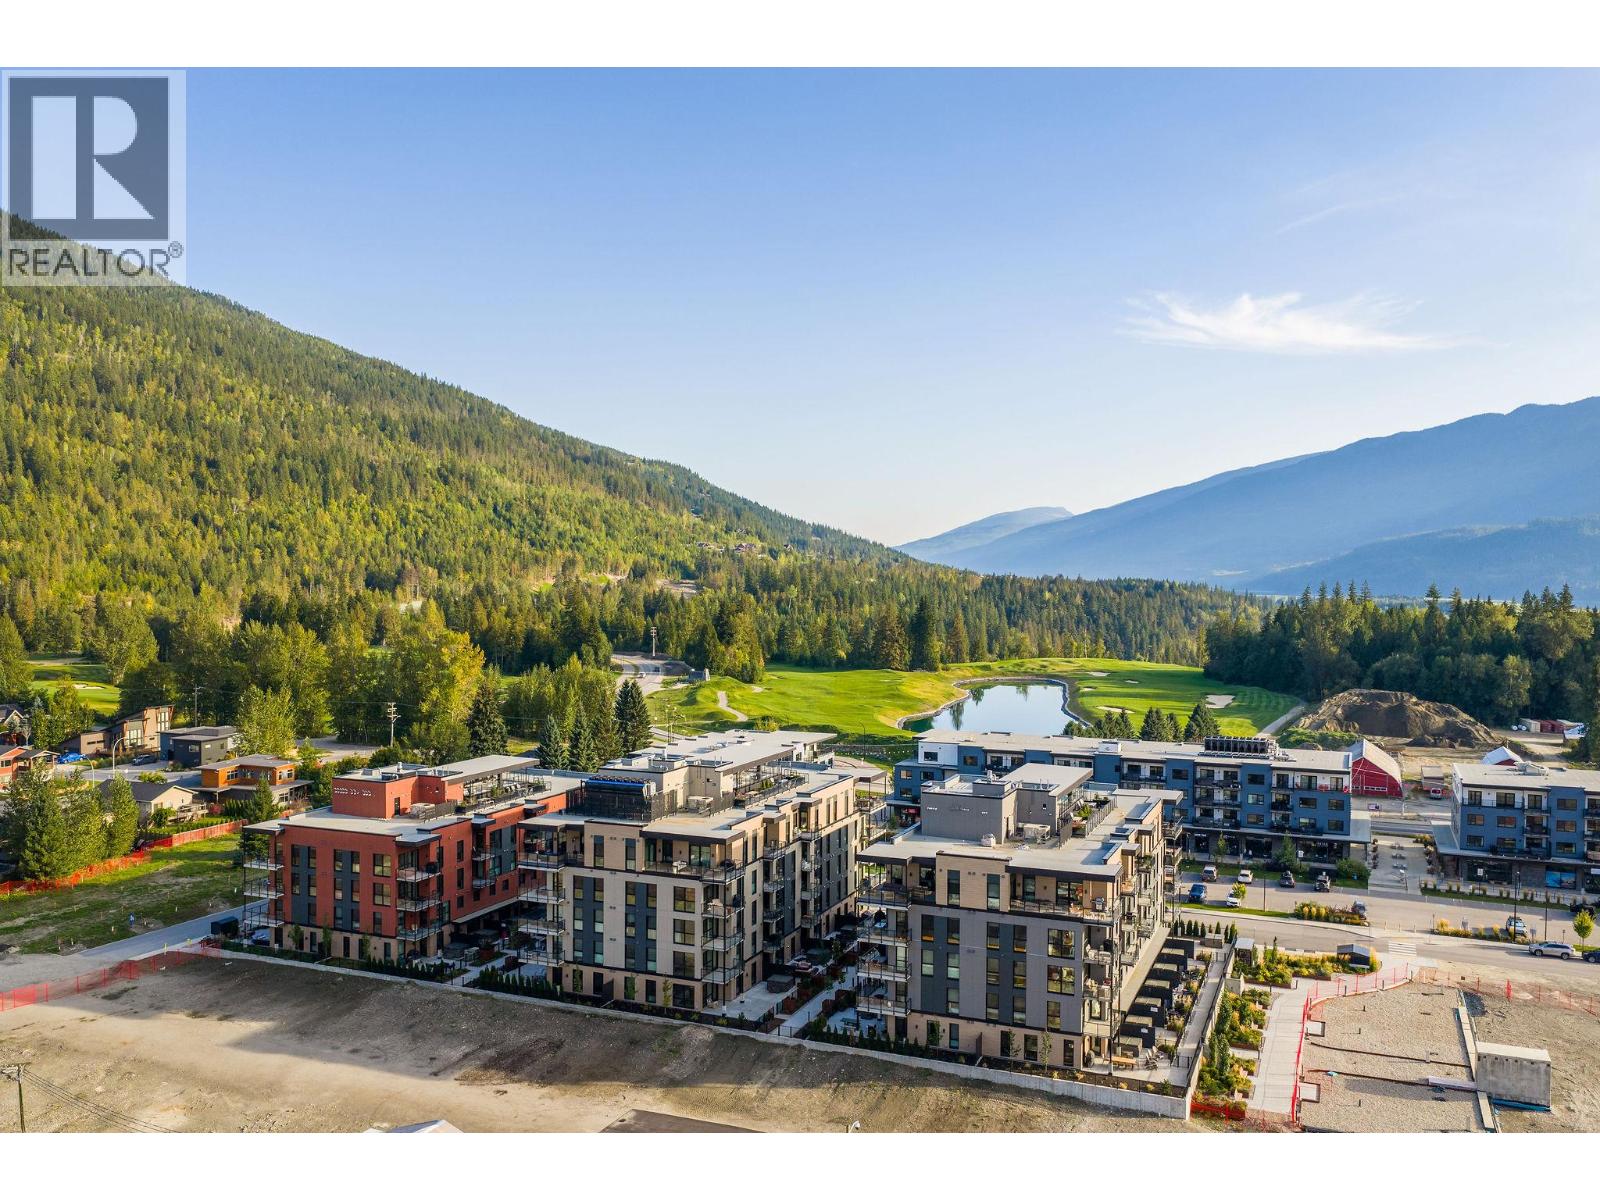
$1,750,000
Maintenance,
$597.44 Monthly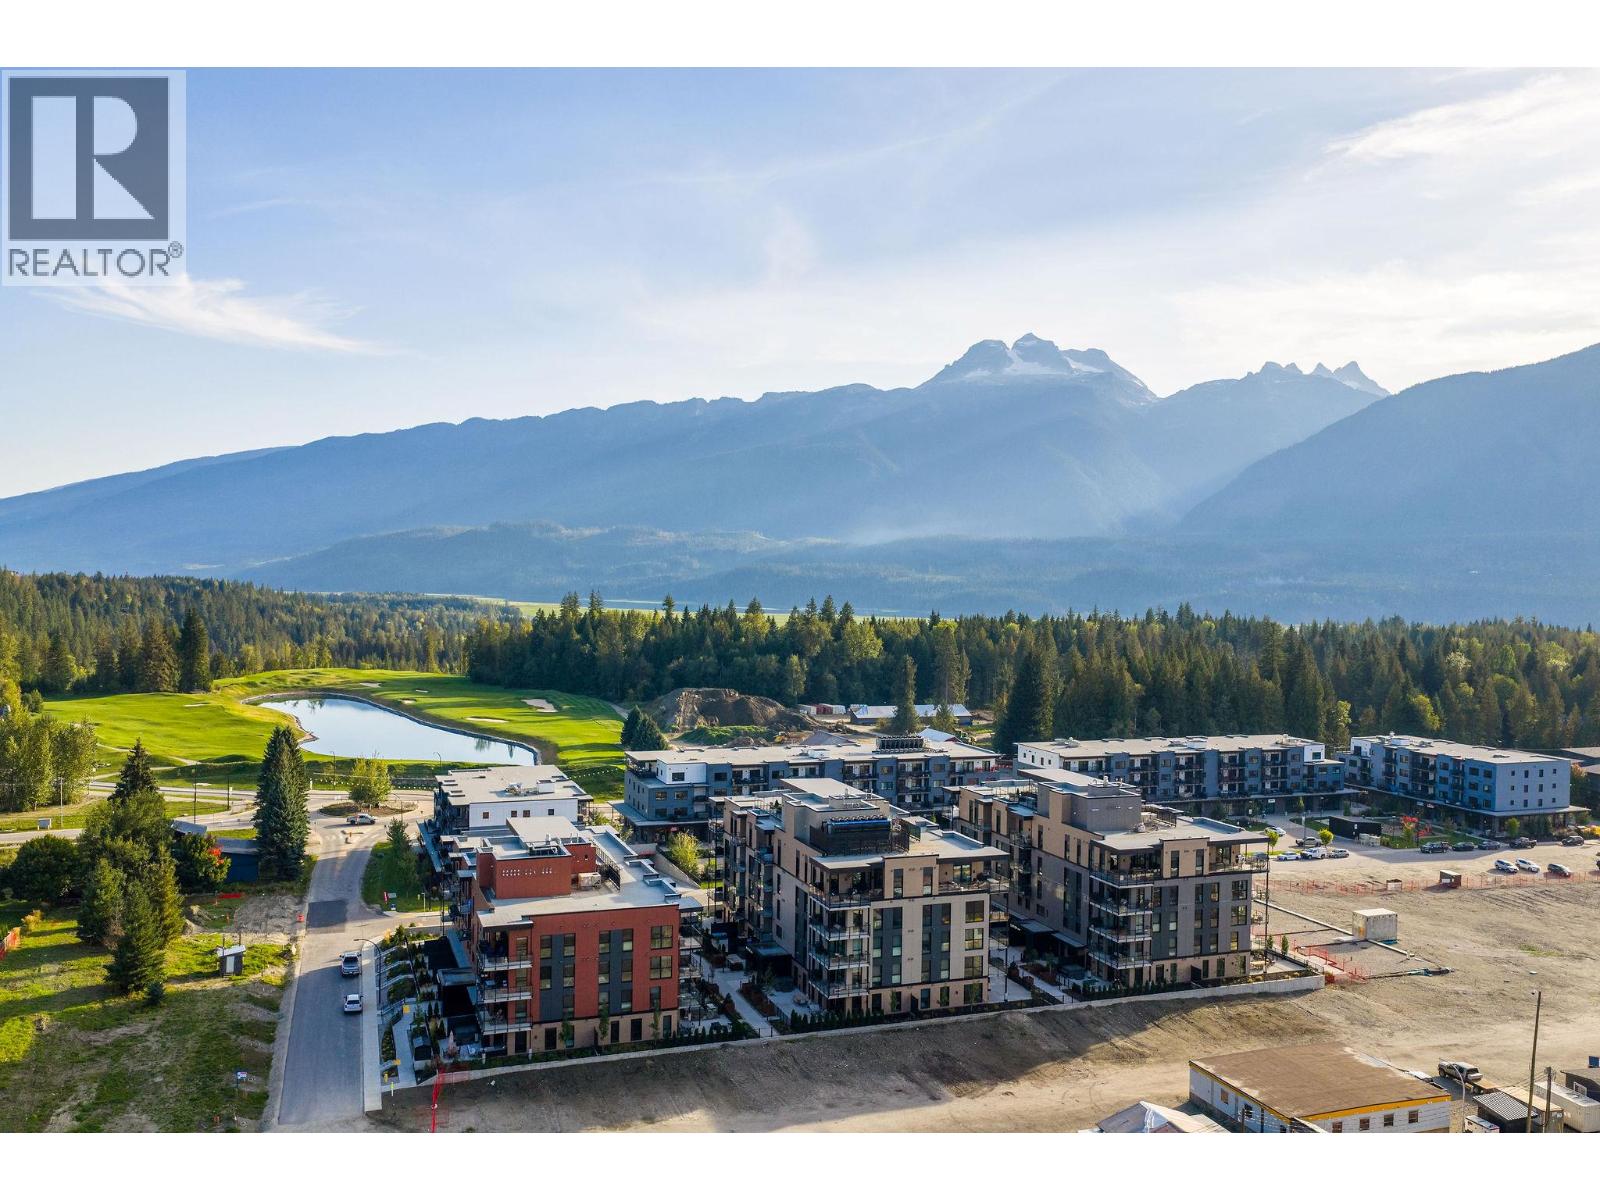
$1,750,000
Maintenance,
$597.44 Monthly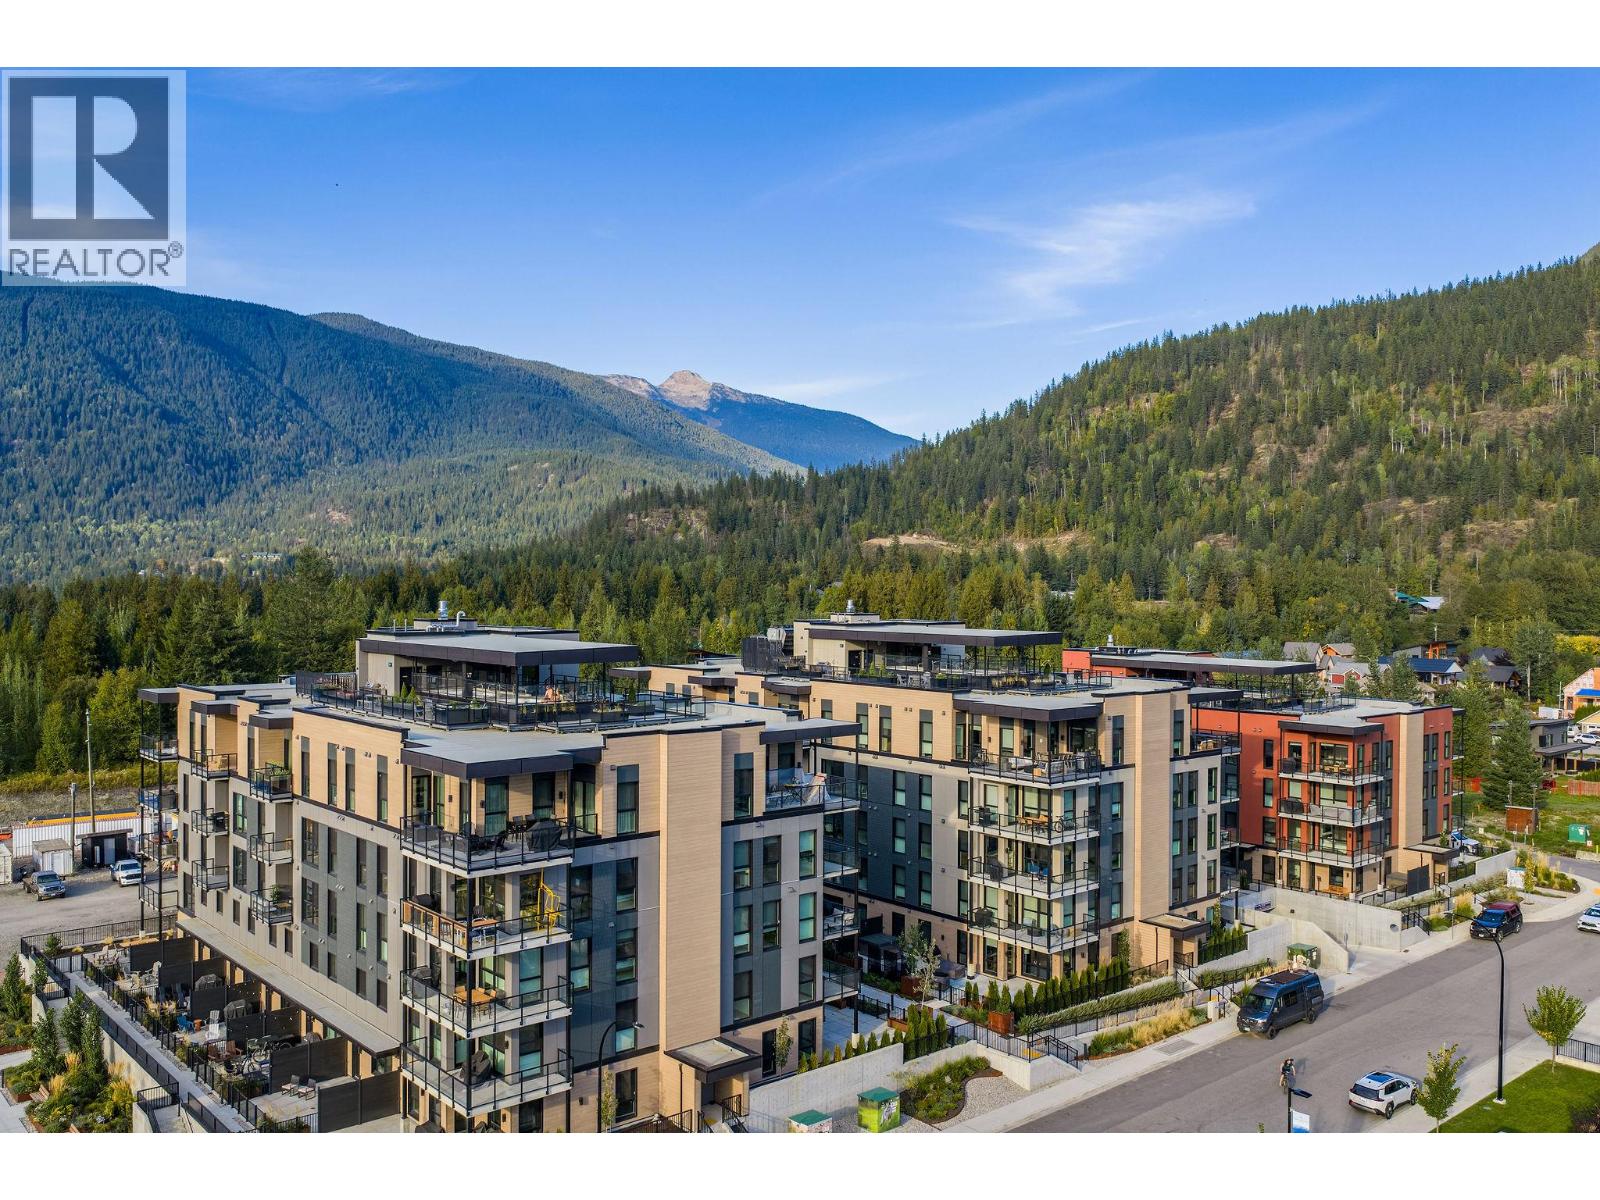
$1,750,000
Maintenance,
$597.44 Monthly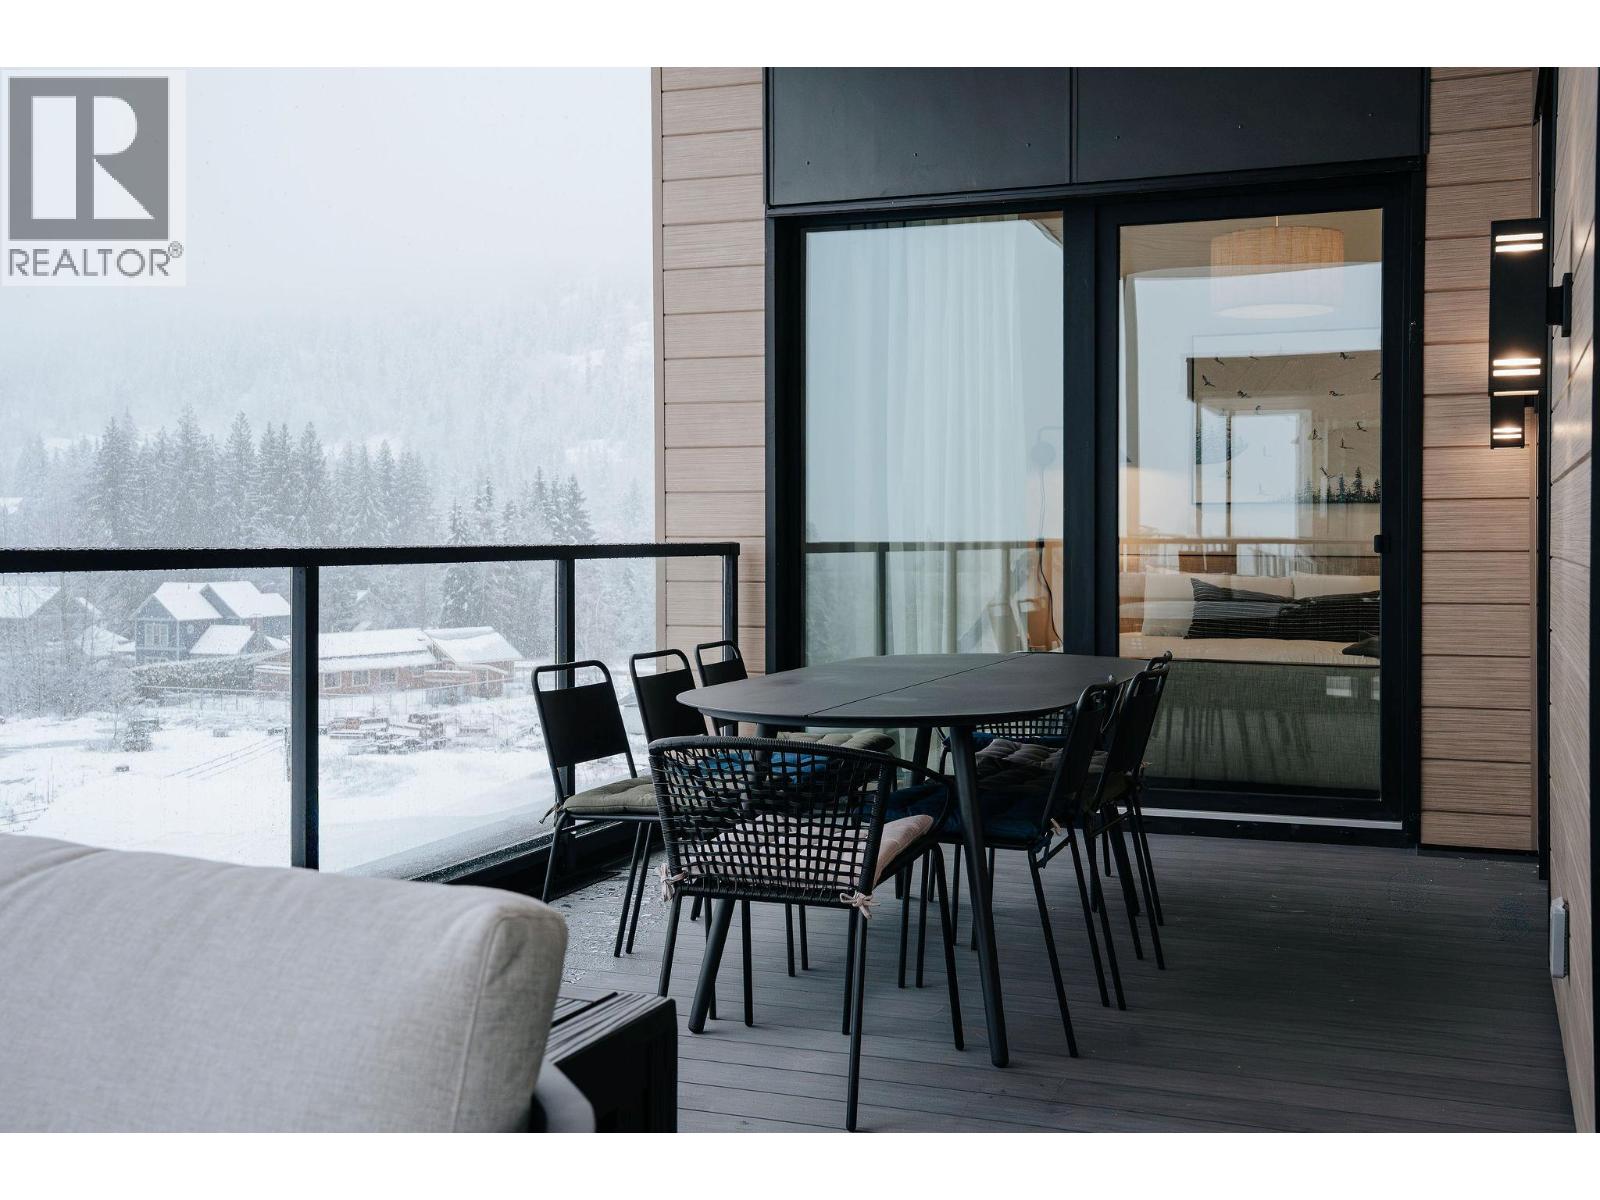
$1,750,000
Maintenance,
$597.44 Monthly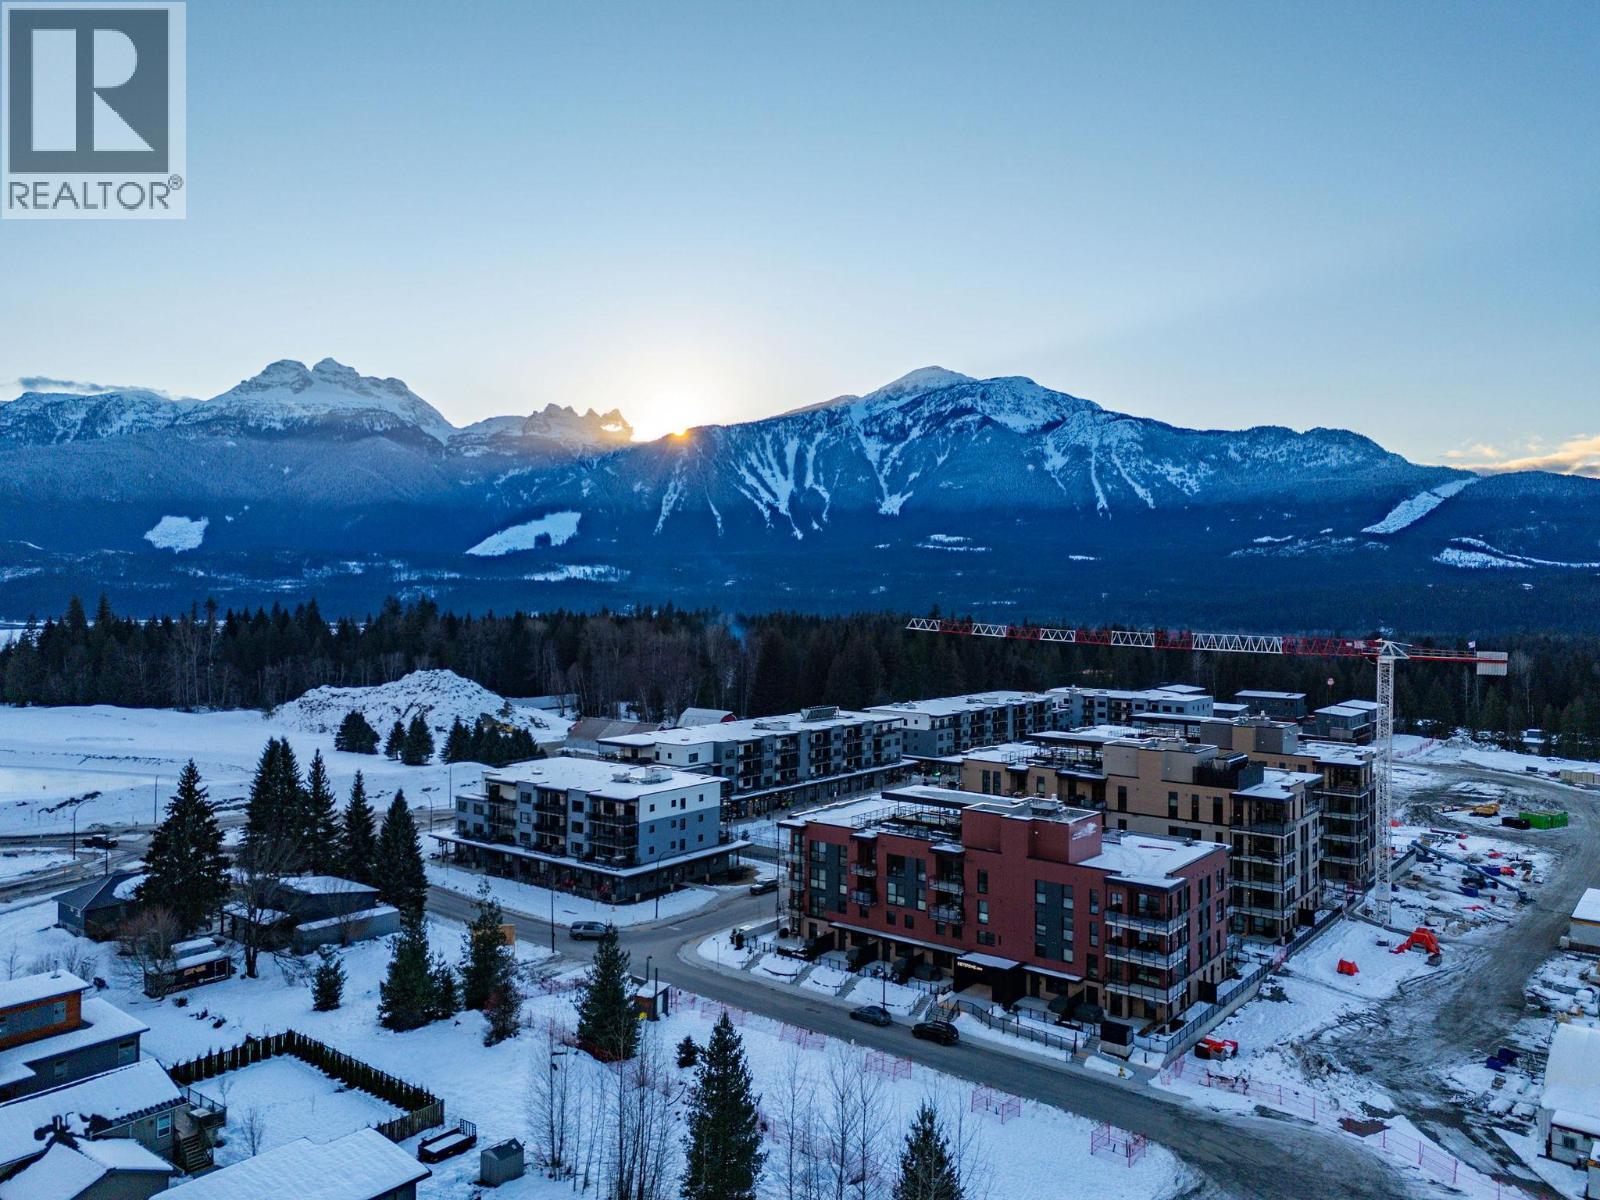
$1,750,000
Maintenance,
$597.44 Monthly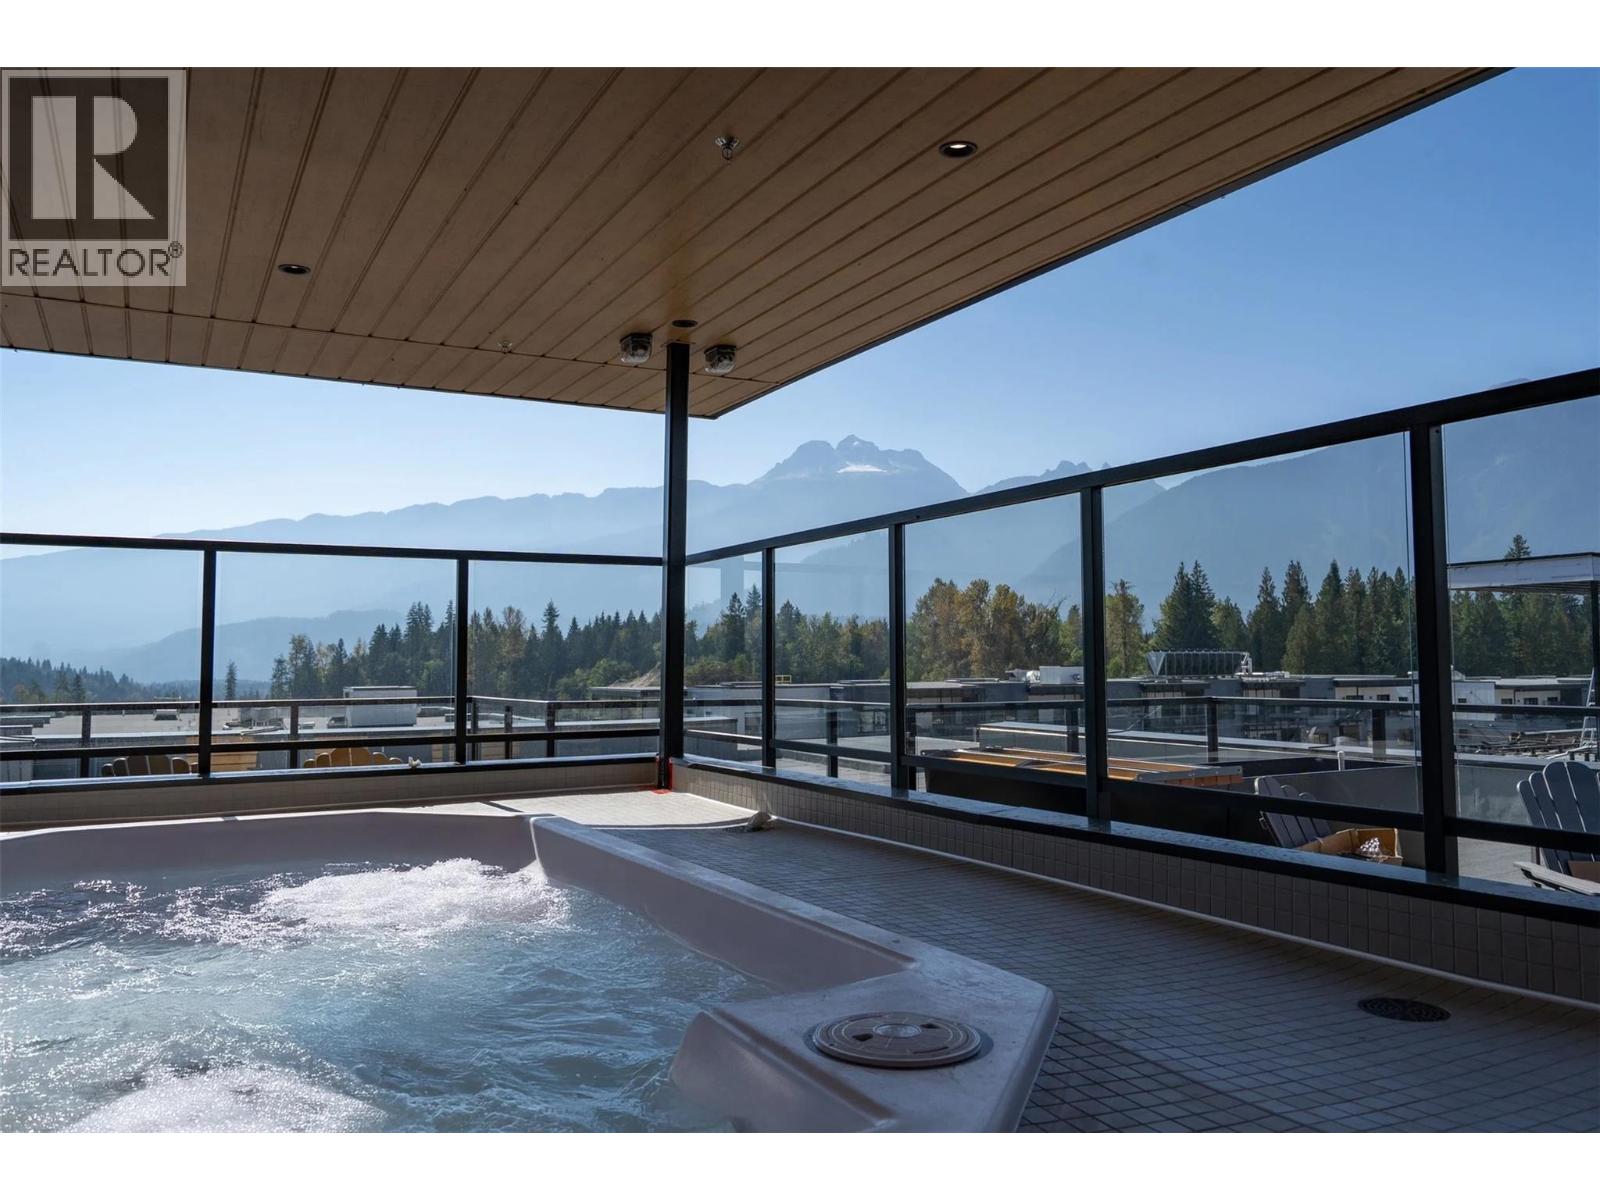
$1,750,000
Maintenance,
$597.44 Monthly
Like this listing?
Contact us for more information


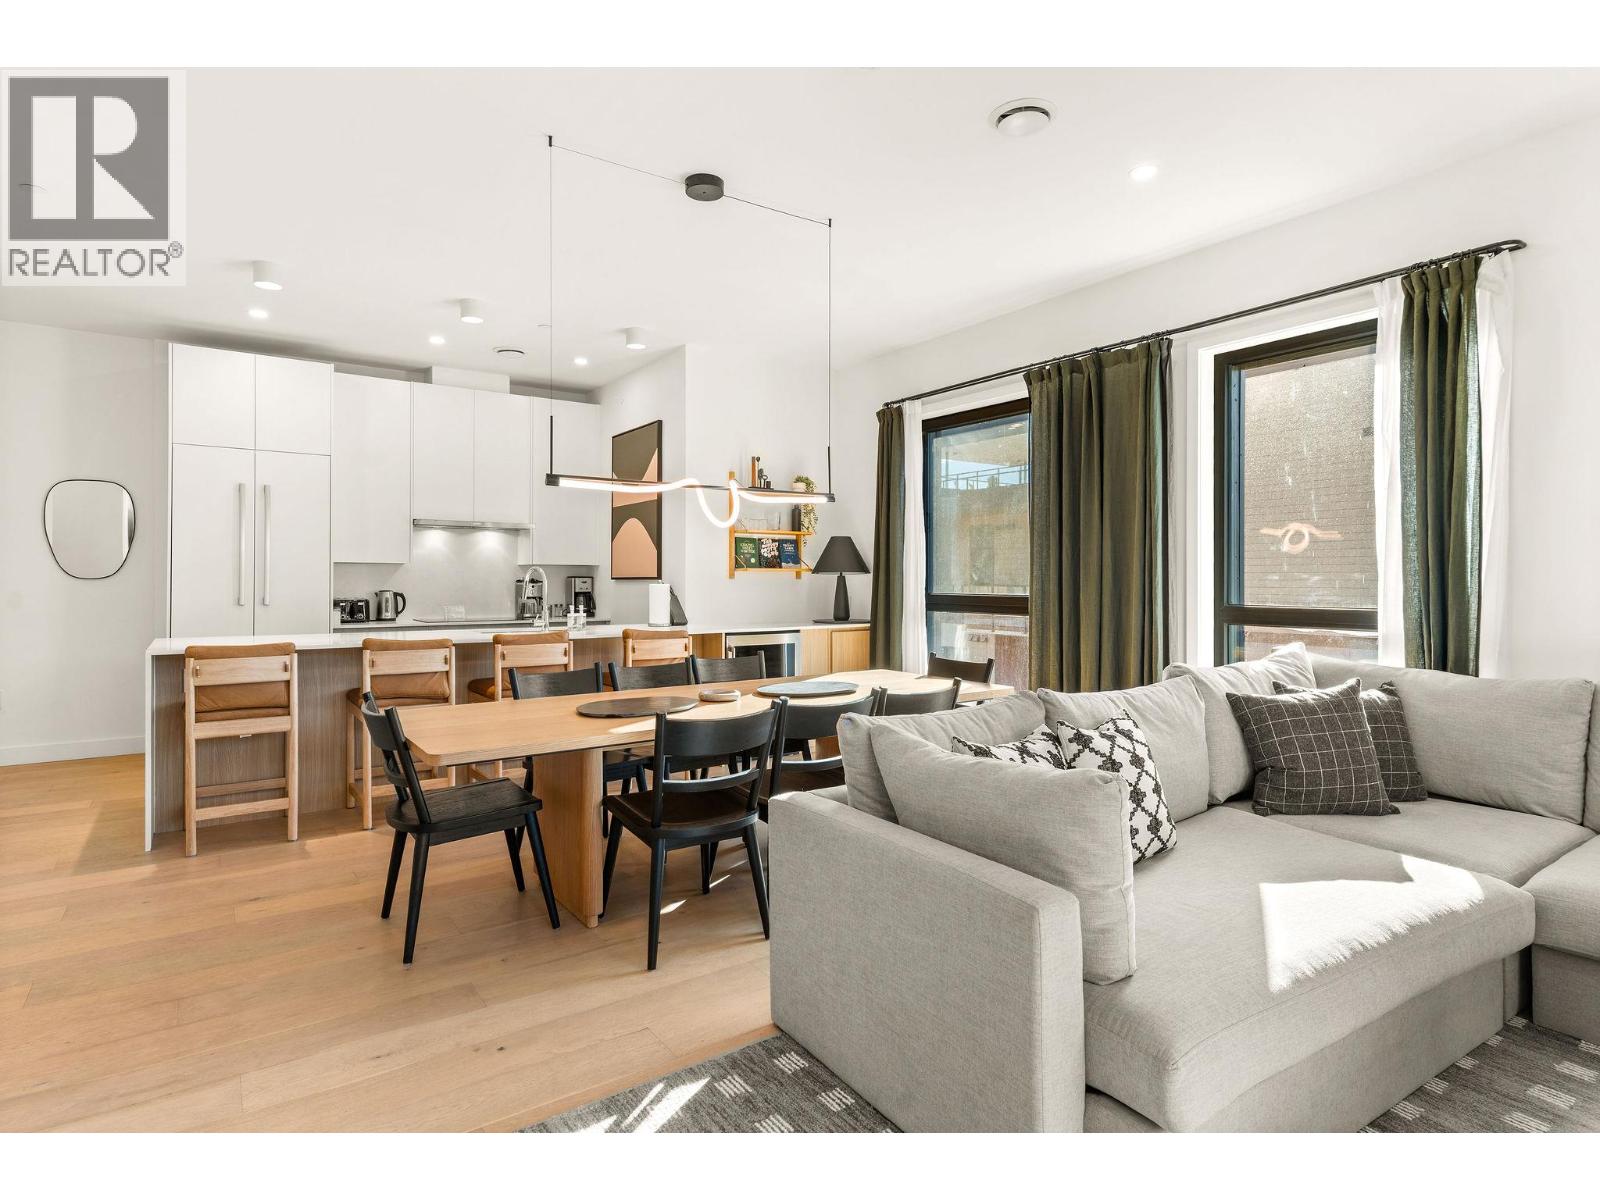
Turnkey mountain living at its finest. This rare 4-bedroom penthouse in the newly built Selkirks at Mackenzie Village offers a truly elevated ownership experience—fully furnished, professionally designed, and ready to enjoy or generate income from day one. Positioned as a northwest-facing corner residence, it captures beautiful mountain views from two private balconies. Inside, the home blends modern alpine design with refined finishes, including engineered hardwood flooring, expansive floor-to-ceiling windows, quartz countertops, and an upgraded kitchen with premium appliances. The open-concept living space is both inviting and functional—ideal for hosting, relaxing, or maximizing rental potential. Built with innovative, energy-efficient systems, the home offers exceptional comfort and efficiency year-round. Residents enjoy access to a panoramic rooftop terrace with oversized hot tubs, BBQ areas, and lounge spaces. Complete with underground parking, storage, and dedicated bike facilities, and located just minutes from Revelstoke Mountain Resort and across from the future Cabot Golf Course, this is a rare opportunity to own a fully turnkey penthouse in Revelstoke. (id:67517)
-
Property Details
MLS® Number 10401725 Property Type Single Family Neigbourhood Revelstoke Community Name Selkirks CommunityFeatures Rentals Allowed Features Two Balconies ParkingSpaceTotal 2 StorageType Storage, Locker ViewType Mountain View -
Building
BathroomTotal 3 BedroomsTotal 4 Amenities Whirlpool Appliances Refrigerator, Dishwasher, Dryer, Microwave, See Remarks, Washer, Oven - Built-in ConstructedDate 2025 CoolingType Heat Pump ExteriorFinish Metal, Other HeatingType Heat Pump RoofMaterial Other RoofStyle Unknown StoriesTotal 1 SizeInterior 1,511 Sqft Type Apartment UtilityWater Municipal Water Heated Garage Parkade Underground -
Land
Acreage No Sewer Municipal Sewage System SizeTotalText Under 1 Acre -
Rooms
Level Type Length Width Dimensions Main Level Full Bathroom 7'5'' x 5' Main Level Bedroom 11'6'' x 7'11'' Main Level Bedroom 10'3'' x 9'1'' Main Level Full Ensuite Bathroom 5' x 9'2'' Main Level Bedroom 9'5'' x 12'5'' Main Level Full Ensuite Bathroom 8' x 5' Main Level Primary Bedroom 12'7'' x 9'6'' Main Level Living Room 11'7'' x 16'3'' Main Level Dining Room 10'3'' x 16'3'' Main Level Kitchen 9'0'' x 11'5'' -
Utilities
Your Favourites
No Favourites Found







The trademarks REALTOR®, REALTORS®, and the REALTOR® logo are controlled by The Canadian Real Estate Association (CREA) and identify real estate professionals who are members of CREA. The trademarks MLS®, Multiple Listing Service® and the associated logos are owned by The Canadian Real Estate Association (CREA) and identify the quality of services provided by real estate professionals who are members of CREA. The trademark DDF® is owned by The Canadian Real Estate Association (CREA) and identifies CREA's Data Distribution Facility (DDF®)
September 23 2026 10:18:01
Association of Interior REALTORS®
