$299,000
Maintenance, Pad Rental
$700 Monthly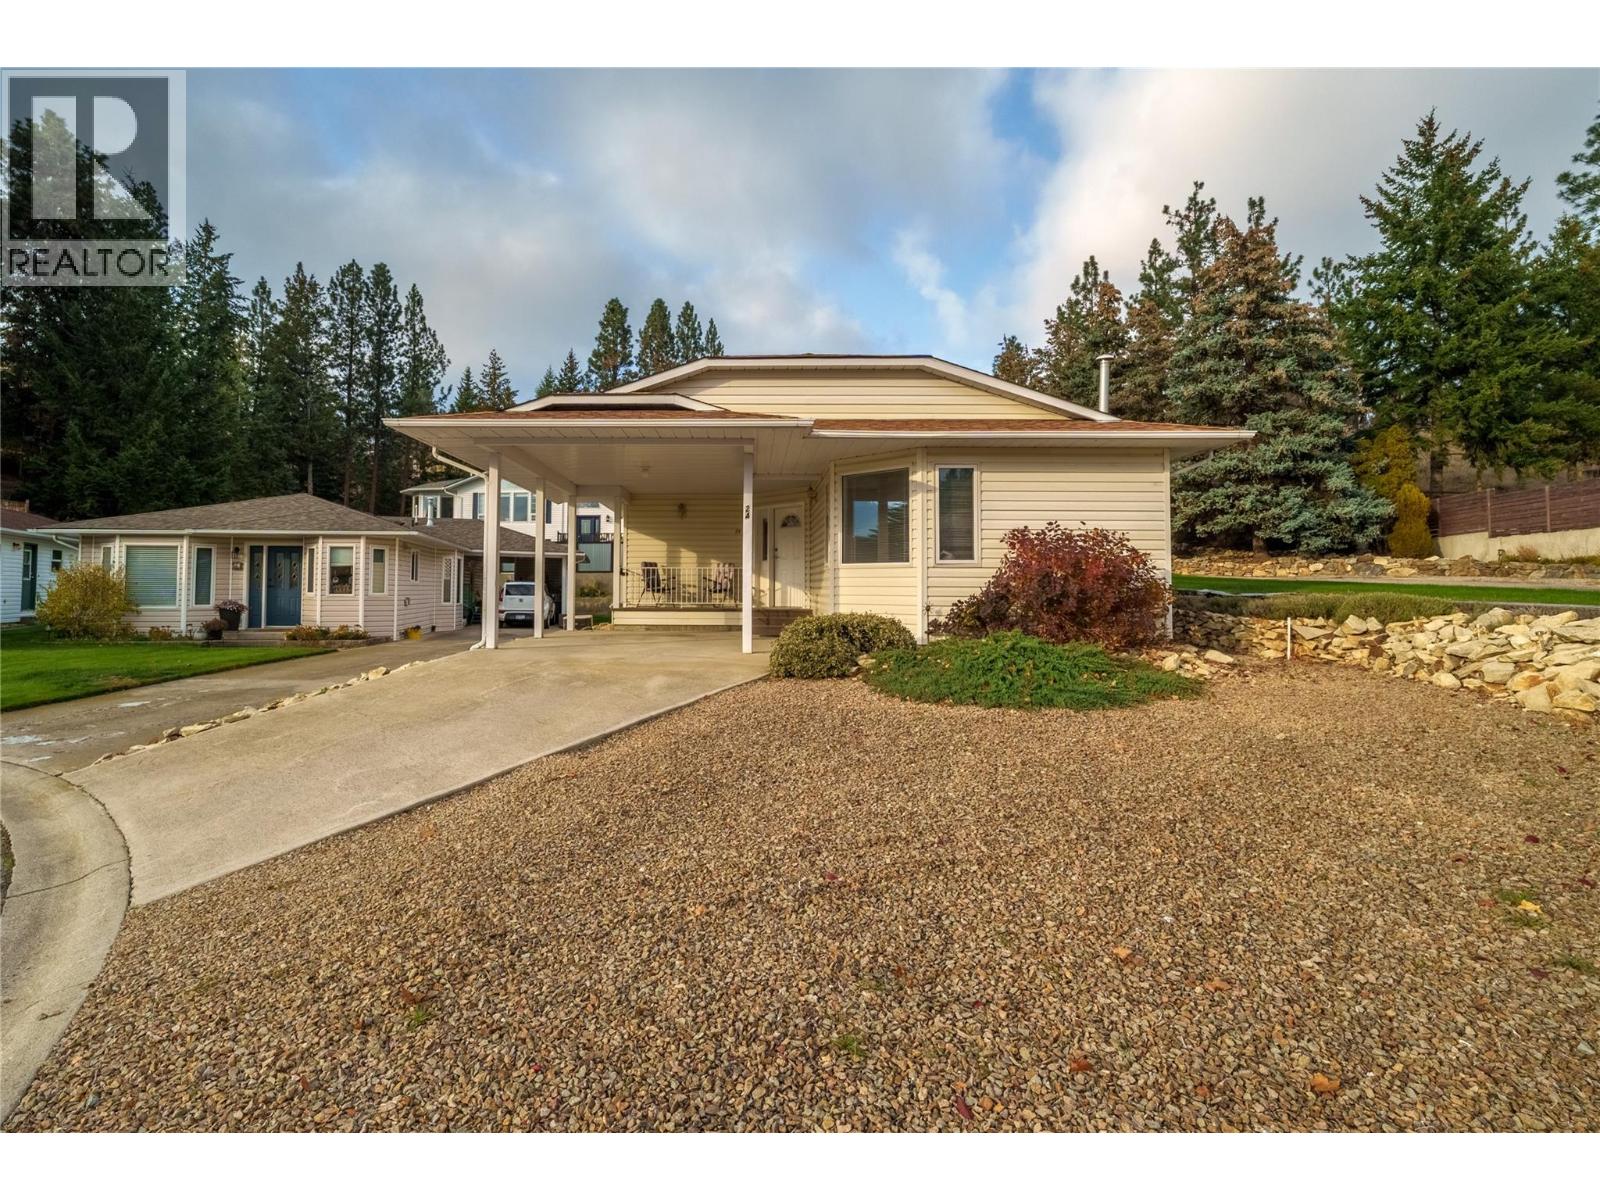
$299,000
Maintenance, Pad Rental
$700 Monthly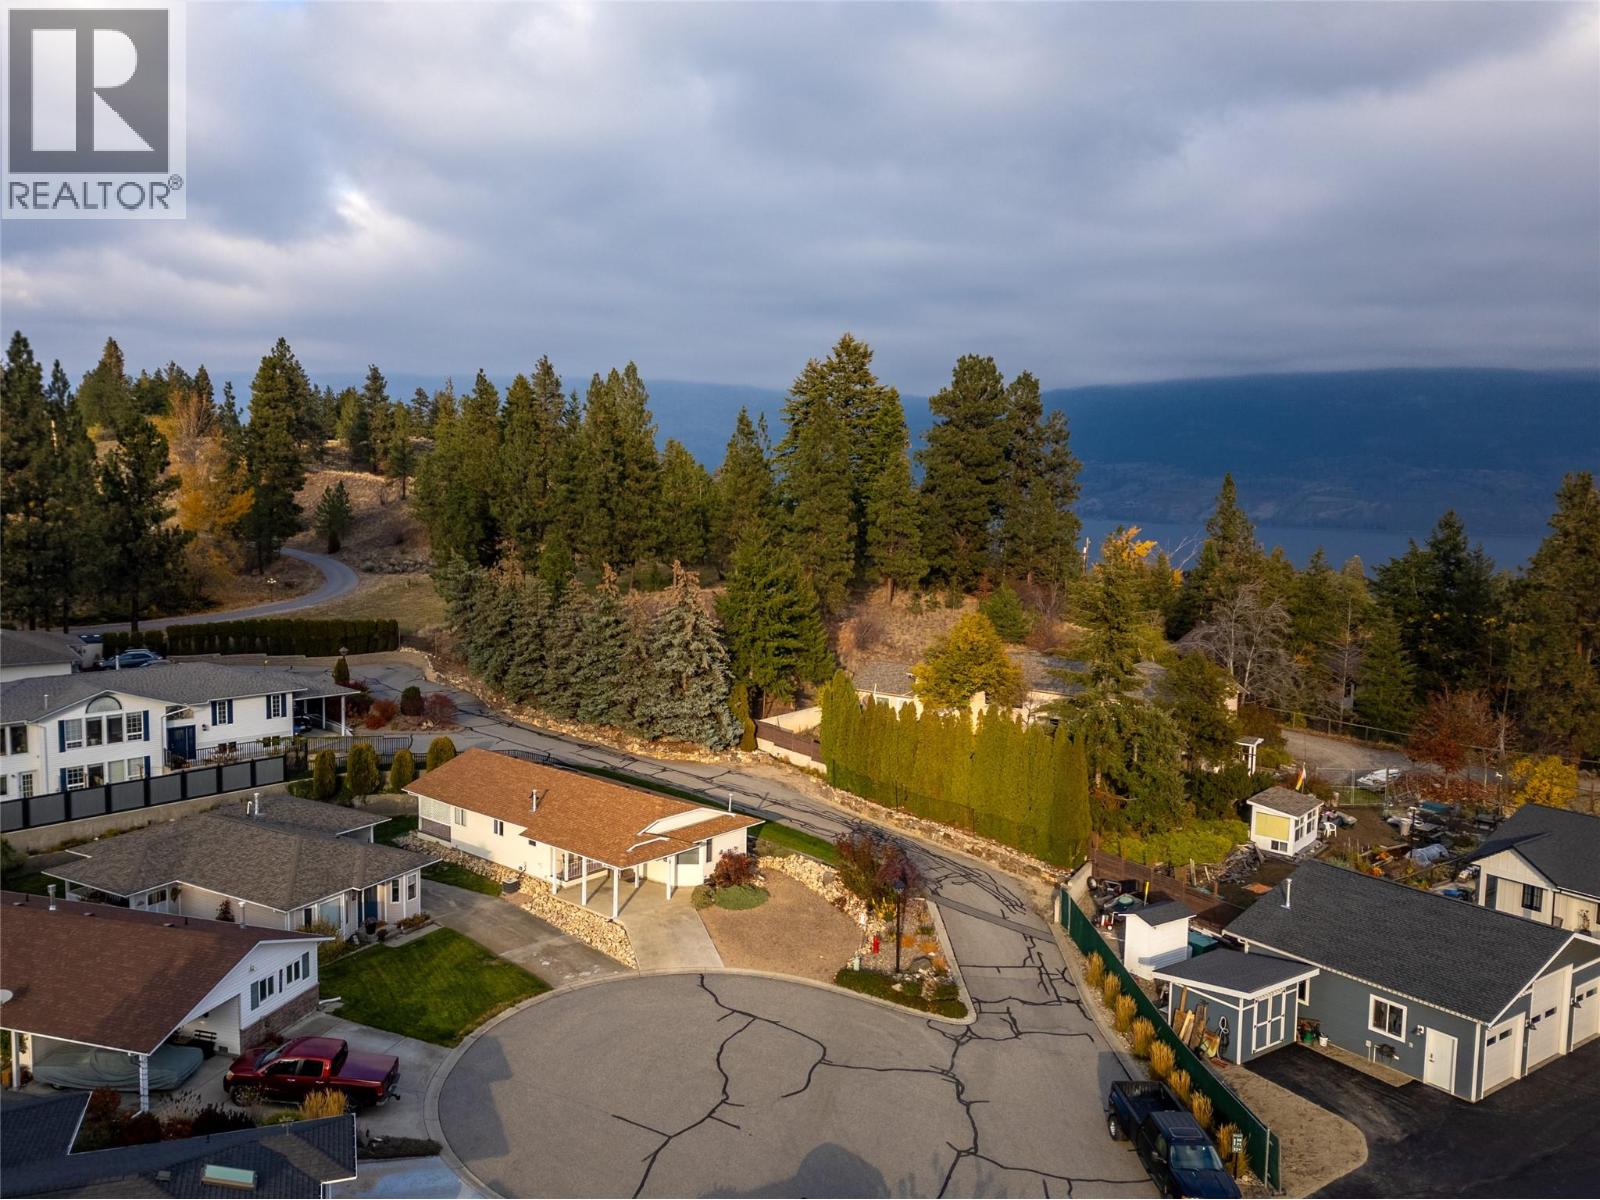
$299,000
Maintenance, Pad Rental
$700 Monthly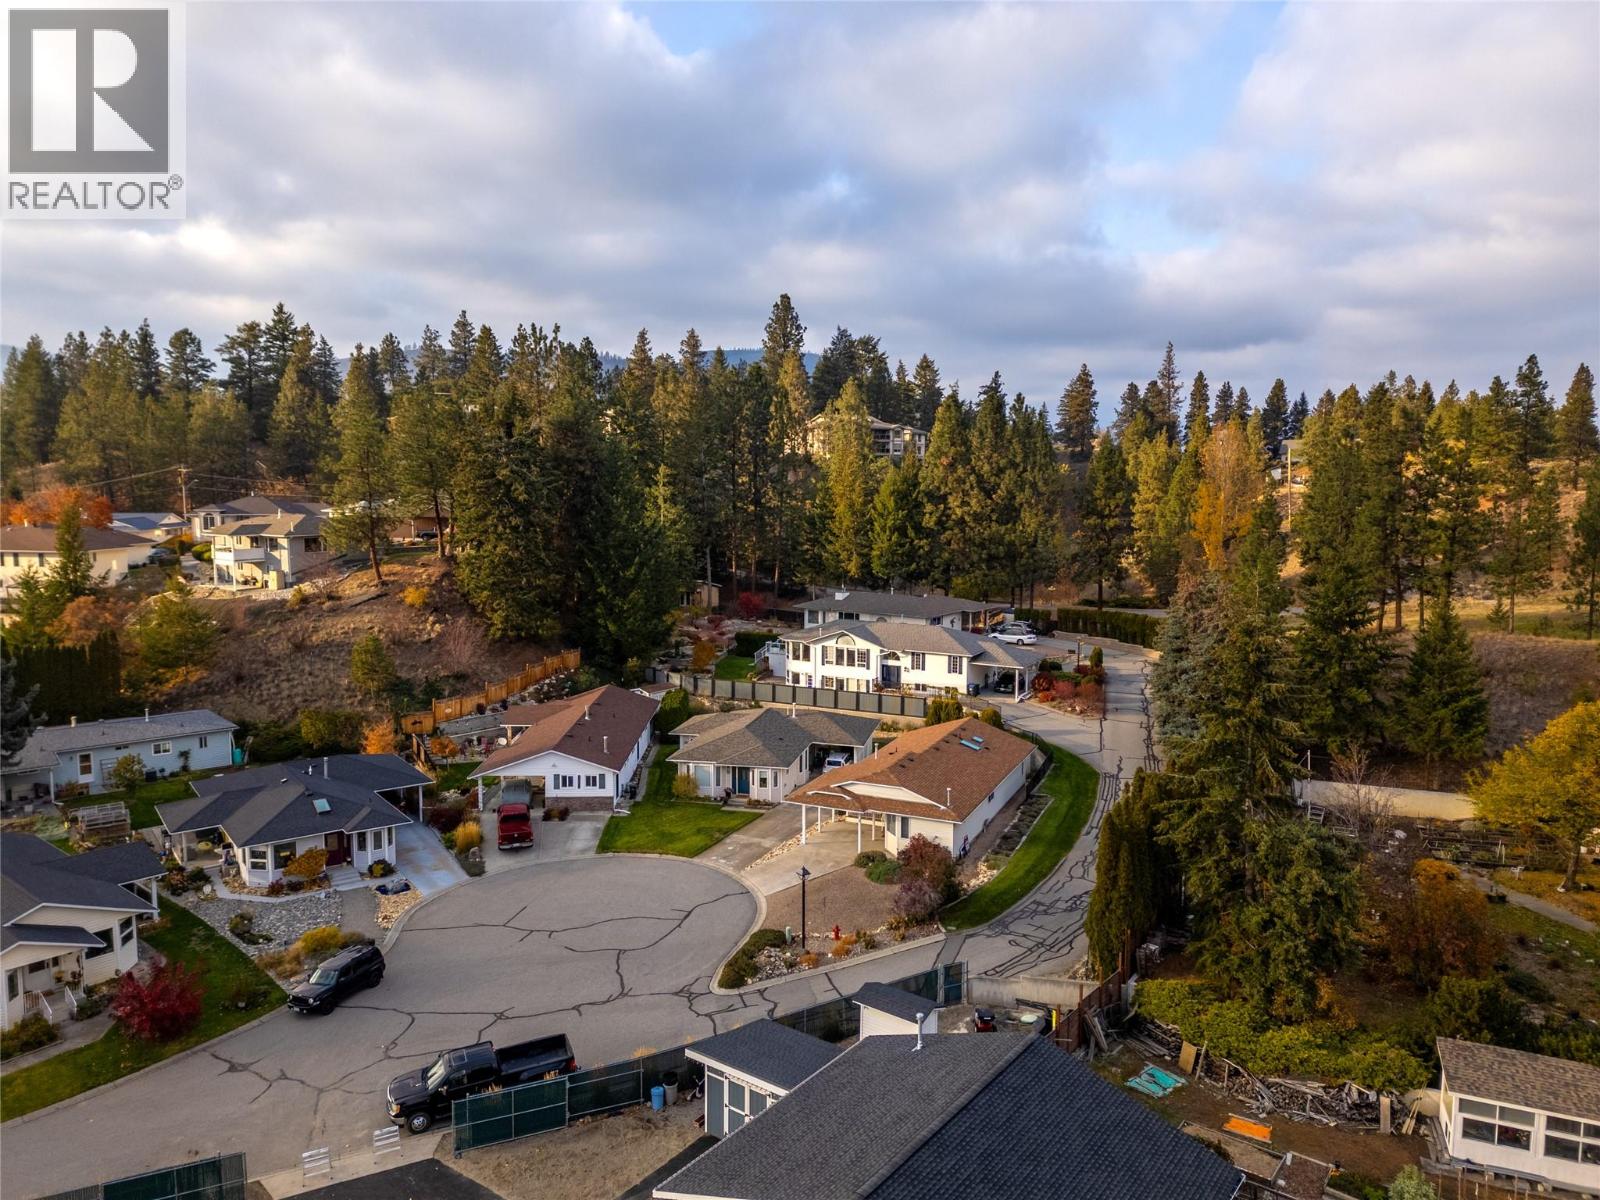
$299,000
Maintenance, Pad Rental
$700 Monthly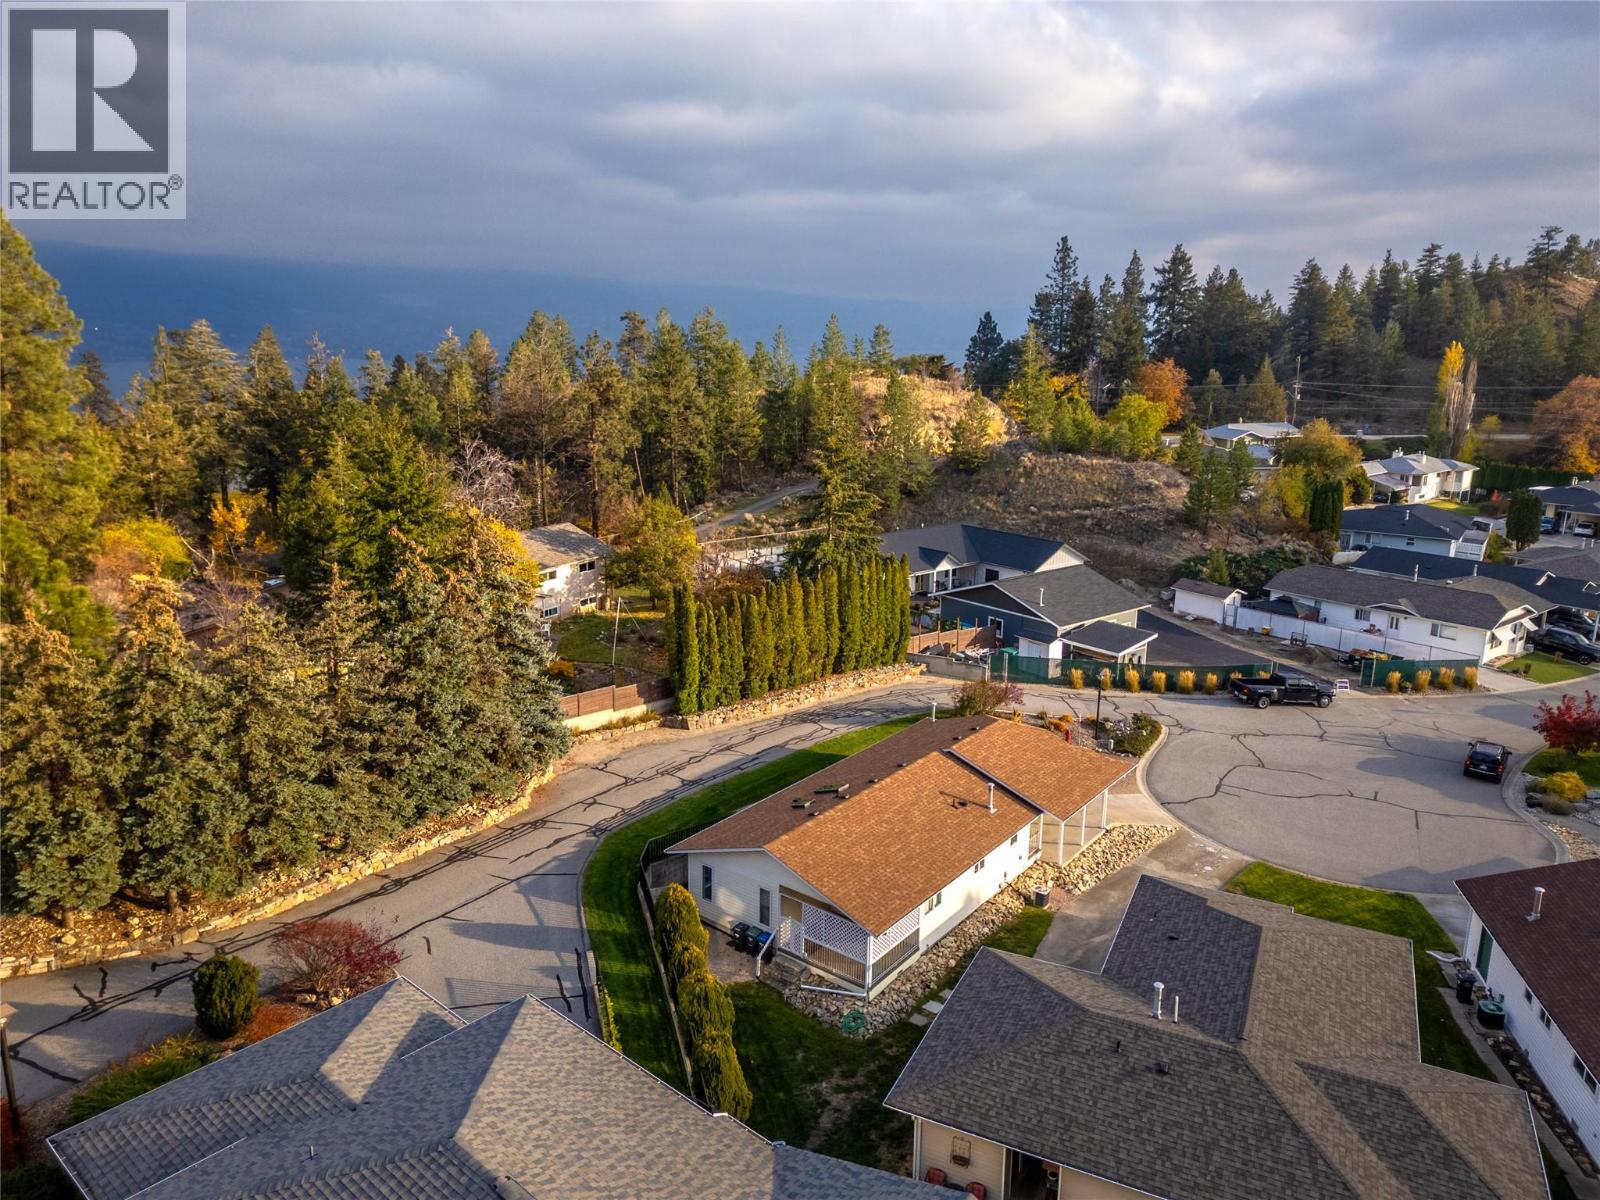
$299,000
Maintenance, Pad Rental
$700 Monthly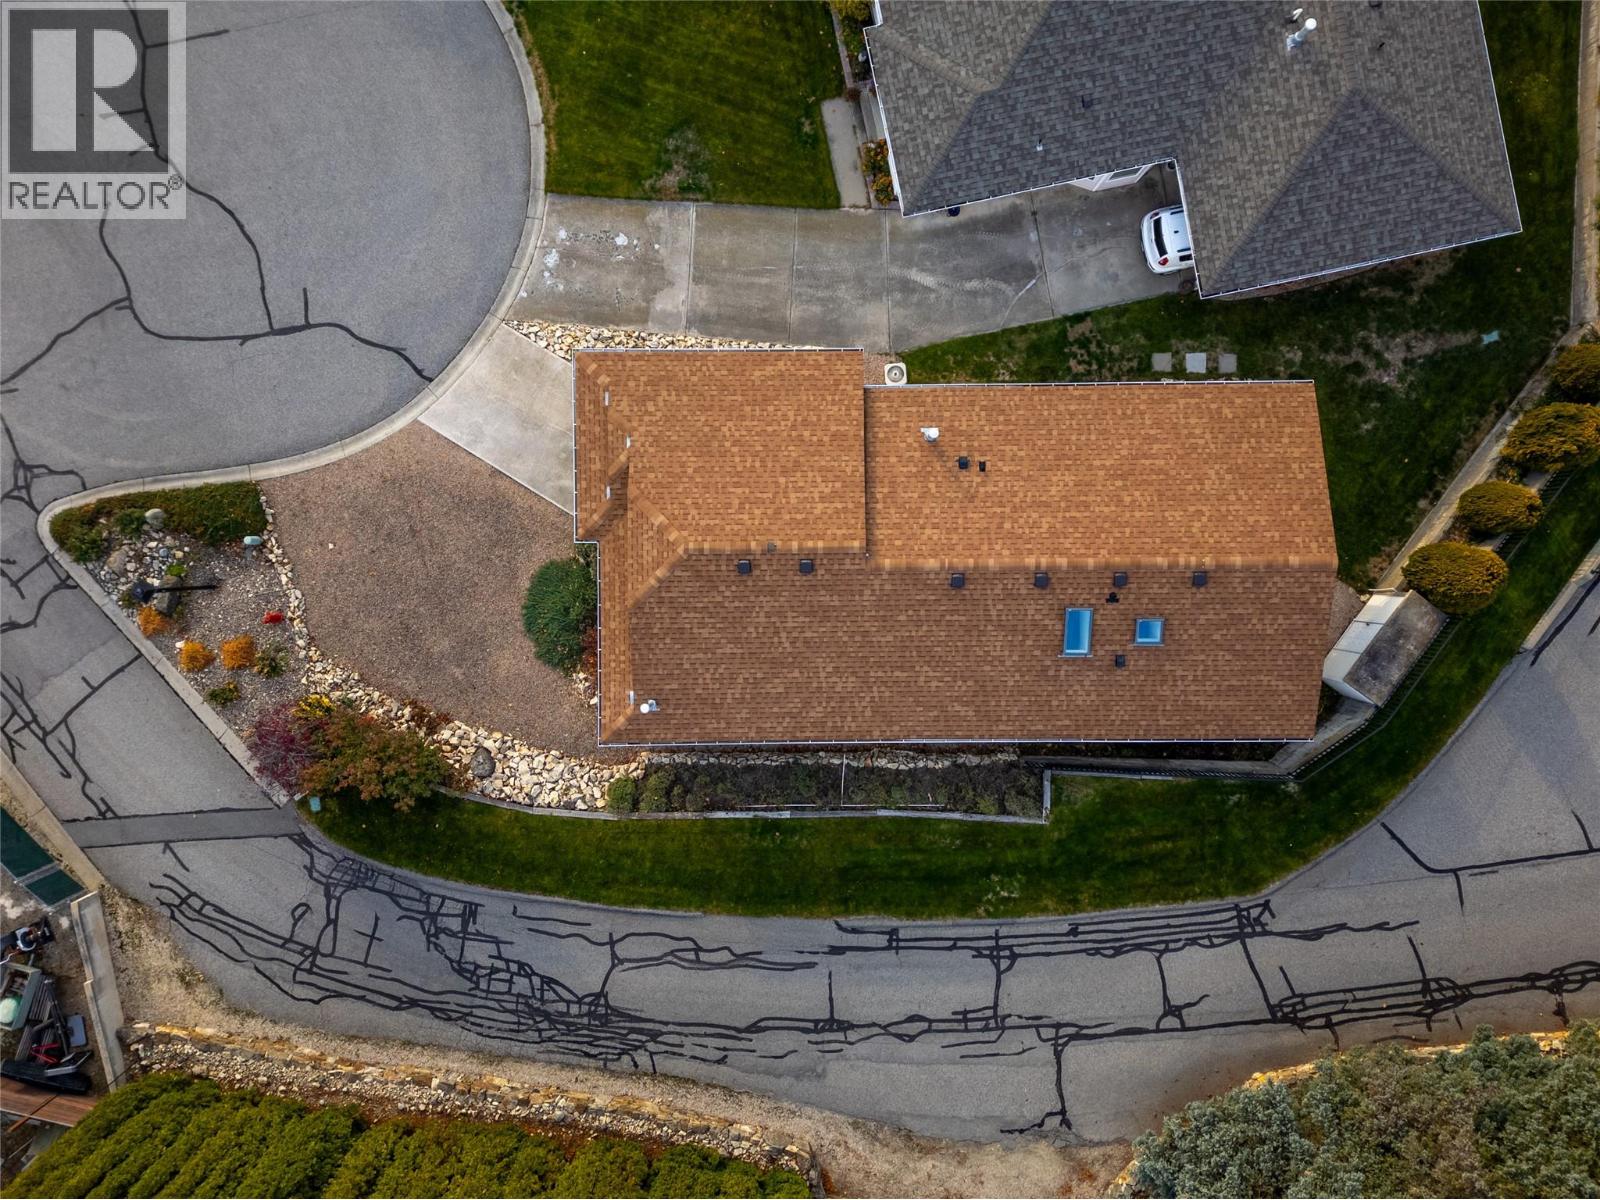
$299,000
Maintenance, Pad Rental
$700 Monthly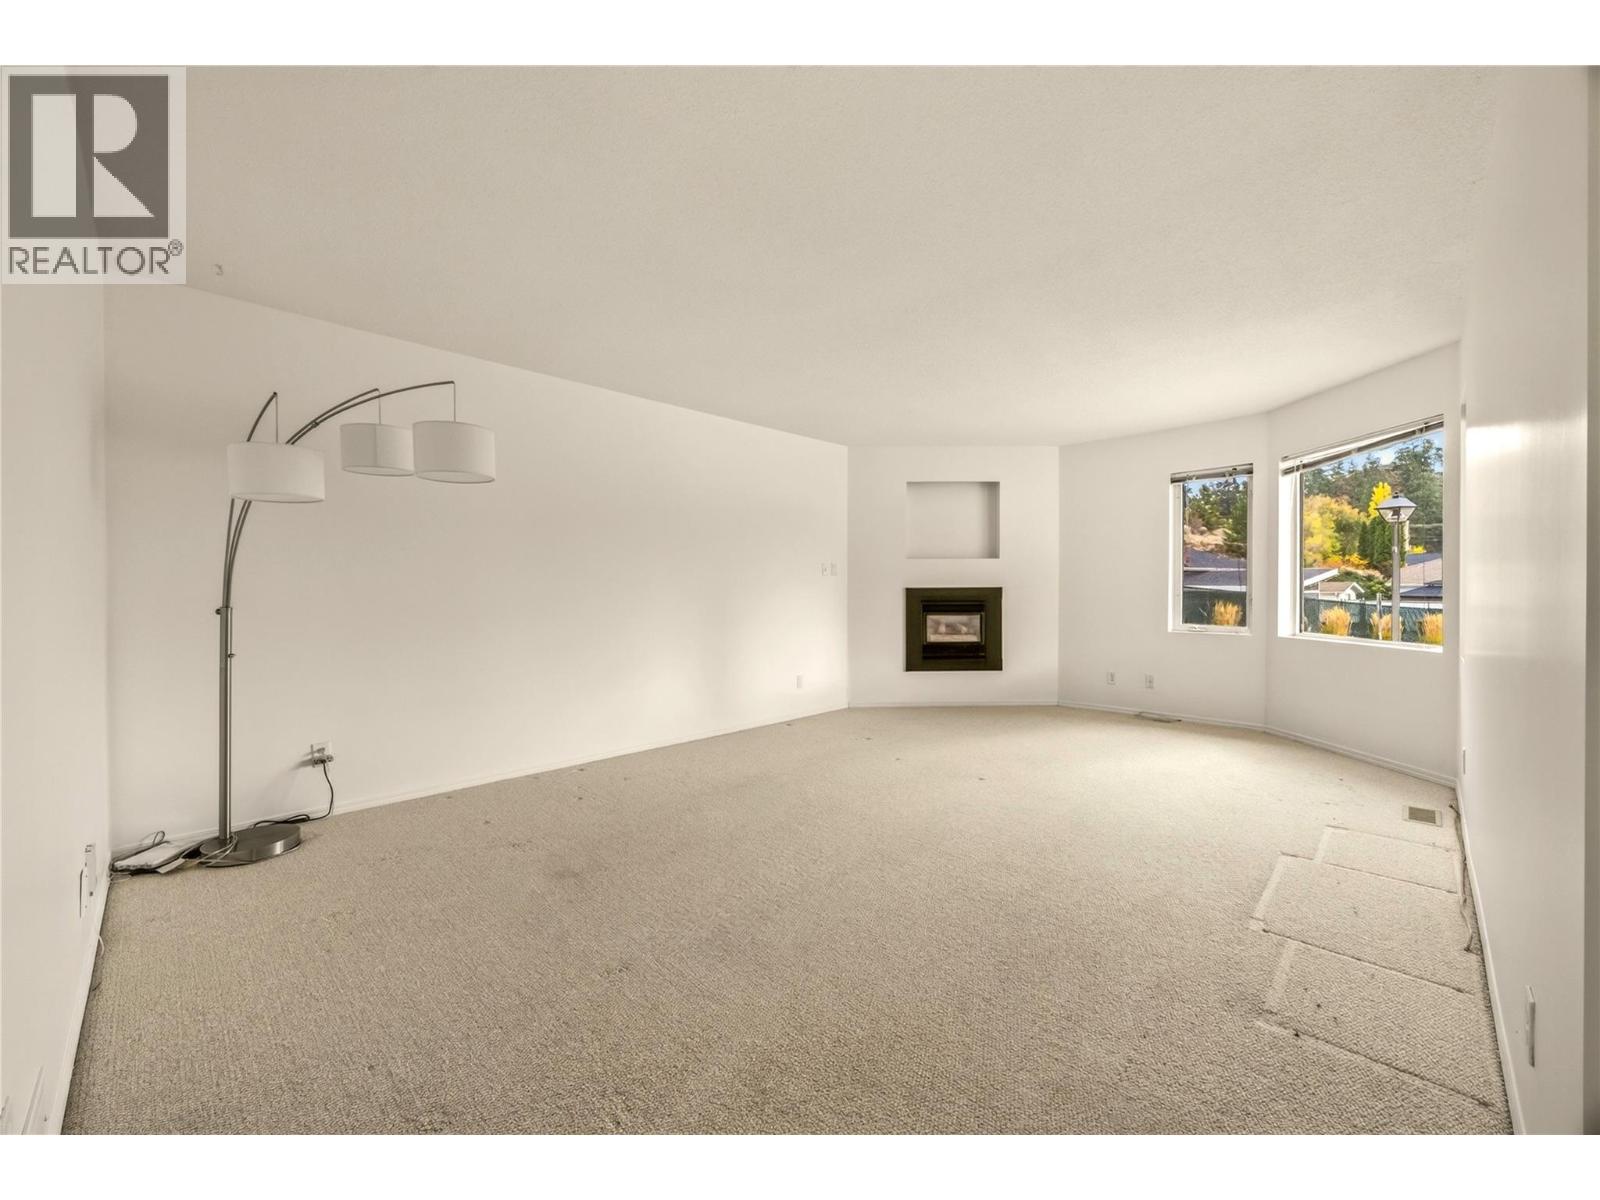
$299,000
Maintenance, Pad Rental
$700 Monthly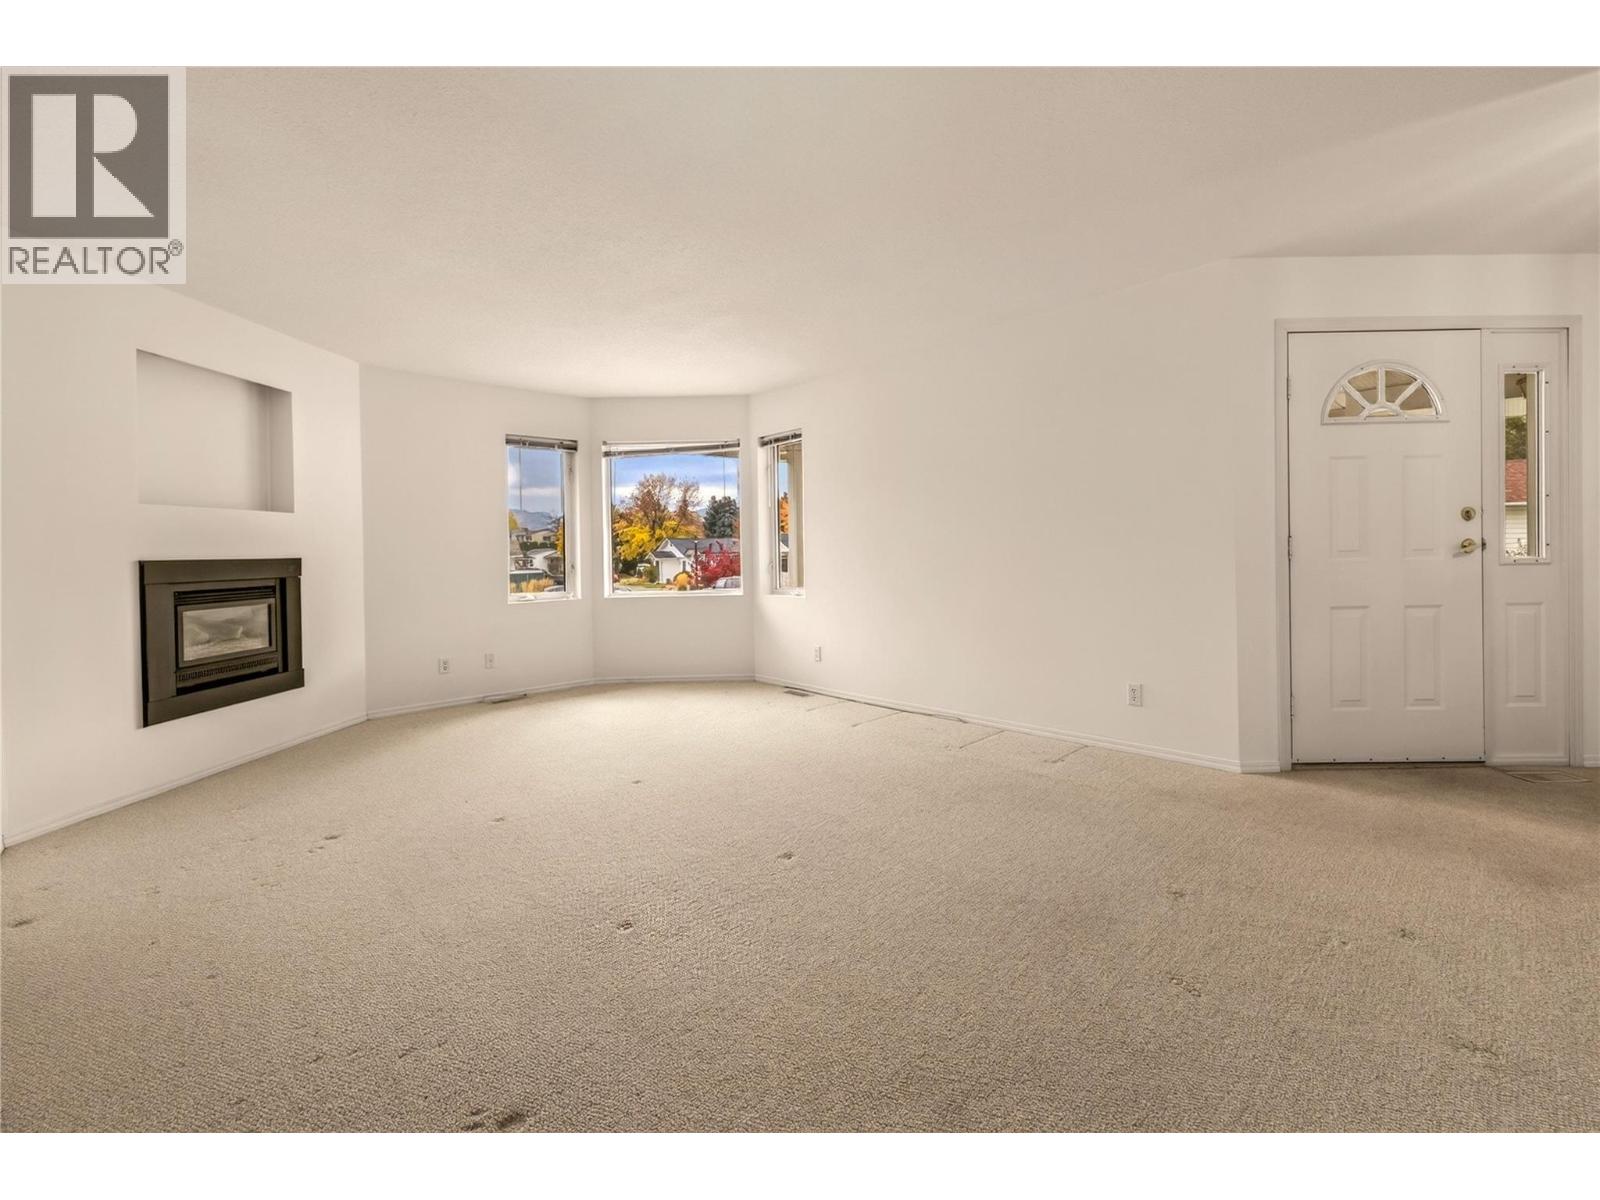
$299,000
Maintenance, Pad Rental
$700 Monthly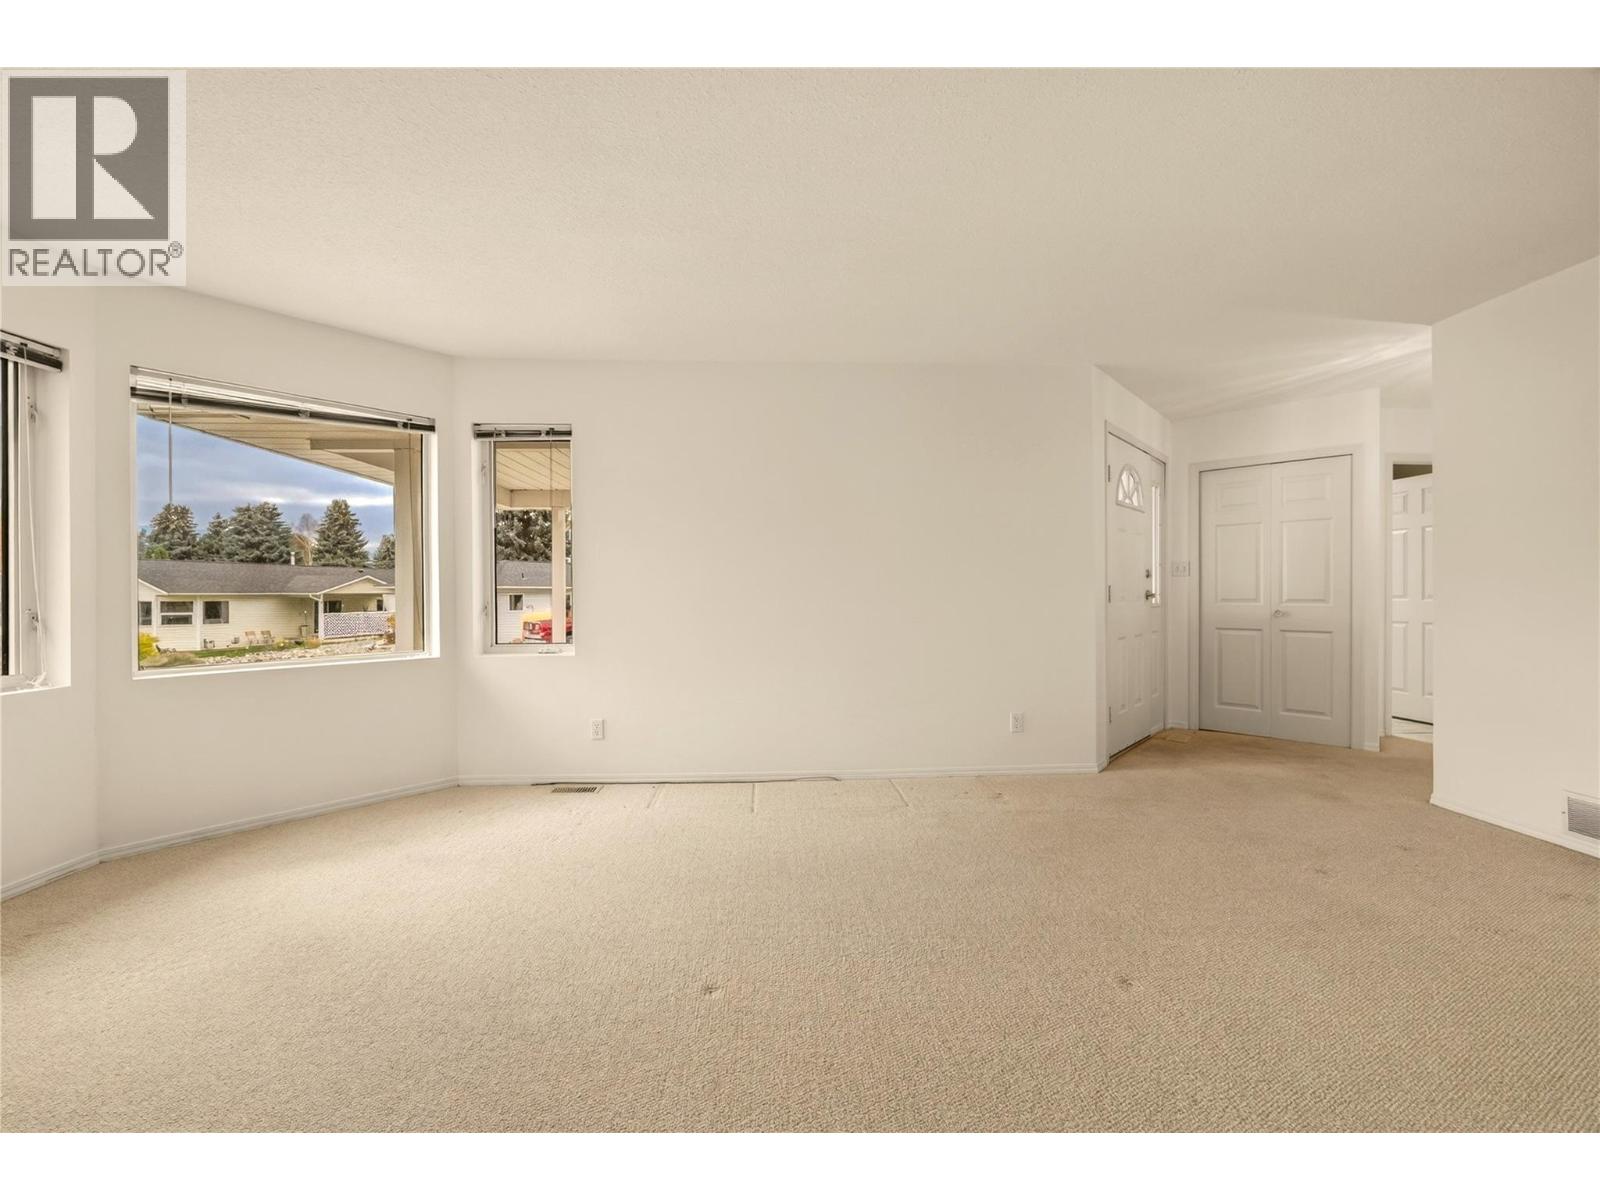
$299,000
Maintenance, Pad Rental
$700 Monthly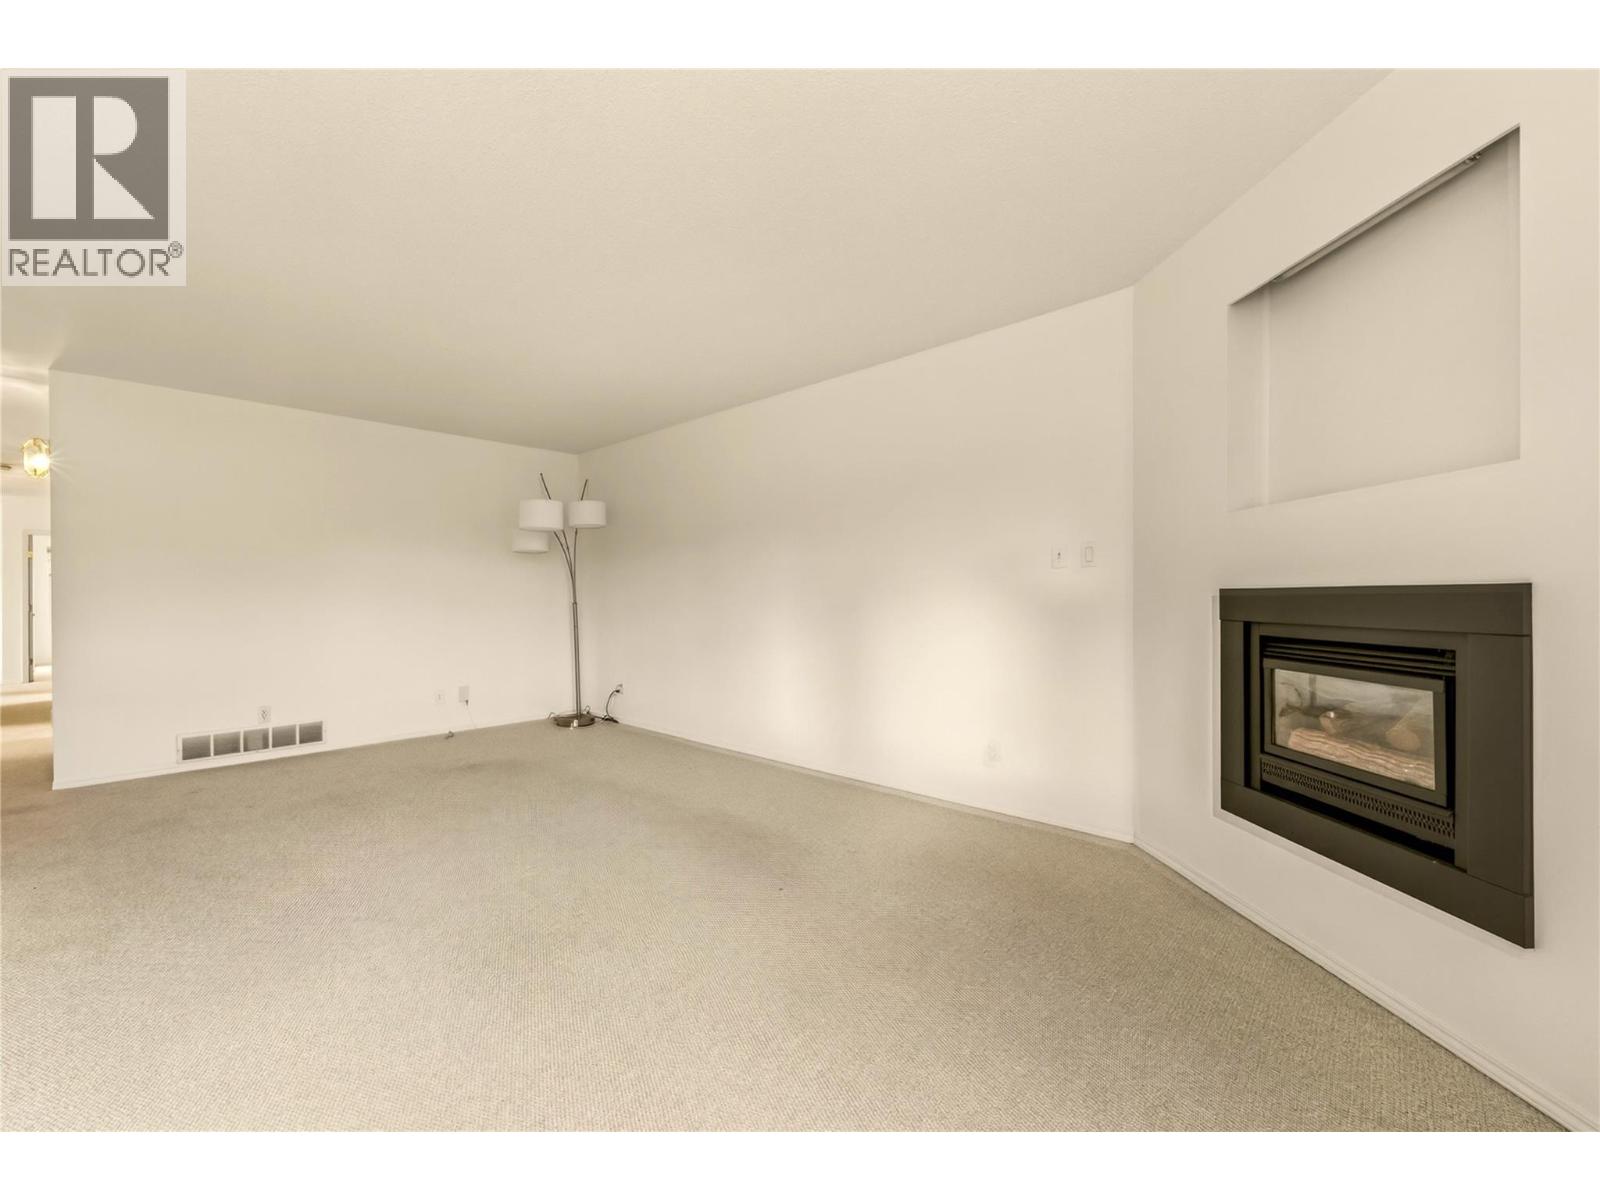
$299,000
Maintenance, Pad Rental
$700 Monthly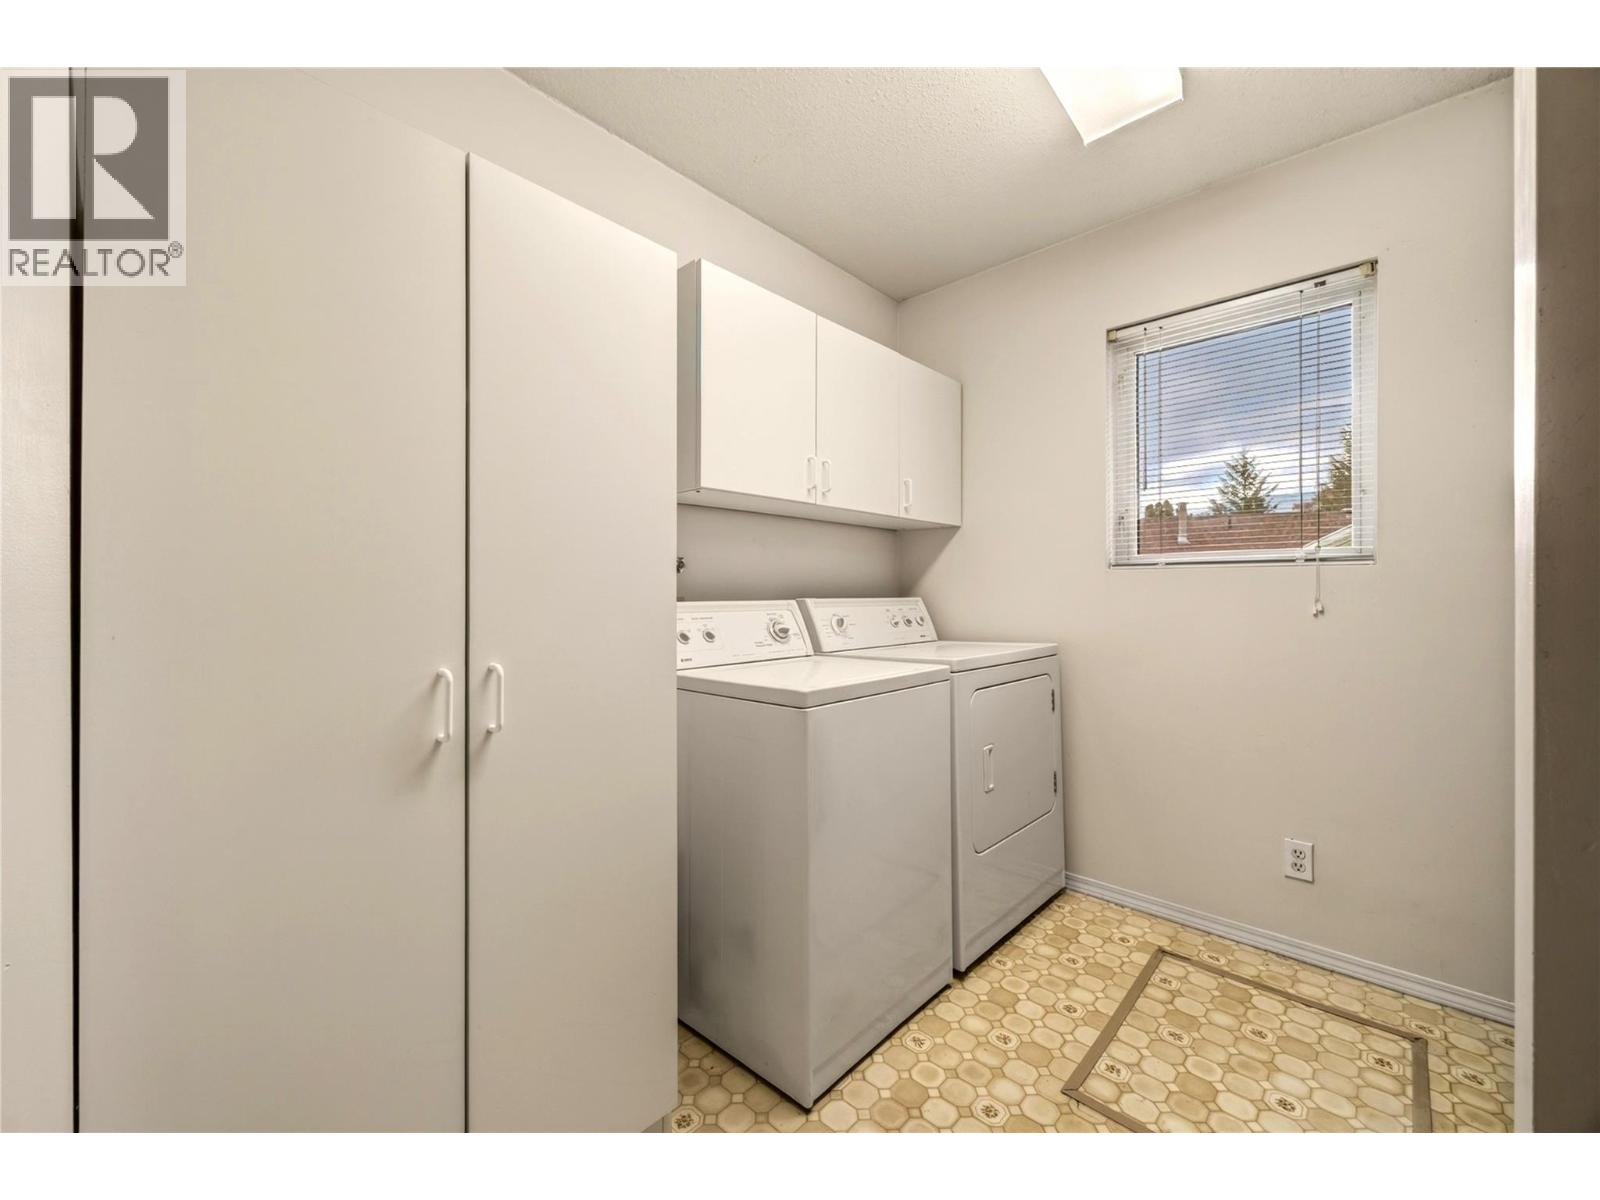
$299,000
Maintenance, Pad Rental
$700 Monthly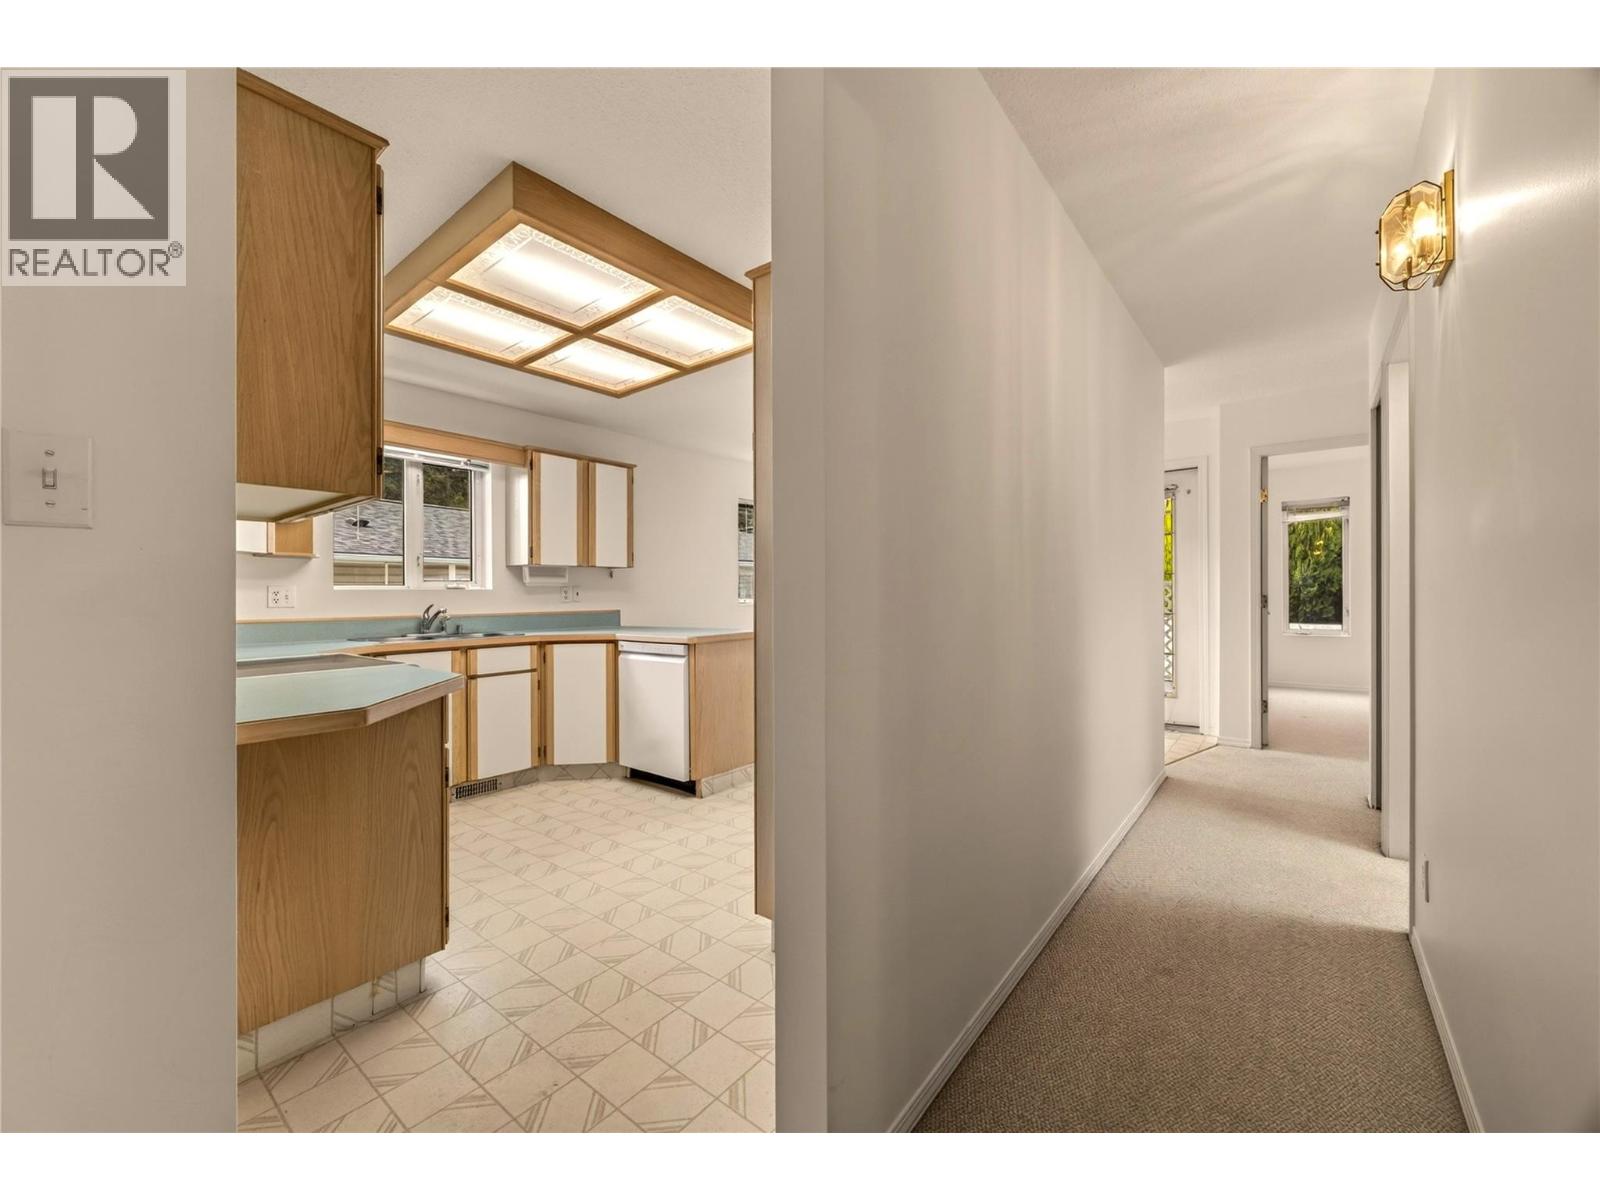
$299,000
Maintenance, Pad Rental
$700 Monthly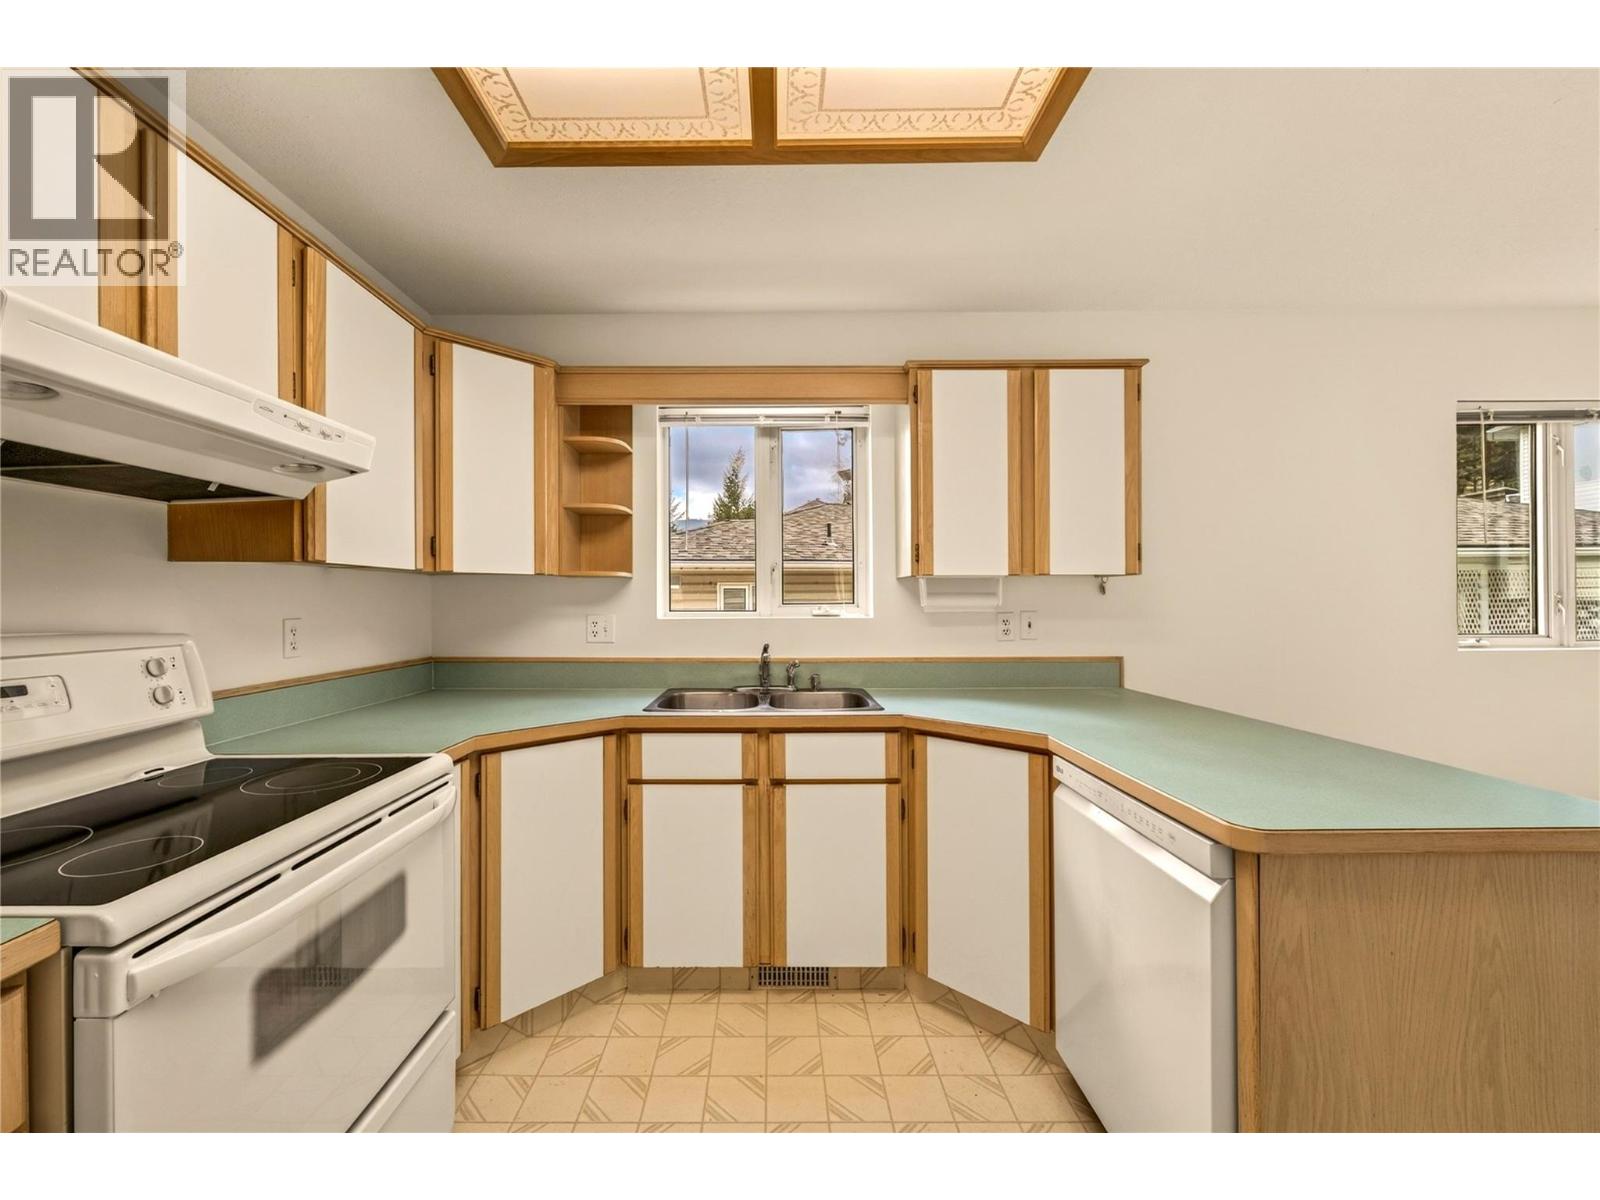
$299,000
Maintenance, Pad Rental
$700 Monthly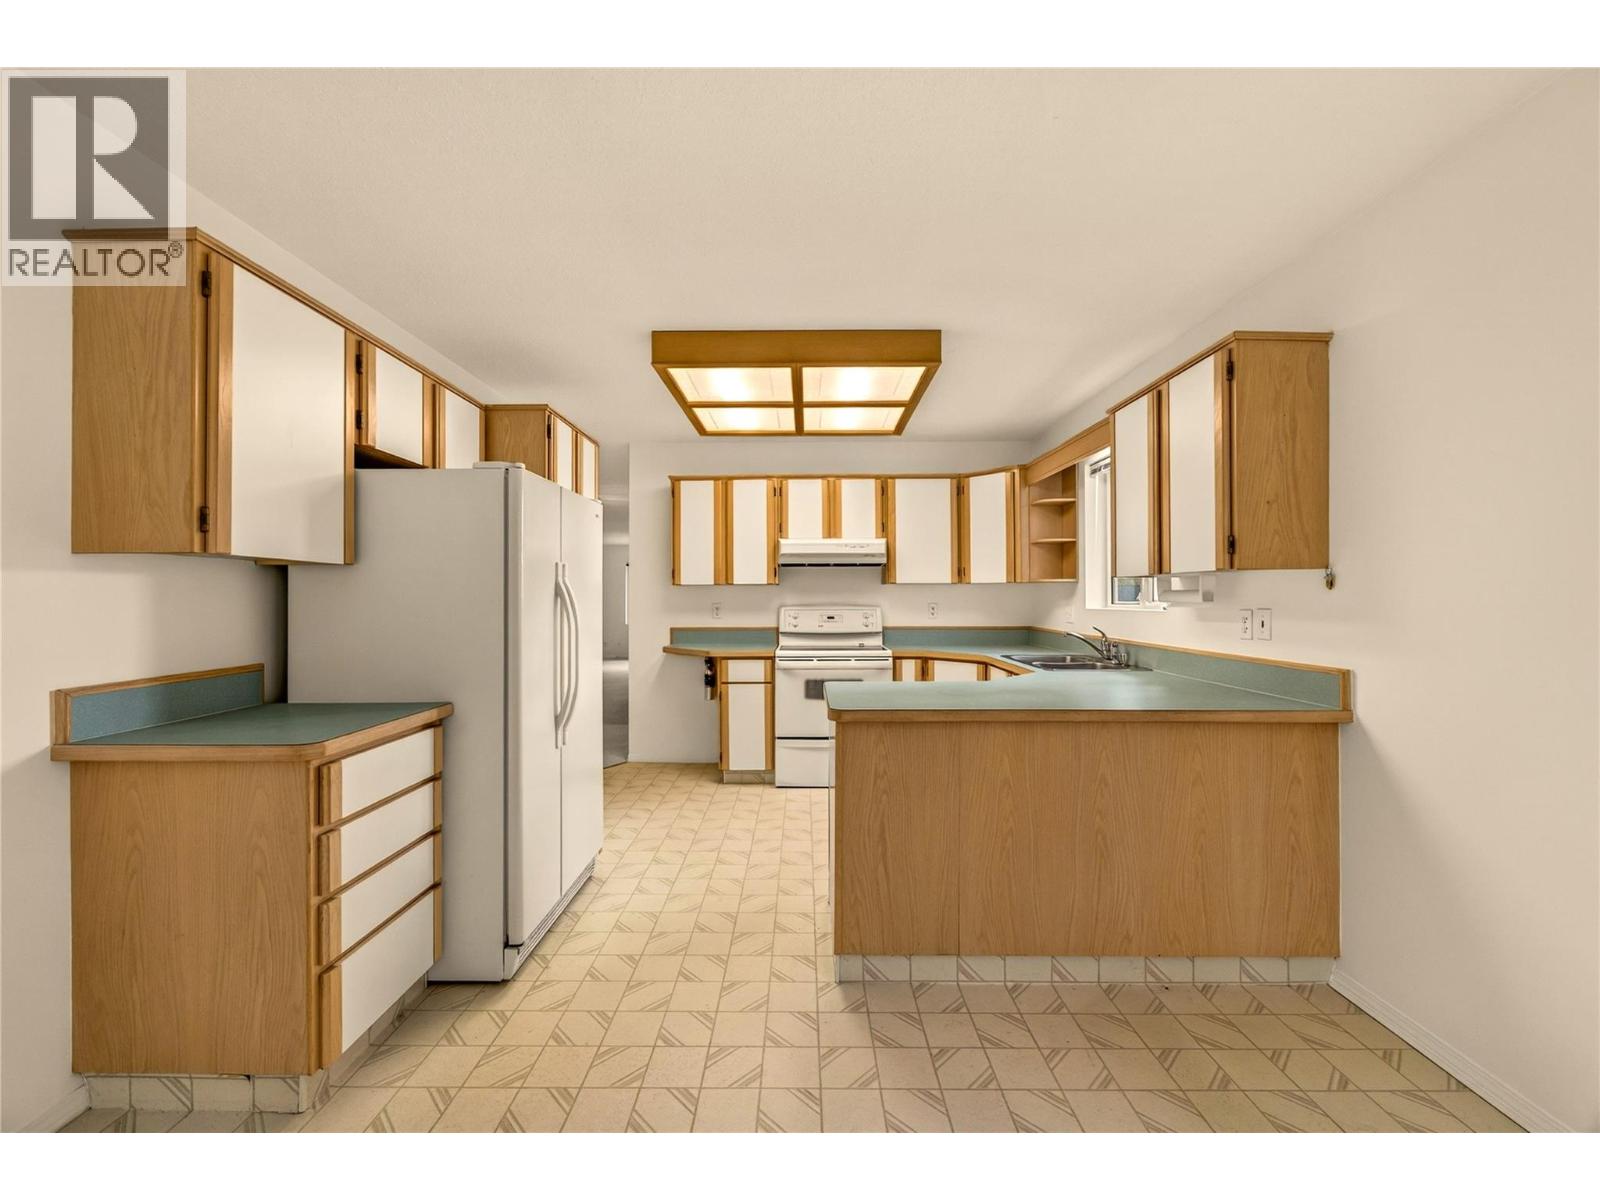
$299,000
Maintenance, Pad Rental
$700 Monthly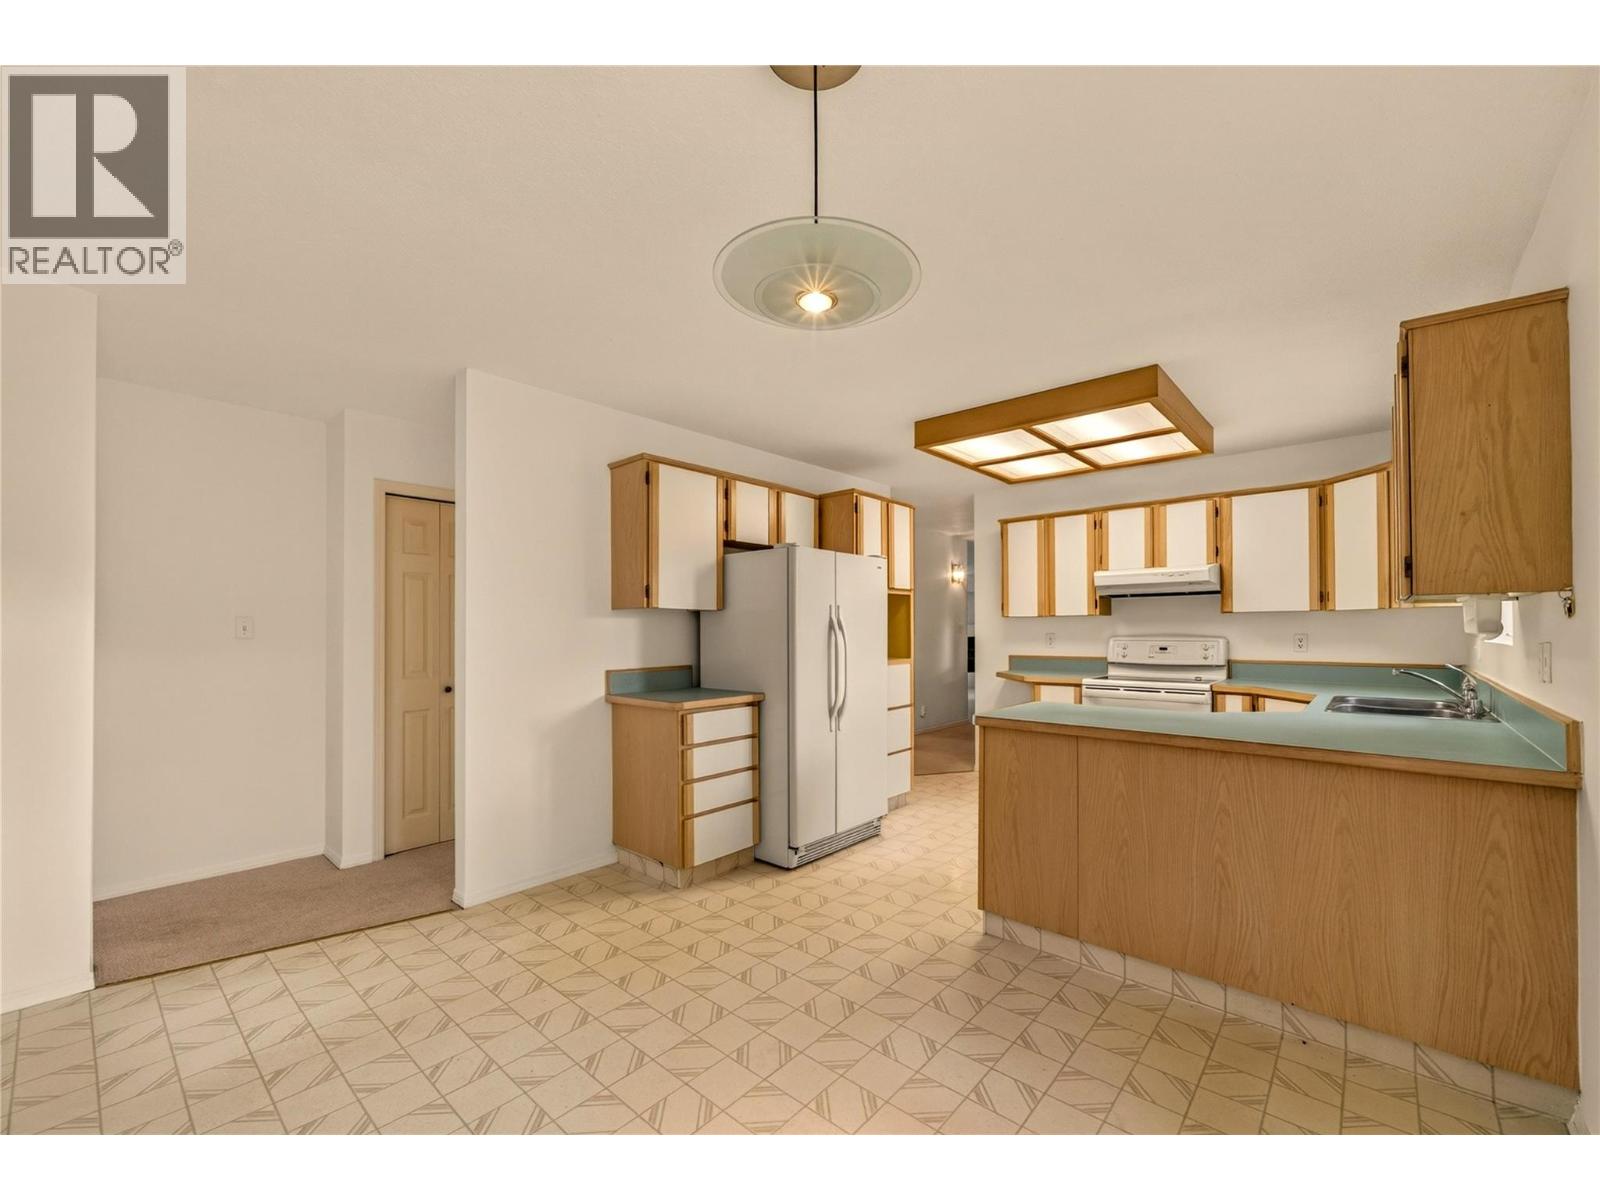
$299,000
Maintenance, Pad Rental
$700 Monthly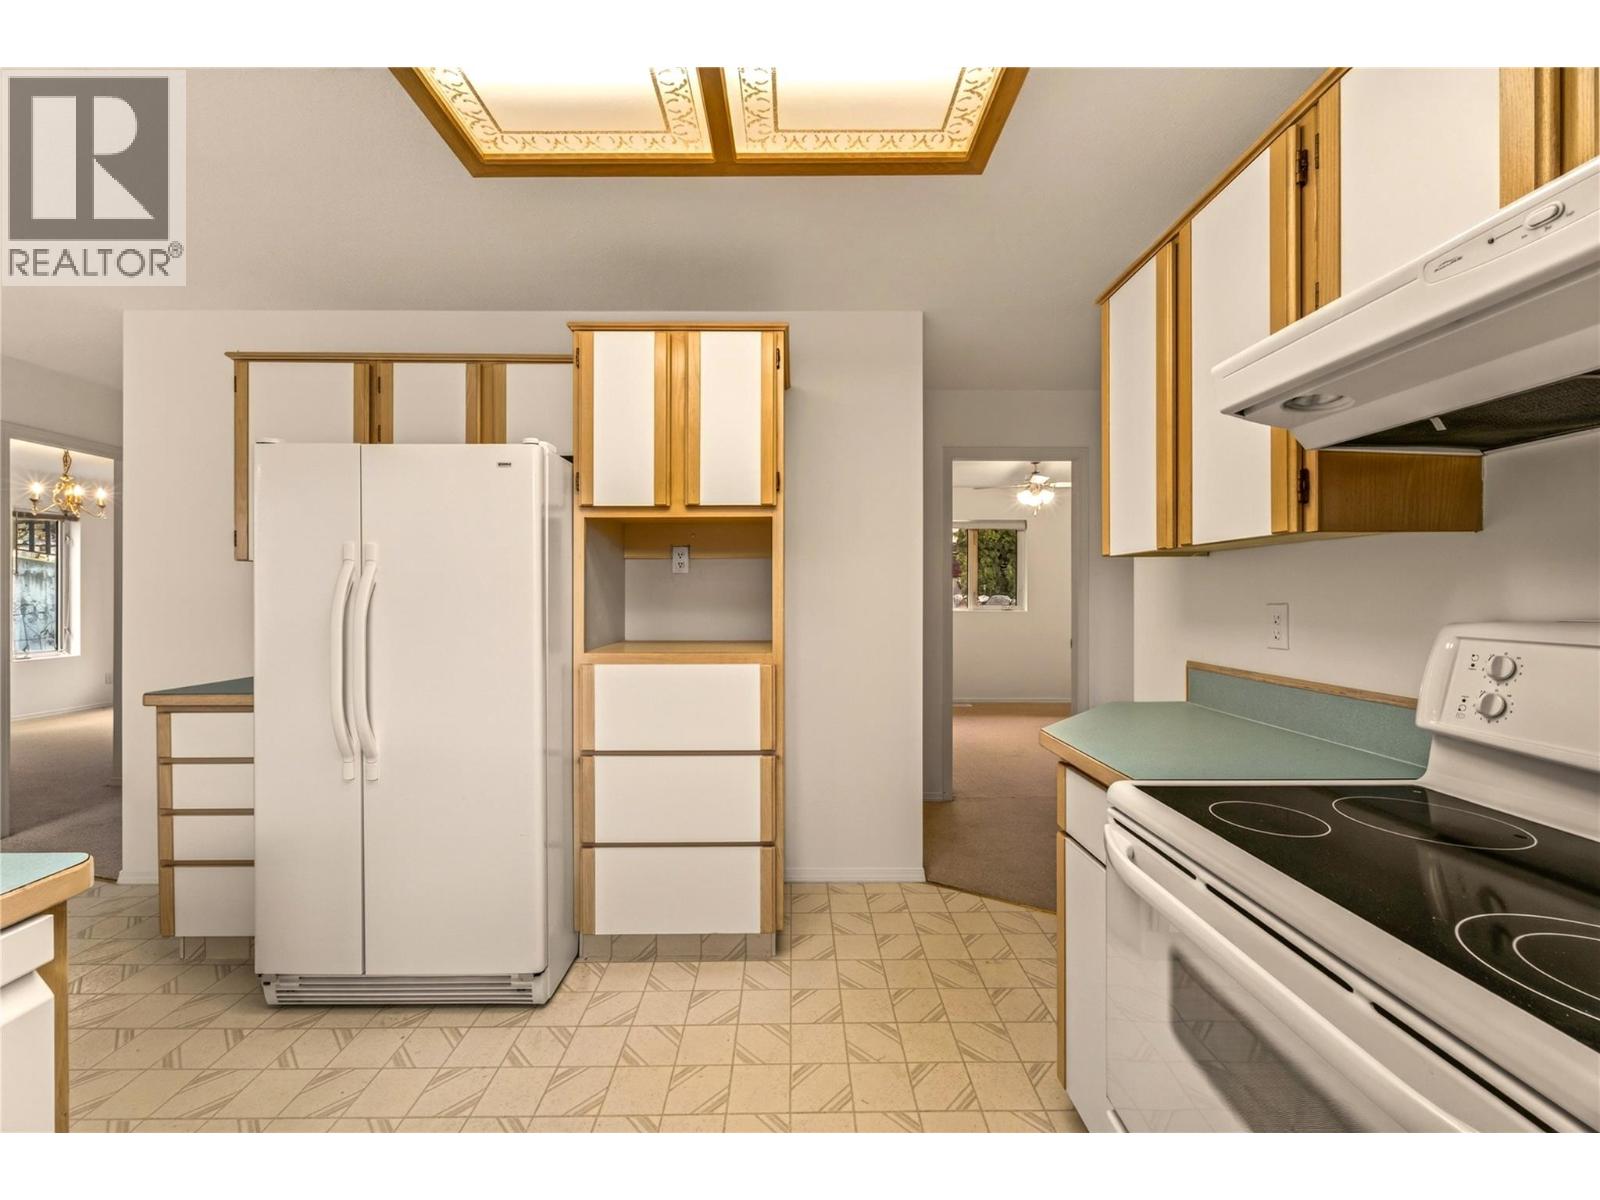
$299,000
Maintenance, Pad Rental
$700 Monthly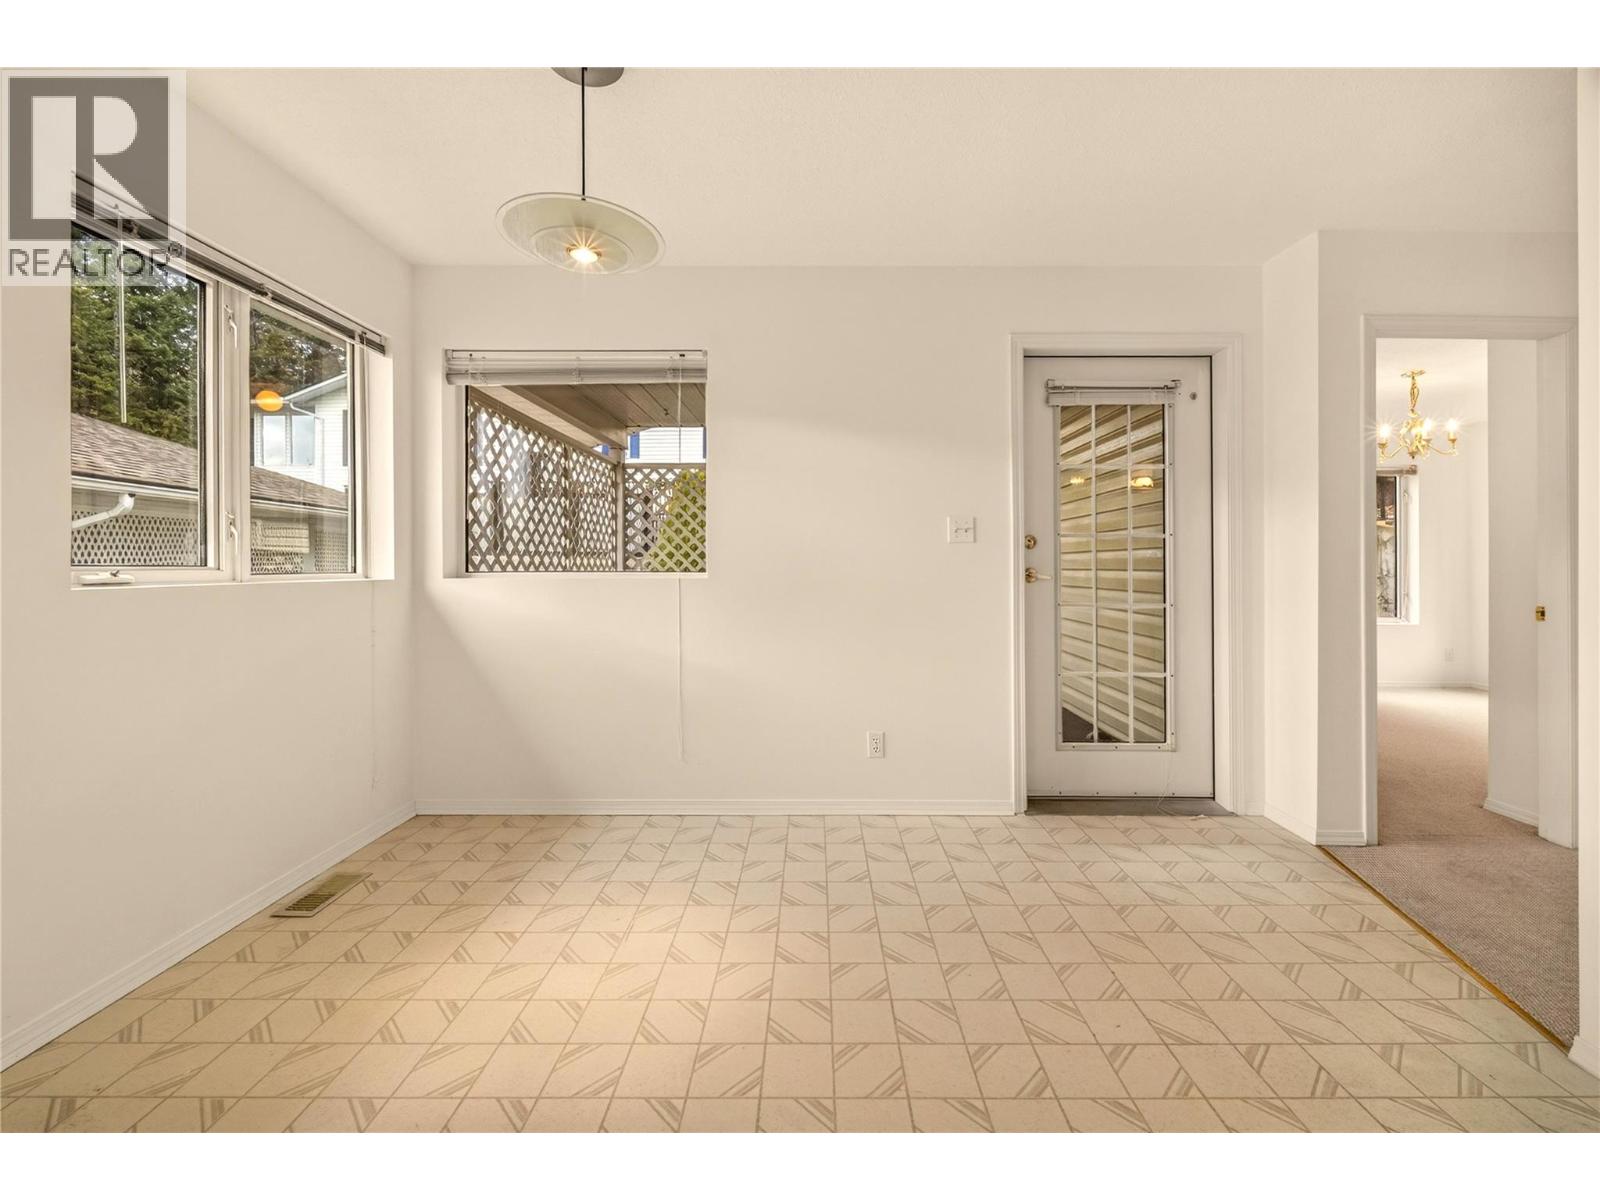
$299,000
Maintenance, Pad Rental
$700 Monthly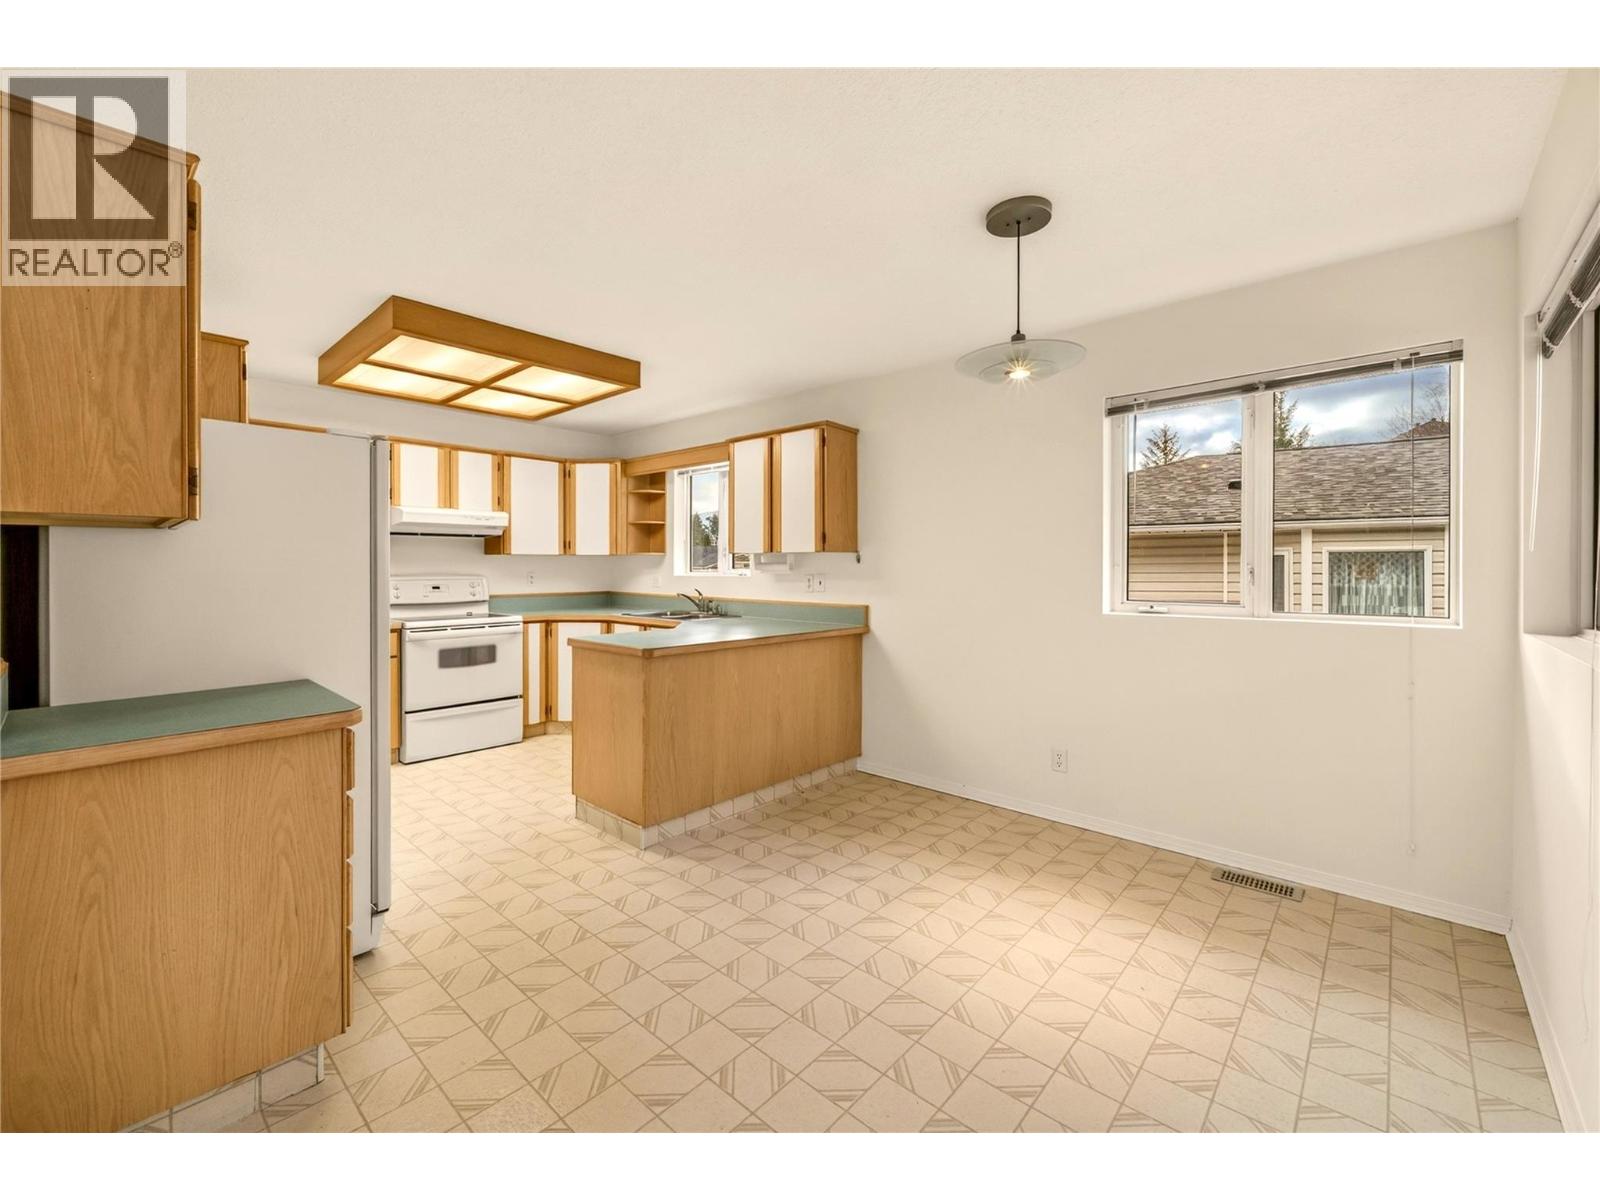
$299,000
Maintenance, Pad Rental
$700 Monthly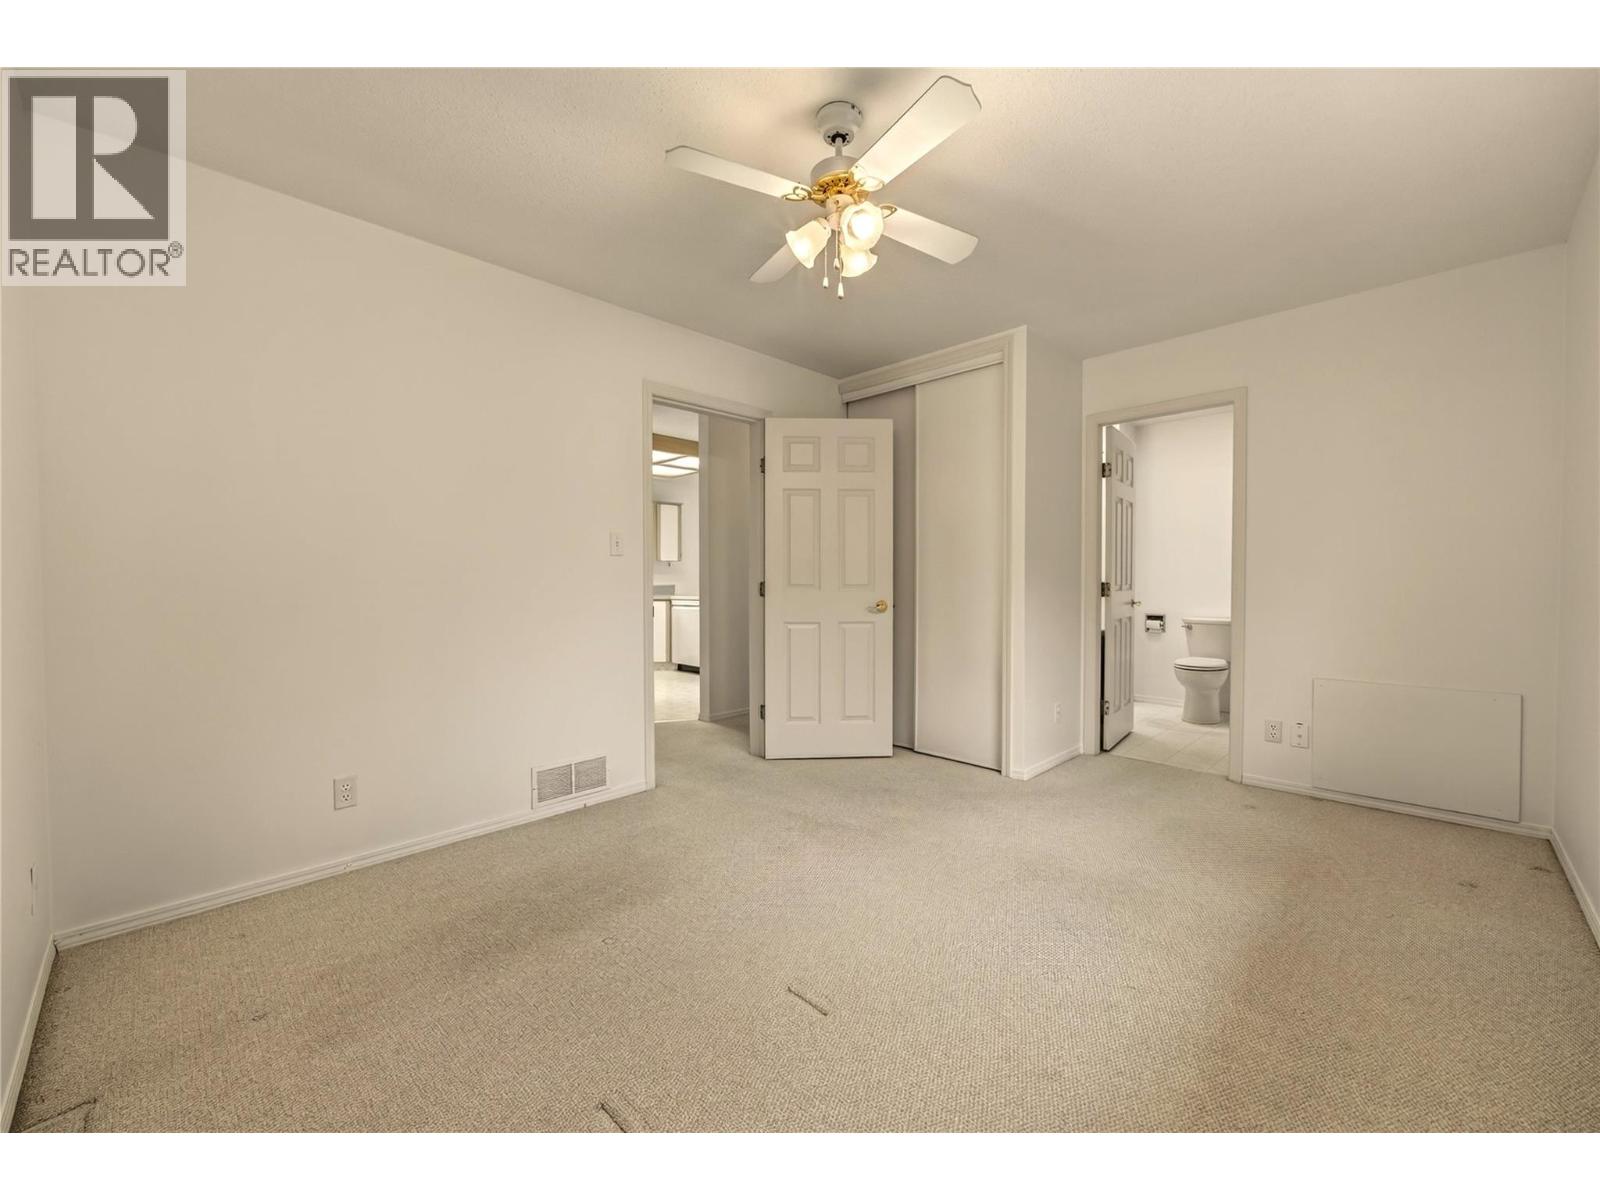
$299,000
Maintenance, Pad Rental
$700 Monthly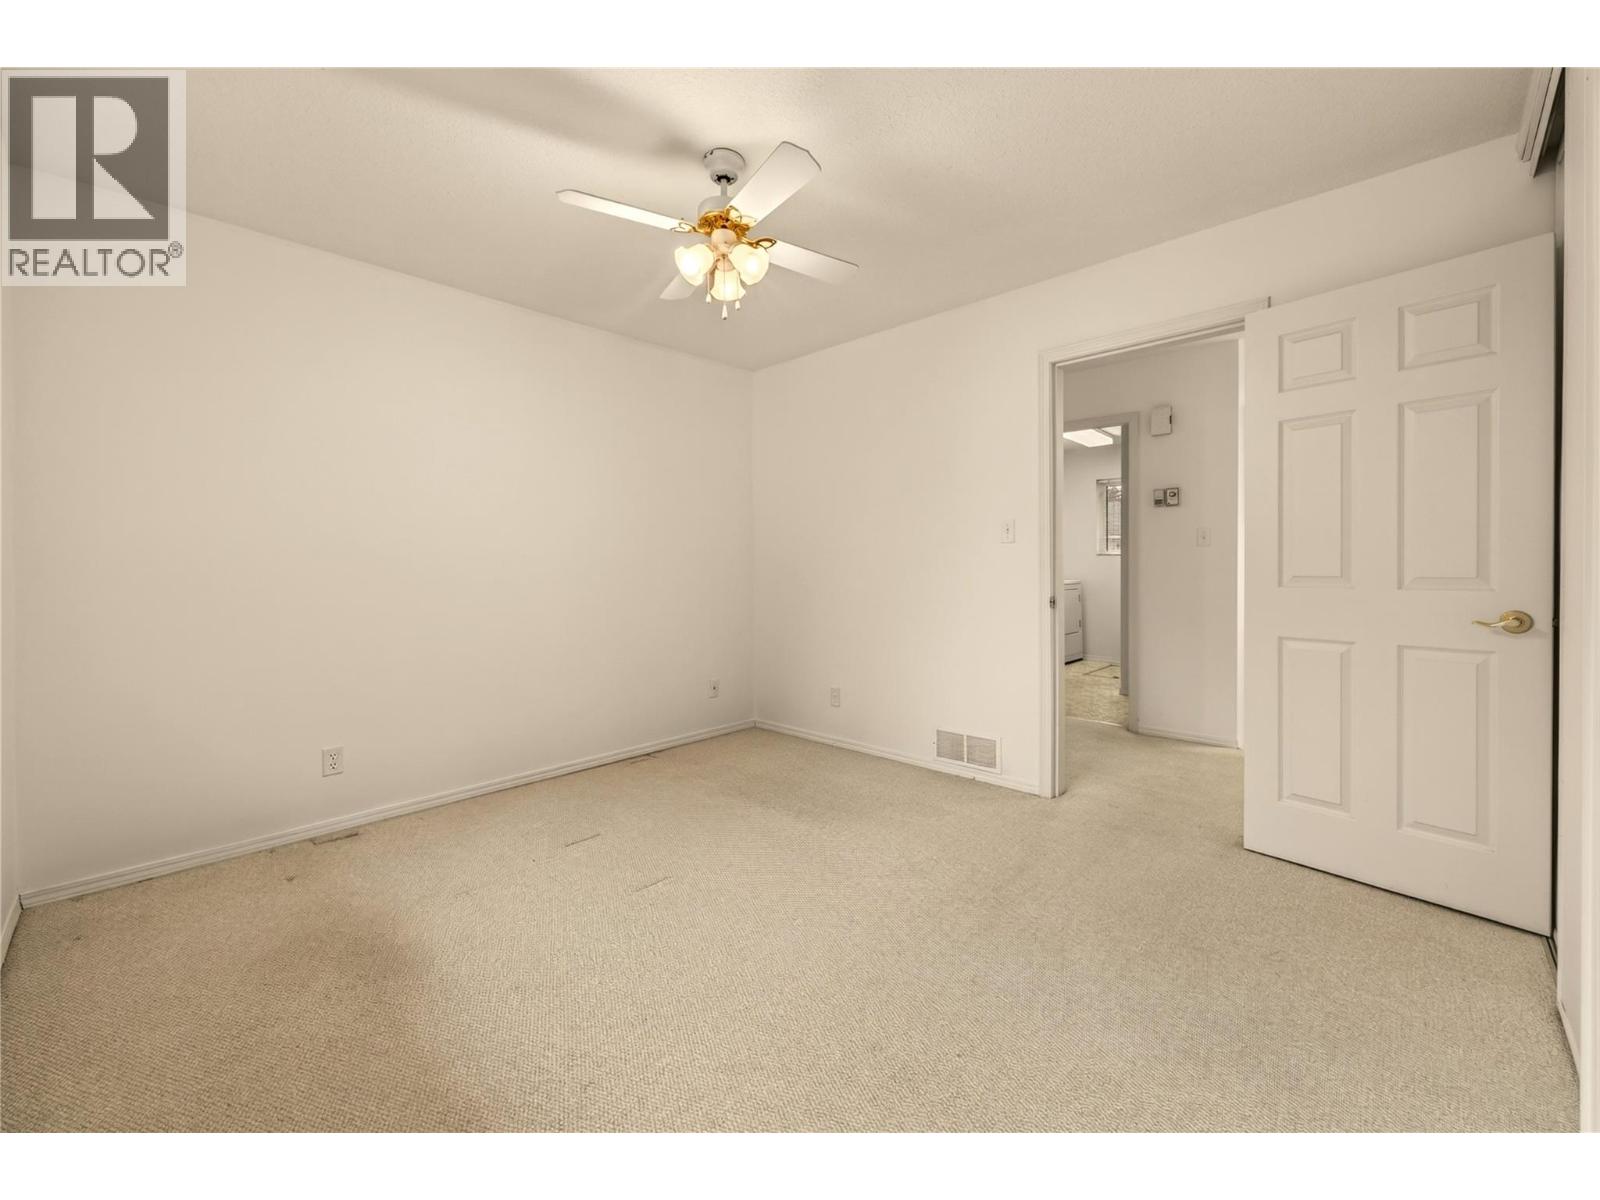
$299,000
Maintenance, Pad Rental
$700 Monthly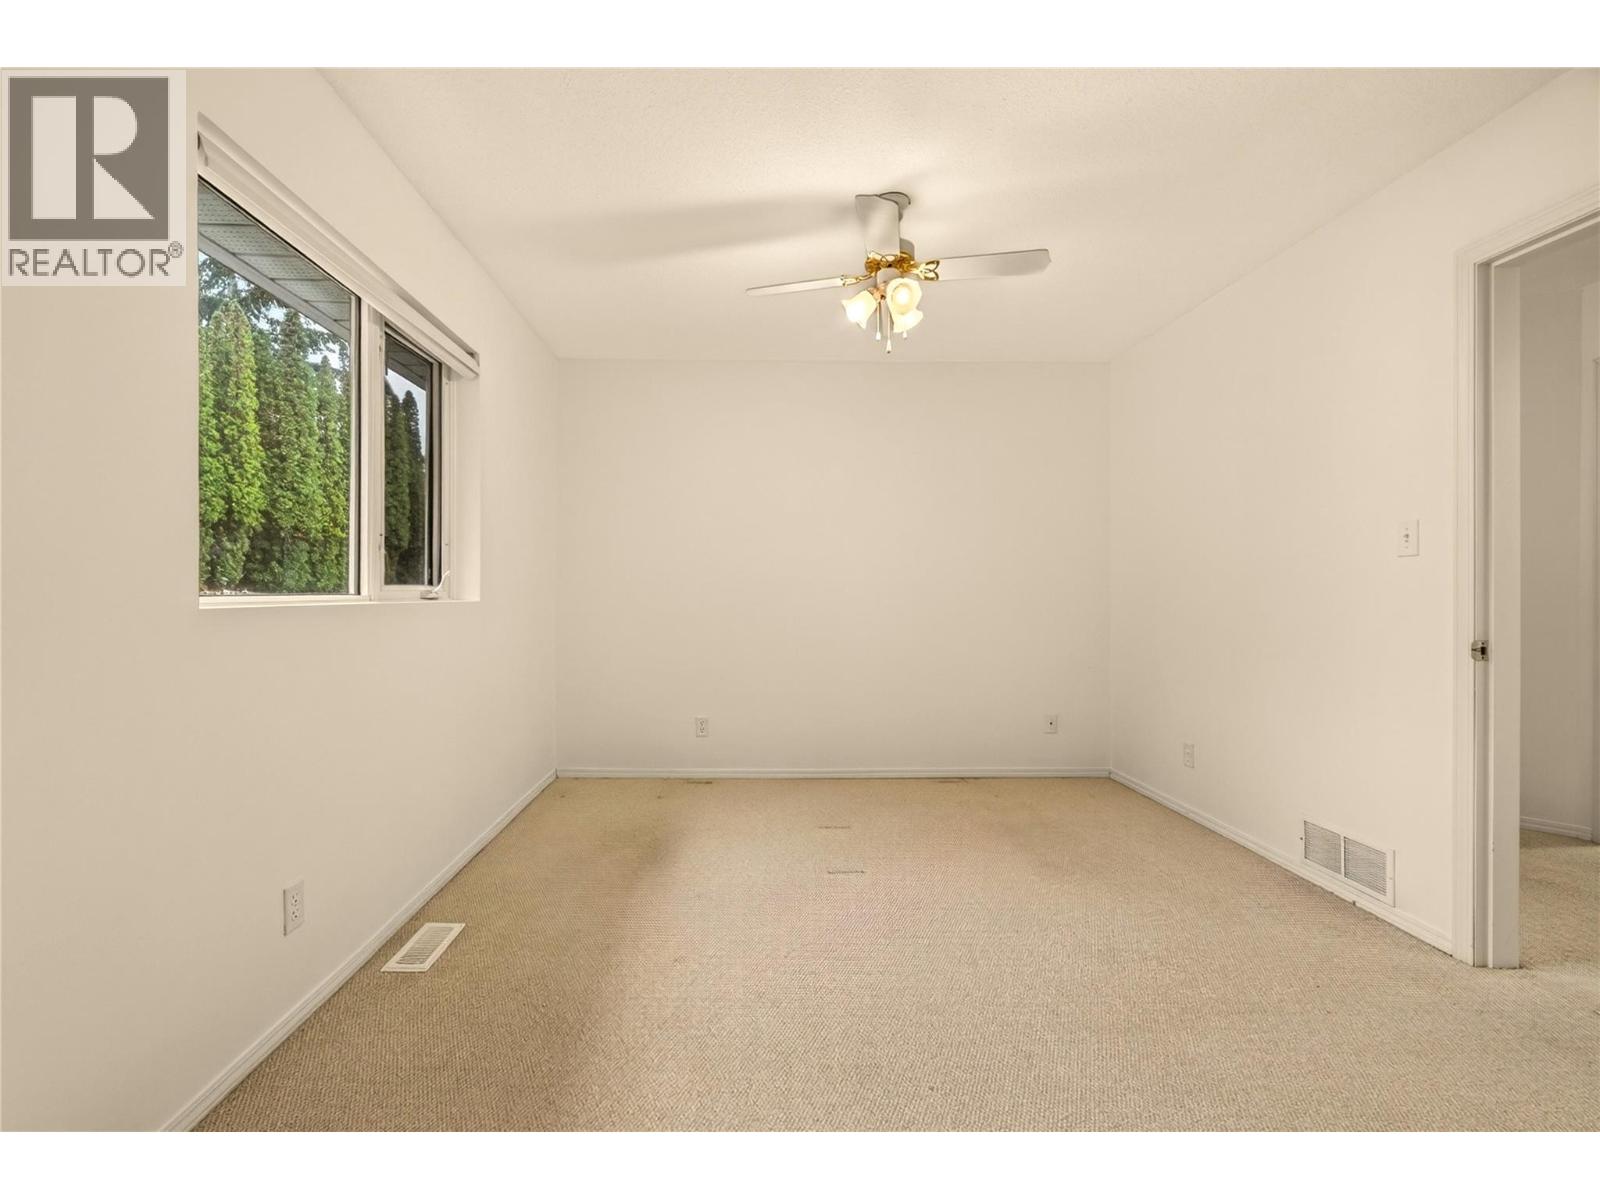
$299,000
Maintenance, Pad Rental
$700 Monthly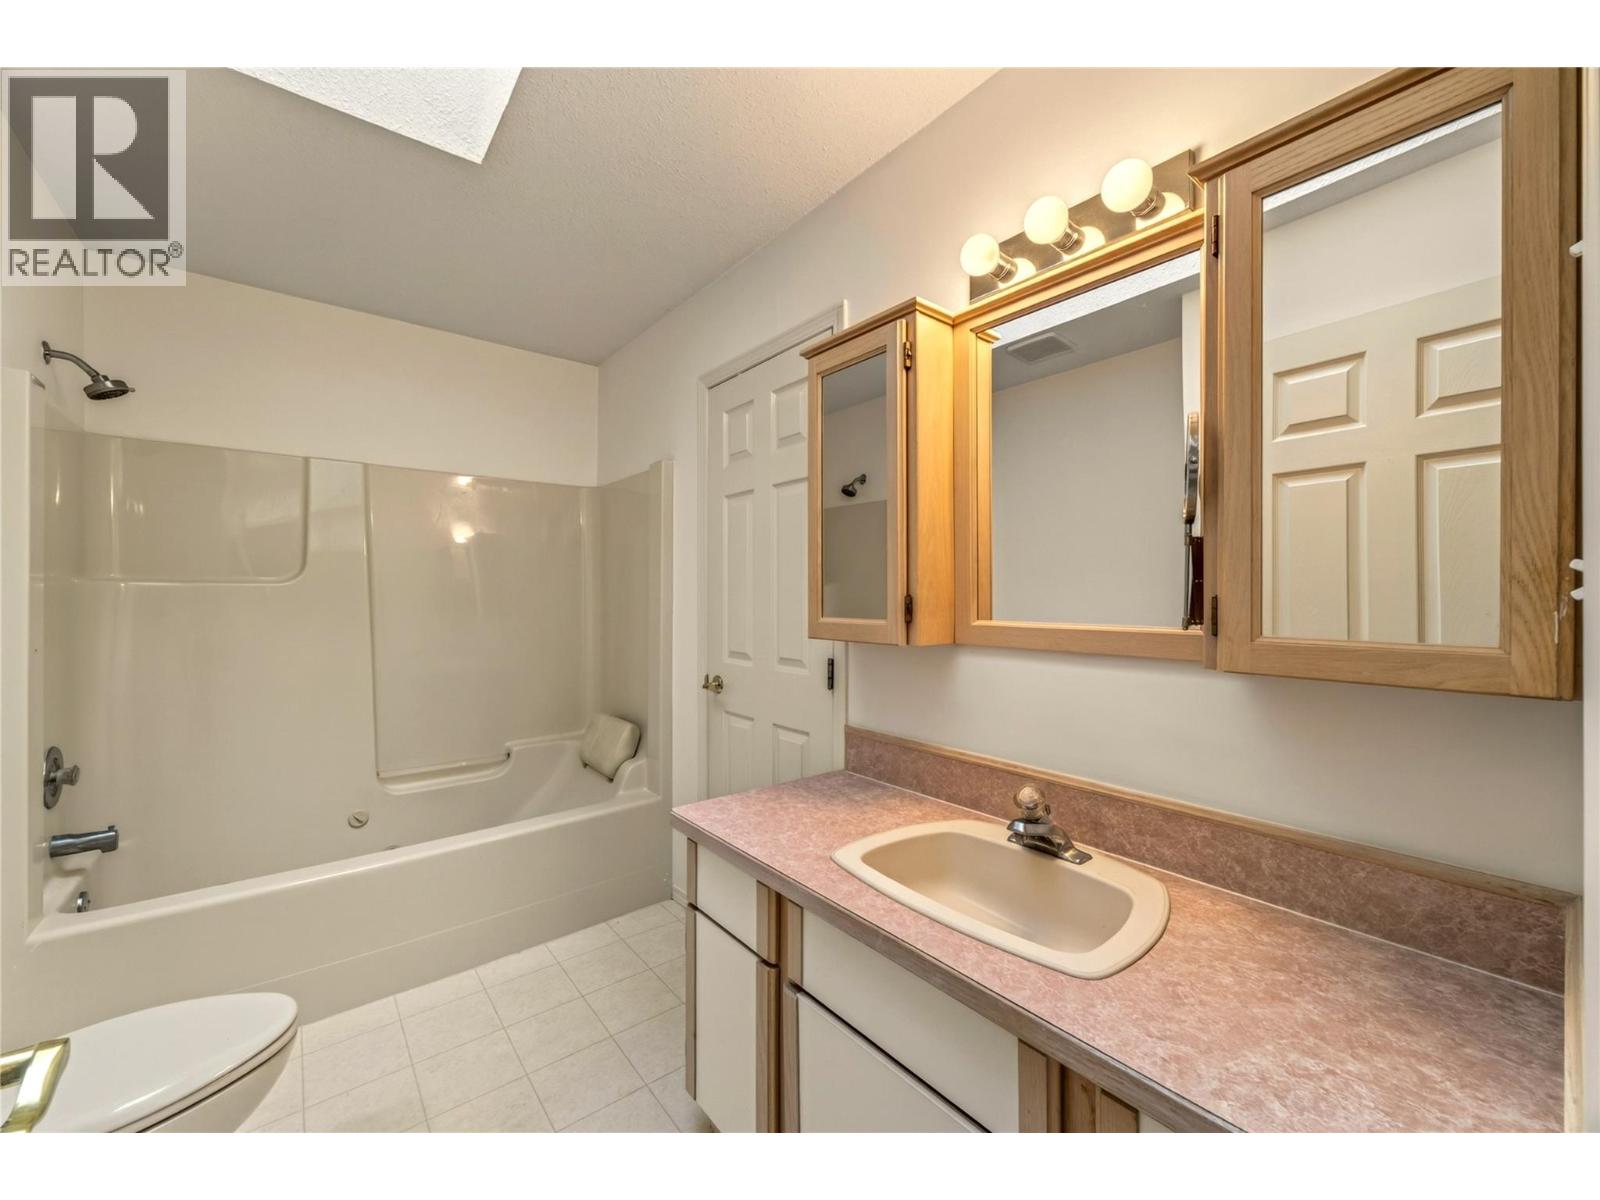
$299,000
Maintenance, Pad Rental
$700 Monthly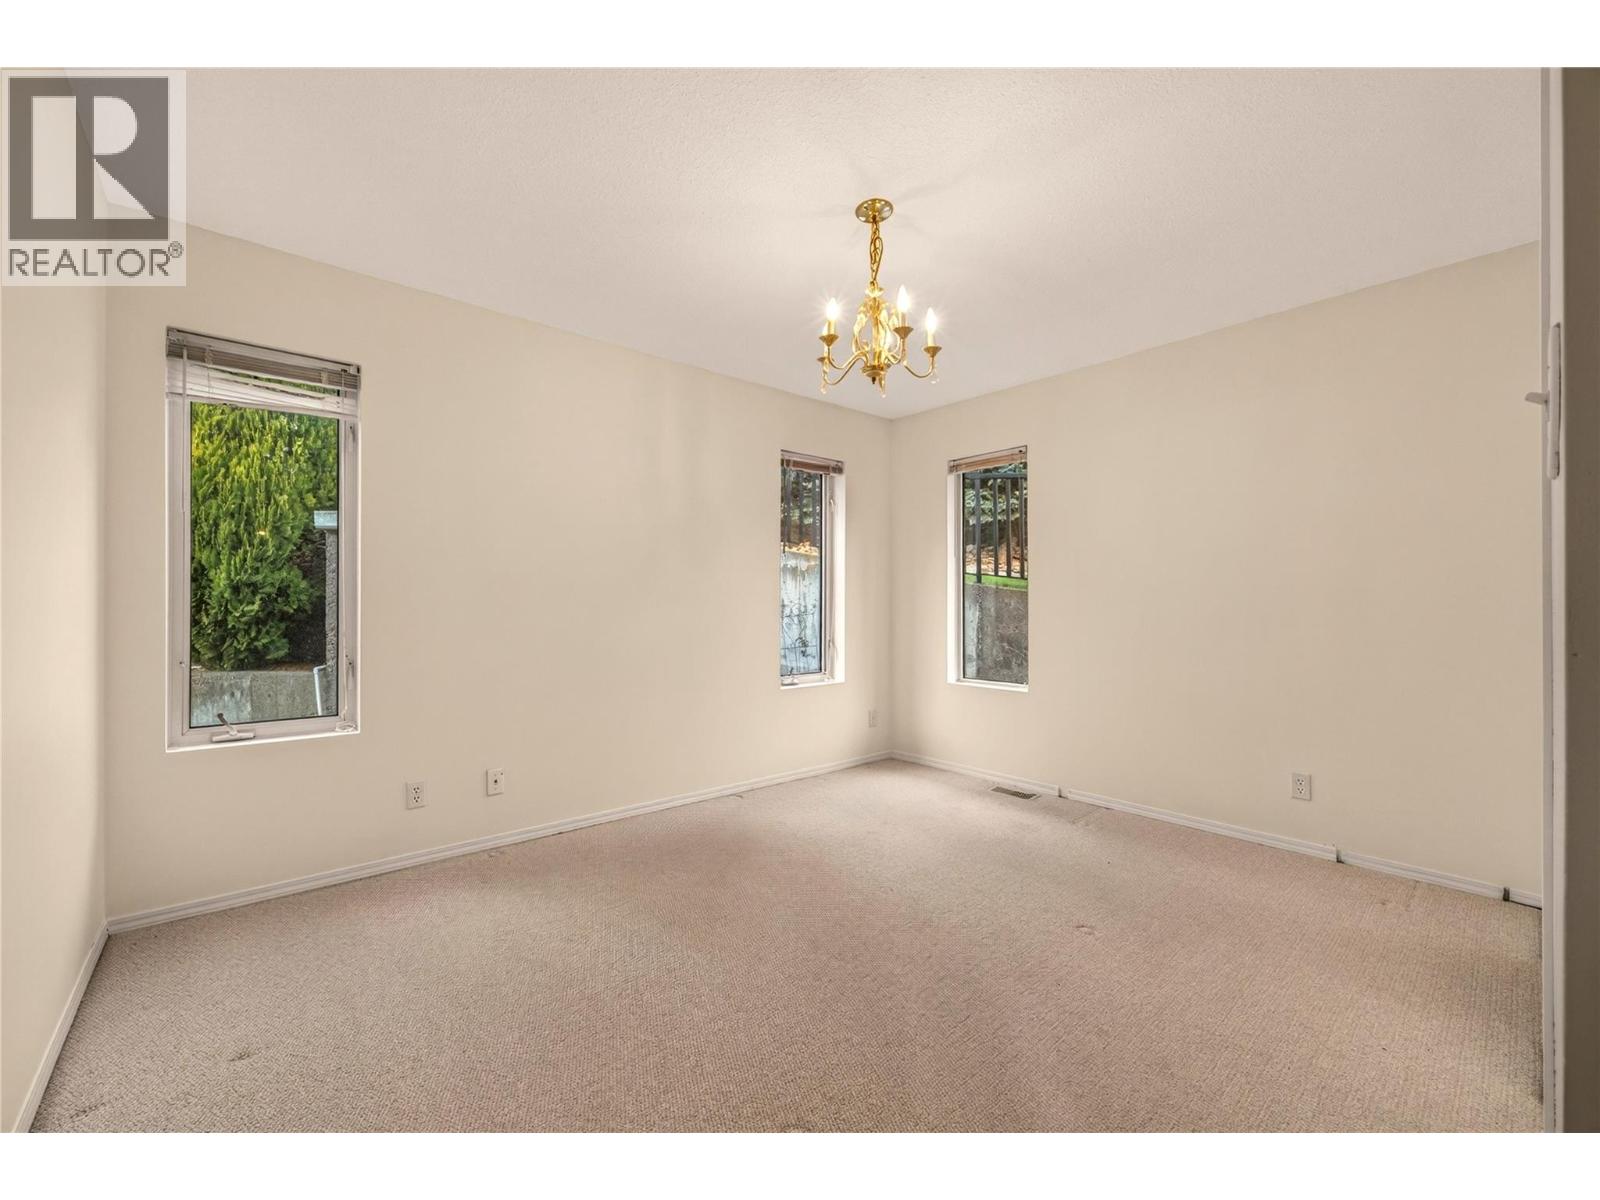
$299,000
Maintenance, Pad Rental
$700 Monthly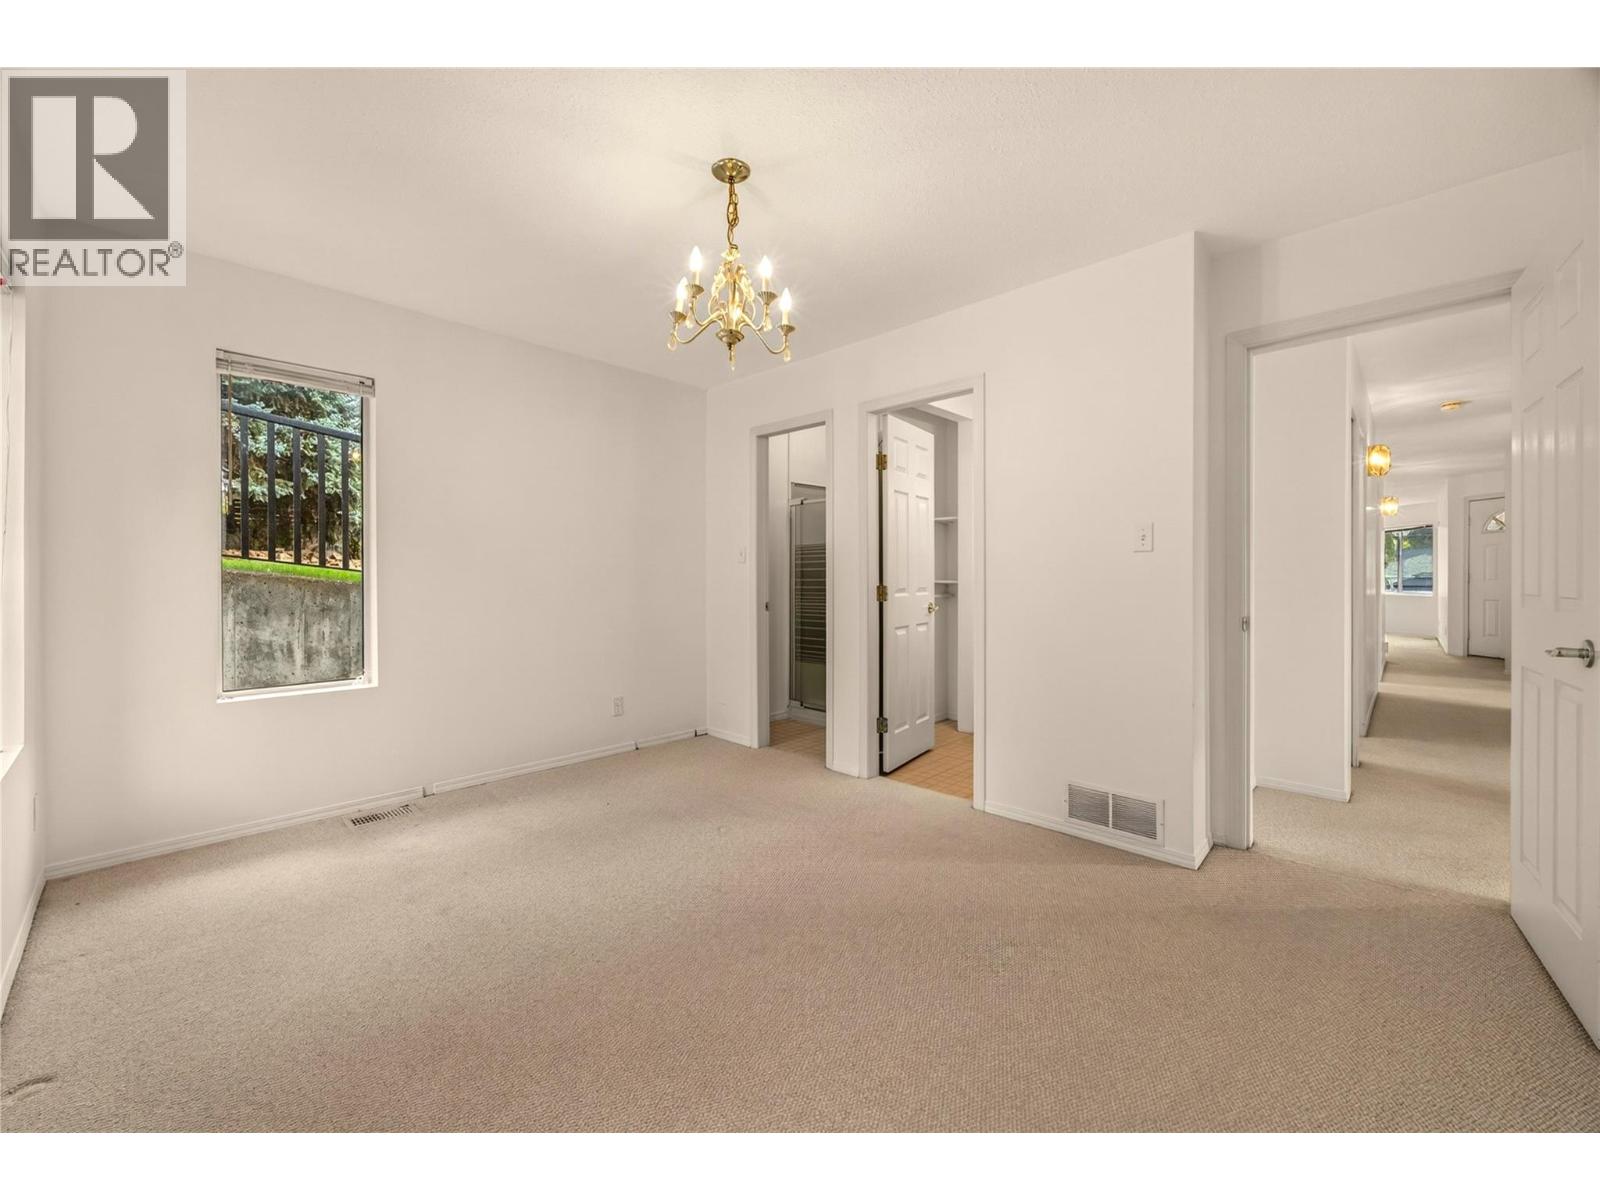
$299,000
Maintenance, Pad Rental
$700 Monthly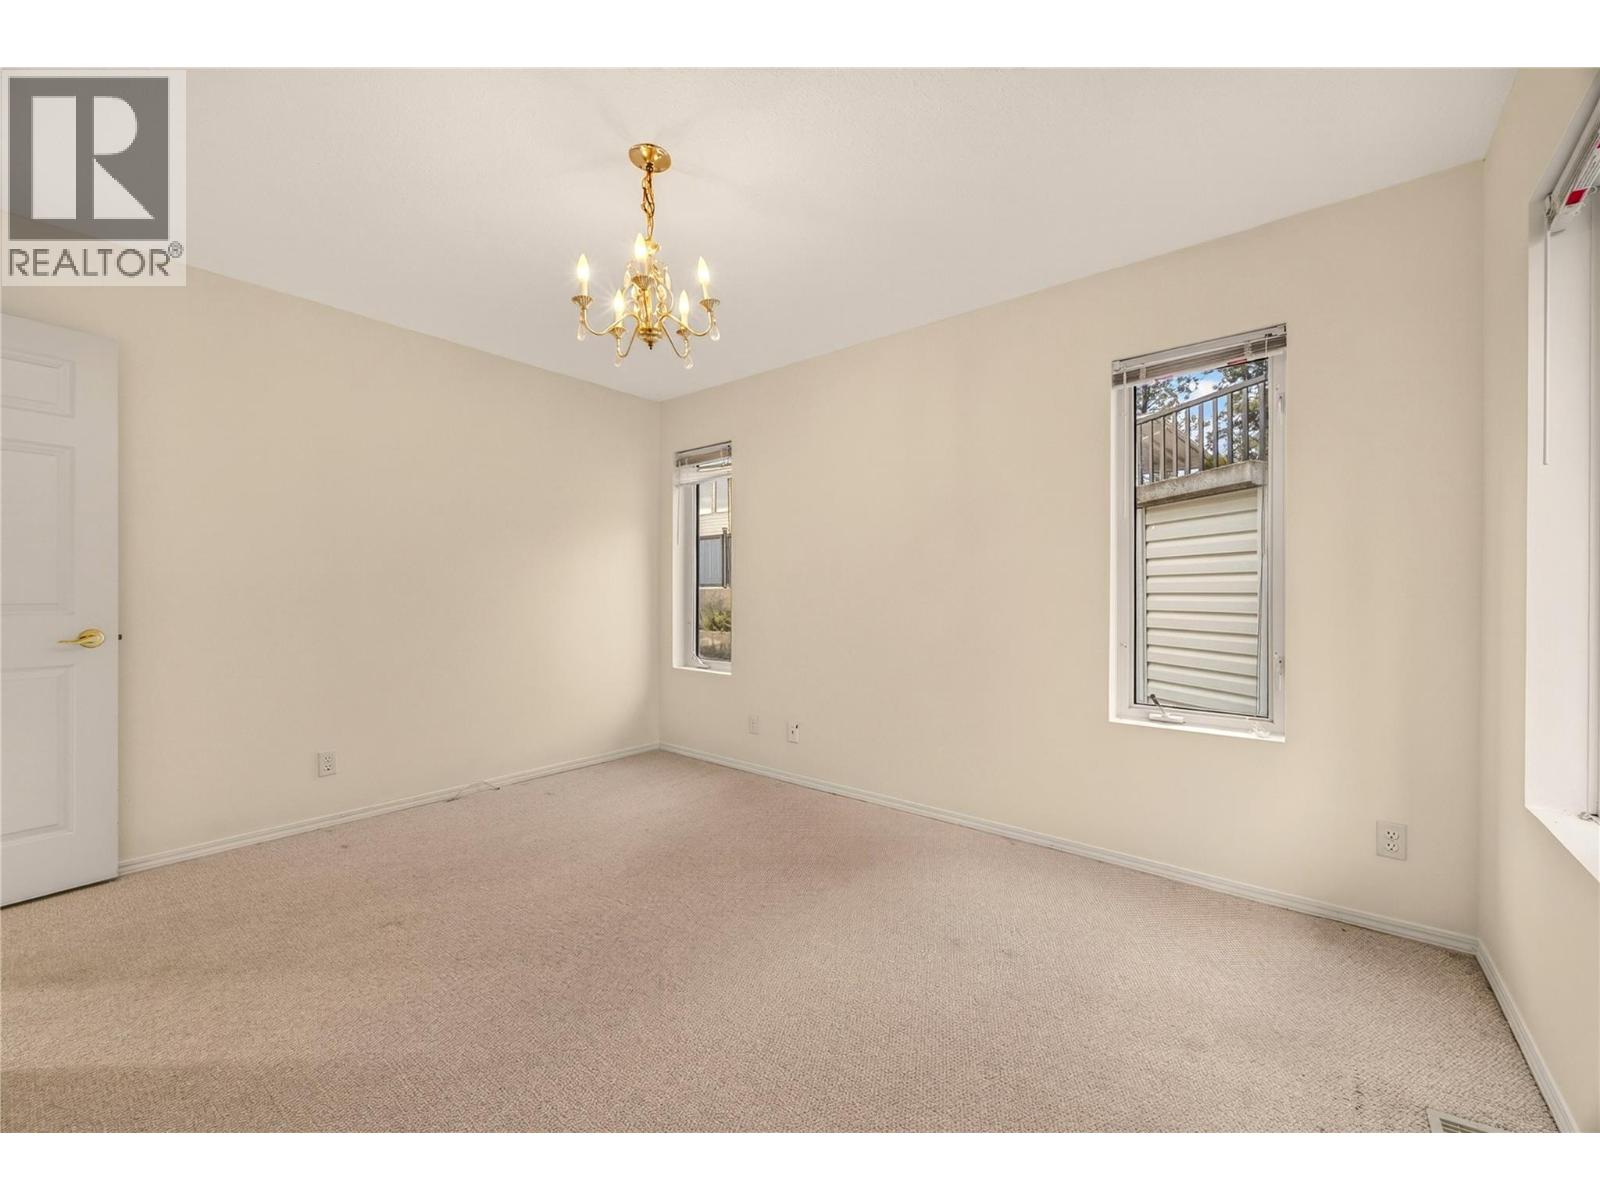
$299,000
Maintenance, Pad Rental
$700 Monthly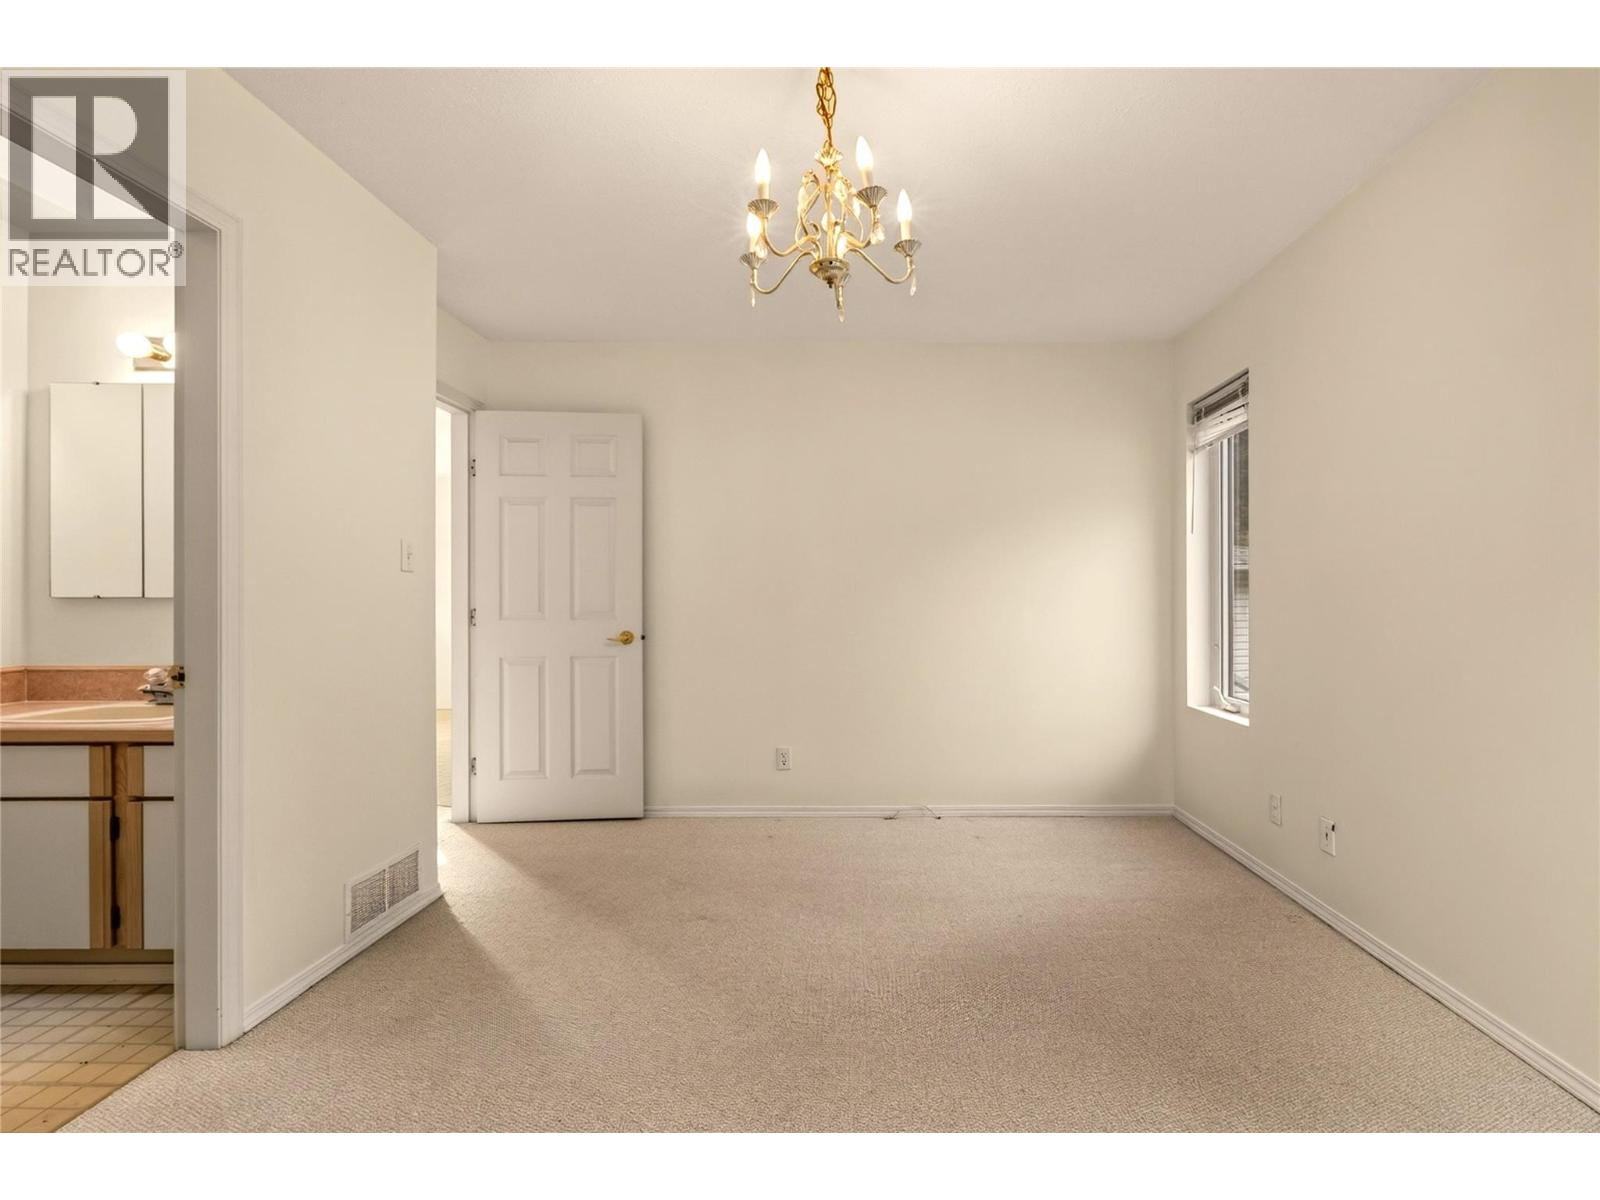
$299,000
Maintenance, Pad Rental
$700 Monthly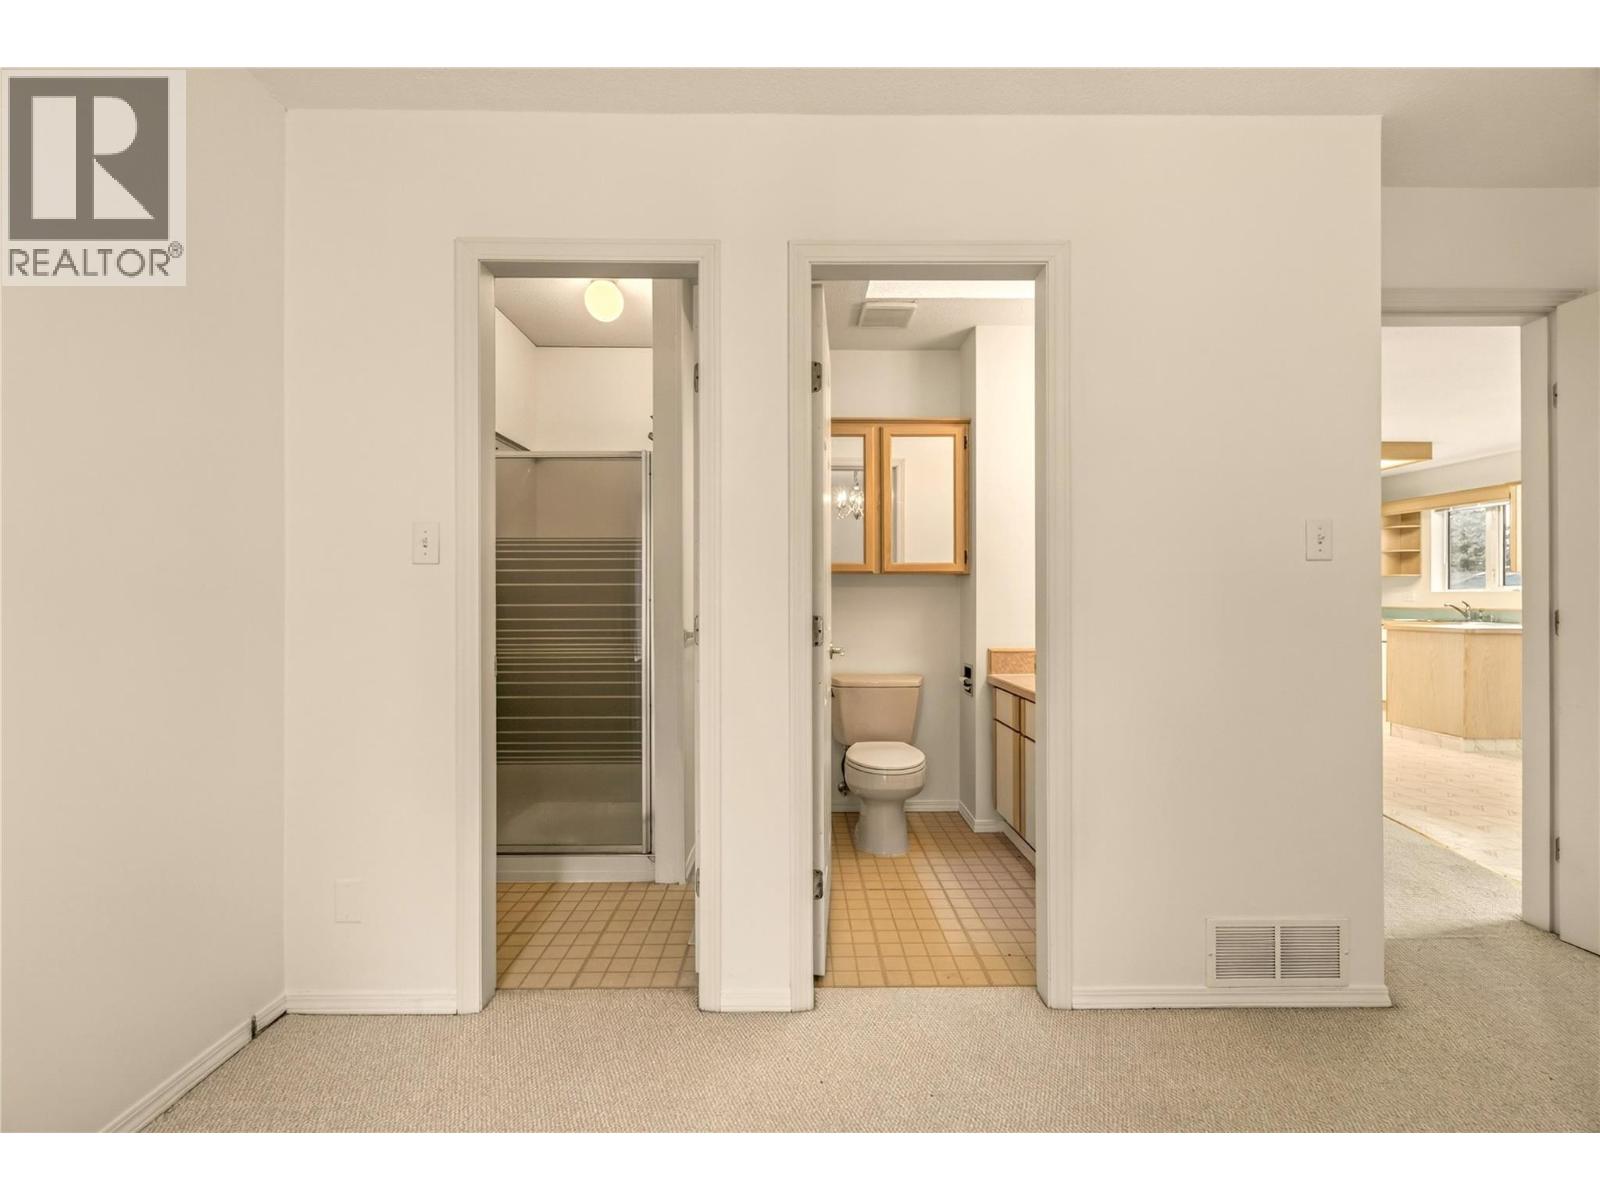
$299,000
Maintenance, Pad Rental
$700 Monthly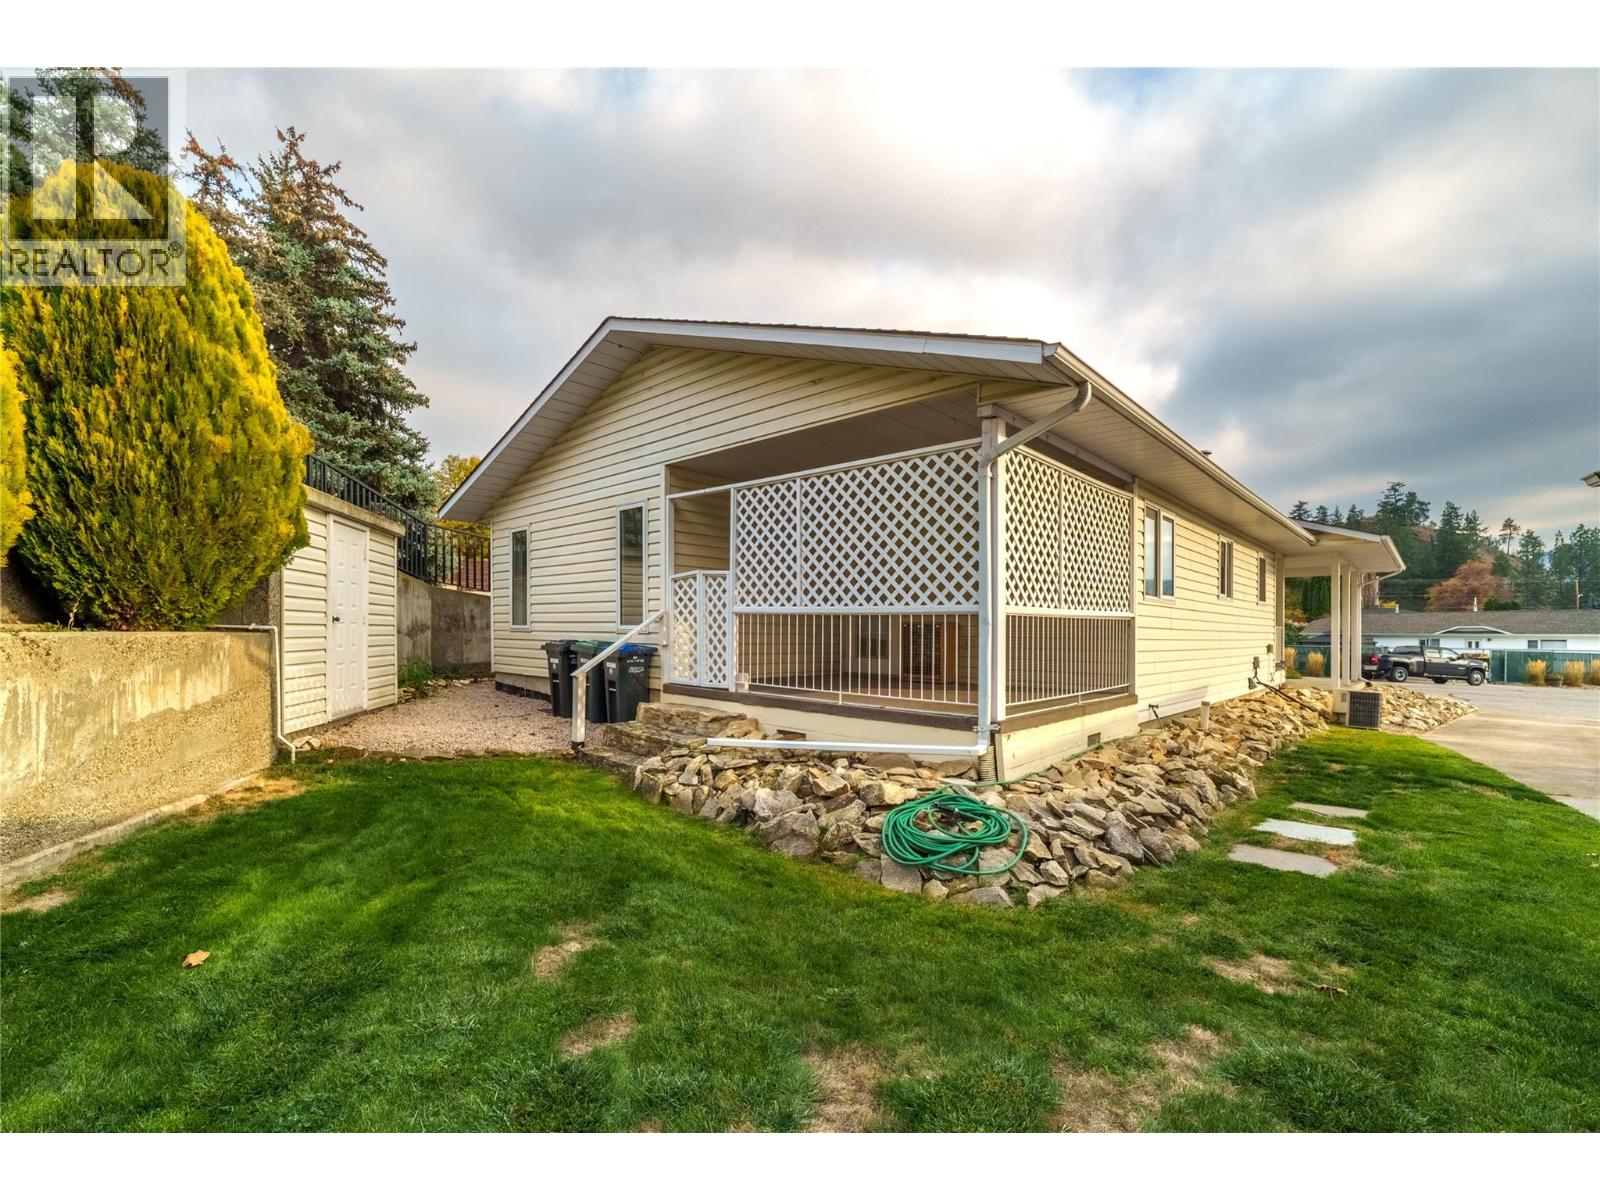
$299,000
Maintenance, Pad Rental
$700 Monthly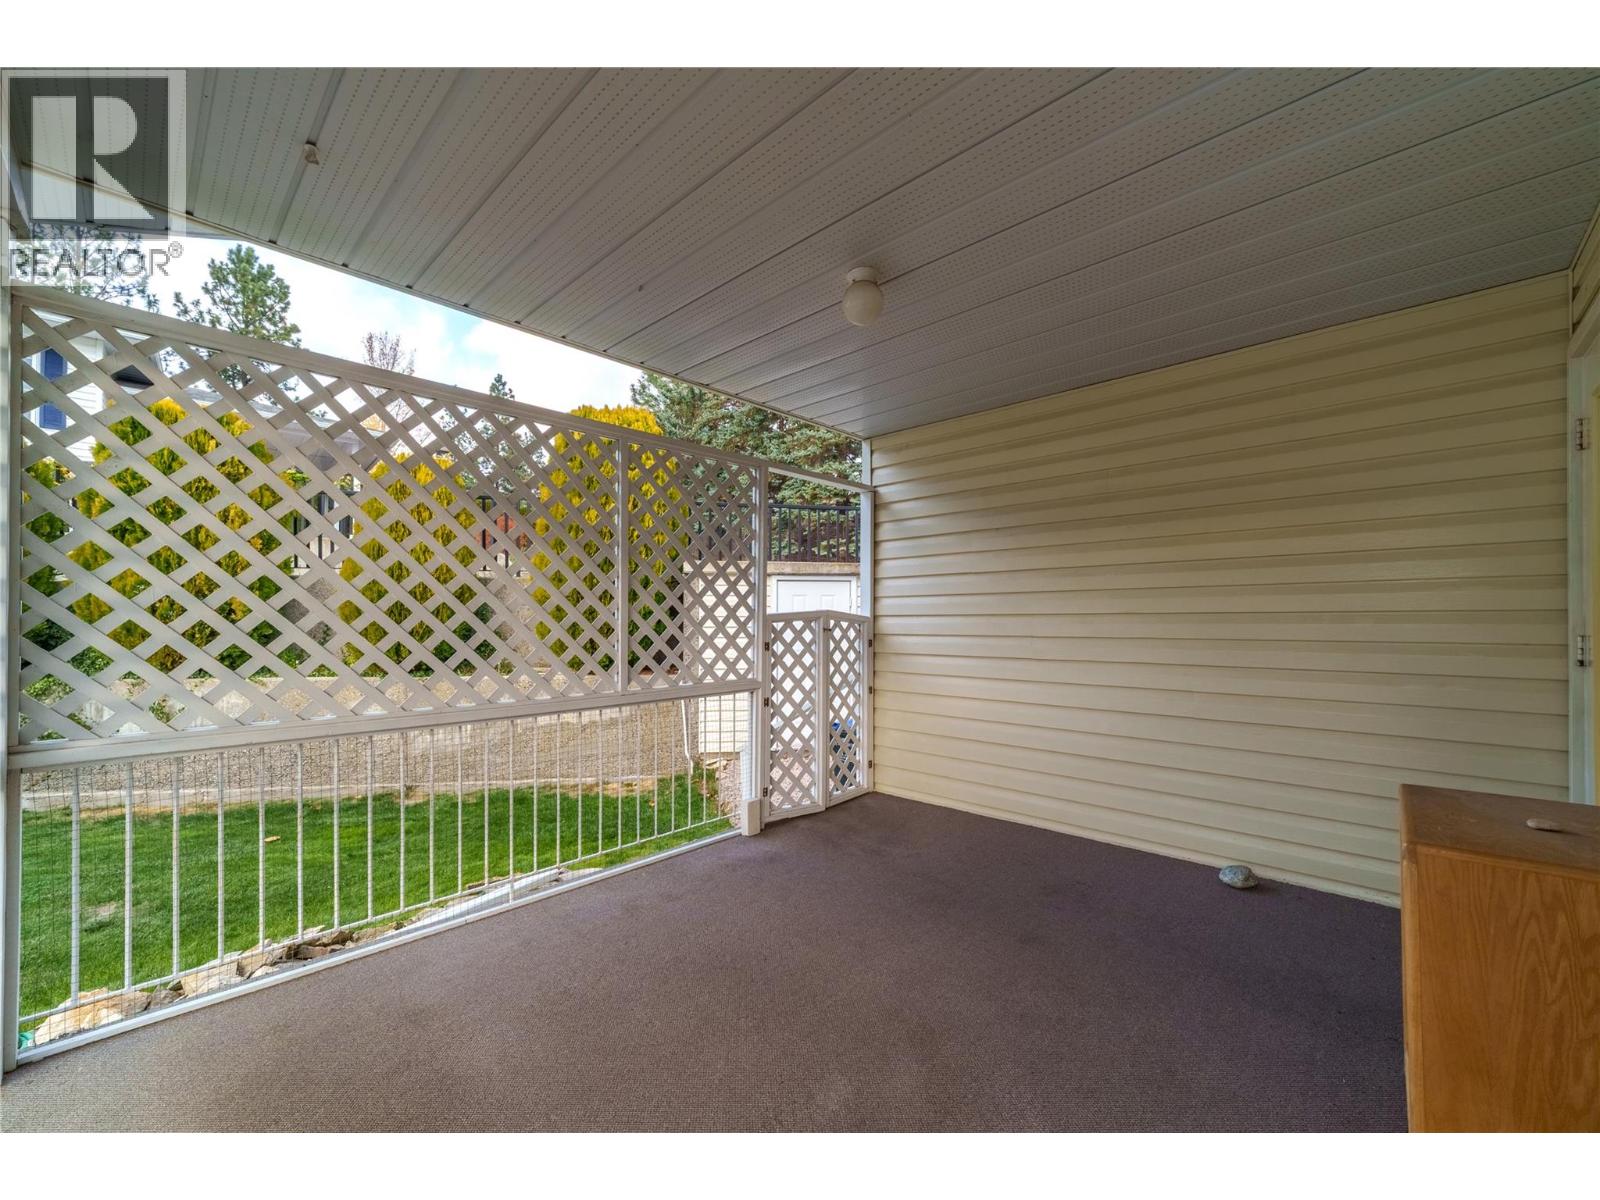
$299,000
Maintenance, Pad Rental
$700 Monthly
Like this listing?
Contact us for more information


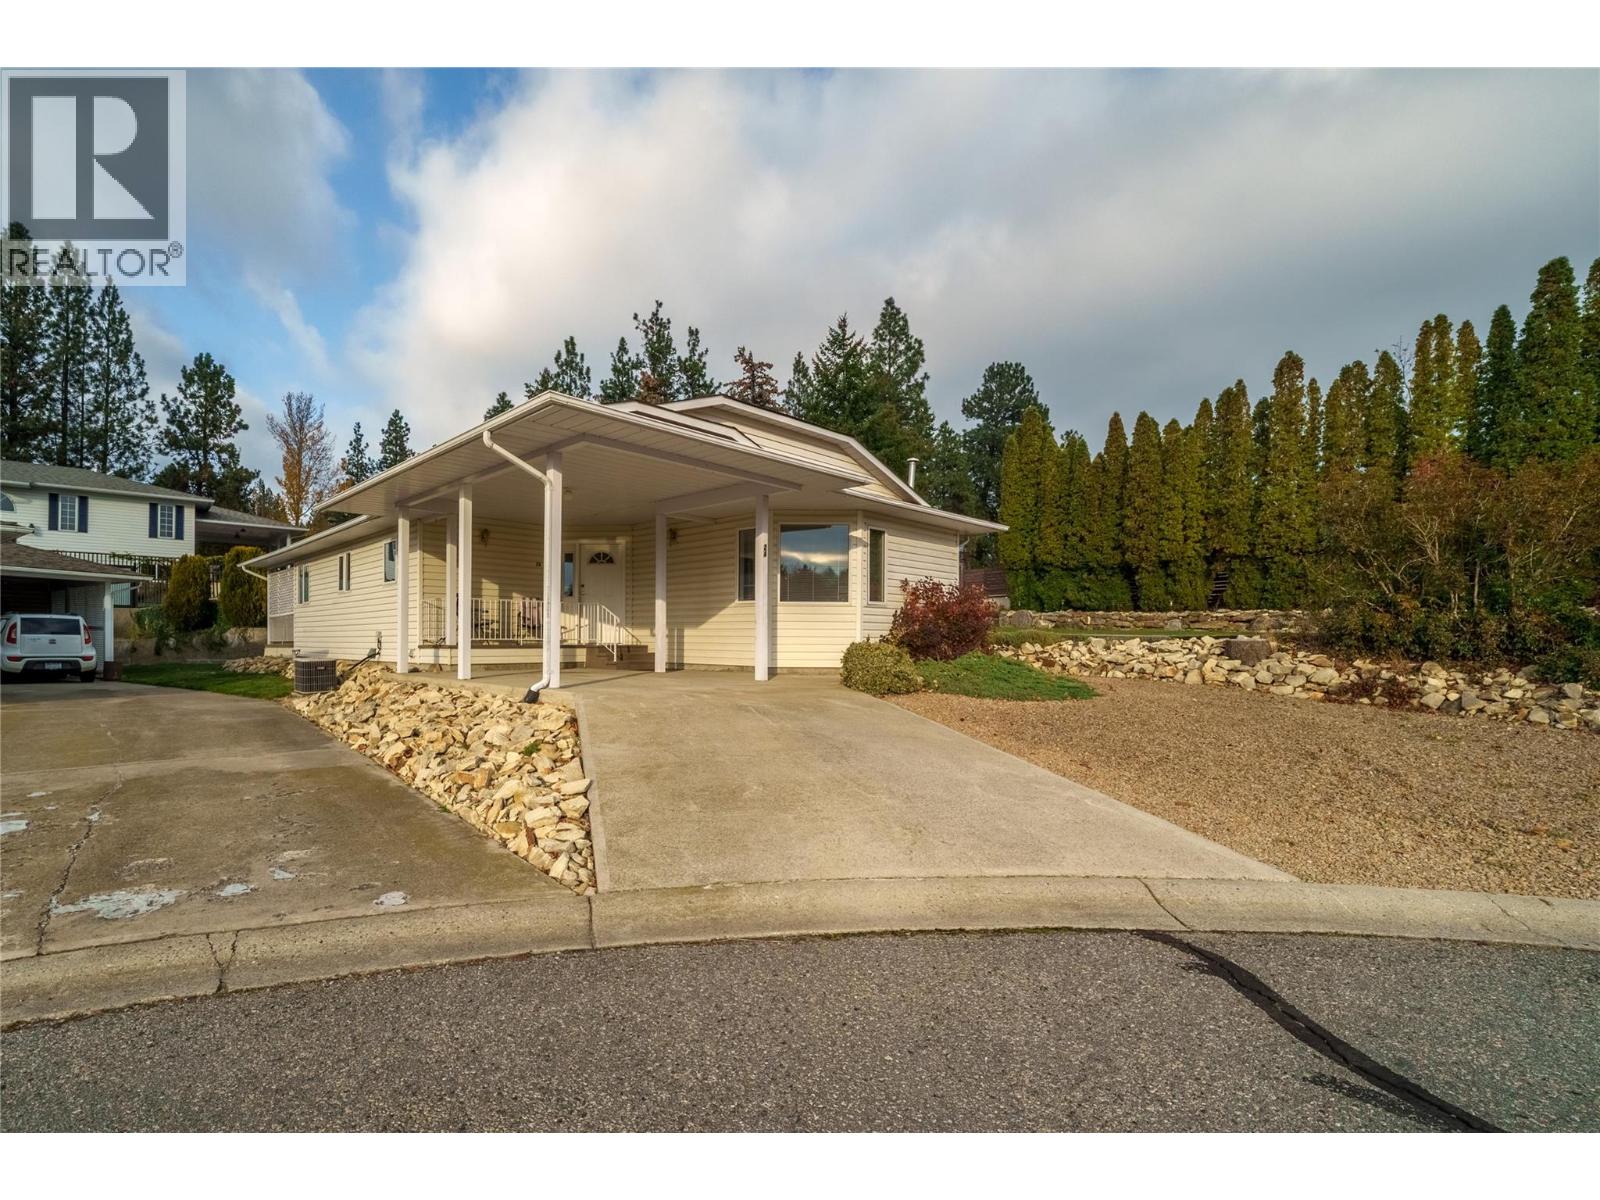
Enjoy relaxed, low-maintenance living in this well-kept 2 bedroom, 2 bathroom home, located in a welcoming 55+ community. The open, light-filled living space is warmed by a gas fireplace, a great place to unwind on cooler evenings. Out back, a private yard gives you room to garden, sip your morning coffee, or host friends. The community is pet-friendly and has a clubhouse with social events and activities, and a golf course is just down the street. Quick possession is possible, so you could be settled in soon. (id:67517)
-
Property Details
MLS® Number 10404913 Property Type Single Family Neigbourhood Summerland Rural CommunityFeatures Seniors Oriented -
Building
BathroomTotal 2 BedroomsTotal 2 ConstructedDate 1990 HeatingType Forced Air, See Remarks RoofMaterial Asphalt Shingle RoofStyle Unknown StoriesTotal 1 SizeInterior 1,180 Sqft Type Manufactured Home UtilityWater Municipal Water Carport -
Land
Acreage No Sewer Septic Tank SizeTotalText Under 1 Acre -
Rooms
Level Type Length Width Dimensions Main Level Utility Room 3'0'' x 5'6'' Main Level Primary Bedroom 11'0'' x 13'1'' Main Level Living Room 20'0'' x 13'1'' Main Level Laundry Room 8'8'' x 9'8'' Main Level Kitchen 10'11'' x 11'5'' Main Level Dining Room 7'1'' x 12'5'' Main Level Bedroom 14'1'' x 10'8'' Main Level Full Bathroom Measurements not available Main Level Full Ensuite Bathroom Measurements not available -
Utilities
Your Favourites
No Favourites Found







The trademarks REALTOR®, REALTORS®, and the REALTOR® logo are controlled by The Canadian Real Estate Association (CREA) and identify real estate professionals who are members of CREA. The trademarks MLS®, Multiple Listing Service® and the associated logos are owned by The Canadian Real Estate Association (CREA) and identify the quality of services provided by real estate professionals who are members of CREA. The trademark DDF® is owned by The Canadian Real Estate Association (CREA) and identifies CREA's Data Distribution Facility (DDF®)
November 06 2026 12:02:54
Association of Interior REALTORS®
