$869,000
Maintenance,
$484.73 Monthly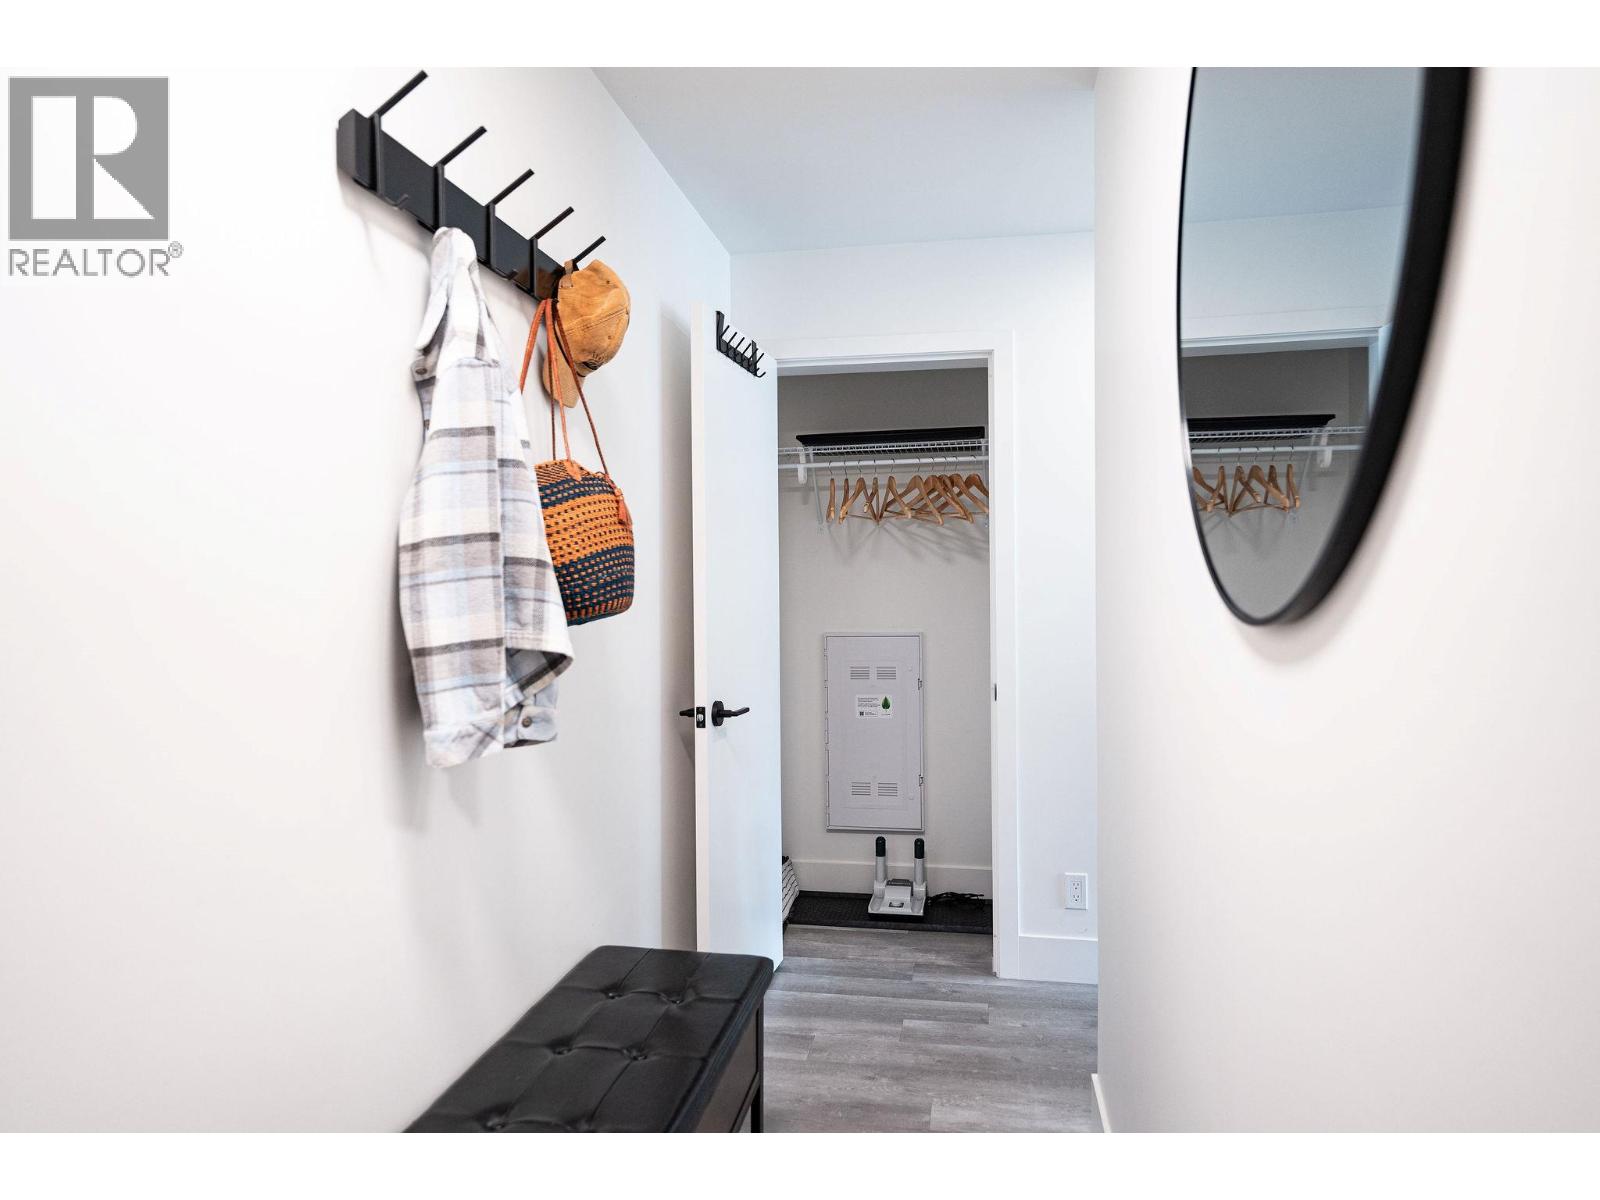
$869,000
Maintenance,
$484.73 Monthly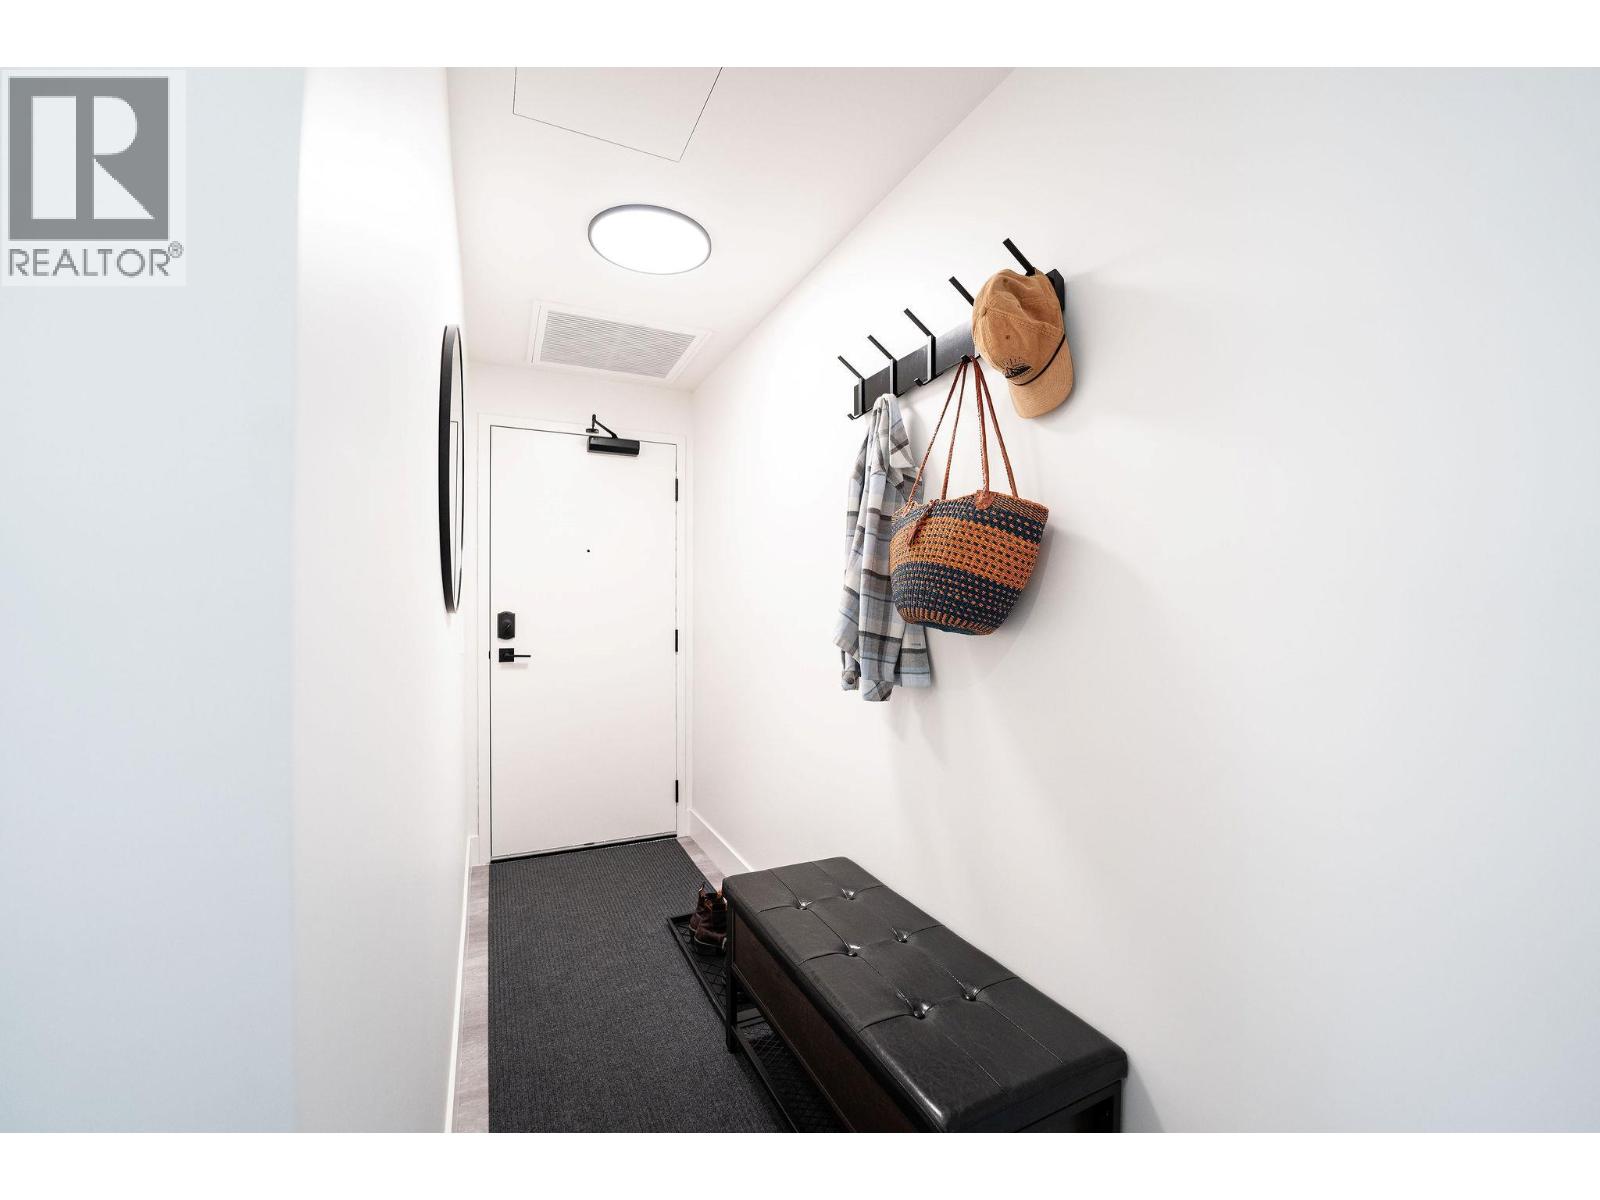
$869,000
Maintenance,
$484.73 Monthly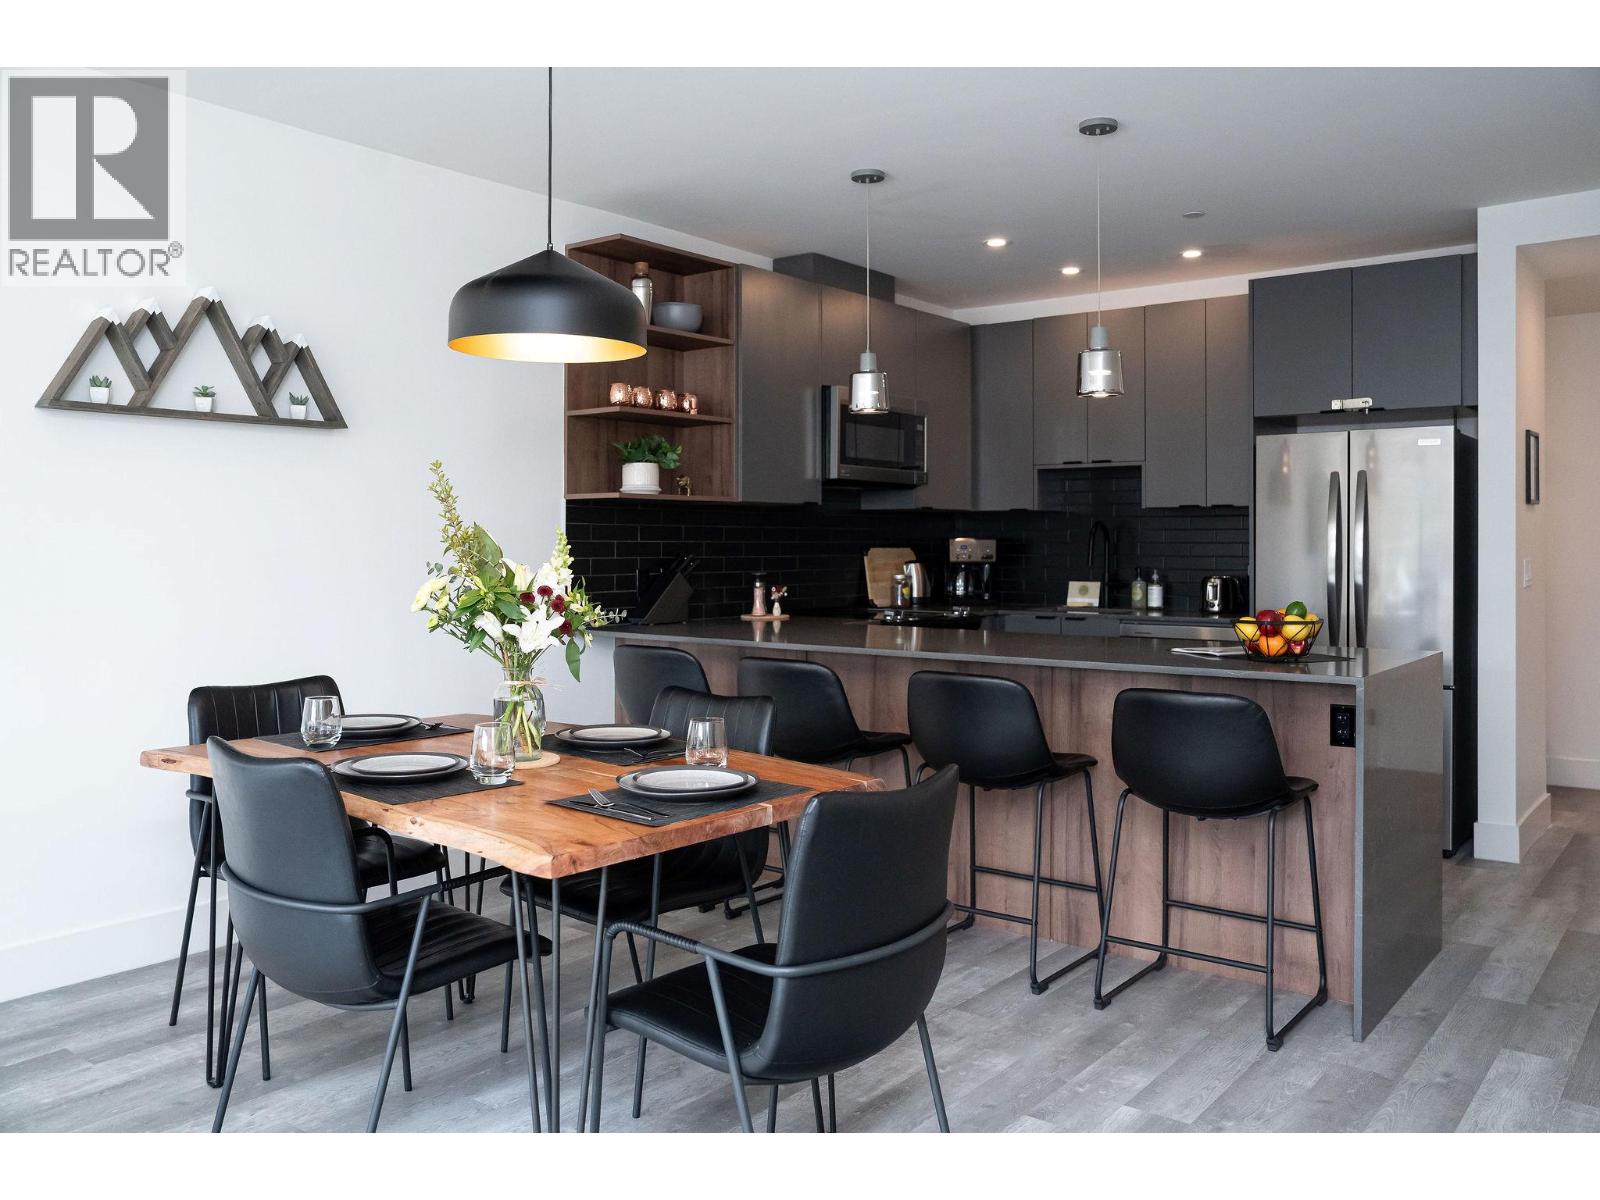
$869,000
Maintenance,
$484.73 Monthly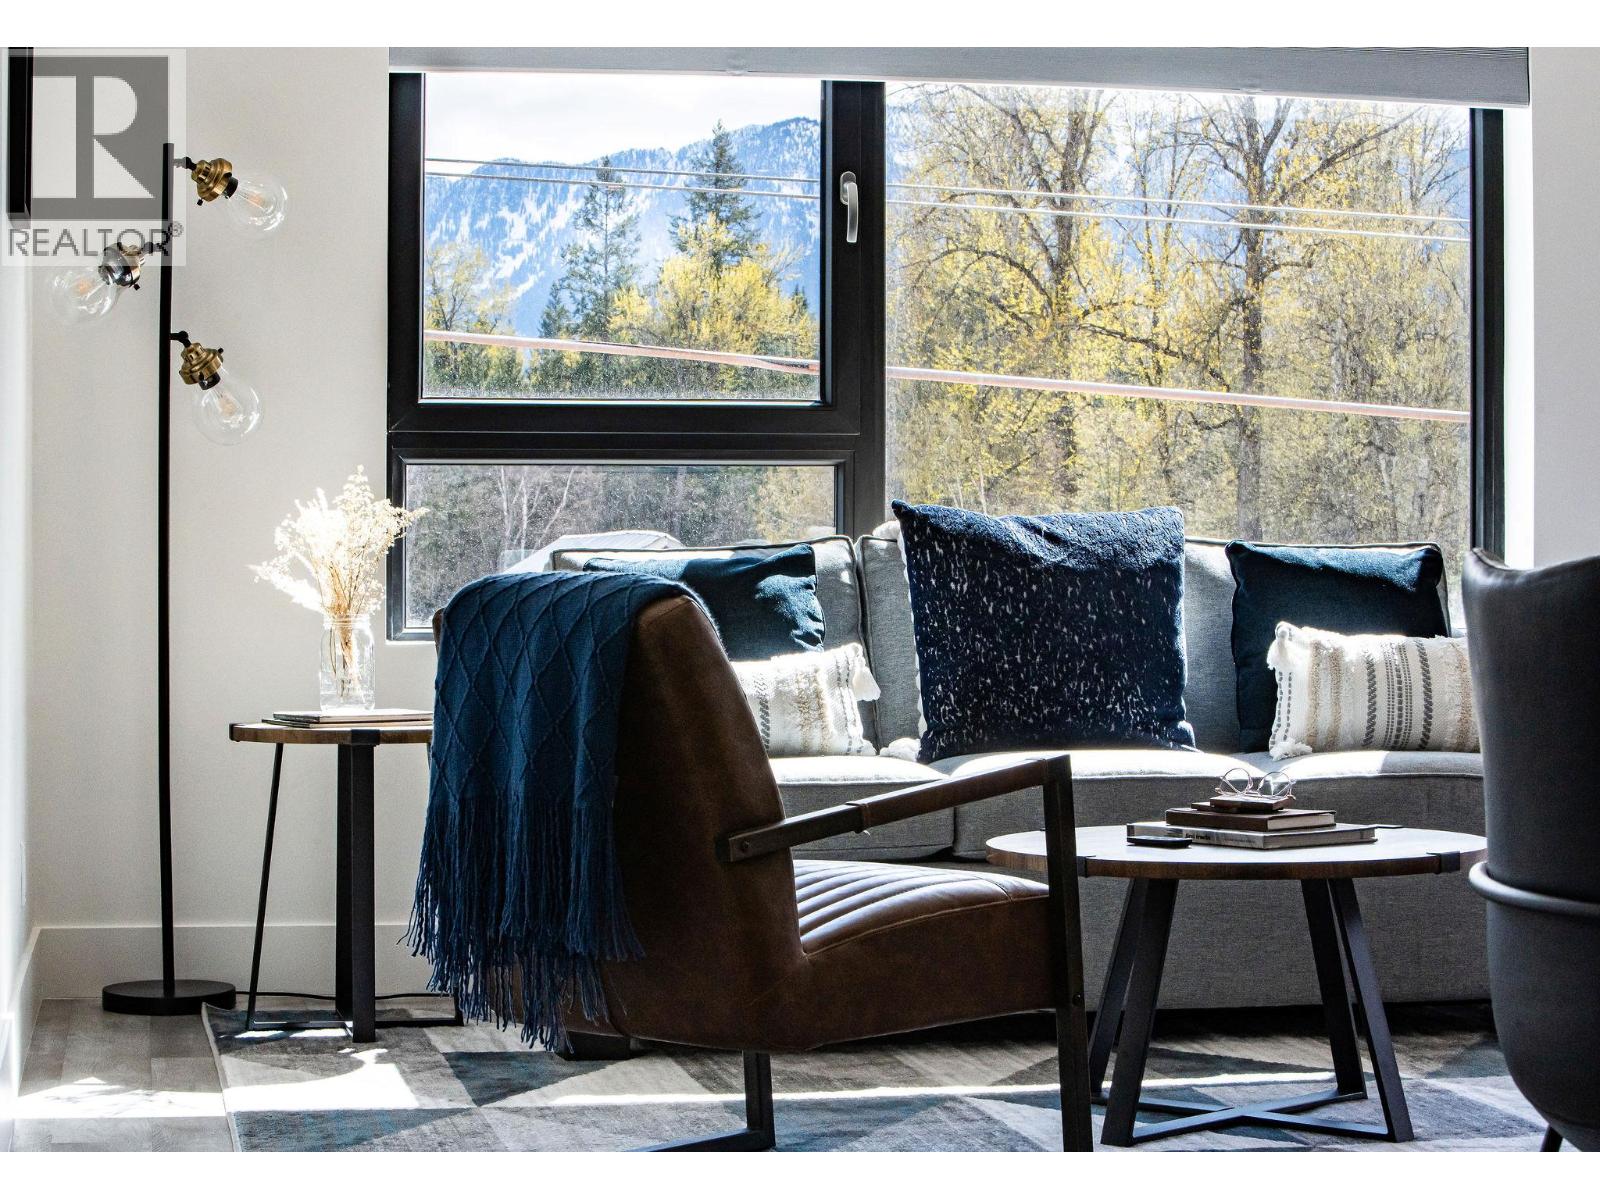
$869,000
Maintenance,
$484.73 Monthly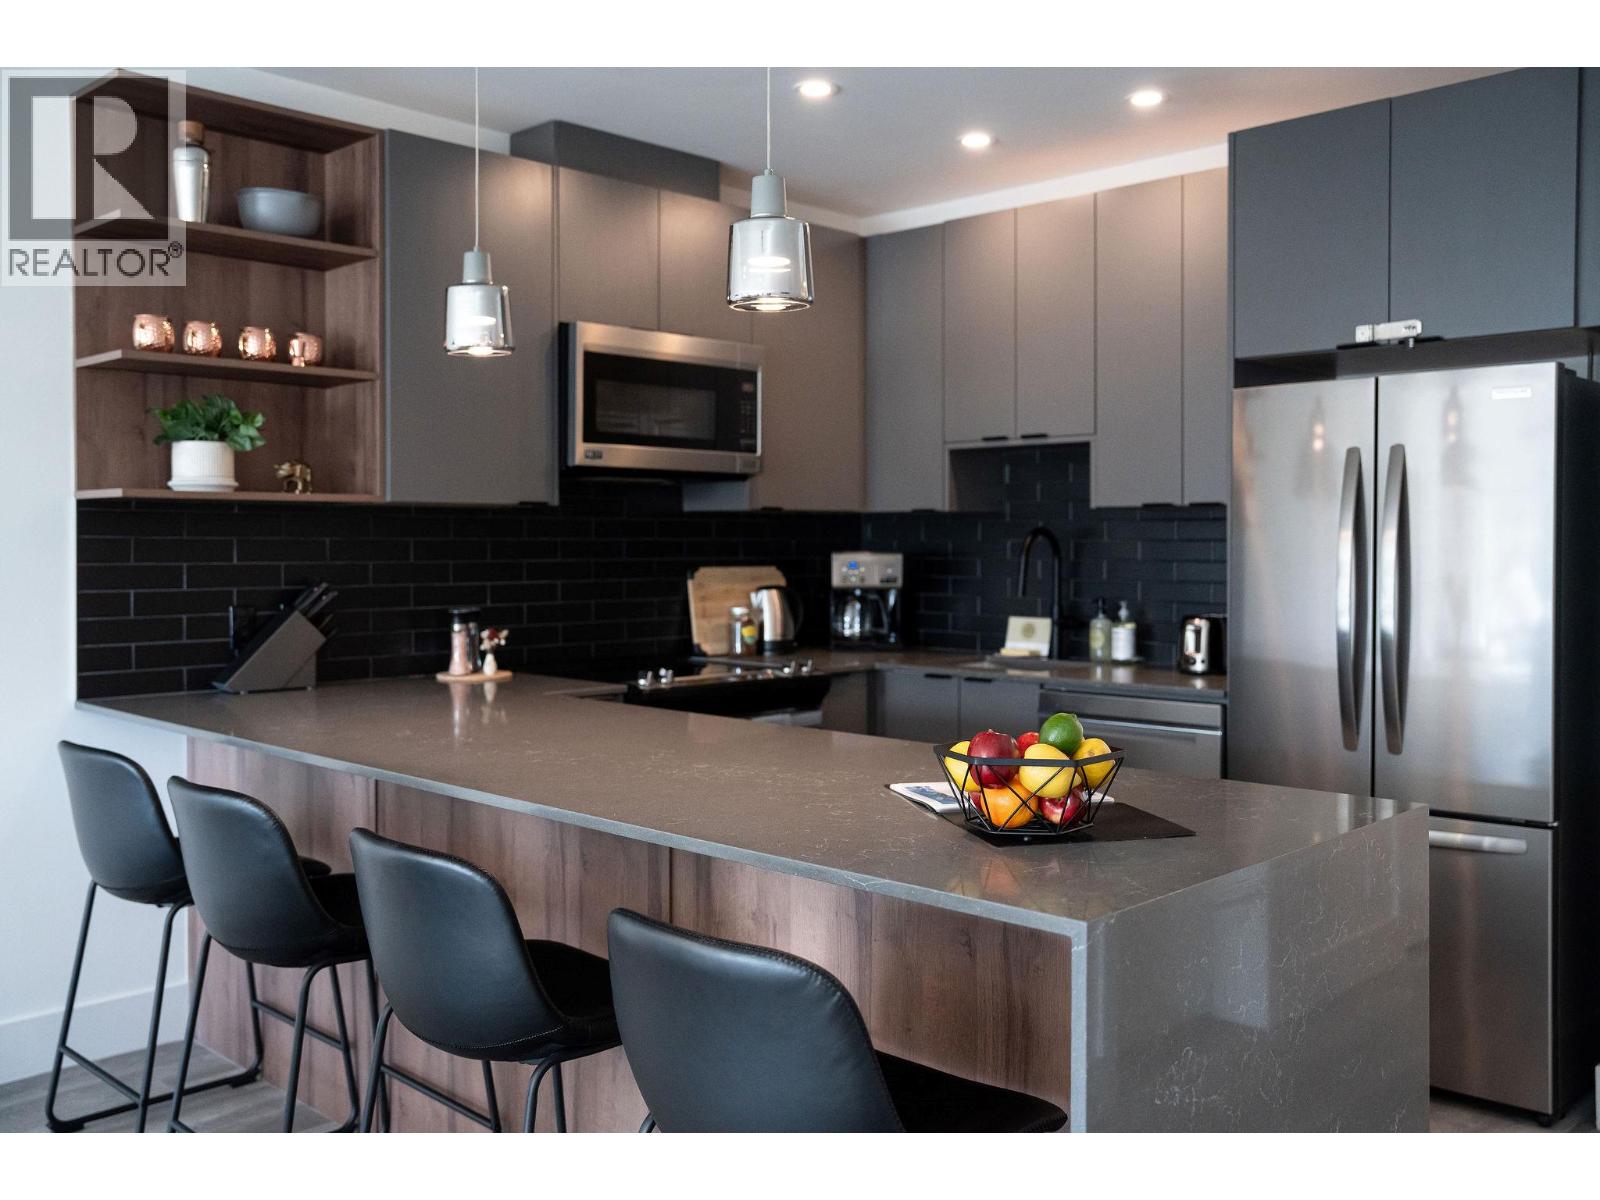
$869,000
Maintenance,
$484.73 Monthly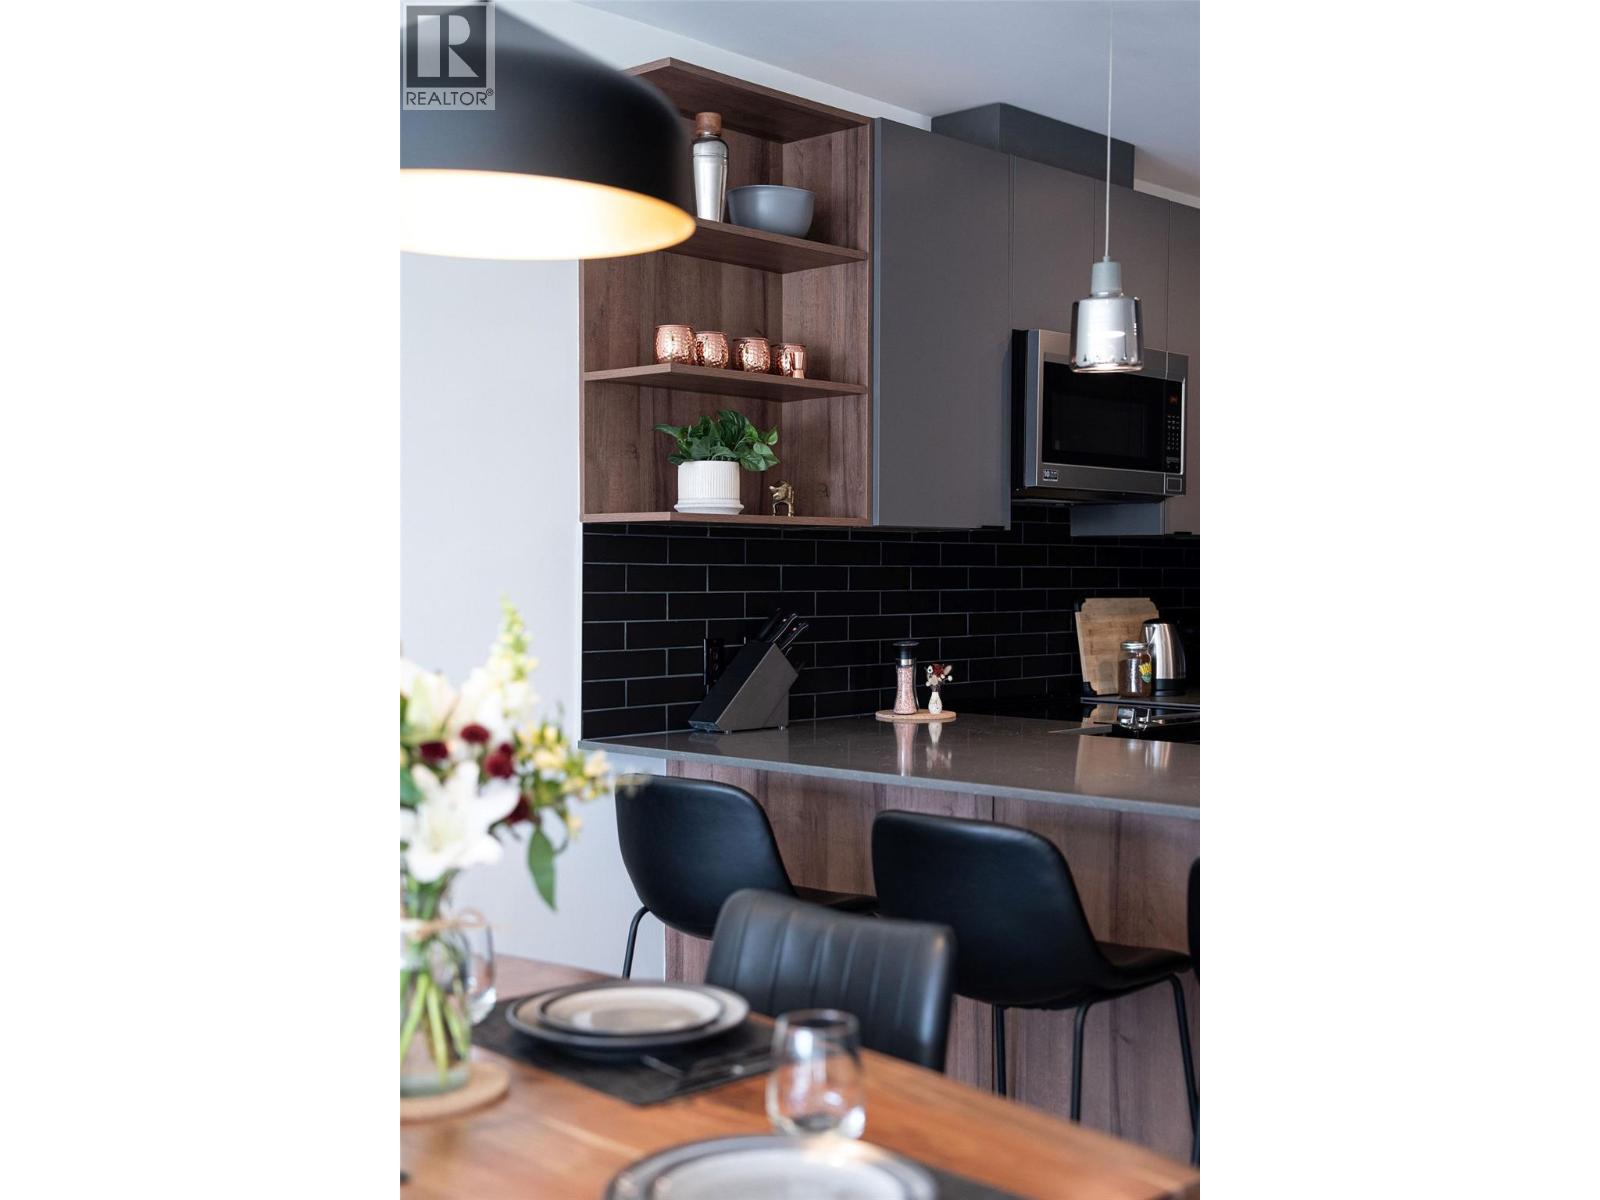
$869,000
Maintenance,
$484.73 Monthly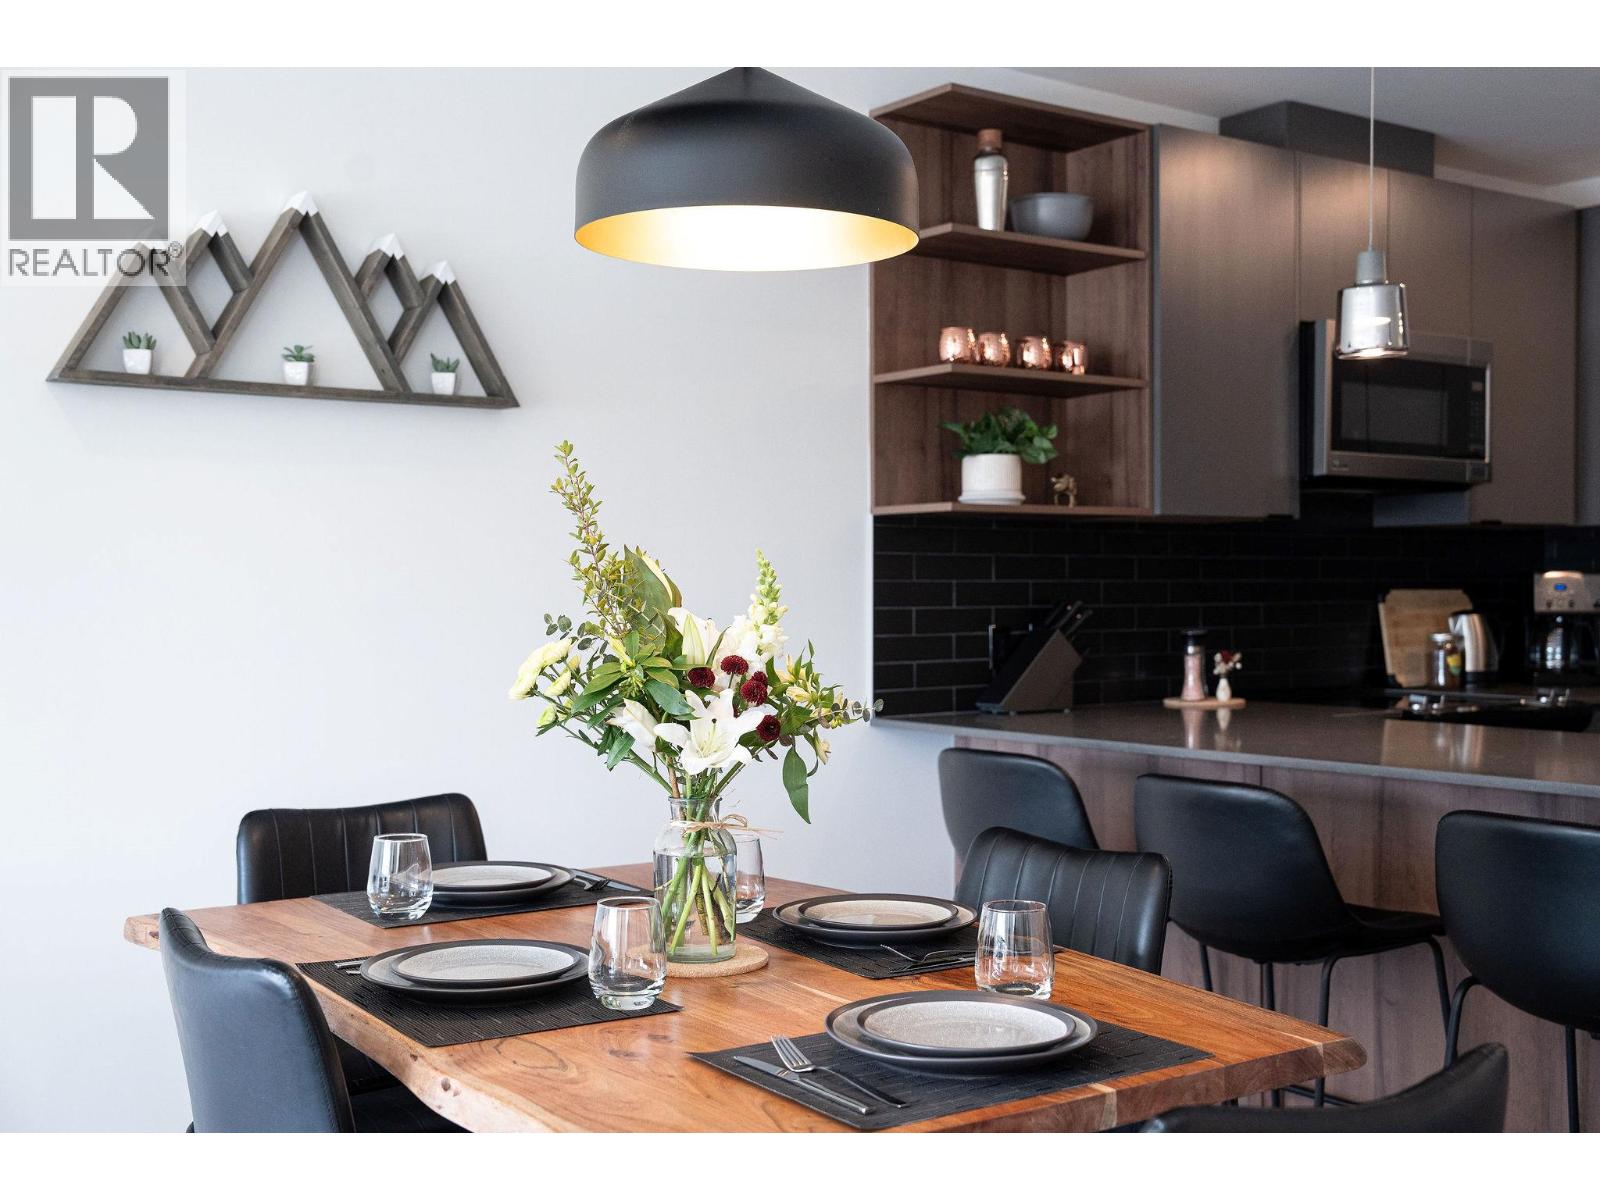
$869,000
Maintenance,
$484.73 Monthly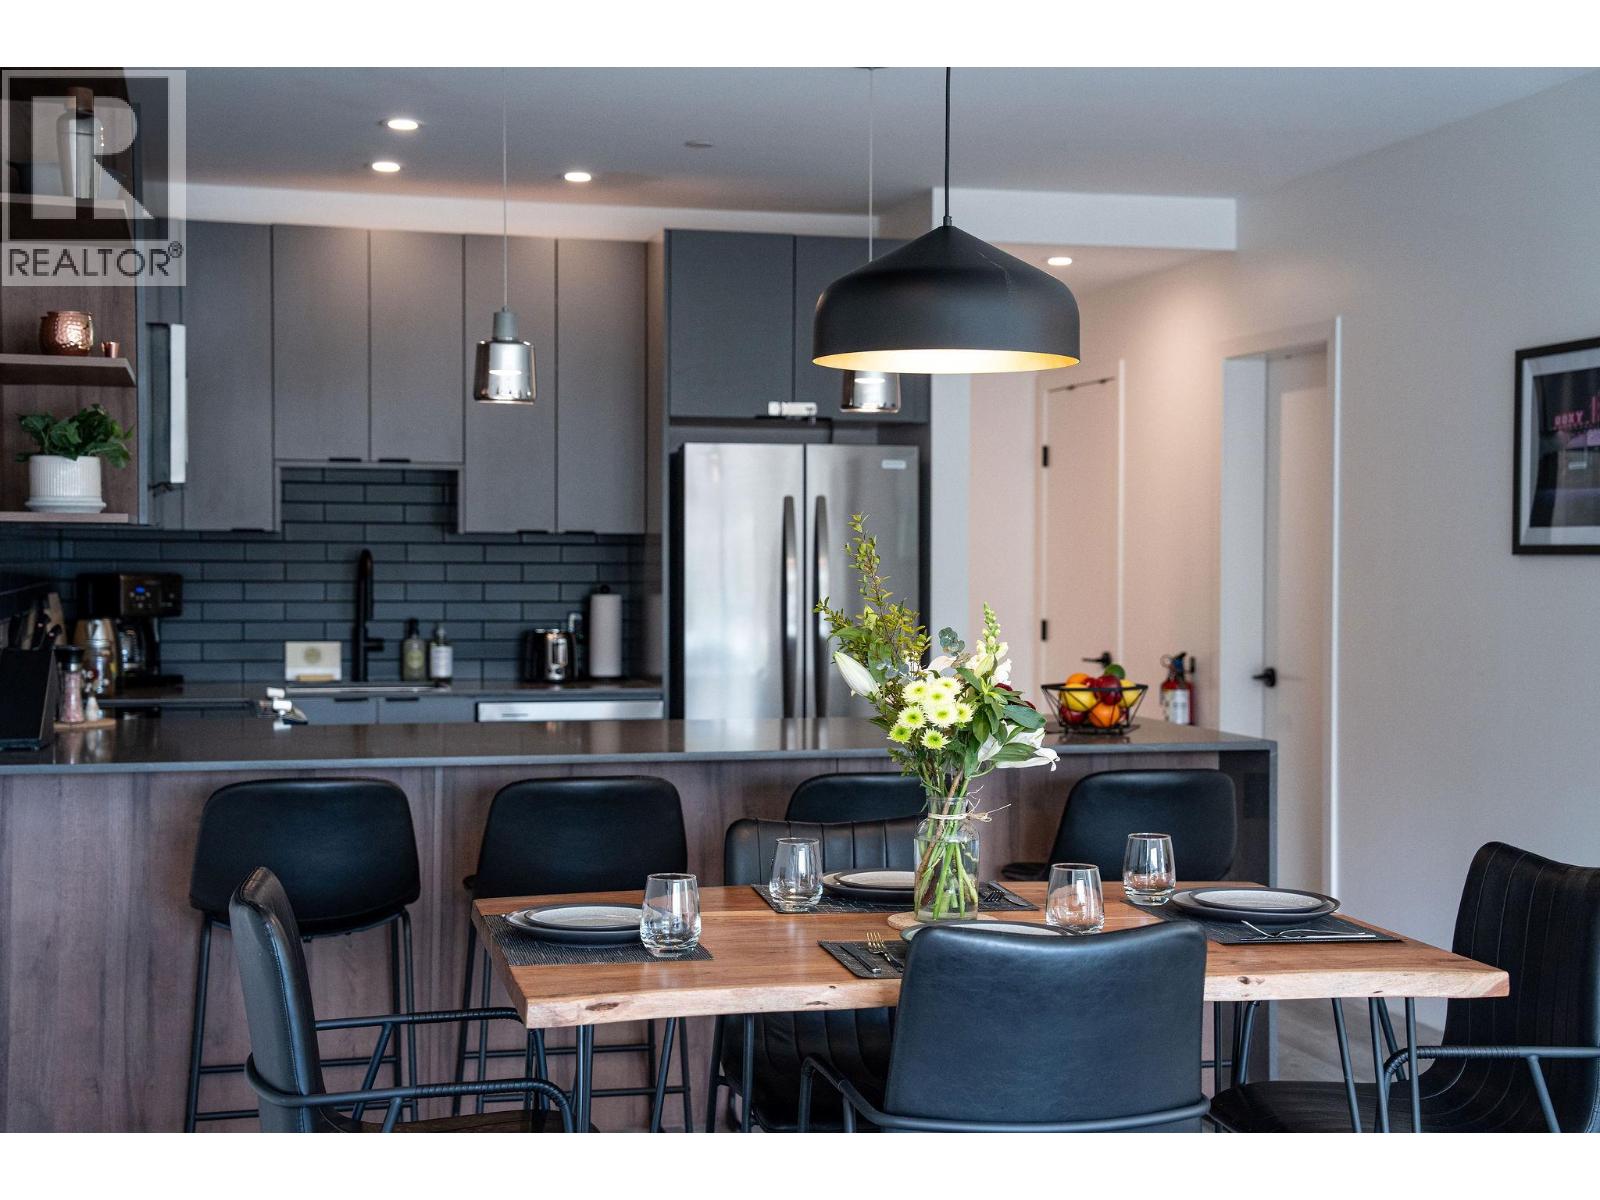
$869,000
Maintenance,
$484.73 Monthly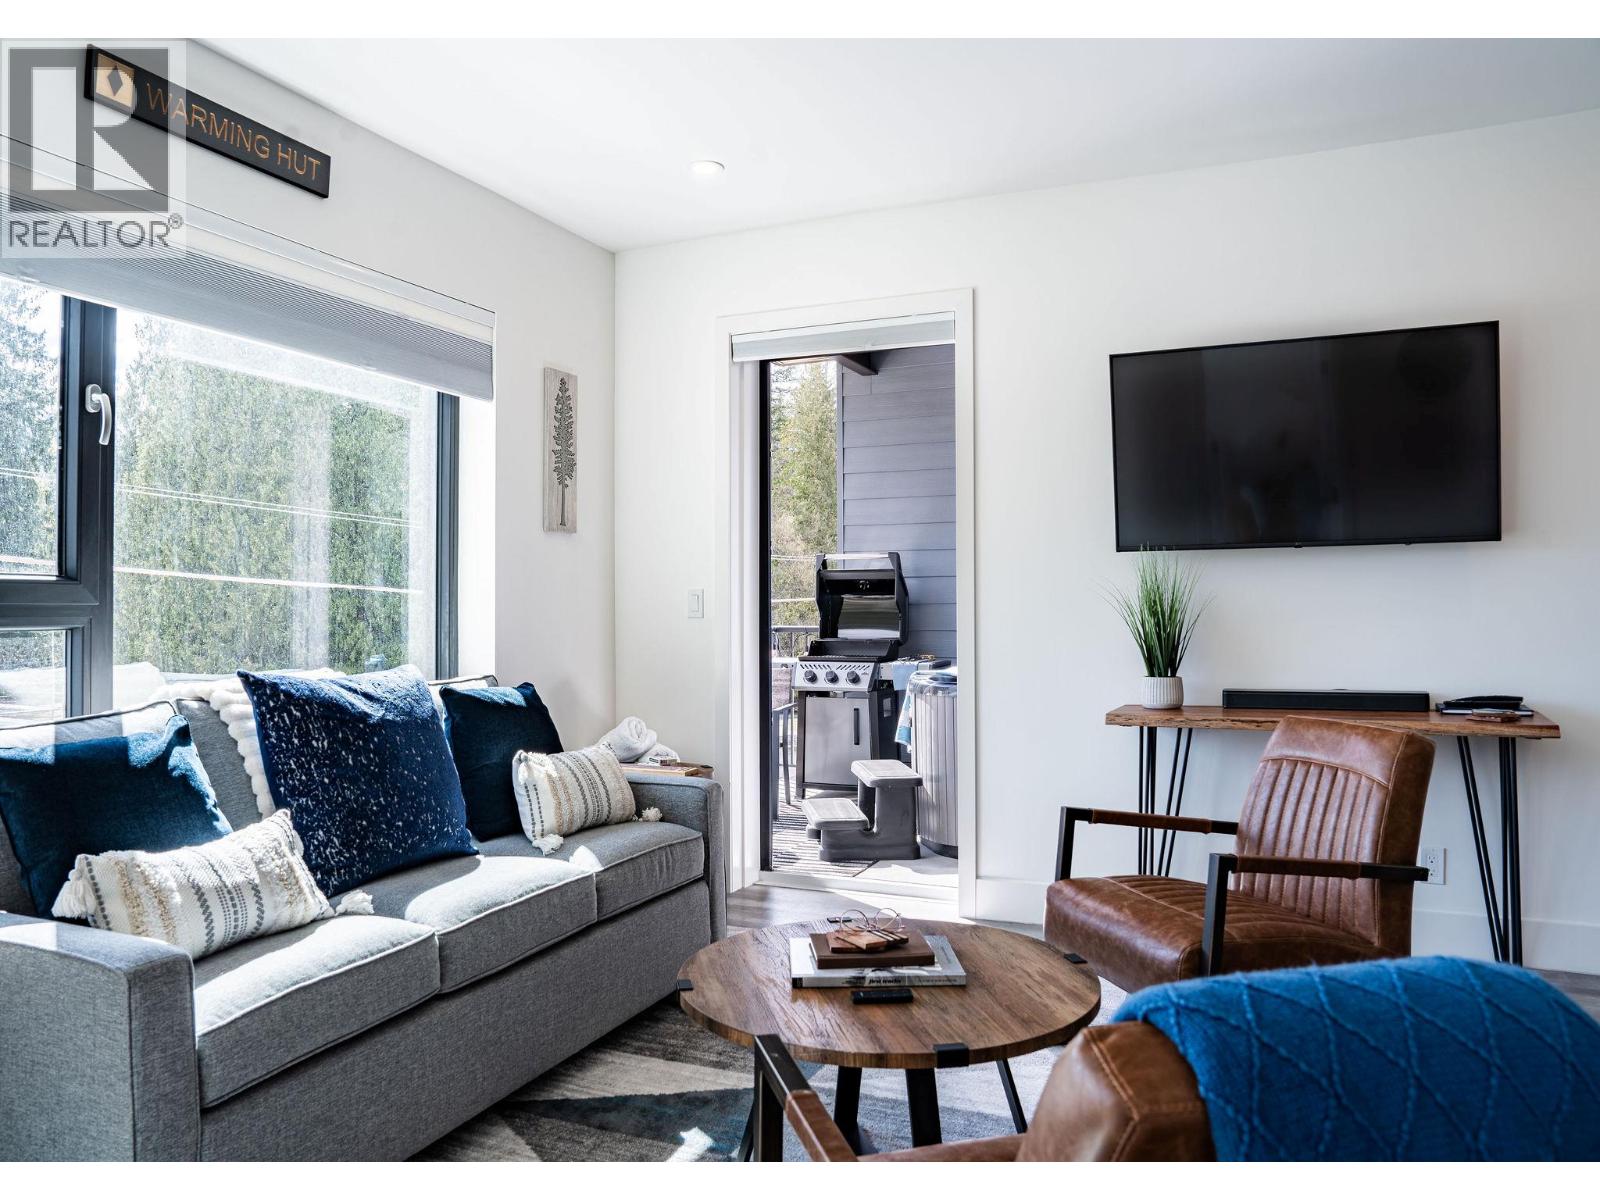
$869,000
Maintenance,
$484.73 Monthly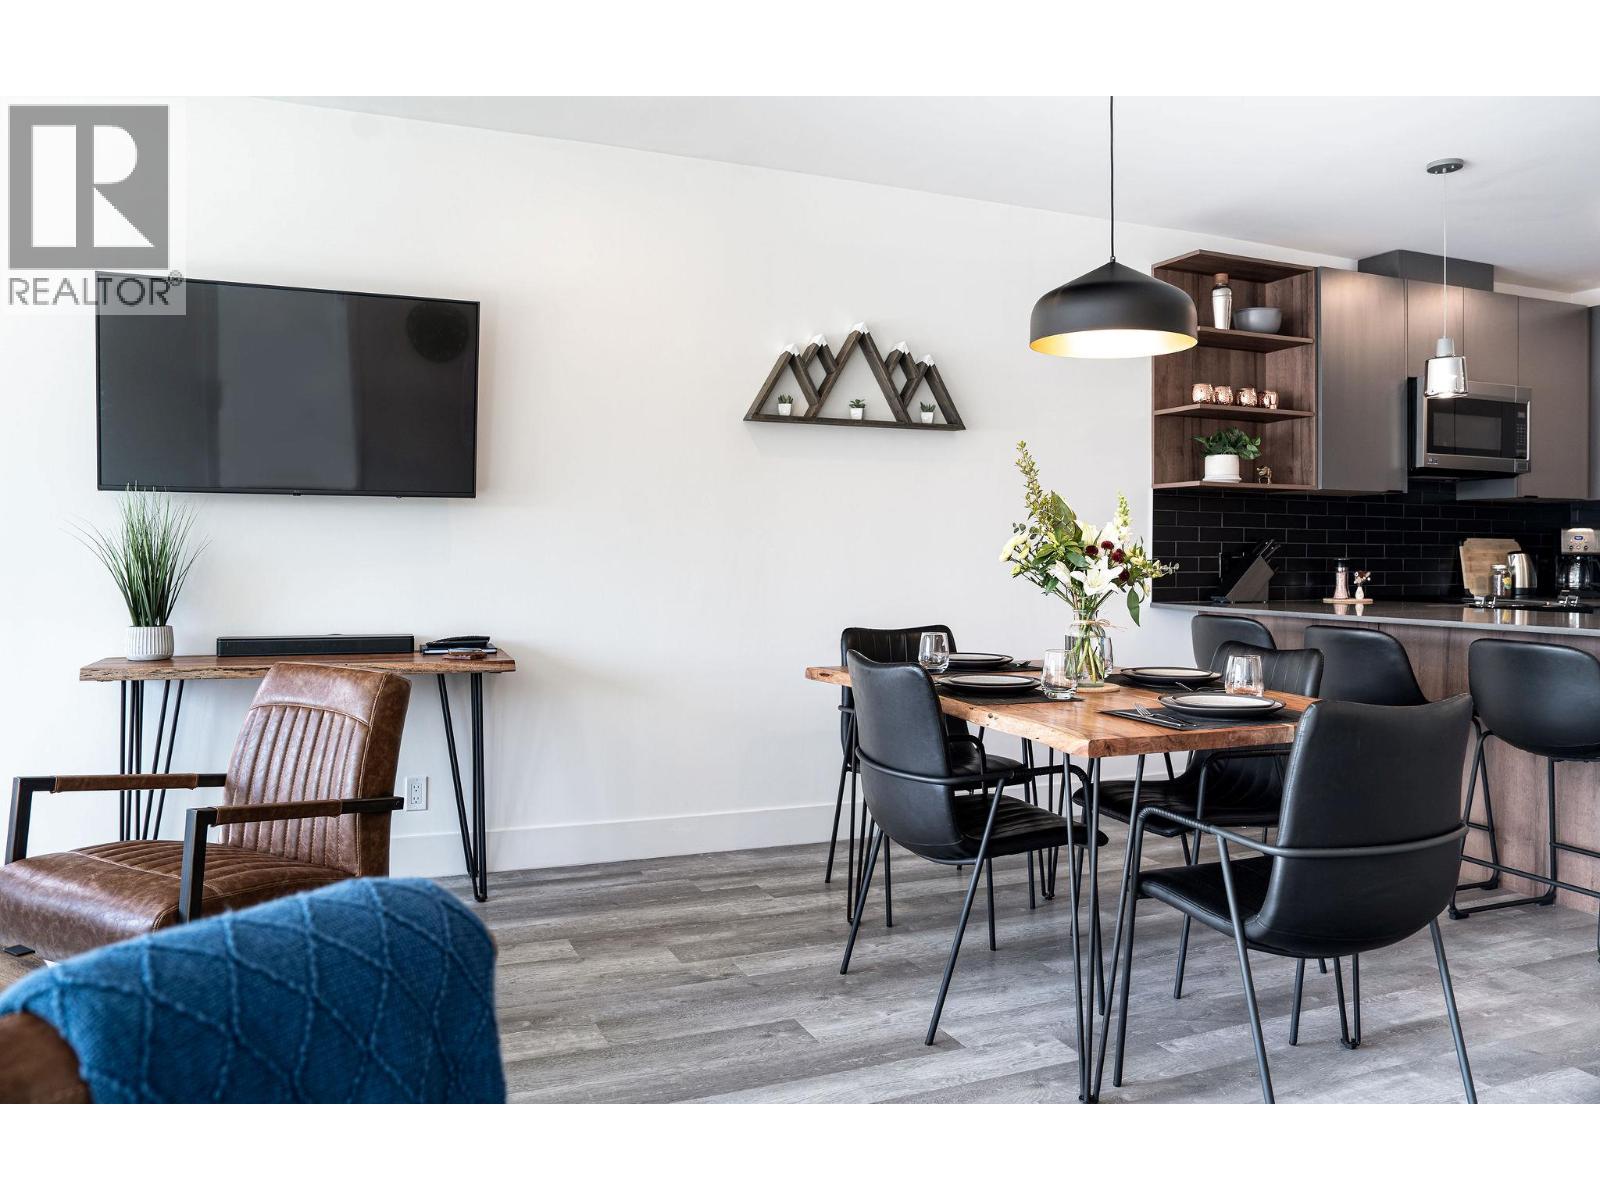
$869,000
Maintenance,
$484.73 Monthly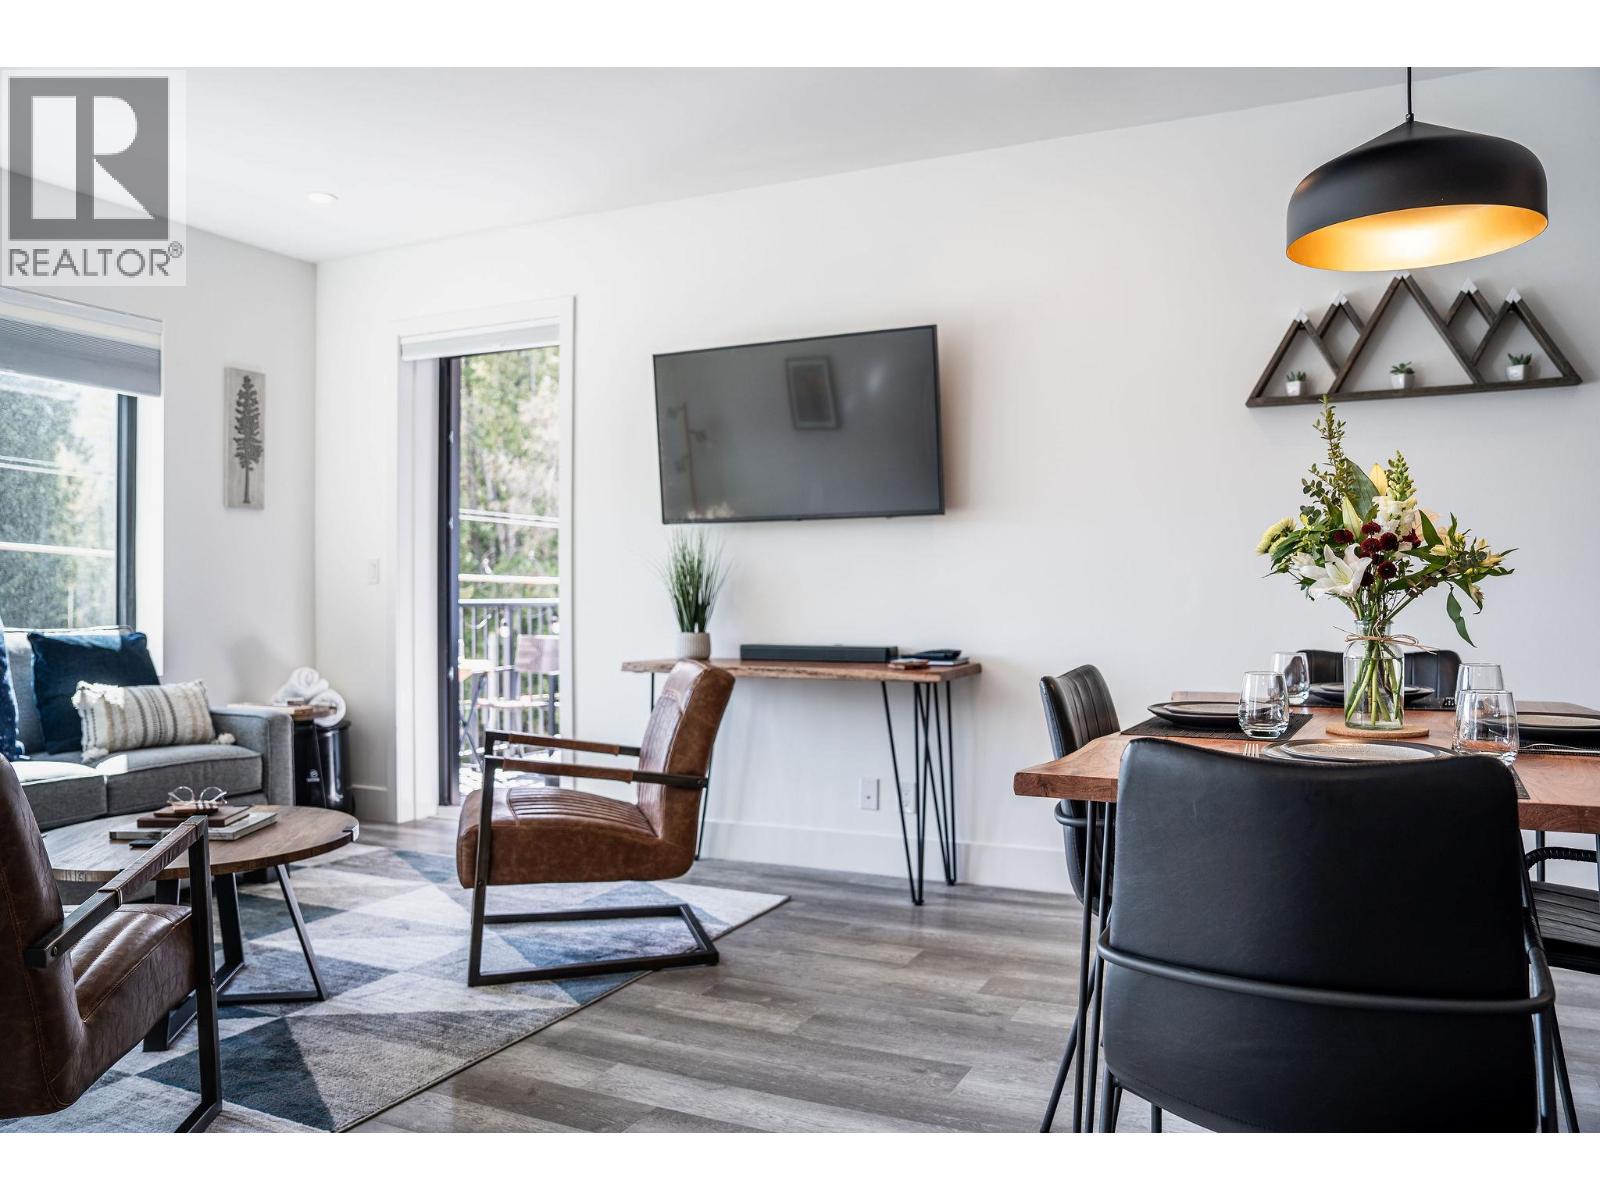
$869,000
Maintenance,
$484.73 Monthly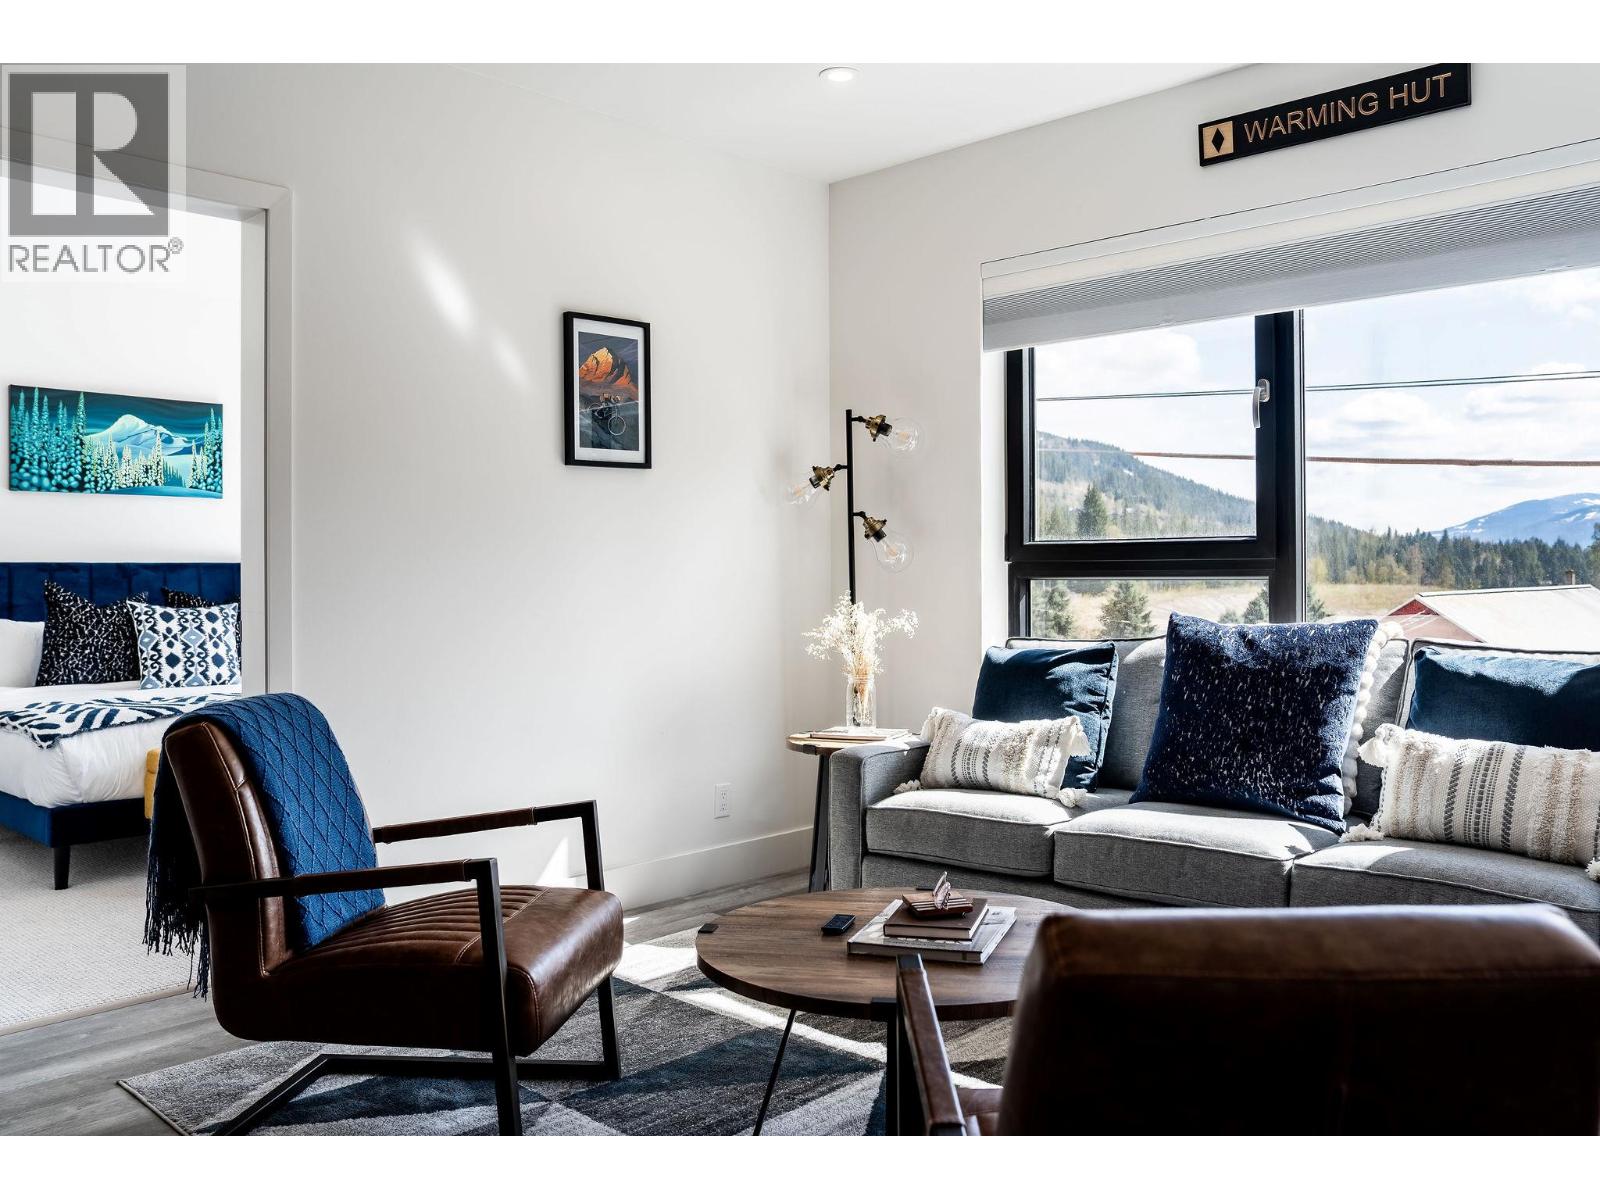
$869,000
Maintenance,
$484.73 Monthly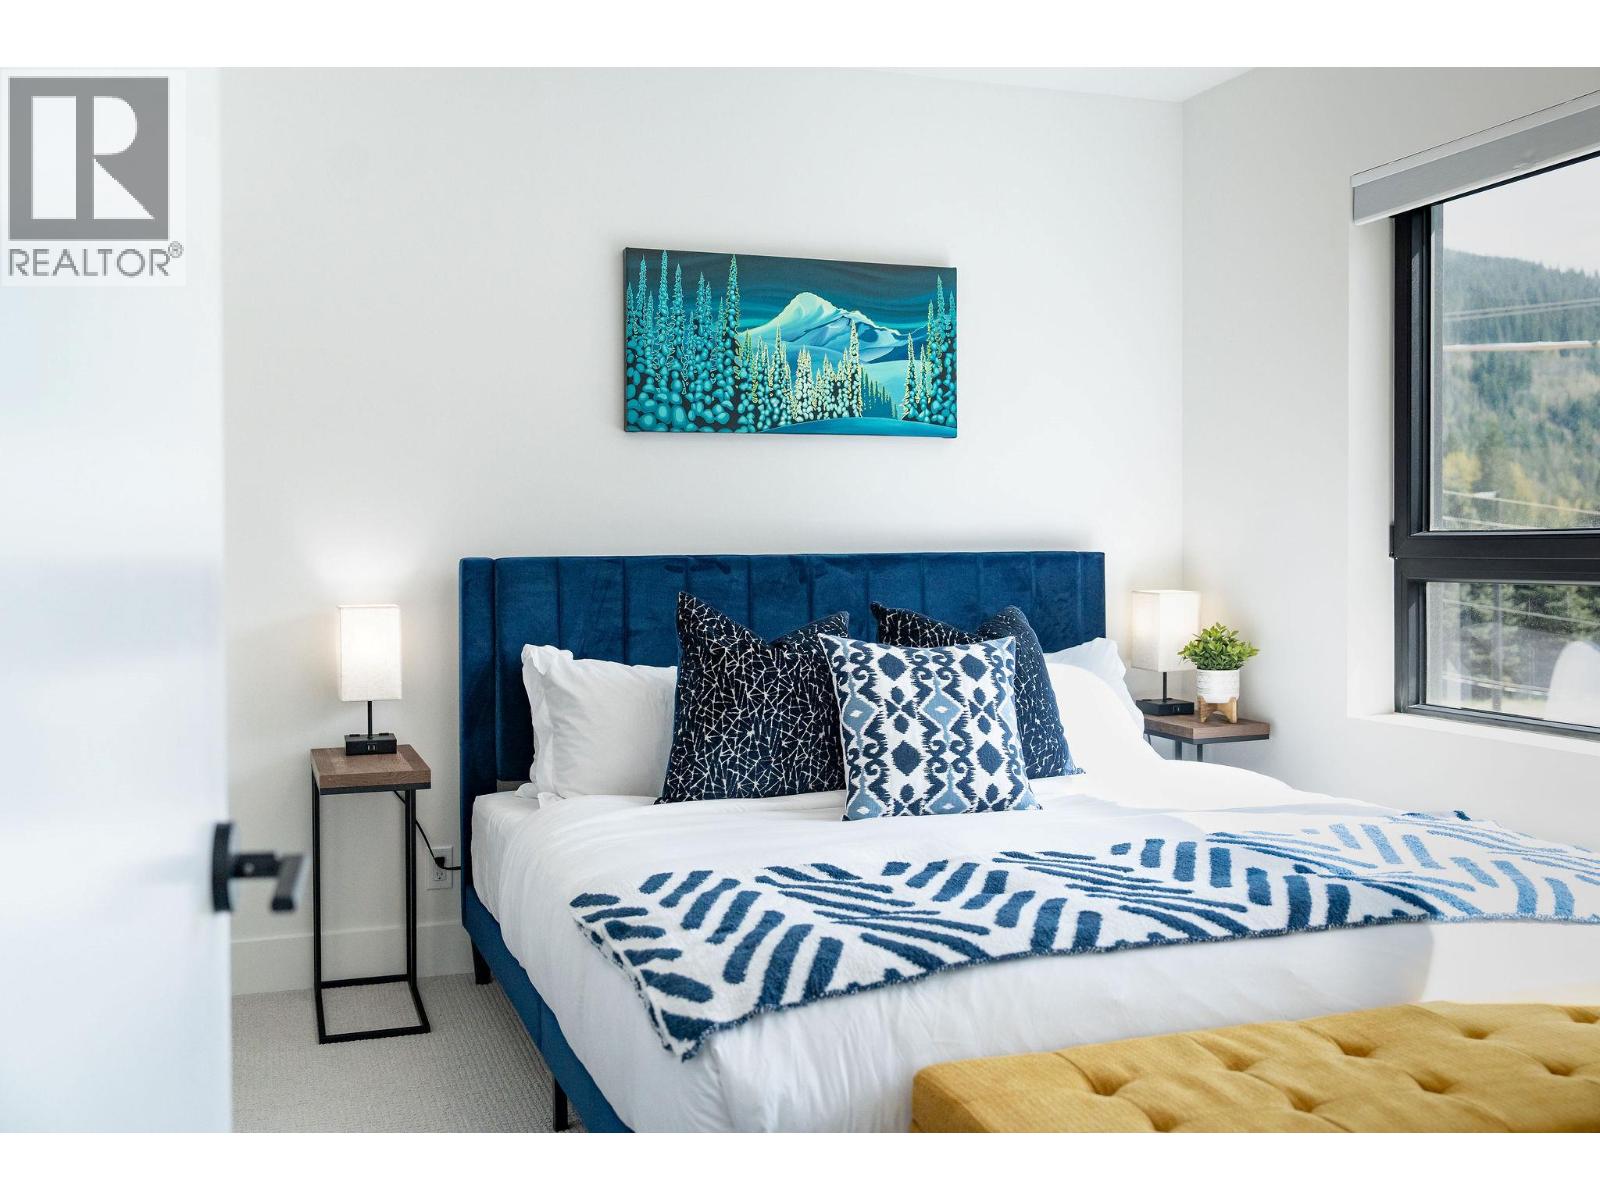
$869,000
Maintenance,
$484.73 Monthly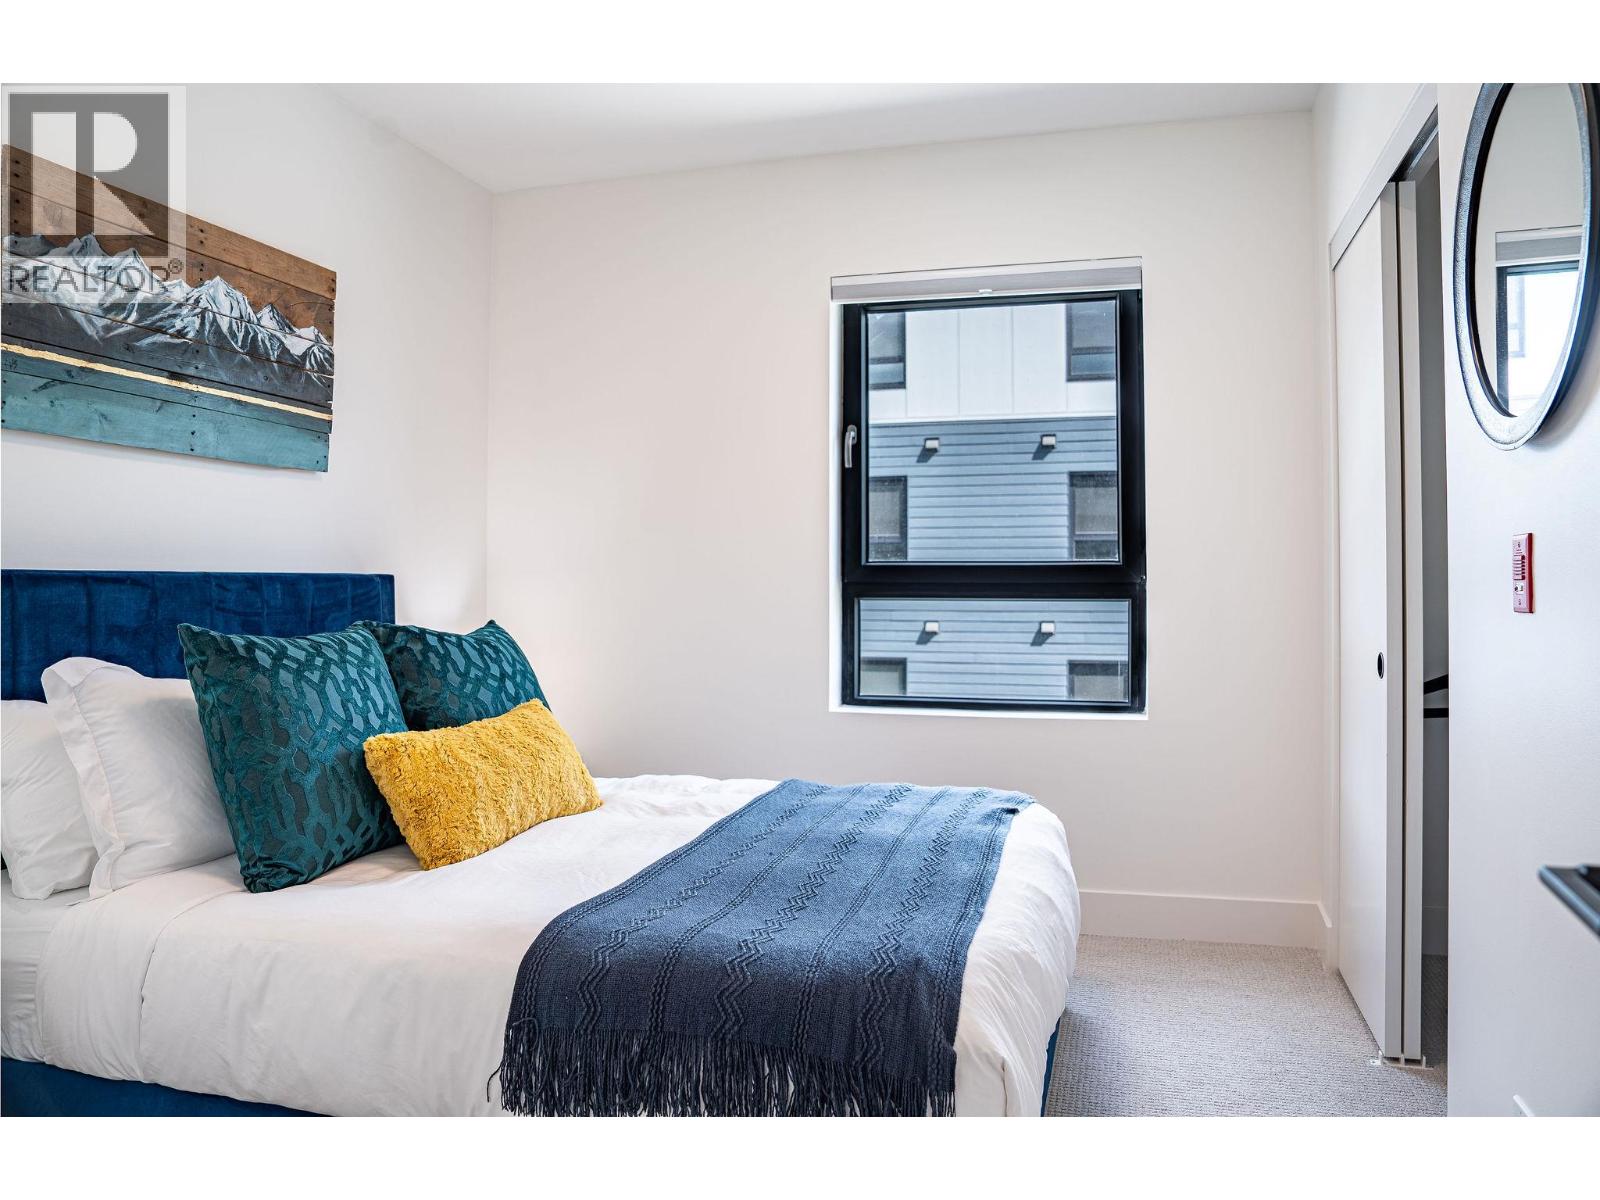
$869,000
Maintenance,
$484.73 Monthly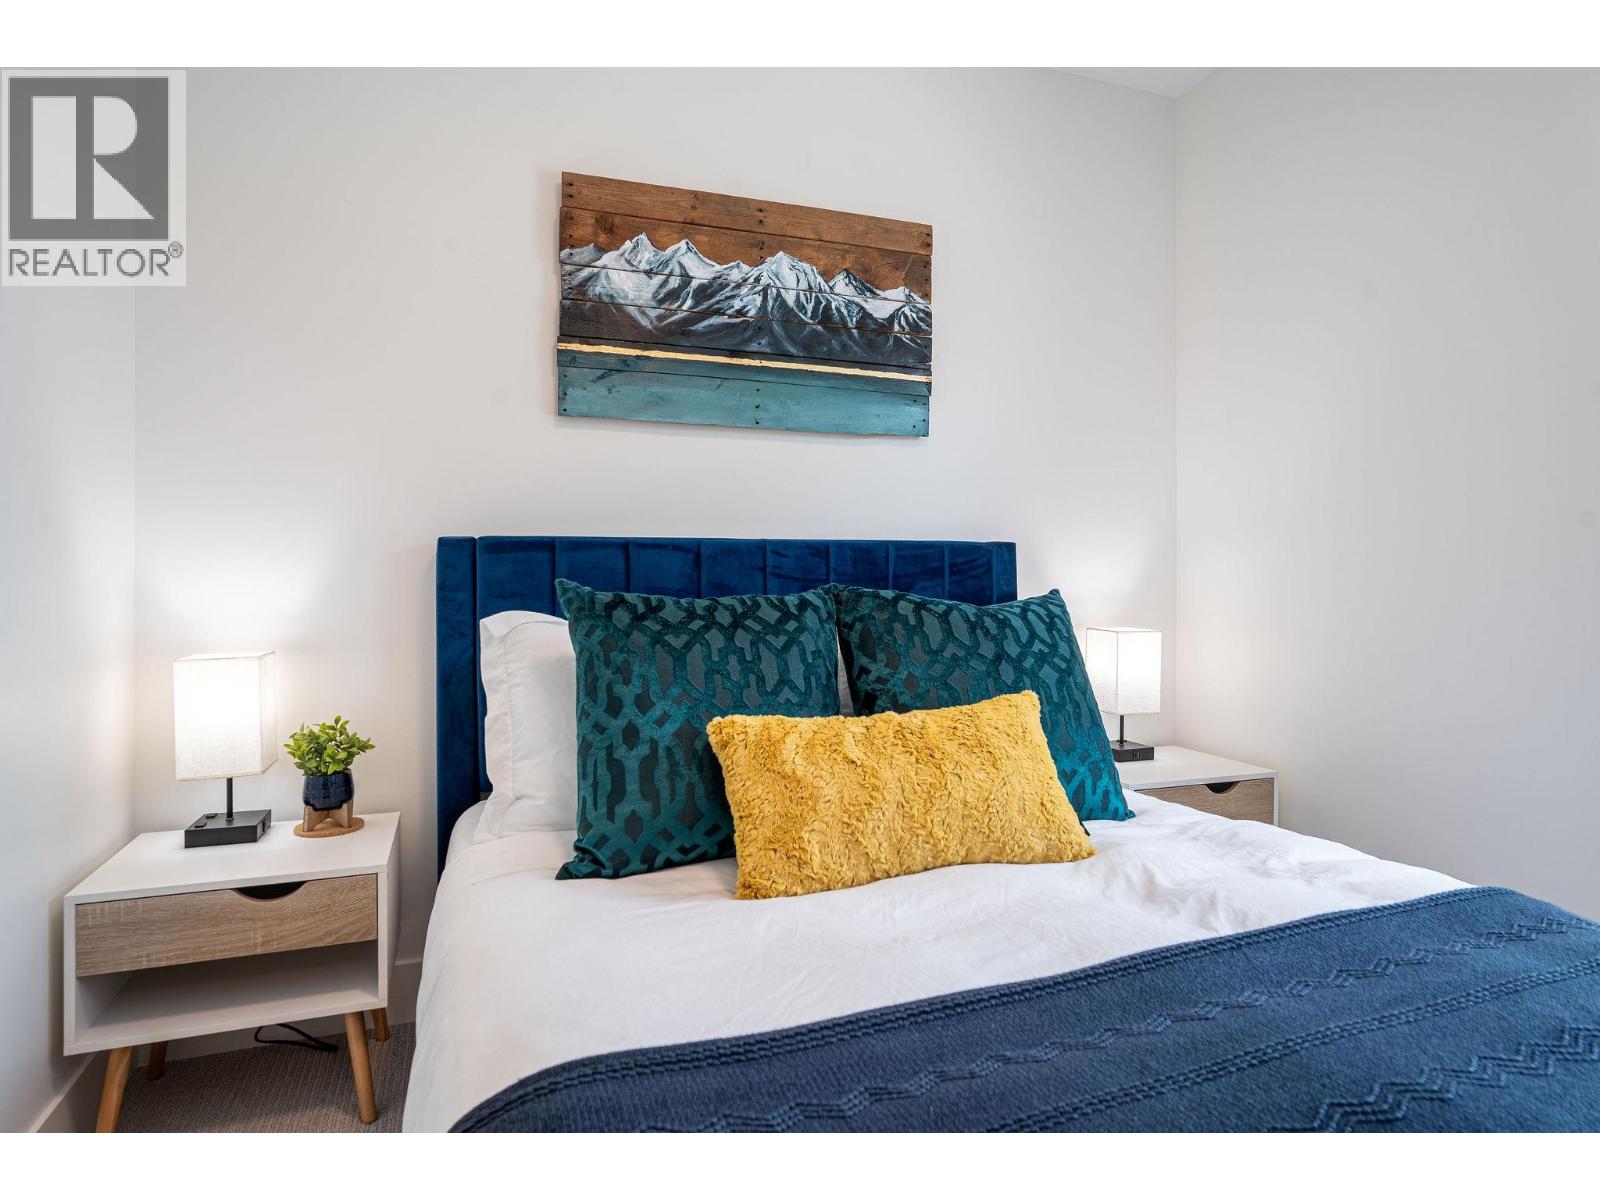
$869,000
Maintenance,
$484.73 Monthly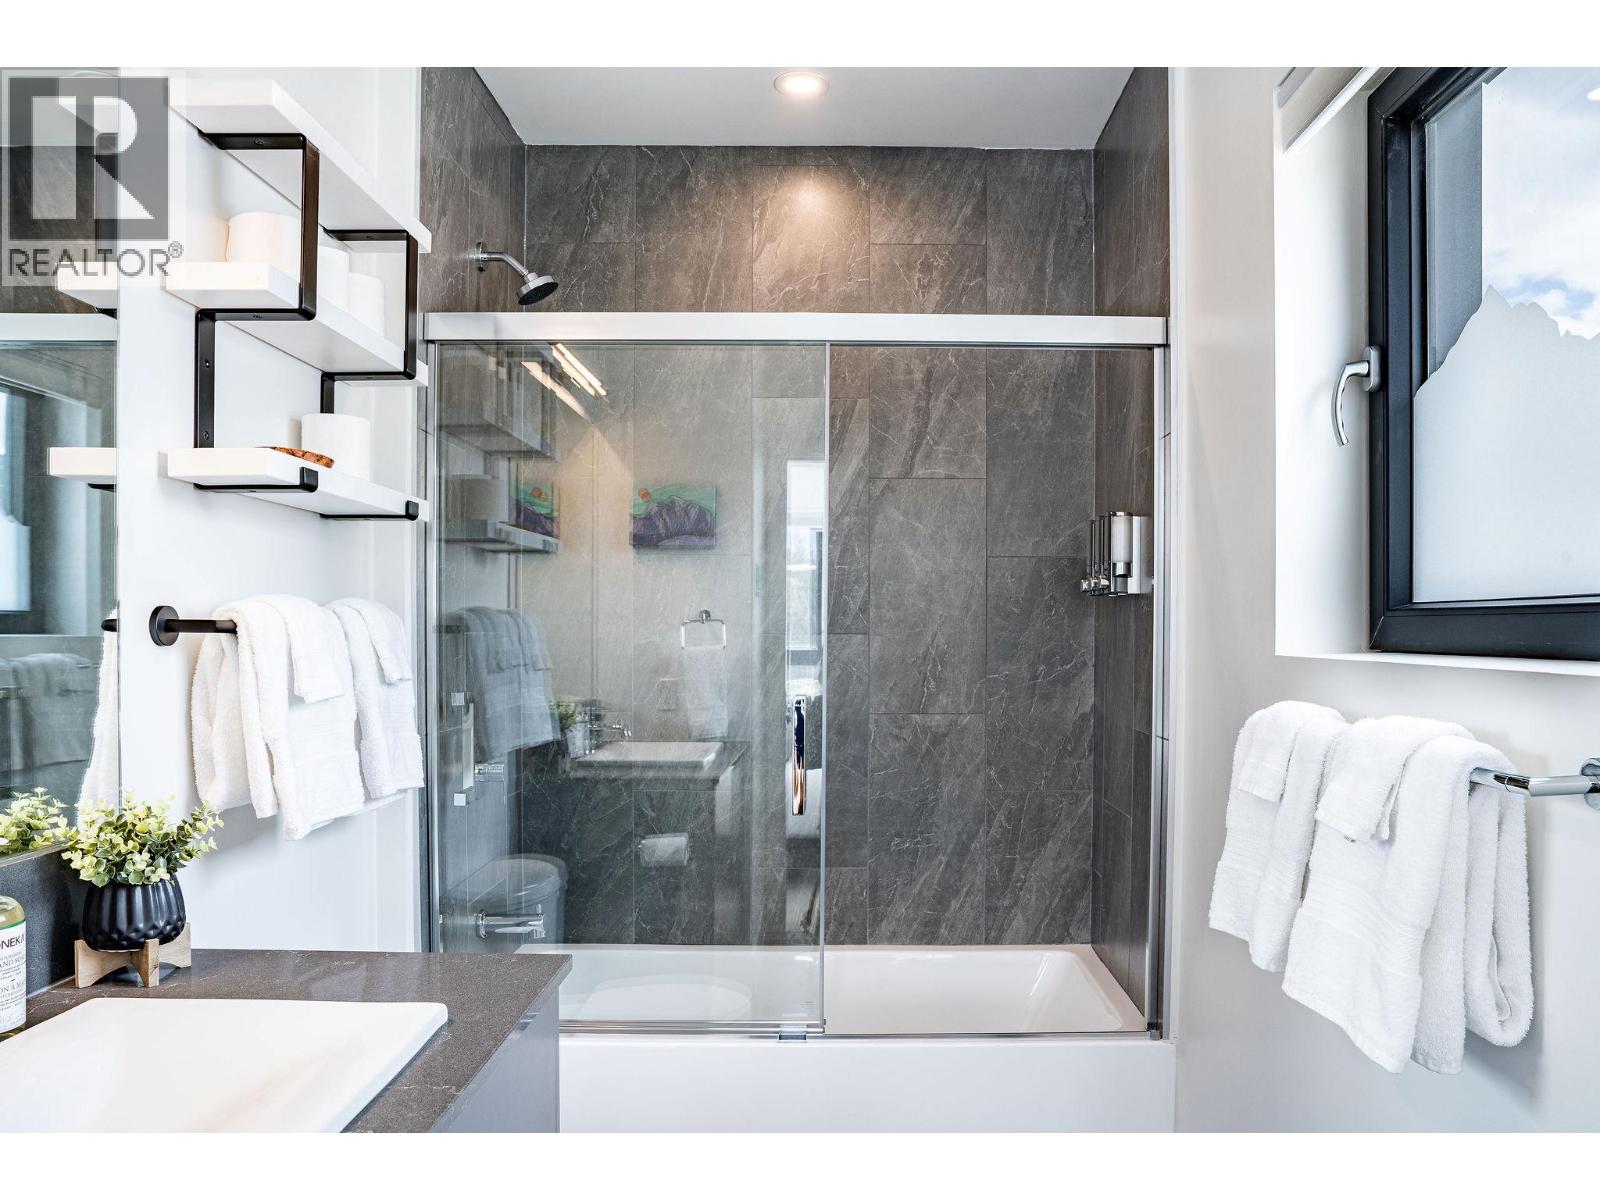
$869,000
Maintenance,
$484.73 Monthly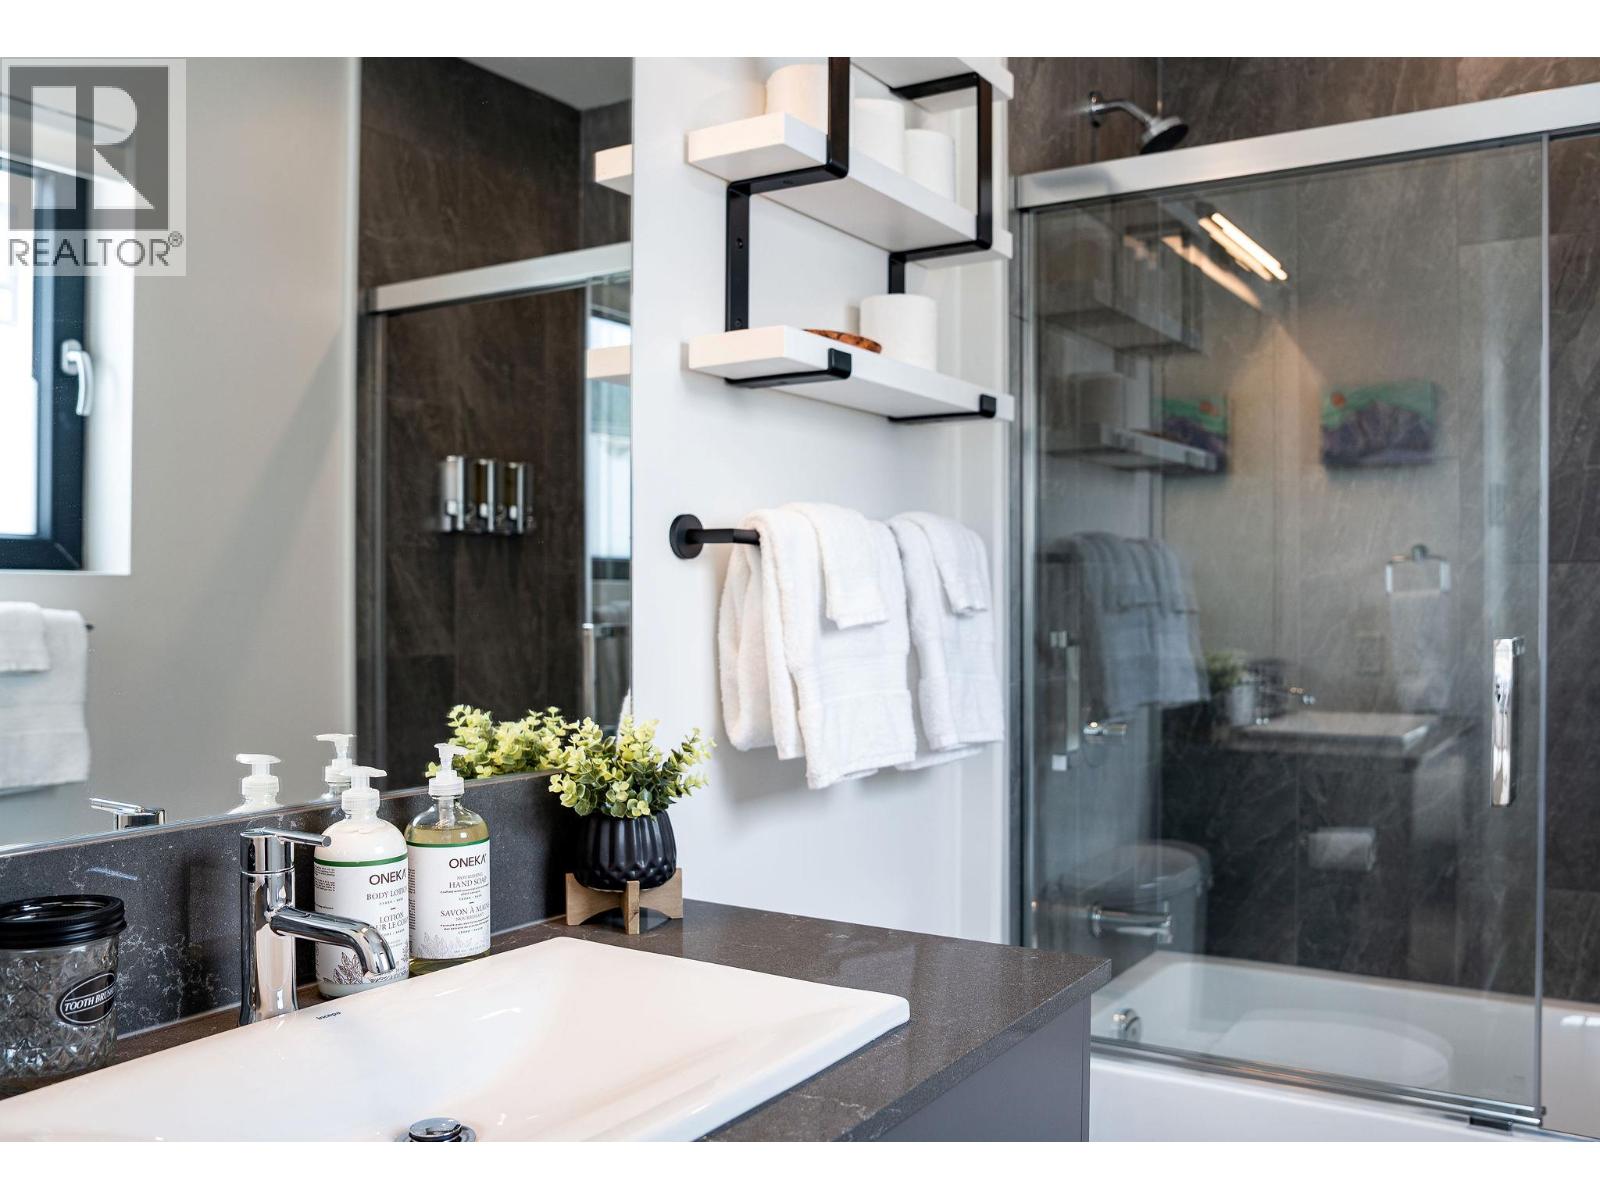
$869,000
Maintenance,
$484.73 Monthly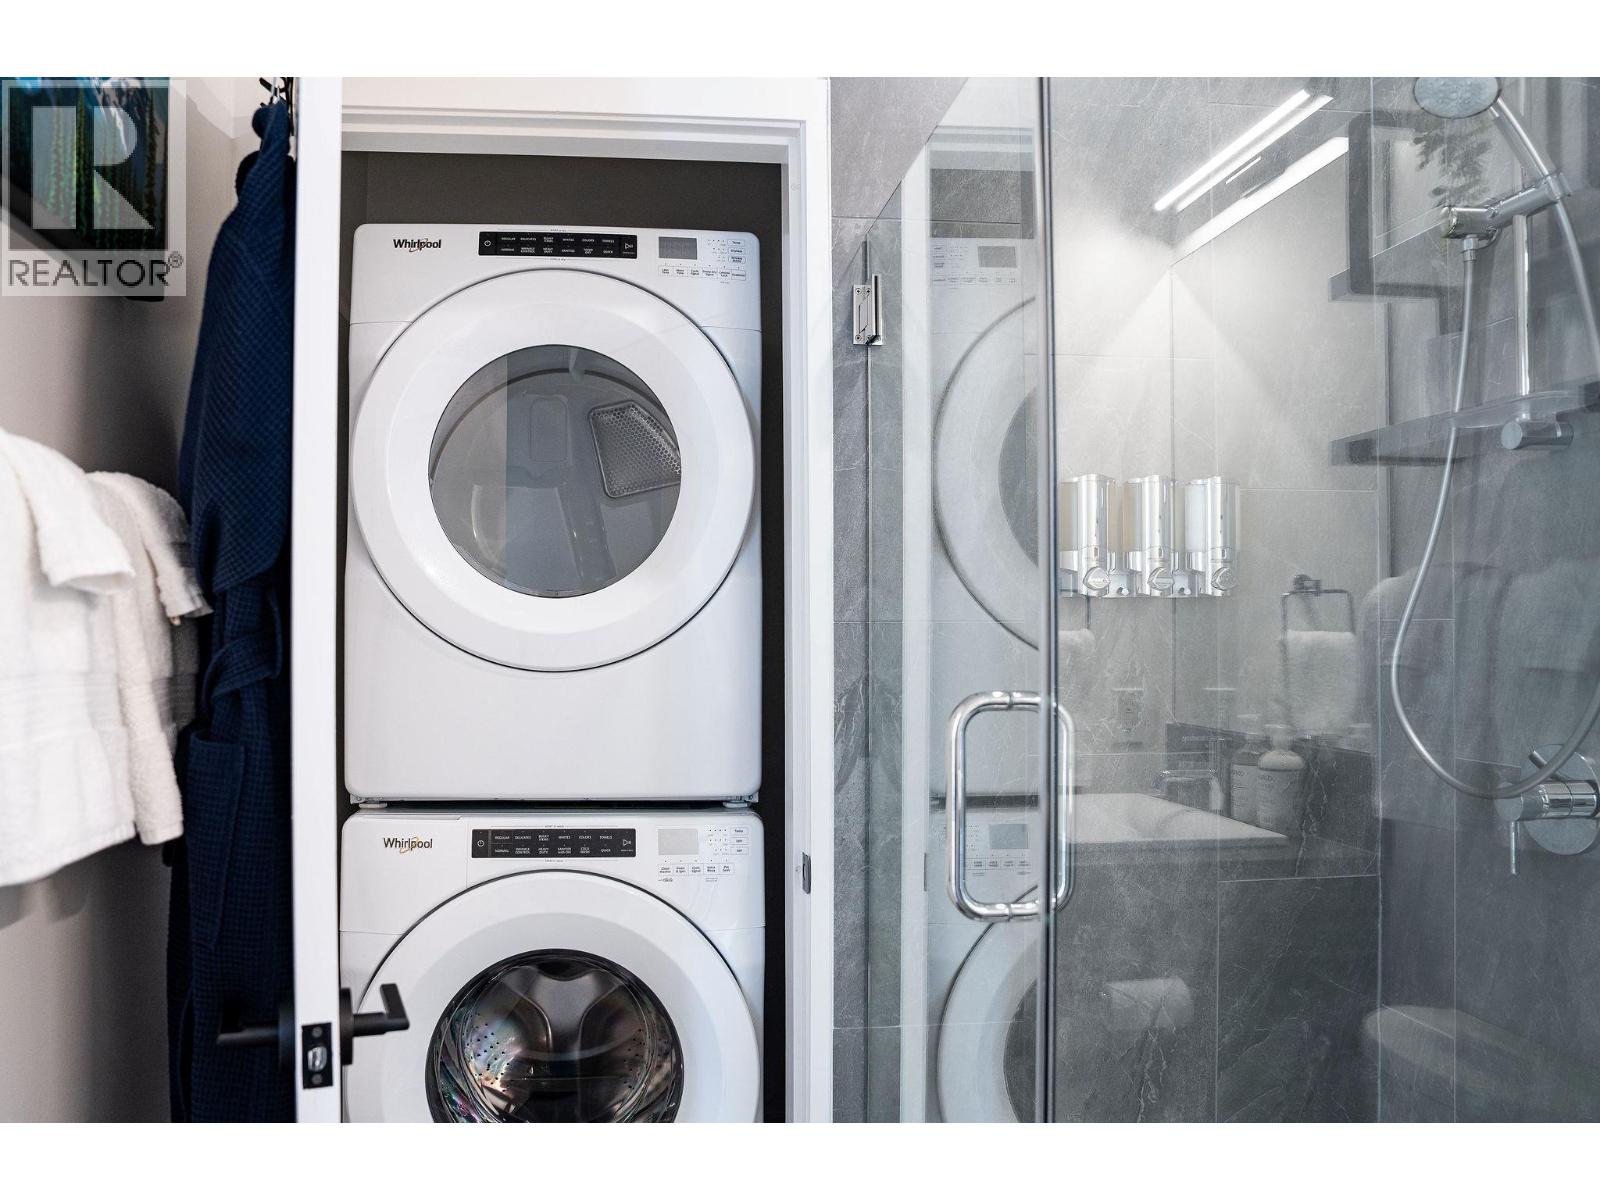
$869,000
Maintenance,
$484.73 Monthly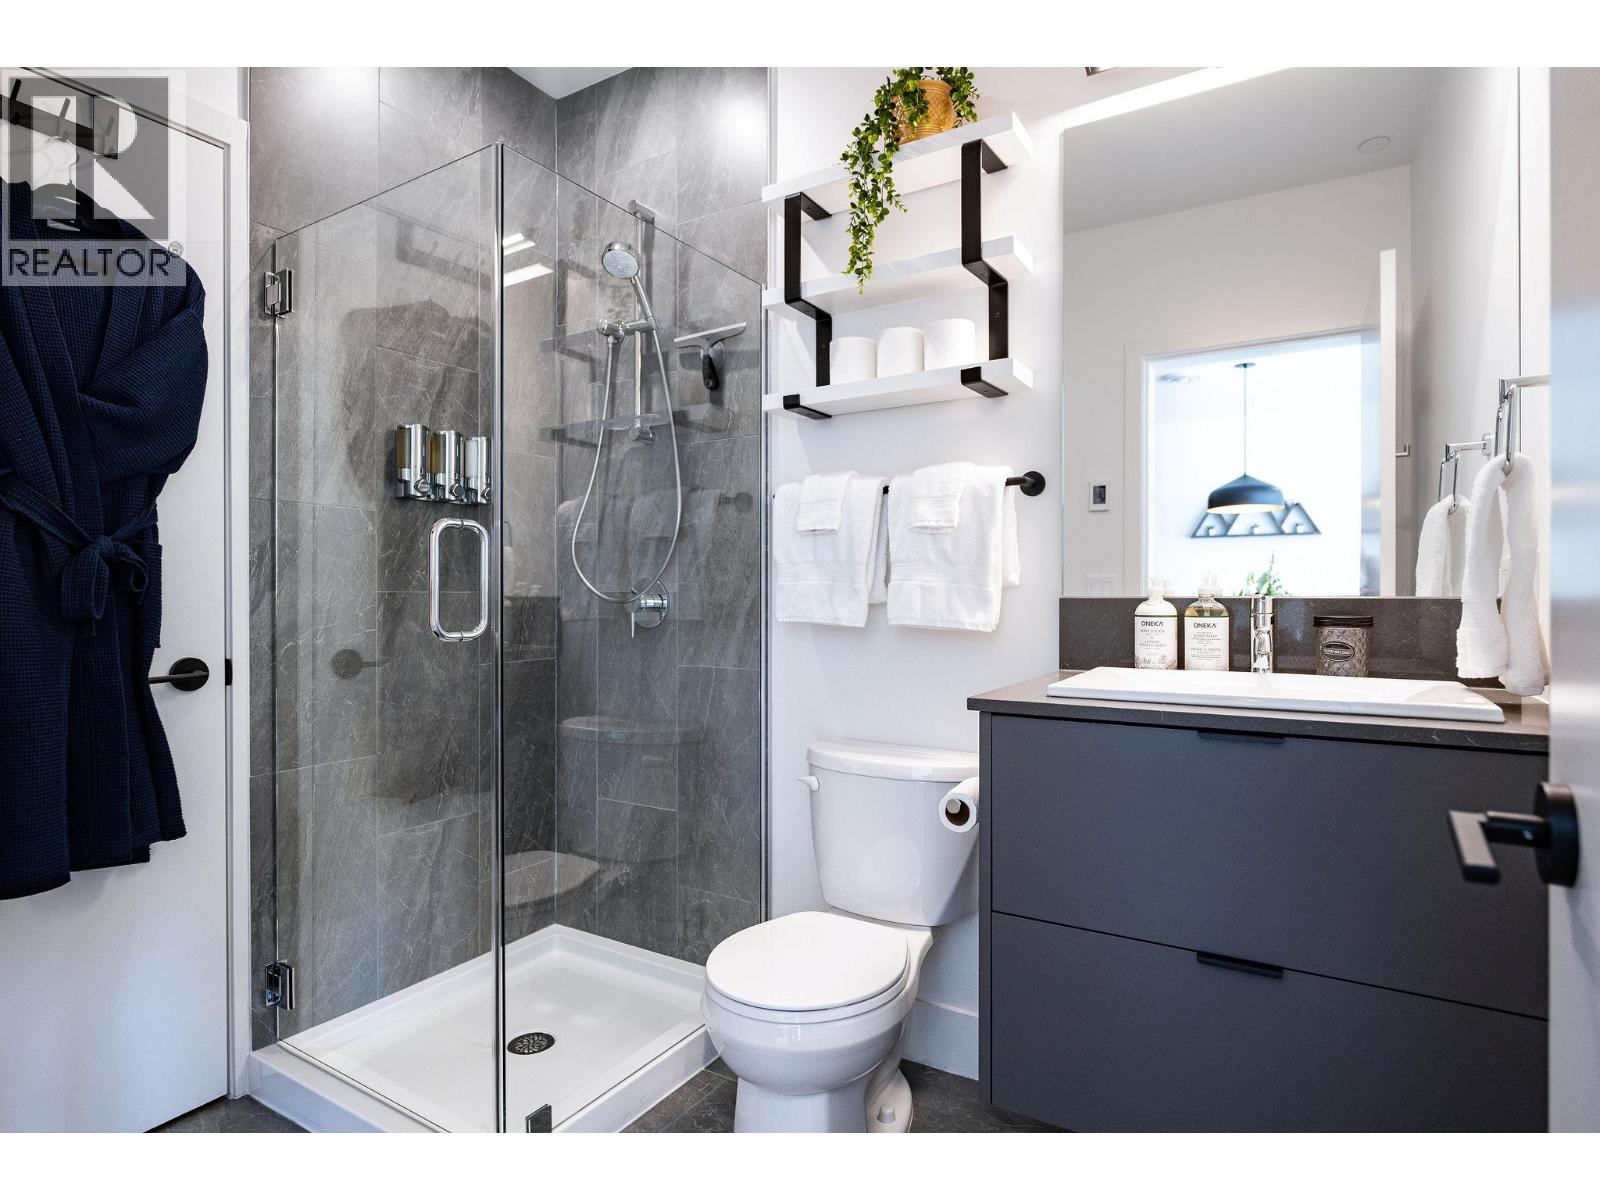
$869,000
Maintenance,
$484.73 Monthly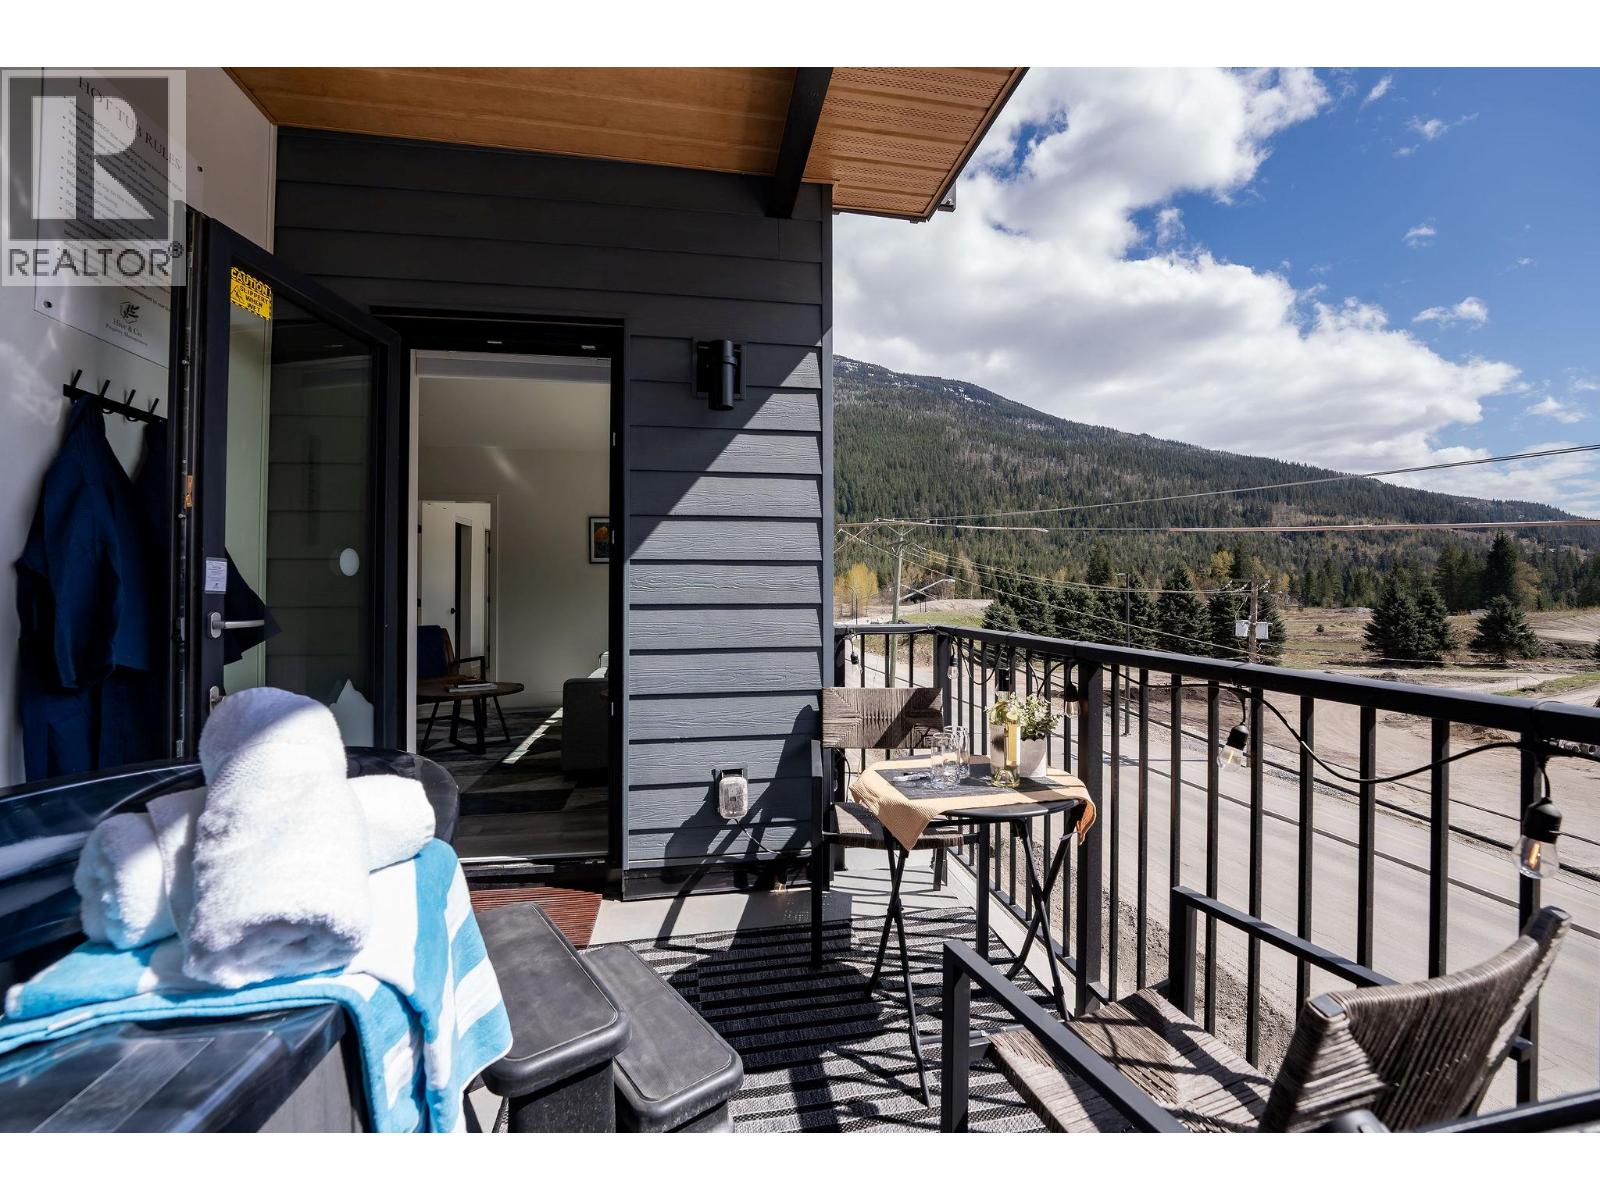
$869,000
Maintenance,
$484.73 Monthly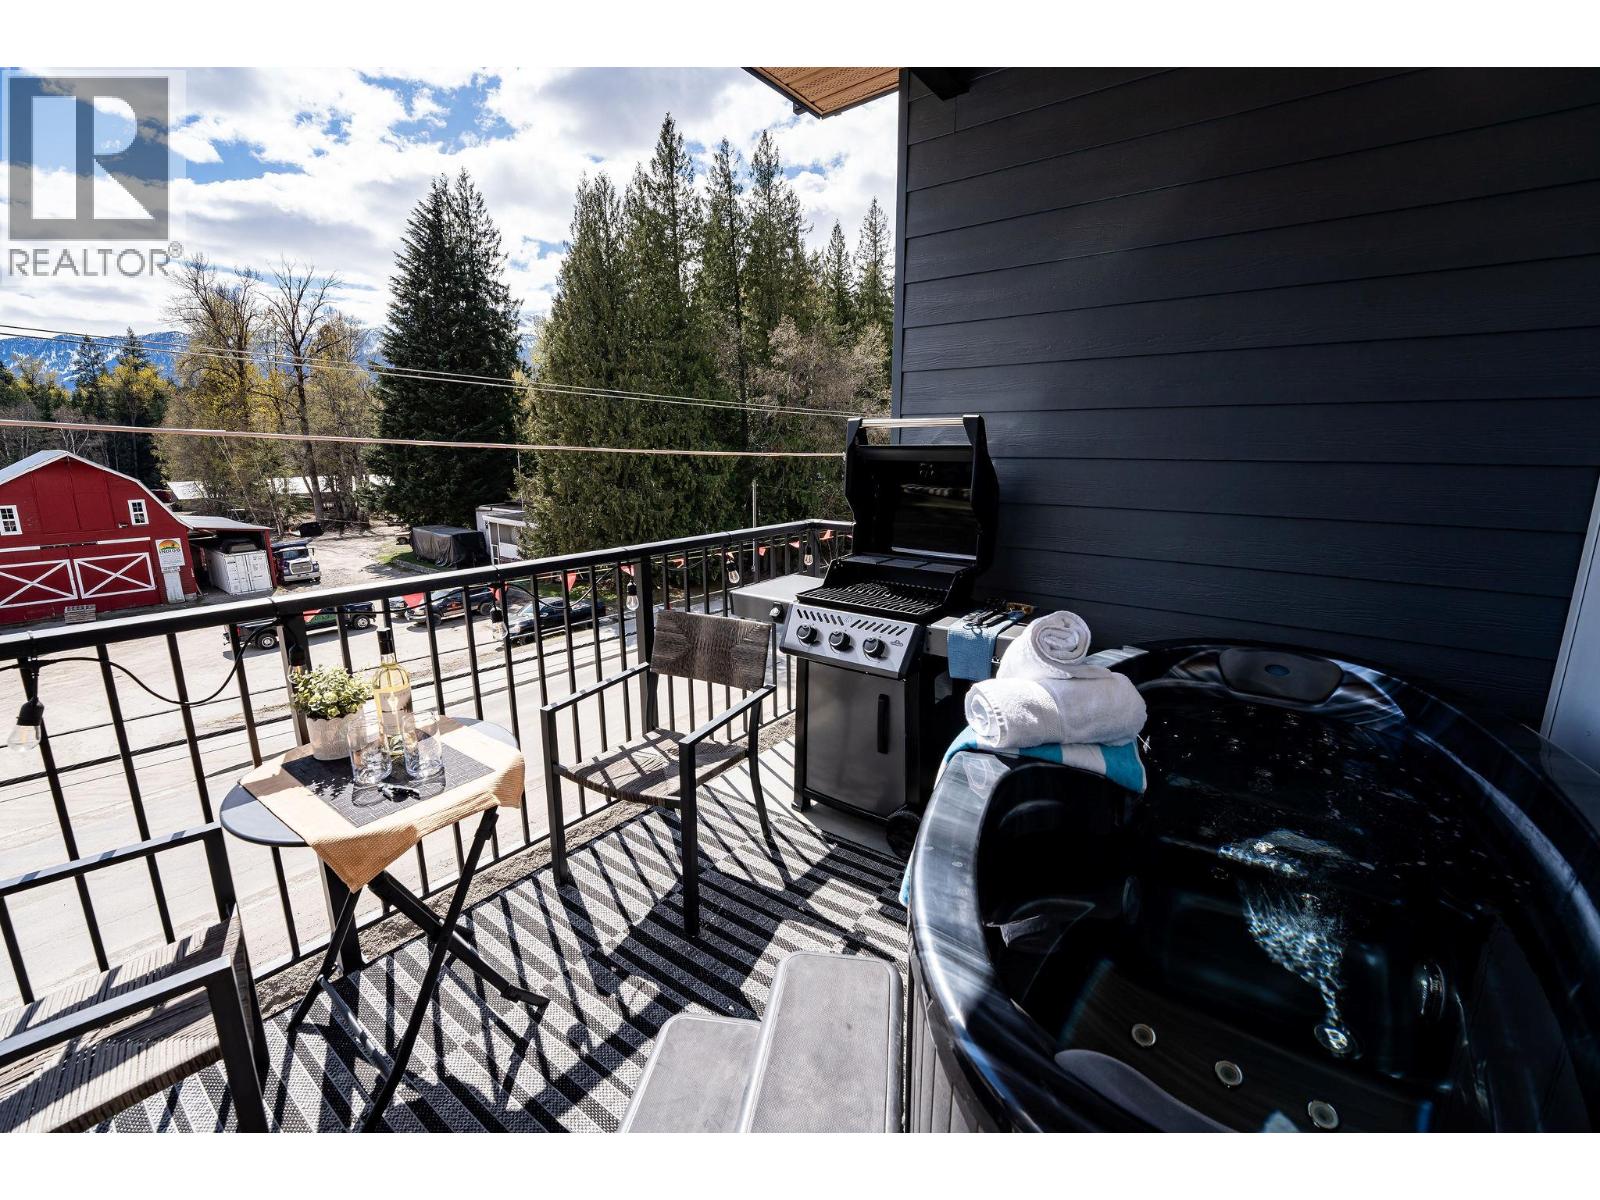
$869,000
Maintenance,
$484.73 Monthly
Like this listing?
Contact us for more information


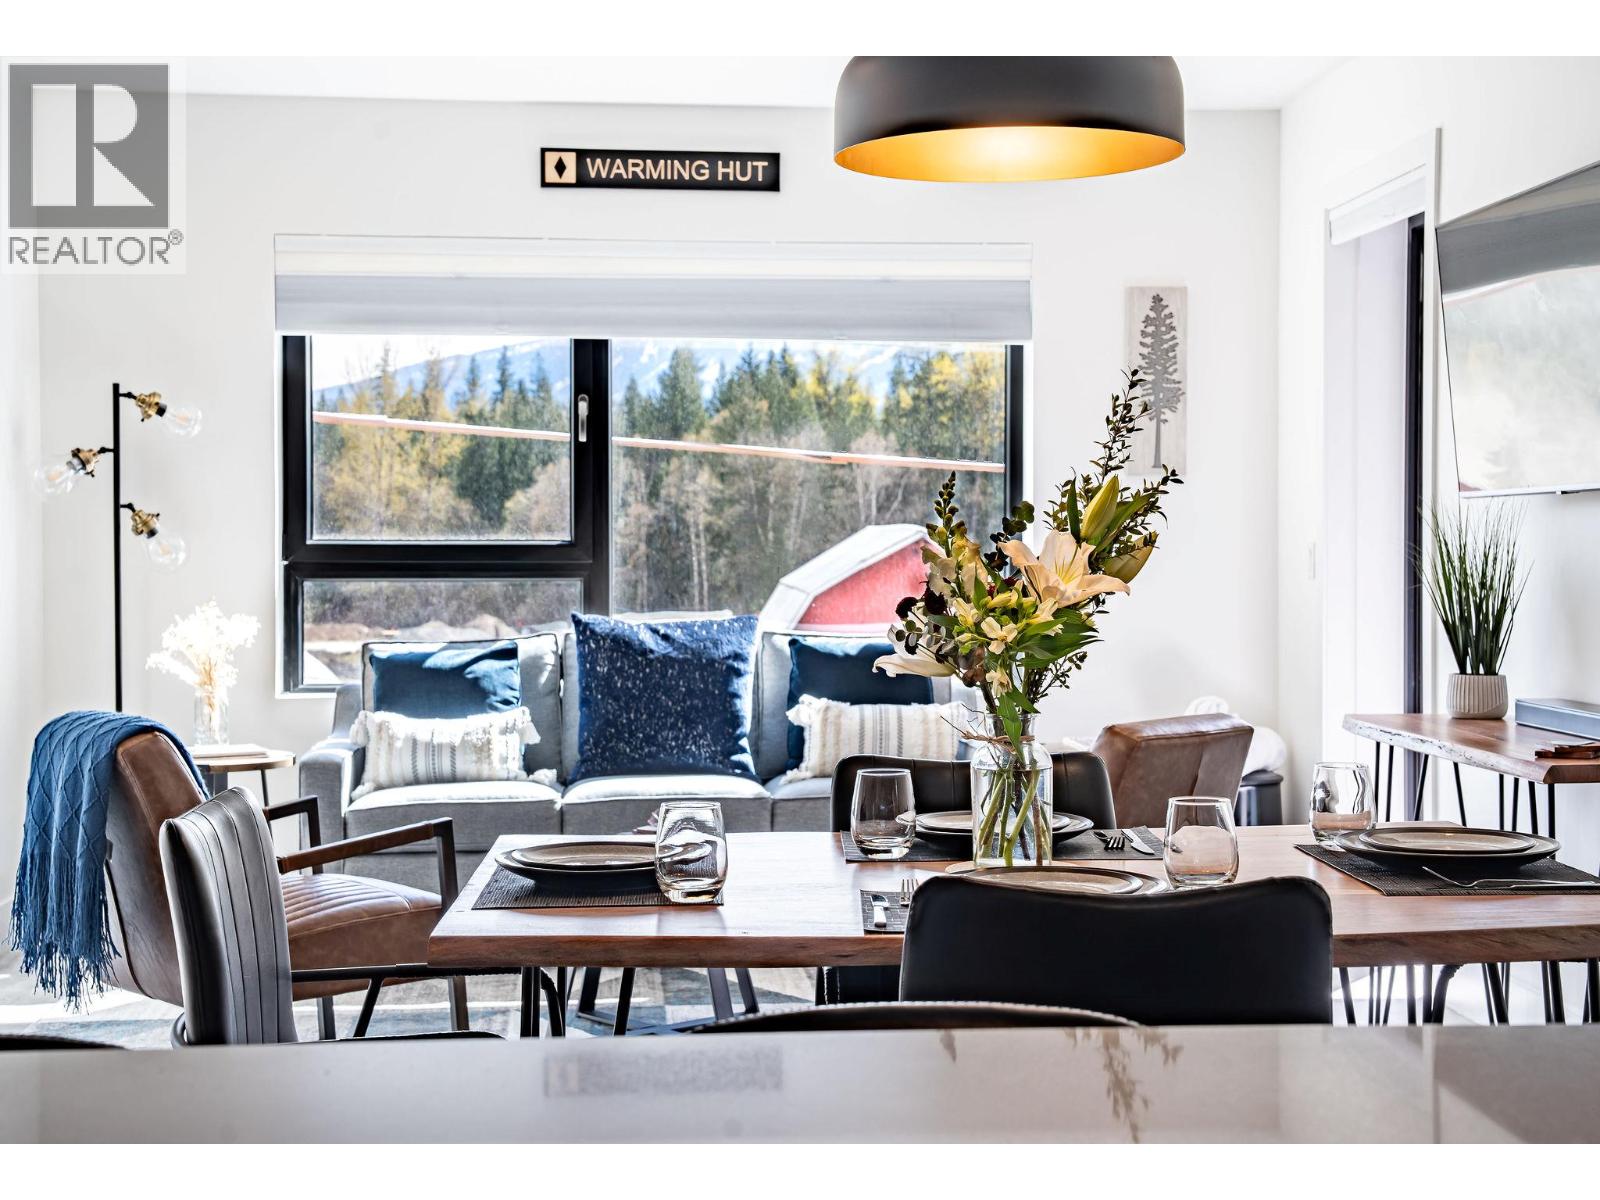
Welcome to Unit 3301 at the newly constructed Mackenzie Plaza! This unique south-facing, 2-bedroom, 2-bathroom, 899 sq. ft. corner unit sits adjacent to the soon-to-be-completed Cabot Pacific Golf Course and steps from Revelstoke Mountain Resort. Completed in 2023, this turnkey property has already demonstrated strong vacation rental revenue. Beautifully designed with a Forest After Dark inspired palette, the unit features quartz countertops, soft-close cabinetry, and sleek handleless drawers. Built with steel framing, concrete sub floors, and high-quality windows, the developers prioritized soundproofing and energy efficiency, while a high-efficiency heat pump ensures comfortable heating and cooling year-round. This unit includes several premium upgrades, such as two dedicated underground secured parking stalls, an 86 sq. ft. secured galvanized steel storage locker, additional main-floor storage, and secured underground bike storage. It also features top-down bottom-up blackout blinds for privacy and light control. Designed with vacation rental guests in mind, this unit offers thoughtful amenities, including boot and towel warmers—perfect for apres-ski comfort. Mackenzie Plaza provides convenient commercial amenities, including a coffee shop, gym, co-working space, grocery store, liquor store, and art gallery. Unwind on your private patio or in your two-person hot tub while soaking in the breathtaking Monashee Mountain views. Call today for more details! (id:45055)
-
Property Details
MLS® Number 10335802 Property Type Single Family Neigbourhood Revelstoke Community Name Mackenzie Plaza CommunityFeatures Rentals Allowed Features Balcony ParkingSpaceTotal 2 StorageType Storage, Locker ViewType Mountain View, View (panoramic) -
Building
BathroomTotal 2 BedroomsTotal 2 Appliances Refrigerator, Dishwasher, Range - Electric, Microwave, Washer & Dryer ArchitecturalStyle Other ConstructedDate 2023 CoolingType Heat Pump FlooringType Carpeted, Tile, Vinyl HeatingType Heat Pump RoofMaterial Other RoofStyle Unknown StoriesTotal 1 SizeInterior 899 Sqft Type Apartment UtilityWater Municipal Water Heated Garage Underground 2 -
Land
Acreage No Sewer Municipal Sewage System SizeTotalText Under 1 Acre -
Rooms
Level Type Length Width Dimensions Third Level Bedroom 9'5'' x 11'8'' Third Level Full Bathroom 7'6'' x 6'0'' Third Level Full Ensuite Bathroom 10'10'' x 5'1'' Third Level Primary Bedroom 10'0'' x 11'8'' Third Level Living Room 19'8'' x 13'1'' Third Level Kitchen 9'6'' x 9'8'' -
Utilities
Your Favourites
No Favourites Found







The trademarks REALTOR®, REALTORS®, and the REALTOR® logo are controlled by The Canadian Real Estate Association (CREA) and identify real estate professionals who are members of CREA. The trademarks MLS®, Multiple Listing Service® and the associated logos are owned by The Canadian Real Estate Association (CREA) and identify the quality of services provided by real estate professionals who are members of CREA. The trademark DDF® is owned by The Canadian Real Estate Association (CREA) and identifies CREA's Data Distribution Facility (DDF®)
January 08 2026 12:31:03
Association of Interior REALTORS®
