$1,395,000
$1,395,000
$1,395,000
$1,395,000
$1,395,000
$1,395,000
$1,395,000
$1,395,000
$1,395,000
$1,395,000
$1,395,000
$1,395,000
$1,395,000
$1,395,000
$1,395,000
$1,395,000
$1,395,000
$1,395,000
$1,395,000
$1,395,000
$1,395,000
$1,395,000
$1,395,000
$1,395,000
$1,395,000
$1,395,000
$1,395,000
$1,395,000
$1,395,000
$1,395,000
$1,395,000
$1,395,000
$1,395,000
$1,395,000
$1,395,000
$1,395,000
$1,395,000
$1,395,000
$1,395,000
$1,395,000
$1,395,000
$1,395,000
$1,395,000
$1,395,000
$1,395,000
Like this listing?
Contact us for more information


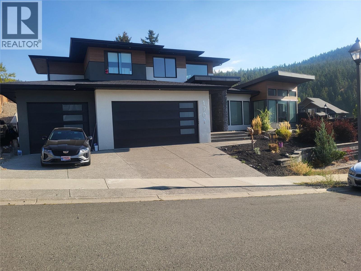
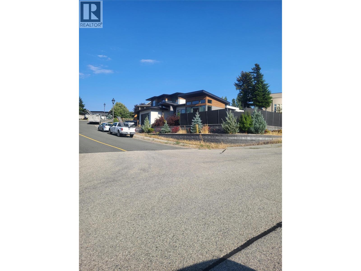
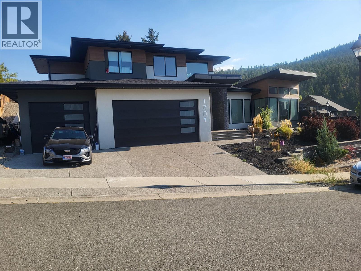
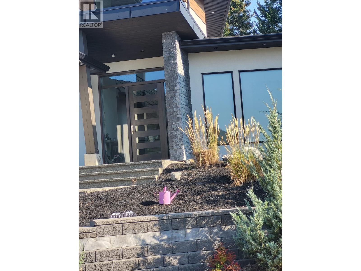
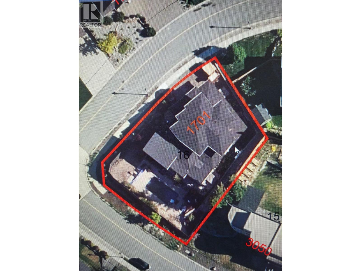
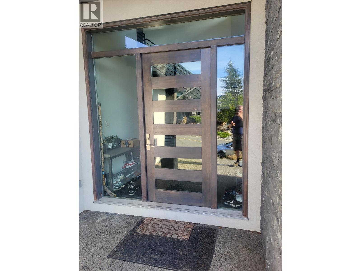
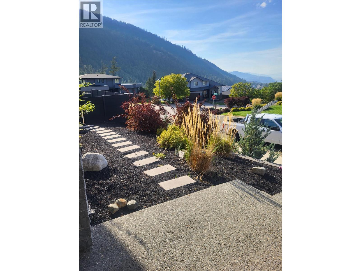
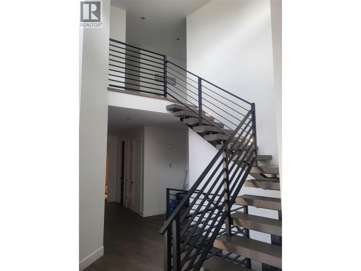
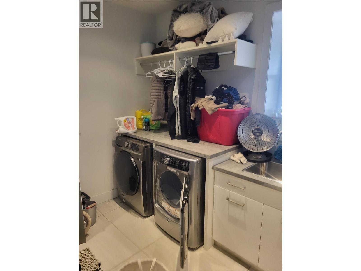
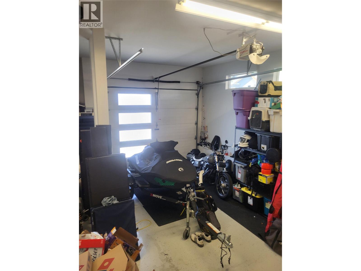
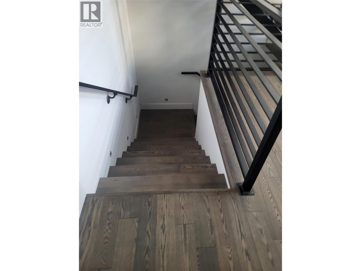
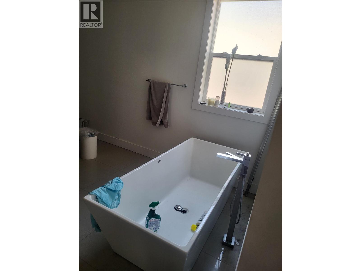
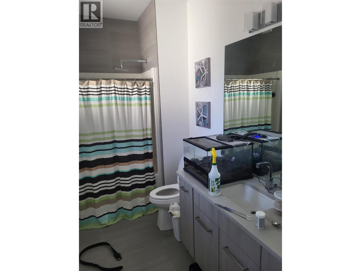
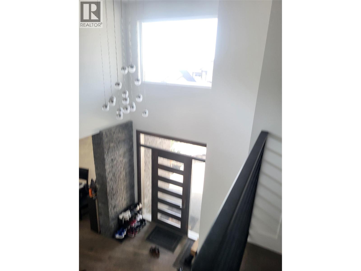
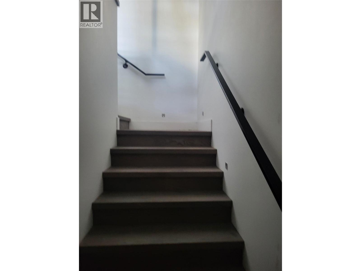
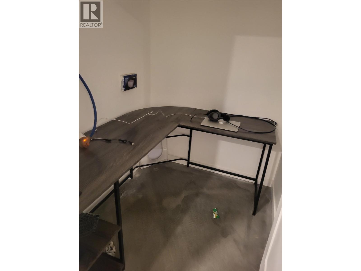
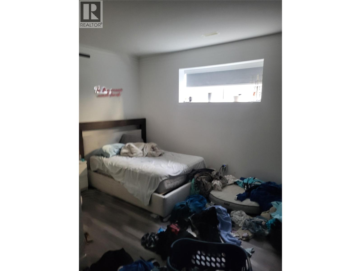
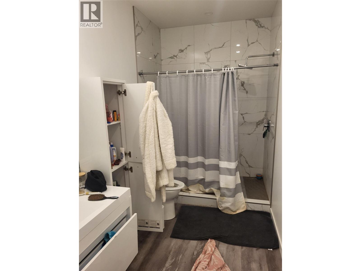
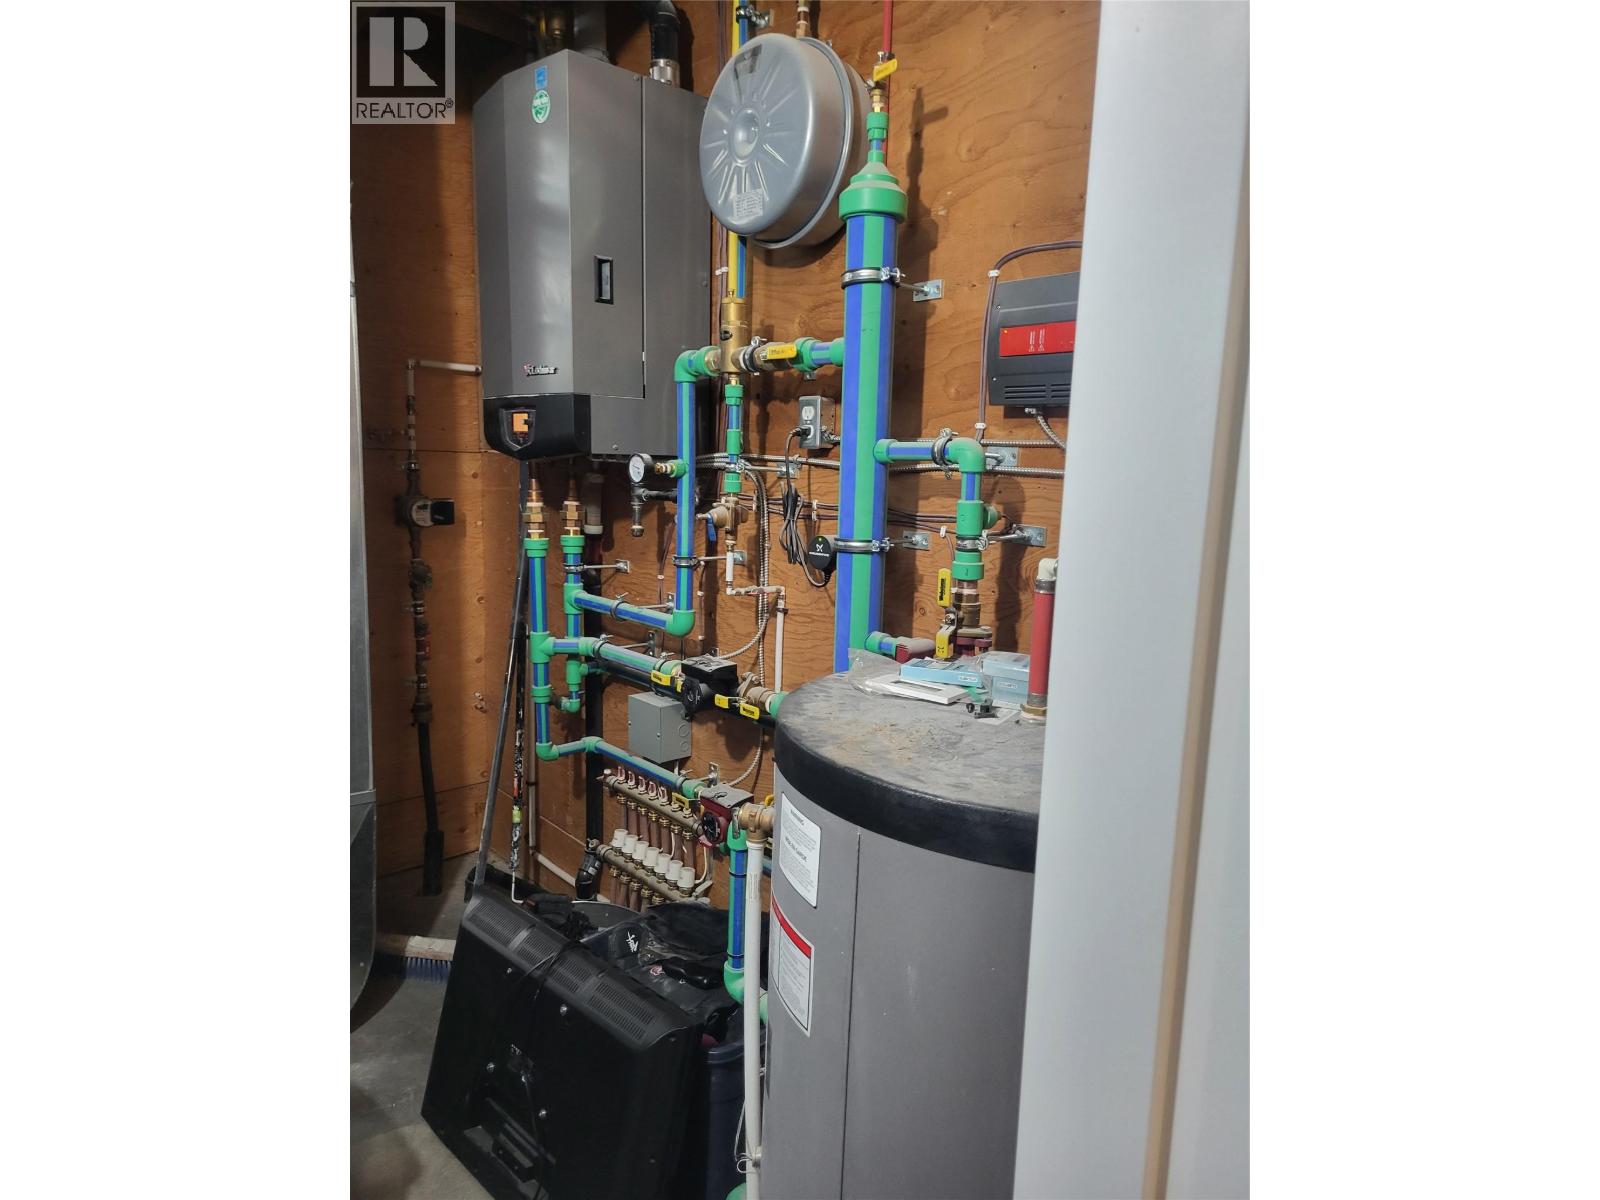
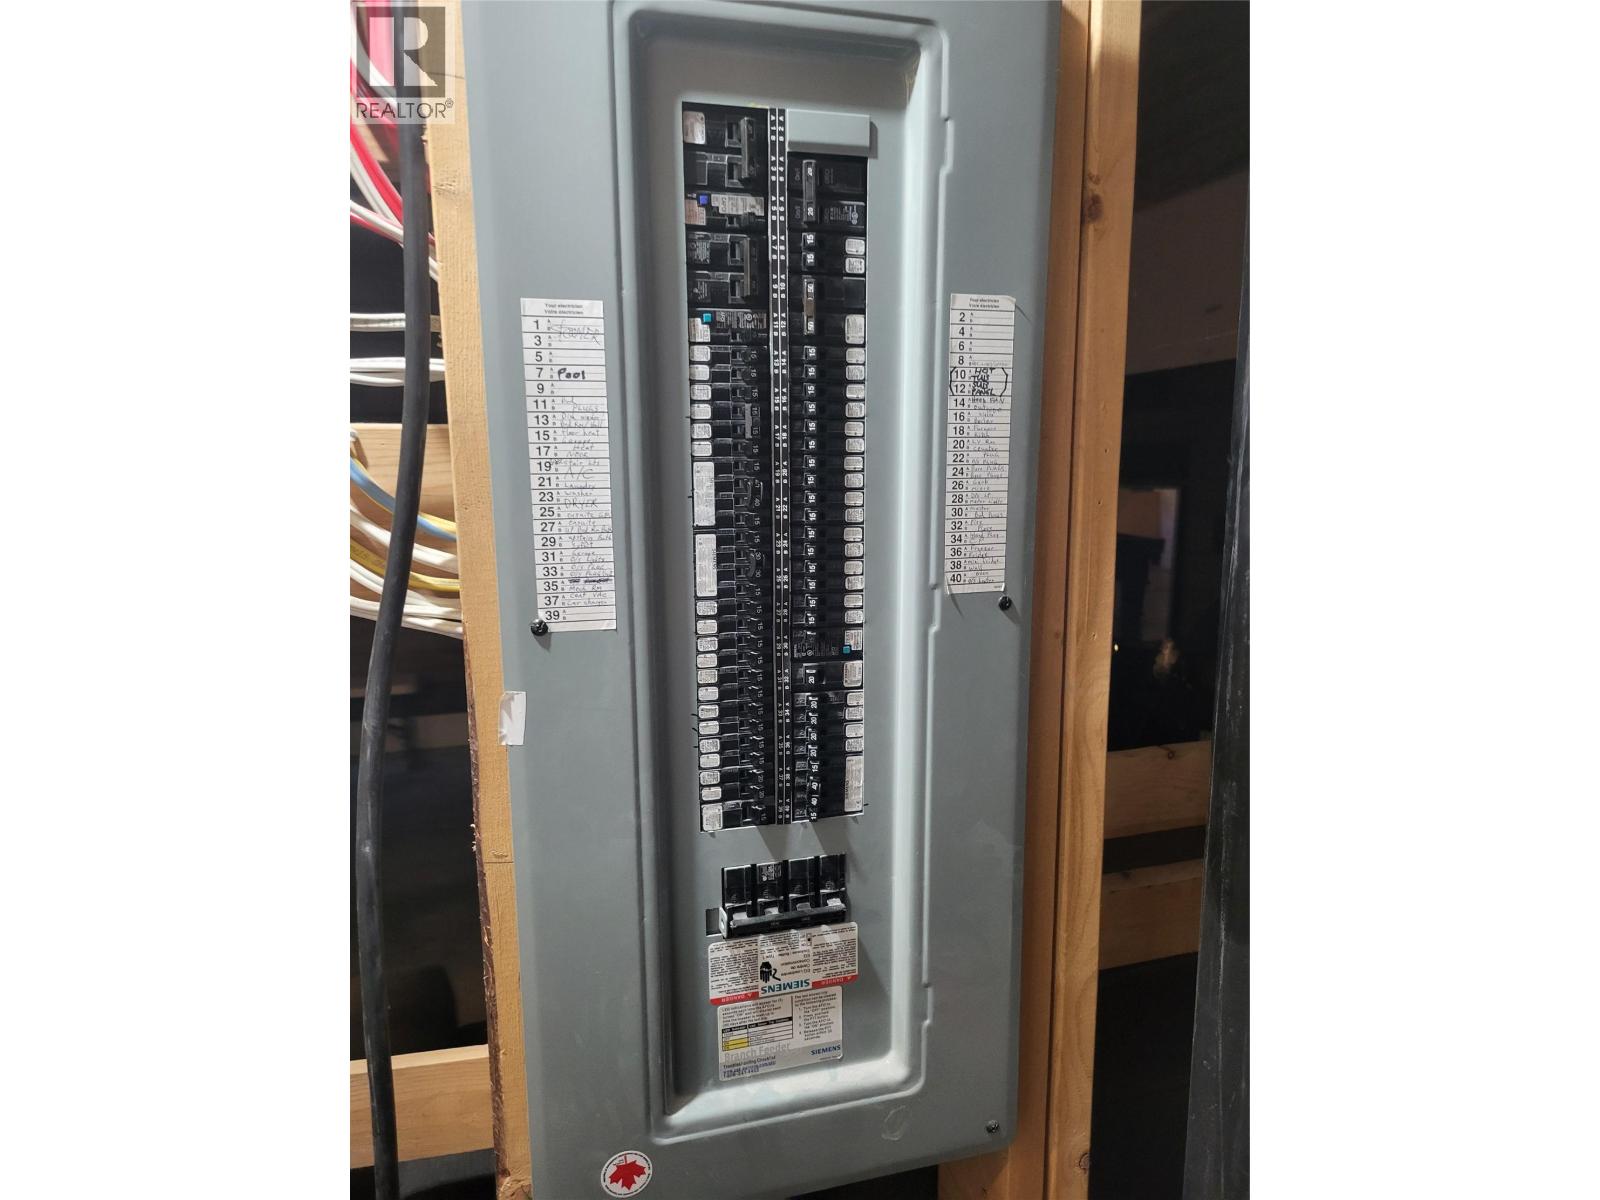
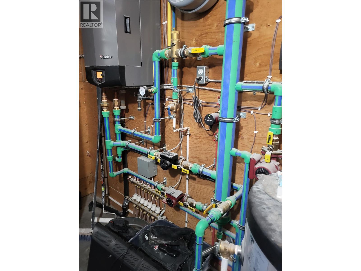
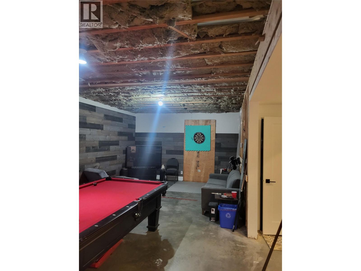


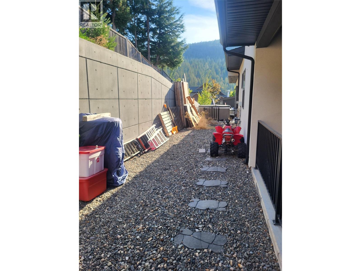
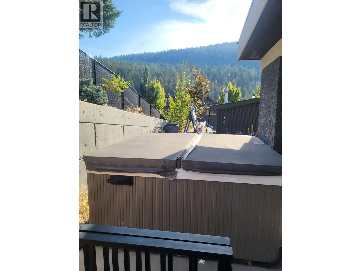
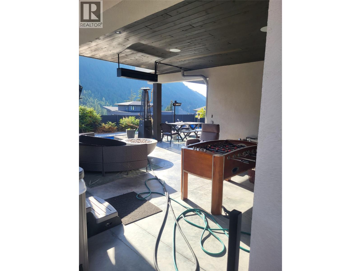
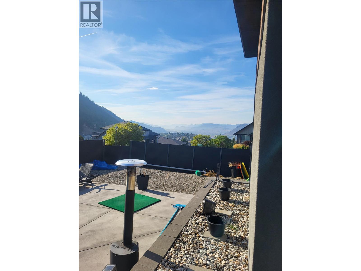

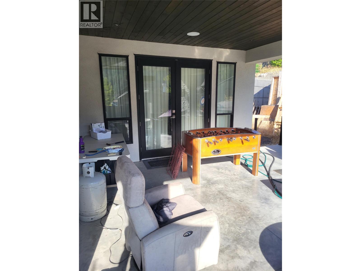
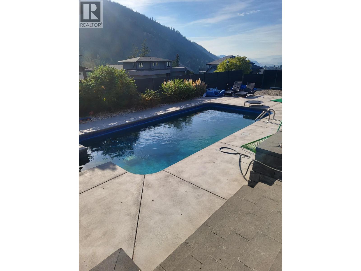
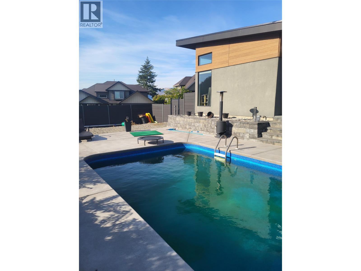
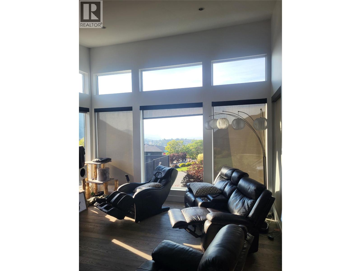
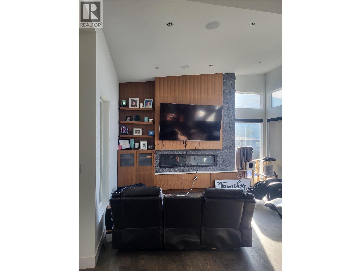
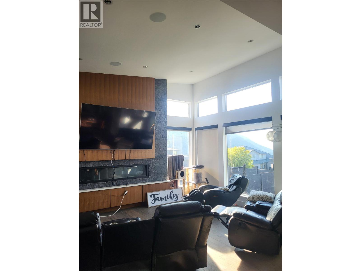
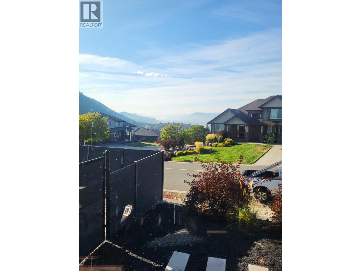
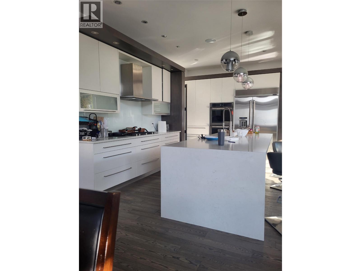
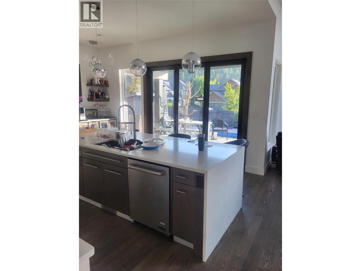
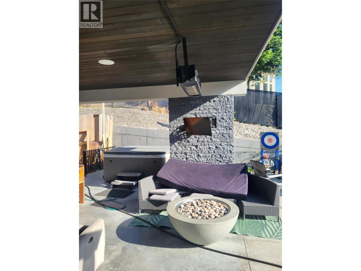
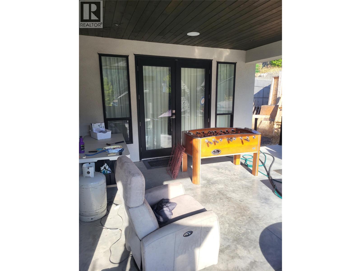
This custom built home is located on a choice corner lot that was selected to fit the owners grand design. The 4567 square feet is divided over 3 levels. Each of the 3 levels offers an oversized primary bedroom with deluxe ensuite. The upper floor also offers 2 more larger bedrooms for a total of 5 oversized bedrooms. There are 5 finished bathrooms with a rough in for a 6th full bath. The basement needs some final touches to complete the home. The main floor offers a huge laundry area and mudroom that joins to the enormous 3 car garage with higher ceilings. The front foyer greets you with a modern 2 storey staircase and vaulted ceiling. You can then decide to go to the one side that brings you to a well planned master bedroom with deluxe ensuite and a wall of glass that looks out over and gives access to the incredible outdoor covered entertainment area. To the other side of the foyer you will be greeted with a stunning and modern open concept living area featuring a dining area, living room and a custom designed Kitchen that is still featured on the Excel cabinets website. But wait as we are still not finished as we have saved the best for last. You have a glass wall in the kitchen that opens and leads you to the incredible covered outdoor entertaining area that also over looks the salt water pool and the peek a boo view into the valley. There are many other finishing details and features about the home and mechanical that will show the quality the home owner had in mind. (id:45055)
-
Property Details
MLS® Number 10372380 Property Type Single Family Neigbourhood Juniper Ridge ParkingSpaceTotal 7 PoolType Inground Pool, Outdoor Pool -
Building
BathroomTotal 5 BedroomsTotal 5 BasementType Full ConstructedDate 2015 ConstructionStyleAttachment Detached CoolingType Central Air Conditioning HalfBathTotal 1 HeatingType Forced Air StoriesTotal 3 SizeInterior 3,785 Sqft Type House UtilityWater Municipal Water Additional Parking Attached Garage 3 Oversize RV -
Land
Acreage No Sewer Municipal Sewage System SizeIrregular 0.28 SizeTotal 0.28 Ac|under 1 Acre SizeTotalText 0.28 Ac|under 1 Acre -
Rooms
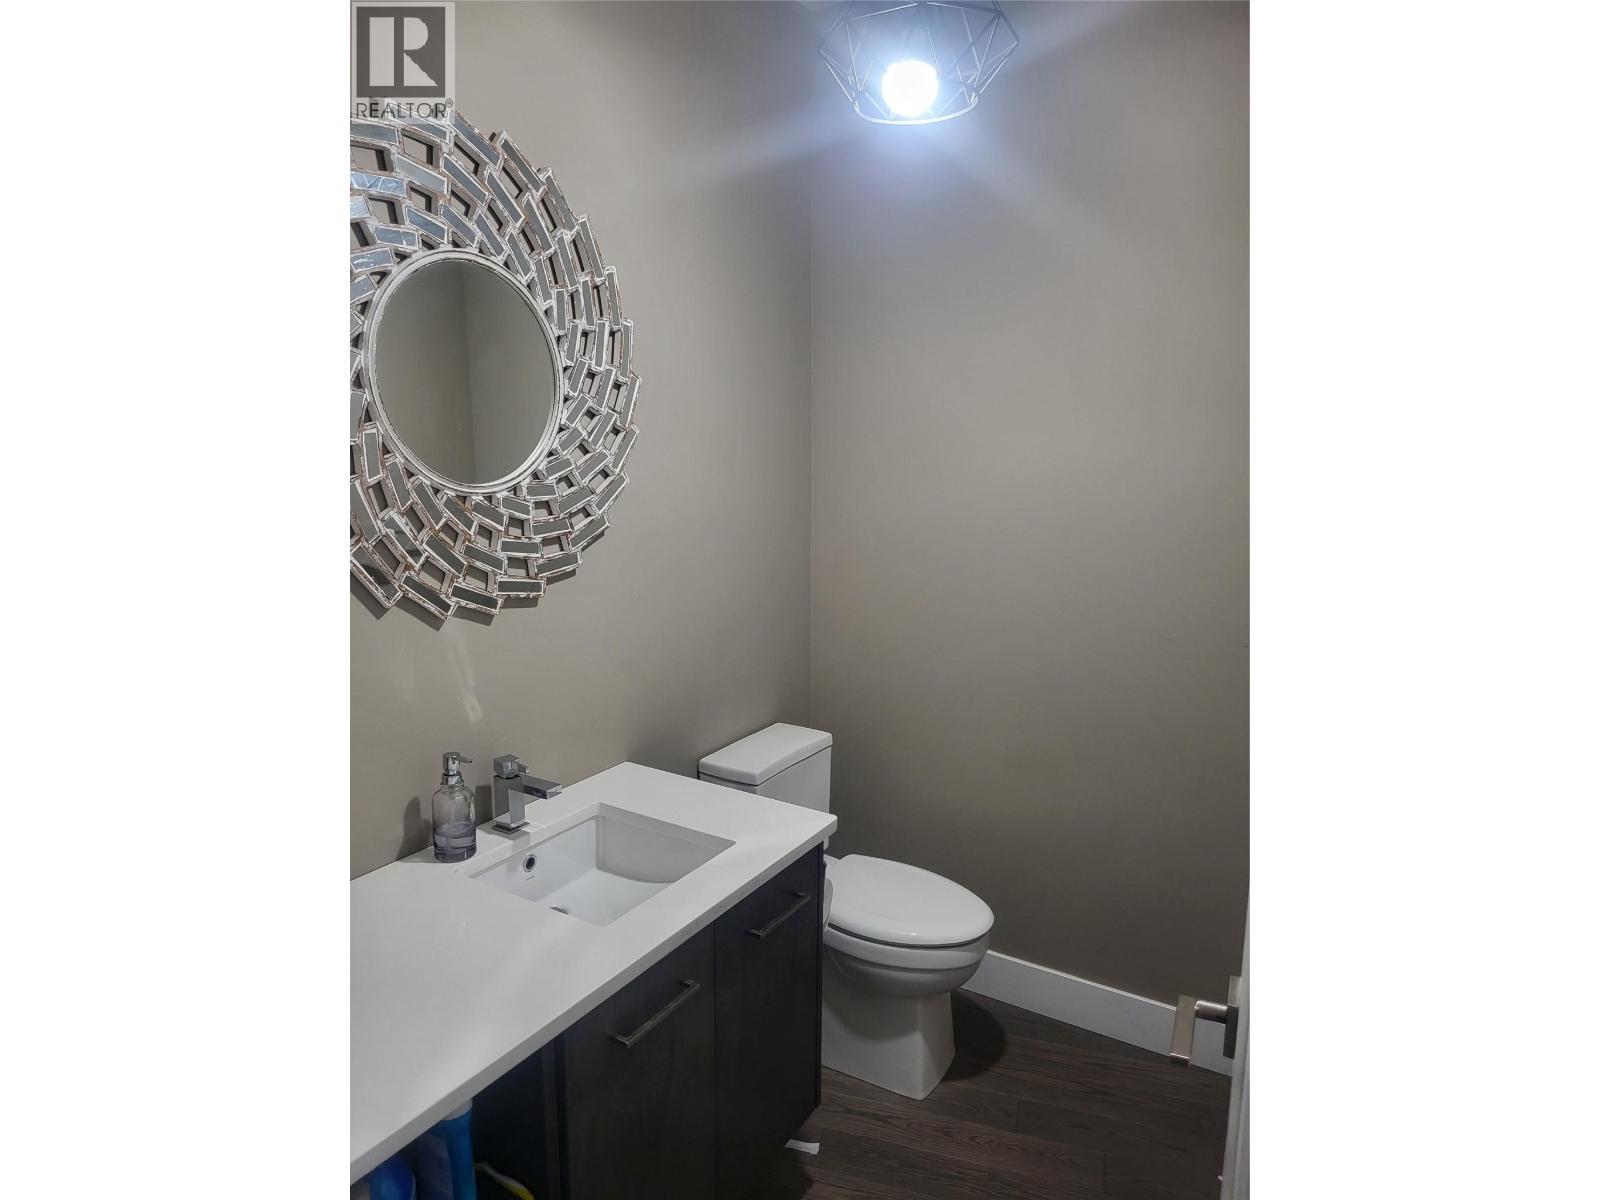
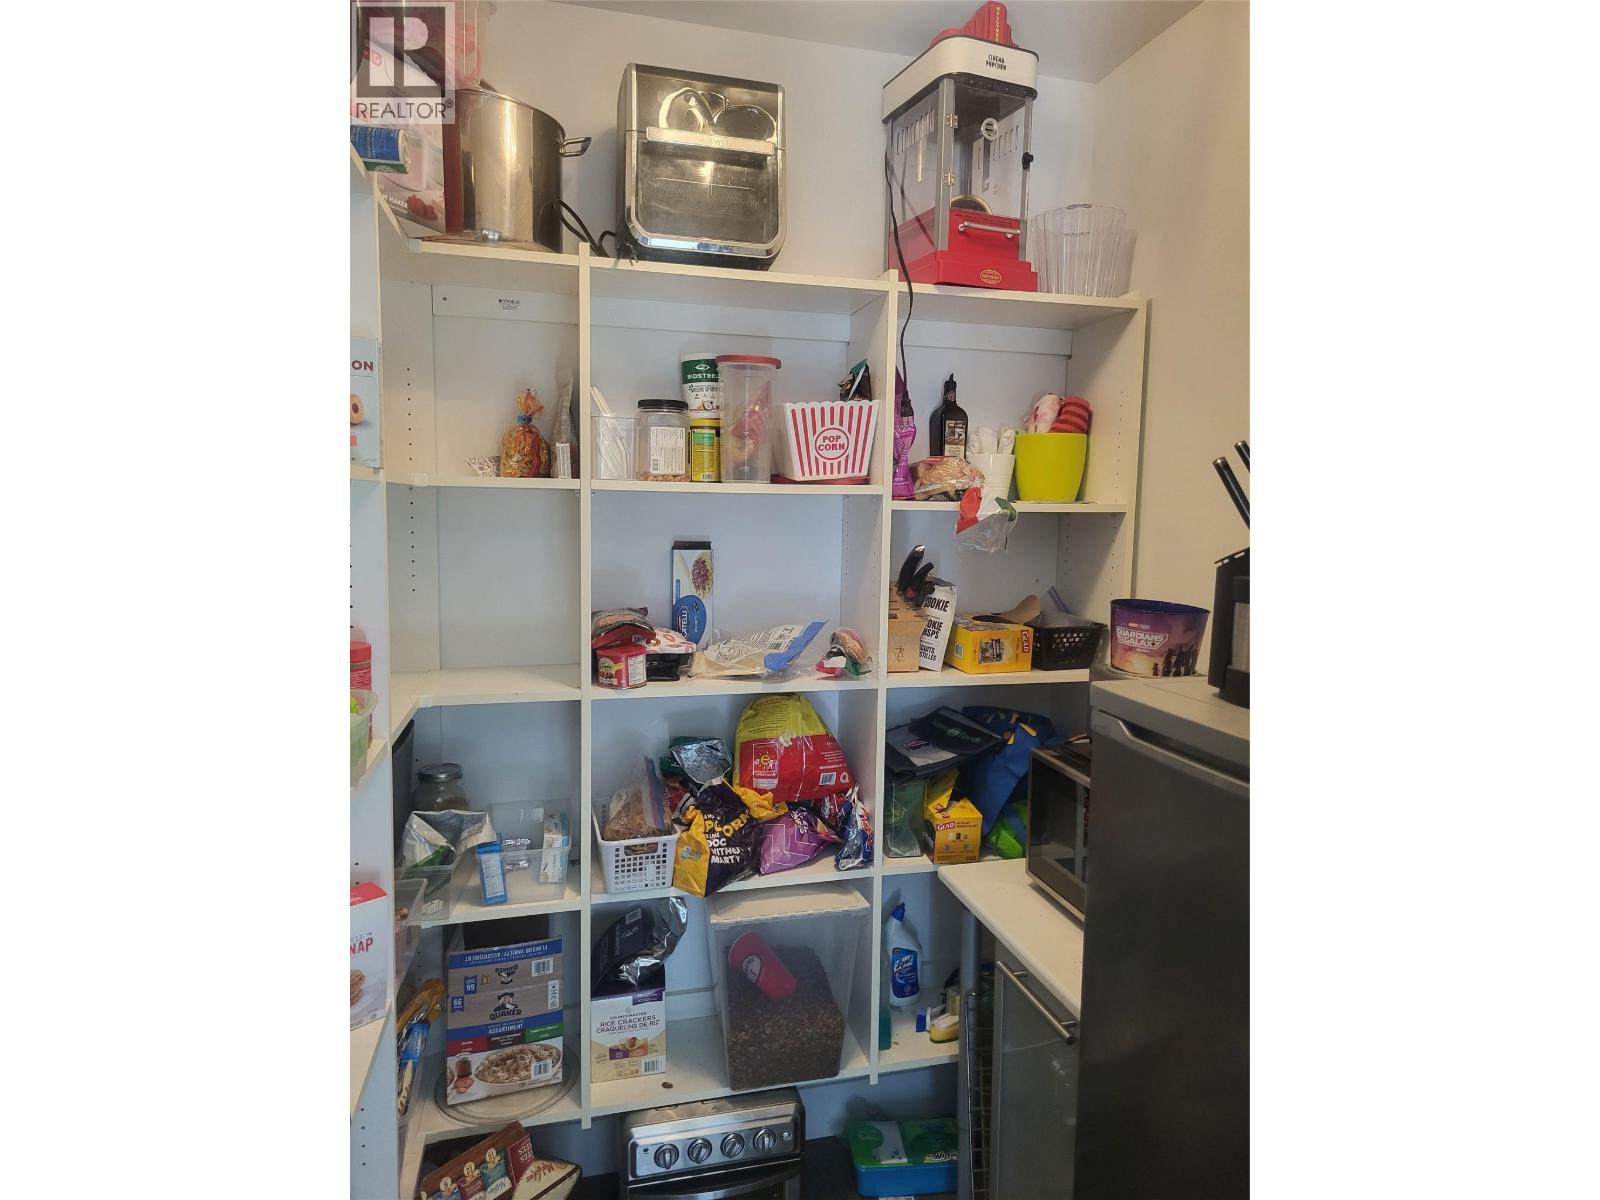
Level Type Length Width Dimensions Second Level Full Bathroom 6' x 5' Second Level Bedroom 14' x 12' Second Level Bedroom 14' x 12' Second Level Full Ensuite Bathroom 6' x 6' Second Level Primary Bedroom 14' x 12' Basement Hobby Room 10' x 10' Basement Media 20' x 14' Basement Exercise Room 12' x 10' Basement Full Ensuite Bathroom 6' x 6' Basement Primary Bedroom 16' x 12' Main Level Pantry 6' x 4' Main Level Laundry Room 12' x 10' Main Level Foyer 12' x 10' Main Level Dining Room 14' x 12' Main Level Partial Bathroom 6' x 6' Main Level Full Ensuite Bathroom 10' x 10' Main Level Primary Bedroom 20' x 18' Main Level Living Room 20' x 20' Main Level Kitchen 20' x 17' -
Utilities
Your Favourites
No Favourites Found







The trademarks REALTOR®, REALTORS®, and the REALTOR® logo are controlled by The Canadian Real Estate Association (CREA) and identify real estate professionals who are members of CREA. The trademarks MLS®, Multiple Listing Service® and the associated logos are owned by The Canadian Real Estate Association (CREA) and identify the quality of services provided by real estate professionals who are members of CREA. The trademark DDF® is owned by The Canadian Real Estate Association (CREA) and identifies CREA's Data Distribution Facility (DDF®)
January 09 2026 07:19:12
Association of Interior REALTORS®
