$870,000
Maintenance, Reserve Fund Contributions, Heat, Insurance, Property Management, Other, See Remarks, Recreation Facilities, Sewer, Water
$873.62 Monthly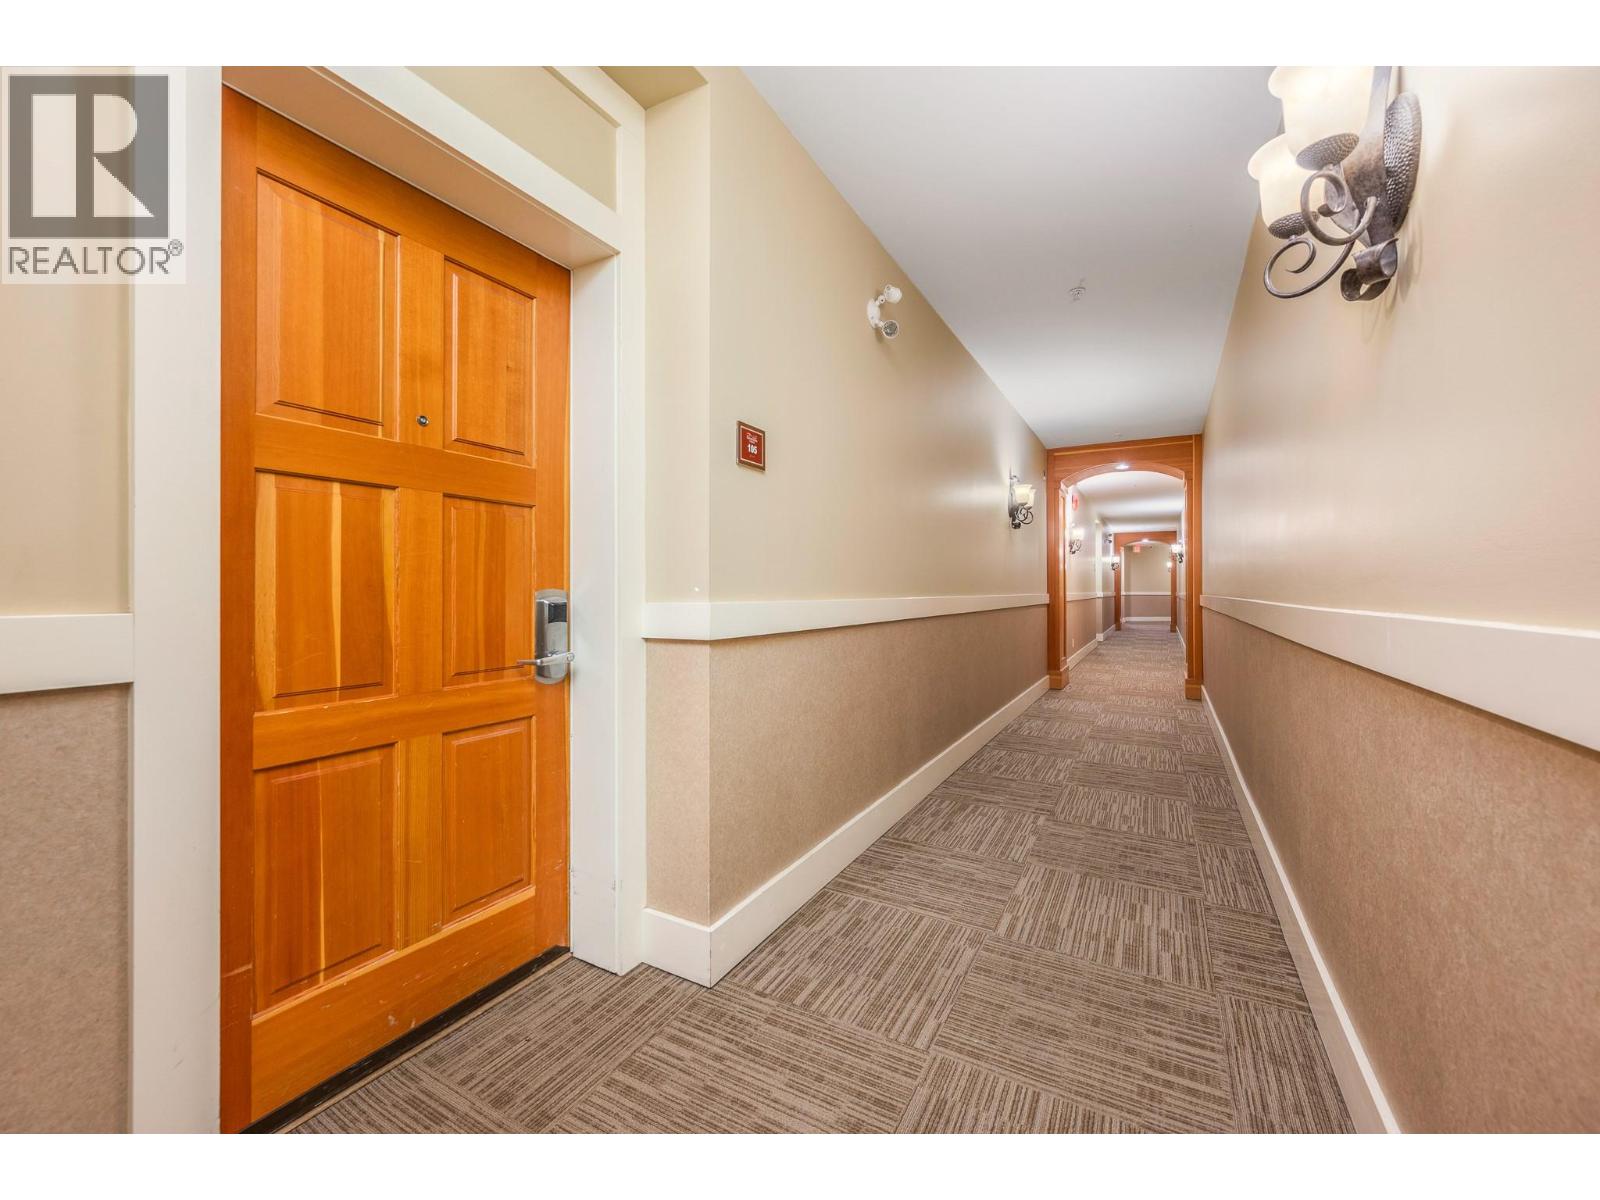
$870,000
Maintenance, Reserve Fund Contributions, Heat, Insurance, Property Management, Other, See Remarks, Recreation Facilities, Sewer, Water
$873.62 Monthly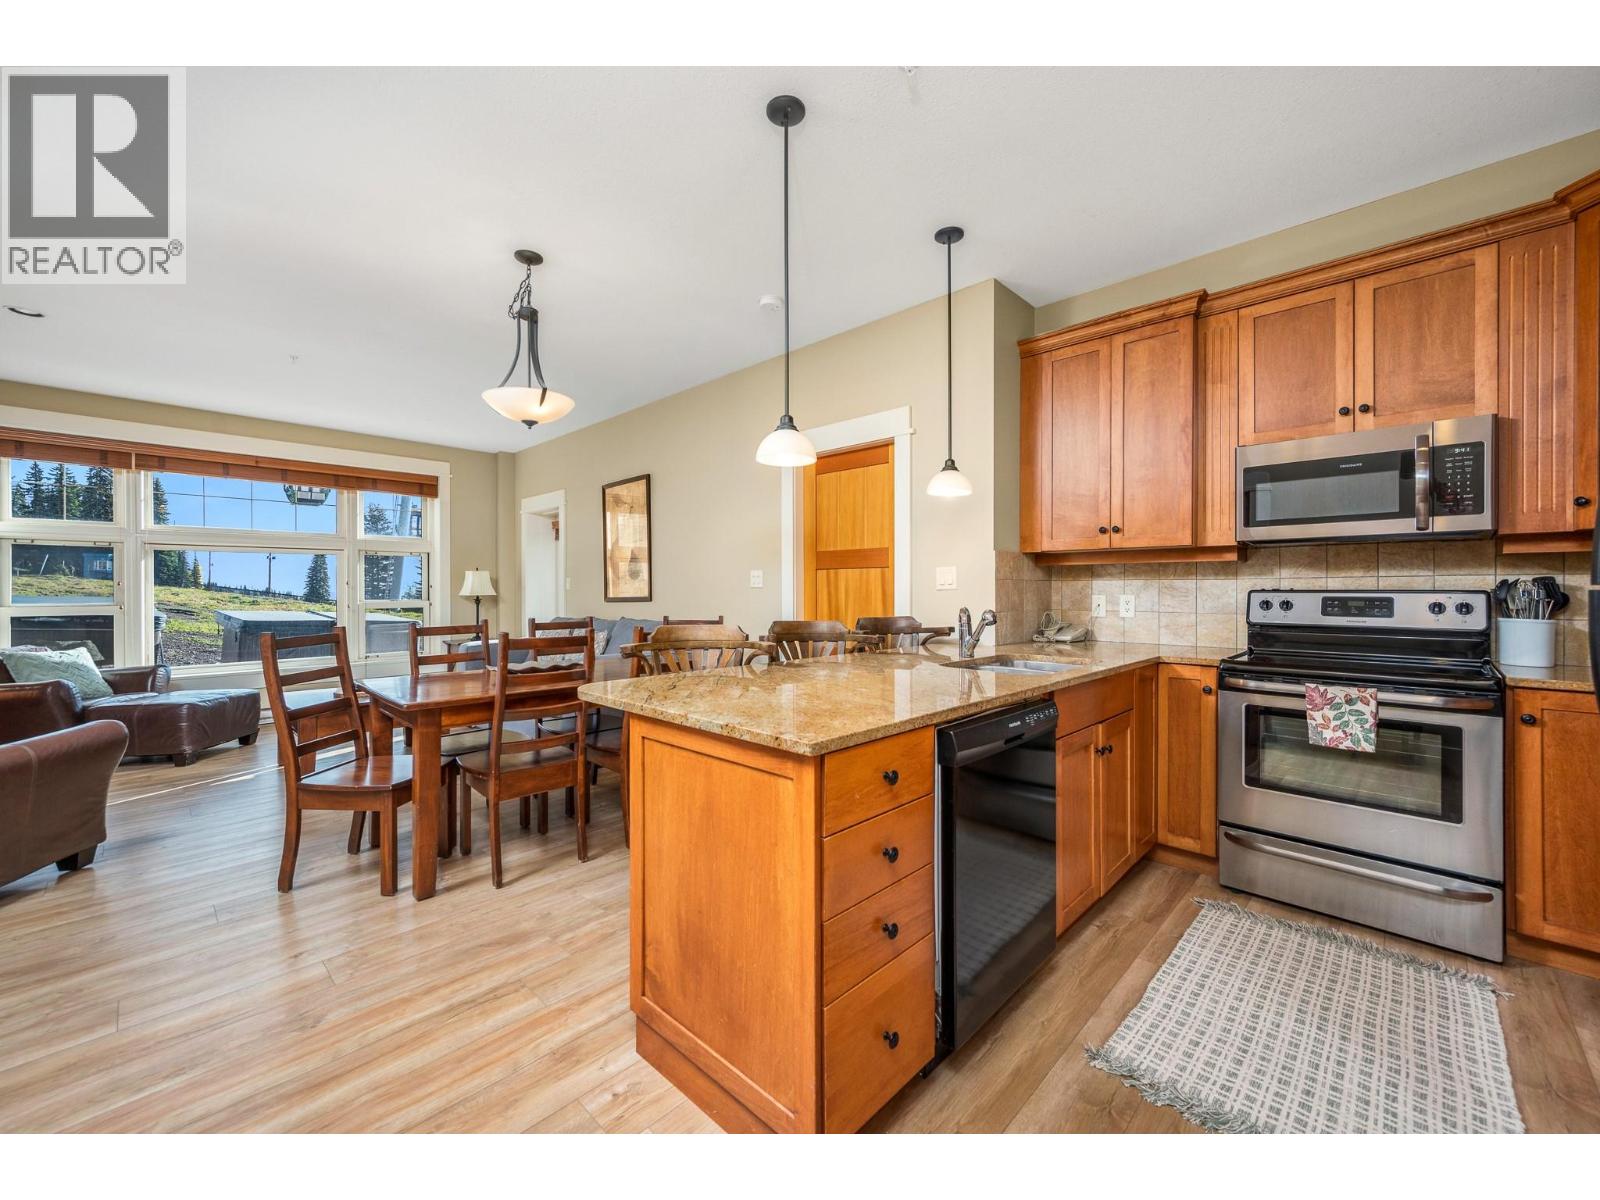
$870,000
Maintenance, Reserve Fund Contributions, Heat, Insurance, Property Management, Other, See Remarks, Recreation Facilities, Sewer, Water
$873.62 Monthly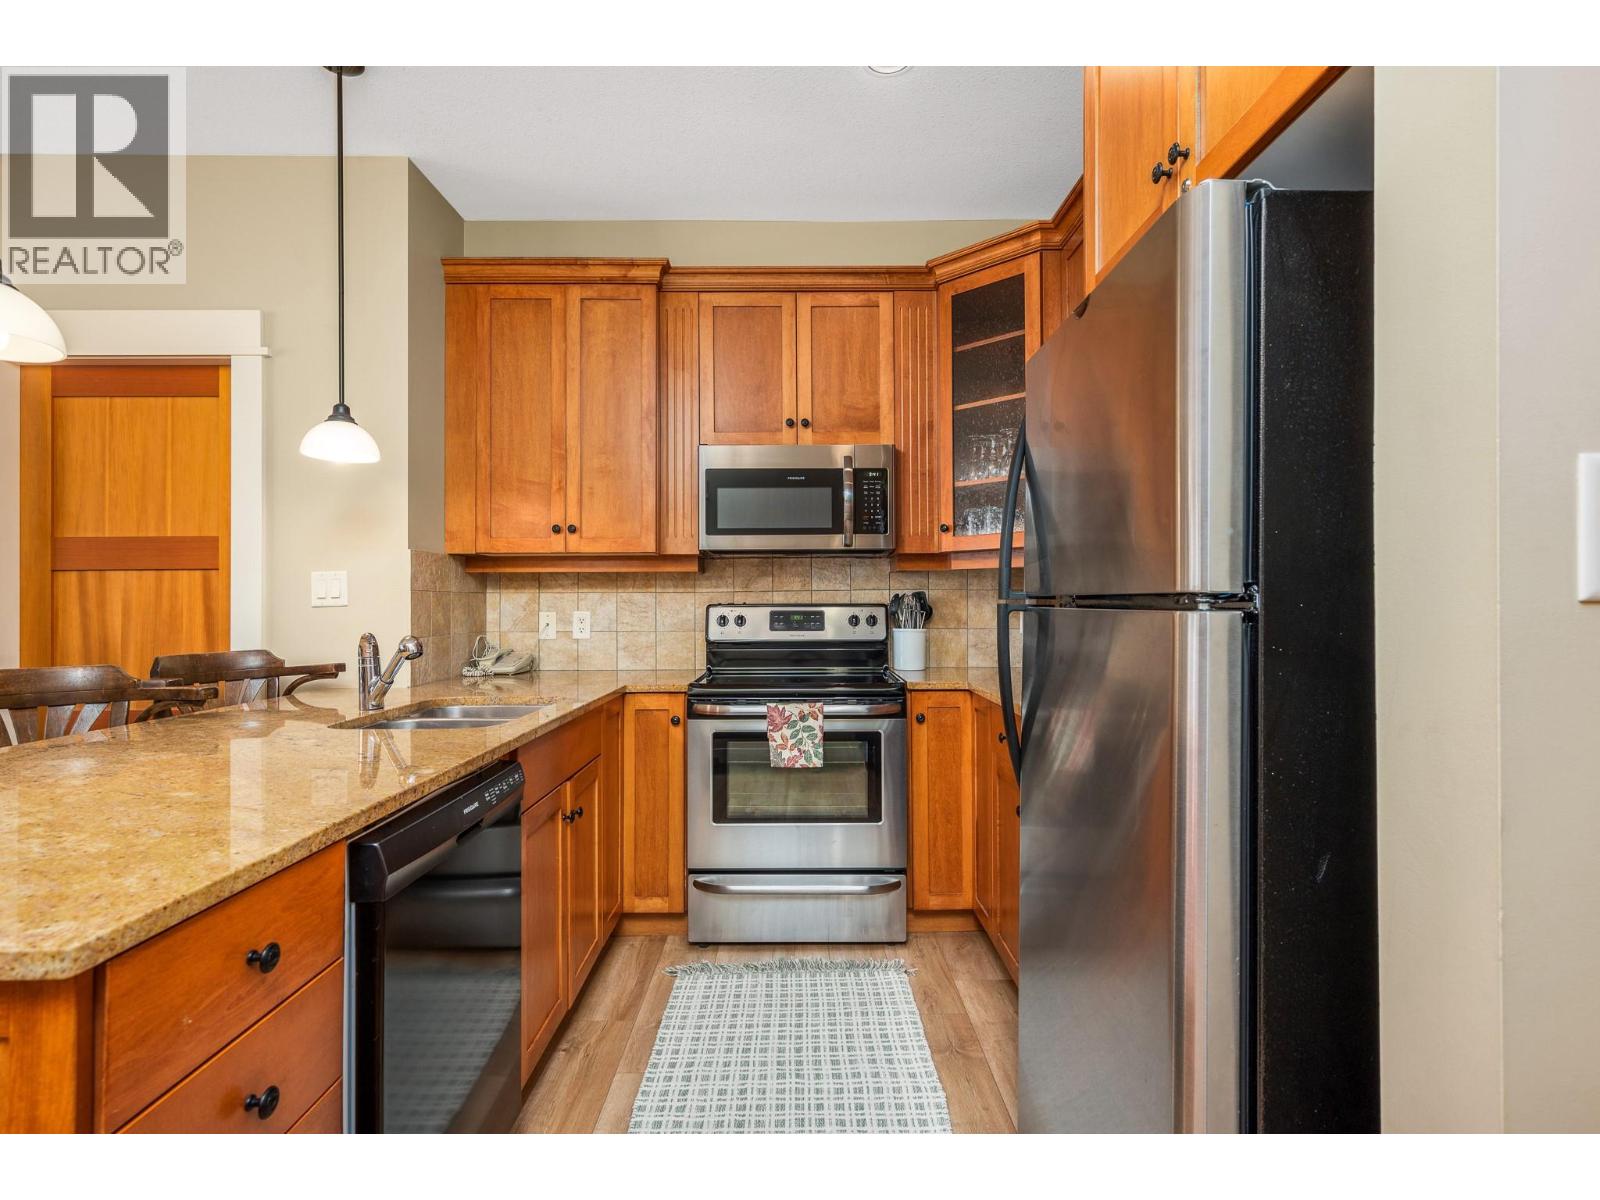
$870,000
Maintenance, Reserve Fund Contributions, Heat, Insurance, Property Management, Other, See Remarks, Recreation Facilities, Sewer, Water
$873.62 Monthly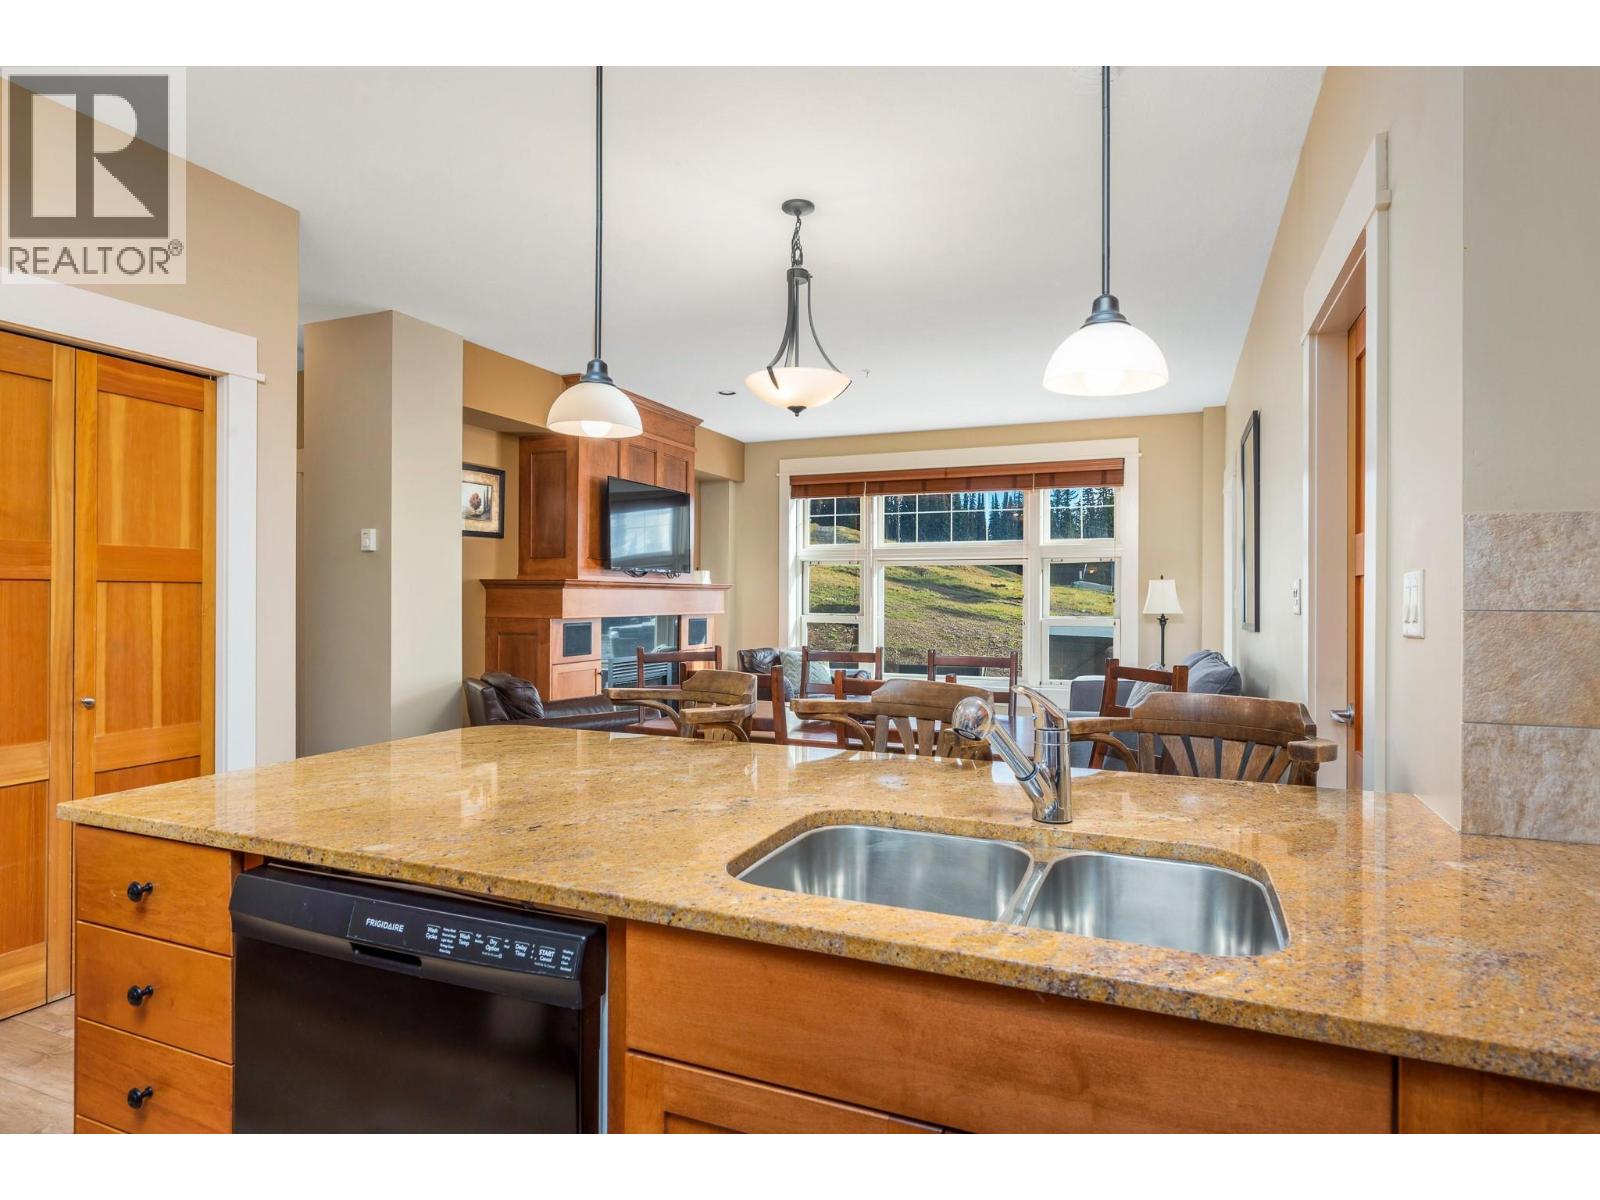
$870,000
Maintenance, Reserve Fund Contributions, Heat, Insurance, Property Management, Other, See Remarks, Recreation Facilities, Sewer, Water
$873.62 Monthly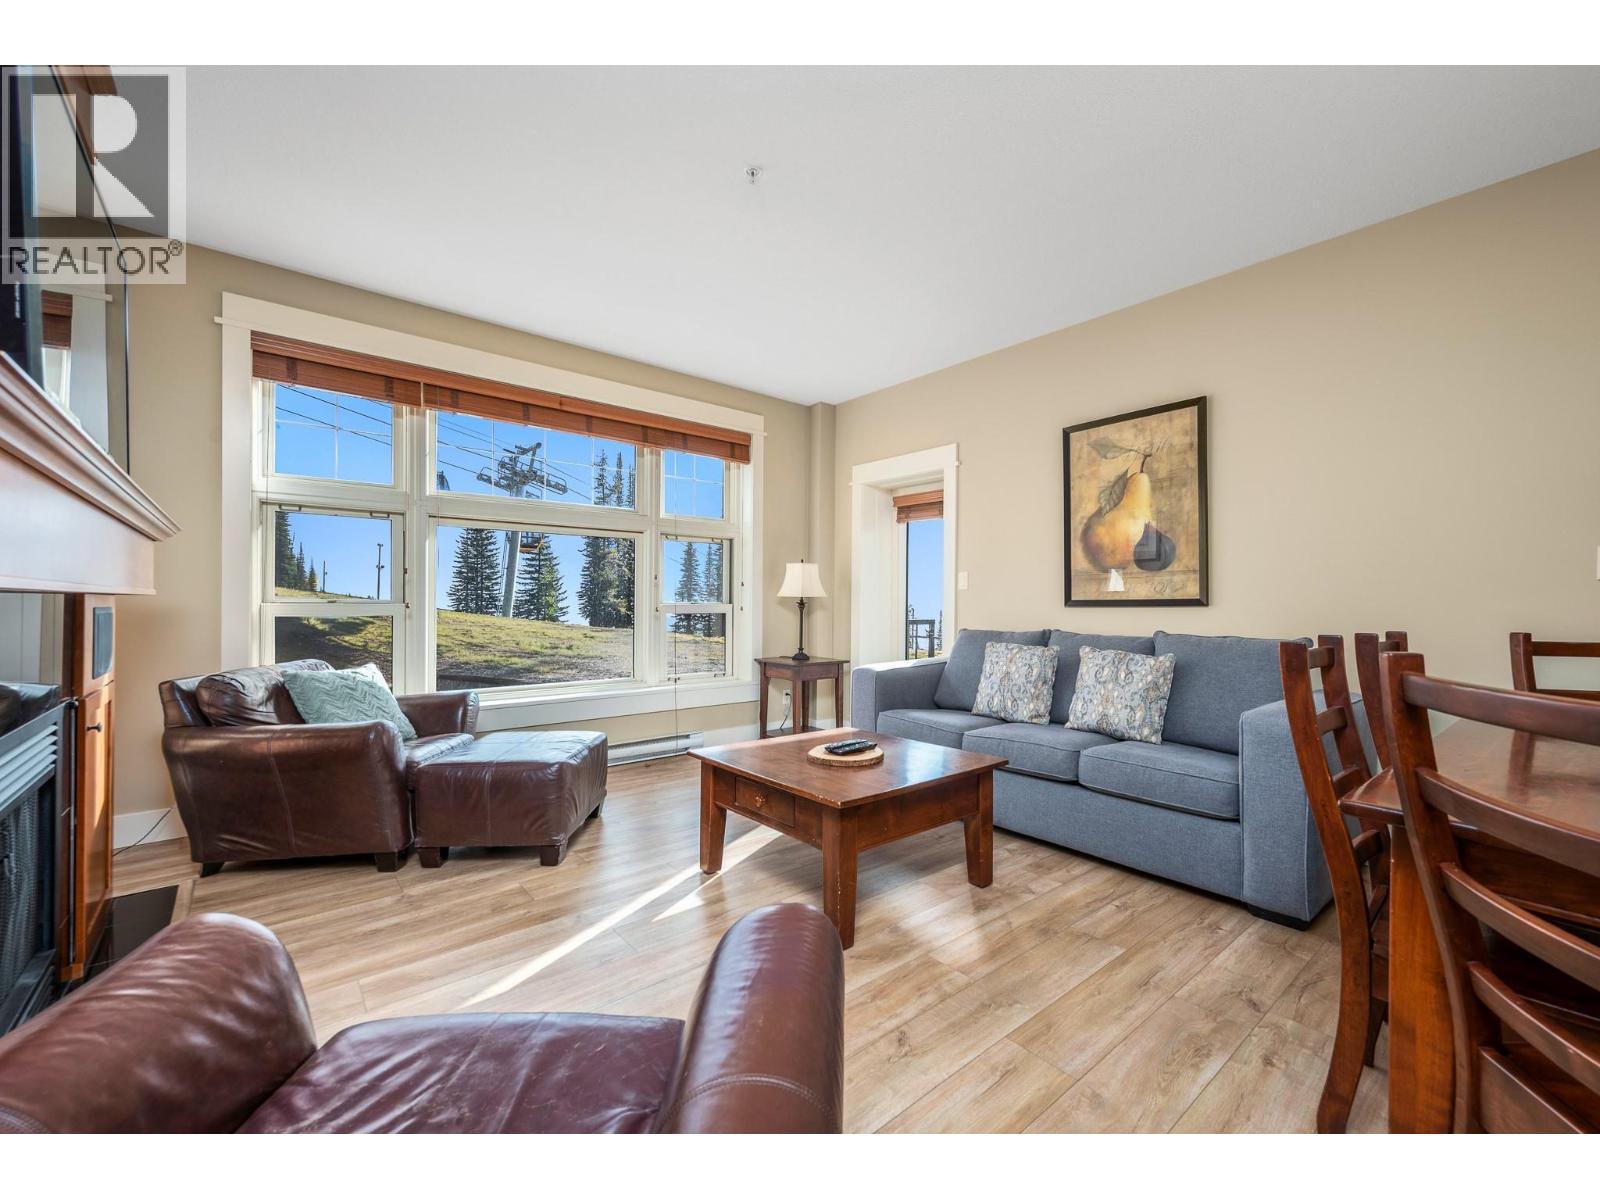
$870,000
Maintenance, Reserve Fund Contributions, Heat, Insurance, Property Management, Other, See Remarks, Recreation Facilities, Sewer, Water
$873.62 Monthly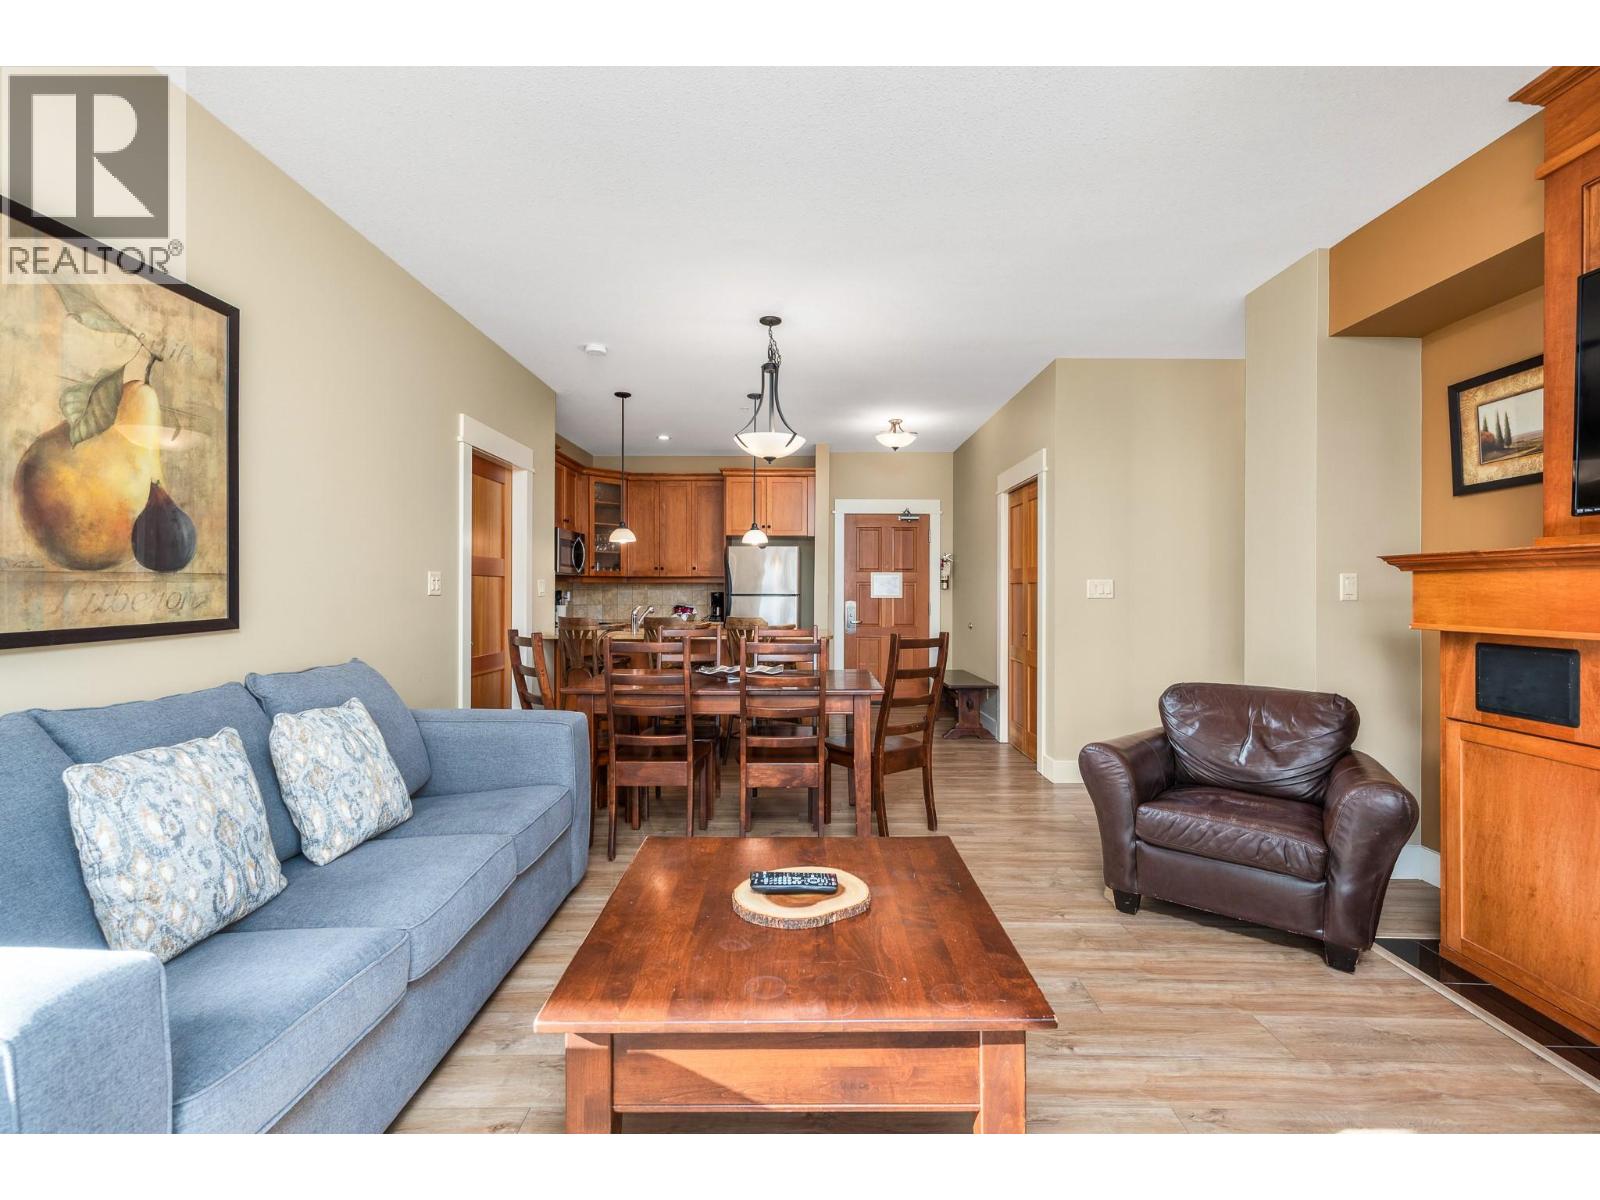
$870,000
Maintenance, Reserve Fund Contributions, Heat, Insurance, Property Management, Other, See Remarks, Recreation Facilities, Sewer, Water
$873.62 Monthly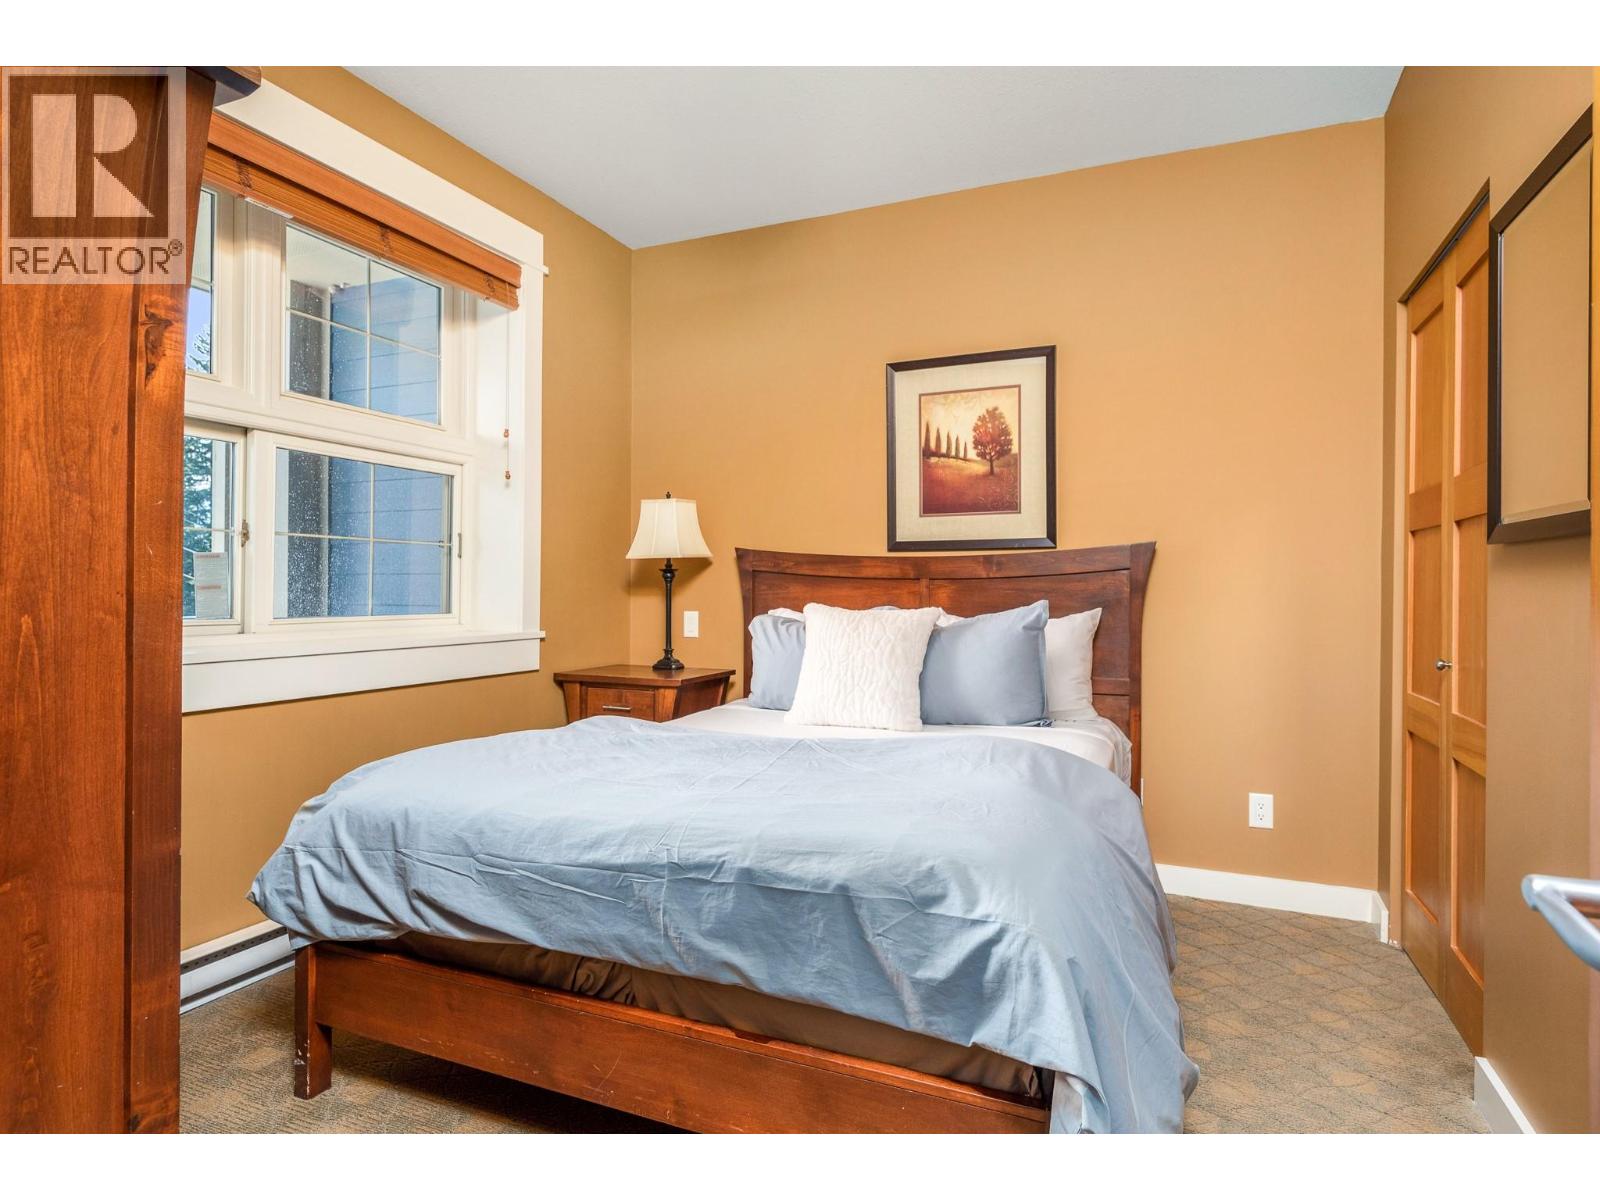
$870,000
Maintenance, Reserve Fund Contributions, Heat, Insurance, Property Management, Other, See Remarks, Recreation Facilities, Sewer, Water
$873.62 Monthly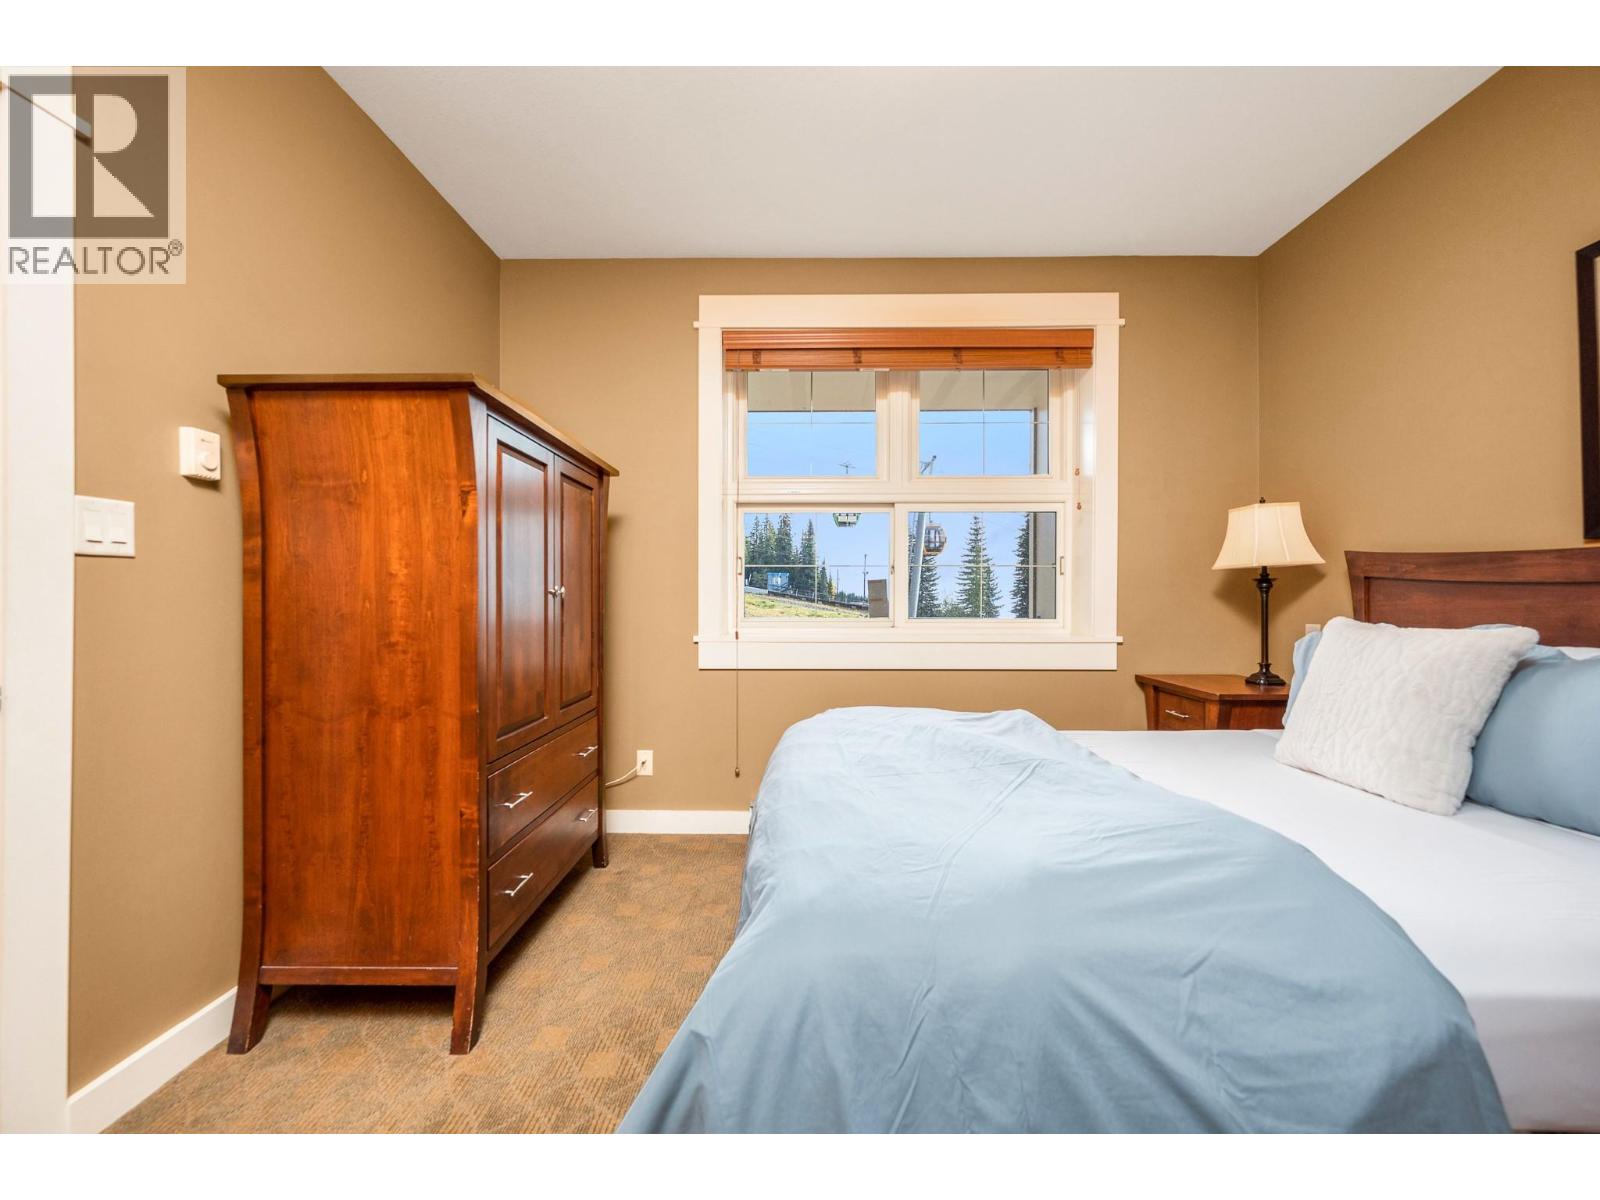
$870,000
Maintenance, Reserve Fund Contributions, Heat, Insurance, Property Management, Other, See Remarks, Recreation Facilities, Sewer, Water
$873.62 Monthly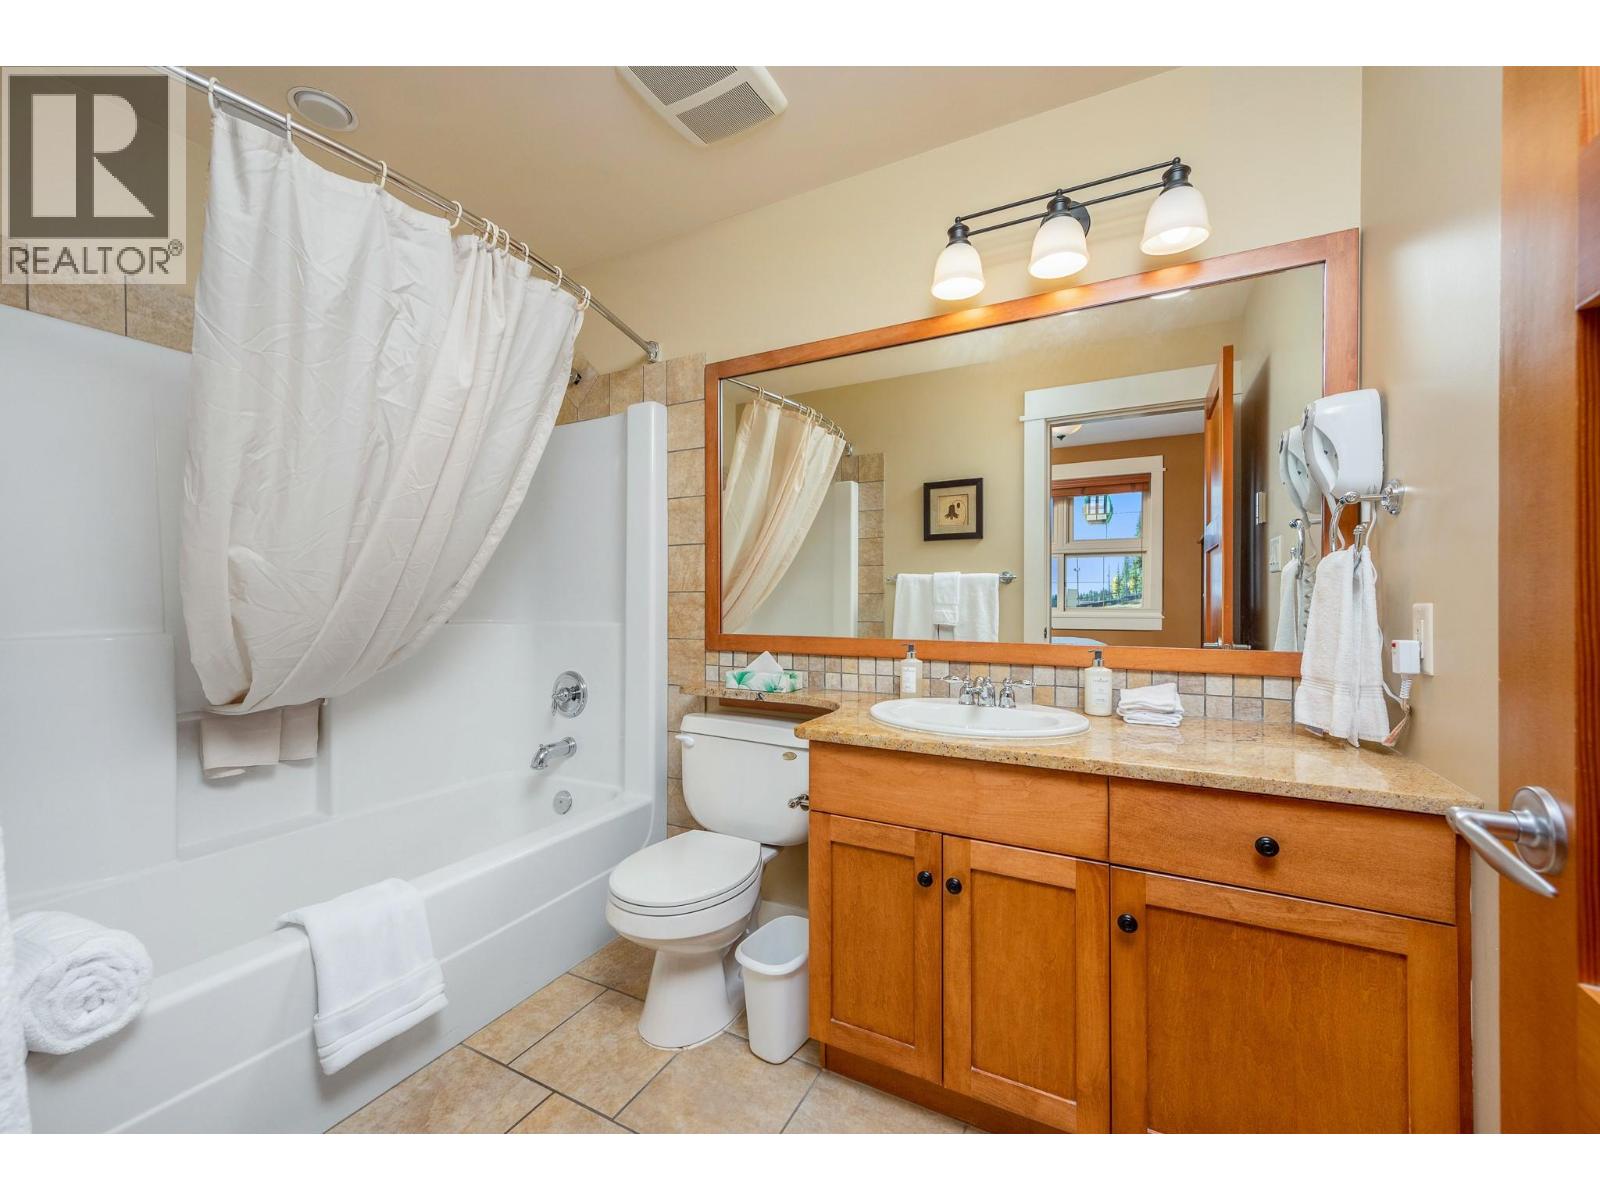
$870,000
Maintenance, Reserve Fund Contributions, Heat, Insurance, Property Management, Other, See Remarks, Recreation Facilities, Sewer, Water
$873.62 Monthly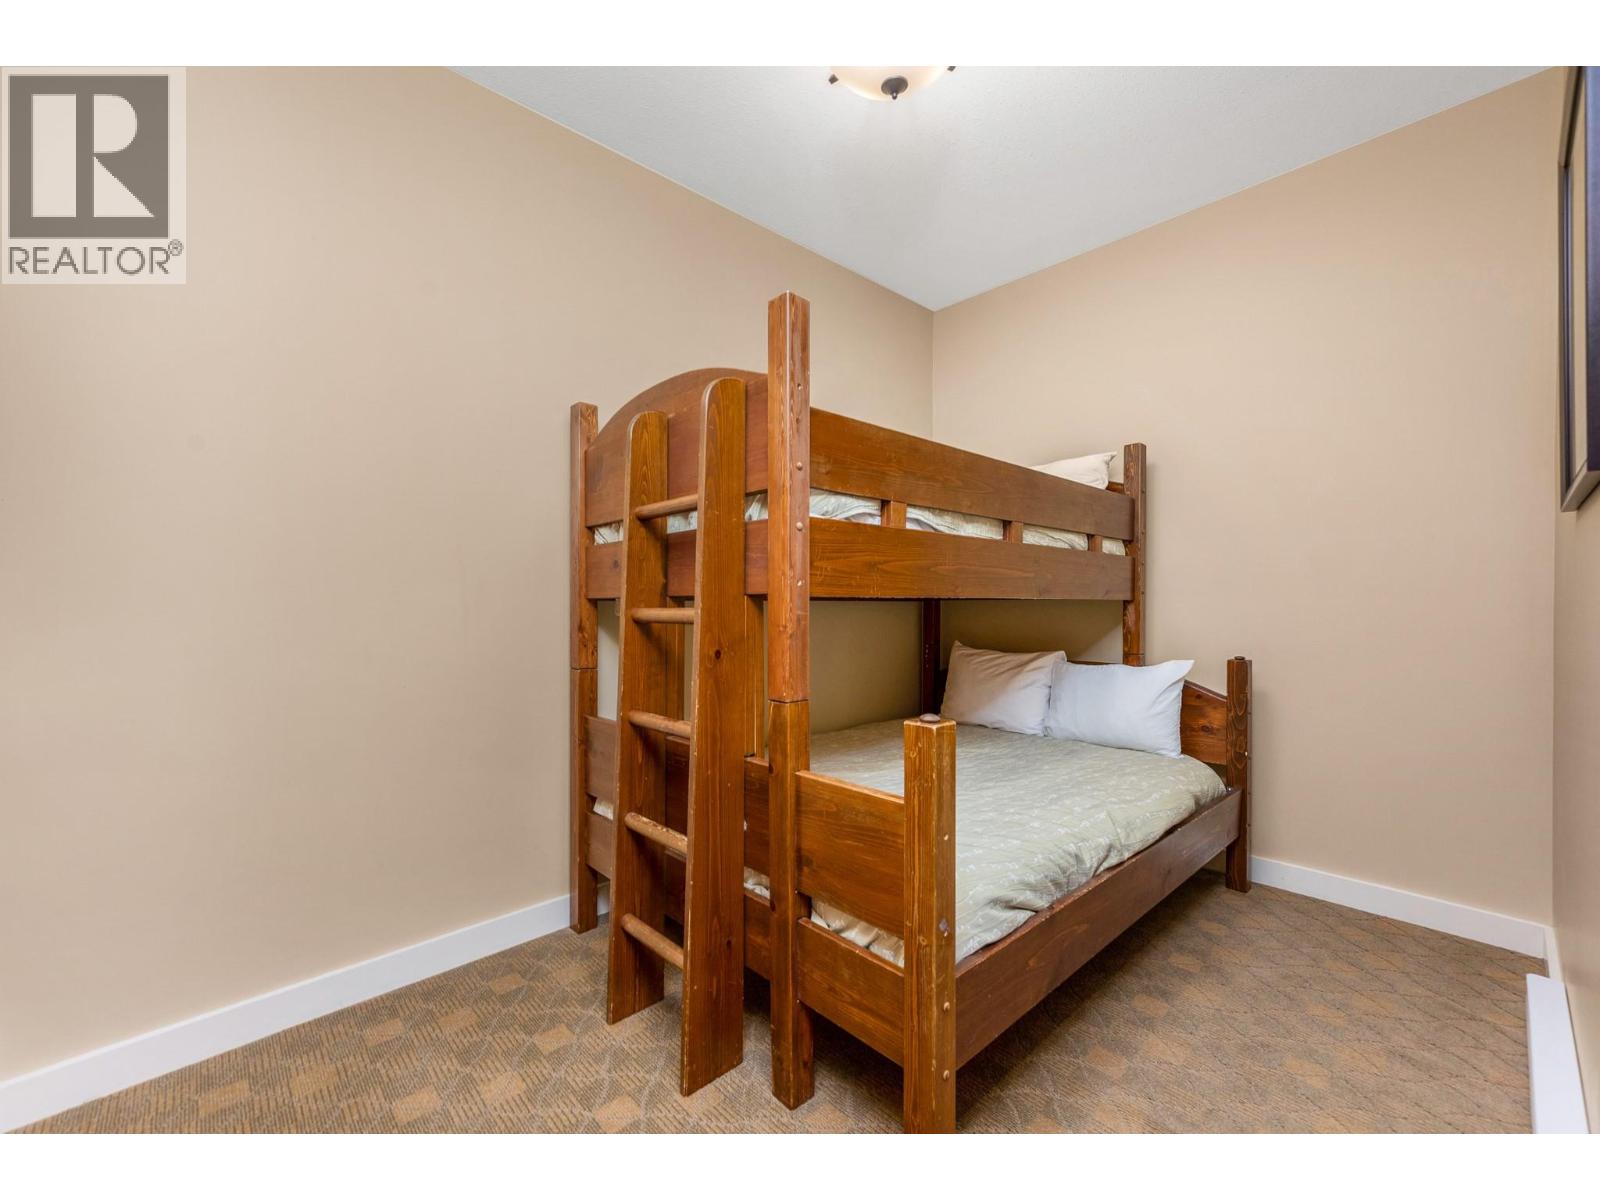
$870,000
Maintenance, Reserve Fund Contributions, Heat, Insurance, Property Management, Other, See Remarks, Recreation Facilities, Sewer, Water
$873.62 Monthly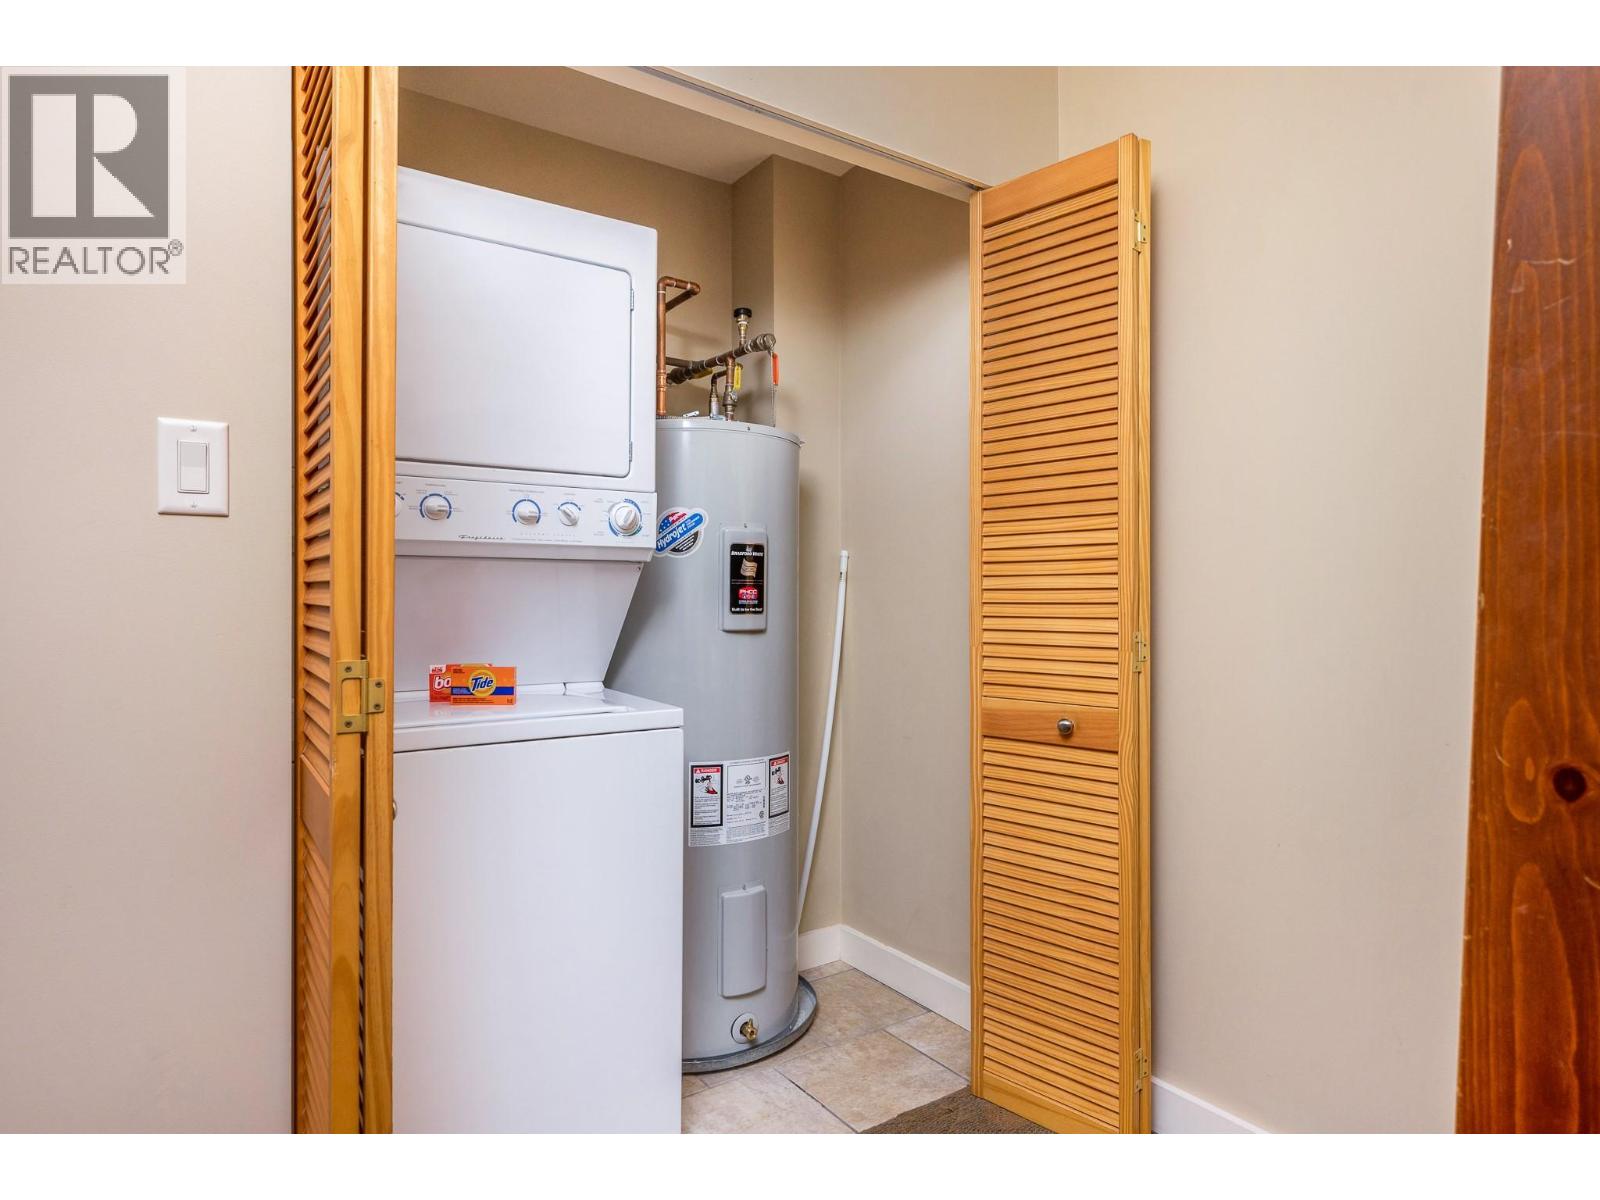
$870,000
Maintenance, Reserve Fund Contributions, Heat, Insurance, Property Management, Other, See Remarks, Recreation Facilities, Sewer, Water
$873.62 Monthly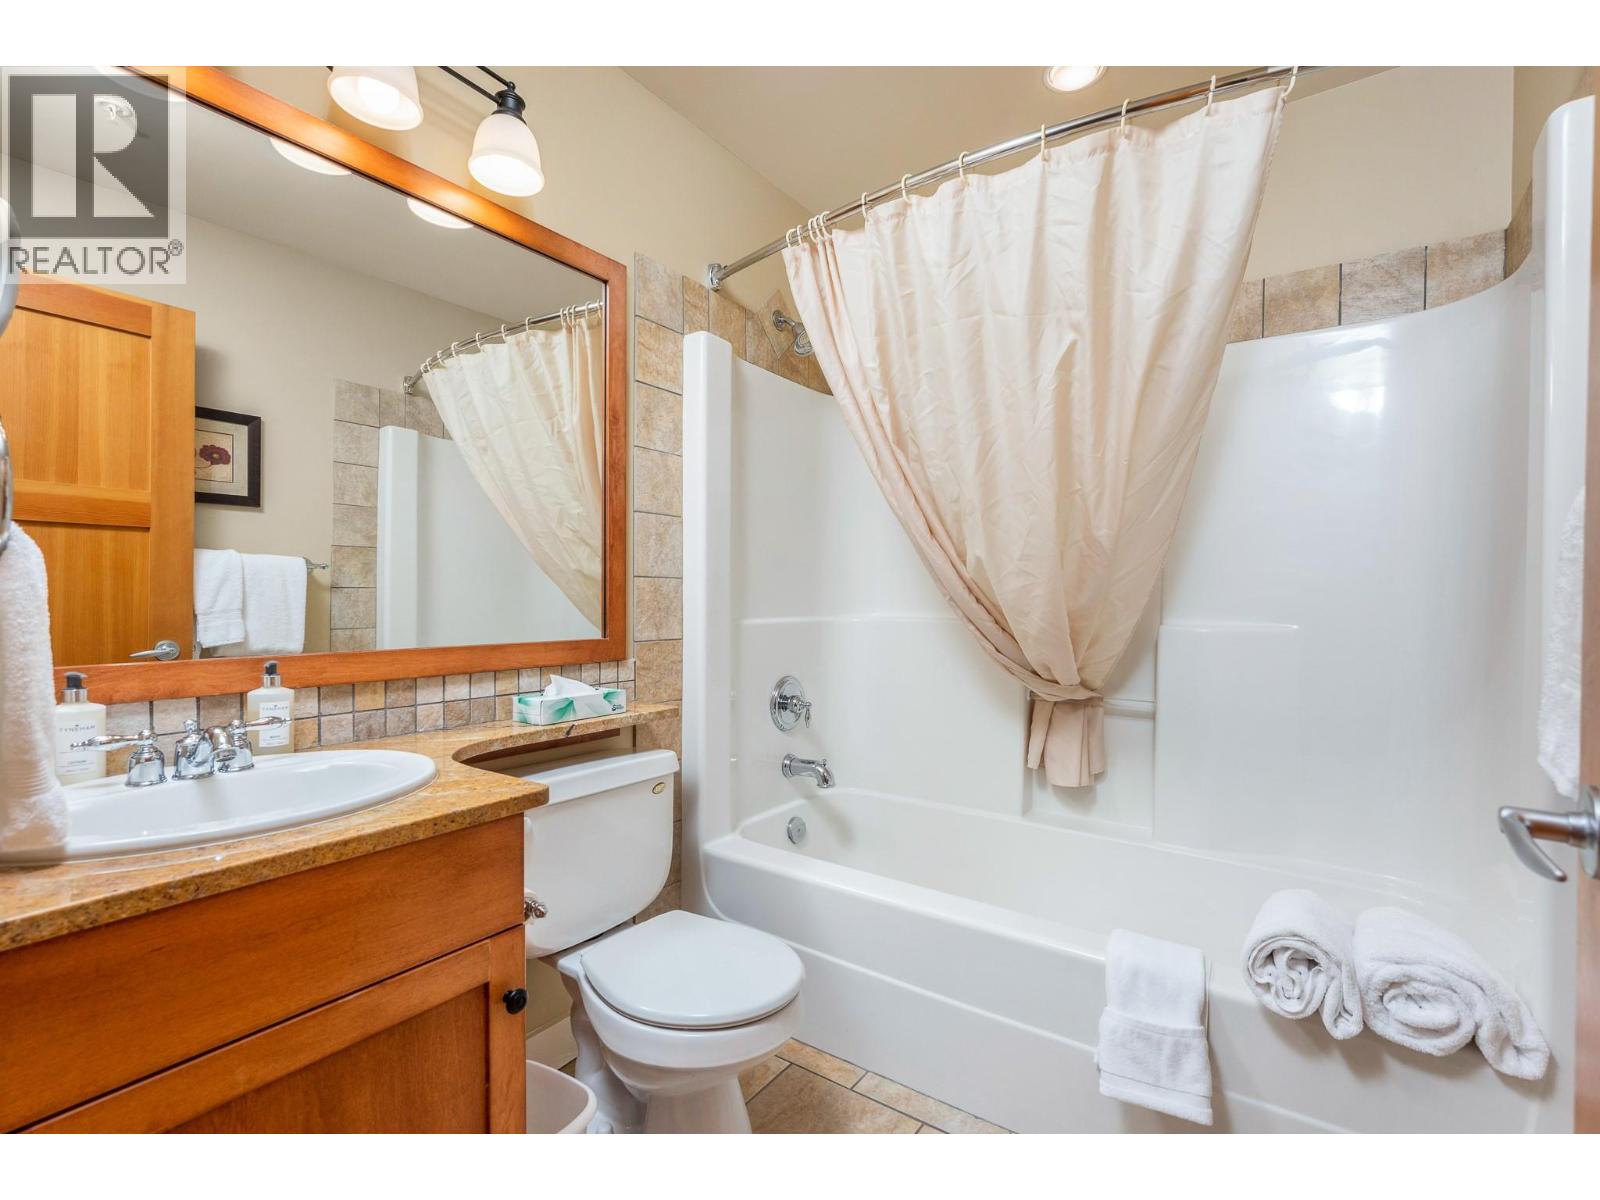
$870,000
Maintenance, Reserve Fund Contributions, Heat, Insurance, Property Management, Other, See Remarks, Recreation Facilities, Sewer, Water
$873.62 Monthly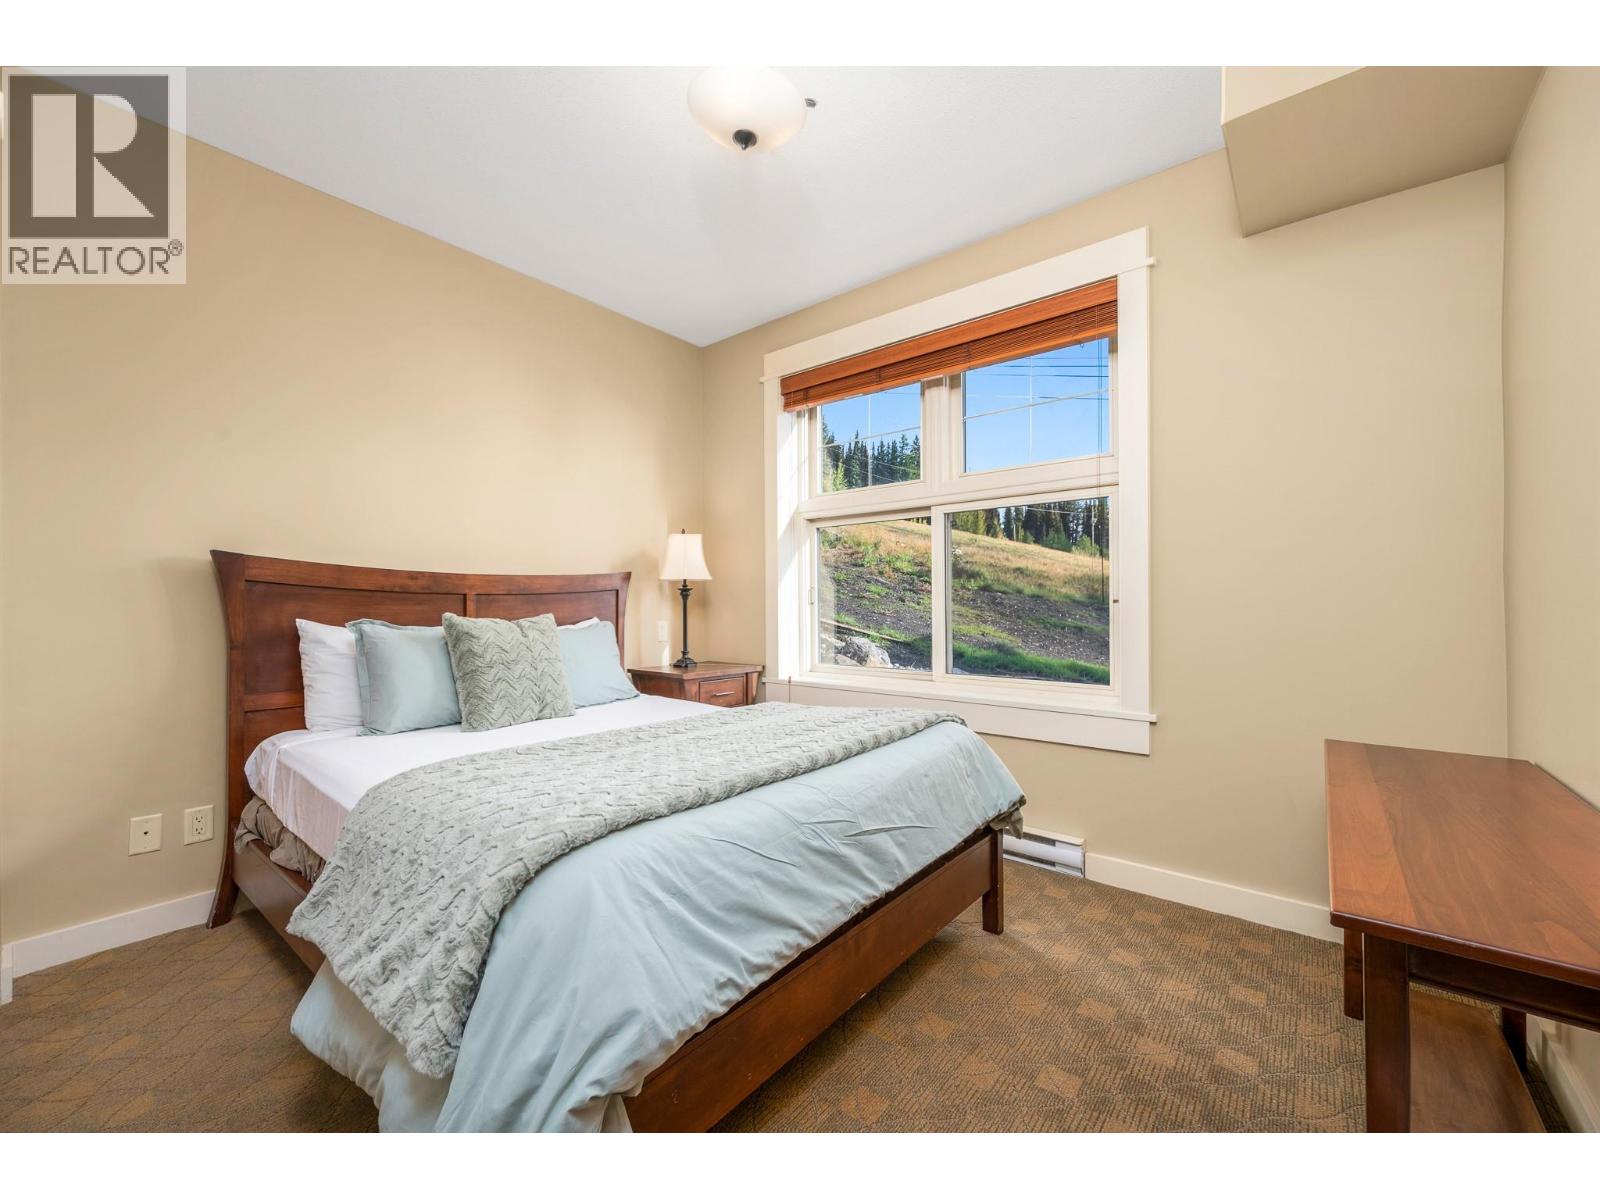
$870,000
Maintenance, Reserve Fund Contributions, Heat, Insurance, Property Management, Other, See Remarks, Recreation Facilities, Sewer, Water
$873.62 Monthly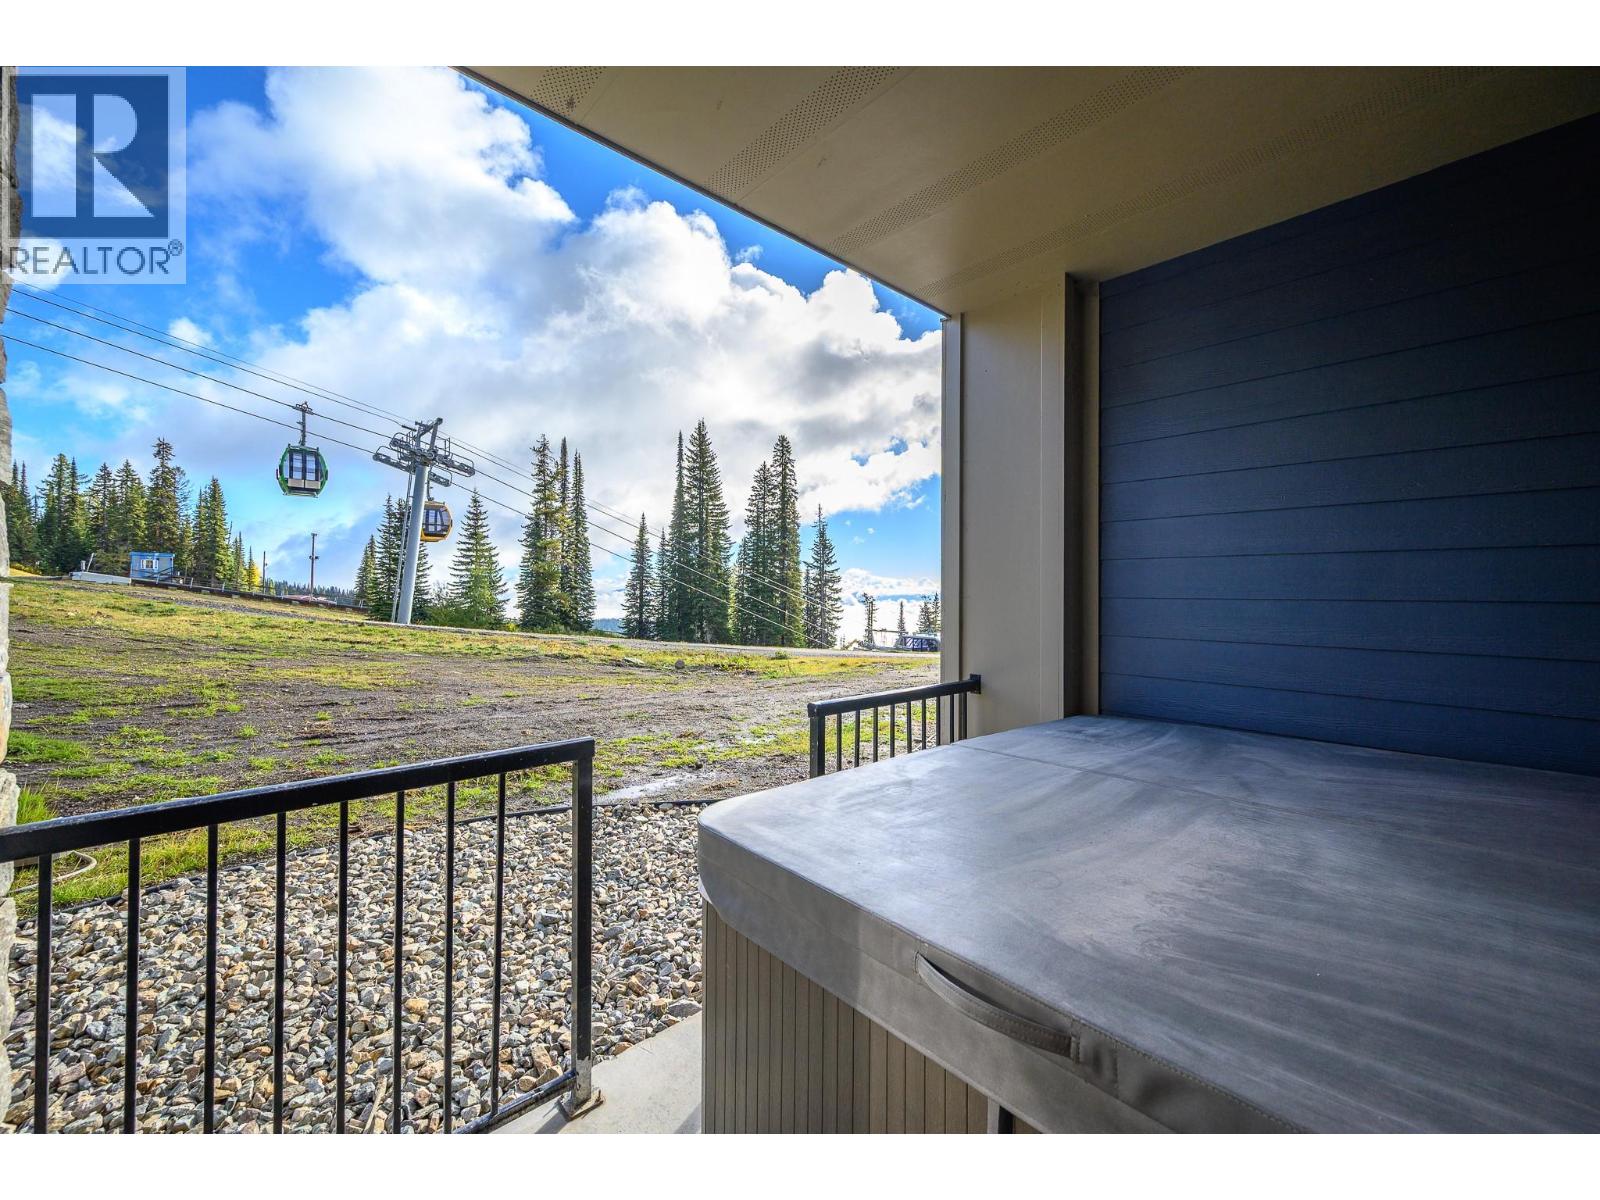
$870,000
Maintenance, Reserve Fund Contributions, Heat, Insurance, Property Management, Other, See Remarks, Recreation Facilities, Sewer, Water
$873.62 Monthly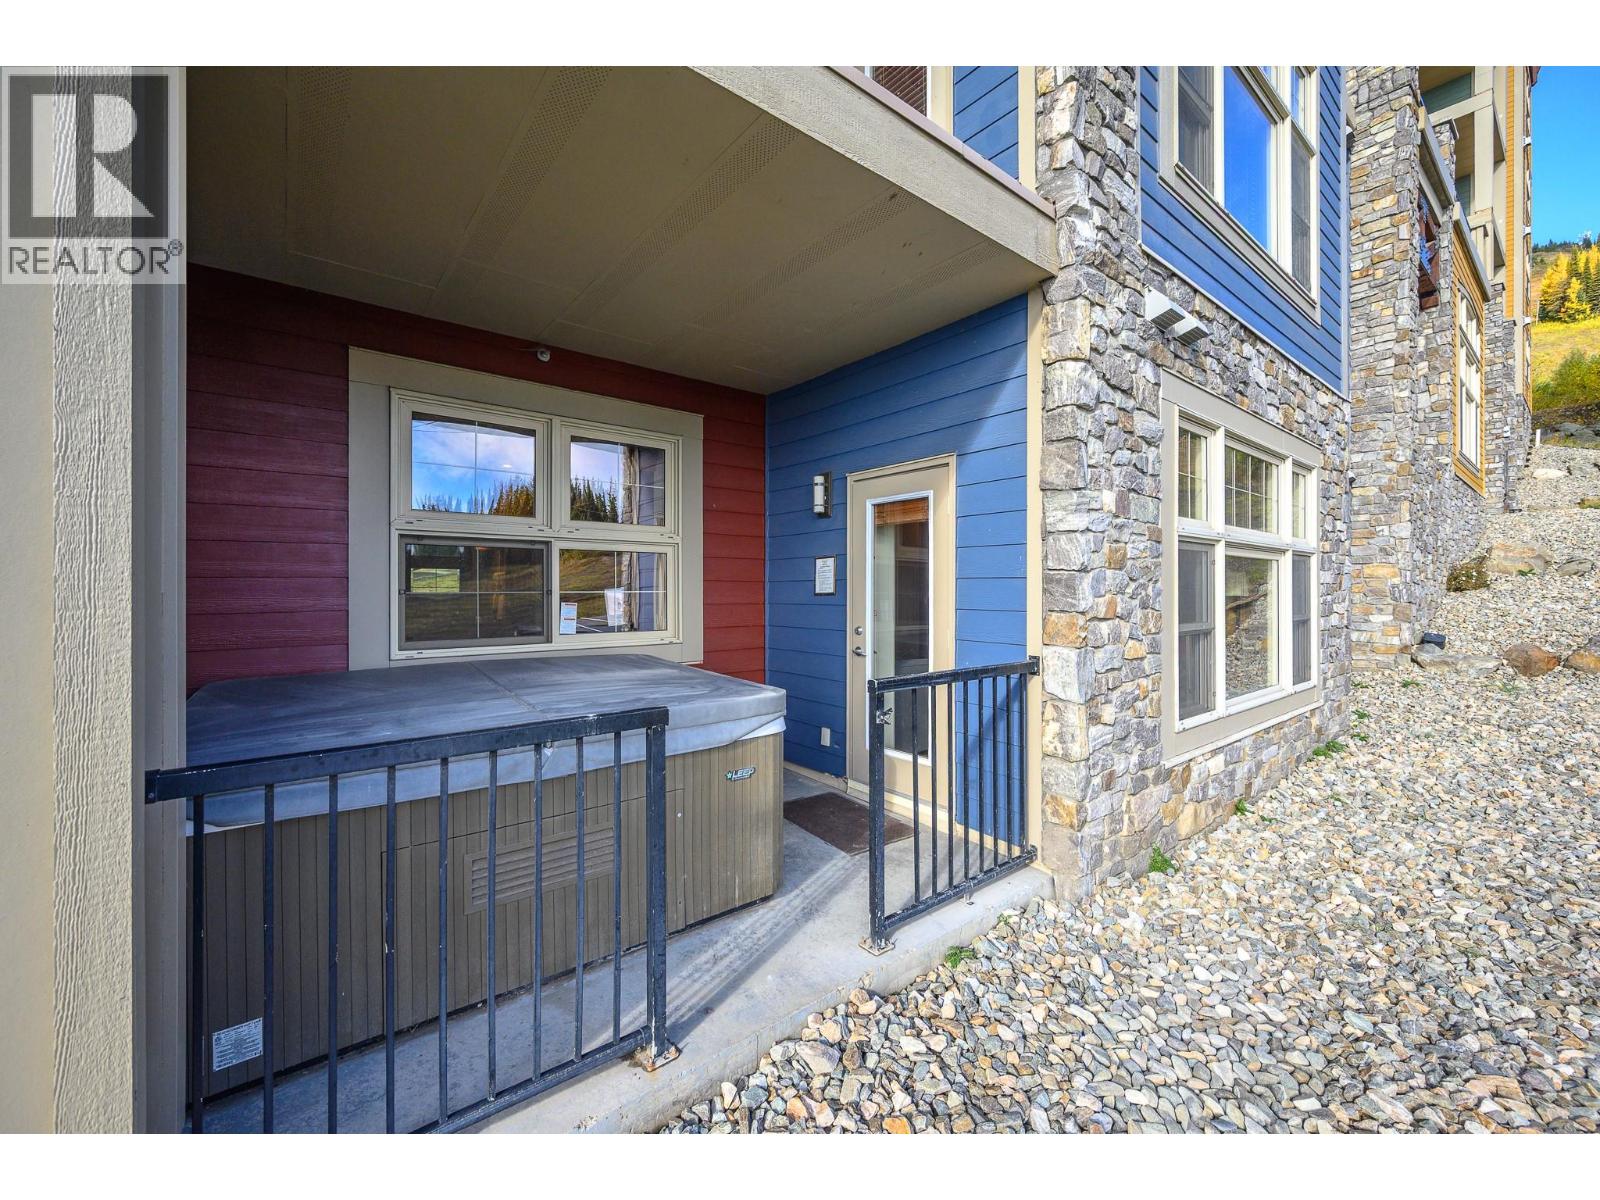
$870,000
Maintenance, Reserve Fund Contributions, Heat, Insurance, Property Management, Other, See Remarks, Recreation Facilities, Sewer, Water
$873.62 Monthly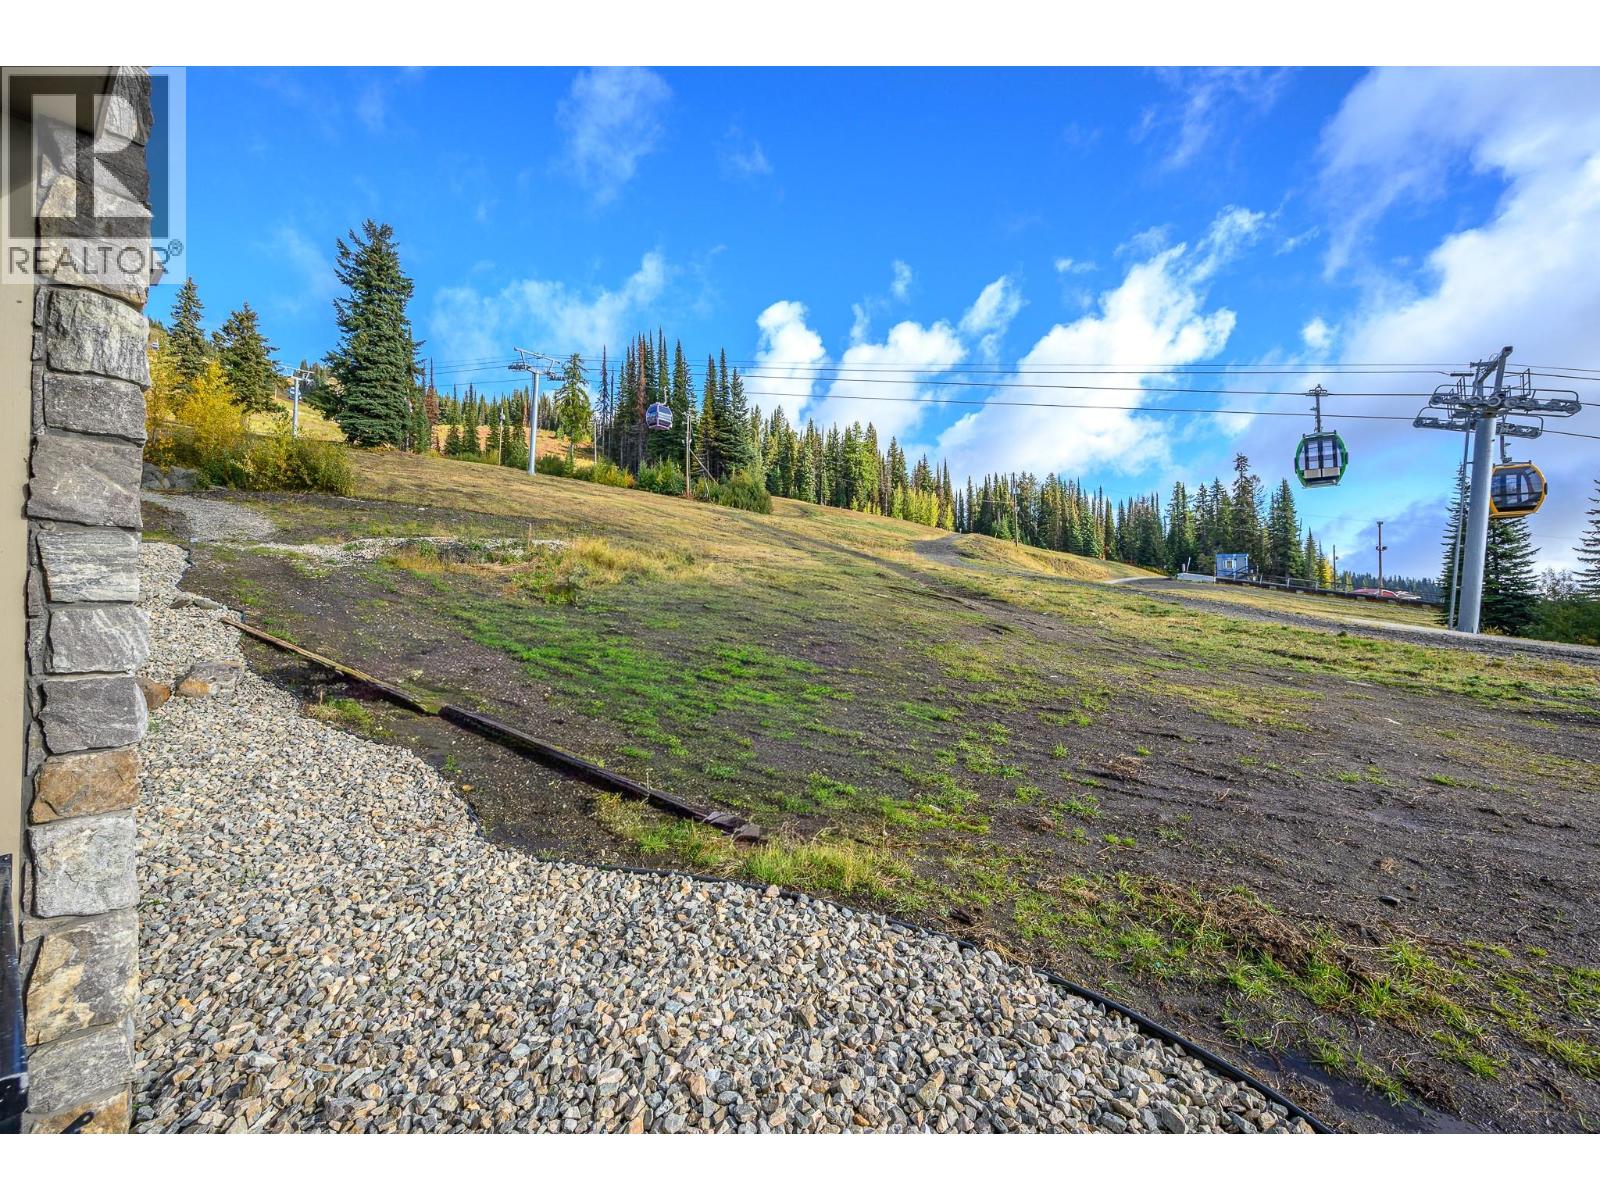
$870,000
Maintenance, Reserve Fund Contributions, Heat, Insurance, Property Management, Other, See Remarks, Recreation Facilities, Sewer, Water
$873.62 Monthly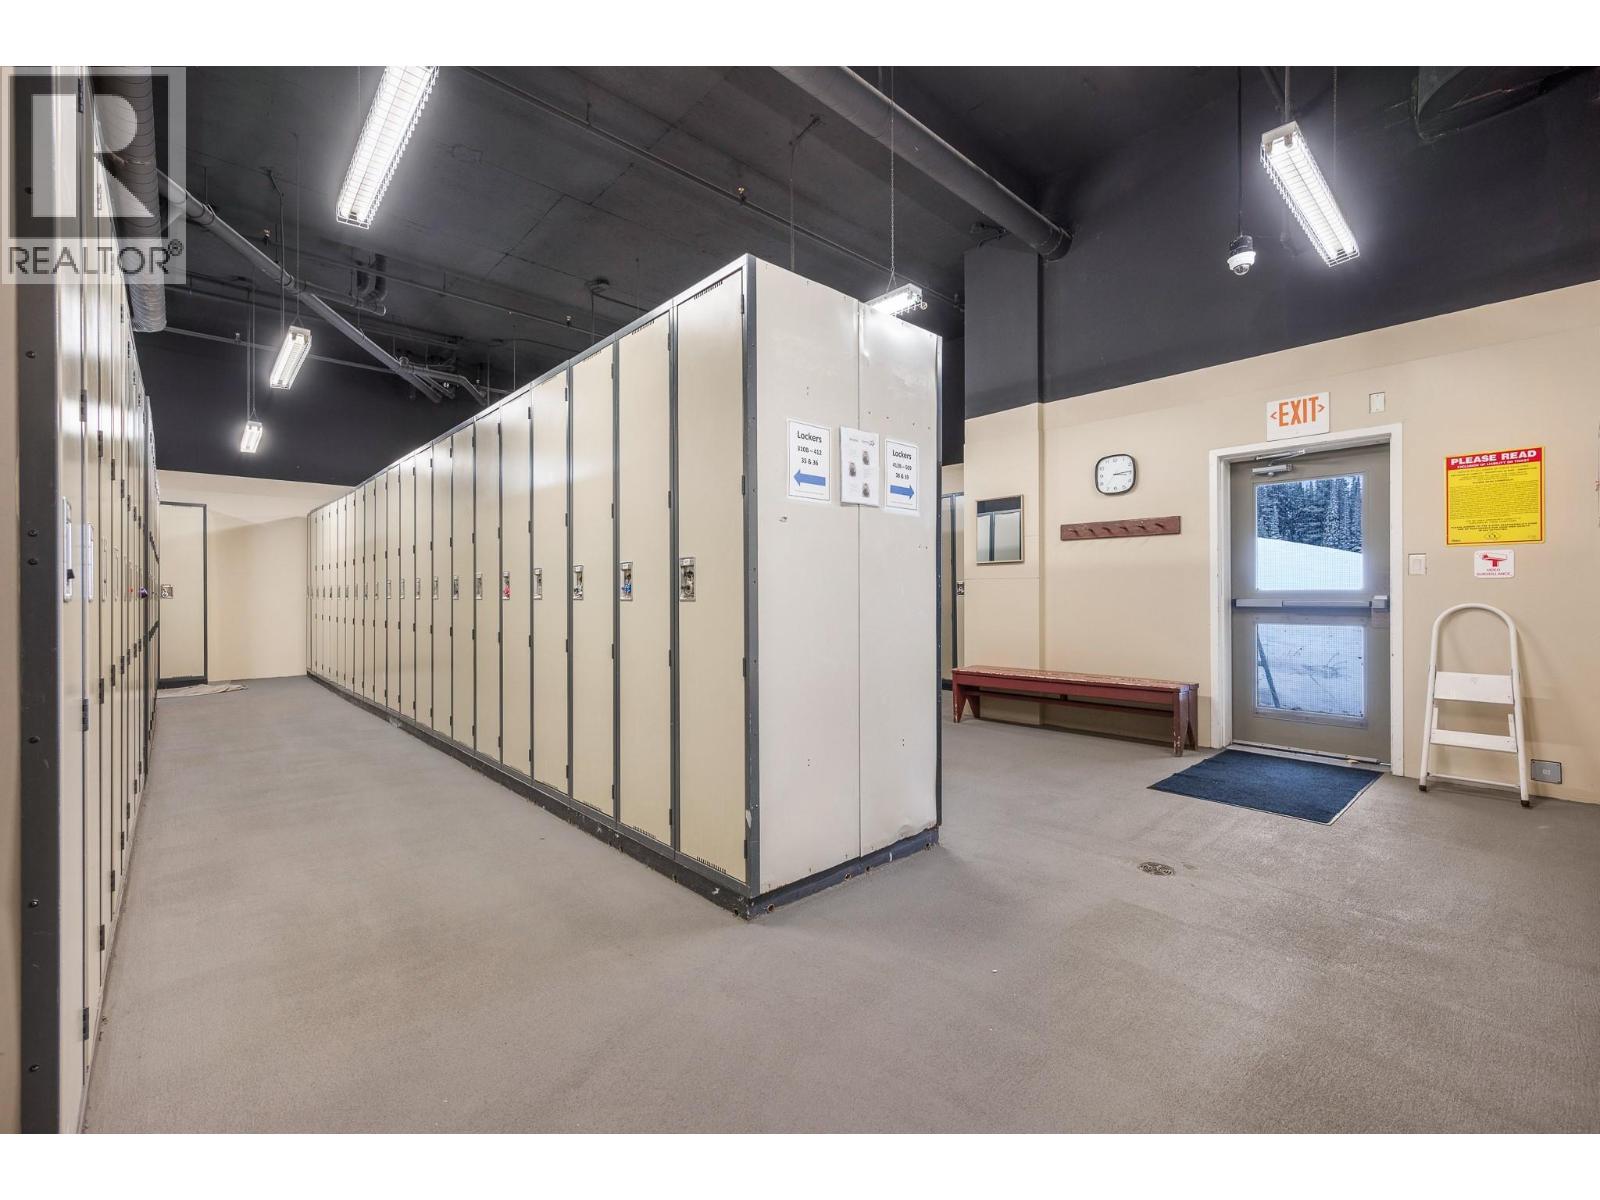
$870,000
Maintenance, Reserve Fund Contributions, Heat, Insurance, Property Management, Other, See Remarks, Recreation Facilities, Sewer, Water
$873.62 Monthly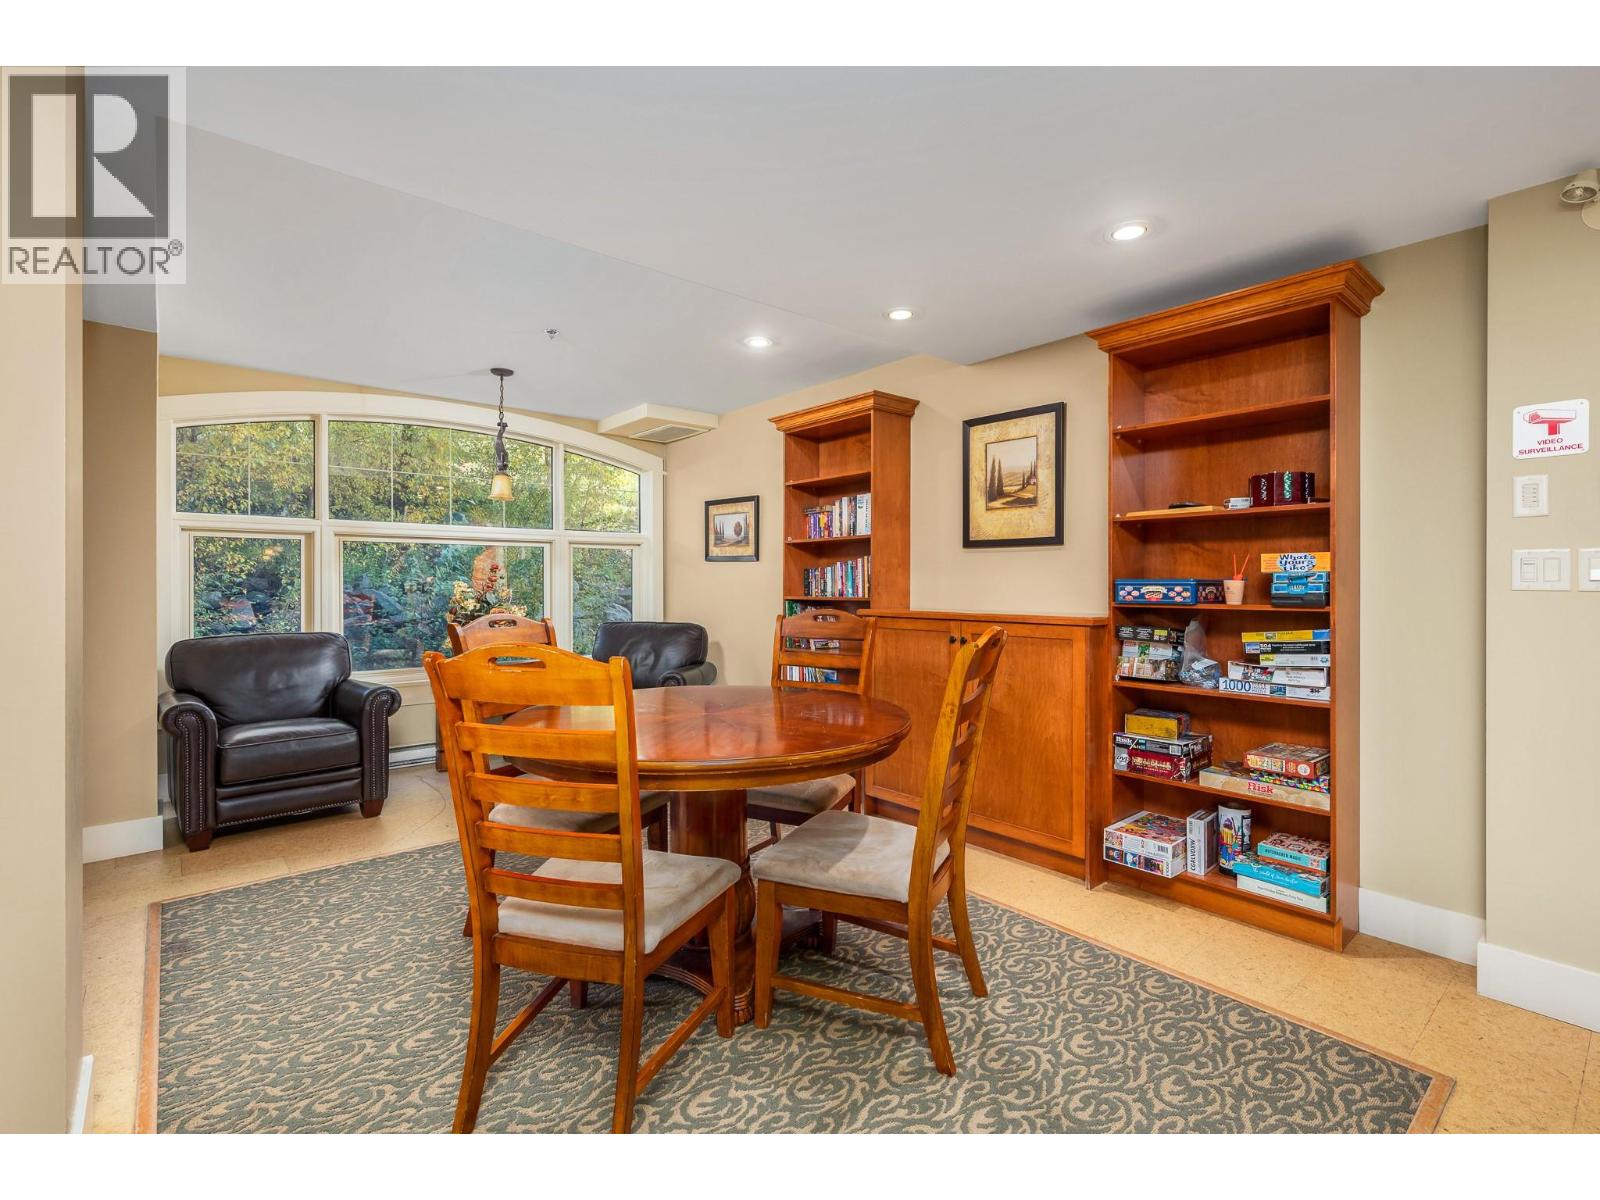
$870,000
Maintenance, Reserve Fund Contributions, Heat, Insurance, Property Management, Other, See Remarks, Recreation Facilities, Sewer, Water
$873.62 Monthly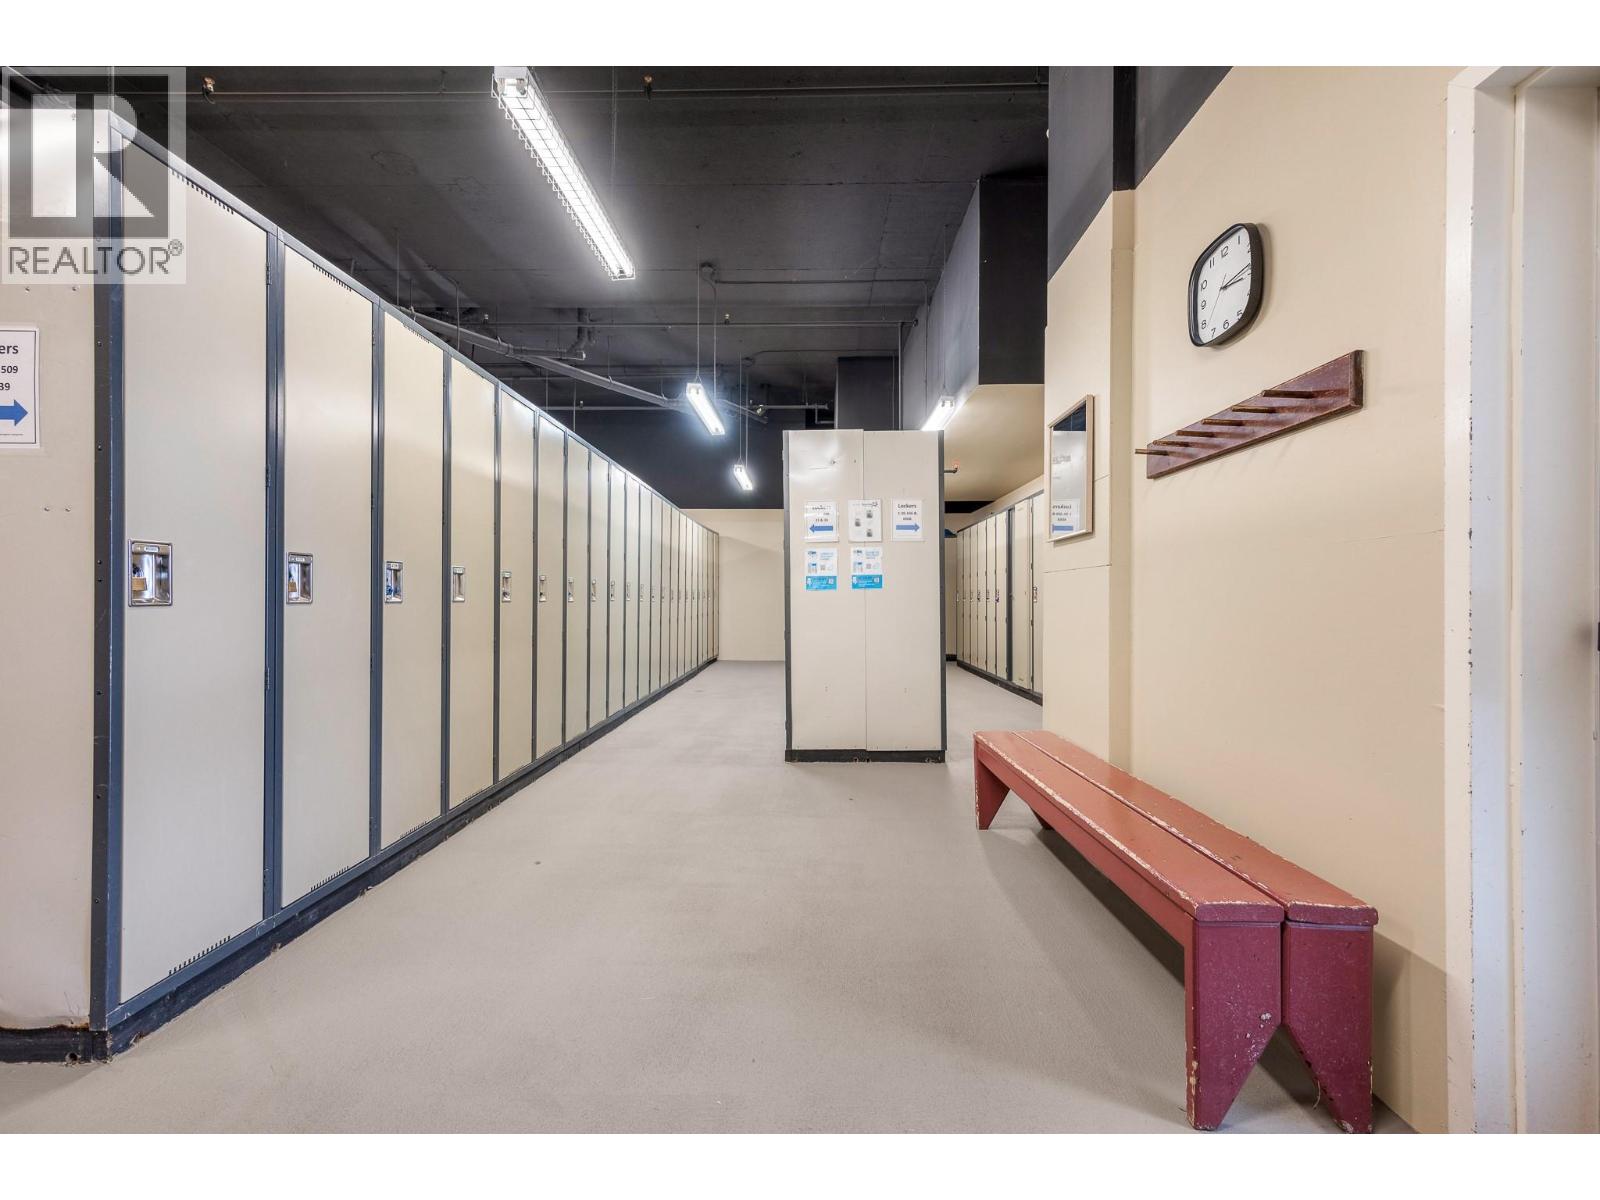
$870,000
Maintenance, Reserve Fund Contributions, Heat, Insurance, Property Management, Other, See Remarks, Recreation Facilities, Sewer, Water
$873.62 Monthly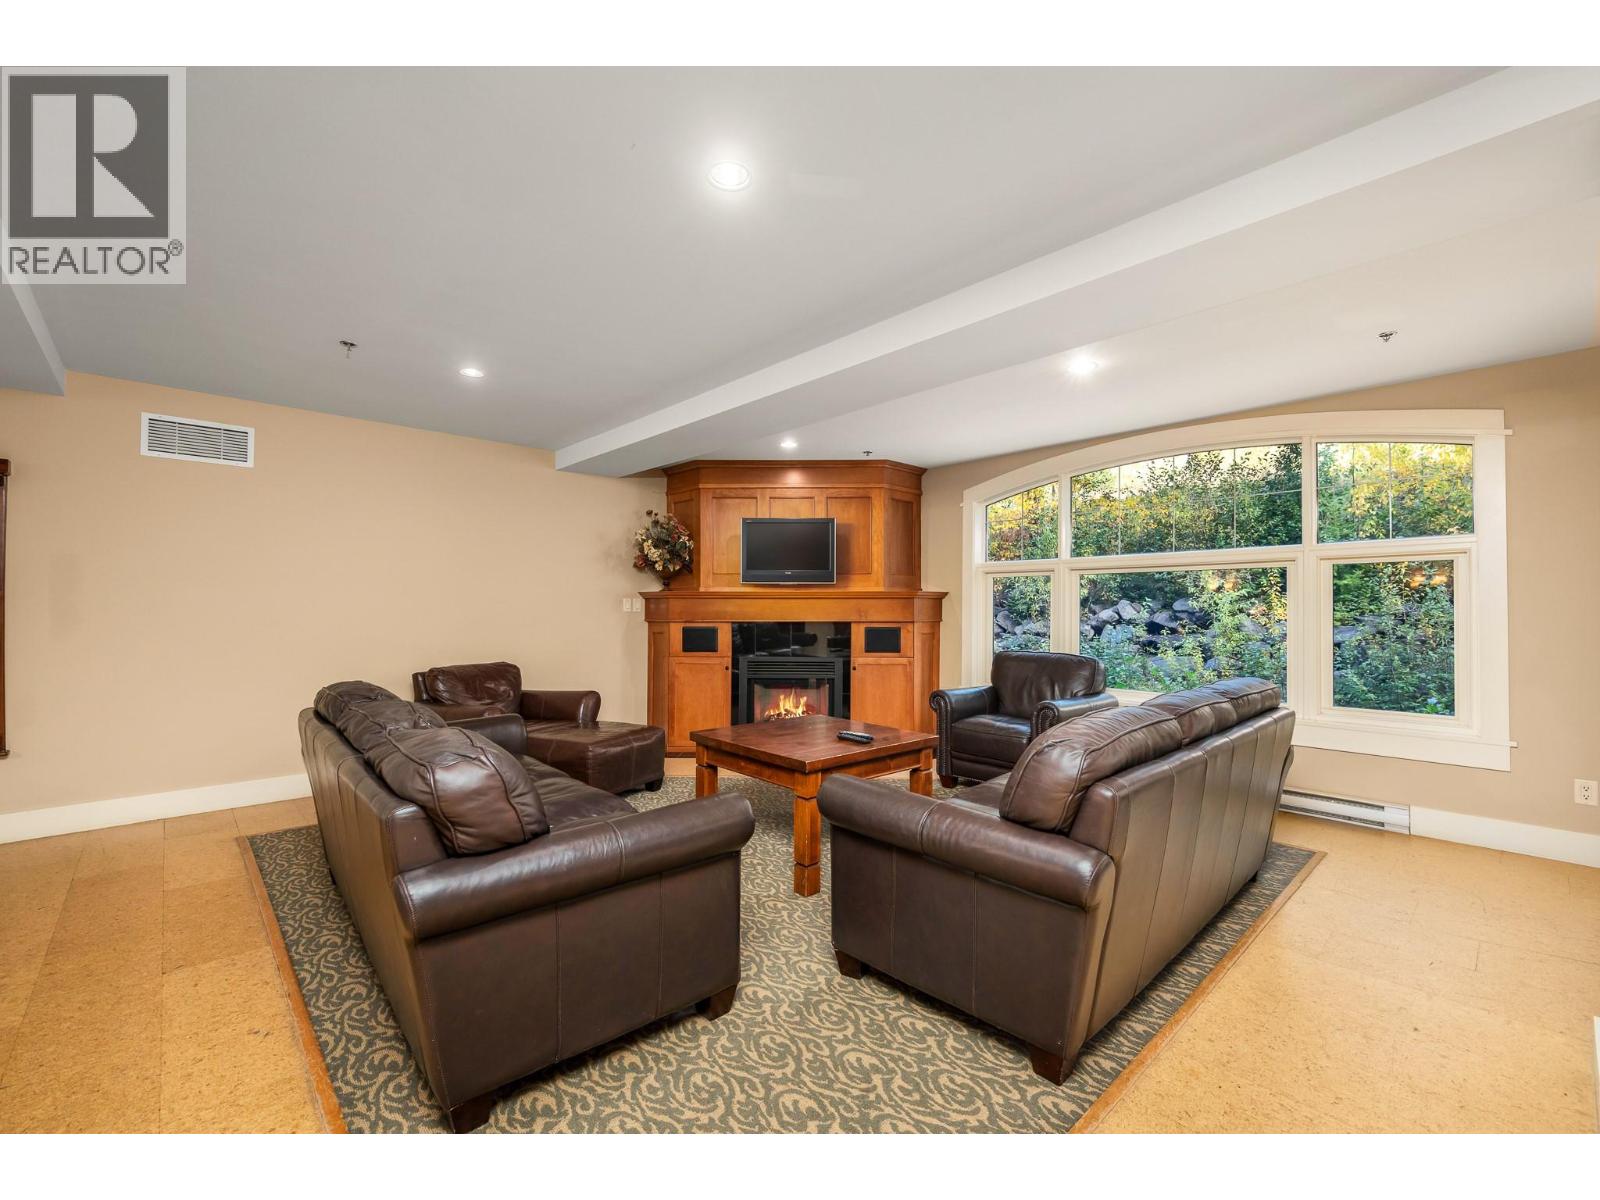
$870,000
Maintenance, Reserve Fund Contributions, Heat, Insurance, Property Management, Other, See Remarks, Recreation Facilities, Sewer, Water
$873.62 Monthly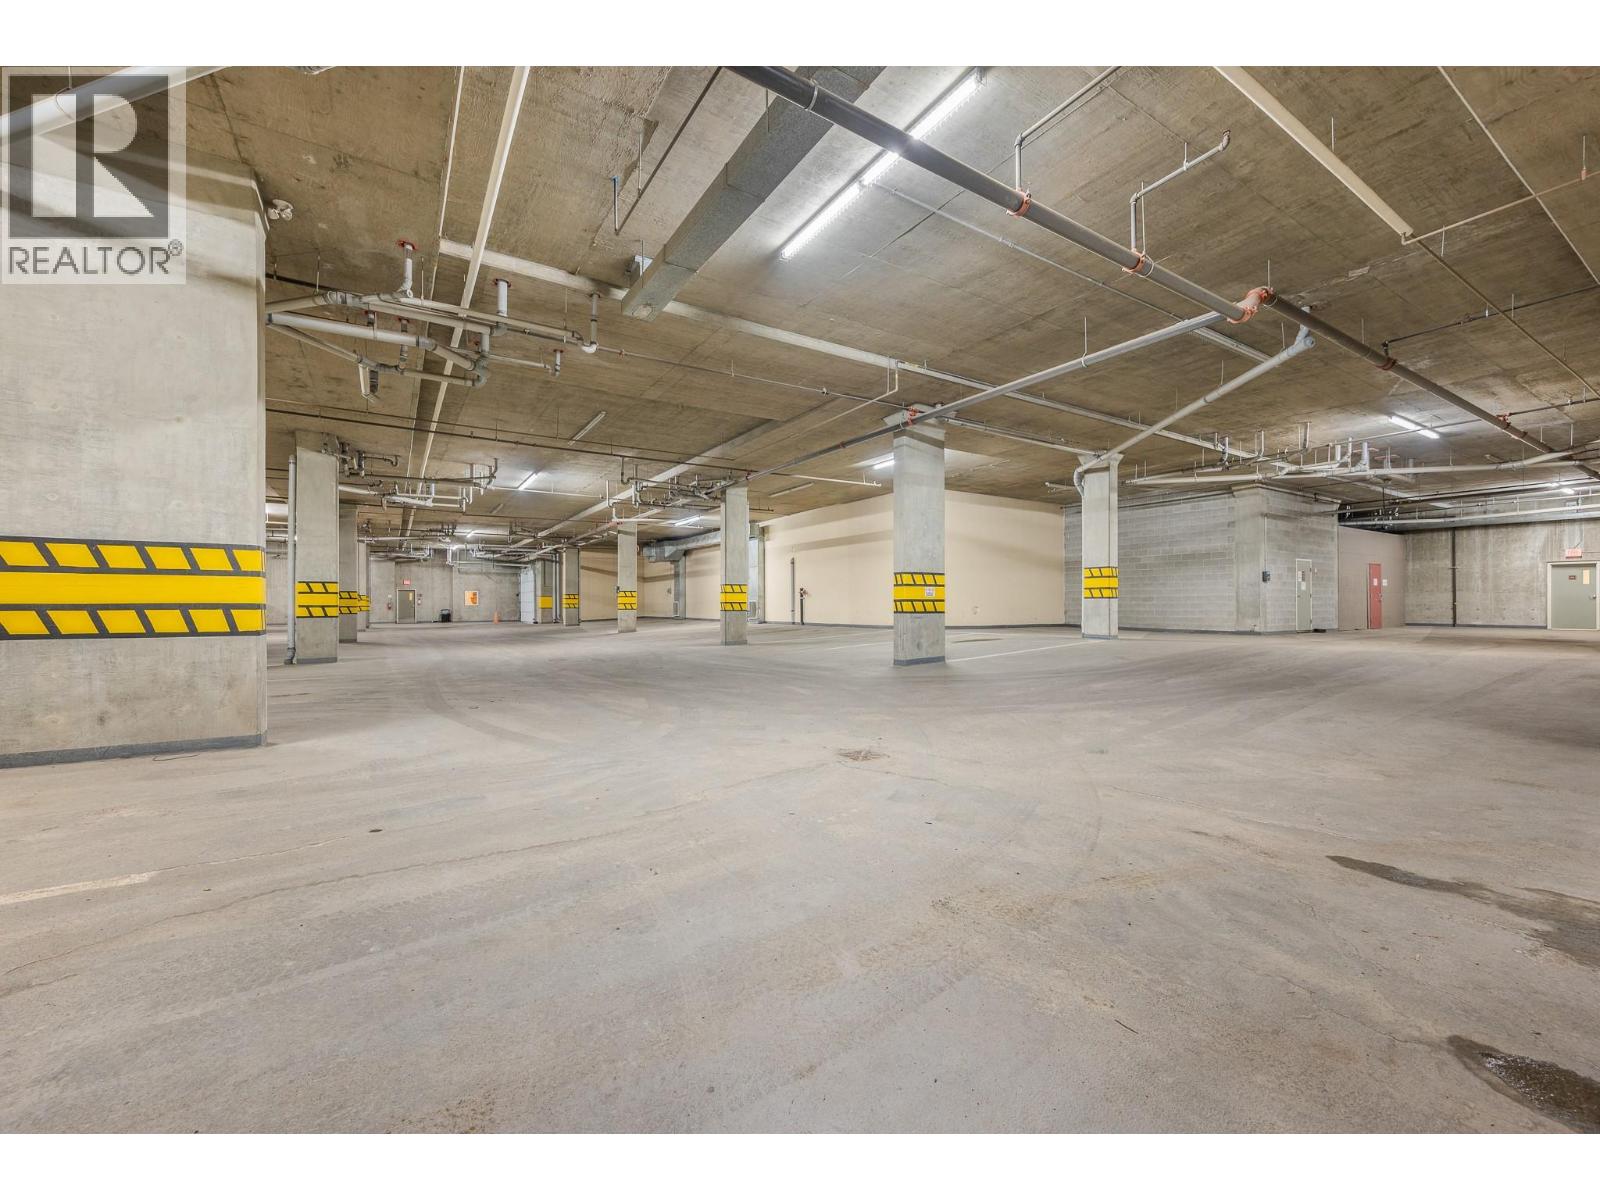
$870,000
Maintenance, Reserve Fund Contributions, Heat, Insurance, Property Management, Other, See Remarks, Recreation Facilities, Sewer, Water
$873.62 Monthly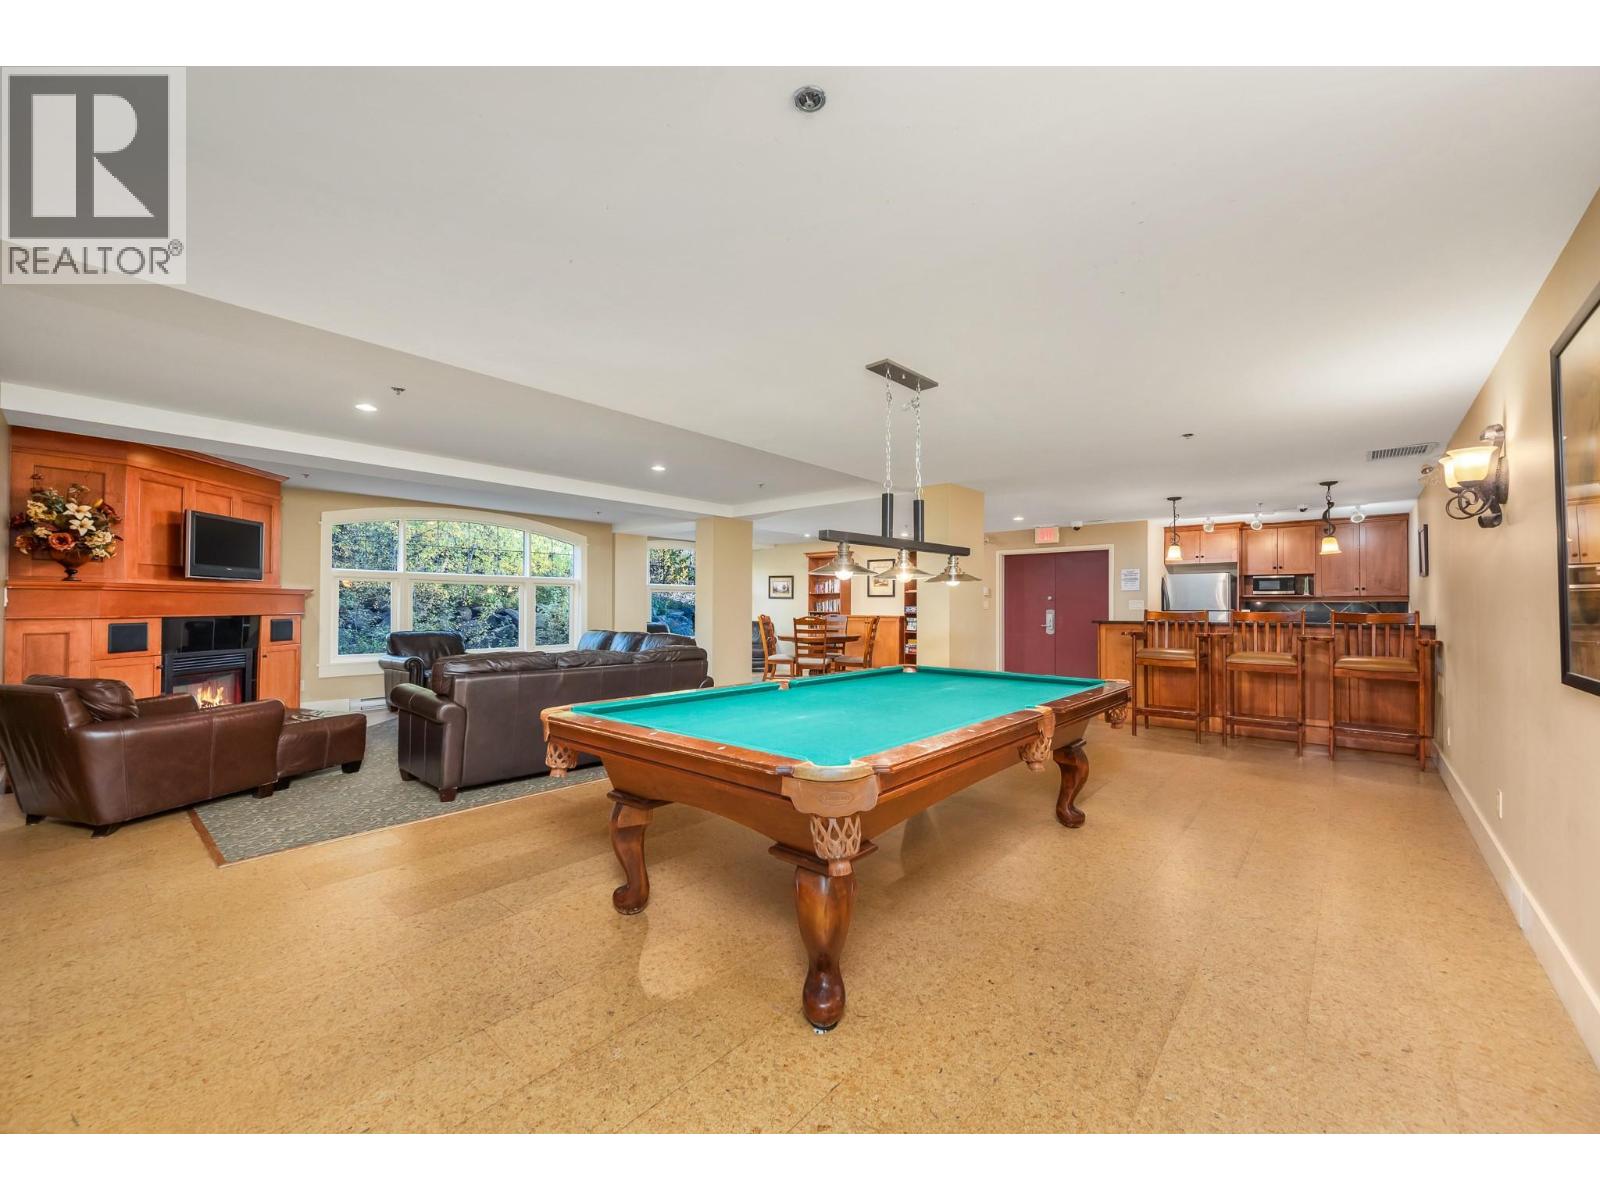
$870,000
Maintenance, Reserve Fund Contributions, Heat, Insurance, Property Management, Other, See Remarks, Recreation Facilities, Sewer, Water
$873.62 Monthly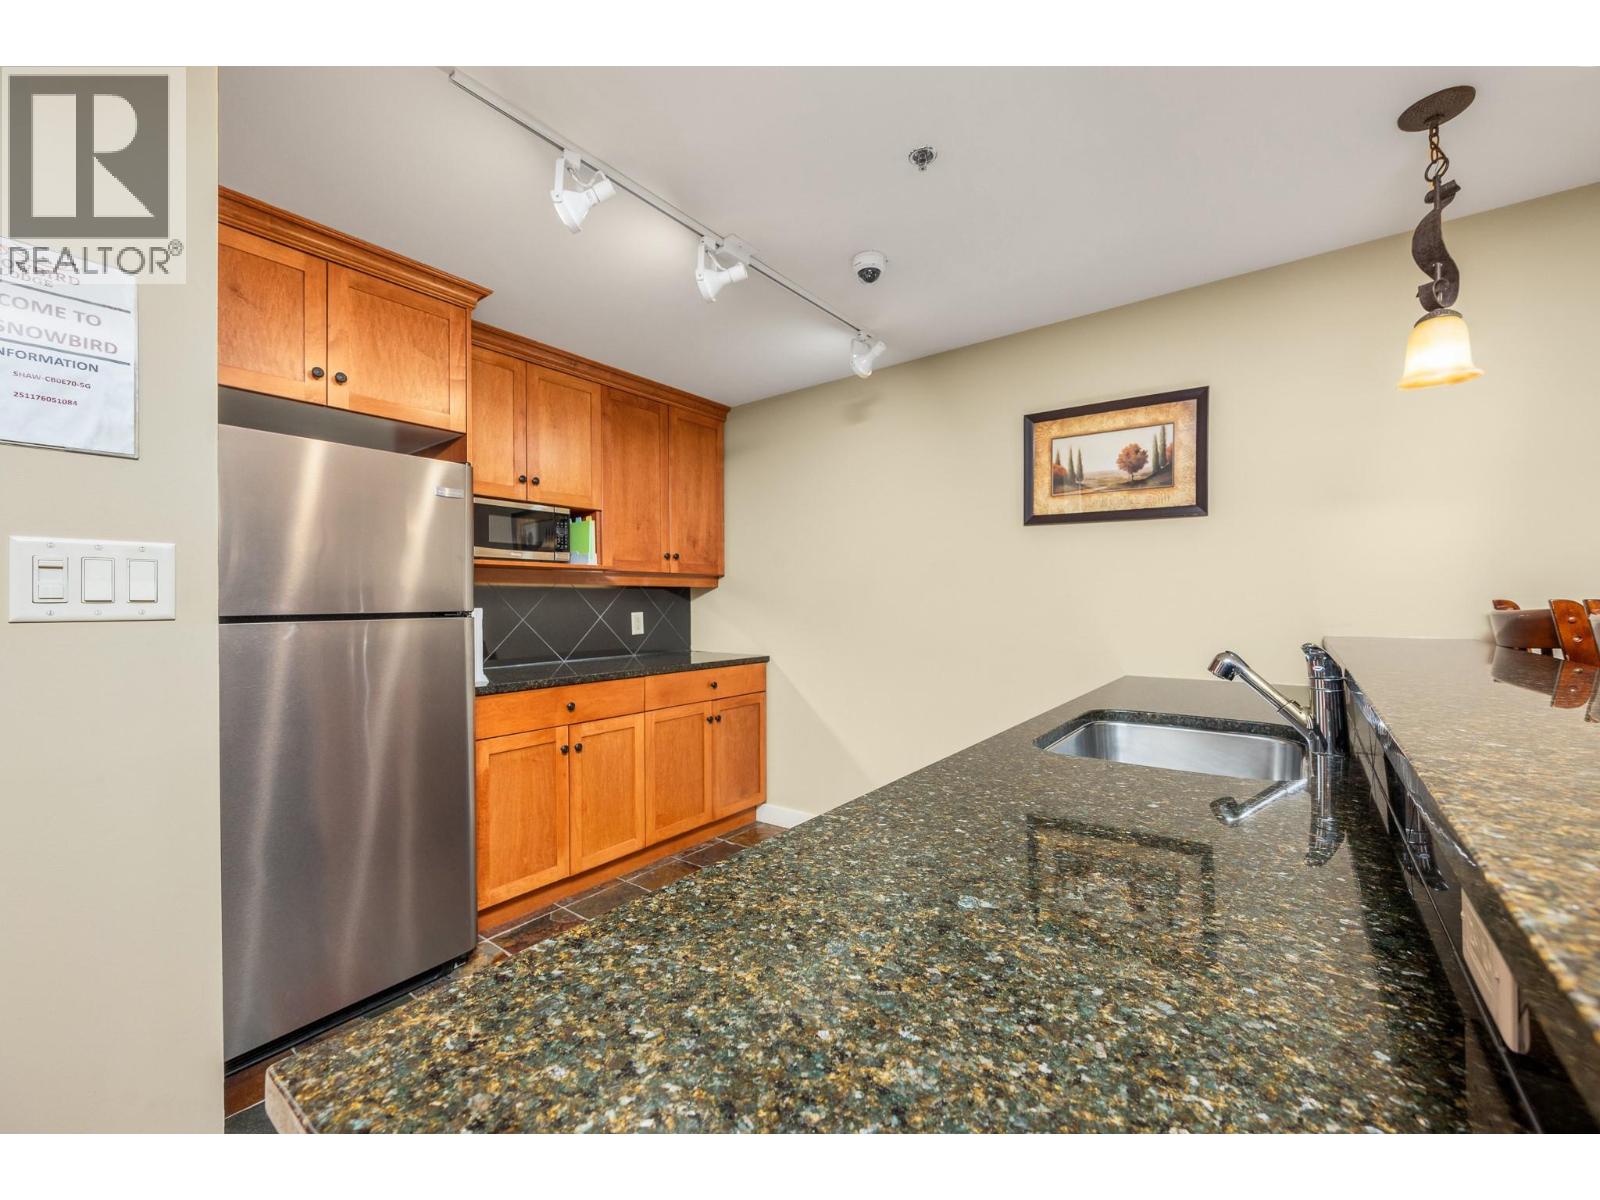
$870,000
Maintenance, Reserve Fund Contributions, Heat, Insurance, Property Management, Other, See Remarks, Recreation Facilities, Sewer, Water
$873.62 Monthly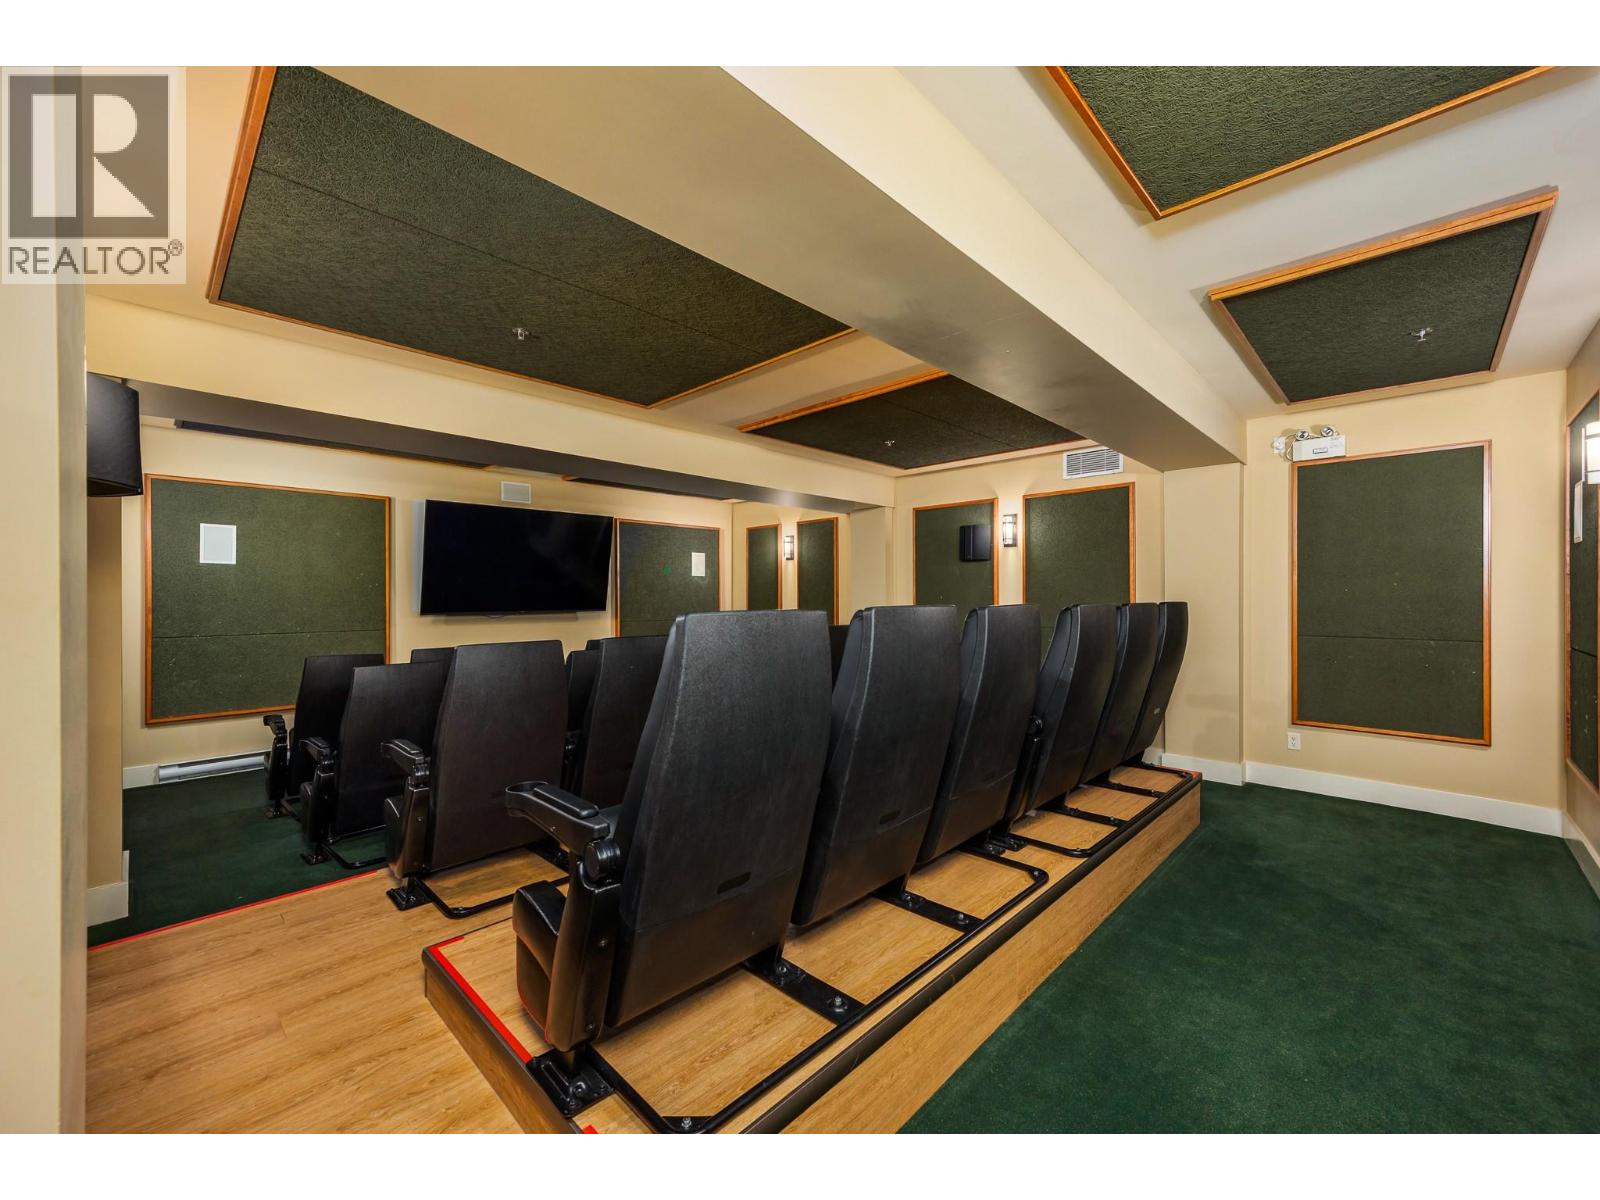
$870,000
Maintenance, Reserve Fund Contributions, Heat, Insurance, Property Management, Other, See Remarks, Recreation Facilities, Sewer, Water
$873.62 Monthly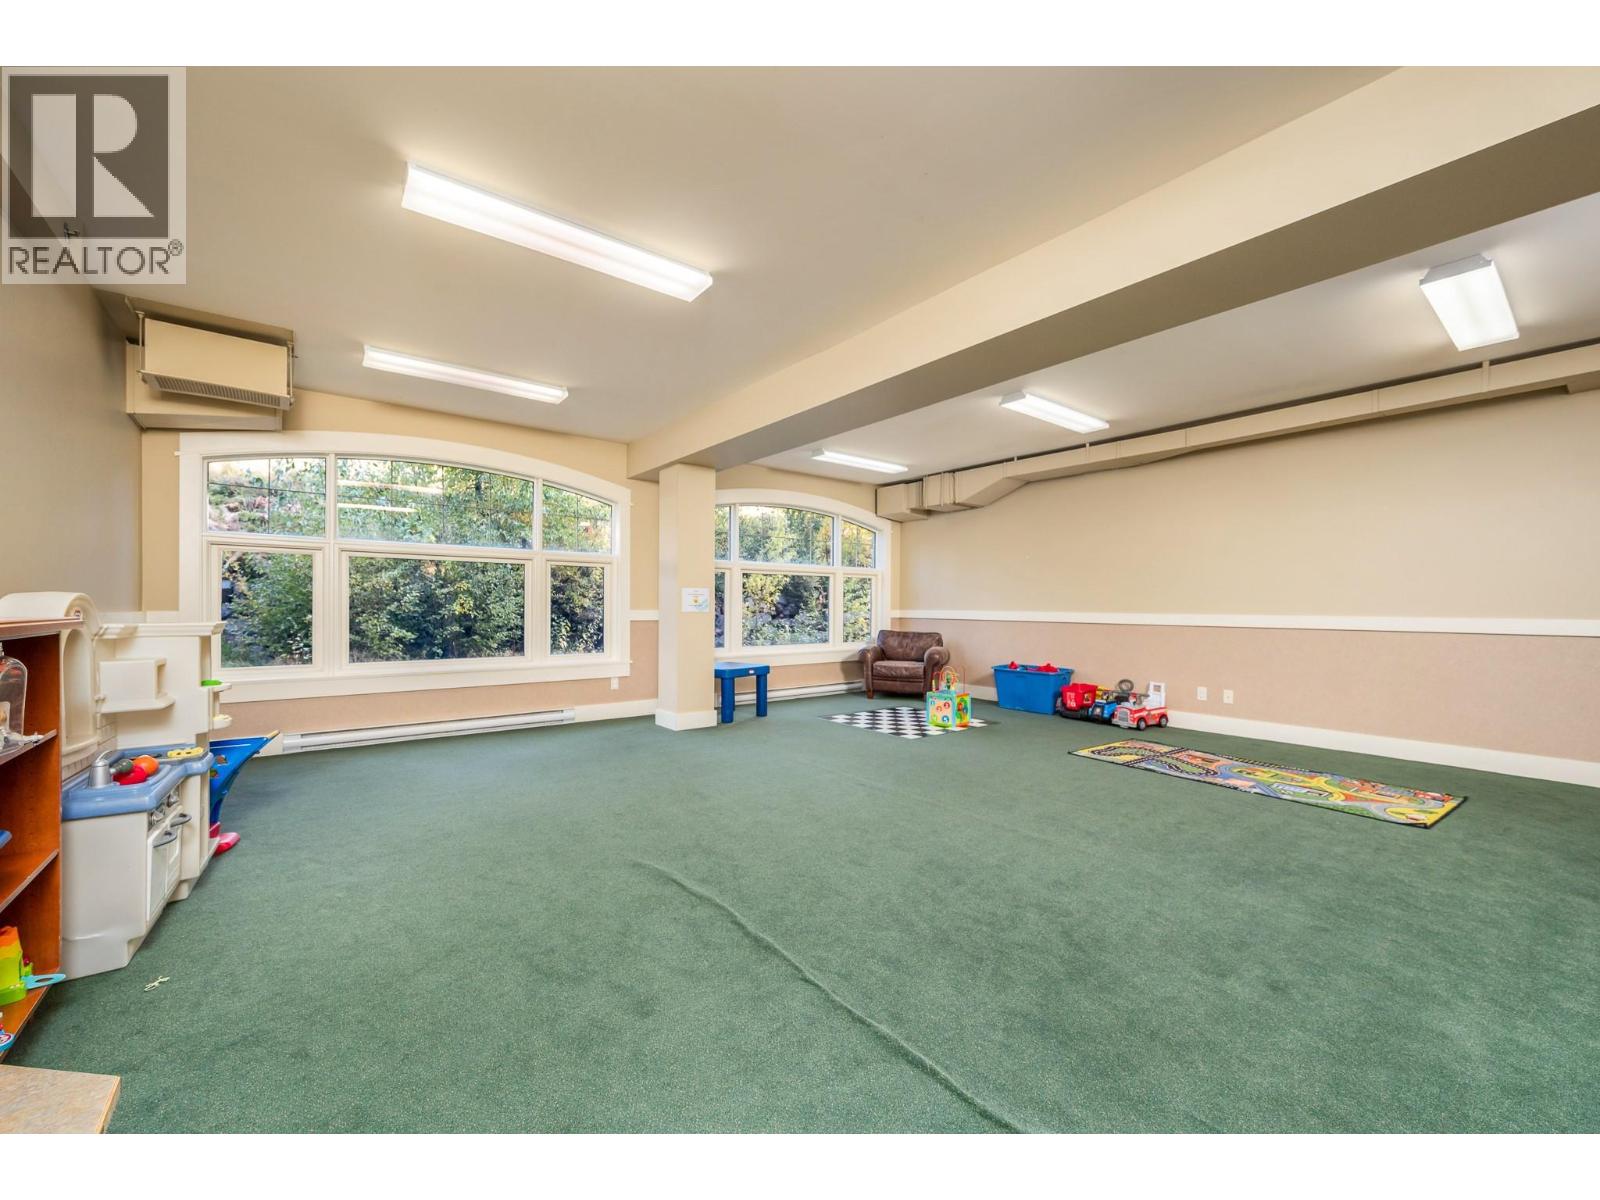
$870,000
Maintenance, Reserve Fund Contributions, Heat, Insurance, Property Management, Other, See Remarks, Recreation Facilities, Sewer, Water
$873.62 Monthly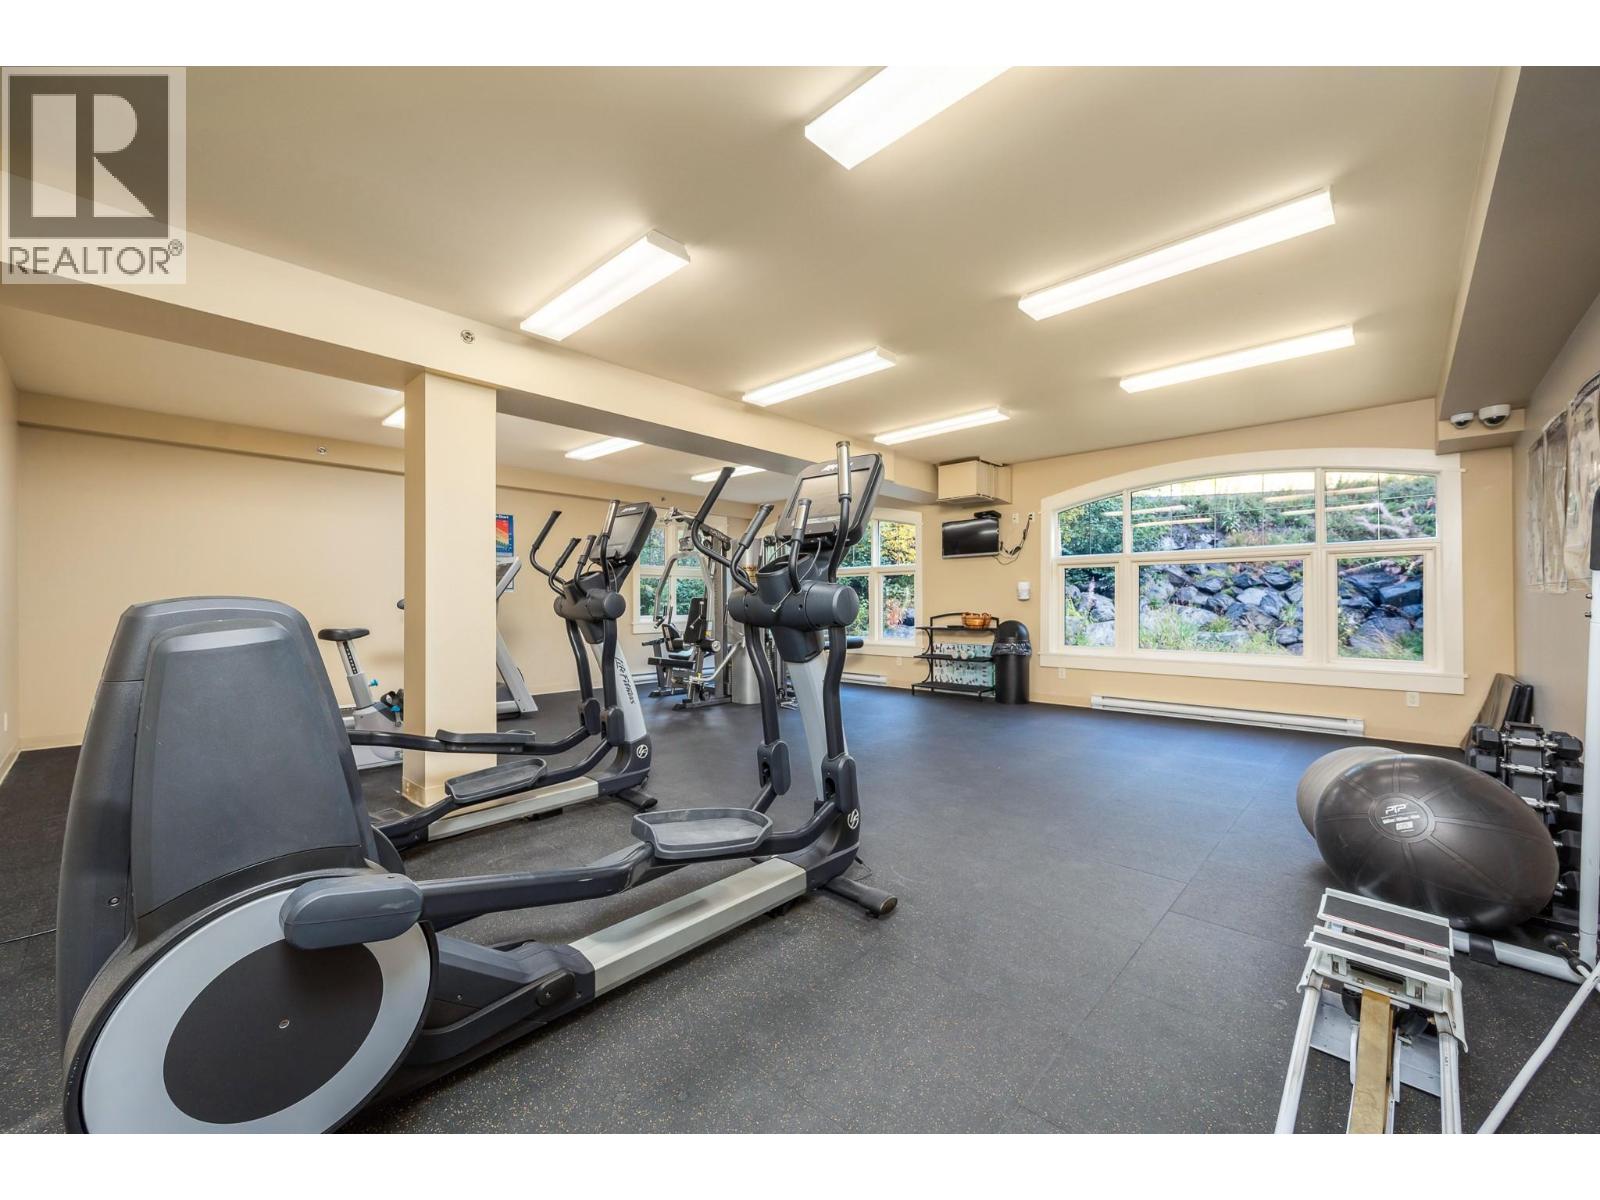
$870,000
Maintenance, Reserve Fund Contributions, Heat, Insurance, Property Management, Other, See Remarks, Recreation Facilities, Sewer, Water
$873.62 Monthly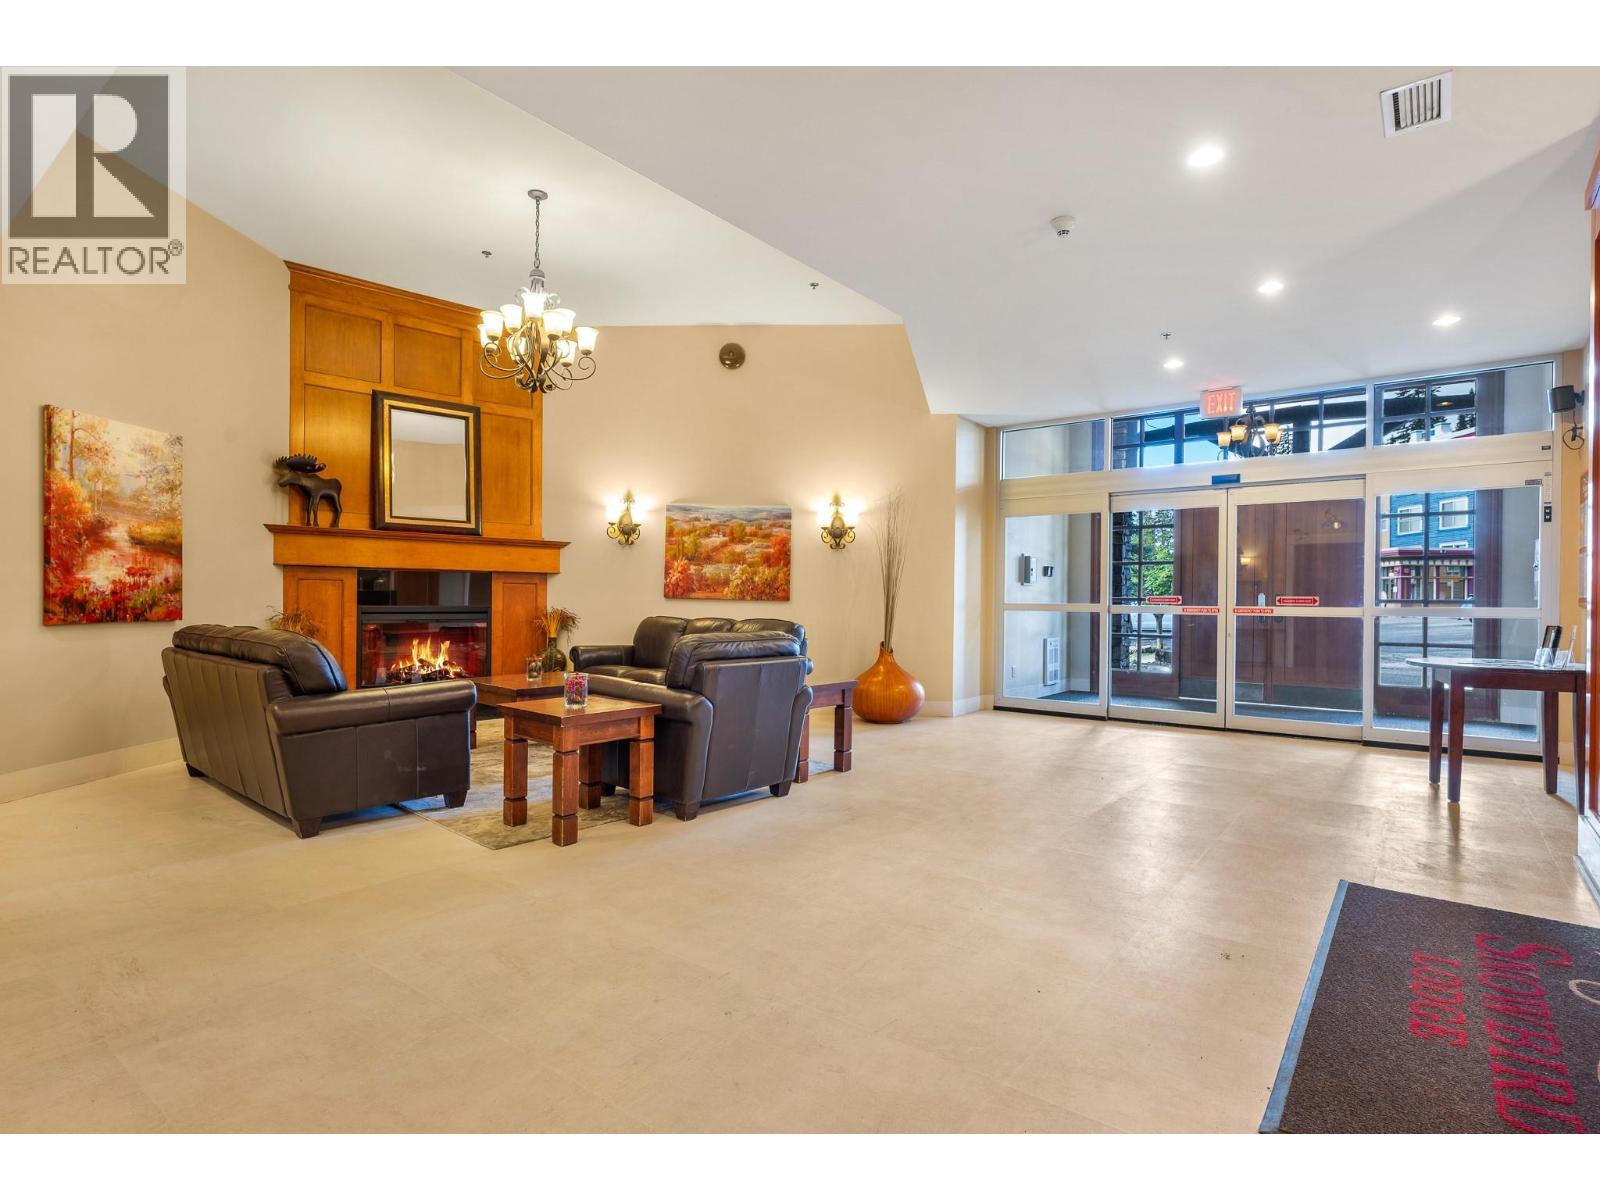
$870,000
Maintenance, Reserve Fund Contributions, Heat, Insurance, Property Management, Other, See Remarks, Recreation Facilities, Sewer, Water
$873.62 Monthly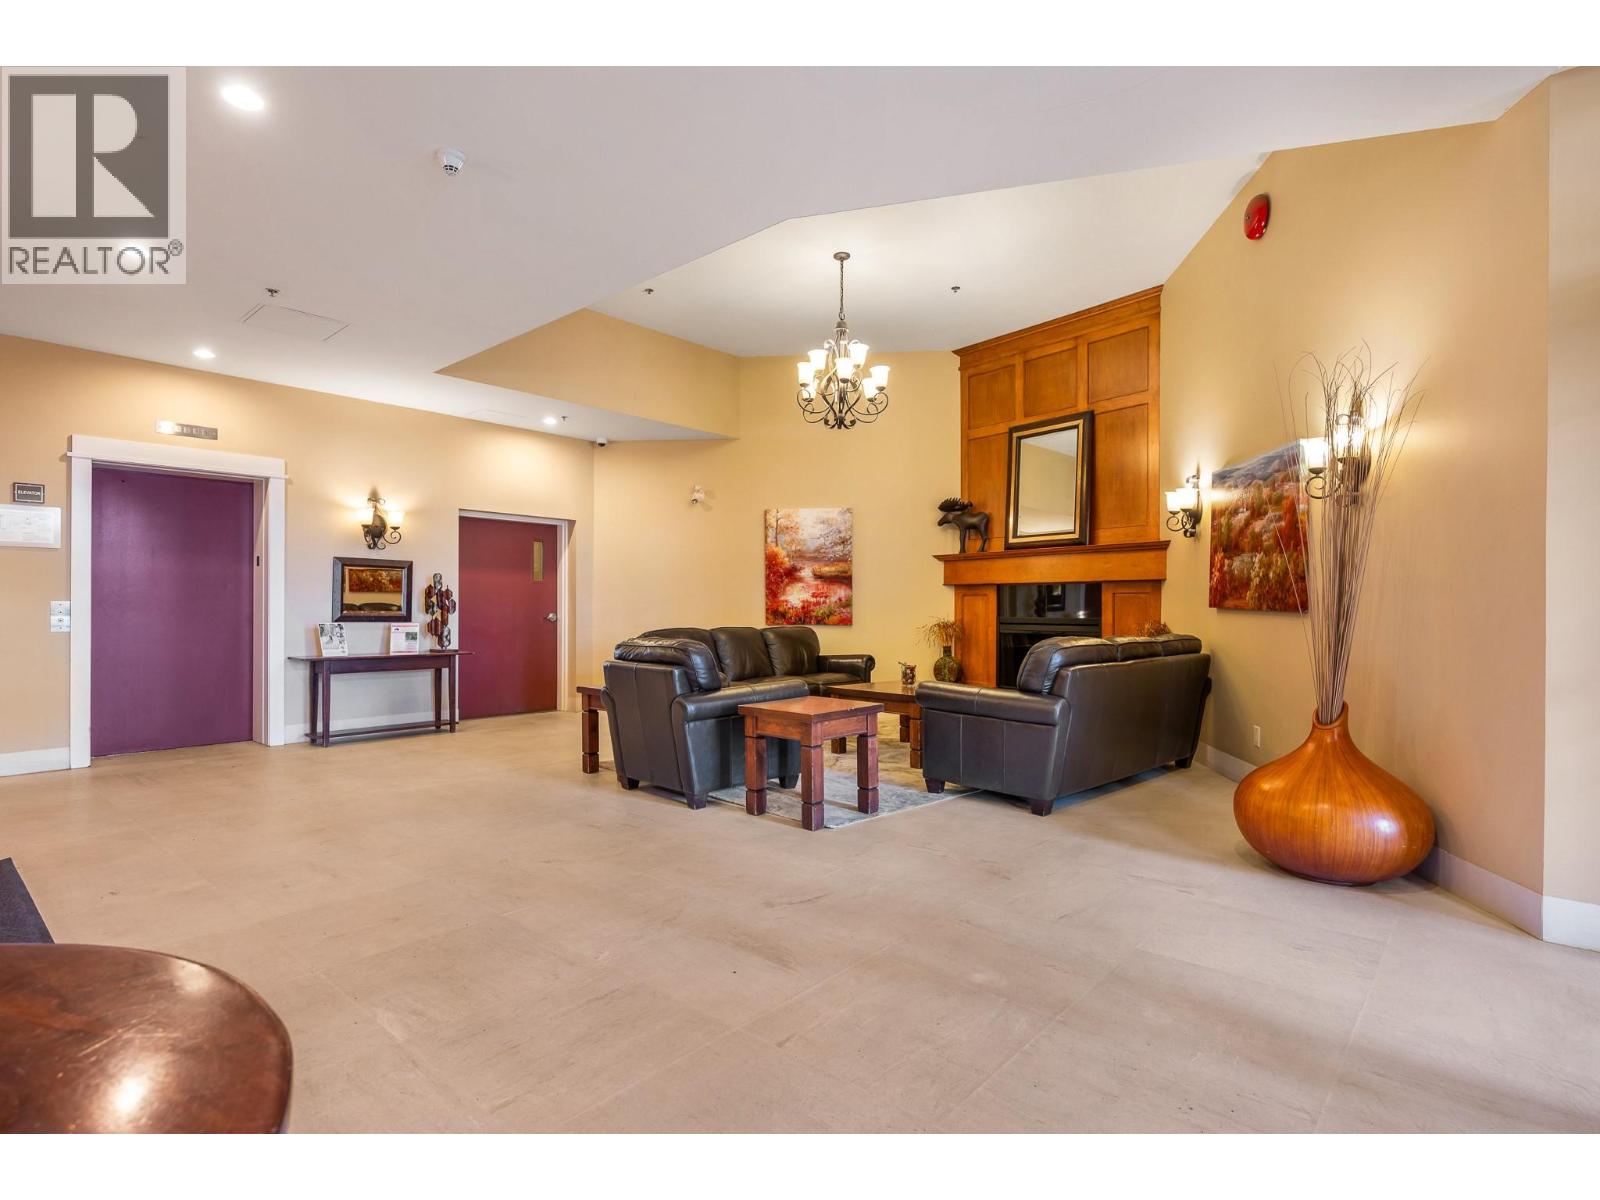
$870,000
Maintenance, Reserve Fund Contributions, Heat, Insurance, Property Management, Other, See Remarks, Recreation Facilities, Sewer, Water
$873.62 Monthly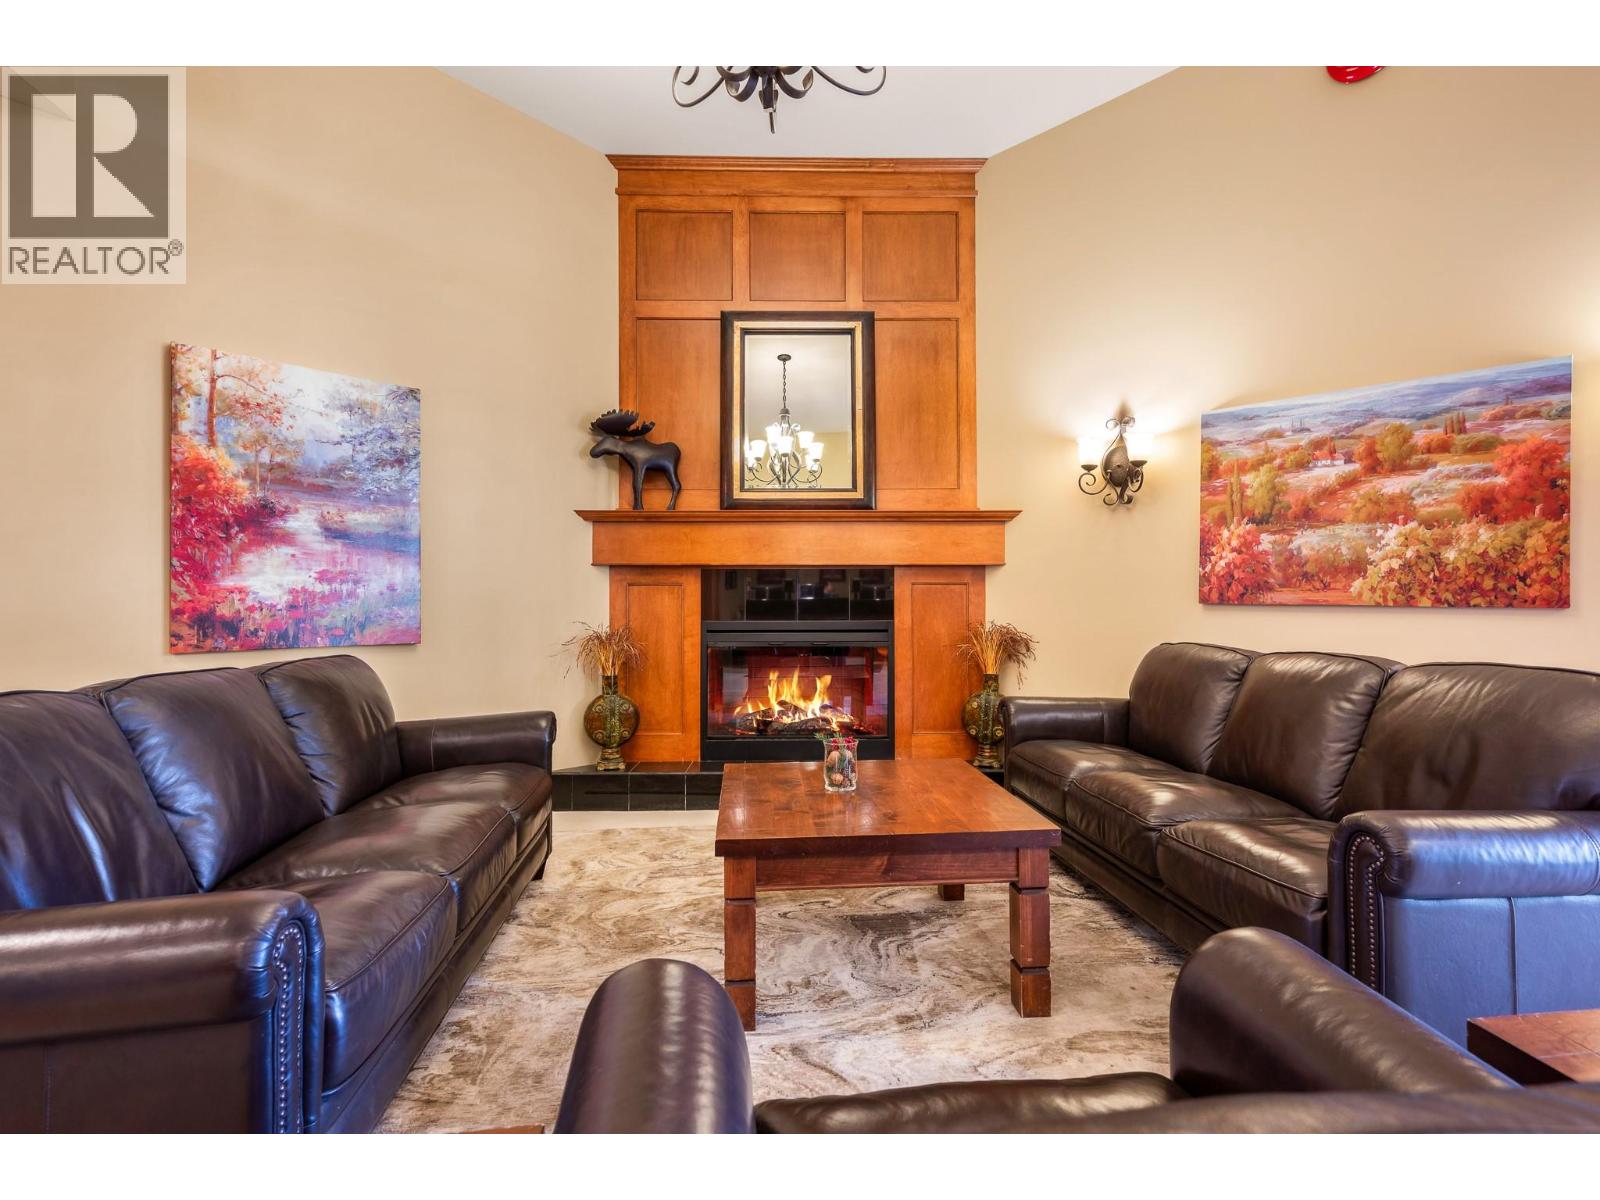
$870,000
Maintenance, Reserve Fund Contributions, Heat, Insurance, Property Management, Other, See Remarks, Recreation Facilities, Sewer, Water
$873.62 Monthly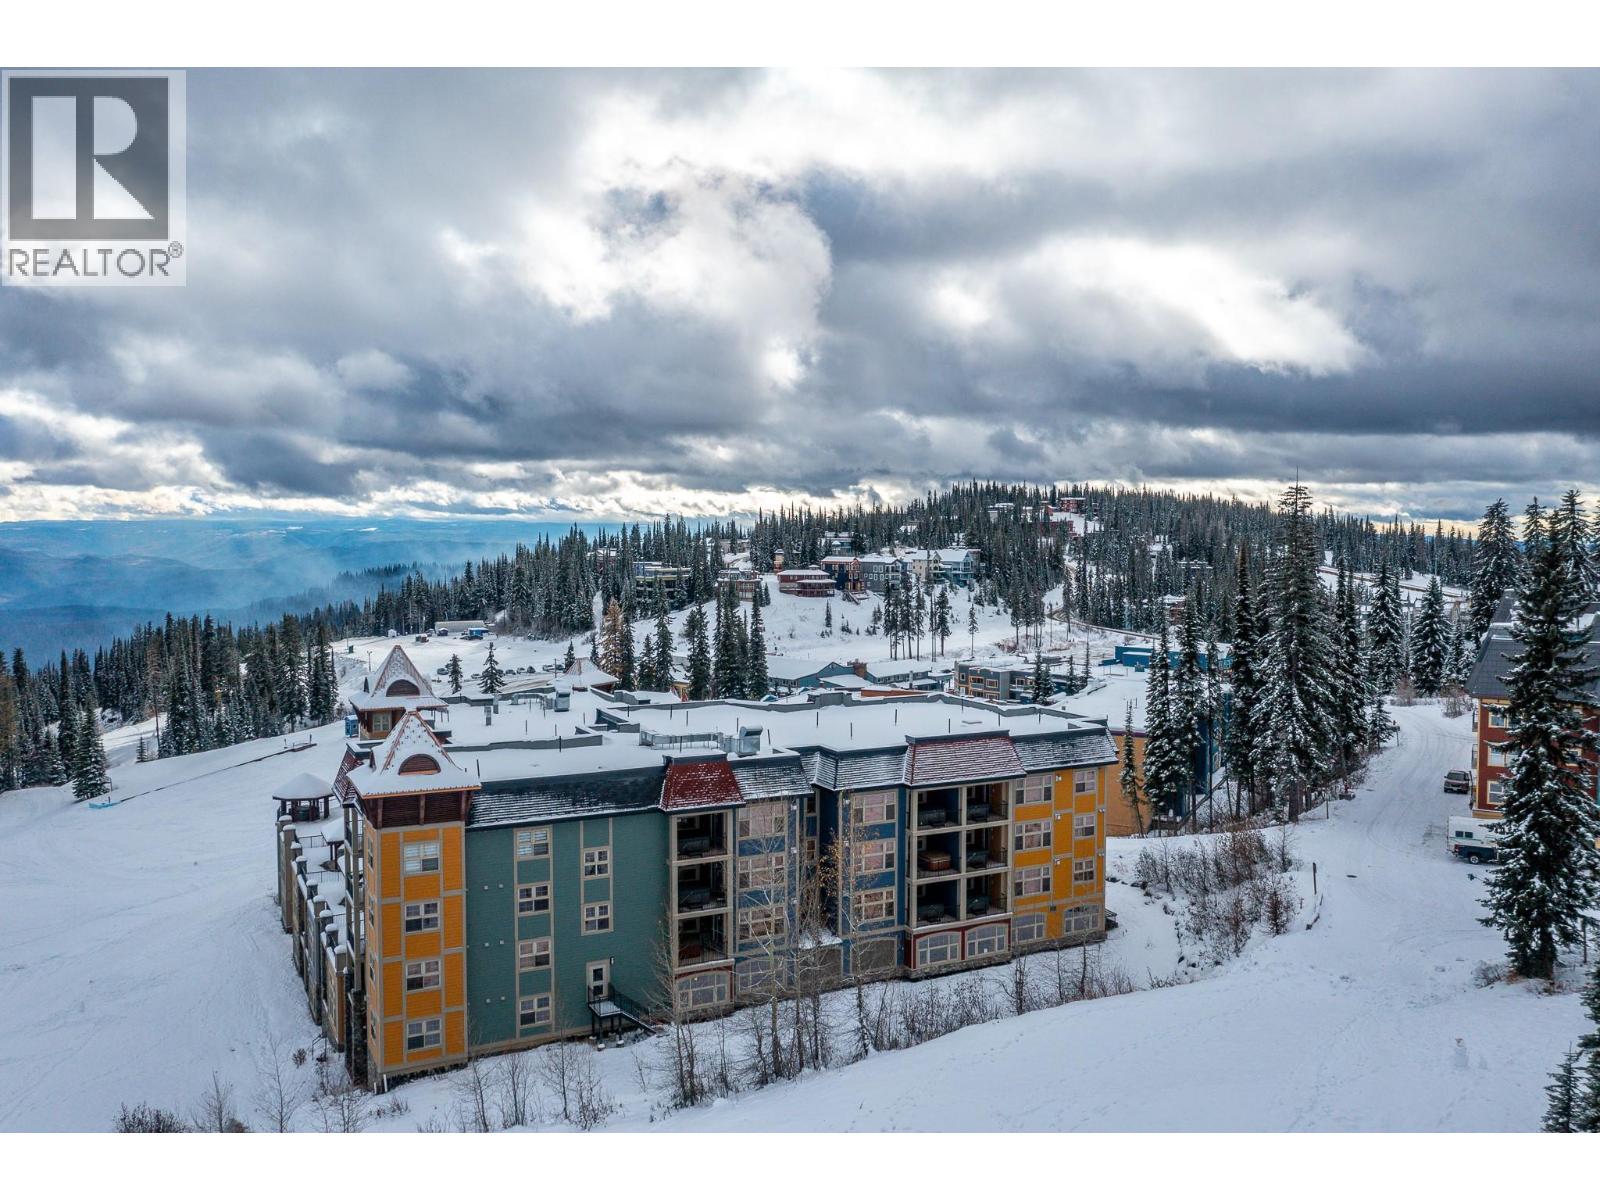
$870,000
Maintenance, Reserve Fund Contributions, Heat, Insurance, Property Management, Other, See Remarks, Recreation Facilities, Sewer, Water
$873.62 Monthly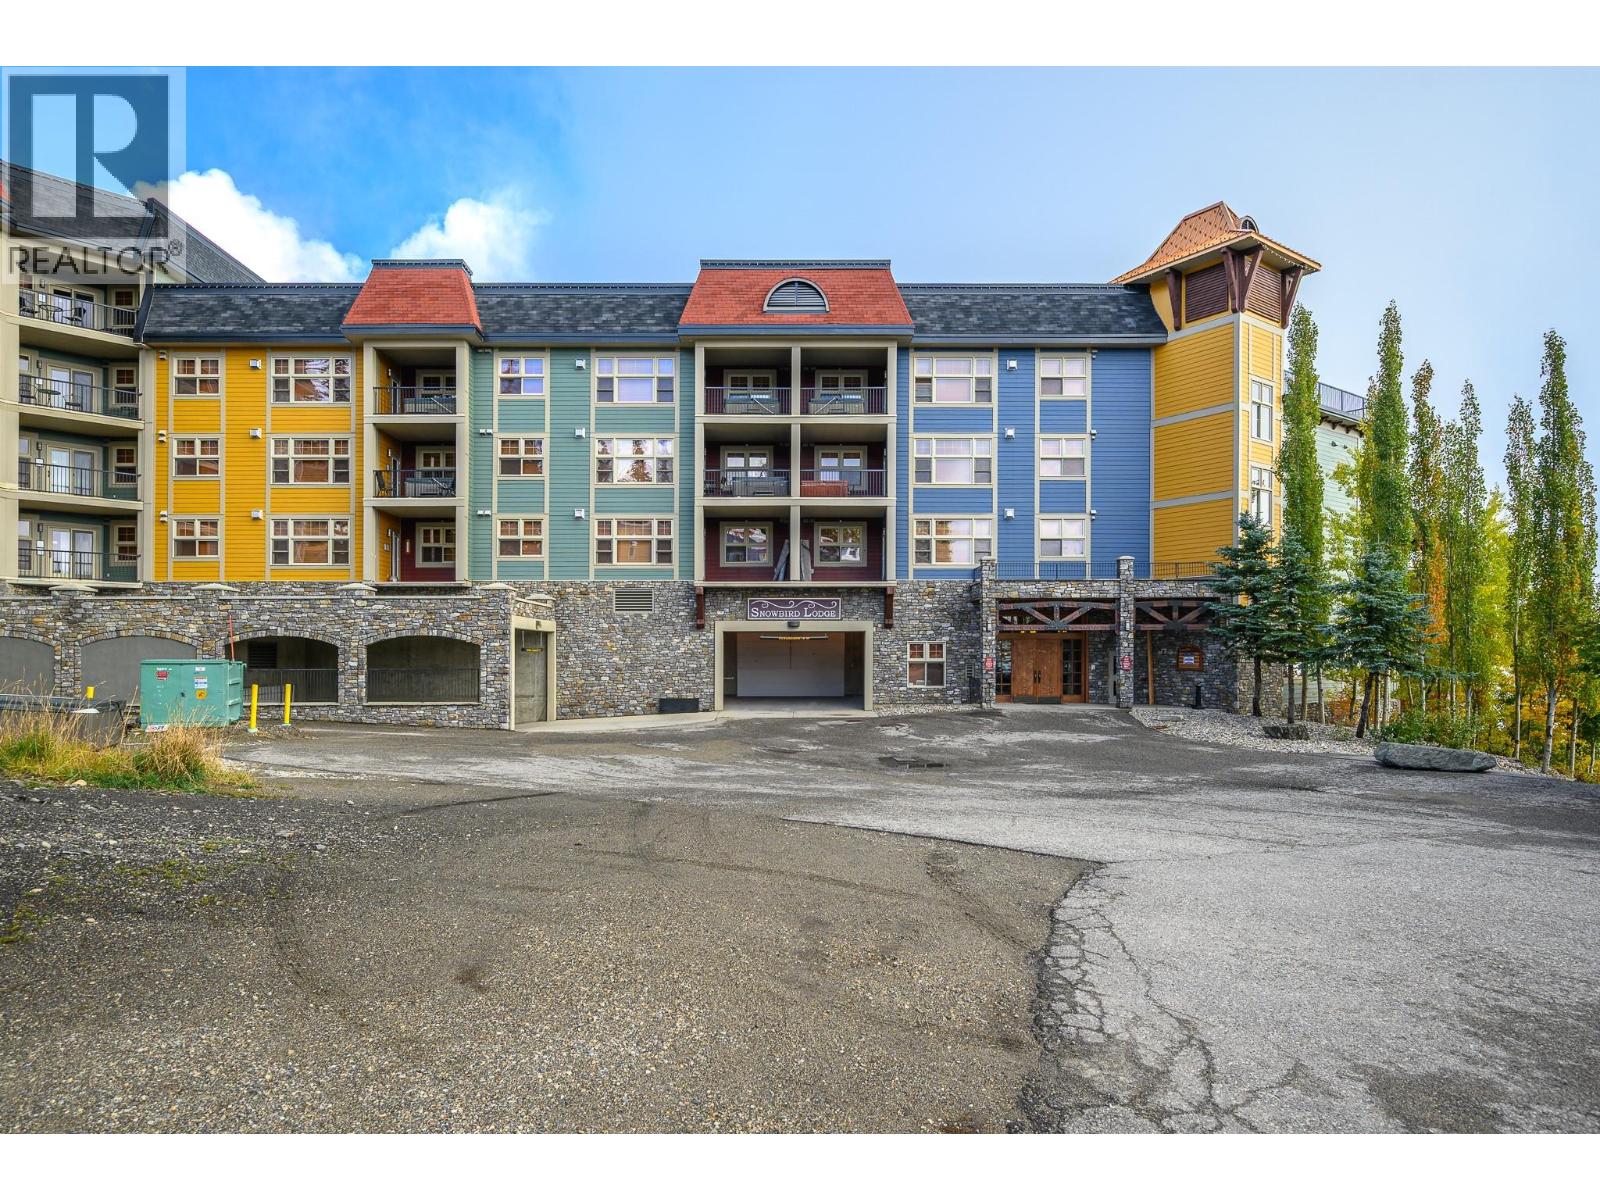
$870,000
Maintenance, Reserve Fund Contributions, Heat, Insurance, Property Management, Other, See Remarks, Recreation Facilities, Sewer, Water
$873.62 Monthly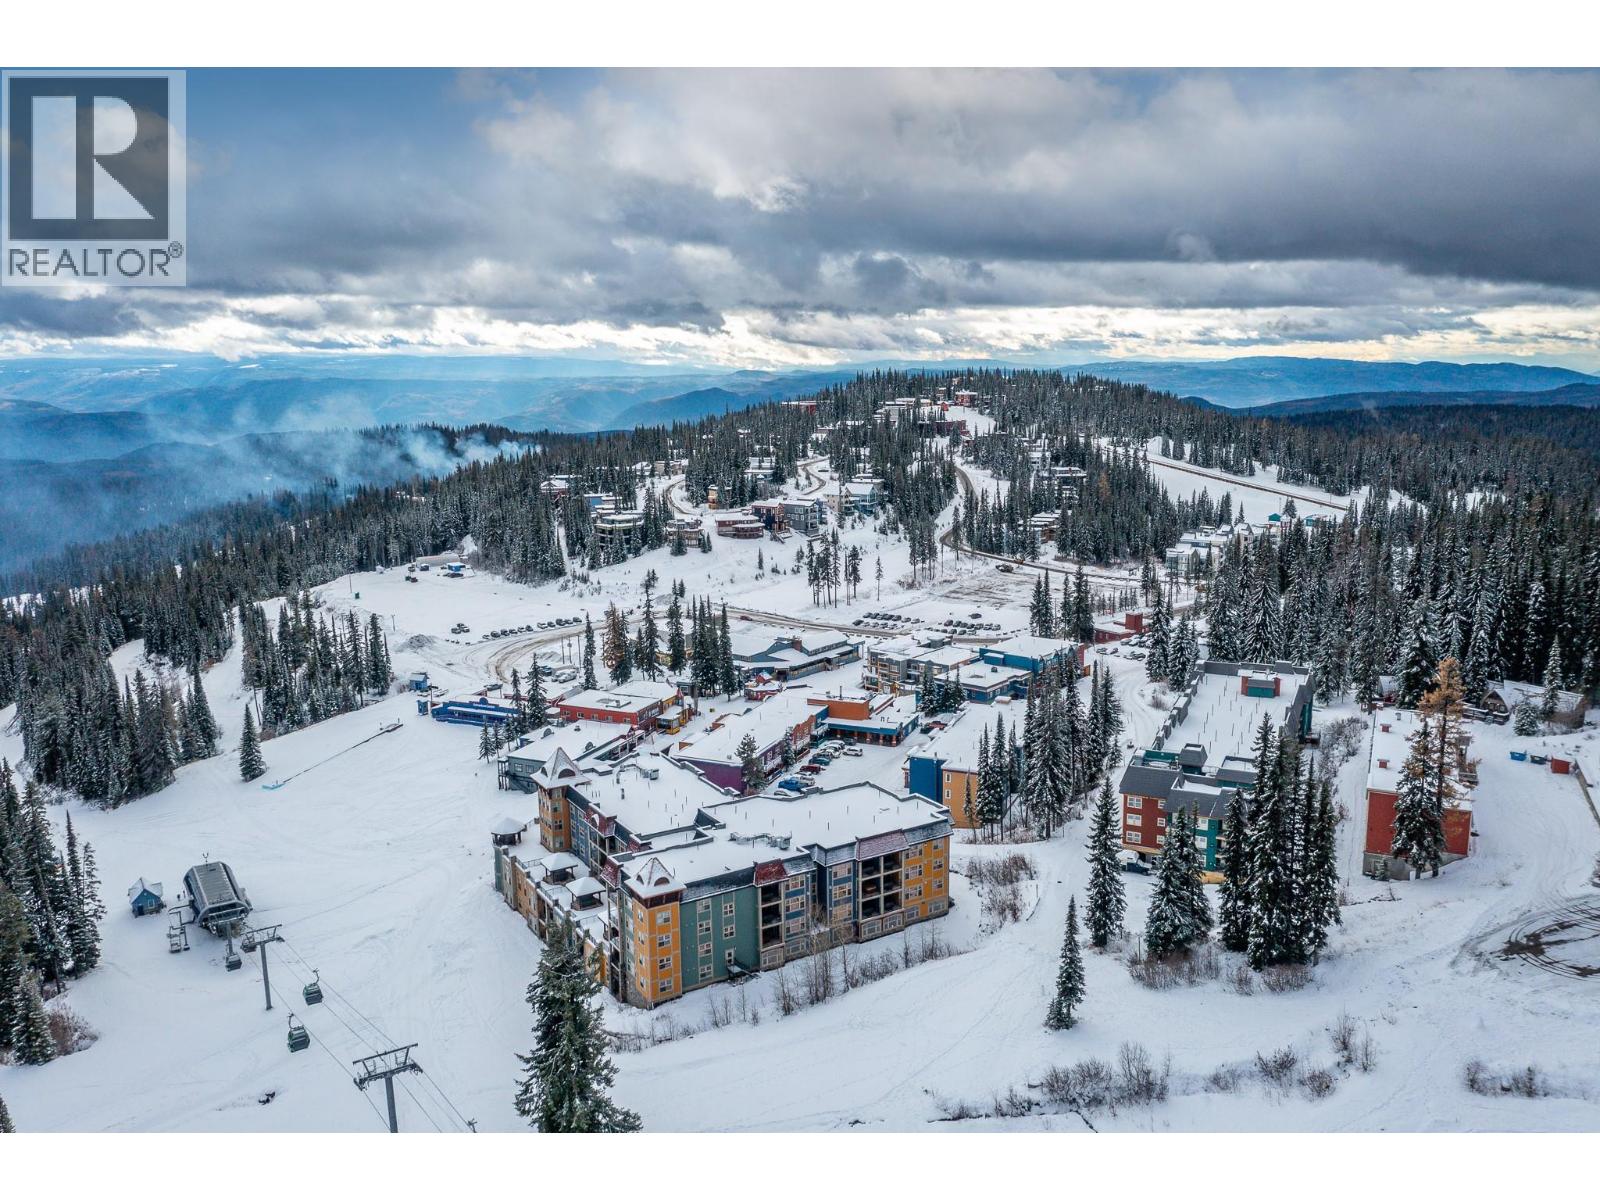
$870,000
Maintenance, Reserve Fund Contributions, Heat, Insurance, Property Management, Other, See Remarks, Recreation Facilities, Sewer, Water
$873.62 Monthly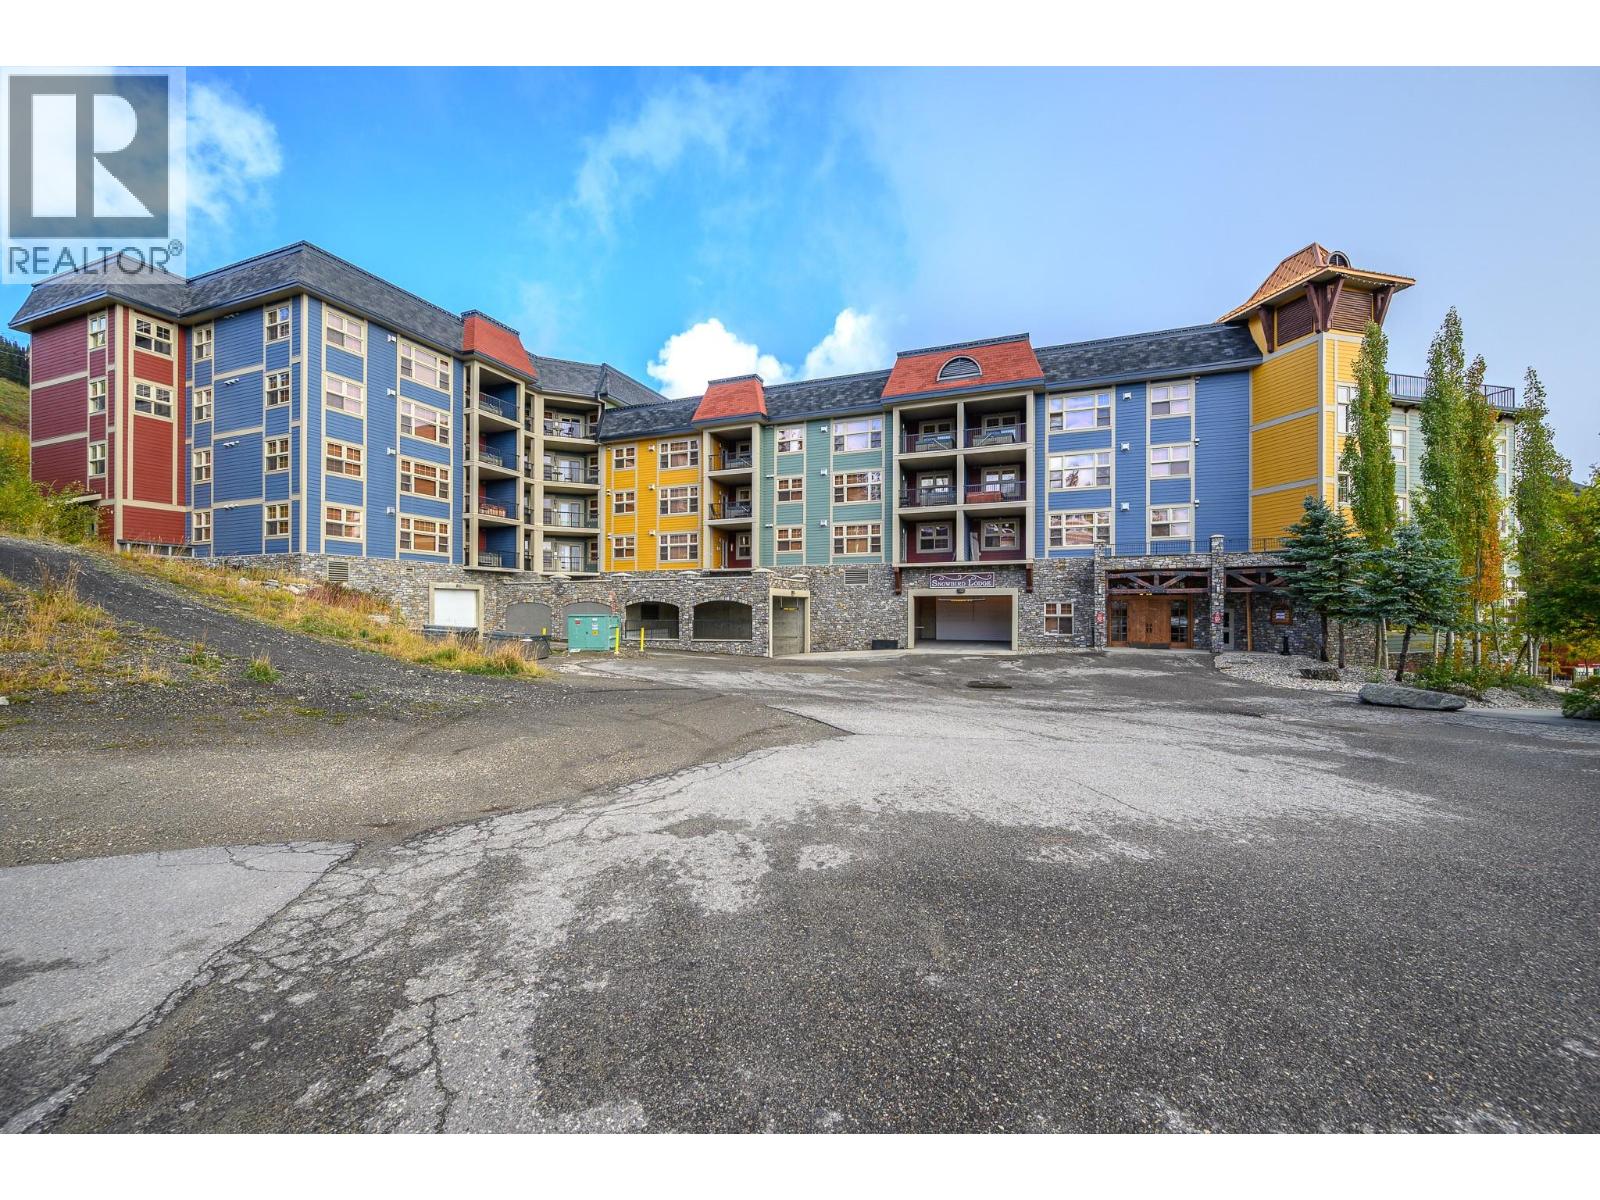
$870,000
Maintenance, Reserve Fund Contributions, Heat, Insurance, Property Management, Other, See Remarks, Recreation Facilities, Sewer, Water
$873.62 Monthly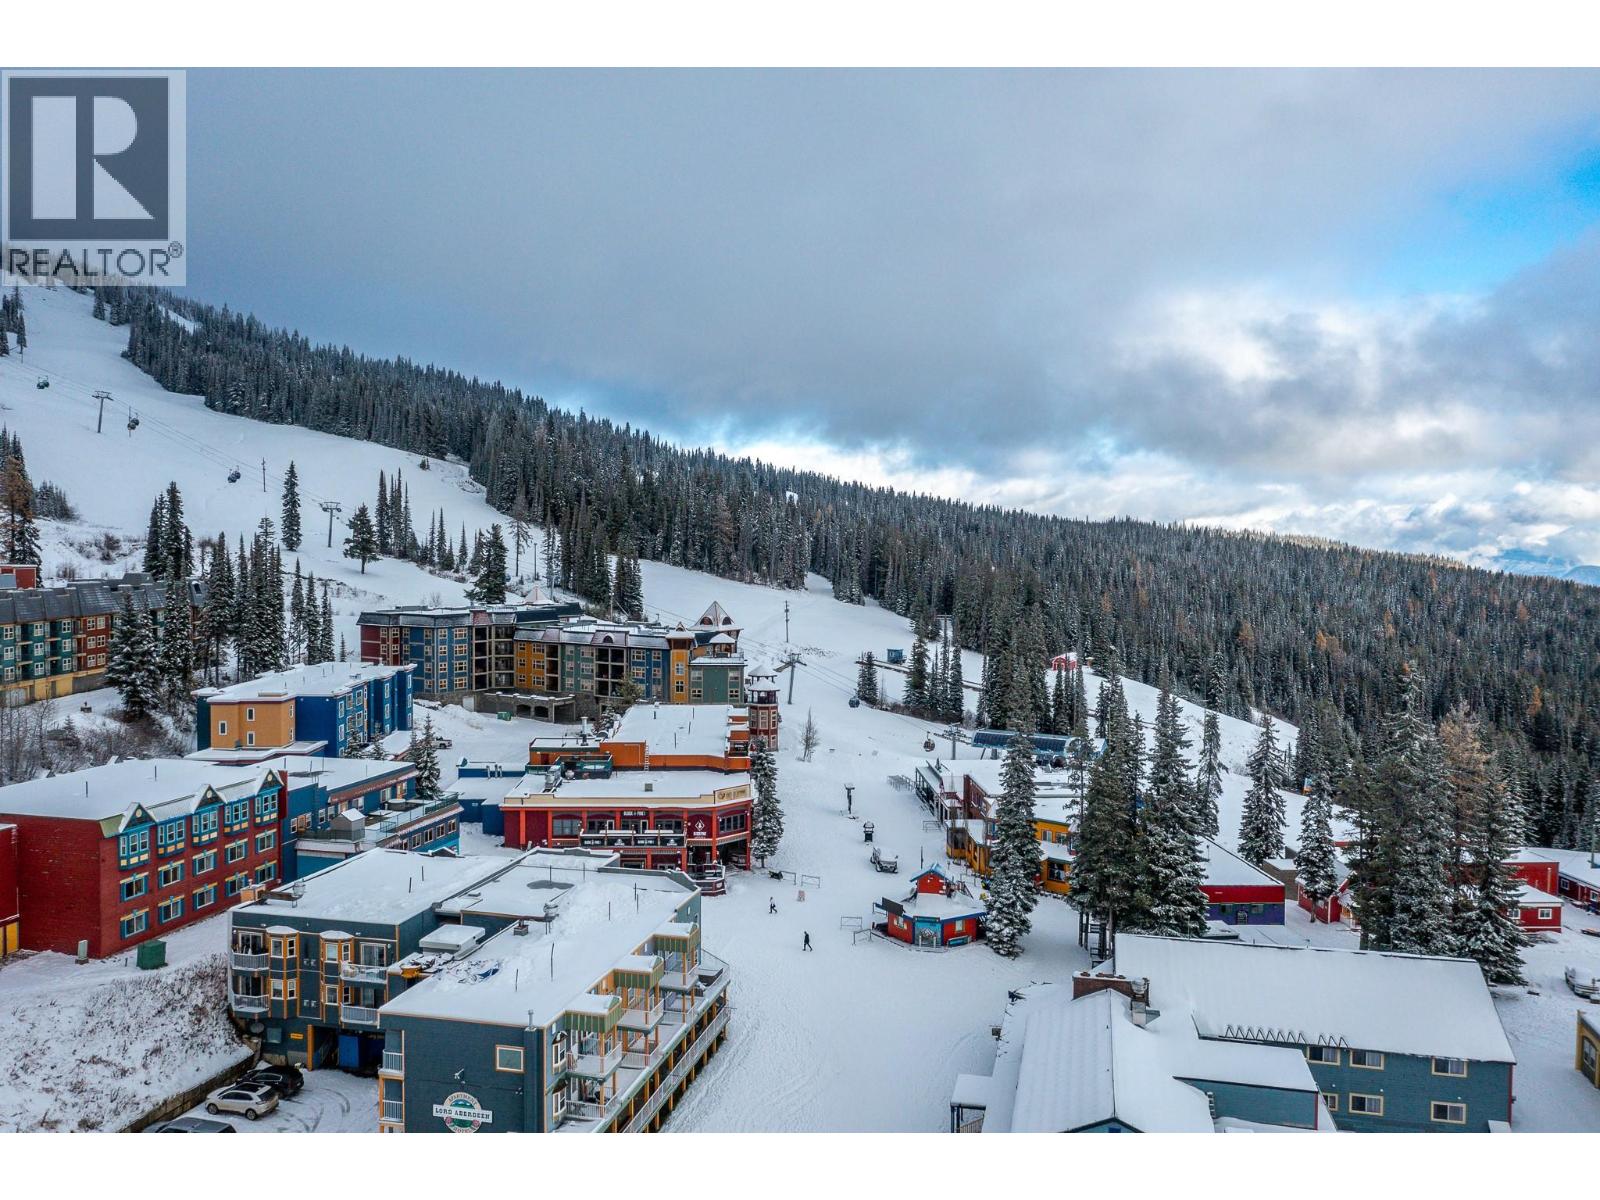
$870,000
Maintenance, Reserve Fund Contributions, Heat, Insurance, Property Management, Other, See Remarks, Recreation Facilities, Sewer, Water
$873.62 Monthly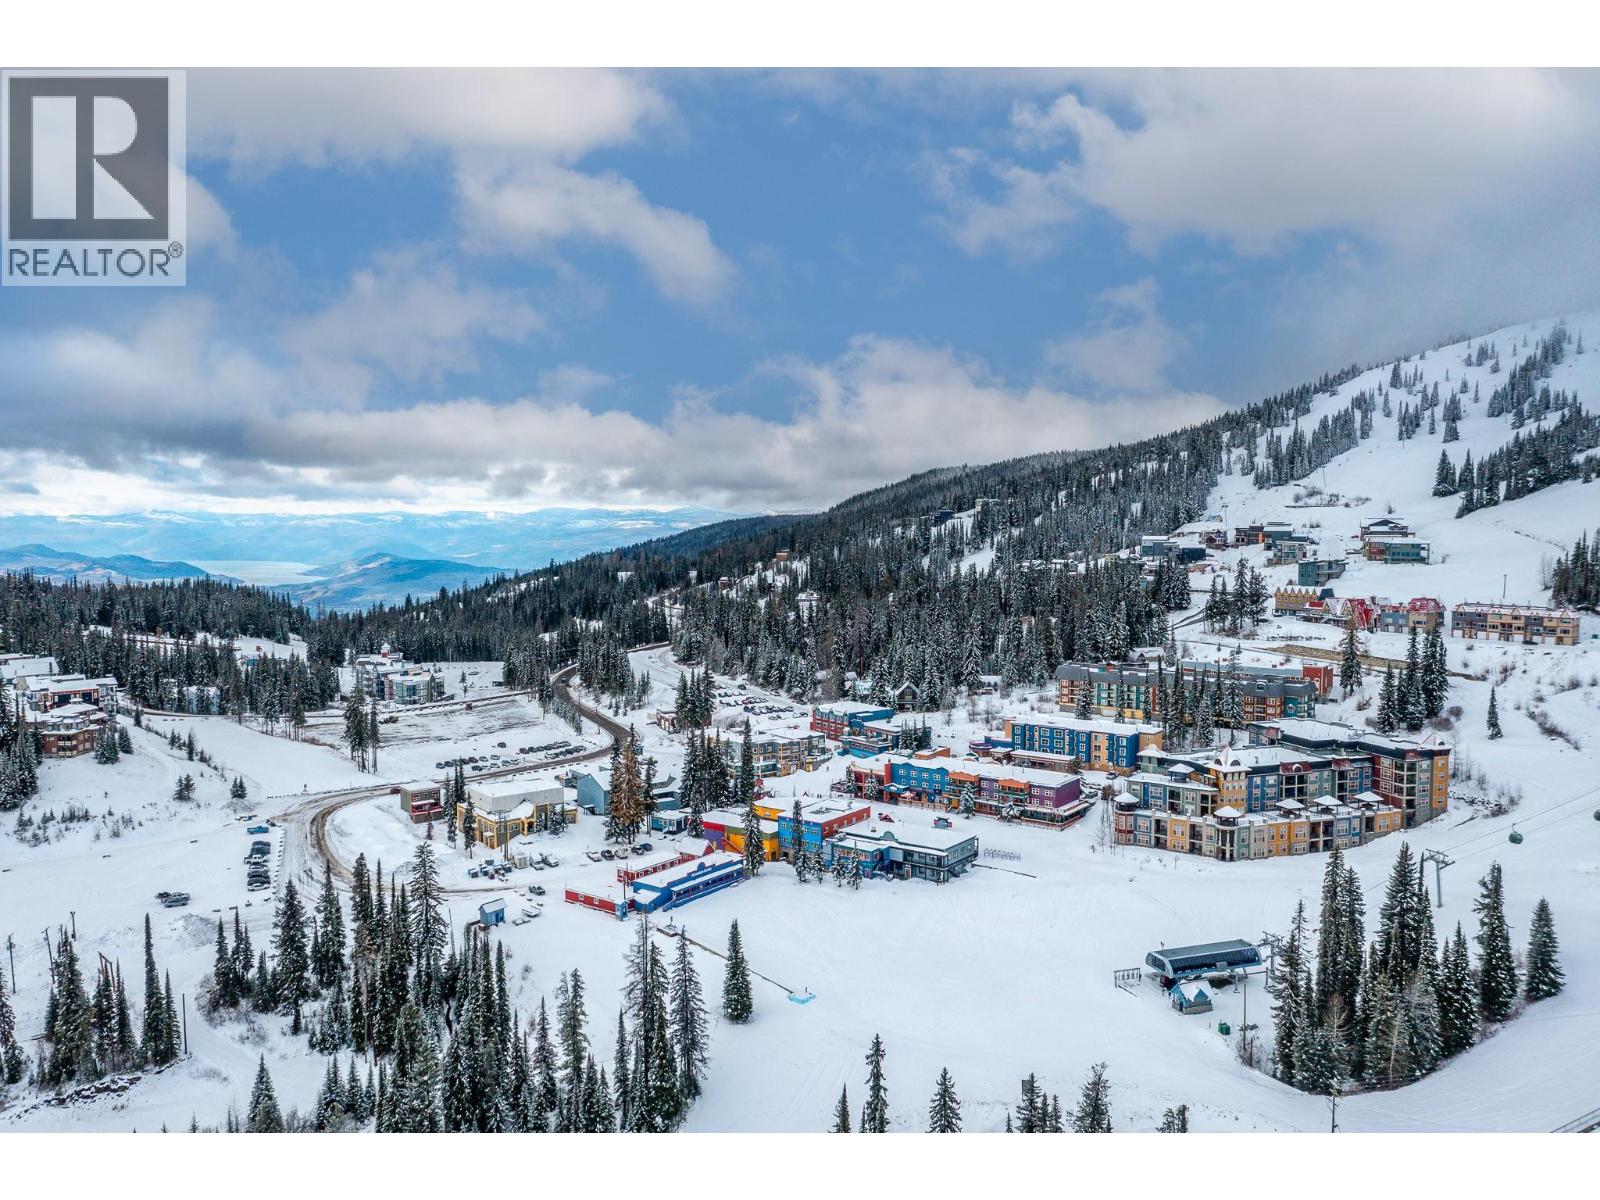
$870,000
Maintenance, Reserve Fund Contributions, Heat, Insurance, Property Management, Other, See Remarks, Recreation Facilities, Sewer, Water
$873.62 Monthly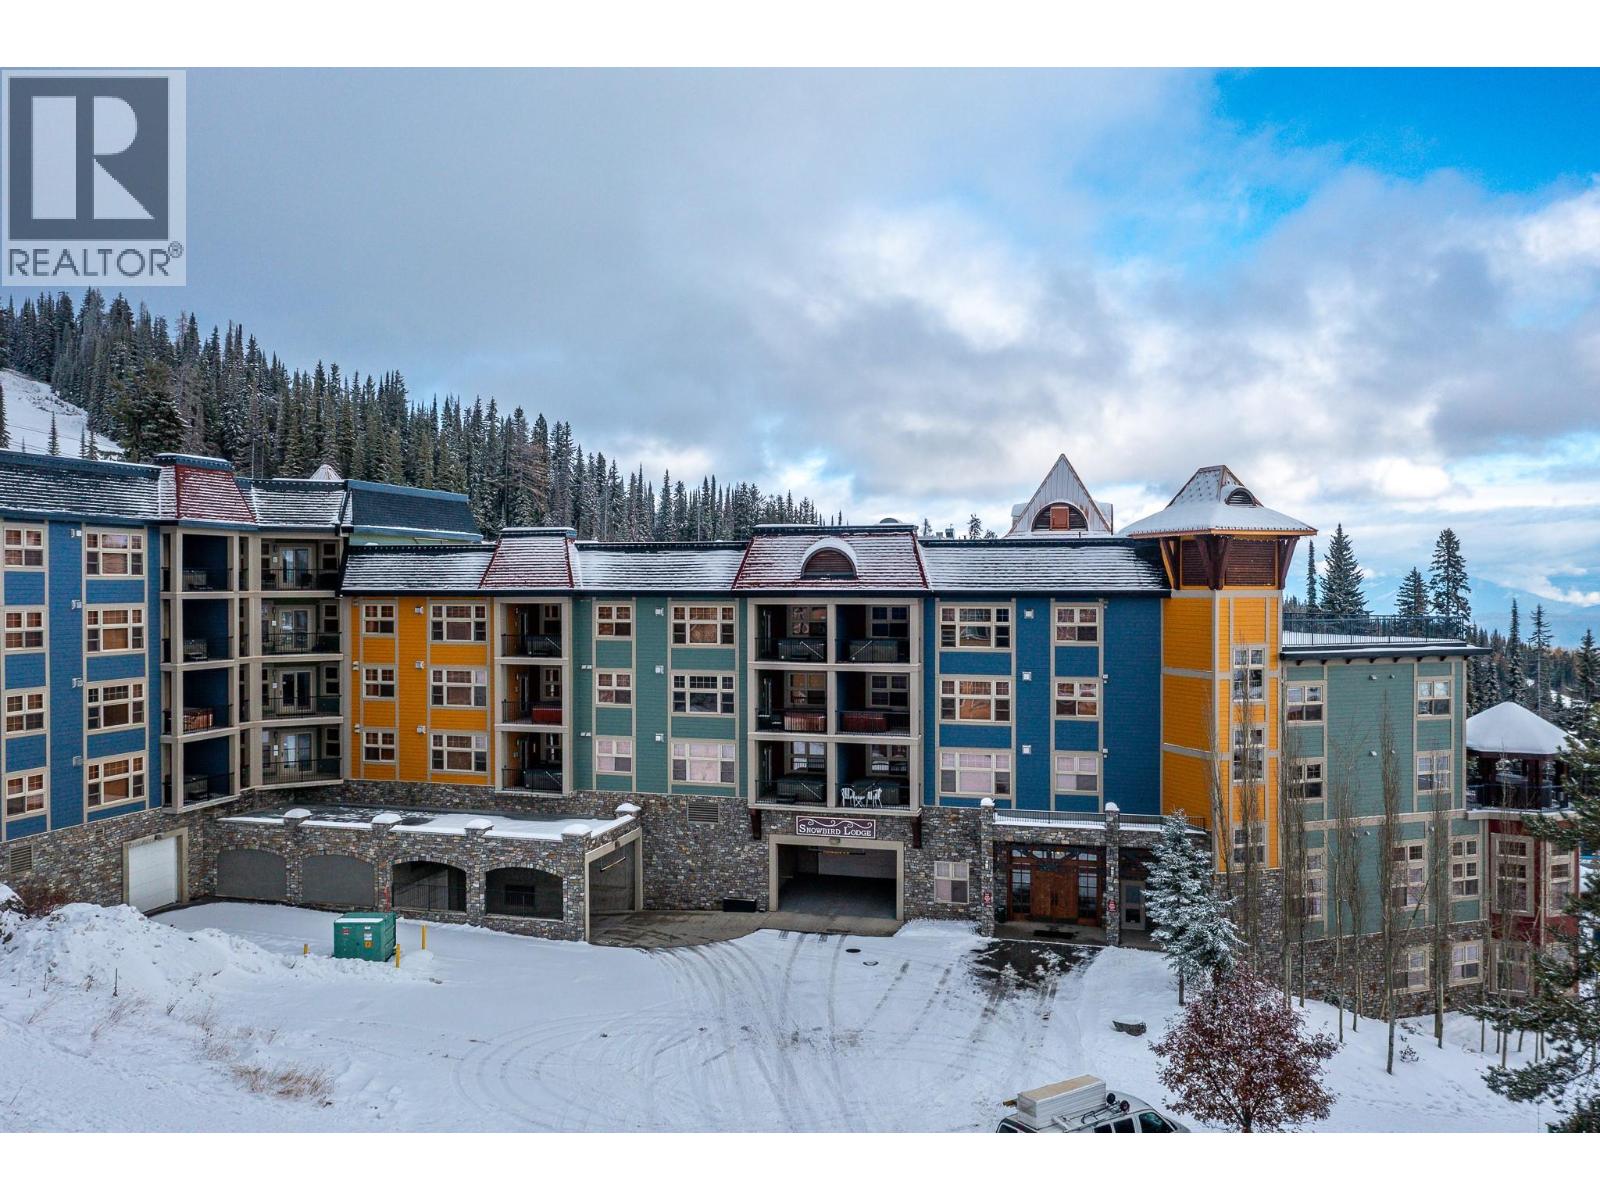
$870,000
Maintenance, Reserve Fund Contributions, Heat, Insurance, Property Management, Other, See Remarks, Recreation Facilities, Sewer, Water
$873.62 Monthly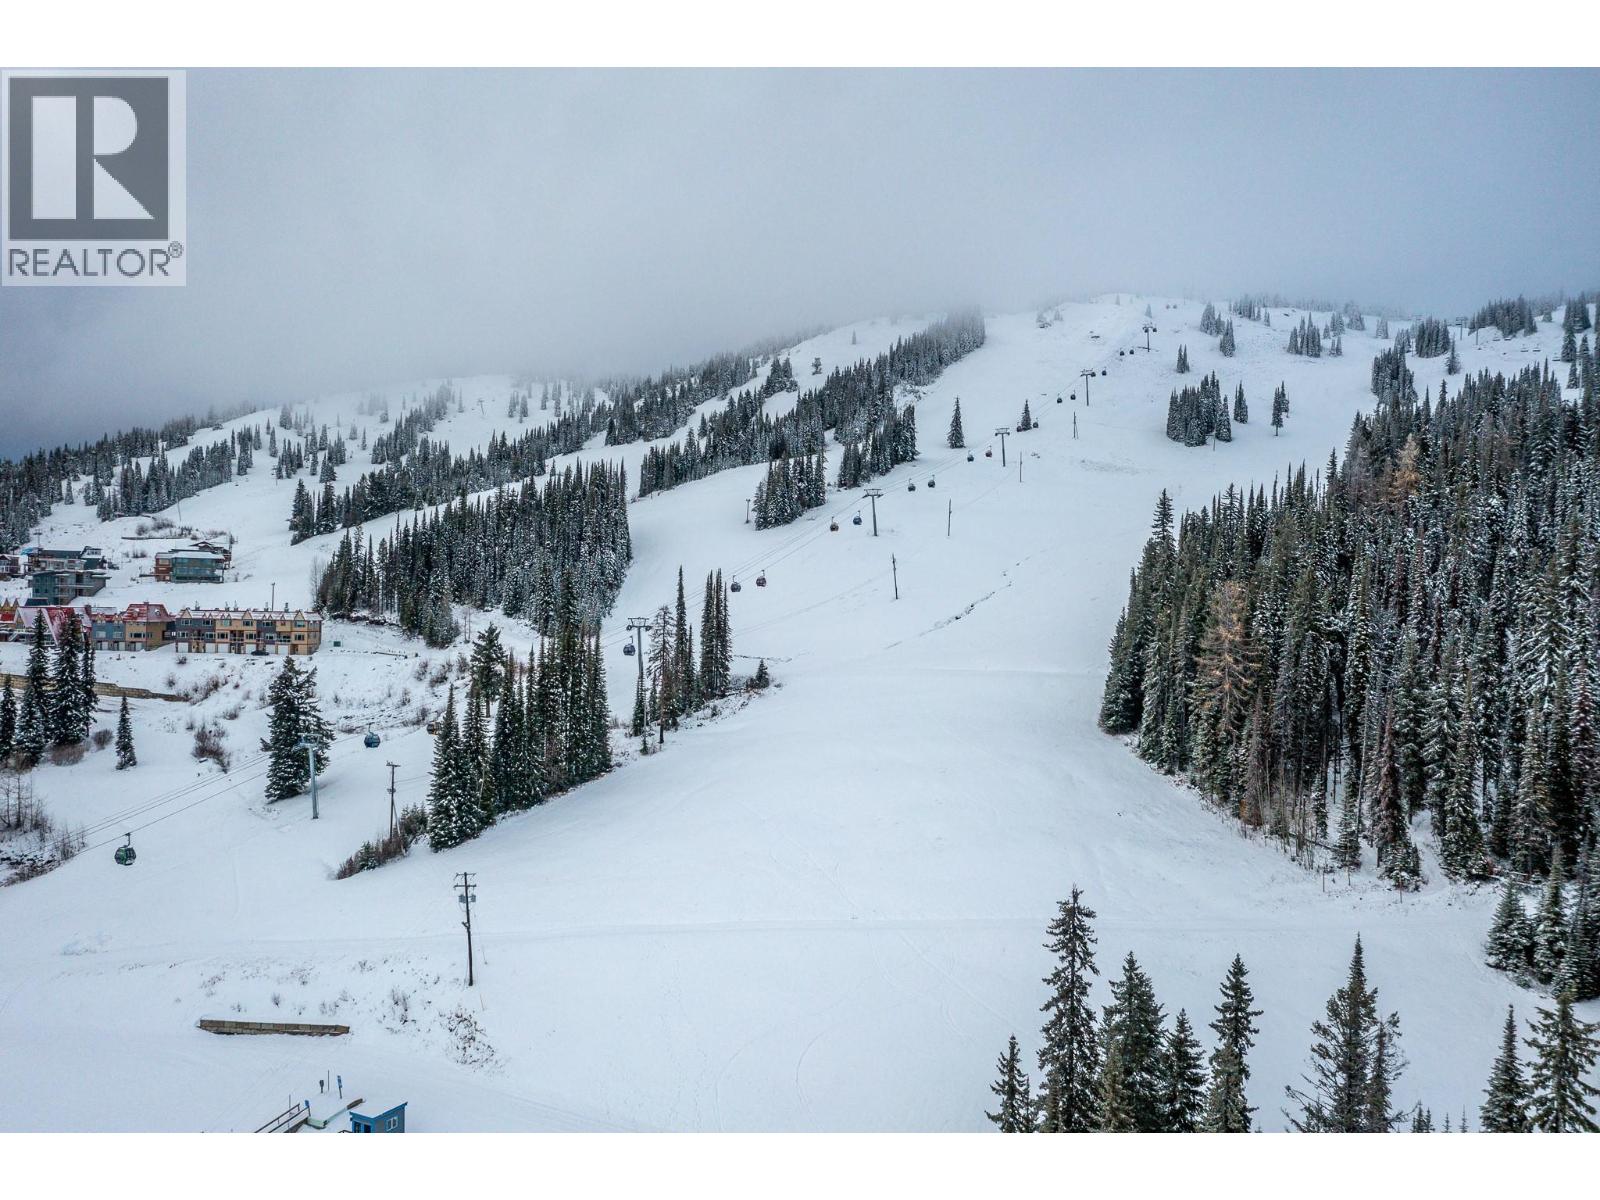
$870,000
Maintenance, Reserve Fund Contributions, Heat, Insurance, Property Management, Other, See Remarks, Recreation Facilities, Sewer, Water
$873.62 Monthly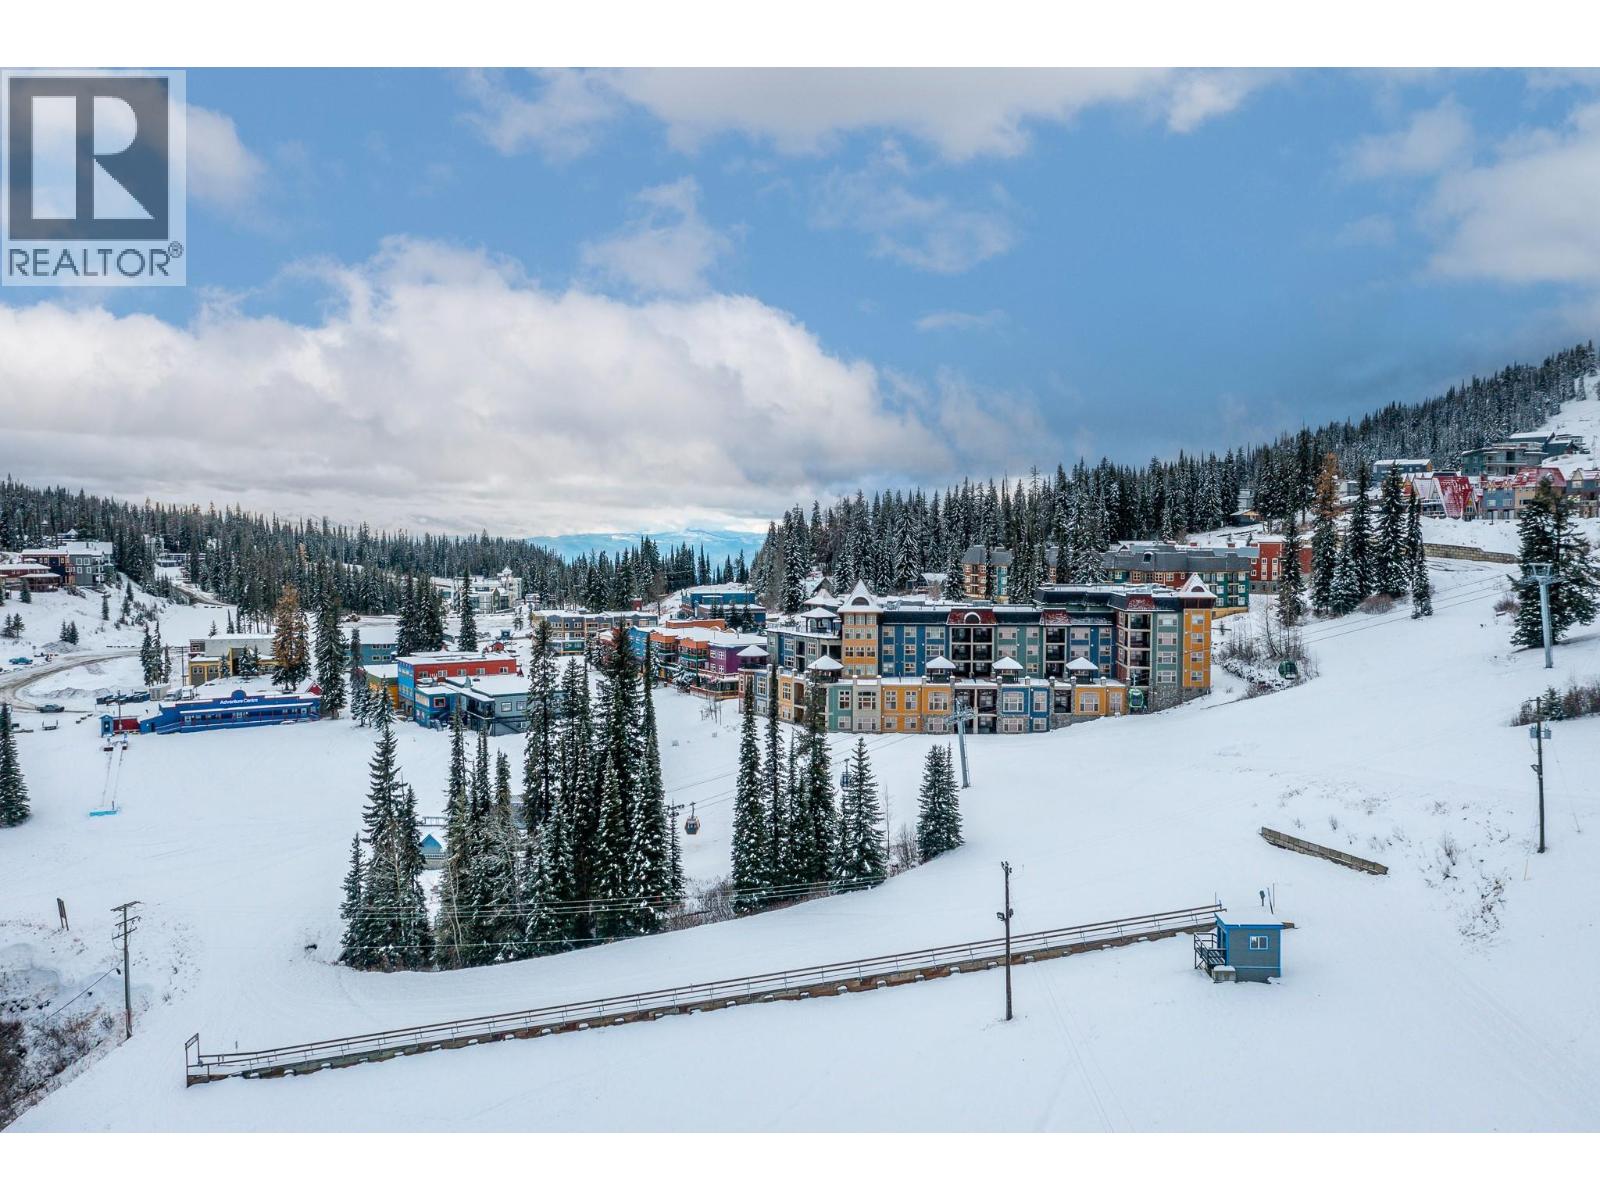
$870,000
Maintenance, Reserve Fund Contributions, Heat, Insurance, Property Management, Other, See Remarks, Recreation Facilities, Sewer, Water
$873.62 Monthly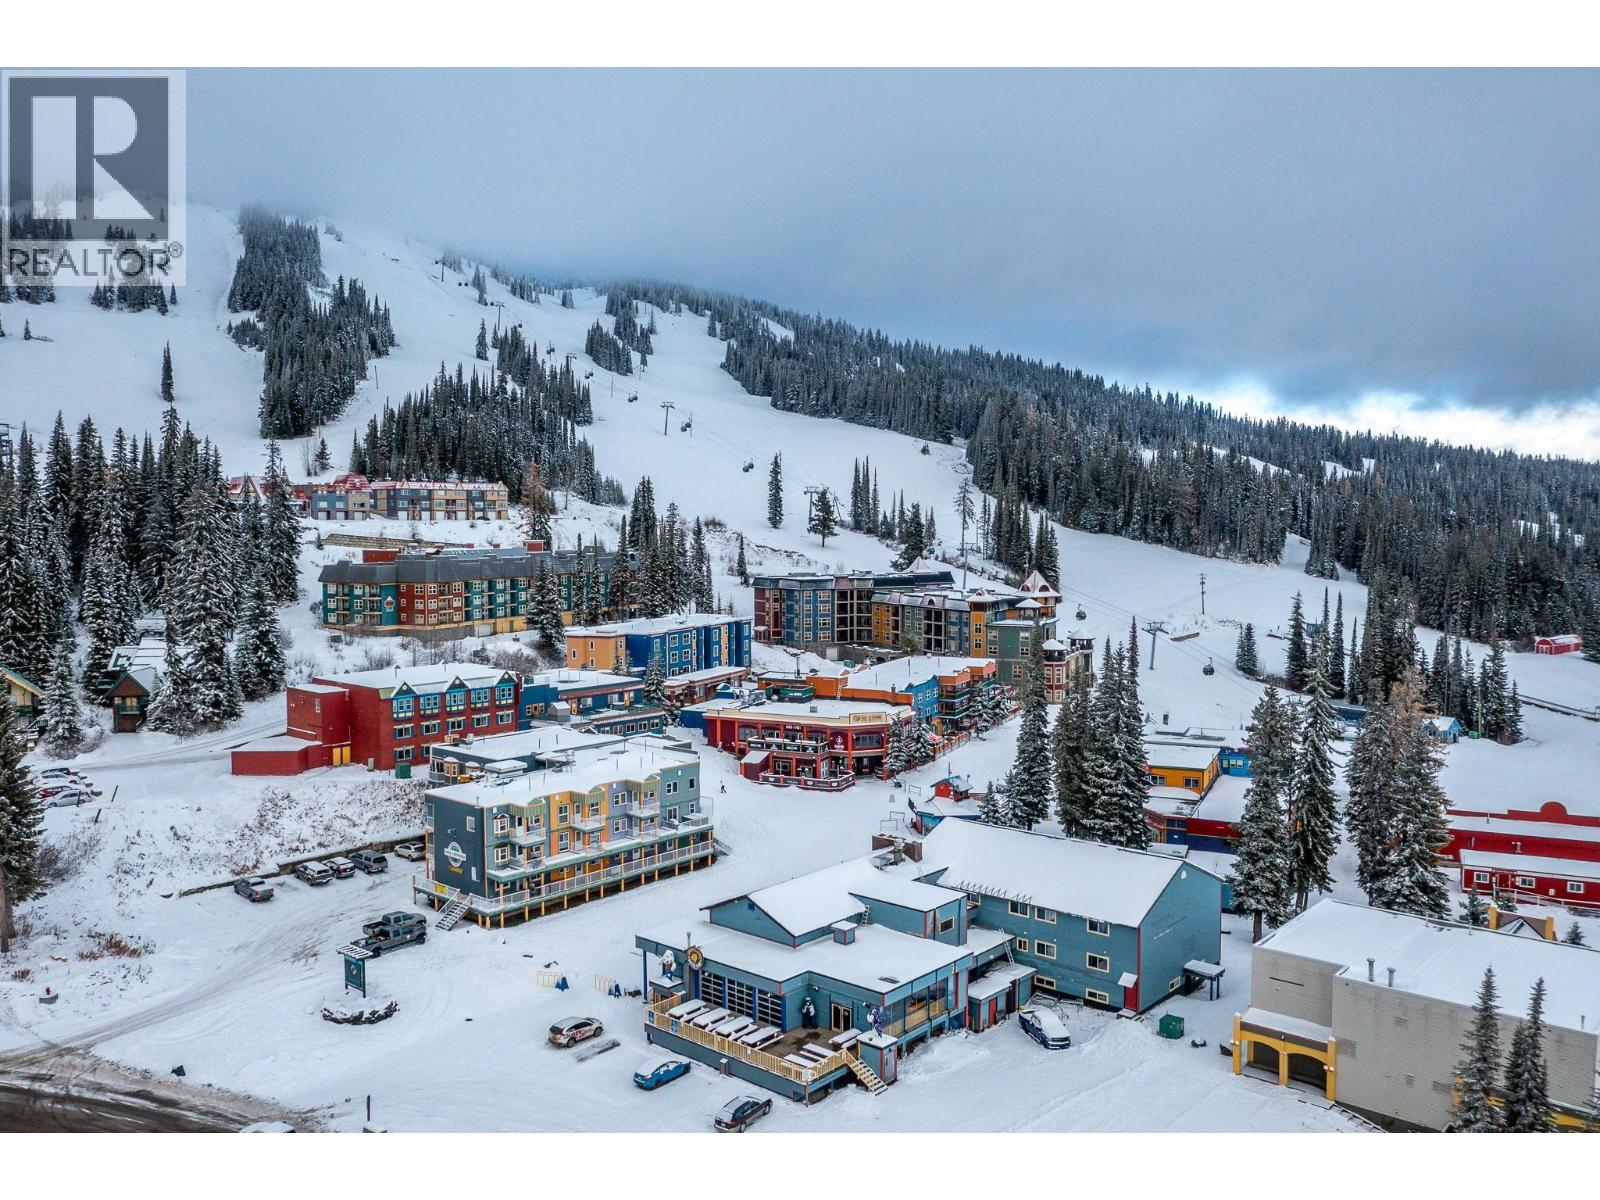
$870,000
Maintenance, Reserve Fund Contributions, Heat, Insurance, Property Management, Other, See Remarks, Recreation Facilities, Sewer, Water
$873.62 Monthly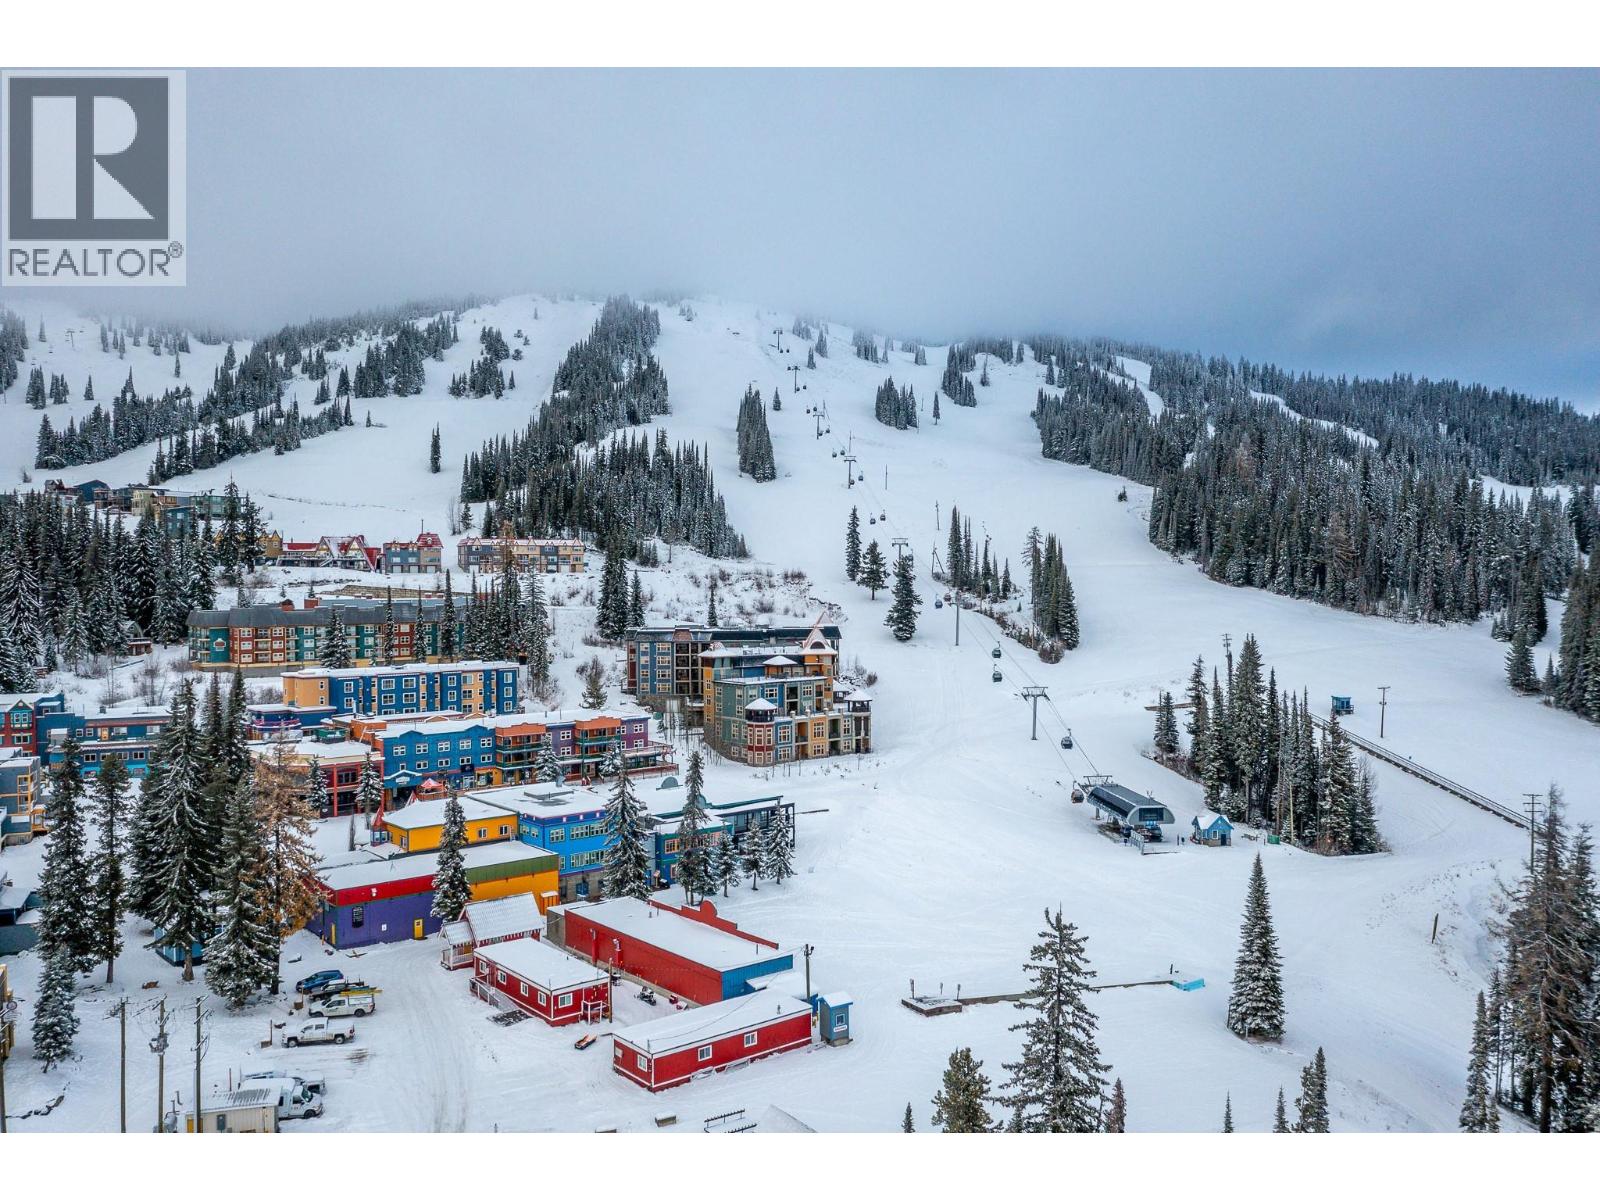
$870,000
Maintenance, Reserve Fund Contributions, Heat, Insurance, Property Management, Other, See Remarks, Recreation Facilities, Sewer, Water
$873.62 Monthly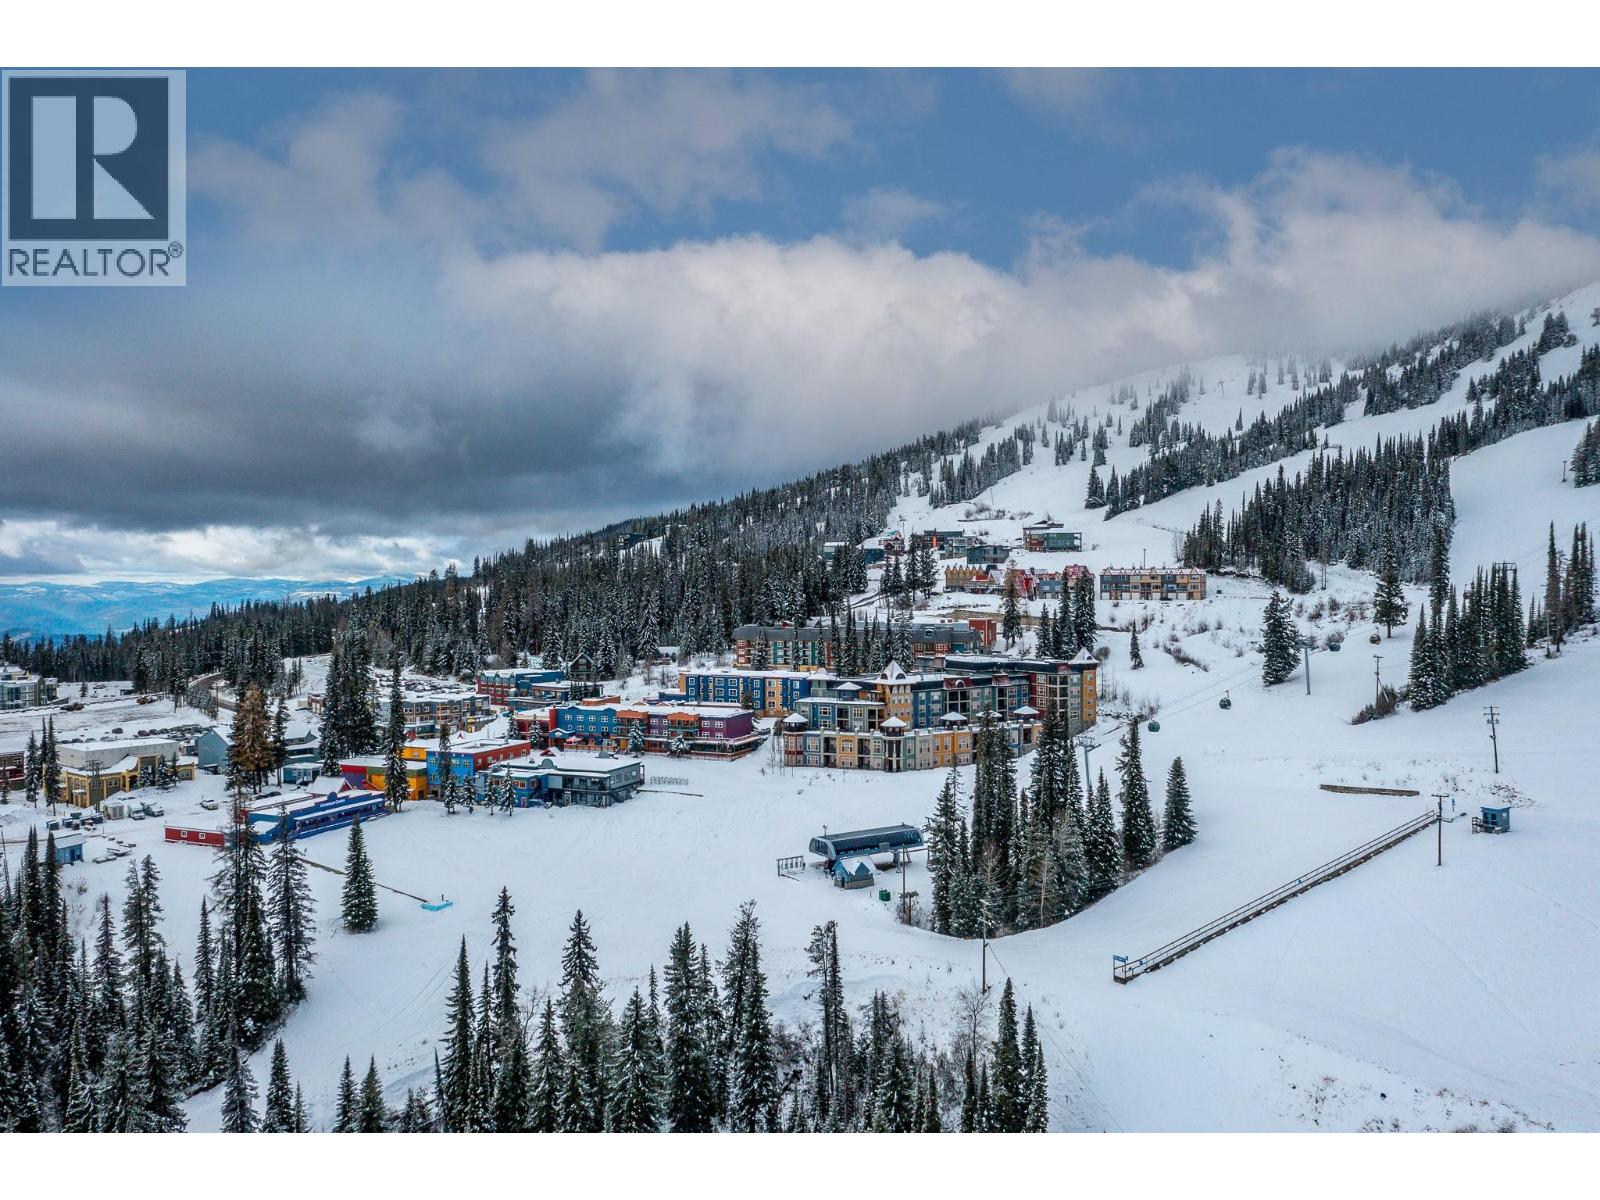
$870,000
Maintenance, Reserve Fund Contributions, Heat, Insurance, Property Management, Other, See Remarks, Recreation Facilities, Sewer, Water
$873.62 Monthly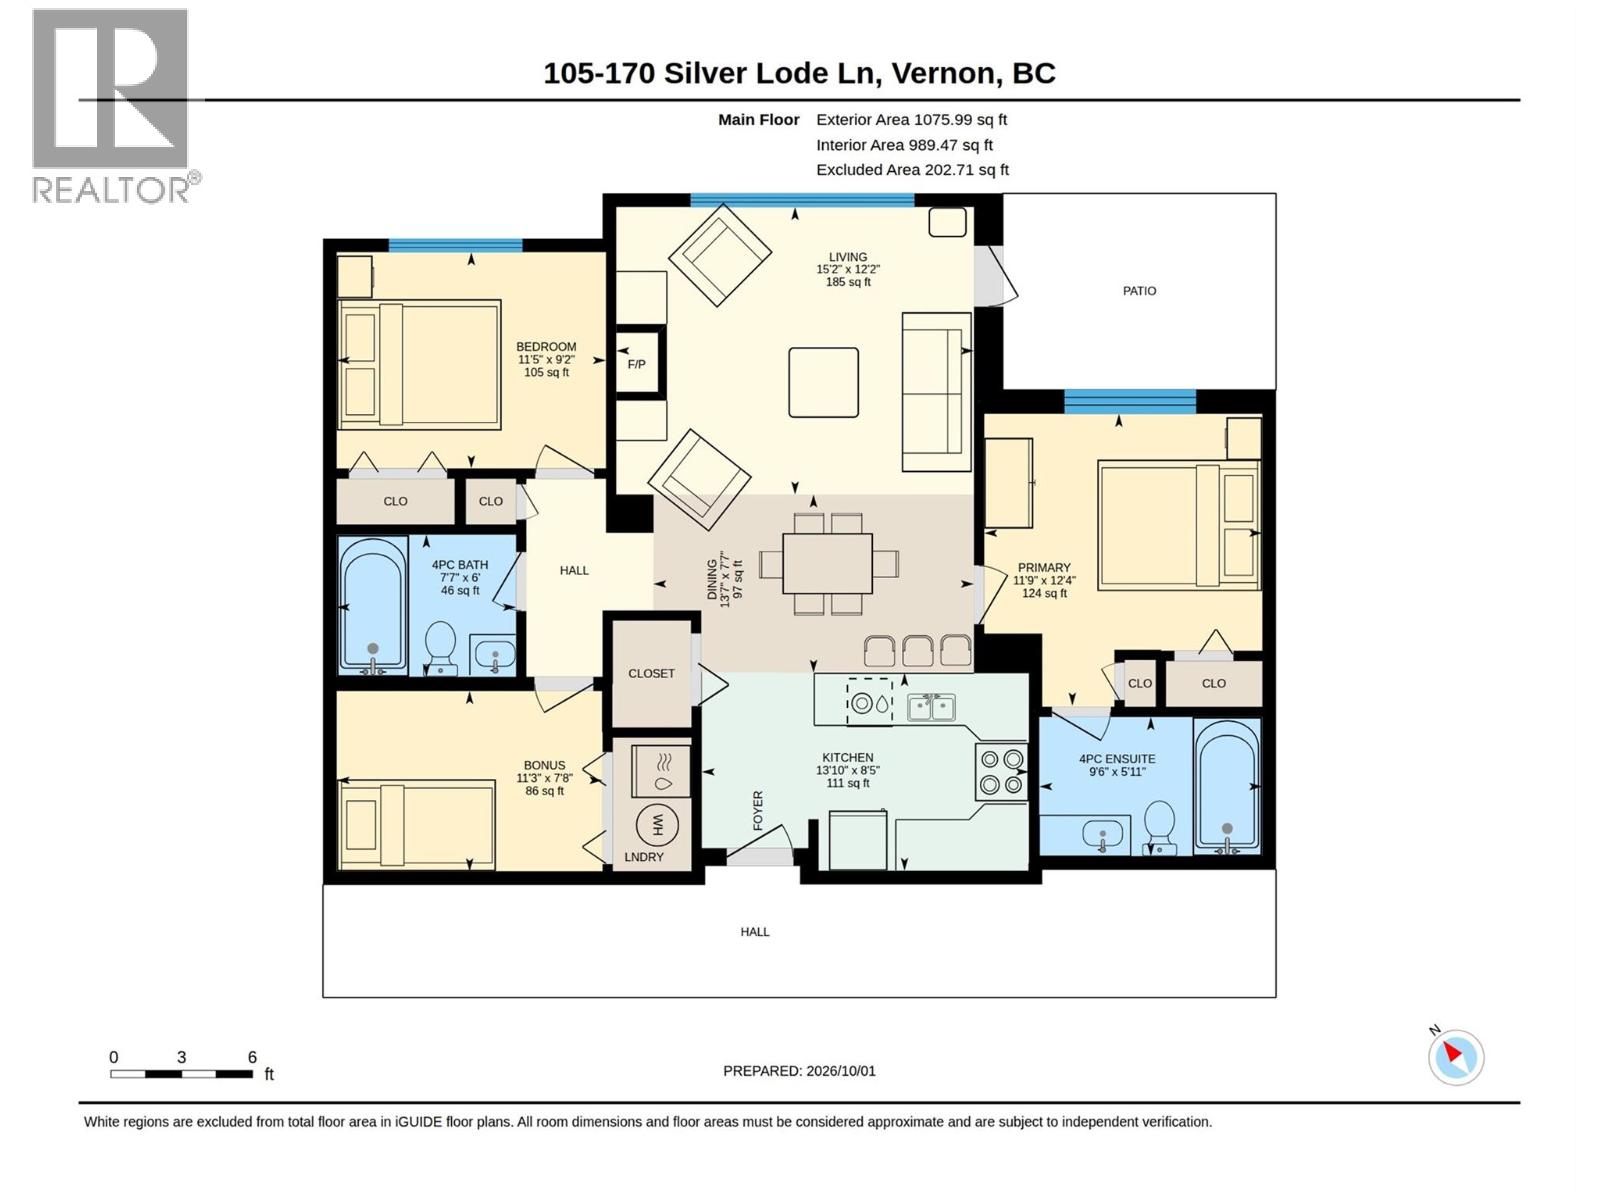
$870,000
Maintenance, Reserve Fund Contributions, Heat, Insurance, Property Management, Other, See Remarks, Recreation Facilities, Sewer, Water
$873.62 Monthly
Like this listing?
Contact us for more information


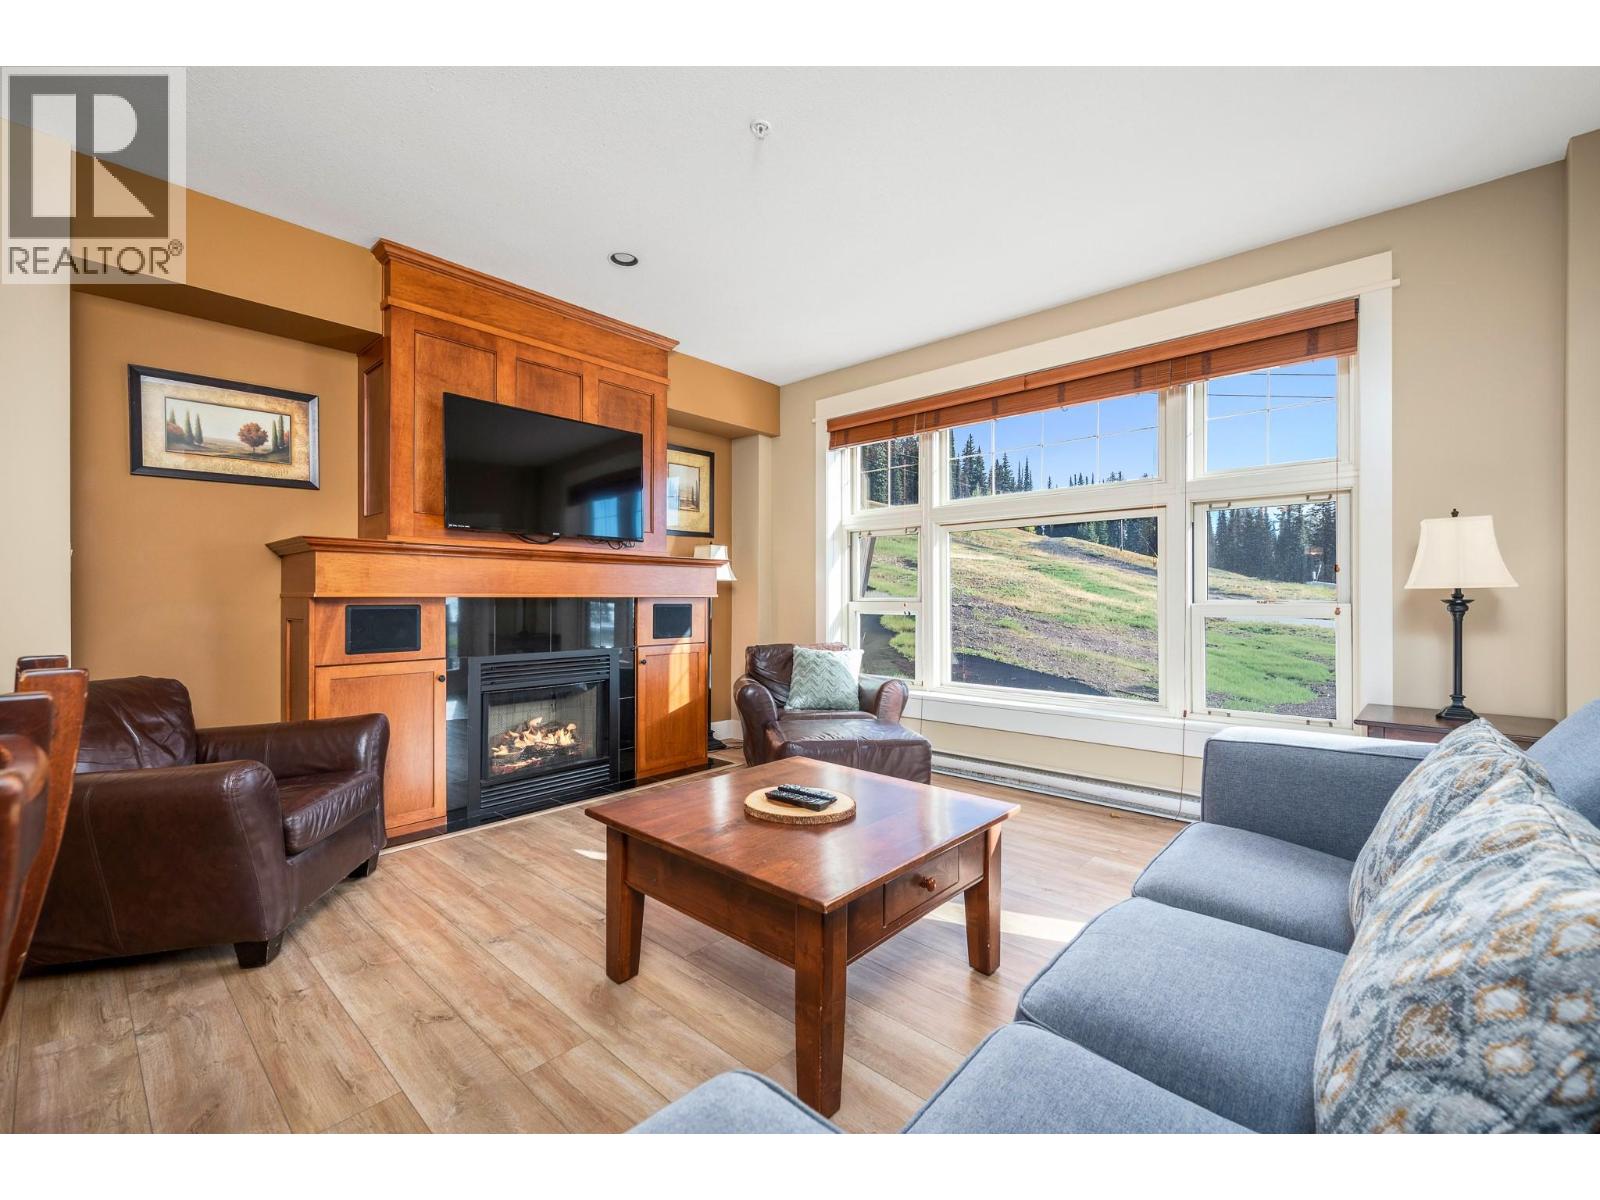
Snowbird Lodge in the Village at Silver Star. A rare two-bedroom plus den, slope-side unit with two full bathrooms. The flooring in the main living area has been upgraded to vinyl plank. Snowbird Lodge features two levels of underground parking, a ski locker area with ski tuning facilities, two elevators, and an amenity area with a theatre, exercise room, children’s playroom, and common area with a pool table, lounge seating, television, and partial kitchen. Located in the heart of Silver Star Village with easy access to the slopes, restaurants, shops, and year-round mountain activities. An excellent opportunity for personal use, rental income, or a combination of both. The owner will only sell on the basis that she retains exclusive use of the unit for the month of January 2027. GST has not been paid. Concrete ceiling on this level. (id:67517)
-
Property Details
MLS® Number 10401721 Property Type Single Family Neigbourhood Silver Star Community Name SNOWBIRD LODGE CommunityFeatures Recreational Facilities, Rentals Allowed With Restrictions Features Balcony ParkingSpaceTotal 1 StorageType Storage, Locker Structure Clubhouse -
Building
BathroomTotal 2 BedroomsTotal 2 Amenities Clubhouse, Recreation Centre Appliances Dishwasher, Dryer, Oven - Electric, Range - Electric, Water Heater - Electric, Microwave, Hood Fan, Washer & Dryer ConstructedDate 2006 ExteriorFinish Concrete, Stone FireProtection Sprinkler System-fire, Controlled Entry, Smoke Detector Only FireplaceFuel Gas FireplacePresent Yes FireplaceTotal 1 FireplaceType Unknown HeatingType Baseboard Heaters RoofMaterial Other RoofStyle Unknown StoriesTotal 1 SizeInterior 989 Sqft Type Apartment UtilityWater Municipal Water Heated Garage Parkade Underground 1 -
Land
Acreage No Sewer Municipal Sewage System SizeTotalText Under 1 Acre -
Rooms
Level Type Length Width Dimensions Main Level Primary Bedroom 12'4'' x 11'9'' Main Level Living Room 15'2'' x 12'2'' Main Level Kitchen 13'10'' x 8'5'' Main Level Dining Room 113'7'' x 7'7'' Main Level Other 11'3'' x 7'8'' Main Level Bedroom 11'5'' x 9'2'' Main Level 4pc Ensuite Bath 9'6'' x 5'11'' Main Level 4pc Bathroom 7'7'' x 6' -
Utilities
Cable Available
Your Favourites
No Favourites Found







The trademarks REALTOR®, REALTORS®, and the REALTOR® logo are controlled by The Canadian Real Estate Association (CREA) and identify real estate professionals who are members of CREA. The trademarks MLS®, Multiple Listing Service® and the associated logos are owned by The Canadian Real Estate Association (CREA) and identify the quality of services provided by real estate professionals who are members of CREA. The trademark DDF® is owned by The Canadian Real Estate Association (CREA) and identifies CREA's Data Distribution Facility (DDF®)
October 05 2026 10:43:45
Association of Interior REALTORS®
