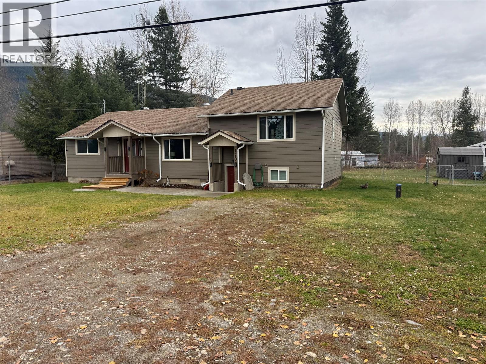
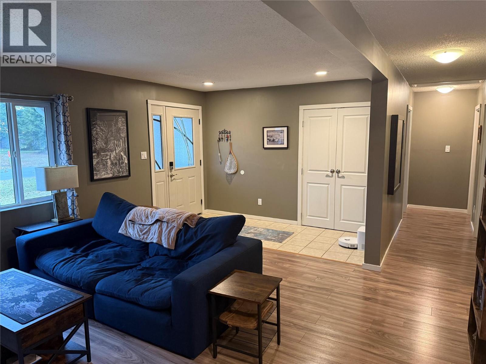
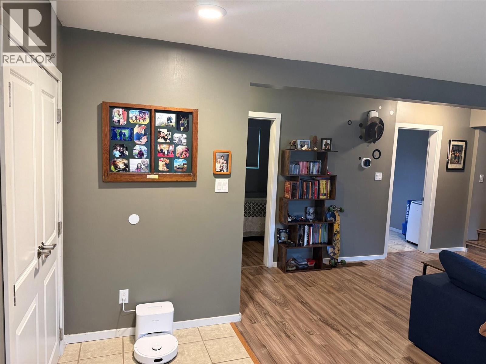
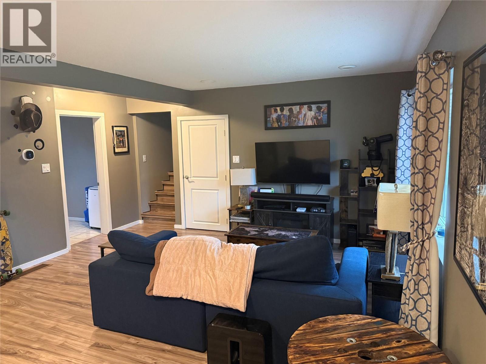
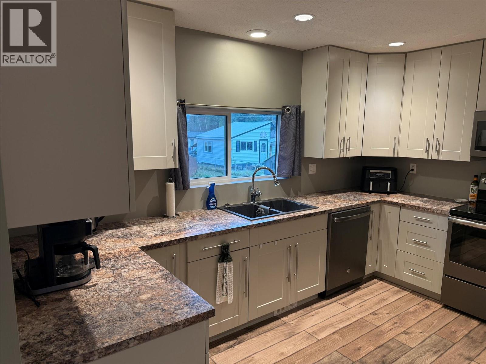
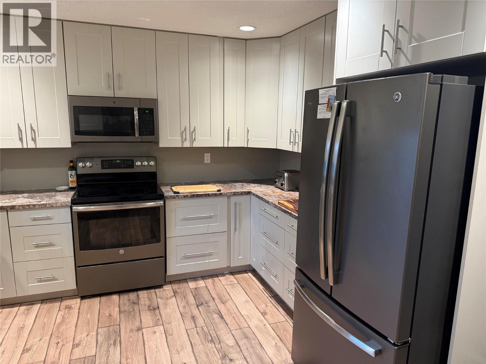
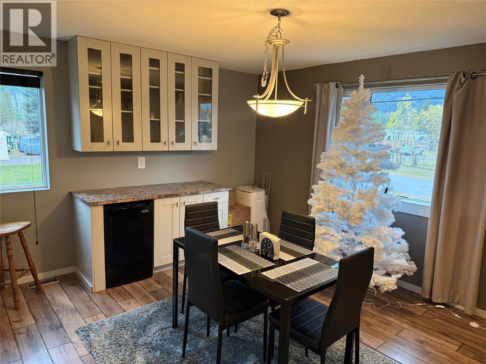
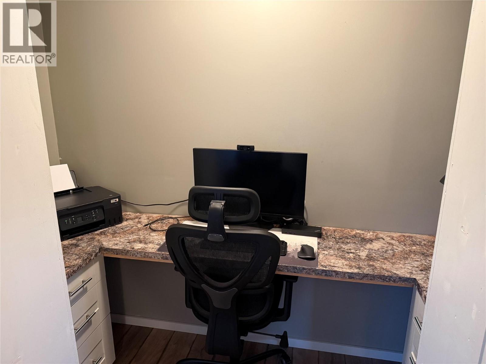
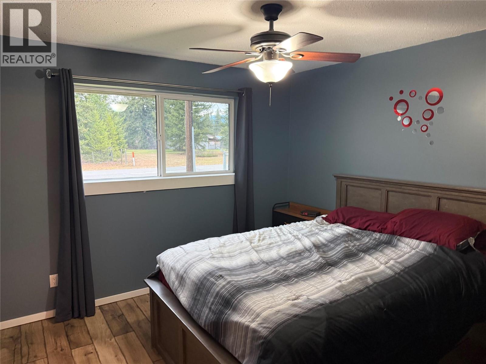
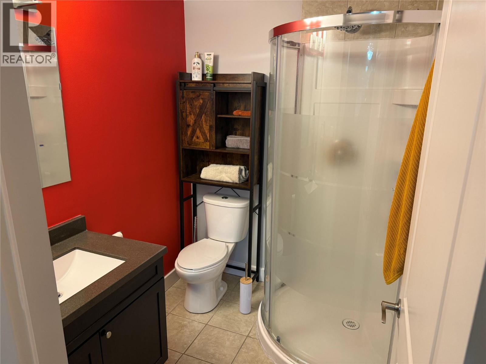
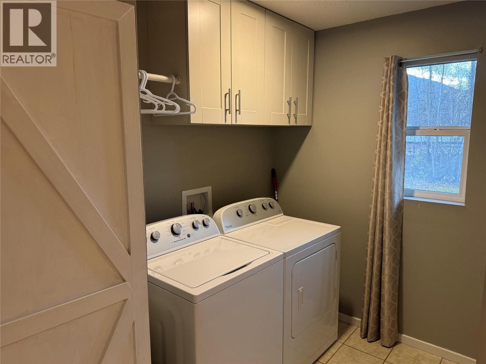
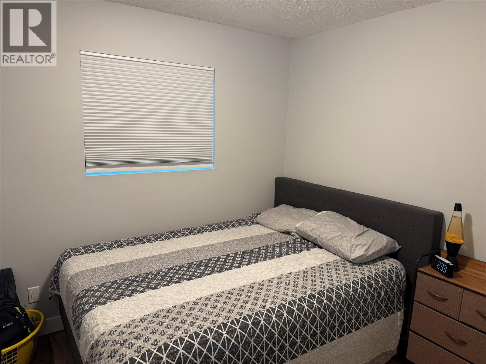
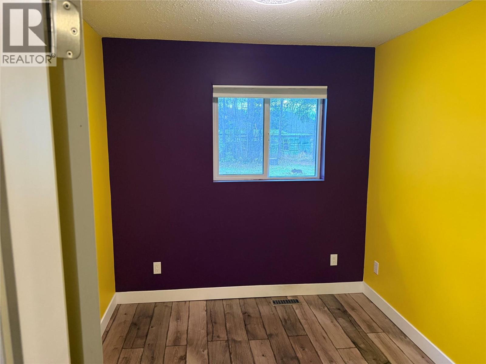
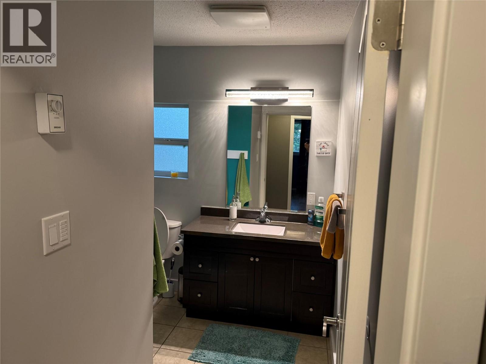
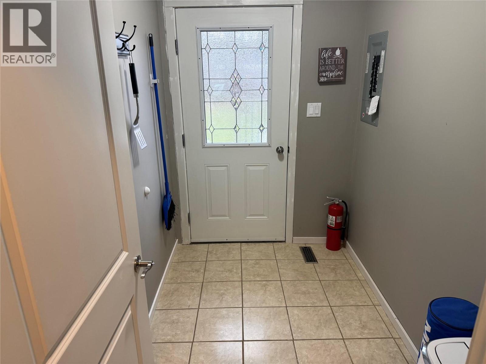
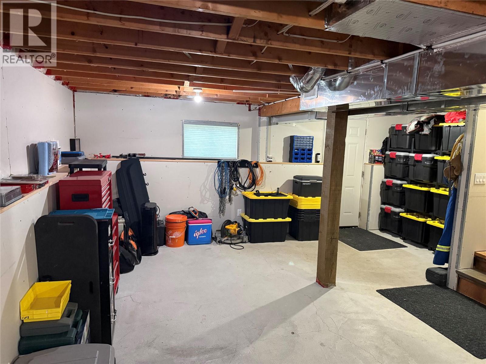
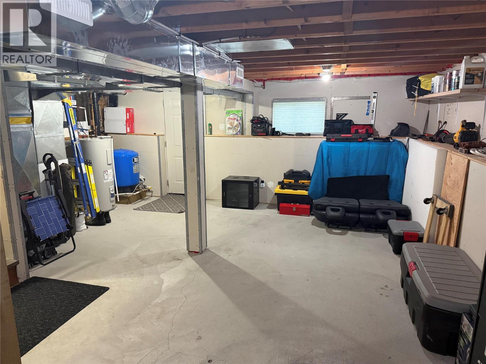
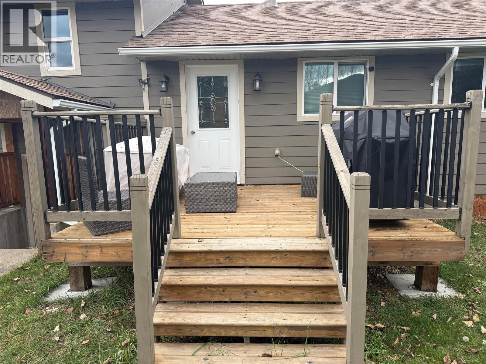
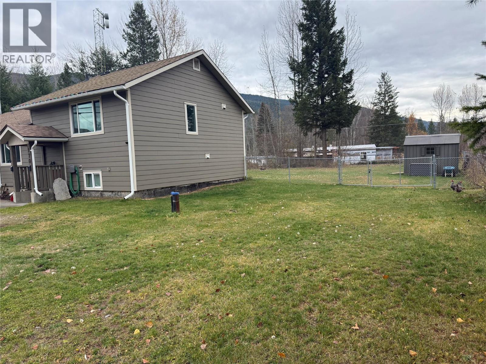
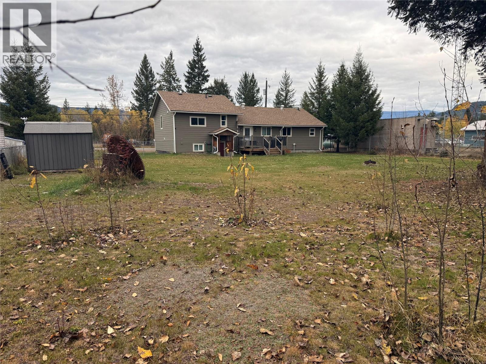


Extensively renovated inside and out in 2017, this attractive, move-in ready 3-level split home in Blackpool offers modern comfort, practical living space and excellent future potential, all on a level, fully fenced 0.35-acre lot. Major upgrades include insulation, plumbing, electrical, furnace, drywall and interior finishes, along with roofing, siding, windows, doors, soffits and a rear deck. A beautifully updated home offering comfort and peace of mind! The practical split-level layout features just a few stairs between floors. The spacious main entry level offers a welcoming living room, 3 bedrooms including a primary with ensuite, and a second full bathroom. Both bathrooms have received recent cosmetic updates. Upstairs, the attractive custom kitchen features updated appliances and fixtures, opening into a bright, spacious dining area, perfect for family gatherings and entertaining. The partially finished lower level features walk-out access to the backyard and offers excellent potential for a one-bedroom rental space, providing an opportunity for additional income, subject to necessary approvals. Alternatively, create additional family living space, a recreation room or home office. Outside, the generous fenced yard provides ample parking, a storage shed and plenty of room for gardening, children, pets and outdoor enjoyment. Additional features include a drilled well with UV filtration and certified septic system. With extensive renovations, 3 bedrooms, 2 bathrooms, a generous lot and potential for rental accommodation, this move-in ready home represents excellent value at $419,000. Well worth a look! (id:67517)
-
Property Details
MLS® Number 10405500 Property Type Single Family Neigbourhood Clearwater AmenitiesNearBy Golf Nearby, Recreation, Shopping Features Level Lot -
Building
BathroomTotal 2 BedroomsTotal 3 Appliances Range, Refrigerator, Dishwasher, Dryer, Microwave, Washer ArchitecturalStyle Multi-level ConstructedDate 1969 ConstructionStyleAttachment Detached ConstructionStyleSplitLevel Other ExteriorFinish Other FlooringType Mixed Flooring HeatingType Forced Air RoofMaterial Asphalt Shingle RoofStyle Unknown StoriesTotal 3 SizeInterior 1,750 Sqft Type House UtilityWater Well RV -
Land
AccessType Easy Access Acreage No FenceType Fence LandAmenities Golf Nearby, Recreation, Shopping LandscapeFeatures Level SizeIrregular 0.34 SizeTotal 0.34 Ac|under 1 Acre SizeTotalText 0.34 Ac|under 1 Acre -
Rooms
Level Type Length Width Dimensions Second Level Laundry Room 8'7'' x 5'10'' Second Level Kitchen 13'2'' x 11'10'' Second Level Living Room 18'11'' x 14'11'' Second Level Dining Room 14'1'' x 12'1'' Main Level Bedroom 8'6'' x 8'0'' Main Level Bedroom 8'11'' x 8'6'' Main Level Primary Bedroom 11'2'' x 10'10'' Main Level 3pc Ensuite Bath 7'0'' x 5'9'' Main Level 4pc Bathroom 9'6'' x 5'0'' -
Utilities
Your Favourites
No Favourites Found







The trademarks REALTOR®, REALTORS®, and the REALTOR® logo are controlled by The Canadian Real Estate Association (CREA) and identify real estate professionals who are members of CREA. The trademarks MLS®, Multiple Listing Service® and the associated logos are owned by The Canadian Real Estate Association (CREA) and identify the quality of services provided by real estate professionals who are members of CREA. The trademark DDF® is owned by The Canadian Real Estate Association (CREA) and identifies CREA's Data Distribution Facility (DDF®)
November 17 2026 04:21:17
Association of Interior REALTORS®
