$689,000
$689,000
$689,000
$689,000
$689,000
$689,000
$689,000
$689,000
$689,000
$689,000
$689,000
$689,000
$689,000
$689,000
$689,000
$689,000
$689,000
$689,000
$689,000
$689,000
$689,000
$689,000
$689,000
$689,000
$689,000
$689,000
$689,000
$689,000
$689,000
$689,000
$689,000
$689,000
$689,000
$689,000
$689,000
$689,000
$689,000
$689,000
$689,000
Like this listing?
Contact us for more information



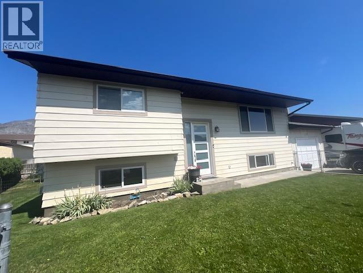
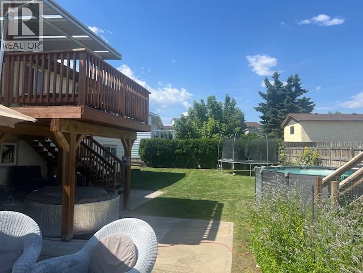
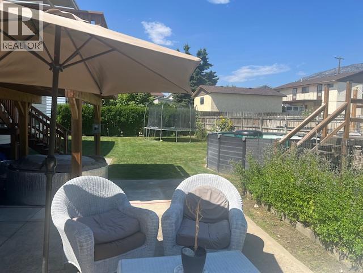
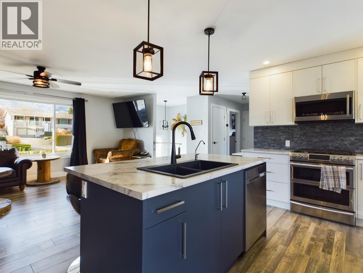
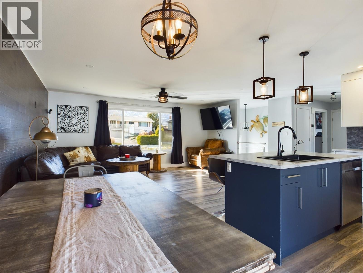
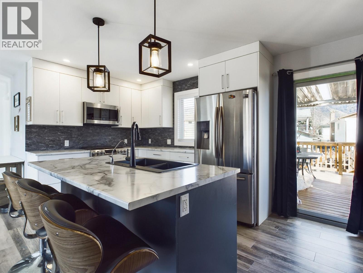
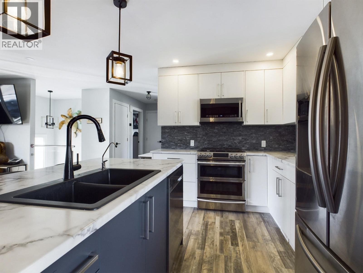
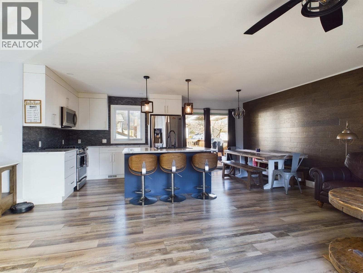
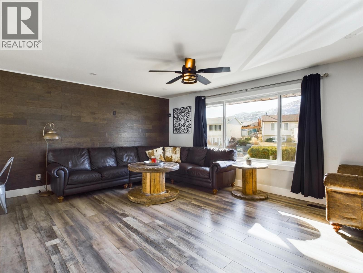
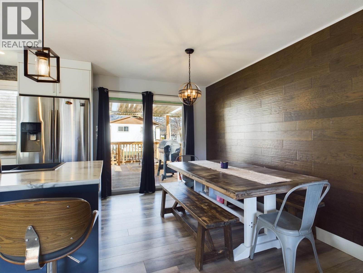
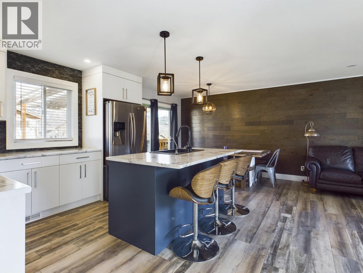
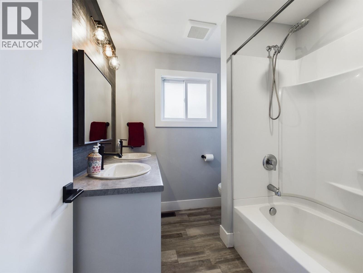
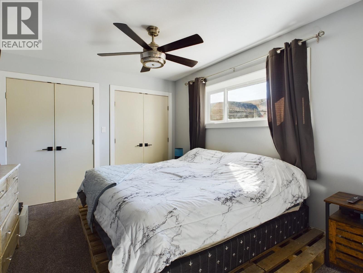
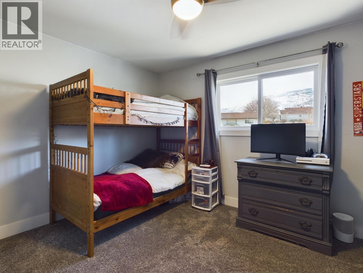
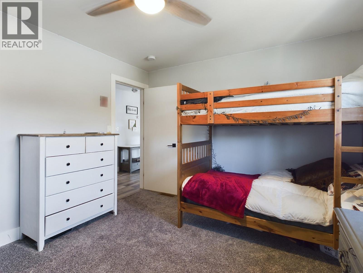
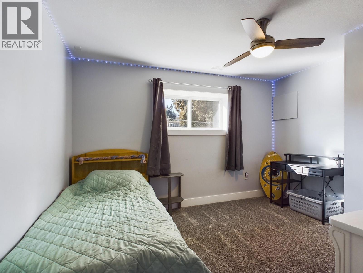
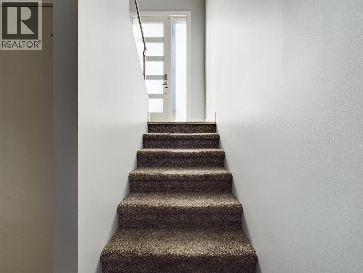
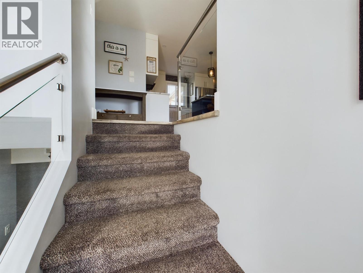
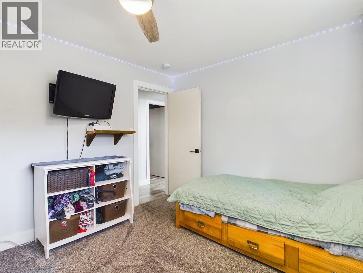
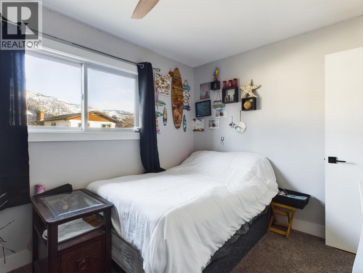
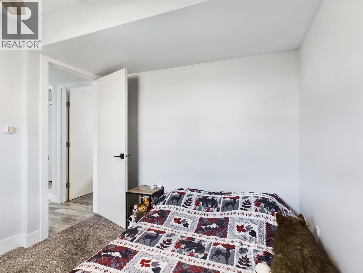
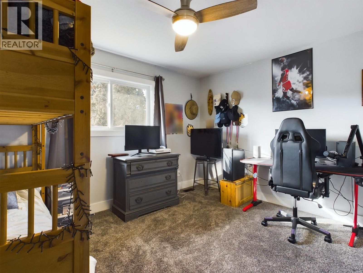
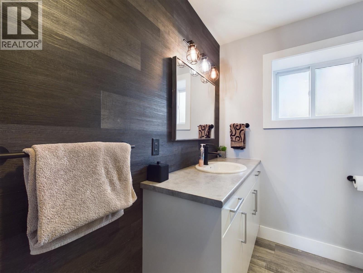
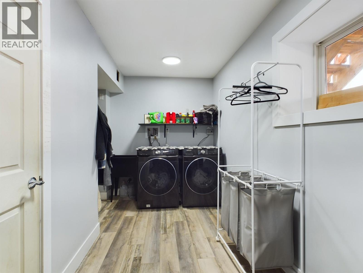
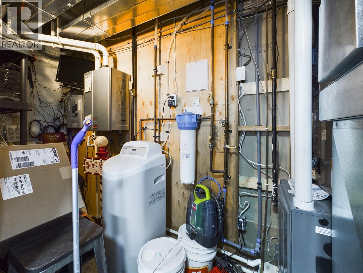
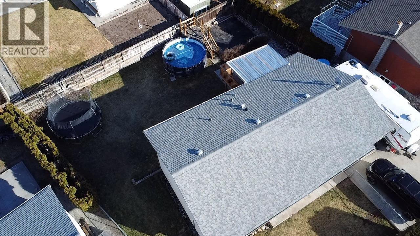
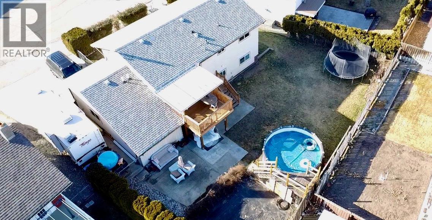
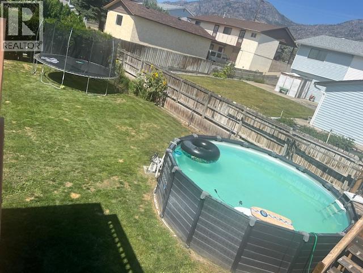
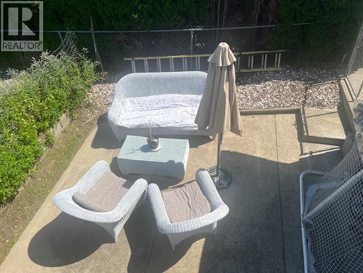
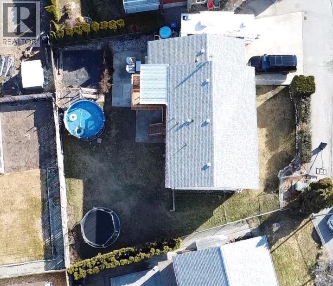
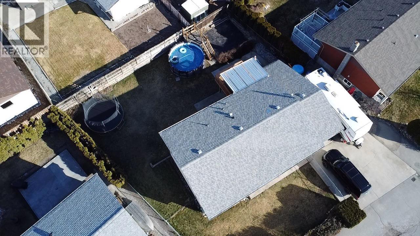
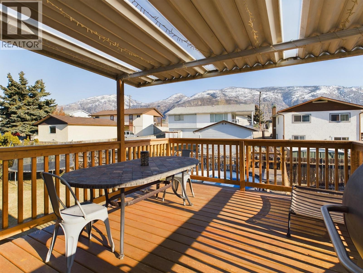
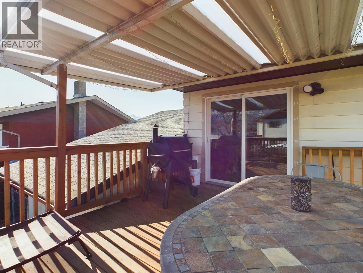
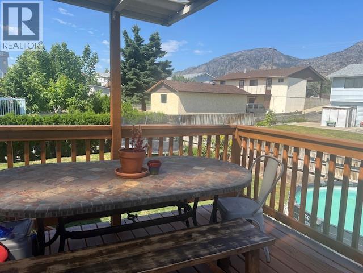
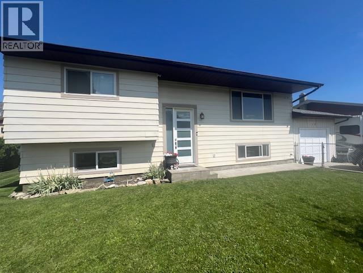
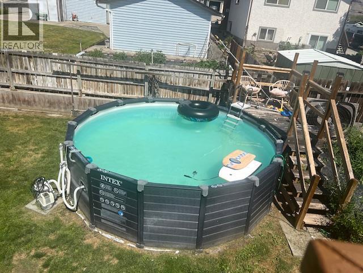
Exceptional and affordable, 5-Bedroom Family Home with Modern Upgrades in Osoyoos Packed with modern upgrades, this beautifully updated 5-bedroom family home is move-in ready and waiting for its next owners. Featuring an impressive open-concept layout, the spacious kitchen flows seamlessly into the living and dining areas, highlighted by gorgeous flooring, a large island, and stylish cabinetry. With 2 bedrooms upstairs and 3 more downstairs, there’s plenty of room for a large or growing family to live comfortably. Situated in a quiet cul-de-sac within a peaceful neighborhood, this home is just minutes from downtown Osoyoos and all essential amenities. Enjoy peace of mind with significant upgrades throughout, including: Updated stainless steel appliances, gas stove, Tankless hot water system, Central A/C and furnace, new windows and deck , all new plumbing, heating, ductwork, and waterlines. Additional features include a single-car garage (19'6"" x 12'6""), extra parking space, and a level yard with ample room for RV and boat parking. Spacious backyard includes above ground pool and vegetable garden area. This home truly has it all — comfort, convenience, and style. A MUST SEE!! Book your private viewing today and discover everything this incredible property has to offer. Book your private viewing today. (id:45055)
-
Property Details
MLS® Number 10367341 Property Type Single Family Neigbourhood Osoyoos AmenitiesNearBy Golf Nearby, Recreation, Shopping Features Cul-de-sac, Level Lot ParkingSpaceTotal 3 RoadType Cul De Sac -
Building
BathroomTotal 2 BedroomsTotal 5 Appliances Range, Refrigerator, Dishwasher, Dryer, Washer ArchitecturalStyle Ranch BasementType Full ConstructedDate 1981 ConstructionStyleAttachment Detached CoolingType Central Air Conditioning ExteriorFinish Vinyl Siding HeatingType Forced Air, See Remarks RoofMaterial Asphalt Shingle RoofStyle Unknown StoriesTotal 2 SizeInterior 1,920 Sqft Type House UtilityWater Municipal Water Additional Parking Other RV 1 -
Land
AccessType Easy Access Acreage No LandAmenities Golf Nearby, Recreation, Shopping LandscapeFeatures Landscaped, Level Sewer Municipal Sewage System SizeIrregular 0.17 SizeTotal 0.17 Ac|under 1 Acre SizeTotalText 0.17 Ac|under 1 Acre -
Rooms
Level Type Length Width Dimensions Basement Utility Room 12'5'' x 4'2'' Basement Primary Bedroom 14'9'' x 10'7'' Basement Bedroom 10'7'' x 9'2'' Basement Bedroom 12'4'' x 10'6'' Basement 3pc Bathroom Measurements not available Main Level Bedroom 11'1'' x 13'3'' Main Level Bedroom 8'11'' x 12'1'' Main Level Living Room 13'0'' x 19'0'' Main Level Kitchen 11'0'' x 10'0'' Main Level Dining Room 11'0'' x 10'0'' Main Level 4pc Bathroom Measurements not available -
Utilities
Your Favourites
No Favourites Found







The trademarks REALTOR®, REALTORS®, and the REALTOR® logo are controlled by The Canadian Real Estate Association (CREA) and identify real estate professionals who are members of CREA. The trademarks MLS®, Multiple Listing Service® and the associated logos are owned by The Canadian Real Estate Association (CREA) and identify the quality of services provided by real estate professionals who are members of CREA. The trademark DDF® is owned by The Canadian Real Estate Association (CREA) and identifies CREA's Data Distribution Facility (DDF®)
January 07 2026 06:01:16
Association of Interior REALTORS®
