17 Mary's Emerald Bay Road

Vernon, British Columbia V1H 2A7

  • 17 Mary's Emerald Bay Road, Vernon, British Columbia  V1H 2A7 - Photo 1 - 10393654

    $742,900

  • 17 Mary's Emerald Bay Road, Vernon, British Columbia  V1H 2A7 - Photo 2 - 10393654

    $742,900

  • 17 Mary's Emerald Bay Road, Vernon, British Columbia  V1H 2A7 - Photo 3 - 10393654

    $742,900

  • 17 Mary's Emerald Bay Road, Vernon, British Columbia  V1H 2A7 - Photo 4 - 10393654

    $742,900

  • 17 Mary's Emerald Bay Road, Vernon, British Columbia  V1H 2A7 - Photo 5 - 10393654

    $742,900

  • 17 Mary's Emerald Bay Road, Vernon, British Columbia  V1H 2A7 - Photo 6 - 10393654

    $742,900

  • 17 Mary's Emerald Bay Road, Vernon, British Columbia  V1H 2A7 - Photo 7 - 10393654

    $742,900

  • 17 Mary's Emerald Bay Road, Vernon, British Columbia  V1H 2A7 - Photo 8 - 10393654

    $742,900

  • 17 Mary's Emerald Bay Road, Vernon, British Columbia  V1H 2A7 - Photo 9 - 10393654

    $742,900

  • 17 Mary's Emerald Bay Road, Vernon, British Columbia  V1H 2A7 - Photo 10 - 10393654

    $742,900

  • 17 Mary's Emerald Bay Road, Vernon, British Columbia  V1H 2A7 - Photo 11 - 10393654

    $742,900

  • 17 Mary's Emerald Bay Road, Vernon, British Columbia  V1H 2A7 - Photo 12 - 10393654

    $742,900

  • 17 Mary's Emerald Bay Road, Vernon, British Columbia  V1H 2A7 - Photo 13 - 10393654

    $742,900

  • 17 Mary's Emerald Bay Road, Vernon, British Columbia  V1H 2A7 - Photo 14 - 10393654

    $742,900

  • 17 Mary's Emerald Bay Road, Vernon, British Columbia  V1H 2A7 - Photo 15 - 10393654

    $742,900

  • 17 Mary's Emerald Bay Road, Vernon, British Columbia  V1H 2A7 - Photo 16 - 10393654

    $742,900

  • 17 Mary's Emerald Bay Road, Vernon, British Columbia  V1H 2A7 - Photo 17 - 10393654

    $742,900

  • 17 Mary's Emerald Bay Road, Vernon, British Columbia  V1H 2A7 - Photo 18 - 10393654

    $742,900

  • 17 Mary's Emerald Bay Road, Vernon, British Columbia  V1H 2A7 - Photo 19 - 10393654

    $742,900

  • 17 Mary's Emerald Bay Road, Vernon, British Columbia  V1H 2A7 - Photo 20 - 10393654

    $742,900

  • 17 Mary's Emerald Bay Road, Vernon, British Columbia  V1H 2A7 - Photo 21 - 10393654

    $742,900

  • 17 Mary's Emerald Bay Road, Vernon, British Columbia  V1H 2A7 - Photo 22 - 10393654

    $742,900

  • 17 Mary's Emerald Bay Road, Vernon, British Columbia  V1H 2A7 - Photo 23 - 10393654

    $742,900

  • 17 Mary's Emerald Bay Road, Vernon, British Columbia  V1H 2A7 - Photo 24 - 10393654

    $742,900

  • 17 Mary's Emerald Bay Road, Vernon, British Columbia  V1H 2A7 - Photo 25 - 10393654

    $742,900

  • 17 Mary's Emerald Bay Road, Vernon, British Columbia  V1H 2A7 - Photo 26 - 10393654

    $742,900

  • 17 Mary's Emerald Bay Road, Vernon, British Columbia  V1H 2A7 - Photo 27 - 10393654

    $742,900

  • 17 Mary's Emerald Bay Road, Vernon, British Columbia  V1H 2A7 - Photo 28 - 10393654

    $742,900

  • 17 Mary's Emerald Bay Road, Vernon, British Columbia  V1H 2A7 - Photo 29 - 10393654

    $742,900

  • 17 Mary's Emerald Bay Road, Vernon, British Columbia  V1H 2A7 - Photo 30 - 10393654

    $742,900

  • 17 Mary's Emerald Bay Road, Vernon, British Columbia  V1H 2A7 - Photo 31 - 10393654

    $742,900

  • 17 Mary's Emerald Bay Road, Vernon, British Columbia  V1H 2A7 - Photo 32 - 10393654

    $742,900

  • 17 Mary's Emerald Bay Road, Vernon, British Columbia  V1H 2A7 - Photo 33 - 10393654

    $742,900

  • 17 Mary's Emerald Bay Road, Vernon, British Columbia  V1H 2A7 - Photo 34 - 10393654

    $742,900

  • 17 Mary's Emerald Bay Road, Vernon, British Columbia  V1H 2A7 - Photo 35 - 10393654

    $742,900

  • 17 Mary's Emerald Bay Road, Vernon, British Columbia  V1H 2A7 - Photo 36 - 10393654

    $742,900

  • 17 Mary's Emerald Bay Road, Vernon, British Columbia  V1H 2A7 - Photo 37 - 10393654

    $742,900

  • 17 Mary's Emerald Bay Road, Vernon, British Columbia  V1H 2A7 - Photo 38 - 10393654

    $742,900

  • 17 Mary's Emerald Bay Road, Vernon, British Columbia  V1H 2A7 - Photo 39 - 10393654

    $742,900

  • 17 Mary's Emerald Bay Road, Vernon, British Columbia  V1H 2A7 - Photo 40 - 10393654

    $742,900

  • 17 Mary's Emerald Bay Road, Vernon, British Columbia  V1H 2A7 - Photo 41 - 10393654

    $742,900

  • 17 Mary's Emerald Bay Road, Vernon, British Columbia  V1H 2A7 - Photo 42 - 10393654

    $742,900

  • 17 Mary's Emerald Bay Road, Vernon, British Columbia  V1H 2A7 - Photo 43 - 10393654

    $742,900

  • 17 Mary's Emerald Bay Road, Vernon, British Columbia  V1H 2A7 - Photo 44 - 10393654

    $742,900

  • 17 Mary's Emerald Bay Road, Vernon, British Columbia  V1H 2A7 - Photo 45 - 10393654

    $742,900

  • 17 Mary's Emerald Bay Road, Vernon, British Columbia  V1H 2A7 - Photo 46 - 10393654

    $742,900

  • 17 Mary's Emerald Bay Road, Vernon, British Columbia  V1H 2A7 - Photo 47 - 10393654

    $742,900

  • 17 Mary's Emerald Bay Road, Vernon, British Columbia  V1H 2A7 - Photo 48 - 10393654

    $742,900

  • 17 Mary's Emerald Bay Road, Vernon, British Columbia  V1H 2A7 - Photo 49 - 10393654

    $742,900

  • 17 Mary's Emerald Bay Road, Vernon, British Columbia  V1H 2A7 - Photo 50 - 10393654

    $742,900

  • 17 Mary's Emerald Bay Road, Vernon, British Columbia  V1H 2A7 - Photo 51 - 10393654

    $742,900

  • 17 Mary's Emerald Bay Road, Vernon, British Columbia  V1H 2A7 - Photo 52 - 10393654

    $742,900

  • 17 Mary's Emerald Bay Road, Vernon, British Columbia  V1H 2A7 - Photo 53 - 10393654

    $742,900

  • 17 Mary's Emerald Bay Road, Vernon, British Columbia  V1H 2A7 - Photo 54 - 10393654

    $742,900

  • 17 Mary's Emerald Bay Road, Vernon, British Columbia  V1H 2A7 - Photo 55 - 10393654

    $742,900

  • 17 Mary's Emerald Bay Road, Vernon, British Columbia  V1H 2A7 - Photo 56 - 10393654

    $742,900

  • 17 Mary's Emerald Bay Road, Vernon, British Columbia  V1H 2A7 - Photo 57 - 10393654

    $742,900

  • 17 Mary's Emerald Bay Road, Vernon, British Columbia  V1H 2A7 - Photo 58 - 10393654

    $742,900

  • 17 Mary's Emerald Bay Road, Vernon, British Columbia  V1H 2A7 - Photo 59 - 10393654

    $742,900

  • 17 Mary's Emerald Bay Road, Vernon, British Columbia  V1H 2A7 - Photo 60 - 10393654

    $742,900

  • 17 Mary's Emerald Bay Road, Vernon, British Columbia  V1H 2A7 - Photo 61 - 10393654

    $742,900

  • 17 Mary's Emerald Bay Road, Vernon, British Columbia  V1H 2A7 - Photo 62 - 10393654

    $742,900

  • 17 Mary's Emerald Bay Road, Vernon, British Columbia  V1H 2A7 - Photo 63 - 10393654

    $742,900

  • 17 Mary's Emerald Bay Road, Vernon, British Columbia  V1H 2A7 - Photo 64 - 10393654

    $742,900

  • 17 Mary's Emerald Bay Road, Vernon, British Columbia  V1H 2A7 - Photo 65 - 10393654

    $742,900

  • 17 Mary's Emerald Bay Road, Vernon, British Columbia  V1H 2A7 - Photo 66 - 10393654

    $742,900

Like this listing?

Contact us for more information


Name


2,472 sqft

3
Beds

2
Baths
Fireplace Heat Pump Forced Air, Heat Pump, See Remarks Waterfront On Lake Landscaped, Level

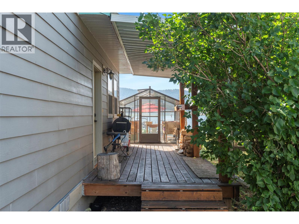
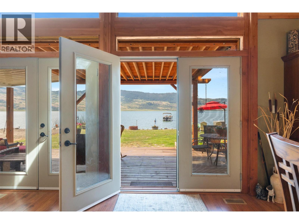
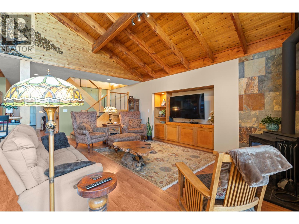
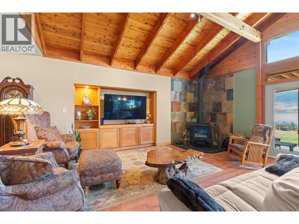
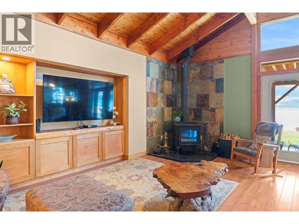
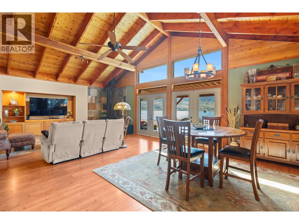
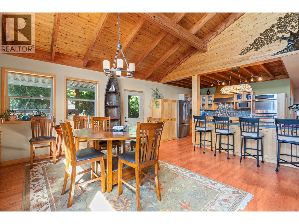
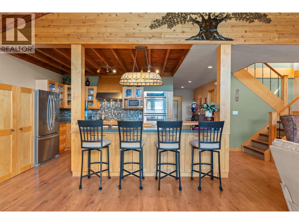
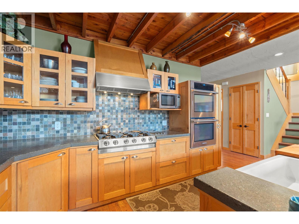
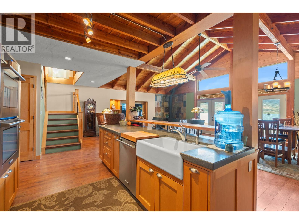
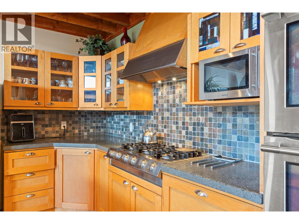
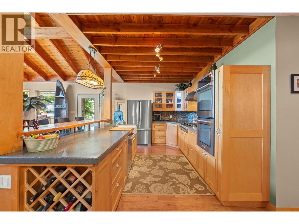
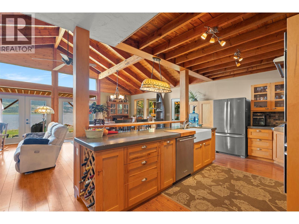
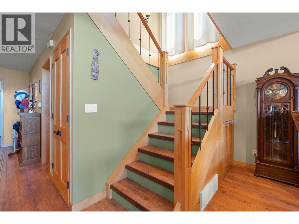
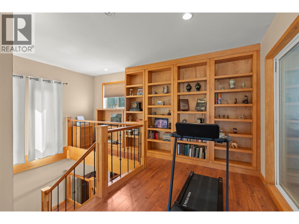
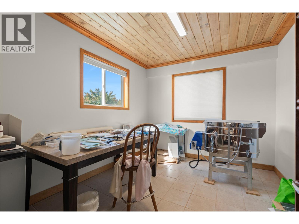
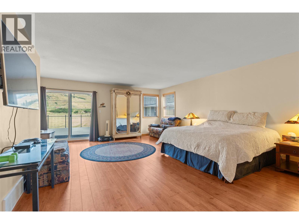
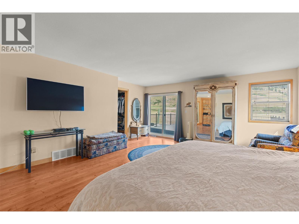
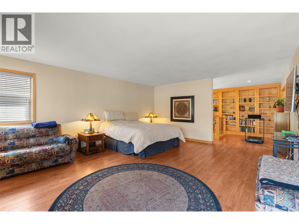
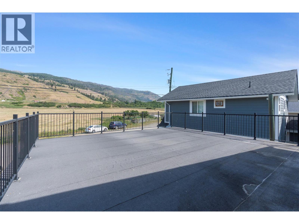
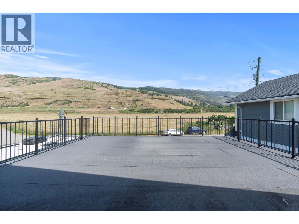
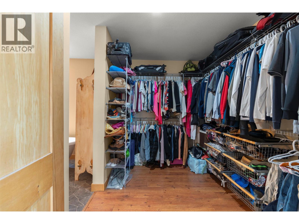
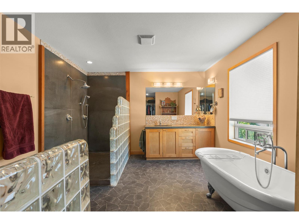
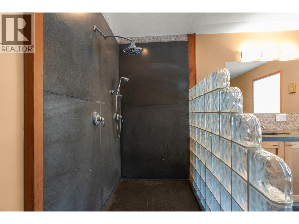
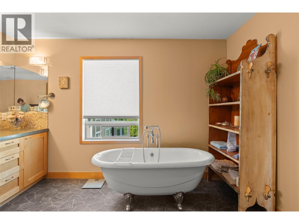
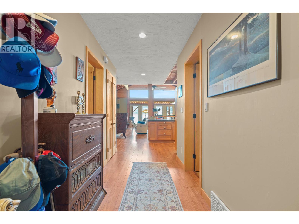
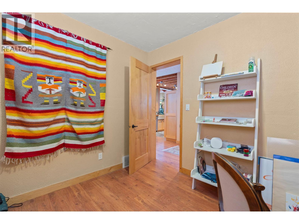
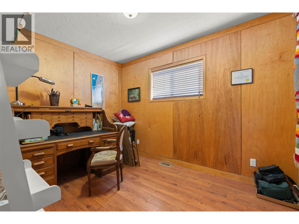
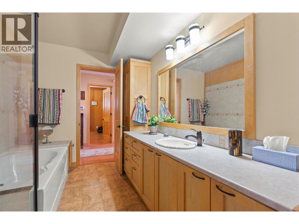
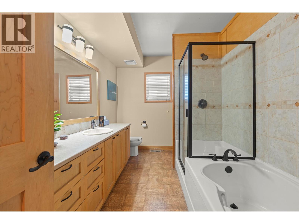
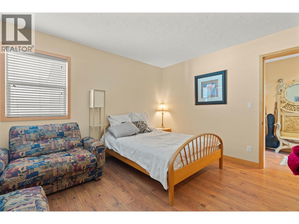
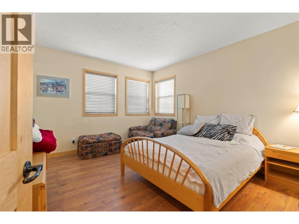
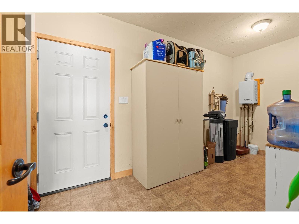
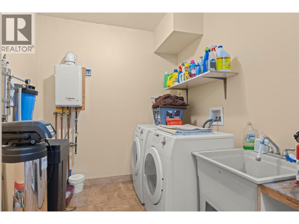
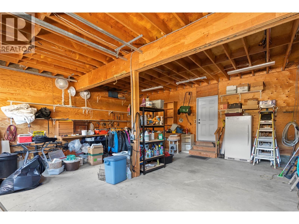
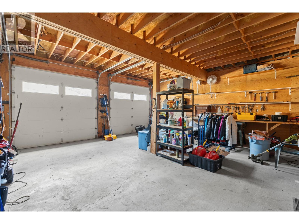
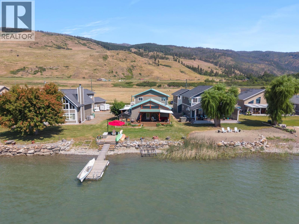
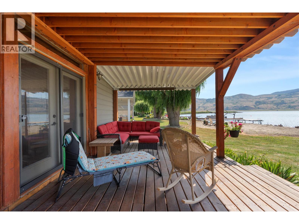
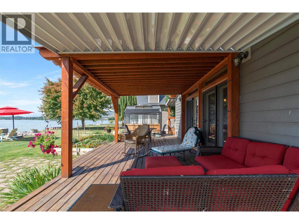
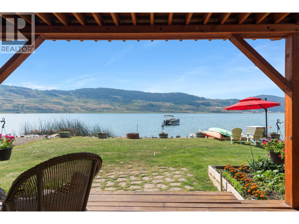
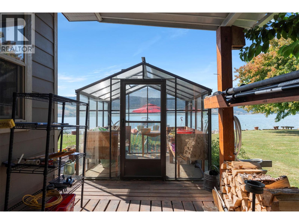
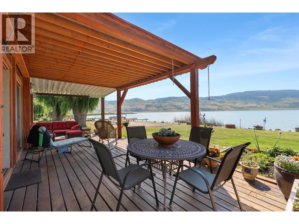
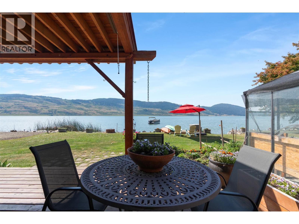
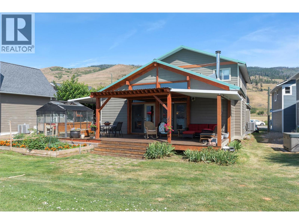
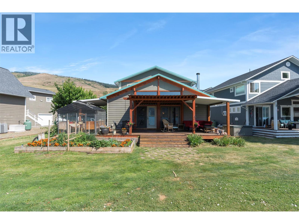
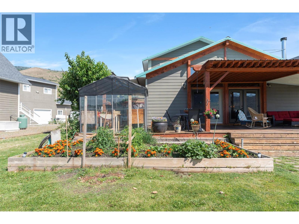
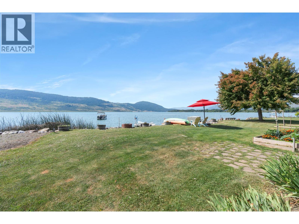
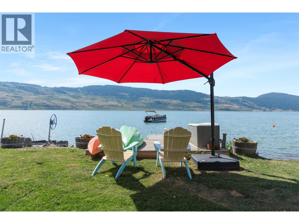
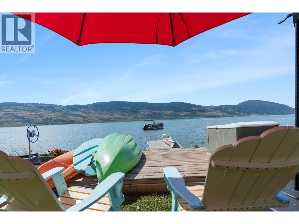
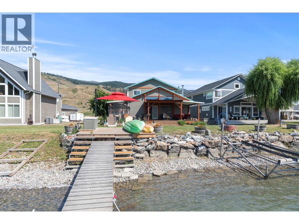
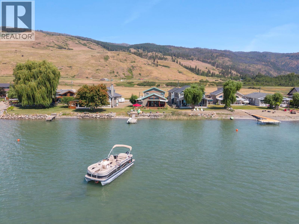
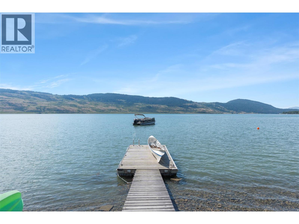
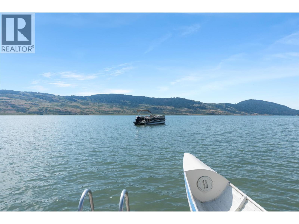
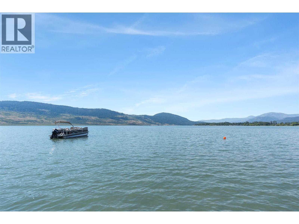
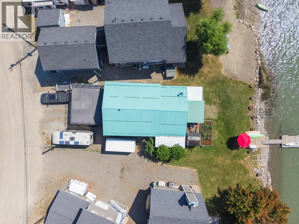
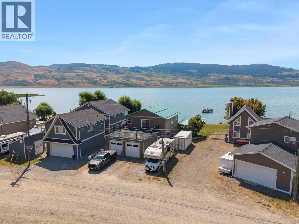
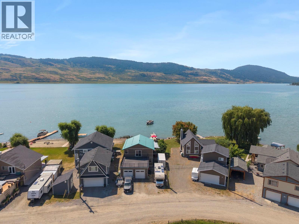
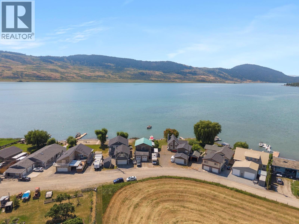
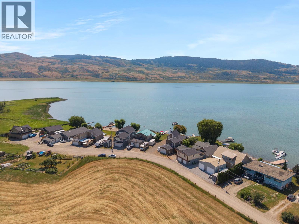
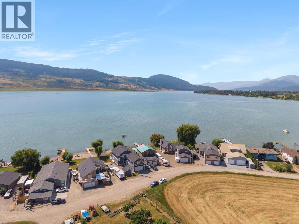
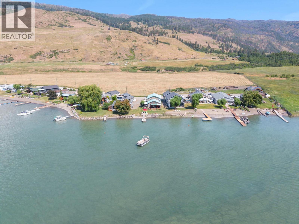
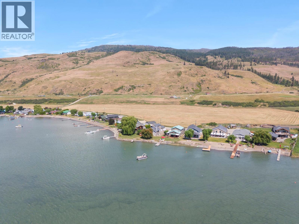
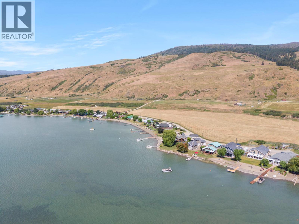
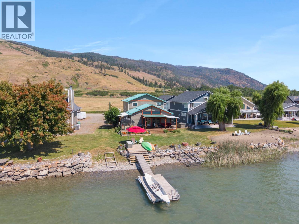
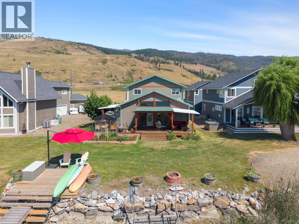
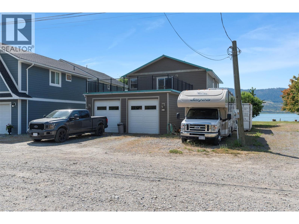
Exceptional craftsmanship meets the beauty of Okanagan Lake in this one-of-a-kind custom waterfront residence. Showcasing impressive fir timber-frame construction, soaring vaulted ceilings, exposed beams, and expansive windows, the home is filled with natural light while capturing breathtaking lake and mountain views from nearly every principal living space. Designed for effortless entertaining, the open-concept main level features a chef-inspired kitchen with custom cabinetry, stone countertops, premium stainless-steel appliances, farmhouse sink, oversized island, and abundant workspace. The kitchen flows seamlessly into the dining area and spectacular great room, where a freestanding wood stove is showcased against a dramatic floor-to-ceiling natural slate feature wall, creating a warm and inviting gathering space in every season. Expansive glass doors open onto the covered lakeside deck, providing seamless indoor-outdoor living and easy access to the private dock and buoy. The main floor also offers a spacious guest bedroom, full bathroom, dedicated office, mudroom/laundry, and an oversized attached double garage with excellent room for vehicles, toys and recreational equipment. Raised garden beds and a greenhouse complete the outdoor lifestyle. Upstairs, the private owner's retreat offers a generous bedroom, spa-inspired ensuite with freestanding clawfoot tub, custom walk-in shower, walk-in closet, and a adjoining office/craft room. A spectacular rooftop deck captures panoramic mountain views and unforgettable Okanagan sunsets. Approximately 45 minutes from Silver Star Mountain Resort, this home delivers the very best of the Okanagan's four-season lifestyle. (id:67517)

  • Property Details
    MLS® Number 10393654
    Property Type Single Family
    Neigbourhood Okanagan North
    AmenitiesNearBy Golf Nearby, Recreation
    CommunityFeatures Family Oriented, Rural Setting, Rentals Not Allowed
    Features Level Lot, Private Setting, Central Island, Balcony, Jacuzzi Bath-tub
    ParkingSpaceTotal 6
    Structure Dock
    ViewType Lake View, Mountain View, Valley View, View Of Water, View (panoramic)
    WaterFrontType Waterfront On Lake
  • Building
    BathroomTotal 2
    BedroomsTotal 3
    Appliances Range, Refrigerator, Dishwasher, Dryer, Cooktop - Gas, Hot Water Instant, Hood Fan, Washer, Oven - Built-in
    BasementType Crawl Space
    ConstructedDate 2007
    ConstructionStyleAttachment Detached
    CoolingType Heat Pump
    FireplacePresent Yes
    FireplaceTotal 1
    FireplaceType Free Standing Metal
    FlooringType Mixed Flooring
    HeatingType Forced Air, Heat Pump, See Remarks
    RoofMaterial Metal
    RoofStyle Unknown
    StoriesTotal 2
    SizeInterior 2,472 Sqft
    Type House
    UtilityWater Community Water System
    See Remarks
    Additional Parking
    Attached Garage 2
    Oversize
    RV 1
  • Land
    AccessType Easy Access
    Acreage No
    FenceType Not Fenced
    LandAmenities Golf Nearby, Recreation
    LandscapeFeatures Landscaped, Level
    Sewer Septic Tank
    SizeIrregular 0.2
    SizeTotal 0.2 Ac|under 1 Acre
    SizeTotalText 0.2 Ac|under 1 Acre
    SurfaceWater Lake
  • Rooms
    Level Type Dimensions
    Second Level Office 9'5'' x 12'0''
    Second Level Other 7'7'' x 10'8''
    Second Level 4pc Ensuite Bath 13'0'' x 12'0''
    Second Level Primary Bedroom 20'4'' x 17'9''
    Main Level Mud Room 7'5'' x 15'6''
    Main Level Bedroom 11'11'' x 9'0''
    Main Level 4pc Bathroom 7'11'' x 13'0''
    Main Level Bedroom 12'3'' x 13'0''
    Main Level Kitchen 9'4'' x 29'0''
    Main Level Dining Room 18'0'' x 14'6''
    Main Level Living Room 18'0'' x 15'11''
  • Utilities