$525,000
$525,000
$525,000
$525,000
$525,000
$525,000
$525,000
$525,000
$525,000
$525,000
$525,000
$525,000
$525,000
$525,000
$525,000
$525,000
$525,000
$525,000
$525,000
$525,000
$525,000
$525,000
$525,000
$525,000
$525,000
$525,000
$525,000
$525,000
$525,000
$525,000
$525,000
$525,000
$525,000
$525,000
$525,000
$525,000
$525,000
$525,000
$525,000
Like this listing?
Contact us for more information



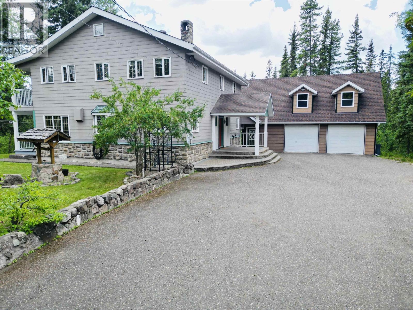
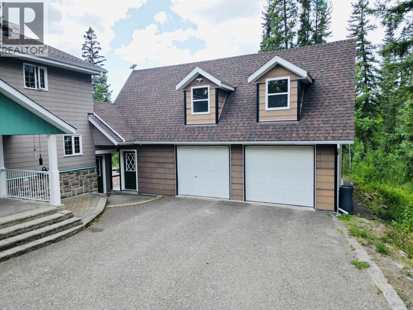
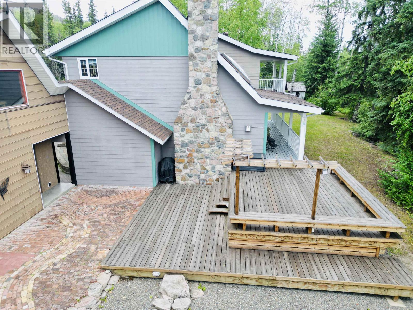
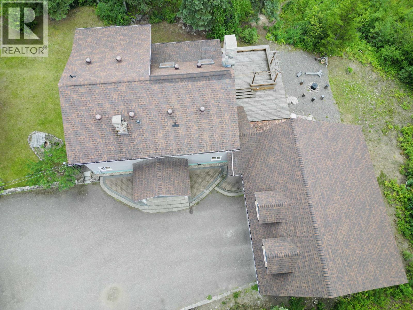
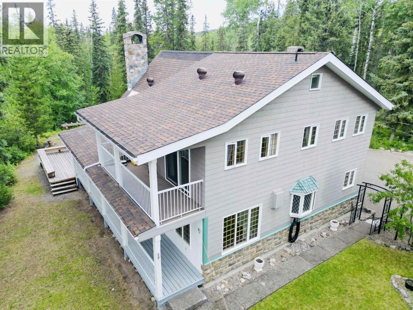
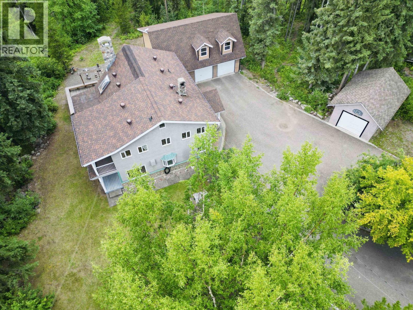
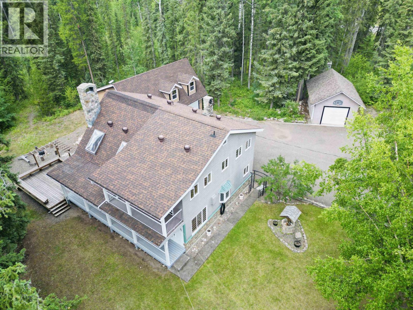

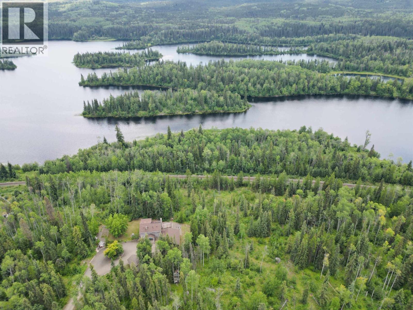
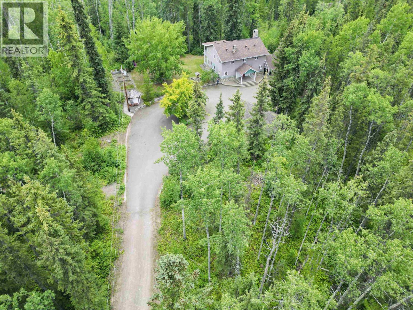
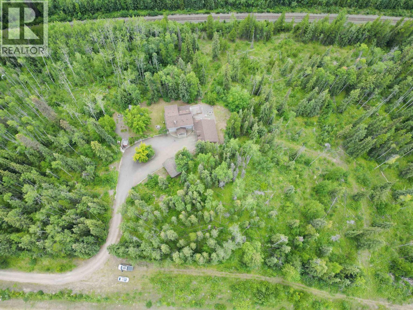
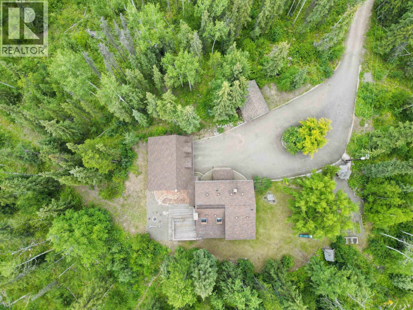
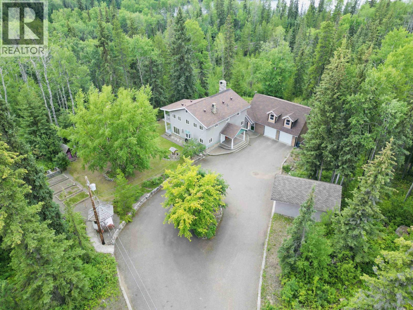


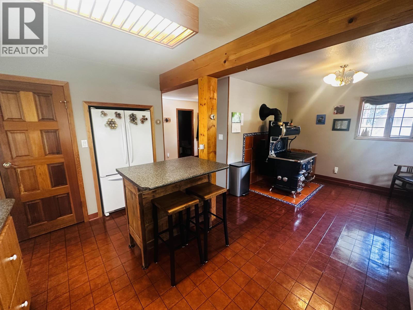


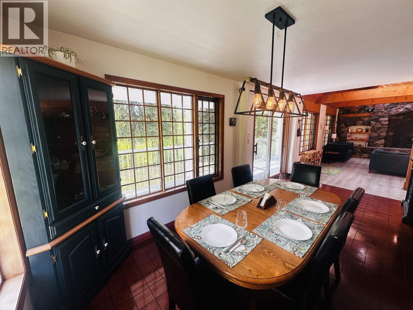
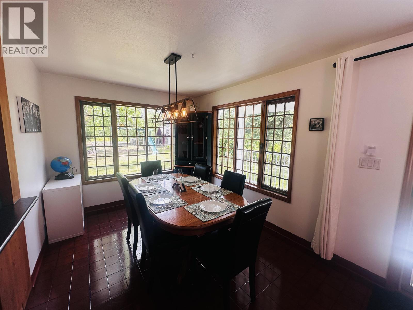
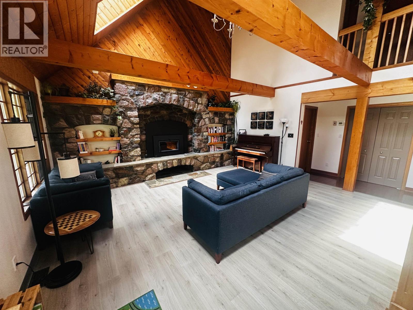

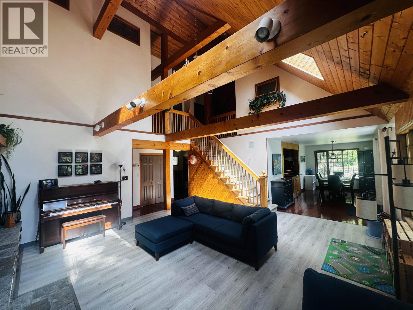
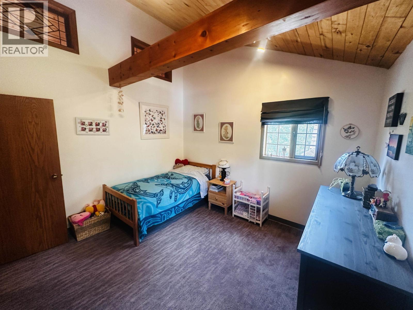
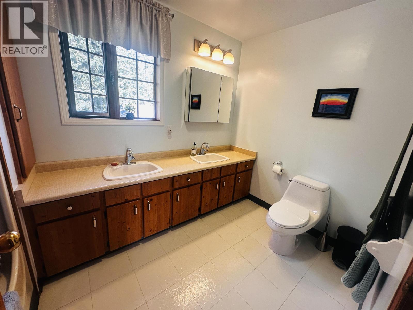
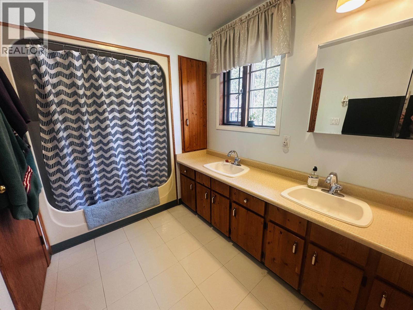
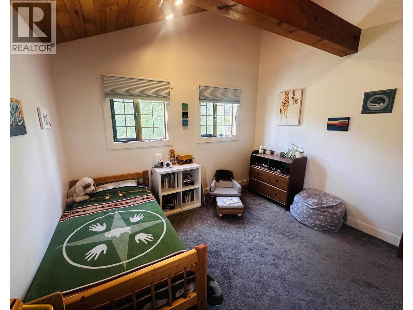

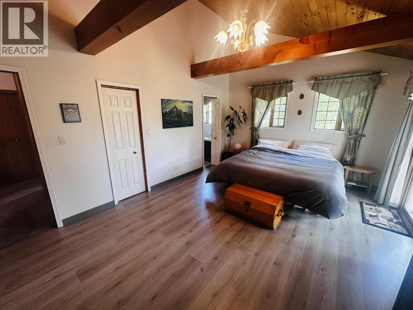
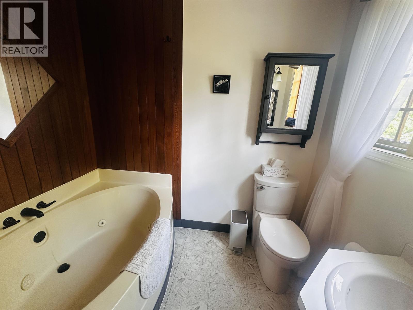
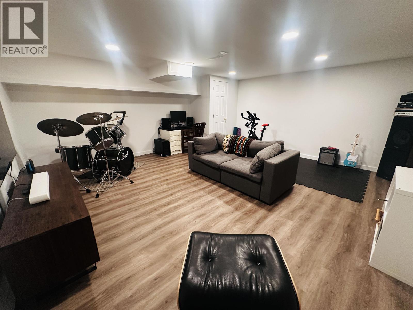
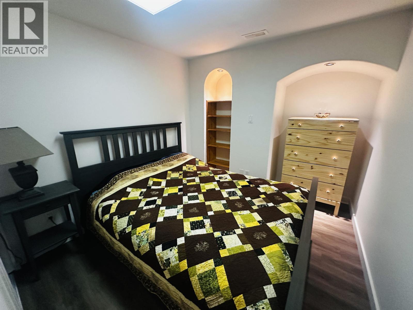
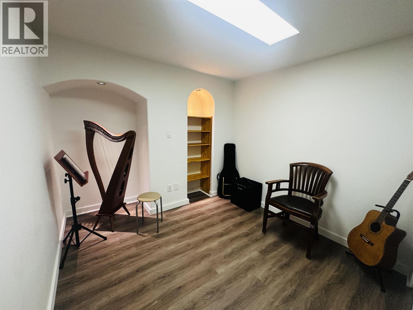
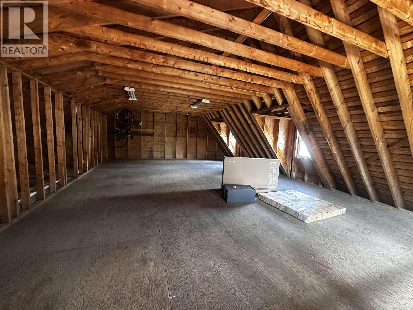
Exceptional 3-bed, 3-bath home on over 6 private, treed acres near Burns Lake. Inside, soaring vaulted ceilings and an impressive custom rock fireplace with a brand-new wood insert create a warm, inviting atmosphere filled with natural light. The spacious layout offers comfortable bedrooms and bathrooms, ideal for family or guests. A detached 2-car shop features a massive rec room above-perfect for a studio, games room, or guest suite-plus a 1-car garage for added storage or parking. Surrounded by nature, this property offers privacy, space for hobbies, and room to enjoy the outdoors, all just minutes from town. A truly unique home that combines comfort, functionality, and a stunning setting. (id:45055)
-
Property Details
MLS® Number R3031258 Property Type Single Family StorageType Storage Structure Workshop -
Building
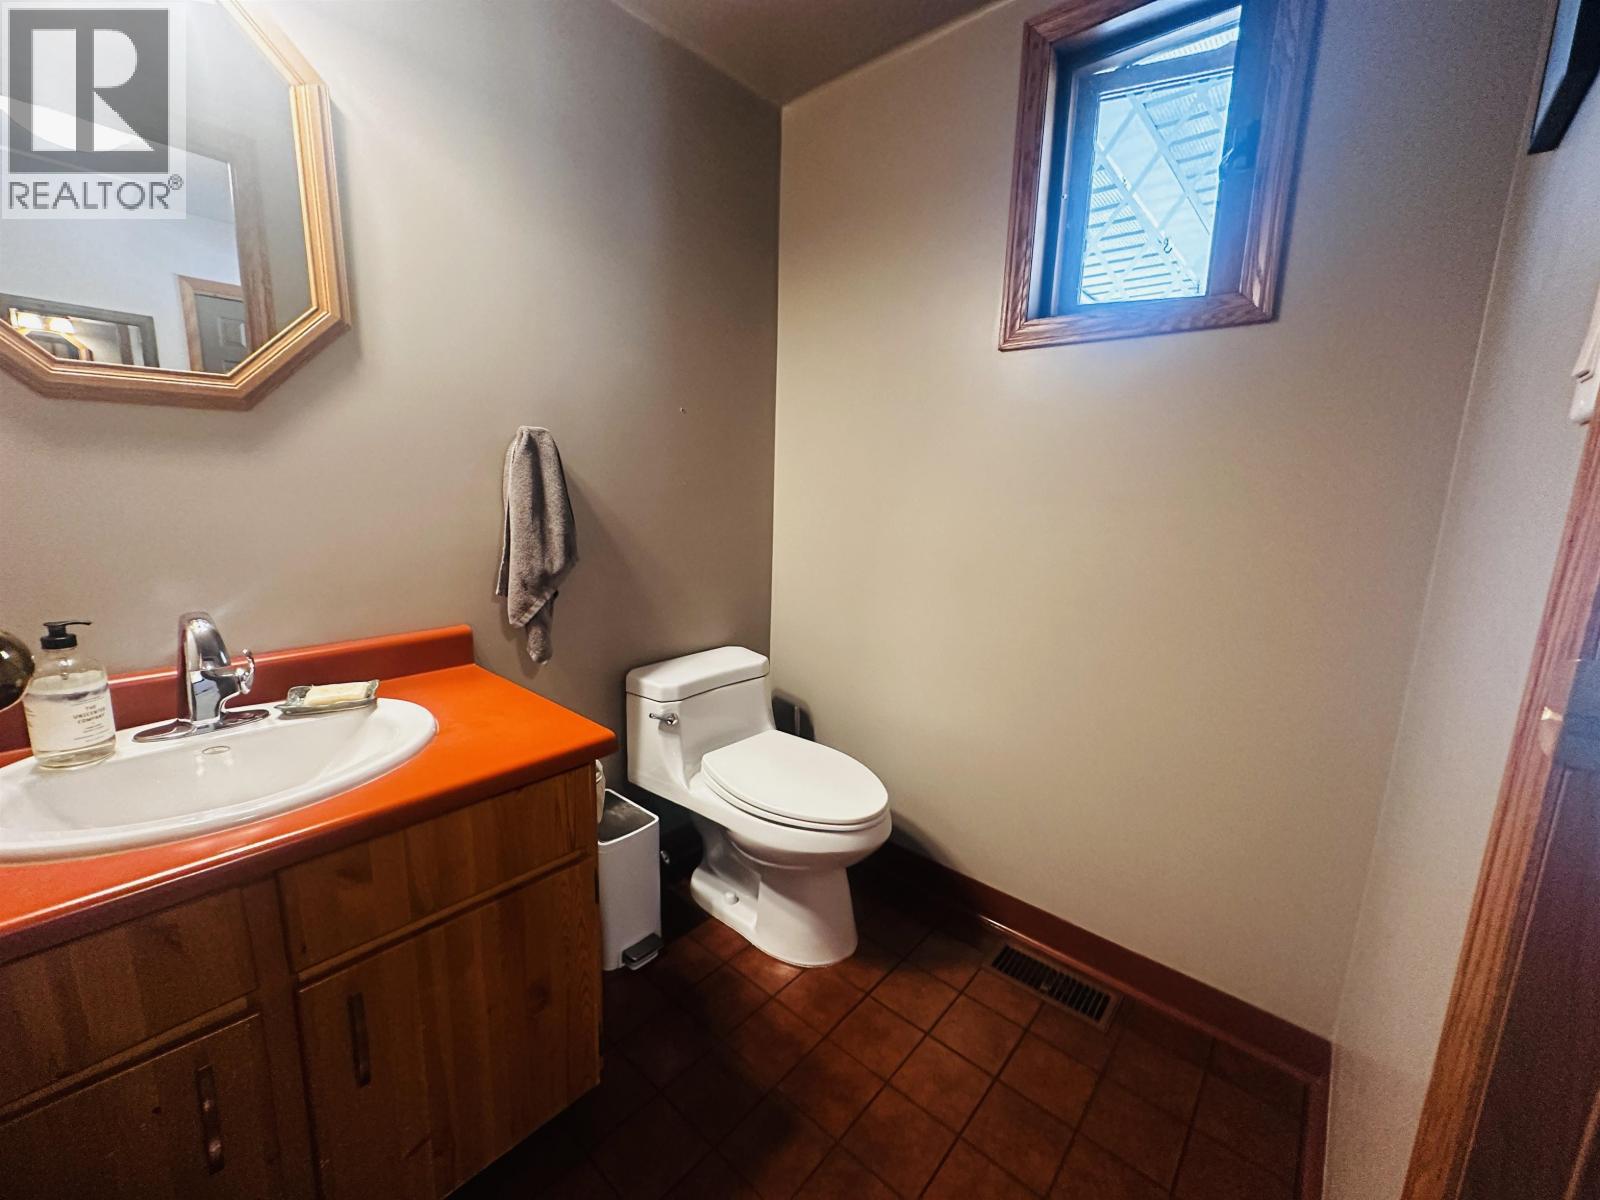
BathroomTotal 3 BedroomsTotal 3 Amenities Fireplace(s) Appliances Washer, Dryer, Refrigerator, Stove, Dishwasher BasementDevelopment Finished BasementType Full (finished) ConstructedDate 1985 ConstructionStyleAttachment Detached FireplacePresent Yes FireplaceTotal 1 FoundationType Concrete Perimeter HeatingFuel Electric, Pellet HeatingType Forced Air RoofMaterial Asphalt Shingle RoofStyle Conventional StoriesTotal 3 SizeInterior 3,540 Sqft TotalFinishedArea 3540 Sqft Type House UtilityWater Drilled Well Garage 3 Open RV -
Land
Acreage Yes SizeIrregular 6.21 SizeTotal 6.21 Ac SizeTotalText 6.21 Ac -
Rooms
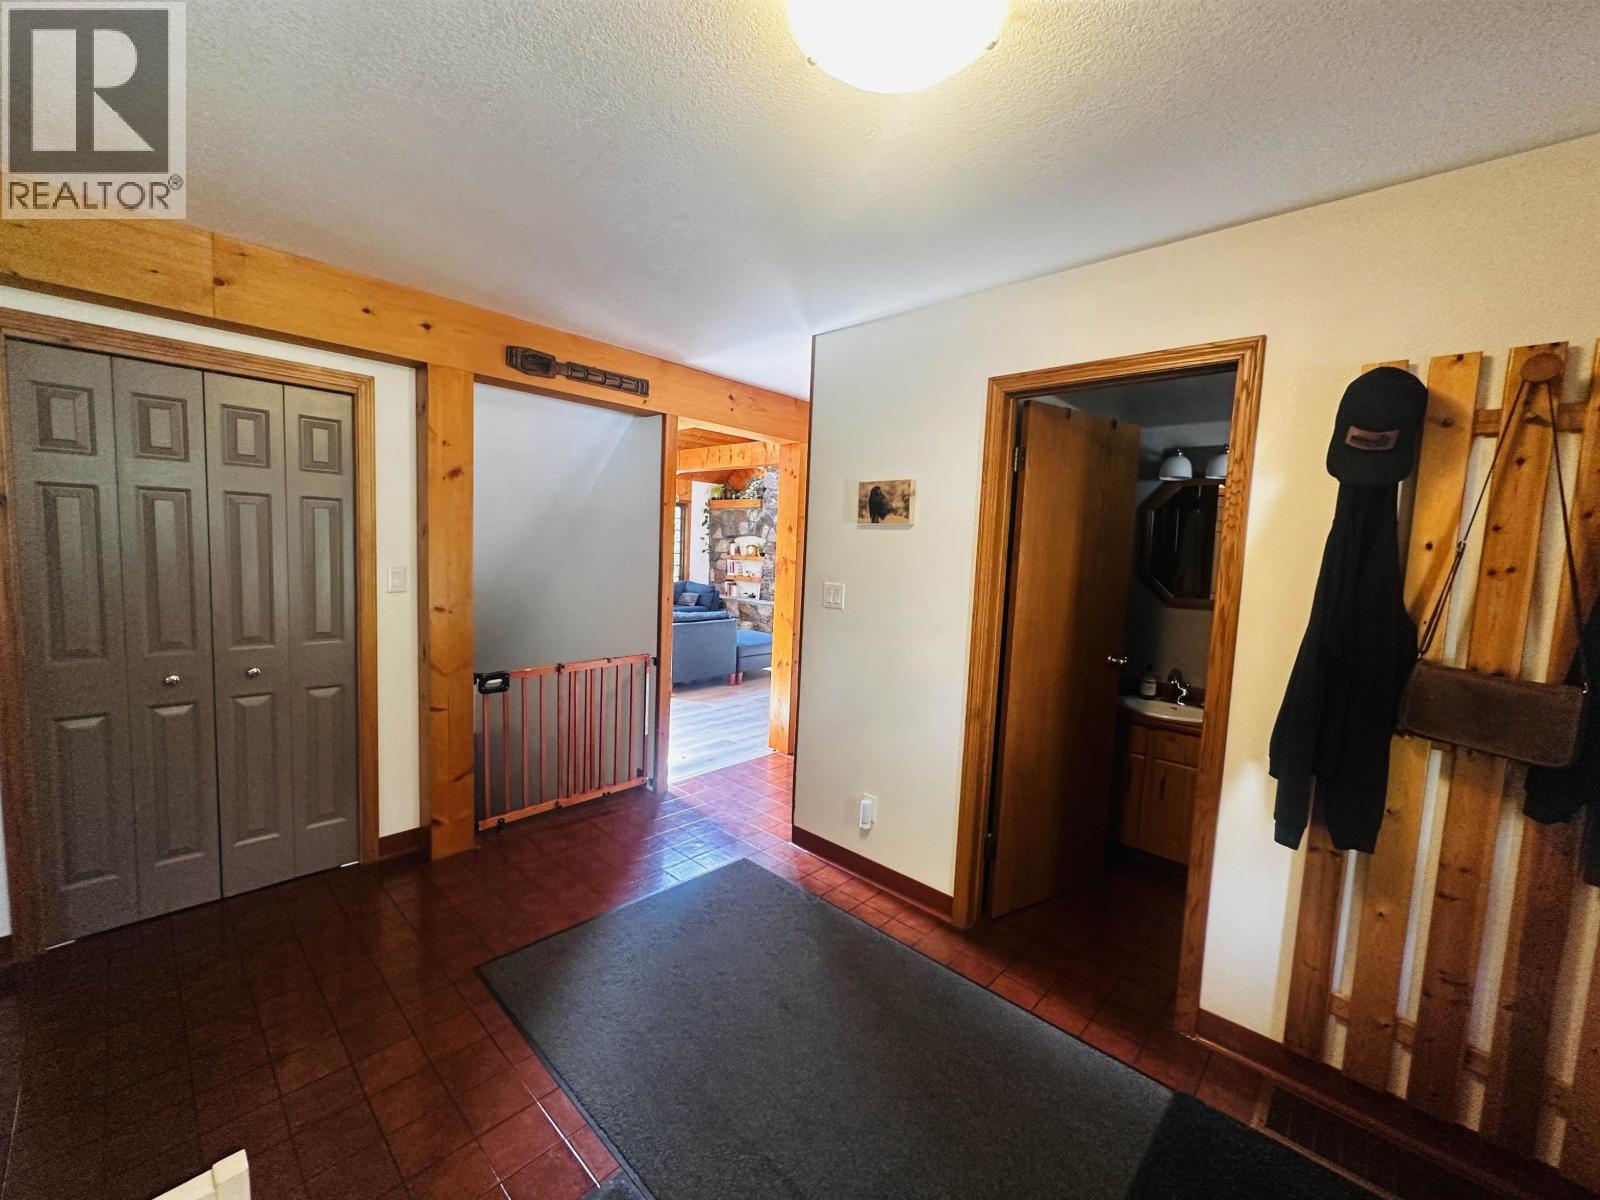
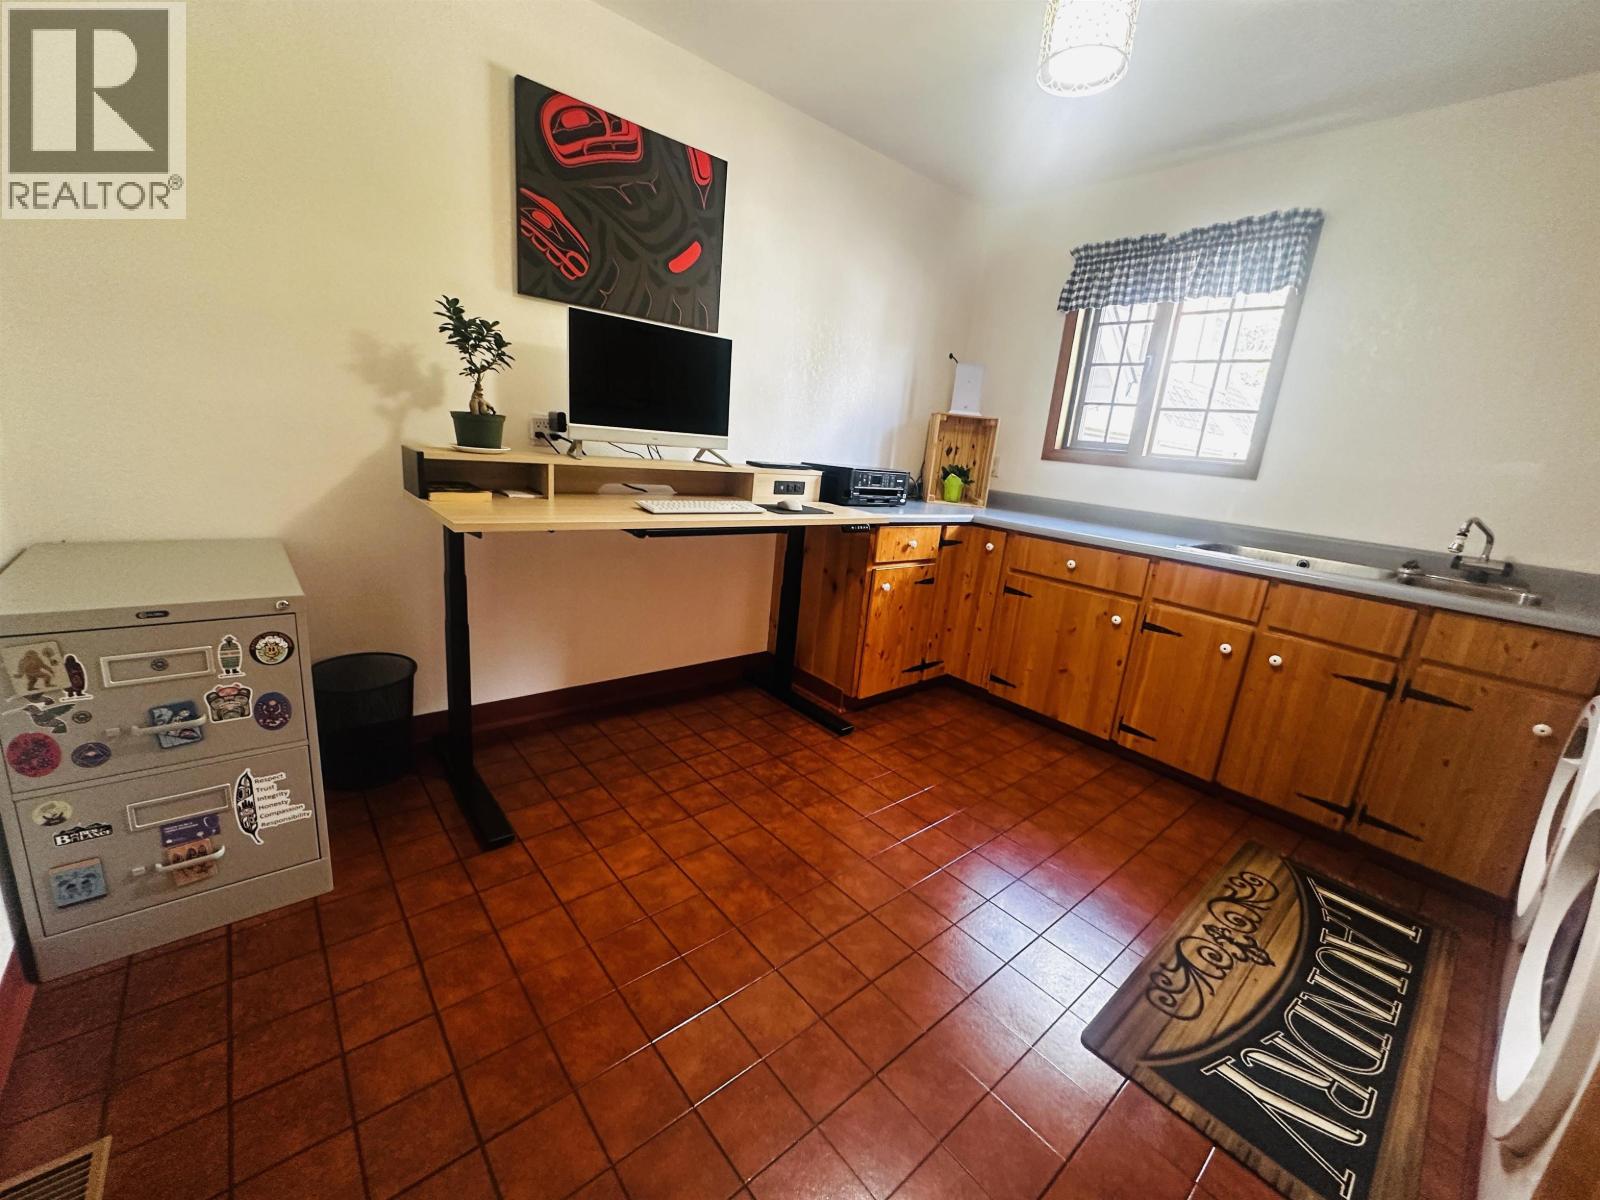

Level Type Length Width Dimensions Above Bedroom 2 11 ft ,1 in 10 ft ,1 in 11 ft ,1 in x 10 ft ,1 in Above Bedroom 3 11 ft ,1 in 10 ft ,6 in 11 ft ,1 in x 10 ft ,6 in Above Primary Bedroom 17 ft ,8 in 12 ft ,1 in 17 ft ,8 in x 12 ft ,1 in Above Loft 14 ft 5 ft 14 ft x 5 ft Basement Recreational, Games Room 18 ft ,2 in 17 ft ,8 in 18 ft ,2 in x 17 ft ,8 in Basement Flex Space 12 ft ,6 in 8 ft ,6 in 12 ft ,6 in x 8 ft ,6 in Basement Flex Space 12 ft ,6 in 8 ft ,6 in 12 ft ,6 in x 8 ft ,6 in Basement Storage 12 ft 12 ft 12 ft x 12 ft Main Level Foyer 9 ft ,3 in 8 ft ,5 in 9 ft ,3 in x 8 ft ,5 in Main Level Kitchen 13 ft ,2 in 12 ft ,5 in 13 ft ,2 in x 12 ft ,5 in Main Level Dining Room 18 ft 9 ft ,4 in 18 ft x 9 ft ,4 in Main Level Living Room 19 ft 18 ft ,6 in 19 ft x 18 ft ,6 in Main Level Laundry Room 11 ft ,1 in 11 ft 11 ft ,1 in x 11 ft -
Utilities
Your Favourites
No Favourites Found







The trademarks REALTOR®, REALTORS®, and the REALTOR® logo are controlled by The Canadian Real Estate Association (CREA) and identify real estate professionals who are members of CREA. The trademarks MLS®, Multiple Listing Service® and the associated logos are owned by The Canadian Real Estate Association (CREA) and identify the quality of services provided by real estate professionals who are members of CREA. The trademark DDF® is owned by The Canadian Real Estate Association (CREA) and identifies CREA's Data Distribution Facility (DDF®)
January 23 2026 12:25:51
BC Northern Real Estate Board
