$288,000
$288,000
$288,000
$288,000
$288,000
$288,000
$288,000
$288,000
$288,000
$288,000
$288,000
$288,000
$288,000
$288,000
$288,000
$288,000
$288,000
$288,000
$288,000
$288,000
$288,000
$288,000
$288,000
$288,000
$288,000
$288,000
$288,000
$288,000
$288,000
$288,000
$288,000
$288,000
$288,000
$288,000
$288,000
$288,000
Like this listing?
Contact us for more information


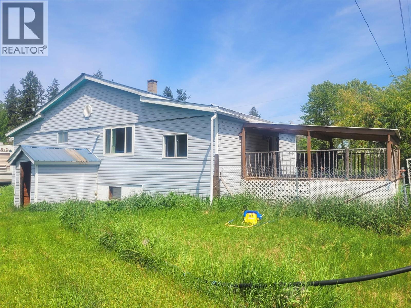
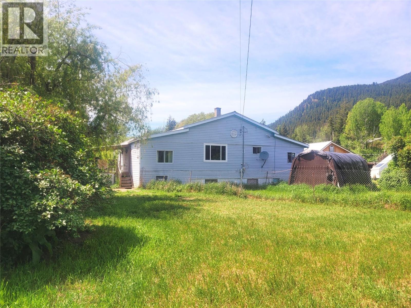
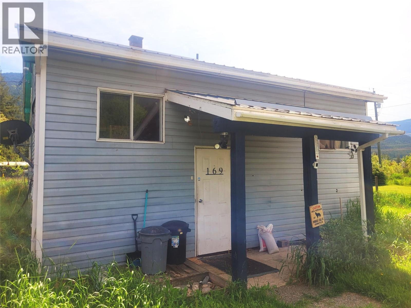
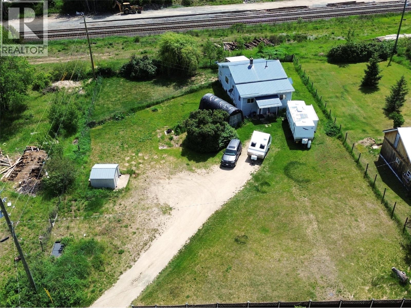
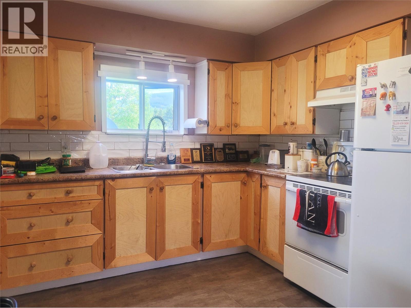
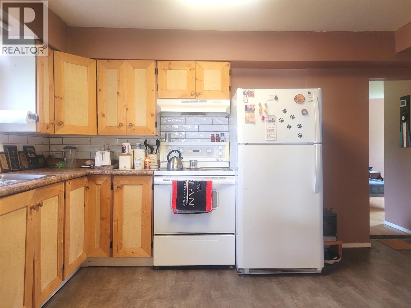
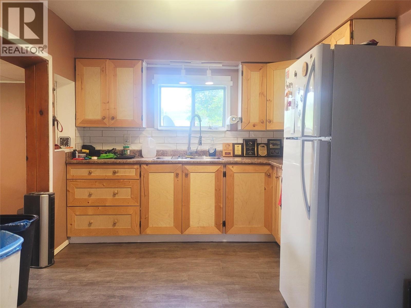
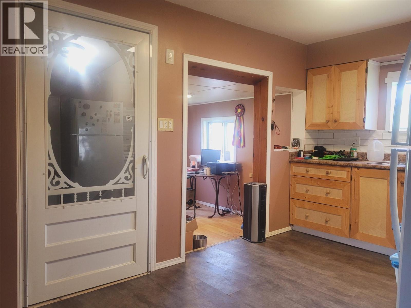
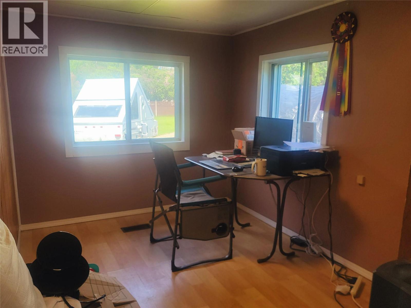
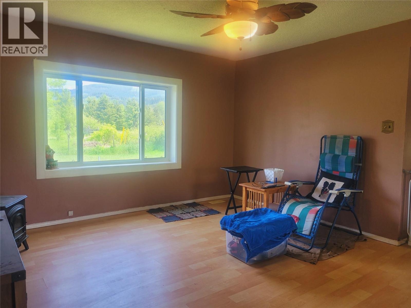
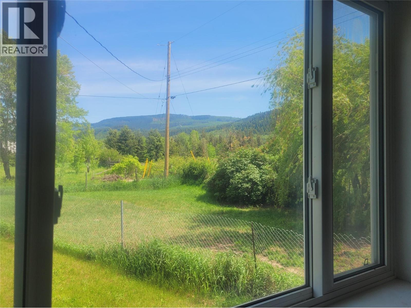
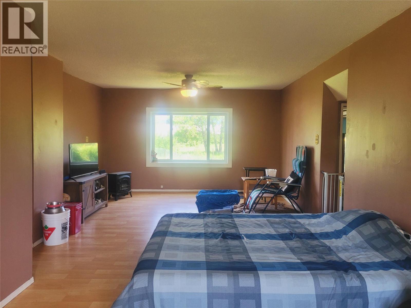
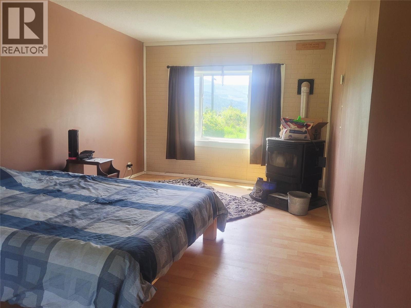
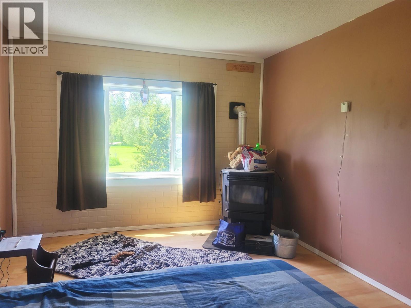
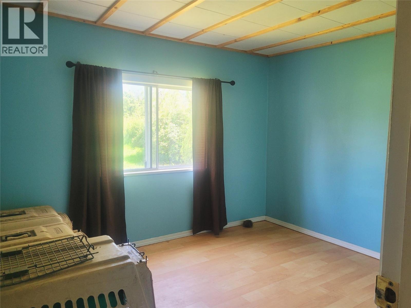
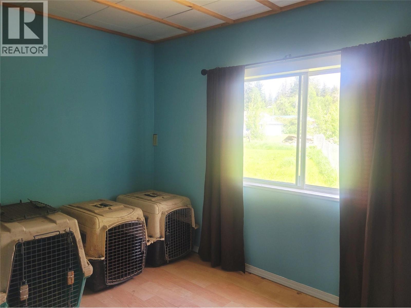
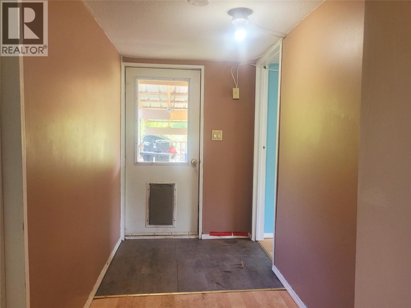
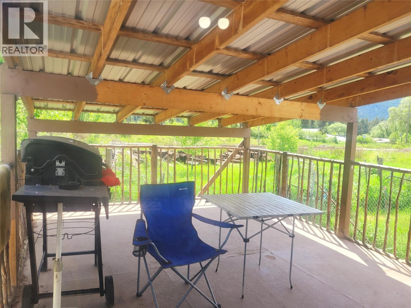
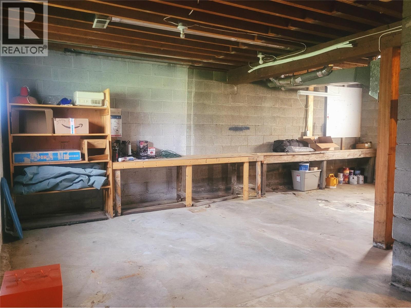
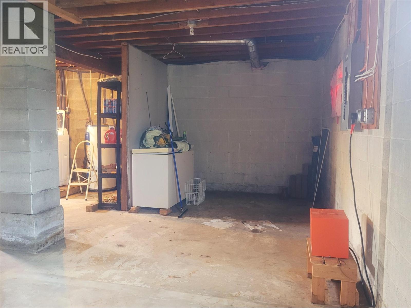
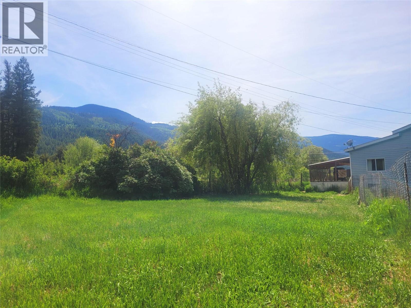
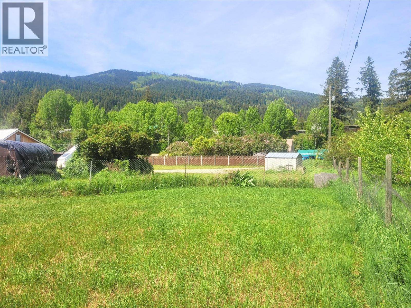
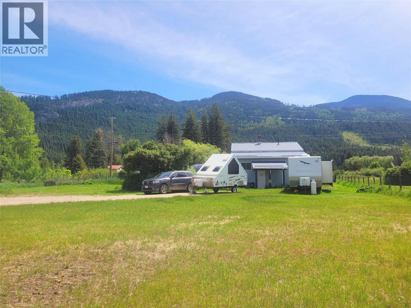
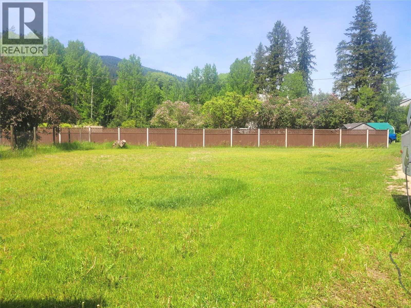
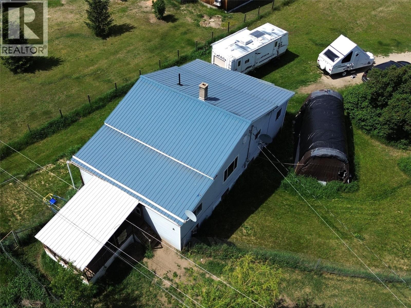
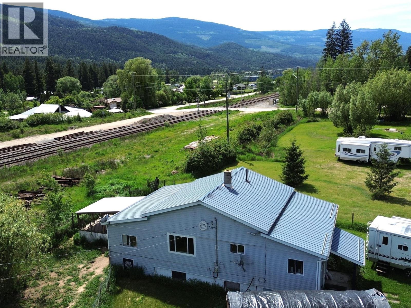
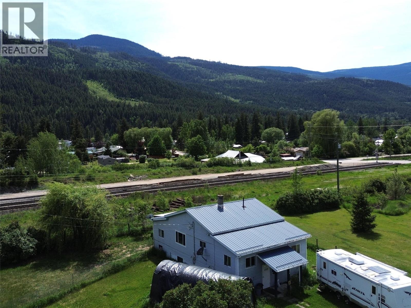
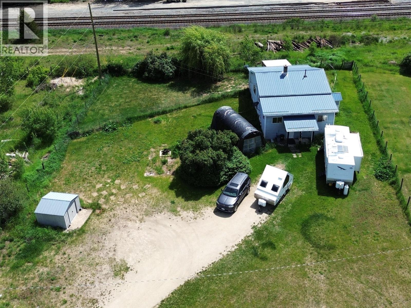
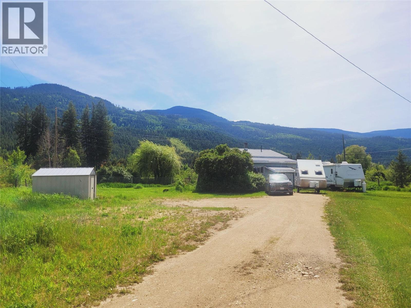
Charming and bright 3-bedroom, 1-bath home with plenty of updates, a spacious basement with workshop and large fenced yard in a quiet cul-de-sac in Vavenby! Features include a sizable living area with lots of natural light, upgraded 200 AMP electrical, new oil tank for the furnace, and a WETT-certified pellet stove for added comfort and efficiency. The durable metal roof is equipped with snow guards, and the huge fenced yard provides ample room for kids, pets, gardening, or future projects. Located in a prime investment area near the proposed Taseko Yellowhead Mine site and a few blocks from the Vavenby Fire Department, this property is an excellent opportunity for first-time buyers, young families, or investors alike. Affordable, functional, and full of potential! Please contact the listing agent for a full info package. (id:67517)
-
Property Details
MLS® Number 10389240 Property Type Single Family Neigbourhood Clearwater AmenitiesNearBy Park, Recreation Features Cul-de-sac, Level Lot RoadType Cul De Sac -
Building
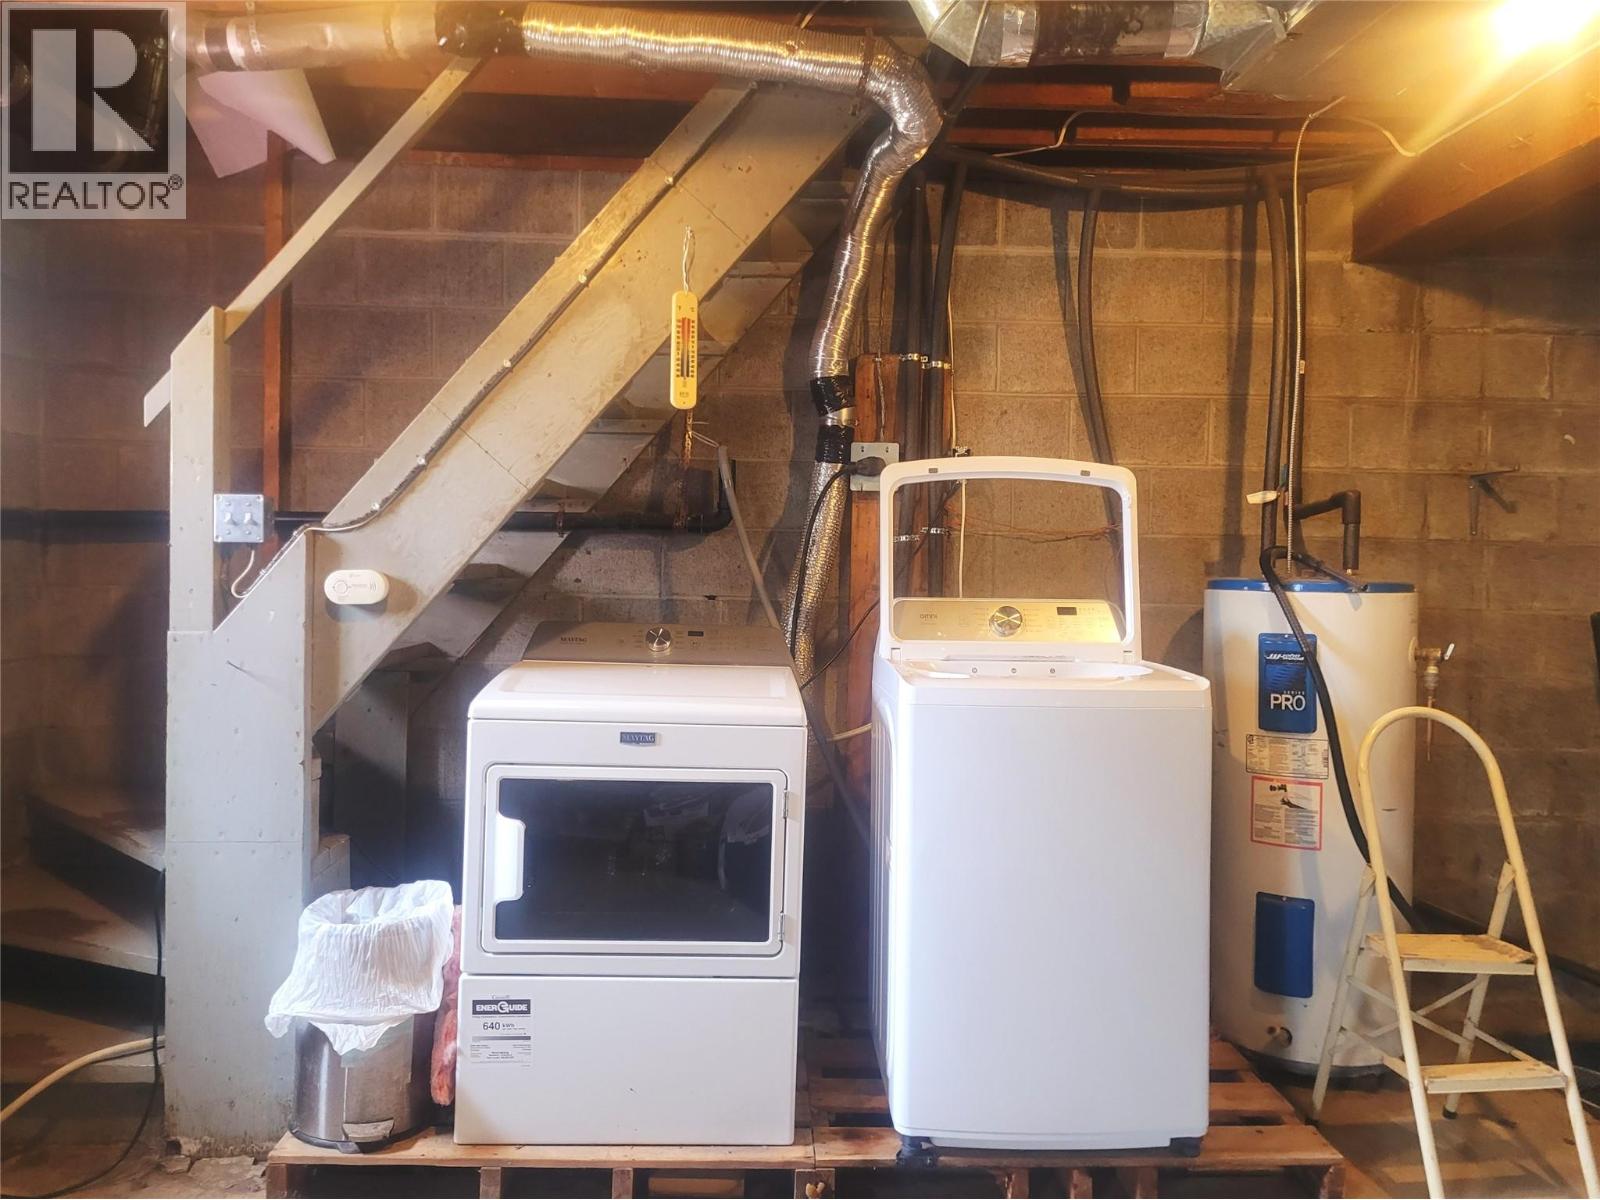
BathroomTotal 1 BedroomsTotal 3 Appliances Refrigerator, Dryer, Range - Electric, Washer ArchitecturalStyle Bungalow ConstructedDate 1951 ConstructionStyleAttachment Detached ExteriorFinish Vinyl Siding FireplaceFuel Pellet FireplacePresent Yes FireplaceTotal 1 FireplaceType Stove FlooringType Mixed Flooring HeatingType Forced Air, See Remarks RoofMaterial Metal RoofStyle Unknown StoriesTotal 1 SizeInterior 1,792 Sqft Type House UtilityWater Municipal Water RV -
Land
AccessType Easy Access Acreage No LandAmenities Park, Recreation LandscapeFeatures Level SizeIrregular 0.5 SizeTotal 0.5 Ac|under 1 Acre SizeTotalText 0.5 Ac|under 1 Acre -
Rooms
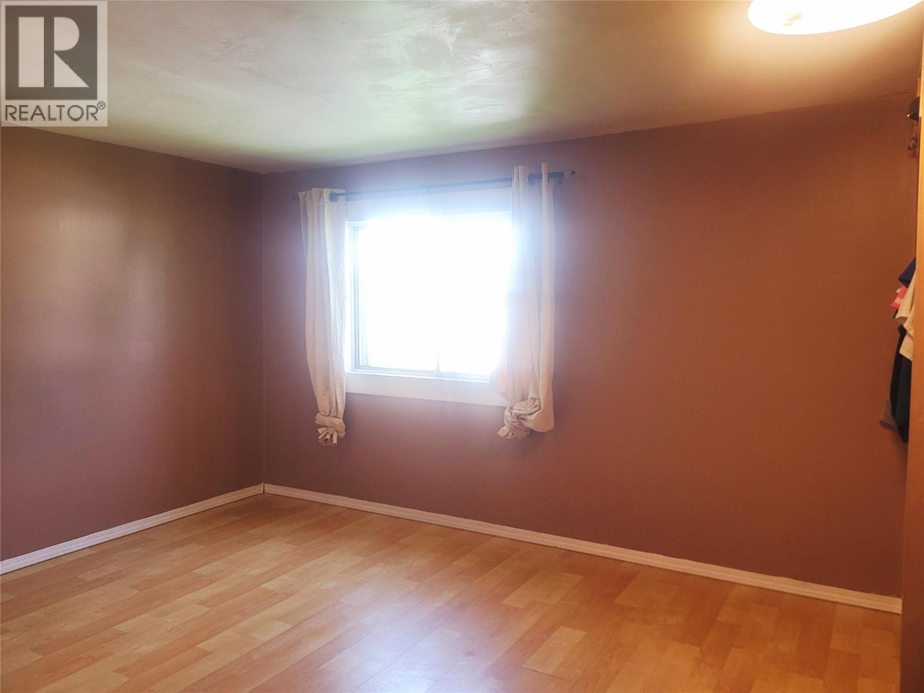
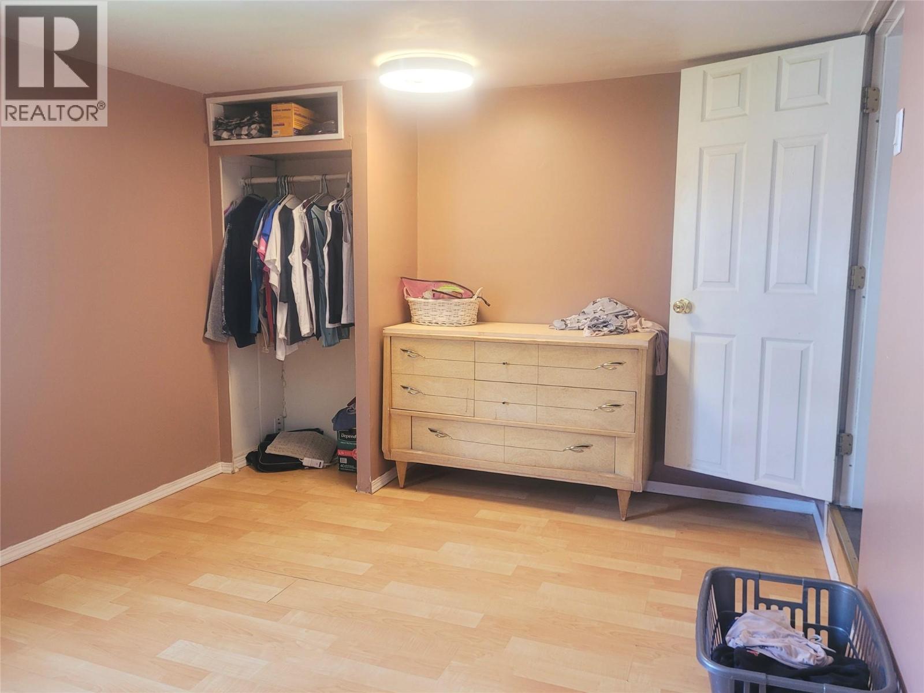
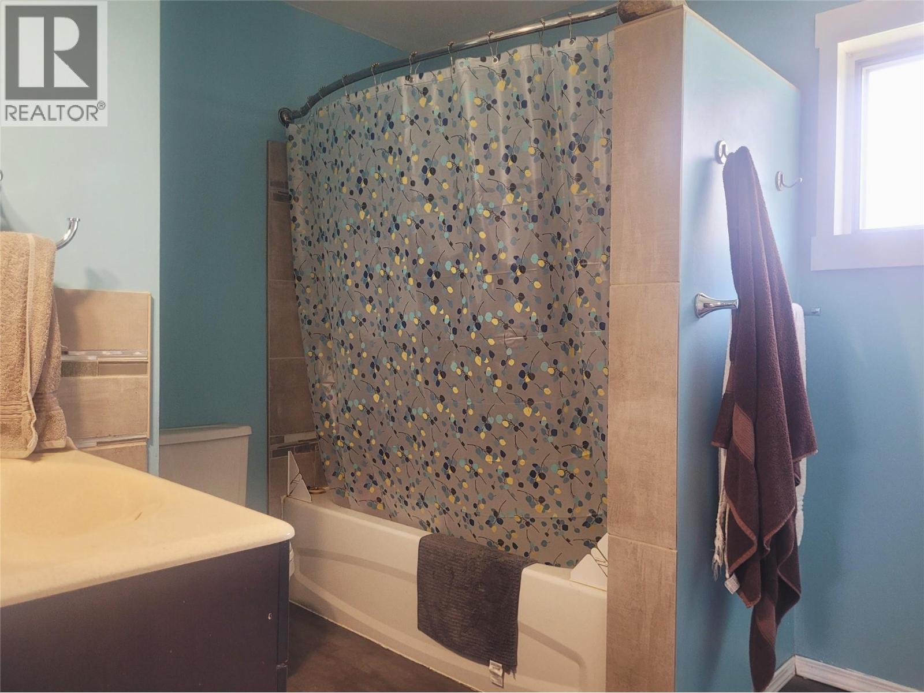
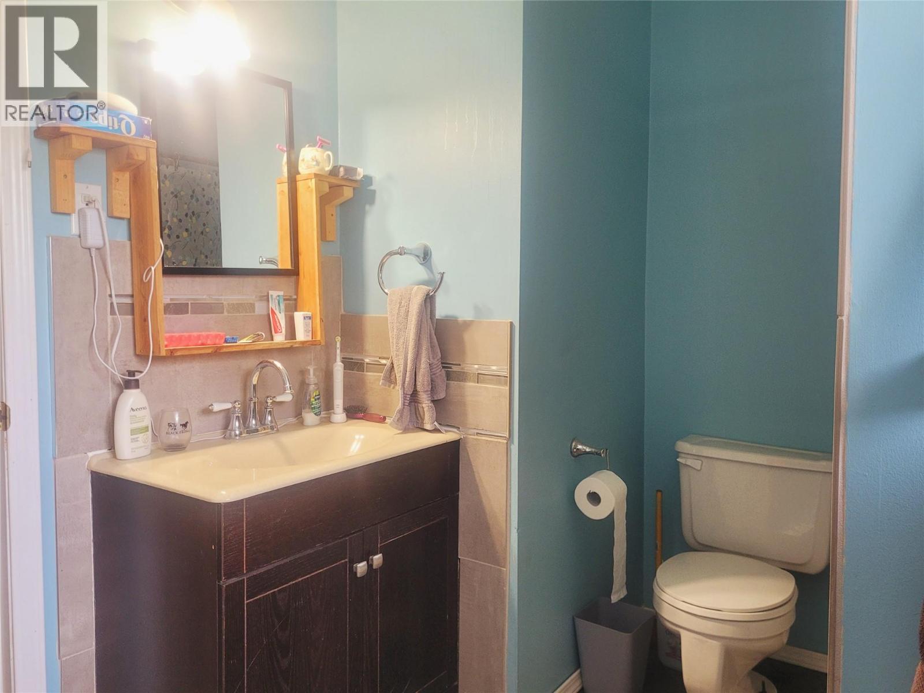
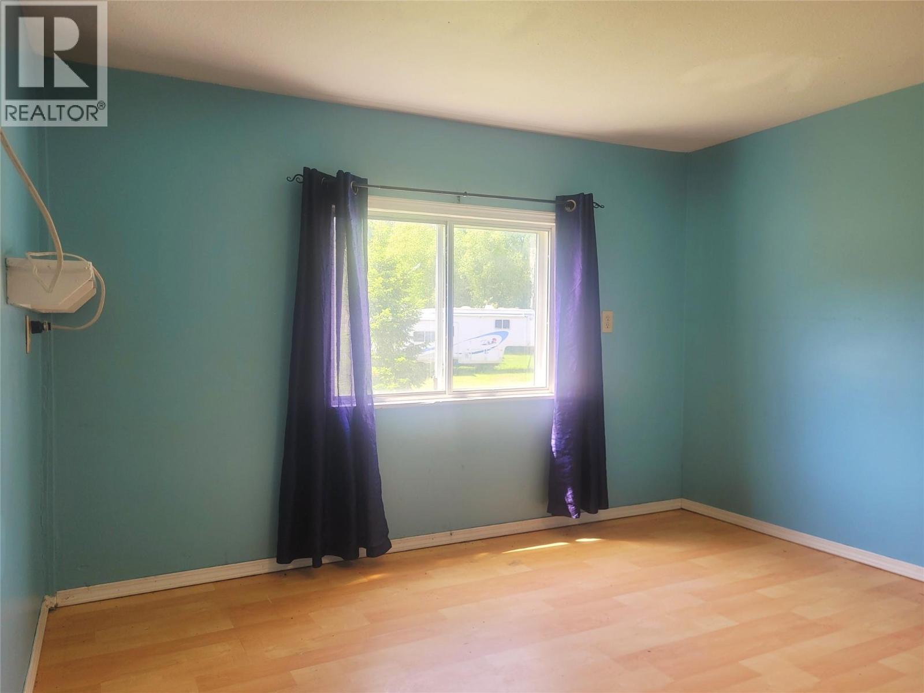
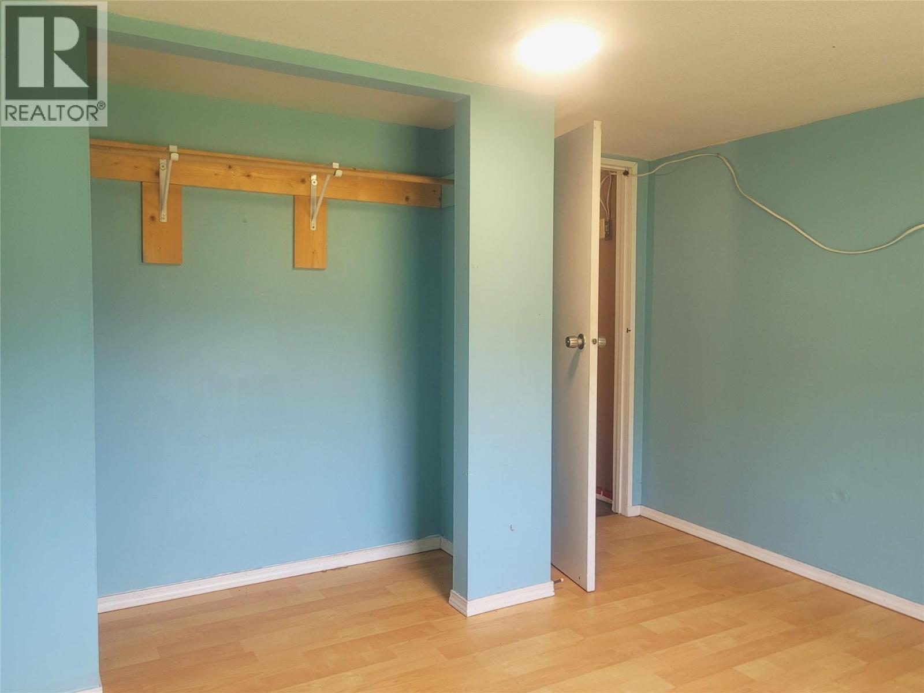
Level Type Length Width Dimensions Basement Workshop 25'0'' x 23'0'' Main Level Living Room 25'0'' x 10'3'' Main Level Dining Room 9'6'' x 7'6'' Main Level Kitchen 10'6'' x 9'0'' Main Level Bedroom 9'10'' x 8'0'' Main Level Bedroom 11'6'' x 10'2'' Main Level Primary Bedroom 12'10'' x 9'6'' Main Level 4pc Bathroom 8'10'' x 7'6'' -
Utilities
Your Favourites
No Favourites Found







The trademarks REALTOR®, REALTORS®, and the REALTOR® logo are controlled by The Canadian Real Estate Association (CREA) and identify real estate professionals who are members of CREA. The trademarks MLS®, Multiple Listing Service® and the associated logos are owned by The Canadian Real Estate Association (CREA) and identify the quality of services provided by real estate professionals who are members of CREA. The trademark DDF® is owned by The Canadian Real Estate Association (CREA) and identifies CREA's Data Distribution Facility (DDF®)
August 30 2026 11:19:04
Association of Interior REALTORS®
